











Property
Beds
5
Full Baths
5
1/2 Baths
1
Year Built
2015
Sq.Footage
4,471
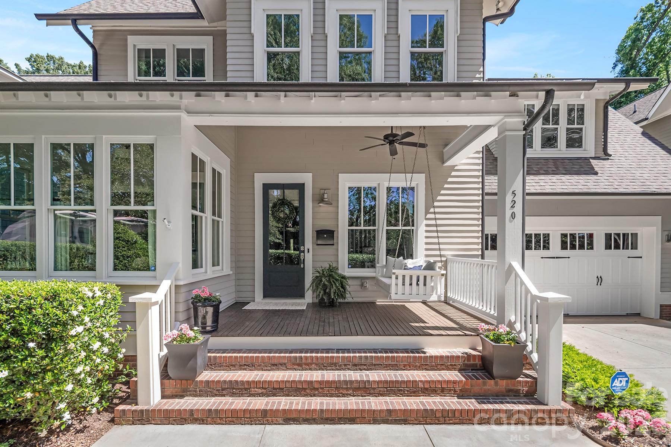
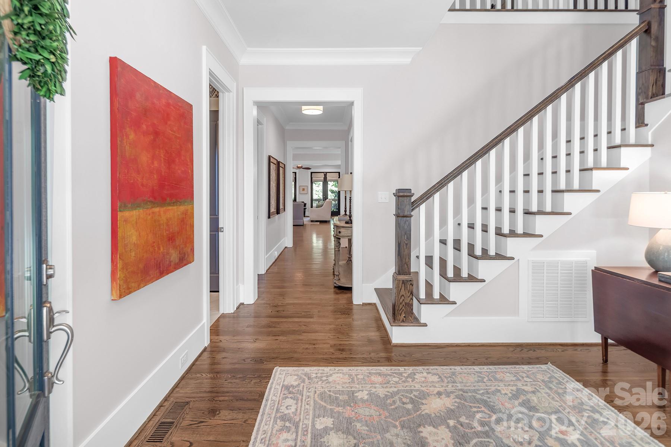
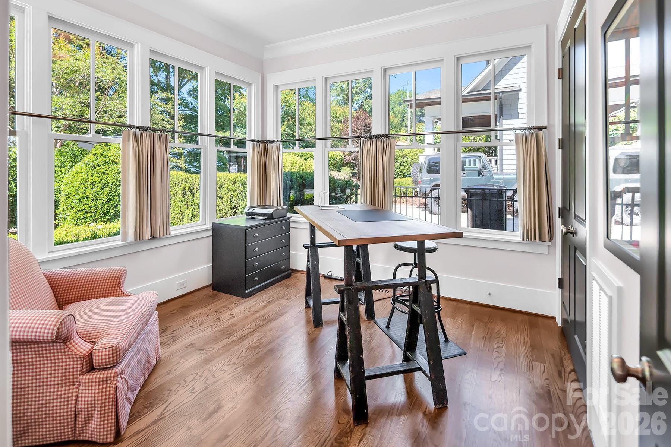
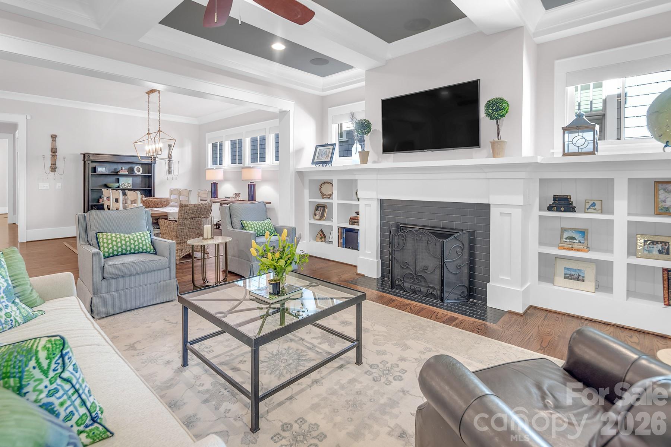
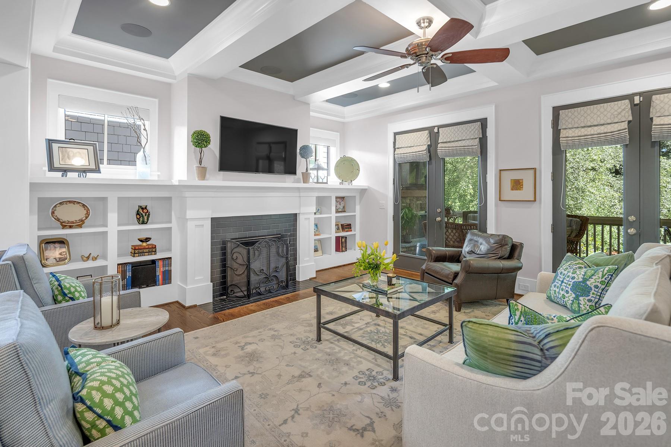
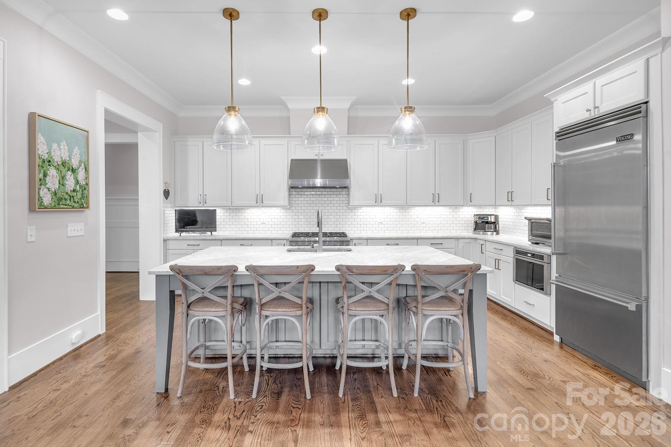
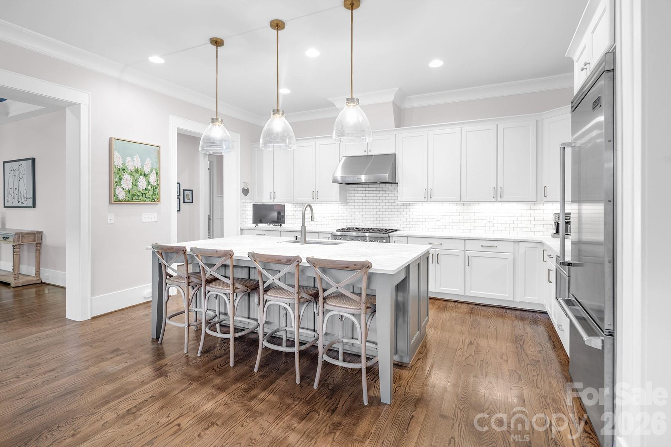
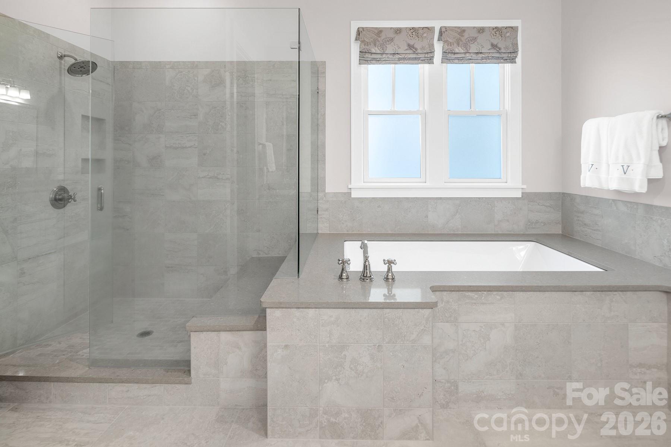
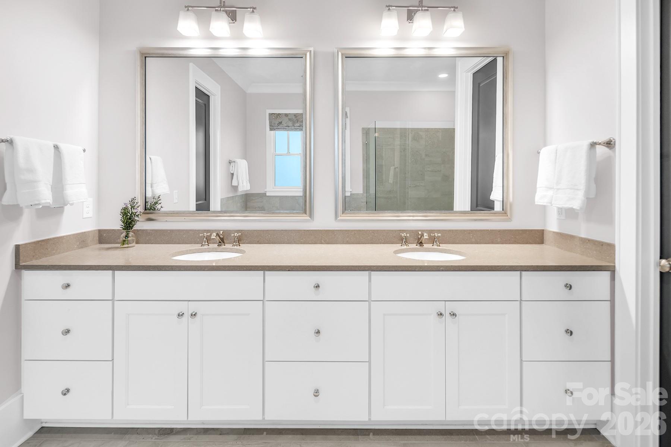
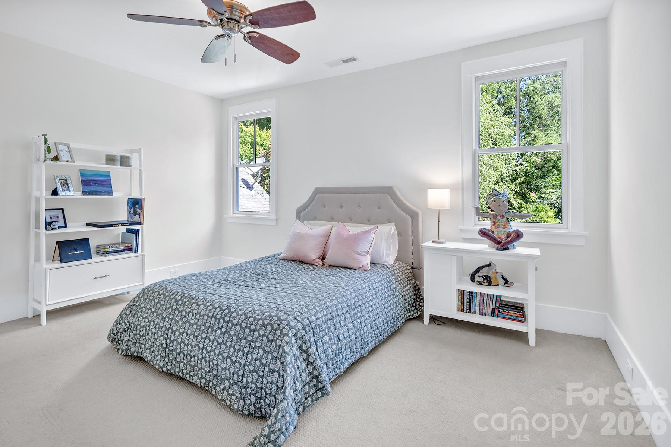
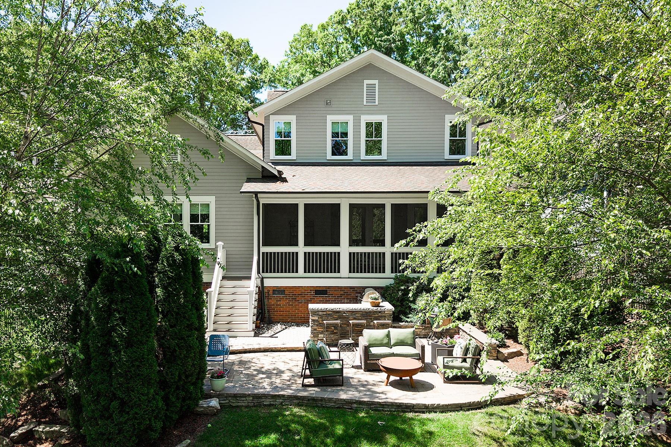
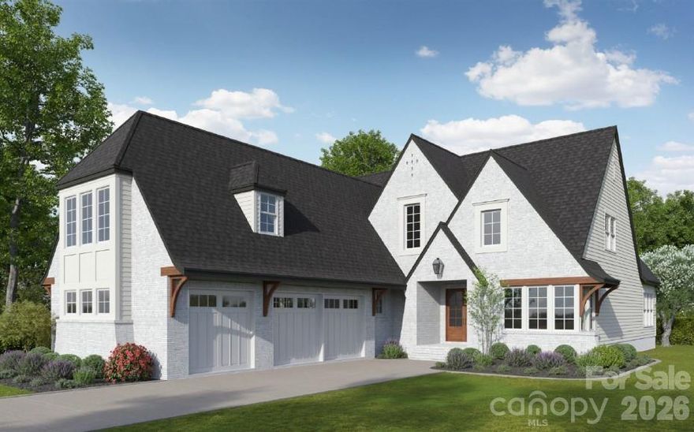
Exceptional Saussy Burbank construction blends timeless character and architectural charm in the highly sought-after Myers Park location. A gracious Southern front porch, adorned with a classic Charleston sleeping bed, creates a picturesque welcome and serves as the perfect segue into this beautifully designed home. Inside, a spacious foyer with soaring ceilings, abundant natural light, and warm-toned hardwood floors immediately sets an inviting tone. To the left, an extraordinary sunroom offers nearly 180-degree views of lush landscaping and neighboring mature oak trees, creating the ideal setting for a sunlit sitting room, reading retreat, or morning coffee sanctuary. Further down the hall, the open-concept kitchen is thoughtfully designed for both everyday living and entertaining, featuring a large center island, high-end appliances, marble countertops, extensive cabinetry, and generous prep space. The adjoining dining area flows seamlessly into the stunning family room, highlighted by a coffered ceiling and a gas-burning fireplace that anchors the space with warmth and sophistication. Just beyond, the incredible screened porch expands the home’s living and entertaining possibilities with its gas-burning fireplace and expansive outdoor living area, perfectly designed for year-round enjoyment. The private primary suite, conveniently located on the main level, is a true retreat featuring two oversized walk-in closets and an elegant spa-inspired bath designed for comfort and relaxation. Also on the main level is a secondary bedroom, ideal for guests, an office, or multi-generational living. This special home features five bedrooms, 5 full baths, and one half bath. Upstairs, you’ll find three additional bedrooms, each with its own en-suite bath, offering exceptional privacy and comfort. The upper level also features a versatile open loft space perfect for a media area, playroom, or study, along with a charming bonus room accented by a handsome barn door entrance. Designed for those who truly enjoy outdoor living, the lush and private backyard is an entertainer’s dream. A striking stacked-stone outdoor kitchen with a built-in Blaze gas grill anchors the beautifully designed hardscape terrace, where there is an abundance of space for comfortable outdoor dining, gathering, and relaxation. Adding to the appeal, this exceptional property is just steps from the Greenway and beautiful Freedom Park, offering easy access to some of Charlotte’s most beloved outdoor spaces. Lovingly maintained and thoughtfully upgraded, the home also features epoxy garage flooring, a convenient drop zone with abundant storage, and a whole-house water filtration system providing delicious drinking water and spa-like showers throughout the home. This is truly a must-see property offering timeless style, exceptional craftsmanship, and effortless indoor-outdoor living in one of Myers Park’s most desirable locations.
Features & Amenities
Interior
-
Other Interior Features
Breakfast Bar, Built-in Features, Entrance Foyer, Kitchen Island, Open Floorplan, Storage, Walk-In Closet(s), Pantry
-
Total Bedrooms
5
-
Bathrooms
5
-
1/2 Bathrooms
1
-
Above Grade Finished Area
4471.0
-
Basement YN
NO
-
Cooling YN
YES
-
Cooling
Ceiling Fan(s), Central Air
-
Fireplace YN
YES
-
Heating YN
YES
-
Heating
Forced Air, Natural Gas
-
Pet friendly
N/A
Exterior
-
Garage
Yes
-
Garage spaces
2
-
Construction Materials
Fiber Cement
-
Other Exterior Features
Gas Grill, Outdoor Kitchen
-
Patio and Porch Features
Screened
-
Pool
No
Area & Lot
-
Lot Features
Private
-
Property Type
Residential
-
Property Sub Type
Single Family Residence
-
Architectural Style
Transitional
Price
-
Sales Price
$2,150,000
-
Sq. Footage
4, 471
-
Price/SqFt
$480
HOA
-
Association
No
School District
-
Elementary School
Dilworth
-
Middle School
Alexander Graham
-
High School
Myers Park
Property Features
-
New Construction
NO
-
Senior Community YN
NO
-
Sewer
Public Sewer
-
Water Source
Public
Schedule a Showing
Showing scheduled successfully.
Mortgage calculator
Estimate your monthly mortgage payment, including the principal and interest, property taxes, and HOA. Adjust the values to generate a more accurate rate.
Your payment
Principal and Interest:
$
Property taxes:
$
HOA fees:
$
Total loan payment:
$
Total interest amount:
$
Location
County
Mecklenburg
Elementary School
Dilworth
Middle School
Alexander Graham
High School
Myers Park
Listing Courtesy of Reba Hatfield , COMPASS
RealHub Information is provided exclusively for consumers' personal, non-commercial use, and it may not be used for any purpose other than to identify prospective properties consumers may be interested in purchasing. All information deemed reliable but not guaranteed and should be independently verified. All properties are subject to prior sale, change or withdrawal. RealHub website owner shall not be responsible for any typographical errors, misinformation, misprints and shall be held totally harmless.

Agent | Team Lead
Jen Audier
Call Jen today to schedule a private showing.

* Listings on this website come from the FMLS IDX Compilation and may be held by brokerage firms other than the owner of this website. The listing brokerage is identified in any listing details. Information is deemed reliable but is not guaranteed. If you believe any FMLS listing contains material that infringes your copyrighted work please click here to review our DMCA policy and learn how to submit a takedown request.© 2024 FMLS.
Related Properties
Charlotte
18212 Tayport Drive
4 Beds
3 Baths
4,187 Sq.Ft.
$1,799,000
MLS#: 4346978
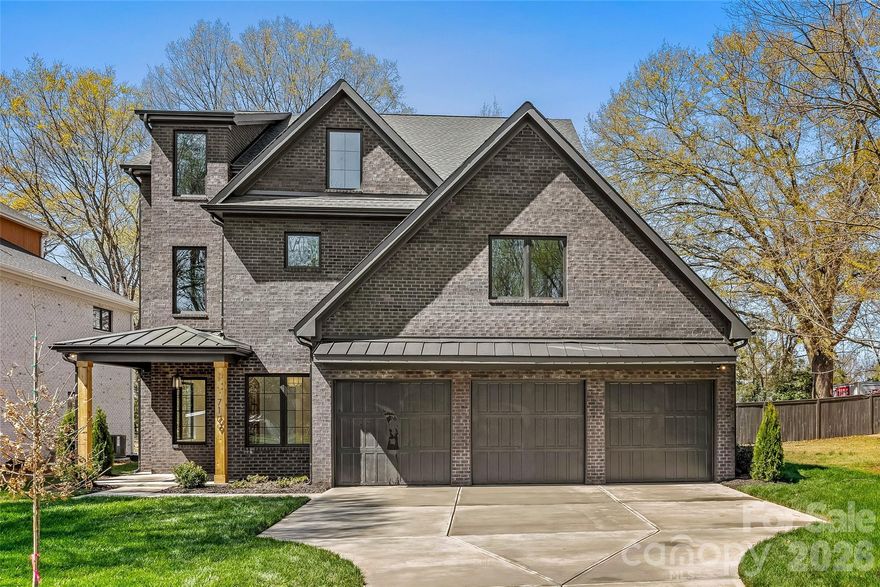
Charlotte
7109 Essington Drive
5 Beds
4 Baths
4,886 Sq.Ft.
$1,745,000
MLS#: 4353515
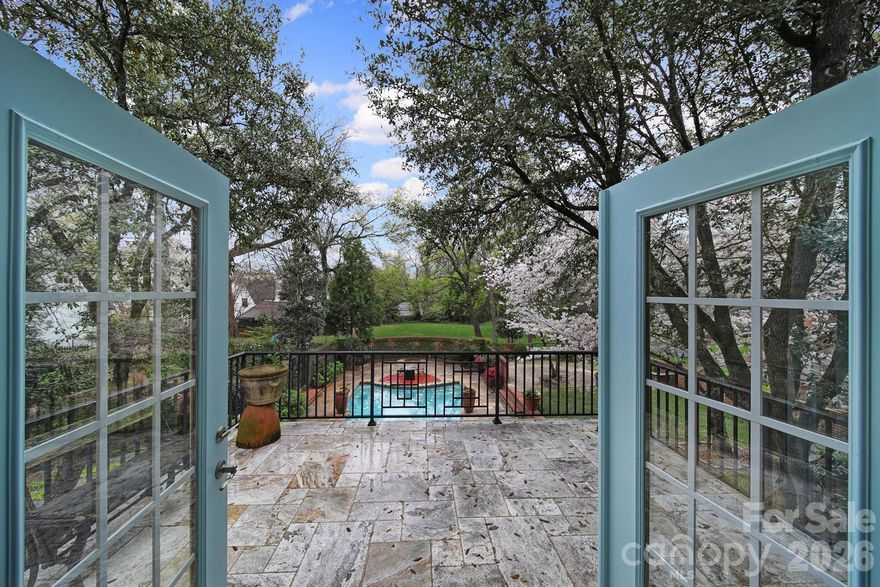
Charlotte
2132 Rolston Drive
5 Beds
4 Baths
4,756 Sq.Ft.
$1,990,000
MLS#: 4370099
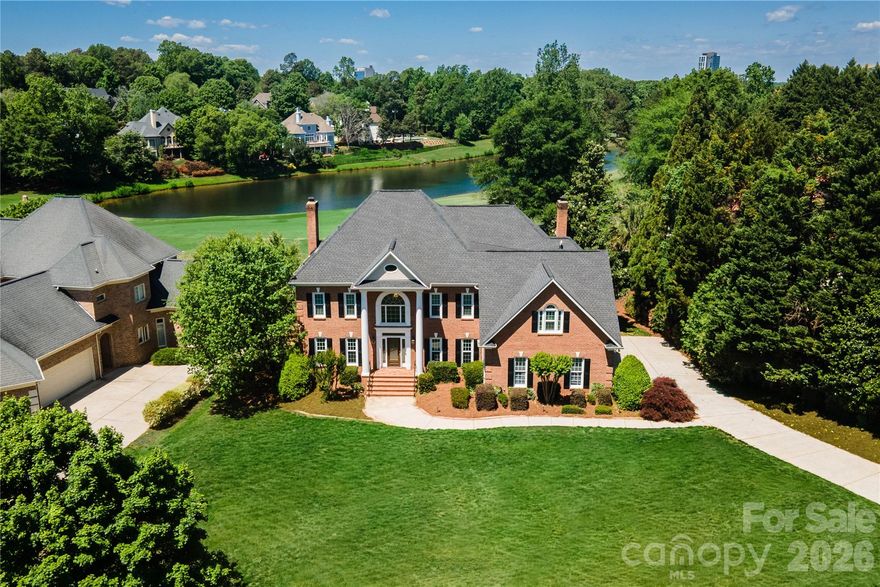
Charlotte
15709 Ballantyne Country Club Drive
4 Beds
3 Baths
4,499 Sq.Ft.
$1,750,000
MLS#: 4373875
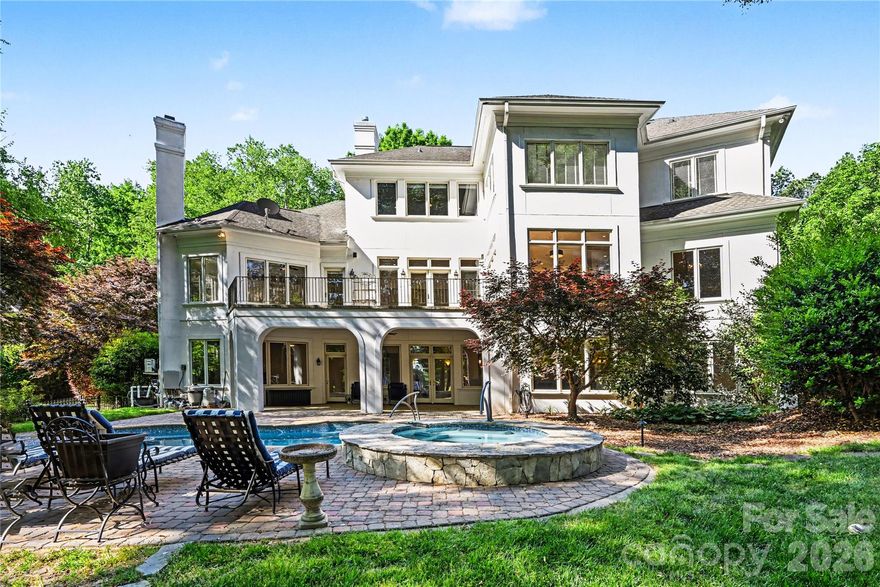
Charlotte
11506 James Jack Lane
5 Beds
5 Baths
6,802 Sq.Ft.
$2,170,000
MLS#: 4363689
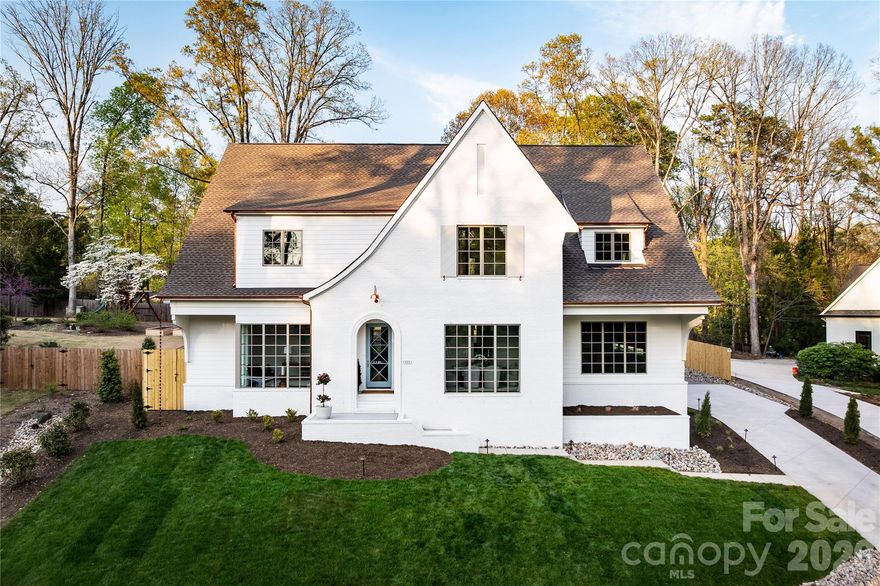
Charlotte
444 Hunter Lane
5 Beds
4 Baths
4,798 Sq.Ft.
$2,495,000
MLS#: 4361673
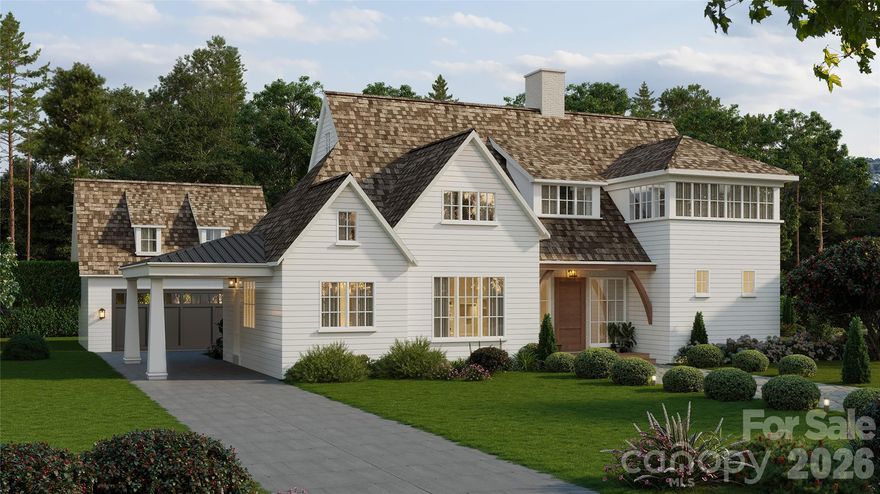
Charlotte
814 Bertonley Avenue
4 Beds
3 Baths
3,350 Sq.Ft.
$1,996,000
MLS#: 4342853
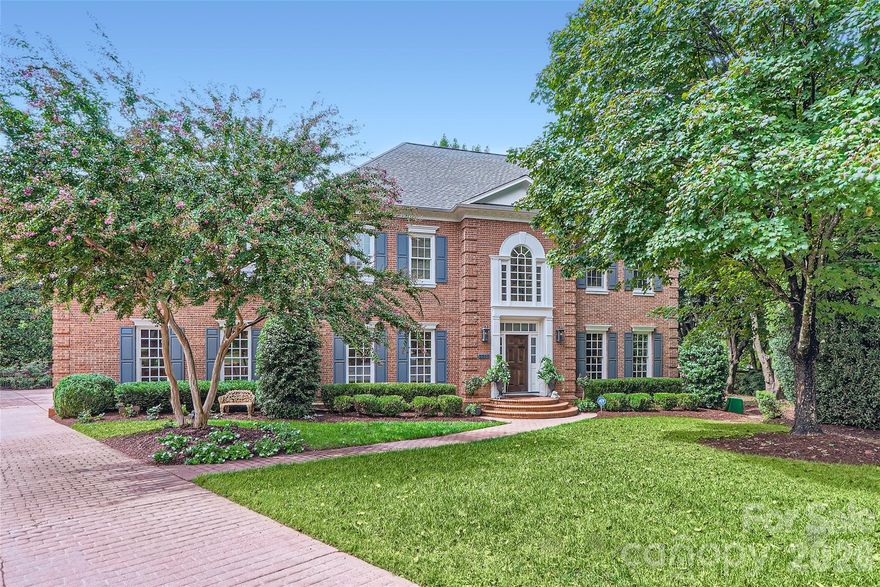
Charlotte
2560 Morrocroft Lane
5 Beds
3 Baths
4,689 Sq.Ft.
$2,300,000
MLS#: 4373862
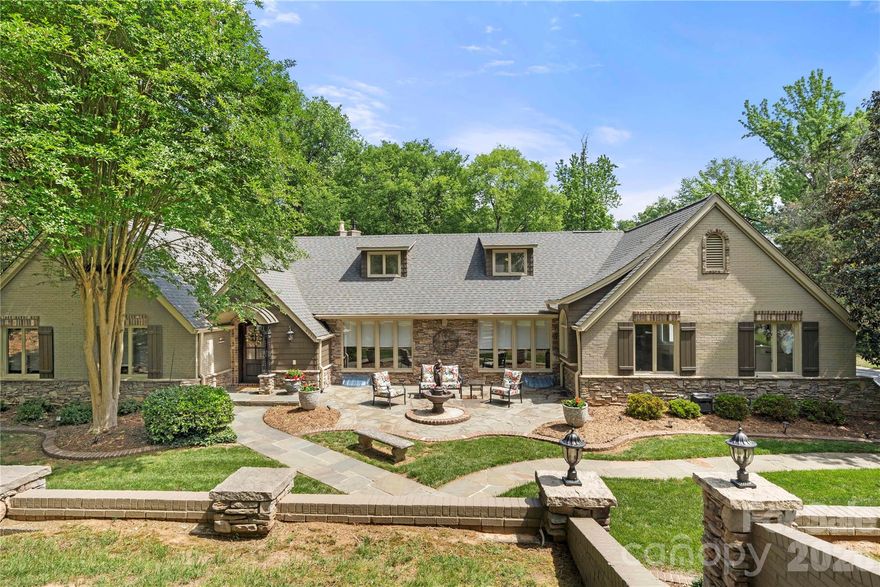
Charlotte
4531 Montibello Drive
6 Beds
5 Baths
6,147 Sq.Ft.
$1,724,900
MLS#: 4381155
Charlotte
7121 Alexander Road 1
4 Beds
4 Baths
4,053 Sq.Ft.
$1,995,800
MLS#: 4341429
