

Property
Beds
3
Full Baths
3
1/2 Baths
None
Year Built
2008
Sq.Footage
2,681
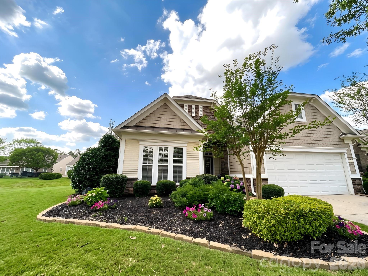
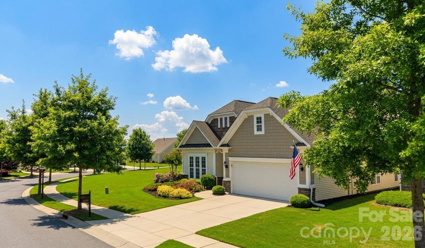
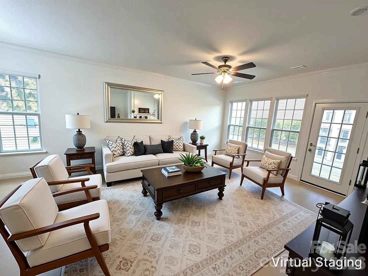
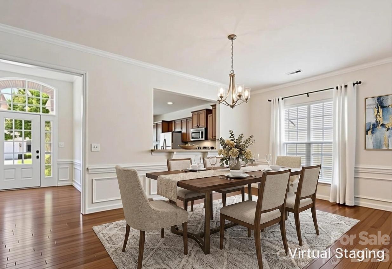
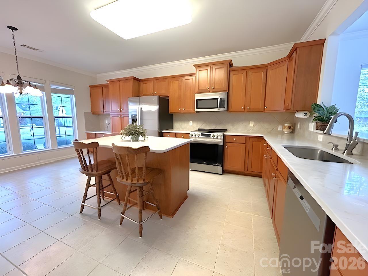
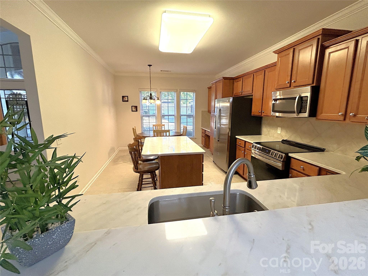
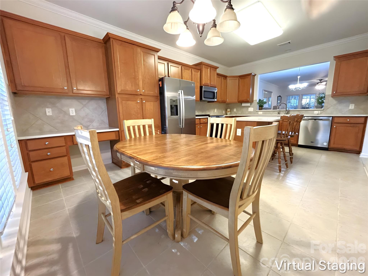
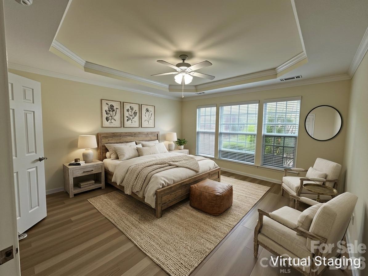
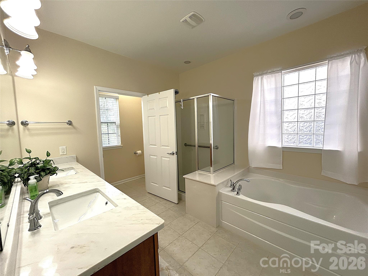
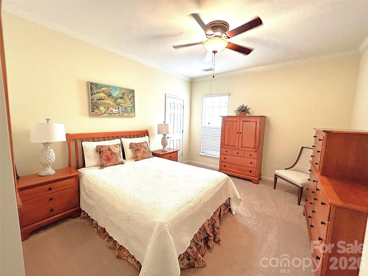
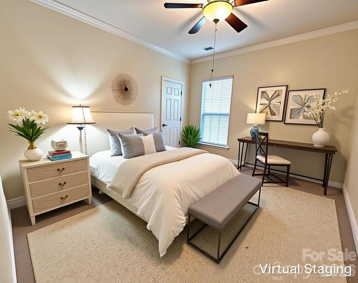
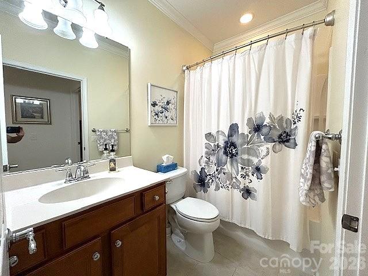
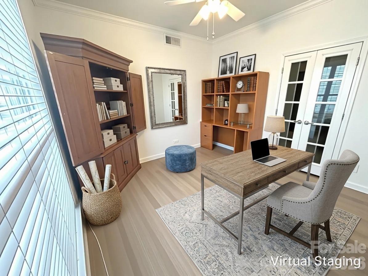
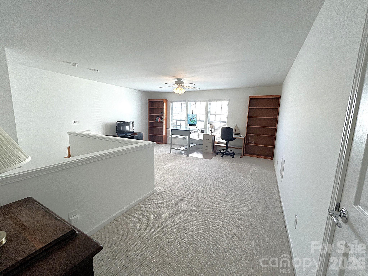
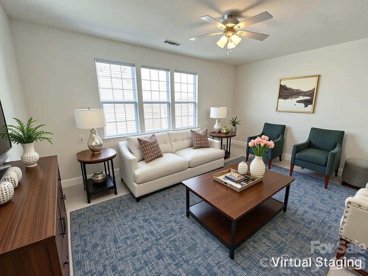
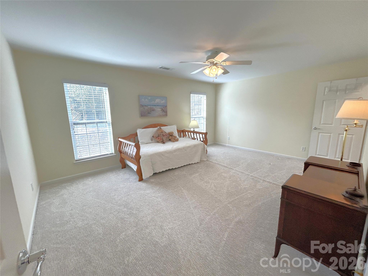
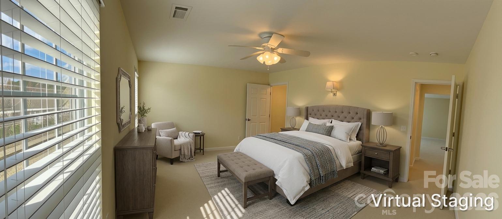
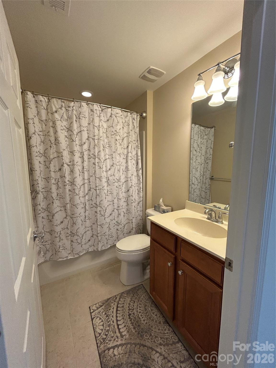
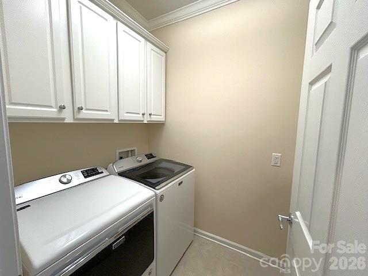
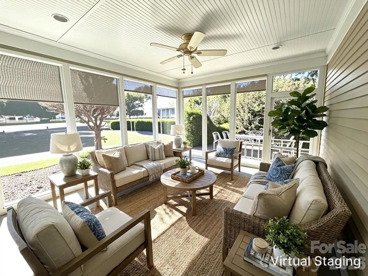
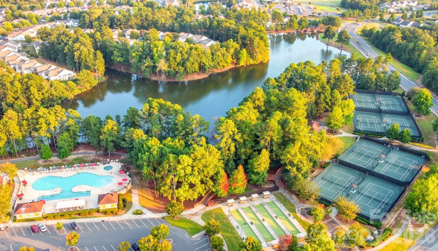
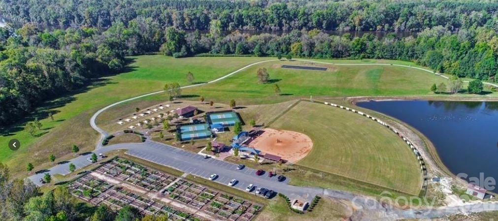
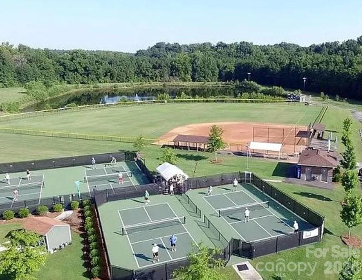
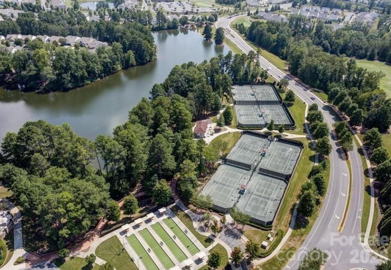
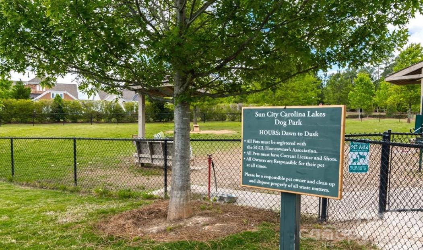
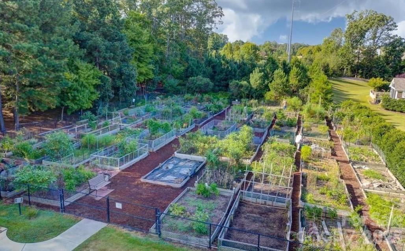
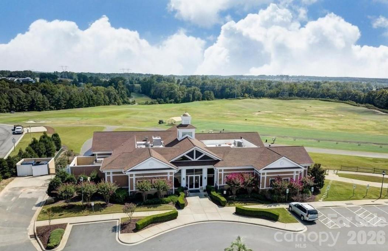
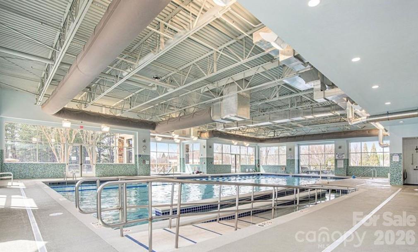
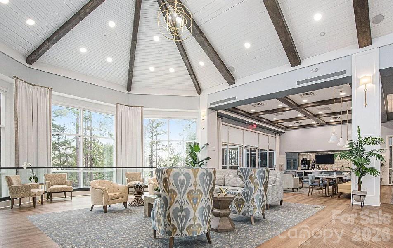
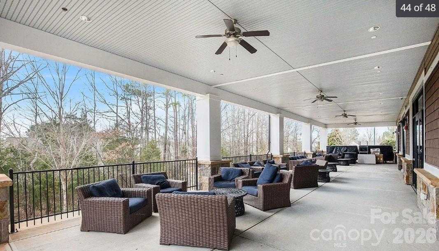
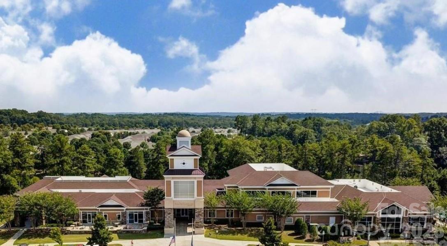
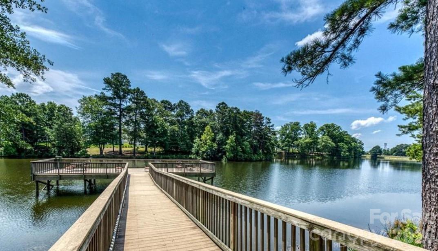
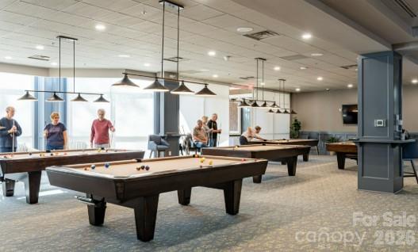
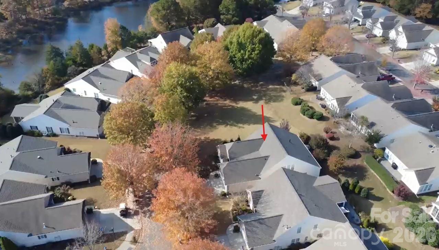
Rarely does a floor plan this versatile come available on a premium corner lot. This beautifully maintained Willow Bend with Loft sits in the heart of Sun City Carolina Lakes, the most sought-after 55-plus community in the Charlotte metro, and it is move-in ready with all the updates already done. The home lives on one floor. Nearly 1,954 square feet on the main level means you never have to go upstairs unless you want to. The open great room flows into the dining area and eat-in kitchen with a large center island, desk, new quartz countertops, wide deep sink, new stainless steel appliances, and lots of cabinets. There's also a gas fireplace. A dedicated private office sits just off the main living area, perfect for hobbies, reading, or staying connected. The spacious primary suite features a tray ceiling, walk-in closet, dual vanity with quartz tops, soaking tub, separate shower with grab bars and seat. A second bedroom and full bath are also on the main floor, along with a convenient laundry room with sink. A screened enclosed patio with custom shades backs to mature shrubbery for privacy. A separate dining patio is ready for outdoor grilling. Natural light pours in from multiple sides. The oversized two-car garage fits both a car and a golf cart, with extra driveway space for guests. Storage throughout, plus additional storage above the garage. Everything is NEW or recent: Roof replaced 2021 New hot water heater New quartz countertops New stainless-steel appliances New wide plank Luxury Vinyl Plank low maintenance flooring New carpet New garbage disposal Upstairs is a complete bonus suite with approximately 727 square feet with a large living area, private bedroom, full bath, and extra storage. Use it for guests, a hobby studio, gym, home office, or future caregiver suite. It gives you the flexibility most single-story homes simply cannot offer. The community is in a class of its own. Two clubhouses including the 40,000 square foot Lake House, 18-hole championship golf course and driving range, indoor and outdoor pools, pickleball, tennis, bocce, fitness centers, walking trails, Catawba River kayaking, softball fields, woodworking, pottery, crafts, community gardens, and more than 140 social clubs and activities. Lawn mowing and annual mulch are included, so your weekends are your own. Medical, shopping, restaurants, and entertainment are minutes away. Charlotte Douglas Airport is approximately 40 minutes. South Carolina's low property taxes add to the value year after year. Taxes reflected as a non-owner occupied and will drop to approx $2800-$3000 annual as compared to other owner occupied homes. At $229 per square foot, this is one of the strongest values in Sun City today. Seller is a SC licensed real estate agent.
Features & Amenities
Interior
-
Other Interior Features
Entrance Foyer, Kitchen Island, Open Floorplan, Storage, Walk-In Closet(s)
-
Total Bedrooms
3
-
Bathrooms
3
-
Above Grade Finished Area
2681.0
-
Basement YN
NO
-
Cooling YN
YES
-
Cooling
Central Air
-
Fireplace YN
YES
-
Heating YN
YES
-
Heating
Forced Air, Natural Gas
-
Pet friendly
N/A
Exterior
-
Garage
Yes
-
Garage spaces
2
-
Construction Materials
Stone
-
Other Exterior Features
Boat Slip
-
Parking
Driveway, Garage Door Opener, Garage Faces Front, On Street
-
Pool
No
Area & Lot
-
Lot Features
Corner Lot, Level
-
Property Type
Residential
-
Property Sub Type
Single Family Residence
Price
-
Sales Price
$615,000
-
Sq. Footage
2,681
-
Price/SqFt
$229
HOA
-
Association
YES
-
Association Fee
$321
-
Association Fee Frequency
Monthly
-
Association Fee Includes
N/A
School District
-
Elementary School
Unspecified
-
Middle School
Unspecified
-
High School
Unspecified
Property Features
-
New Construction
NO
-
Accessibility Features
Accessible Full Bath, Accessible Entrance
-
Association Amenities
Dog Park, Trail(s)
-
Foundation Details
Slab
-
Senior Community YN
YES
Schedule a Showing
Showing scheduled successfully.
Mortgage calculator
Estimate your monthly mortgage payment, including the principal and interest, property taxes, and HOA. Adjust the values to generate a more accurate rate.
Your payment
Principal and Interest:
$
Property taxes:
$
HOA fees:
$
Total loan payment:
$
Total interest amount:
$
Location
County
Lancaster
Elementary School
Unspecified
Middle School
Unspecified
High School
Unspecified
Listing Courtesy of Colleen Posey , Howard Hanna Allen Tate Charlotte South
RealHub Information is provided exclusively for consumers' personal, non-commercial use, and it may not be used for any purpose other than to identify prospective properties consumers may be interested in purchasing. All information deemed reliable but not guaranteed and should be independently verified. All properties are subject to prior sale, change or withdrawal. RealHub website owner shall not be responsible for any typographical errors, misinformation, misprints and shall be held totally harmless.

Agent | Team Lead
Jen Audier
Call Jen today to schedule a private showing.

* Listings on this website come from the FMLS IDX Compilation and may be held by brokerage firms other than the owner of this website. The listing brokerage is identified in any listing details. Information is deemed reliable but is not guaranteed. If you believe any FMLS listing contains material that infringes your copyrighted work please click here to review our DMCA policy and learn how to submit a takedown request.© 2024 FMLS.
Related Properties
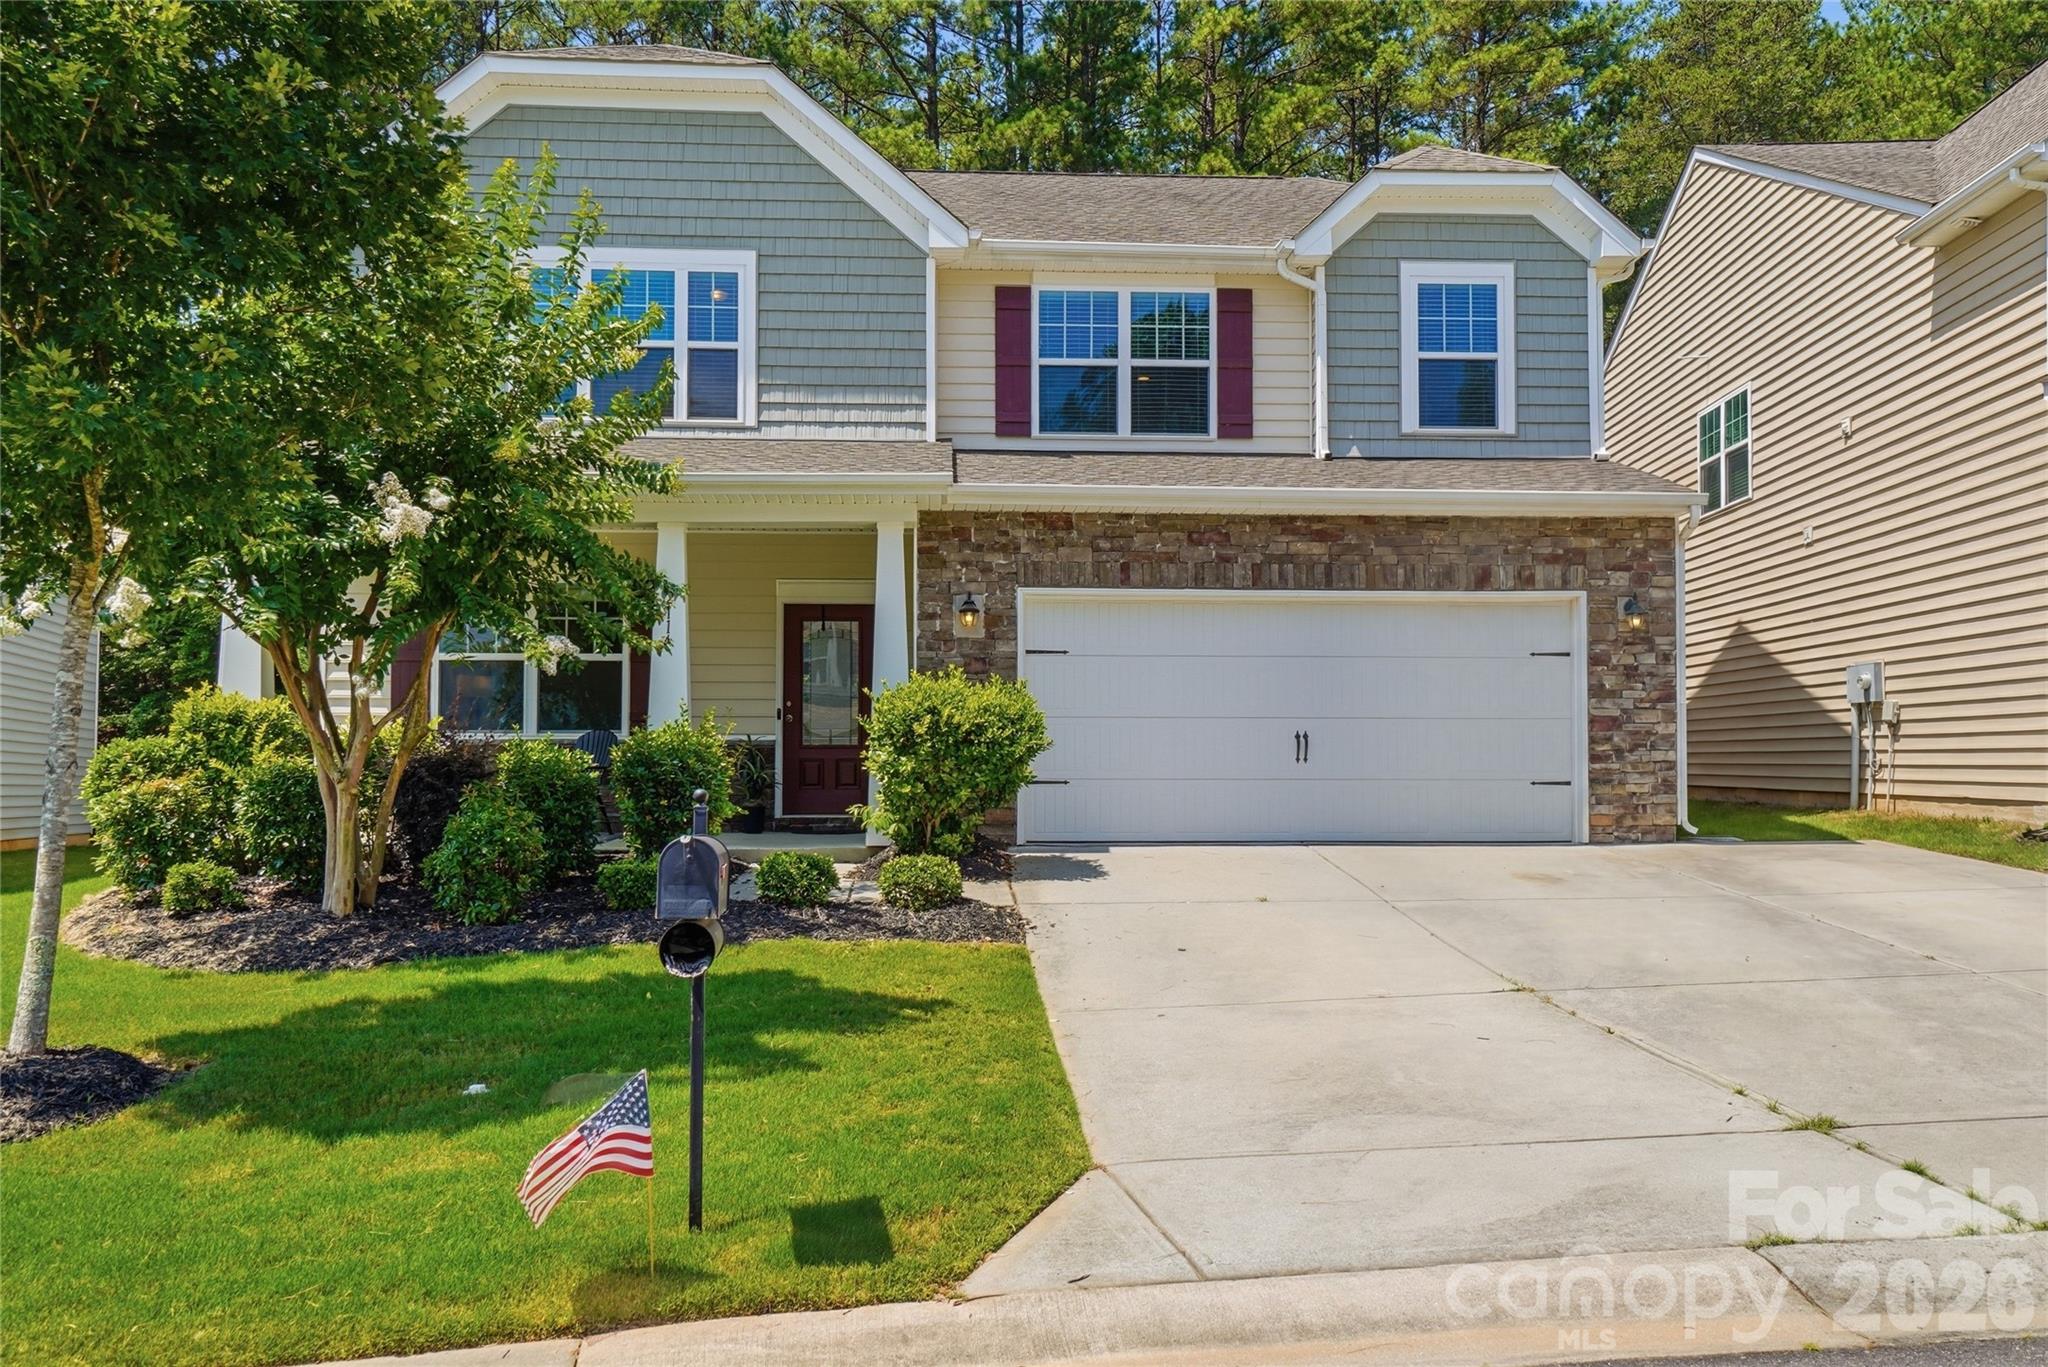
Indian Land
2114 Newport Drive
4 Beds
2 Baths
2,827 Sq.Ft.
$500,000
MLS#: 4399675
Indian Land
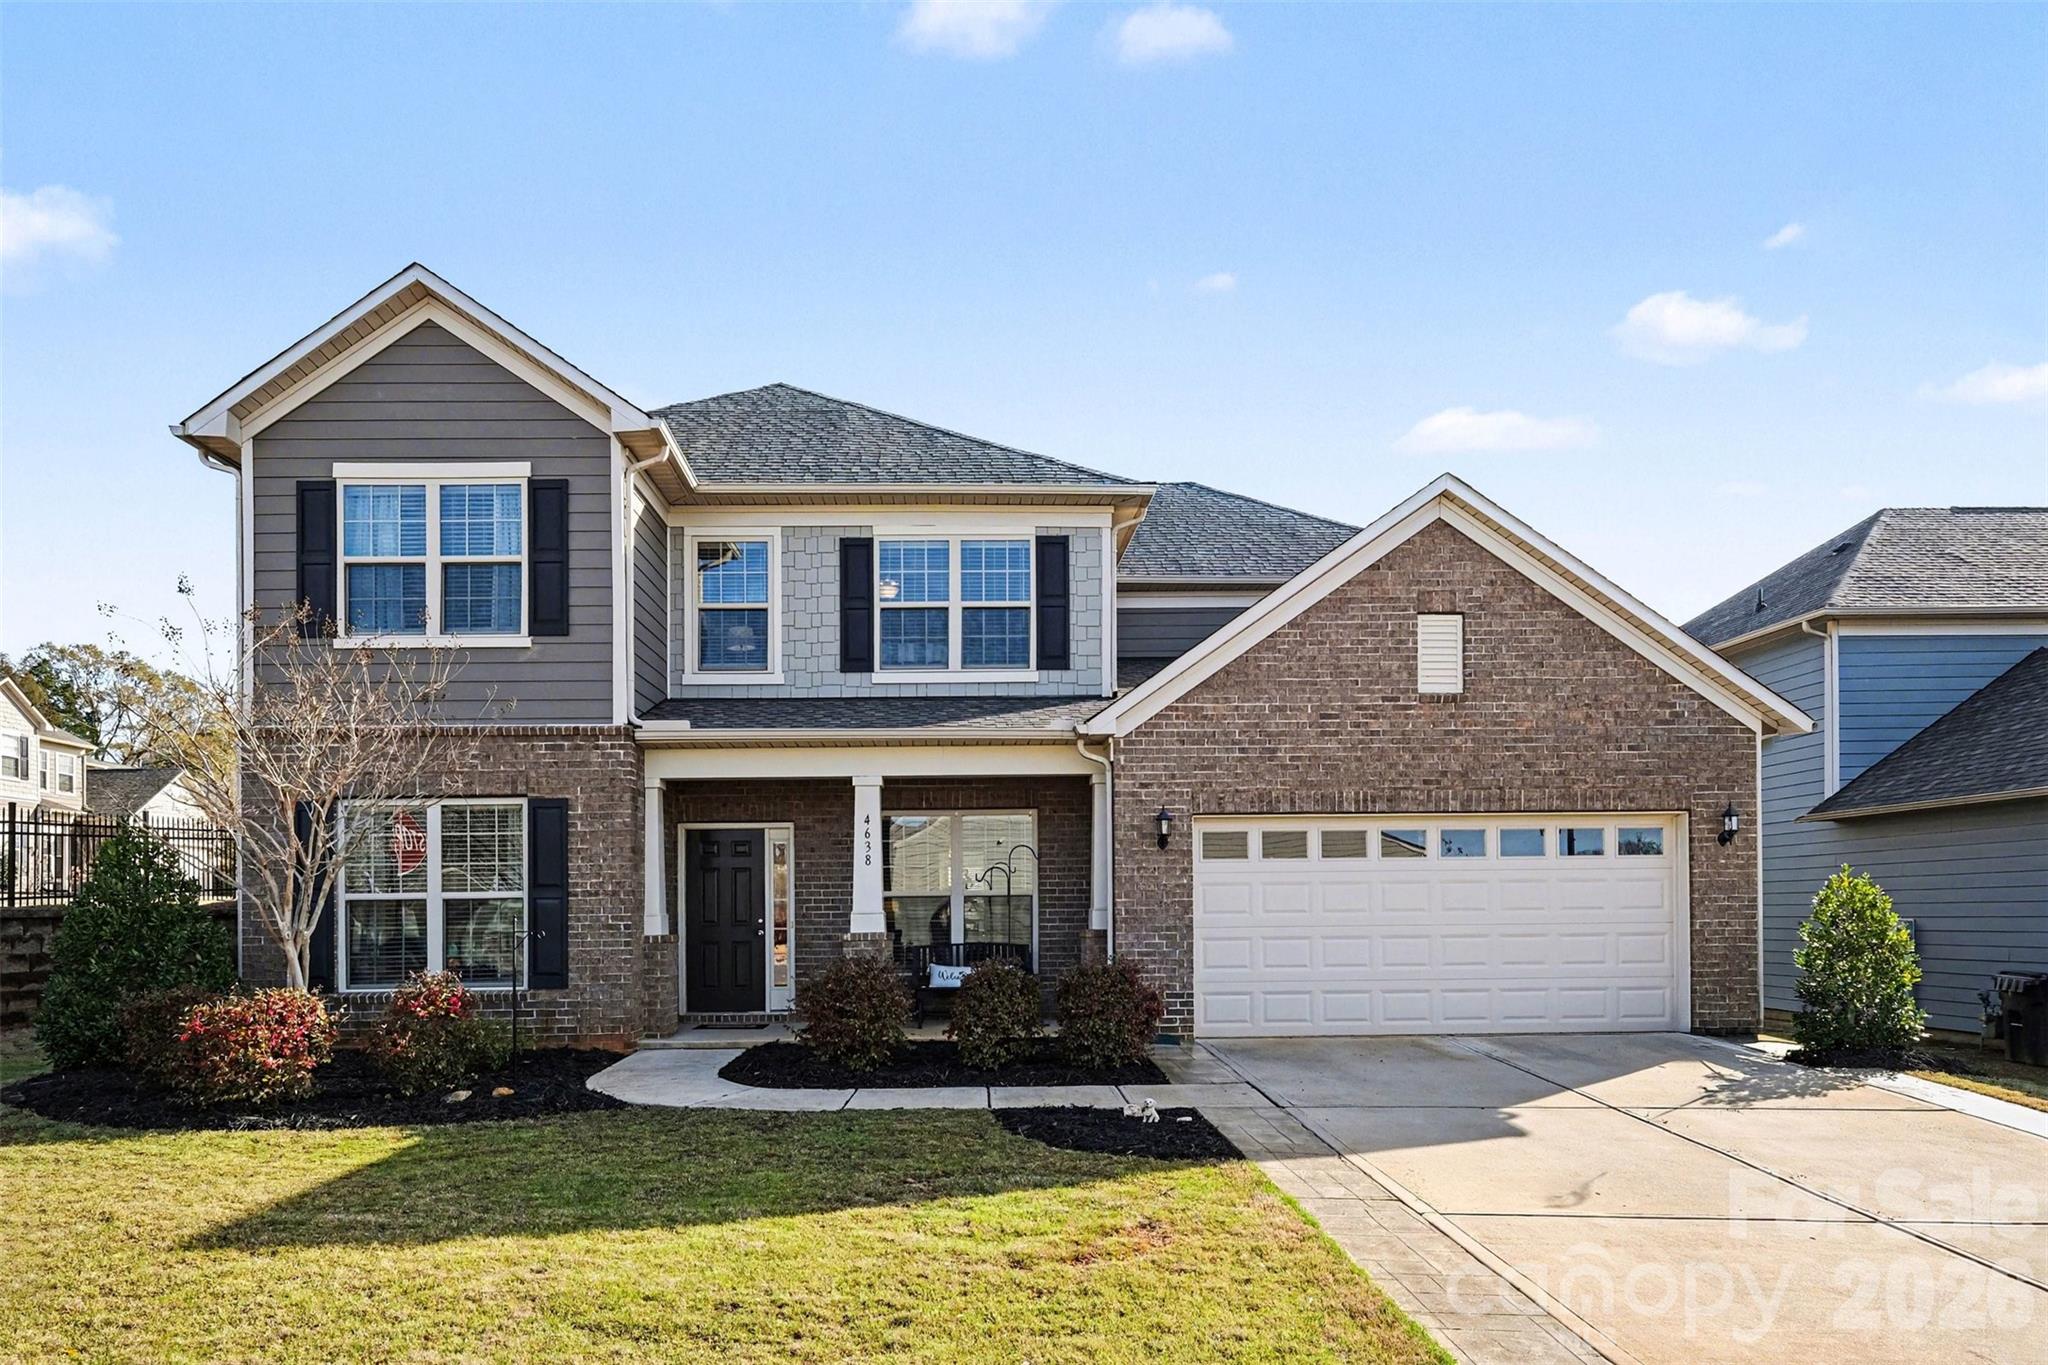
4638 Kensington Place
4 Beds
2 Baths
3,112 Sq.Ft.
$629,000
MLS#: 4358603
Indian Land
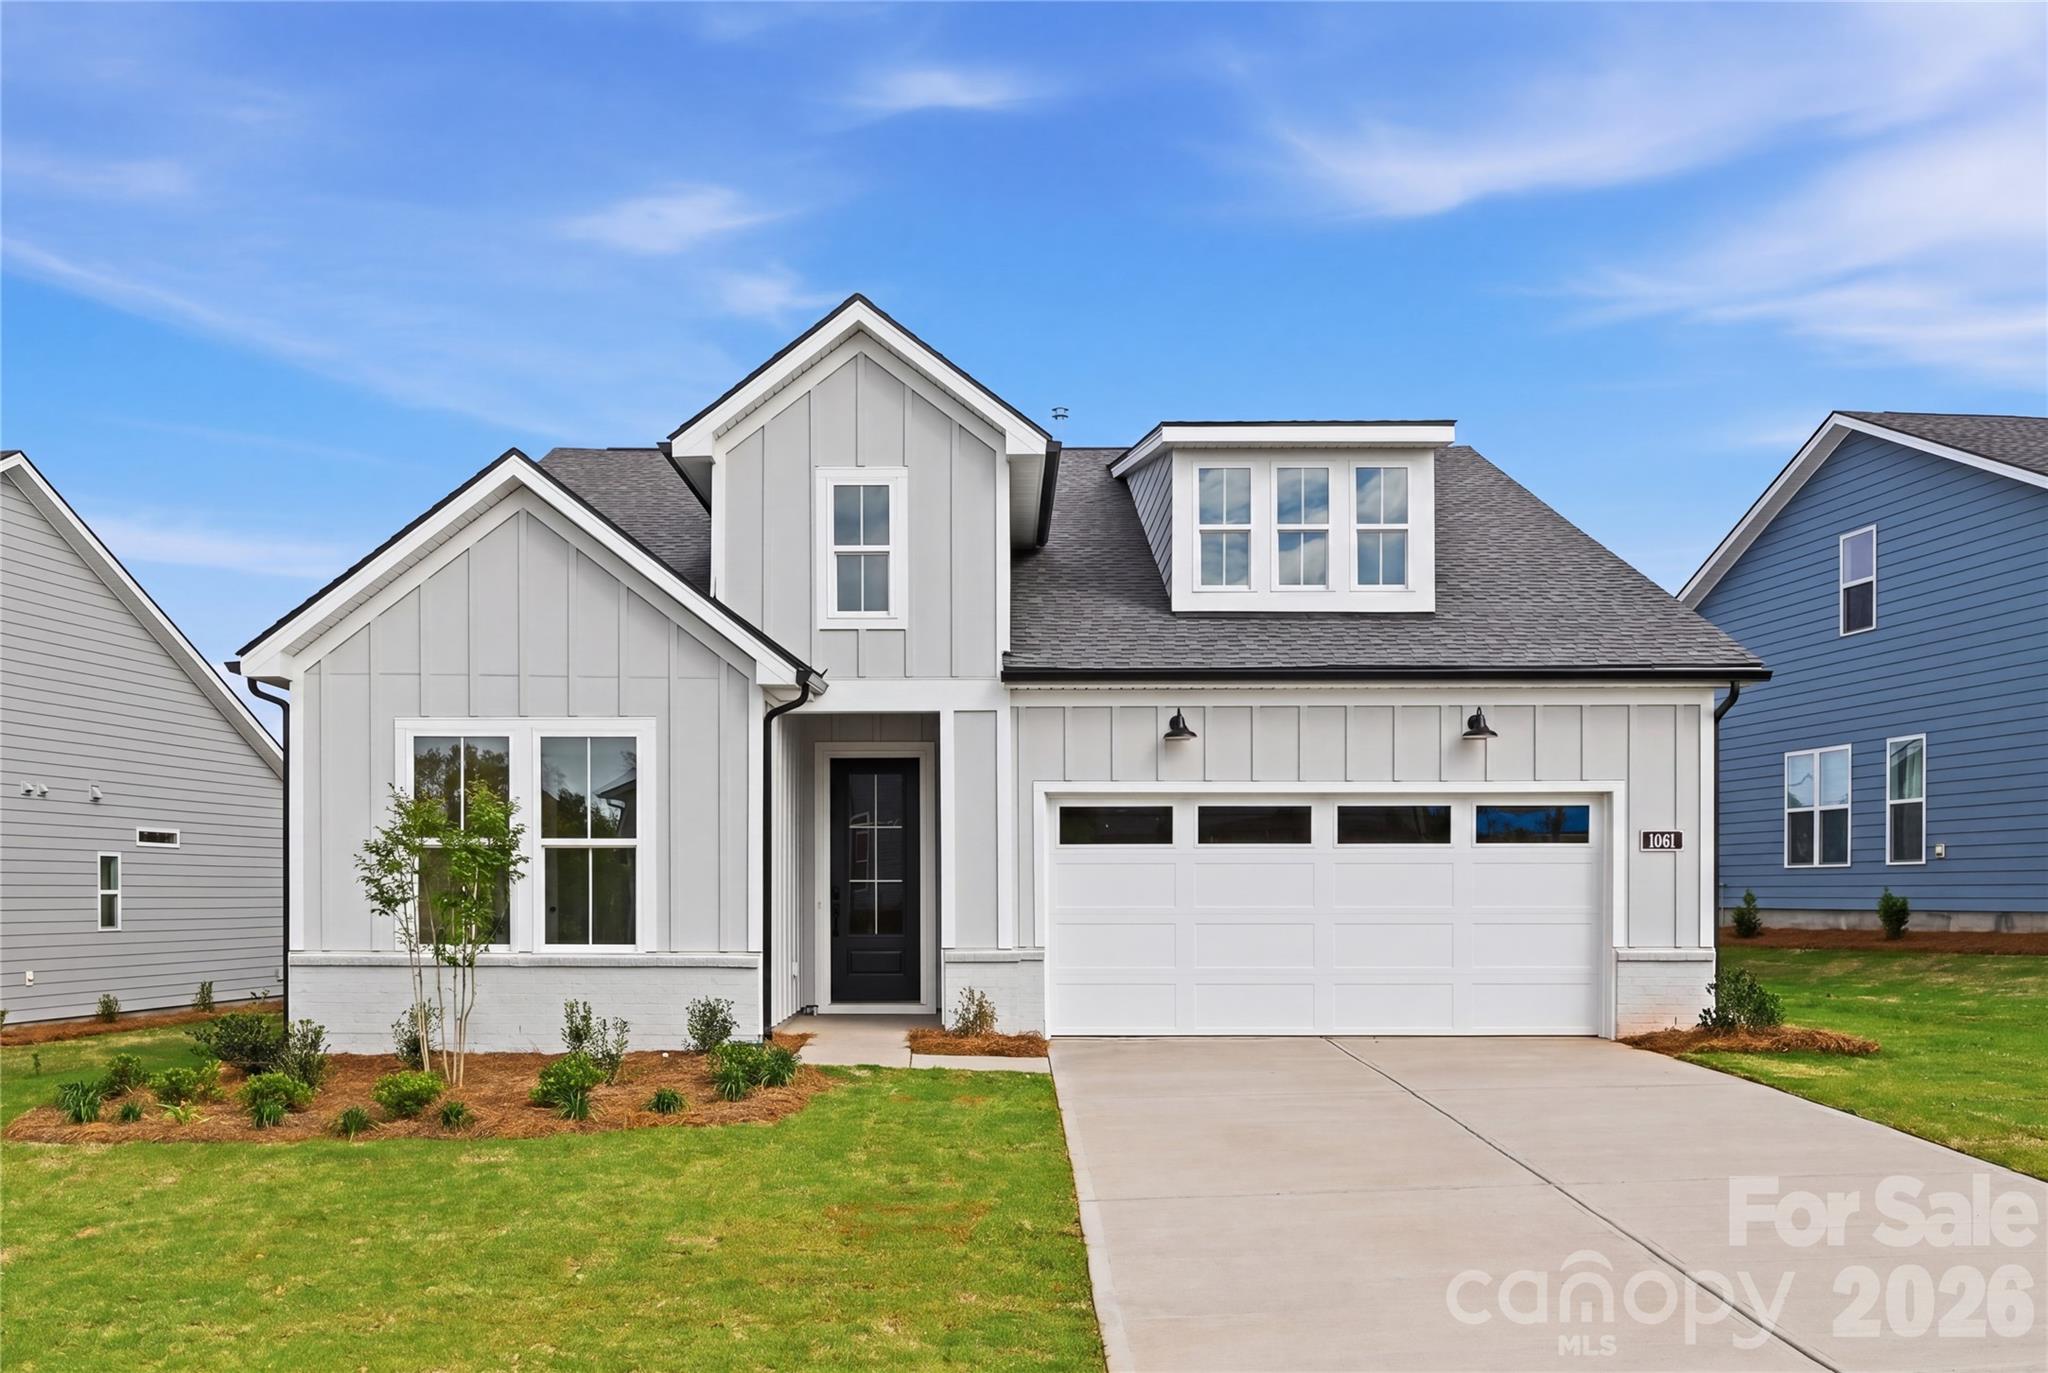
1081 Pinecone Avenue
3 Beds
2 Baths
1,793 Sq.Ft.
$624,000
MLS#: 4314031
Indian Land
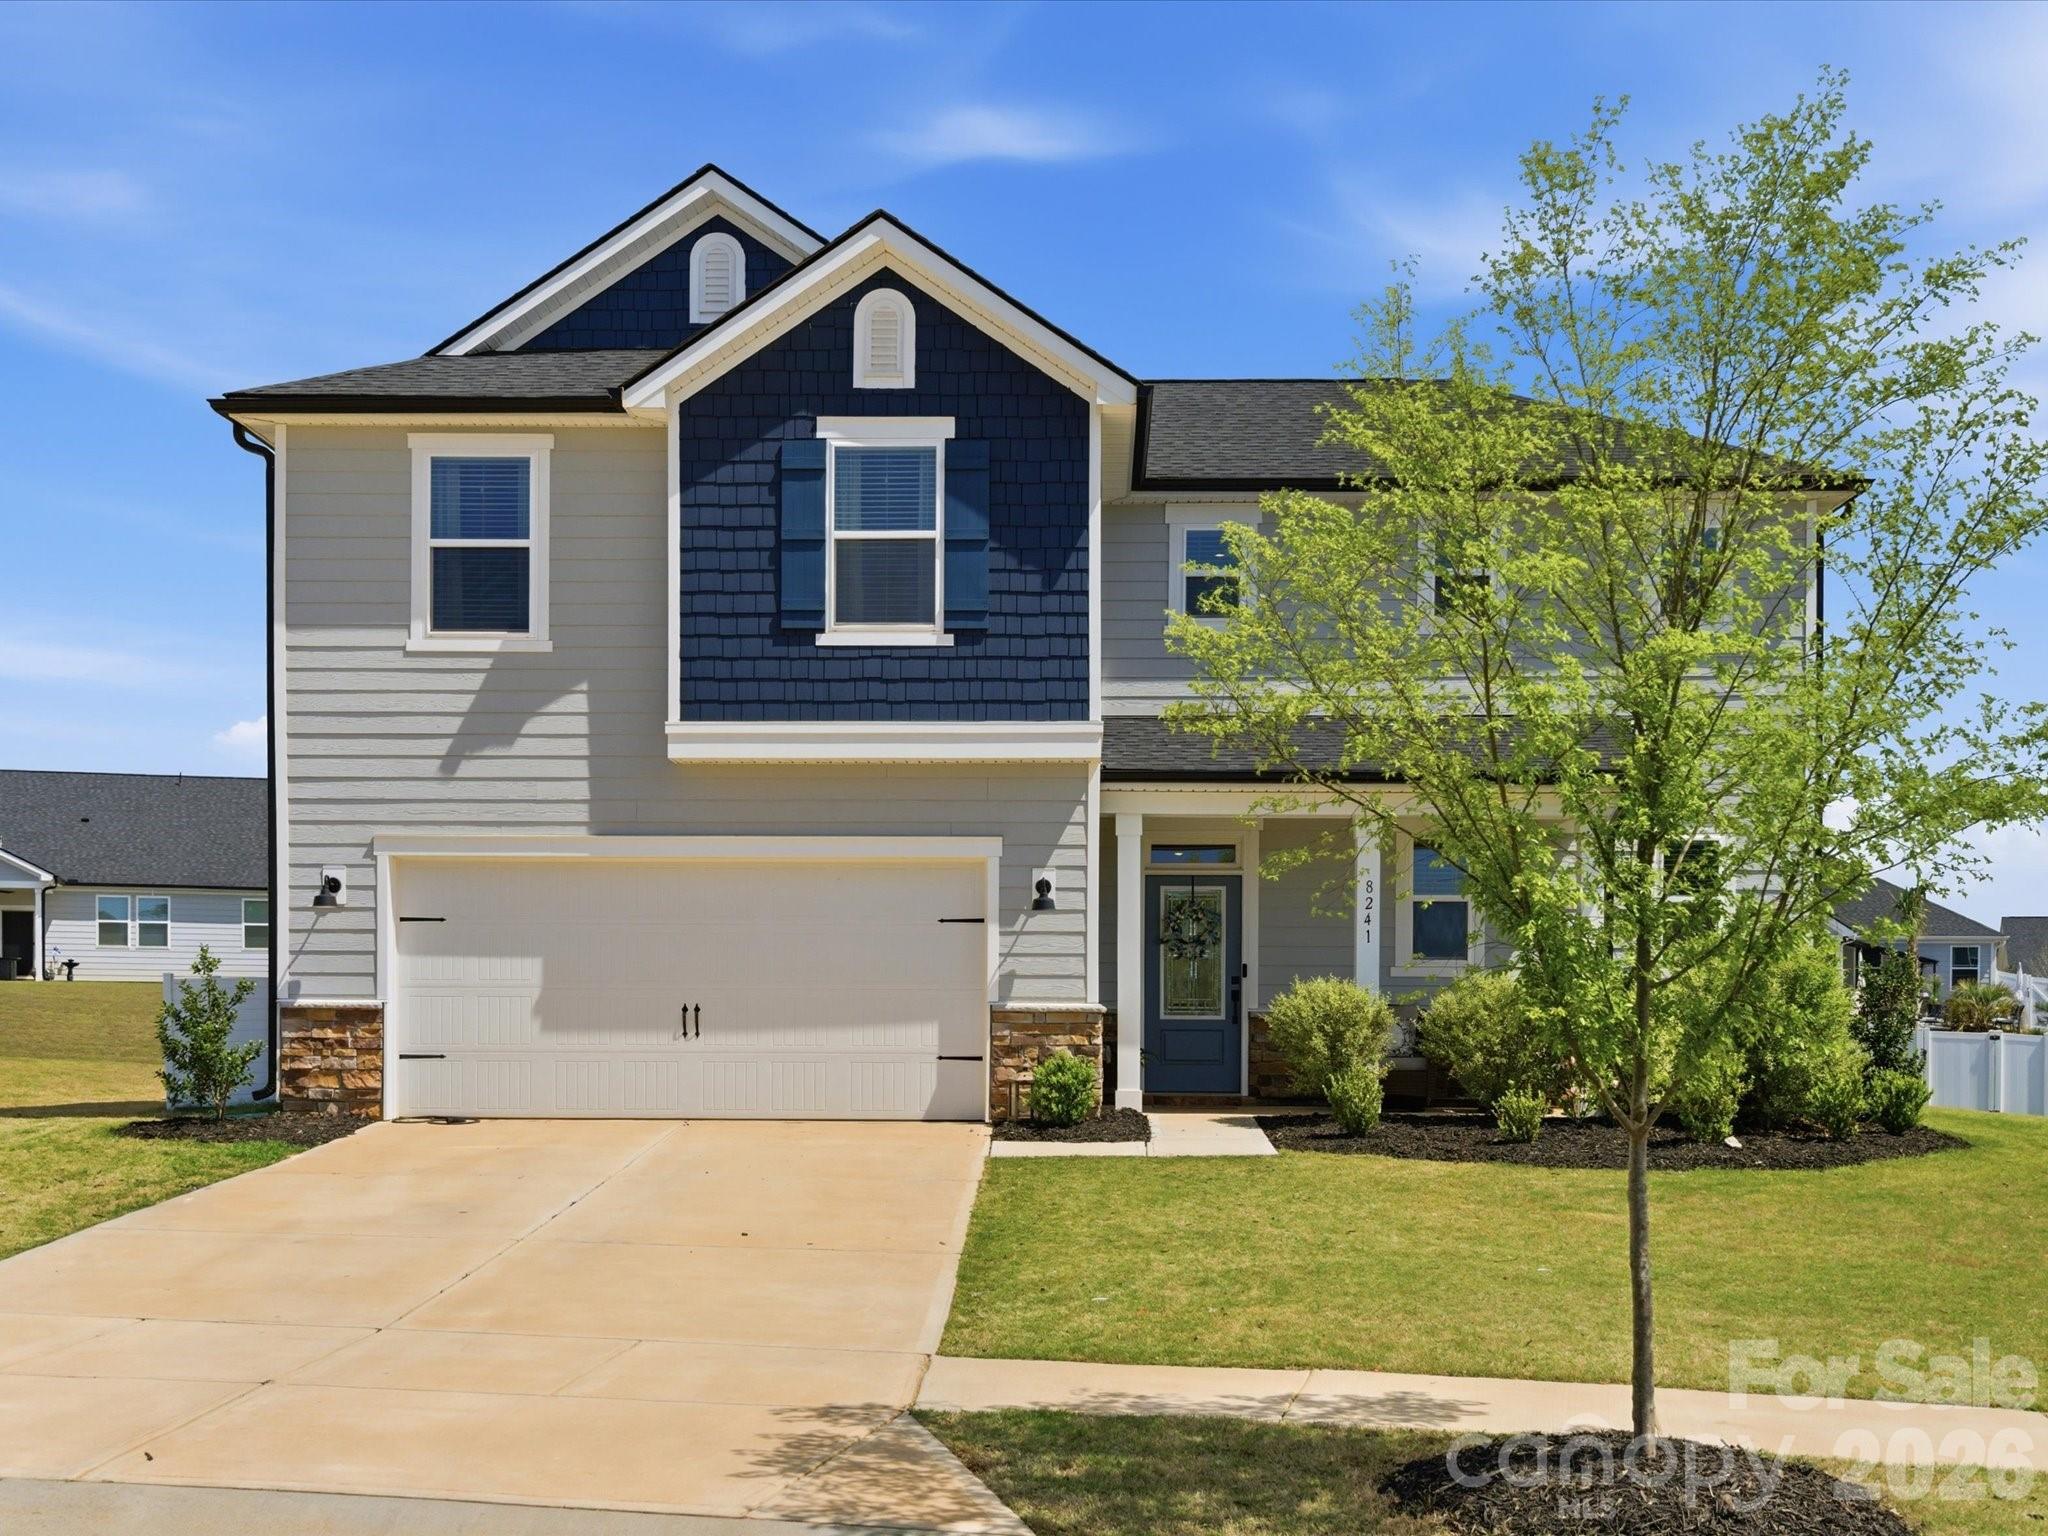
8241 Cousins Court
4 Beds
3 Baths
2,885 Sq.Ft.
$650,000
MLS#: 4369236
Indian Land
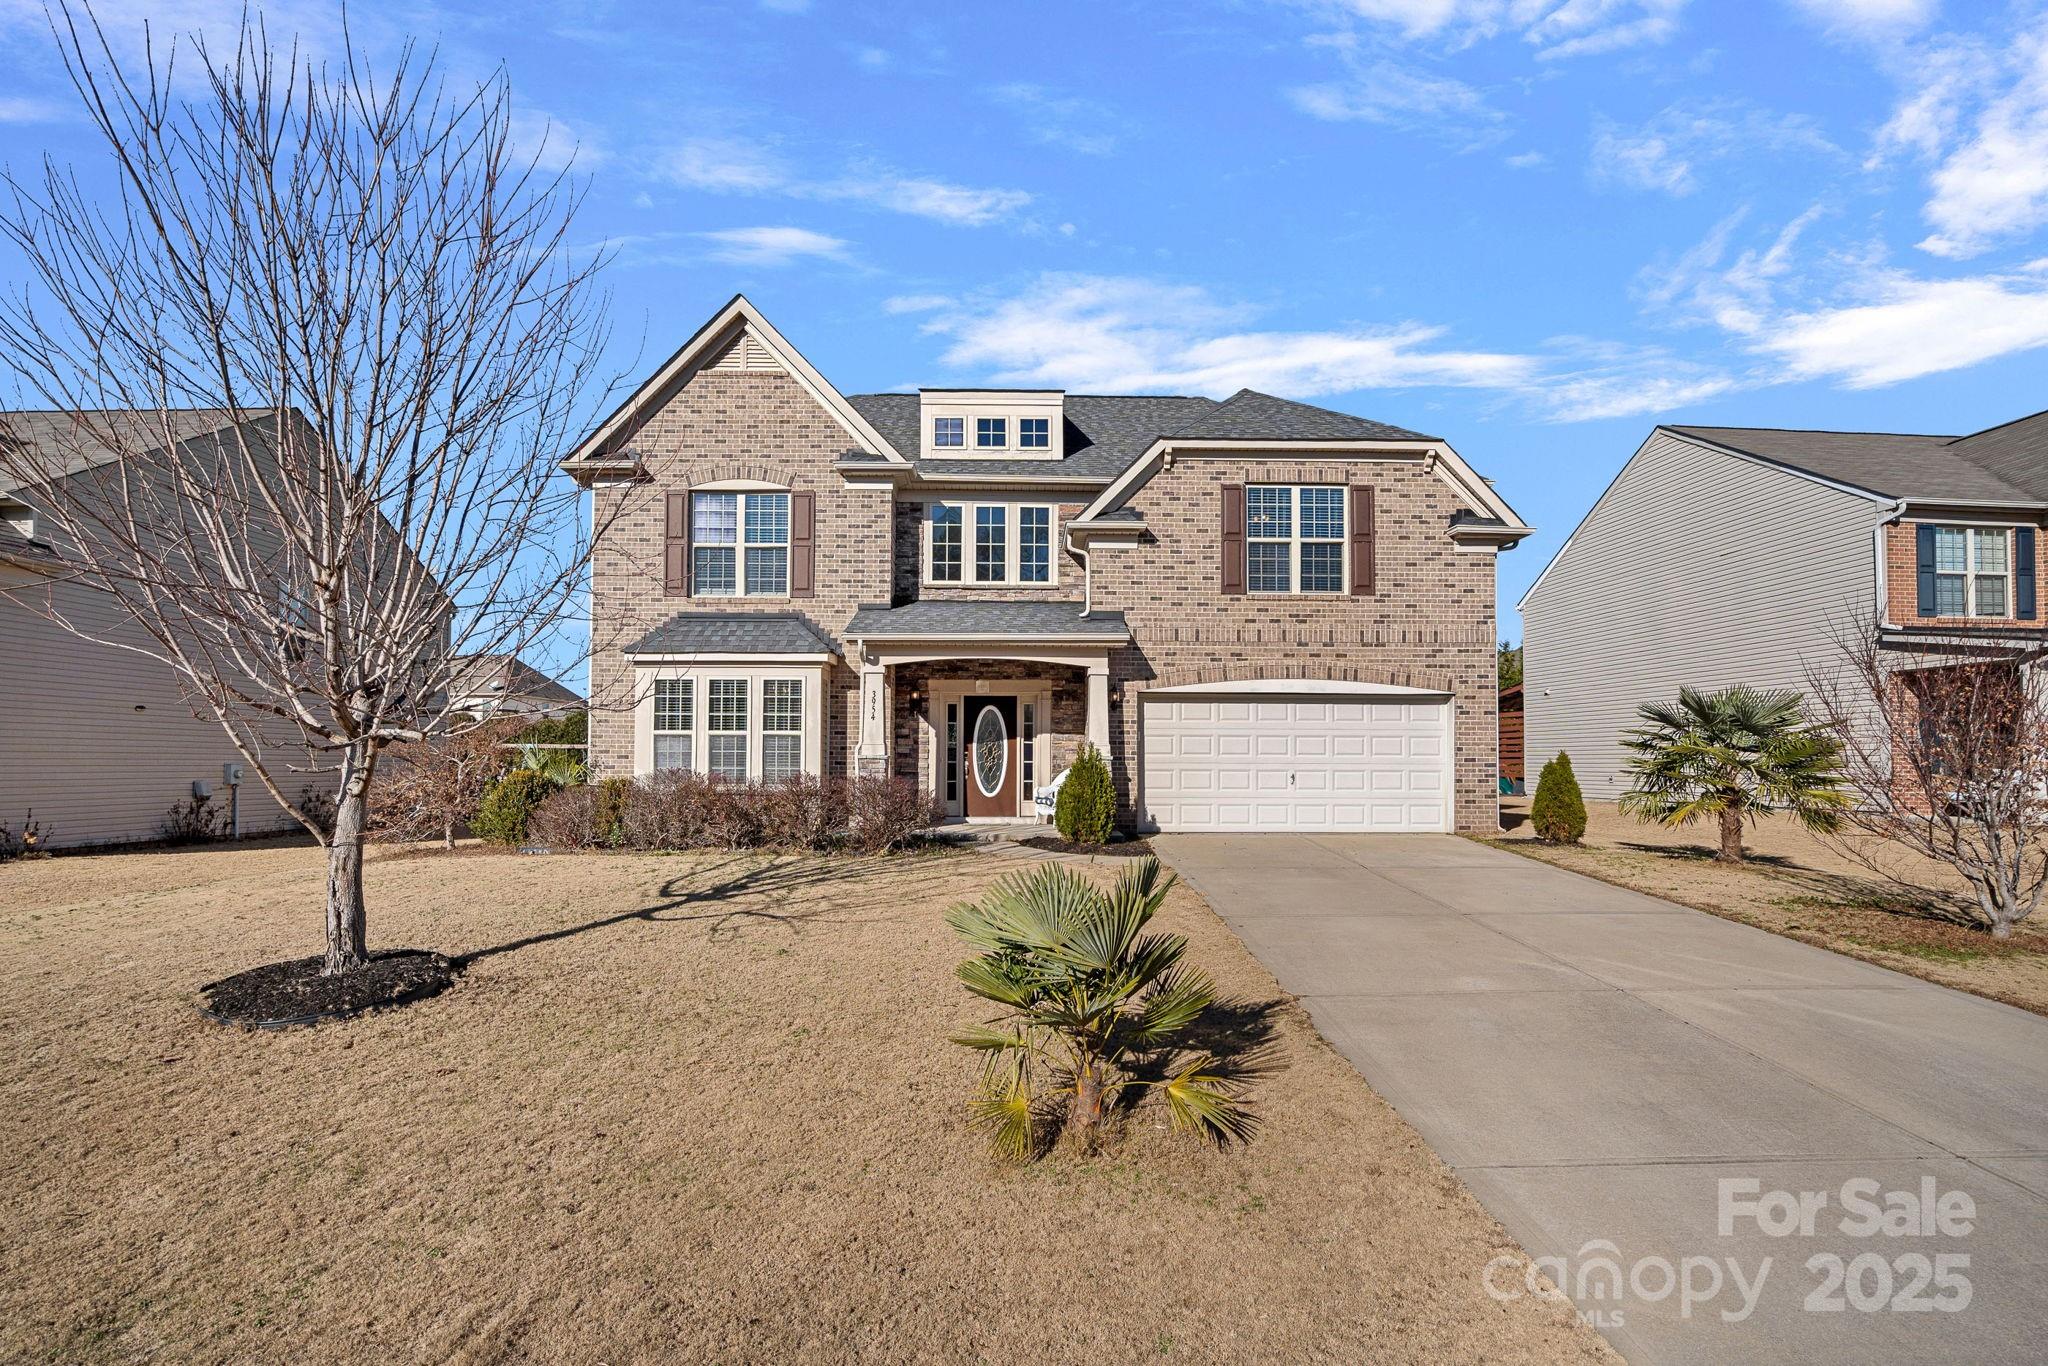
3954 Kestrel Lane
4 Beds
2 Baths
2,937 Sq.Ft.
$579,999
MLS#: 4327800
Indian Land
776 Kathy Dianne Drive 47
6 Beds
5 Baths
3,706 Sq.Ft.
$674,900
MLS#: 4337602
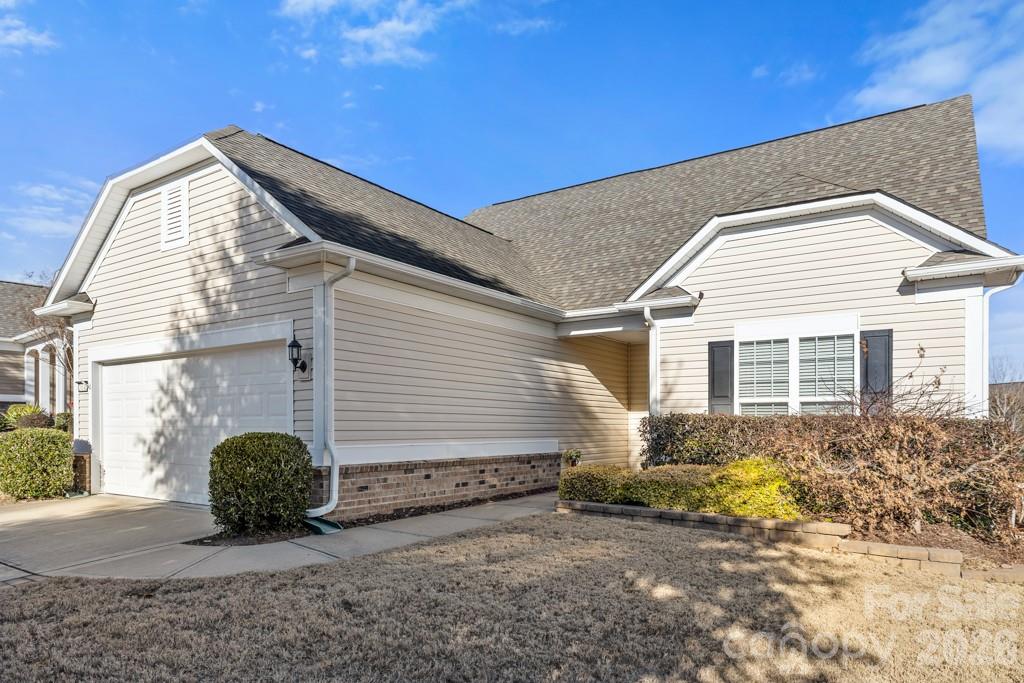
Indian Land
20142 Dovekie Lane
3 Beds
3 Baths
2,425 Sq.Ft.
$549,000
MLS#: 4331864
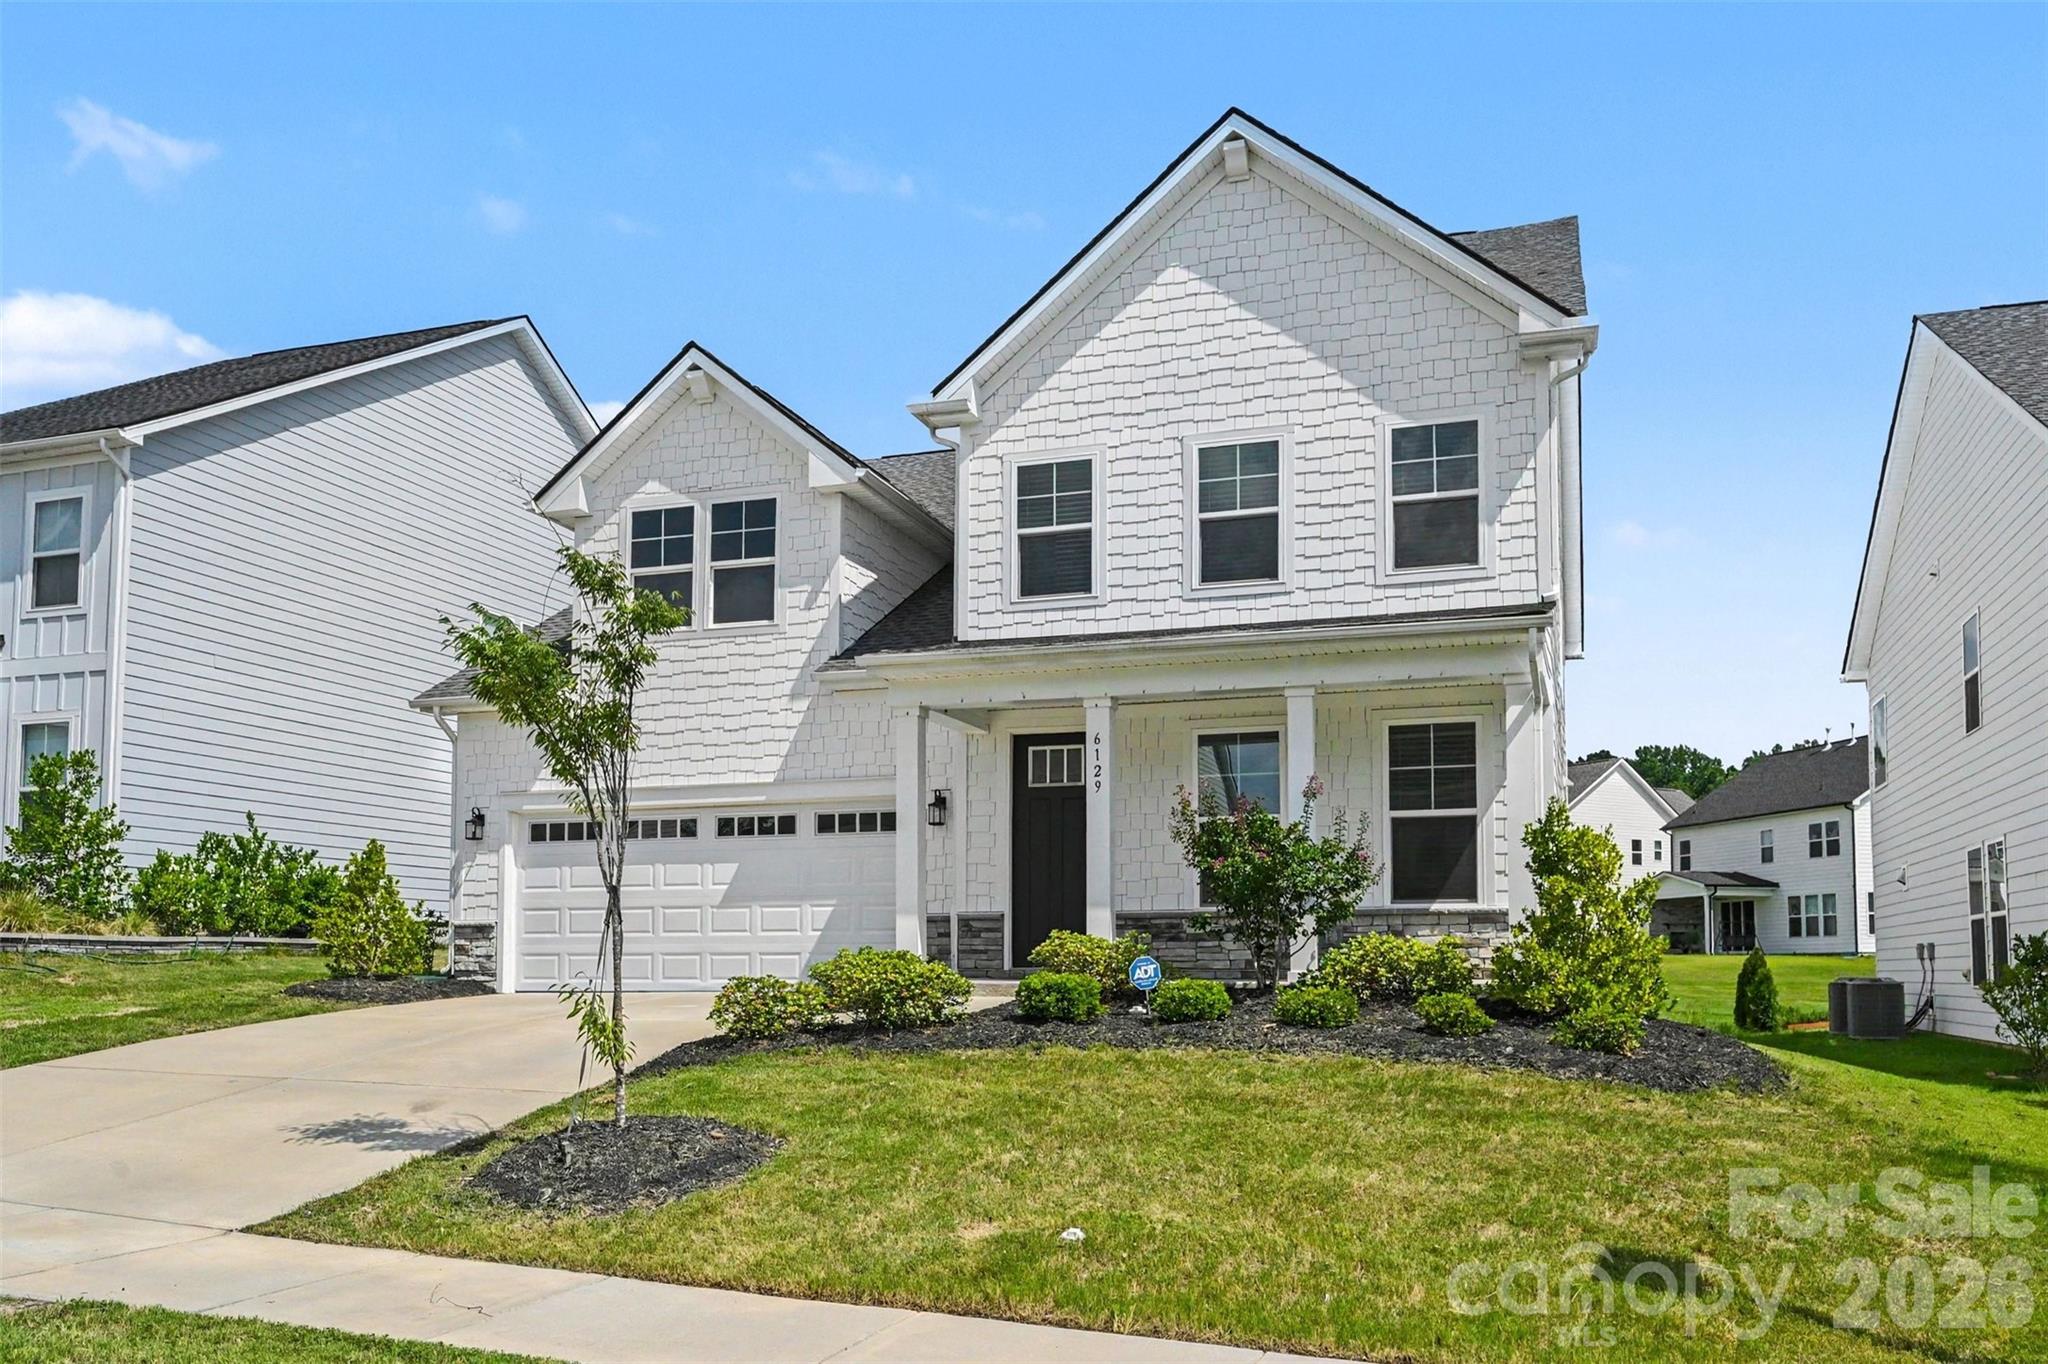
Indian Land
6129 Alsace Lane
4 Beds
3 Baths
3,197 Sq.Ft.
$700,000
MLS#: 4398192
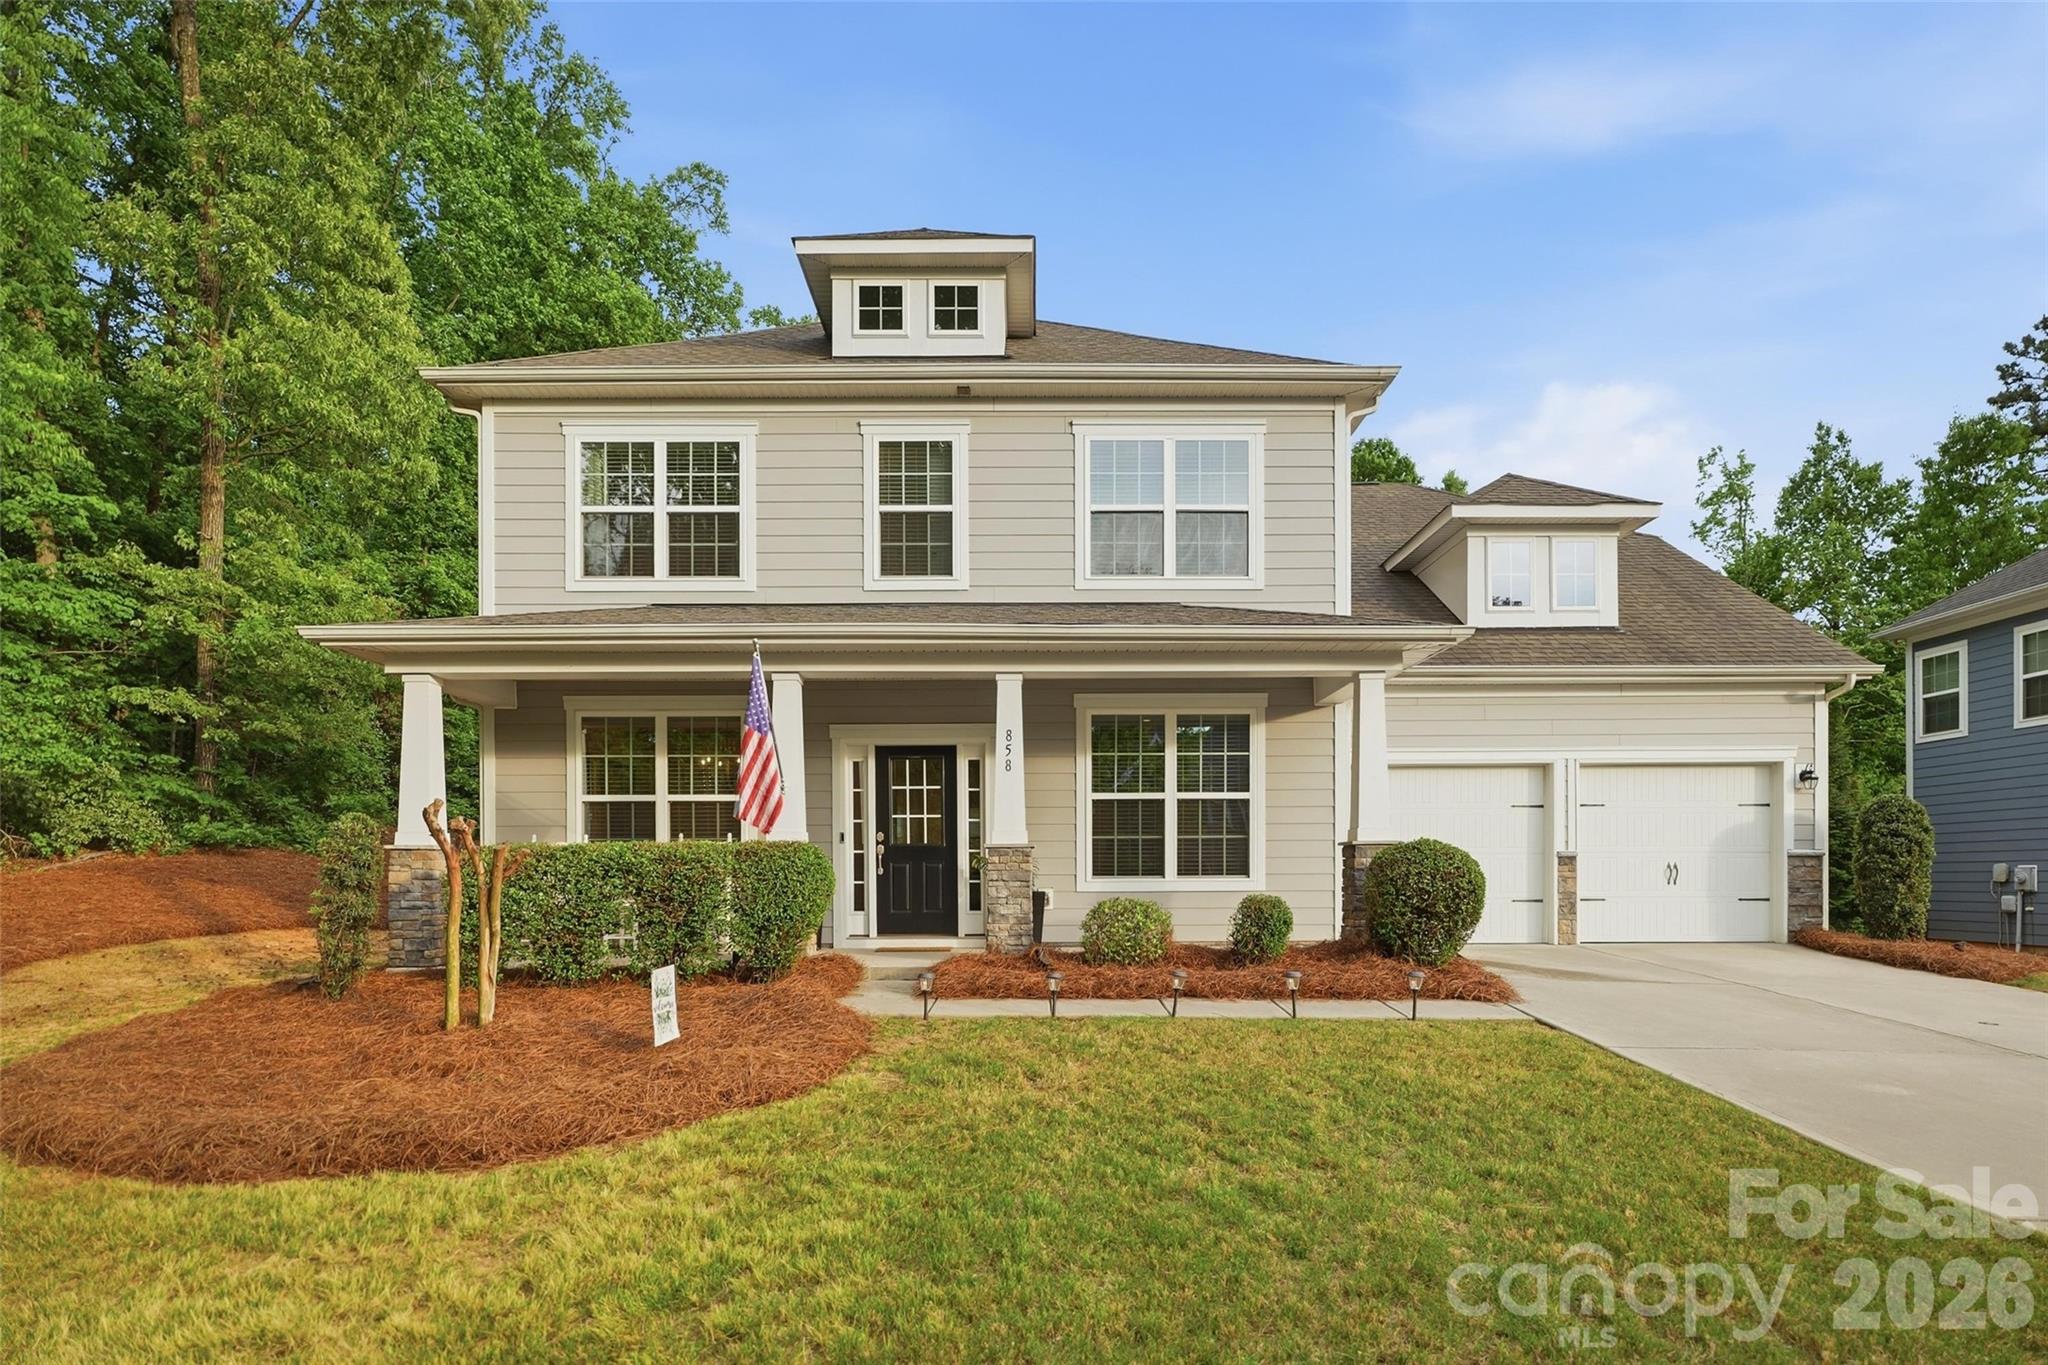
Indian Land
858 Spelman Drive
6 Beds
5 Baths
3,458 Sq.Ft.
$624,900
MLS#: 4373142
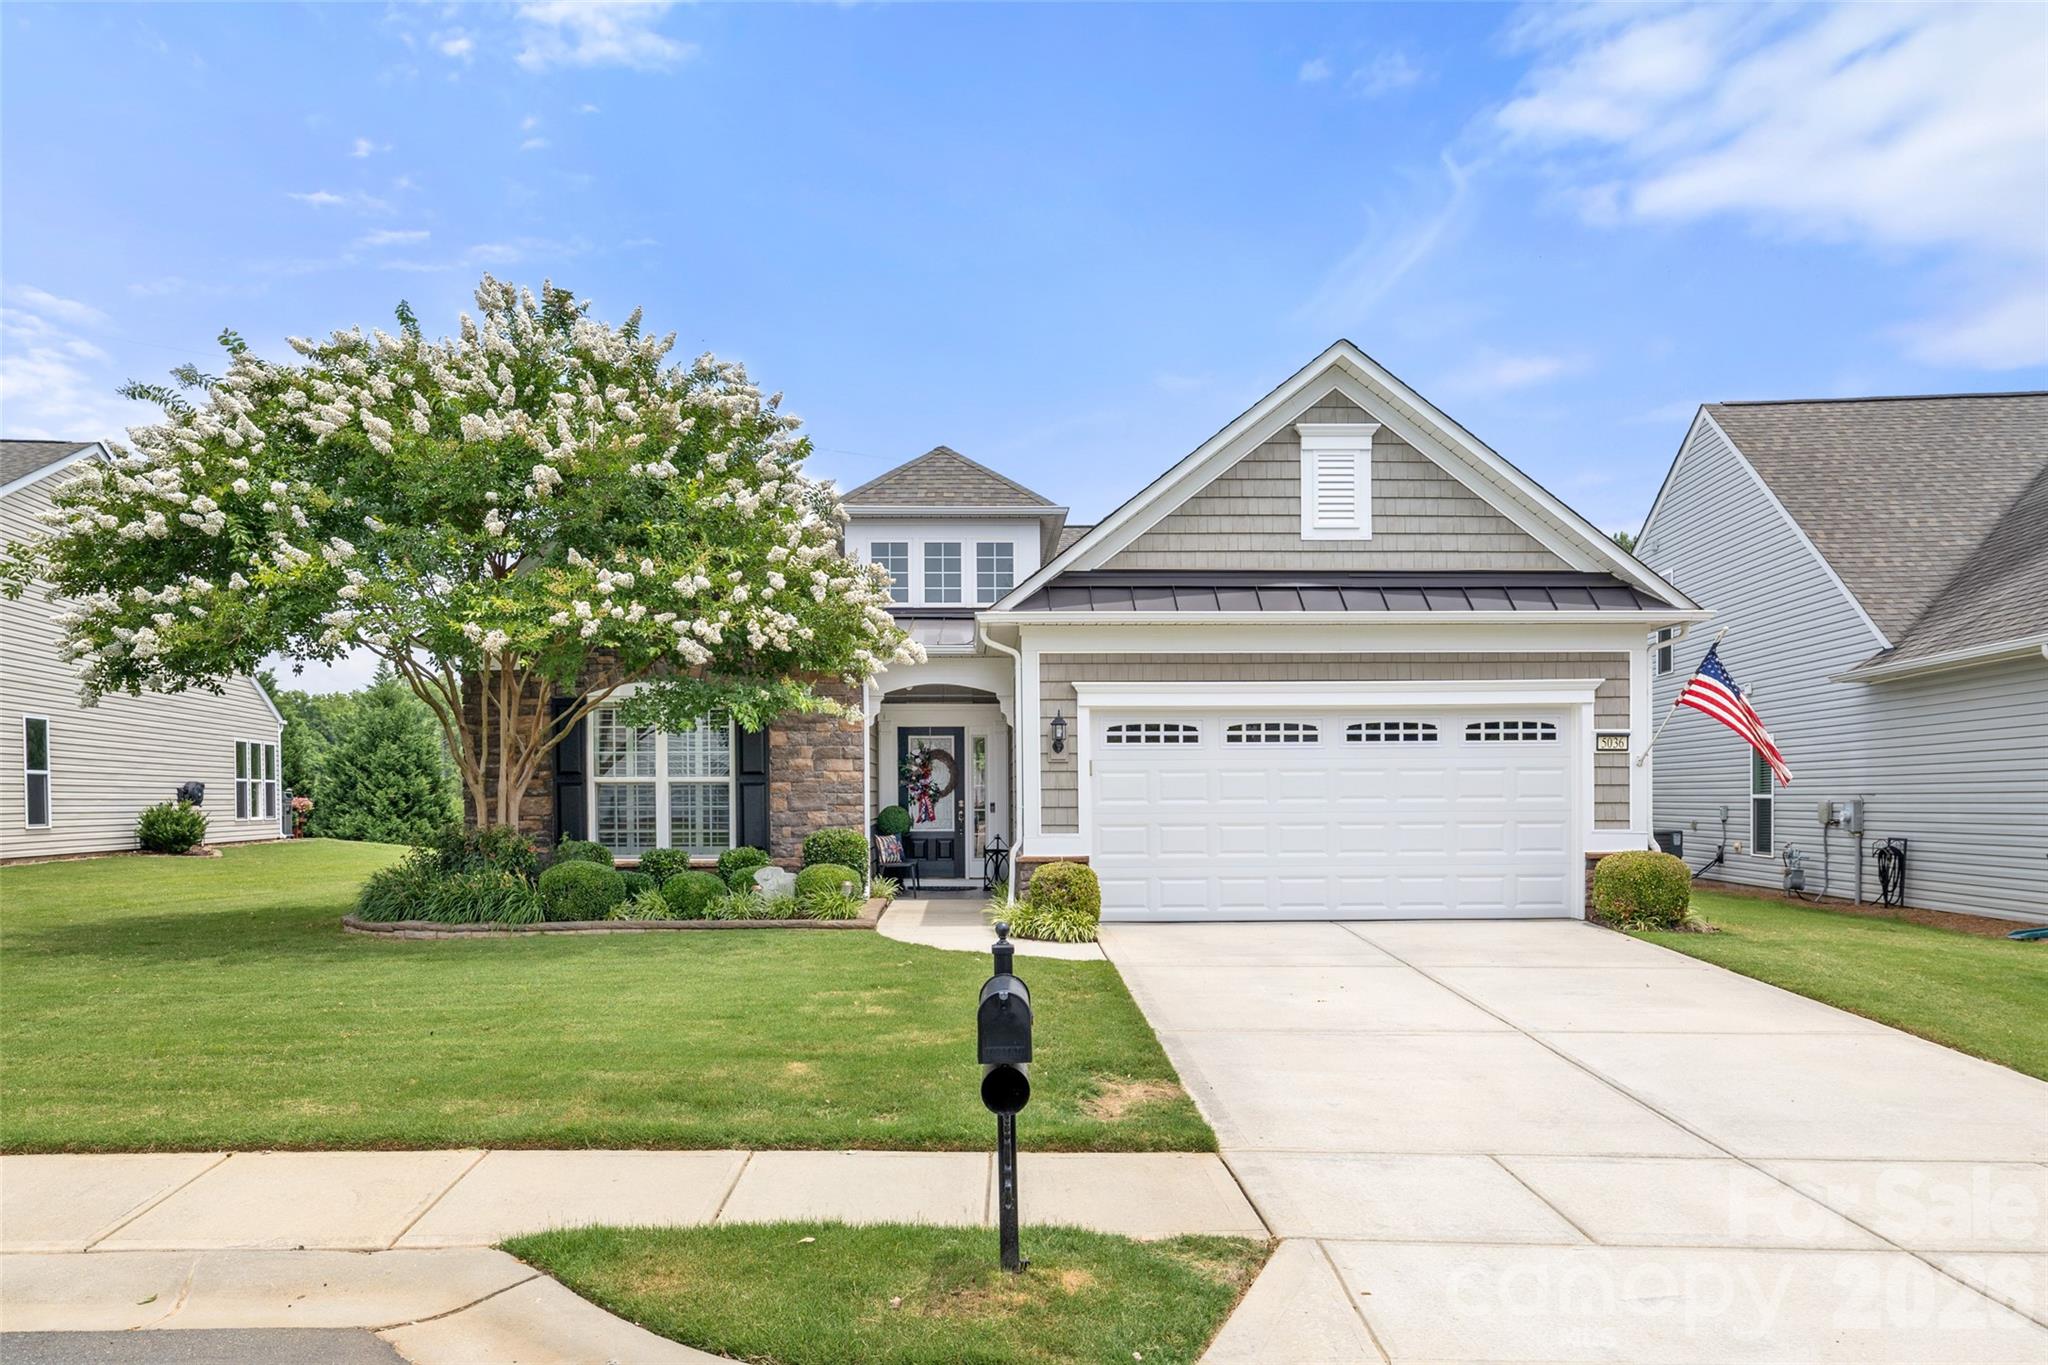
Indian Land
5036 Blossom Point Drive
3 Beds
2 Baths
1,951 Sq.Ft.
$564,900
MLS#: 4389748
