
Features & Amenities

Interior

  • Total Bedrooms

    5

  • Bathrooms

    3

  • 1/2 Bathrooms

    1

  • Above Grade Finished Area

    3328.0

  • Basement YN

    YES

  • Cooling YN

    YES

  • Cooling

    Ceiling Fan(s), Central Air, Electric

  • Fireplace YN

    YES

  • Heating YN

    YES

  • Heating

    Forced Air, Natural Gas

  • Pet friendly

    N/A

Exterior

  • Garage

    Yes

  • Garage spaces

    2

  • Other Exterior Features

    Fire Pit

  • Parking

    Driveway

  • Patio and Porch Features

    Covered, Deck, Front Porch, Patio

  • Pool

    No

  • View

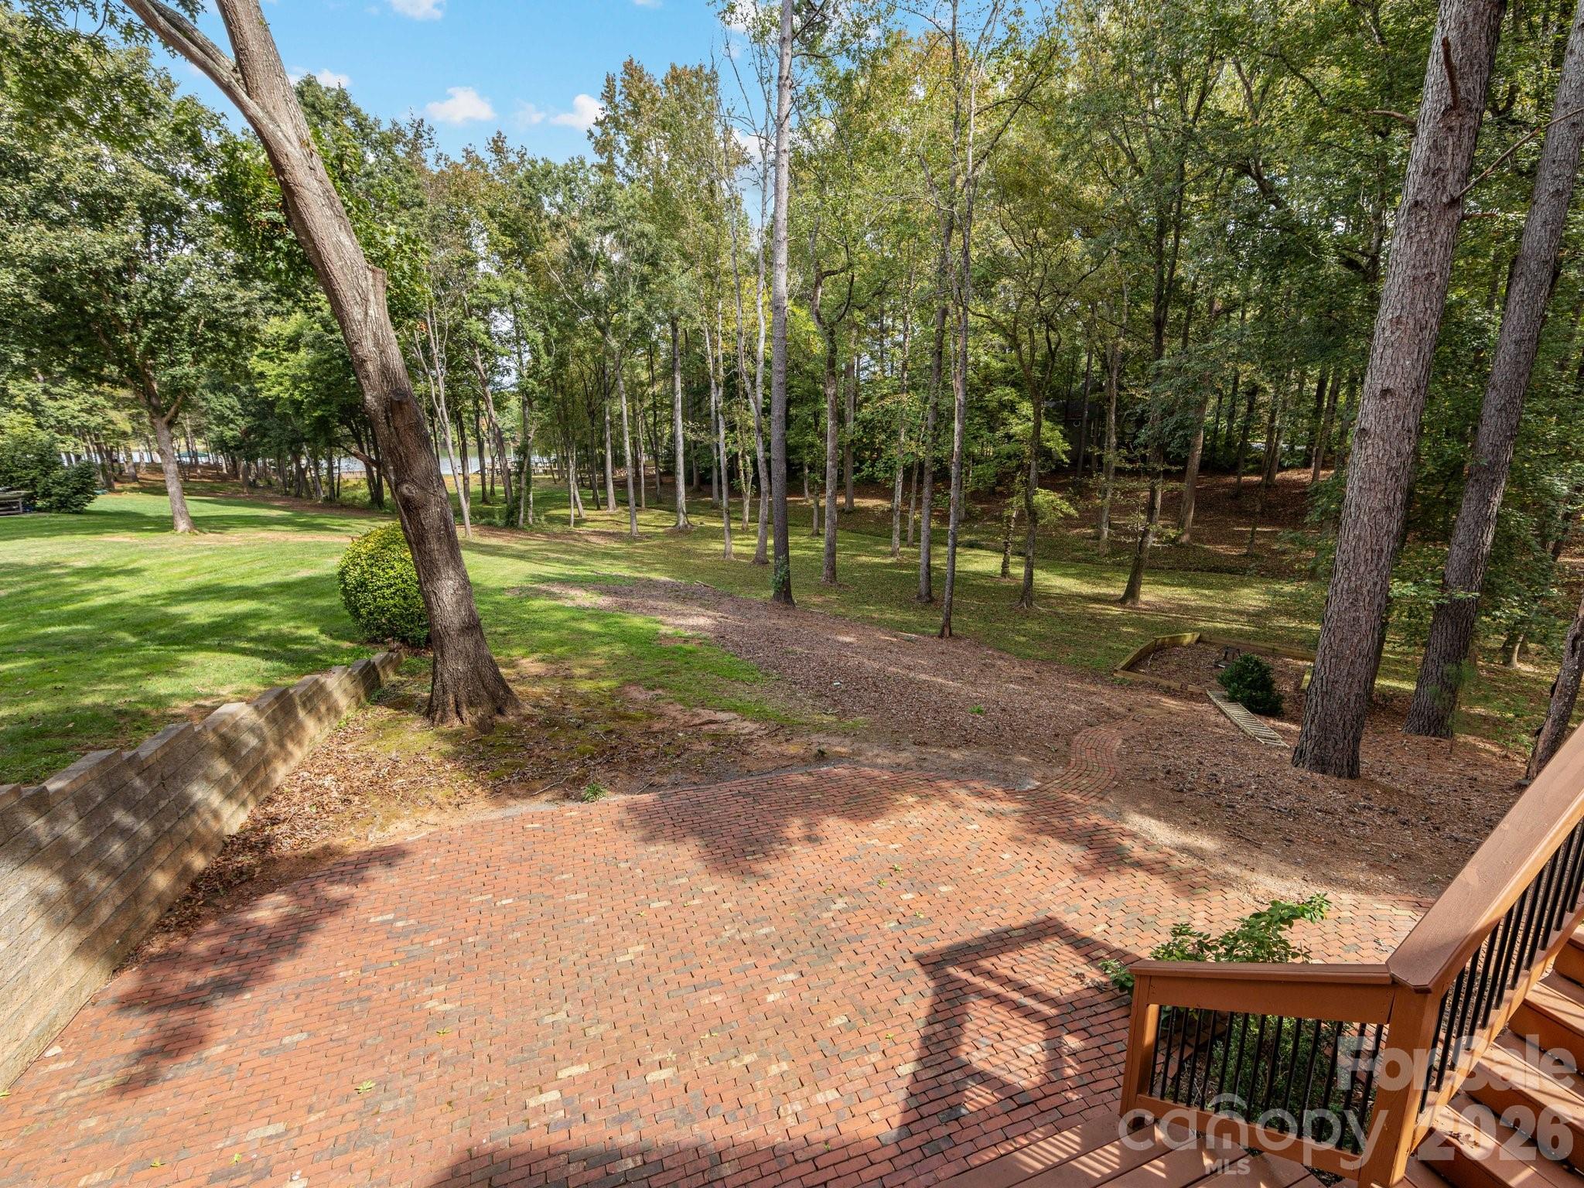
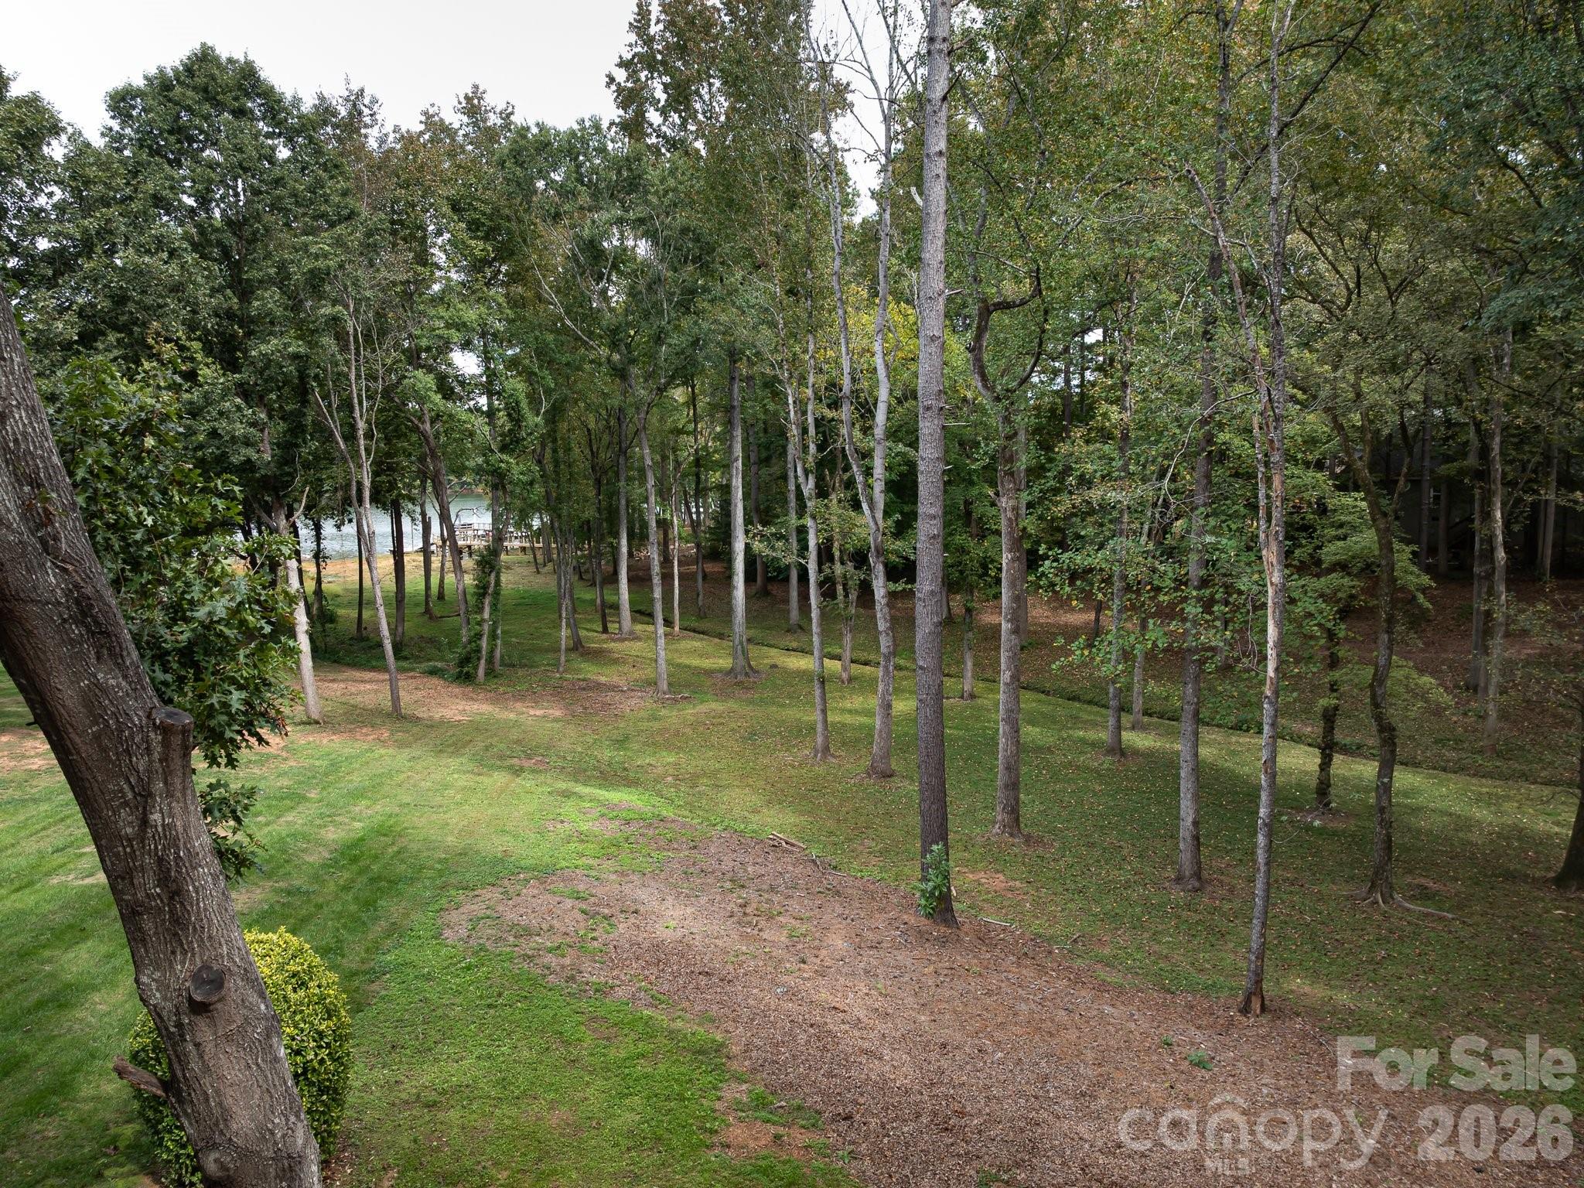
    Water

Area & Lot

  • Lot Features

    Views

  • Property Type

    Residential

  • Property Sub Type

    Single Family Residence

Price

  • Sales Price

    $1,075,000

  • Sq. Footage

    4, 541

  • Price/SqFt

    $236

HOA

  • Association

    Yes

  • Association Fee

    $525

  • Association Fee Frequency

    Annually

  • Association Fee Includes

    N/A

School District

  • Elementary School

    Mountain Island Lake Academy

  • Middle School

    Mountain Island Lake Academy

  • High School

    Hopewell

Property Features

  • New Construction

    NO

  • Senior Community YN

    NO

  • Sewer

    Septic Tank

Schedule a Showing

Showing scheduled successfully.

<
>
IN PERSON
VIA CHAT

What is 3 + 4 ?


Change time

Mortgage calculator

Estimate your monthly mortgage payment, including the principal and interest, property taxes, and HOA. Adjust the values to generate a more accurate rate.

Your payment

Principal and Interest:

$

Property taxes:

$

HOA fees:

$

Total loan payment:

$

Total interest amount:

$

Location

County

Mecklenburg

Elementary School

Mountain Island Lake Academy

Middle School

Mountain Island Lake Academy

High School

Hopewell

Listing Courtesy of Dwayne Hunter , Giving Tree Realty

RealHub Information is provided exclusively for consumers' personal, non-commercial use, and it may not be used for any purpose other than to identify prospective properties consumers may be interested in purchasing. All information deemed reliable but not guaranteed and should be independently verified. All properties are subject to prior sale, change or withdrawal. RealHub website owner shall not be responsible for any typographical errors, misinformation, misprints and shall be held totally harmless.

Agent Jen Audier

Agent | Team Lead

Jen Audier

Call Jen today to schedule a private showing.


* Listings on this website come from the FMLS IDX Compilation and may be held by brokerage firms other than the owner of this website. The listing brokerage is identified in any listing details. Information is deemed reliable but is not guaranteed. If you believe any FMLS listing contains material that infringes your copyrighted work please click here to review our DMCA policy and learn how to submit a takedown request.© 2024 FMLS.
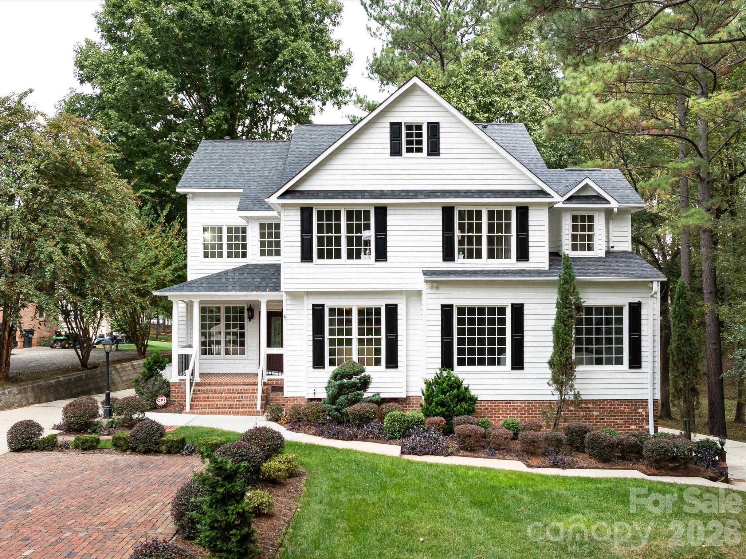
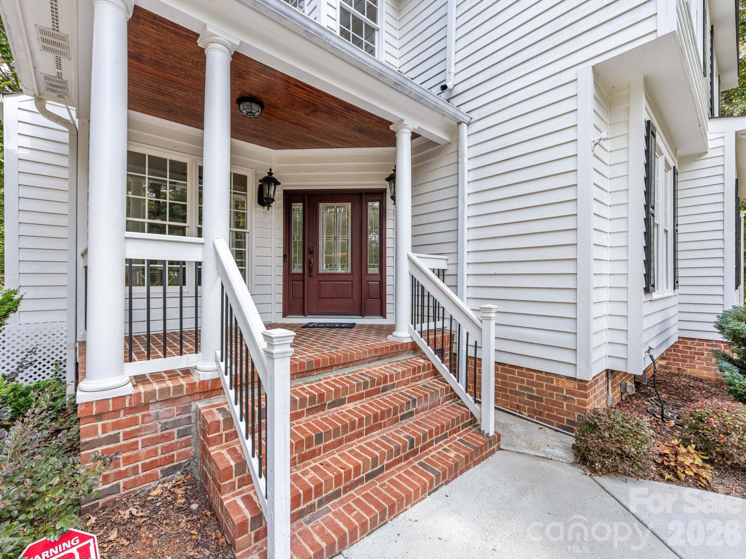
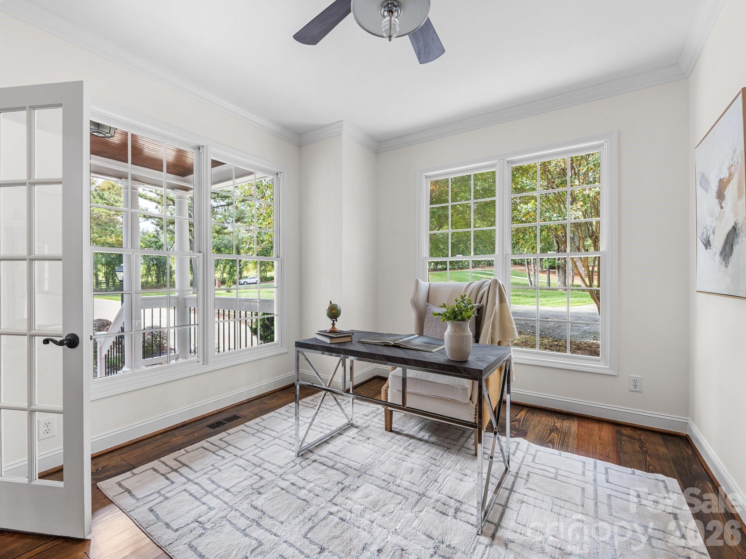
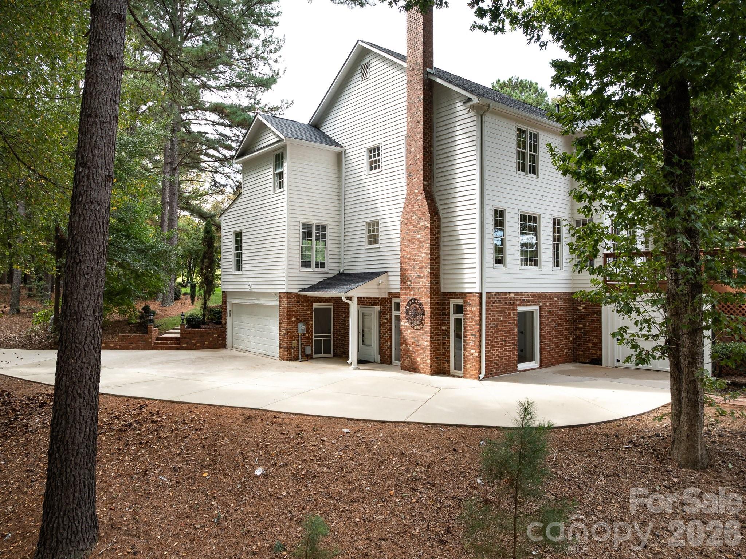
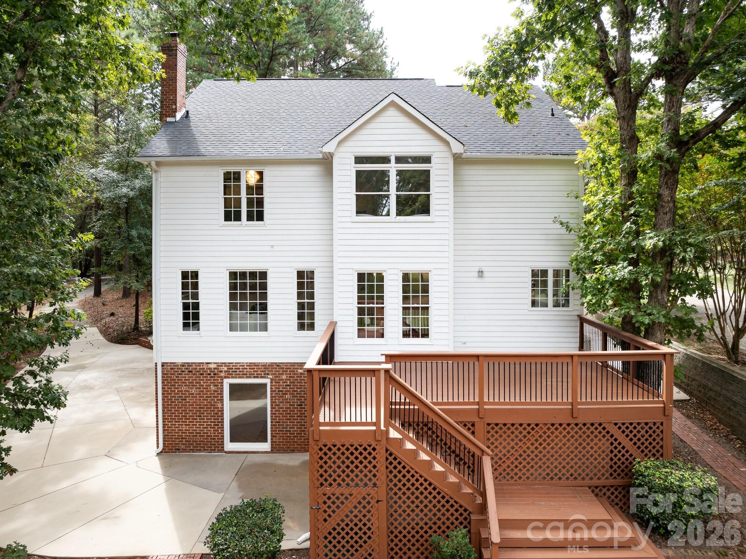
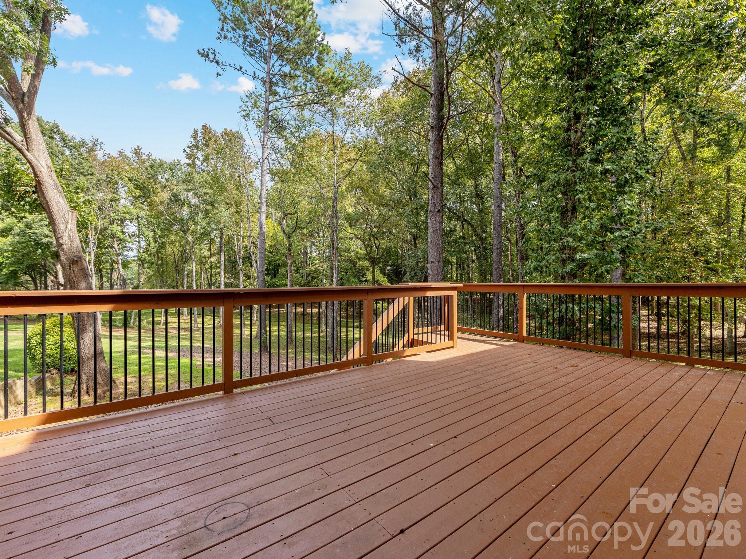
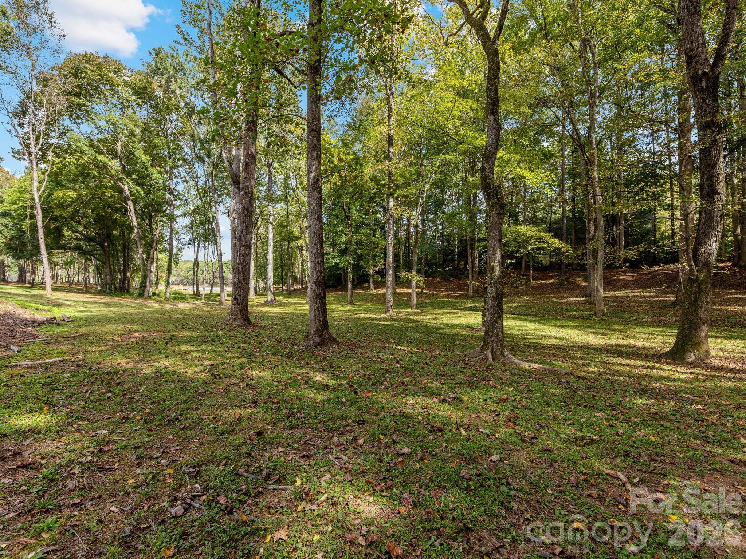
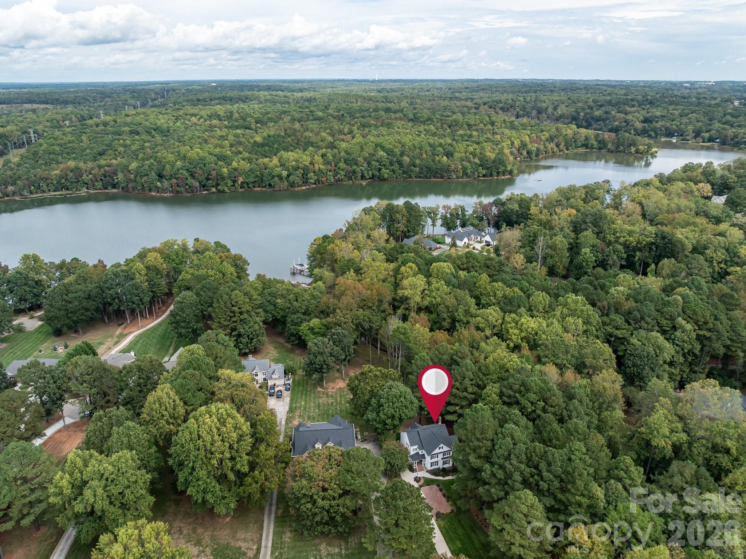
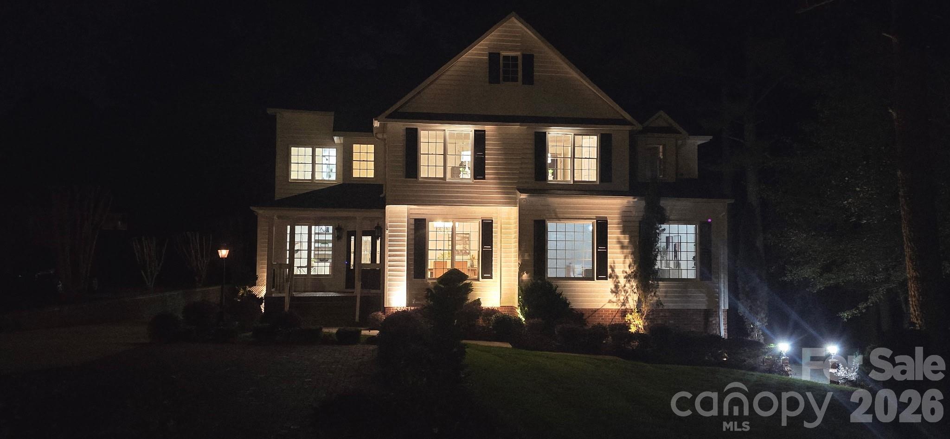
Great opportunity, this home is back on the market. Experience lakeview living at its best in this beautifully maintained home at 5619 Mountain Point Ln sitting on 1.79 ac. Enjoy peaceful mornings on the covered front porch with a beadboard ceiling, or relax on the expansive 325 sq. ft. back deck overlooking the serene lake.
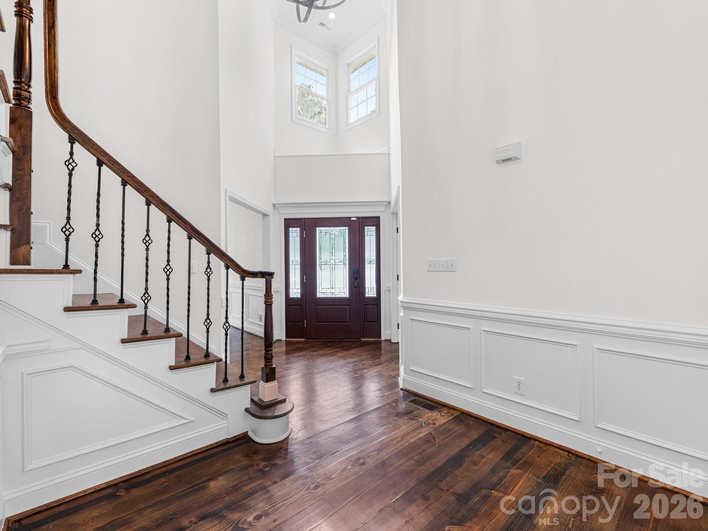
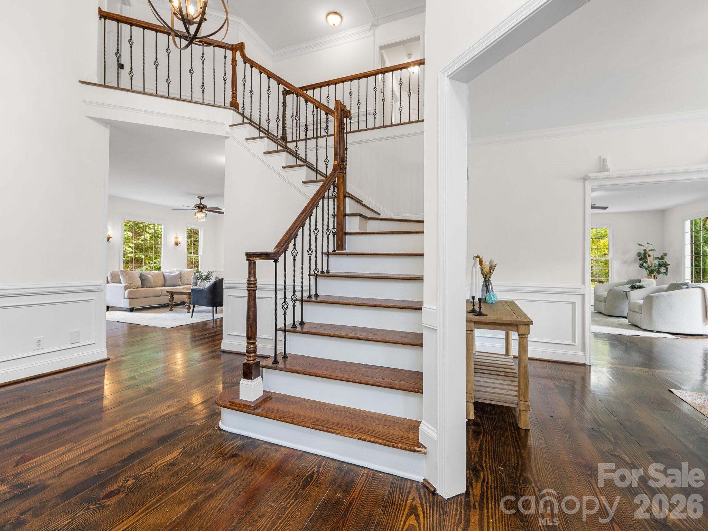
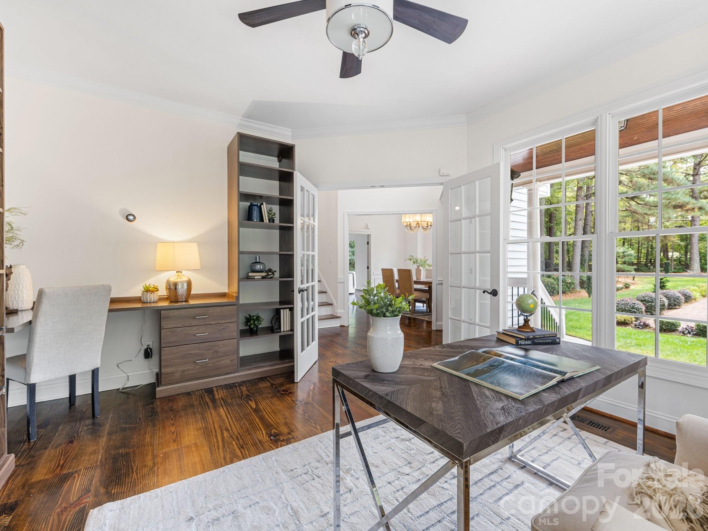
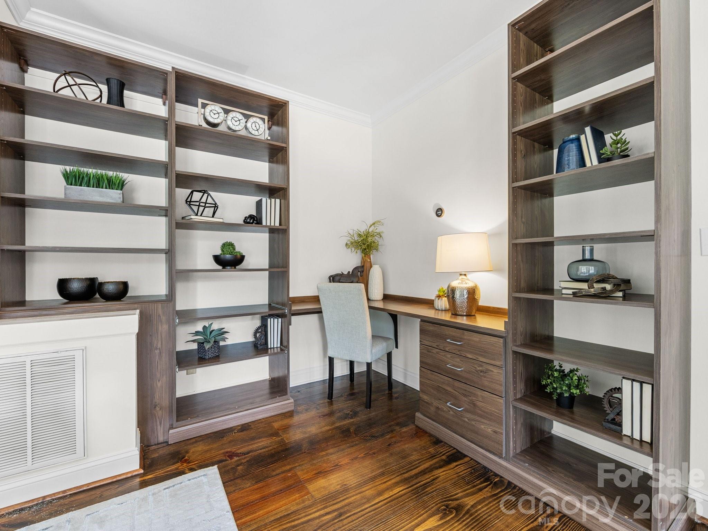
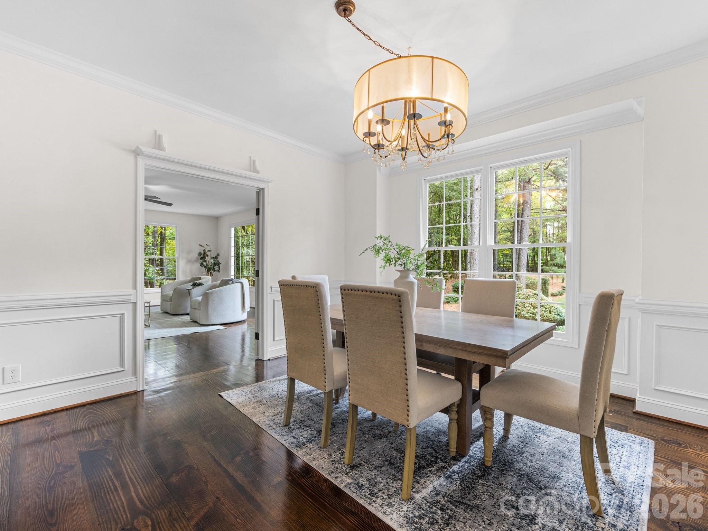
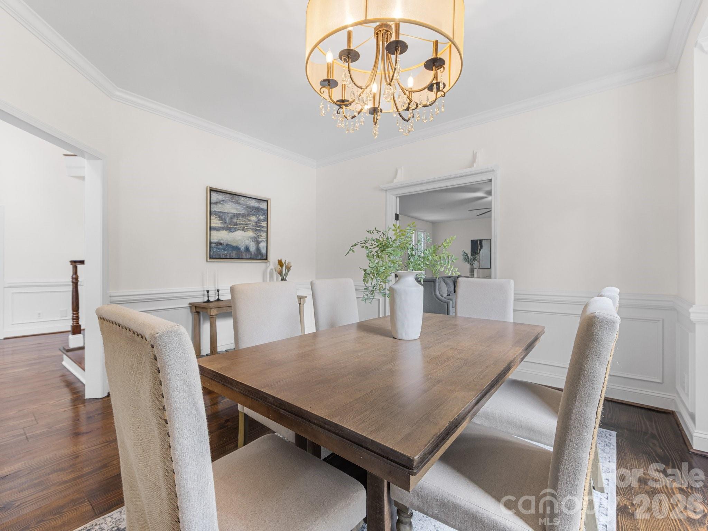
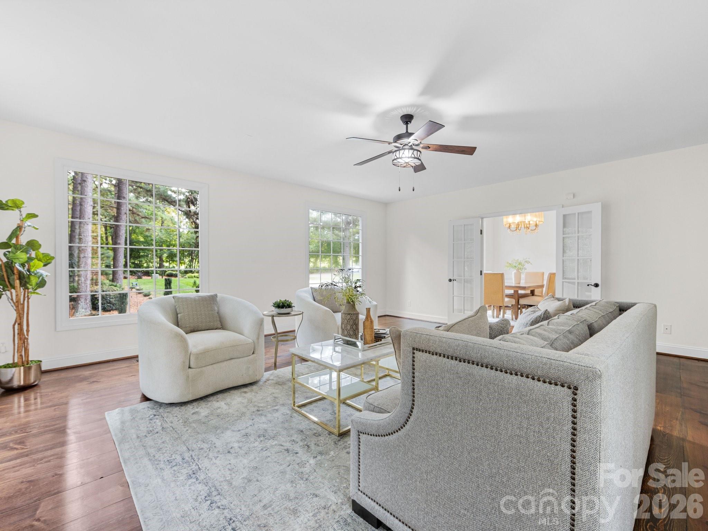
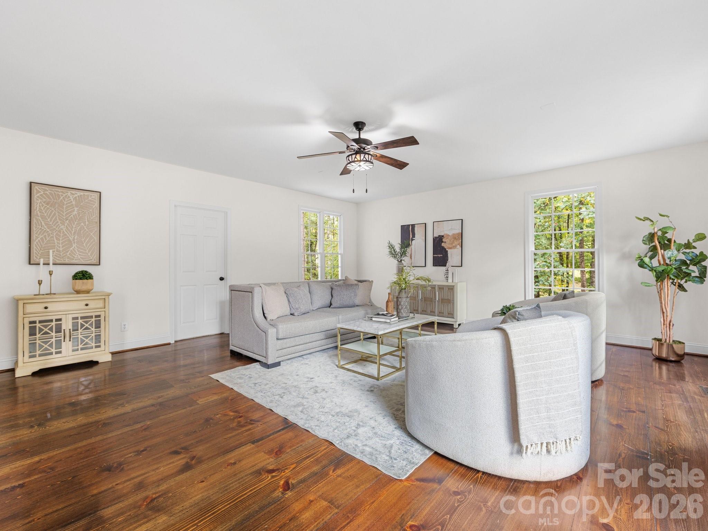
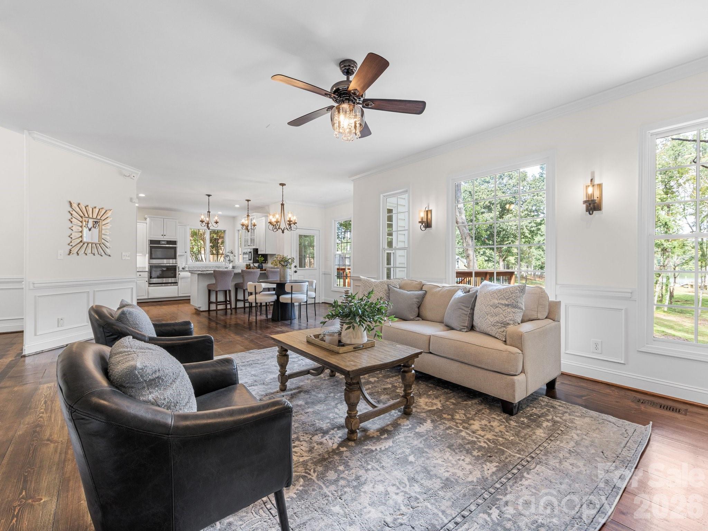
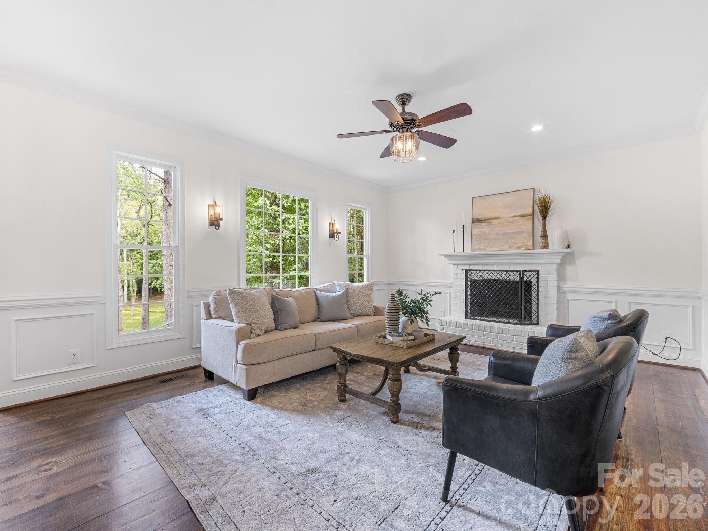
Step inside the two-story foyer to find wood flooring throughout most of the home. The main level offers a private office with glass French doors, built-in desk, and bookcase. The spacious formal living room connects to the dining area through French doors—ideal for entertaining or flexible use. The open family room features a cozy wood-burning fireplace & flows seamlessly into the remodeled kitchen.
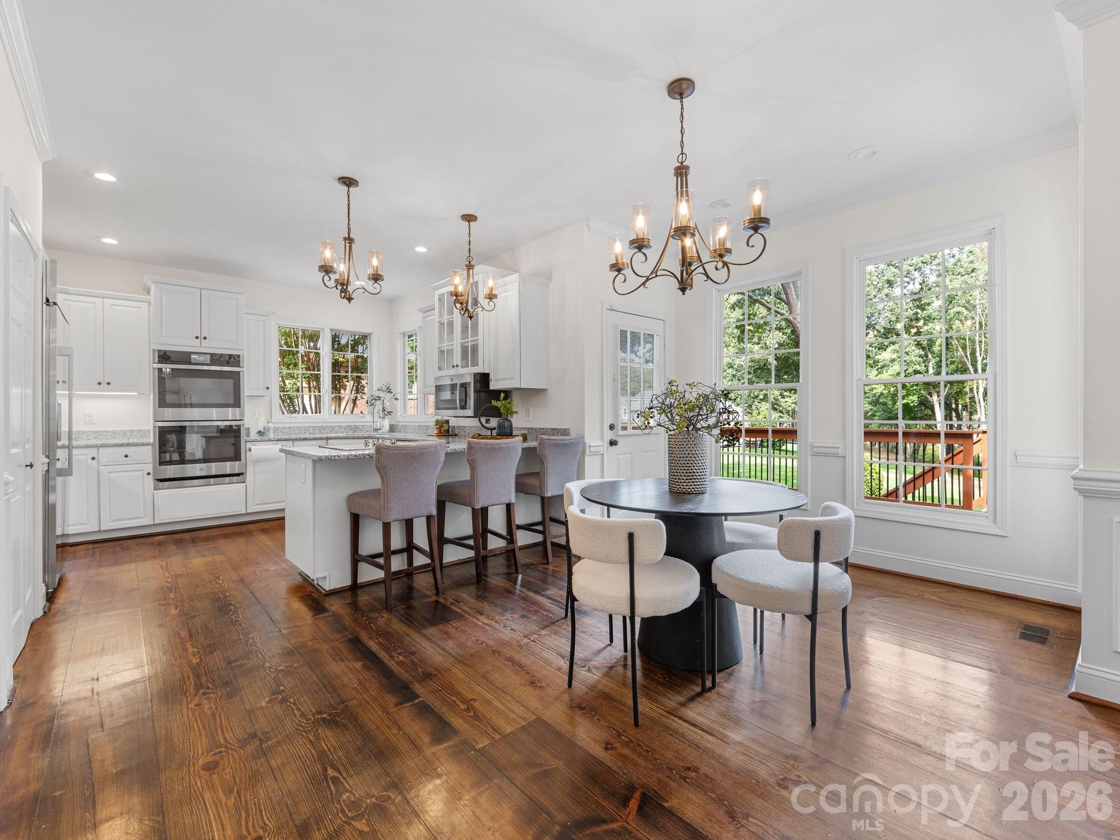
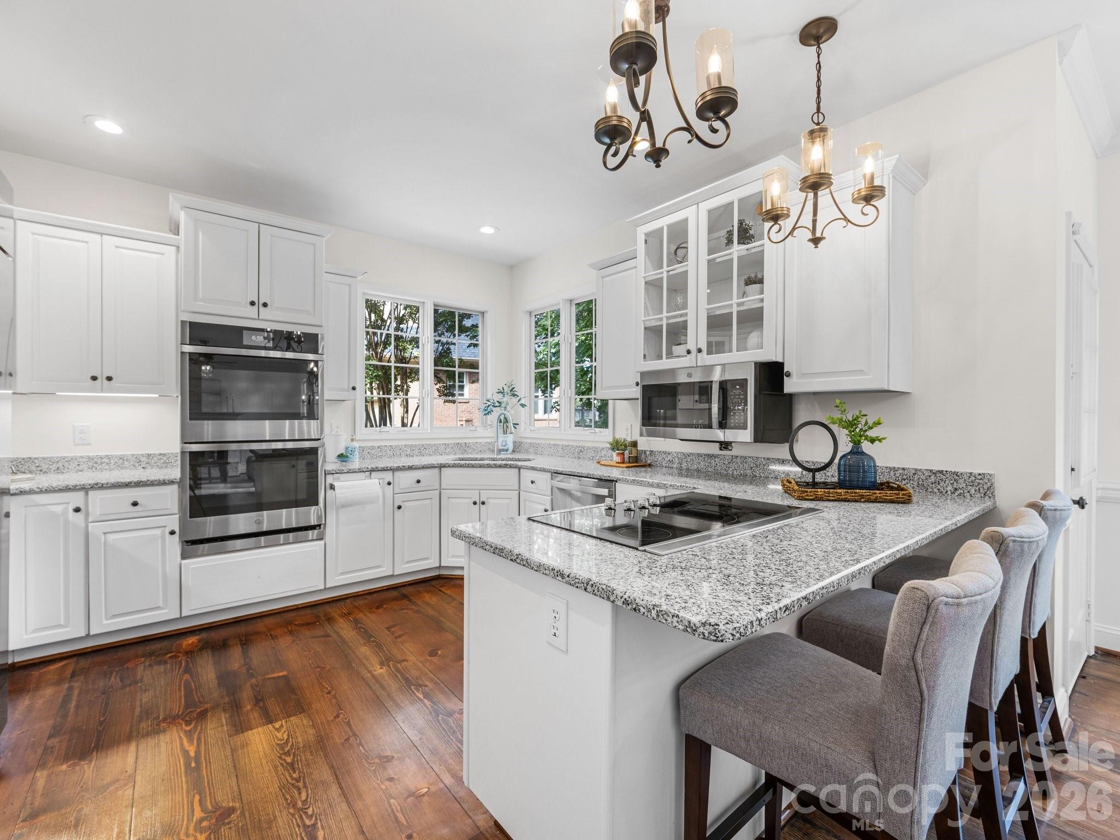
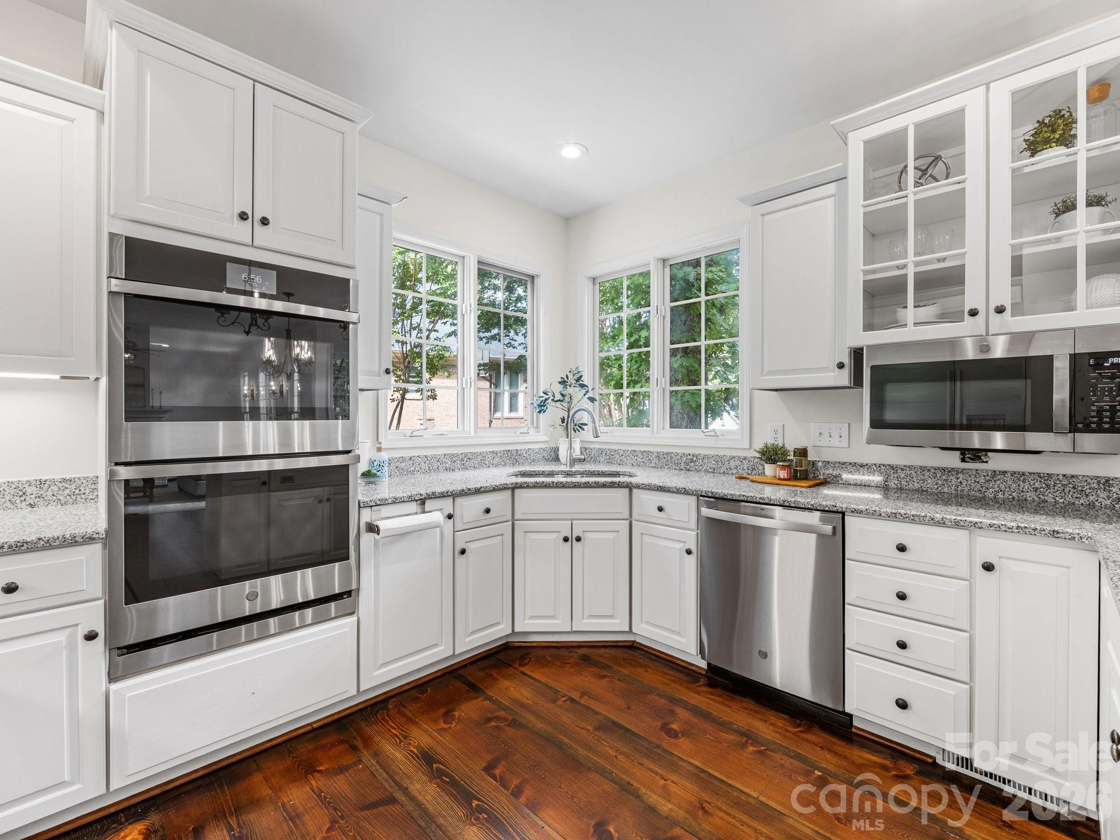
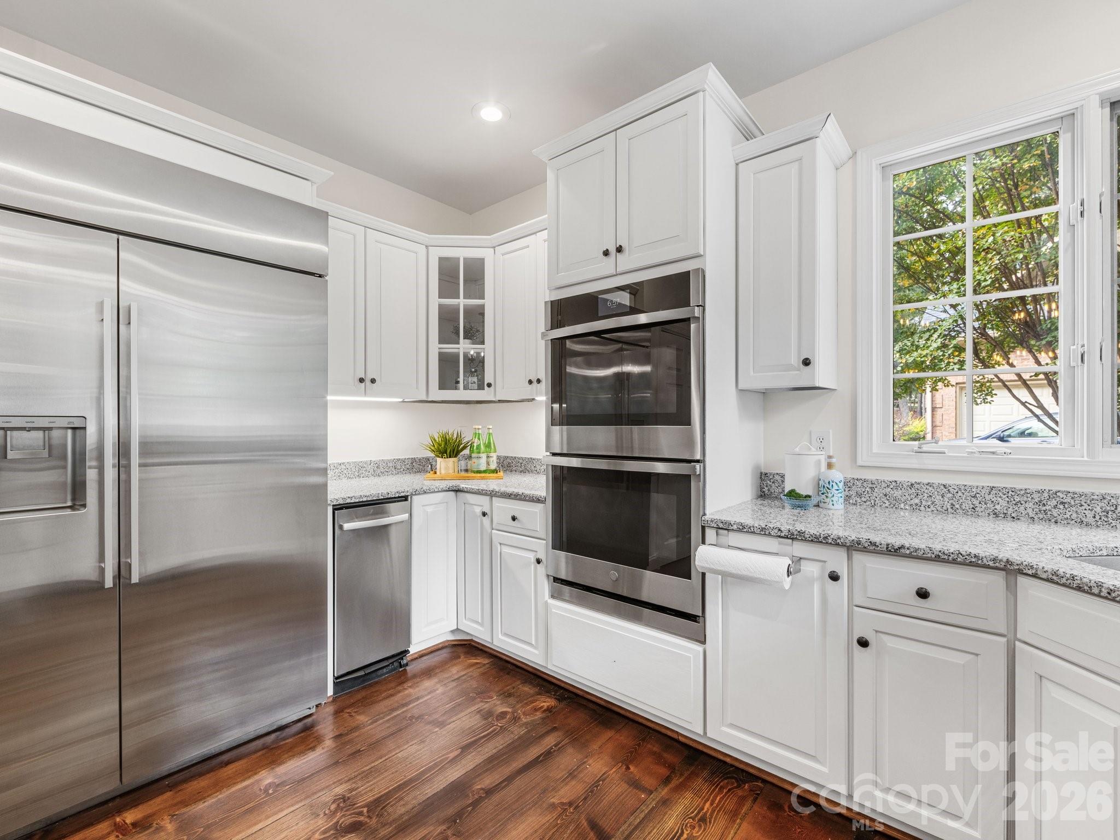
The kitchen (remodeled in 2020) showcases granite countertops, GE Profile double convection ovens(with Wi-Fi app control, air fryer and scan-to-cook features), a Sub-Zero refrigerator, trash compactor, and a brand-new dishwasher.
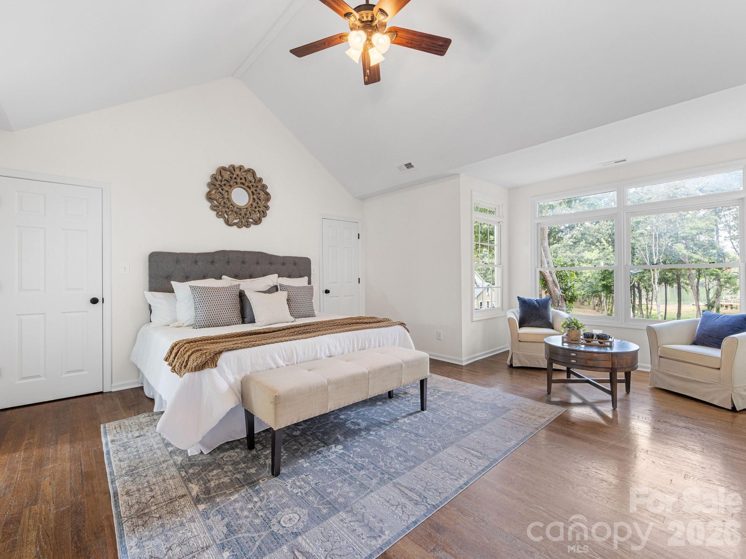
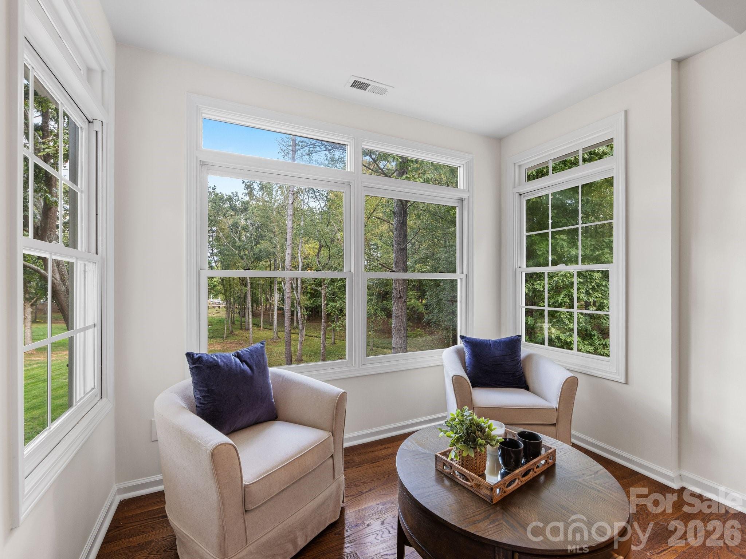
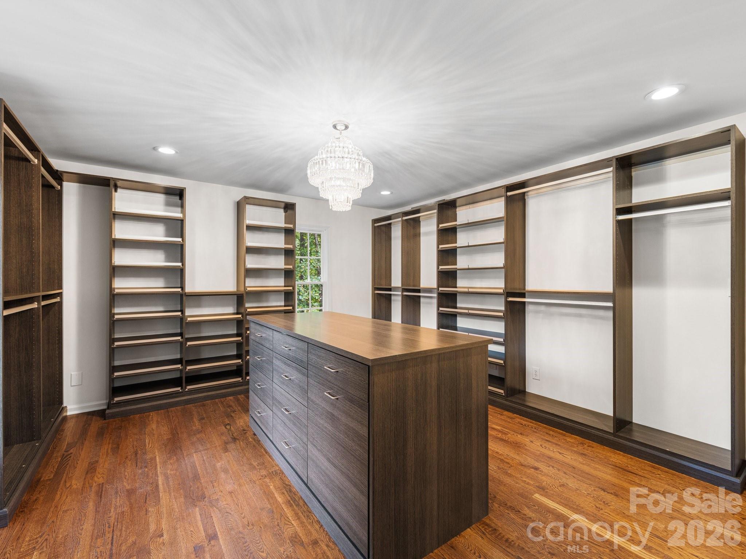
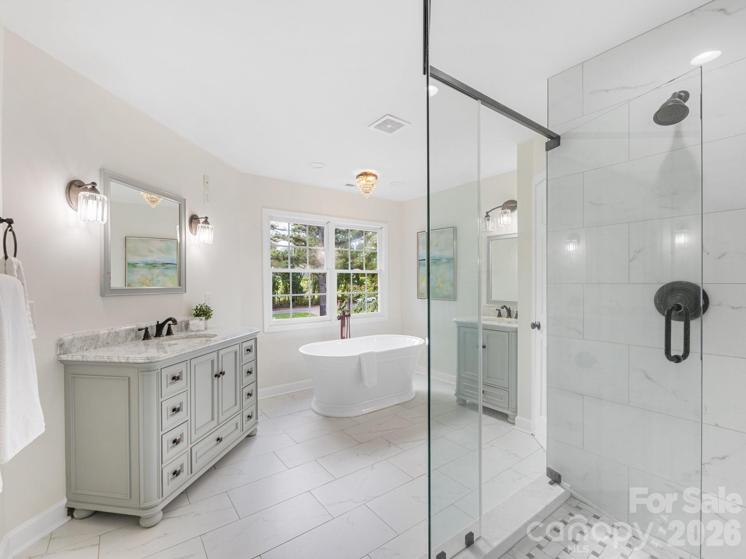
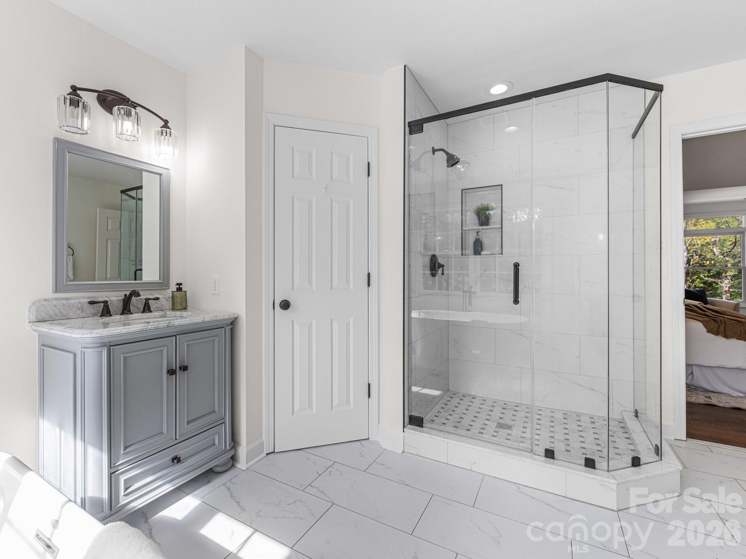
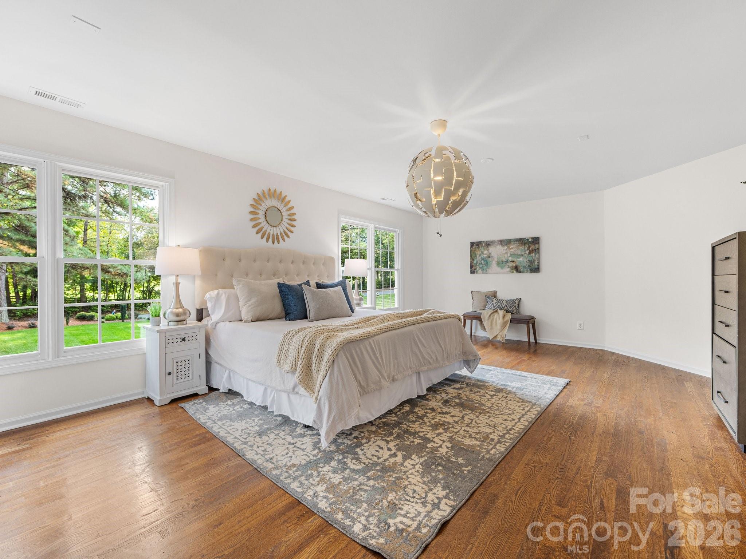
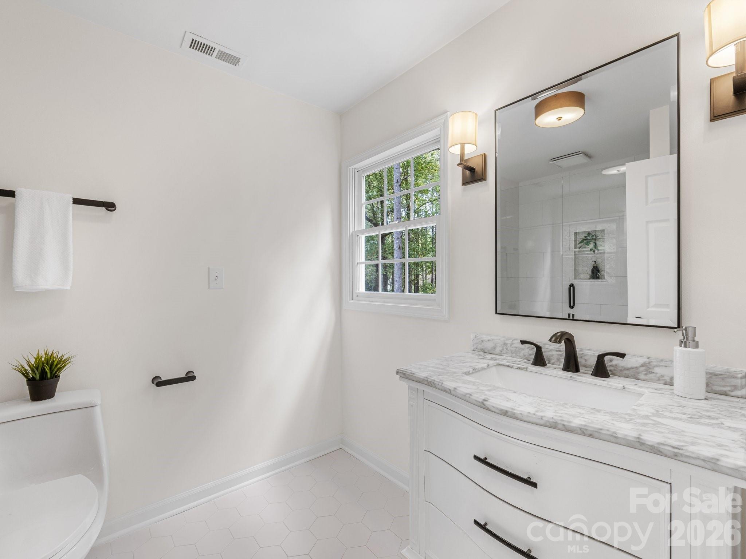
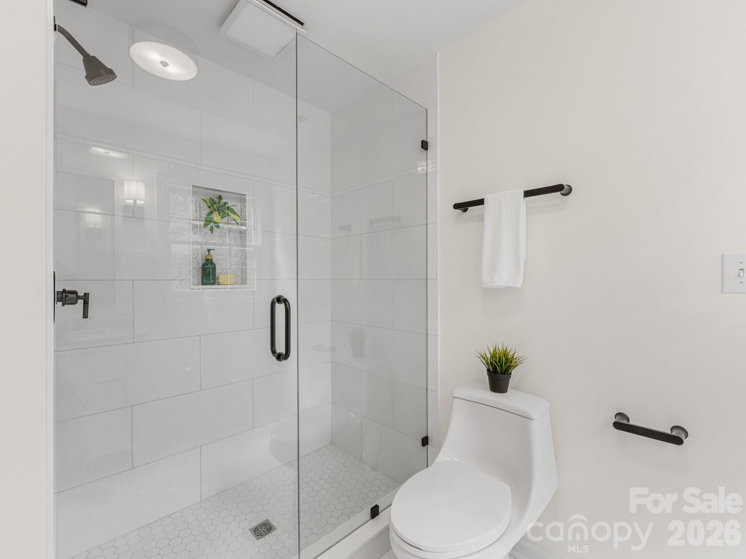
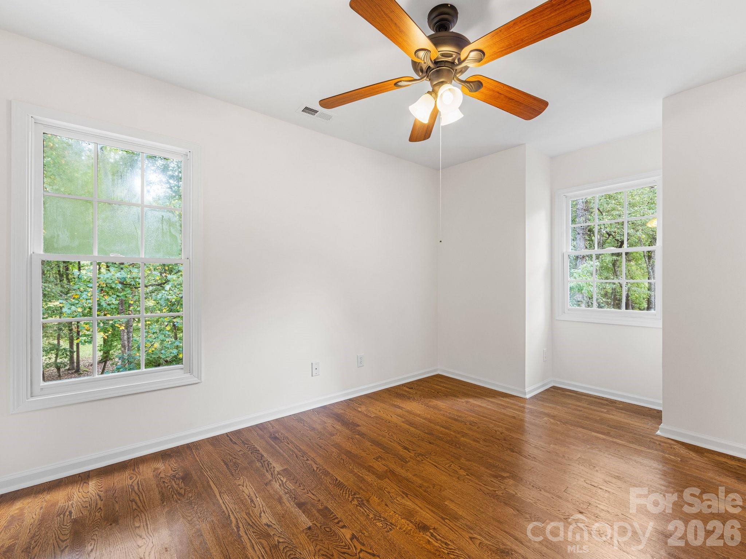
Upstairs, the vaulted primary suite includes a sitting area with lake view & three walk-in closets, including a custom California Closet measuring 14.5’ x 14’. The remodeled primary bath offers a glass-enclosed tile shower, soaking tub, dual vanities, & a private water closet. The oversized second bedroom (approx. 21’ x 15’) is filled with natural light, & the guest bath has been beautifully updated with tile finishes.
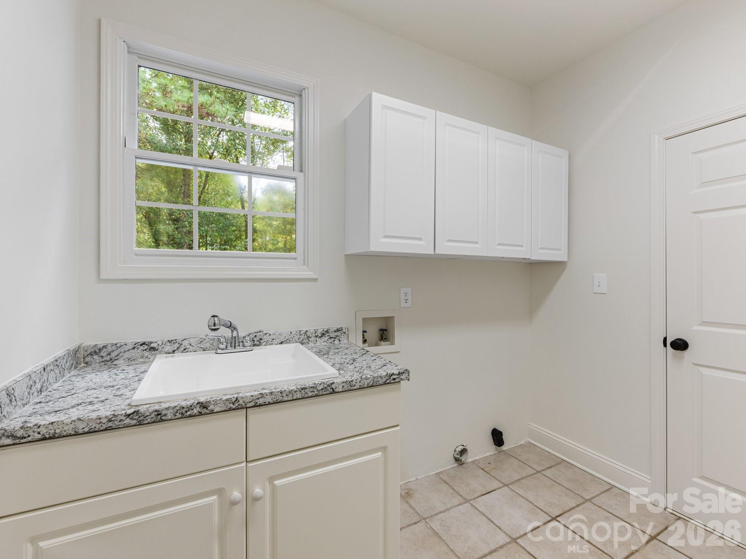
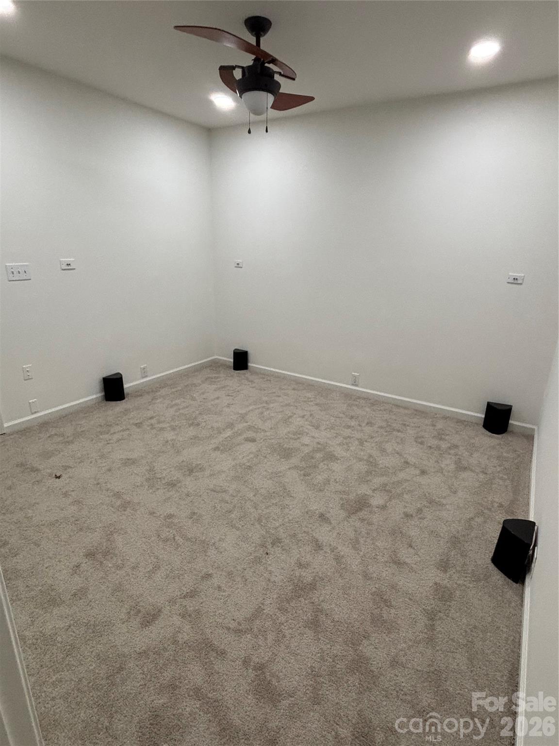
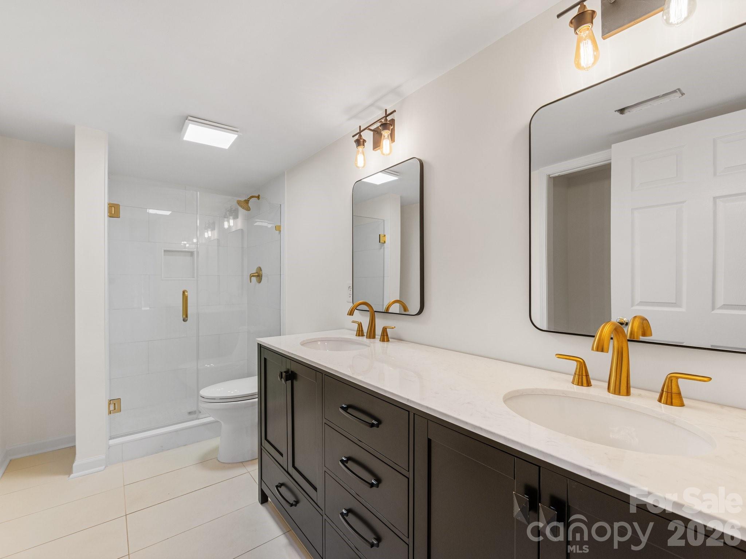
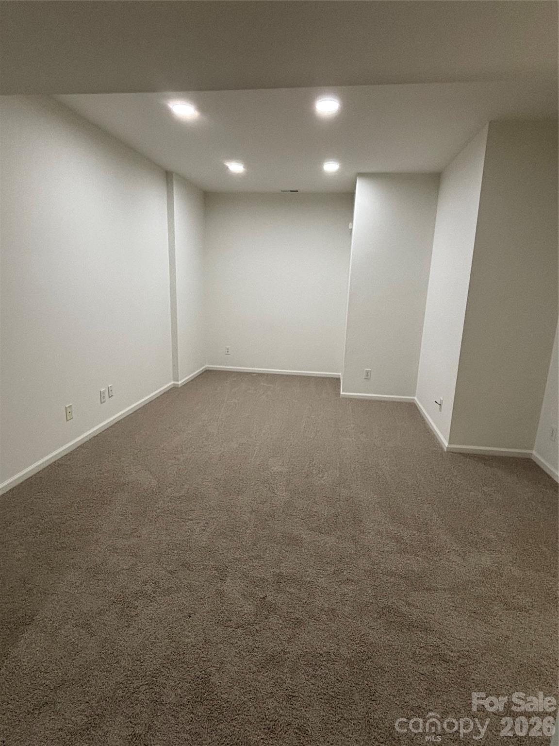
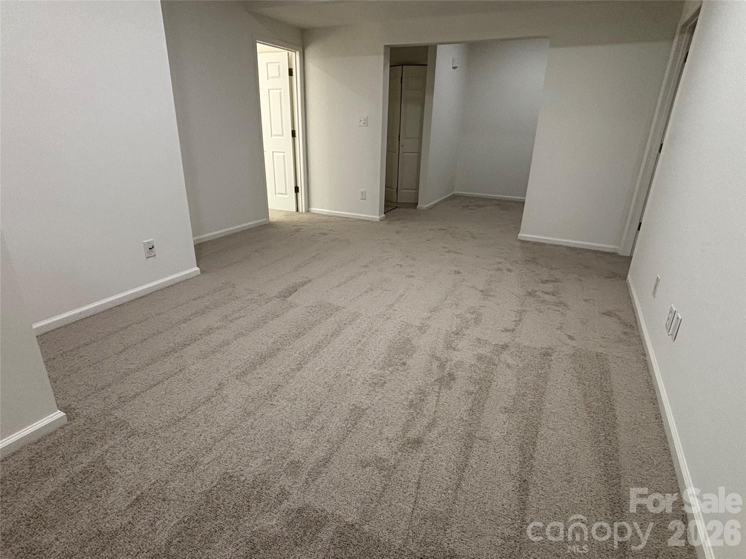
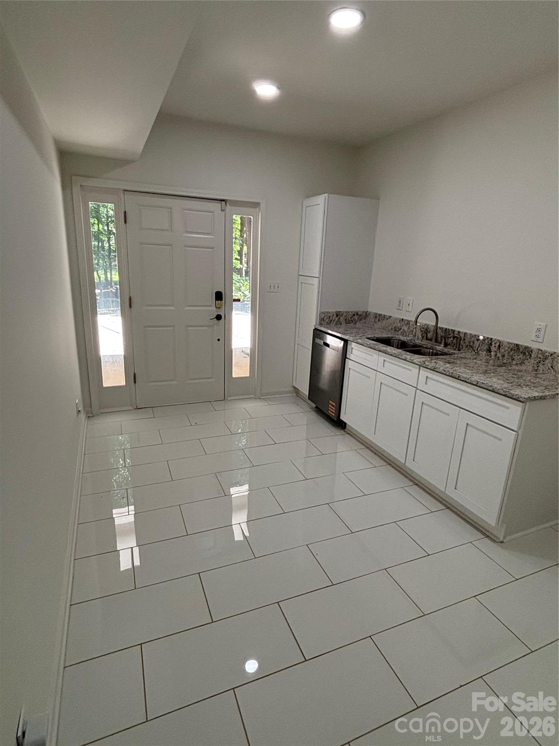
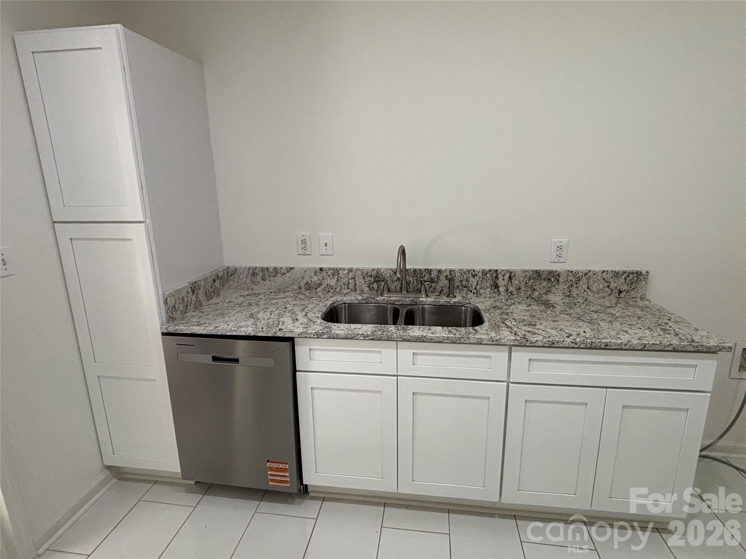
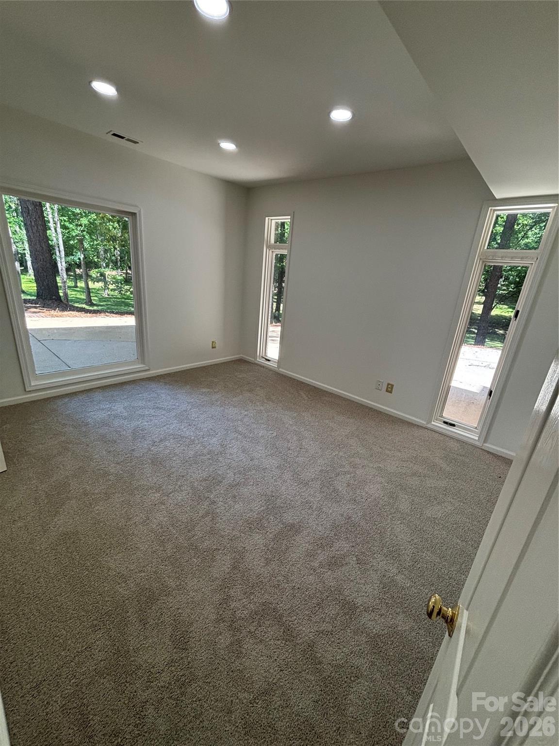
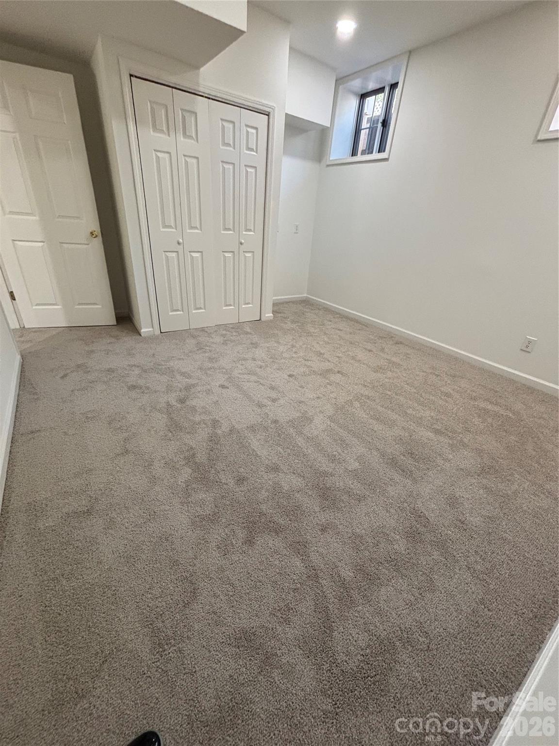
The finished basement includes a recreation room with tile flooring, a pre-wired media room, & a kitchenette (missing only a stove to function as a full second kitchen). The remodeled basement bath includes a laundry closet, plus two flexible rooms with closets,doors, & windows that could be used as bedrooms, office, or gym space.
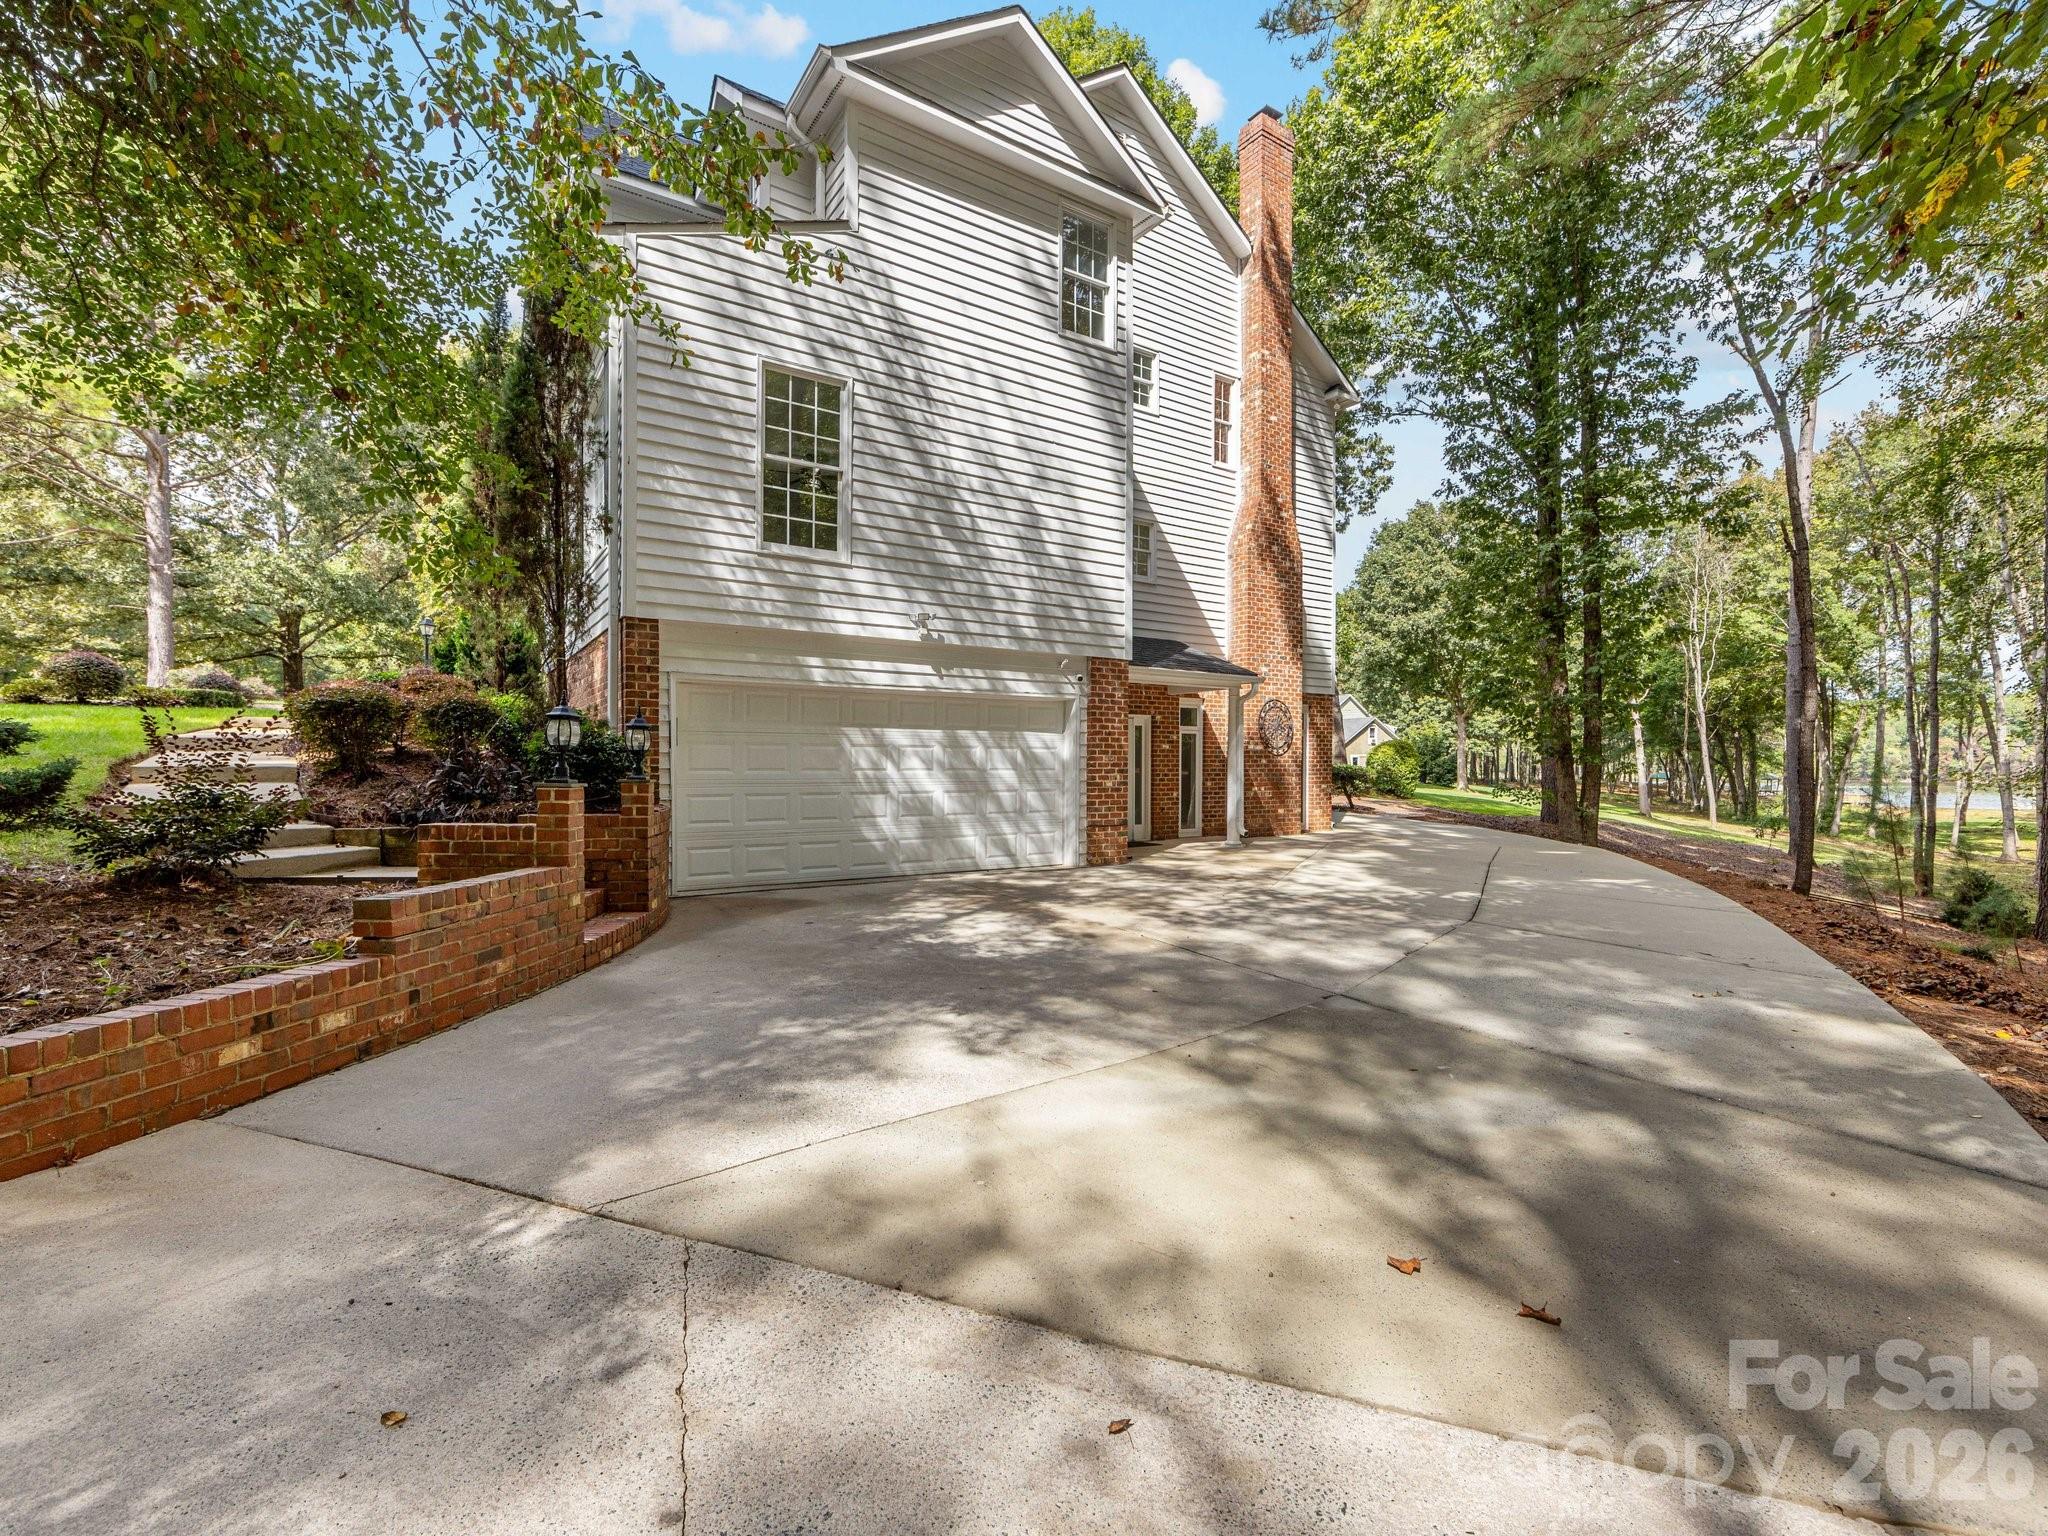
Additional features include fresh interior paint, a whole-house water filtration system, irrigation system, dual driveways (concrete with brick paver parking plus a secondary gravel drive leading to a concrete pad), & a large storage area under the deck that could accommodate additional vehicle parking.
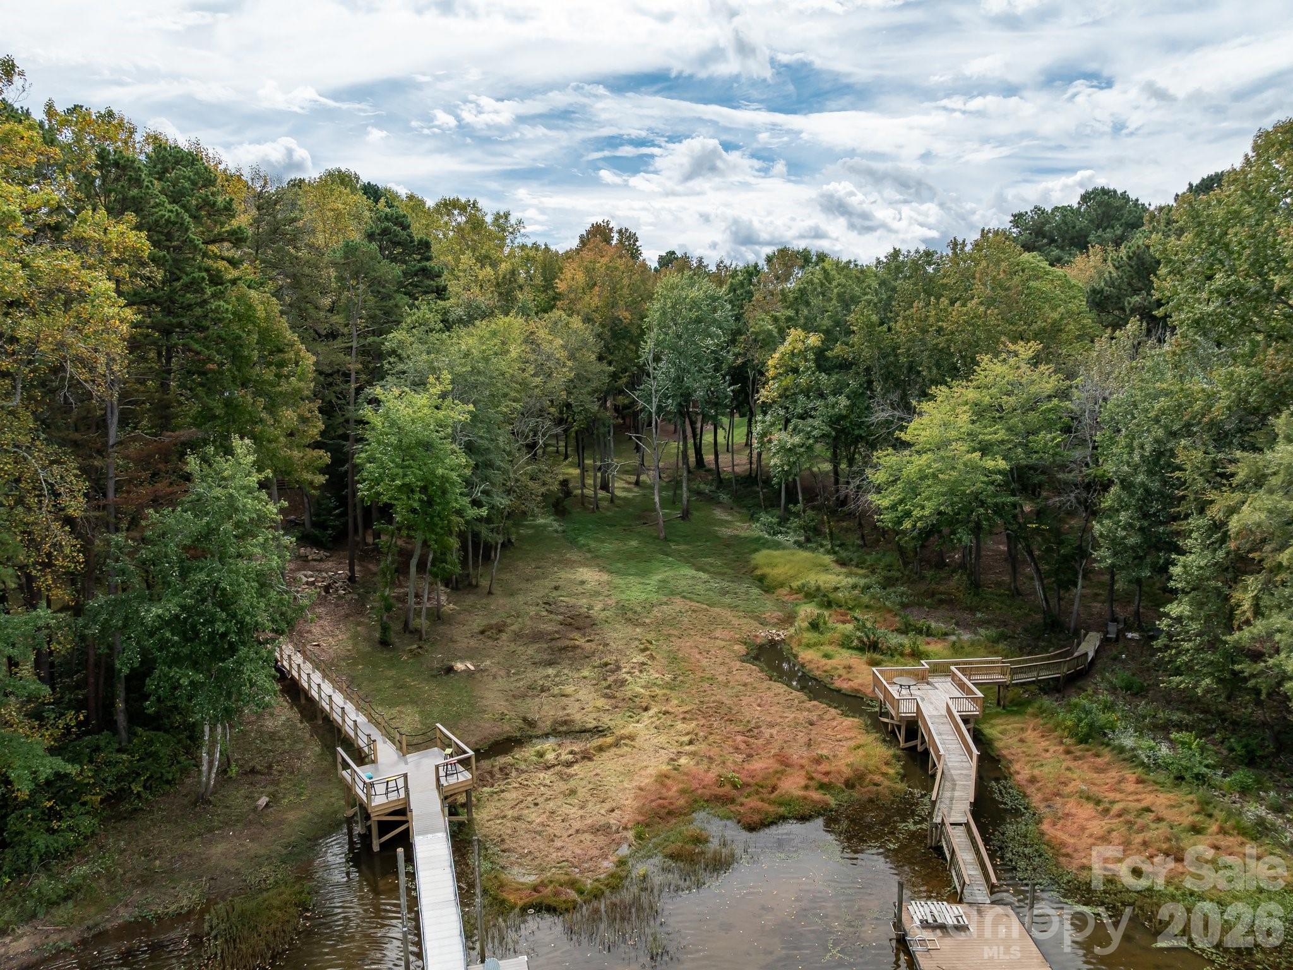
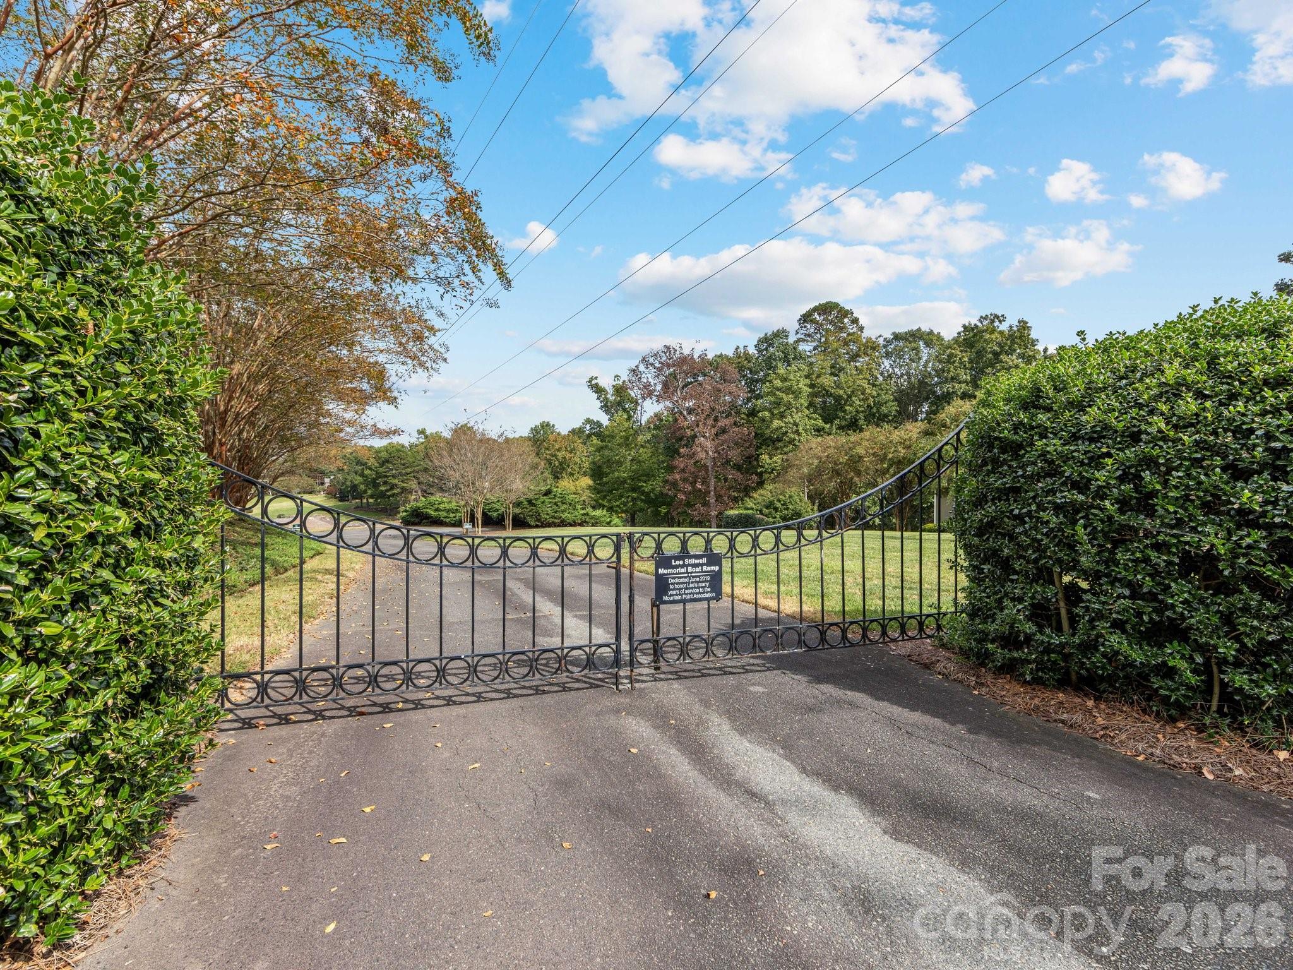
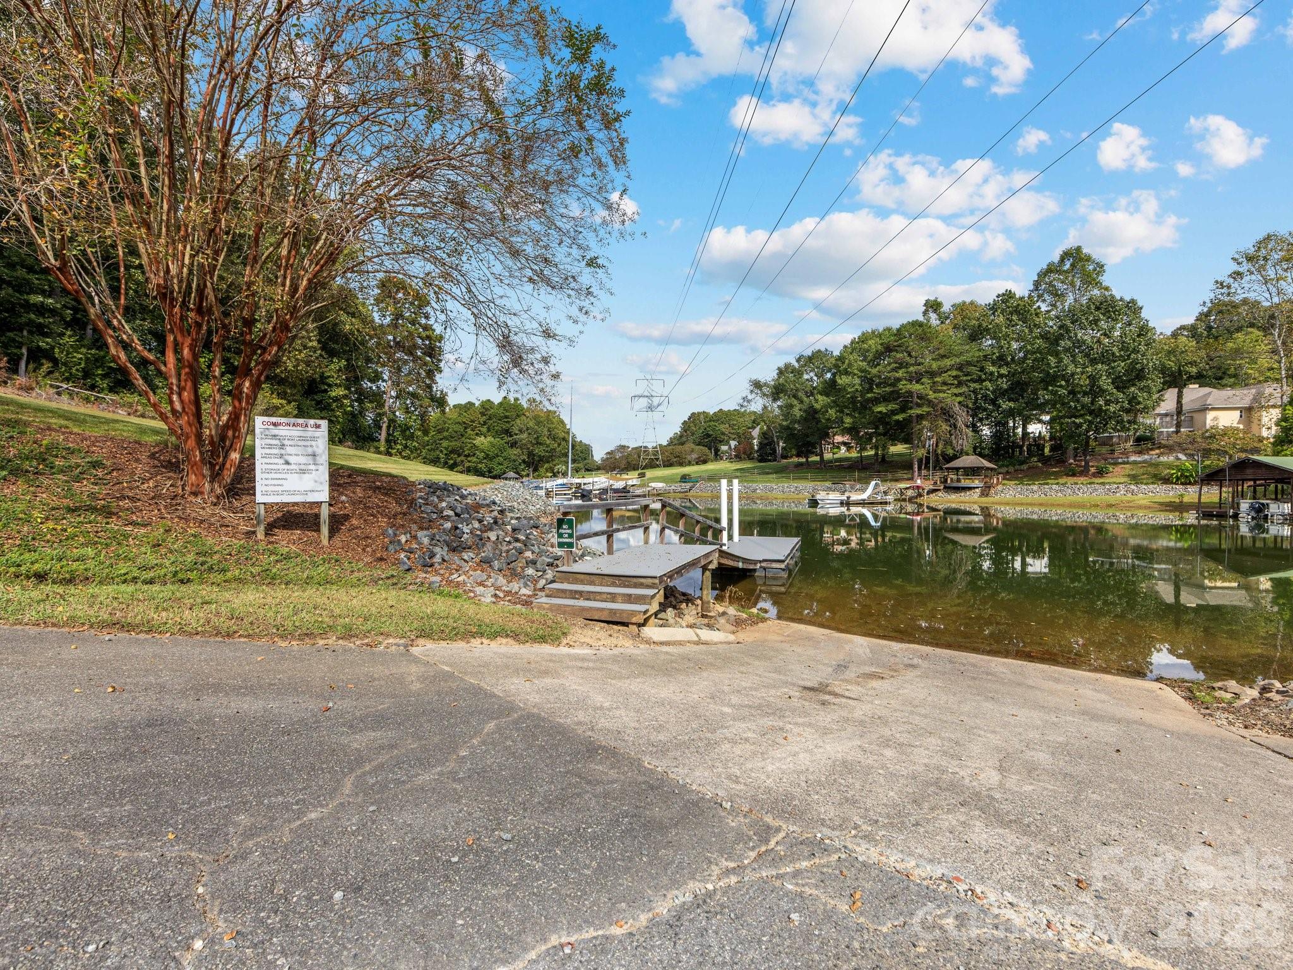
Other updates include: roof (2018), A/C units (2018 & 2020), commercial-grade water heater (2020), and septic pump (2020). While Duke Energy owns a few feet at the rear of the lot for a buffer—preventing a private dock—residents enjoy access to the community boat ramp just down the street.
Home is convenient to shopping, dining, etc. Downtown Charlotte(18 miles) & Charlotte Douglas Airport are about 12 miles away.
Come see the thoughtful upgrades, generous spaces, and calming lake views that make this home truly special.

5619 Mountain Point Lane

Message successfully sent.

What would you like to know?

What is 3 + 4 ?

I agree to receive email communication and understand I can unsubscribe at any time.

I agree to be contacted by Prestino Advantage via call, email, and text for real estate services. To opt out, you can reply 'stop' at any time or reply 'help' for assistance. You can also click the unsubscribe link in the emails. Message and data rates may apply. Message frequency may vary. Privacy Policy

Related Properties

Beautiful, bright, and exceptionally quiet end-unit townhome with painted brick exterior and a rare private side and rear yard. Surrounded by trees and featuring a covered back porch, this home offers the privacy and feel of a single-family residence with the ease of low-maintenance townhome living. The porch is enhanced with motorized screens, allowing you to comfortably enjoy the outdoor space with added privacy and protection.
The main level features 10-foot ceilings, heavy crown molding, thick baseboards, and abundant hardwood floors. The spacious Great Room includes a stone fireplace, built-in media cabinetry, and integrated speakers. The kitchen is thoughtfully designed with stacked-to-the-ceiling cabinetry, a large quartz island with apron-front sink, stainless steel appliances, 36-inch gas cooktop, wall oven, and built-in microwave/convection oven.
The first-floor Owner’s Suite offers hardwood floors and a tray ceiling, creating a comfortable and private retreat. The Owner’s Bath includes a large tiled shower, double-sink vanity, and a walk-in closet with built-in shelving. A first-floor laundry room adds everyday convenience.
Upstairs, 9-foot ceilings and a generously sized Rec Room with hardwood floors provide flexible space for guests, hobbies, or additional living areas. Tile flooring is featured in all full baths and the laundry room.
Located just minutes from Quail Corners and Southpark shopping and dining, this home combines convenience with a peaceful setting. HOA dues include all exterior maintenance, irrigation water and landscape lighting, allowing for easy living and beautifully maintained surroundings.
An ideal option for those looking to downsize while maintaining space, quality finishes, and privacy.
#4345108

Charlotte

5926 Tindall Park Drive

4 Beds

3 Baths

3,140 Sq.Ft.

$900,000

MLS#: 4345108

Live the Lake Life Every Day! This stunning waterfront home on Lake Wylie offers the ultimate in relaxed luxury and scenic beauty. Step outside to enjoy a massive deck, covered patio, and floating dock—perfect for entertaining or simply soaking in the peaceful lake views. Surrounded by beautiful trees and natural shoreline, this serene setting is your personal retreat. Inside, an open-concept floor plan welcomes you with soaring ceilings and abundant natural light pouring through oversized windows. The heart of the home is the gourmet kitchen, featuring stainless steel appliances, a center island, granite countertops, and a spacious dining area that flows seamlessly into the vaulted great room, creating the perfect space for daily living. A dedicated Home Office with wainscoting offers a quiet, elegant space for working from home. The main-level primary suite is a showstopper, offering lake views, dual vanities, a large tiled shower, and  custom walk-in closet. The upper level features three bedrooms, two full baths, and a versatile loft, providing ample space for family and guests. The lower level is designed for ultimate entertainment, boasting a massive Rec Room ready for gatherings. An expansive unfinished area awaits your personal finishing touches, providing incredible potential for a 5th bedroom, 4th full bath, home gym, media room, or extra storage. This is more than a home; it's a seamless blend of luxury living and perpetual lakeside relaxation.
#4364271

Charlotte

17909 Wilbanks Drive

4 Beds

3 Baths

3,561 Sq.Ft.

$1,200,000

MLS#: 4364271

Price reduced
Positioned on a private wooded cul-de-sac homesite in the highly sought-after Huntington community, this full-brick South Charlotte residence blends timeless character, functional space, and thoughtful updates in one of the area’s most established neighborhoods.

Offering nearly 3,900 square feet, the home features fresh interior paint, new upstairs carpet, abundant natural light, and a versatile layout designed for both everyday living and entertaining. The main level includes spacious gathering areas, a dedicated sitting room or home office, and an inviting living room anchored by a gas fireplace.

The updated kitchen features quartz countertops, tile backsplash, and a newly installed cooktop (this week), while maintaining a seamless connection to the home’s primary living spaces and outdoor entertaining areas.

Upstairs, the spacious primary suite serves as a true retreat with a fully renovated spa-inspired bath, while the refreshed secondary bath continues the home’s updated feel throughout.

The finished walkout basement adds exceptional flexibility with a second gas fireplace, additional living space, bedroom, and full bath—ideal for guests, a media room, fitness space, or multi-generational living.

Outdoor living is a standout feature with a screened porch, expansive deck, and peaceful wooded backdrop creating a private setting rarely found in South Charlotte.

Additional improvements, including a 2023 HVAC system and recently installed cooktop, provide added peace of mind for today’s buyers.

Located in the desirable Huntington community with neighborhood amenities including a pool, tennis courts, and top-rated schools—all just minutes from SouthPark, The Arboretum, dining, shopping, and everyday conveniences.

Private setting. Flexible living. Exceptional South Charlotte value. A rare opportunity in Huntington!
#4376693

Charlotte

1819 Kilmonack Lane

5 Beds

3 Baths

3,898 Sq.Ft.

$919,900

MLS#: 4376693

Modern sophistication meets natural serenity in this exceptional residence, perfectly positioned at the end of a quiet street in the highly sought-after historic Cherry neighborhood. Framed by a tranquil creek and a lush, wooded backdrop, the setting delivers rare privacy while remaining just moments from the vibrancy of Uptown Charlotte.

Inside, rich hardwood floors and an abundance of natural light define the open-concept main level, where soaring 10-foot ceilings elevate the sense of scale and sophistication. The living, dining and kitchen areas flow seamlessly together, creating an ideal layout for both refined entertaining and effortless everyday living.

At the center of the home, a true chef’s kitchen impresses with a Wolf gas range, Sub-Zero refrigerator, expansive island with custom wine storage and extensive cabinetry designed for both beauty and function. Sliding glass doors extend the living space outdoors to a covered patio and professionally landscaped, fully fenced-in backyard oasis, complete with mature plantings and a paver terrace, offering you a seamless indoor-outdoor lifestyle.

A main-level bedroom and full bath provide valuable flexibility for guests or a private office suite.

Upstairs, 9-foot ceilings continue the elevated design across three additional bedrooms, including a serene primary suite that serves as a true retreat. The spa-inspired bath features an oversized walk-in shower, dual sink vanity and two spacious walk-in closets with custom built-ins. Two additional upstairs bedrooms are generously sized, filled with natural light, and share a well-appointed full bath.

The lower level expands the home’s versatility with a private bedroom and half bath, separate entrance and covered patio, offering you the ideal setup for guests, multi-generational living or a dedicated and private work-from-home suite.

A spacious three-car garage with built-in cabinetry and additional storage completes this thoughtfully designed home, where modern luxury, privacy and natural beauty converge in one of Charlotte’s most coveted neighborhoods!
#4370275

Charlotte

630 Welker Street

5 Beds

3 Baths

3,196 Sq.Ft.

$1,199,999

MLS#: 4370275

None
#4382503

Charlotte

408 Dover Avenue

5 Beds

3 Baths

3,154 Sq.Ft.

$1,235,000

MLS#: 4382503

END UNIT! Welcome to luxury living in the heart of Ballantyne. This beautiful end-unit full brick townhome has been completely renovated with high-end, modern finishes throughout. Step inside to a bright foyer and an open, inviting floor plan designed for both everyday living and entertaining. New deck installed in 2025. In the basement, two additional flex rooms that can be used as guest rooms as well as plumbing for a FULL BATHROOM, shower, water, and drainage. The fully renovated kitchen features brand new appliances including a double wall oven and flows seamlessly into the spacious living and dining areas. Throughout the home you’ll find new hardwood floors, fresh interior paint, upgraded LED lighting, and stylish modern fixtures that elevate every space. The primary suite on the main level offers a private retreat with a fully renovated luxury bathroom, and all bathrooms throughout the home have been thoughtfully updated with modern finishes and built-in closets. Upstairs features a versatile loft, office space, and two additional bedrooms, offering flexibility for work-from-home or guest accommodations. The basement provides exceptional additional living space, featuring new vinyl flooring, a recreation area, office space, gym, golf simulator or hobby rooms. Furniture is negotiable. HVAC units replaced with new furnace in 2024. See attachment for upgrade list.
#4378118

Charlotte

10610 Rogalla Drive

3 Beds

2 Baths

4,145 Sq.Ft.

$875,000

MLS#: 4378118

Welcome to your new Cotswold residence! This charming ranch home sits on nearly half an acre in the heart of Cotswold and has been beautifully landscaped, thoughtfully renovated, and meticulously maintained. Offering just under 2,000 square feet, the home features a warm, functional layout designed for seamless indoor-outdoor living. Relax on the covered front porch complete with bench swing, or entertain on the expansive rear deck and screened porch - highlighted by a stunning double-sided stone fireplace that also serves as a focal point for the primary bedroom. Inside, you’ll find 3 bedrooms and 3 full bathrooms, original hardwood floors throughout, plantation shutters on front windows, and a wet bar with built-in cabinetry. The kitchen is well-appointed with granite countertops, stainless steel appliances, a butcher block island, and a spacious breakfast nook. The backyard is a true retreat, showcasing professional landscaping, a recirculating creek, fire pit area, and hot tub—perfect for relaxing or entertaining. A large detached garage adds additional convenience, significant storage and built-in shop area. Located just one mile from Cotswold Village shopping center, in one of Charlotte’s most desirable zip codes, this home also offers easy access to SouthPark, Myers Park, and Uptown. Truly an exceptional opportunity, Schedule your showing today!
#4358912

Charlotte

4218 Windemere Lane

3 Beds

3 Baths

1,993 Sq.Ft.

$934,900

MLS#: 4358912

Rare Opportunity in Selwyn Green! Beautiful Myers Park townhome in one of Charlotte’s most desirable locations! This special home features 9-foot ceilings downstairs, beautiful moulding, 2 fireplaces, and hardwood floors. Updated kitchen with new appliances, lighting and quartzite countertops. Upstairs are 2 spacious bedrooms with private baths and walk-in closets. Large primary suite features a fireplace and built-ins, plus plenty of flexible space for a sitting area, home office, or workout spot. Ensuite updated bath with double vanity, walk-in shower and abundant closet space. Convenient rear entry from the attached 2-car carport through a charming brick-walled courtyard. Only 9 units at Selwyn Green, and the HOA is self-managed! Don’t miss this one!
#4369751

Charlotte

2320 Selwyn Avenue

2 Beds

2 Baths

2,015 Sq.Ft.

$1,195,000

MLS#: 4369751

Price reduced
Experience refined living in the heart of SouthPark with this exceptional Saussy Burbank townhome. Thoughtfully designed, this residence blends luxury, comfort, and convenience—all within walking distance to some of the area’s best shopping and dining. A private in-home elevator offers seamless access to every level, while the main living space showcases an open, airy layout with hardwood floors, a gas fireplace, custom built-ins, and automated roller shades. The gourmet kitchen features premium Thermador appliances, a gas cooktop, sleek quartz countertops, a large center island, and upscale cabinetry. Enjoy multiple outdoor spaces, including a private enclosed courtyard and a covered balcony—ideal for entertaining or unwinding. The spacious primary suite serves as a peaceful retreat, complete with dual walk-in closets, double vanities, a soaking tub, and heated floors in the bath. The lower level provides flexible living with a den, bedroom, and full ensuite bath—perfect for guests or a home office. Additional features include a two-car garage with epoxy flooring and stylish designer lighting throughout. Nestled in an exclusive community of just eight townhomes, this property offers both privacy and access - and top notch quality construction with careful attention to soundproofing given the prime location in Southpark!
#4365129

Charlotte

6531 Hazelton Drive

3 Beds

3 Baths

3,376 Sq.Ft.

$1,199,000

MLS#: 4365129

Quick Move-in Home - This stunning 2,949 sq. ft. single-level ranch perfectly blends luxury and convenience in a thoughtfully designed, model-like layout.From the moment you step inside, you’ll be captivated by the grand feel of the home, enhanced by abundant natural light flowing throughout the open living spaces. The gourmet kitchen is ideal for entertaining, featuring an impressive 12-foot island, built-in oven and microwave, and a 36-inch gas cooktop—perfect for hosting family and friends. This home offers two spacious primary suites, each with walk-in closets and private spa-like bathrooms with zero-threshold shower entrances, providing both comfort and accessibility. Additional spaces include a dedicated office/den and a versatile flex room tucked just behind the kitchen wall. Enjoy seamless indoor-outdoor living with a 12-foot sliding glass door that opens to your private side courtyard—an ideal space to relax or entertain. Hodges Farm is an intimate, boutique-style community with only 140 homes, offering true low-maintenance living—no mowing, no exterior upkeep, and no constant maintenance worries. Community amenities include two clubhouses, two fitness centers, two saltwater pools, and two pickleball courts. This home is a true example of luxury living that works for you.
#4343497

Charlotte

3015 Five Creek Road

2 Beds

2 Baths

2,949 Sq.Ft.

$932,758

MLS#: 4343497
 - property

Send a message

Message successfully sent.

Your message

What is 3 + 4 ?

Reason for contacting?

I agree to receive email communication and understand I can unsubscribe at any time.

I agree to be contacted by Prestino Advantage via call, email, and text for real estate services. To opt out, you can reply 'stop' at any time or reply 'help' for assistance. You can also click the unsubscribe link in the emails. Message and data rates may apply. Message frequency may vary. Privacy Policy

Sign Out

Virtual Assistant

Would you like to take the next step with this property? We can help you schedule a showing or virtual tour, or send you more details.

Yes, I would like more information.

Thank You for Your Reply, One of Our Agents will contact you as soon as possible

No, maybe later.

Thank you, you can always contact me via email, phone number or through the contact form.

Realhub AI

Lucy - Your AI-Powered Realtor

Update Your Temporary Password

Personalize your search

Enter your email and we'll notify you immediately when new listings match what you're looking for.

or enter email address

Already have an account ? Login here

Continue your home search

I agree to receive communications and understand I can unsubscribe at any time.

I agree to be contacted by Prestino Advantage via call, email, and text for real estate services. To opt out, you can reply 'stop' at any time or reply 'help' for assistance. You can also click the unsubscribe link in the emails. Message and data rates may apply. Message frequency may vary. Privacy Policy

Already have an account ? Login here

We use cookies

We use cookies primarily for analytics to enhance your experience. By accepting, you agree to our use of these cookies. You can manage your preferences or learn more about our cookies policy.







