Features & Amenities

Interior

  • Other Interior Features

    Breakfast Bar, Built-in Features, Kitchen Island, Walk-In Closet(s)

  • Total Bedrooms

    5

  • Bathrooms

    3

  • 1/2 Bathrooms

    1

  • Above Grade Finished Area

    3909.0

  • Basement YN

    NO

  • Cooling YN

    YES

  • Cooling

    Central Air, Heat Pump

  • Fireplace YN

    YES

  • Heating YN

    YES

  • Heating

    Central, Heat Pump, Natural Gas

  • Pet friendly

    N/A

Exterior

  • Garage

    No

  • Construction Materials

    Brick

  • Parking

    Driveway, On Street

  • Patio and Porch Features

    Covered, Front Porch, Patio, Porch, Screened, Wrap Around

  • Pool

    No

Area & Lot

  • Lot Features

    Level

  • Property Type

    Residential

  • Property Sub Type

    Single Family Residence

  • Architectural Style

    Traditional

Price

  • Sales Price

    $1,650,000

  • Sq. Footage

    3,909

  • Price/SqFt

    $422

HOA

  • Association

    No

School District

  • Elementary School

    Brevard

  • Middle School

    Brevard

  • High School

    Brevard

Property Features

  • New Construction

    NO

  • Accessibility Features

    Accessible Full Bath

  • Senior Community YN

    NO

  • Sewer

    Public Sewer

  • Water Source

    Public

Schedule a Showing

Showing scheduled successfully.

<
>
IN PERSON
VIA CHAT

What is 3 + 4 ?


Change time

Mortgage calculator

Estimate your monthly mortgage payment, including the principal and interest, property taxes, and HOA. Adjust the values to generate a more accurate rate.

Your payment

Principal and Interest:

$

Property taxes:

$

HOA fees:

$

Total loan payment:

$

Total interest amount:

$

Location

County

Transylvania

Elementary School

Brevard

Middle School

Brevard

High School

Brevard

Listing Courtesy of Billy Harris , Howard Hanna Beverly-Hanks Brevard South

RealHub Information is provided exclusively for consumers' personal, non-commercial use, and it may not be used for any purpose other than to identify prospective properties consumers may be interested in purchasing. All information deemed reliable but not guaranteed and should be independently verified. All properties are subject to prior sale, change or withdrawal. RealHub website owner shall not be responsible for any typographical errors, misinformation, misprints and shall be held totally harmless.

Agent Jen Audier

Agent | Team Lead

Jen Audier

Call Jen today to schedule a private showing.


* Listings on this website come from the FMLS IDX Compilation and may be held by brokerage firms other than the owner of this website. The listing brokerage is identified in any listing details. Information is deemed reliable but is not guaranteed. If you believe any FMLS listing contains material that infringes your copyrighted work please click here to review our DMCA policy and learn how to submit a takedown request.© 2024 FMLS.
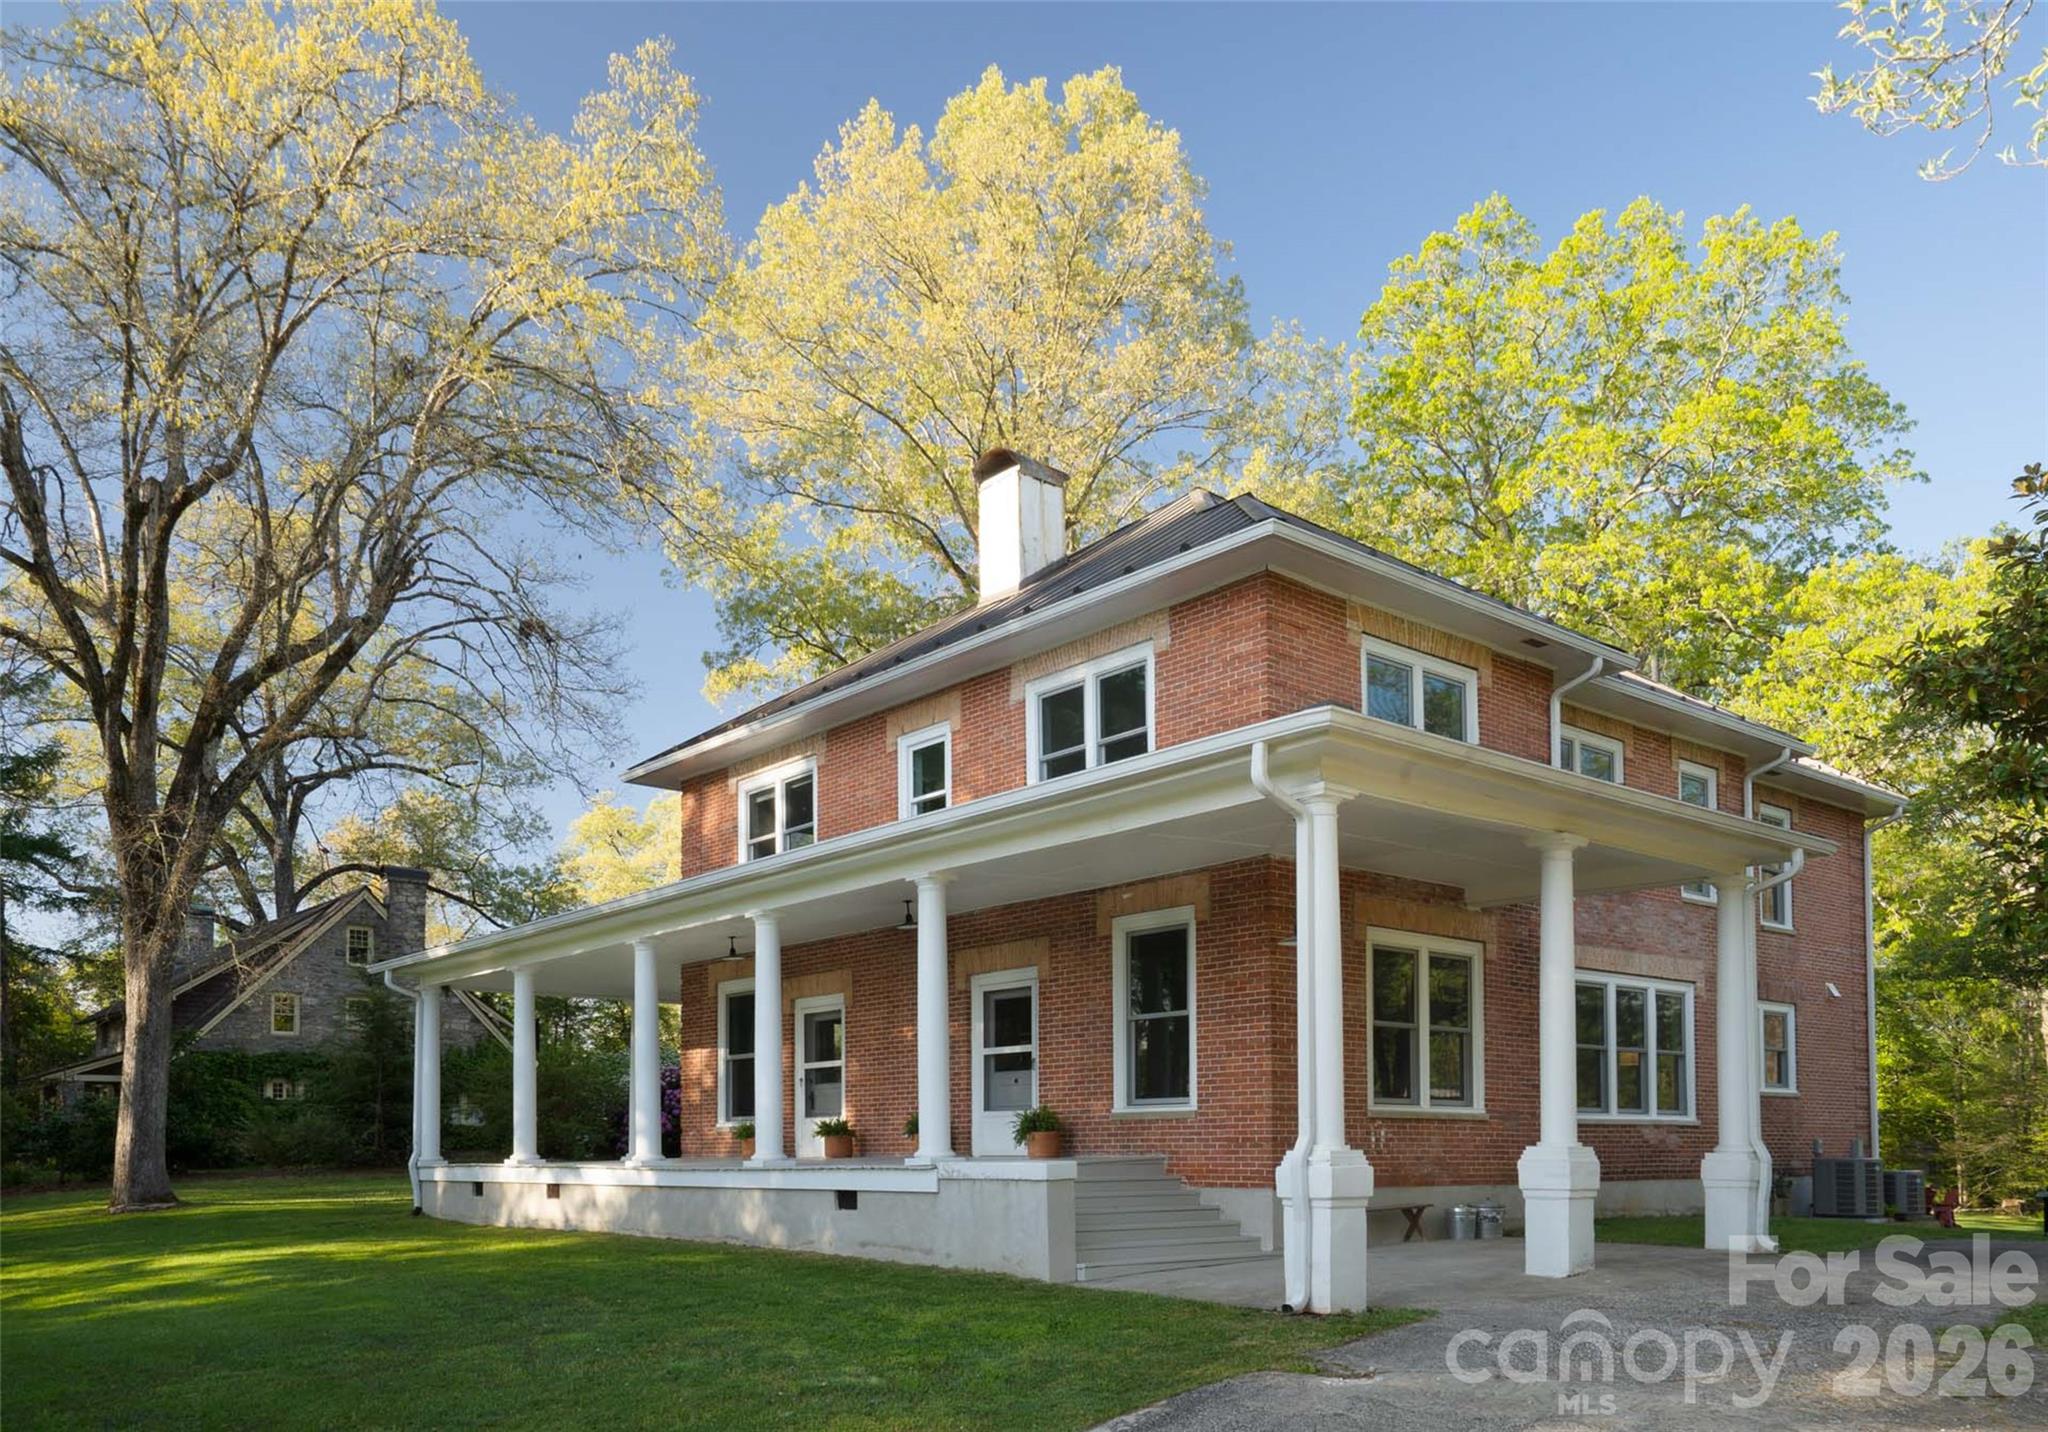
600 E. Main Street, Brevard, NC — The Wyke-Barclay House, ca. 1905.
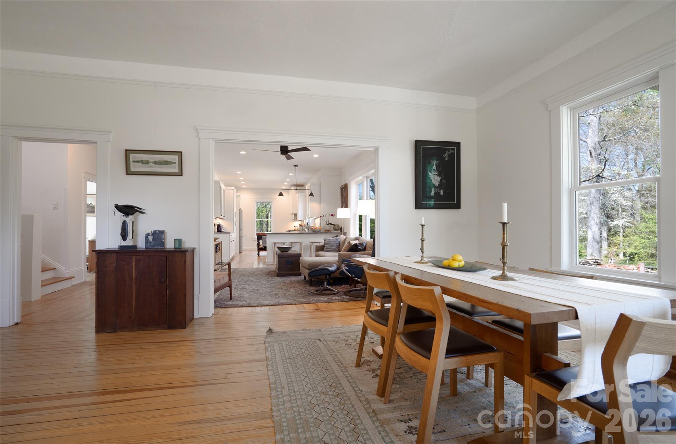
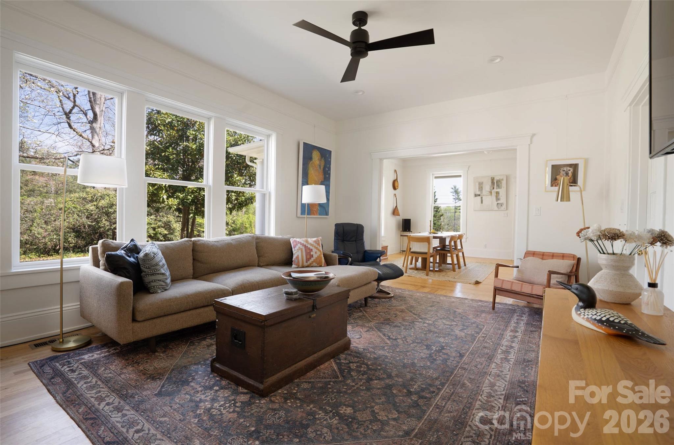
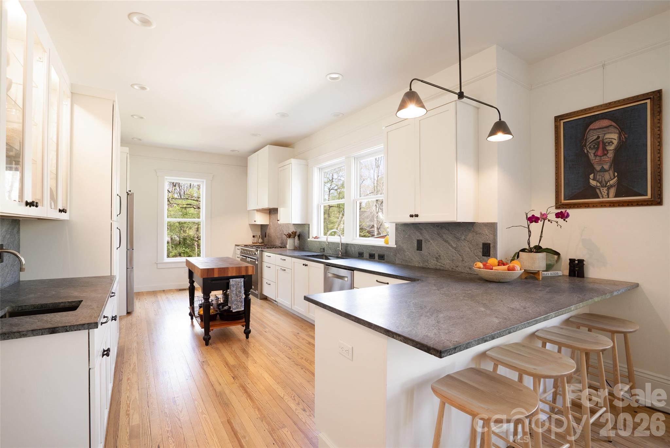
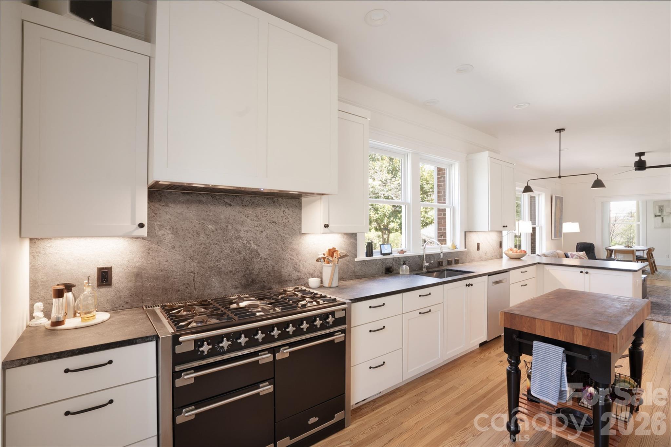
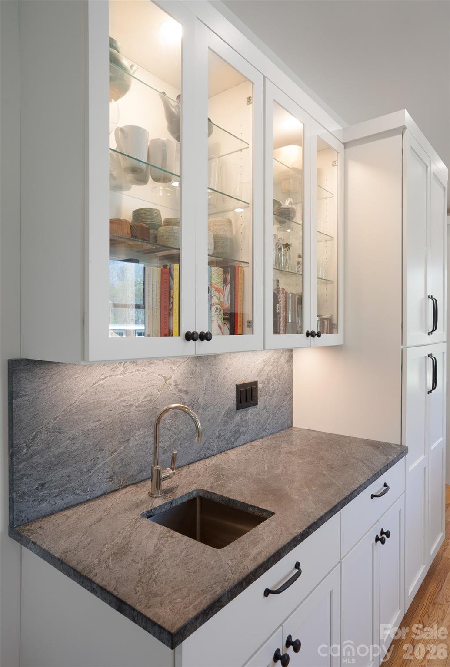
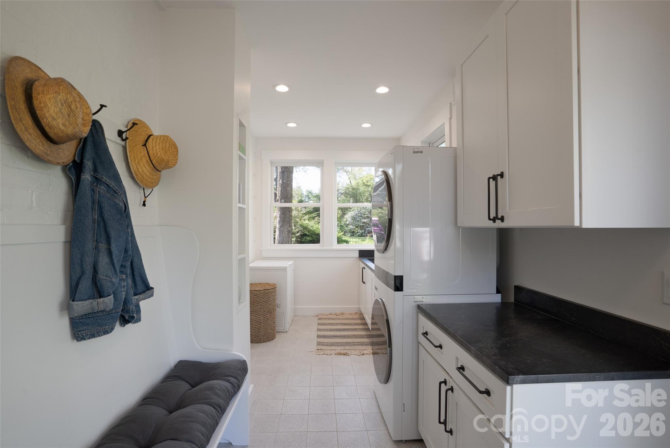
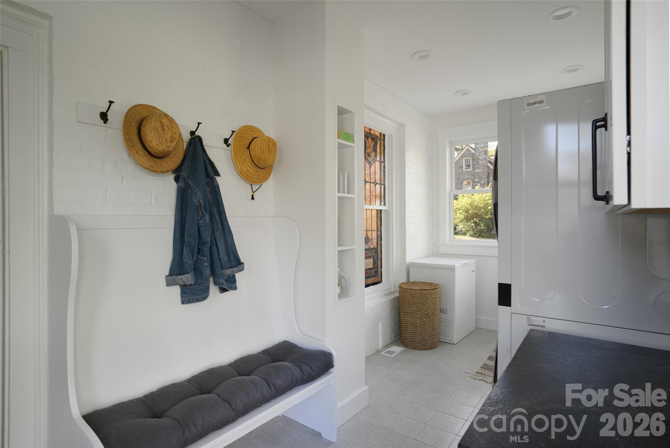
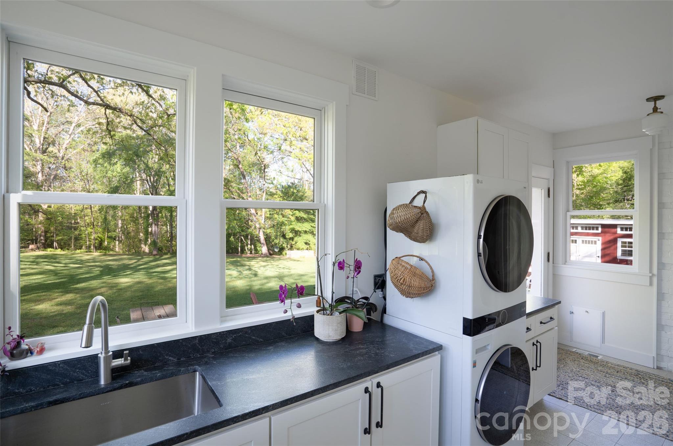
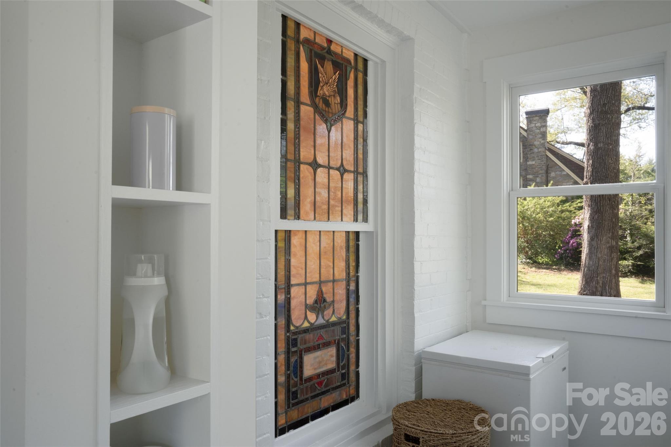
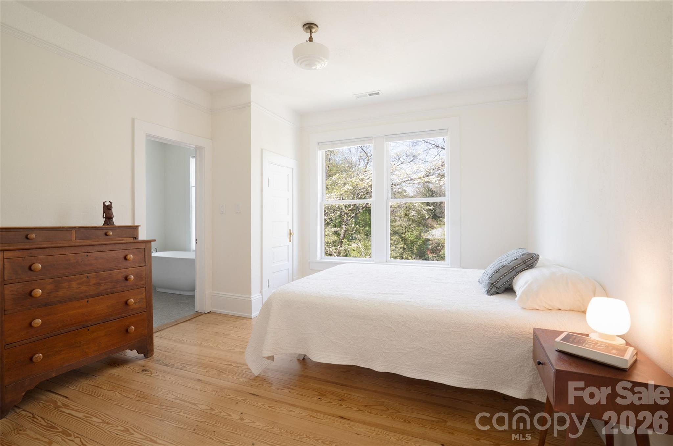
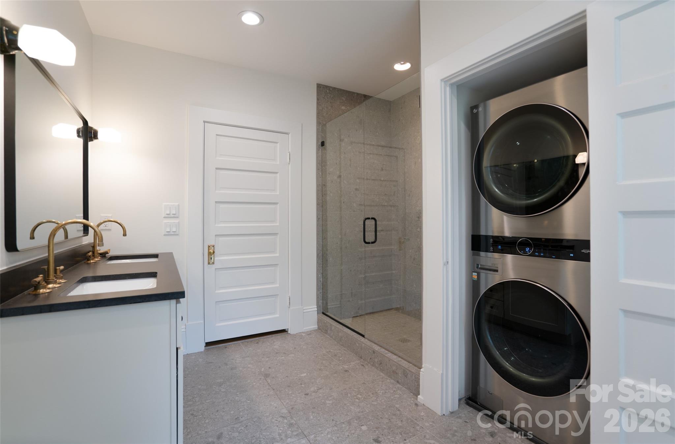
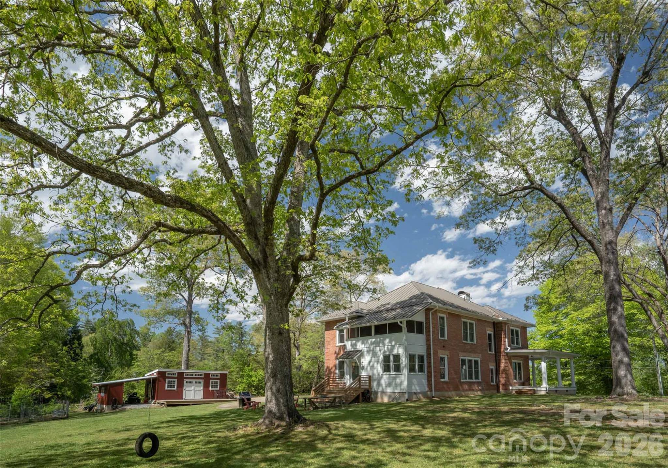
Step into a piece of Brevard history. This landmark Colonial Revival home has graced East Main Street since approximately 1905, and the 2022 renovation was comprehensive and uncompromising. New wood-clad Jeld-Wen windows flood every room with natural light while honoring the home's classic aesthetic. A standing-seam metal roof, a new zoned heat pump with gas backup, and on-demand hot water ensure lasting comfort and efficiency. The kitchen was completely redesigned, and the results are exceptional. Soapstone countertops and backsplash, a professional AGA range, Bosch refrigerator and dishwasher, and a Boos Block island create a kitchen that is as beautiful as it is functional. A new laundry and mudroom completes the package, and convenience continues with a washer and dryer on each floor.
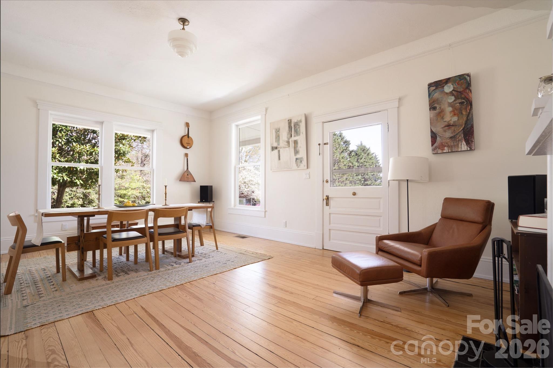
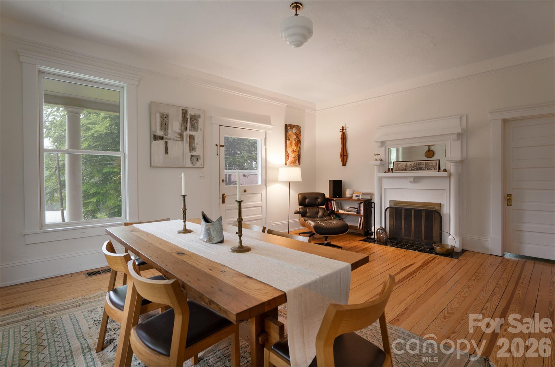
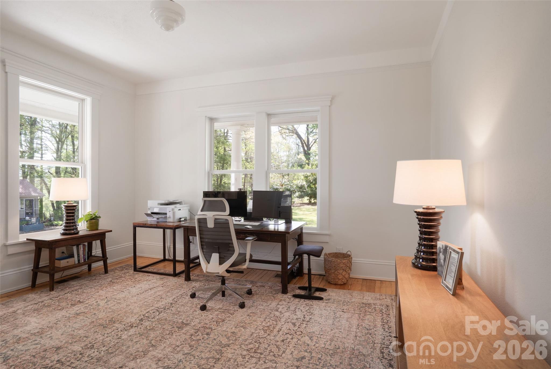
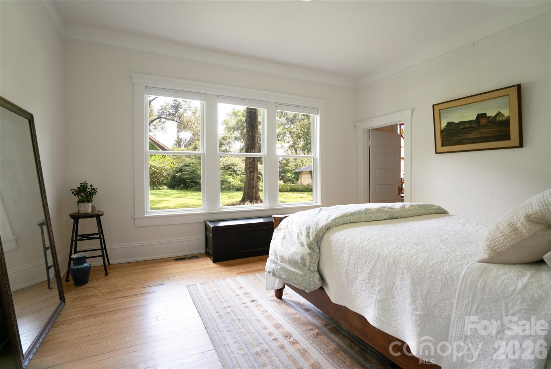
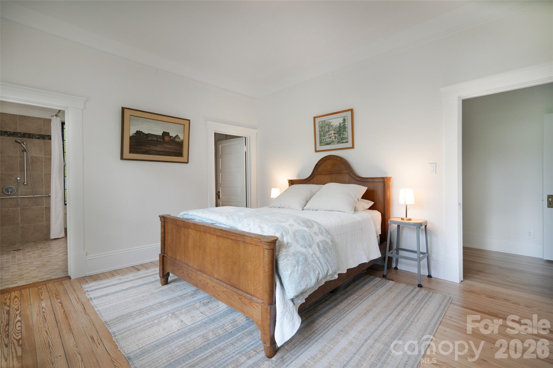
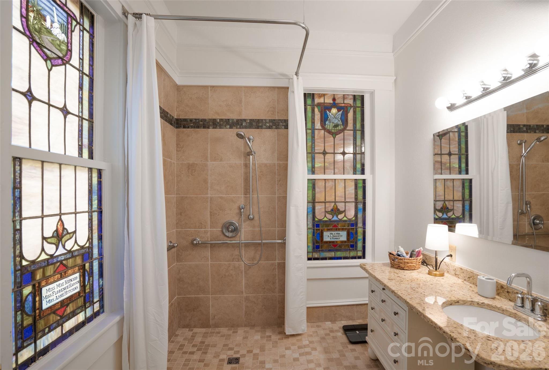
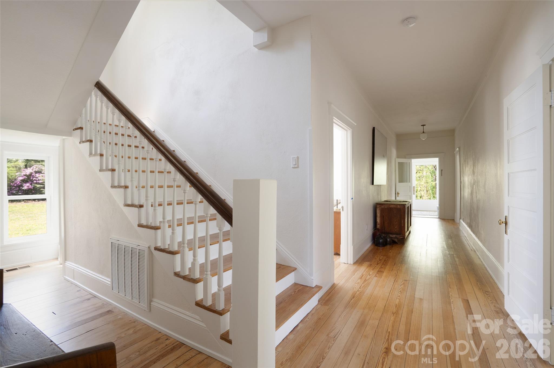
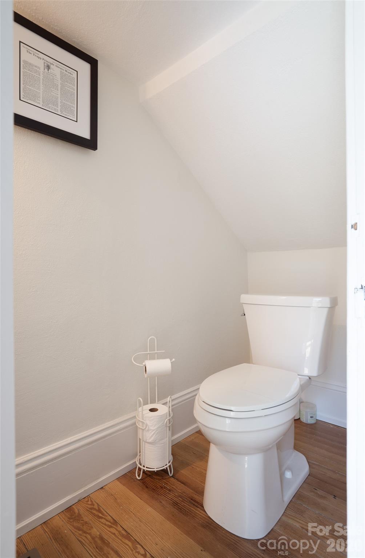
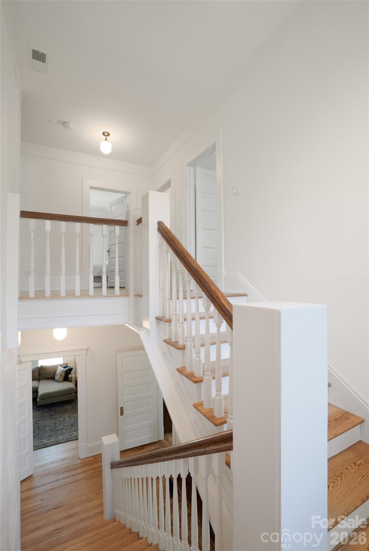
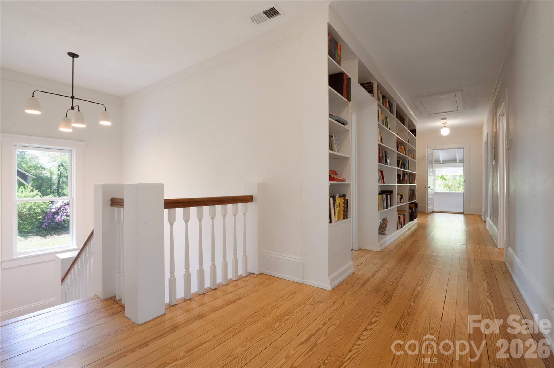
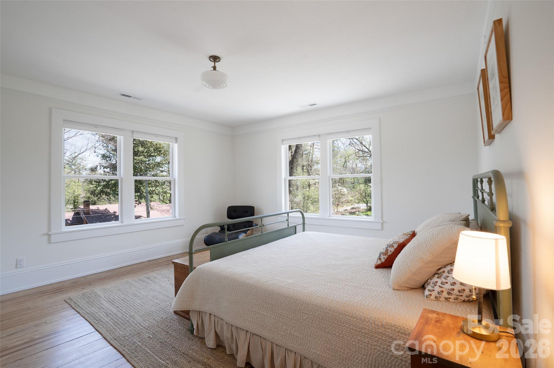
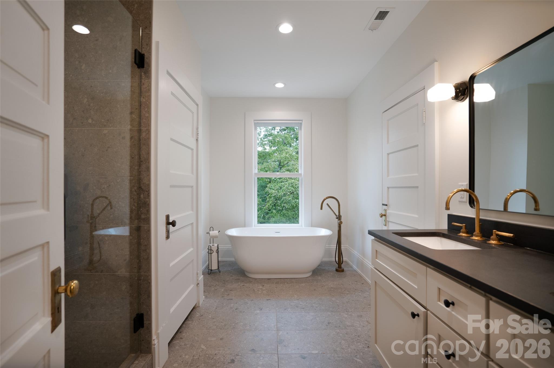
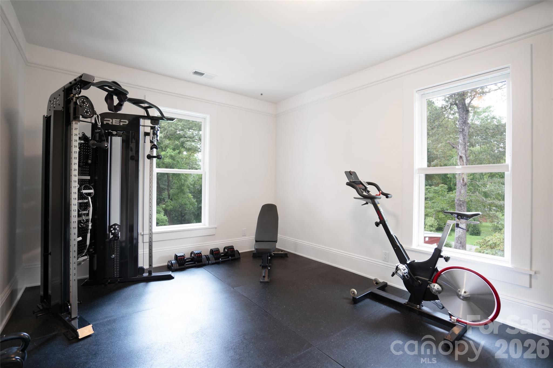
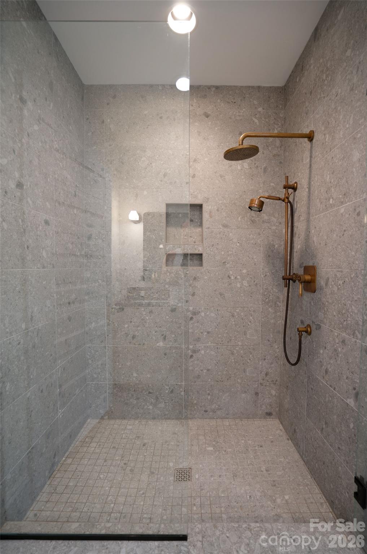
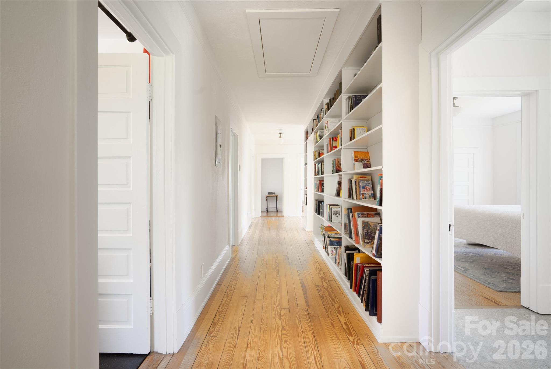
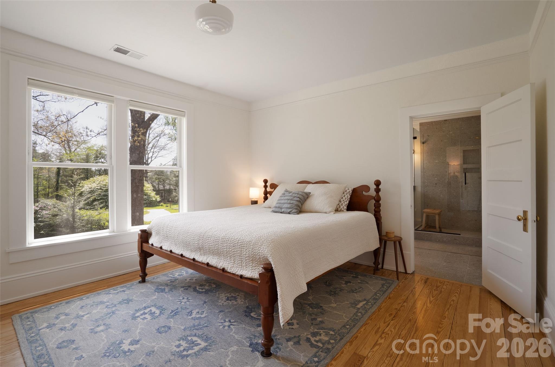
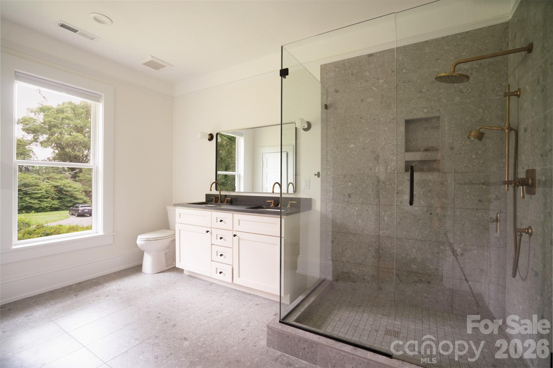
The home offers three ensuite bedrooms, a rare and welcome feature, with the primary suite conveniently located on the main level, complete with a walk-in closet. Soaring 10-foot ceilings on the main level and 9-foot ceilings upstairs lend an airy, gracious feel throughout. Wide hallways give the home an open, unhurried feel, and the upper hallway is lined with built-in bookshelves, a bibliophile's dream. Wood floors run throughout, with custom tile work in each of the three full baths. Two fireplaces, currently suitable for gas log conversion, add warmth and charm to the living spaces.
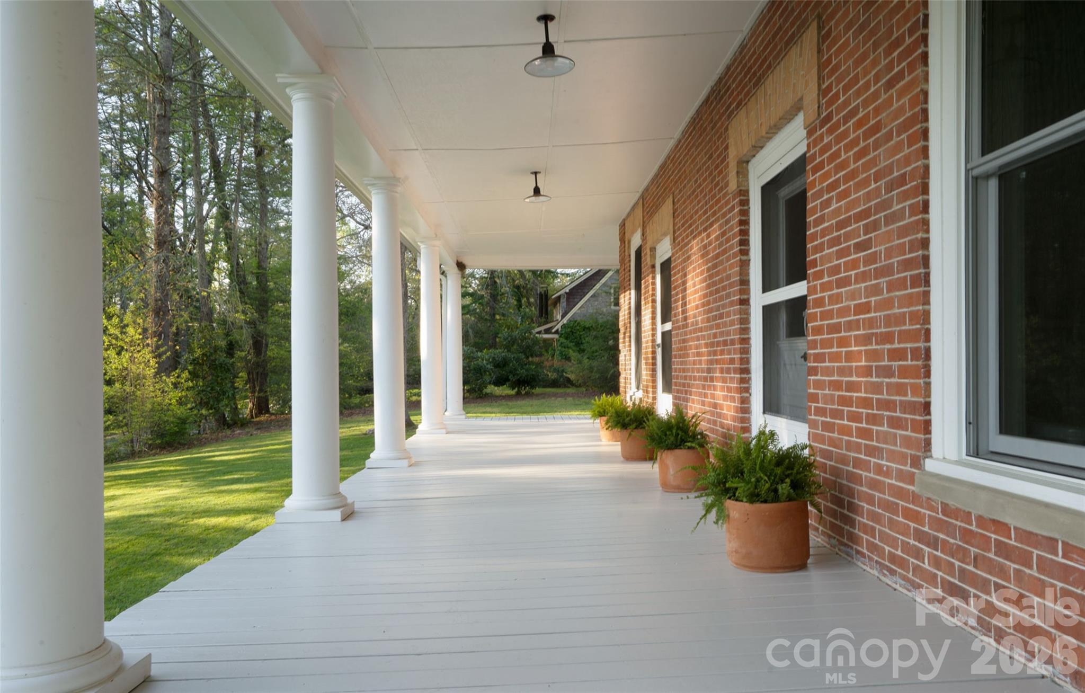
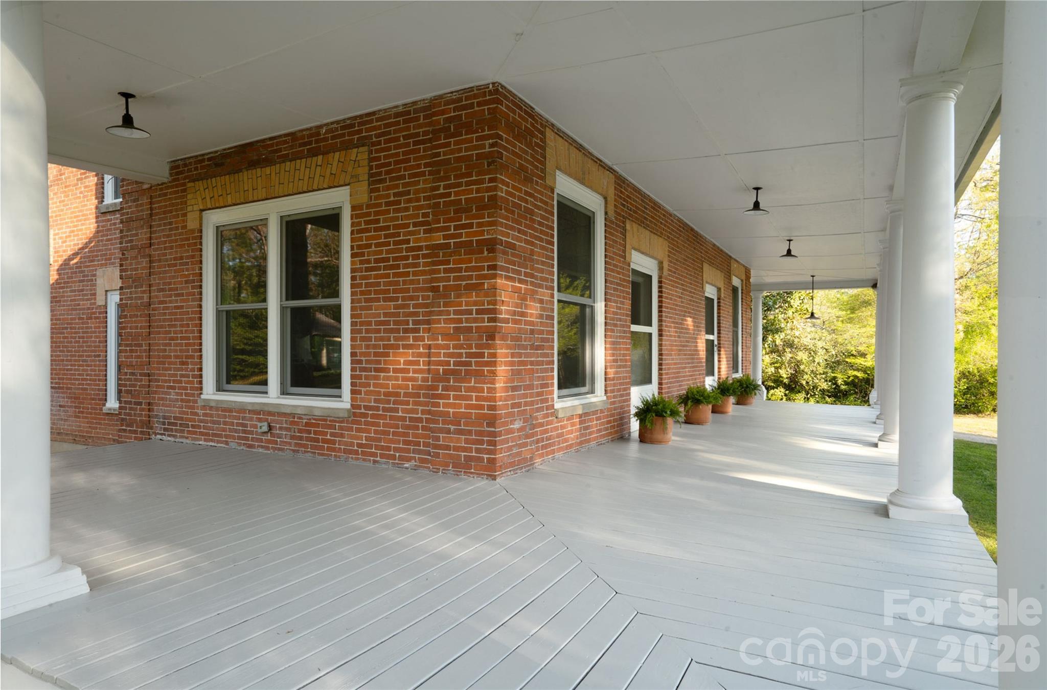
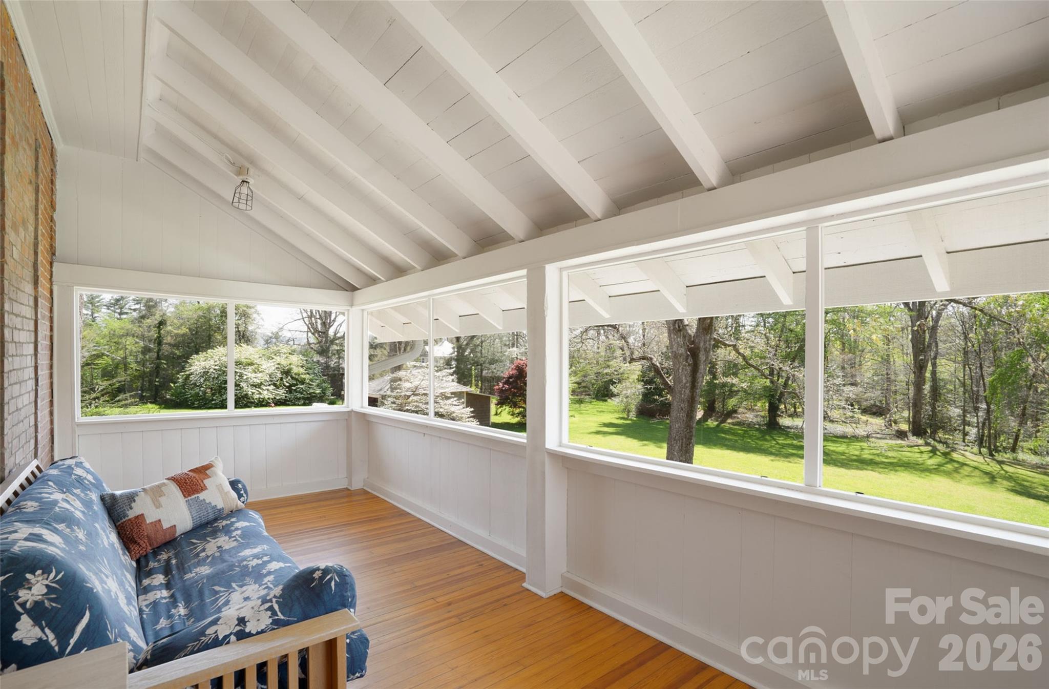
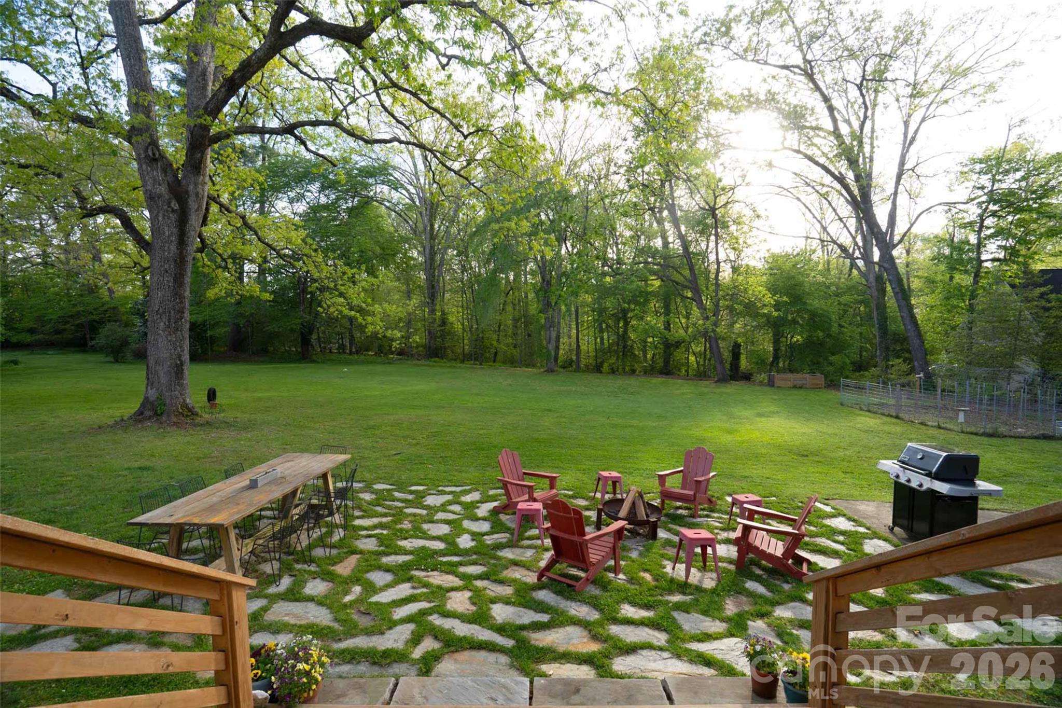
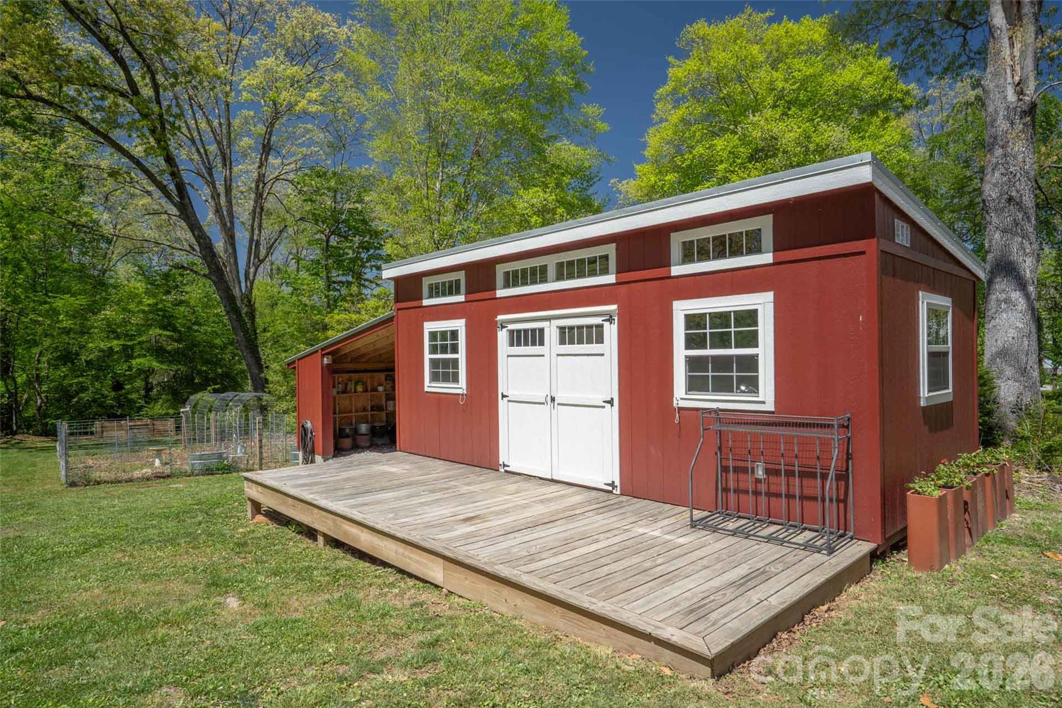
Outdoor living is equally impressive. A welcoming wraparound covered front porch and a porte-cochère set the tone on arrival. Upstairs, a screened porch offers a breezy retreat. Out back, a stone patio with a farm table that seats eight creates the perfect setting for al fresco entertaining, while the fenced garden with composting area delights the gardener. A well-appointed shed with a deck and a dedicated run-in for yard equipment keeps everything organized and neatly tucked away.
All of this sits on a level 1.12-acre lot in the heart of downtown Brevard — framed by magnificent old oaks and offering a private, peaceful backyard that feels a world away from the bustle, yet steps from everything that makes Brevard so beloved.
Known locally as the Wyke-Barclay House, the property sits within the East Main Street Historic District. The home itself is not individually registered, meaning there are no restrictions on changes or renovations — simply the prestige and charm of a historically significant address with all the freedom of modern ownership. Should a future owner wish to pursue individual registration, the home's provenance and architecture make it a compelling candidate.
Disclosure: The listing agent, Hesper Dickson, is the owner of this property.

600 E Main Street

Message successfully sent.

What would you like to know?

What is 3 + 4 ?

I agree to receive email communication and understand I can unsubscribe at any time.

I agree to be contacted by Prestino Advantage via call, email, and text for real estate services. To opt out, you can reply 'stop' at any time or reply 'help' for assistance. You can also click the unsubscribe link in the emails. Message and data rates may apply. Message frequency may vary. Privacy Policy

Related Properties

Price reduced
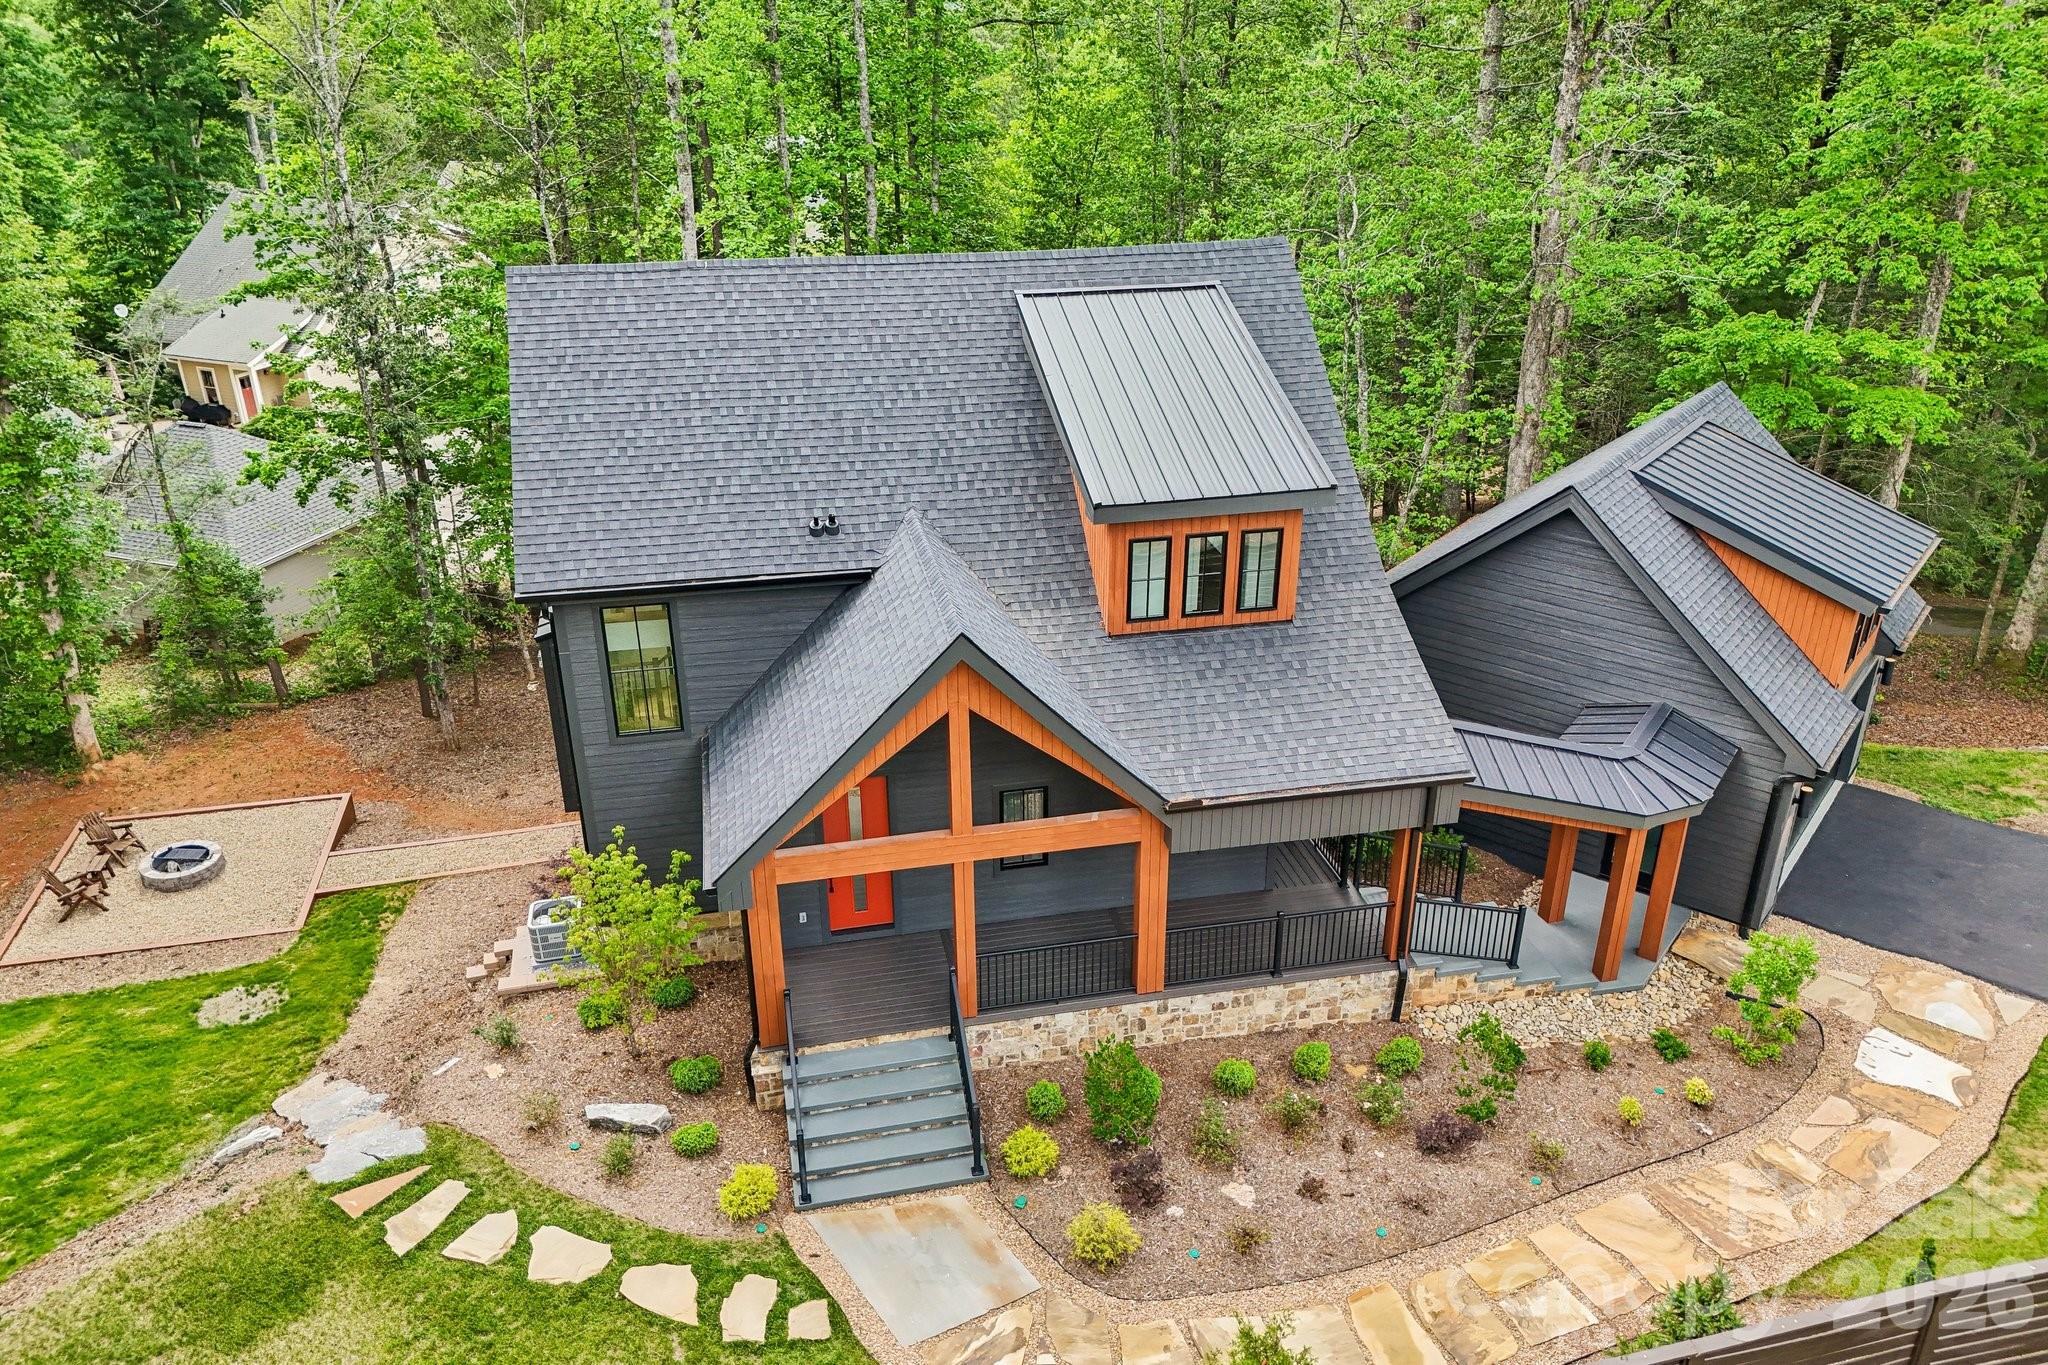
Exceptional new construction just one mile from Main Street Brevard, where refined mountain living meets one of Western North Carolina’s most beloved small-town lifestyles. This steel-framed custom spec home by DS Developers blends elevated design, high-end finishes, and a peaceful wooded setting with easy access to restaurants, shops, galleries, music, breweries, festivals, and outdoor adventure that make Brevard such a special place to call home.

Thoughtfully positioned on a 0.48-acre homesite with mountain and winter views, 236 Glazener Road offers modern mountain architecture, privacy, convenience and low maintenance in equal measures. From here, you can enjoy morning coffee on the covered porch, meet friends downtown for dinner or live music, spend the day exploring Pisgah National Forest, Blue Ridge Parkway, Ceasar's Head or DuPont State Recreational Forest, and return home to a beautifully designed retreat just minutes away.

Inside, the main level is open, bright, and beautifully detailed, featuring soaring ceilings, dramatic windows, wide-plank wood floors, a striking gas fireplace, and seamless access to covered outdoor living. The Designer Kitchen serves as the heart of the home with custom cabinetry and GE Monogram appliances featuring a large island with breakfast bar, walk-in pantry, gas cooking, electric wall oven with microwave speed oven, and generous space for gathering and entertaining.

The private upper-level primary suite offers a quiet retreat with beautiful natural light and unobstructed views of the trees and seasonal mid-range mountain views. The spa-inspired bath includes a garden tub, comfortable tiled shower and walk-in closet. The finished walk-out lower level includes two additional bedrooms, a full bath, media room, storage, and both interior and exterior access, creating excellent flexibility for guests, family, work, or recreation.

Outdoor living is central to the experience, with covered porches, rear deck, patio space, fire pit, in-ground irrigation, and a wooded backdrop that feels private while remaining remarkably close to town. Additional features include steel-framed construction, detached two-car garage connected by a covered breezeway, city water, natural gas, fiber optics, underground utilities, tankless water heater, zoned heating and cooling, no HOA, and minimal deed restrictions.

This home is a rare opportunity to own a newly completed, architecturally distinctive home that captures the best of Brevard: year-round mountain character, modern comfort, high-quality construction, outdoor lifestyle, and exceptional 1 mile  proximity to downtown Brevard.
#4392817

Brevard

236 Glazener Road

3 Beds

2 Baths

2,754 Sq.Ft.

$1,377,000

MLS#: 4392817
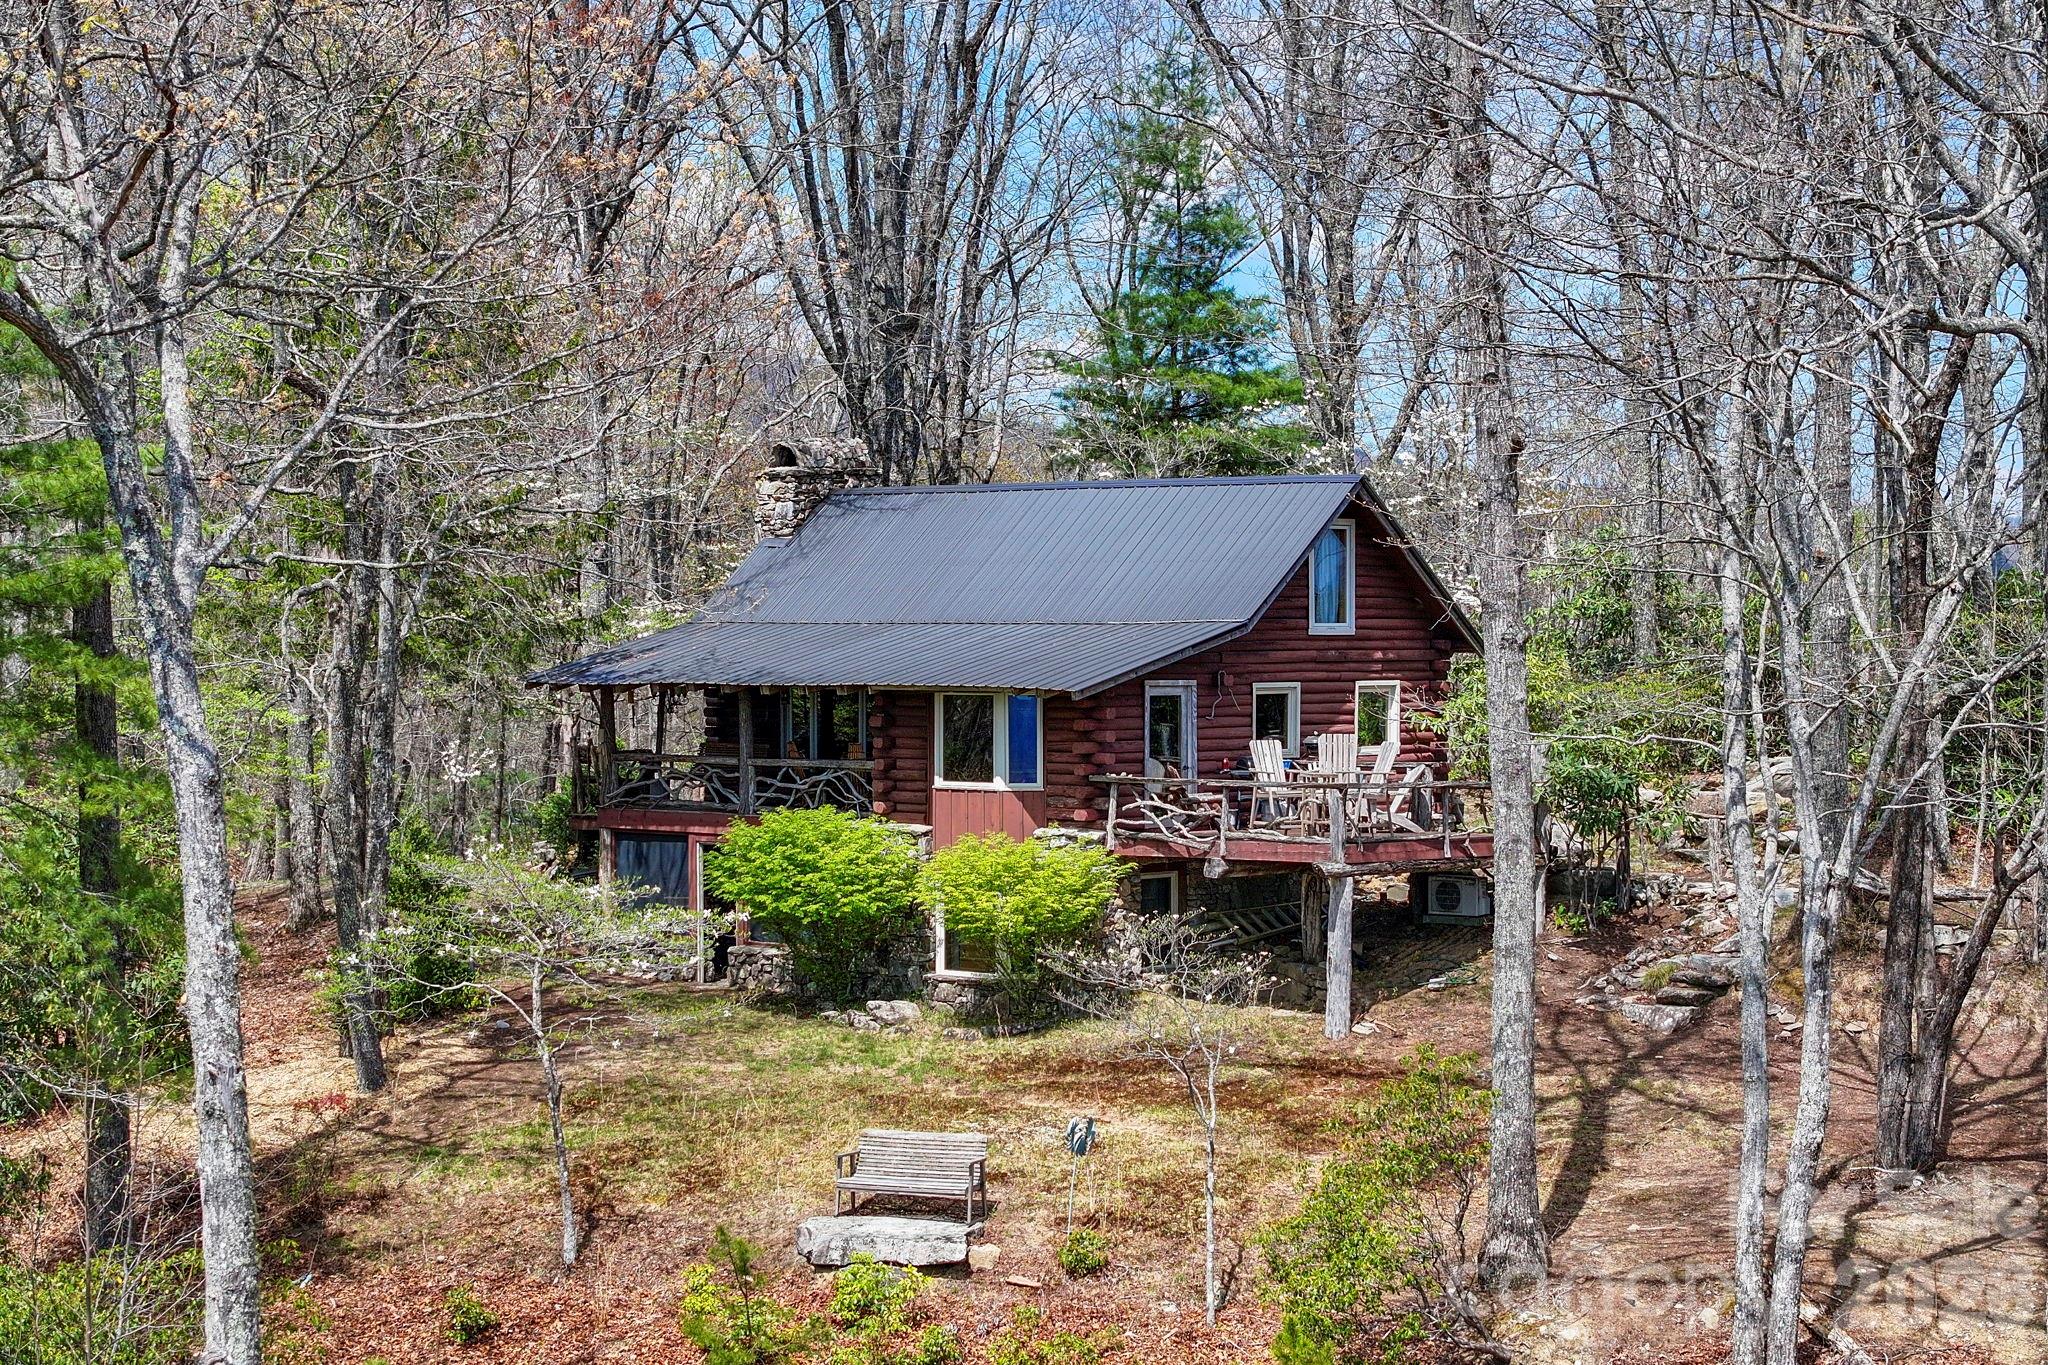
Welcome to 305 Stamey Creek, a rare offering of approximately 54 acres featuring a quaint log cabin-style home in the heart of Transylvania County. Ideally situated between Brevard and Rosman with close access to Highway 64, this property combines privacy and breathtaking natural beauty.

The cabin offers a warm, rustic feel that complements the surrounding landscape, creating a true mountain retreat. Step inside to a warm and inviting main level living room centered around a stunning rock fireplace, creating the perfect mountain retreat atmosphere. The main level features a well-appointed kitchen with breakfast bar, dining area, bedroom, and full bathroom, offering comfortable and functional living.

Enjoy seamless indoor-outdoor living with access to an open deck from the dining area—ideal for taking in the long-range views—or relax on the covered porch just off the living room and kitchen. A loft area overlooking the living room provides additional flexible space, perfect for a guest area, office, or reading nook.

The lower level offers a spacious sitting area with a second stone fireplace, ideal for gas logs, creating a cozy secondary living space. Just off the sitting area, step out onto a covered patio for even more outdoor enjoyment. The private primary suite is located on this level and features an ensuite bathroom, providing a peaceful retreat.

Enjoy stunning long-range mountain views for miles in both directions, visible year-round from the inviting porch—perfect for relaxing while taking in the scenery. 

The lower portion of the property opens up to an expanse of usable land, complete with a field and flowing stream, offering endless possibilities for recreation, gardening, or additional homesite. Whether you’re seeking a private mountain estate or investment opportunity, this property delivers unmatched potential in a highly desirable location.

Experience the best of Western North Carolina living with acreage, views, stream all in one exceptional property.
#4368936

Brevard

305 Stamey Creek Road

3 Beds

2 Baths

1,405 Sq.Ft.

$1,400,000

MLS#: 4368936
Price reduced
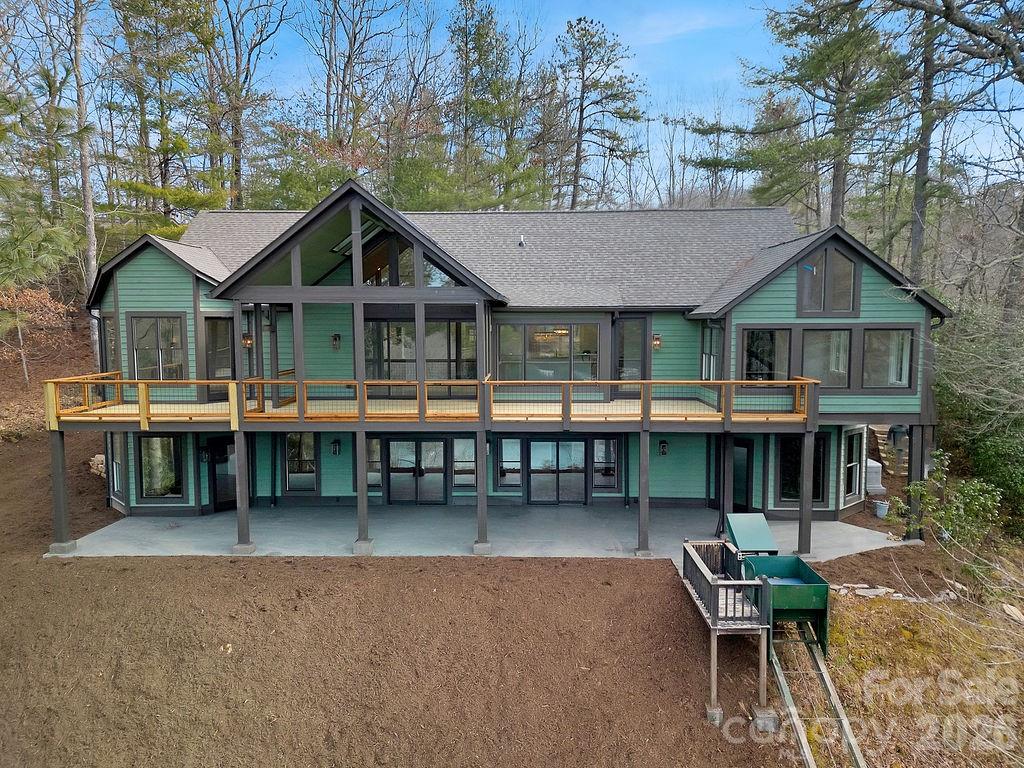
This stunning home on lake Atagahi has just undergone an extensive custom remodel. The spacious house has year-round lake and mountain views. The main level living includes split floor plan with open kitchen and dining area overlooking the lake. You will be in awe of the exquisite details. A massive stone fireplace, built-ins, GE Cafe appliances, granite, custom cabinets, gorgeous wood floors, and the list goes on and on. All bedrooms are large with vaulted ceilings. The huge screened in porch is perfect for entertaining and taking in the natural surroundings. Large Decks and a covered patio are great for outdoor activities. The attached 2 car garage and laundry are on main level. The lower-level ha an expansive billiards room, full bath, bedroom, bonus room, and a great workshop/storage room. There is a powered tram for easy access to the dock and waterfront. You'll enjoy breathtaking sunsets and all of the amenities that Connestee Falls has to offer! This one is truly a MUST SEE!
#4324412

Brevard

5039 Connestee Trail

4 Beds

3 Baths

3,920 Sq.Ft.

$1,785,000

MLS#: 4324412
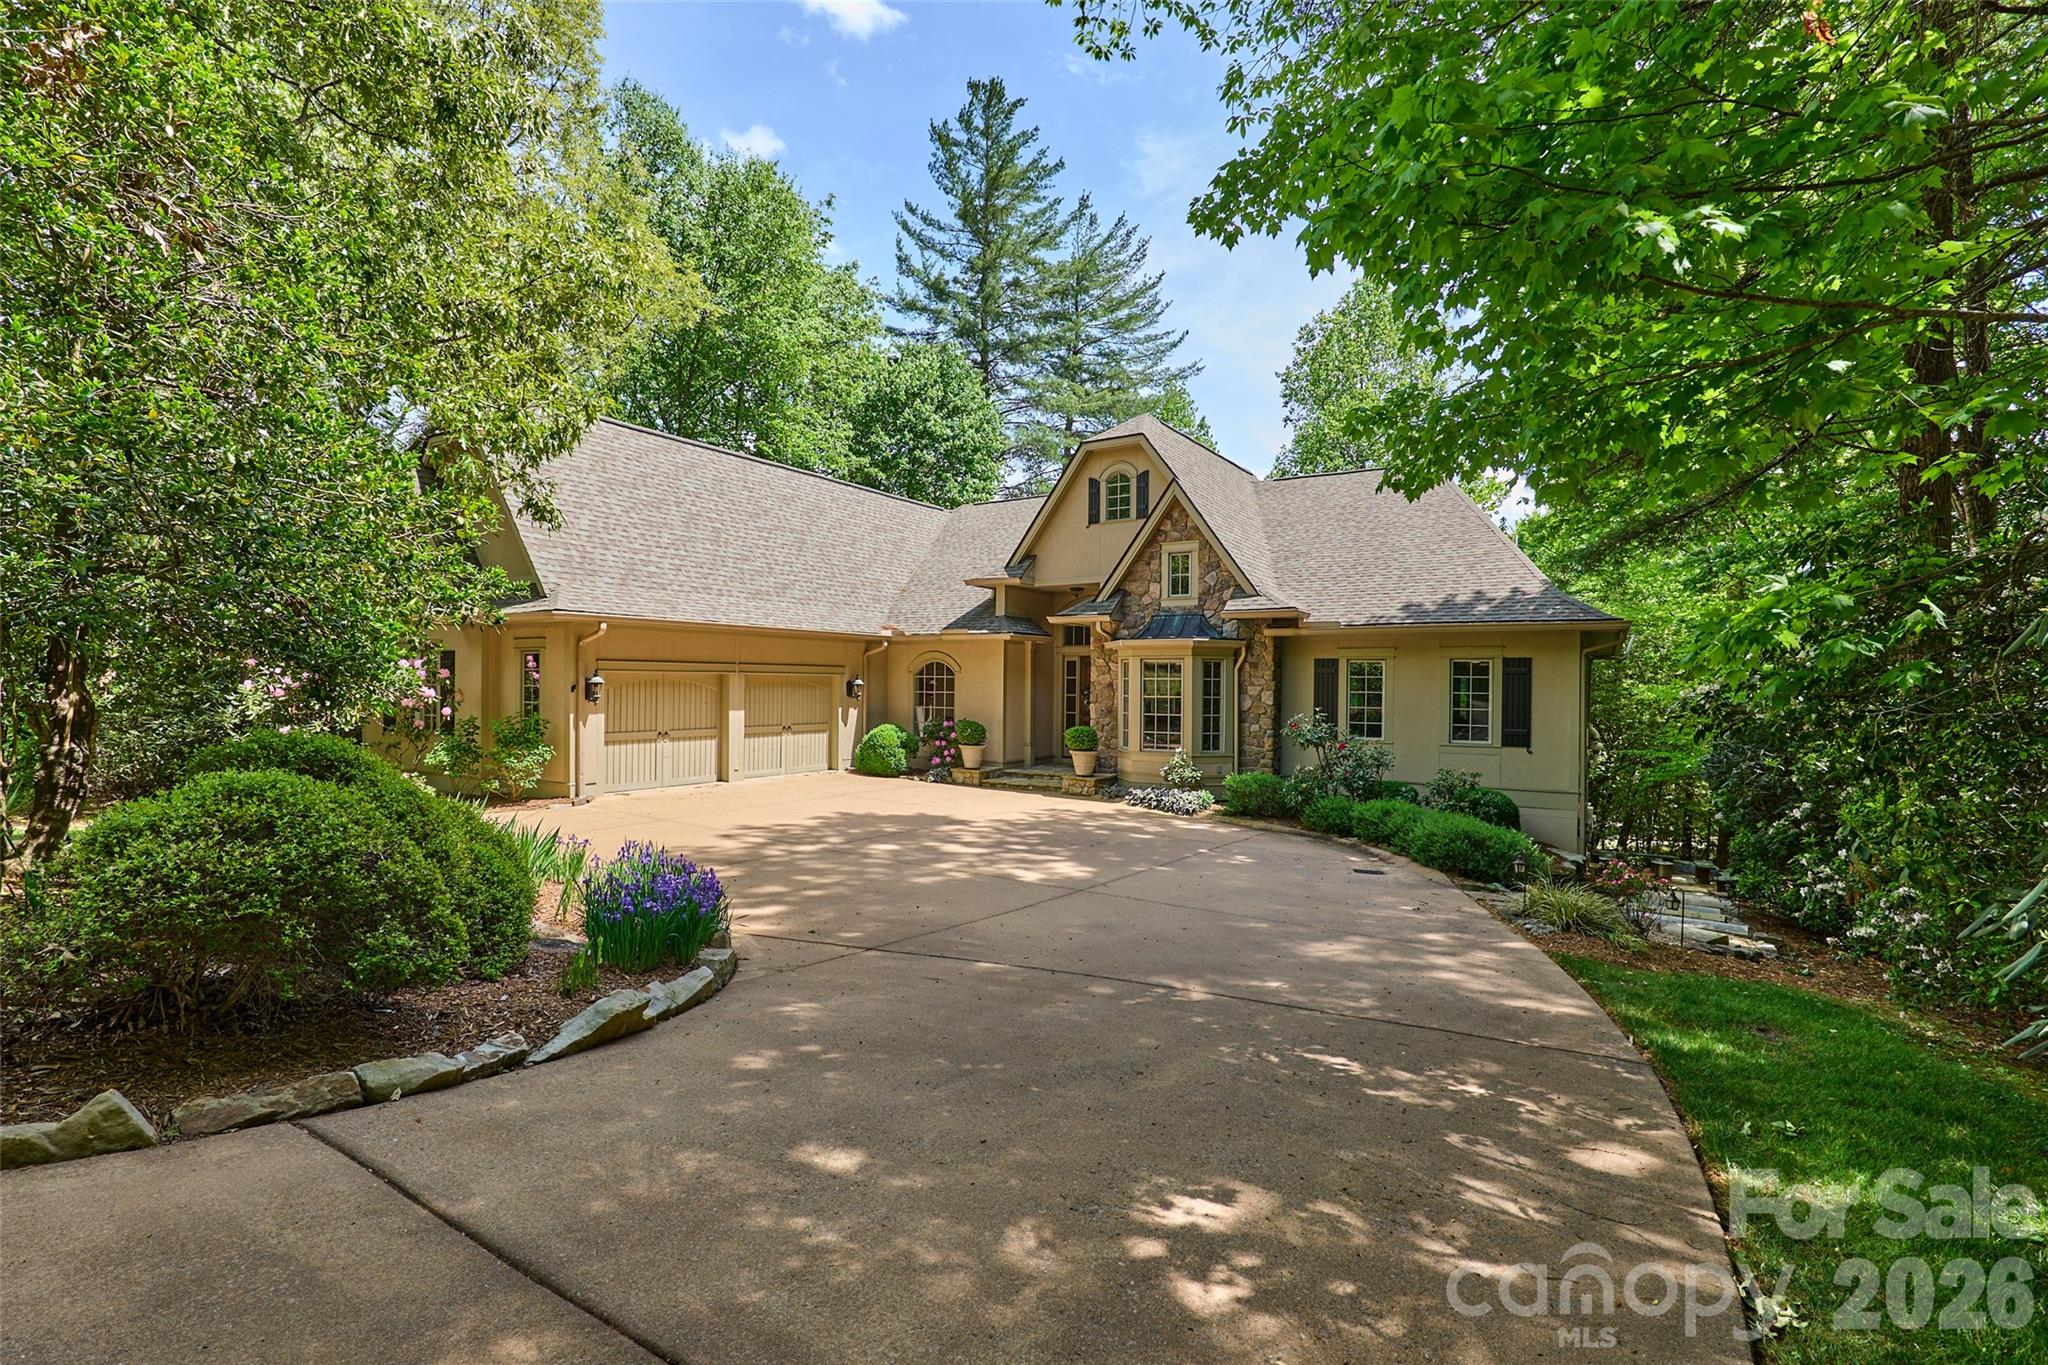
Discover refined living in this French Provincial Revival residence, beautifully situated on 1.4 private acres in the desirable Straus Park community. A stately circular driveway sets a welcoming tone upon arrival, complementing the home’s distinctive mansard roof and timeless architectural lines.

Fully updated in 2021, the main level blends elegance with modern luxury. The remodeled kitchen features granite countertops, stainless appliances, a casual dining area, and direct access to a newly built deck for seamless indoor-outdoor entertaining. The adjoining family room provides an inviting gathering space, while a formal keeping room with fireplace and a separate dining room create sophisticated options for hosting. The main level also includes a library/den, laundry room, and three well-appointed bedrooms, each with its own ensuite bath for ultimate privacy and comfort.

The third level, accessible by a graceful spiral staircase or a convenient elevator, offers treetop views and a sun-filled space ideal for a private office, art or yoga studio, or creative retreat.

Designed with flexibility and multigenerational living in mind, the lower-level functions as a complete apartment with a private entrance. This space includes a spacious bedroom and sitting area, living room, kitchenette, wine bar, and an accessible bathroom with a seamless-entry shower. A large screened porch extends the living area outdoors. Created in 2023, this level is ideal for hosting guests or separate living quarters and is plumbed for a dedicated washer and dryer.

Outdoor living is exceptional, with a stone patio for dining and entertaining, two screened balconies off two bedrooms, and tranquil wooded surroundings that offer privacy and a natural backdrop for gatherings. Whether enjoying morning coffee, hosting dinner parties, or relaxing at sunset, the home’s outdoor spaces invite year-round enjoyment.
Storage is abundant throughout the home, including multiple walk-in closets, dedicated storage rooms, and a spacious 2-car garage. 

Eco-conscious buyers will appreciate the 28 solar panels with backup Powerwall batteries, delivering efficiency, resilience, and peace of mind.

Offering a rare combination of architectural elegance, modern updates, flexible living spaces, and exceptional outdoor amenities, this distinctive home is ideal for refined mountain living with close-to-town convenience. Its thoughtful design accommodates today’s lifestyle needs, from hosting and multigenerational living to remote work and creative pursuits — all within one of Brevard’s most sought-after neighborhoods.
#4321660

Brevard

249 Pine Mountain Trail

4 Beds

4 Baths

4,968 Sq.Ft.

$1,645,000

MLS#: 4321660
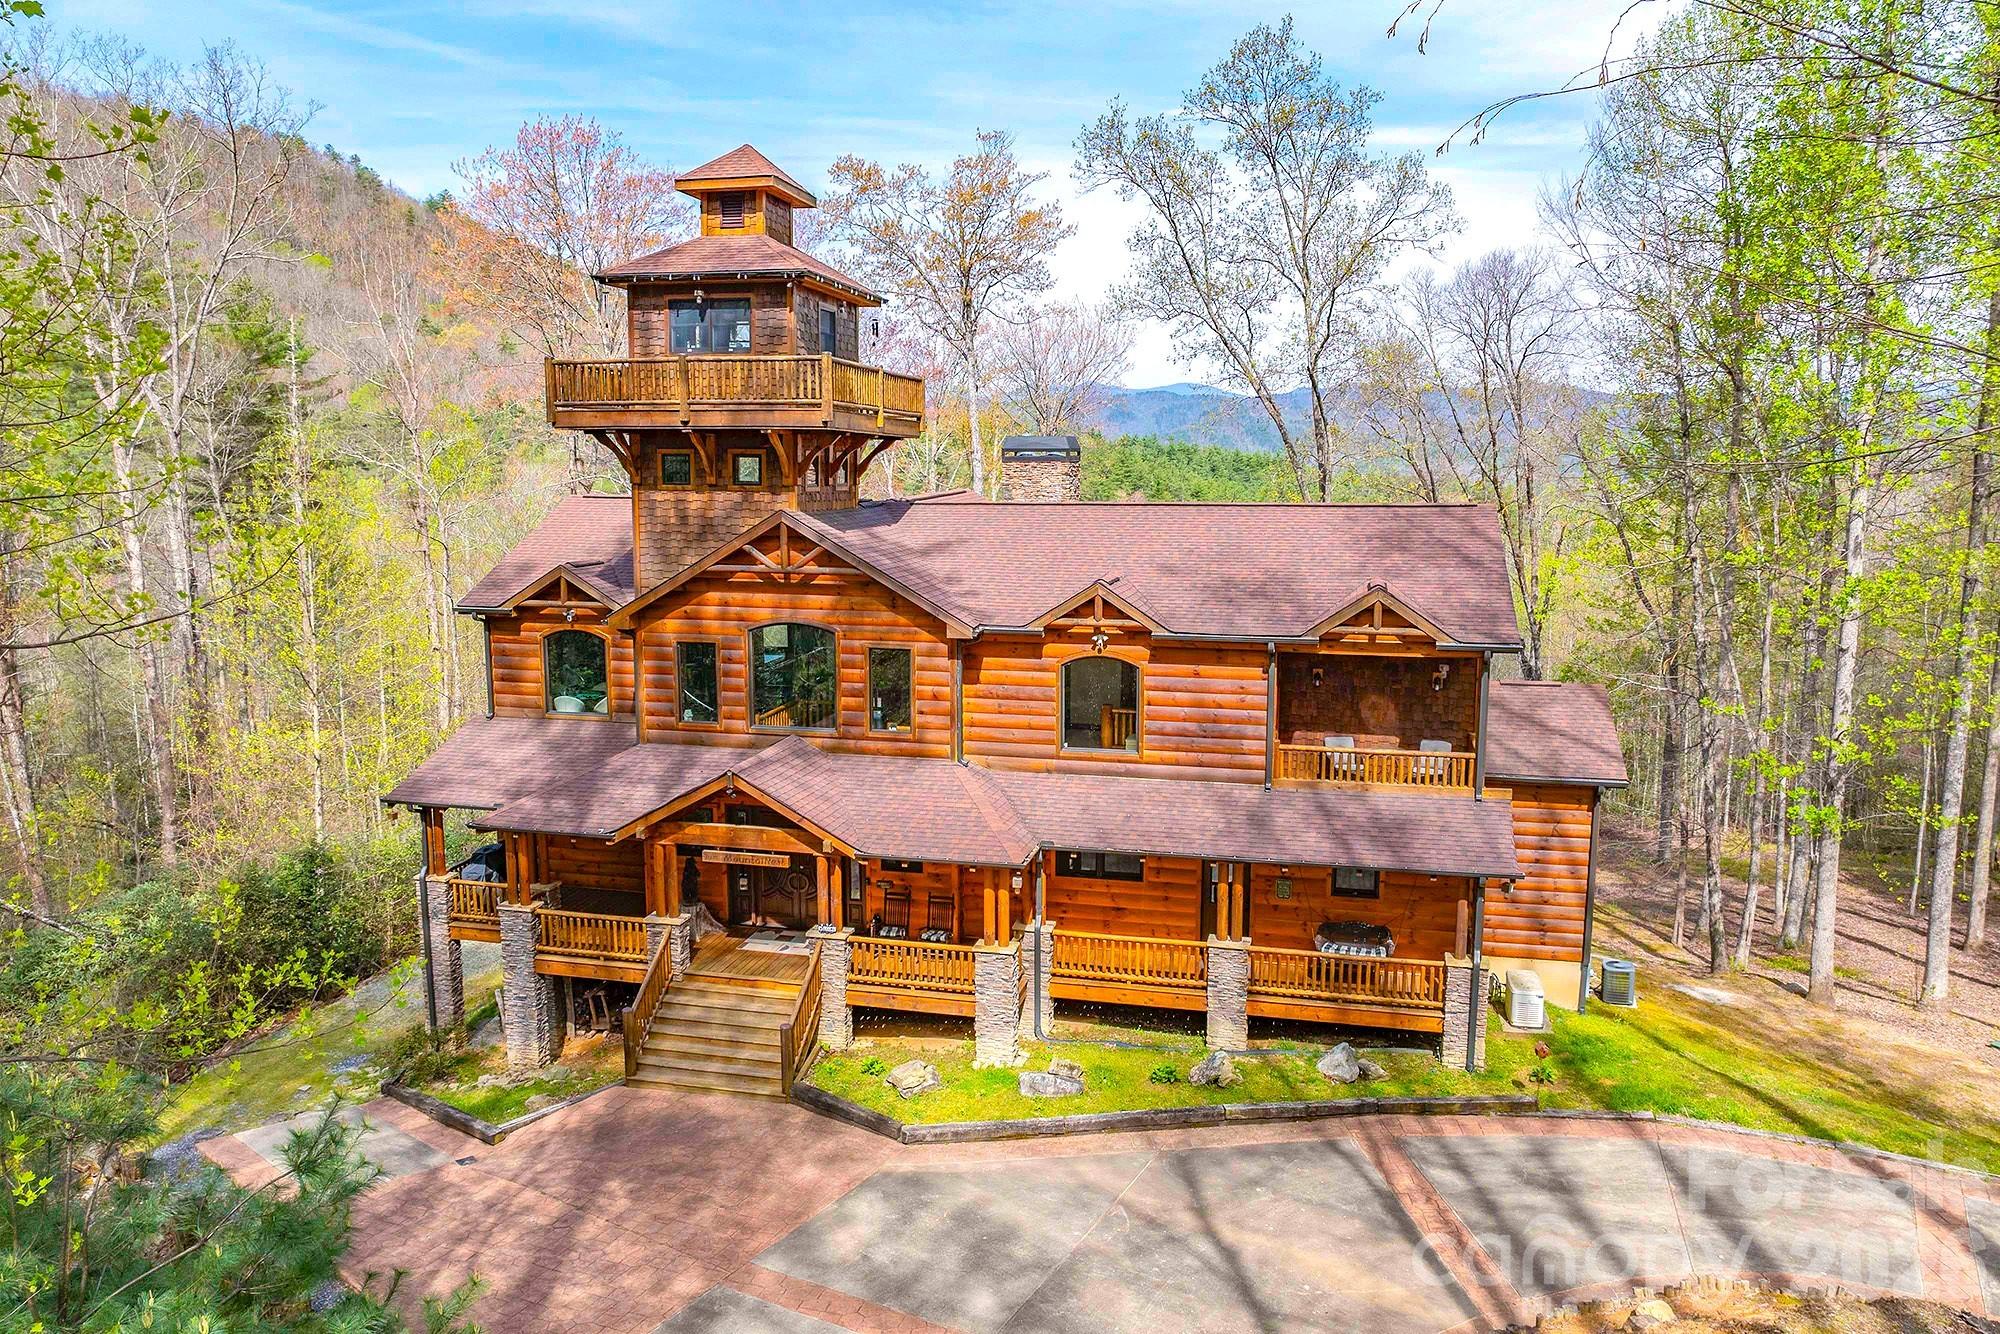
Set within the private gates of Round Mountain Falls, this exceptional mountain retreat captures the essence of refined, yet relaxed, Blue Ridge living. Offering 13.41 acres across three lots, the property provides remarkable privacy paired with breathtaking long-range mountain views that unfold from nearly every vantage point.

Designed with character and intention, the home features a striking cupola—an architectural centerpiece that serves as an intimate library, complete with a surrounding viewing platform for taking in the expansive scenery. Inside, rich textures and timeless materials define the living spaces, highlighted by impressive rock fireplaces in both the main living room and primary suite, creating a warm and inviting atmosphere throughout.

Thoughtfully planned for both everyday living and entertaining, the home includes a well-appointed bar, multiple decks, and covered porches that seamlessly extend living outdoors. Interior spaces offer flexibility and comfort, with a dedicated office, exercise room, and a workshop for hobbies or storage. The kitchen is anchored by a Viking gas range, with additional high-end appliances to follow, blending performance with mountain-modern style.

Modern conveniences such as a whole-home generator provide peace of mind. The additional acreage presents a unique opportunity, with the potential to market remaining lots separately.

Located within a gated community featuring a pavilion, scenic creeks, and a network of hiking trails, this property delivers a rare combination of privacy, acreage, and lifestyle—just moments from the natural beauty that defines the region.
#4374507

Brevard

716 Peppervine Circle

3 Beds

4 Baths

4,134 Sq.Ft.

$1,950,000

MLS#: 4374507
Price reduced
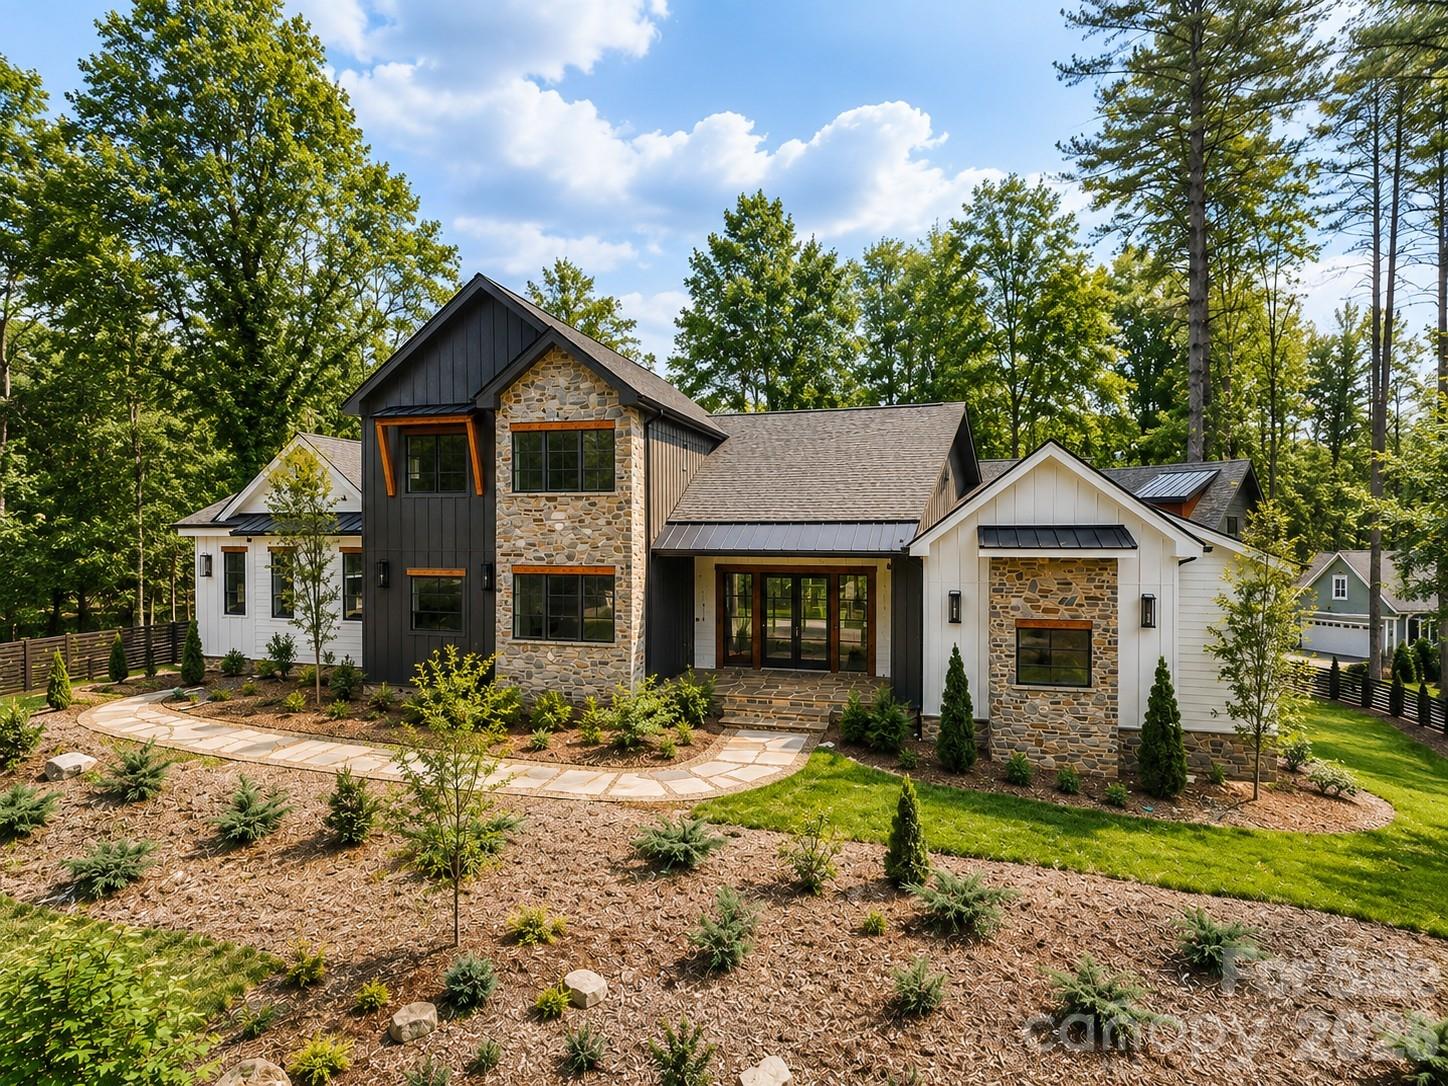
Less than one mile from the heart of downtown Brevard, this newly completed luxurious modern mountain residence offers a rare combination of walkable luxury, refined architectural design, low-maintenance new construction, and exceptional long-term quality. Set on a level 0.61-acre homesite with city water, city sewer, natural gas, winter mountain views, no HOA, and in-ground irrigation, the home delivers the ease of in-town living with the privacy, comfort, and craftsmanship of a custom mountain residence. Designed for both everyday living and effortless entertaining, the main living area features soaring ceilings, exposed beams, wide-plank wood floors, abundant natural light, and a dramatic stone fireplace that anchors the room. The open layout flows beautifully into the amazing chef’s kitchen, complete with premium custom cabinetry, elegant countertops, large center island, gas cooktop, wall oven, walk-in pantry, and high-end GE Monogram appliances. The main-level primary suite offers a peaceful retreat with a spa-inspired bath, soaking tub, generous walk-in shower, and spacious walk-in closet. Additional bedrooms and flexible living areas provide comfortable space for guests, family, office, media, or hobbies. Outdoor living is one of the home’s defining features. A covered rear terrace with its own fireplace creates a year-round setting for morning coffee, evening gatherings, quiet weekends, or entertaining after a day spent enjoying everything Brevard has to offer. The location is one of the home’s strongest lifestyle advantages. Less than one mile from downtown Brevard, owners can enjoy restaurants, coffee shops, galleries, boutiques, live music, festivals, and the welcoming energy of Main Street within minutes of home. Outdoor recreation is equally close, with Pisgah National Forest, DuPont State Forest, waterfalls, hiking, mountain biking, fly fishing, and scenic mountain drives all part of the surrounding lifestyle. Behind the home’s polished design is an uncommon construction story. Built with rare structural steel framing, the residence offers exceptional strength, stability, and long-term durability compared with conventional wood framing. Steel construction resists warping, settling, moisture, pests, and fire, creating a quieter, stronger, and more enduring home designed for generations of ownership. Ideal as a full-time residence, luxury second home, or refined mountain retreat, this property offers one of Brevard’s most compelling combinations: new custom construction, elevated custom finishes, outdoor living, advanced structural quality, and exceptional proximity to both Main Street and the outdoor lifestyle that makes Brevard one of Western North Carolina’s most treasured mountain towns.
#4355314

Brevard

272 Glazener Road

3 Beds

2 Baths

2,894 Sq.Ft.

$1,447,000

MLS#: 4355314
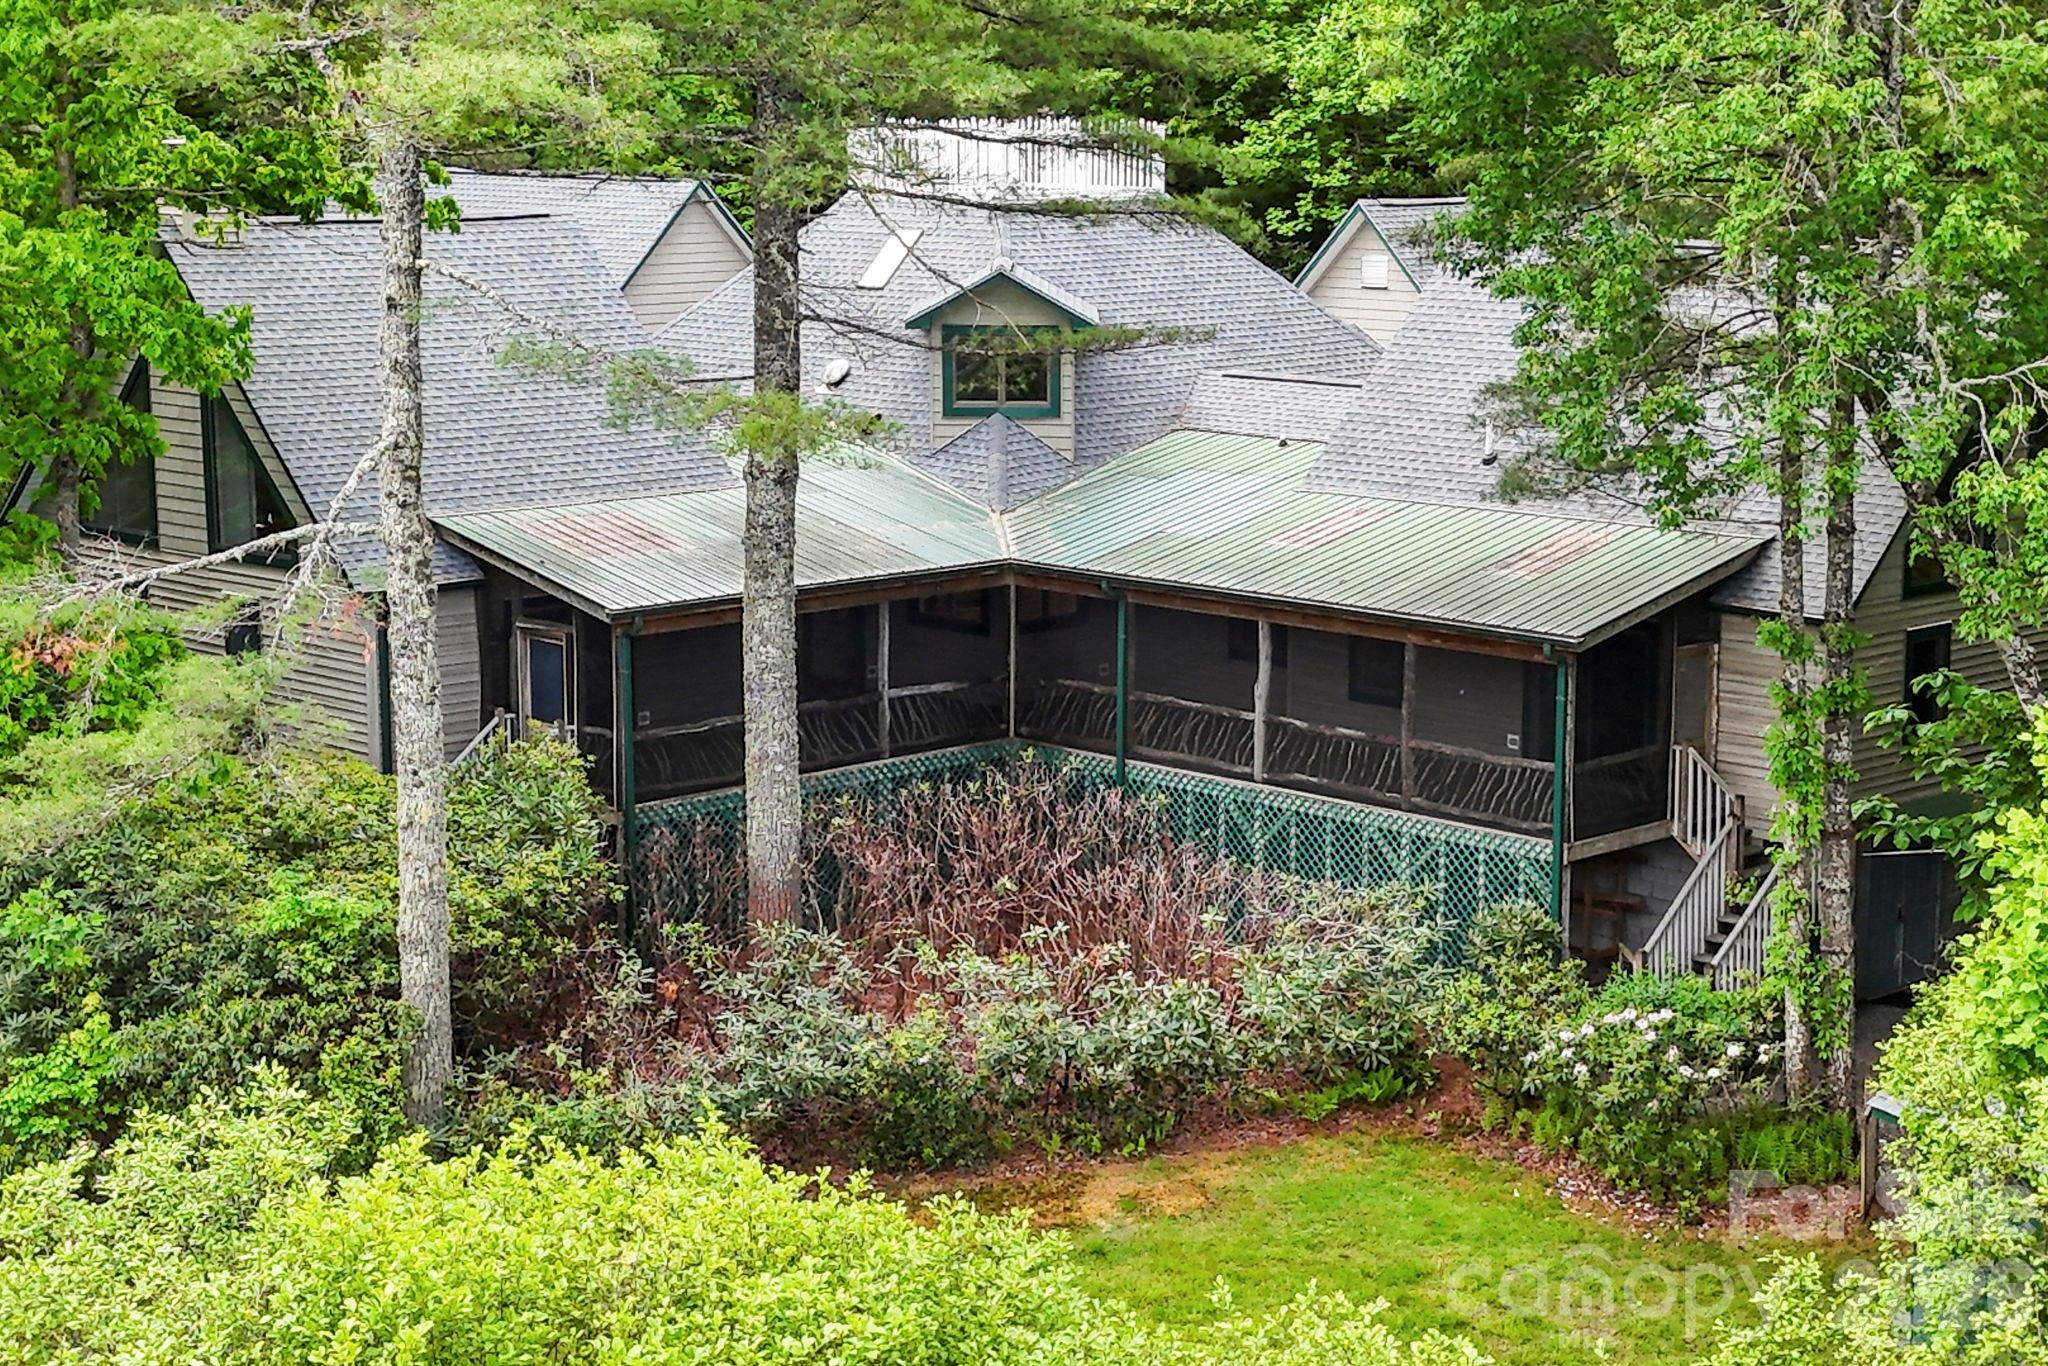
Tucked away in a private mountain community just minutes from downtown Brevard, this extraordinary lakefront retreat offers over 4,000 square feet of thoughtfully designed living space with year-round mountain views and exceptional waterfront living. Featuring three spacious bedrooms, two full baths, and two half baths, this one-of-a-kind home blends comfort, privacy, and natural beauty in one remarkable setting.
Enjoy direct lake access with your own private dock and boathouse, perfect for paddling, fishing, or simply taking in the peaceful surroundings. A charming widow’s walk captures breathtaking views of the mountains and water, creating the perfect spot for morning coffee or evening sunsets.
Inside, the home features a large, well-appointed kitchen designed for gathering and entertaining, along with expansive living spaces filled with natural light. Each bedroom includes its own separate outside entrance, offering ideal flexibility for guests, multigenerational living, or private retreat-style accommodations.
Additional highlights include a spacious three-car garage with workshop area, an unfinished room over the garage ready for future expansion, and an upstairs bonus room perfect for an art studio, office, fitness space, or creative retreat.
Perfectly positioned near both DuPont State Recreational Forest and Pisgah National Forest, this property offers unmatched access to hiking, waterfalls, biking, and outdoor adventure while remaining close to the restaurants, shops, and charm of downtown Brevard.
A rare opportunity to experience lakefront mountain living at its finest.
#4384665

Brevard

1592 Eagle Lake Drive 154

3 Beds

2 Baths

4,554 Sq.Ft.

$1,600,000

MLS#: 4384665
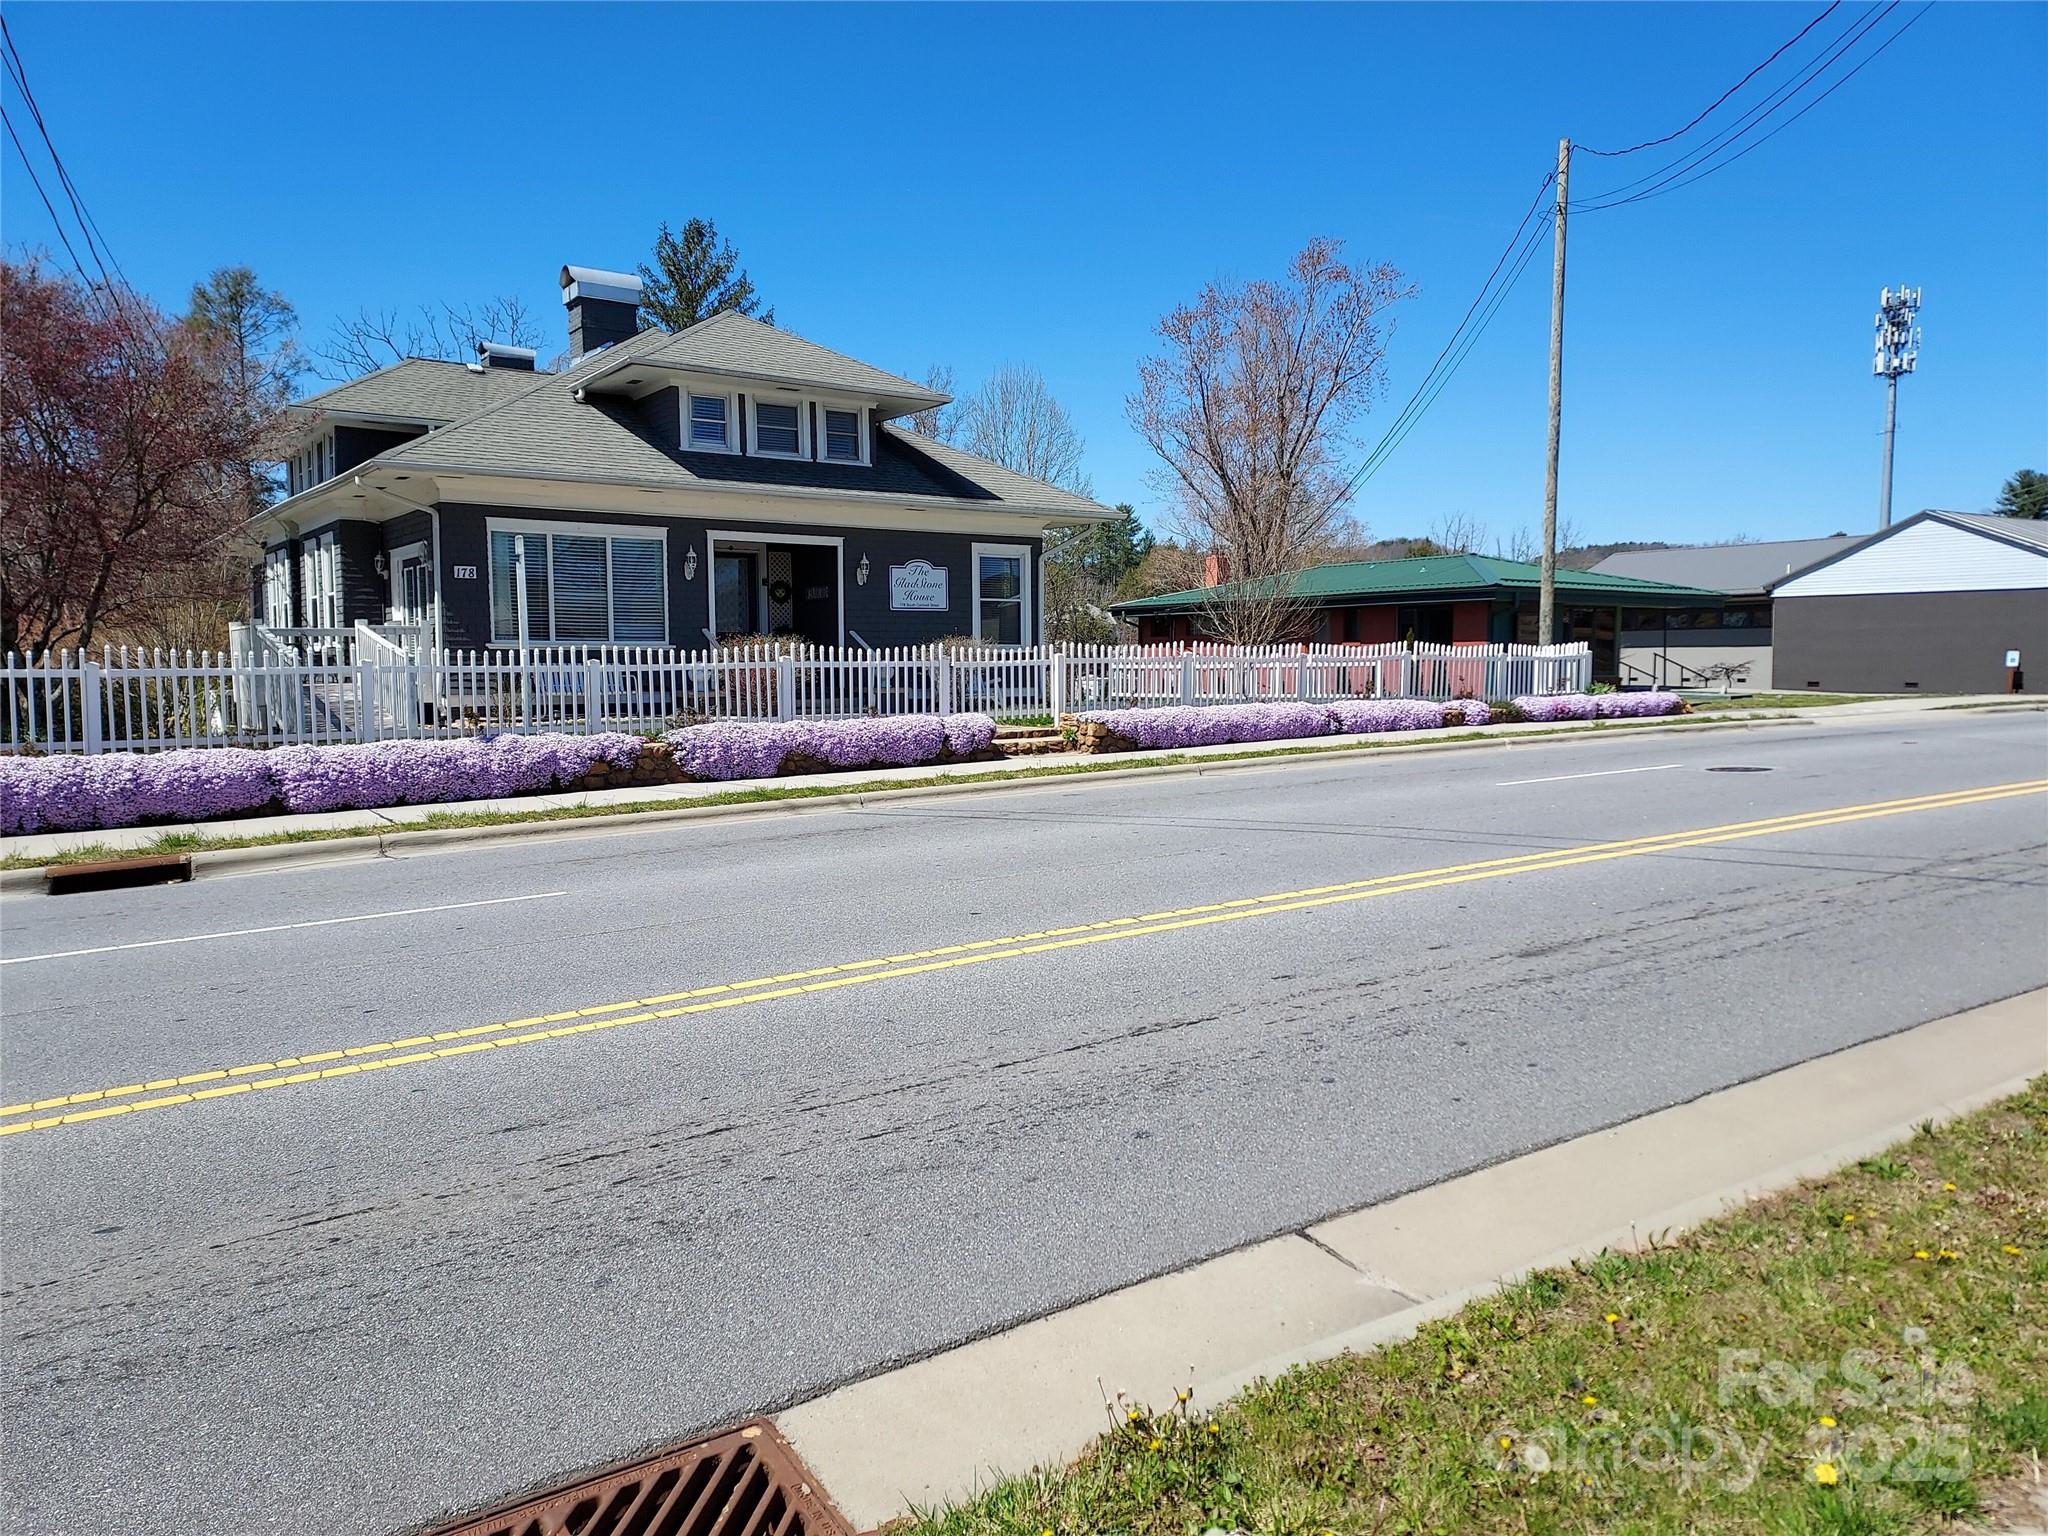
Rare Opportunity Brevard, NC Prime commercial property-Historic Home-Event Venue-Airbnb This unique historic house/property is situated 2 blocks south of Main St in beautiful downtown Brevard. Attractively updated to maintain and add to the charm of this historic home. The property features 3 levels for residential and commercial use. The main level is an open and elegantly decorated event space. Host weddings, showers, anniversaries, retirement, birthdays, celebrations of life and much more. The upper and lower levels are separate apartment units available for S/L rent or residence. Providing a live/work and rental space. In the backyard you will discover a lush, enchanting garden, covered patio, pond, flag stone patio, garden shed/greenhouse off street parking.
#4289391

Brevard

178 S Caldwell Street

4 Beds

3 Baths

4,679 Sq.Ft.

$1,655,900

MLS#: 4289391

 - property

Send a message

Message successfully sent.

Your message

What is 3 + 4 ?

Reason for contacting?

I agree to receive email communication and understand I can unsubscribe at any time.

I agree to be contacted by Prestino Advantage via call, email, and text for real estate services. To opt out, you can reply 'stop' at any time or reply 'help' for assistance. You can also click the unsubscribe link in the emails. Message and data rates may apply. Message frequency may vary. Privacy Policy

Sign Out

Virtual Assistant

Would you like to take the next step with this property? We can help you schedule a showing or virtual tour, or send you more details.

Yes, I would like more information.

Thank You for Your Reply, One of Our Agents will contact you as soon as possible

No, maybe later.

Thank you, you can always contact me via email, phone number or through the contact form.

Realhub AI

Lucy - Your AI-Powered Realtor

Update Your Temporary Password

Personalize your search

Enter your email and we'll notify you immediately when new listings match what you're looking for.

or enter email address

Already have an account ? Login here

Continue your home search

I agree to receive communications and understand I can unsubscribe at any time.

I agree to be contacted by Prestino Advantage via call, email, and text for real estate services. To opt out, you can reply 'stop' at any time or reply 'help' for assistance. You can also click the unsubscribe link in the emails. Message and data rates may apply. Message frequency may vary. Privacy Policy

Already have an account ? Login here

We use cookies

We use cookies primarily for analytics to enhance your experience. By accepting, you agree to our use of these cookies. You can manage your preferences or learn more about our cookies policy.