



Property
Beds
5
Full Baths
4
1/2 Baths
None
Year Built
2016
Sq.Footage
3,076
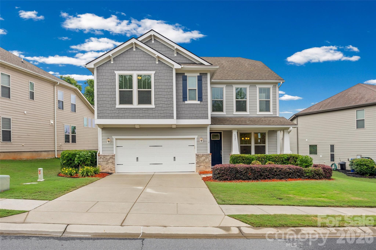
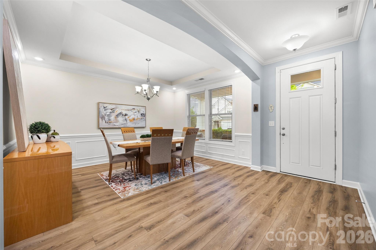
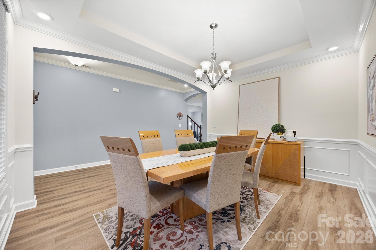
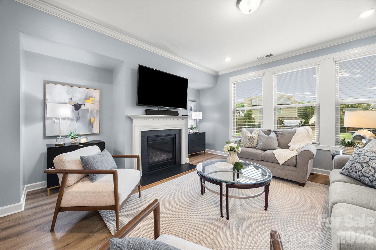
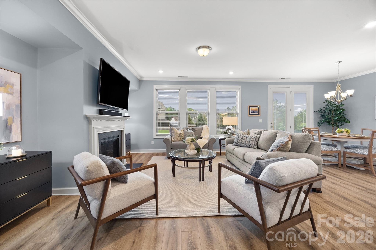
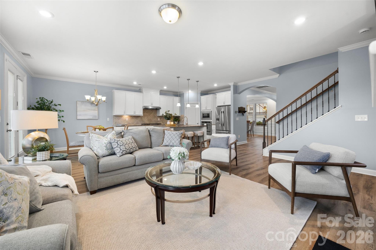
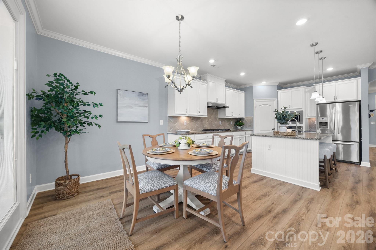
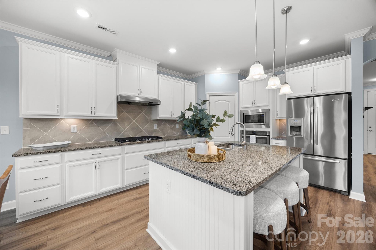
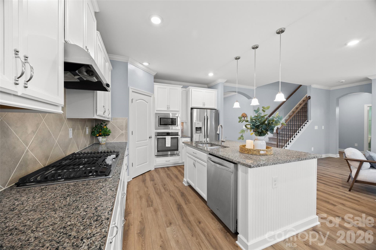
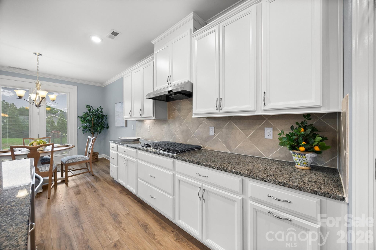
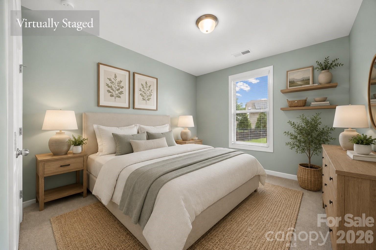
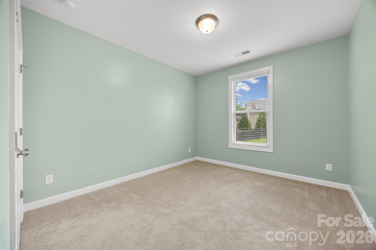
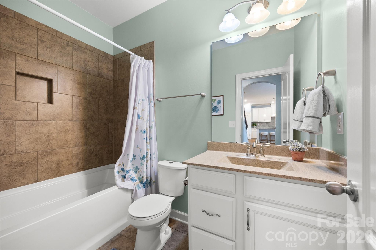
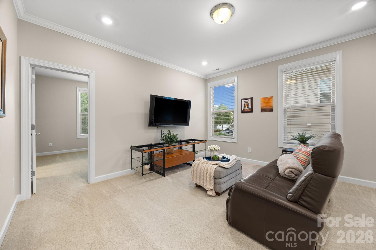
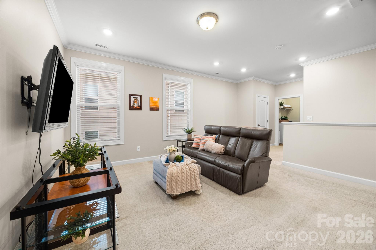
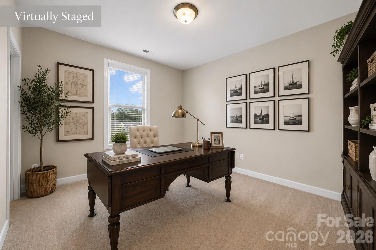
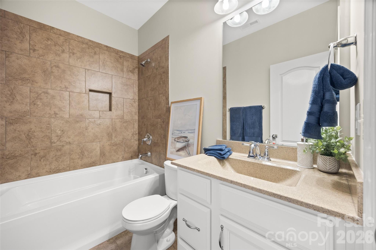
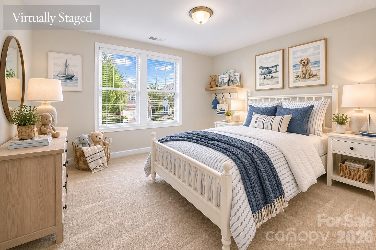
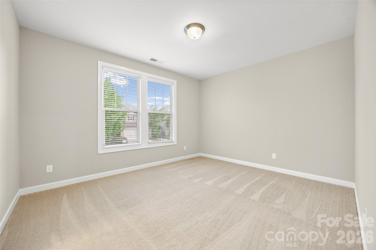
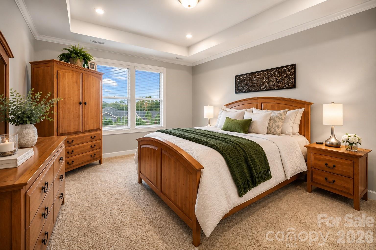
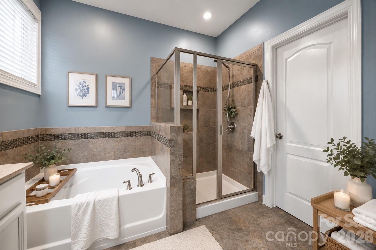
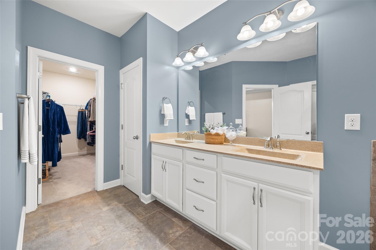
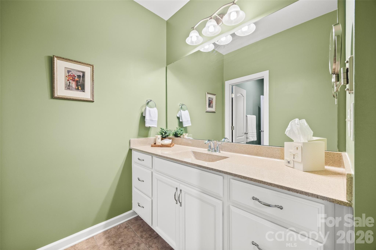
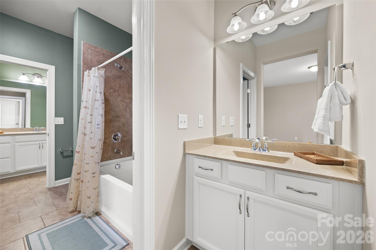
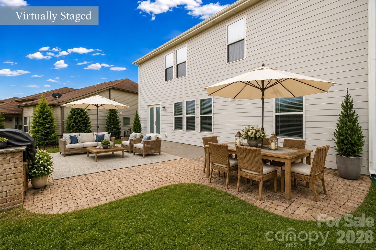
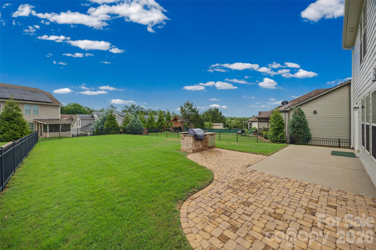
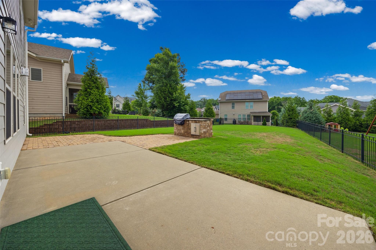
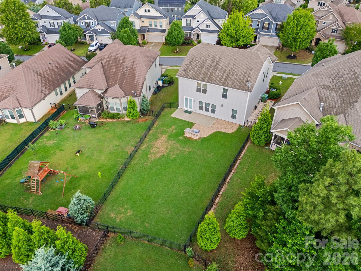
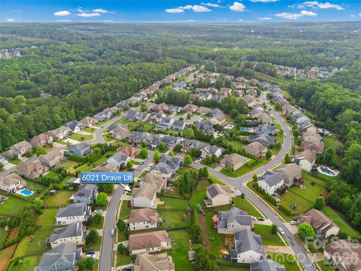
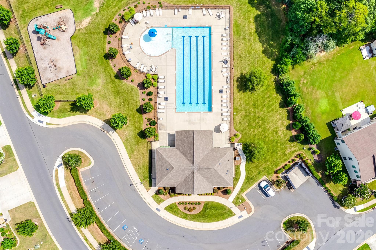
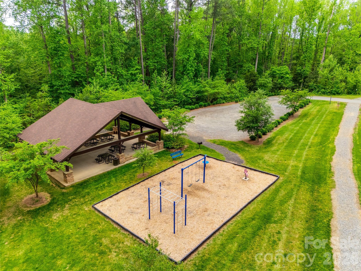
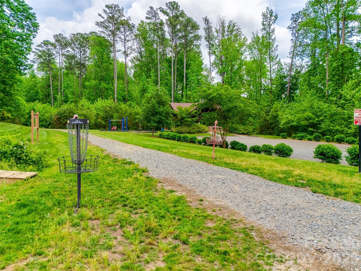
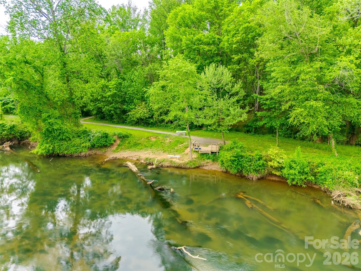
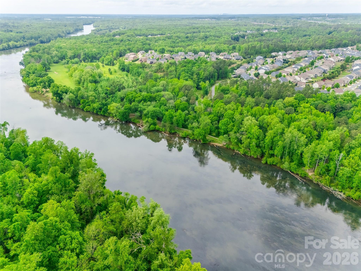
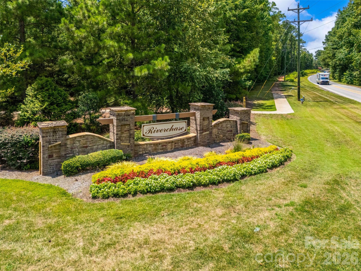
Welcome to 6021 Drave Lane, a beautifully maintained home in the sought-after The Preserve at Riverchase community in Fort Mill. Lovingly cared for by the original owners, this home offers the perfect blend of warmth, functionality, and thoughtful design both inside and out. From the moment you arrive, you will notice how exceptionally well maintained the home is, from the inviting curb appeal to the carefully kept interior spaces. The welcoming front porch creates the perfect setting for morning coffee or relaxing evenings, while the foyer opens to a flexible front dining or sitting area ideal for entertaining, a home office, or additional living space. At the heart of the home, the spacious family room flows seamlessly into the kitchen and breakfast area, creating an open and comfortable layout that lives larger than expected. Enjoy views of the fenced backyard retreat featuring an extensive paver patio and built-in grill designed for outdoor entertaining and everyday enjoyment. A main-level bedroom with a full bath offers flexibility for guests, multigenerational living, or a private workspace. Upstairs, the generous loft provides the perfect bonus area for movie nights, play space, or a secondary living room. The expansive primary suite offers a relaxing retreat, while every additional bedroom enjoys direct bathroom access through either dedicated baths or Jack-and-Jill layouts. Large walk-in closets throughout provide exceptional storage and functionality. Located in The Preserve at Riverchase, residents enjoy outstanding community amenities including a pool, clubhouse, Catawba River Access-for canoes, kayaks and tubing, an 18 hole disc golf course, playground, walking trails, and recreation areas, all while being conveniently located near shopping, dining, and everyday conveniences. Just minutes from popular Fort Mill and Indian Land destinations, restaurants, grocery stores, and easy access to major highways, this location combines neighborhood charm with exceptional convenience. This meticulously maintained home offers space, flexibility, outdoor living, and an incredible lifestyle in one exceptional package.
Features & Amenities
Interior
-
Other Interior Features
Entrance Foyer, Open Floorplan, Pantry, Walk-In Closet(s)
-
Total Bedrooms
5
-
Bathrooms
4
-
Above Grade Finished Area
3076.0
-
Basement YN
NO
-
Cooling YN
YES
-
Cooling
Ceiling Fan(s), Heat Pump, Zoned
-
Fireplace YN
YES
-
Heating YN
YES
-
Heating
ENERGY STAR Qualified Equipment, Heat Pump, Zoned
-
Pet friendly
N/A
Exterior
-
Garage
Yes
-
Garage spaces
2
-
Construction Materials
Stone Veneer
-
Parking
Driveway, Garage Door Opener
-
Patio and Porch Features
Front Porch, Patio
-
Pool
No
Area & Lot
-
Property Type
Residential
-
Property Sub Type
Single Family Residence
-
Architectural Style
Bungalow
Price
-
Sales Price
$700,000
-
Sq. Footage
3, 076
-
Price/SqFt
$227
HOA
-
Association
Yes
-
Association Fee
$280
-
Association Fee Frequency
Quarterly
-
Association Fee Includes
N/A
School District
-
Elementary School
Dobys Bridge
-
Middle School
Forest Creek
-
High School
Catawba Ridge
Property Features
-
New Construction
NO
-
Association Amenities
Trail(s)
-
Foundation Details
Slab
-
Senior Community YN
NO
-
Sewer
Public Sewer
-
Water Source
Public
Schedule a Showing
Showing scheduled successfully.
Mortgage calculator
Estimate your monthly mortgage payment, including the principal and interest, property taxes, and HOA. Adjust the values to generate a more accurate rate.
Your payment
Principal and Interest:
$
Property taxes:
$
HOA fees:
$
Total loan payment:
$
Total interest amount:
$
Location
County
York
Elementary School
Dobys Bridge
Middle School
Forest Creek
High School
Catawba Ridge
Listing Courtesy of Michelle Budd , Helen Adams Realty
RealHub Information is provided exclusively for consumers' personal, non-commercial use, and it may not be used for any purpose other than to identify prospective properties consumers may be interested in purchasing. All information deemed reliable but not guaranteed and should be independently verified. All properties are subject to prior sale, change or withdrawal. RealHub website owner shall not be responsible for any typographical errors, misinformation, misprints and shall be held totally harmless.

Agent | Team Lead
Jen Audier
Call Jen today to schedule a private showing.

* Listings on this website come from the FMLS IDX Compilation and may be held by brokerage firms other than the owner of this website. The listing brokerage is identified in any listing details. Information is deemed reliable but is not guaranteed. If you believe any FMLS listing contains material that infringes your copyrighted work please click here to review our DMCA policy and learn how to submit a takedown request.© 2024 FMLS.
Related Properties

Fort Mill
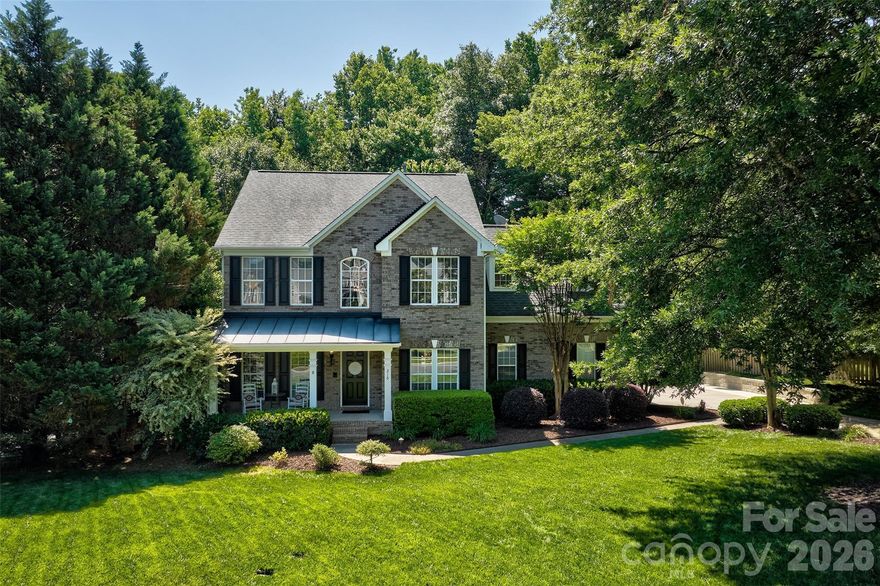
504 Fairway Drive
3 Beds
3 Baths
3,118 Sq.Ft.
$785,000
MLS#: 4377478
Fort Mill
216 Choate Avenue
4 Beds
2 Baths
2,786 Sq.Ft.
$625,000
MLS#: 4380669

Fort Mill
507 Ann Shaw Avenue
5 Beds
3 Baths
4,163 Sq.Ft.
$699,900
MLS#: 4331915
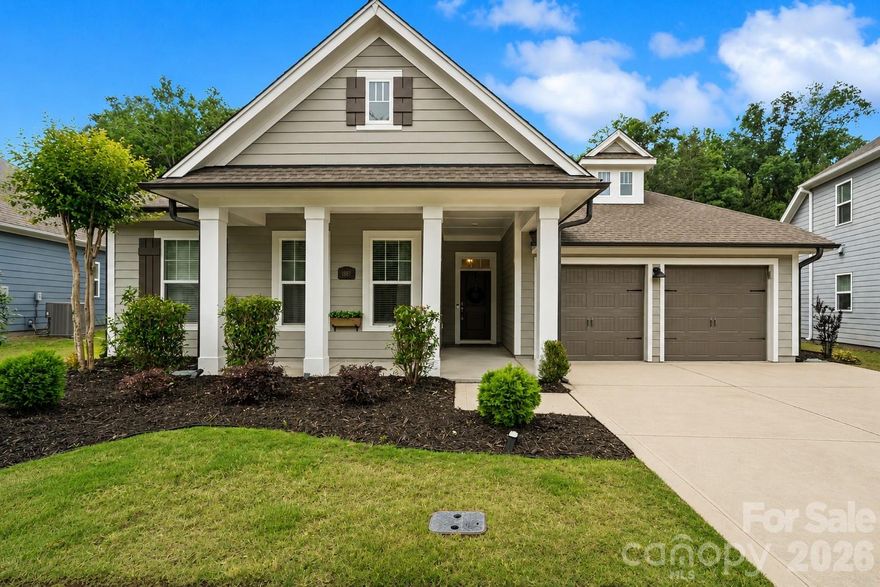
Fort Mill
1887 Felts Parkway
4 Beds
4 Baths
2,870 Sq.Ft.
$685,000
MLS#: 4383654
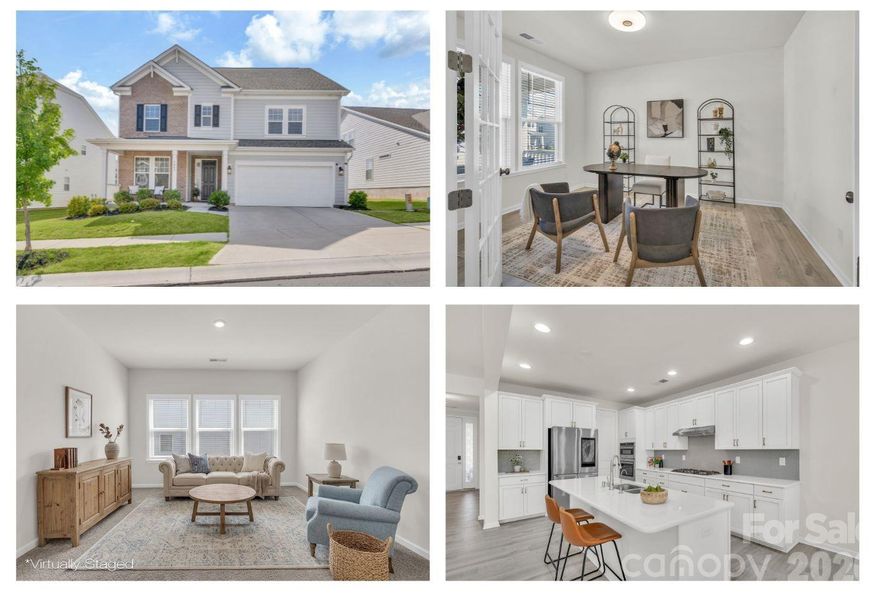
Fort Mill
5043 Kettering Avenue
5 Beds
4 Baths
3,013 Sq.Ft.
$680,000
MLS#: 4370656
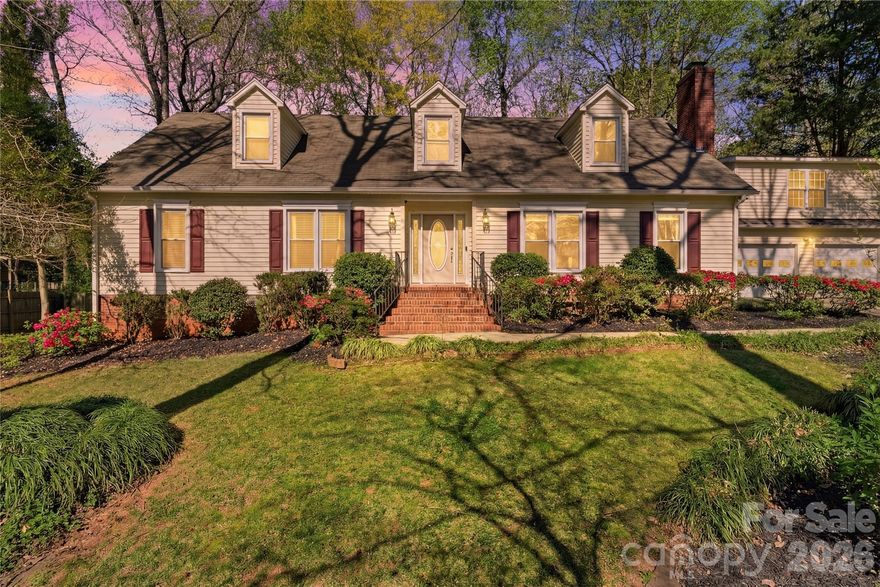
Fort Mill
1210 Plum Branch Lane
5 Beds
4 Baths
2,954 Sq.Ft.
$575,000
MLS#: 4304516
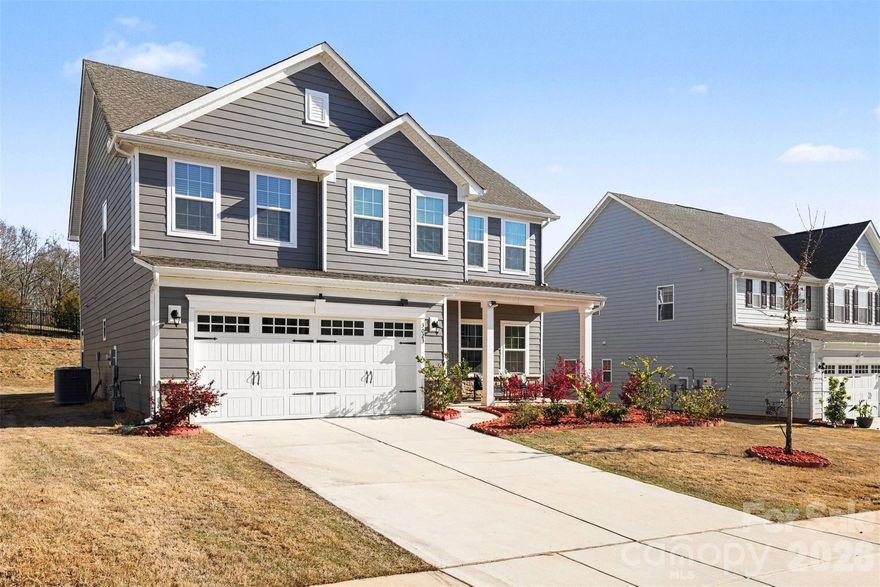
Fort Mill
3023 Ballester Road
5 Beds
3 Baths
2,813 Sq.Ft.
$585,000
MLS#: 4358396
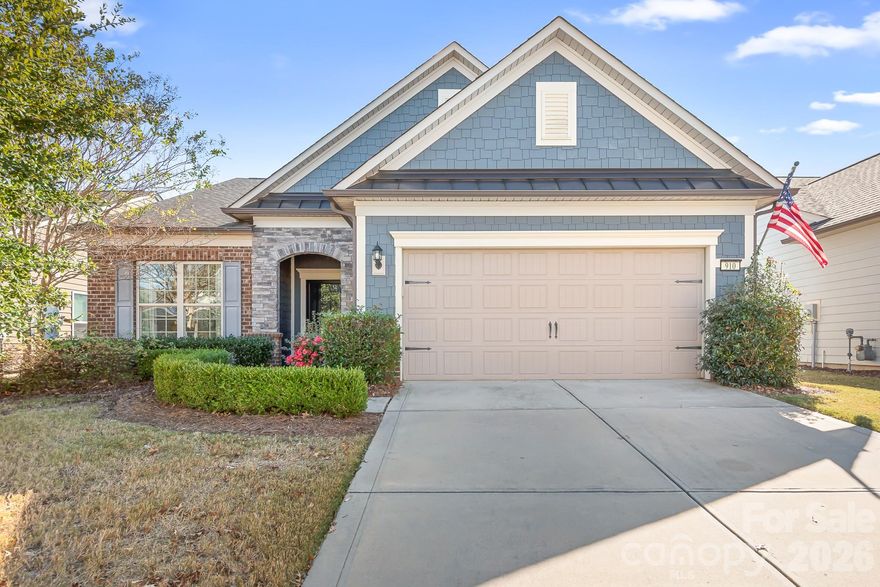
Fort Mill
910 Kirby Drive
2 Beds
2 Baths
2,177 Sq.Ft.
$600,000
MLS#: 4317698
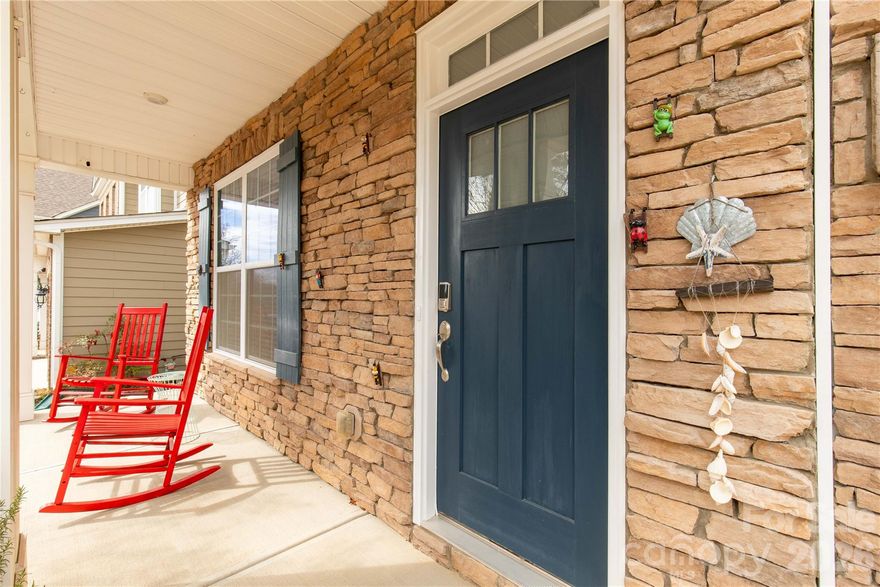
Fort Mill
1372 Rainier Drive
4 Beds
4 Baths
3,198 Sq.Ft.
$675,000
MLS#: 4354048

Fort Mill
1326 Clifflure Lane
4 Beds
2 Baths
2,829 Sq.Ft.
$749,900
MLS#: 4309951
