
Property
Beds
3
Full Baths
2
1/2 Baths
1
Year Built
2002
Sq.Footage
1,328
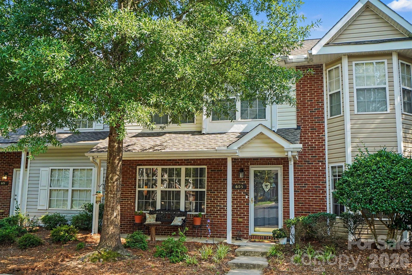
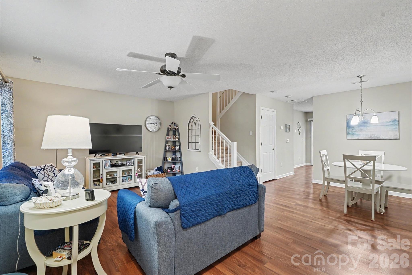
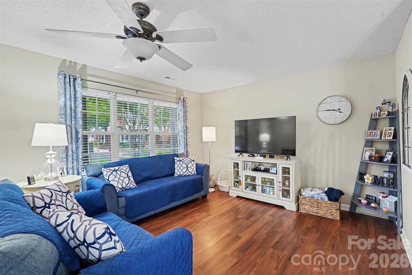
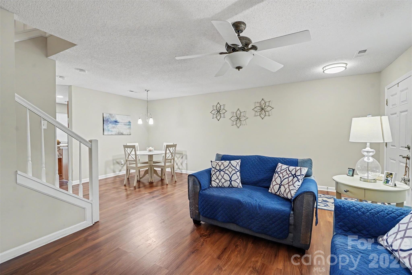
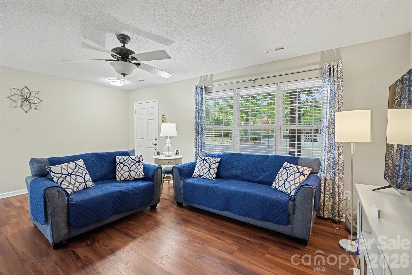
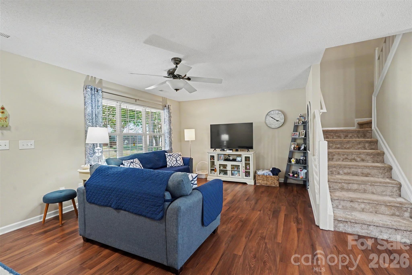
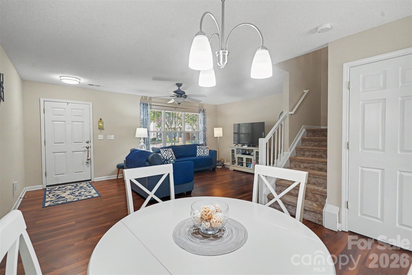
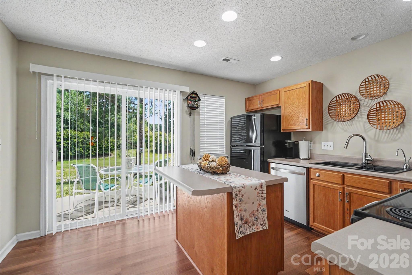
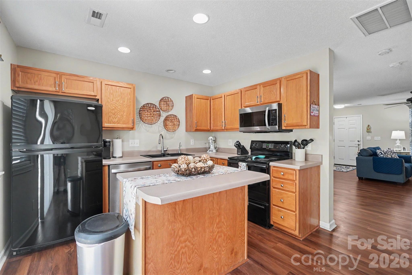
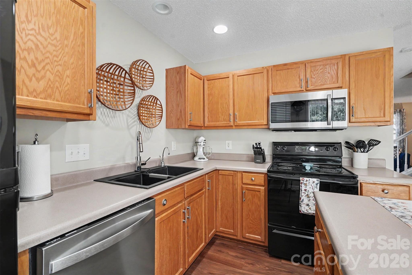
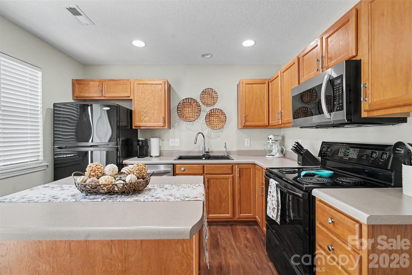
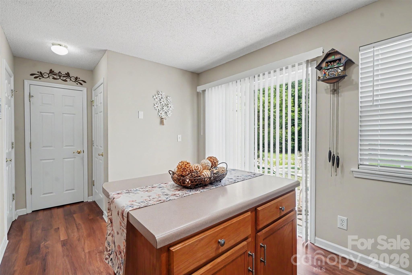
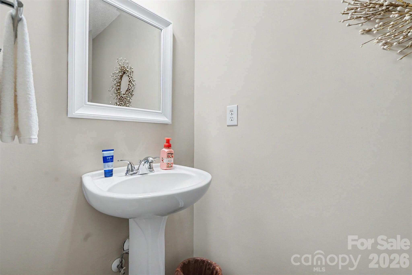
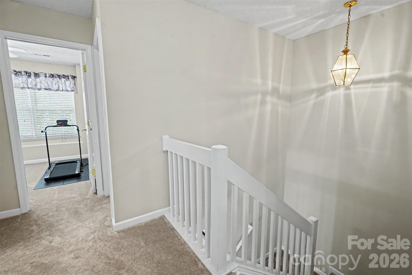
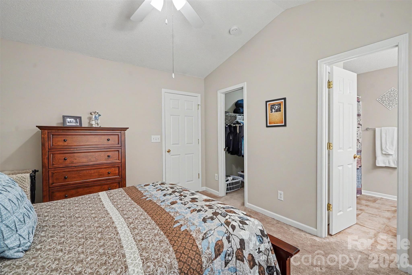
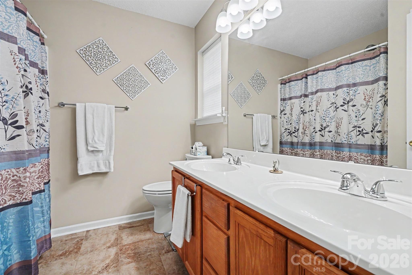
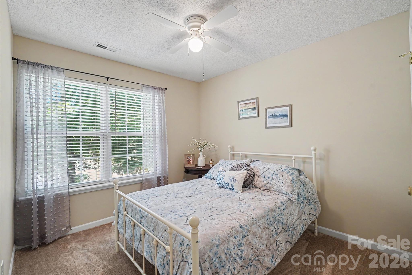
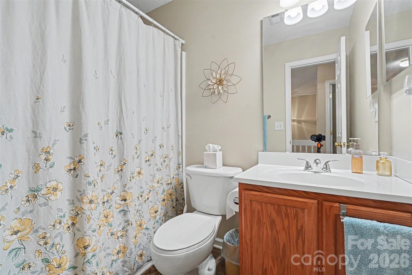
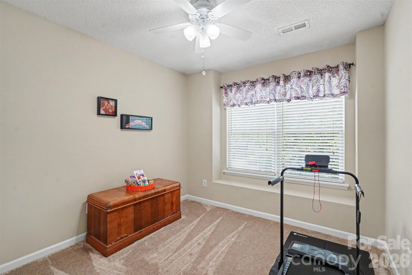
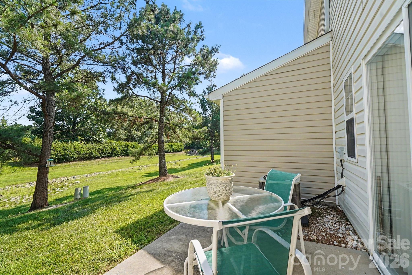
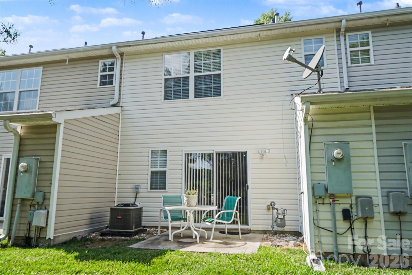
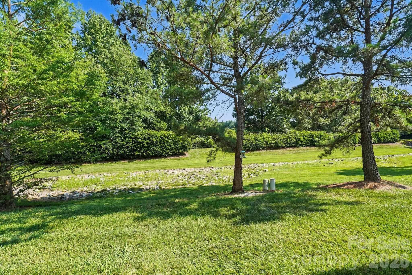
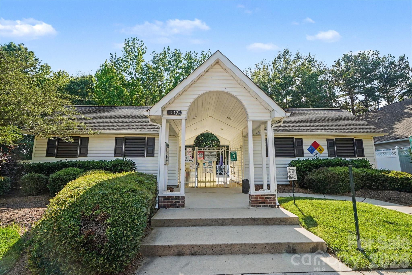
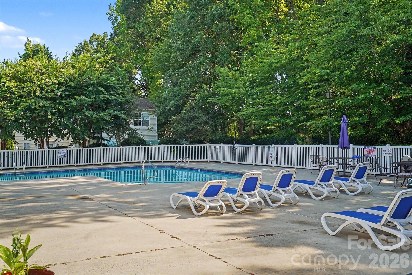
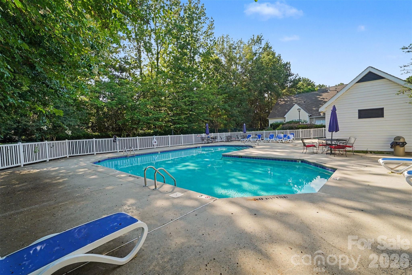
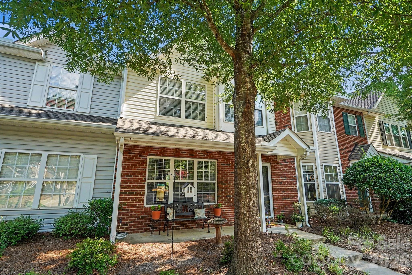
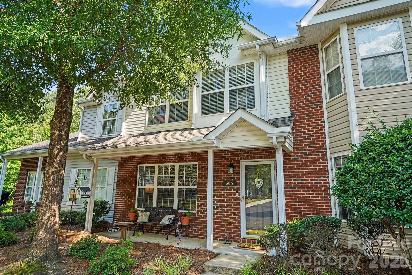
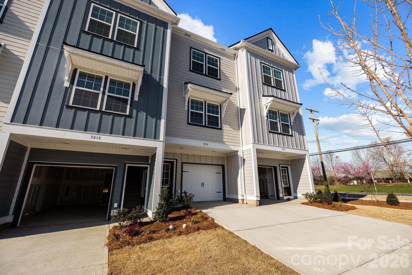
From the welcoming covered front porch to the peaceful green space beyond the back patio, this move-in ready townhome is designed for easy living and effortless entertaining. Thoughtfully updated and meticulously maintained, every detail has been cared for so you can simply unpack and start enjoying your new home. Step inside to discover fresh luxury vinyl plank flooring throughout the main level, creating a warm, modern feel that flows seamlessly through the open-concept living spaces. The spacious living room is filled with natural light and opens to the dining area and kitchen, making everyday living and hosting guests feel equally comfortable. The kitchen is the heart of the home, featuring a center island, abundant cabinetry and counter space, and a layout that keeps everyone connected whether you're preparing weeknight meals or gathering with friends. Ceiling fans throughout the home enhance year-round comfort, while neutral finishes provide the perfect backdrop for your personal style. Upstairs, the spacious bedrooms offer comfortable retreats with ample closet space and well-appointed bathrooms designed for everyday convenience. Every space has been thoughtfully designed to maximize functionality while maintaining a welcoming atmosphere. Enjoy your morning coffee on the covered front porch or unwind on the private rear patio overlooking open green space—a rare setting that offers both privacy and room to relax. Whether you're entertaining outdoors, enjoying a quiet evening, or taking advantage of the community amenities, you'll appreciate the low-maintenance lifestyle this home provides. Ideally located in the highly desirable Matthews area with convenient access to shopping, dining, parks, medical facilities, and major commuting routes, this home offers the perfect combination of comfort, convenience, and value. If you've been searching for a beautifully maintained, move-in ready home with modern updates, inviting outdoor spaces, and an exceptional location, this is one you won't want to miss. Schedule your private showing today! As an added bonus, buyers can receive a 1.5% closing cost credit when using the preferred lender.
Features & Amenities
Interior
-
Other Interior Features
Kitchen Island, Pantry, Storage, Walk-In Closet(s)
-
Total Bedrooms
3
-
Bathrooms
2
-
1/2 Bathrooms
1
-
Above Grade Finished Area
1328.0
-
Basement YN
NO
-
Cooling YN
YES
-
Cooling
Ceiling Fan(s), Central Air, Electric
-
Fireplace YN
NO
-
Heating YN
YES
-
Heating
Central, Forced Air, Natural Gas
-
Pet friendly
N/A
Exterior
-
Garage
No
-
Parking
Parking Lot
-
Patio and Porch Features
Front Porch, Patio
-
Pool
No
Area & Lot
-
Property Type
Residential
-
Property Sub Type
Townhouse
Price
-
Sales Price
$300,000
-
Sq. Footage
1,328
-
Price/SqFt
$225
HOA
-
Association
YES
-
Association Fee
$250
-
Association Fee Frequency
Monthly
-
Association Fee Includes
N/A
School District
-
Elementary School
Indian Trail
-
Middle School
Sun Valley
-
High School
Sun Valley
Property Features
-
New Construction
NO
-
Foundation Details
Slab
-
Senior Community YN
NO
Schedule a Showing
Showing scheduled successfully.
Mortgage calculator
Estimate your monthly mortgage payment, including the principal and interest, property taxes, and HOA. Adjust the values to generate a more accurate rate.
Your payment
Principal and Interest:
$
Property taxes:
$
HOA fees:
$
Total loan payment:
$
Total interest amount:
$
Location
County
Union
Elementary School
Indian Trail
Middle School
Sun Valley
High School
Sun Valley
Listing Courtesy of Abby Bjelac , Keller Williams South Park
RealHub Information is provided exclusively for consumers' personal, non-commercial use, and it may not be used for any purpose other than to identify prospective properties consumers may be interested in purchasing. All information deemed reliable but not guaranteed and should be independently verified. All properties are subject to prior sale, change or withdrawal. RealHub website owner shall not be responsible for any typographical errors, misinformation, misprints and shall be held totally harmless.

Agent | Team Lead
Jen Audier
Call Jen today to schedule a private showing.

* Listings on this website come from the FMLS IDX Compilation and may be held by brokerage firms other than the owner of this website. The listing brokerage is identified in any listing details. Information is deemed reliable but is not guaranteed. If you believe any FMLS listing contains material that infringes your copyrighted work please click here to review our DMCA policy and learn how to submit a takedown request.© 2024 FMLS.
Related Properties
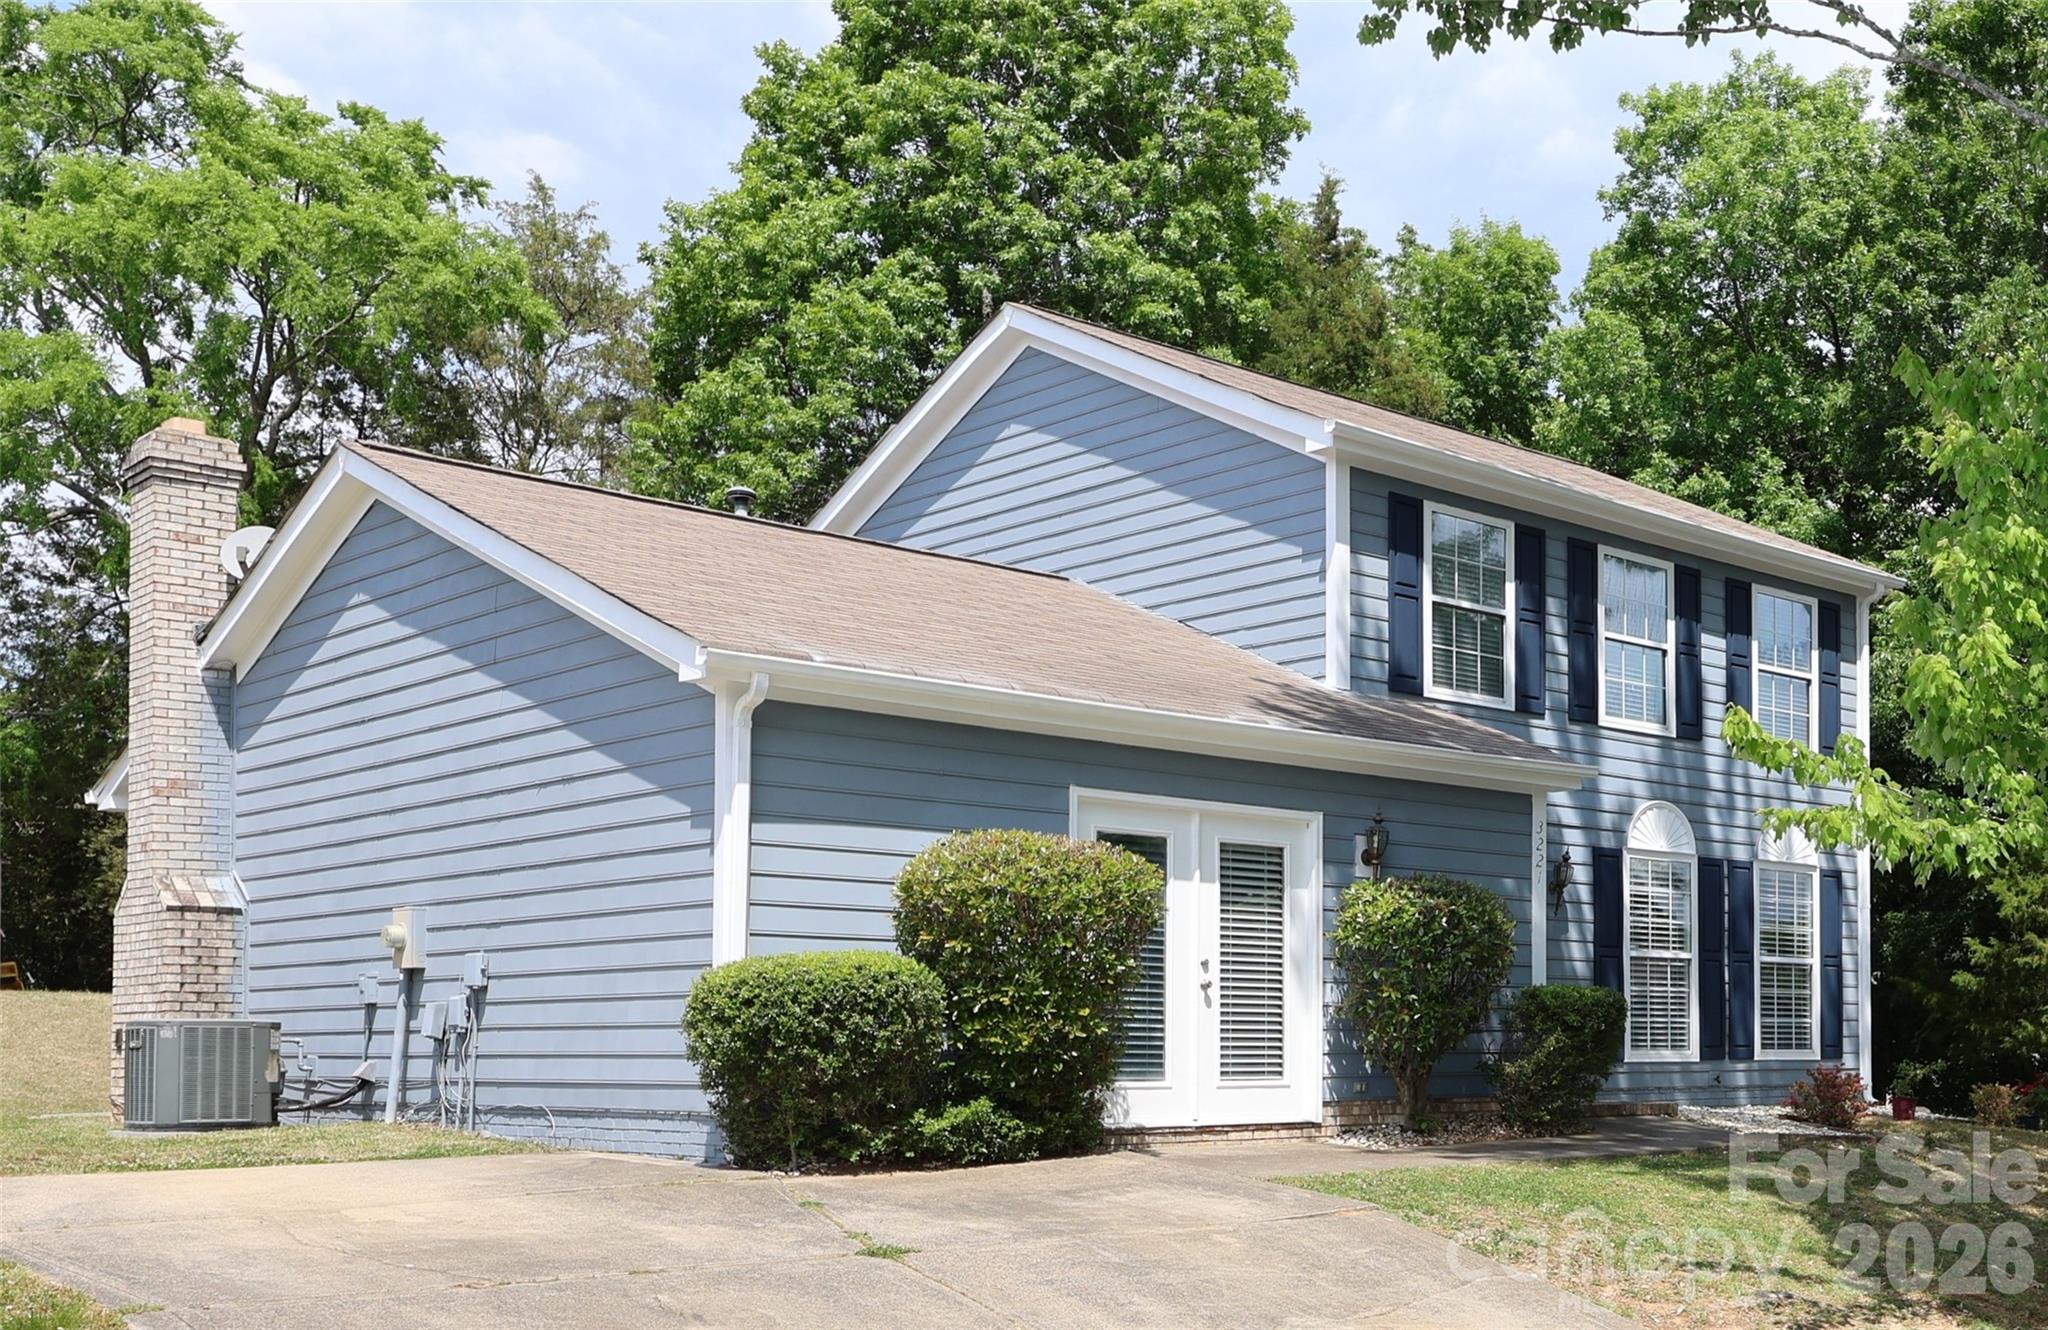
Matthews
3221 Nedmore Court
3 Beds
2 Baths
1,864 Sq.Ft.
$345,000
MLS#: 4374733
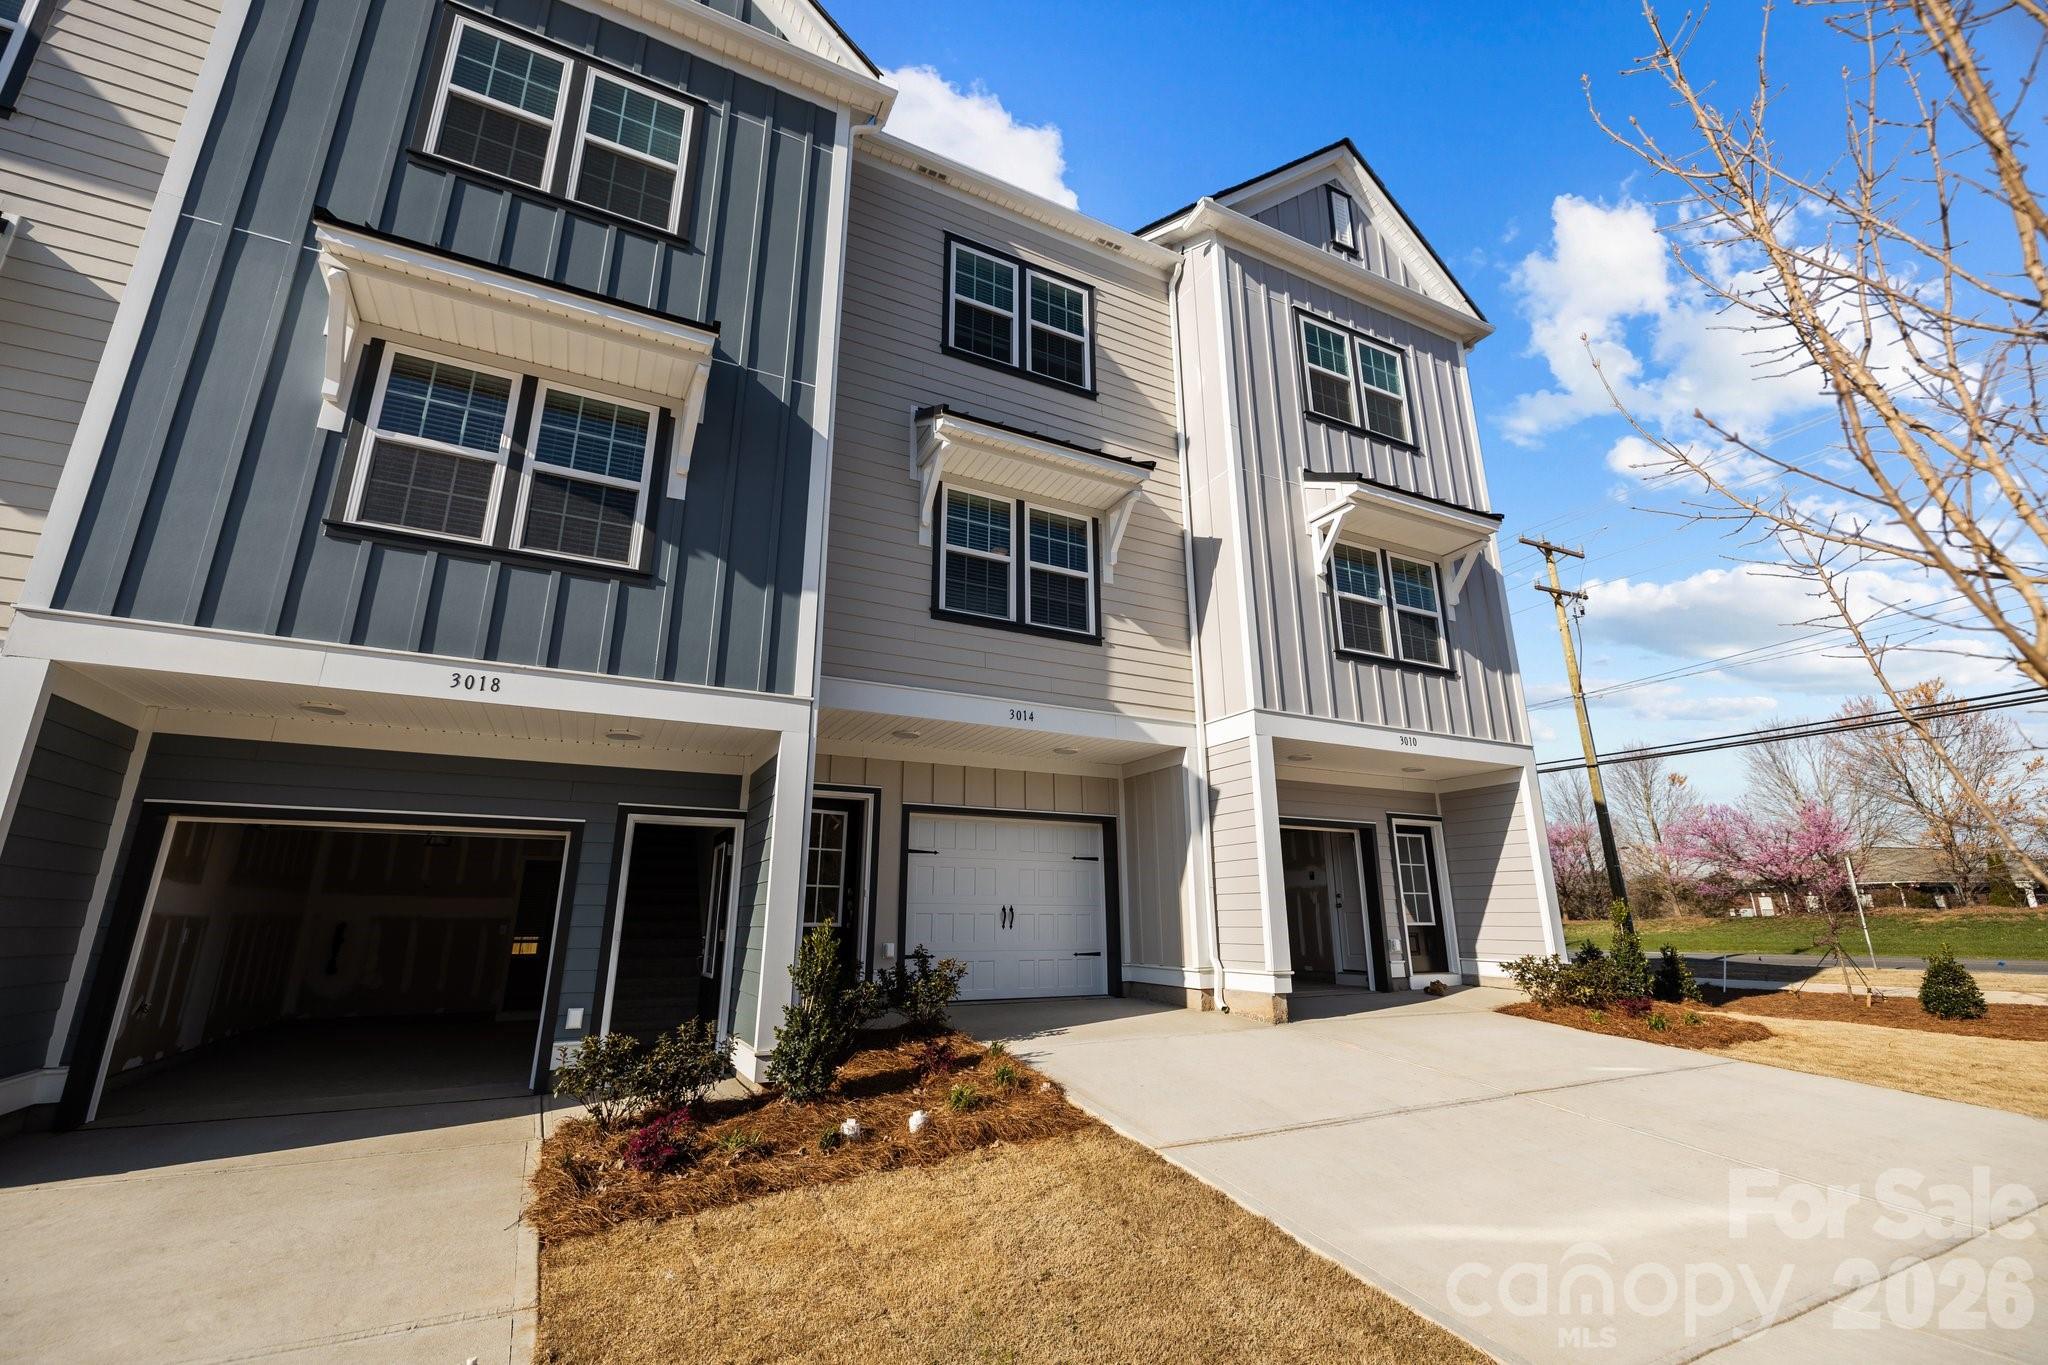
Matthews
3216 Butler Hill Drive 29
2 Beds
2 Baths
988 Sq.Ft.
$307,400
MLS#: 4363063
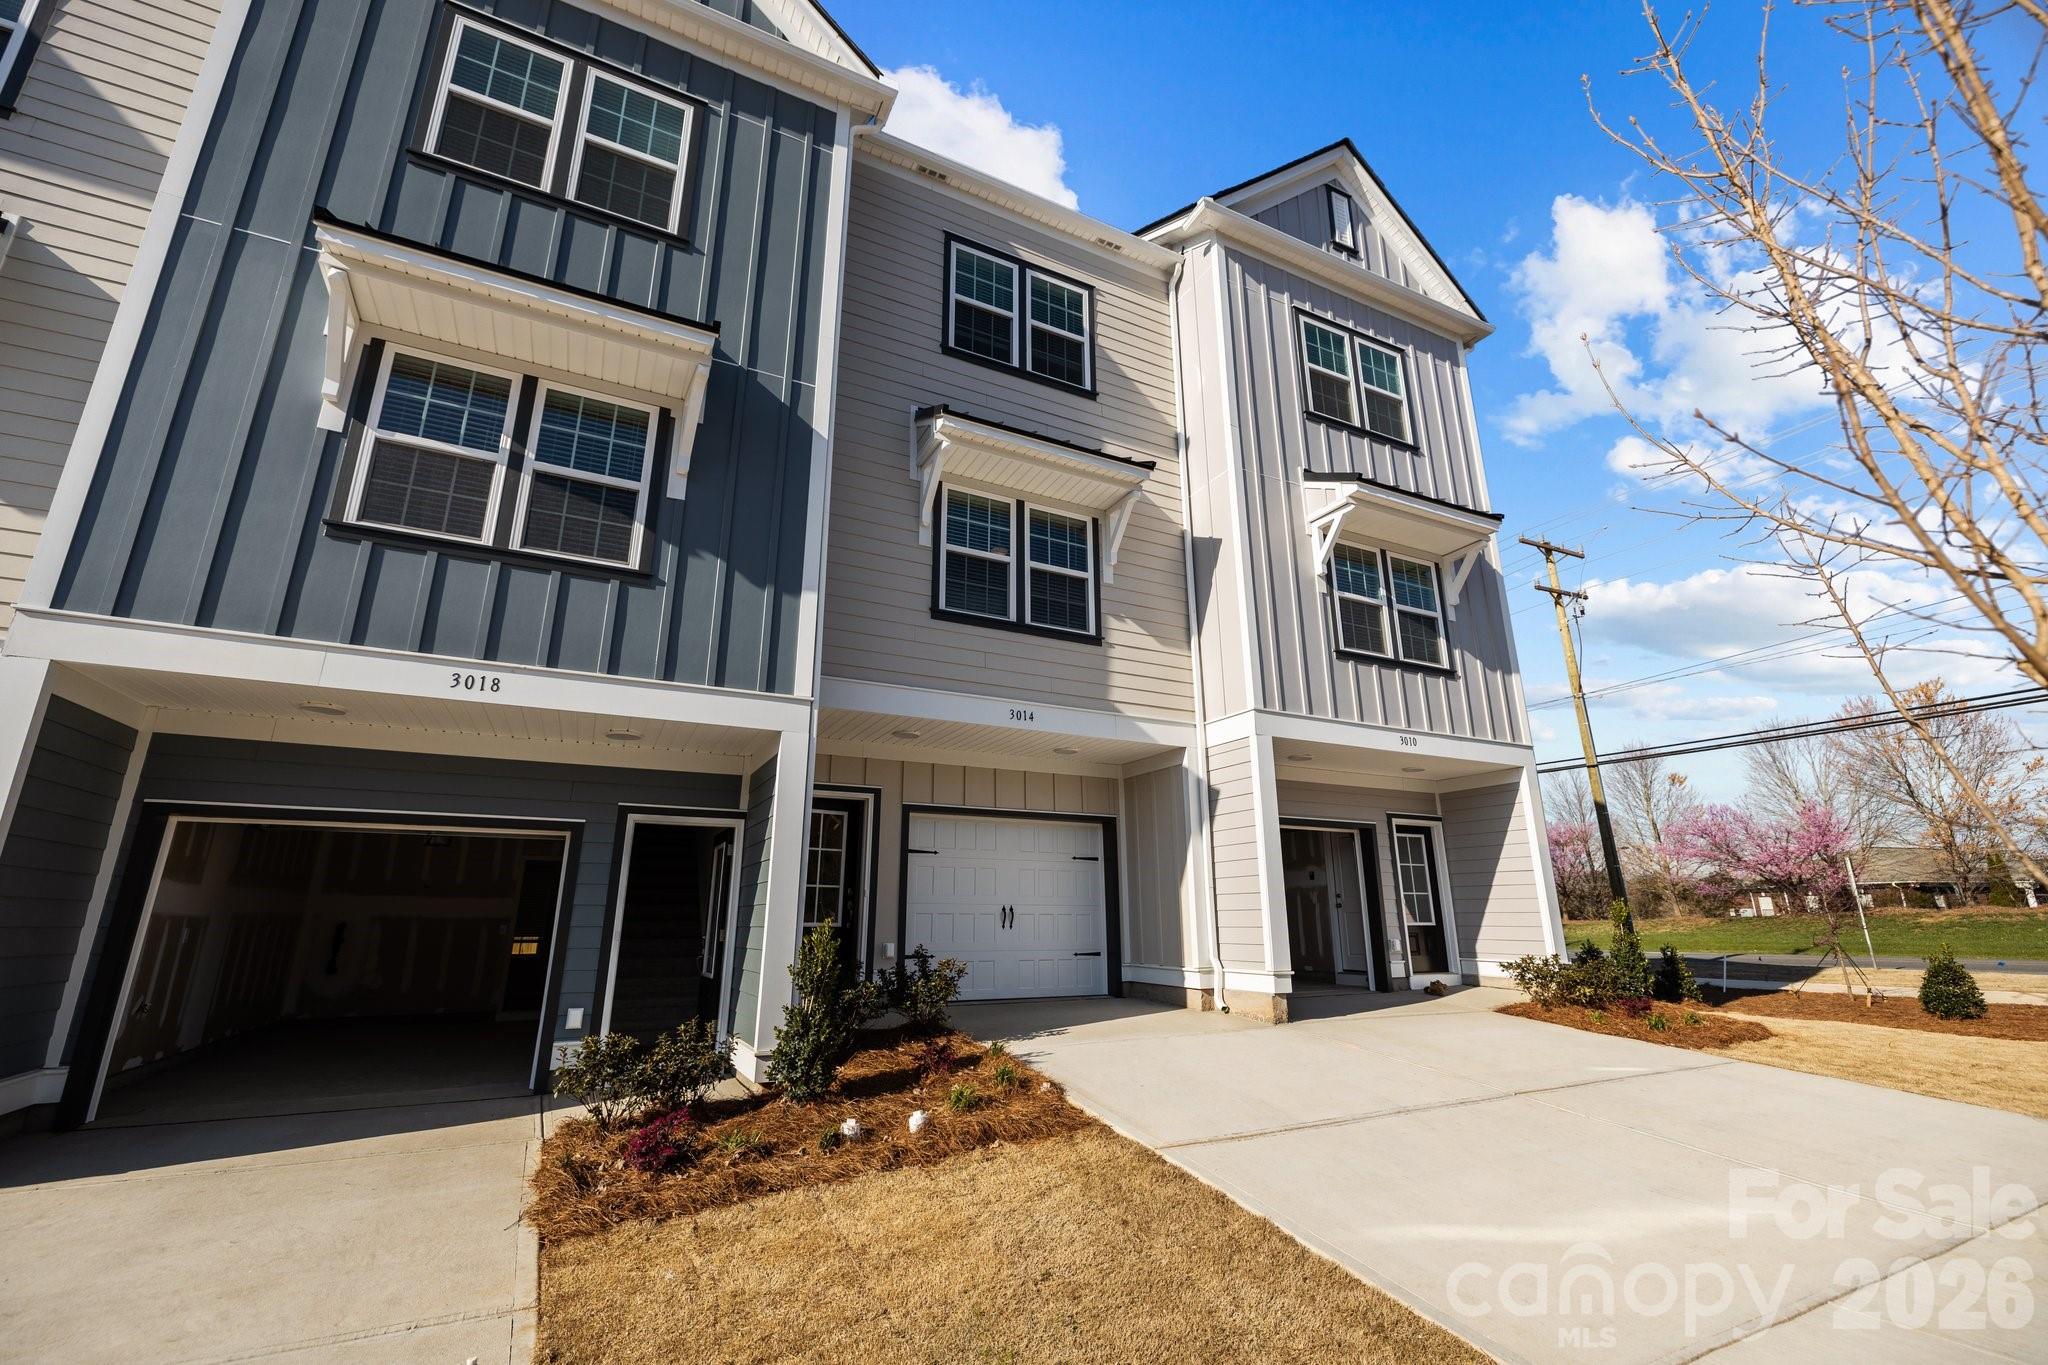
Matthews
3200 Butler Hill Drive 29
2 Beds
2 Baths
988 Sq.Ft.
$310,900
MLS#: 4379025
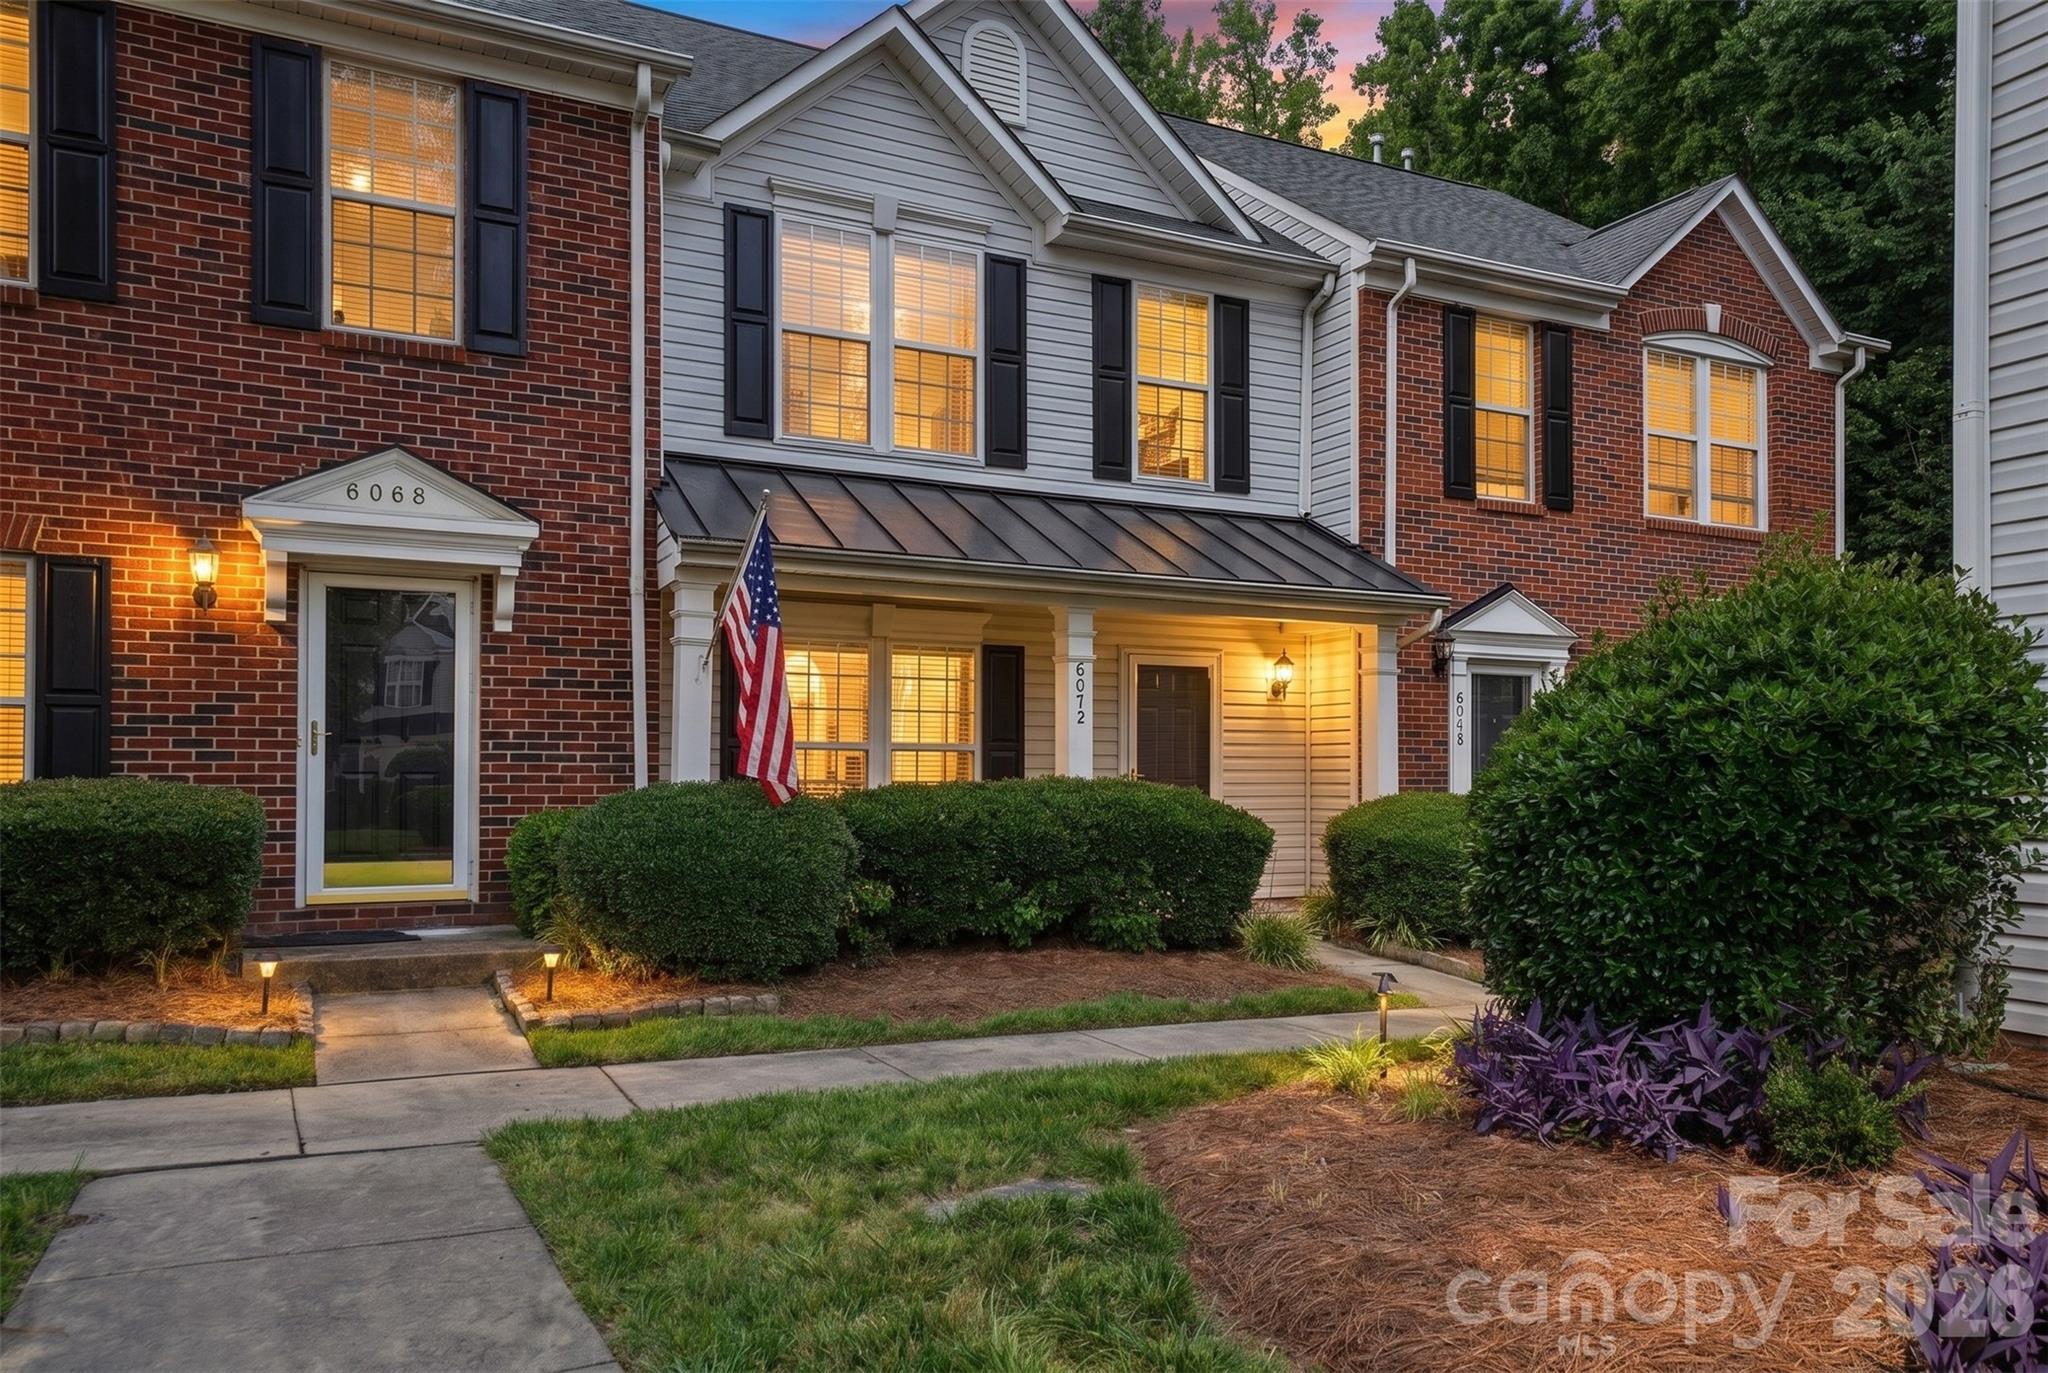
Matthews
6072 Sapwood Court
2 Beds
2 Baths
1,477 Sq.Ft.
$282,500
MLS#: 4386827
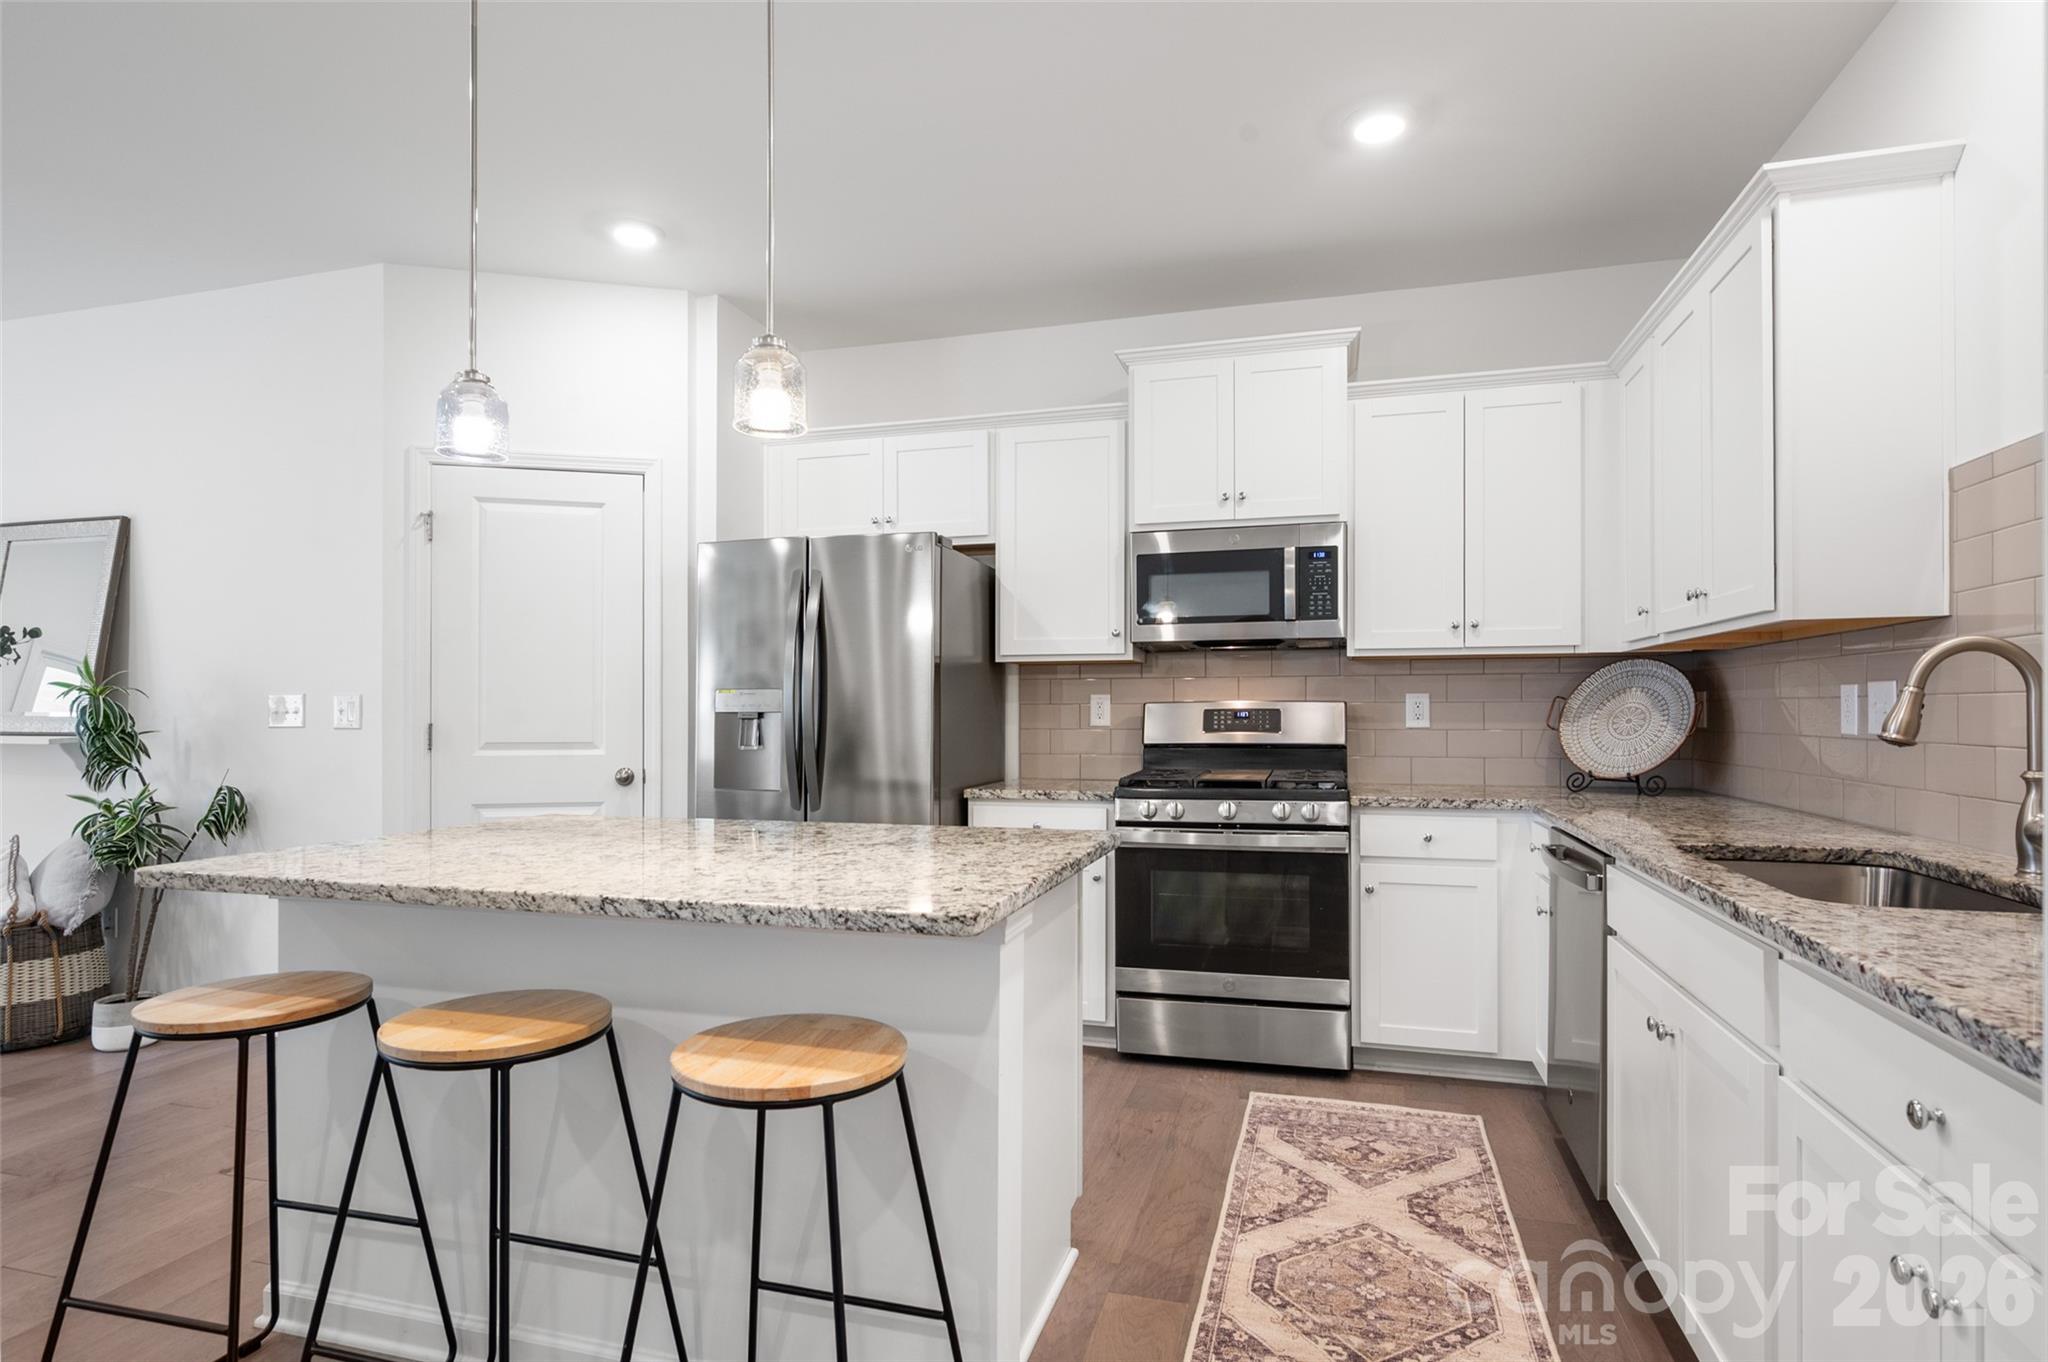
Matthews
215 Harpers Run Lane
3 Beds
2 Baths
1,705 Sq.Ft.
$350,000
MLS#: 4336514
Matthews
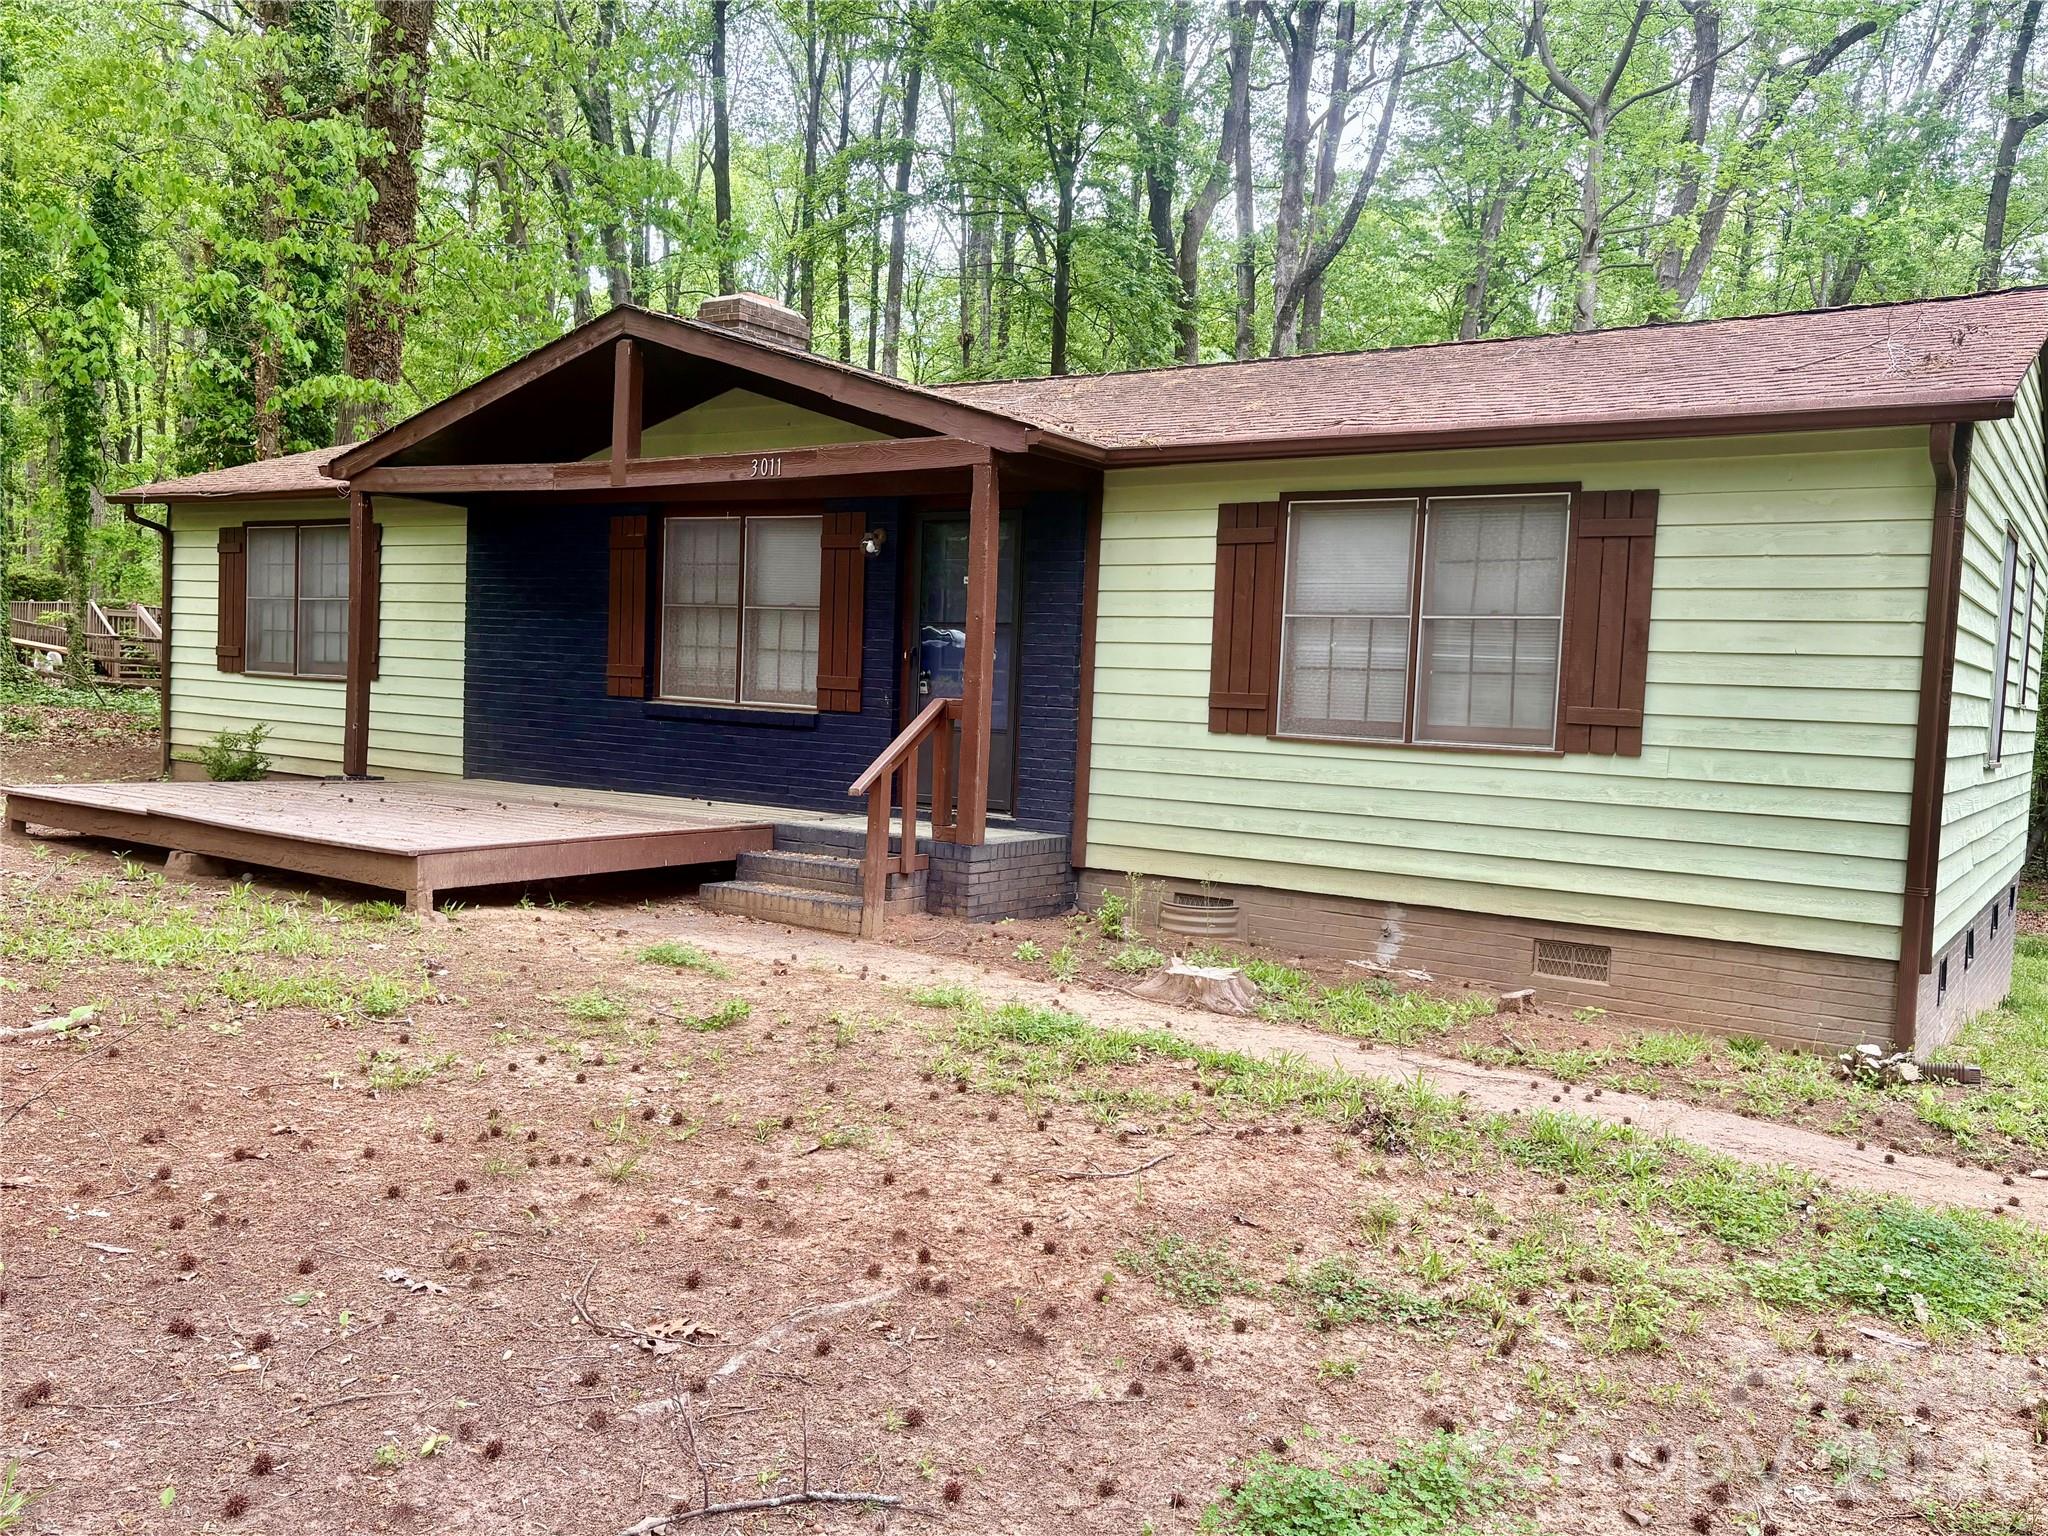
3011 winding Trail
3 Beds
2 Baths
1,248 Sq.Ft.
$324,000
MLS#: 4364754
Matthews
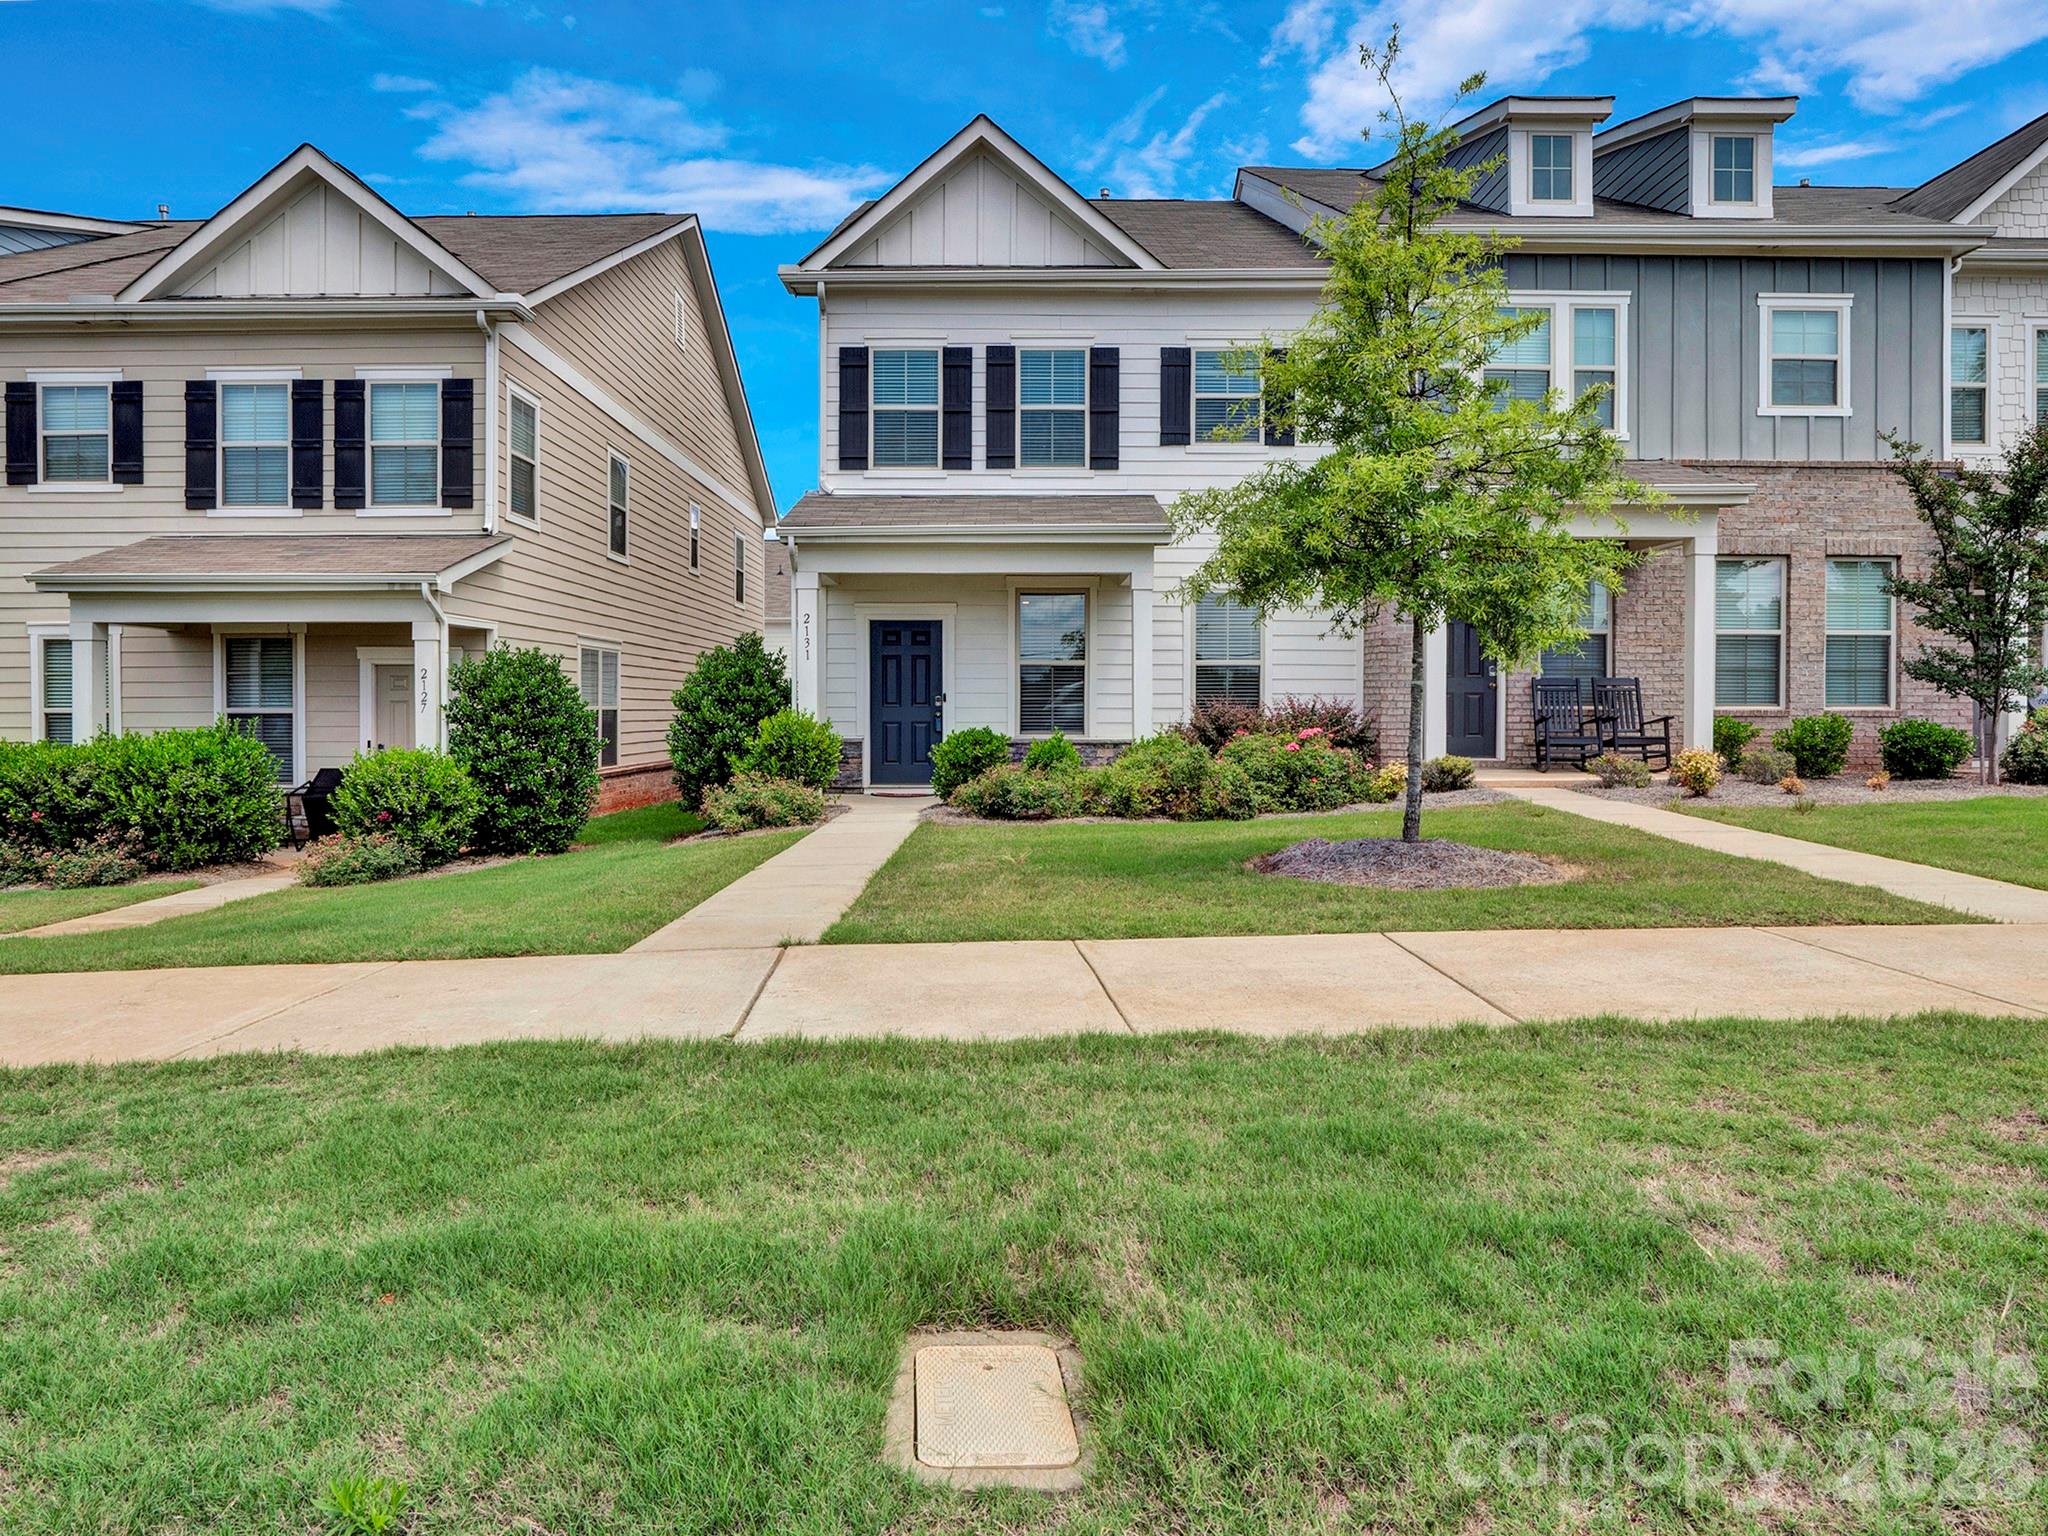
2131 Stevens Mill Road
3 Beds
2 Baths
1,875 Sq.Ft.
$360,000
MLS#: 4388891
Matthews
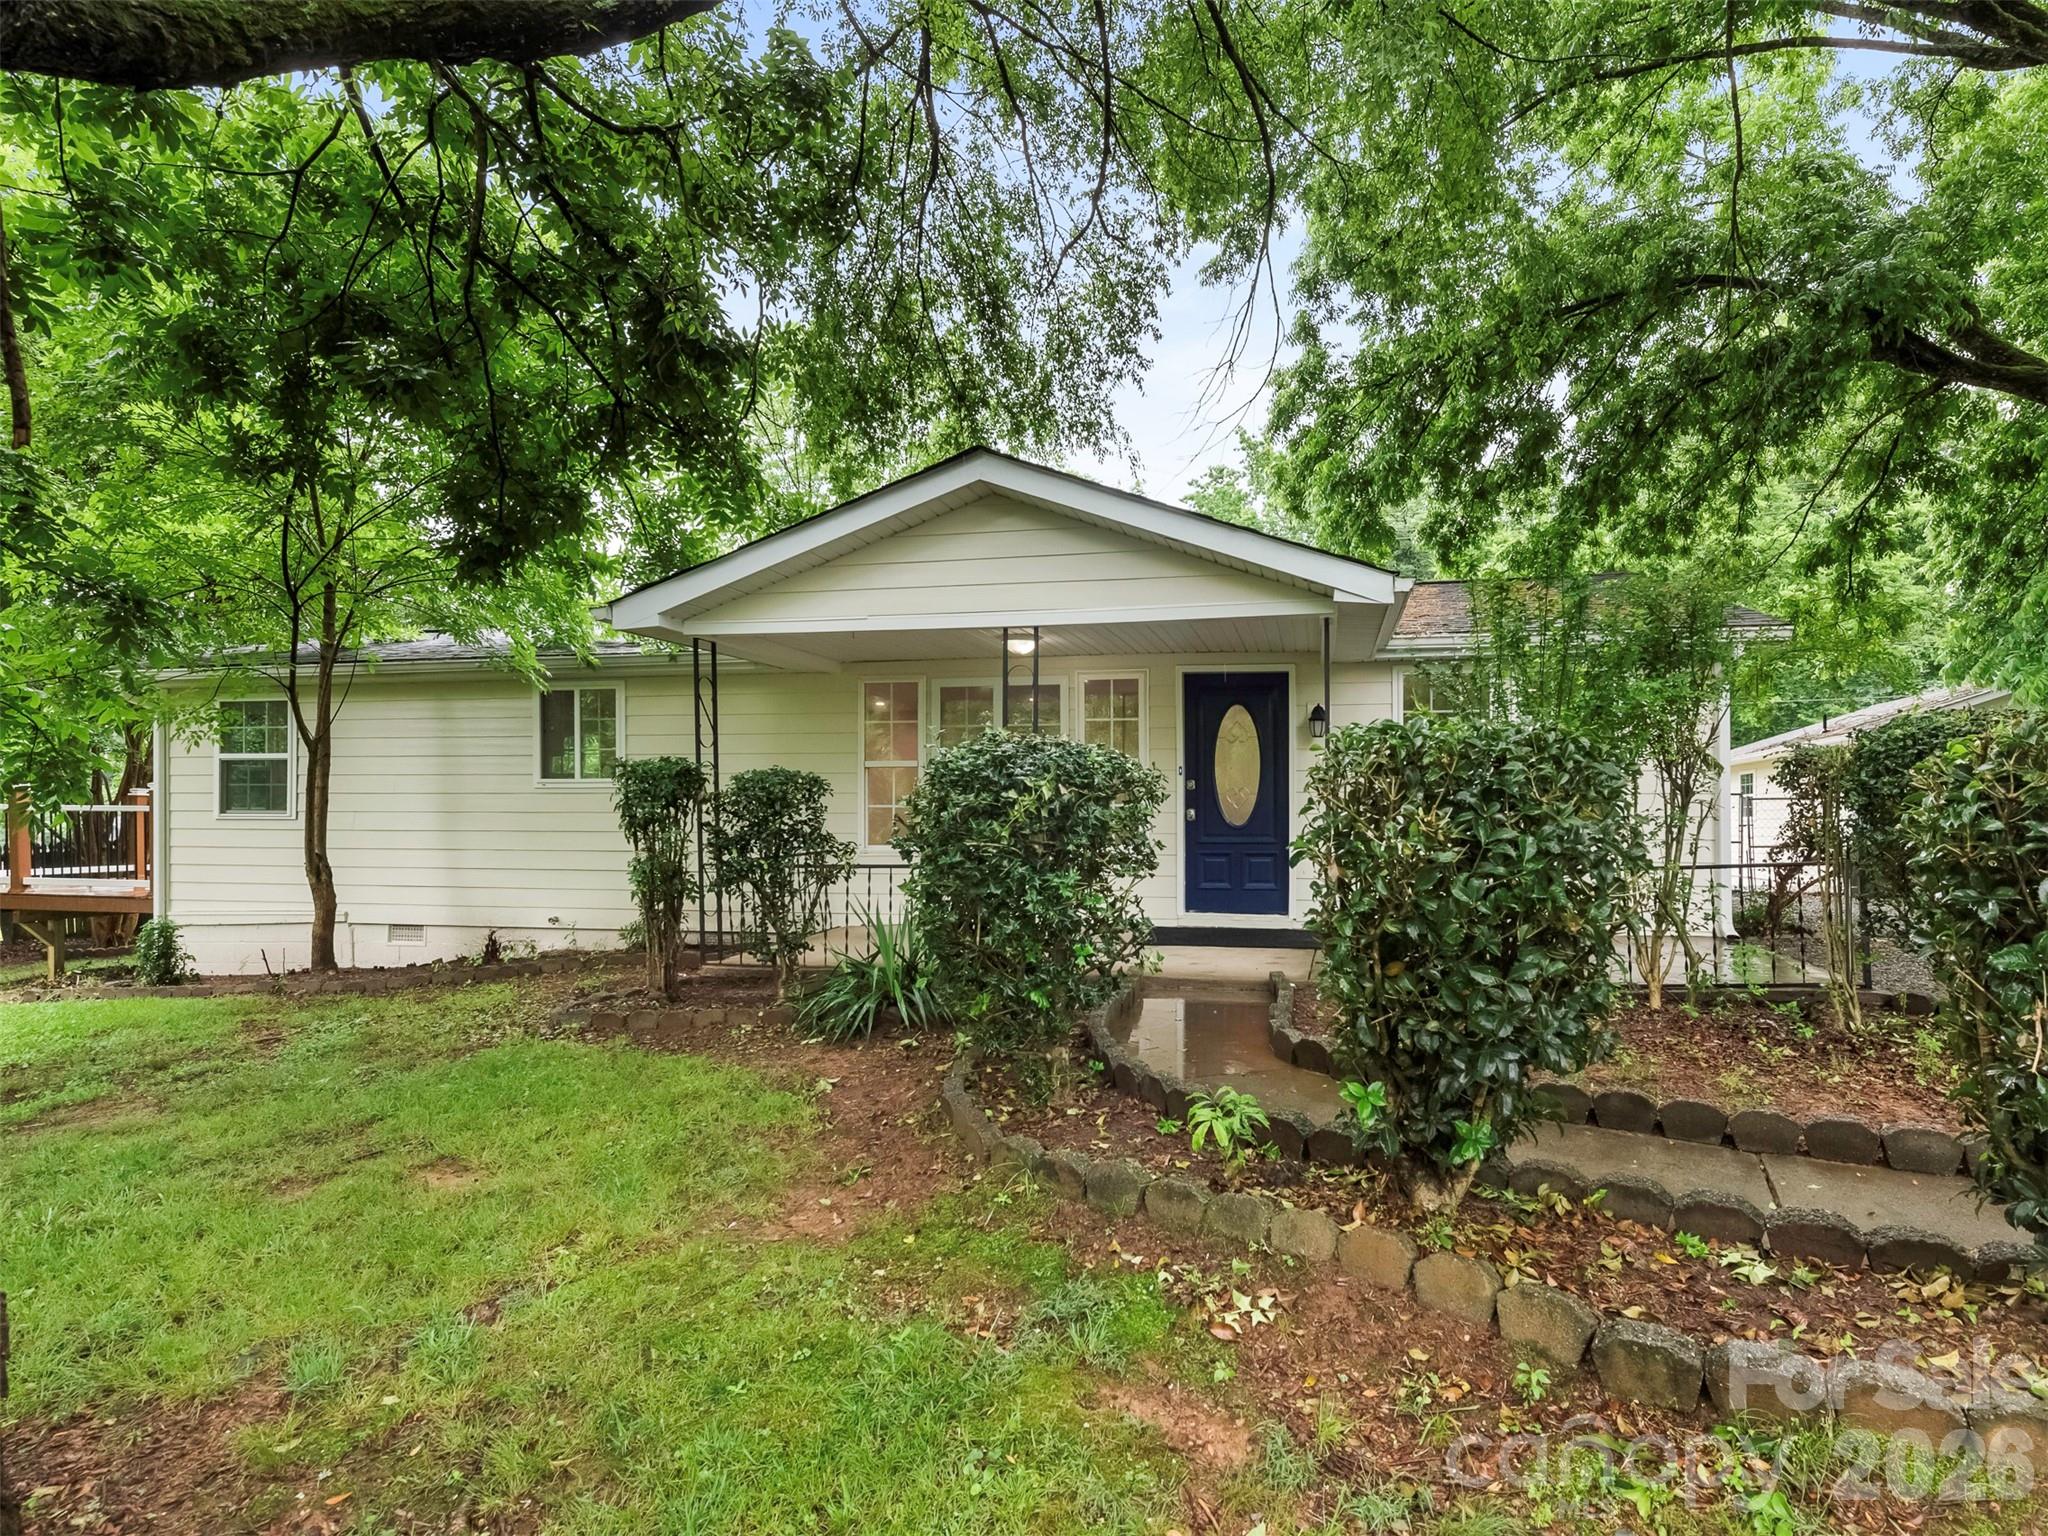
1016 Underwood Road
3 Beds
1 Baths
1,166 Sq.Ft.
$344,000
MLS#: 4379507
Matthews
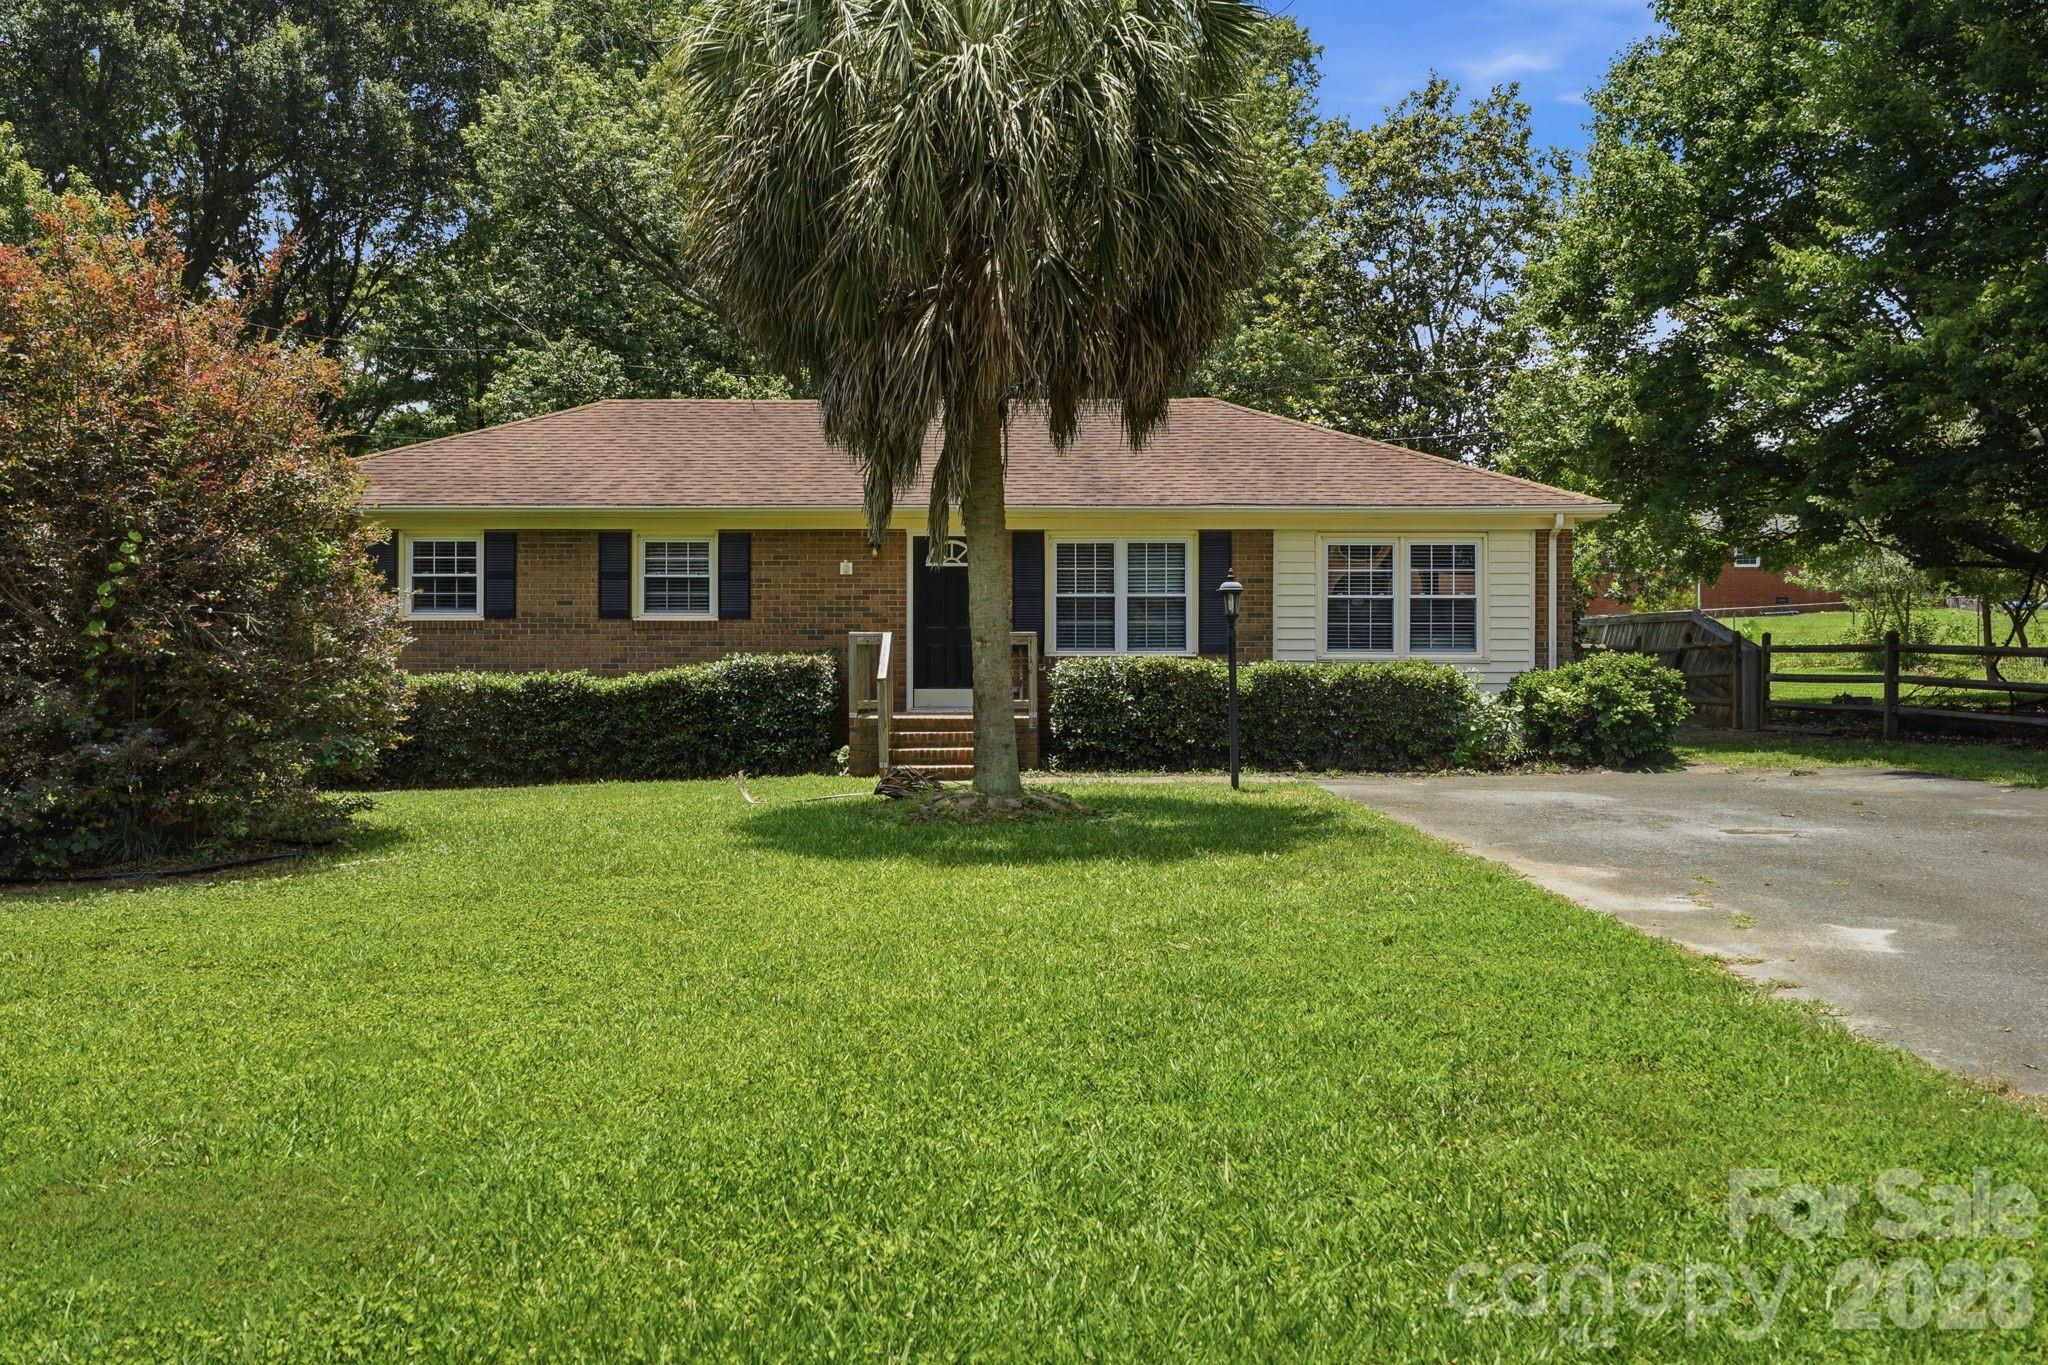
218 Drye Lane
3 Beds
2 Baths
1,113 Sq.Ft.
$344,999
MLS#: 4394869
Matthews
3212 Butler Hill Drive
2 Beds
2 Baths
988 Sq.Ft.
$299,900
MLS#: 4363059
