
Property
Beds
4
Full Baths
2
1/2 Baths
1
Year Built
2022
Sq.Footage
2,563
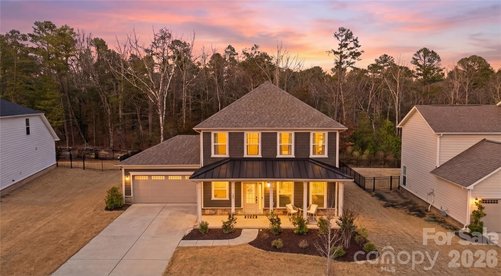
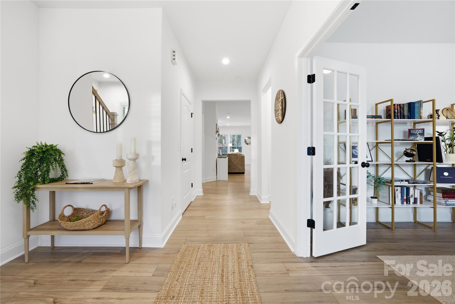
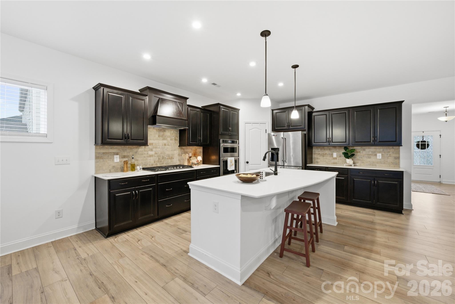
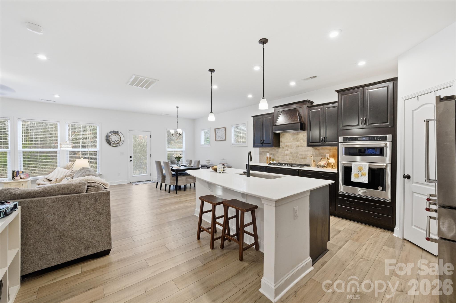
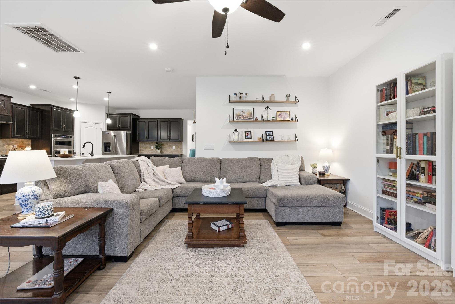


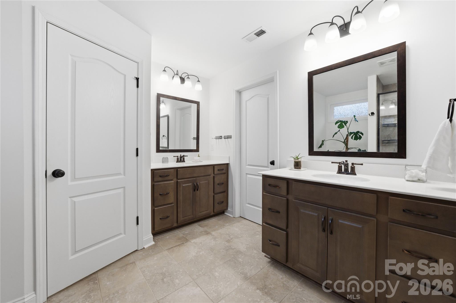
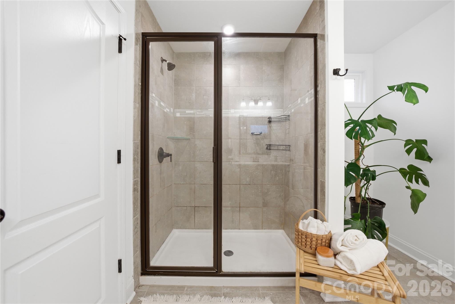
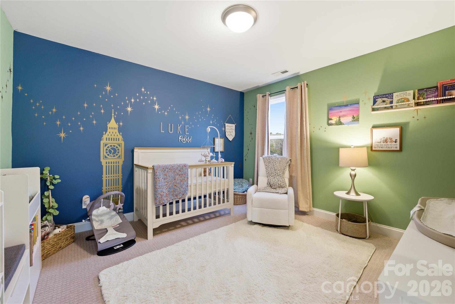
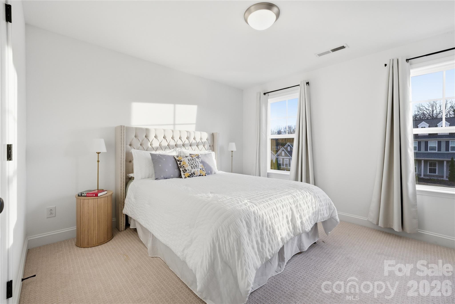
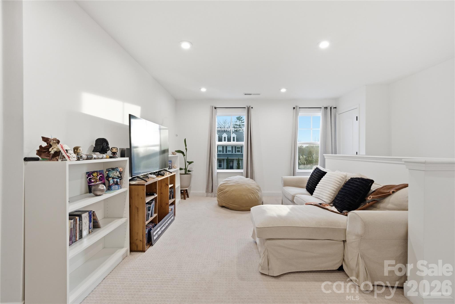
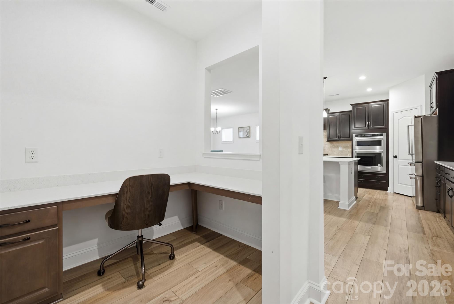
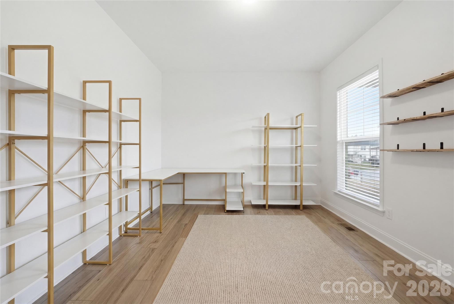

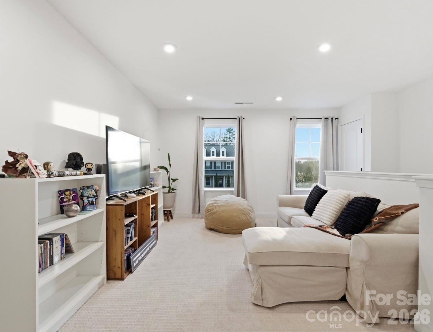
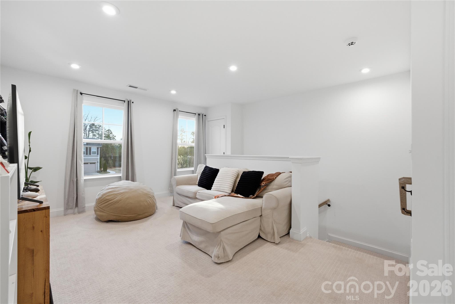
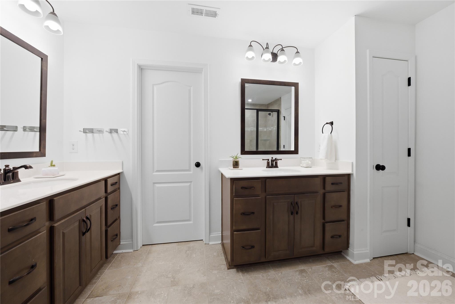
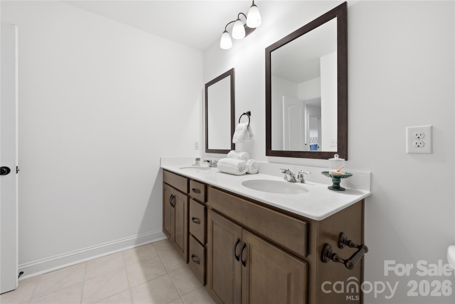
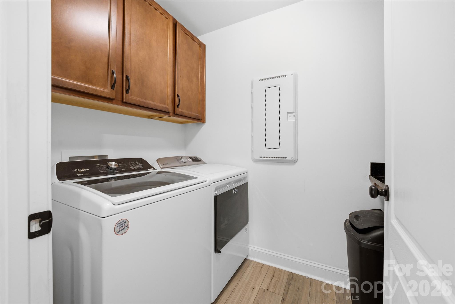
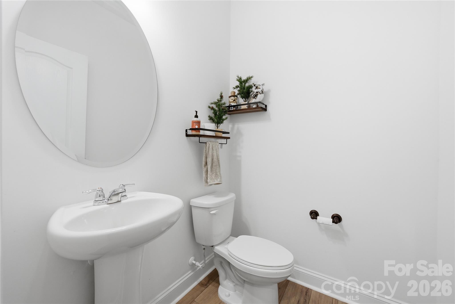
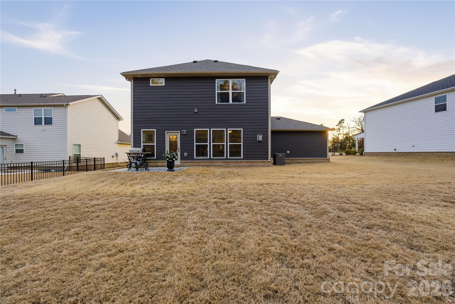
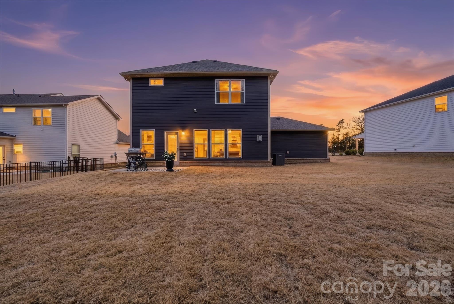
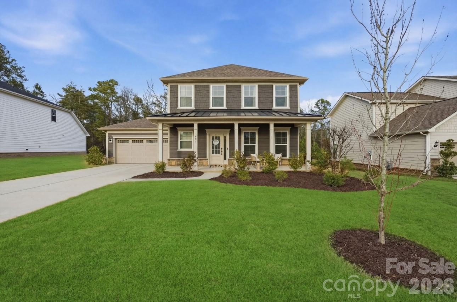
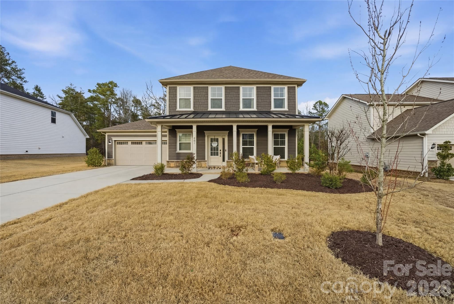

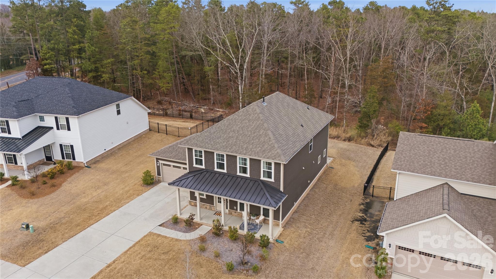
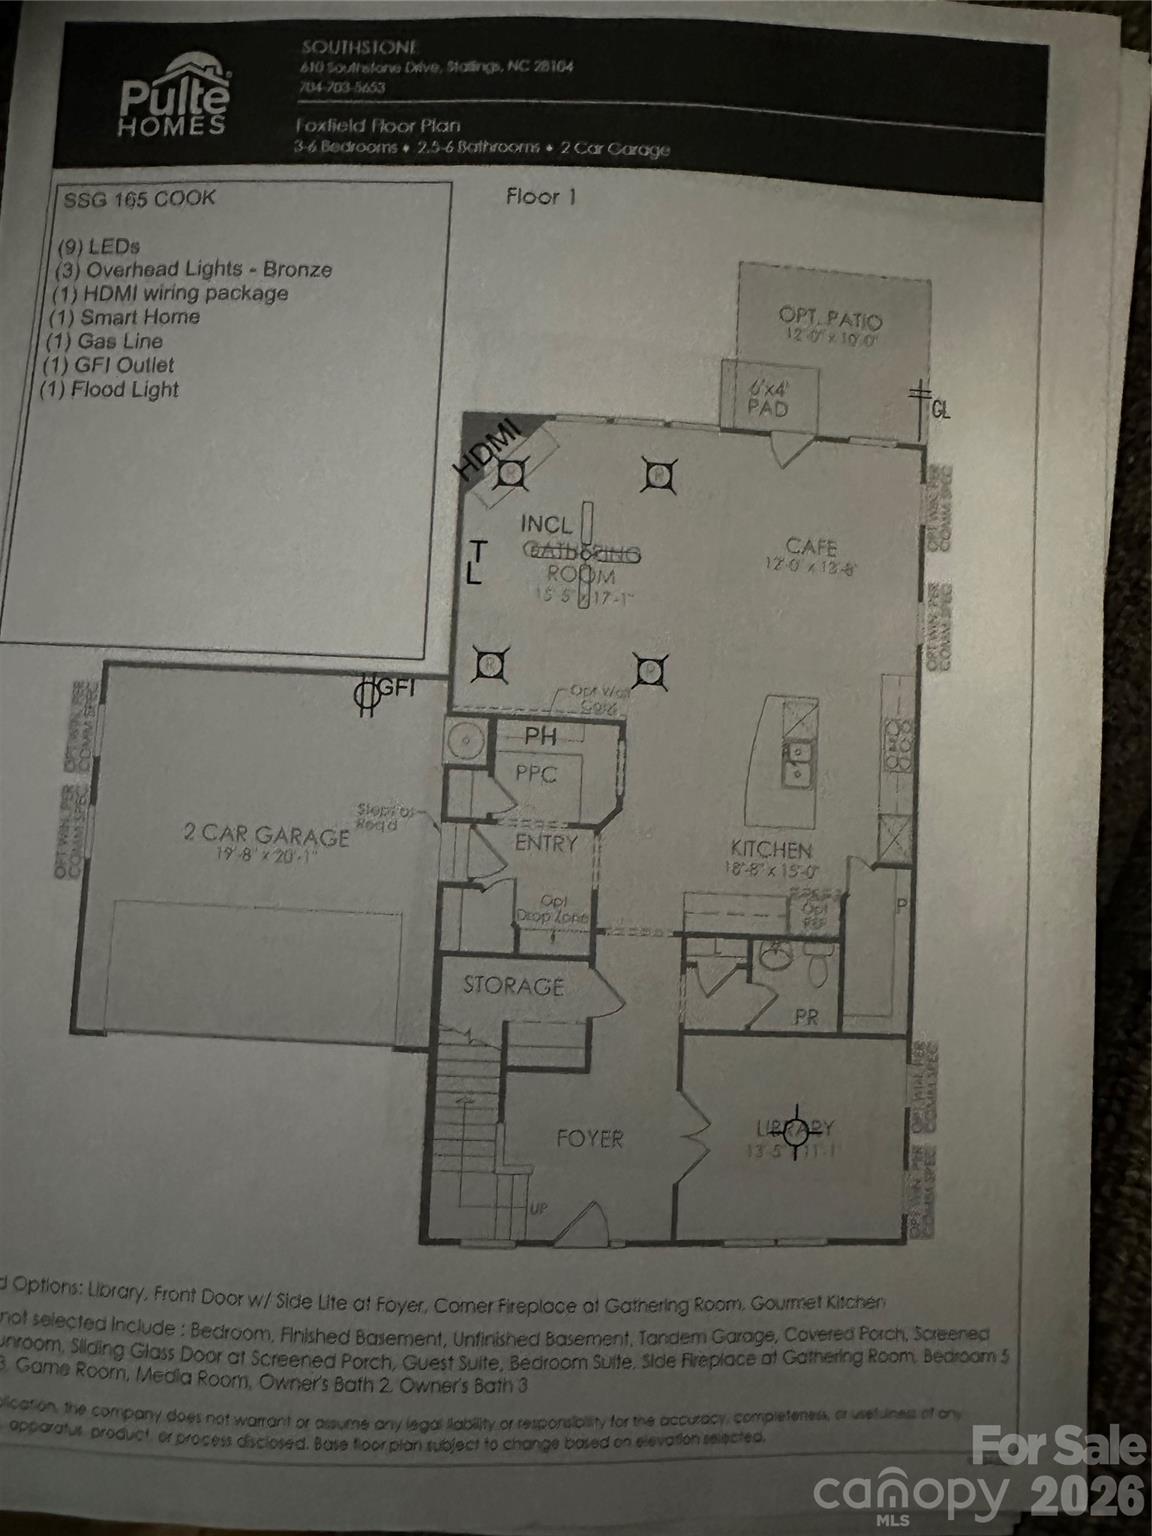
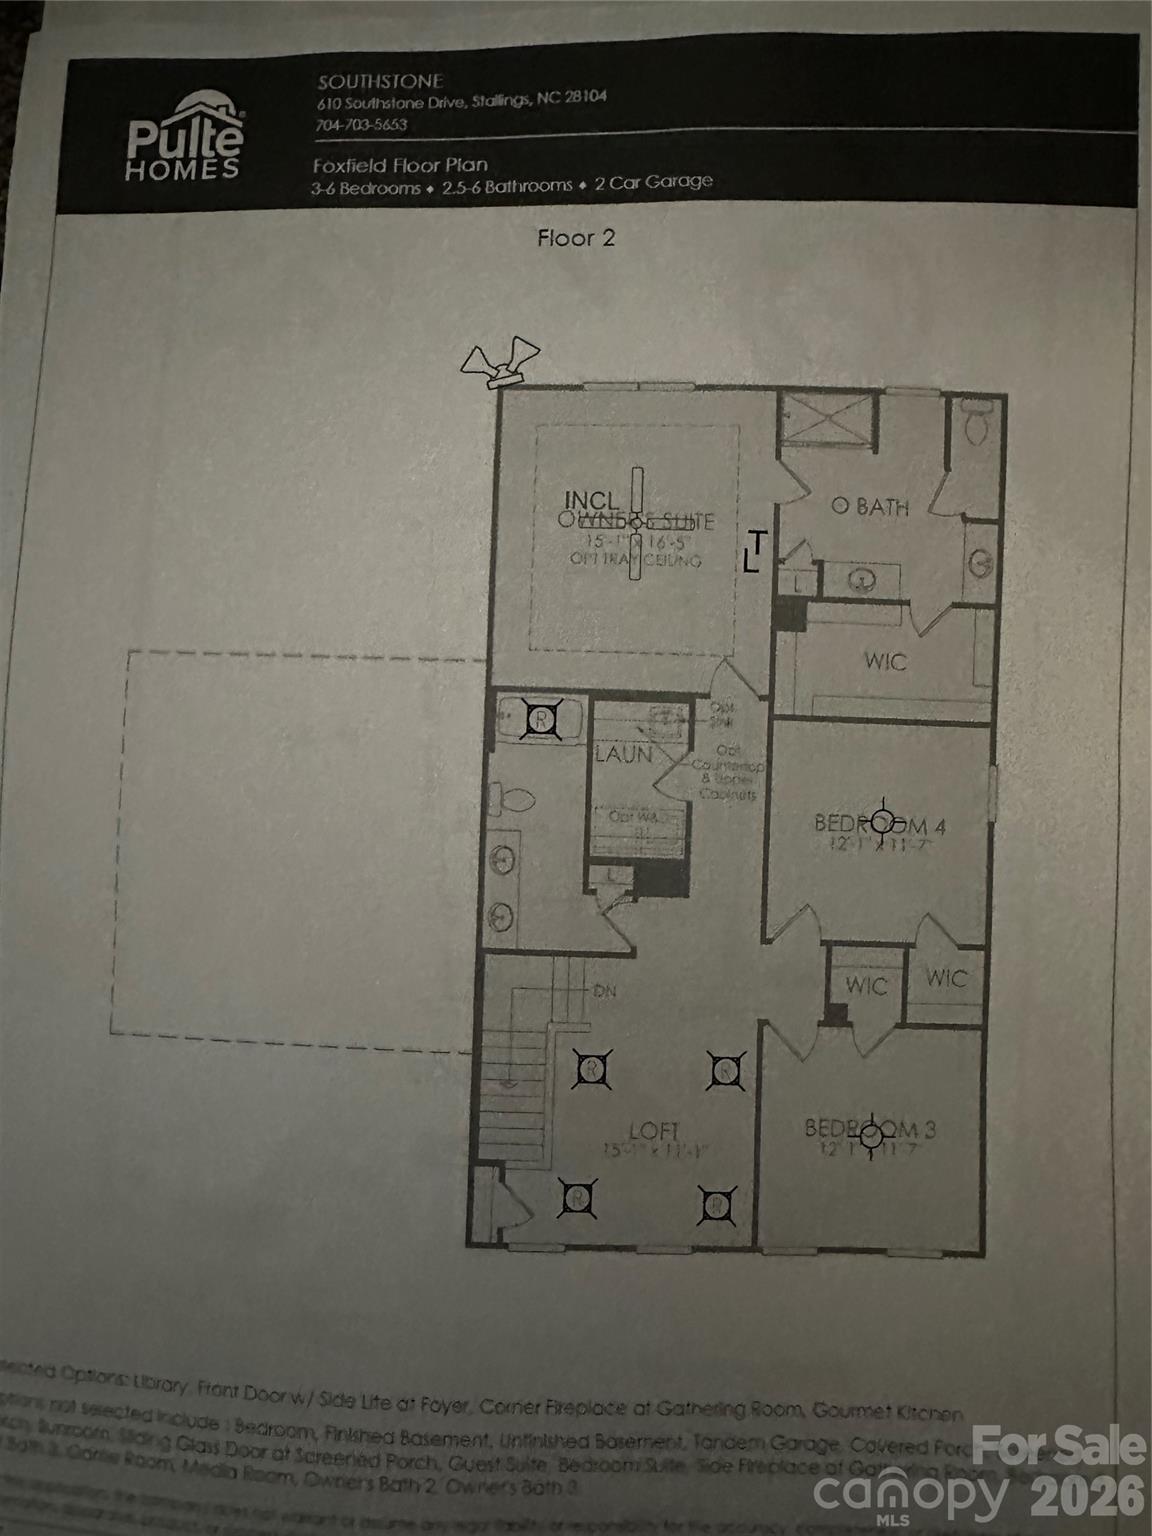
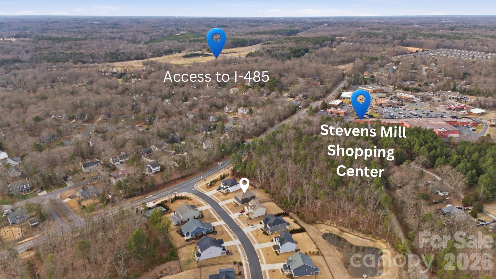
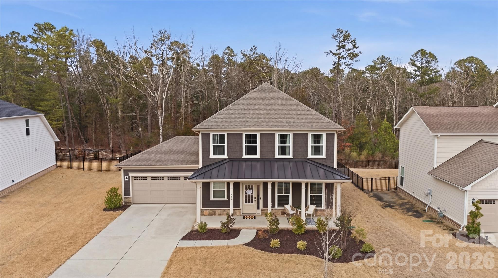
New construction feel without the wait! Welcome to 607 Southstone Drive, where thoughtful design, modern finishes, and everyday functionality come together in the desirable Southstone community. Designed for the way buyers live today, the open main level creates the perfect setting for gathering and entertaining. The beautifully appointed kitchen features a gas range, stainless steel appliances, KitchenAid microwave and oven, espresso-stained cabinetry with deep cookware drawers, sparkling quartz countertops, and a natural stone brick backsplash that adds warmth and character. Need flexible living space? This home delivers. The front flex room easily serves as a 4th guest bedroom, library, formal dining room, or private office, while a built-in desk/workspace just off the garage offers additional functionality for work, study, or organization. Storage is thoughtfully integrated throughout the home with four spacious main-level closets. Upstairs, the versatile loft offers endless possibilities as a game room, media room, theater, or play space. The spacious laundry room is designed with convenience in mind, featuring abundant cabinetry, a dedicated sink, and workspace. Berber carpet throughout the stairs and upper level adds comfort and durability. The primary suite provides a peaceful retreat with a spa-inspired bath featuring natural stone tile and bronze hardware, along with a deep walk-in closet with extensive shelving for exceptional organization. Southstone residents enjoy community amenities including a pool, playground, picnic areas, sidewalks, and green spaces. Golf enthusiasts will appreciate being less than 3 minutes to The Divide Golf Club, with Emerald Lake, Charlotte National, Pine Lake, and Olde Sycamore all nearby. Convenience is unmatched with shopping, dining, and grocery options within walking distance and I-485 less than one mile away. Ideally located just 8 minutes to Mint Hill, 15 minutes to downtown Matthews, 20 minutes to the Arboretum and Pineville, 25 minutes to Monroe, and 30 minutes to Uptown Charlotte. This is more than a home—it’s a lifestyle designed for comfort, flexibility, and connection.
Features & Amenities
Interior
-
Other Interior Features
Breakfast Bar, Entrance Foyer, Kitchen Island, Open Floorplan, Pantry, Walk-In Closet(s)
-
Total Bedrooms
4
-
Bathrooms
2
-
1/2 Bathrooms
1
-
Above Grade Finished Area
2563.0
-
Basement YN
NO
-
Cooling YN
YES
-
Cooling
Ceiling Fan(s), Central Air
-
Fireplace YN
YES
-
Heating YN
YES
-
Heating
Forced Air
-
Pet friendly
N/A
Exterior
-
Garage
Yes
-
Garage spaces
2
-
Construction Materials
Fiber Cement
-
Parking
Driveway, Garage Door Opener, Garage Faces Front
-
Patio and Porch Features
Covered, Front Porch, Patio
-
Pool
No
Area & Lot
-
Property Type
Residential
-
Property Sub Type
Single Family Residence
Price
-
Sales Price
$575,000
-
Sq. Footage
2, 563
-
Price/SqFt
$224
HOA
-
Association
Yes
-
Association Fee
$342
-
Association Fee Frequency
Quarterly
-
Association Fee Includes
N/A
School District
-
Elementary School
Unspecified
-
Middle School
Unspecified
-
High School
Unspecified
Property Features
-
New Construction
NO
-
Association Amenities
Dog Park
-
Foundation Details
Slab
-
Senior Community YN
NO
Schedule a Showing
Showing scheduled successfully.
Mortgage calculator
Estimate your monthly mortgage payment, including the principal and interest, property taxes, and HOA. Adjust the values to generate a more accurate rate.
Your payment
Principal and Interest:
$
Property taxes:
$
HOA fees:
$
Total loan payment:
$
Total interest amount:
$
Location
County
Union
Elementary School
Unspecified
Middle School
Unspecified
High School
Unspecified
Listing Courtesy of Kathryn Berry , Ivester Jackson Christie's
RealHub Information is provided exclusively for consumers' personal, non-commercial use, and it may not be used for any purpose other than to identify prospective properties consumers may be interested in purchasing. All information deemed reliable but not guaranteed and should be independently verified. All properties are subject to prior sale, change or withdrawal. RealHub website owner shall not be responsible for any typographical errors, misinformation, misprints and shall be held totally harmless.

Agent | Team Lead
Jen Audier
Call Jen today to schedule a private showing.

* Listings on this website come from the FMLS IDX Compilation and may be held by brokerage firms other than the owner of this website. The listing brokerage is identified in any listing details. Information is deemed reliable but is not guaranteed. If you believe any FMLS listing contains material that infringes your copyrighted work please click here to review our DMCA policy and learn how to submit a takedown request.© 2024 FMLS.
Related Properties
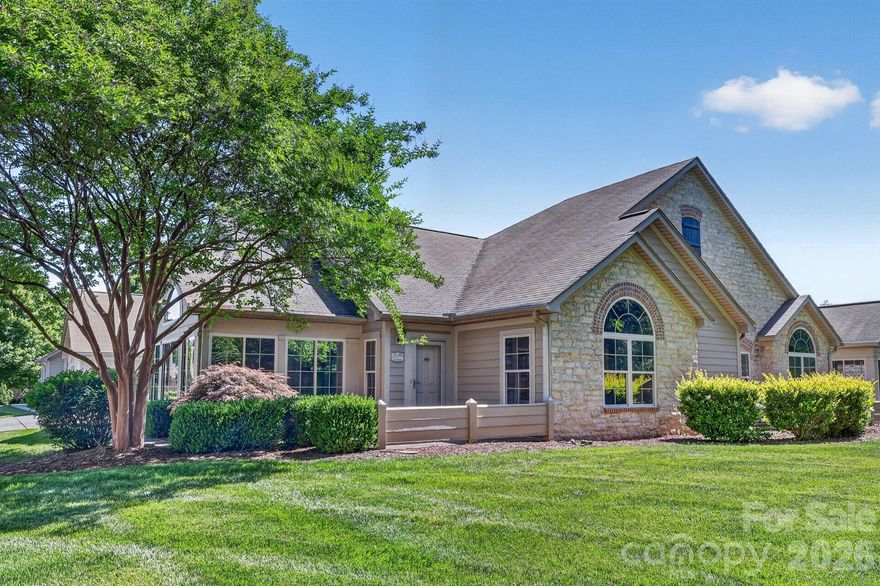
Matthews
3546 S Bank Court
2 Beds
2 Baths
1,645 Sq.Ft.
$474,000
MLS#: 4320664

Matthews
2034 Laney Pond Road
3 Beds
3 Baths
1,842 Sq.Ft.
$579,900
MLS#: 4277019
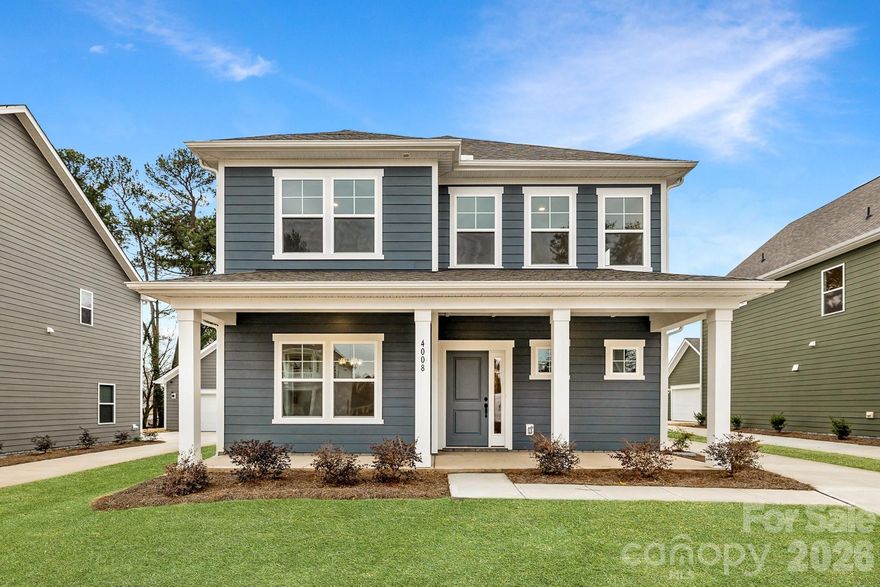
Matthews
4008 Grommet Court
3 Beds
2 Baths
2,415 Sq.Ft.
$489,900
MLS#: 4349582
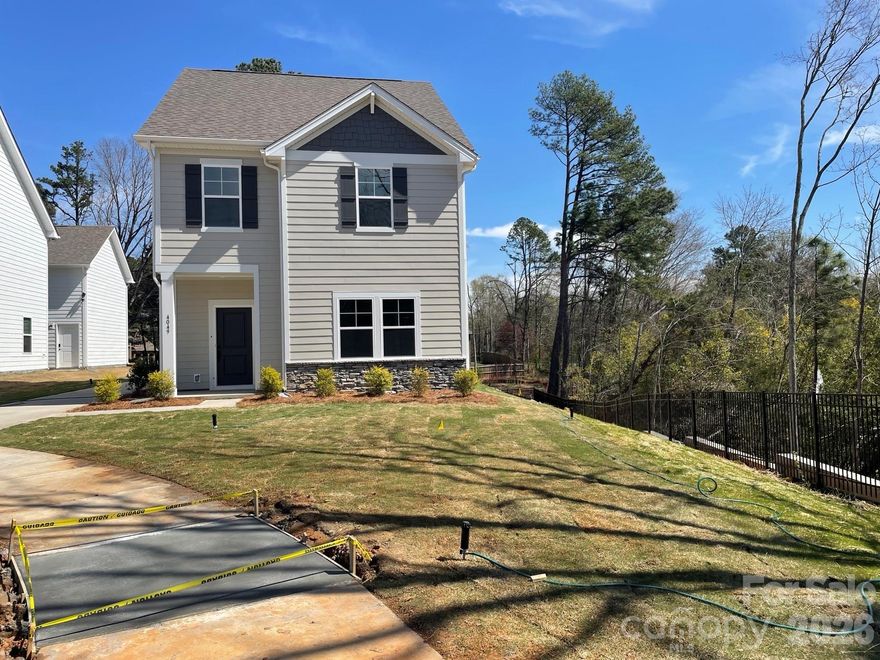
Matthews
4049 Grommet Court
4 Beds
4 Baths
1,781 Sq.Ft.
$479,900
MLS#: 4325054
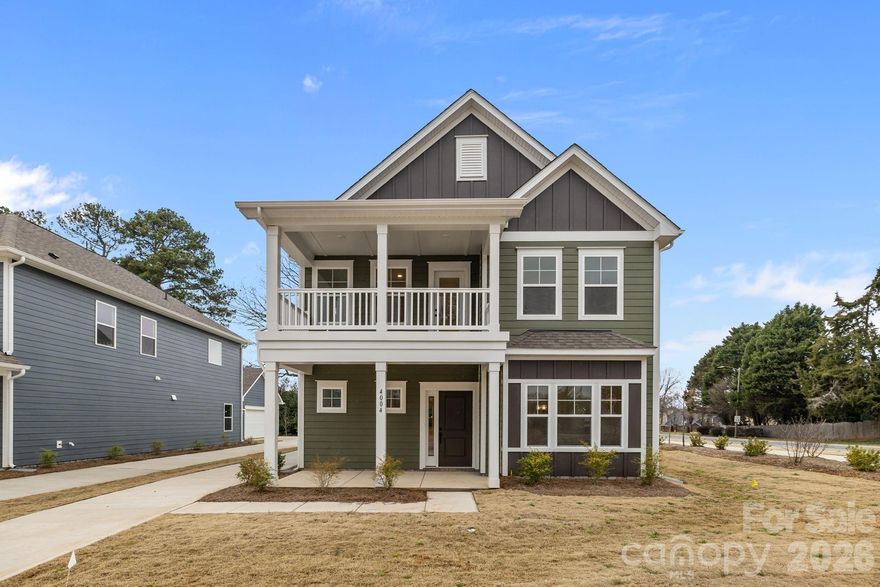
Matthews
4004 Grommet Court
3 Beds
2 Baths
2,415 Sq.Ft.
$499,990
MLS#: 4331659

Matthews
1007 Pine Bark Place
5 Beds
3 Baths
3,328 Sq.Ft.
$675,000
MLS#: 4371925
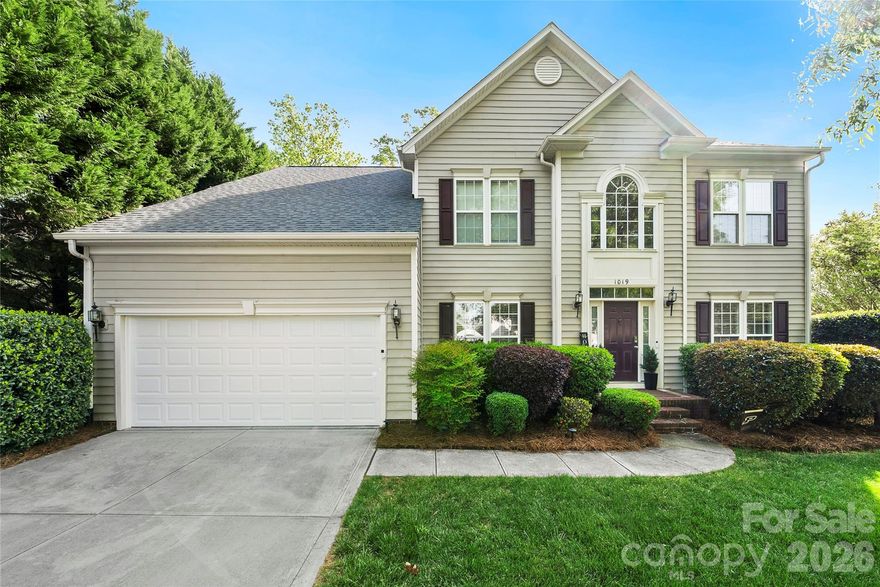
Matthews
1019 Markwell Drive
4 Beds
2 Baths
3,023 Sq.Ft.
$639,900
MLS#: 4367066
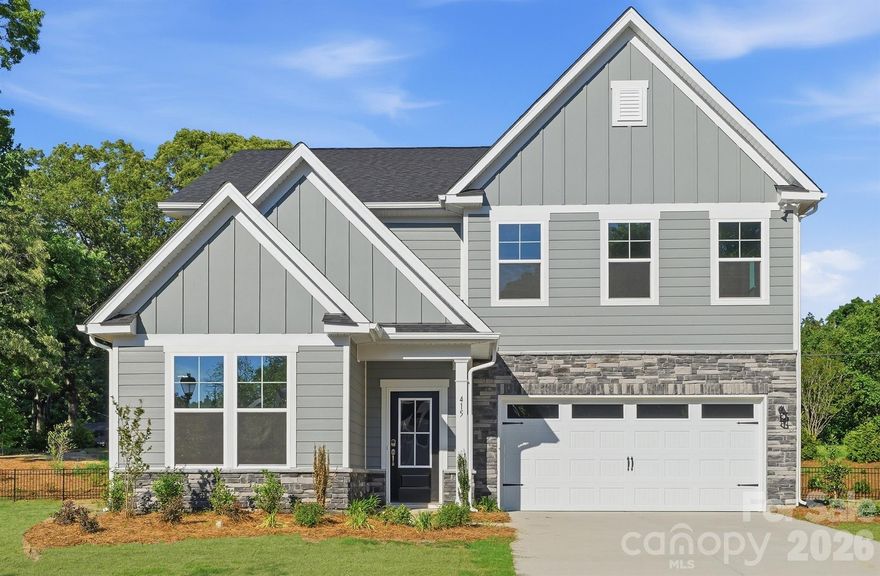
Matthews
415 Alameda Way
4 Beds
3 Baths
2,855 Sq.Ft.
$595,000
MLS#: 4337081
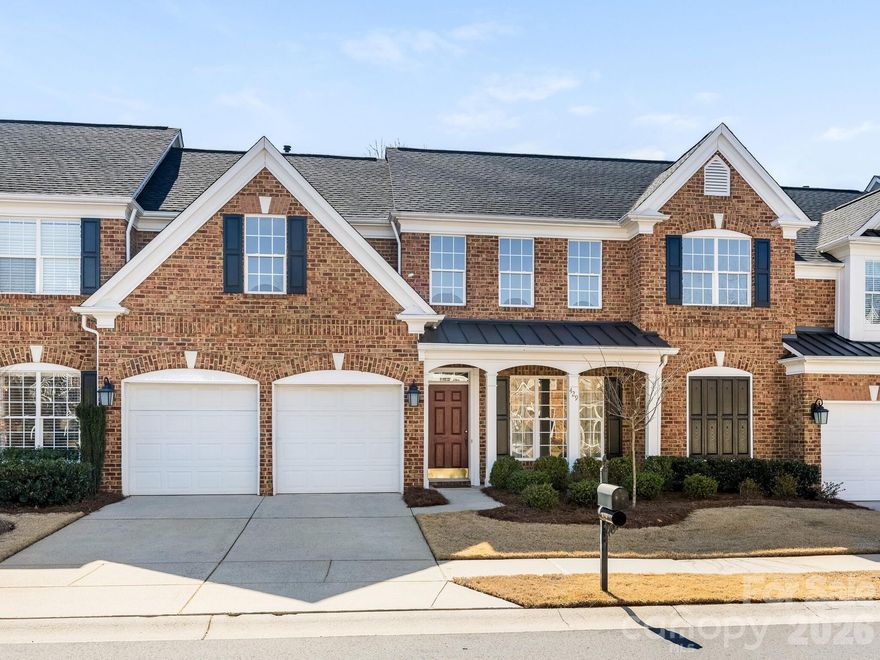
Matthews
429 Eberle Way
3 Beds
2 Baths
2,400 Sq.Ft.
$550,000
MLS#: 4352539
