Features & Amenities

Interior

  • Other Interior Features

    Entrance Foyer, Open Floorplan, Pantry, Walk-In Closet(s)

  • Total Bedrooms

    2

  • Bathrooms

    2

  • Above Grade Finished Area

    1576.0

  • Basement YN

    NO

  • Cooling YN

    YES

  • Cooling

    Ceiling Fan(s), Central Air

  • Fireplace YN

    NO

  • Heating YN

    YES

  • Heating

    Electric, Forced Air

  • Pet friendly

    N/A

Exterior

  • Garage

    No

  • Parking

    Driveway, Shared Driveway

  • Pool

    No

Area & Lot

  • Lot Features

    Sloped, Wooded, Views

  • Property Type

    Residential

  • Property Sub Type

    Single Family Residence

  • Architectural Style

    Traditional

Price

  • Sales Price

    $330,000

  • Sq. Footage

    1,576

  • Price/SqFt

    $209

HOA

  • Association

    No

School District

  • Elementary School

    New Salem

  • Middle School

    Piedmont

  • High School

    Piedmont

Property Features

  • New Construction

    NO

  • Senior Community YN

    NO

  • Sewer

    Septic Tank

Schedule a Showing

Showing scheduled successfully.

<
>
IN PERSON
VIA CHAT

What is 3 + 4 ?


Change time

Mortgage calculator

Estimate your monthly mortgage payment, including the principal and interest, property taxes, and HOA. Adjust the values to generate a more accurate rate.

Your payment

Principal and Interest:

$

Property taxes:

$

HOA fees:

$

Total loan payment:

$

Total interest amount:

$

Location

County

Union

Elementary School

New Salem

Middle School

Piedmont

High School

Piedmont

Listing Courtesy of Pamela Jobe , Blakely Real Estate

RealHub Information is provided exclusively for consumers' personal, non-commercial use, and it may not be used for any purpose other than to identify prospective properties consumers may be interested in purchasing. All information deemed reliable but not guaranteed and should be independently verified. All properties are subject to prior sale, change or withdrawal. RealHub website owner shall not be responsible for any typographical errors, misinformation, misprints and shall be held totally harmless.

Agent Jen Audier

Agent | Team Lead

Jen Audier

Call Jen today to schedule a private showing.


* Listings on this website come from the FMLS IDX Compilation and may be held by brokerage firms other than the owner of this website. The listing brokerage is identified in any listing details. Information is deemed reliable but is not guaranteed. If you believe any FMLS listing contains material that infringes your copyrighted work please click here to review our DMCA policy and learn how to submit a takedown request.© 2024 FMLS.
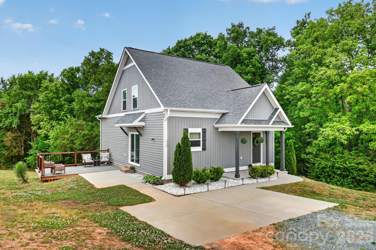
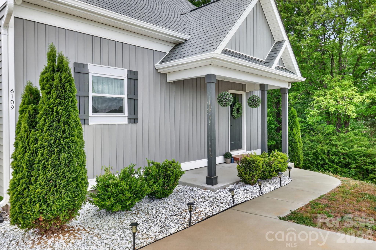
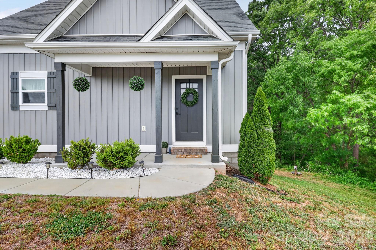
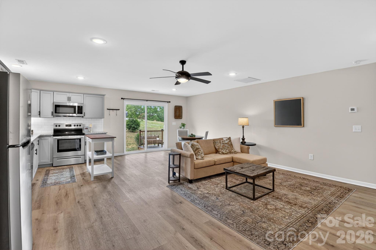
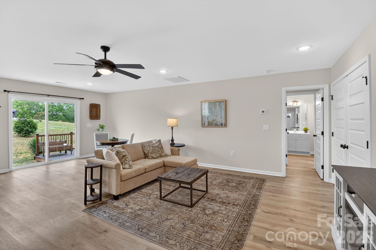
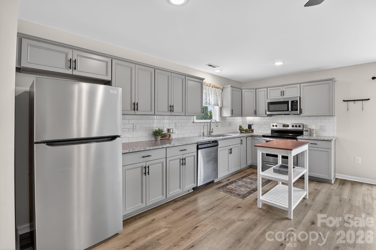
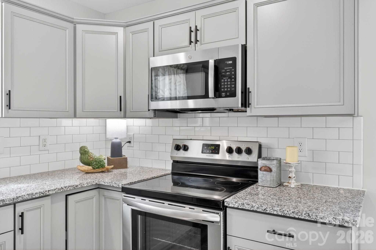
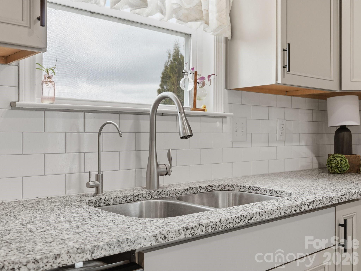
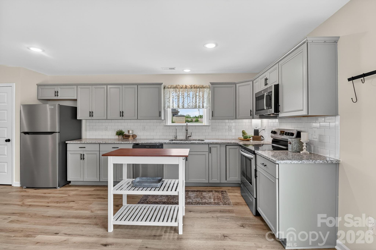
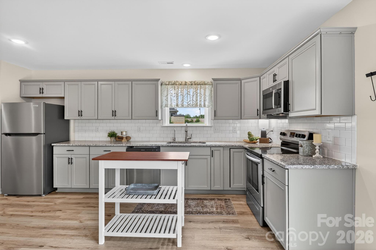
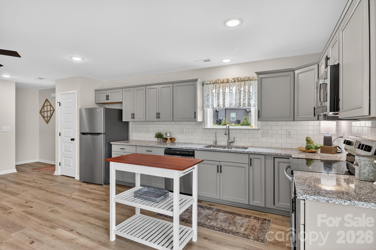
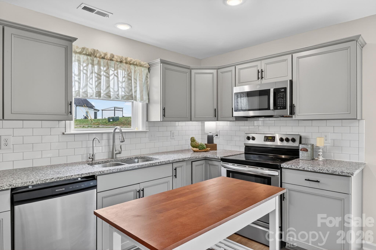
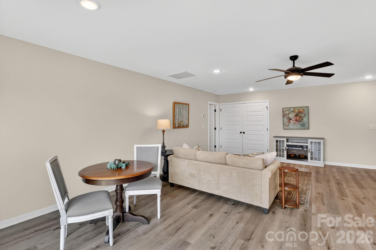
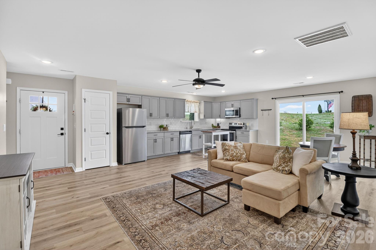
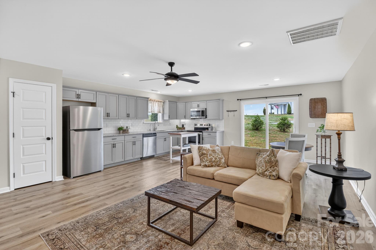
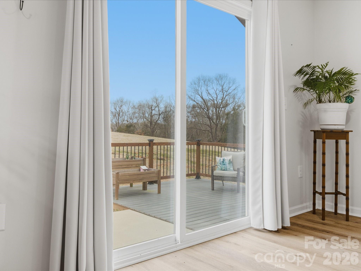
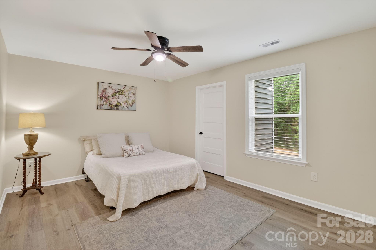
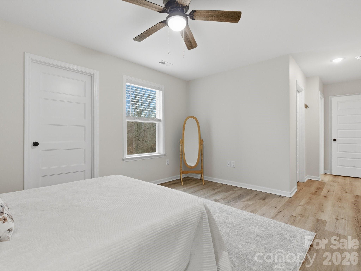
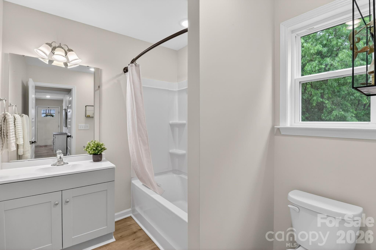
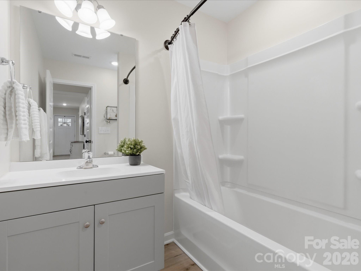
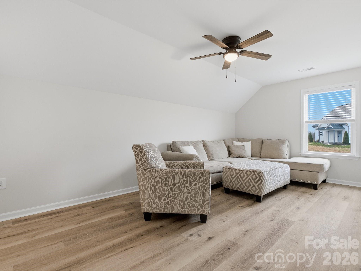
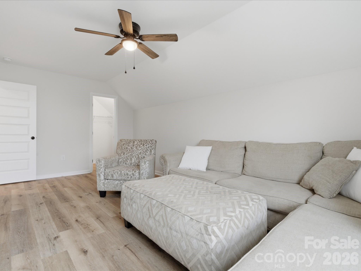
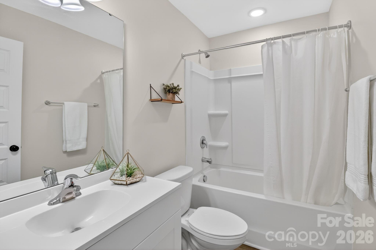
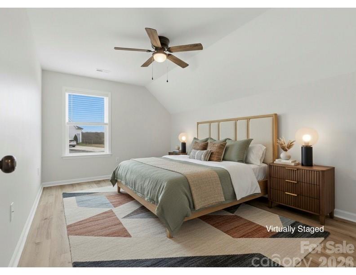
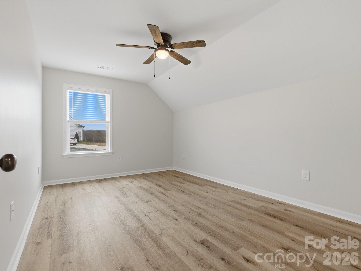
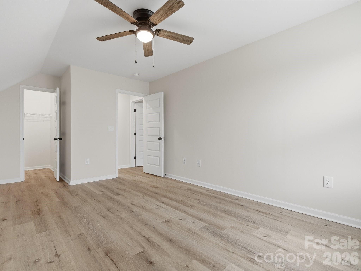
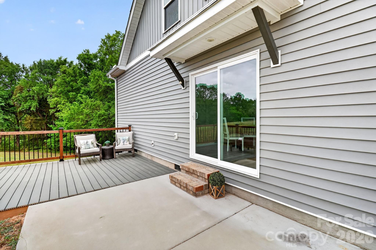
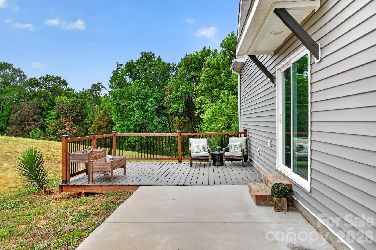
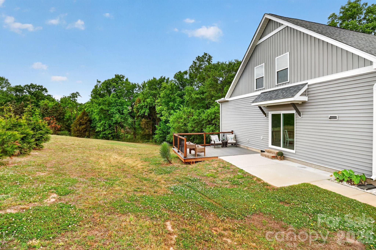
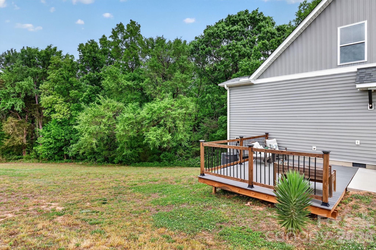
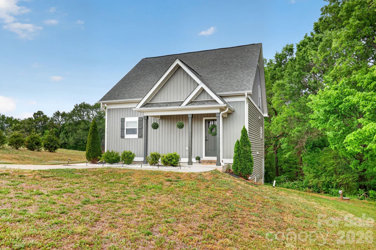
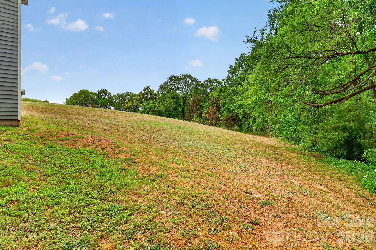
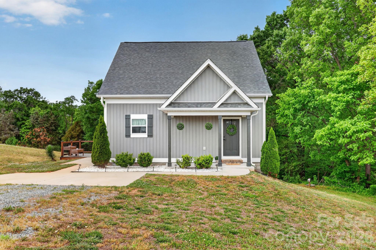
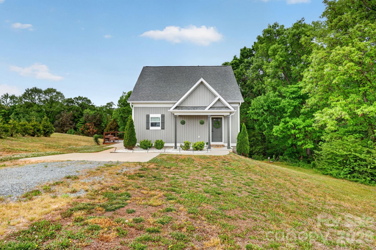
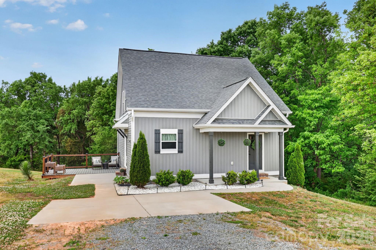
Price Improvement for this 3 Bedroom and 2 bathroom home ( 2 Bedroom Septic permit per Union County means 4 occupants max) Move in ready, newer home, with over 1.5 acres, no HOA.  The covered front porch greets you!  Charming front door with window, privacy surrounds you, with wooded views, tucked off the main road. Main living area is a huge great room, an open concept living space with a large kitchen and living area, flooded in light from the sliding glass doors.  Plenty of cabinet space, room to add an island, or a large dining room.  Kitchen features granite countertops, s/s appliances, water filter at sink.  Main level primary suite with large walk in closet, another walk in utility area also used as additional storage/closet, with a full bathroom attached with a linen closet.  Upstairs you will find 2 more large bedrooms/ office / den with walk in closets, ceiling fans, and wonderful views of the surrounding countryside.  Outdoor entertaining is easy with large patio right off the living area and an added deck area.  2 car parking spaces, lovely landscaping, perfect peaceful setting surrounded by nature.  There is a shared well agreement (FHA/Lender Compliant).  Main level laundry with additional storage, just off main living area!  Entire home has Vinyl plank flooring for easy living, stairs are hardwood as well! Water filter system at kitchen sink.  Perfect Country setting, but a New Construction feel!  Welcome Home!

6109 Bunn Simpson Road

Message successfully sent.

What would you like to know?

What is 3 + 4 ?

I agree to receive email communication and understand I can unsubscribe at any time.

I agree to be contacted by Prestino Advantage via call, email, and text for real estate services. To opt out, you can reply 'stop' at any time or reply 'help' for assistance. You can also click the unsubscribe link in the emails. Message and data rates may apply. Message frequency may vary. Privacy Policy

Related Properties

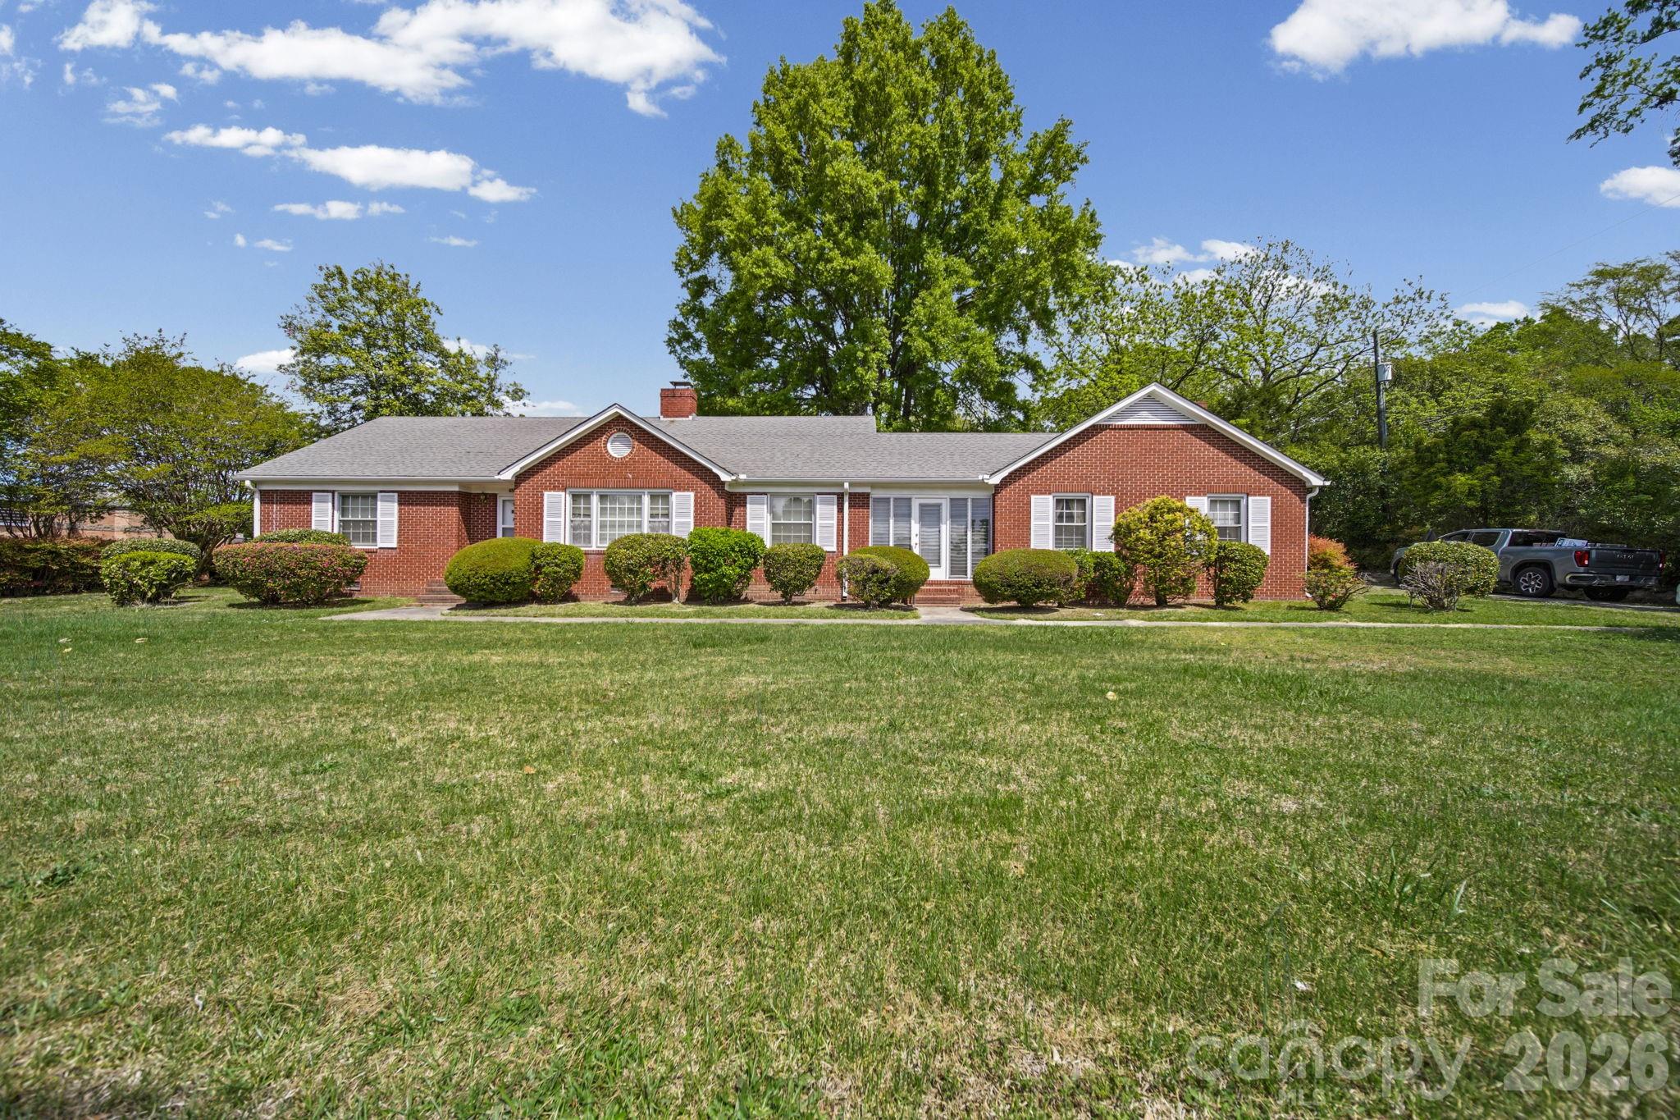
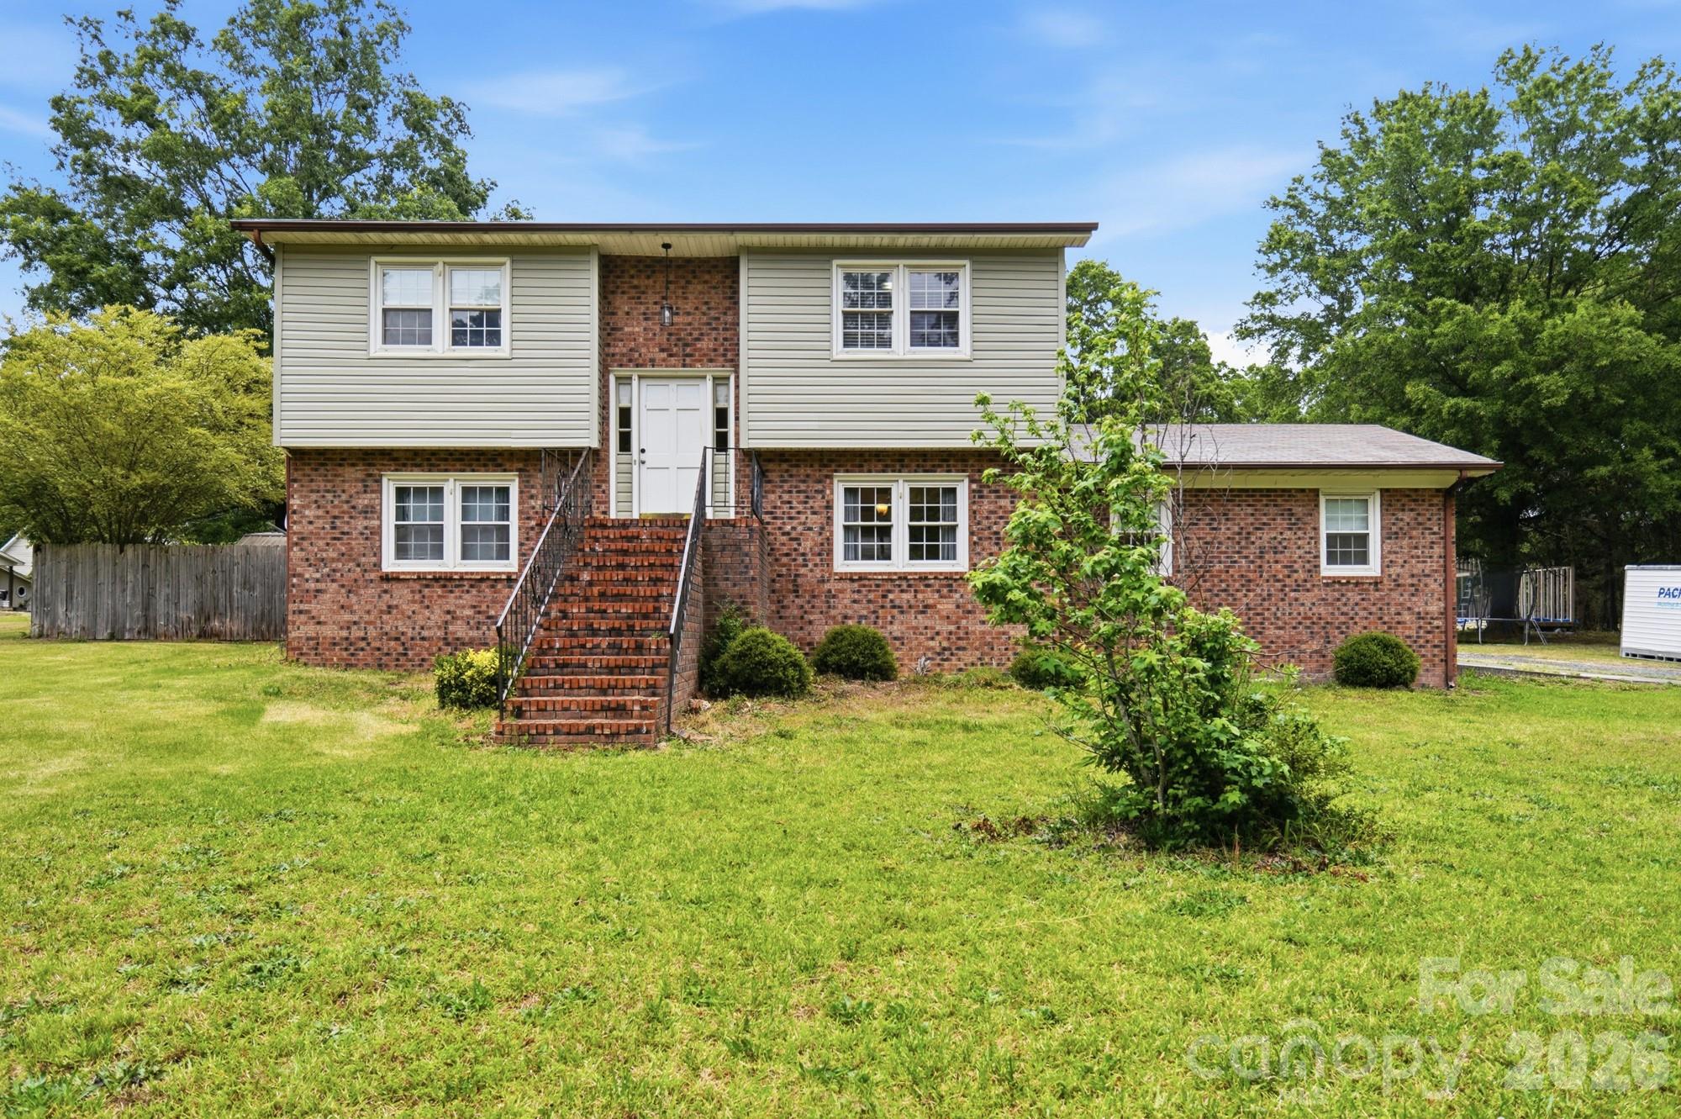
**MAJOR PRICE IMPROVEMENT**.  Well-maintained brick home situated on approximately 0.49 acres with excellent Highway 74 road frontage in Marshville, NC. Built in 1949, this inviting one-story residence blends classic character with versatile living space.

The home features 2 bedrooms and 1 full bath, along with two separate living rooms—each with its own fireplace—offering flexible options for relaxing or entertaining. The property has been cared for over the years and reflects true pride of ownership.

An enclosed breezeway connects the main home to a spacious bonus/office area. The enclosed garage, complete with a fireplace and built-in bookcases, provides additional living or workspace potential and could easily serve as a home office, den, or bonus room. A dedicated storage room is also attached for added convenience.

Step outside to enjoy the fenced backyard, perfect for pets, gardening, or outdoor gatherings.

Zoned TMU (Transitional Mixed Use), this property offers exceptional flexibility for residential, retail, and/or commercial use—making it a unique opportunity for homeowners, business owners, or investors alike. With its prime Highway 74 frontage and adaptable layout, the possibilities are endless.
#4366376

Marshville

6811 E Highway 74 Boulevard

2 Beds

1 Baths

2,210 Sq.Ft.

$369,500

MLS#: 4366376
Price reduced
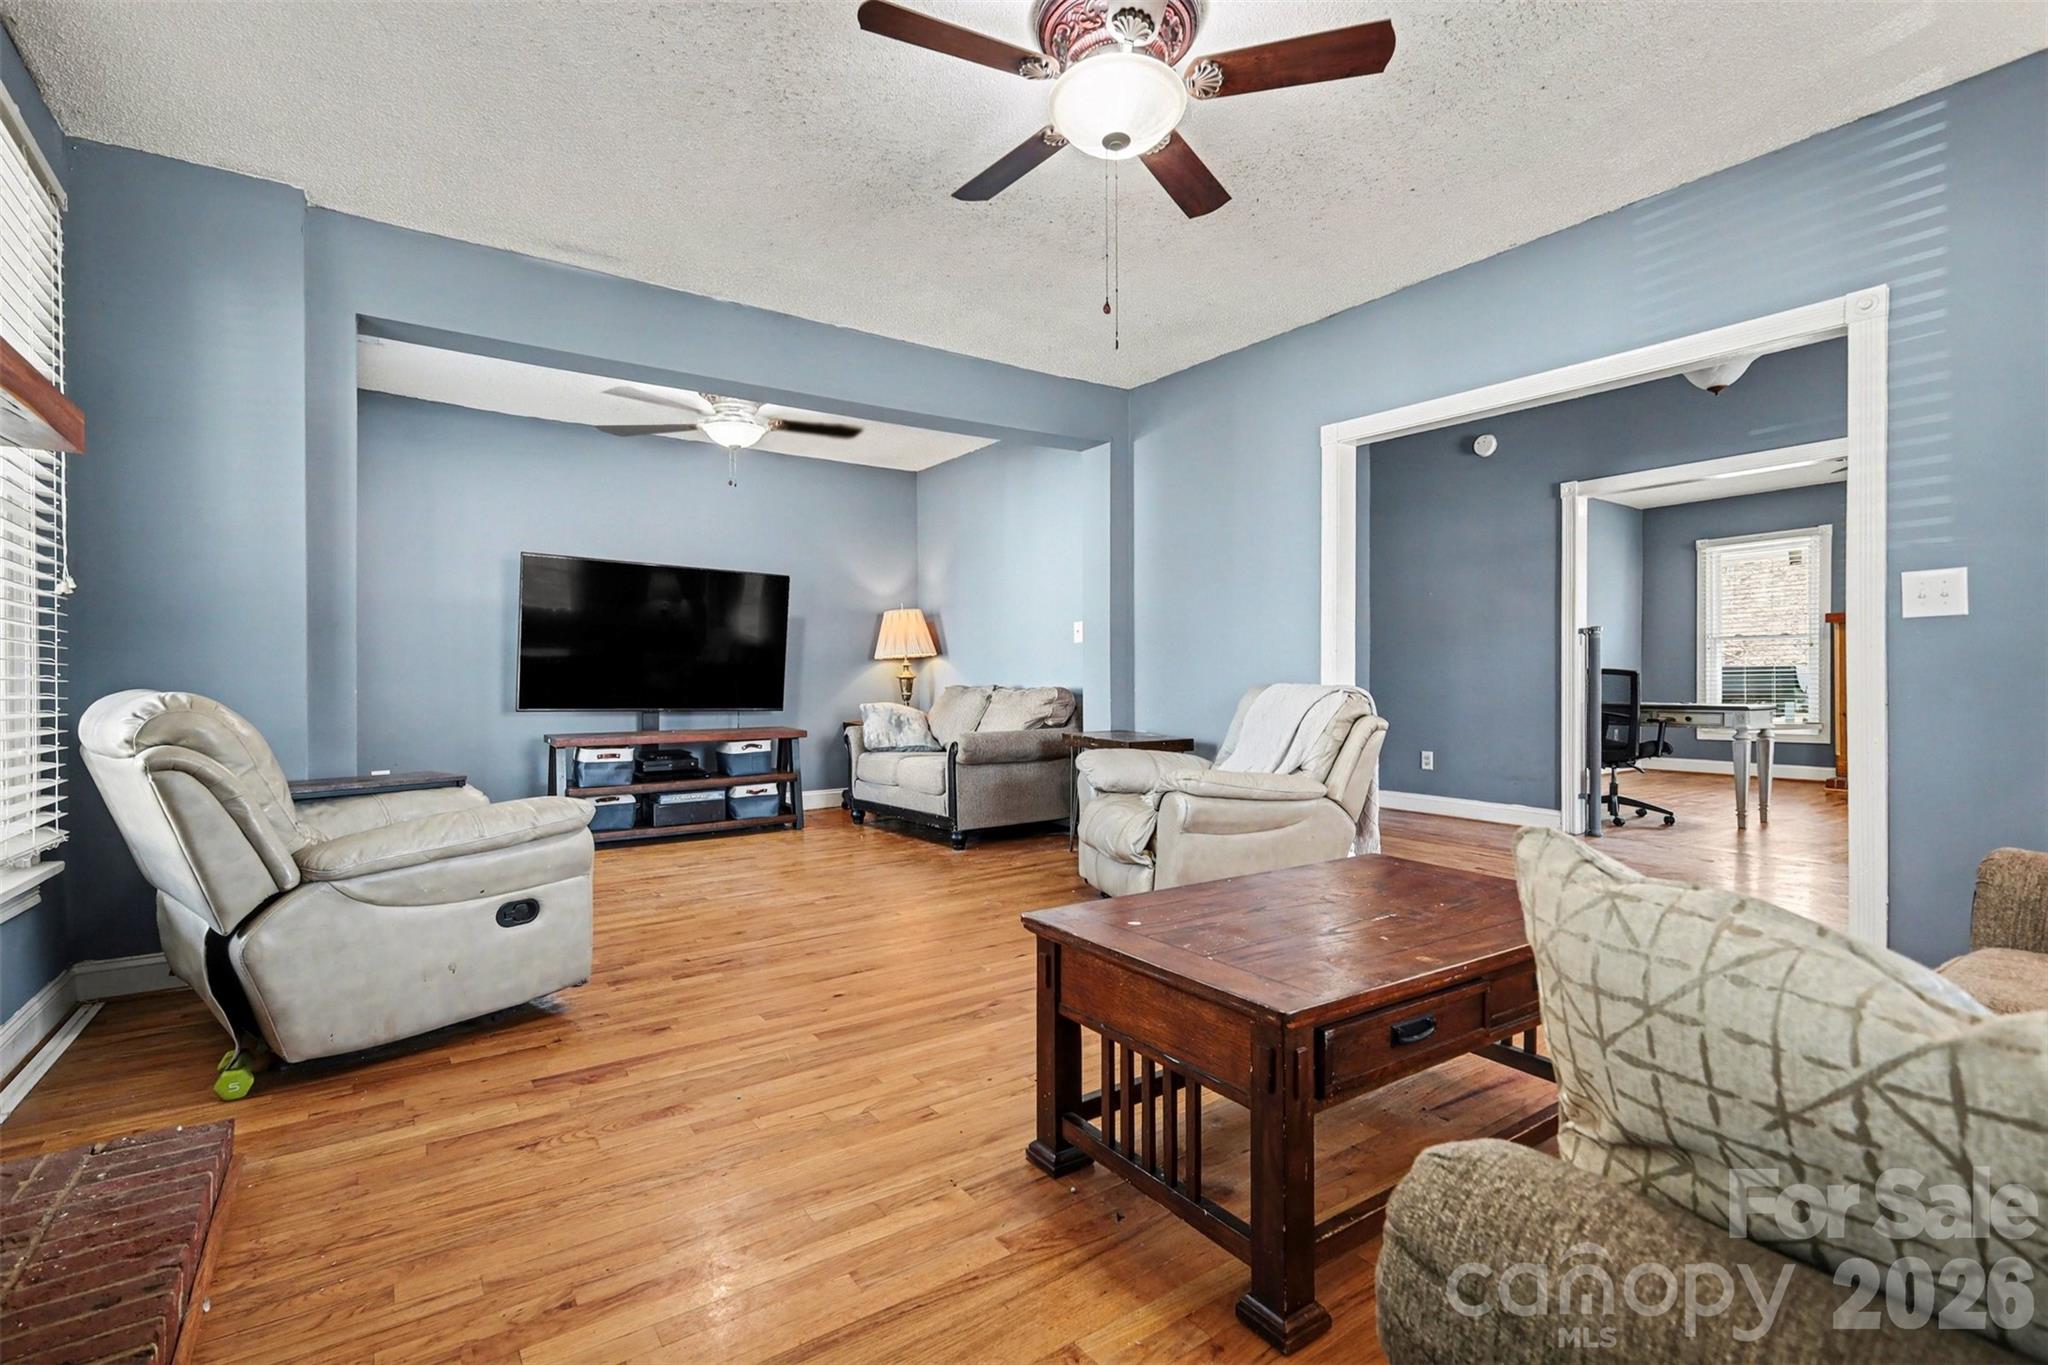
PRICED to SELL!!! Nestled in the peaceful countryside of Marshville, NC, this charming two-story brick home offers the perfect blend of rural serenity and spacious freedom. 4 bedrooms and 2 full bathrooms, situated on a desirable corner lot with no HOA restrictions, the property provides ample outdoor space for gardening, recreation, or simply enjoying the quiet landscape. The durable brick exterior promises lasting charm and low maintenance, while the generous layout inside makes room for both comfort and function. Whether you’re relaxing on the porch or exploring your own private yard, this home captures the essence of country living—just far enough from the hustle, yet conveniently connected to all that Marshville has to offer.
#4374661

Marshville

908 Forest Drive

4 Beds

2 Baths

1,719 Sq.Ft.

$339,900

MLS#: 4374661
Step into timeless charm with this beautifully preserved 1901 home, thoughtfully updated and set on a spacious 1.43-acre level lot with mature trees. Offering over 2,600 square feet, this two-story home blends historic character with everyday functionality.

A wide, inviting front porch welcomes you in—perfect for relaxing mornings or evening gatherings. Inside, you’ll find tall ceilings, abundant natural light, and warm wood flooring throughout. The spacious family room features a classic fireplace and detailed trim, creating a cozy yet elegant focal point.

The kitchen is both stylish and practical, with white cabinetry, a large island, and plenty of prep space—ideal for cooking and entertaining. The main-level primary suite provides comfort and convenience, while upstairs offers two additional bedrooms and a full bath—perfect for guests, a home office, or flex space.

Outside, the expansive lot offers endless potential for gardening, recreation, or simply enjoying the open space. A detached garage with nearly 1,000 square feet plus an additional outbuilding provides exceptional versatility for storage, hobbies, or a workshop.

With no HOA and a rare combination of space, character, and flexibility, this property is a unique opportunity to own a piece of history tailored to modern living
#4347589

Marshville

612 Ross Street

3 Beds

2 Baths

2,609 Sq.Ft.

$375,000

MLS#: 4347589
New on site 1 day ago
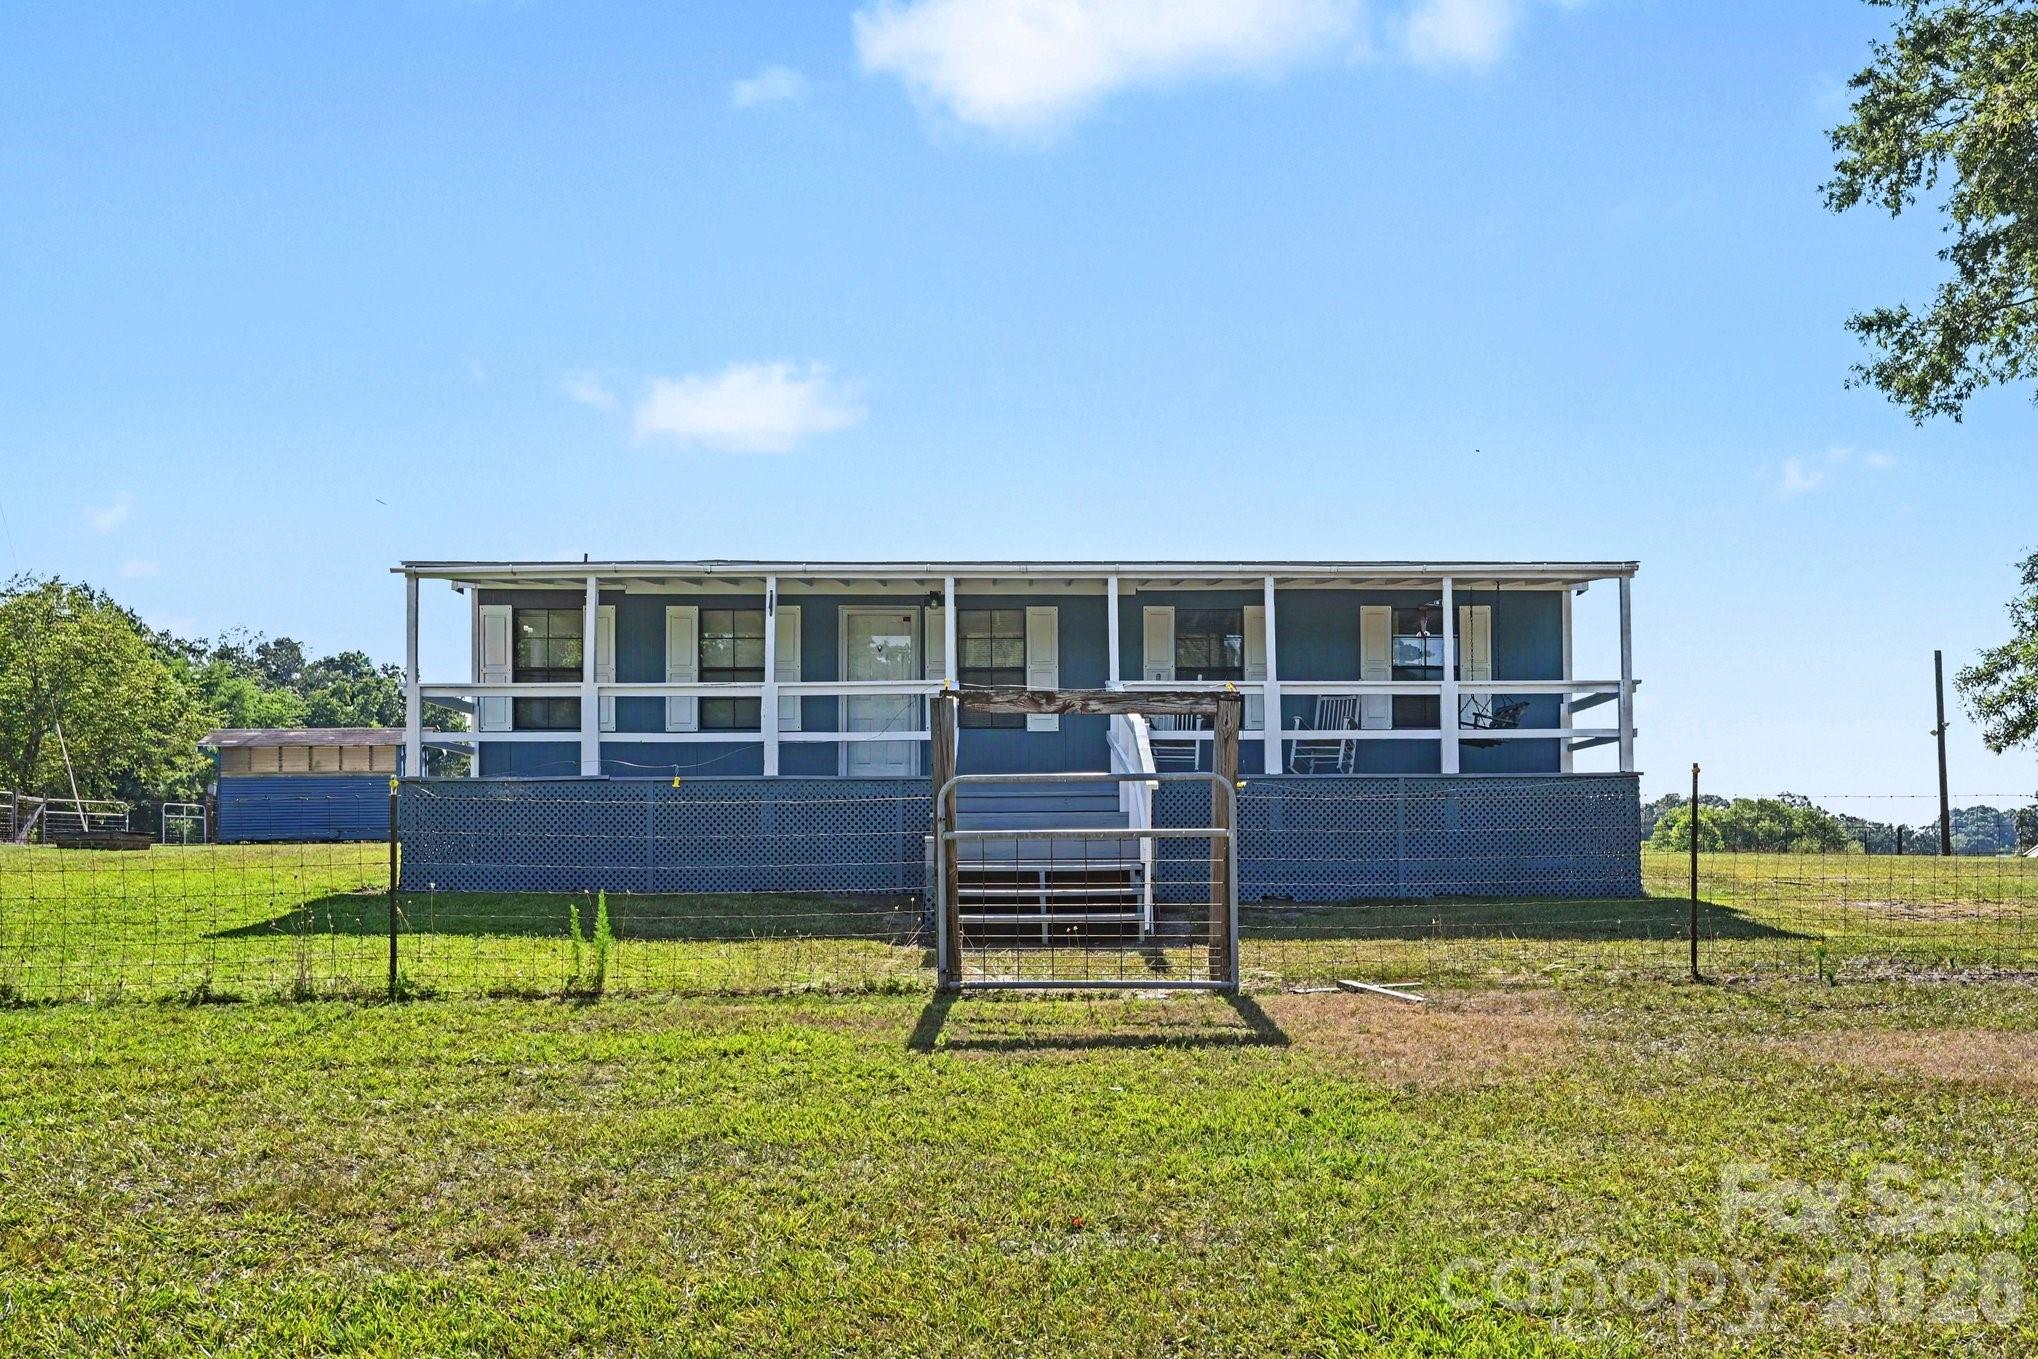
Bring your horses and embrace country living at this charming mini farm just outside of Monroe, NC! Nestled on a fenced property with a picturesque pond, this 3-bedroom, 2-bath home offers the perfect blend of rural tranquility and everyday convenience. Relax on the full front porch while taking in peaceful pond views, or enjoy the flexibility of the open-concept floor plan designed for comfortable living and entertaining. Whether you're dreaming of a hobby farm, space for animals, or simply room to spread out, this property provides endless possibilities. Ready for your personal touches, this is your opportunity to create the country lifestyle you've been searching for while remaining just minutes from shopping, dining, and commuter routes.
#4402470

Marshville

812 N Forest Hills School Road

3 Beds

2 Baths

1,356 Sq.Ft.

$390,000

MLS#: 4402470
Price reduced
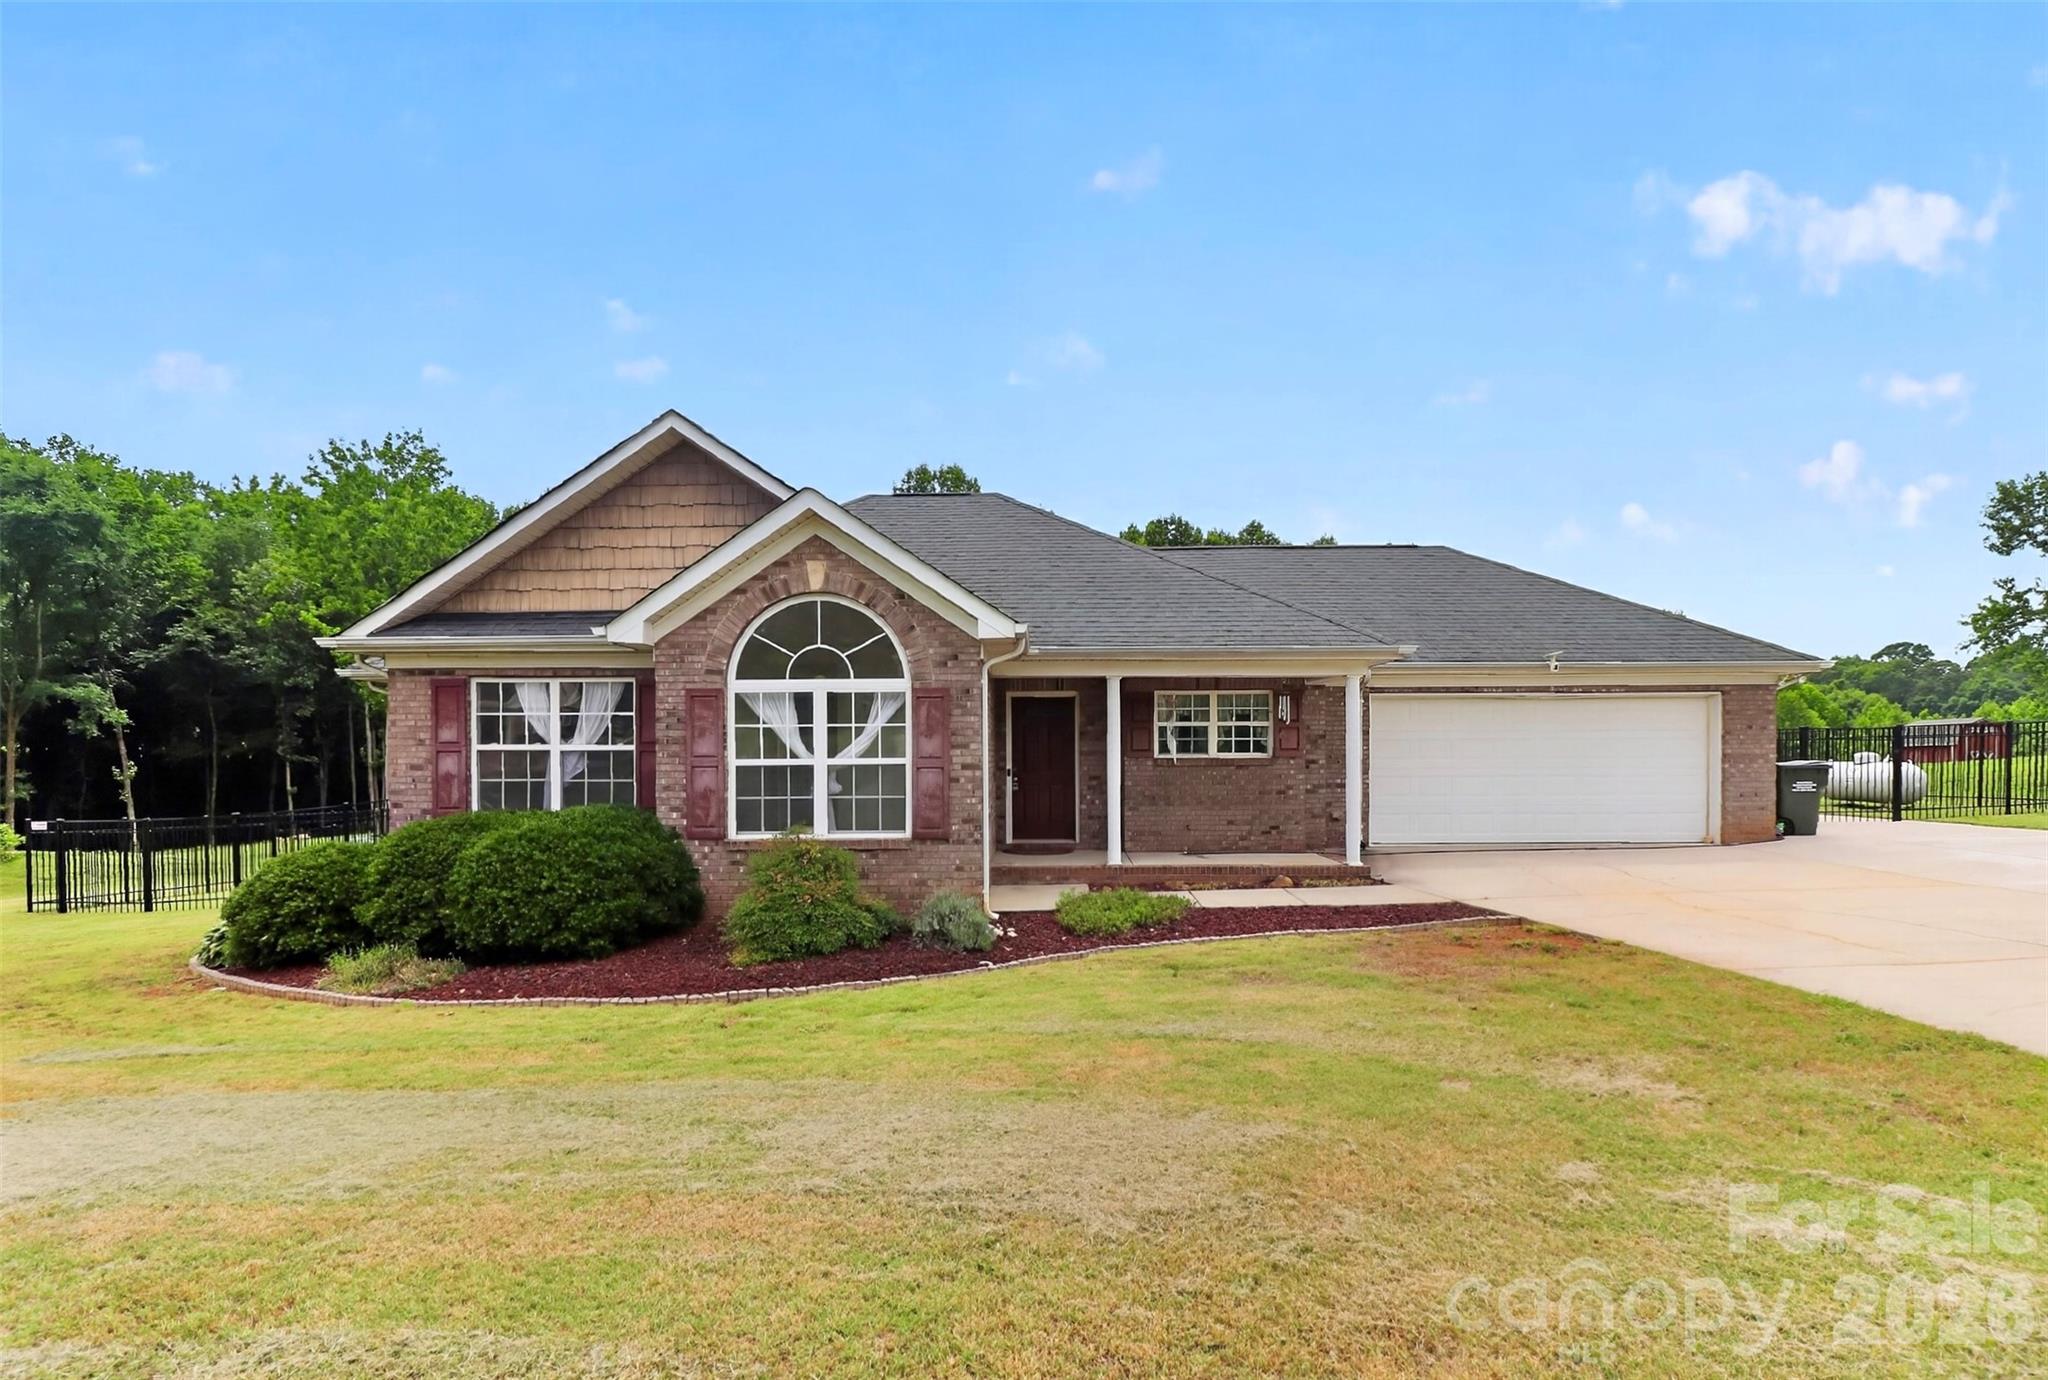
Don't' miss this 3 bedroom/ 2 Bathroom ranch home with a beautiful backyard saltwater pool.  Move in now and enjoy the pool for the summer.  .95 acres on quiet street just a short drive to Downtown Marshville.
New LVP in entry, hallway, bathroom, kitchen dining area and living room.  Open floor plan and attached 2 car garage with plenty of parking in the driveway for your guests to visit and enjoy the pool.
#4382980

Marshville

2823 Gourdvine Drive

3 Beds

2 Baths

1,243 Sq.Ft.

$385,000

MLS#: 4382980
New on site 2 days ago
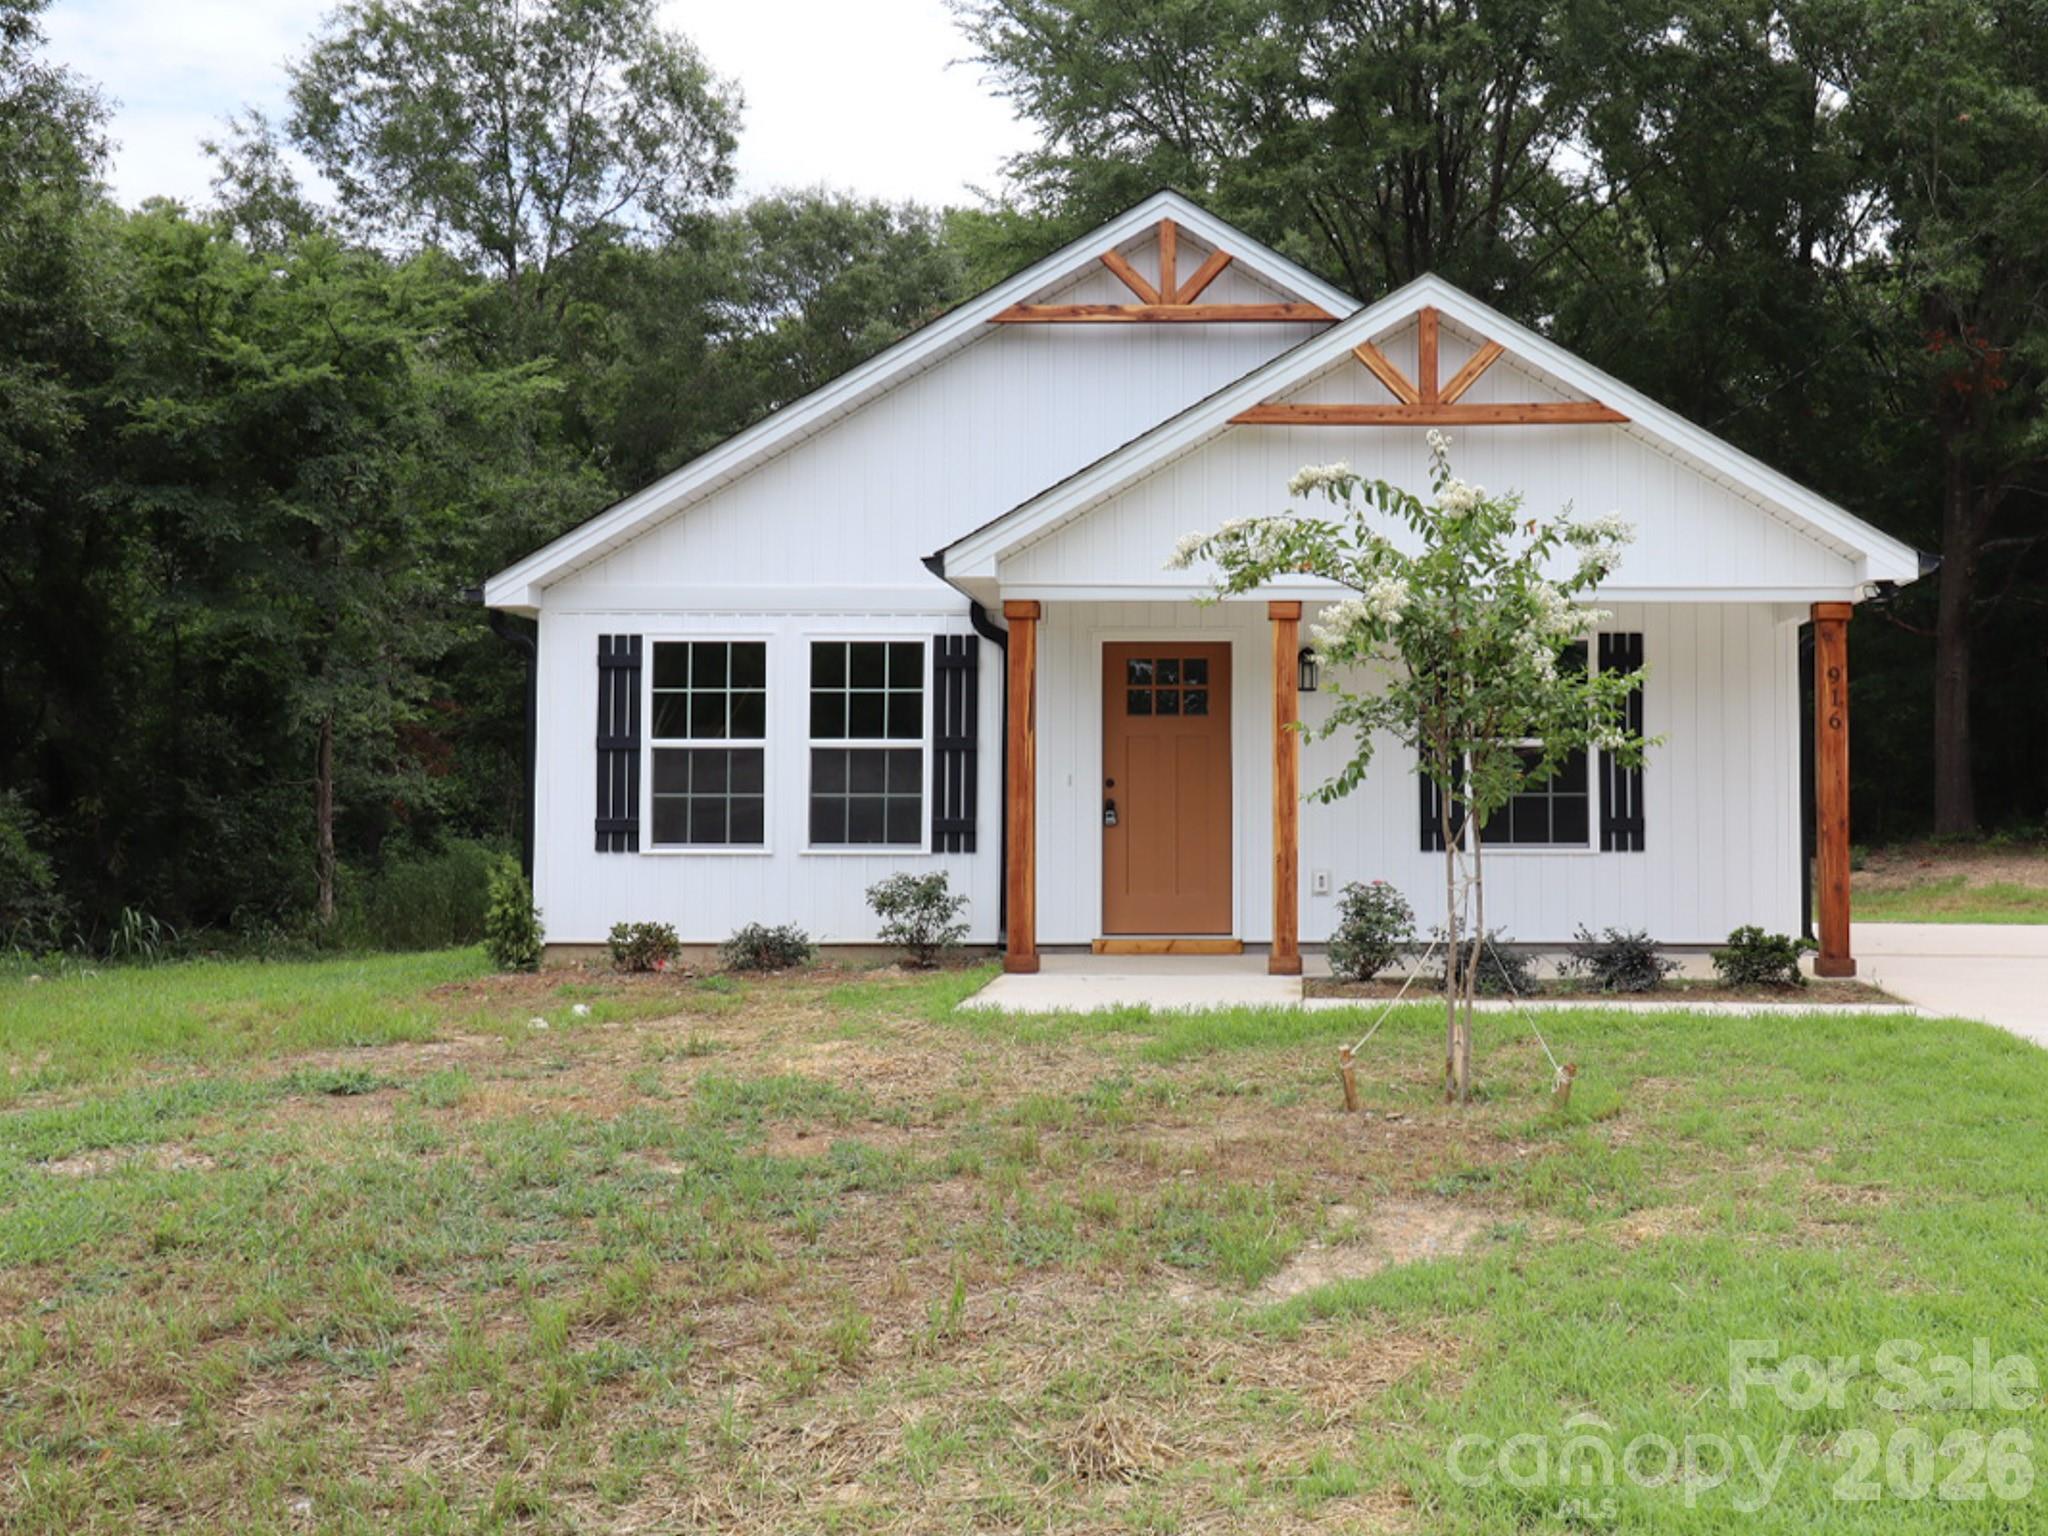
Wonderful New Construction home in the growing Town Of Marshville. Quality finishes throughout including premium tile work, Quartz countertops, Soft close cabinets throughout, Upgraded LVP flooring, recessed lighting and professional builder touches throughout the whole home. A great home centrally located within a minute drive of the Monroe Bypass and within 10 minutes to Wingate University and Monroe.
#4403881

Marshville

916 N Austin Road

3 Beds

2 Baths

1,200 Sq.Ft.

$289,900

MLS#: 4403881
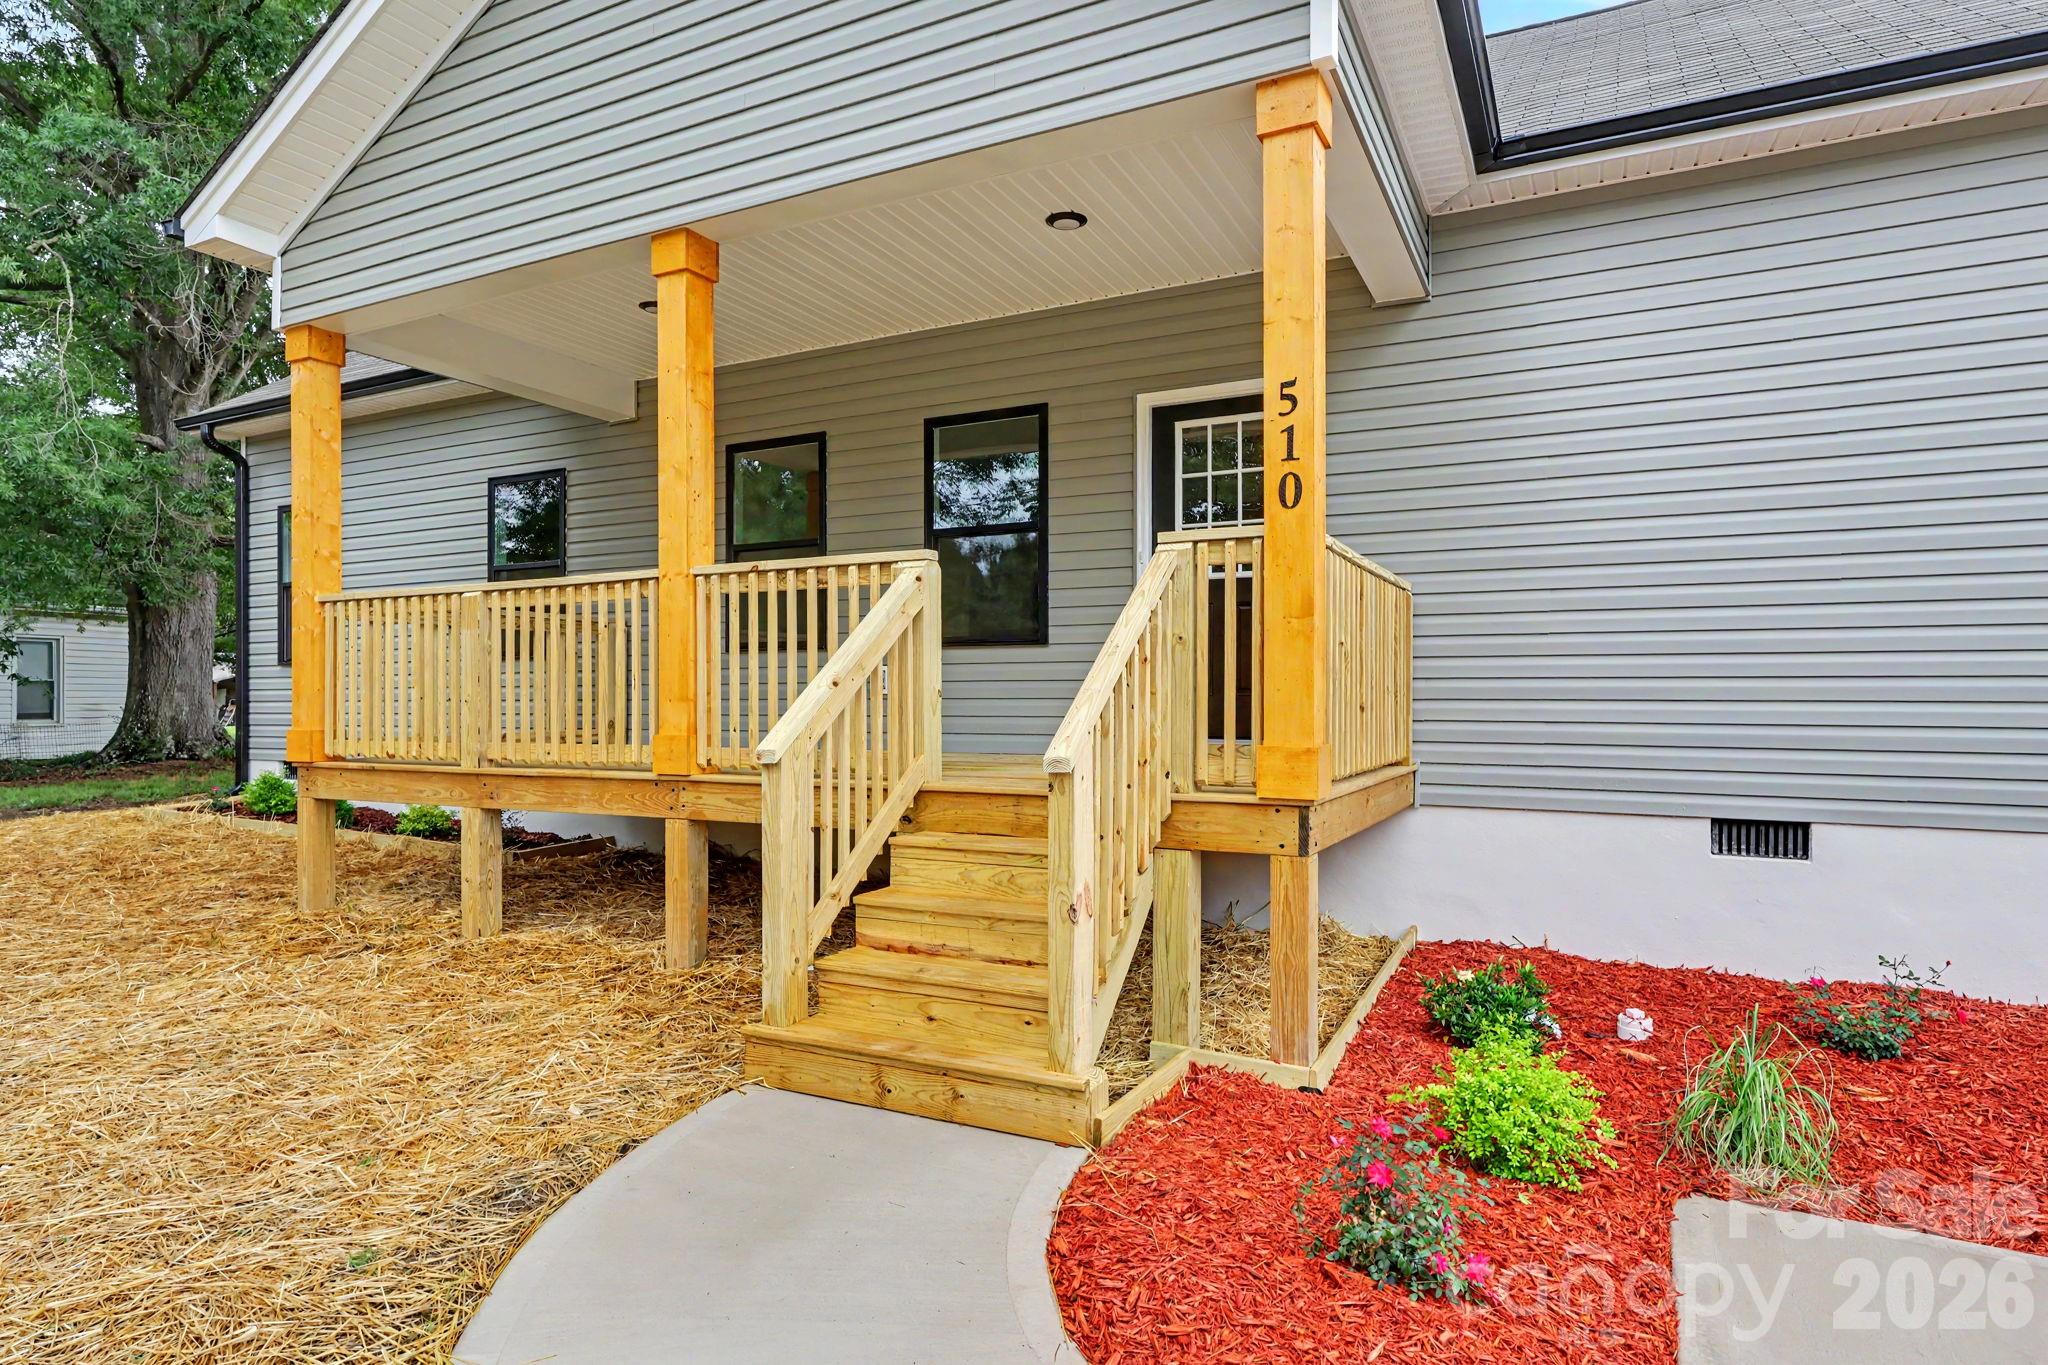
Welcome to this handsome new construction home nestled in a quiet neighborhood — where peaceful living meets everyday convenience. Thoughtfully designed to maximize both comfort and function, this home delivers exceptional value with features you don’t often find at this price.
Step inside to an open floor plan, anchored by a beautifully equipped kitchen with a generous island, perfect for entertaining or everyday living, plus a large walk-in pantry for exceptional storage. The primary suite offers a true retreat, complete with his-and-her walk-in closets and an en-suite bathroom featuring a large, tiled shower. Two additional bedrooms are equally well-appointed, and all three bedrooms feature tray ceilings and walk-in closets — an uncommon touch that adds both style and functionality.
Enjoy the outdoors from either your covered front porch or covered back porch, ideal for relaxing mornings or unwinding evenings, rain or shine.
All of this, and you’re less than five minutes from the shops, restaurants, cafés, and grocery stores of downtown Marshville — the best of quiet neighborhood living with everything you need close at hand.  Come see it for yourself.
#4373335

Marshville

510 Thomas Street

3 Beds

2 Baths

1,554 Sq.Ft.

$349,500

MLS#: 4373335
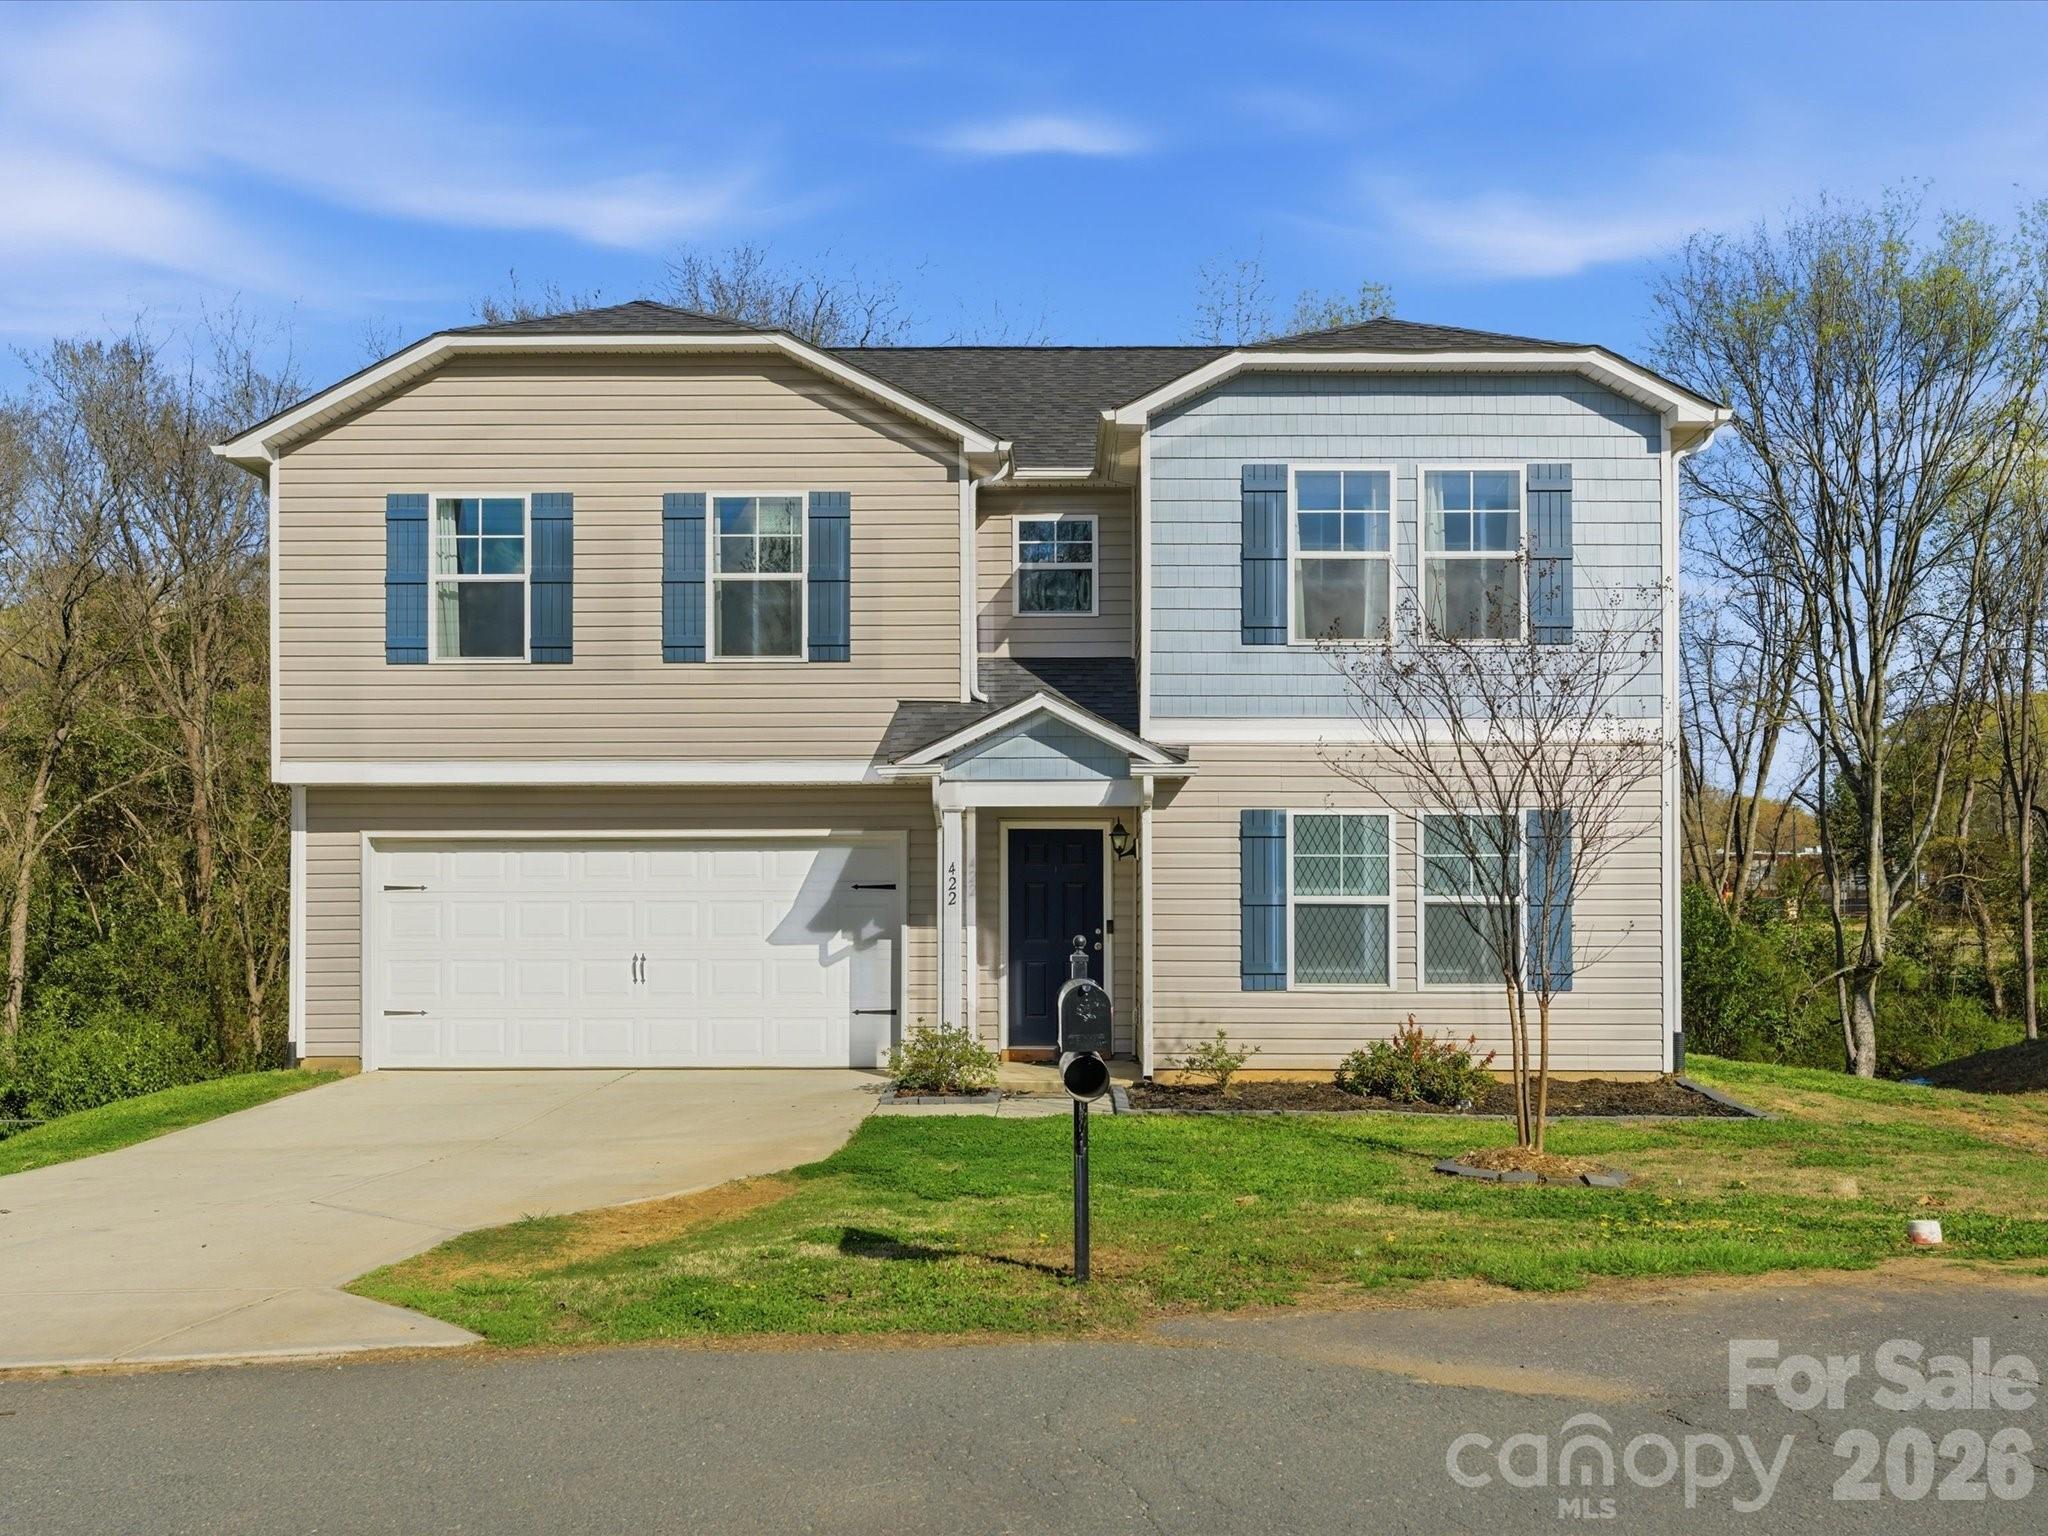
Gorgeous 5-bedroom, 3 full bath home in the beautiful city of Marshville. The open-concept living room flows seamlessly into the dining area and kitchen—perfect for hosting and entertaining. The spacious primary suite features a vaulted ceiling and a large walk-in closet, creating a relaxing retreat. The kitchen is equipped with granite countertops and plenty of cabinet space for storage.
Downstairs you’ll find a versatile bonus flex room, ideal for a home office, playroom, gym, or guest space. Enjoy comfortable living with a functional layout designed for both everyday life and entertaining.
Conveniently located near local shopping and restaurants, with easy access to the bypass for a quick commute to Charlotte. A wonderful opportunity to enjoy space, comfort, and convenience in a charming community.
#4359828

Marshville

422 Perry Lane

5 Beds

3 Baths

2,529 Sq.Ft.

$375,000

MLS#: 4359828
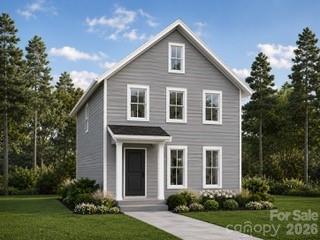
PHOTOS ARE REPRESENTATIONAL ONLY OF A PROPOSED BUILD. Welcome to 1016 Forest Drive just minutes from the Monroe Bypass. This 3 bedroom, 2.5 bath home in the heart of Marshville, NC. Inside is complete with standard features including  LVP in main living and wet areas, craftsman style doors, soft close cabinets, and granite throughout.  Buyer to choose all finishes interior and exterior, additional upgrades are available. UP TO $3,500 IN SELLER CONCESSIONS WITH APPROVED LENDER.
#4390470

Marshville

1016 Forest Drive

3 Beds

2 Baths

1,731 Sq.Ft.

$389,700

MLS#: 4390470

 - property

Send a message

Message successfully sent.

Your message

What is 3 + 4 ?

Reason for contacting?

I agree to receive email communication and understand I can unsubscribe at any time.

I agree to be contacted by Prestino Advantage via call, email, and text for real estate services. To opt out, you can reply 'stop' at any time or reply 'help' for assistance. You can also click the unsubscribe link in the emails. Message and data rates may apply. Message frequency may vary. Privacy Policy

Sign Out

Virtual Assistant

Would you like to take the next step with this property? We can help you schedule a showing or virtual tour, or send you more details.

Yes, I would like more information.

Thank You for Your Reply, One of Our Agents will contact you as soon as possible

No, maybe later.

Thank you, you can always contact me via email, phone number or through the contact form.

Realhub AI

Lucy - Your AI-Powered Realtor

Update Your Temporary Password

Personalize your search

Enter your email and we'll notify you immediately when new listings match what you're looking for.

or enter email address

Already have an account ? Login here

Continue your home search

I agree to receive communications and understand I can unsubscribe at any time.

I agree to be contacted by Prestino Advantage via call, email, and text for real estate services. To opt out, you can reply 'stop' at any time or reply 'help' for assistance. You can also click the unsubscribe link in the emails. Message and data rates may apply. Message frequency may vary. Privacy Policy

Already have an account ? Login here

We use cookies

We use cookies primarily for analytics to enhance your experience. By accepting, you agree to our use of these cookies. You can manage your preferences or learn more about our cookies policy.