Features & Amenities

Interior

  • Total Bedrooms

    3

  • Bathrooms

    2

  • 1/2 Bathrooms

    1

  • Above Grade Finished Area

    3160.0

  • Basement YN

    NO

  • Cooling YN

    YES

  • Cooling

    Central Air

  • Fireplace YN

    YES

  • Heating YN

    YES

  • Heating

    Heat Pump, Natural Gas

  • Pet friendly

    N/A

Exterior

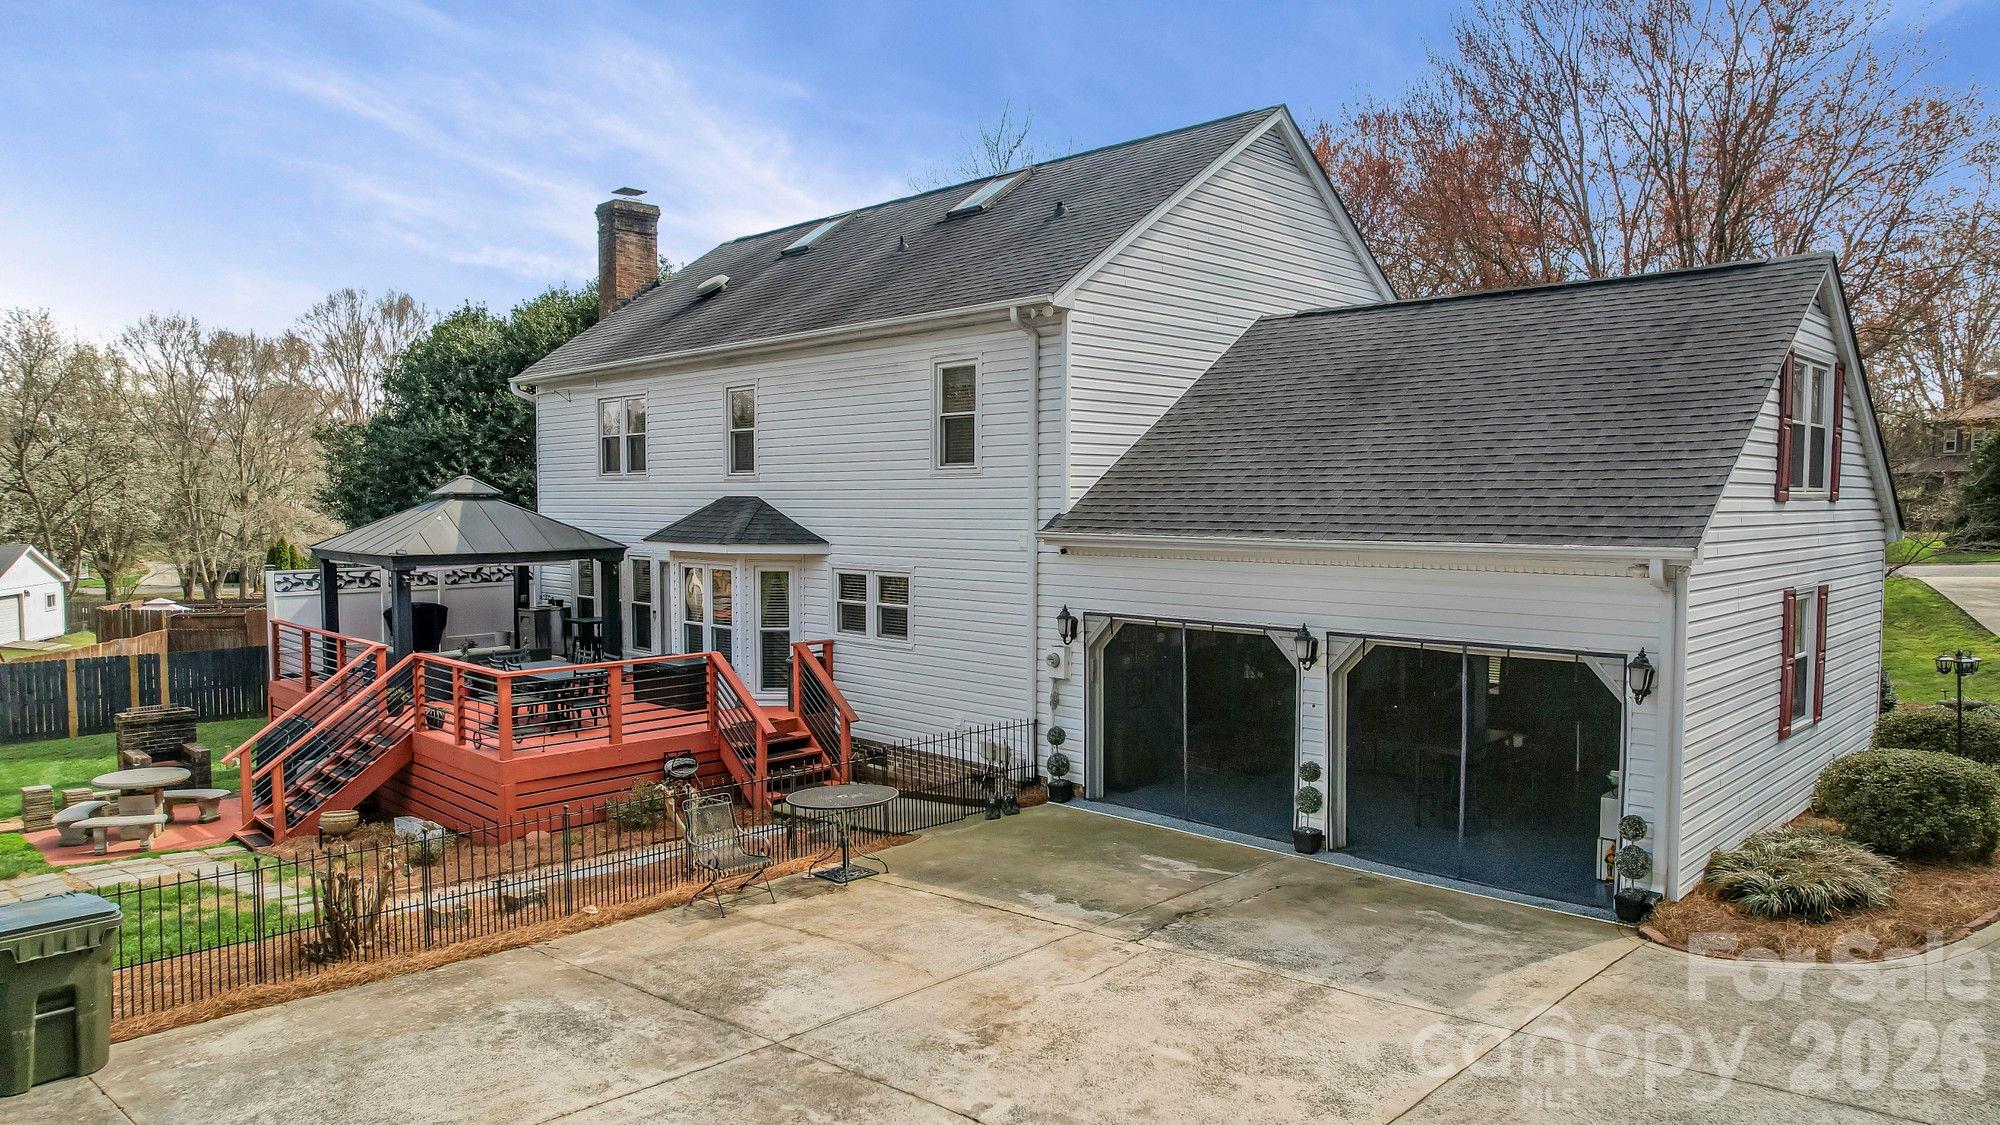
  • Garage

    Yes

  • Garage spaces

    2

  • Parking

    Driveway

  • Patio and Porch Features

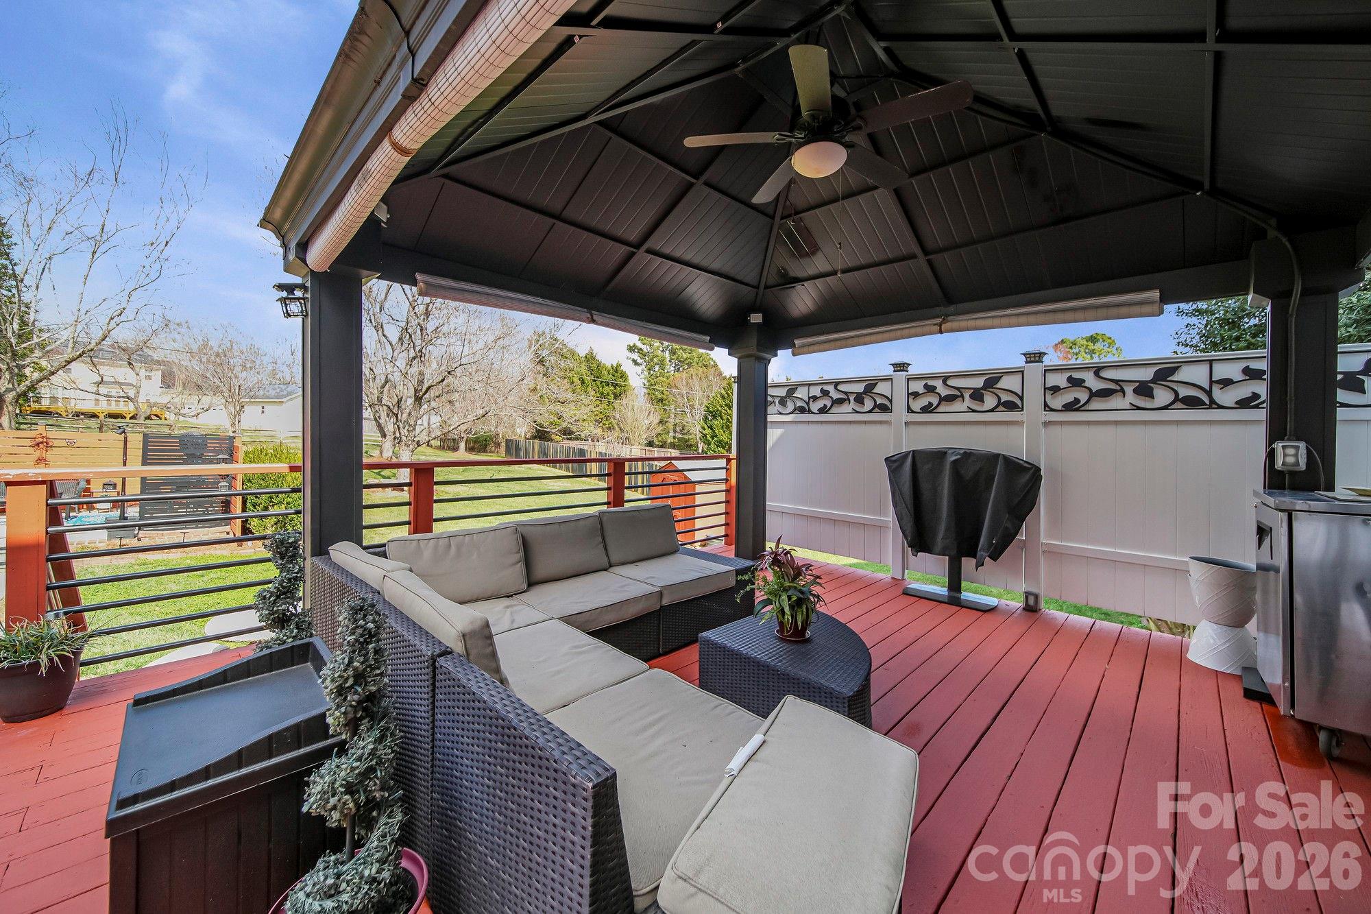
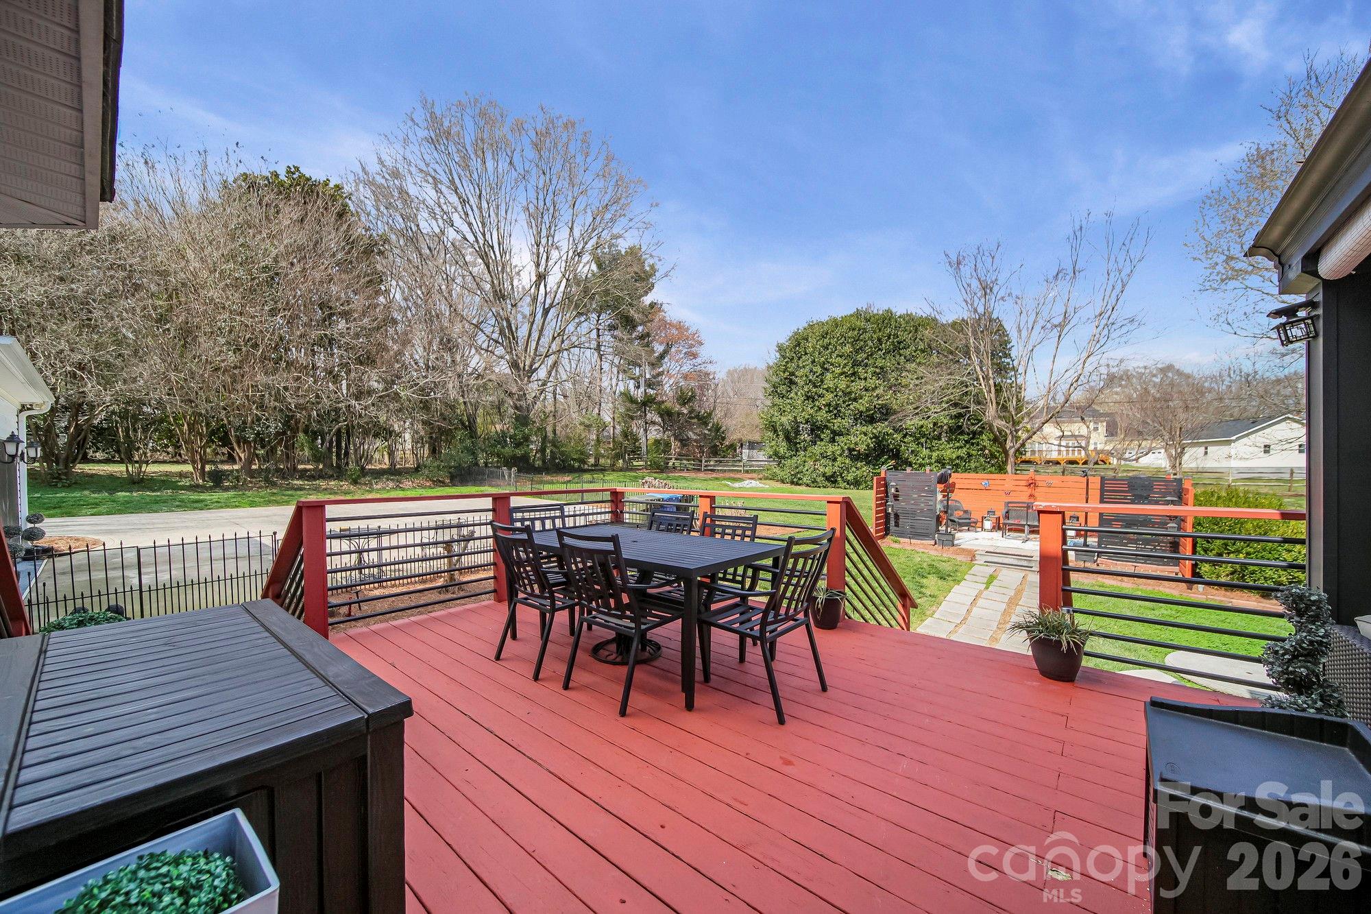
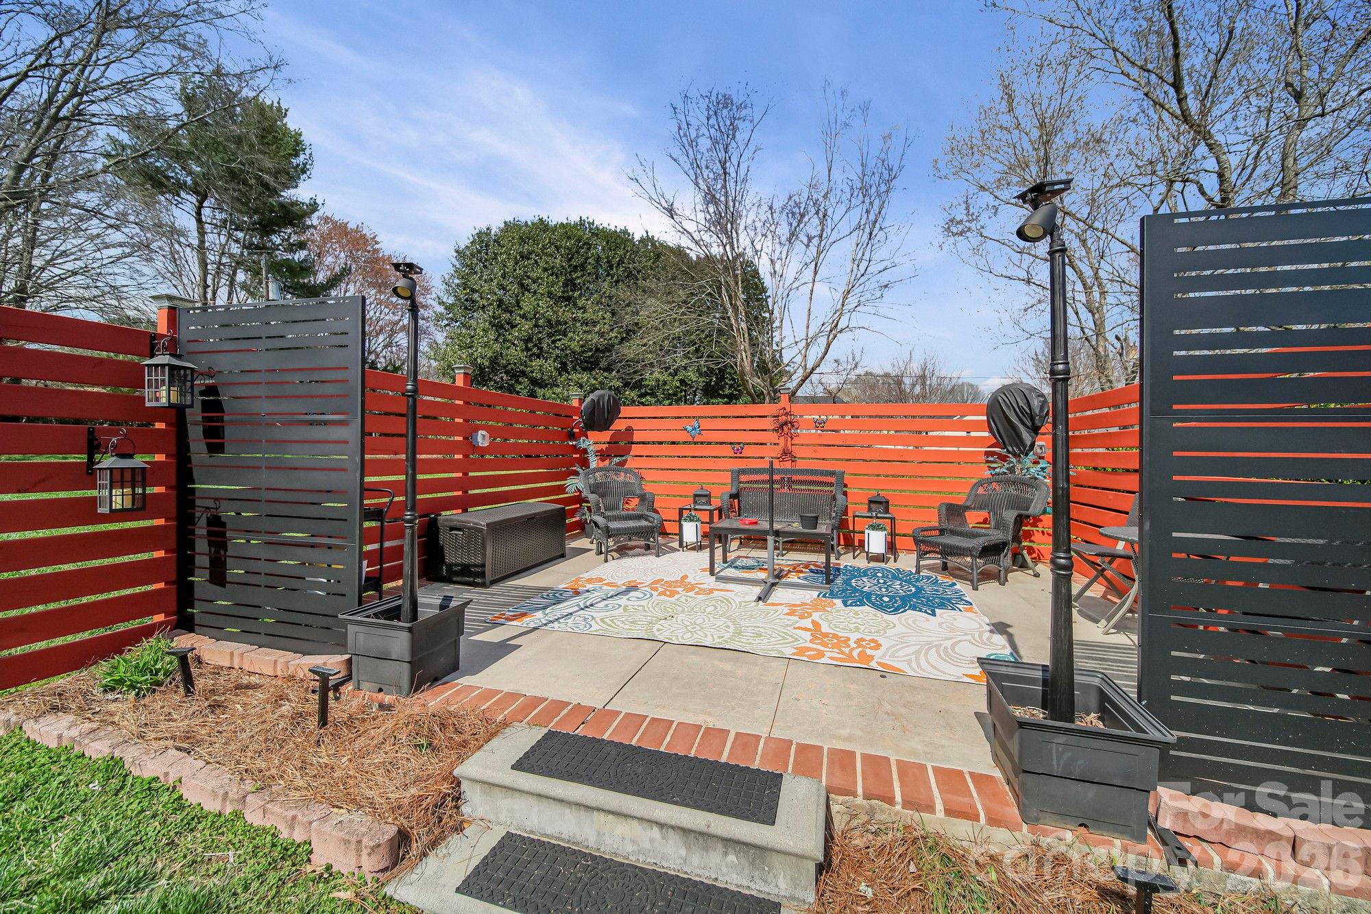
    Deck, Patio

  • Pool

    No

Area & Lot

  • Property Type

    Residential

  • Property Sub Type

    Single Family Residence

Price

  • Sales Price

    $669,900

  • Sq. Footage

    3,160

  • Price/SqFt

    $211

HOA

  • Association

    No

School District

  • Elementary School

    Lebanon

  • Middle School

    Northeast

  • High School

    Independence

Property Features

  • New Construction

    NO

  • Senior Community YN

    NO

  • Sewer

    Public Sewer

  • Water Source

    Public

Schedule a Showing

Showing scheduled successfully.

<
>
IN PERSON
VIA CHAT

What is 3 + 4 ?


Change time

Mortgage calculator

Estimate your monthly mortgage payment, including the principal and interest, property taxes, and HOA. Adjust the values to generate a more accurate rate.

Your payment

Principal and Interest:

$

Property taxes:

$

HOA fees:

$

Total loan payment:

$

Total interest amount:

$

Location

County

Mecklenburg

Elementary School

Lebanon

Middle School

Northeast

High School

Independence

Listing Courtesy of Cato Kelly , NorthGroup Real Estate LLC

RealHub Information is provided exclusively for consumers' personal, non-commercial use, and it may not be used for any purpose other than to identify prospective properties consumers may be interested in purchasing. All information deemed reliable but not guaranteed and should be independently verified. All properties are subject to prior sale, change or withdrawal. RealHub website owner shall not be responsible for any typographical errors, misinformation, misprints and shall be held totally harmless.

Agent Jen Audier

Agent | Team Lead

Jen Audier

Call Jen today to schedule a private showing.


* Listings on this website come from the FMLS IDX Compilation and may be held by brokerage firms other than the owner of this website. The listing brokerage is identified in any listing details. Information is deemed reliable but is not guaranteed. If you believe any FMLS listing contains material that infringes your copyrighted work please click here to review our DMCA policy and learn how to submit a takedown request.© 2024 FMLS.
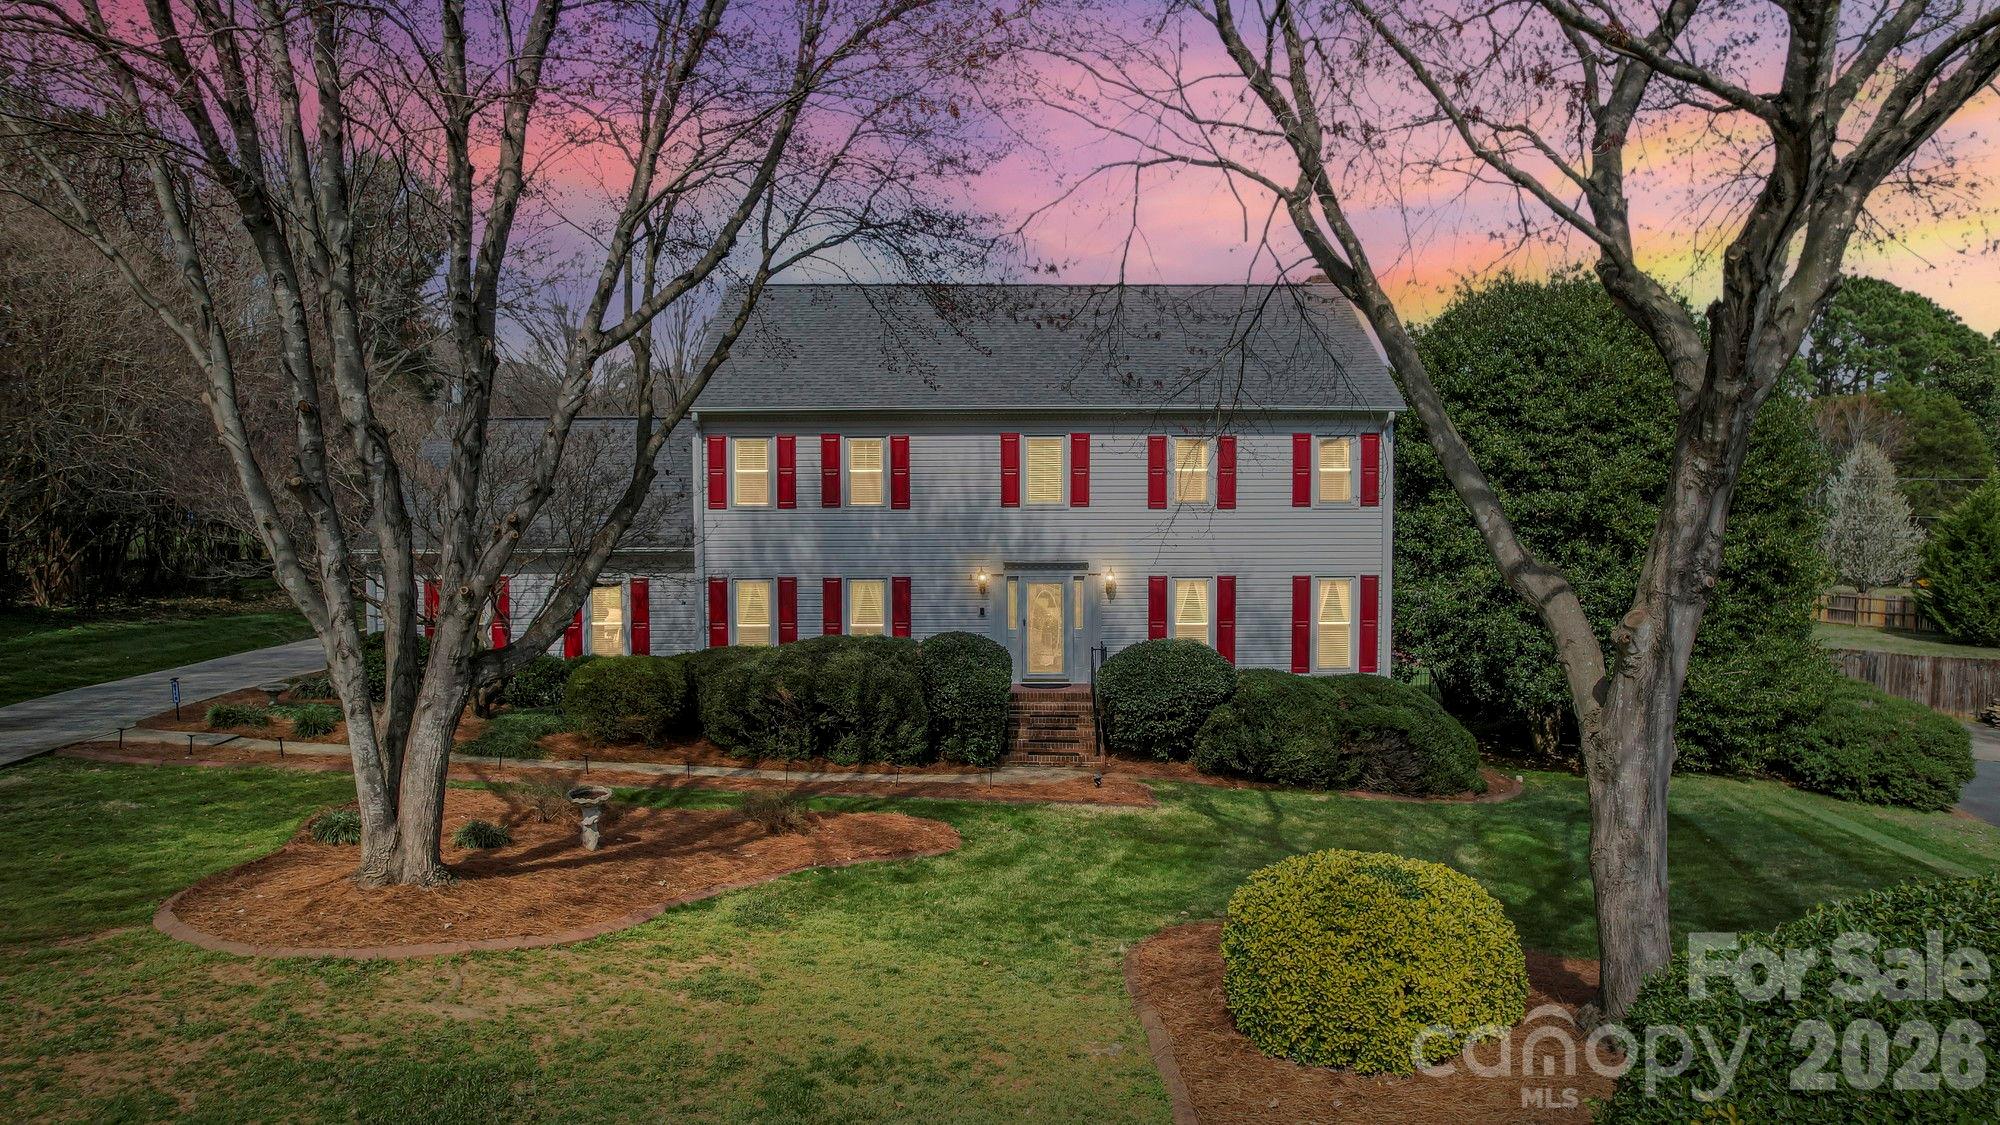
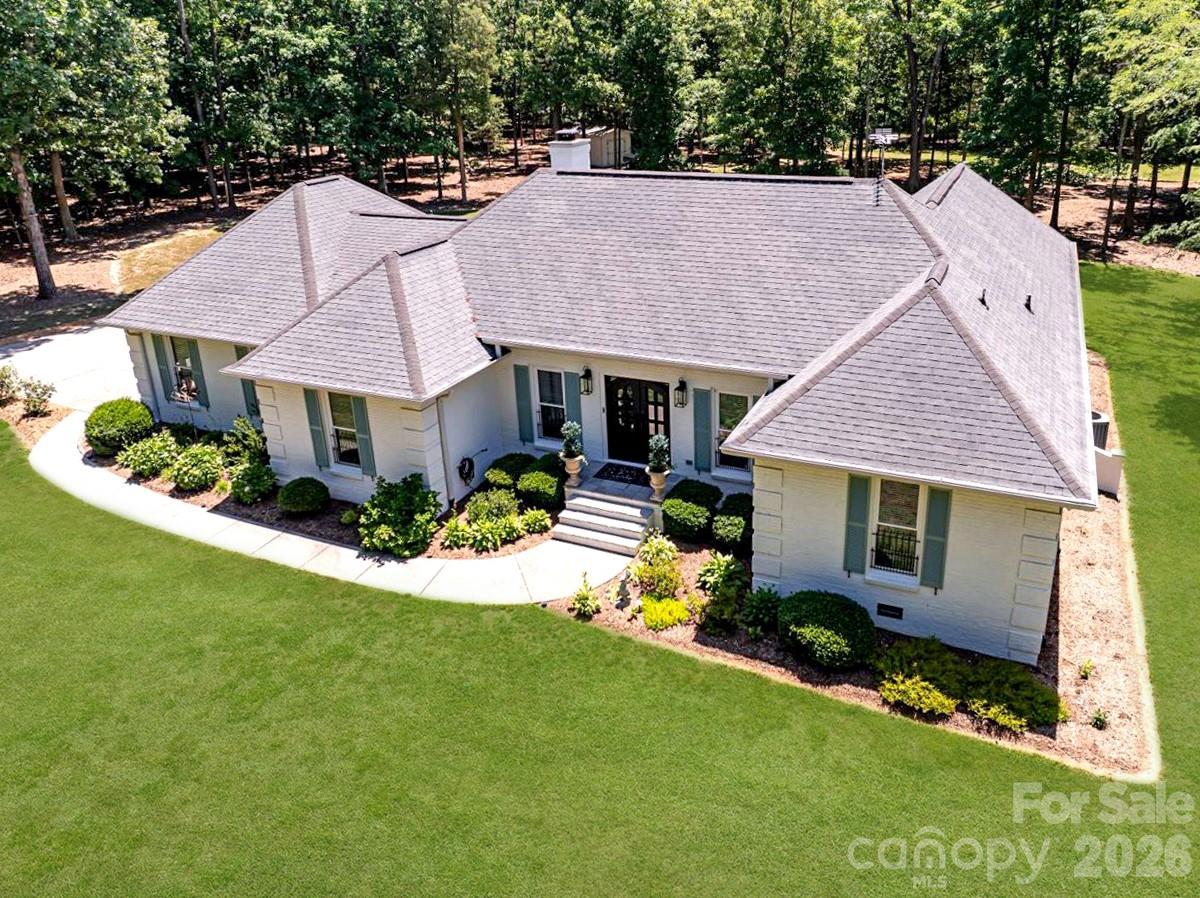
With Everything This Home Has to Offer...we are practically giving it away at this price point! Around 4,000 sq ft with 3,176 sq ft heated living area on a .71-acre lot—priced under $670K. The space, updates, and layout are all here… the only thing missing is the right buyer walking through the door.

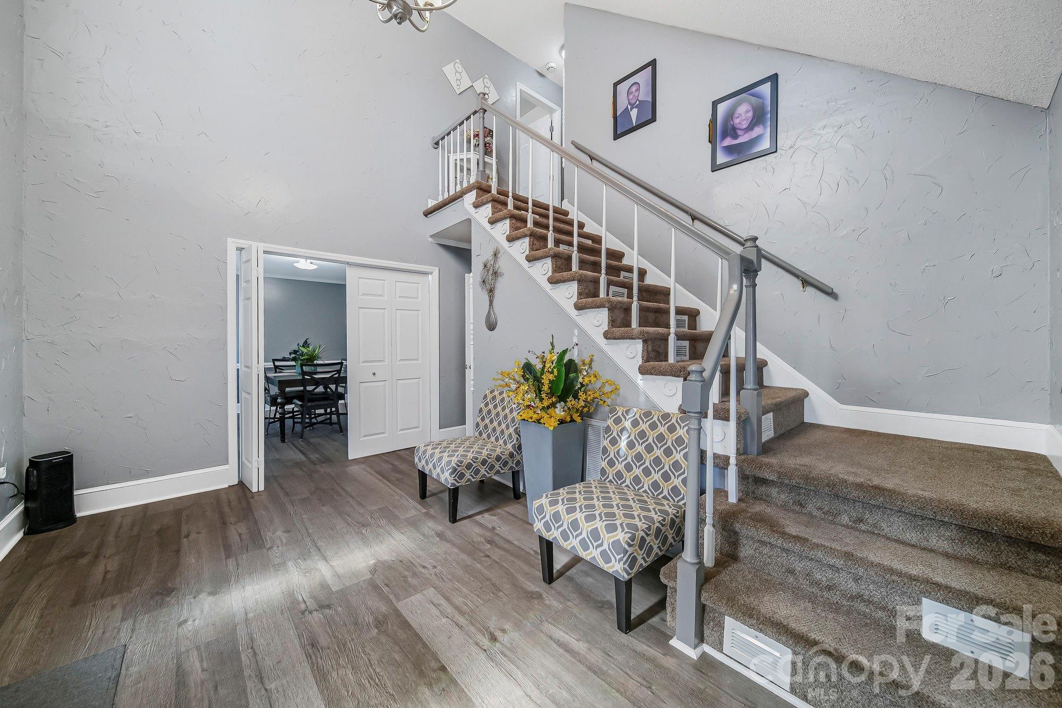
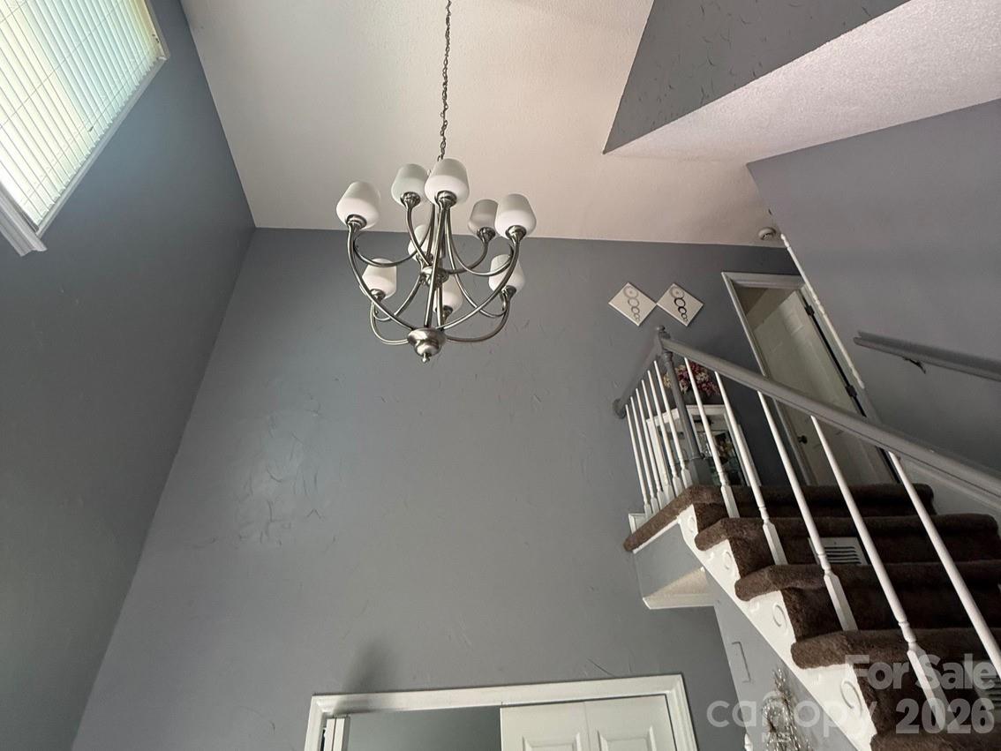
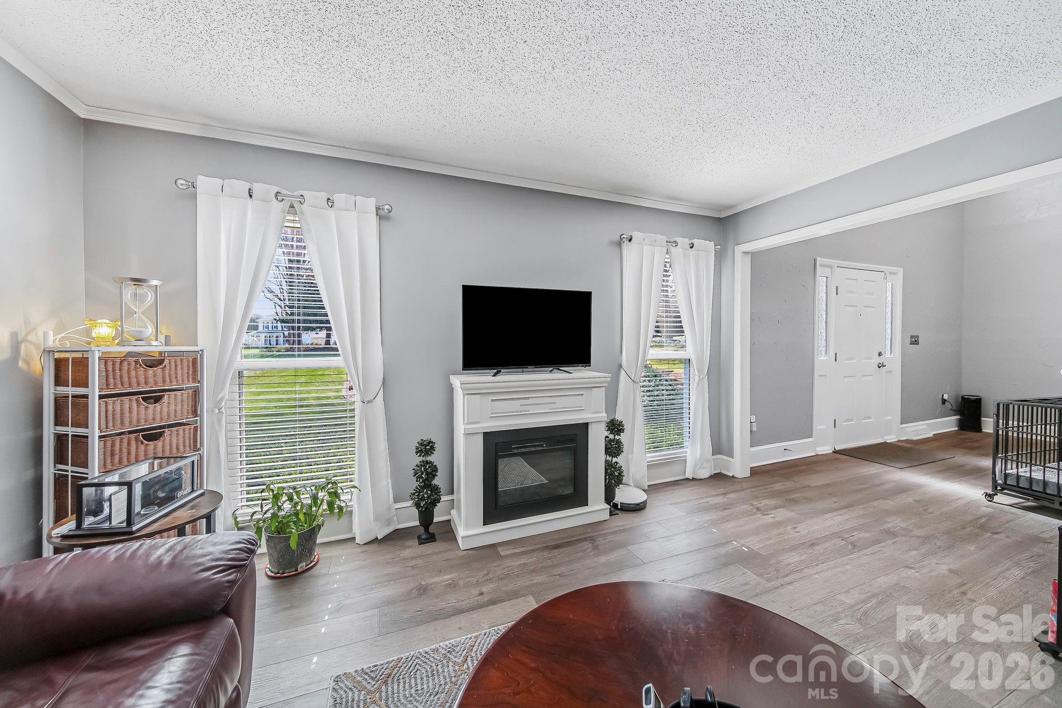
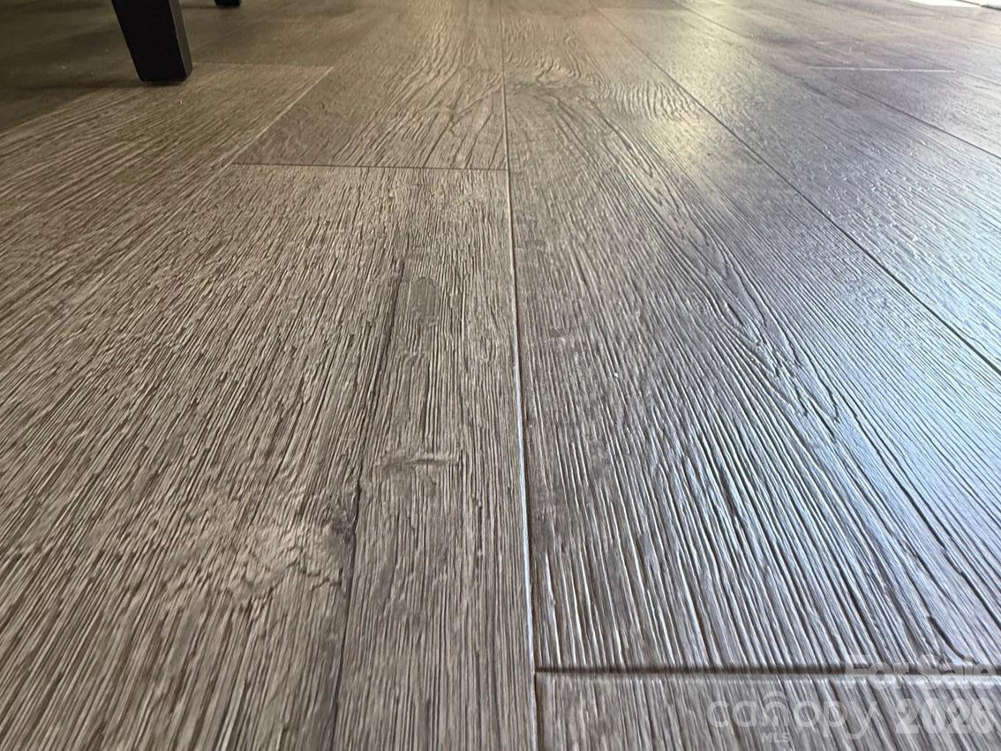
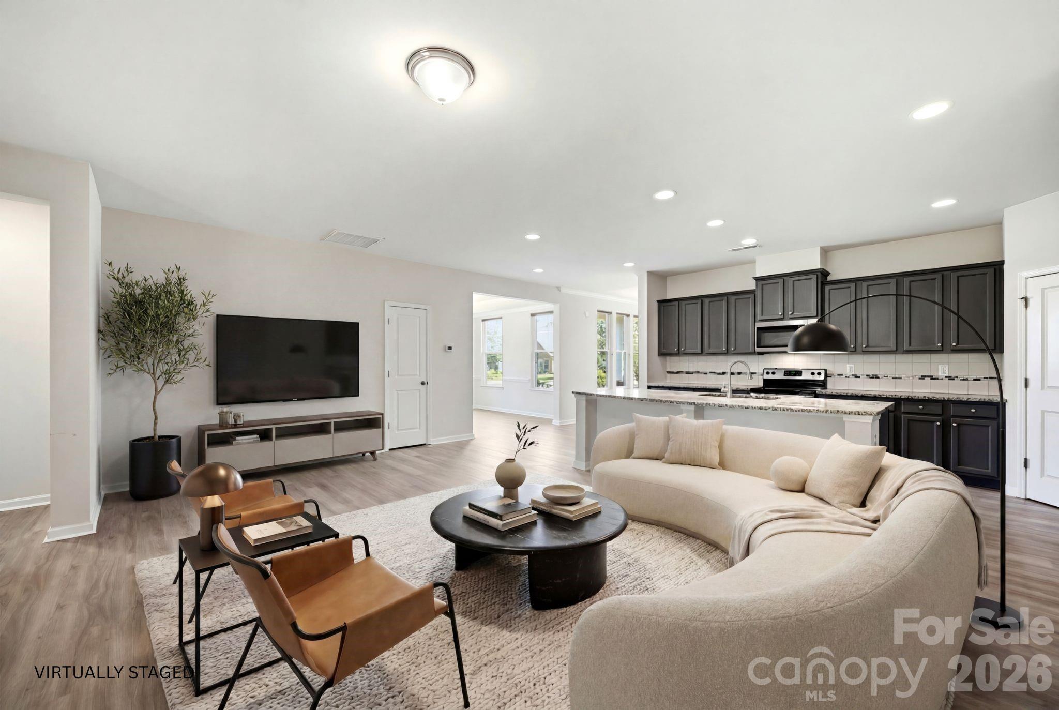
Step inside to a two-story foyer with a vaulted ceiling and an elegant chandelier that sets the tone for this impressive home. You'll immediately notice the new LVP flooring throughout, fresh paint, and thoughtful updates at every turn.

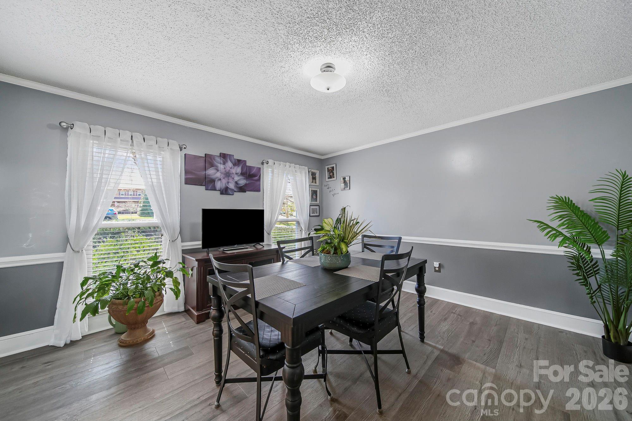
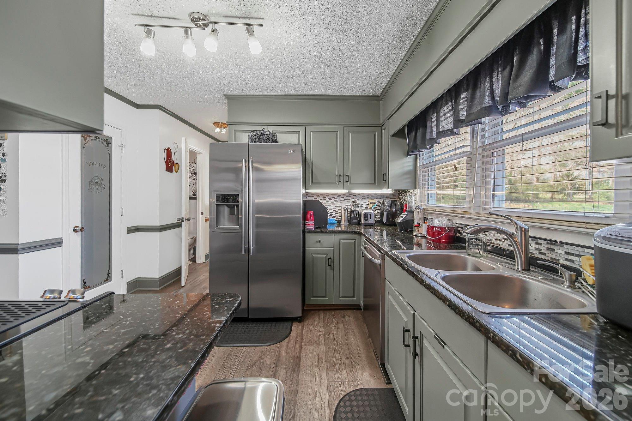
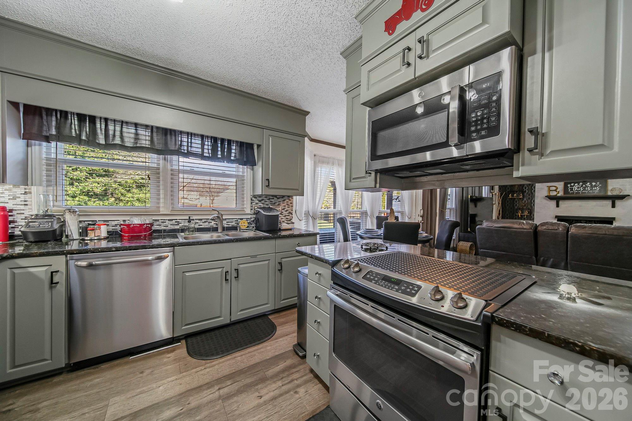
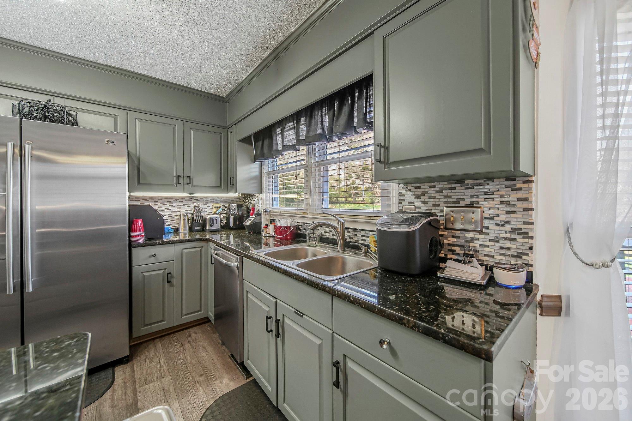
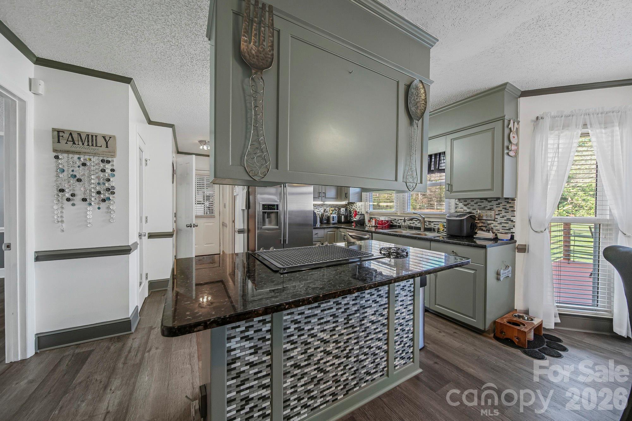
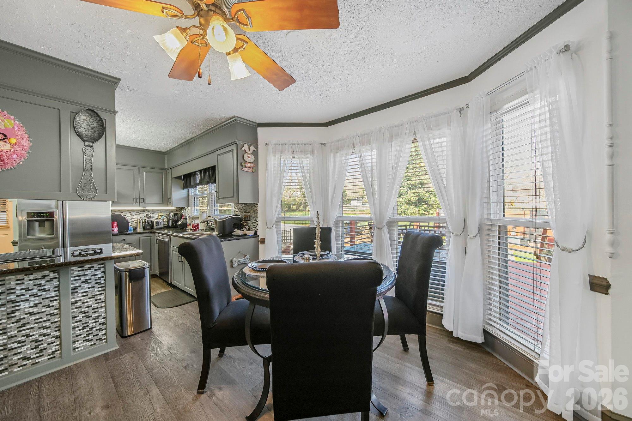
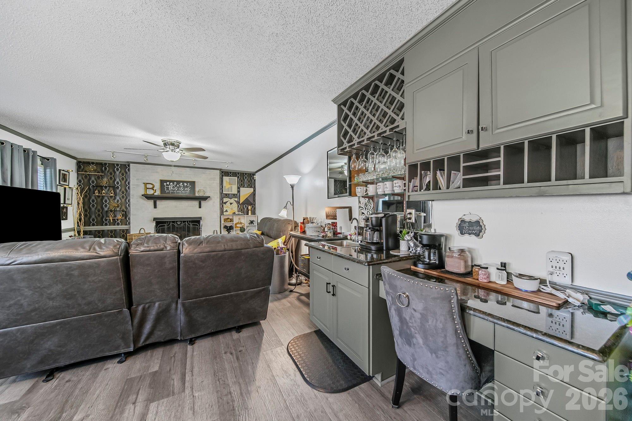
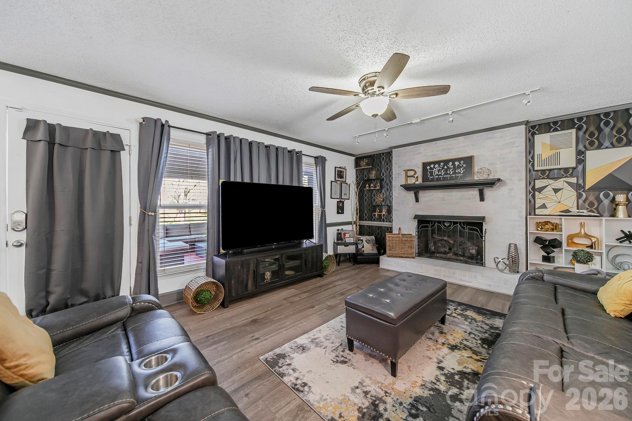
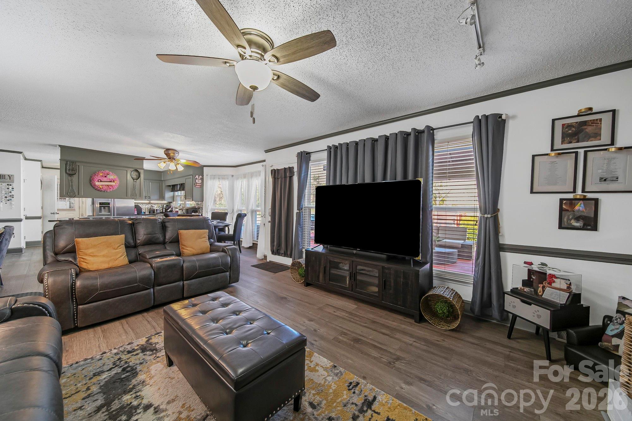
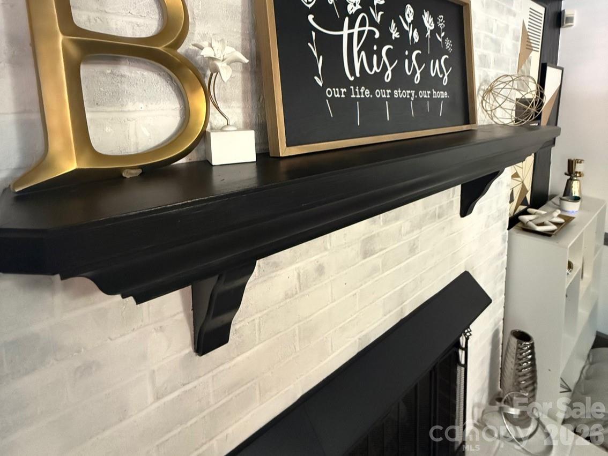
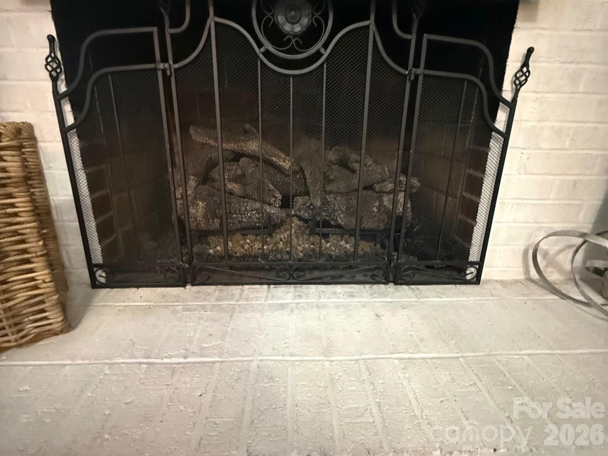
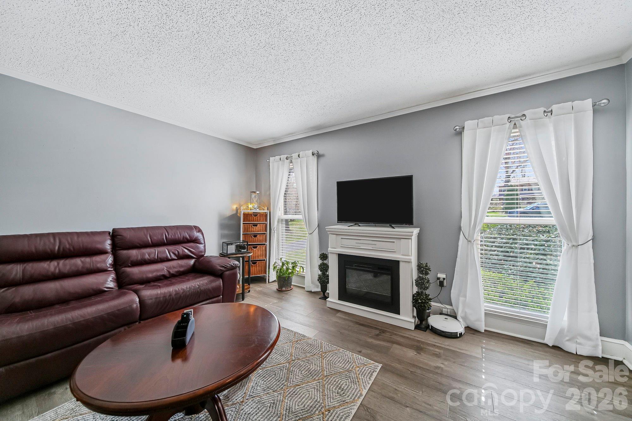
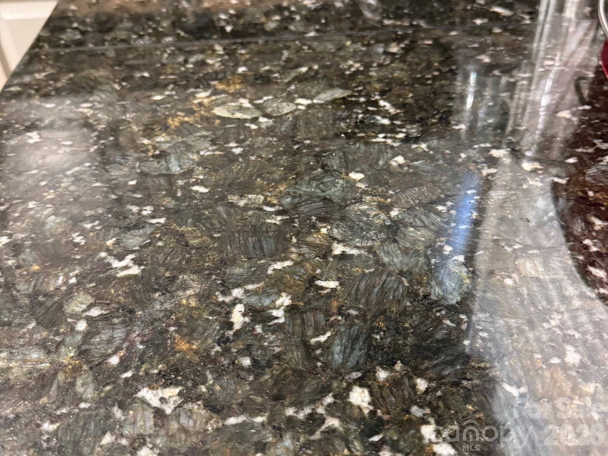
The main level offers the flexibility today's buyers need—formal living and dining rooms flow seamlessly into a comfortable family room with a white painted brick fireplace that creates the perfect gathering space. The updated galley kitchen features sophisticated gray cabinetry, granite countertops, stainless steel appliances including a side-by-side refrigerator, and a contemporary glass tile backsplash. Natural light pours into the breakfast area from large windows, making it a space you'll actually use every day.

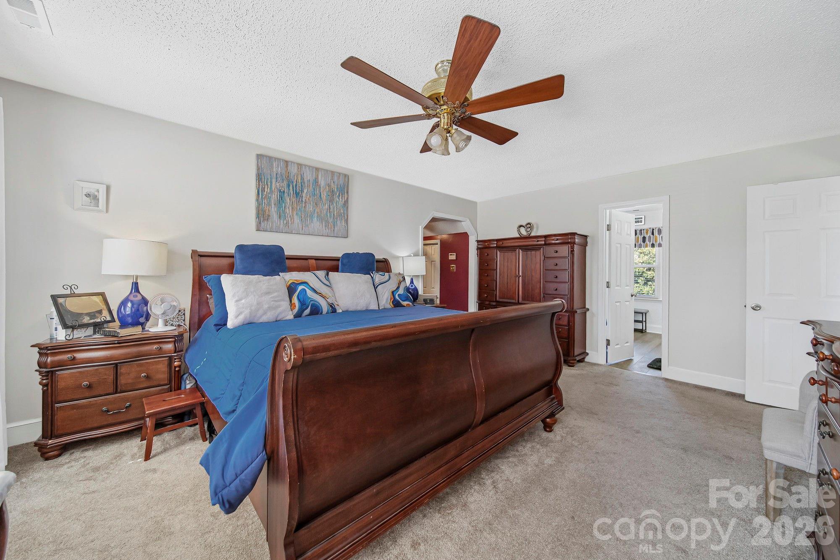
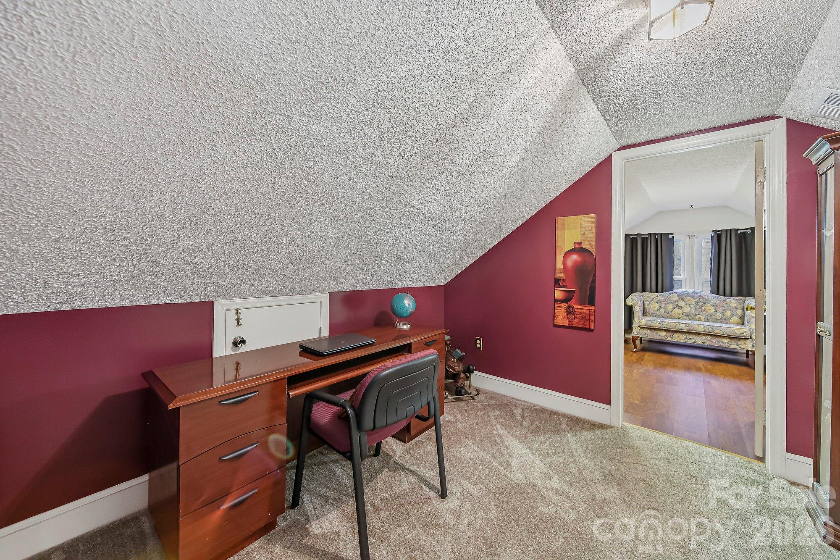
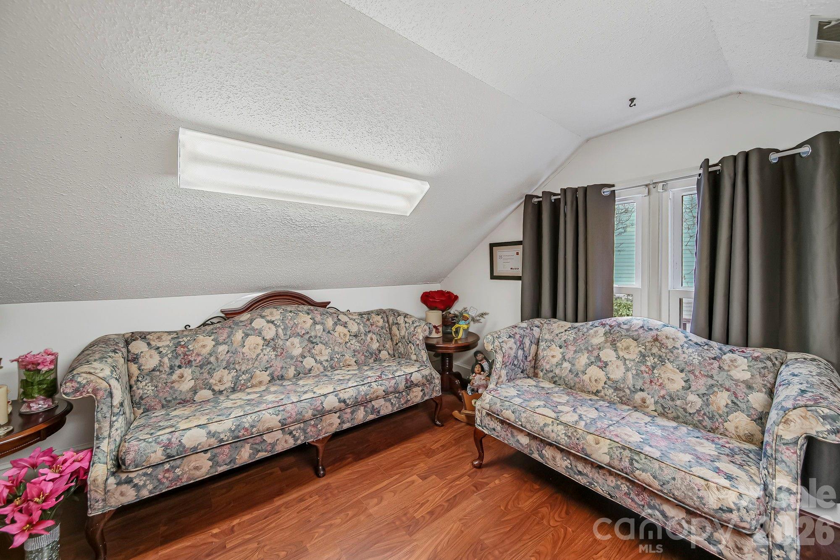
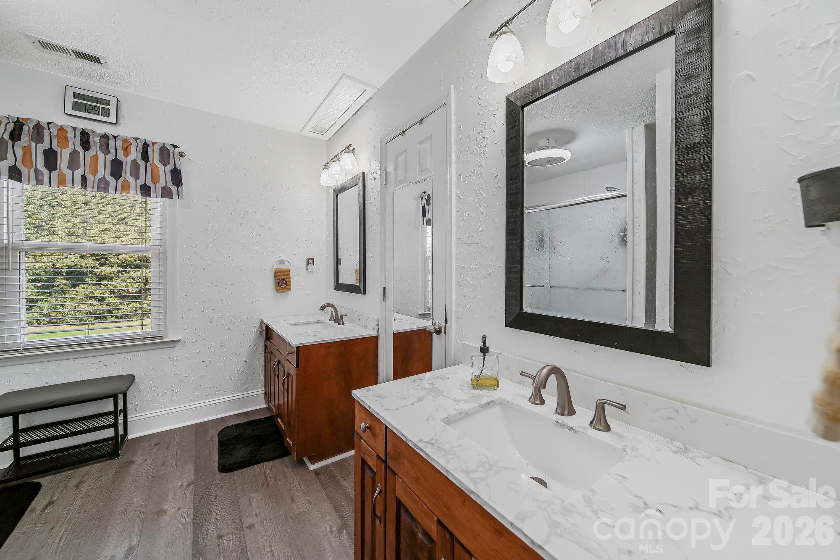
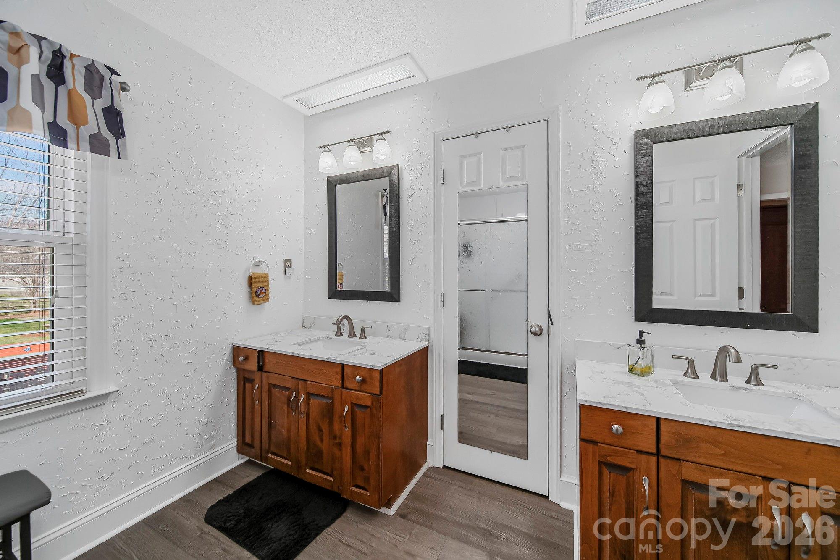
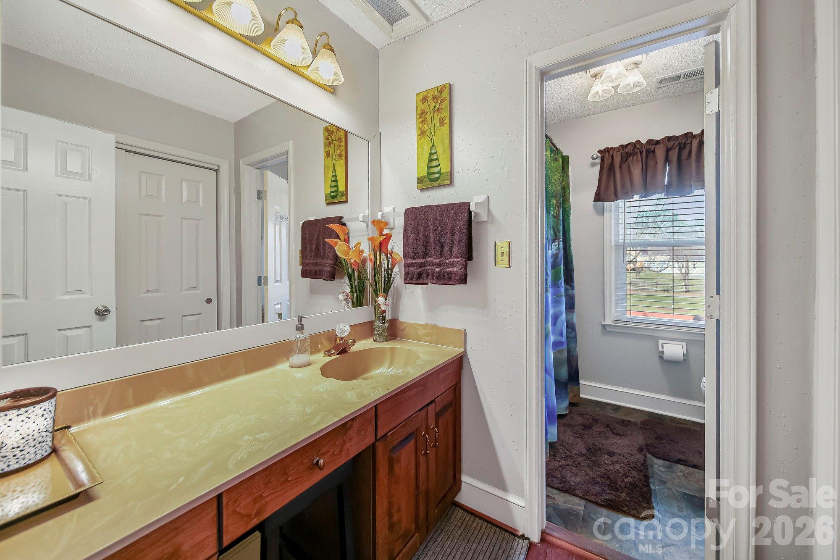
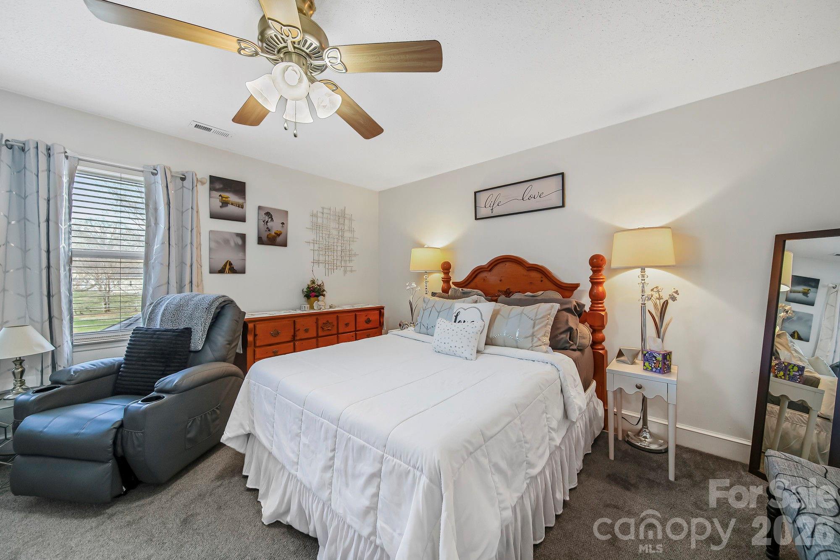
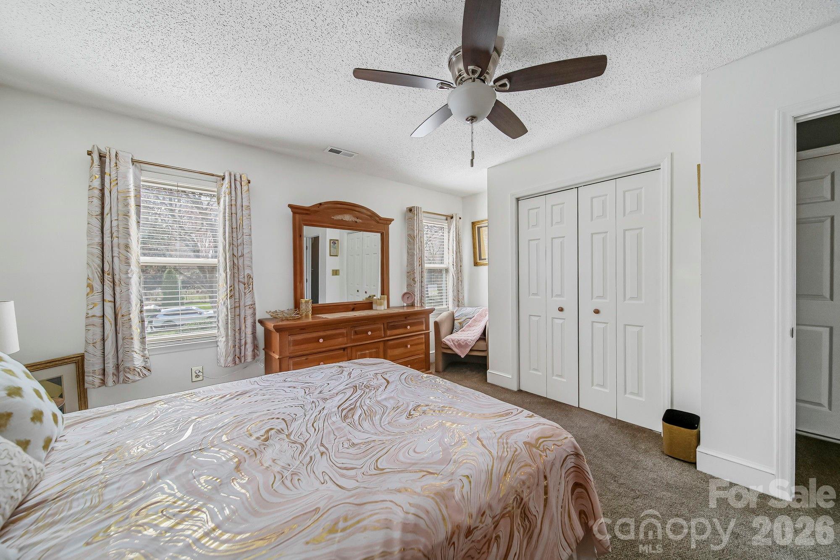
Upstairs, the primary suite feels like its own retreat—a spacious bedroom with a private sitting area and office space, plus a renovated en-suite bath that's been transformed from dated 90s style into a modern spa-like sanctuary. The renovation includes a luxurious walk-in shower with frameless glass enclosure, dual vanities with white quartz countertops, large illuminated mirrors, and elegant contemporary finishes in soothing gray and white tones. Additional well-sized bedrooms provide room for family, guests, or work-from-home setups.

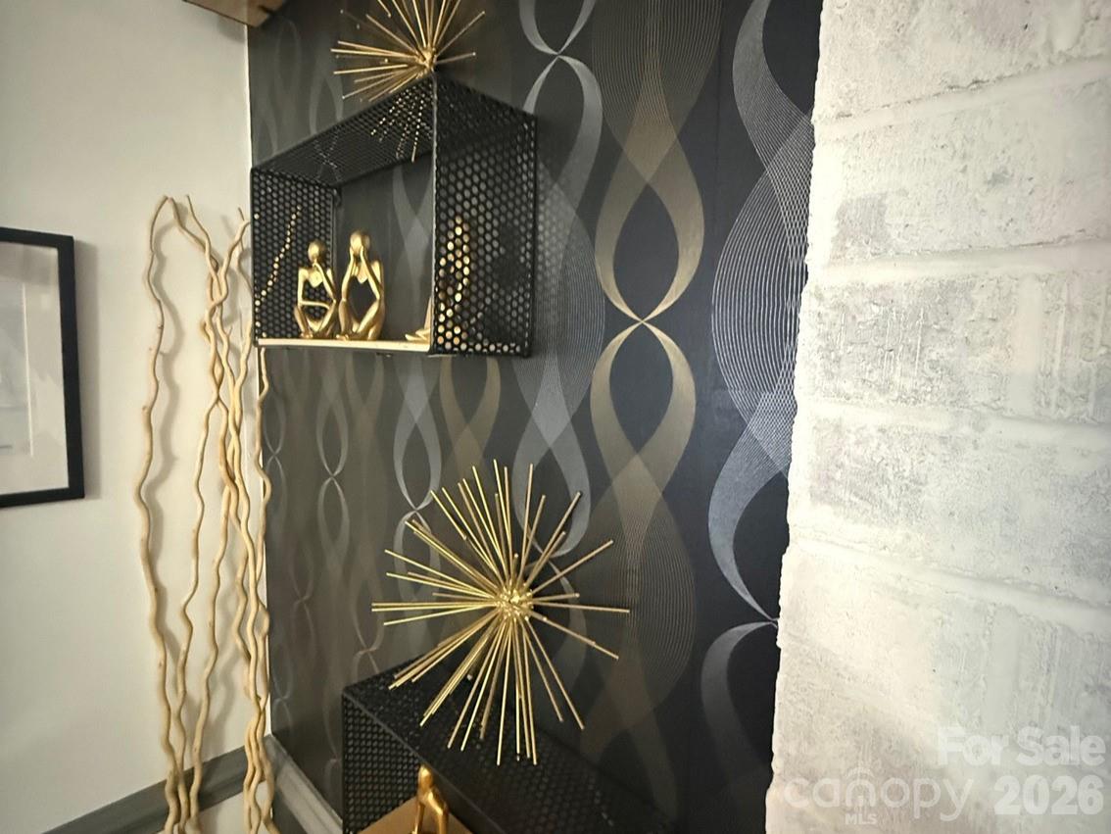
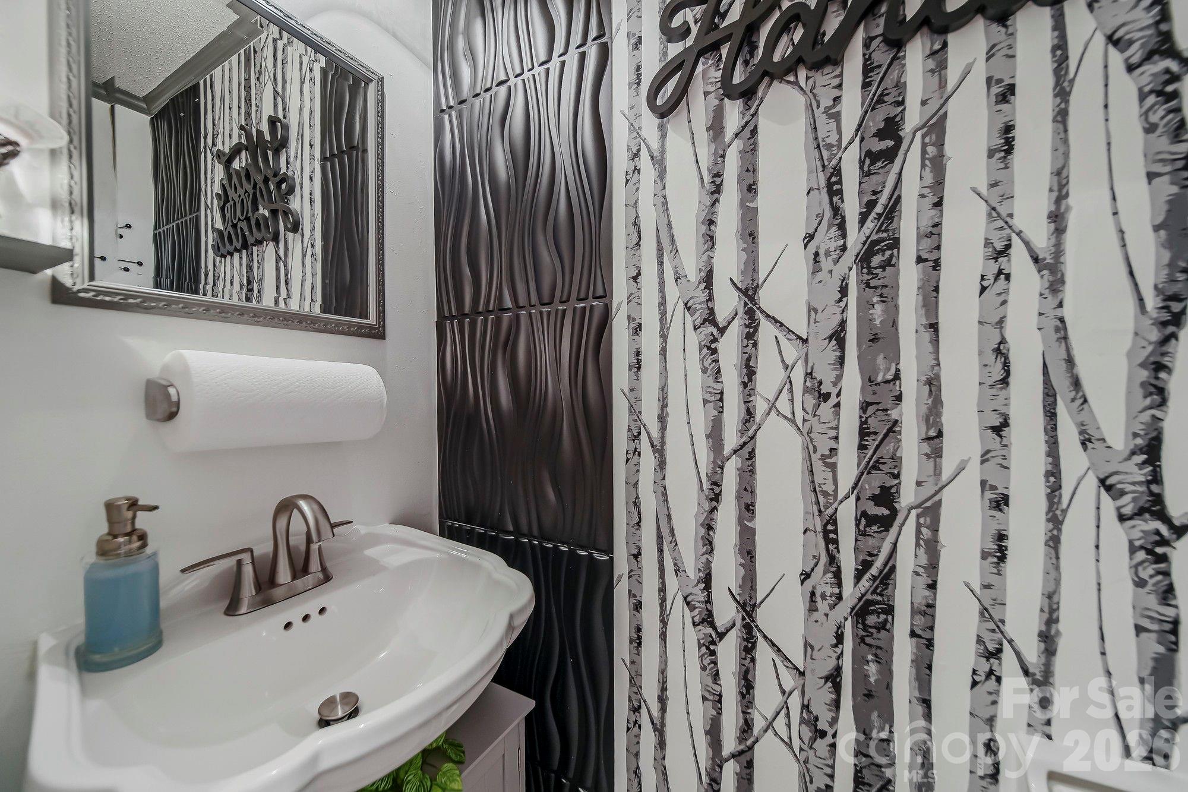
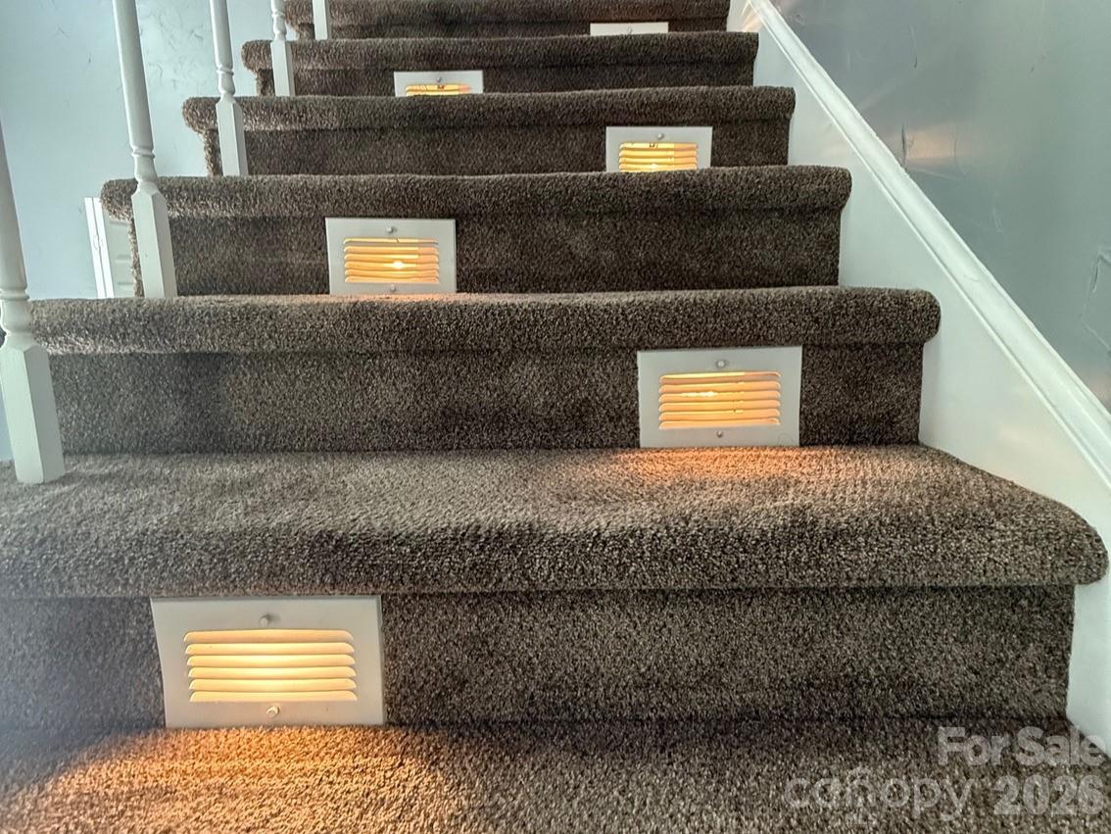
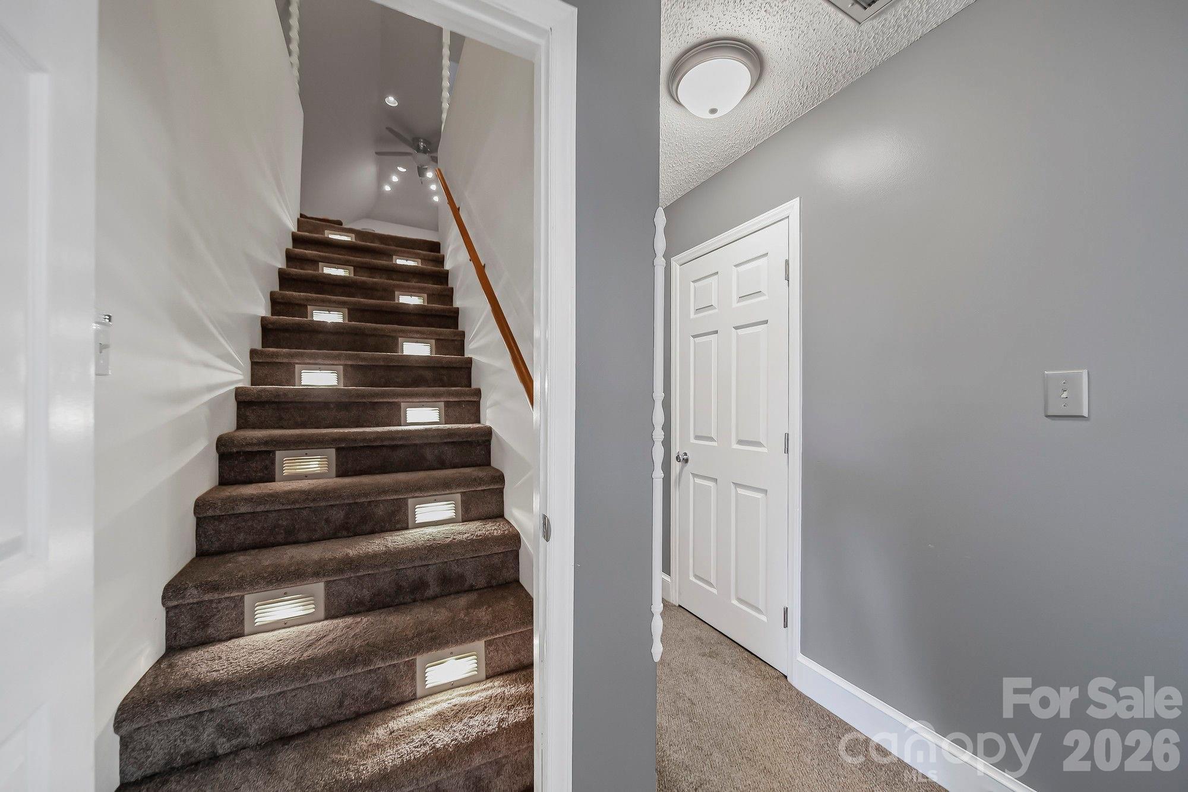
Unique architectural details include integrated LED stair lighting on each riser—a premium safety and design feature that creates beautiful ambient lighting throughout the stairwell. Accent walls add modern sophistication to the home's neutral palette.

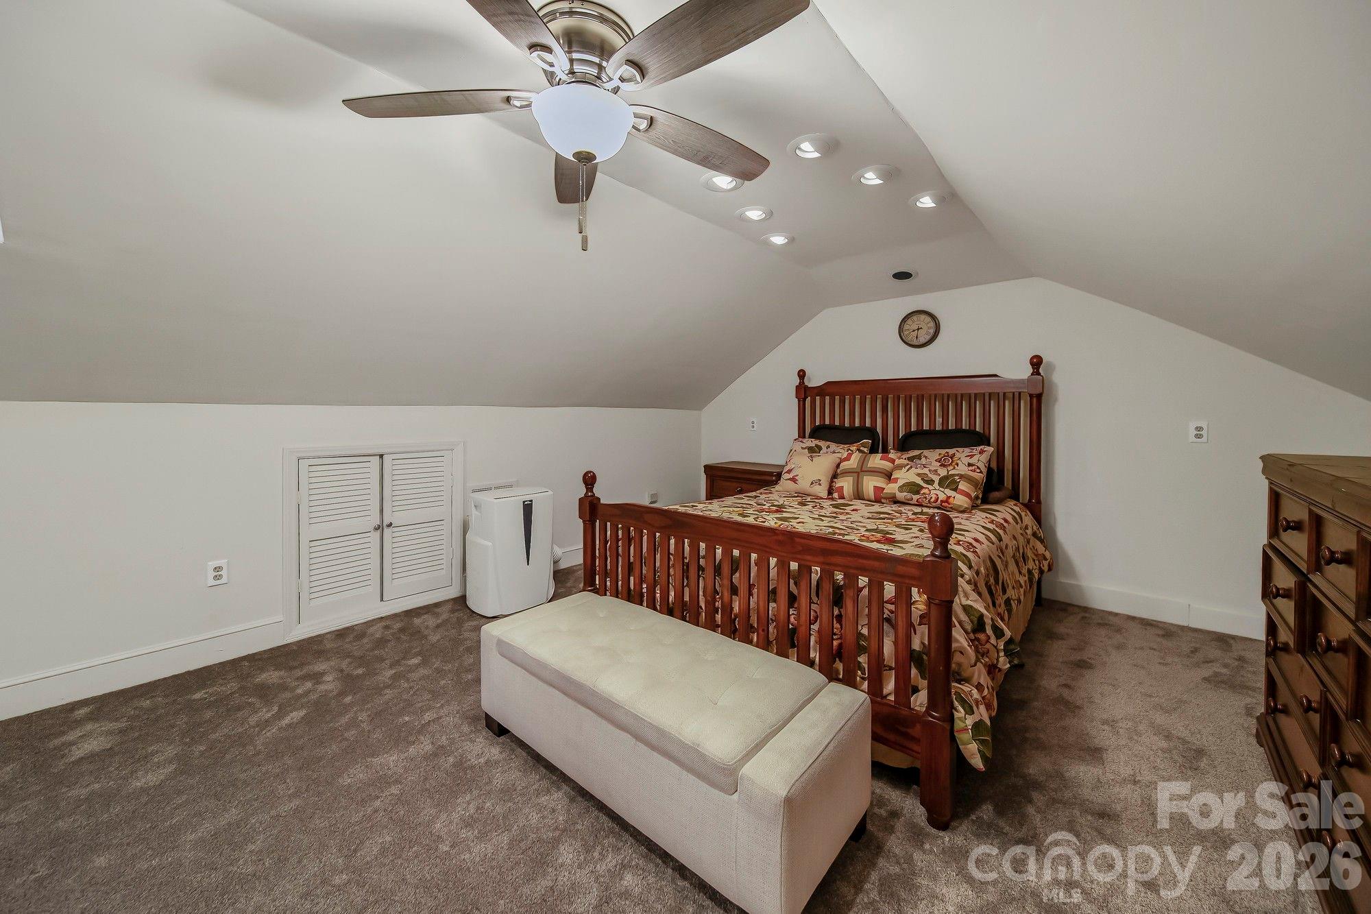
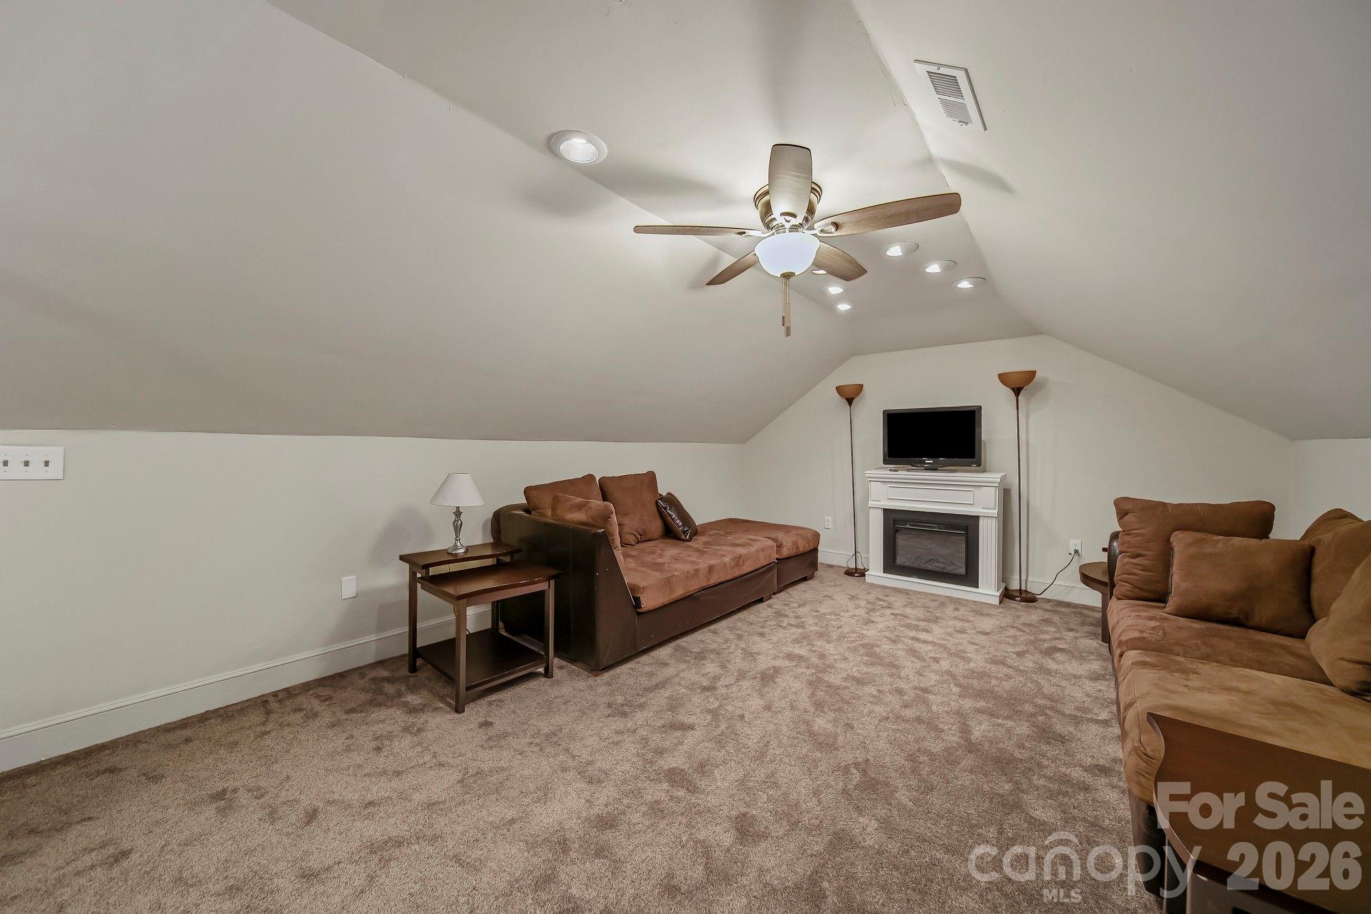
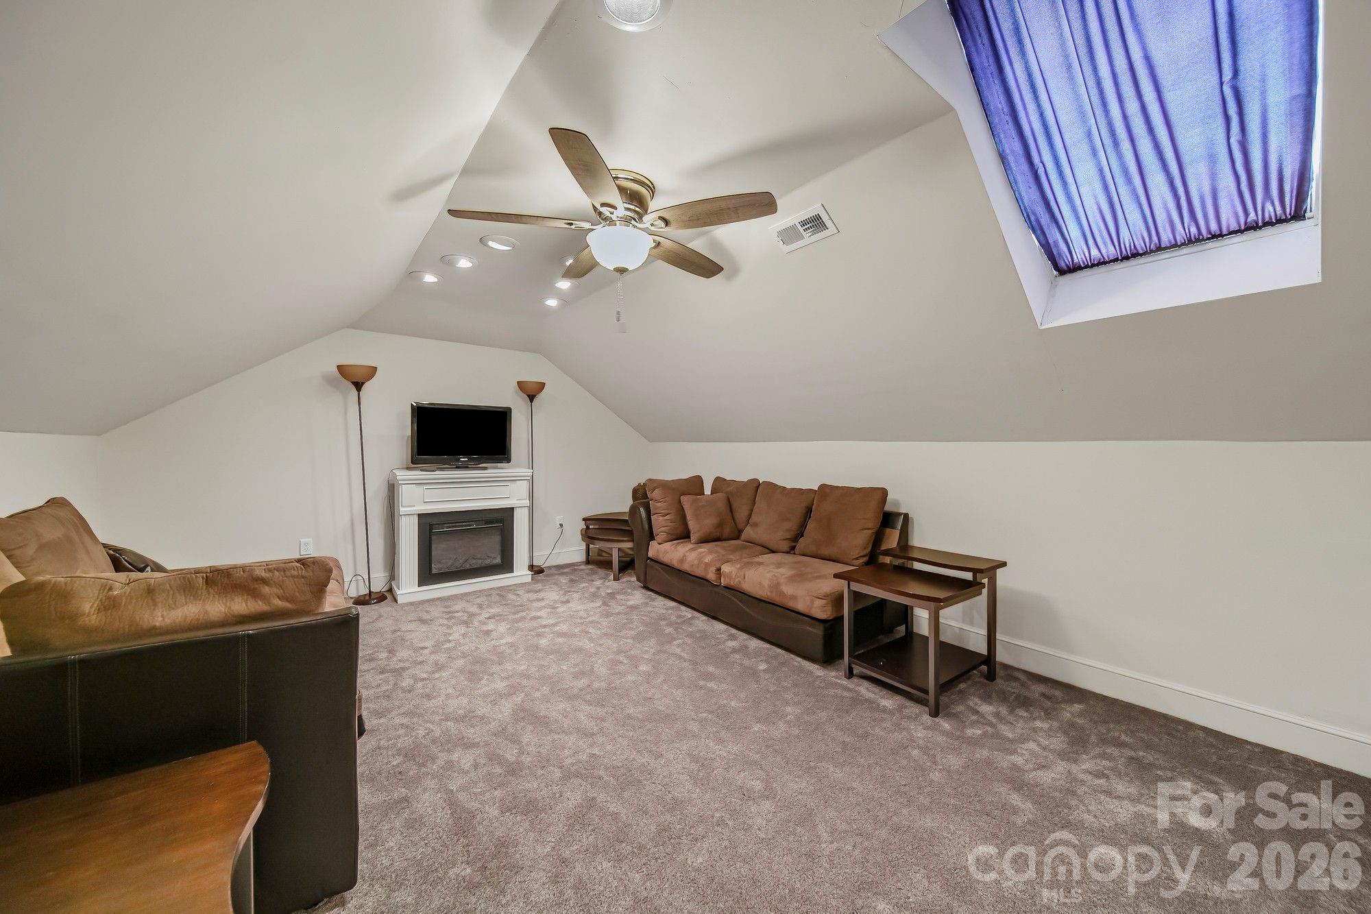
Need even more space? The finished third floor delivers—perfect for a bonus room, media space, gym, or whatever your lifestyle demands, PLUS it is already plumbed for a new bathroom install.

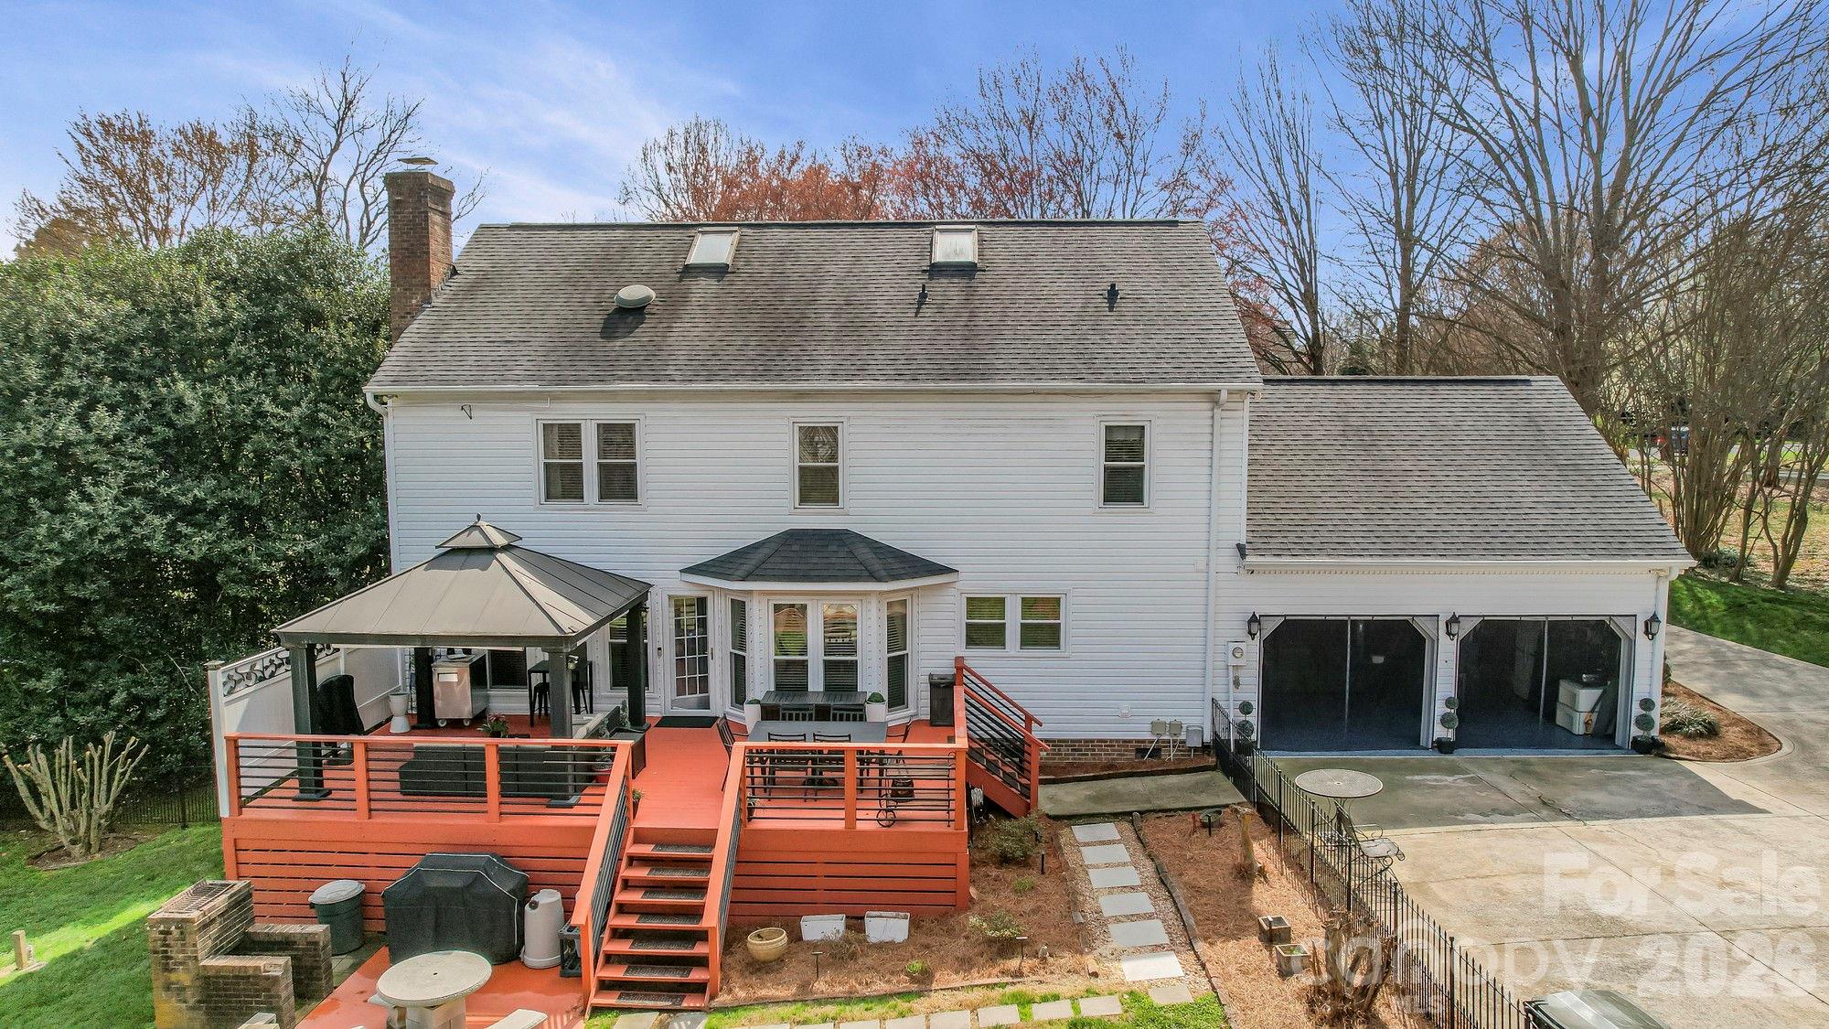
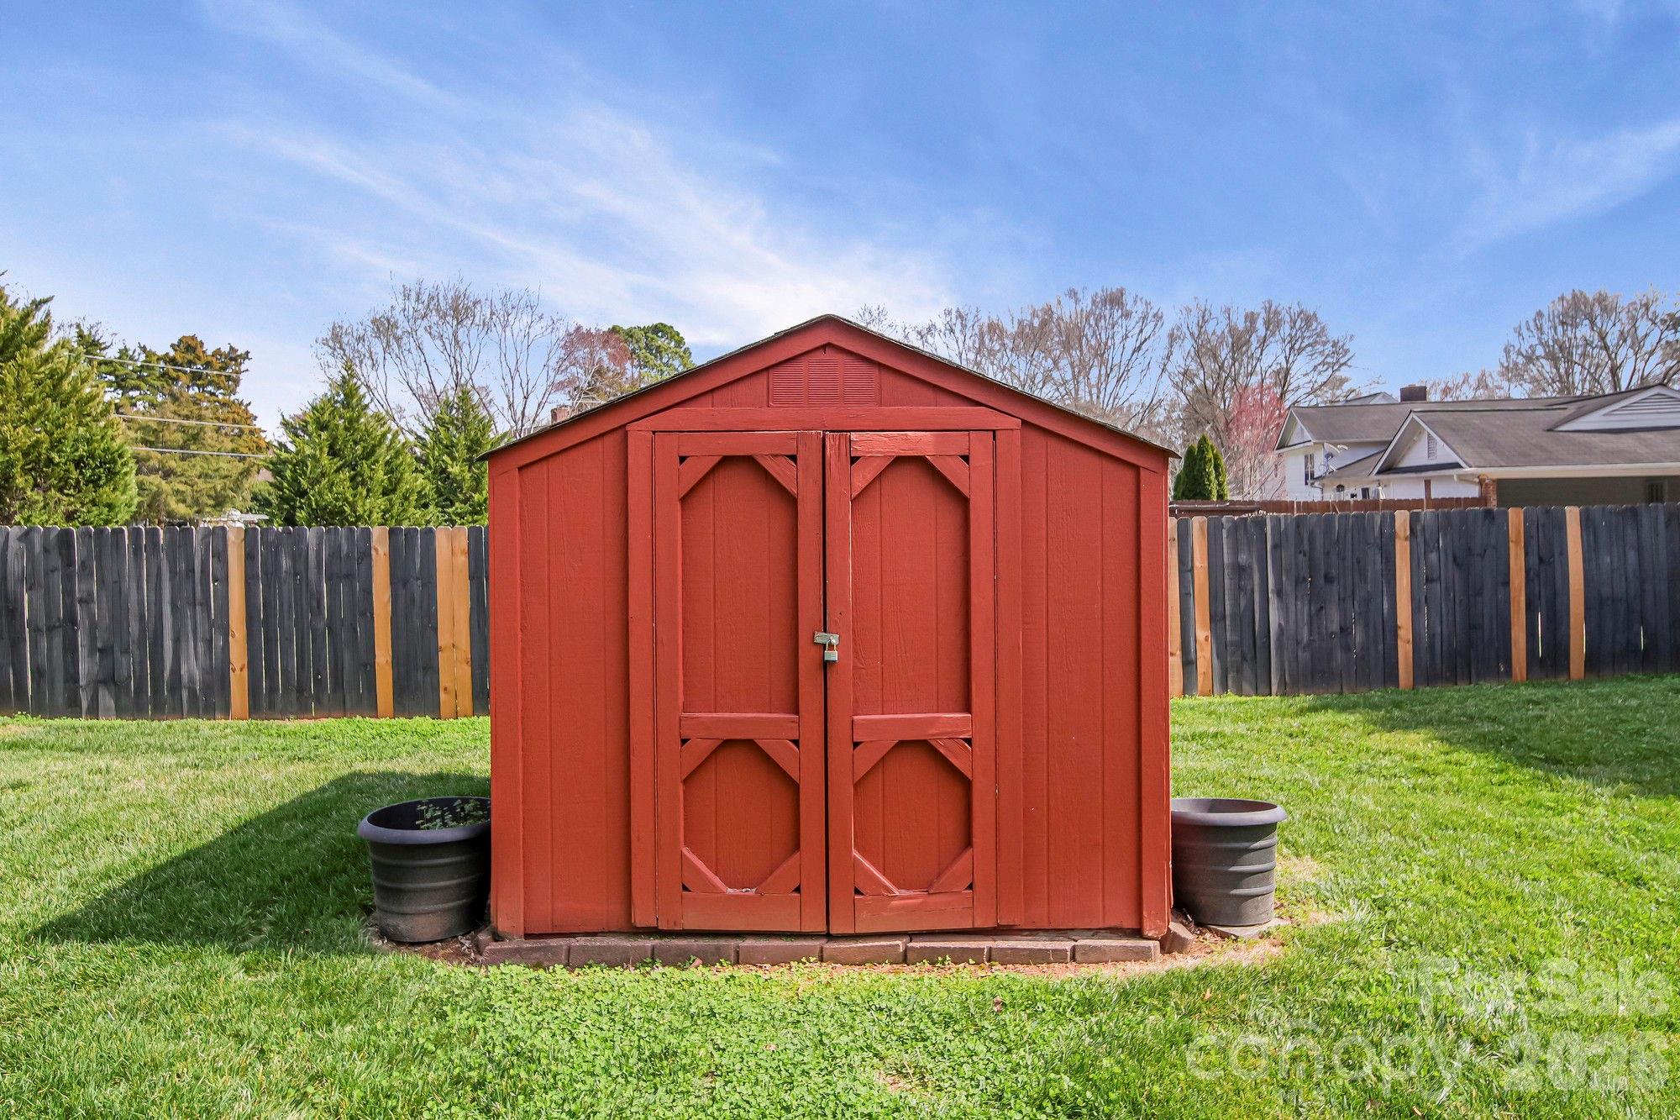
Outside, enjoy a private patio and large .71-acre lot ideal for relaxing or entertaining, four car parking space, plus a rear-load two-car garage for added functionality and curb appeal.

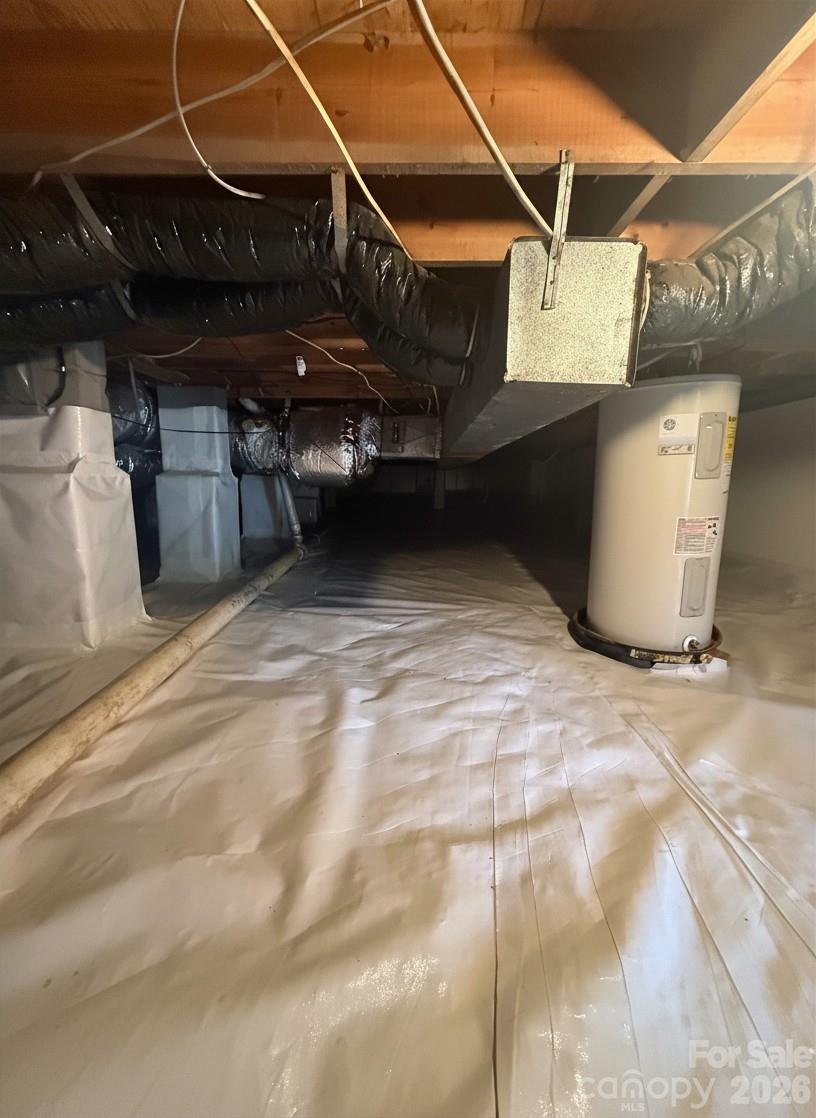
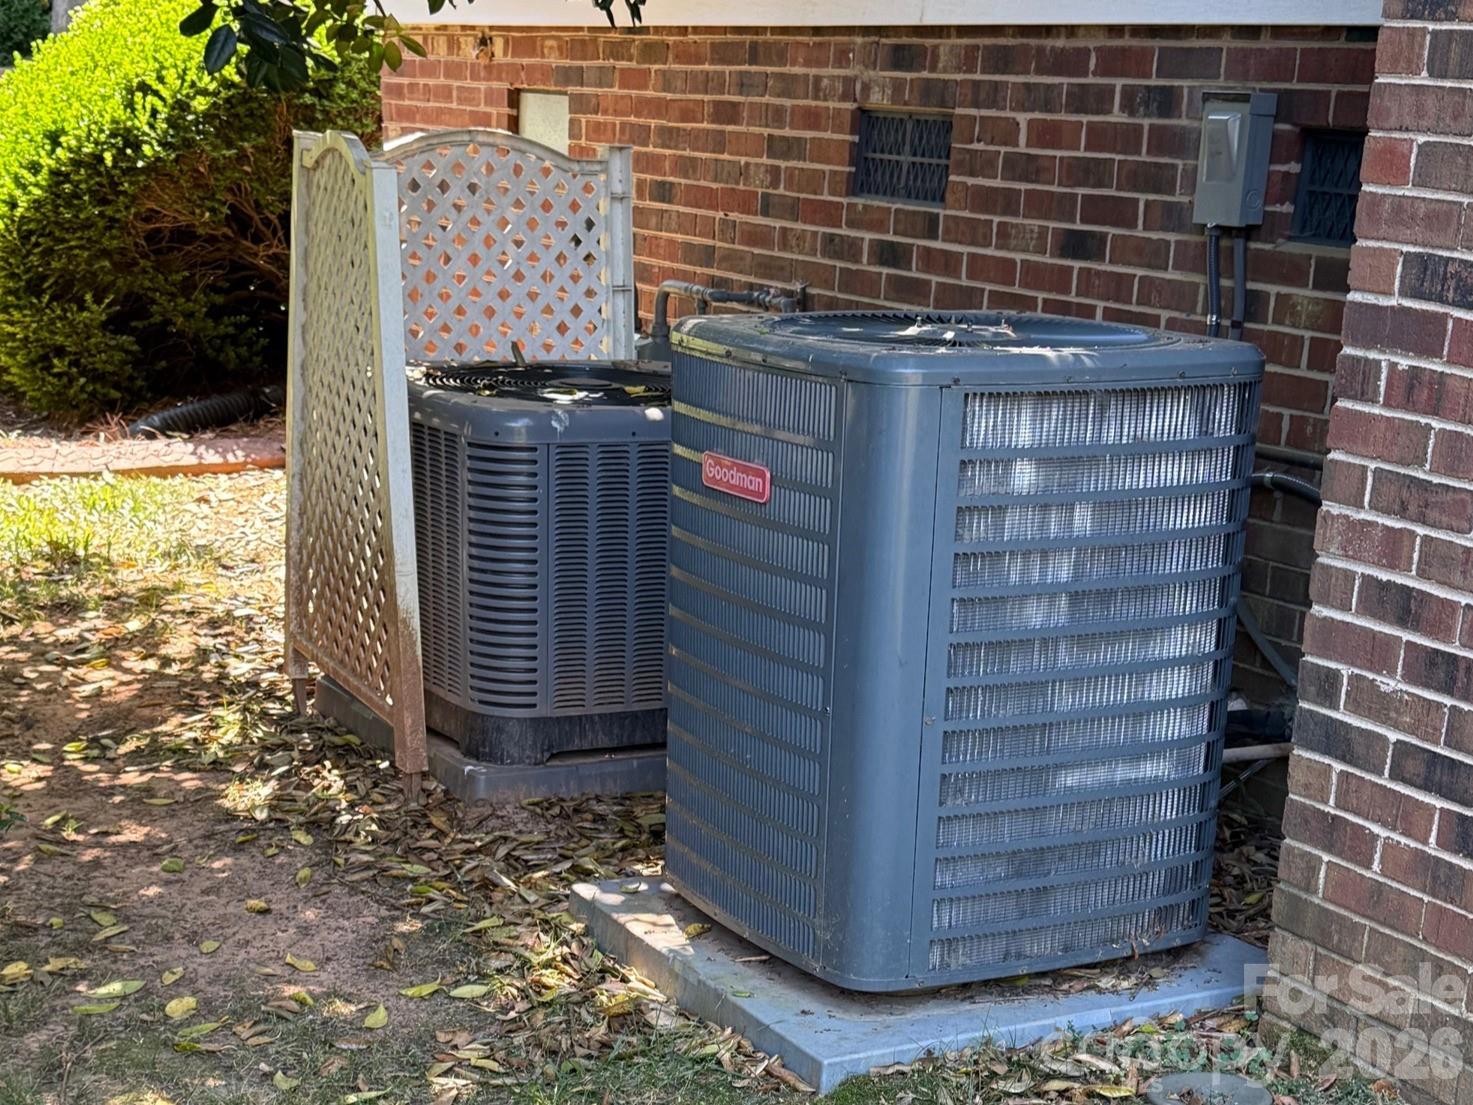
Major system updates already handled means you can move in with confidence and peace of mind.

Homes with this much space, flexibility, privacy, and quality updates at this price point in Mint Hill are hard to find—and even harder to ignore.

?? If you've been waiting for the right opportunity, this is it. Schedule your showing today before someone else sees the value first.

6116 Corkstone Drive

Message successfully sent.

What would you like to know?

What is 3 + 4 ?

I agree to receive email communication and understand I can unsubscribe at any time.

I agree to be contacted by Prestino Advantage via call, email, and text for real estate services. To opt out, you can reply 'stop' at any time or reply 'help' for assistance. You can also click the unsubscribe link in the emails. Message and data rates may apply. Message frequency may vary. Privacy Policy

Related Properties

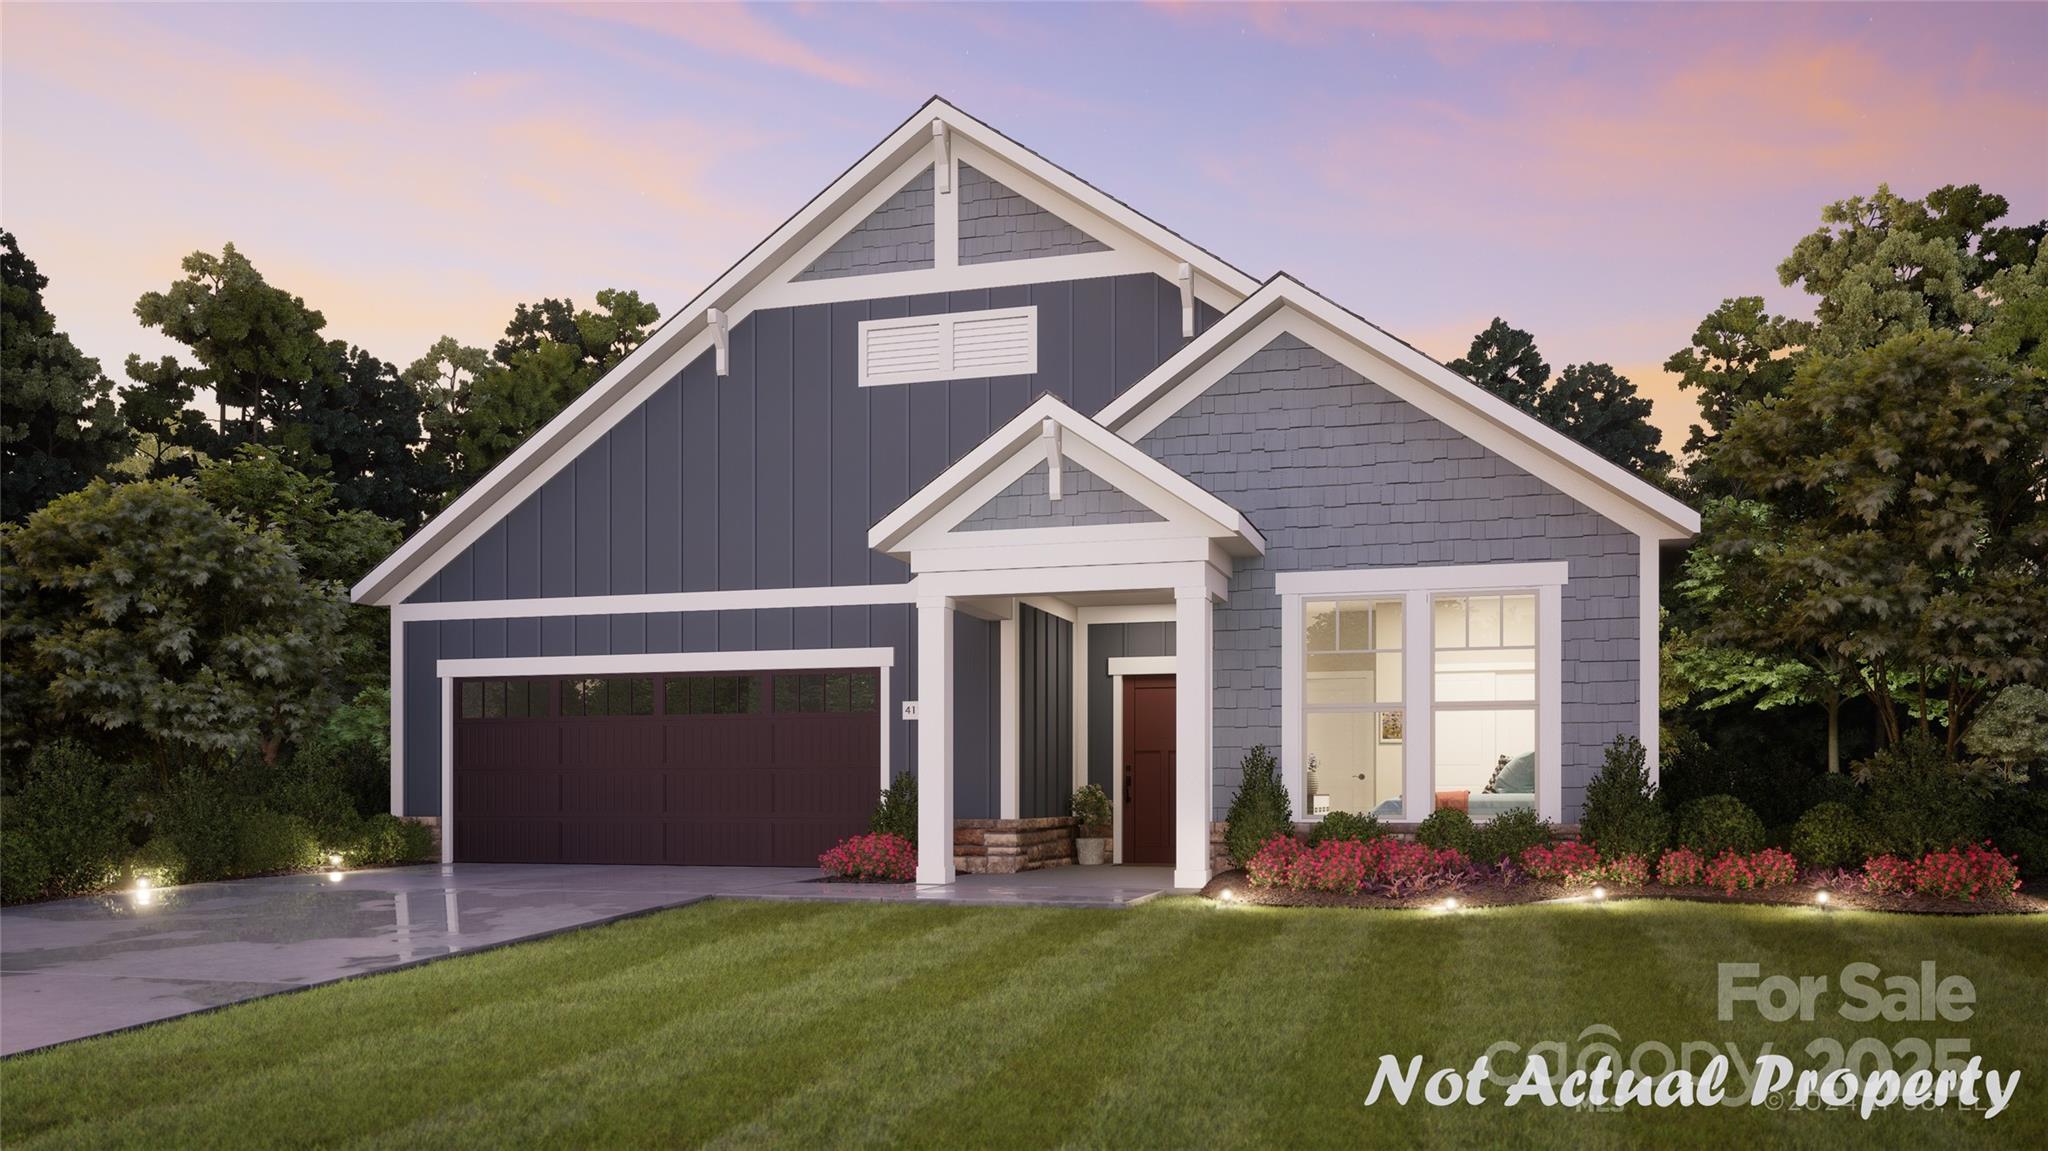
This proposed single-level home features a functional yet elegant design emphasizing manageability and convenience. The Portico is the perfect choice for you featuring a thoughtfully laid out kitchen, living and dining area, den, screened porch off owners suite with access to your private garden courtyard on a wooded homesite. The Courtyards at Quail Park is a boutique neighborhood featuring luxury ranch homes designed for effortless living. Enjoy thoughtfully planned amenities that enrich everyday living--Community clubhouse with a fitness facility, a resort-style pool and pickleball court for fun and relaxation and scenic walking trails and a pedestrian connection to Mint Hill Veterans Memorial Park. Epcon Communities are intentionally designed to bring people together. Whether you're gathering at the clubhouse, enjoying the walking trails, or relaxing in your private courtyard.
#4283892

Mint Hill

7362 Purple Martin Way

2 Beds

2 Baths

1,769 Sq.Ft.

$602,060

MLS#: 4283892
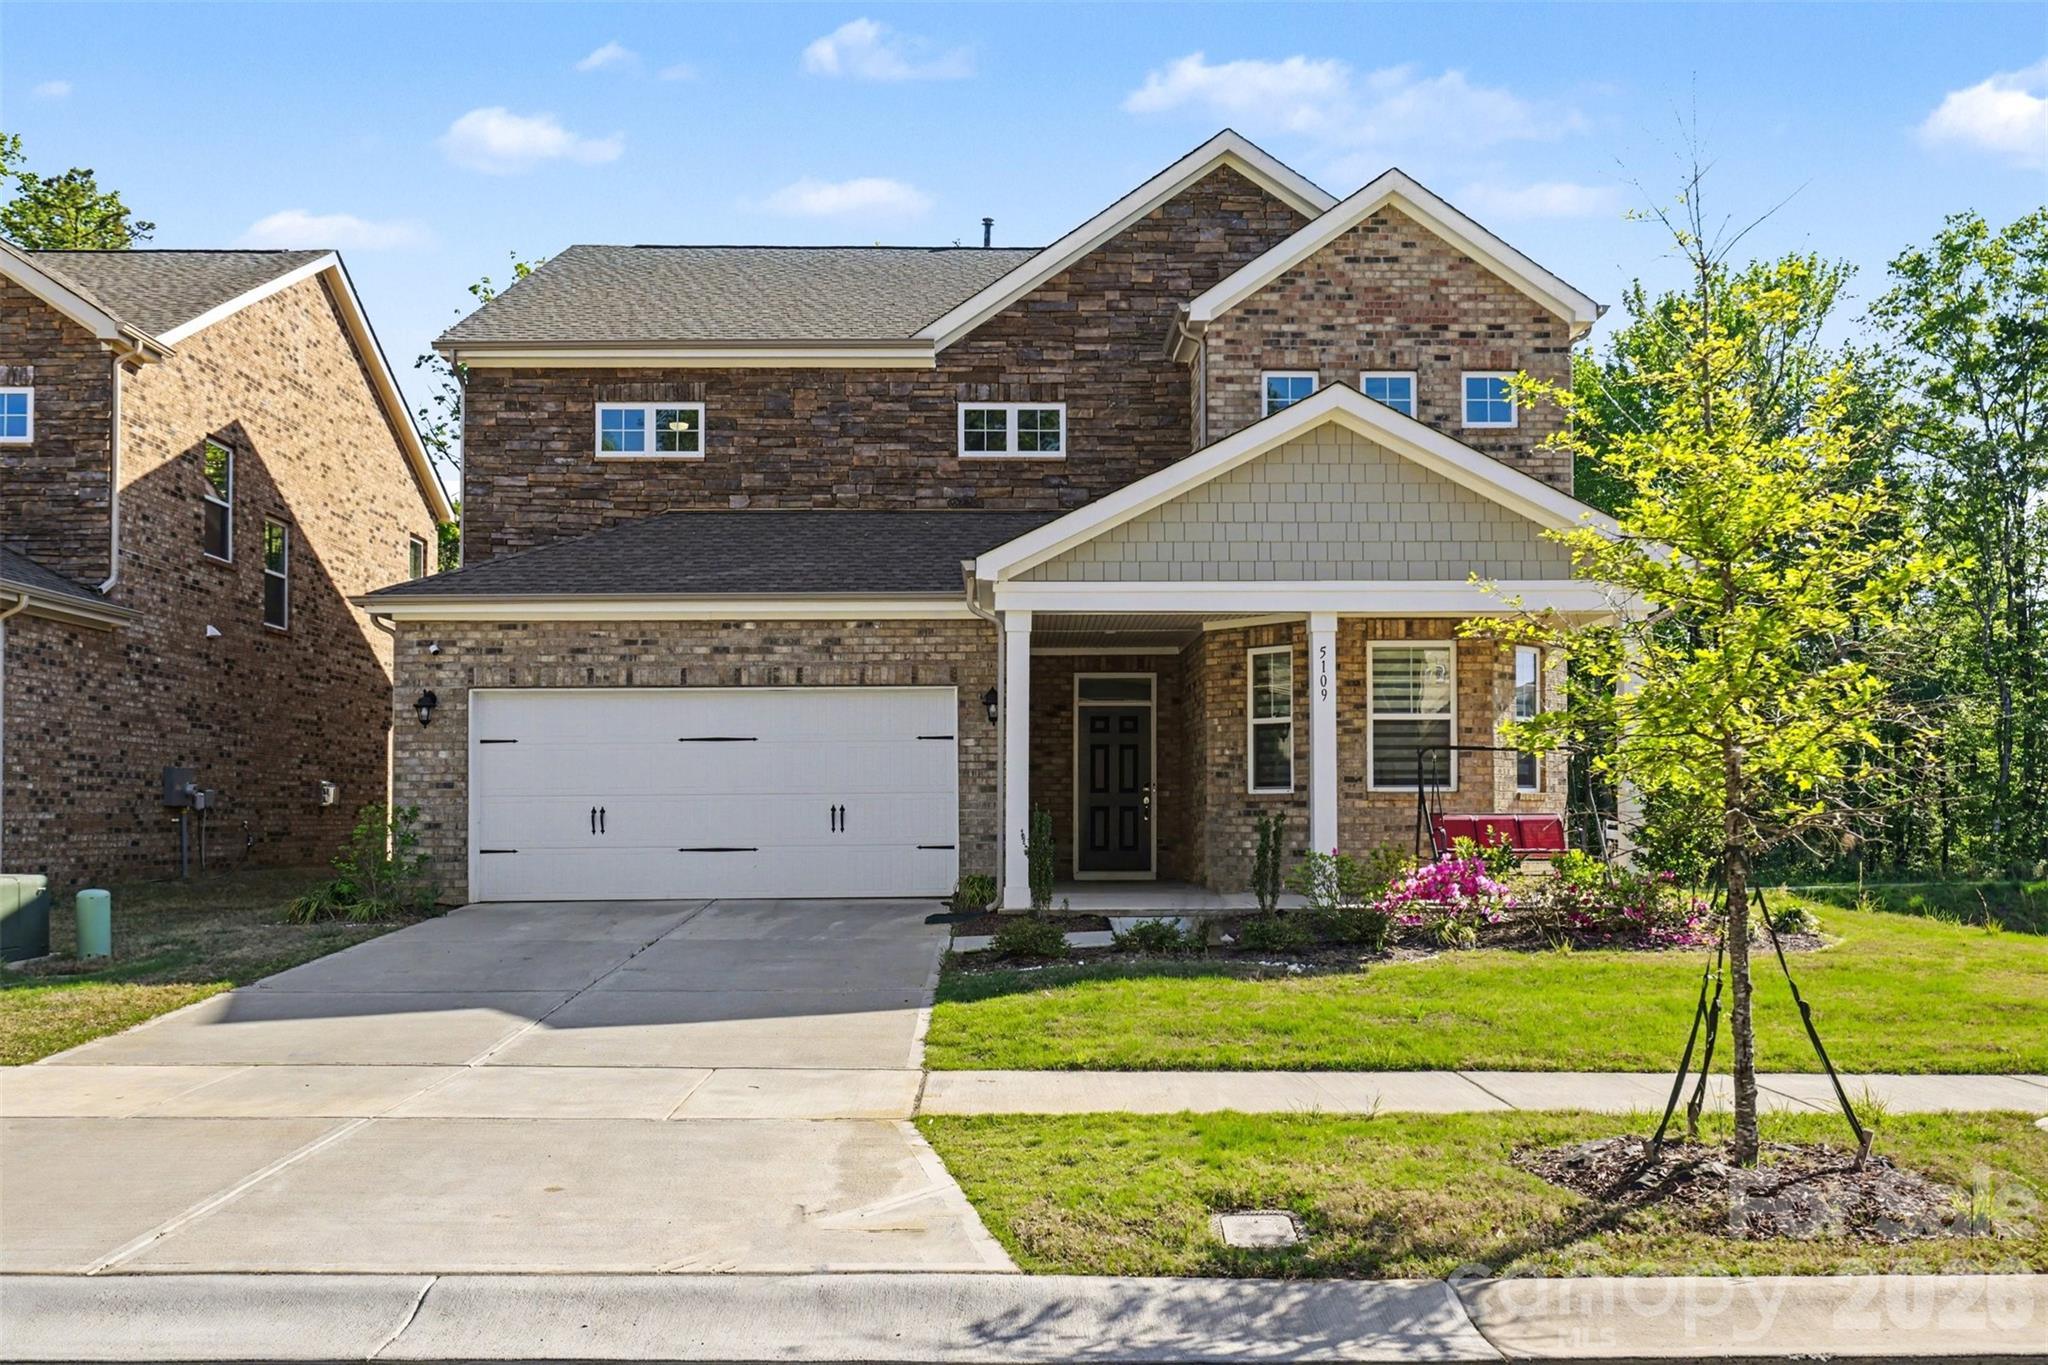
This beautifully designed 5-bedroom, 4-bath home offers the perfect blend of space, comfort, and functionality in a prime Mint Hill location. Featuring an open-concept floor plan, the main level is ideal for both everyday living and entertaining, with seamless flow between the living, dining, and kitchen areas. A convenient guest bedroom and full bathroom on the main floor provide the perfect setup for visitors or multi-generational living. Upstairs, the spacious primary suite offers a private retreat, accompanied by three additional generously sized bedrooms and a versatile loft space—perfect for a home office, media room, or play area. Step outside to enjoy a beautiful backyard that provides a serene natural view of wooded trees, ideal for relaxing or hosting gatherings. Outdoor enthusiasts will also love the walking trail in the community passing by McEwen Lake, perfect for morning strolls or evening unwinding. Enjoy being just a short walk to downtown Mint Hill, where you can explore charming outdoor dining spots and the local farmers market. With thoughtful design, ample living space, and an unbeatable location, this home truly has it all.
#4369416

Mint Hill

5109 Kinsbridge Drive

5 Beds

4 Baths

3,083 Sq.Ft.

$599,000

MLS#: 4369416
Price reduced
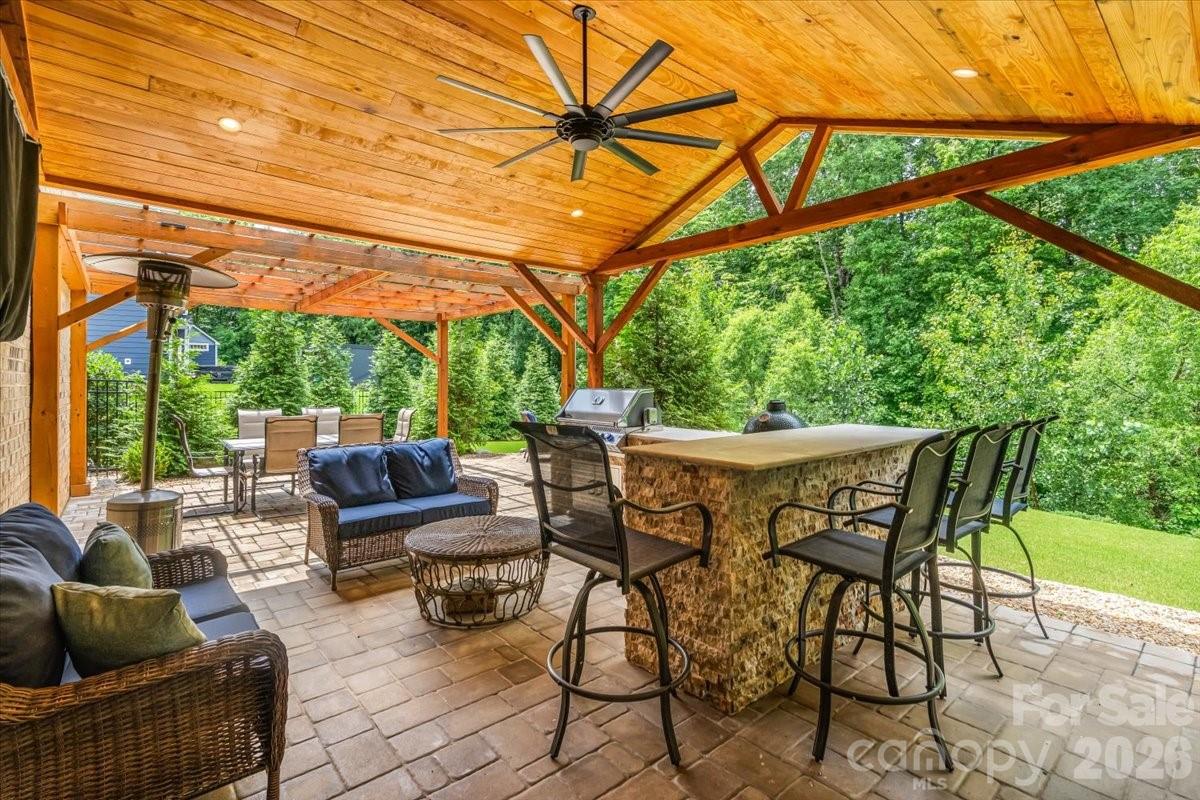
Gorgeous 5 bedroom/4 bath residence ideally positioned on a private, wooded and serene 0.34-acre lot in the highly sought-after, amenity-rich Summerwood community. With easy access to 485 and so many thoughtful upgrades including the best extended patio boasting an outdoor kitchen with grill, mini-fridge and bar seating, as well as a built-in fire pit area — all set against a serene wooded backdrop. Enjoy a fully fenced-in backyard designed for both privacy and entertaining, your friends may never want to leave, complete with mature trees lining the rear of the property.

A charming covered front porch opens to a light-filled interior where rich hardwood floors span the open-concept main level, seamlessly connecting the spacious living room, anchored by a striking brick fireplace, to the kitchen, dining area and sunroom.

The beautifully appointed kitchen features stainless steel appliances, soft-close cabinetry, a generous island, subway tile backsplash and abundant prep space. A main-level guest suite, private office with French doors and formal dining room add both flexibility and function to the home.

Upstairs, a versatile loft complements four additional bedrooms, including a privately situated primary suite features tray ceilings, 2 spacious walk-in closets and an enviable en-suite bath with a soaking tub, dual sink vanity and a beautifully tiled walk-in shower. Secondary bedrooms are generously sized sharing two full baths.  And a tankless water heater for added efficiency and never ending hot water. 

Residents of Summerwood enjoy access to an impressive array of amenities, including a clubhouse, resort-style pool, playground, scenic pond and walking trails, offering a lifestyle of comfort, connection, and convenience.

This house is ready to become your home sweet home!
#4381085

Mint Hill

8817 Auburn Whisper Lane

5 Beds

4 Baths

3,723 Sq.Ft.

$774,900

MLS#: 4381085
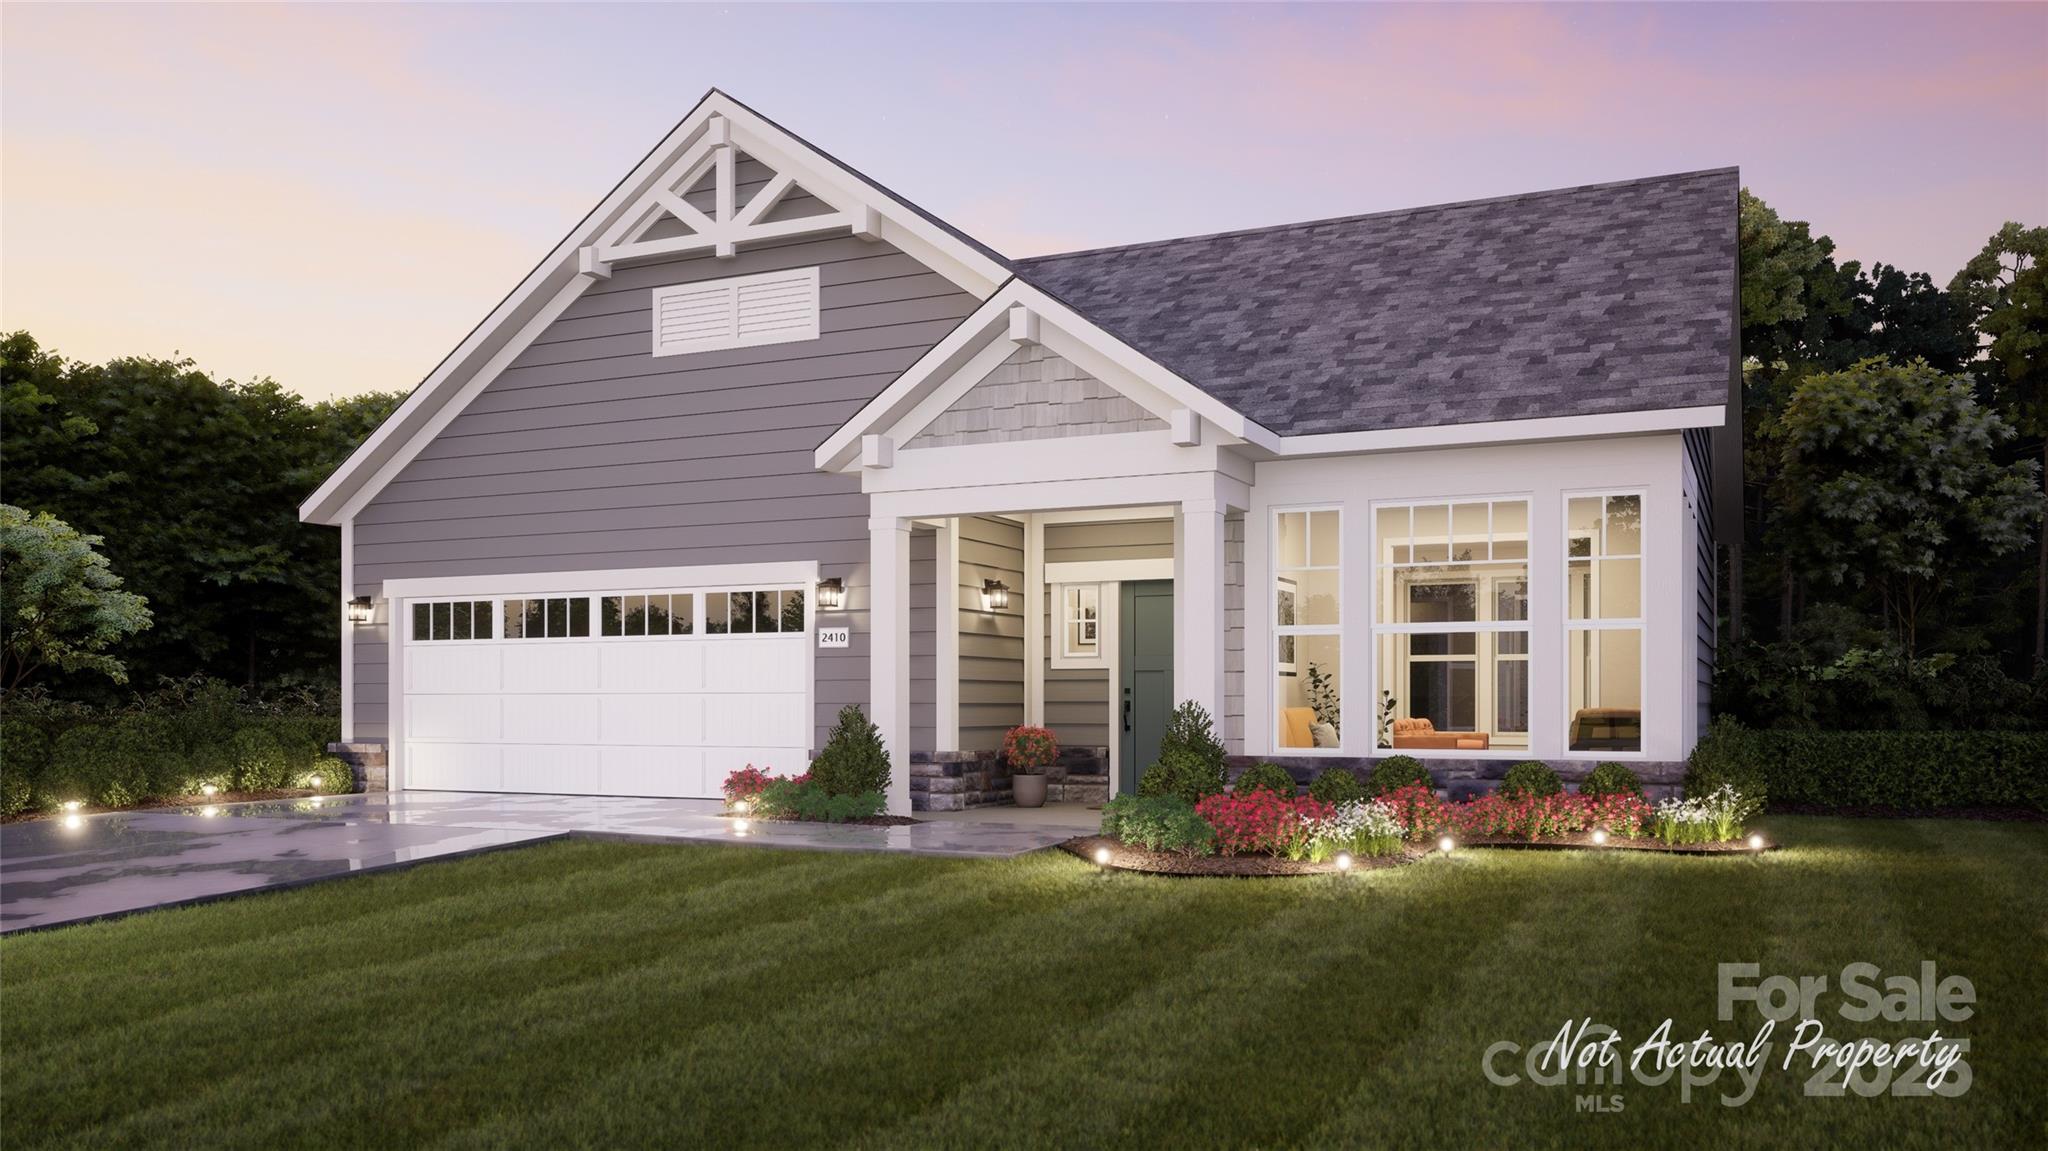
This proposed Palazzo plan features a light filled 4 seasons room, large owners suite, open floorplan and private garden courtyard on a wooded homesite. The Courtyards at Quail Park is a boutique neighborhood featuring luxury ranch homes designed for effortless living. Enjoy thoughtfully planned amenities that enrich everyday living--Community clubhouse with a fitness facility, a resort-style pool and pickleball court for fun and relaxation and scenic walking trails and a pedestrian connection to Mint Hill Veterans Memorial Park. Epcon Communities are intentionally designed to bring people together. Whether you're gathering at the clubhouse, enjoying the walking trails, or relaxing in your private courtyard, you’ll find meaningful opportunities to connect with neighbors and build lasting friendships.
#4283899

Mint Hill

7400 Purple Martin Way

2 Beds

2 Baths

1,696 Sq.Ft.

$580,225

MLS#: 4283899
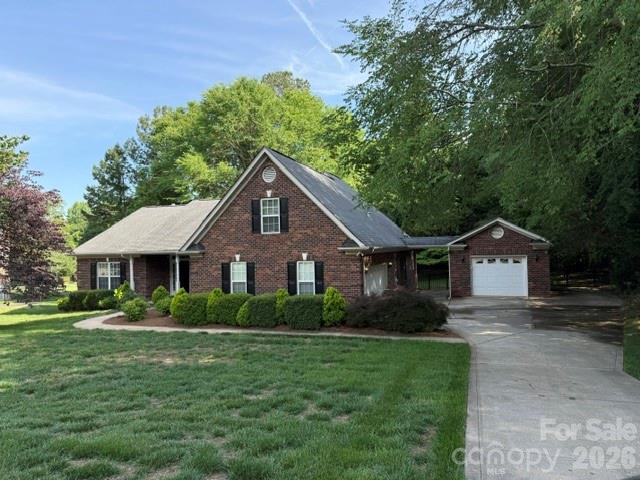
A full brick home in sought after Mint Hill neighborhood. Inviting 3-bedroom, 2-bath, 1.5-story home situated on almost half an acre in a quiet, convenient location close to Charlotte. Step inside to an open floor plan featuring a dining area off the foyer, a spacious living room with fireplace, and doors leading to the deck. The kitchen offers ample storage, a pantry, and easy flow into the breakfast room, complete with a built-in desk and windows overlooking the shaded backyard.

The main-level primary suite features a walk-in closet and ensuite bath with a soaking tub and walk-in shower. Two additional bedrooms and a full bath are located on the opposite side of the home, creating a desirable split-bedroom layout. Upstairs, the bonus room/family room provides flexible space for relaxing, working, or entertaining. Additional features include a laundry room, attached 2-car garage, detached 1-car garage ideal for a workshop or extra storage, fenced backyard, covered rocking-chair front porch, back patio, and deck. A comfortable and spacious home with room to live, work, and enjoy both indoors and out.
#4388532

Mint Hill

5911 Sugarcane Court

3 Beds

2 Baths

2,458 Sq.Ft.

$589,900

MLS#: 4388532
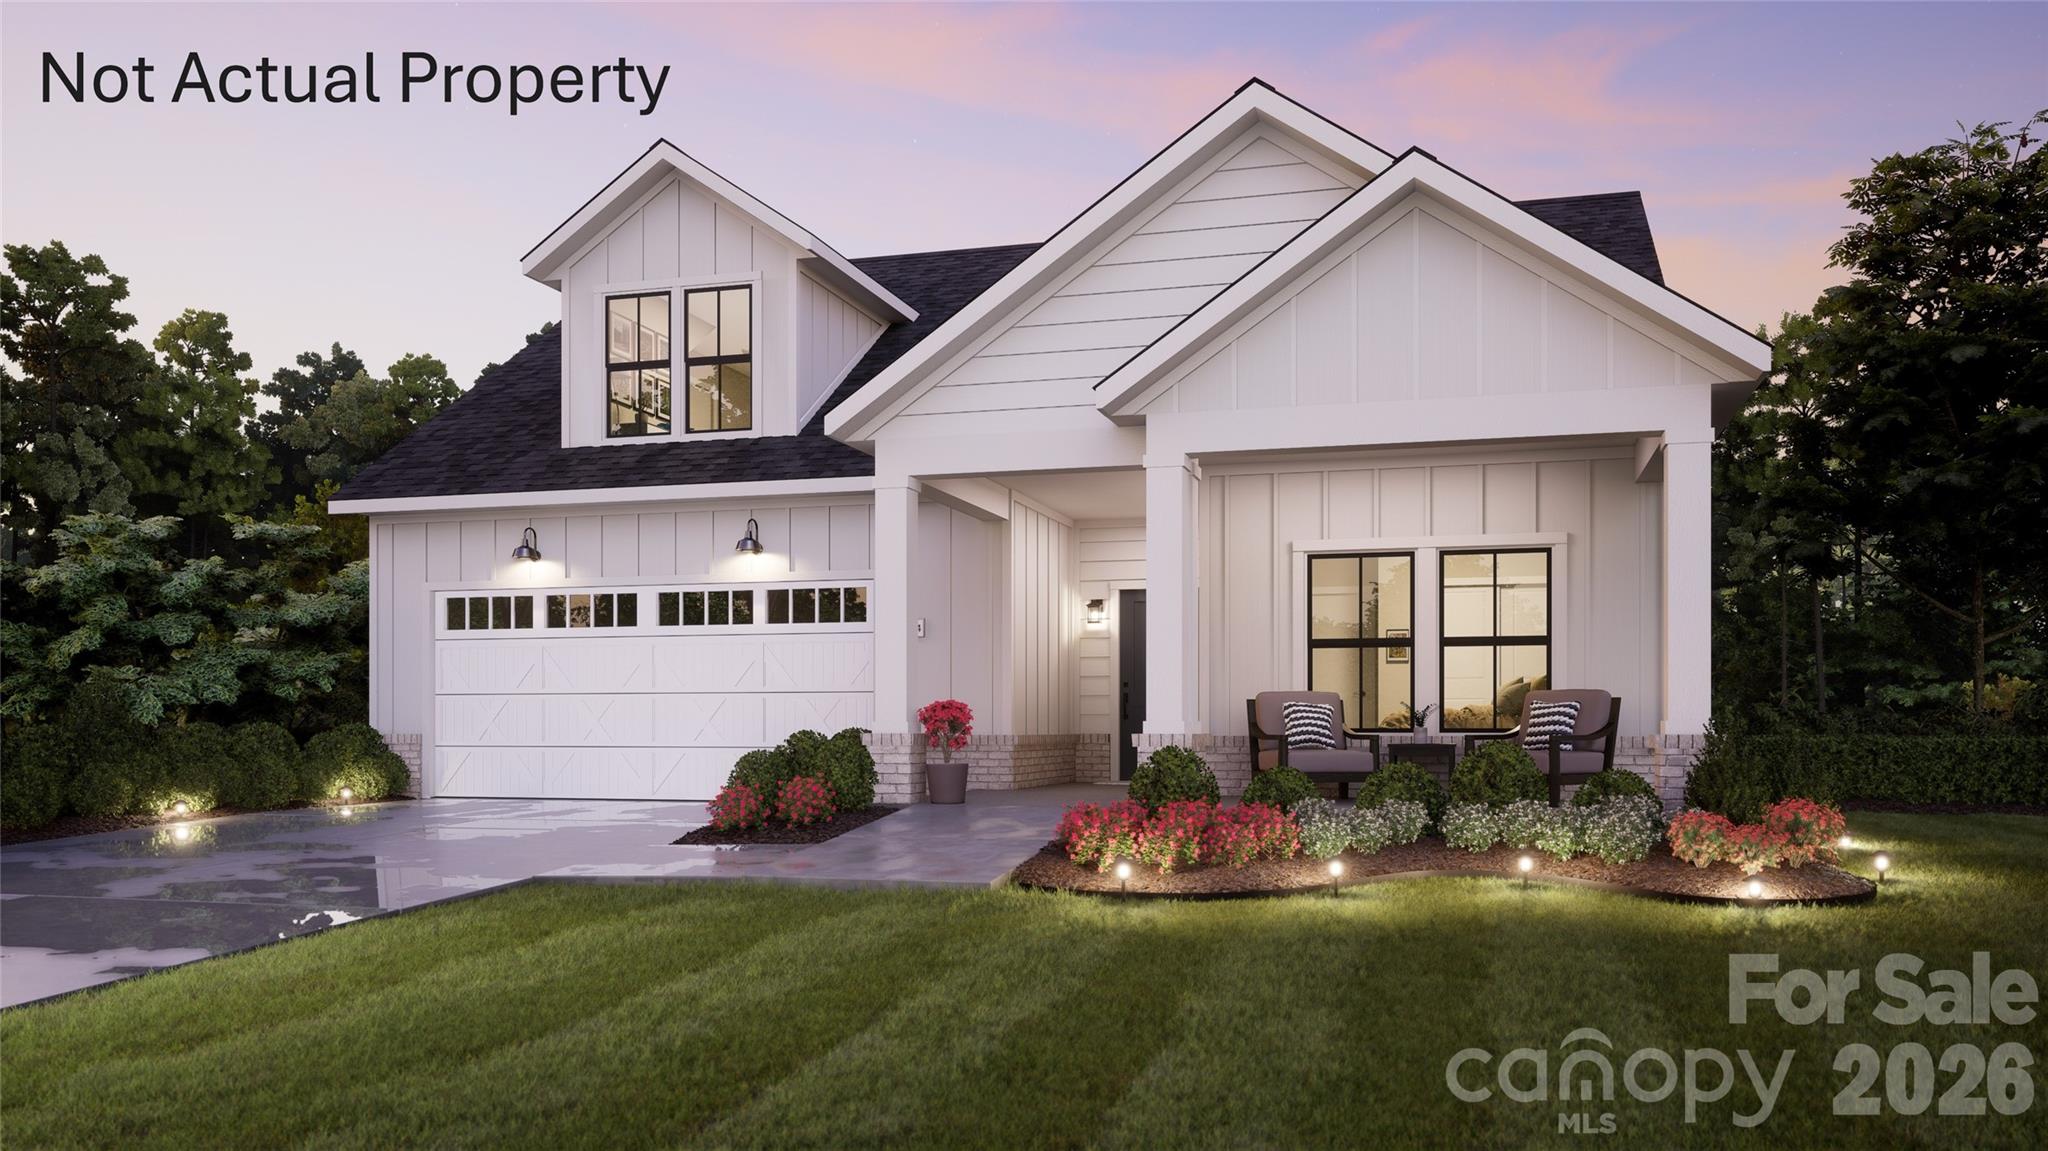
This proposed home is a luxury ranch home featuring the expertly curated Portico floor plan.  Luxurious amenities such as an optional gourmet kitchen and a private den. Spacious owners suite,large walk in closet, bright second bedroom and a gourgeous private courtyard. Our homes are designed to make your life easier and more enjoyable. The Courtyards at Quail Park , a 55+ Active Lifestyle community located in Mint Hill, NC. The scenic walking trails has a pedestrian connection to Mint Hill Veterans Memorial Park. Clubhouse, salt-water pool, fitness center and pickleball. **Price includes lot premium. Price does not include optional upgrades to be selected at design.**
#4285706

Mint Hill

7342 Purple Martin Way

2 Beds

2 Baths

1,769 Sq.Ft.

$589,900

MLS#: 4285706
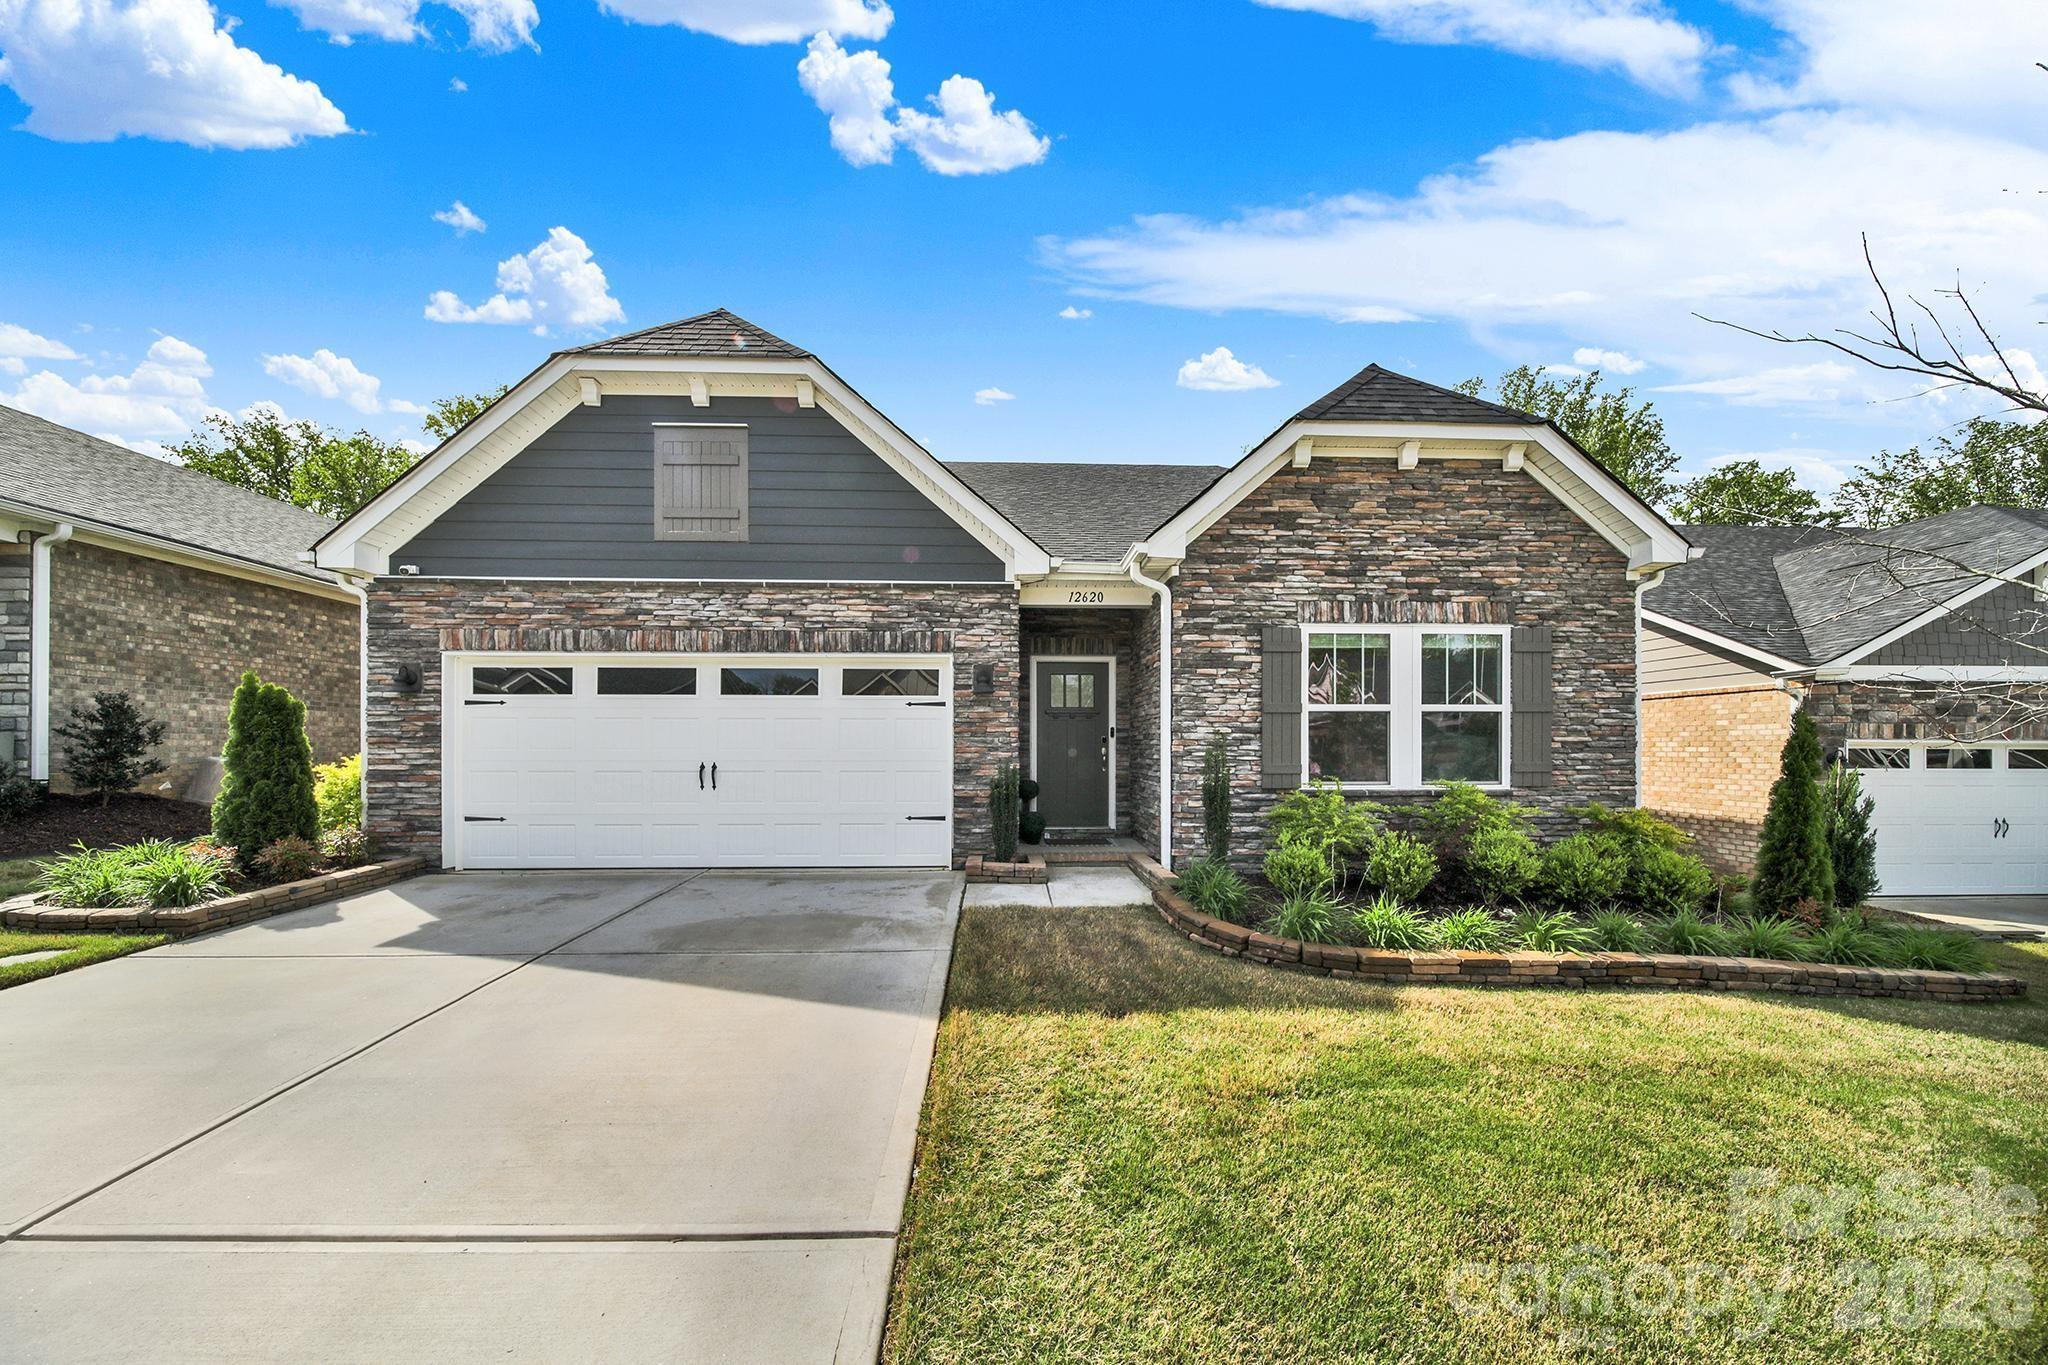
Beautifully maintained and thoughtfully updated home in the heart of Mint Hill! Welcome to 12620 Twilight Dr, where comfort, style, and functionality come together. This inviting property features a bright, open floor plan filled with natural light—perfect for everyday living and entertaining. The gourmet kitchen offers ample cabinetry and counter space, flowing seamlessly into the living and dining areas. A standout feature is the enclosed sunroom, creating the perfect year-round space to relax or entertain. The primary suite provides a peaceful retreat with custom cabinetry and shelving, while additional bedrooms—also feature closet built-ins—offer flexibility for guests, a home office, or hobbies. You’ll also appreciate custom storage solutions in the laundry room and pantry, adding both convenience and organization. Step outside to a beautifully enhanced backyard designed for enjoyment and ease. Including stamped concrete patio, full fencing, professional landscaping with stone flower beds, river rock accents, and mature plants with fresh mulch. An irrigation system helps maintain the lush yard, and a dedicated trash can enclosure with pavers adds a polished, practical touch. The garage is equally impressive with epoxy flooring and built-in cabinets and storage—ideal for keeping everything neat and organized. Located in a desirable community with easy access to shopping, dining, and major highways, this move-in ready home blends suburban charm with modern upgrades. Don’t miss this exceptional opportunity!
#4364111

Mint Hill

12620 Twilight Drive

5 Beds

3 Baths

2,766 Sq.Ft.

$585,000

MLS#: 4364111
Price reduced
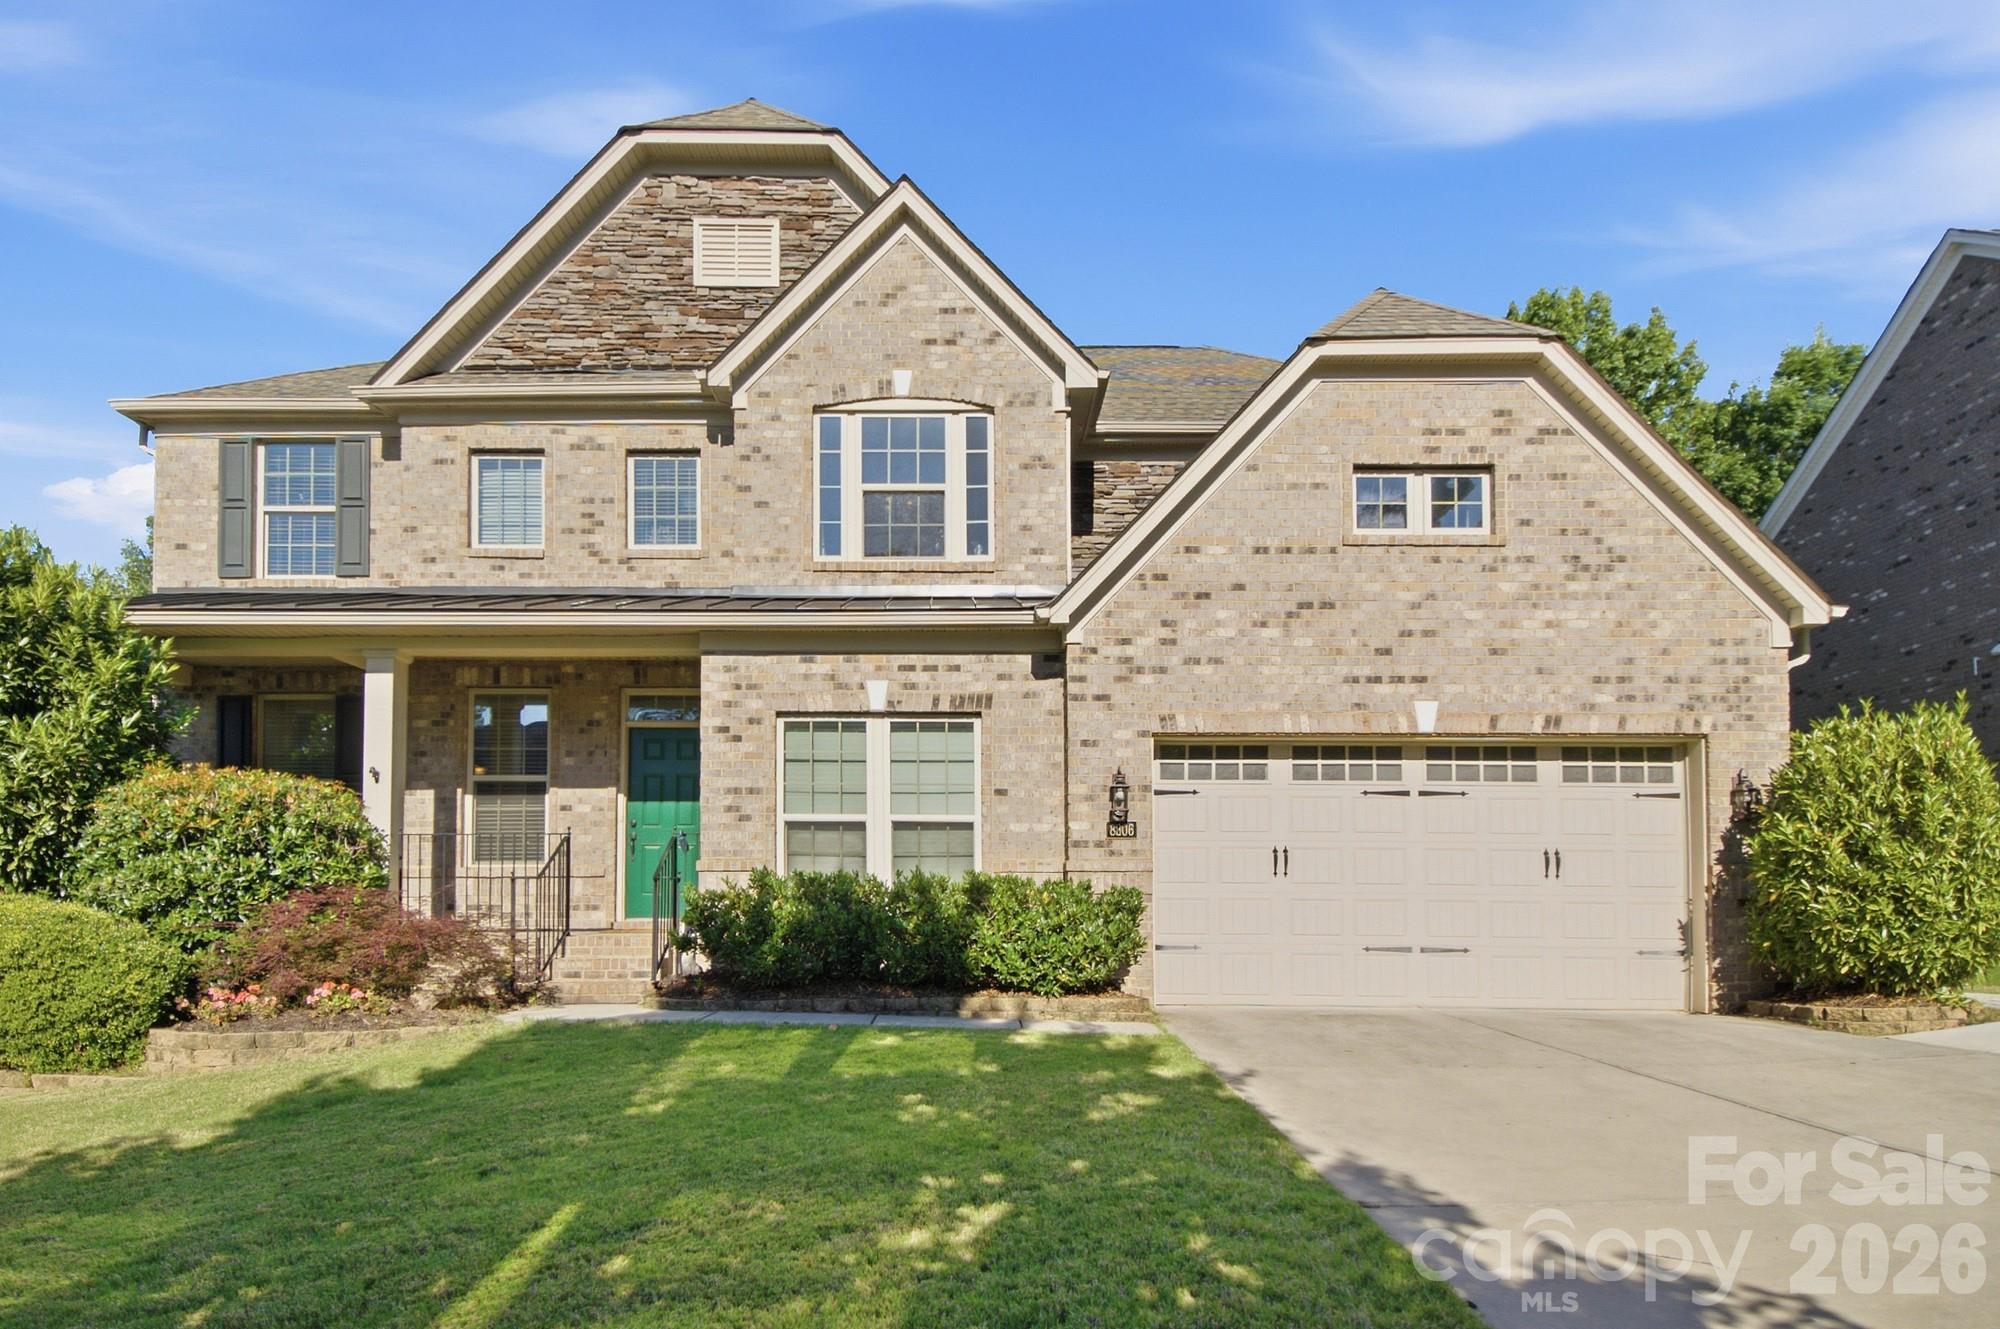
Beautifully maintained full-brick home offering timeless style, generous living spaces, and a thoughtfully designed layout in a peaceful, tree-lined setting. From the moment you arrive, the home's curb appeal, manicured landscaping, and welcoming covered entry create a warm first impression.

Inside, you'll find elegant details throughout including hardwood floors, extensive trim work, coffered ceilings, tray ceilings, archways, and wrought iron staircase balusters that add character and sophistication. The formal dining room features classic wainscoting and abundant natural light, creating the perfect space for hosting gatherings and holiday dinners.

The heart of the home is the spacious open-concept kitchen and living area designed for both everyday comfort and entertaining. The gourmet kitchen features rich cabinetry, granite countertops, stainless steel appliances, a built-in double oven, gas cooktop, oversized center island, with seating, and a bright breakfast are overlooking the backyard. The adjoining living room is filled with natural light from oversized windows, hardwood floors, and plenty of room, creating an inviting atmosphere throughout the main level.

Upstairs, the spacious primary suite offers a relaxing retreat complete with elegant tray ceilings, large windows, dual walk-in closets, and a luxurious ensuite bath featuring dual granite vanities, a tiled walk-in shower with glass enclosure, and a garden tub. Secondary bedrooms are generously sized, including convenient Jack-and-Jill bathroom access with dual vanities and a separate private tub and toilet area designed for functionality and privacy.

The finished bonus room over the garage provides exceptional flexibility and can easily function as a media room, playroom, fitness space, home office, or additional living area depending on your needs. 

Step outside to enjoy the low-maintenance composite deck, ideal for grilling, outdoor dining, or simply relaxing while overlooking the private backyard. Mature landscaping and a wooded backdrop create a peaceful outdoor setting with space to entertain, play, or unwind.

Additional highlights include:
-A spacious two-car garage with extra workshop and storage space 
-Abundant natural light throughout the home
_A floor plan that blends elegance with everyday practicality
-Refreshed paint in common areas
-Full brick with professionally installed hardscaping in the backyard
-New (2024) composite deck with gas hook-up and lower level deck expansion
-Expanded driveway
-Beautiful community with wooded walking paths, community pond, and a convenient location to neighborhood amenities. 

This home offers the perfect balance of comfort, functionality, and classic design in a beautiful setting.
#4375925

Mint Hill

8306 Early Bird Way

4 Beds

3 Baths

3,319 Sq.Ft.

$714,000

MLS#: 4375925
Welcome to 11100 Tara Oaks Drive—an exceptional, beautifully renovated full brick ranch home nestled on 3 private acres in a Mint Hill neighborhood of upscale homes. Blending timeless French country charm with modern luxury, this move-in-ready home offers the perfect balance of elegance, comfort, and everyday functionality.

Every major system has been thoughtfully updated within the past five years, providing peace of mind for years to come. Enjoy a high-efficiency Lennox variable-speed heat pump with built-in dehumidifier, UV air purification, new ductwork, a Rheem composite water heater, RainSoft whole-house water filtration system, and a new well pump and controls.

Inside, you'll find a warm, inviting interior featuring luxury vinyl plank flooring throughout, freshly painted walls inside and out, maintenance-free windows and doors, and a stunning custom iron double front entry. The beautifully redesigned kitchen and bathrooms showcase custom cabinetry, premium countertops, updated tile, stylish fixtures, and modern appliances.

The spacious primary suite is filled with natural light and offers a spa-inspired oversized, low-threshold walk-in shower for both luxury and convenience. A dedicated home office provides the flexibility today's buyers are looking for.

Step outside and discover your own private retreat. The expansive patio with a freestanding fireplace overlooks a breathtaking, park-like backyard framed by mature trees and lush perennial gardens. An additional outdoor firepit creates the perfect setting for entertaining or relaxing under the stars.

Additional highlights include an epoxy-coated garage floor, abundant storage throughout, custom lighting, a large storage shed, landscape lighting, oversized gutters with gutter guards, and underground drainage.

Designed for effortless single-level living, this remarkable home also offers exciting future potential with a spacious, high-ceiling attic ready to possibly be transformed into additional living space.

If you've been searching for a home that offers privacy, luxury, efficiency, and impeccable updates on acreage—without sacrificing convenience—this is the one. 11100 Tara Oaks Drive is more than a home; it's a lifestyle.
#4400778

Mint Hill

11100 Tara Oaks Drive

3 Beds

2 Baths

2,359 Sq.Ft.

$799,900

MLS#: 4400778
BACK ON THE MARKET WITH A FRESH NEW LOOK. The seller has made an improvement. 

This beautiful retreat offers approximately 2,448 heated sqft and sits on a premium 0.32 acre corner lot, featuring 3 bedrooms and 3 full bathrooms. Thoughtfully designed with a 1.5 story layout, including an entertainment loft and an additional unfinished room of approximately 223 sqft upstairs, offers endless possibilities for the new owner to create a private retreat, media room, hobby space, home office, or guest room, giving you even more space to personalize and enjoy.

Inside, you'll love the open concept design where the dining area, living room, and oversized island kitchen flow together, making it perfect for both everyday living and entertaining. The main floor LVP flooring has been replaced. The kitchen cabinets have been freshly painted, while fresh touch-up paint creates a clean, modern, and refreshed feel throughout. Items currently stored in the garage will be removed before the closing.

Step outside to the covered lanai, the perfect place to enjoy your morning coffee, unwind after work, or gather with family and friends for relaxing evenings. The peaceful setting of the Olde Stonegate community adds to the relaxing atmosphere, and the community mailbox station is conveniently located just behind the home for an easy walk to pick up your mail. Nature lovers will appreciate the wooded walking trail located across the street.

You're less than 7 minutes from downtown Mint Hill and have quick access to shopping, dining, and everyday conveniences, including Target, Publix, Harris Teeter, Lowe's, Home Depot, Chick-fil-A, and more. Nearby Wilgrove Park offers playgrounds, outdoor sports courts, and recreational activities for all ages.
#4377247

Mint Hill

8759 Mullis Forest Court

3 Beds

3 Baths

2,448 Sq.Ft.

$611,900

MLS#: 4377247

 - property

Send a message

Message successfully sent.

Your message

What is 3 + 4 ?

Reason for contacting?

I agree to receive email communication and understand I can unsubscribe at any time.

I agree to be contacted by Prestino Advantage via call, email, and text for real estate services. To opt out, you can reply 'stop' at any time or reply 'help' for assistance. You can also click the unsubscribe link in the emails. Message and data rates may apply. Message frequency may vary. Privacy Policy

Sign Out

Virtual Assistant

Would you like to take the next step with this property? We can help you schedule a showing or virtual tour, or send you more details.

Yes, I would like more information.

Thank You for Your Reply, One of Our Agents will contact you as soon as possible

No, maybe later.

Thank you, you can always contact me via email, phone number or through the contact form.

Realhub AI

Lucy - Your AI-Powered Realtor

Update Your Temporary Password

Personalize your search

Enter your email and we'll notify you immediately when new listings match what you're looking for.

or enter email address

Already have an account ? Login here

Continue your home search

I agree to receive communications and understand I can unsubscribe at any time.

I agree to be contacted by Prestino Advantage via call, email, and text for real estate services. To opt out, you can reply 'stop' at any time or reply 'help' for assistance. You can also click the unsubscribe link in the emails. Message and data rates may apply. Message frequency may vary. Privacy Policy

Already have an account ? Login here

We use cookies

We use cookies primarily for analytics to enhance your experience. By accepting, you agree to our use of these cookies. You can manage your preferences or learn more about our cookies policy.