Features & Amenities

Interior

  • Total Bedrooms

    3

  • Bathrooms

    2

  • 1/2 Bathrooms

    1

  • Above Grade Finished Area

    1511.0

  • Basement YN

    NO

  • Cooling YN

    YES

  • Cooling

    Central Air, Electric

  • Fireplace YN

    NO

  • Heating YN

    YES

  • Heating

    Central, Electric

  • Pet friendly

    N/A

Exterior

  • Garage

    No

  • Parking

    Driveway

  • Pool

    No

Area & Lot

  • Property Type

    Residential

  • Property Sub Type

    Single Family Residence

Price

  • Sales Price

    $369,900

  • Sq. Footage

    1,511

  • Price/SqFt

    $244

HOA

  • Association

    No

School District

  • Elementary School

    Unspecified

  • Middle School

    Unspecified

  • High School

    Unspecified

Property Features

  • New Construction

    YES

  • Foundation Details

    Slab

  • Senior Community YN

    NO

  • Sewer

    Septic Tank

  • Water Source

    Well

Schedule a Showing

Showing scheduled successfully.

<
>
IN PERSON
VIA CHAT

What is 3 + 4 ?


Change time

Mortgage calculator

Estimate your monthly mortgage payment, including the principal and interest, property taxes, and HOA. Adjust the values to generate a more accurate rate.

Your payment

Principal and Interest:

$

Property taxes:

$

HOA fees:

$

Total loan payment:

$

Total interest amount:

$

Location

County

Gaston

Elementary School

Unspecified

Middle School

Unspecified

High School

Unspecified

Listing Courtesy of Thania Ortiz , NorthGroup Real Estate LLC

RealHub Information is provided exclusively for consumers' personal, non-commercial use, and it may not be used for any purpose other than to identify prospective properties consumers may be interested in purchasing. All information deemed reliable but not guaranteed and should be independently verified. All properties are subject to prior sale, change or withdrawal. RealHub website owner shall not be responsible for any typographical errors, misinformation, misprints and shall be held totally harmless.

Agent Jen Audier

Agent | Team Lead

Jen Audier

Call Jen today to schedule a private showing.


* Listings on this website come from the FMLS IDX Compilation and may be held by brokerage firms other than the owner of this website. The listing brokerage is identified in any listing details. Information is deemed reliable but is not guaranteed. If you believe any FMLS listing contains material that infringes your copyrighted work please click here to review our DMCA policy and learn how to submit a takedown request.© 2024 FMLS.
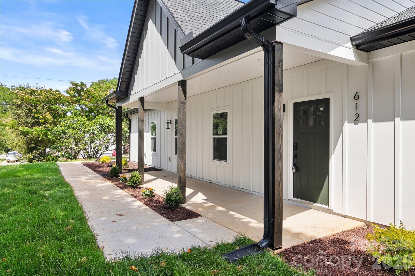
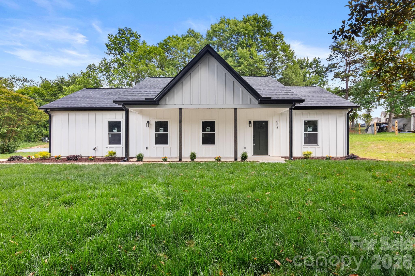
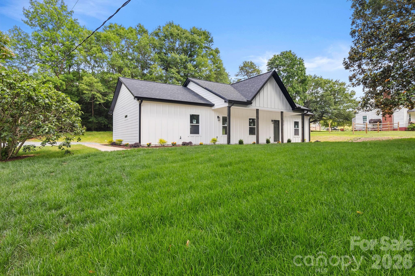
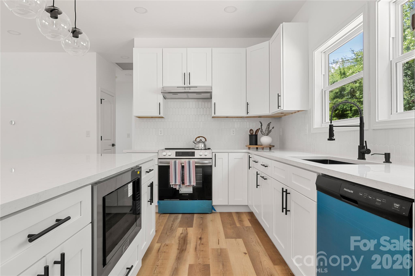
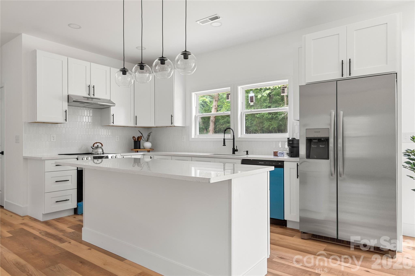
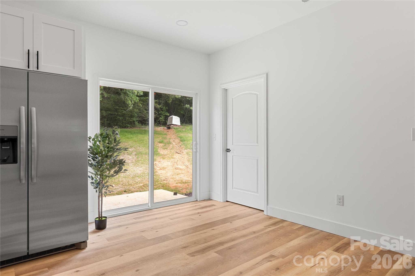
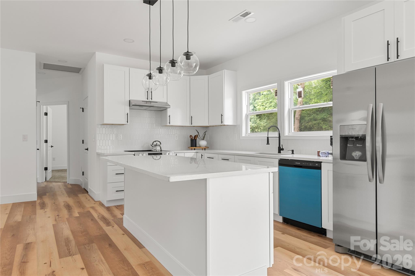
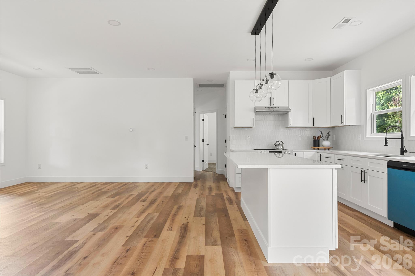
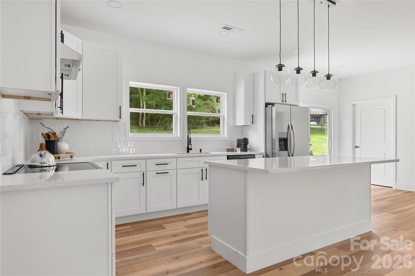
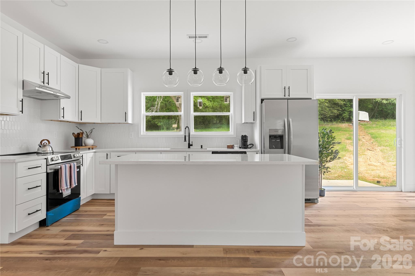
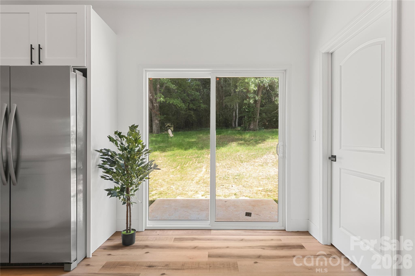
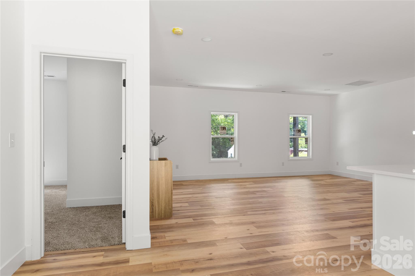
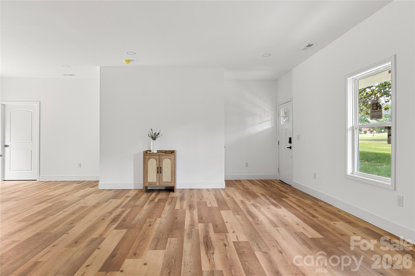
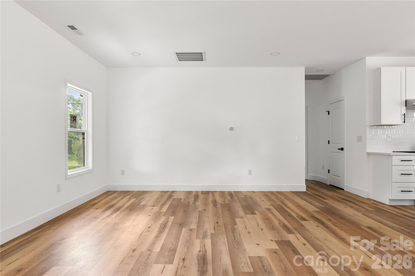
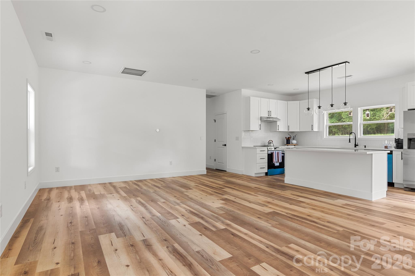
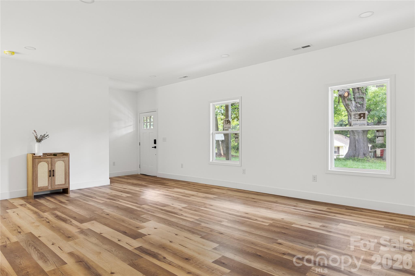
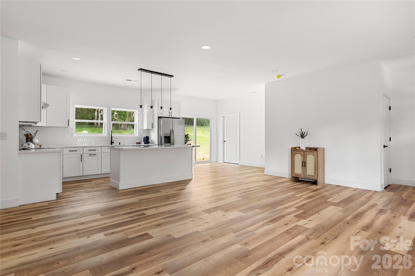
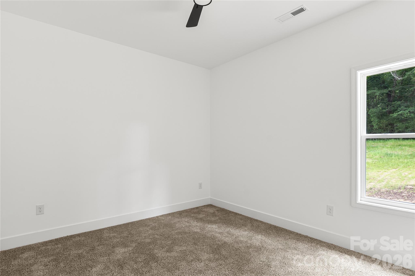
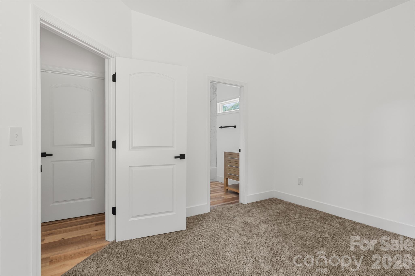
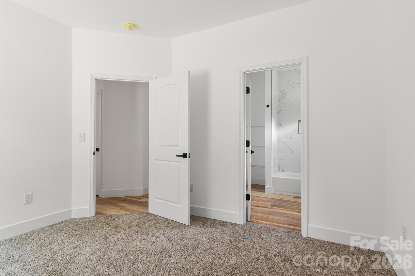
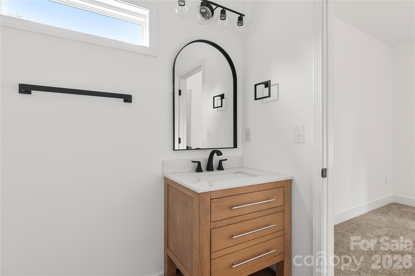
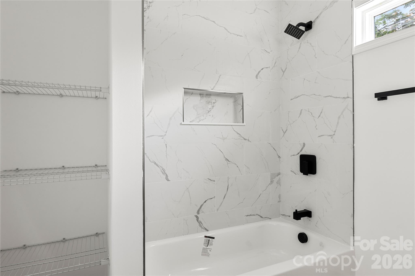
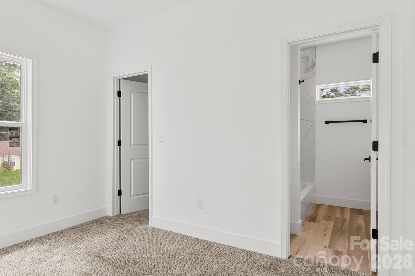
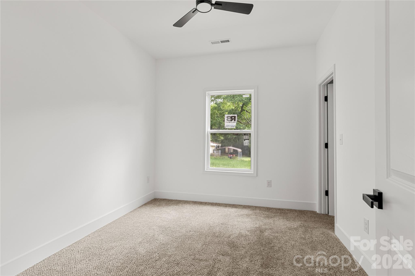
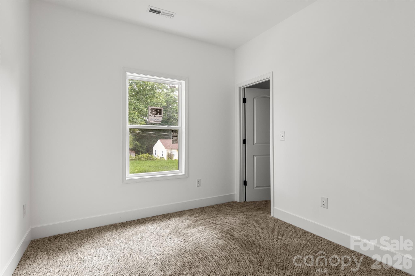
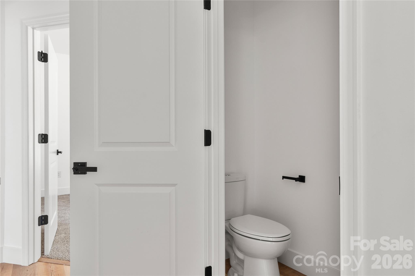
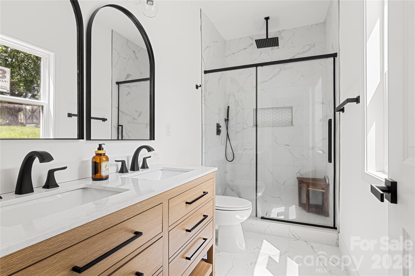
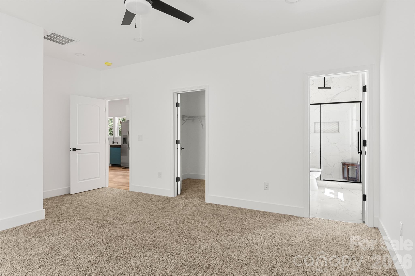
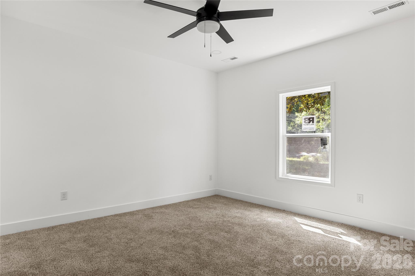
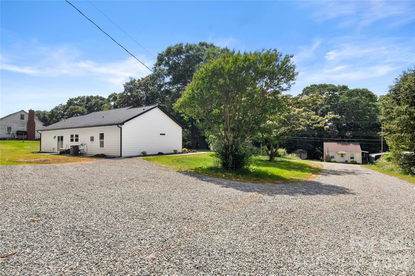
Welcome to this stunning new construction ranch style home, with no HOA and move-in ready! Situated on a spacious 0.66 acre lot, this charming property offers 3 generous bedrooms, 2 full bathrooms, and 1 half bath—perfect for guests. The open and bright layout creates a warm and inviting atmosphere, featuring a modern kitchen with high-end finishes. All bedrooms include walk-in closets, and the large primary suite boasts a spa-like bathroom for ultimate comfort. Enjoy the cozy front porch and the expansive backyard, ideal for gatherings, outdoor fun, or simply relaxing. Perfectly located just minutes from the highway and downtown Dallas, this home blends style, comfort, and convenience.

612 Hardin Road

Message successfully sent.

What would you like to know?

What is 3 + 4 ?

I agree to receive email communication and understand I can unsubscribe at any time.

I agree to be contacted by Prestino Advantage via call, email, and text for real estate services. To opt out, you can reply 'stop' at any time or reply 'help' for assistance. You can also click the unsubscribe link in the emails. Message and data rates may apply. Message frequency may vary. Privacy Policy

Related Properties

Price reduced
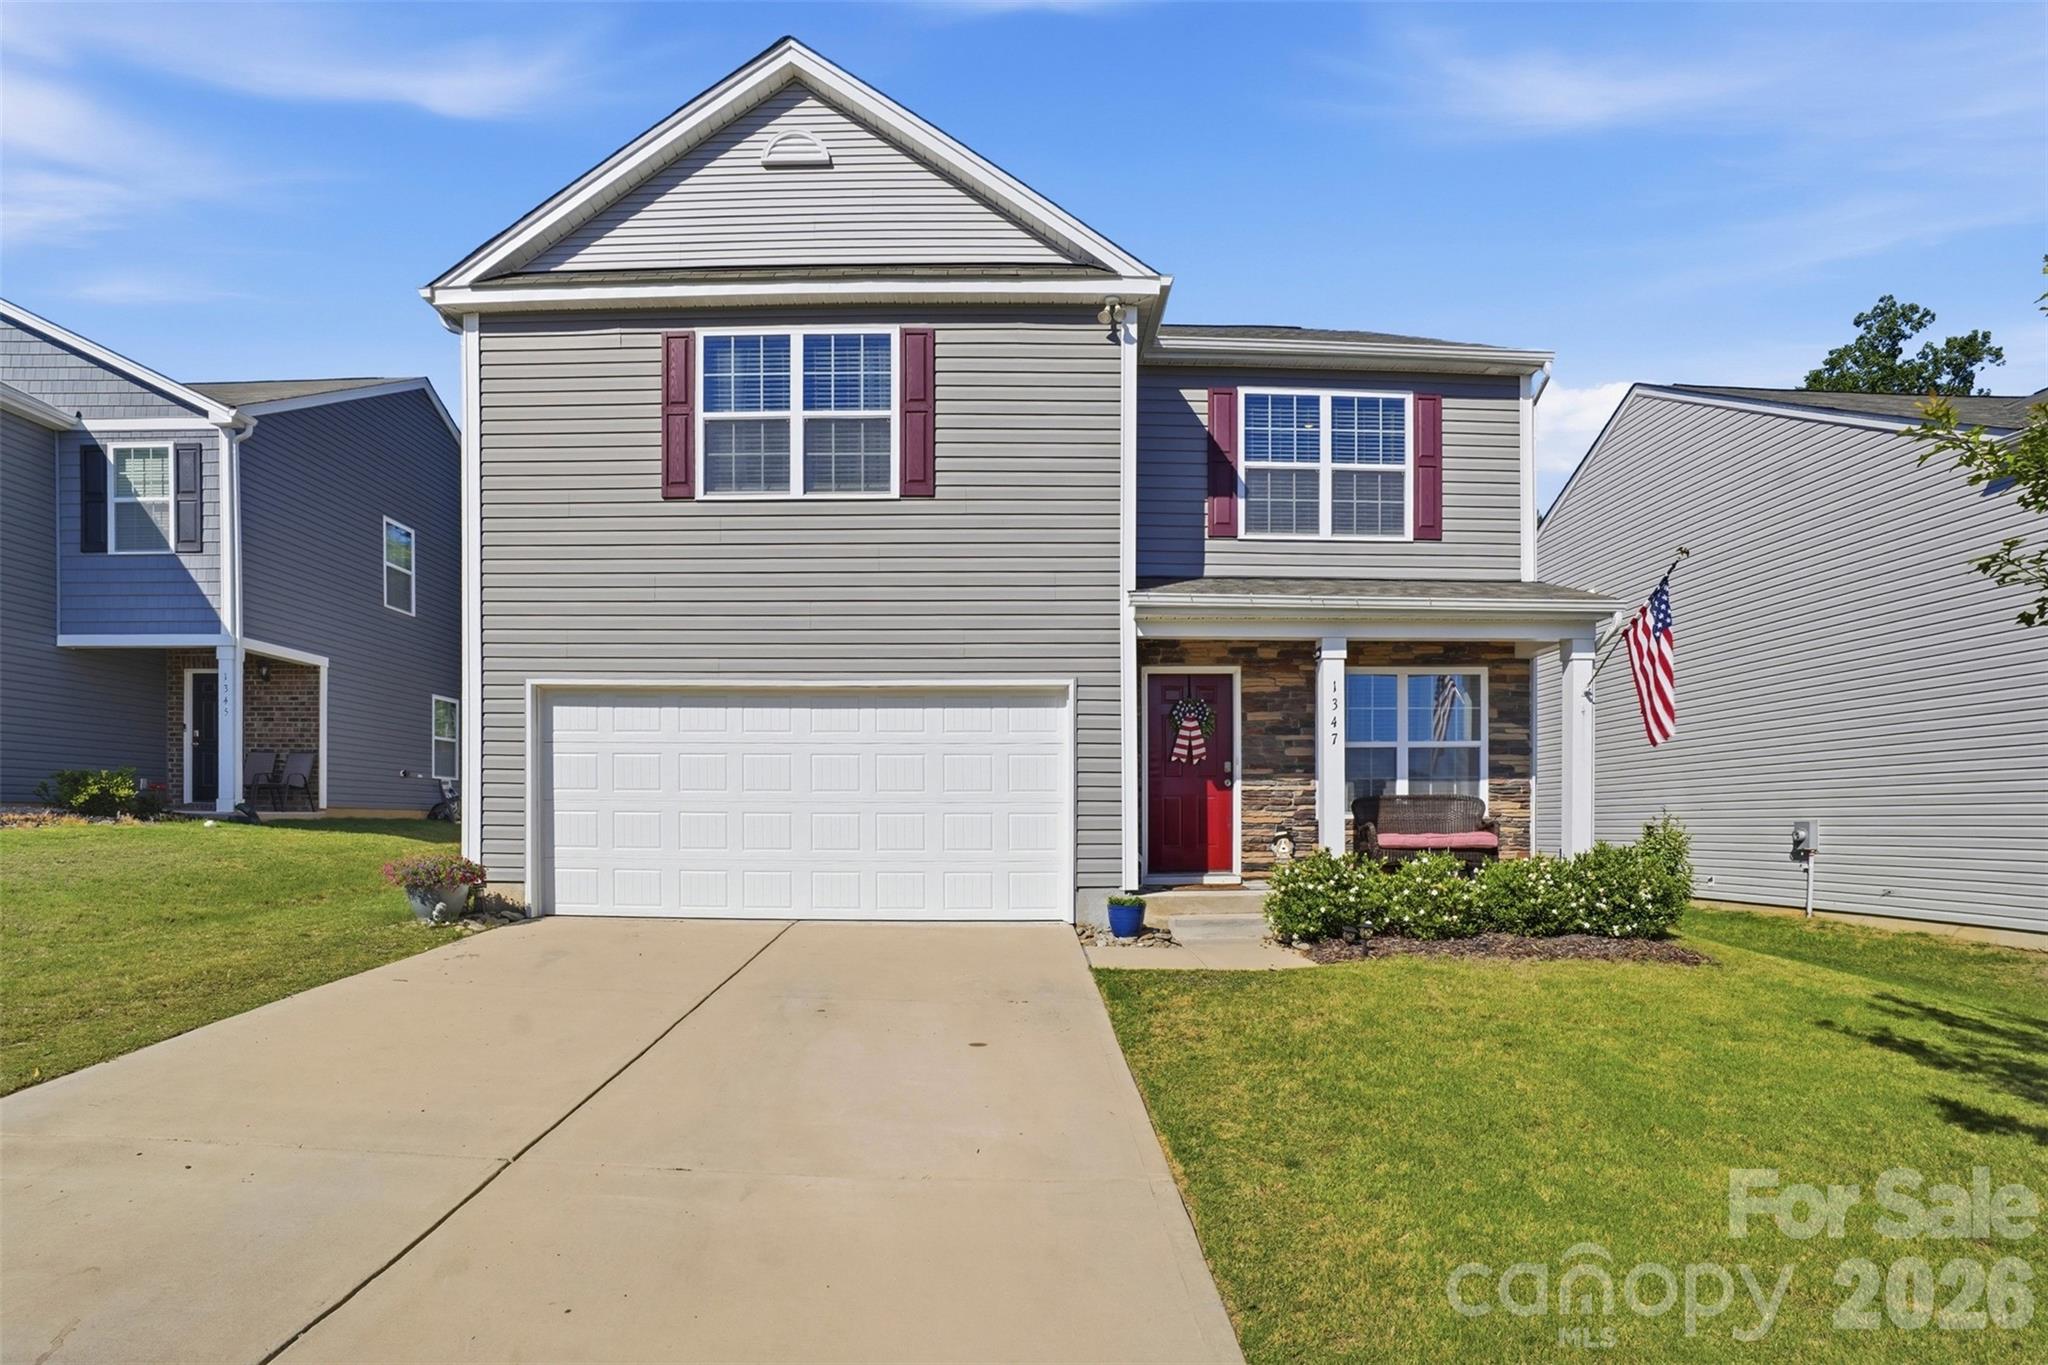
SELLERS ARE OFFERING $6,500 TOWARD CLOSING COSTS to help welcome you home! This charming 4-bedroom, 2.5-bath home offers plenty of space to gather, relax, and make lasting memories. The eat-in kitchen, featuring generous granite countertop space for everything from weeknight dinners to holiday baking. A formal dining room and cozy living room with a fireplace create inviting spaces to spend time with family and friends.

Step outside and imagine enjoying your morning coffee or unwinding after a long day on the oversized back patio. Just beyond the backyard fence, the garden is already off to a great start with established blueberry and blackberry bushes, along with plum and fig trees, plus plenty of space to grow your favorite vegetables, flowers, and herbs.

On warm summer days, take a short trip to the community pool to cool off and connect with neighbors. As an added bonus, the sellers are offering $6,500 toward the buyer's closing costs, providing a valuable opportunity to help make home ownership even more affordable.

With its welcoming spaces inside and out, established garden plantings, and desirable neighborhood amenities, this home is ready for its next owners to move in and enjoy.
#4389599

Dallas

1347 Mifflin Lane

4 Beds

2 Baths

2,117 Sq.Ft.

$329,900

MLS#: 4389599
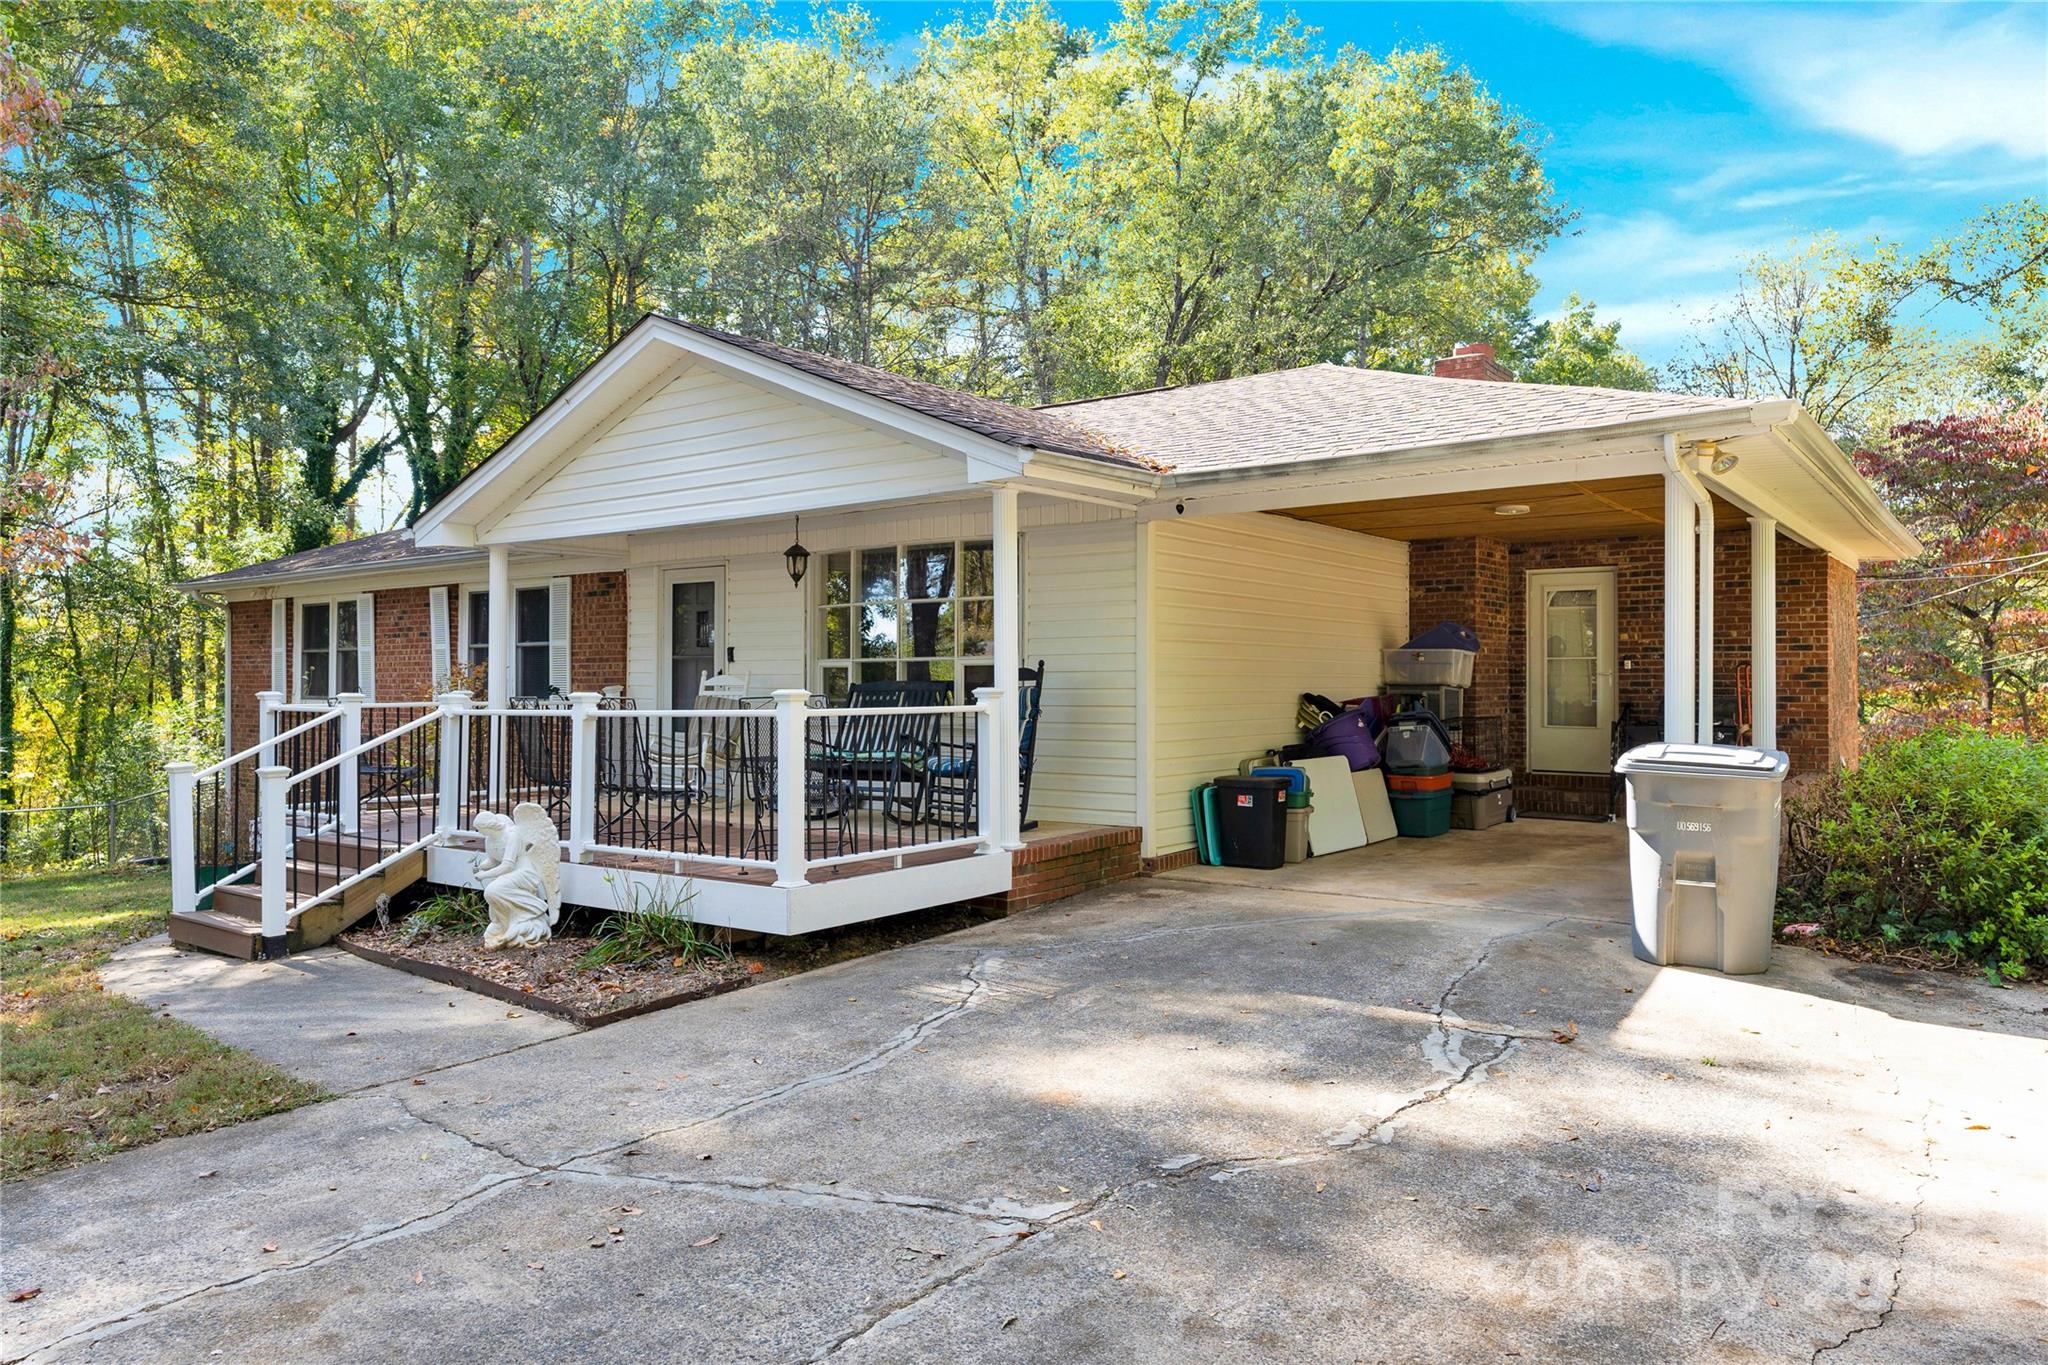
MOTIVATED SELLER!! Back on the market at no fault of seller, buyers financing fell thru. Charming 3-bedroom, 1.5-bath home offering space, versatility, and great potential to make it your own. New flooring on main level along with freshly painted neutral walls, gives you the perfect canvas to create your own style in your new home. The main level features three bedrooms and 1.5 baths, while the finished basement includes additional bedrooms, a full bath, kitchenette, and a spacious living area with its own private entrance—offering excellent possibilities for an in-law suite, multi-generational living, or potential rental space.

Situated on .86 acres of fully fenced land with plenty of room for outdoor enjoyment. The recent price adjustment takes into consideration that the home could benefit from some cosmetic updates and TLC, but recent improvements include a new sump pump, new hot water heater, and a new front deck adding to the home’s functionality and curb appeal.
#4314658

Dallas

841 Knowles Drive

5 Beds

2 Baths

2,938 Sq.Ft.

$330,000

MLS#: 4314658
Price reduced
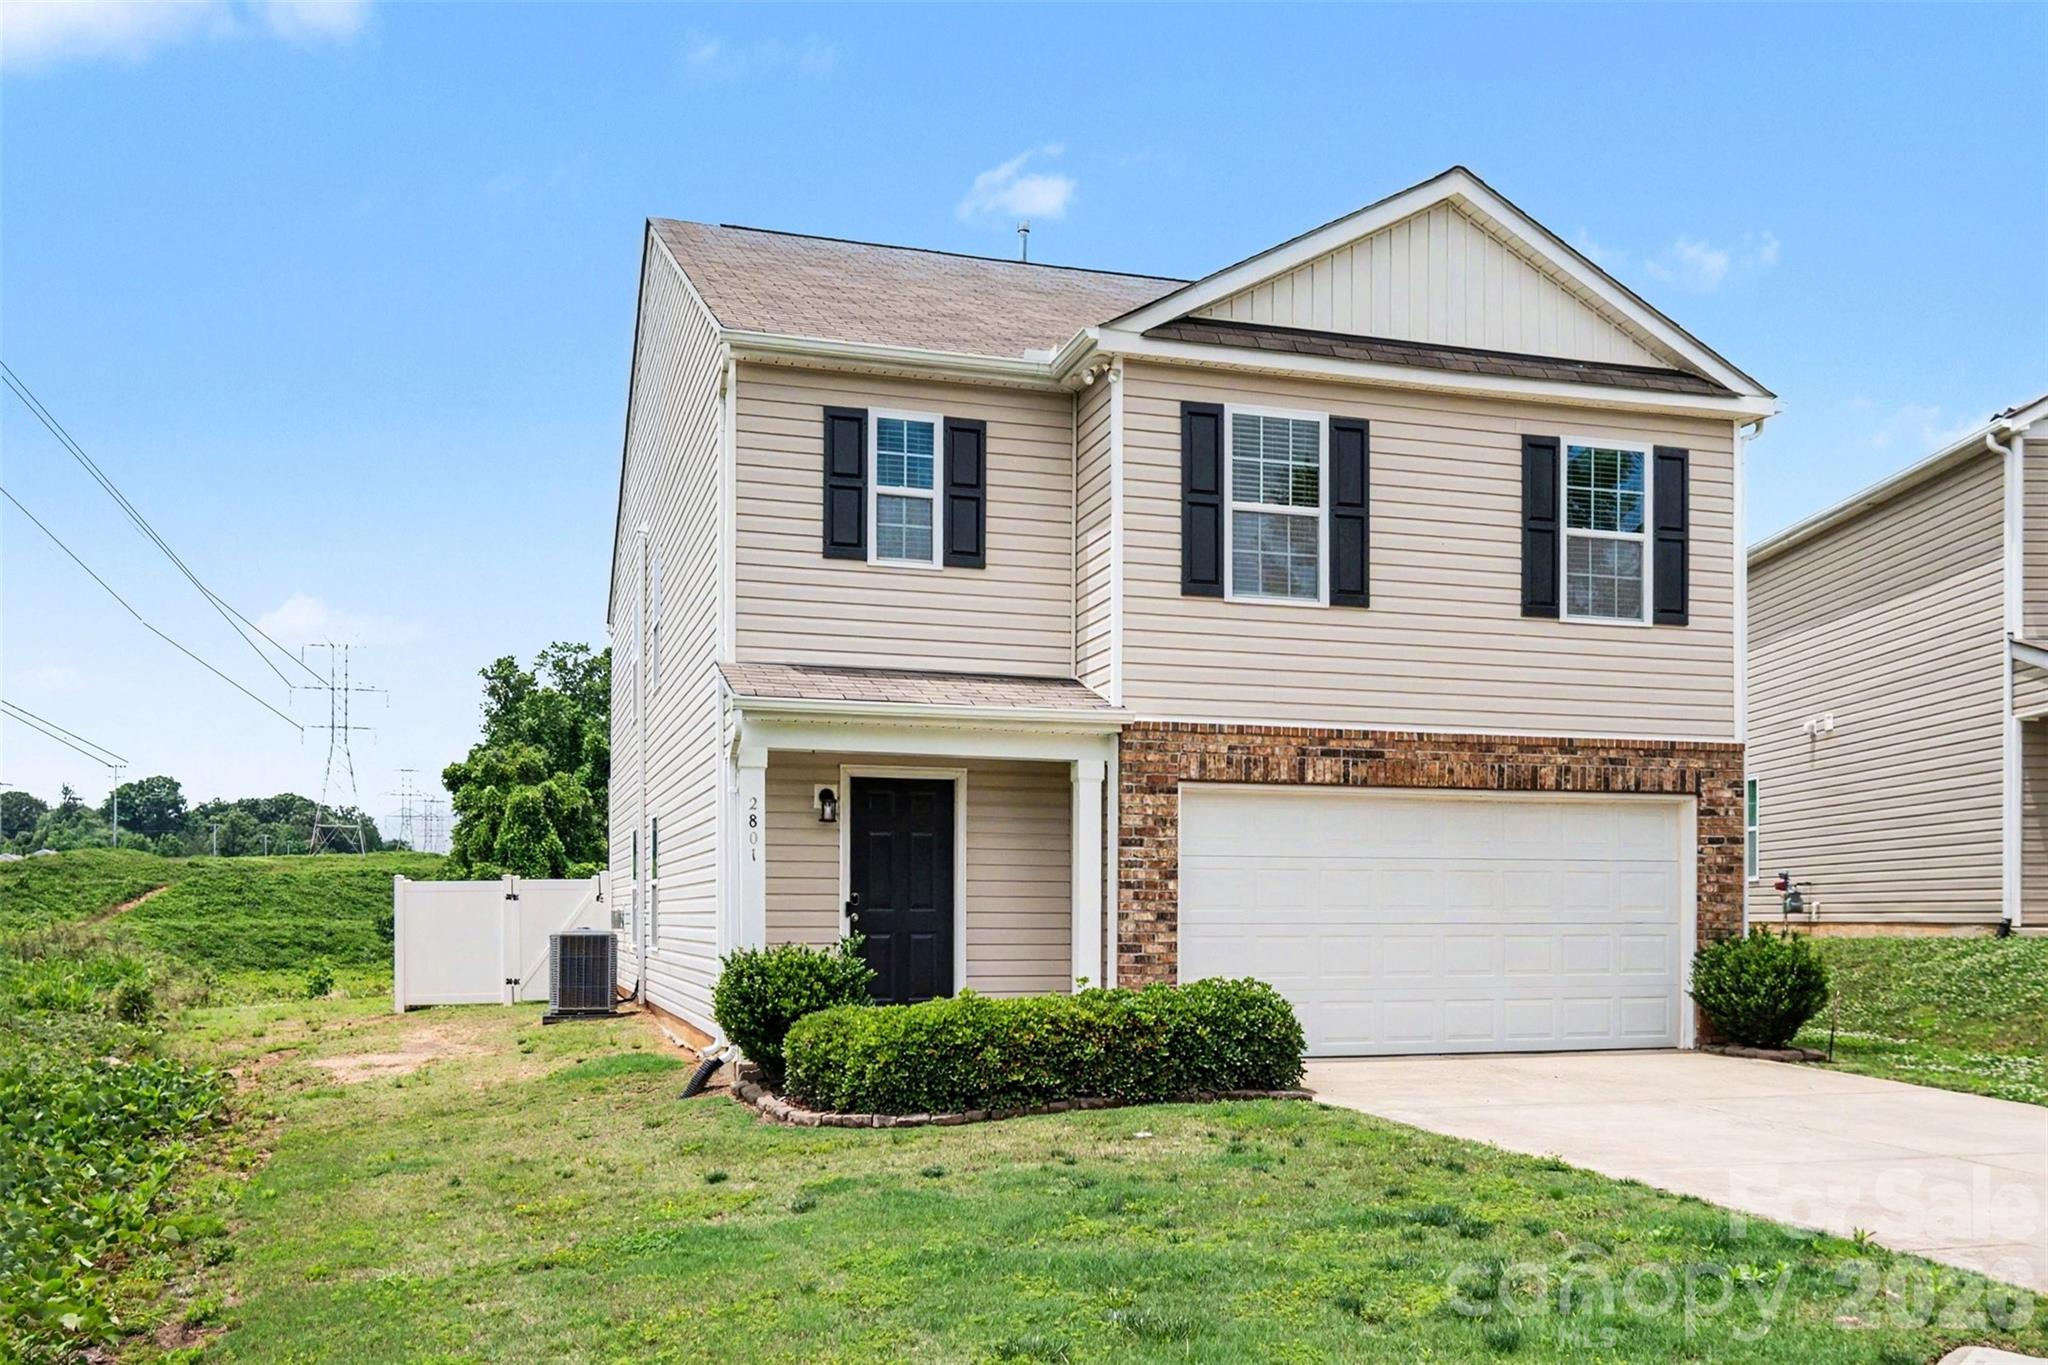
Beautifully maintained 2-story home situated in a cul-de-sac location in Dallas, NC. Built in 2018, this spacious 5-bedroom, 3-bath home offers an open and functional main-level layout perfect for everyday living and entertaining. The living, dining, and kitchen areas feature durable LVP flooring, a center island with additional seating and prep space, and a beautiful fireplace that anchors the main living area. Fresh interior paint throughout and new flooring in the upstairs hallway areas give the home a clean, updated feel. All bedrooms feature carpet for added comfort. Enjoy the convenience of a 2-car garage plus additional driveway parking. Refrigerator, washer, dryer, garage freezer, and all alarm and outdoor camera equipment will convey with the home. HVAC was replaced in 2025 with all new ductwork.
#4383301

Dallas

2801 Thomas Twig Drive

5 Beds

3 Baths

2,466 Sq.Ft.

$340,000

MLS#: 4383301
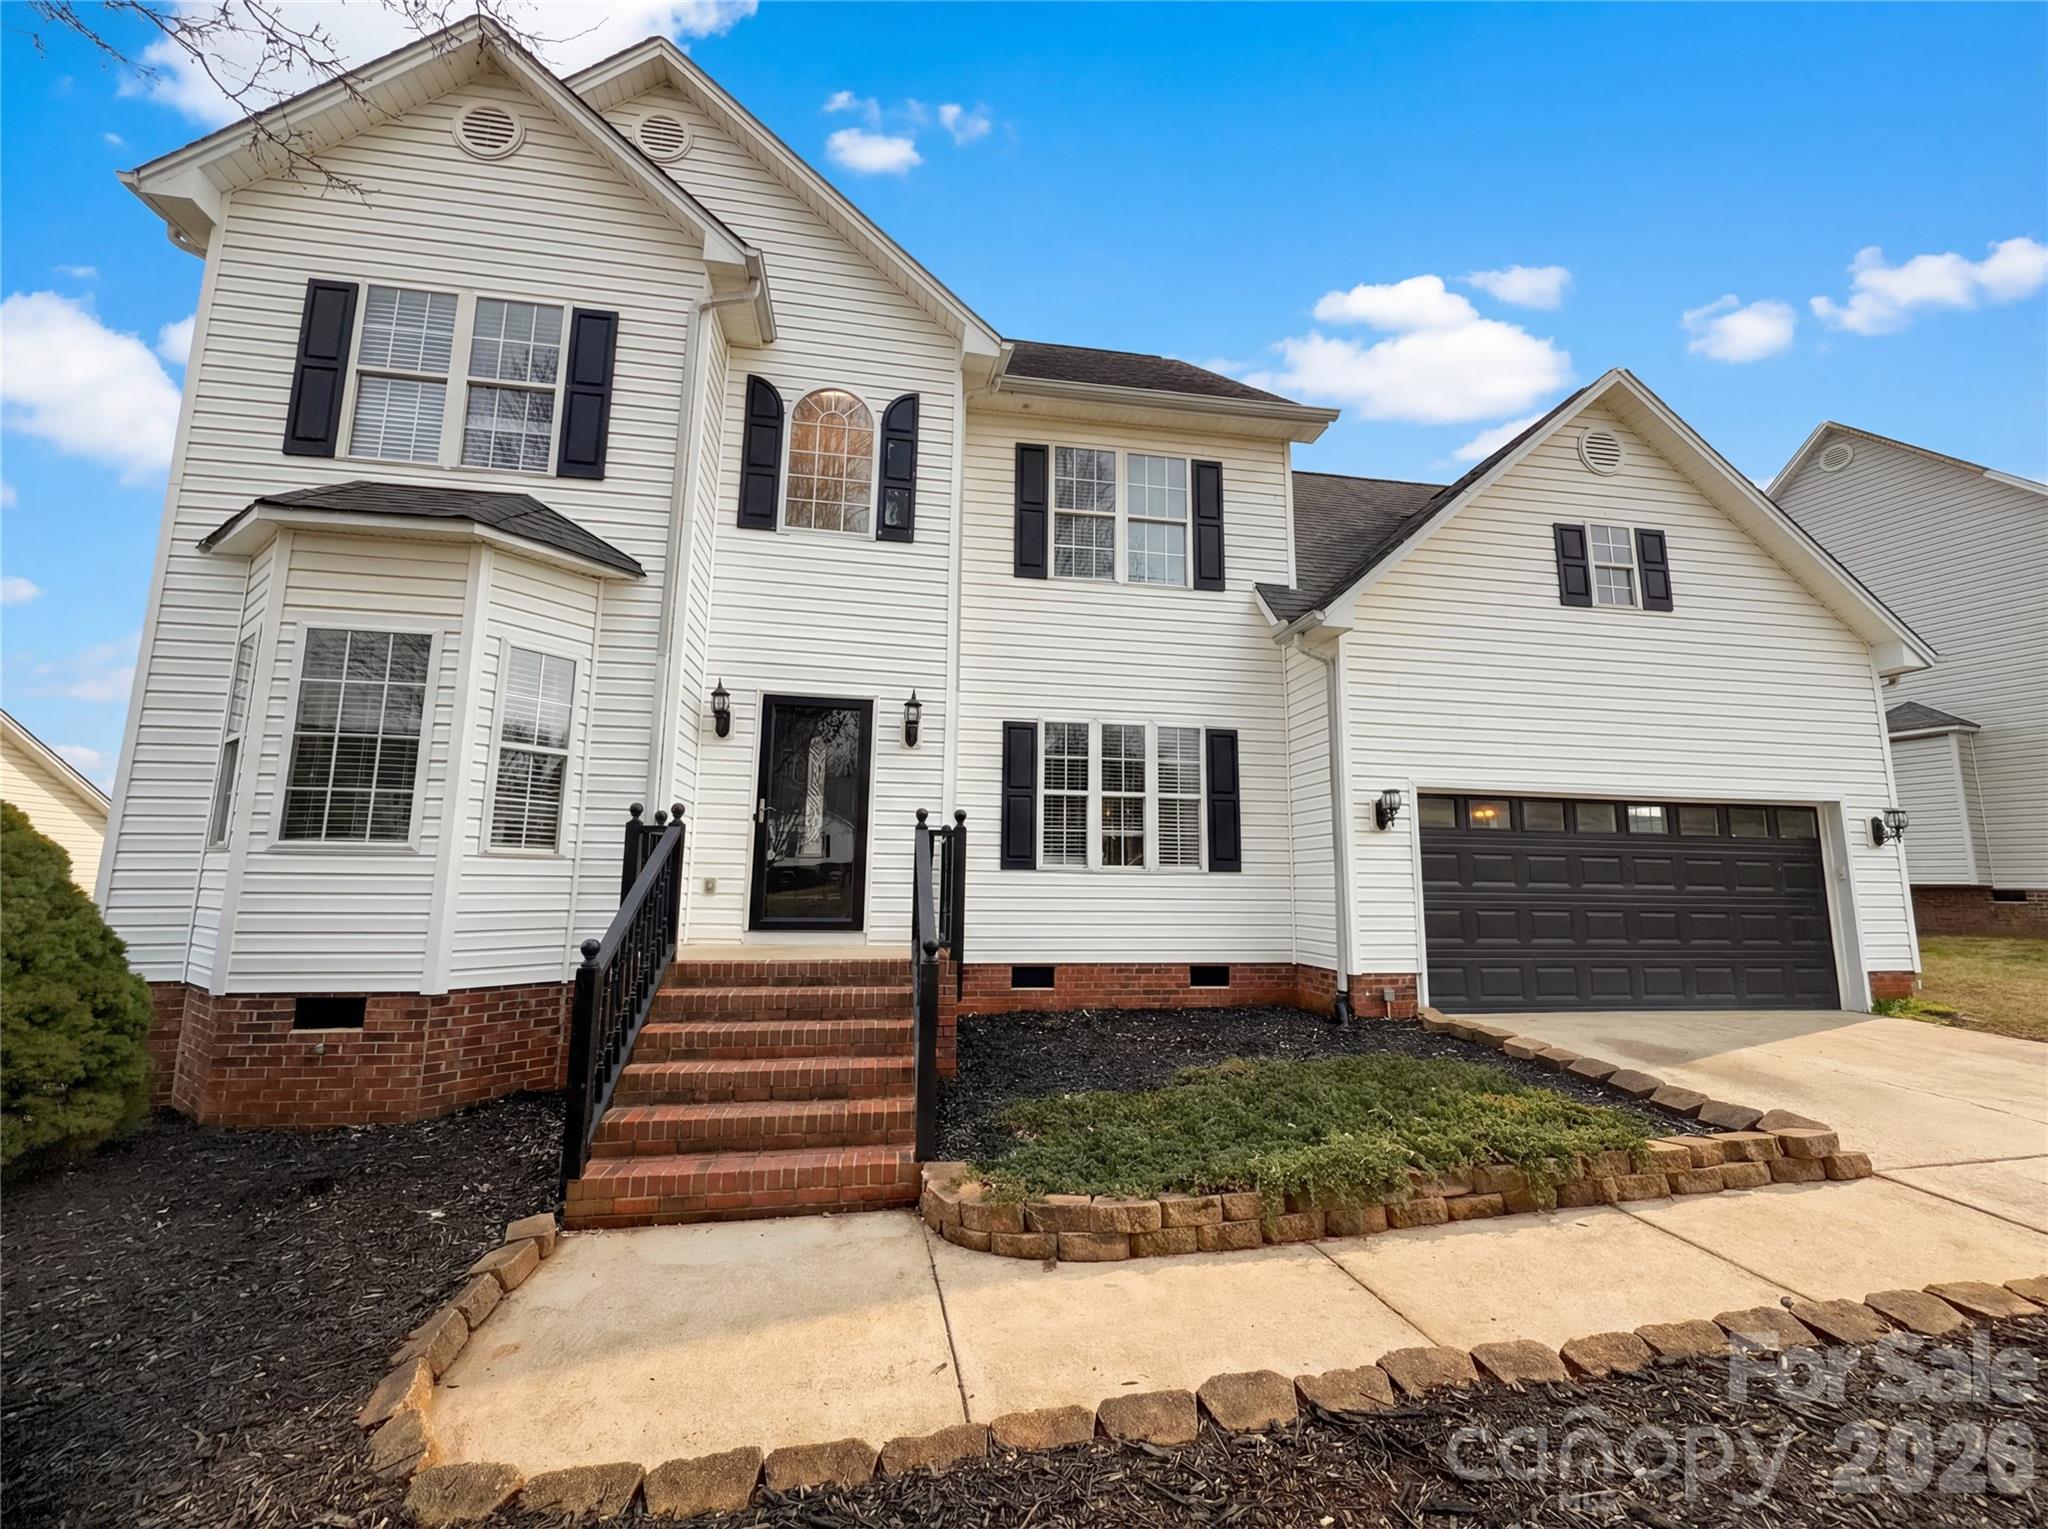
Welcome to this beautiful 5 bedroom, 2.5 bath home in the sought-after Summey Knoll neighborhood! Benefaction, great curb appeal and a functional layout, this home is designed for comfortable everyday living and easy entertaining. Inside, you’ll find updated flooring and a spacious kitchen featuring granite counters, stainless steel appliances, and an open flow into the living room with a cozy fireplace. All bedrooms are located upstairs, including the primary suite with a tray ceiling and a secluded ensuite bath. Enjoy outdoor living in the fenced backyard with a rear deck, perfect for relaxing, grilling, or entertaining. A 2-car garage adds convenience and storage. Don’t miss this opportunity in Summey Knoll - with no HOA! Included 100-Day Home Warranty with buyer activation
#4350105

Dallas

368 Holstein Drive

5 Beds

2 Baths

2,265 Sq.Ft.

$369,000

MLS#: 4350105
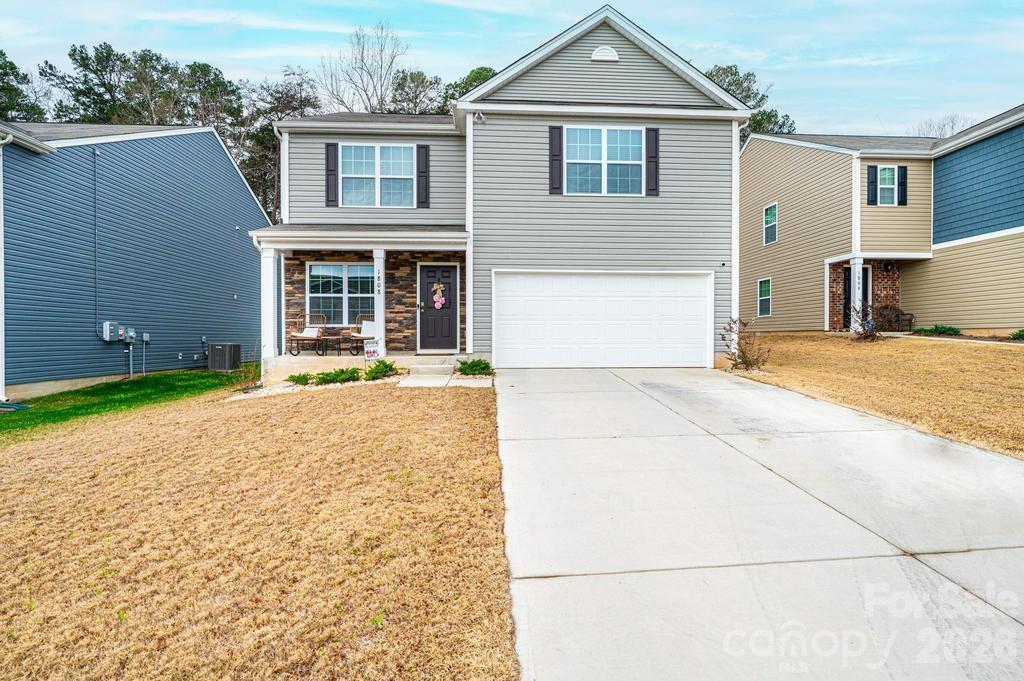
Don’t miss this opportunity! This nearly new 2024-built 4 bedroom, 2 ½ Bath home sits in one of Dallas’ newest communities. Step onto the welcoming front porch and into the spacious living room featuring a cozy fireplace and seamless flow into the dining room. The spacious kitchen is a standout, offering 30” cabinets with crown molding, granite countertops, a pantry, Whirlpool® stainless steel appliances, and a versatile moveable island that stays with the home. A convenient half bath completes the main level. Upstairs, the thoughtful layout continues with a generous primary suite featuring an en-suite bath and walk in closet. Three additional bedrooms, a full bath, and a dedicated laundry room provide comfort and convenience for everyone. This home is equipped with modern smart home features including a programmable thermostat, Z wave door locks and wireless switch, touchscreen control panel, automation platform, video doorbell, Amazon devices, and stylish LED flush mount Maxim Lighting® throughout. Enjoy a two car garage and a level backyard enhanced by a newly added white privacy fence—backing up to wooded views. The Mills at Long Creek offers fantastic amenities: a clubhouse, spacious pool, playground, sidewalks, and easy access to Charlotte, Gastonia, Lincolnton, Hickory and surrounding areas via I 85 and US 321. This home truly has it all—schedule your showing today!
#4356770

Dallas

1808 Bright Hope Lane

4 Beds

2 Baths

2,088 Sq.Ft.

$342,900

MLS#: 4356770
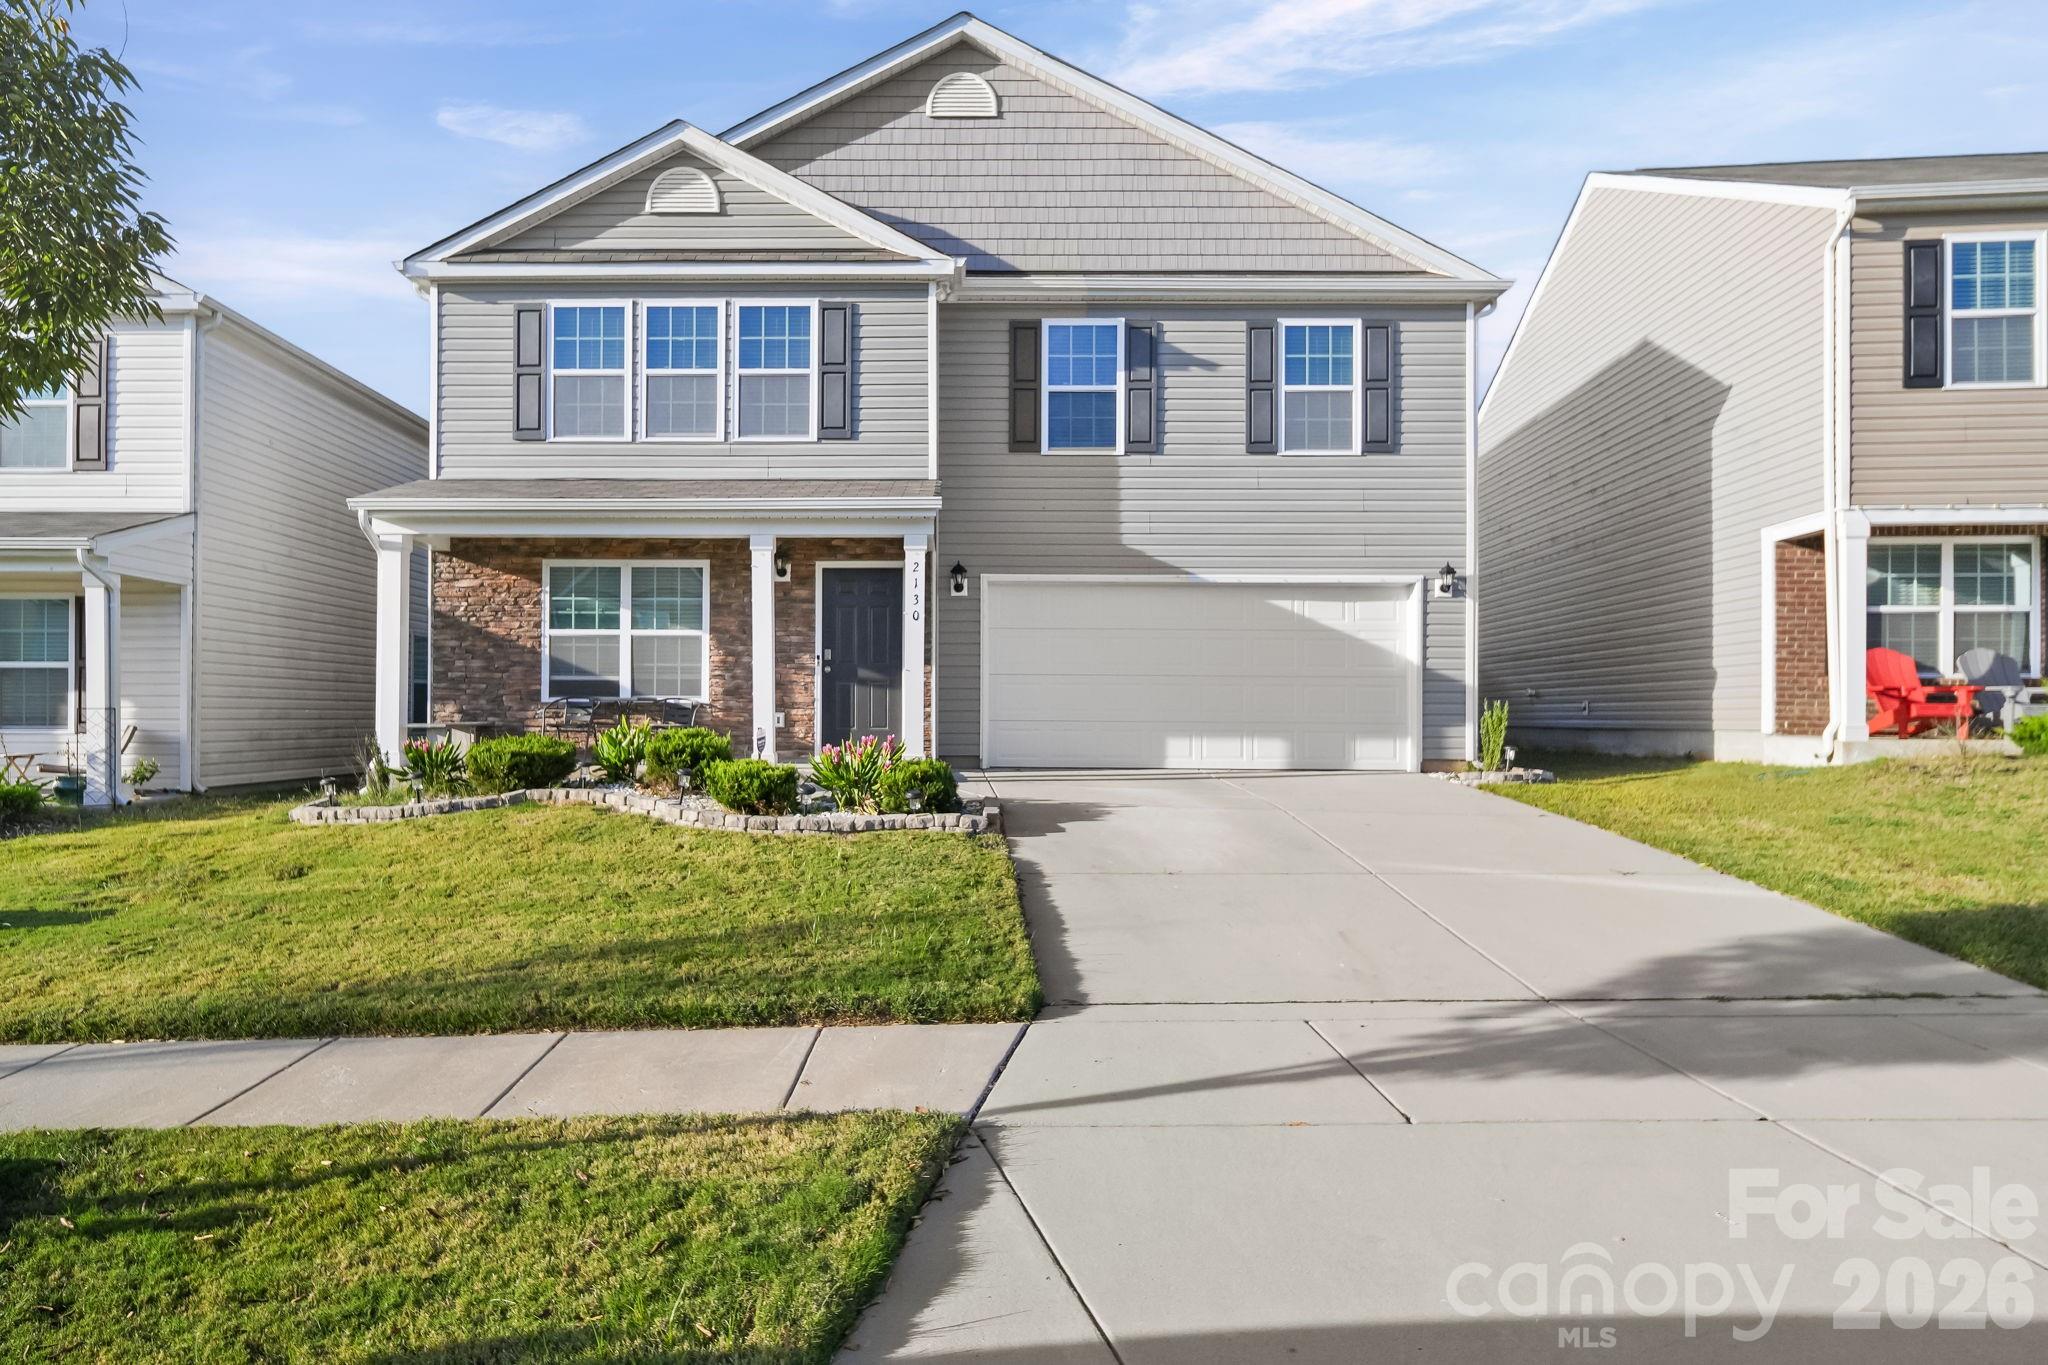
This Well Maintained, 4-Bedrooms, 2.5-Bathroom Home. Includes a Loft and an Office! This property is situated in a Well-established Community of Spencer Mountain Village.  The Amenities include a Clubhouse, Outdoor Pool, Playground and Scenic Walking Trails. Front and Backyard is lanscaped. A fully enclosed Privacy Fence, a Large Concrete Patio and it includes the Gazebo. A perfect place for Outdoor Enjoyment and Entertainment. The Kitchen features Birch Cabinets with Crown Molding, Satin Nickel Hardware, Granite Counter tops with a 4-inch Backsplash. It also includes Whirlpool Stainless Steel Appliances, Washer and Dryer. Close to Stores, Entertainment, Shopping and more. Come and See it today! Below TAX Value.
#4366434

Dallas

2130 Eastway Drive

4 Beds

2 Baths

2,783 Sq.Ft.

$354,900

MLS#: 4366434
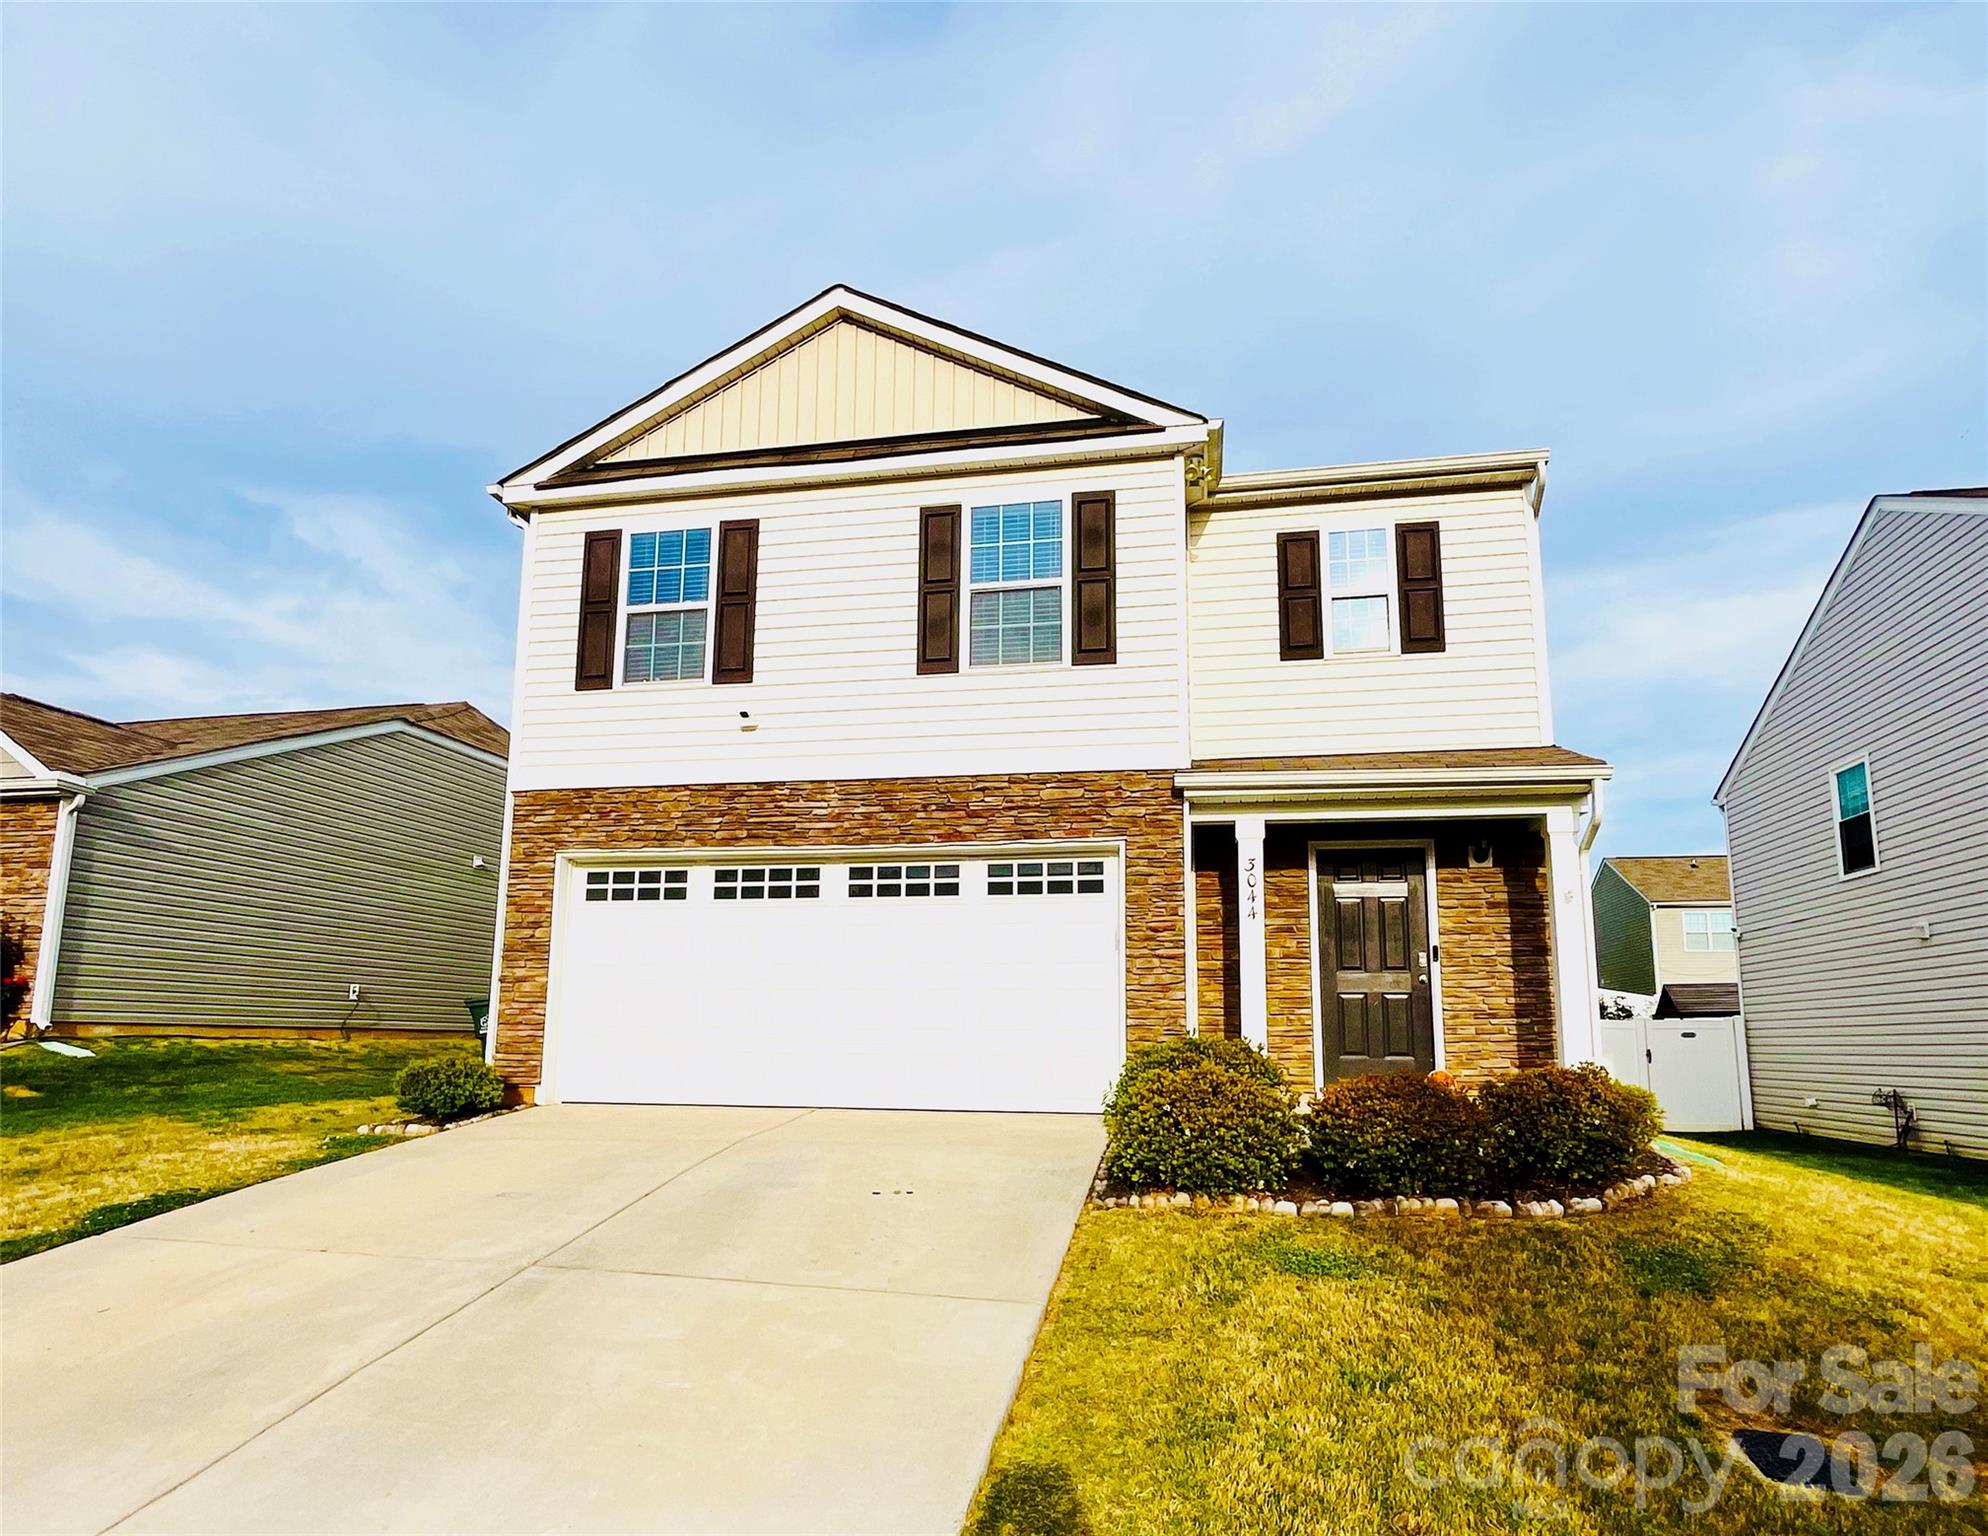
Move in Ready Today! Gorgeous, like-new property in a neighborhood with a pool and walking trails. Fresh interior paint. Open floor plan with granite countertops and stainless steel appliances. LVP throughout. Oversized pantry with tons of storage throughout the property. Private primary bedroom with spacious shower, private WC, and large countertop dual vanities. Spacious primary bedroom walk-in closet. Loft space is flexible for a playroom, office, or whatever your needs. Three secondary rooms on the second level. Fenced back yard with a wooden deck. Upgraded insulated premium garage door and insulated exterior wall in the garage.
#4371455

Dallas

3044 Winesap Drive

5 Beds

3 Baths

2,368 Sq.Ft.

$339,000

MLS#: 4371455
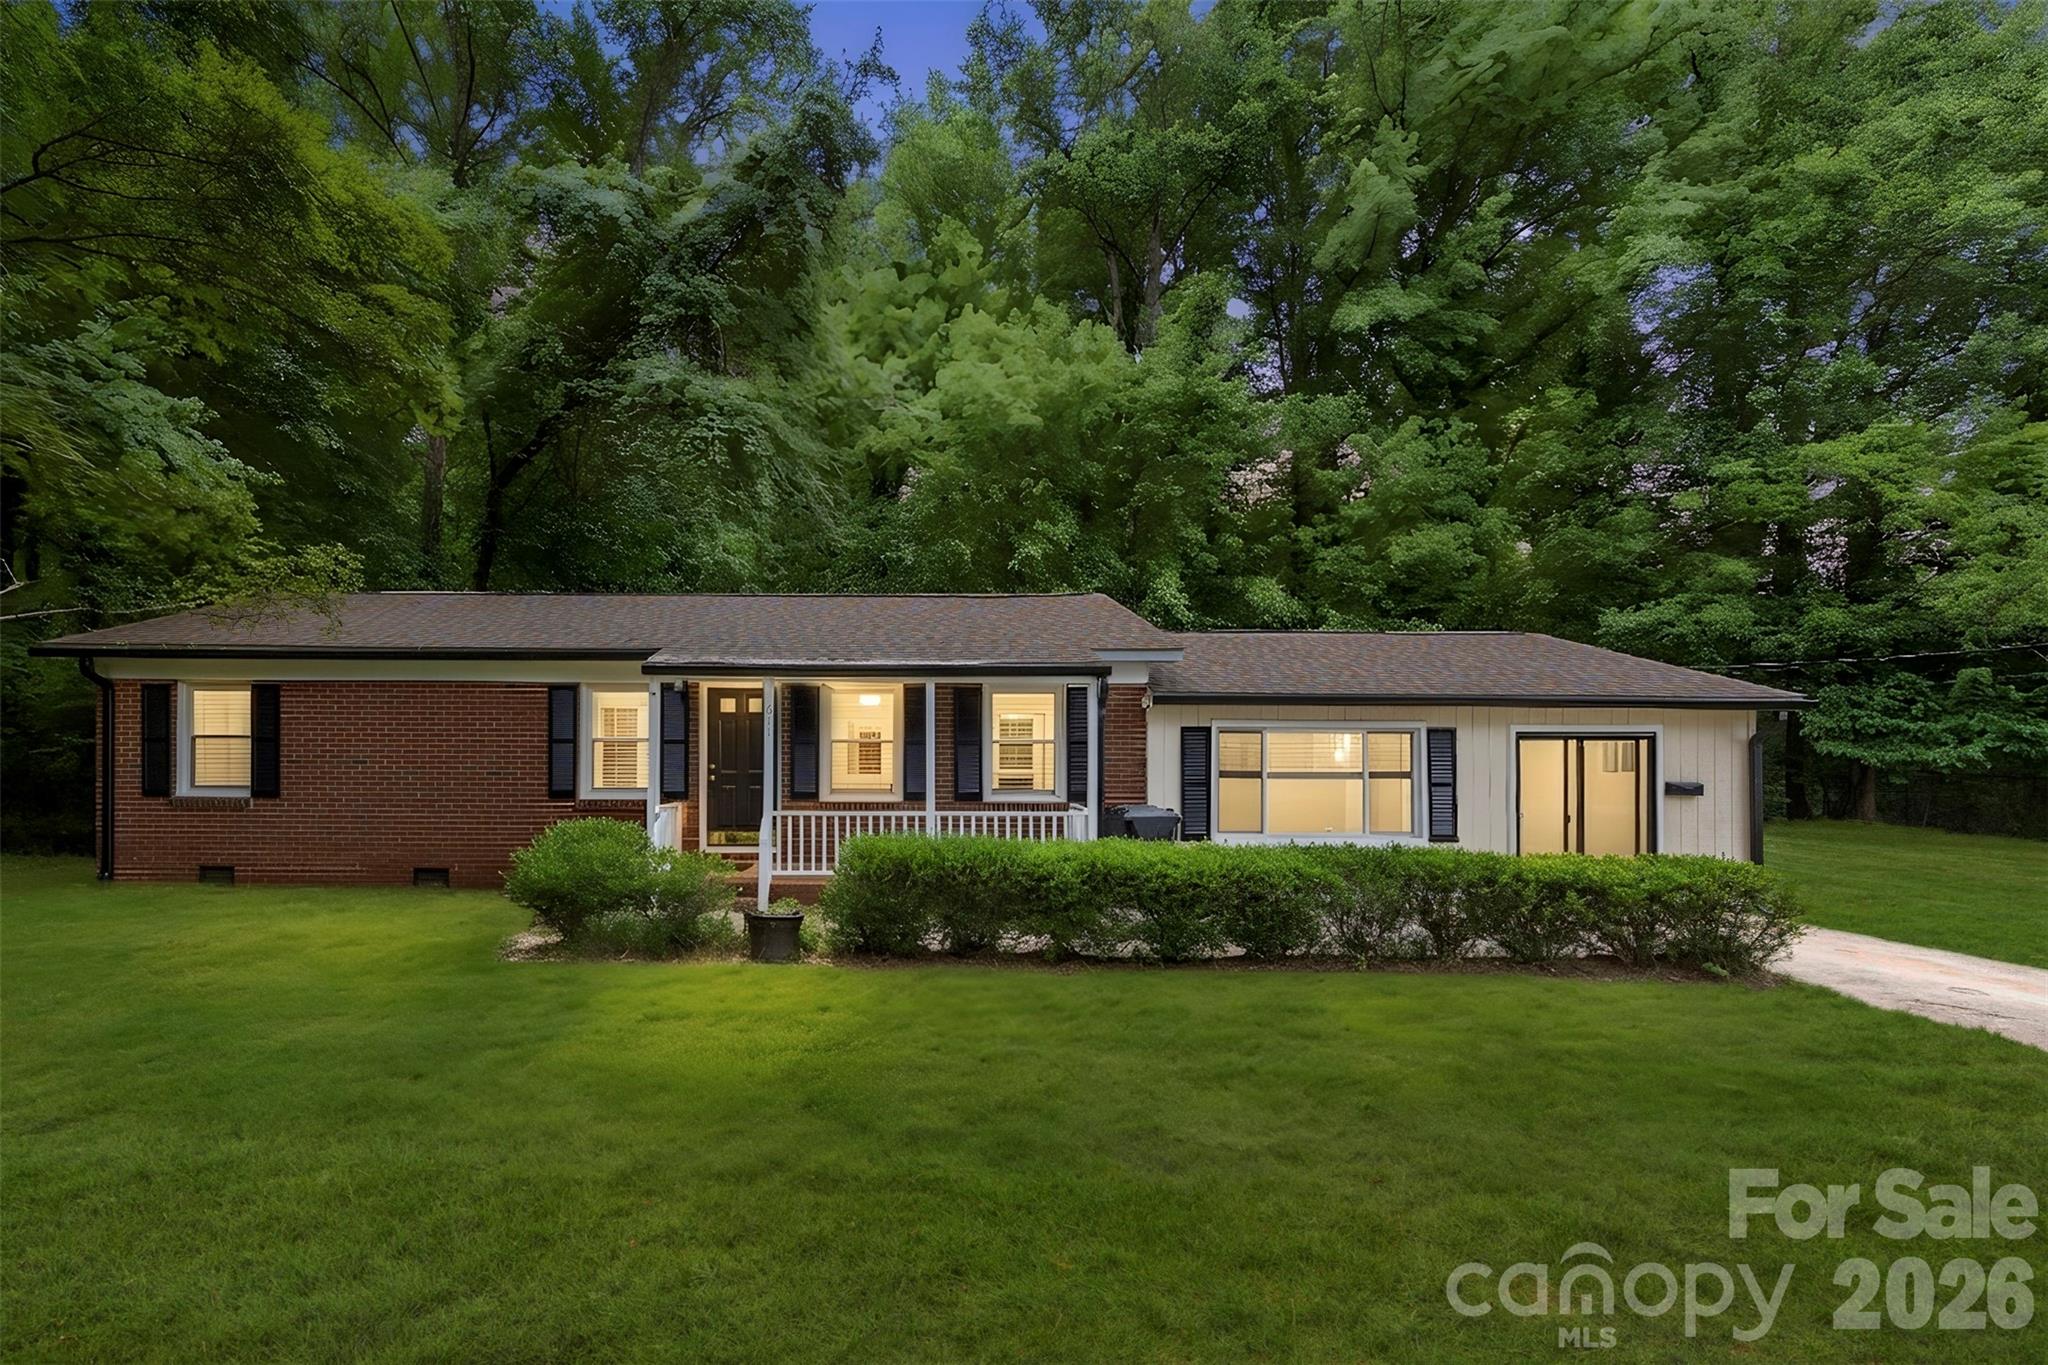
Charming 4-bedroom, 1.5-bath home in the heart of Dallas offering space, character, and convenience in one appealing package. This inviting 1974-built home provides over 1,800 square feet with flexible living areas, giving you room to relax, entertain, or work from home. The layout includes a comfortable main living room, efficient kitchen ready for your personal updates, and a dining area ideal for everyday meals or hosting friends and family. Recent improvements add peace of mind, including updated Pella windows under warranty, a 2023 roof also covered by warranty, and updated doors and plumbing that further enhance comfort, efficiency, and reliability. Outside, you’ll appreciate the established neighborhood, mature surroundings, and easy access to downtown Dallas, schools, parks, and major commuter routes. Whether you’re an investor seeking a solid property in a growing area or an owner-occupant looking for a home you can make your own, 611 W Lewis Street offers excellent potential at an attractive price point.
#4393178

Dallas

611 W Lewis Street

4 Beds

1 Baths

1,861 Sq.Ft.

$328,000

MLS#: 4393178
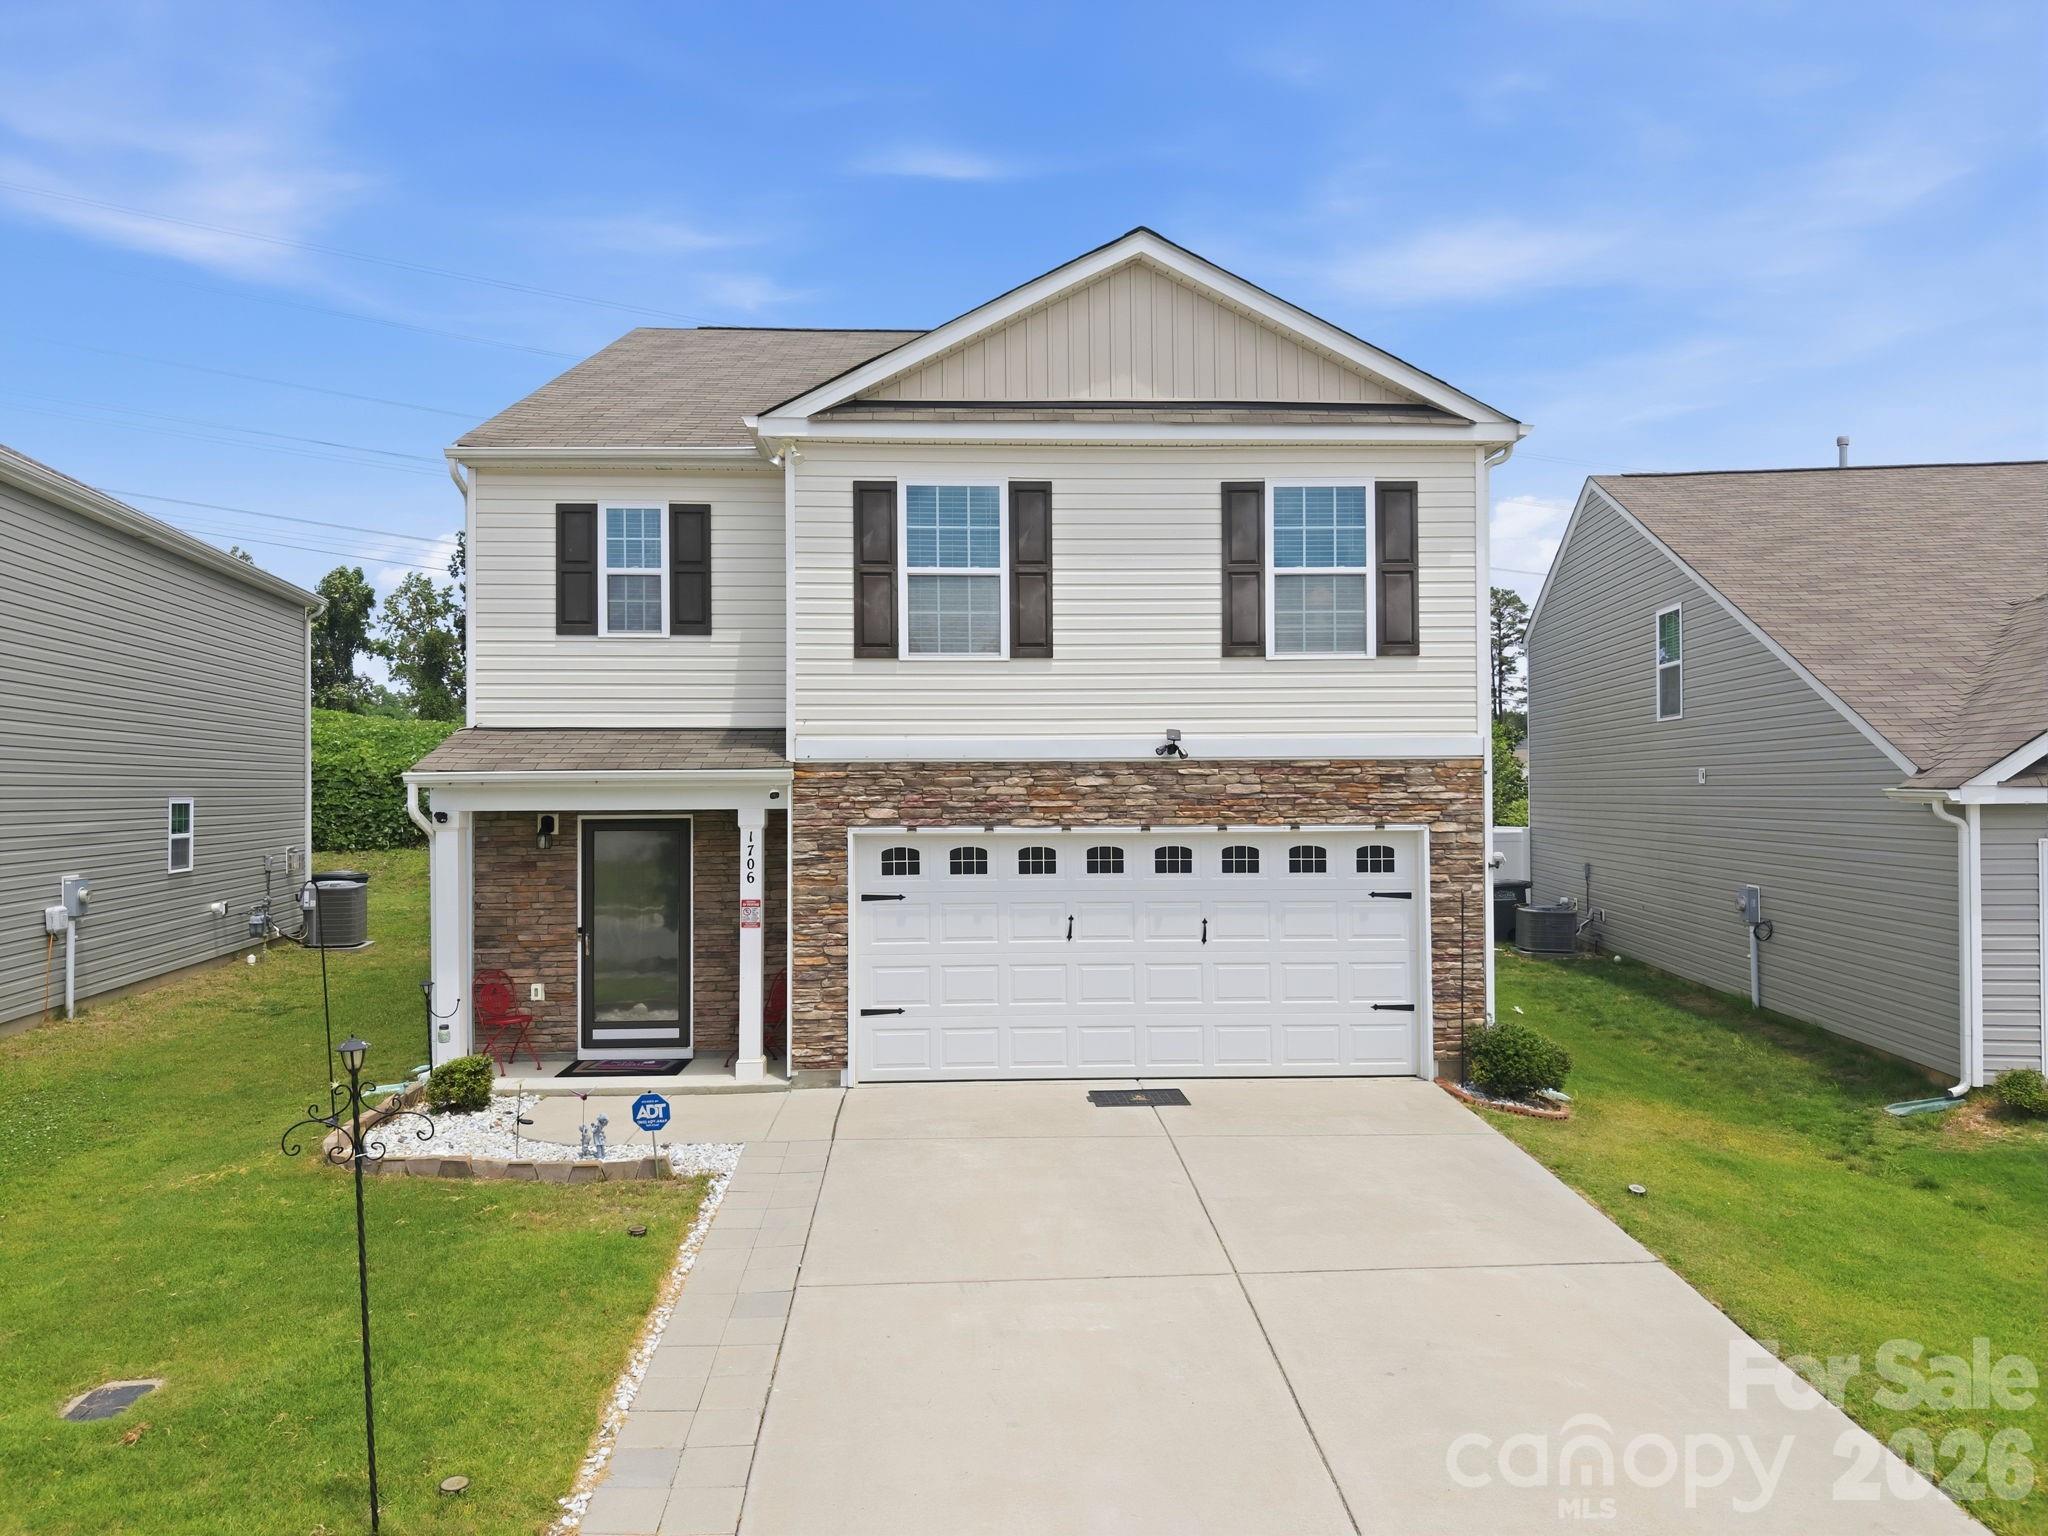
Price reduced
Enjoy energy-efficient living from day one with owned solar panels that help keep electric bills remarkably low while adding long-term value to the home! Welcome to this spacious 5-bedroom, 3-bathroom home designed for comfortable living and entertaining. The open-concept floor plan seamlessly connects the living, dining, and kitchen areas, creating a bright and inviting space for gathering.

The well-appointed kitchen features stainless steel appliances, a convenient breakfast bar, and an oversized pantry that provides exceptional storage. A first-floor guest bedroom and full bathroom offer flexibility for visitors, multigenerational living, or a home office.

Upstairs, you'll find a generous landing area perfect for a reading nook, play space, or additional living area. The expansive primary suite includes a large en suite bathroom, creating a private retreat at the end of the day. A spacious laundry room adds everyday convenience.

Thoughtful upgrades throughout the home enhance both comfort and functionality. Storm doors allow you to enjoy fresh air while maintaining security and helping regulate indoor temperatures. The garage has been upgraded with a professionally installed garage door screen that conveniently raises and lowers just like the garage door itself, allowing you to enjoy the space while keeping insects out.

Step outside to the back patio overlooking the fenced backyard—an ideal setting for outdoor dining, pets, play, or simply unwinding after a long day. The backyard also features two storage buildings, providing valuable additional space for tools, equipment, seasonal items, or hobbies. One of the storage buildings is equipped with a window air-conditioning unit and has been used as a comfortable retreat for sewing, reading, crafting, and other creative pursuits, offering flexible space to fit your needs.

This home combines generous living spaces, practical upgrades, abundant storage, and energy-efficient features to create a place you'll love coming home to!
#4390534

Dallas

1706 Gaston Mountain Drive

5 Beds

3 Baths

2,440 Sq.Ft.

$349,990

MLS#: 4390534
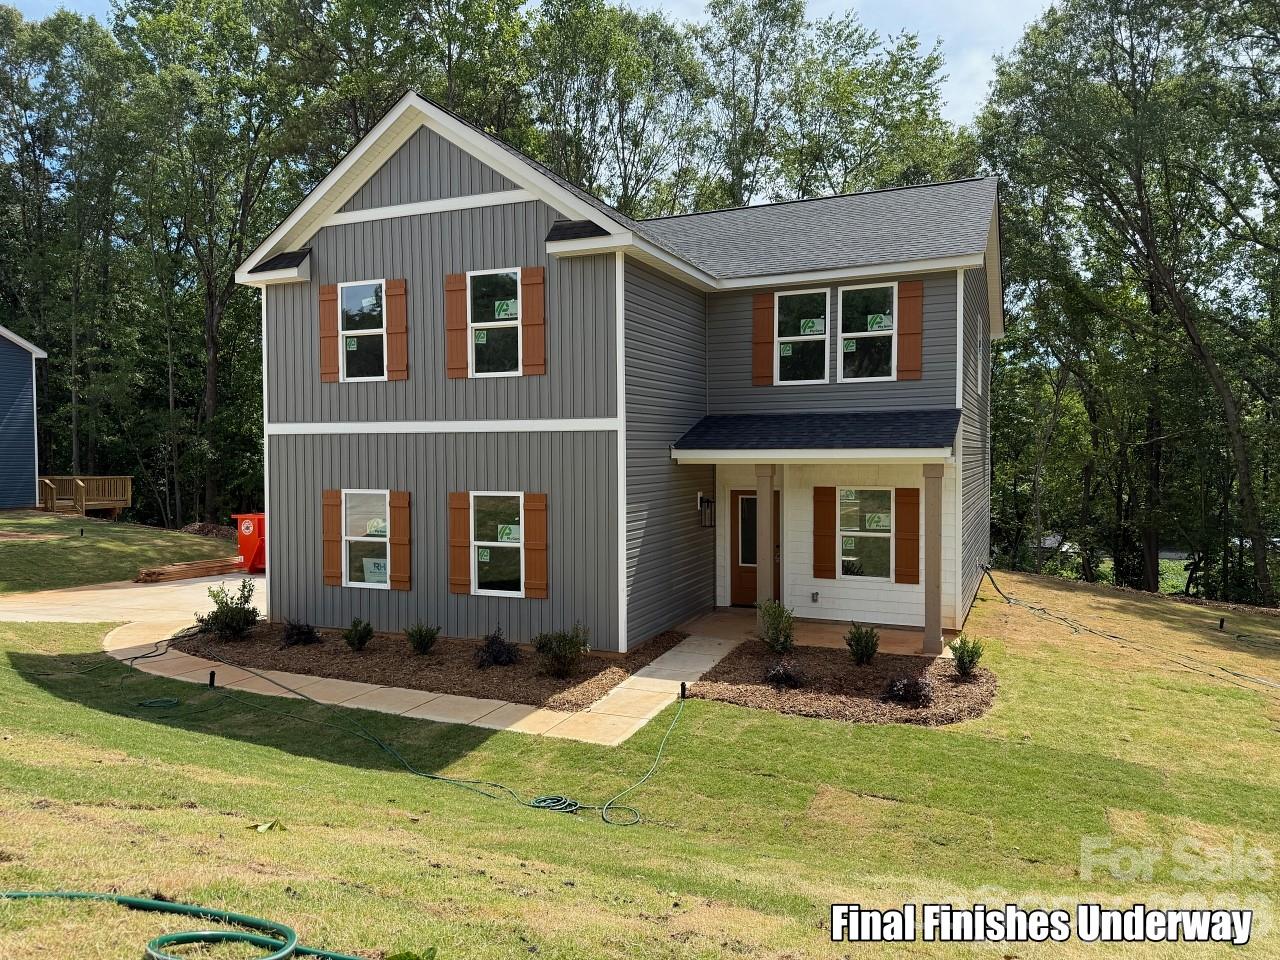
Price reduced
This beautifully crafted 4-bedroom home blends timeless character with modern comfort. Its striking gray board-and-batten exterior, crisp white windows, and welcoming front elevation create outstanding curb appeal. Inside, you'll find an open-concept floor plan featuring luxury vinyl plank flooring, a designer kitchen with contemporary finishes, and a cozy fireplace that serves as the heart of the living space. A dedicated home office provides the perfect setting for working from home or pursuing creative projects, while dual-zone HVAC keeps the home comfortable in every season.

Step outside onto one of the home's most unique features—a spacious elevated deck nestled among mature trees, creating a peaceful, mountain-like retreat that's perfect for morning coffee, entertaining friends, or unwinding after a long day.

Located in the heart of historic Dallas, you'll enjoy the convenience of being just minutes from downtown shops and restaurants, including Front Porch & Provisions and Dallas Tavern & Taphouse, while still having quick access to Gastonia, Charlotte, and US-321 for an easy commute. This home offers the perfect balance of small-town charm, modern design, and a private, nature-inspired setting
#4397910

Dallas

314 North Street

4 Beds

2 Baths

2,053 Sq.Ft.

$385,000

MLS#: 4397910

 - property

Send a message

Message successfully sent.

Your message

What is 3 + 4 ?

Reason for contacting?

I agree to receive email communication and understand I can unsubscribe at any time.

I agree to be contacted by Prestino Advantage via call, email, and text for real estate services. To opt out, you can reply 'stop' at any time or reply 'help' for assistance. You can also click the unsubscribe link in the emails. Message and data rates may apply. Message frequency may vary. Privacy Policy

Sign Out

Virtual Assistant

Would you like to take the next step with this property? We can help you schedule a showing or virtual tour, or send you more details.

Yes, I would like more information.

Thank You for Your Reply, One of Our Agents will contact you as soon as possible

No, maybe later.

Thank you, you can always contact me via email, phone number or through the contact form.

Realhub AI

Lucy - Your AI-Powered Realtor

Update Your Temporary Password

Personalize your search

Enter your email and we'll notify you immediately when new listings match what you're looking for.

or enter email address

Already have an account ? Login here

Continue your home search

I agree to receive communications and understand I can unsubscribe at any time.

I agree to be contacted by Prestino Advantage via call, email, and text for real estate services. To opt out, you can reply 'stop' at any time or reply 'help' for assistance. You can also click the unsubscribe link in the emails. Message and data rates may apply. Message frequency may vary. Privacy Policy

Already have an account ? Login here

We use cookies

We use cookies primarily for analytics to enhance your experience. By accepting, you agree to our use of these cookies. You can manage your preferences or learn more about our cookies policy.