






Property
Beds
4
Full Baths
3
1/2 Baths
None
Year Built
2020
Sq.Footage
3,138
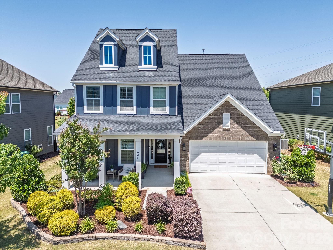
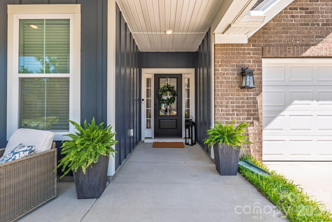
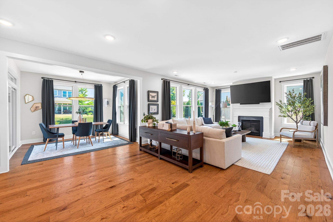
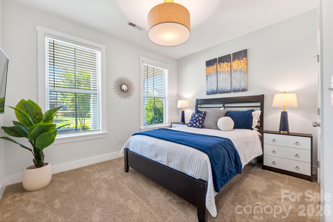
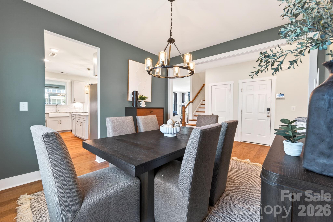
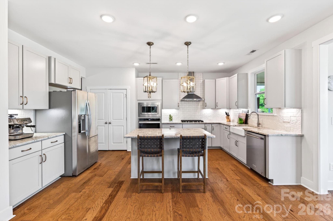
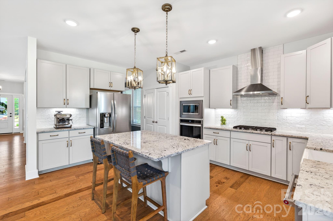
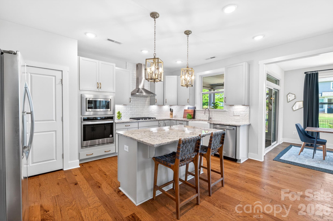
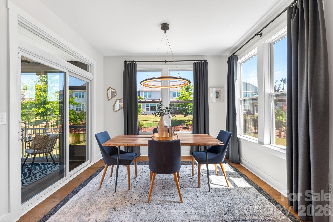
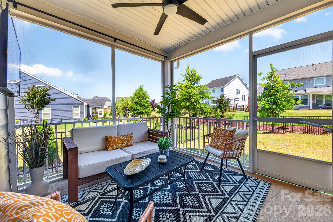
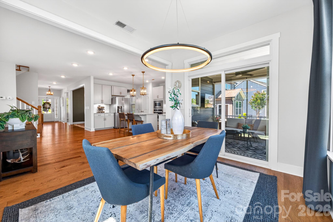
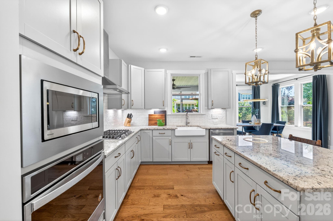
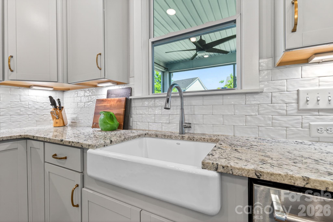
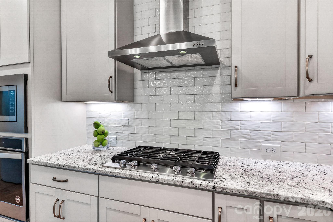
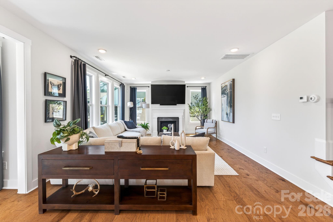
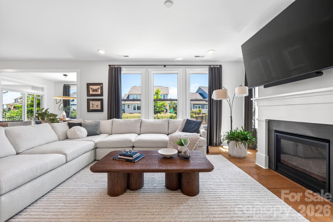
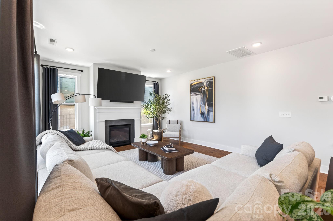
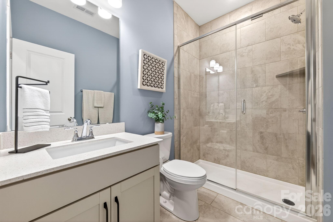
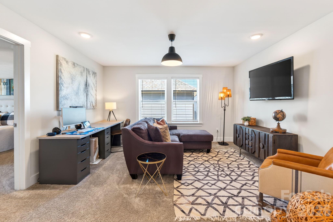
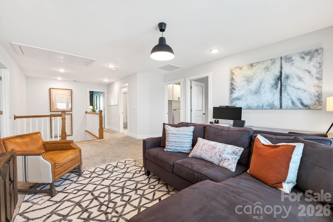
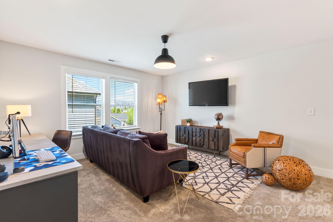
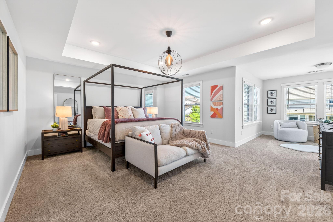
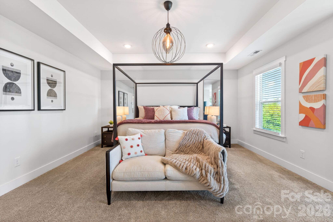
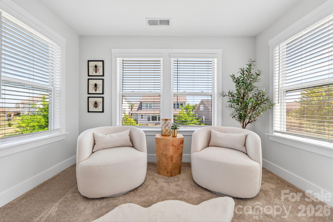
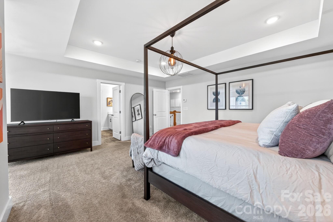
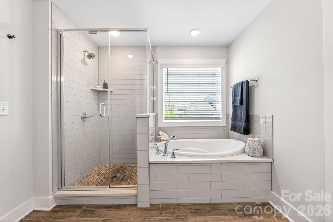
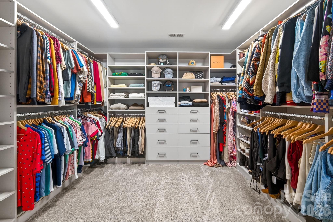
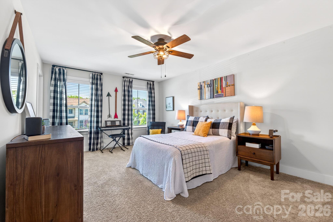
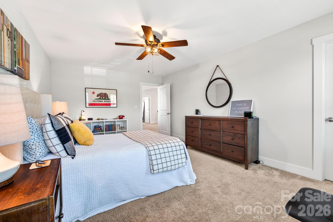
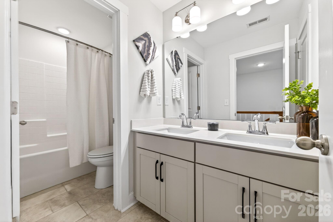
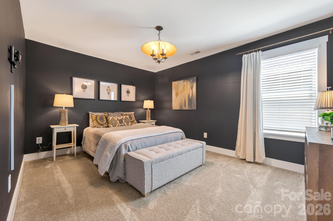
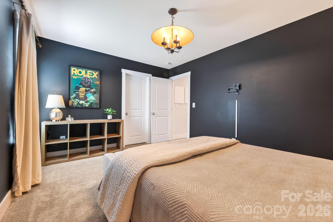
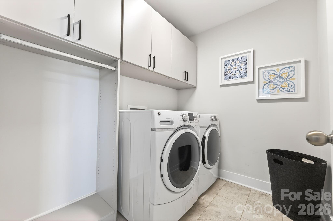
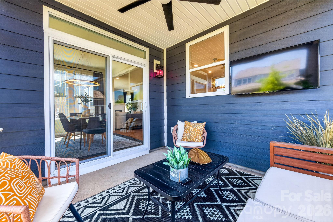
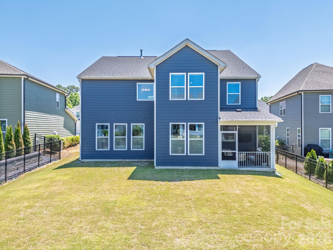
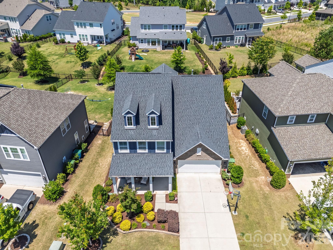
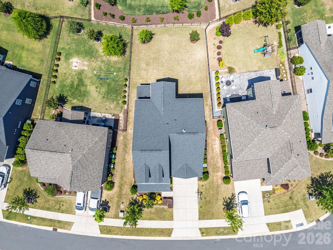
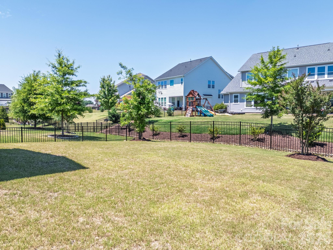
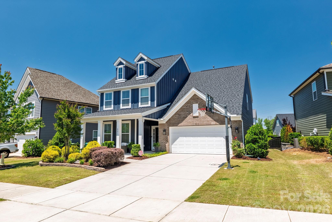
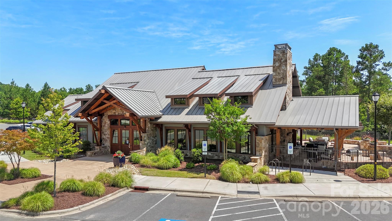
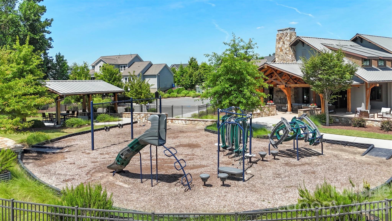
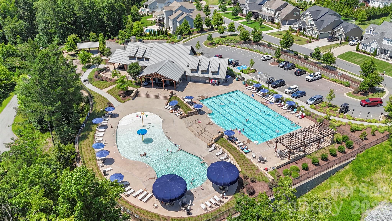
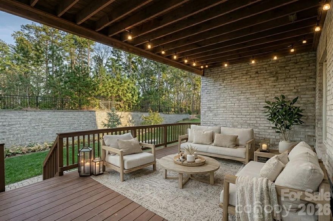
STUNNING Cul-de-Sac Home in one of Fort Mill’s most sought-after communities—Masons Bend, located along the Catawba River just south of Charlotte. Built in 2020, this thoughtfully designed 4BR/3BA Home is wrapped in Southern charm, the covered front porch welcomes you into this functional bright, open floor plan. The designer finishes, custom built-ins and upgraded Light fixtures bring personalized touches. All of this on a landscaped Level lot with screen porch. The main level features a Guest suite with FULL bath, Stunning Formal dining, light-filled breakfast area and a spacious family room. The focal point of the home is the GORGEOUS gourmet kitchen: includes a 5-burner gas cooktop, wall oven, island, farm sink graced with abundant countertops, white tile backsplash, pantry and Stainless Steel appliances. Upstairs, the luxurious Primary suite feels like a retreat with sunny sitting area perfect for wellness space. The spa-like bath has dual vanities, glass enclosed shower, modern finishes and OVERSIZED walk-in closet with custom shelving. Two additional bedrooms, a Full bath, and Loft/Bonus room provide plenty of space for family and guests. Enjoy outdoor living on the screened porch that overlooks level backyard. The oversized 2-car garage offers space for your golf cart to complete this exceptional home. Masons Bend residents enjoy amenities including a clubhouse, pool, playgrounds, fitness center, and access to the Catawba River with kayak/canoe launch and the Carolina Thread Trail for hiking and biking. Top-rated Fort Mill schools—like Kings Town Elementary—located within the community. Conveniently located near shopping, dining, and Uptown Charlotte, this home offers the best of luxury living in a vibrant community. Golf carts are welcome and the preferred transportation to school and amenities.
Features & Amenities
Interior
-
Other Interior Features
Breakfast Bar, Entrance Foyer, Kitchen Island, Open Floorplan, Pantry, Walk-In Closet(s)
-
Total Bedrooms
4
-
Bathrooms
3
-
Above Grade Finished Area
3138.0
-
Basement YN
NO
-
Cooling YN
YES
-
Cooling
Ceiling Fan(s), Central Air
-
Fireplace YN
YES
-
Heating YN
YES
-
Heating
Central
-
Pet friendly
N/A
Exterior
-
Garage
Yes
-
Garage spaces
2
-
Construction Materials
Fiber Cement
-
Pool
No
Area & Lot
-
Lot Features
Cul-De-Sac, Level
-
Property Type
Residential
-
Property Sub Type
Single Family Residence
-
Architectural Style
Transitional
Price
-
Sales Price
$797,000
-
Sq. Footage
3, 138
-
Price/SqFt
$253
HOA
-
Association
Yes
-
Association Fee
$385
-
Association Fee Frequency
Quarterly
-
Association Fee Includes
N/A
School District
-
Elementary School
Kings Town
-
Middle School
Banks Trail
-
High School
Catawba Ridge
Property Features
-
New Construction
NO
-
Association Amenities
Trail(s)
-
Foundation Details
Slab
-
Senior Community YN
NO
-
Sewer
Public Sewer
-
Water Source
Public
Schedule a Showing
Showing scheduled successfully.
Mortgage calculator
Estimate your monthly mortgage payment, including the principal and interest, property taxes, and HOA. Adjust the values to generate a more accurate rate.
Your payment
Principal and Interest:
$
Property taxes:
$
HOA fees:
$
Total loan payment:
$
Total interest amount:
$
Location
County
York
Elementary School
Kings Town
Middle School
Banks Trail
High School
Catawba Ridge
Listing Courtesy of Alyson Keller , Keller Williams Ballantyne Area
RealHub Information is provided exclusively for consumers' personal, non-commercial use, and it may not be used for any purpose other than to identify prospective properties consumers may be interested in purchasing. All information deemed reliable but not guaranteed and should be independently verified. All properties are subject to prior sale, change or withdrawal. RealHub website owner shall not be responsible for any typographical errors, misinformation, misprints and shall be held totally harmless.

Agent | Team Lead
Jen Audier
Call Jen today to schedule a private showing.

* Listings on this website come from the FMLS IDX Compilation and may be held by brokerage firms other than the owner of this website. The listing brokerage is identified in any listing details. Information is deemed reliable but is not guaranteed. If you believe any FMLS listing contains material that infringes your copyrighted work please click here to review our DMCA policy and learn how to submit a takedown request.© 2024 FMLS.
Related Properties

Fort Mill
504 Fairway Drive
3 Beds
3 Baths
3,118 Sq.Ft.
$785,000
MLS#: 4377478

Fort Mill
507 Ann Shaw Avenue
5 Beds
3 Baths
4,163 Sq.Ft.
$699,900
MLS#: 4331915
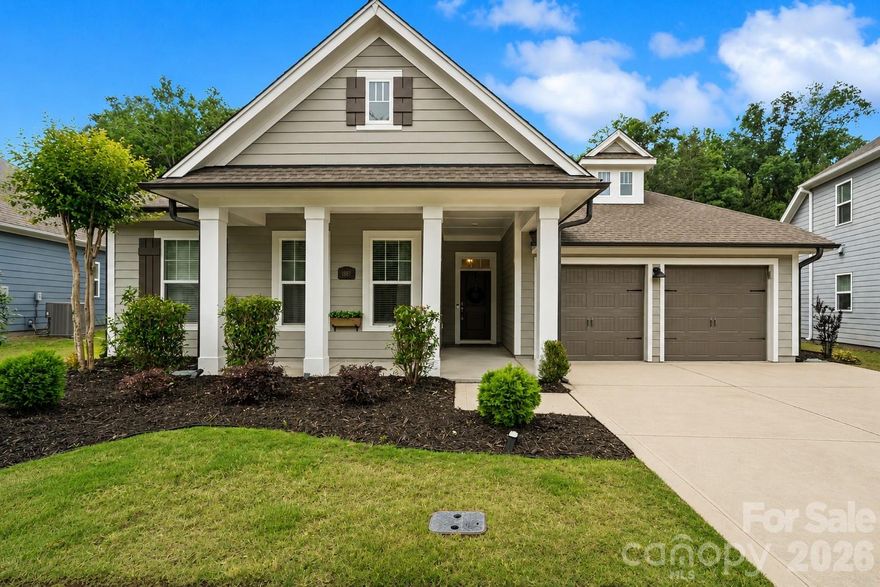
Fort Mill
1887 Felts Parkway
4 Beds
4 Baths
2,870 Sq.Ft.
$685,000
MLS#: 4383654
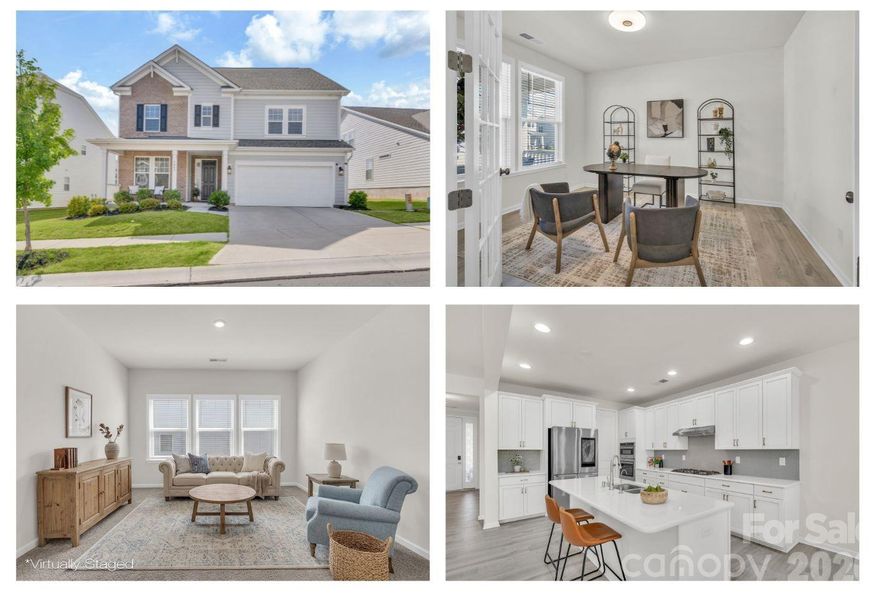
Fort Mill
5043 Kettering Avenue
5 Beds
4 Baths
3,013 Sq.Ft.
$680,000
MLS#: 4370656
Fort Mill
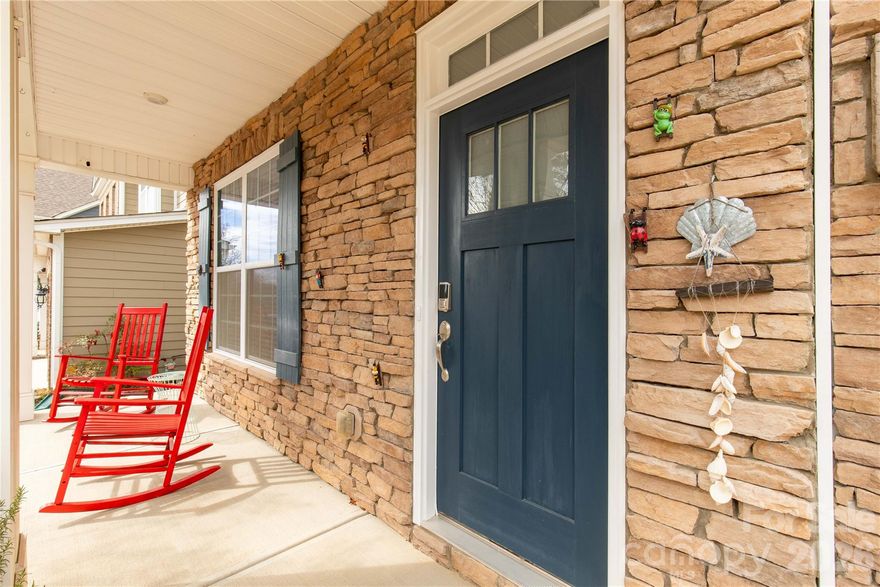
1372 Rainier Drive
4 Beds
4 Baths
3,198 Sq.Ft.
$675,000
MLS#: 4354048

Fort Mill
1326 Clifflure Lane
4 Beds
2 Baths
2,829 Sq.Ft.
$749,900
MLS#: 4309951
Fort Mill
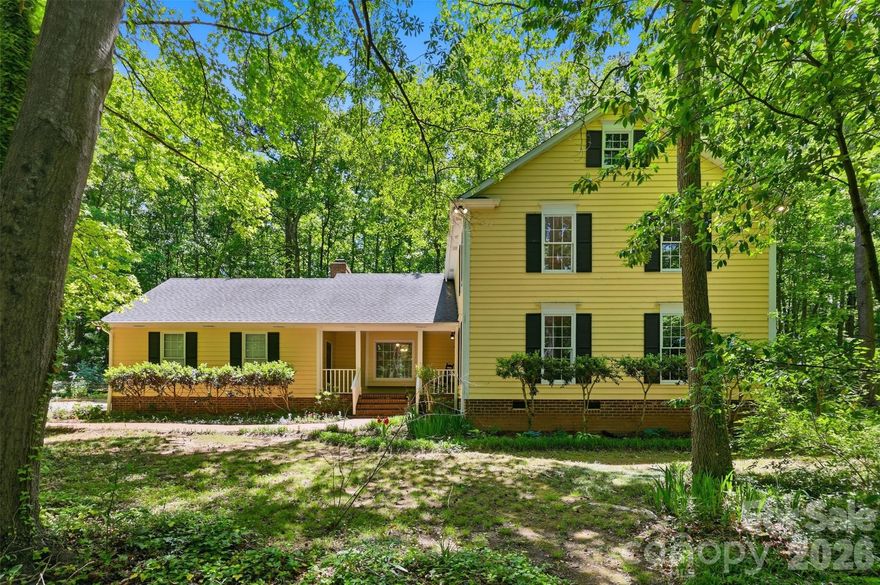
109 Fairway Drive
4 Beds
3 Baths
2,670 Sq.Ft.
$698,975
MLS#: 4375161
Fort Mill
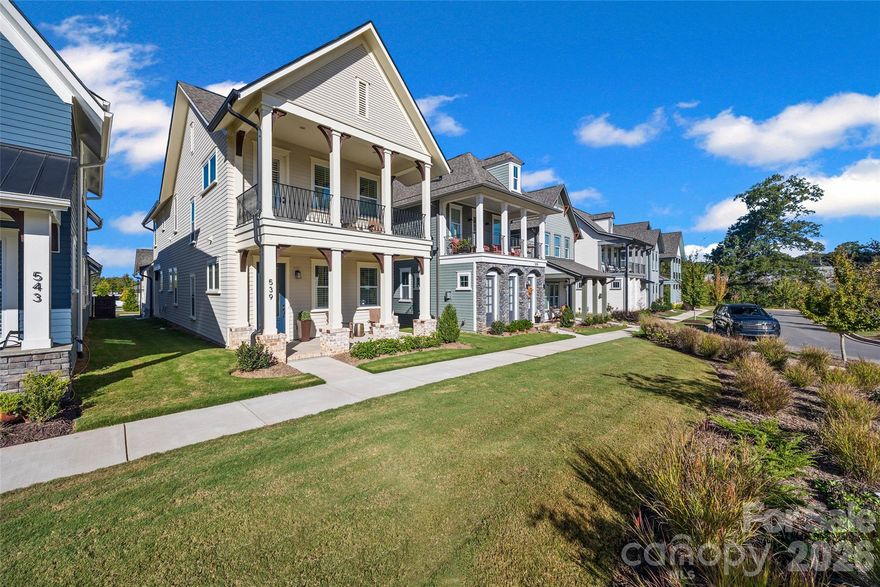
539 Plowman Lane
3 Beds
2 Baths
2,216 Sq.Ft.
$735,000
MLS#: 4342093
Fort Mill
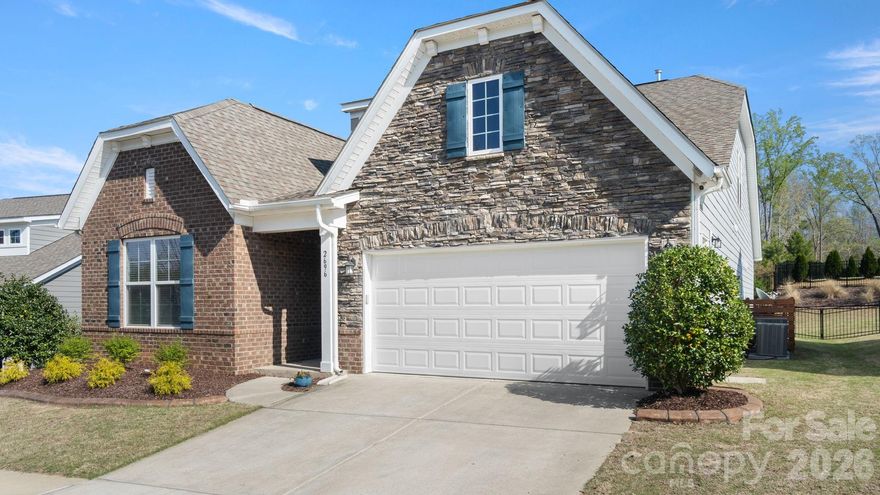
2696 Suffolk Place
4 Beds
3 Baths
2,942 Sq.Ft.
$689,999
MLS#: 4368761
Fort Mill
374 Hampton Trail Drive
5 Beds
3 Baths
4,260 Sq.Ft.
$945,000
MLS#: 4319252
