
Property
Beds
4
Full Baths
2
1/2 Baths
1
Year Built
2005
Sq.Footage
2,383
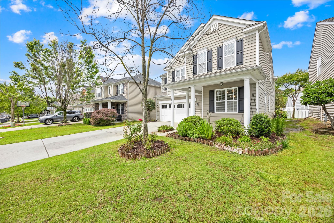
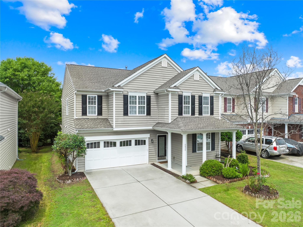
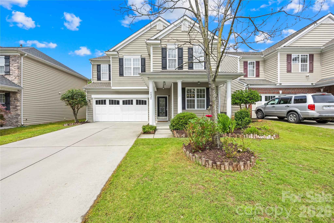
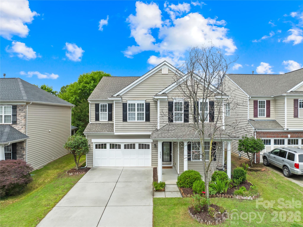
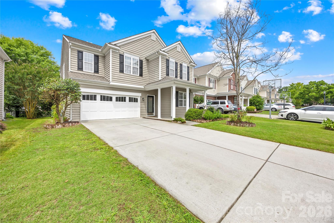
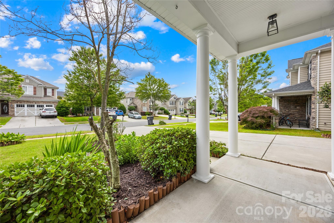
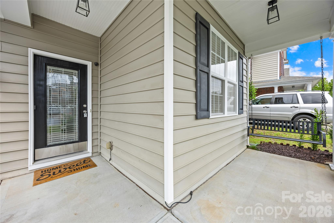
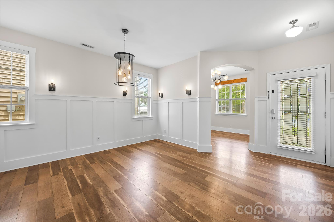
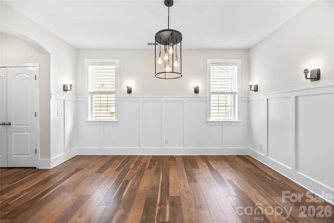
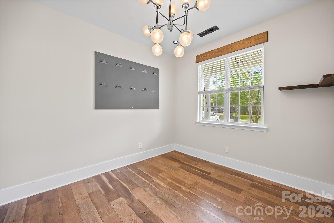
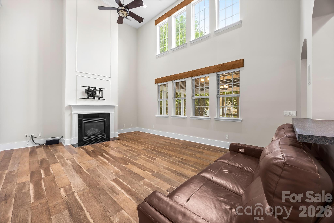
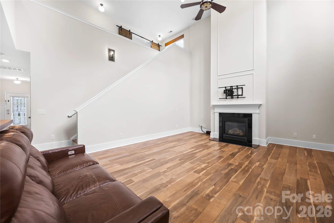
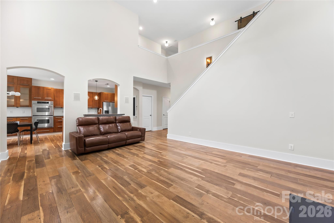
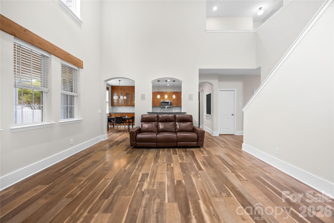
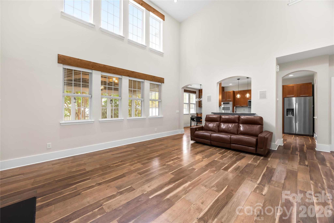
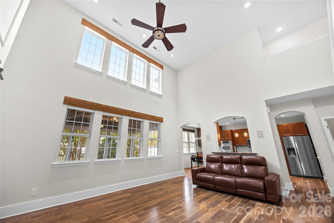
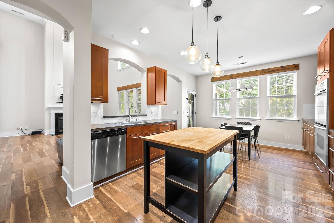
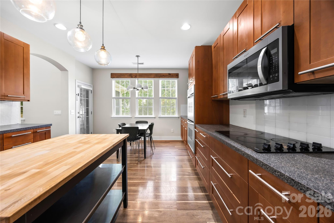
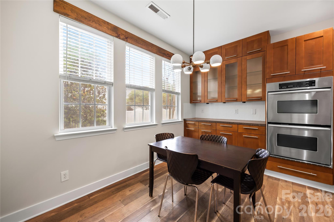
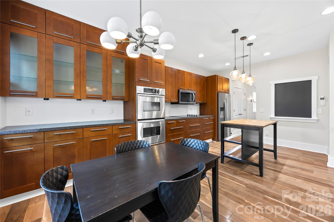
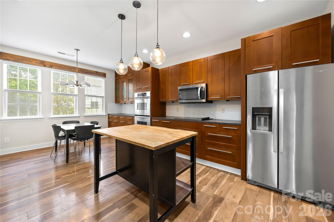
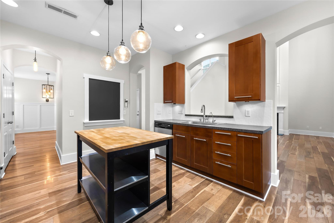
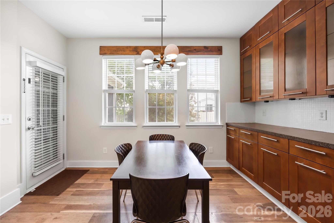
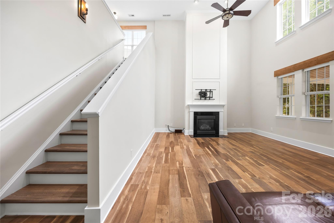
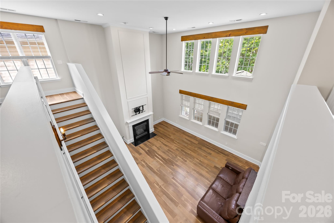
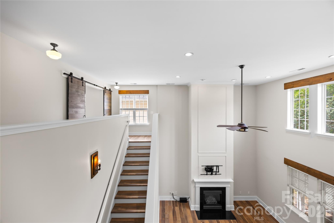
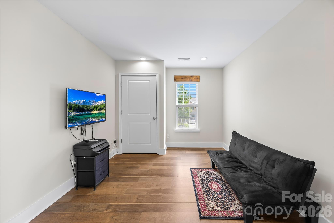
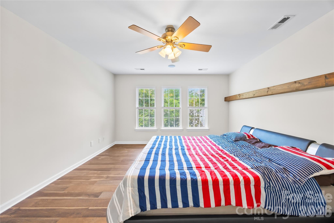
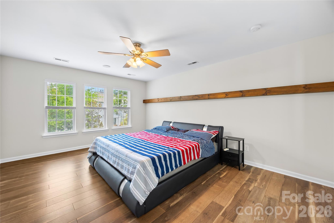
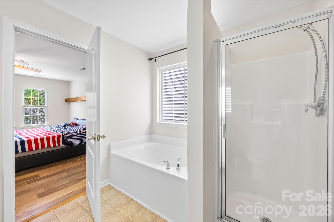
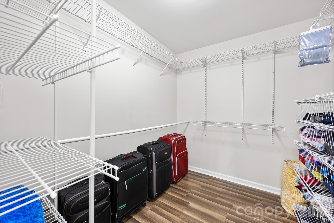
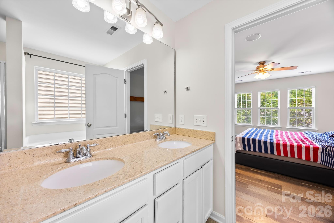
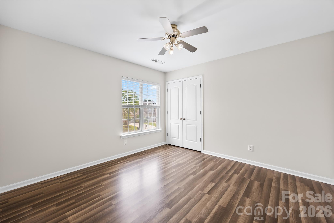
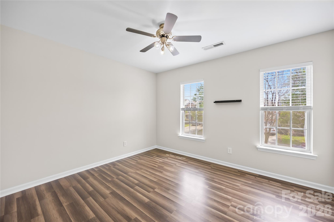
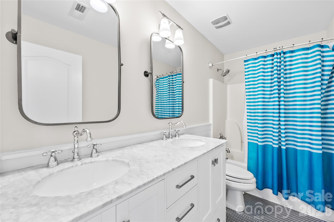
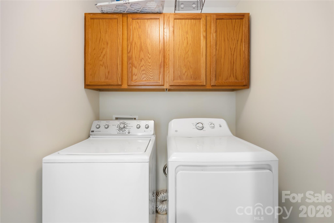
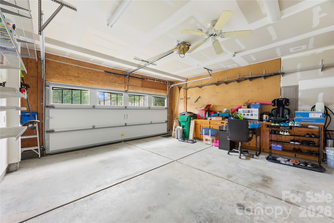
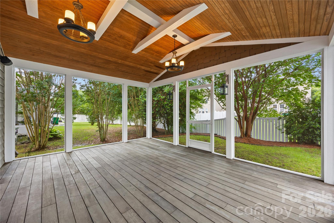
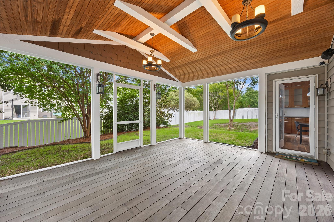
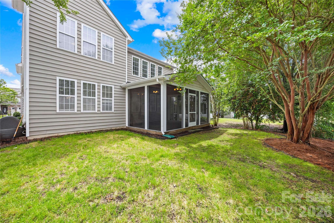
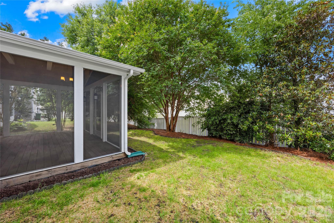
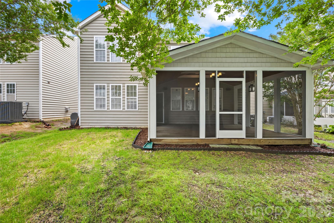
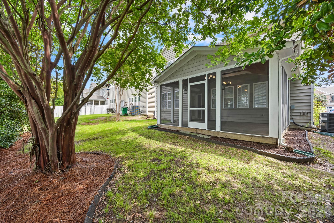
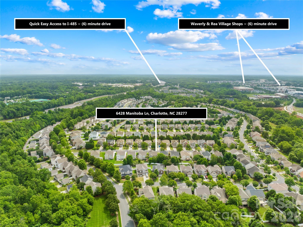
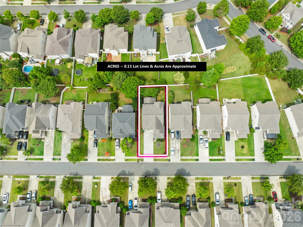
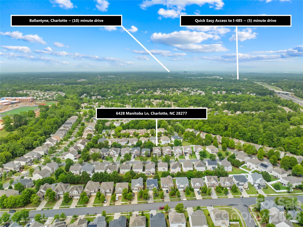
Beautifully updated home in the highly desirable Stone Creek Ranch community! This spacious 4-bedroom, 2.5-bath home offers an open and inviting floor plan designed for comfortable everyday living and effortless entertaining. Step into the elegant foyer featuring custom picture frame moulding and enjoy the dramatic high ceiling in the living room that fills the home with natural light and an airy feel. The main level also includes a dedicated study/home office, formal dining area, and spacious living area with fireplace. The well-appointed kitchen features an electric stove, double ovens, pantry, ample cabinetry, and all appliances included. Upstairs, the expansive primary suite offers walk-in closet, and a private en-suite bath, along with three additional bedrooms and convenient upper-level laundry. Thoughtful upgrades throughout include no carpet in the entire home, tankless water heater, Tesla charger in the garage, 2021 HVAC system, and roof replaced in 2017. Relax on the charming front porch complete with a swing or unwind in the screened porch overlooking the level backyard with in-ground irrigation. Located in an amenity-rich community offering a clubhouse, outdoor pool, playground, dog park, and walking-friendly streets. Conveniently located near shopping, dining, and top-rated schools in the Ballantyne area. Pls check the school assignments. For 2026-2027 the middle school may change to Cato Ridge Middle.
Features & Amenities
Interior
-
Other Interior Features
Open Floorplan, Pantry, Walk-In Closet(s)
-
Total Bedrooms
4
-
Bathrooms
2
-
1/2 Bathrooms
1
-
Above Grade Finished Area
2383.0
-
Basement YN
NO
-
Cooling YN
YES
-
Cooling
Attic Fan, Ceiling Fan(s)
-
Fireplace YN
YES
-
Heating YN
YES
-
Heating
Central
-
Pet friendly
N/A
Exterior
-
Garage
Yes
-
Garage spaces
2
-
Patio and Porch Features
Covered, Front Porch, Porch, Screened
-
Pool
No
Area & Lot
-
Lot Features
Level
-
Property Type
Residential
-
Property Sub Type
Single Family Residence
-
Architectural Style
A-Frame
Price
-
Sales Price
$645,000
-
Sq. Footage
2, 383
-
Price/SqFt
$270
HOA
-
Association
Yes
-
Association Fee
$268
-
Association Fee Frequency
Quarterly
-
Association Fee Includes
N/A
School District
-
Elementary School
Polo Ridge
-
Middle School
Jay M. Robinson
-
High School
Ballantyne Ridge
Property Features
-
New Construction
NO
-
Association Amenities
Dog Park
-
Foundation Details
Slab
-
Senior Community YN
NO
-
Sewer
Public Sewer
-
Water Source
Public
Schedule a Showing
Showing scheduled successfully.
Mortgage calculator
Estimate your monthly mortgage payment, including the principal and interest, property taxes, and HOA. Adjust the values to generate a more accurate rate.
Your payment
Principal and Interest:
$
Property taxes:
$
HOA fees:
$
Total loan payment:
$
Total interest amount:
$
Location
County
Mecklenburg
Elementary School
Polo Ridge
Middle School
Jay M. Robinson
High School
Ballantyne Ridge
Listing Courtesy of Versha Anand , Versha Anand Realty
RealHub Information is provided exclusively for consumers' personal, non-commercial use, and it may not be used for any purpose other than to identify prospective properties consumers may be interested in purchasing. All information deemed reliable but not guaranteed and should be independently verified. All properties are subject to prior sale, change or withdrawal. RealHub website owner shall not be responsible for any typographical errors, misinformation, misprints and shall be held totally harmless.

Agent | Team Lead
Jen Audier
Call Jen today to schedule a private showing.

* Listings on this website come from the FMLS IDX Compilation and may be held by brokerage firms other than the owner of this website. The listing brokerage is identified in any listing details. Information is deemed reliable but is not guaranteed. If you believe any FMLS listing contains material that infringes your copyrighted work please click here to review our DMCA policy and learn how to submit a takedown request.© 2024 FMLS.
Related Properties

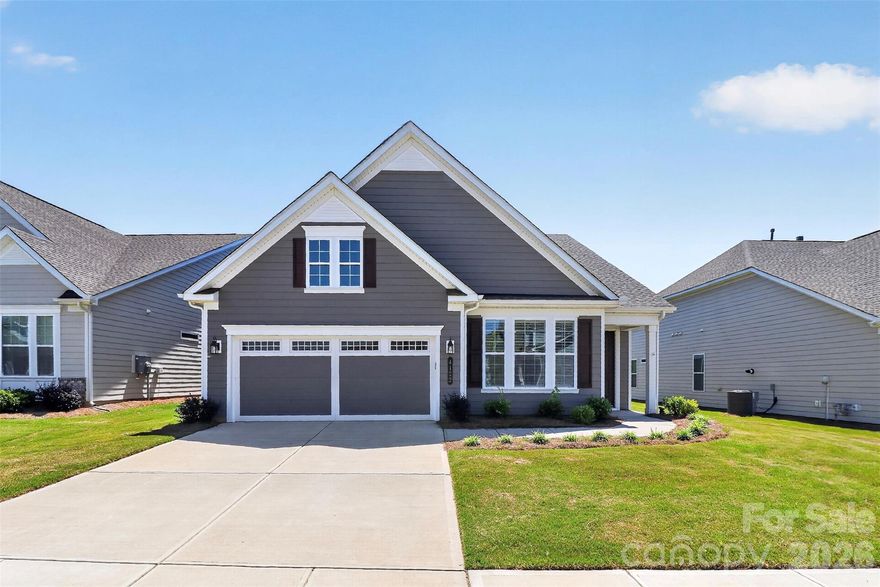
Charlotte
1914 Colony Line Court
3 Beds
2 Baths
2,621 Sq.Ft.
$615,000
MLS#: 4350441
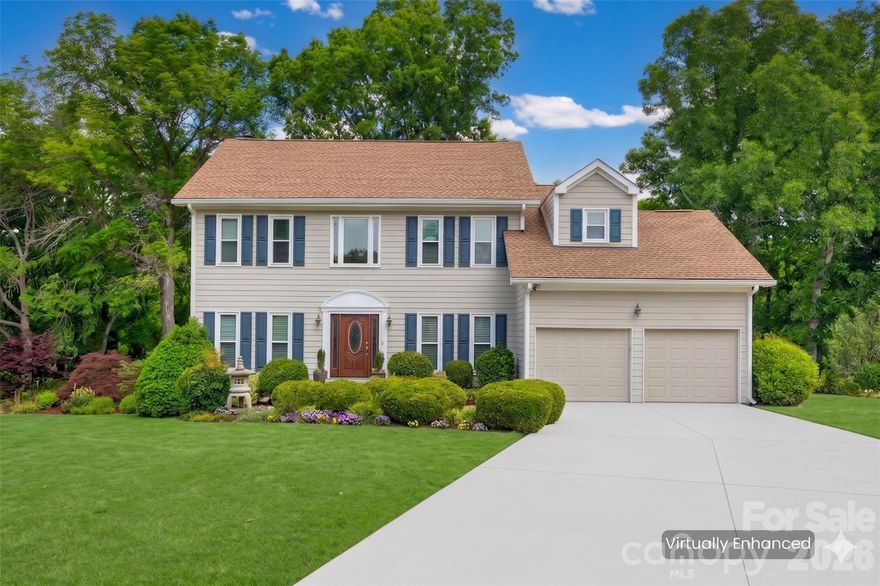
Charlotte
4122 Moxie Way
3 Beds
2 Baths
1,804 Sq.Ft.
$625,000
MLS#: 4384032
Charlotte
14002 Harlequin Drive
4 Beds
2 Baths
2,494 Sq.Ft.
$540,000
MLS#: 4382461

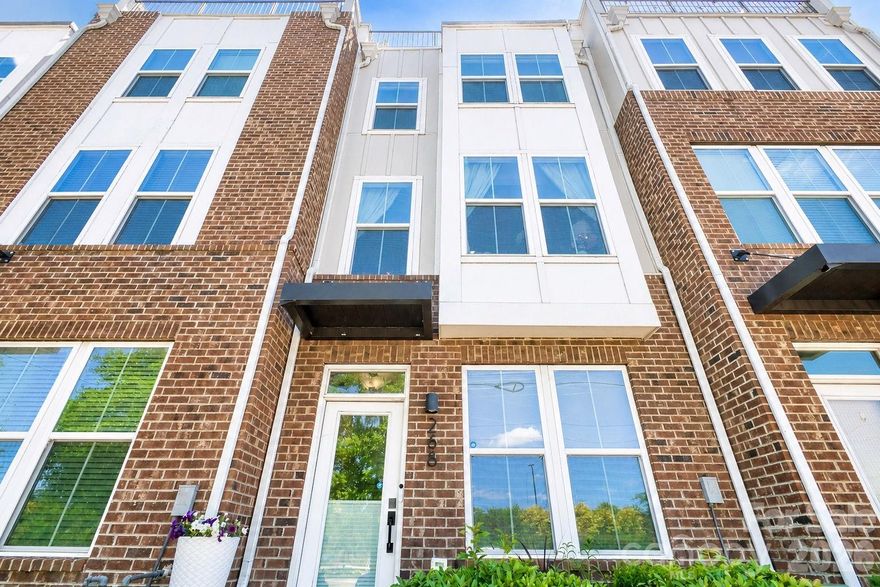
Charlotte
16016 Tulloch Road
3 Beds
3 Baths
2,804 Sq.Ft.
$625,000
MLS#: 4363185
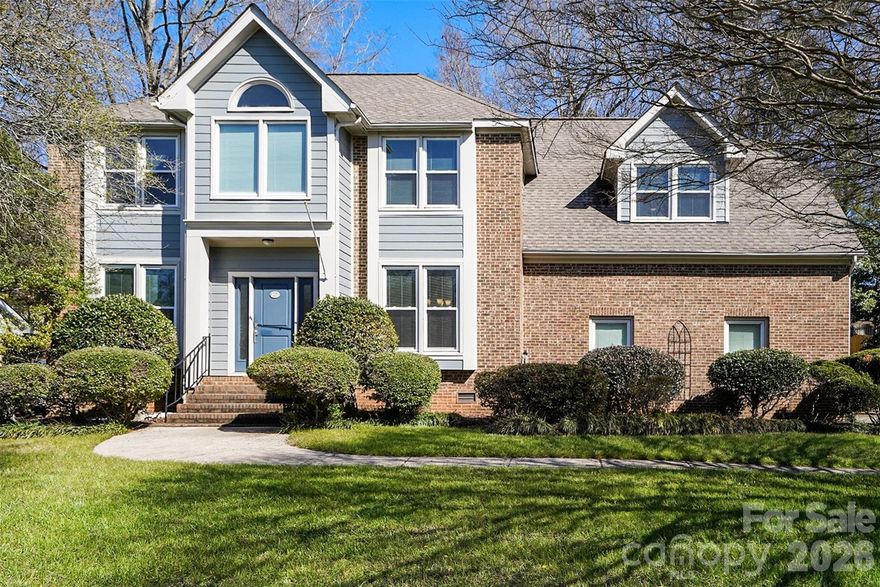
Charlotte
268 Parkwood Avenue
3 Beds
3 Baths
1,855 Sq.Ft.
$579,900
MLS#: 4377883
Charlotte
14115 Canvasback Drive
4 Beds
2 Baths
2,849 Sq.Ft.
$535,000
MLS#: 4337822

Charlotte
10420 Superb Lane
3 Beds
3 Baths
2,799 Sq.Ft.
$650,000
MLS#: 4369262
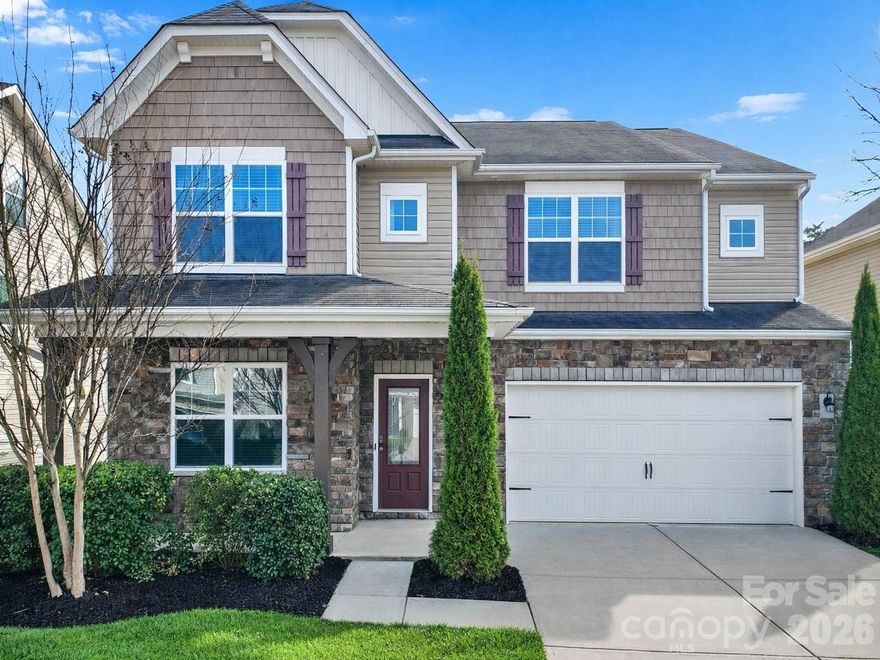
Charlotte
10328 Ebbets Road
5 Beds
4 Baths
3,354 Sq.Ft.
$529,000
MLS#: 4352338
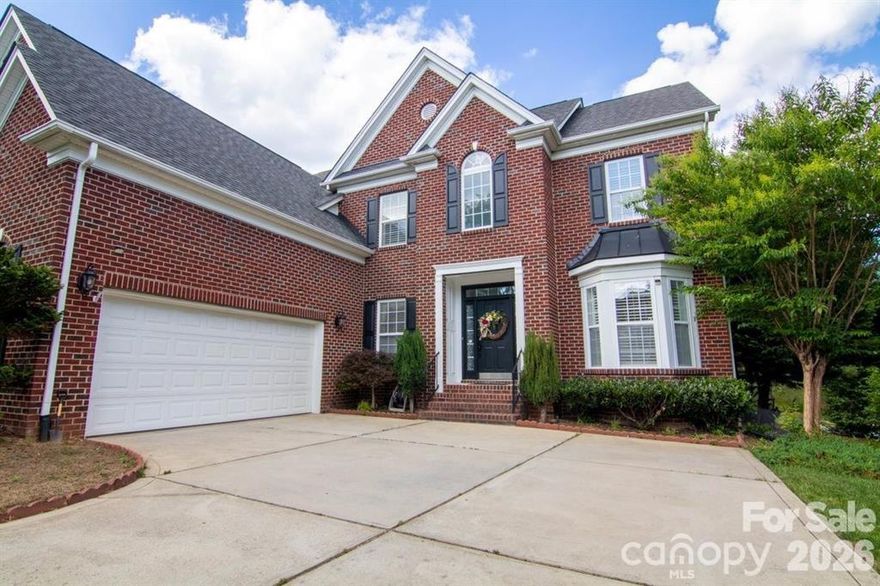
Charlotte
1925 Carlota Court
4 Beds
3 Baths
3,589 Sq.Ft.
$724,900
MLS#: 4365320
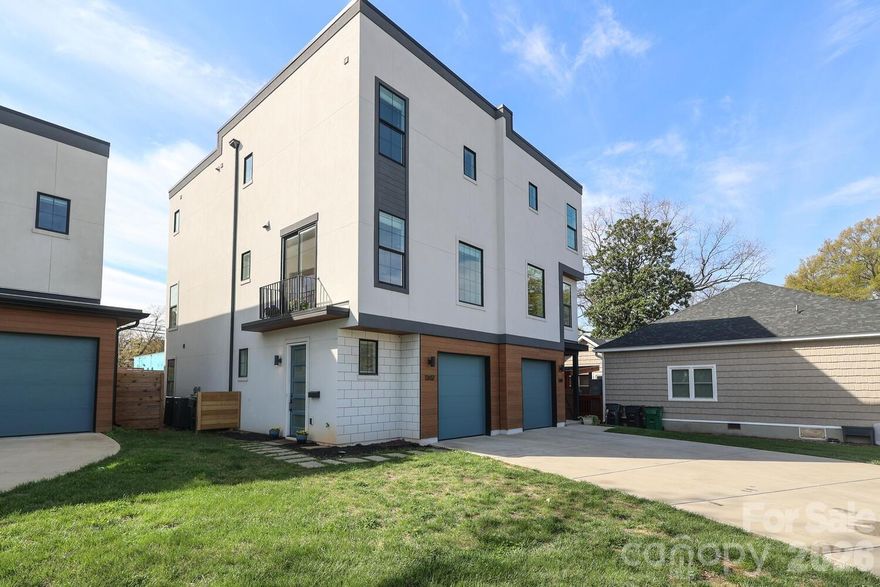
Charlotte
1302 E 10th Street
3 Beds
3 Baths
2,298 Sq.Ft.
$750,000
MLS#: 4362381
