Features & Amenities

Interior

  • Other Interior Features

    Breakfast Bar, Kitchen Island, Open Floorplan, Walk-In Closet(s)

  • Total Bedrooms

    5

  • Bathrooms

    3

  • 1/2 Bathrooms

    1

  • Above Grade Finished Area

    2800.0

  • Basement YN

    YES

  • Cooling YN

    YES

  • Cooling

    Heat Pump

  • Fireplace YN

    YES

  • Heating YN

    YES

  • Heating

    Heat Pump

  • Pet friendly

    N/A

Exterior

  • Garage

    Yes

  • Garage spaces

    2

  • Parking

    Driveway, Garage Door Opener, Garage Faces Side

  • Patio and Porch Features

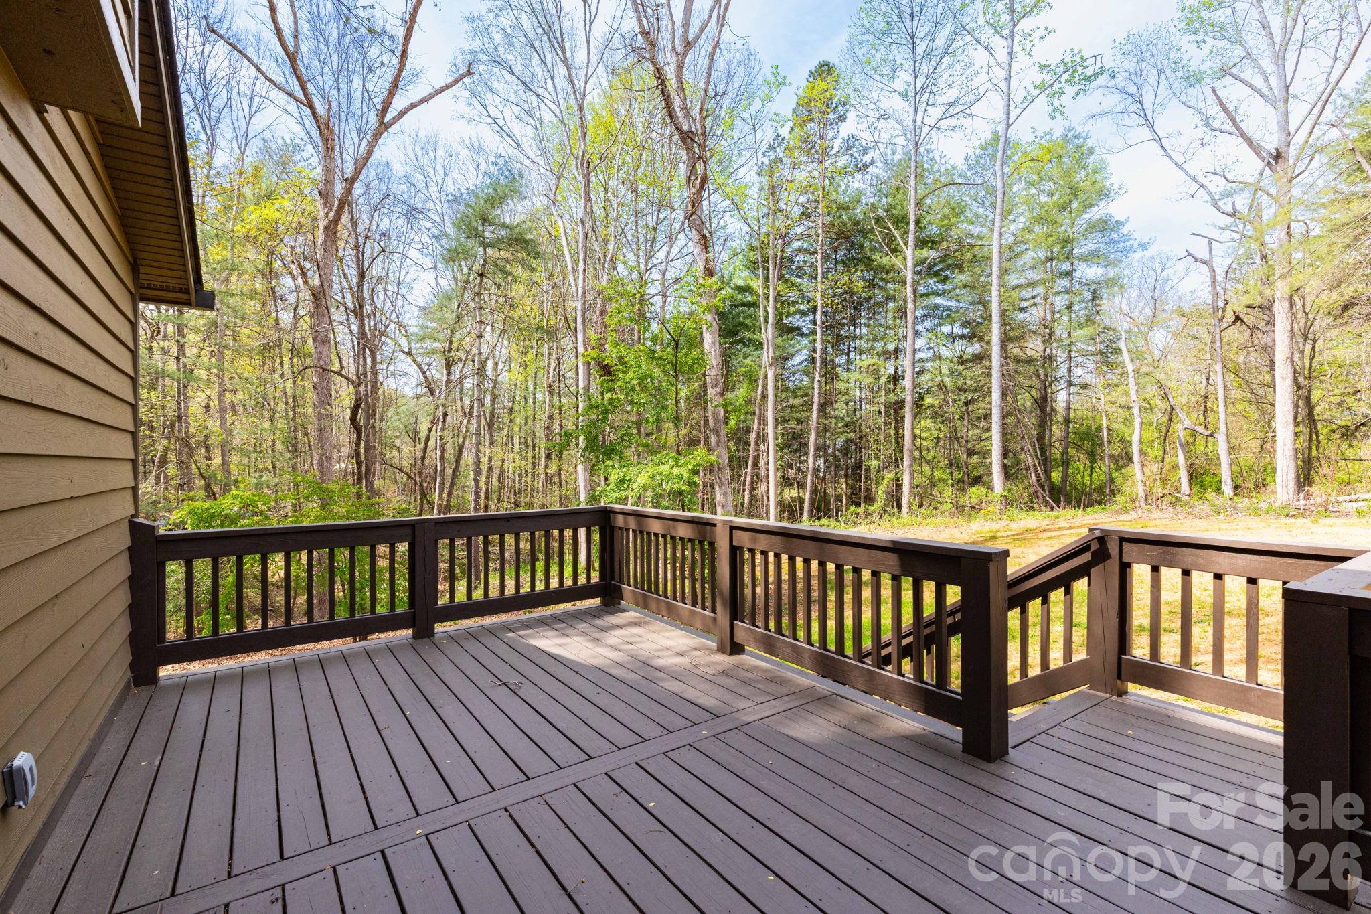
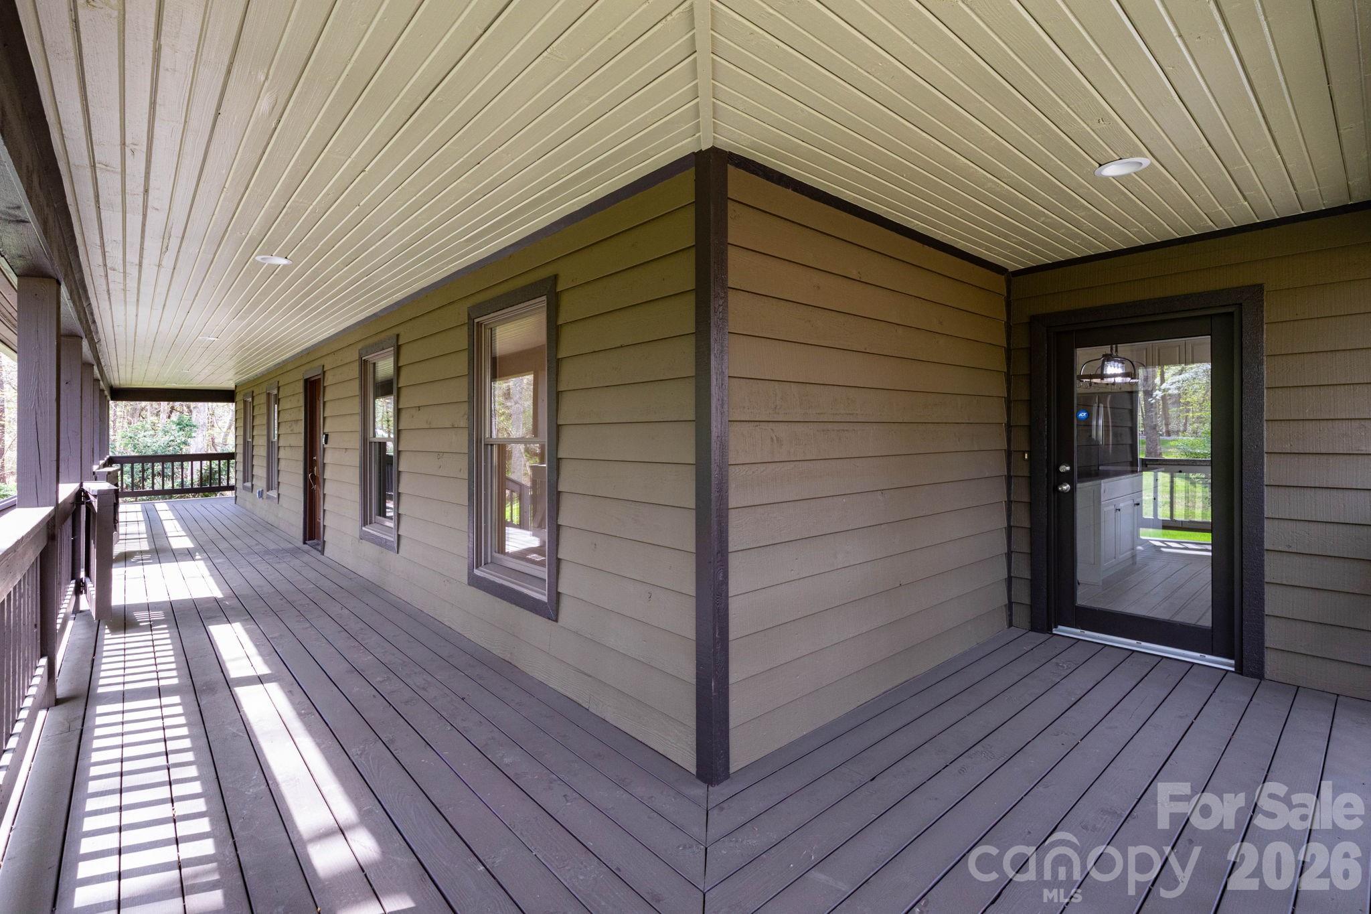
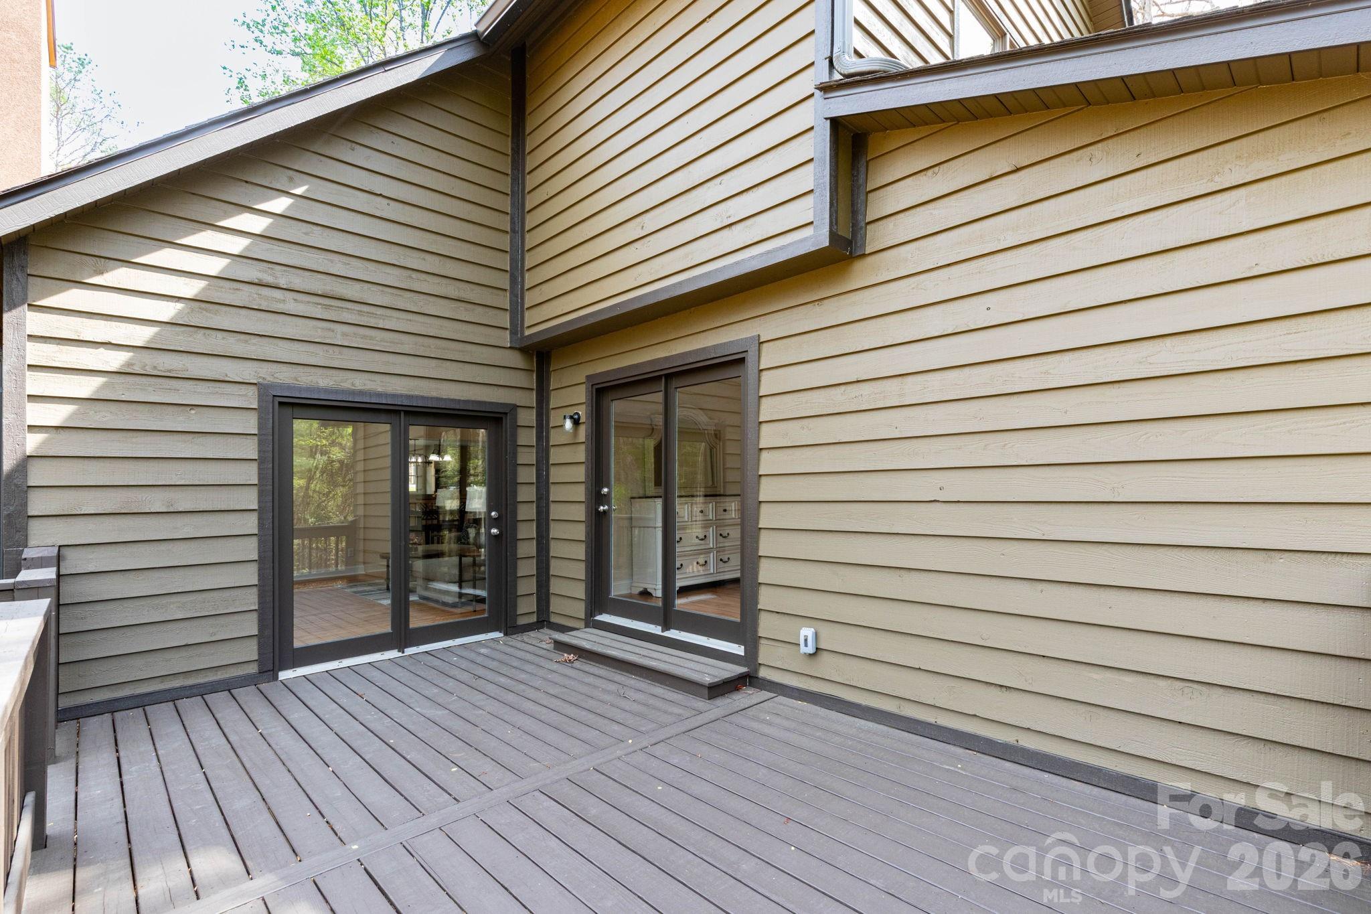
    Deck, Front Porch, Wrap Around

  • Pool

    No

Area & Lot

  • Lot Features

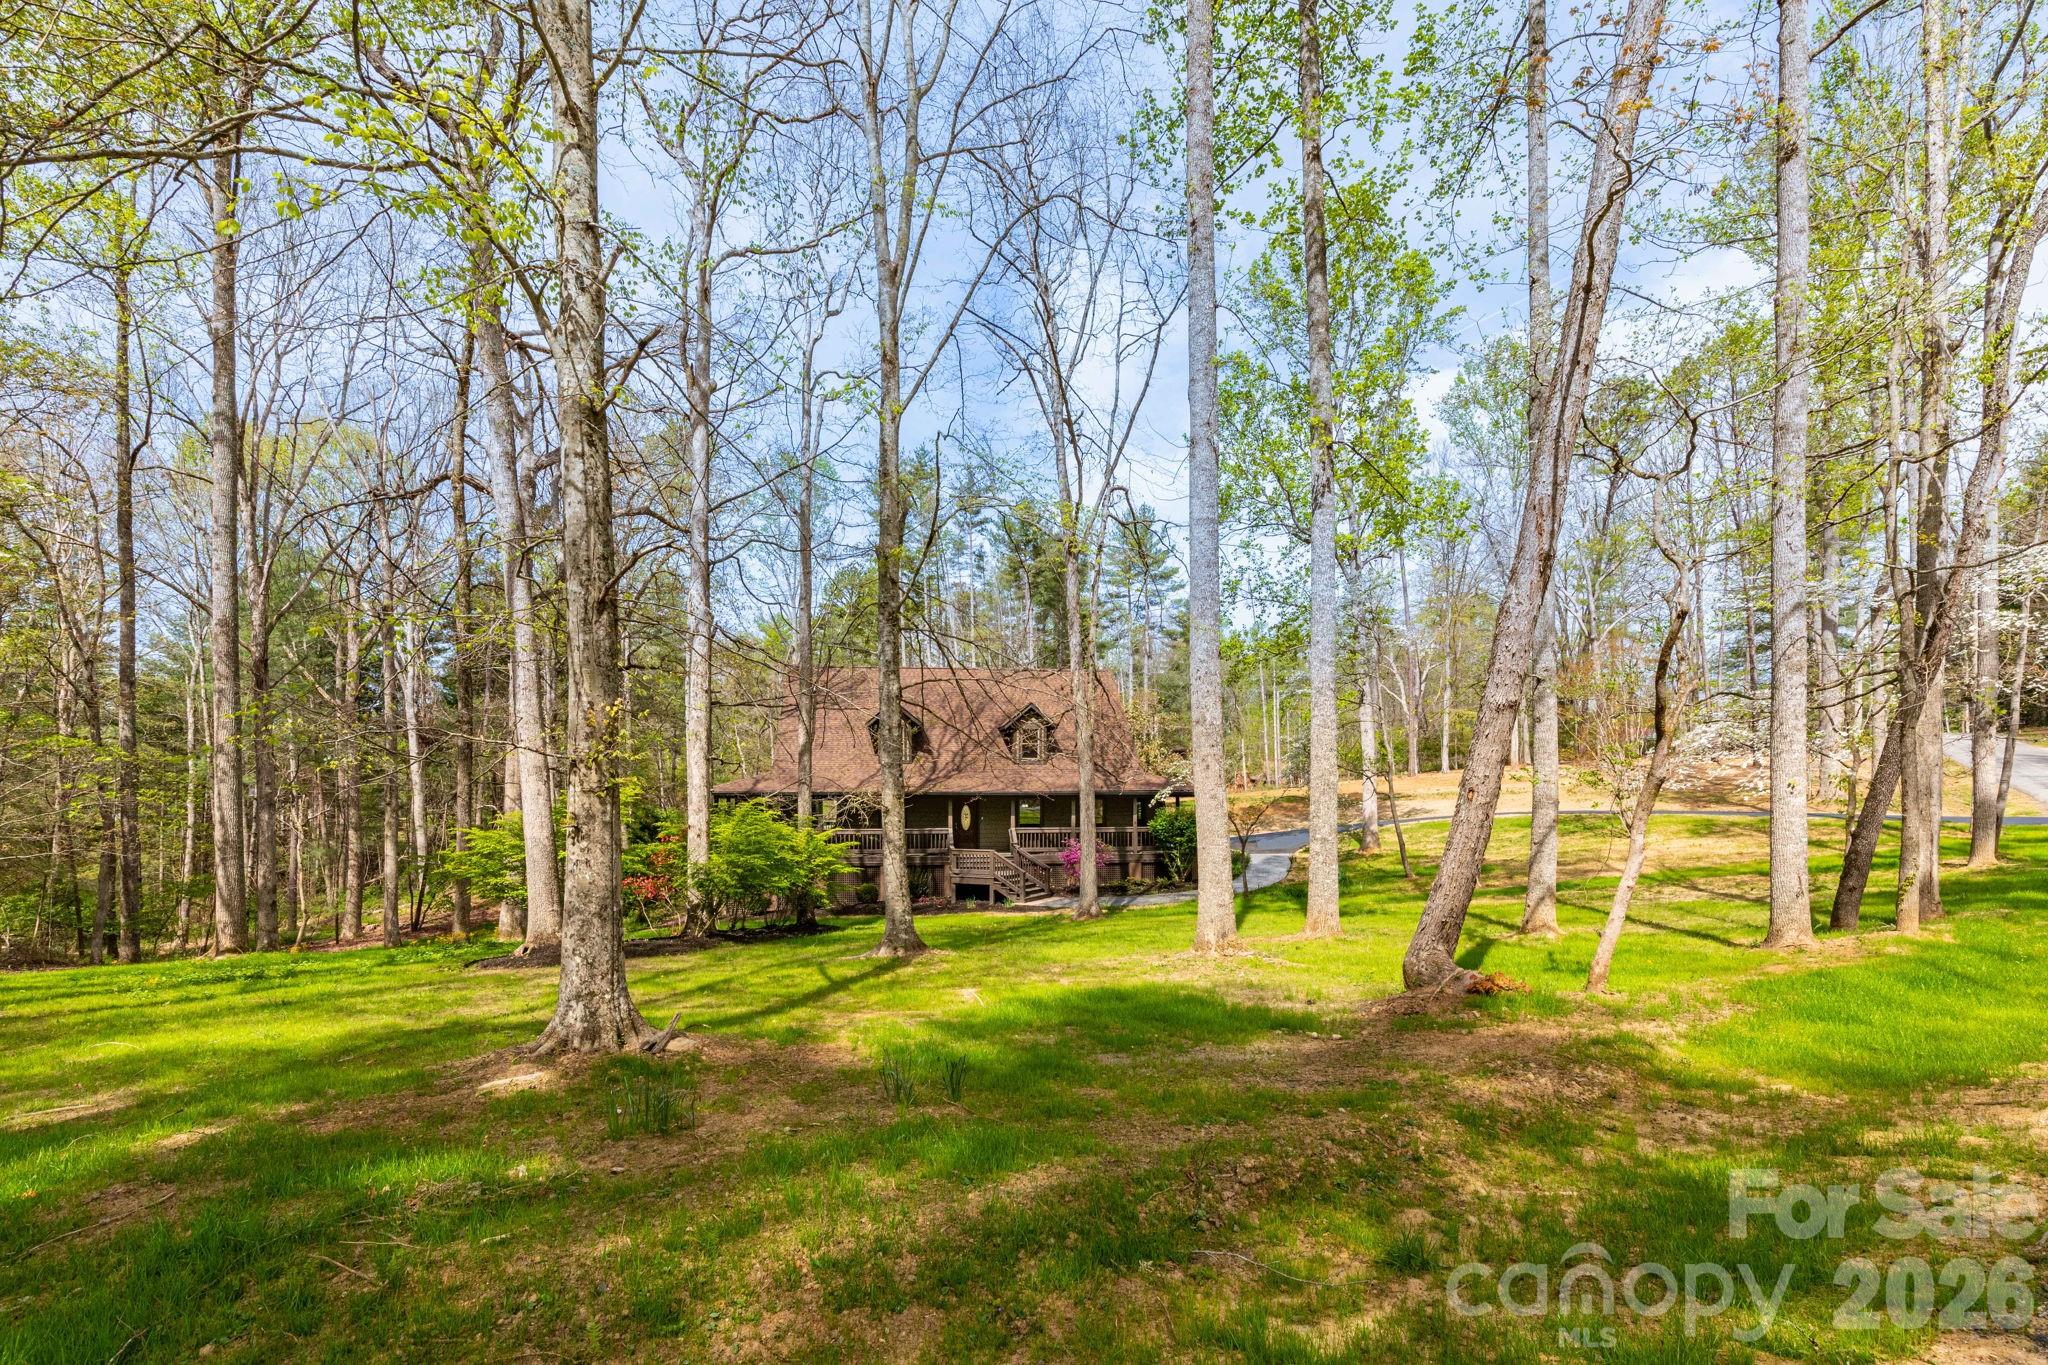
    Cleared, Level, Wooded

  • Property Type

    Residential

  • Property Sub Type

    Single Family Residence

  • Architectural Style

    Cape Cod

Price

  • Sales Price

    $1,275,000

  • Sq. Footage

    3,814

  • Price/SqFt

    $334

HOA

  • Association

    YES

  • Association Fee

    $150

  • Association Fee Frequency

    Annually

  • Association Fee Includes

    N/A

School District

  • Elementary School

    Fairview

  • Middle School

    Cane Creek

  • High School

    AC Reynolds

Property Features

  • New Construction

    NO

  • Senior Community YN

    NO

  • Sewer

    Septic Tank

  • Water Source

    Well

Schedule a Showing

Showing scheduled successfully.

<
>
IN PERSON
VIA CHAT

What is 3 + 4 ?


Change time

Mortgage calculator

Estimate your monthly mortgage payment, including the principal and interest, property taxes, and HOA. Adjust the values to generate a more accurate rate.

Your payment

Principal and Interest:

$

Property taxes:

$

HOA fees:

$

Total loan payment:

$

Total interest amount:

$

Location

County

Buncombe

Elementary School

Fairview

Middle School

Cane Creek

High School

AC Reynolds

Listing Courtesy of Jenny Brunet , Cool Mountain Realty

RealHub Information is provided exclusively for consumers' personal, non-commercial use, and it may not be used for any purpose other than to identify prospective properties consumers may be interested in purchasing. All information deemed reliable but not guaranteed and should be independently verified. All properties are subject to prior sale, change or withdrawal. RealHub website owner shall not be responsible for any typographical errors, misinformation, misprints and shall be held totally harmless.

Agent Jen Audier

Agent | Team Lead

Jen Audier

Call Jen today to schedule a private showing.


* Listings on this website come from the FMLS IDX Compilation and may be held by brokerage firms other than the owner of this website. The listing brokerage is identified in any listing details. Information is deemed reliable but is not guaranteed. If you believe any FMLS listing contains material that infringes your copyrighted work please click here to review our DMCA policy and learn how to submit a takedown request.© 2024 FMLS.
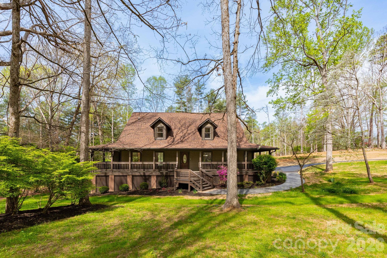
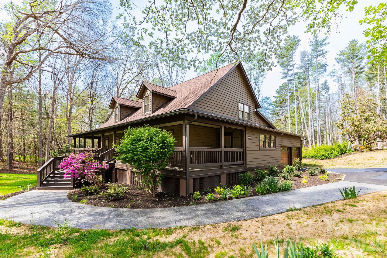
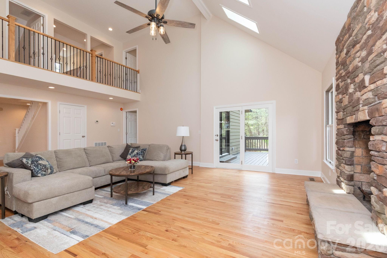
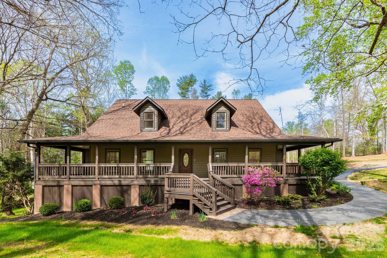
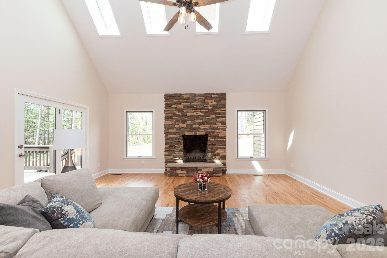
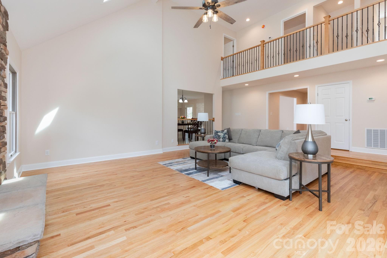
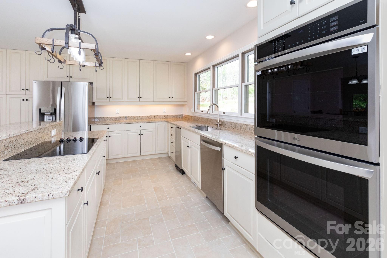
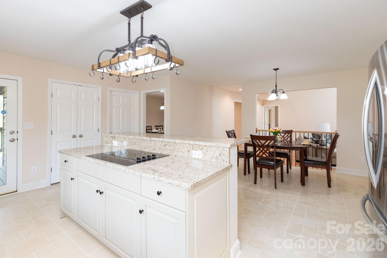
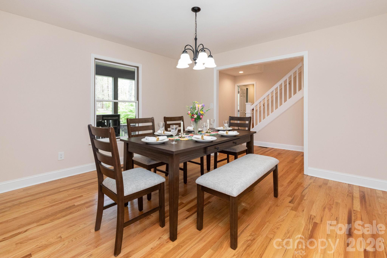
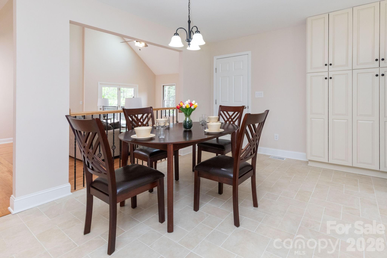
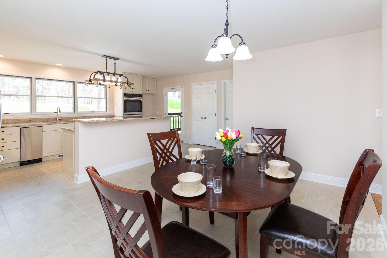
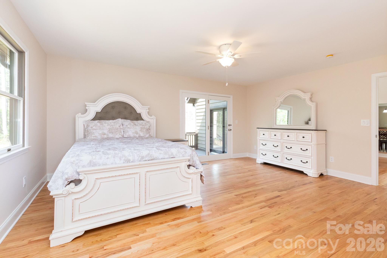
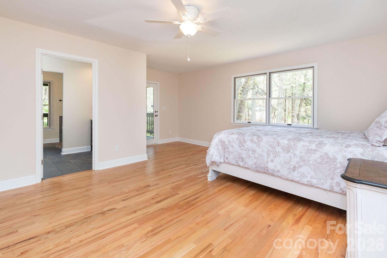
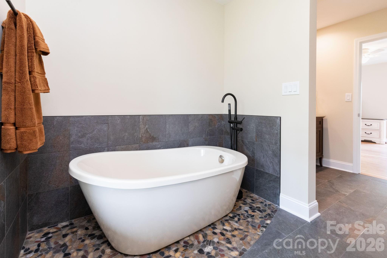
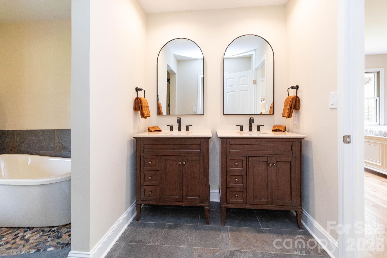
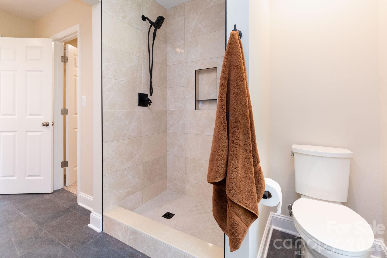
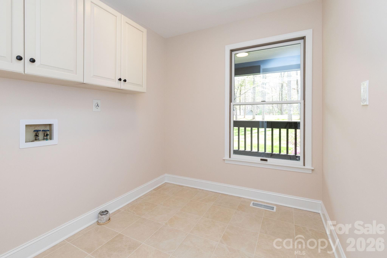
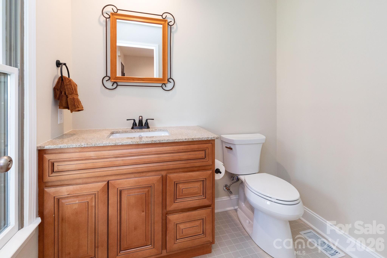
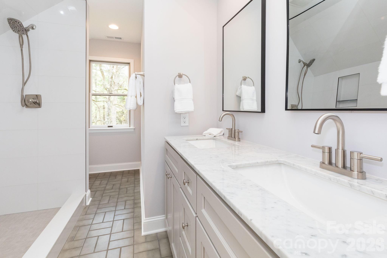
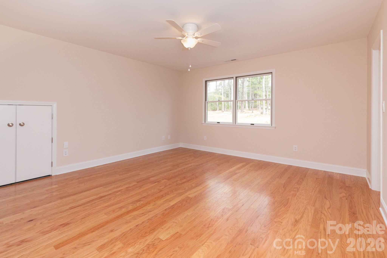
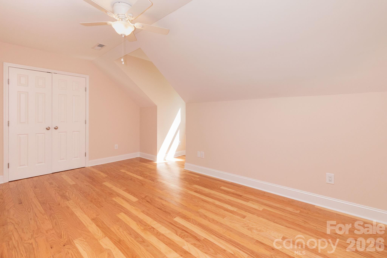
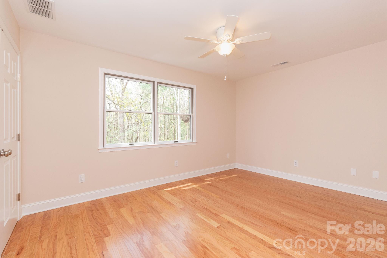
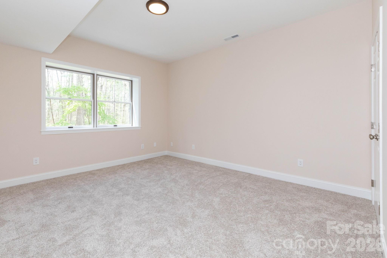
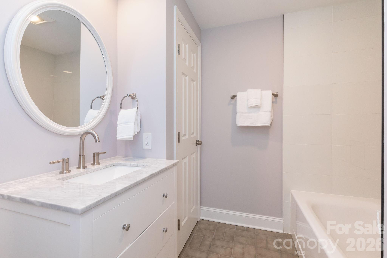
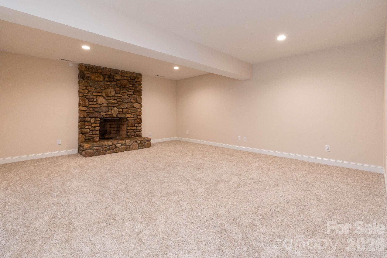
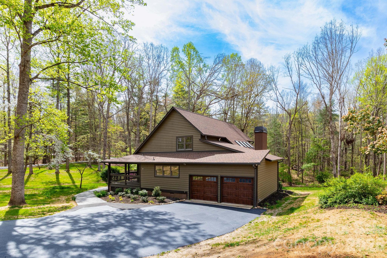
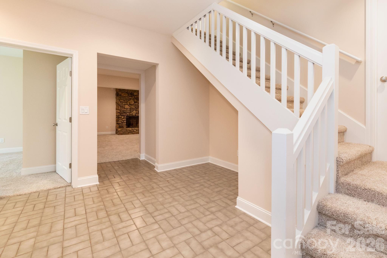
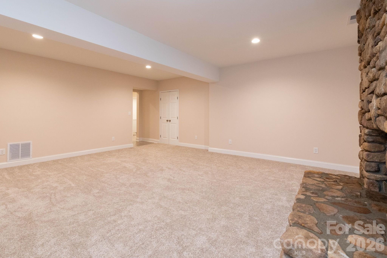
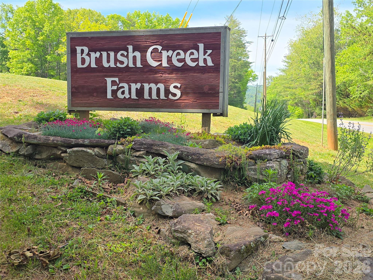
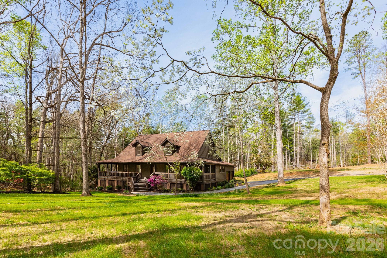
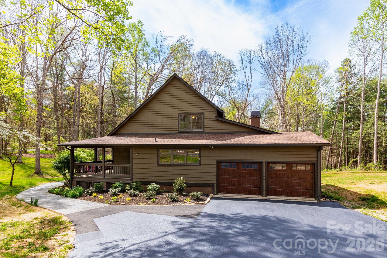
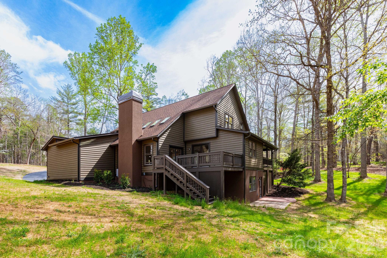
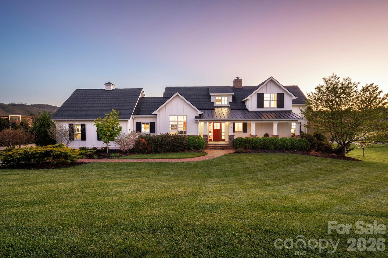
Absolutely fabulous luxury home located in the highly desirable Brush Creek Farms in Fairview/Fletcher! Offering over 3,800 square feet of beautifully updated living space, this home features 5 bedrooms and 3.5 bathrooms, along with a wonderful wraparound front porch—perfect for rocking chairs, relaxing, and taking in the peaceful sounds of nature. Nearly completely remodeled, the home showcases gorgeous wood flooring throughout and tile in all bathrooms. The spacious primary suite is a true retreat, featuring a brand-new tiled shower, a relaxing soaking tub, double vanities, and a large walk-in closet. Enjoy seamless indoor-outdoor living with private access from the primary bedroom to both the back deck and the wraparound front porch. The impressive living room boasts a vaulted ceiling, abundant natural light, and a stunning stone fireplace—perfect for gathering and entertaining. The updated kitchen includes new countertops, all new top-of-the-line appliances, a double oven, and a convenient breakfast bar, along with a separate dining area ideal for hosting holiday meals. Upstairs offers three generously sized bedrooms with wood floors and a full bathroom. The finished basement provides additional living space with a large family room featuring a wood-burning fireplace, perfect for movie nights, along with an additional bedroom, a full bathroom, and direct exterior access. Situated on approximately 1.5 acres, the property is absolutely beautiful and thoughtfully laid out. Mature trees grace the front yard, while a large, open, sun-filled side area provides the perfect space for gardening or outdoor enjoyment. The lot is fairly level with lush plantings throughout, creating a peaceful setting where you can relax, unwind, and enjoy the sounds of nature. This exceptional home blends luxury, comfort, and functionality in a prime location—don’t miss your opportunity to own in one of the area’s most sought-after communities!

68 Sigmon Road

Message successfully sent.

What would you like to know?

What is 3 + 4 ?

I agree to receive email communication and understand I can unsubscribe at any time.

I agree to be contacted by Prestino Advantage via call, email, and text for real estate services. To opt out, you can reply 'stop' at any time or reply 'help' for assistance. You can also click the unsubscribe link in the emails. Message and data rates may apply. Message frequency may vary. Privacy Policy

Related Properties

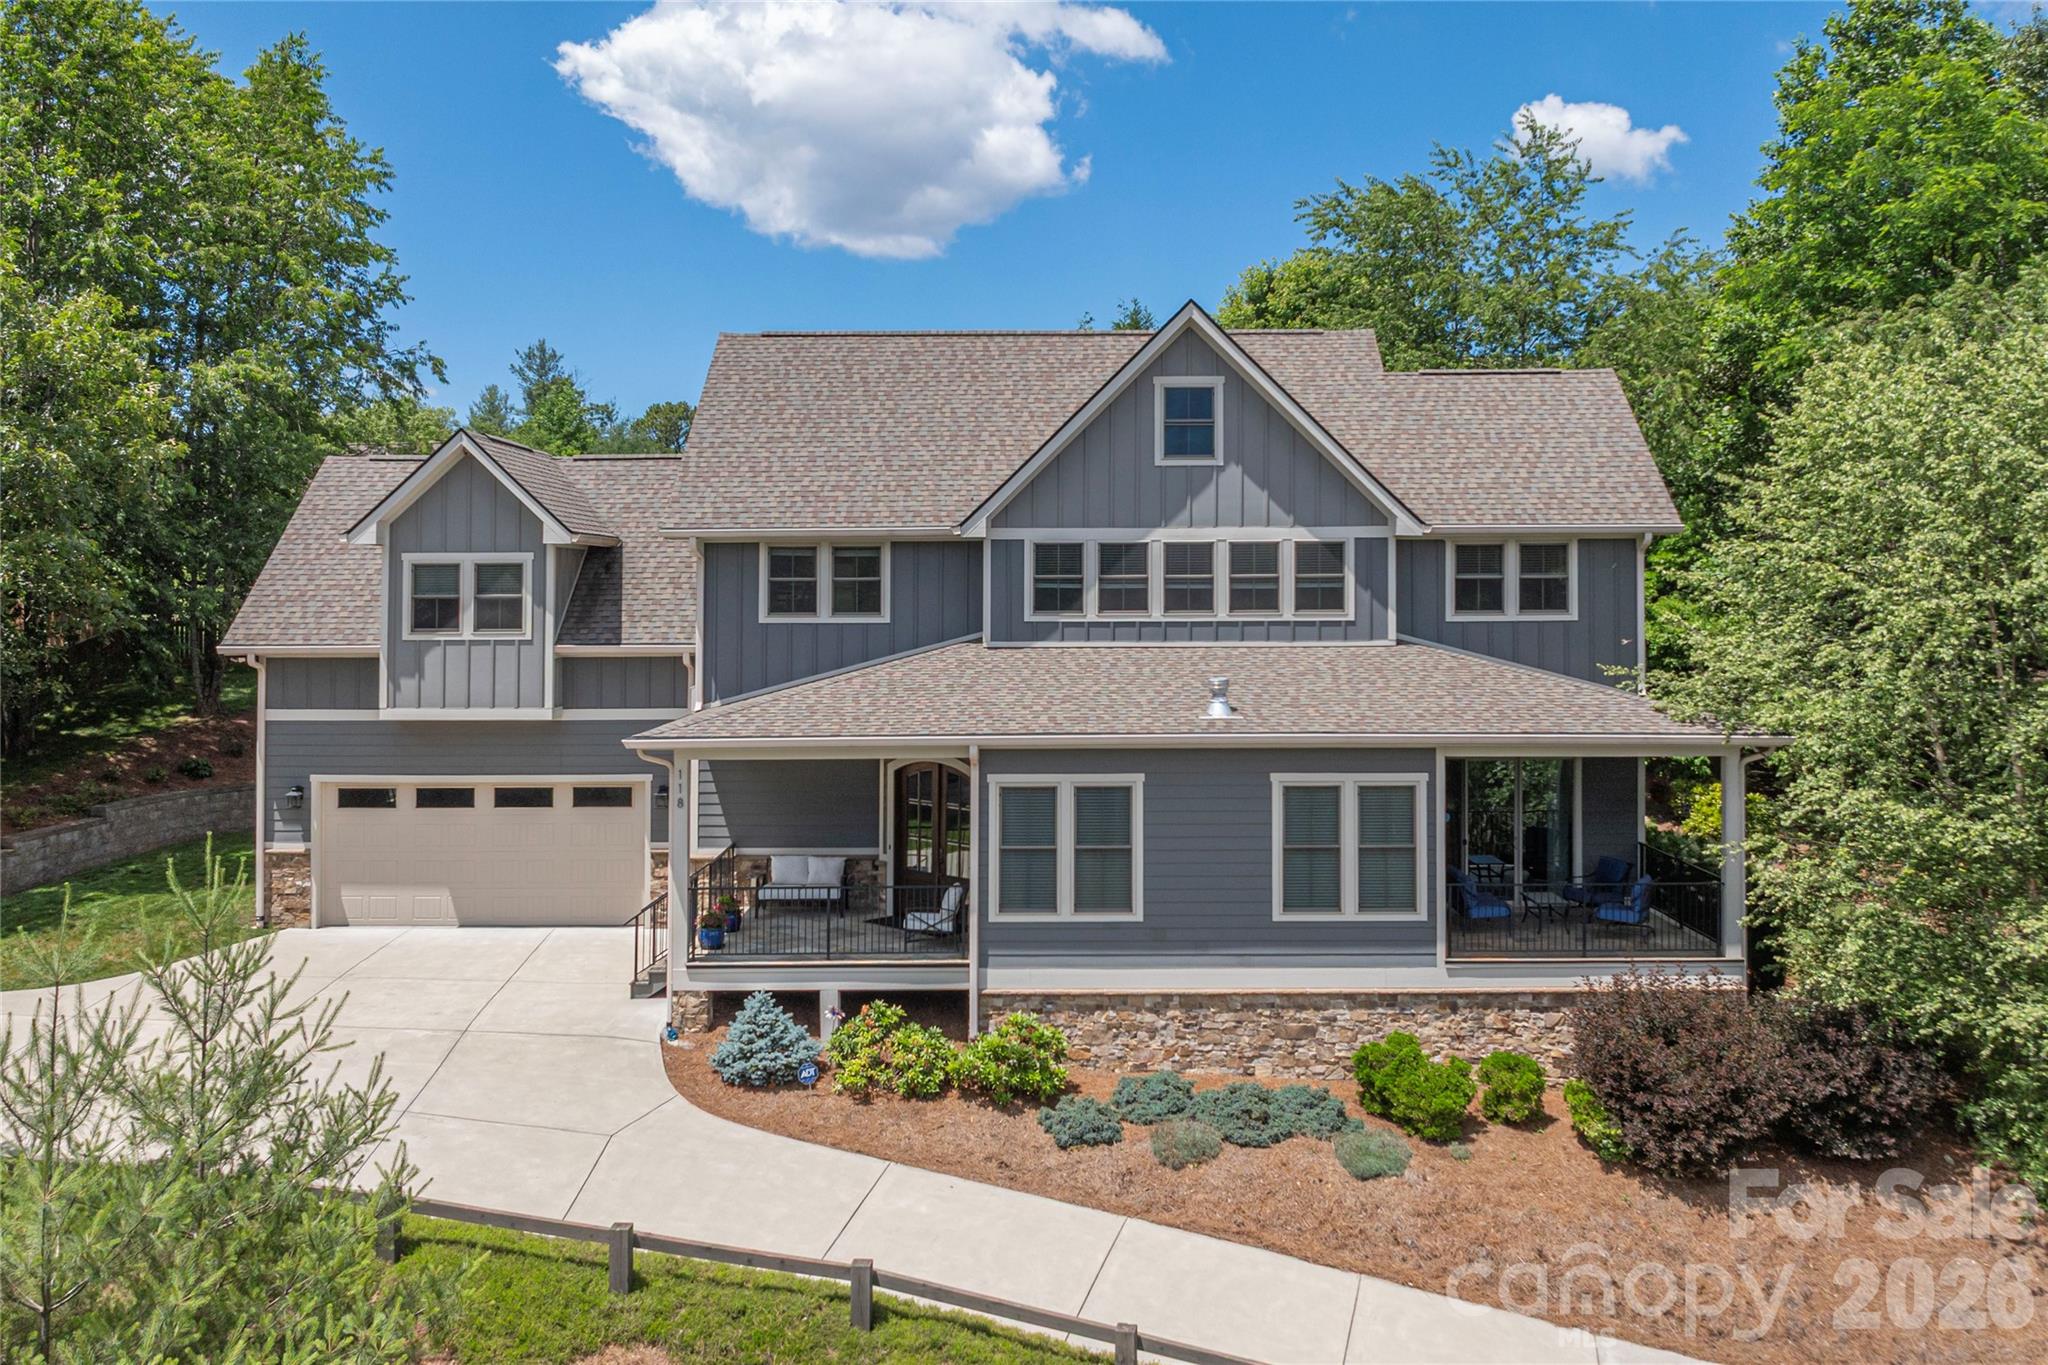
A stylish residence that merges classic craftsman flair with a contemporary touch. It includes three sleeping rooms, a dedicated work area, and a flexible living space over the garage, plus three sheltered outdoor areas for daily outdoor enjoyment. The heart of the home is a spacious kitchen designed for social meals, anchored by a sizable island perfect for casual dining and prep. Features include custom cabinetry, high-end stainless appliances (with a Wi-Fi enabled oven option), quartz surface finishes, and a chic tile backsplash that ties the space together.

On the main floor, the primary retreat offers two walk-in closets with built-in organization panels. The adjacent bathroom emphasizes comfort with refined cabinetry, quartz counters, a large porcelain-tiled shower, and a relaxing soaking tub. Upstairs holds a second full suite and a guest room, each with their own full bath and wardrobe, providing flexibility for family living or guests.

Beyond the sleeping areas, a dedicated home workspace and a multipurpose room above the garage supply rooms for work, hobbies, or entertainment. A cozy reading nook tucked away from the main living zones creates a peaceful spot for book time. The home features full spray-foam insulation for energy efficiency and quiet interiors.

Located roughly five to seven minutes from groceries, retailers, and leisure options, this home offers convenient access combined with thoughtful design and quality finishes.
#4391029

Fletcher

118 Still Water Lane

3 Beds

3 Baths

3,770 Sq.Ft.

$1,075,000

MLS#: 4391029
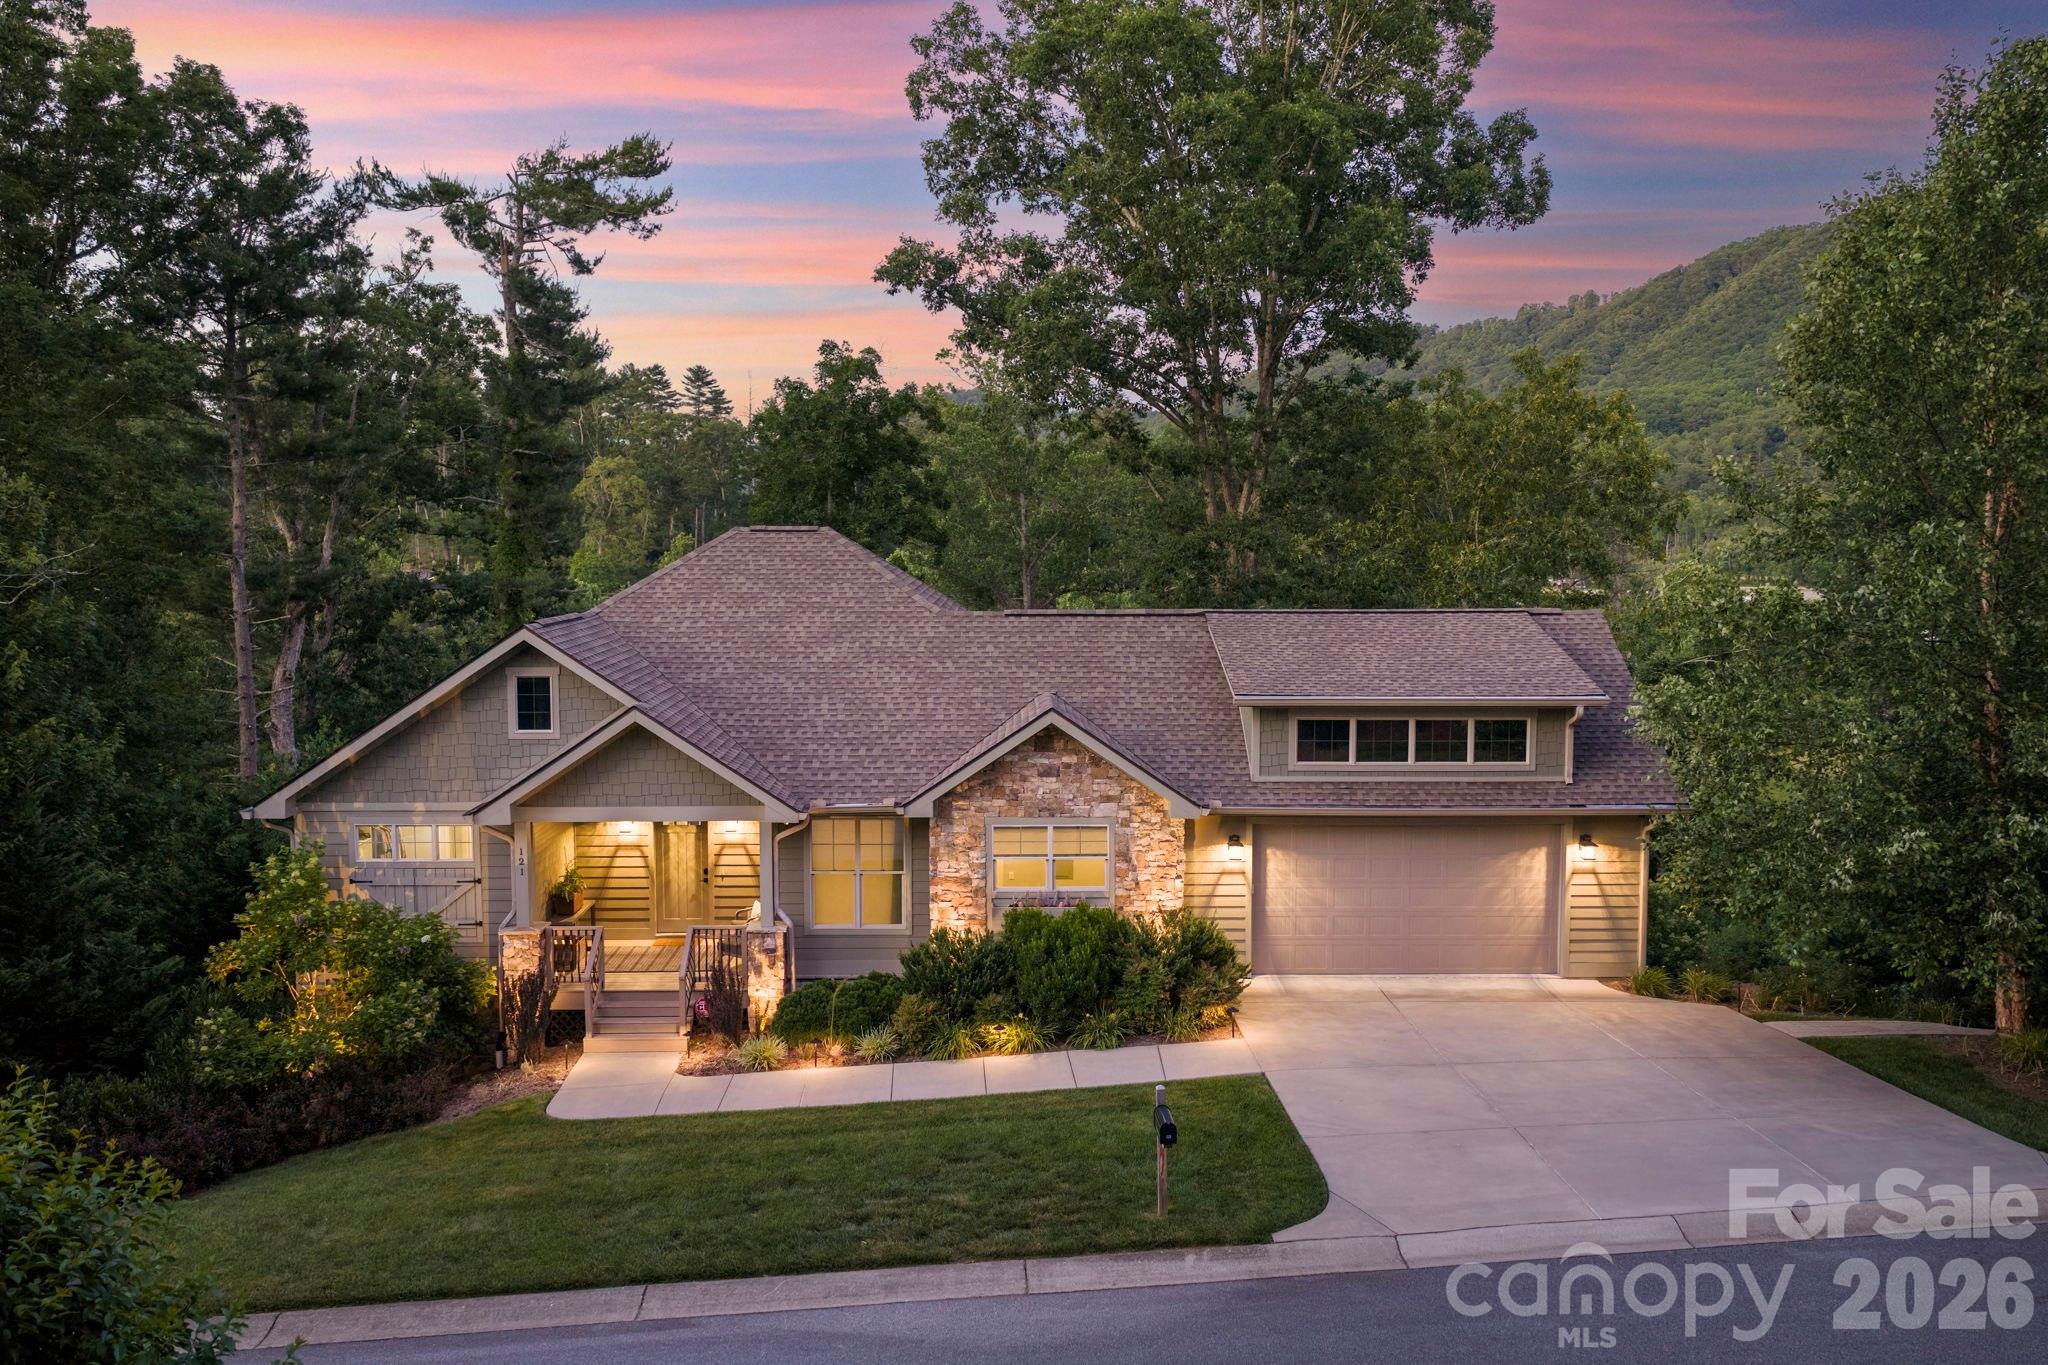
Rare South Asheville-area retreat offering privacy, mountain views, a running creek, and close proximity to everything South Asheville has to offer. Set on a full 1-acre lot, this beautifully maintained home combines a peaceful natural setting with everyday convenience just minutes from shopping, dining, medical, schools, and major corridors. The thoughtful floor plan features main-level living, an open kitchen and great room, covered porches, a finished lower level, flexible guest/work/recreation spaces, generous storage, and workshop space. The home has gone through extensive renovations and upgrades, enhancing comfort, functionality, and overall lifestyle. Highlights include smart-home features, updated interior finishes, improved outdoor living, and a sauna room. Full list of upgrades available upon request. A truly special property in one of the area’s most desirable locations.
#4391813

Fletcher

121 Still Water Lane

3 Beds

3 Baths

3,053 Sq.Ft.

$1,200,000

MLS#: 4391813
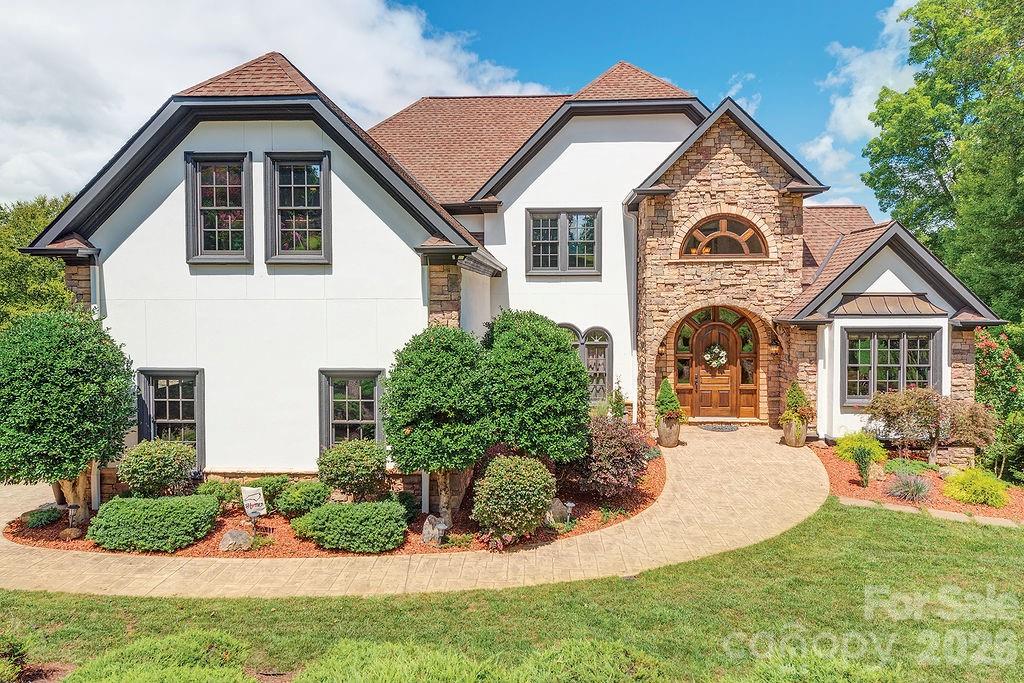
Experience exceptional mountain living in the gated community of Waterford Lakes, nestled in the breathtaking Cane Creek Valley. From the moment you enter, you’re surrounded by pristine landscaping and sweeping mountain views that set the tone for this remarkable three-story Developer choice custom-built home, rich with detail and craftsmanship throughout.  This stunning residence offers 5 bedrooms, 6 bathrooms, designed for both elegant entertaining and everyday comfort. Interior features include hardwood floors, solid wood crown molding and chair rail, granite countertops throughout, and multiple inviting living spaces. The custom chef’s kitchen showcases porcelain flooring, a gas-vented stove, cast iron sink with brass faucet, double ovens, a large center island, gas fireplace, and an adjoining keeping room—perfect for gathering. A formal dining room adds a touch of classic sophistication.  The primary suite is a true retreat, featuring a spa-like bathroom with full-body shower system, garden tub, walk-in closet, custom cabinetry with a built-in refrigerator. The lower level includes a second primary suite and a spacious entertainment area complete with a full bar/kitchen, solid wood cabinetry, built-in microwave, and beverage refrigerator.  Enjoy an entrainment room, sauna, large game room area. Step outside a large, partially covered deck with hot tub, ideal for relaxing while taking in unforgettable sunset mountain views. Additional amenities include a sauna, expansive entertaining spaces, and thoughtful details at every turn.  The community incudes a stable for those who want the horse experience. Location is key and within 20 minutes to DT Asheville and Hendersonville. Close to the Blue Ridge Parkway, great hiking for the adventure lover.
#4335092

Fletcher

76 Bradford Vistas Drive

5 Beds

4 Baths

5,926 Sq.Ft.

$1,499,999

MLS#: 4335092
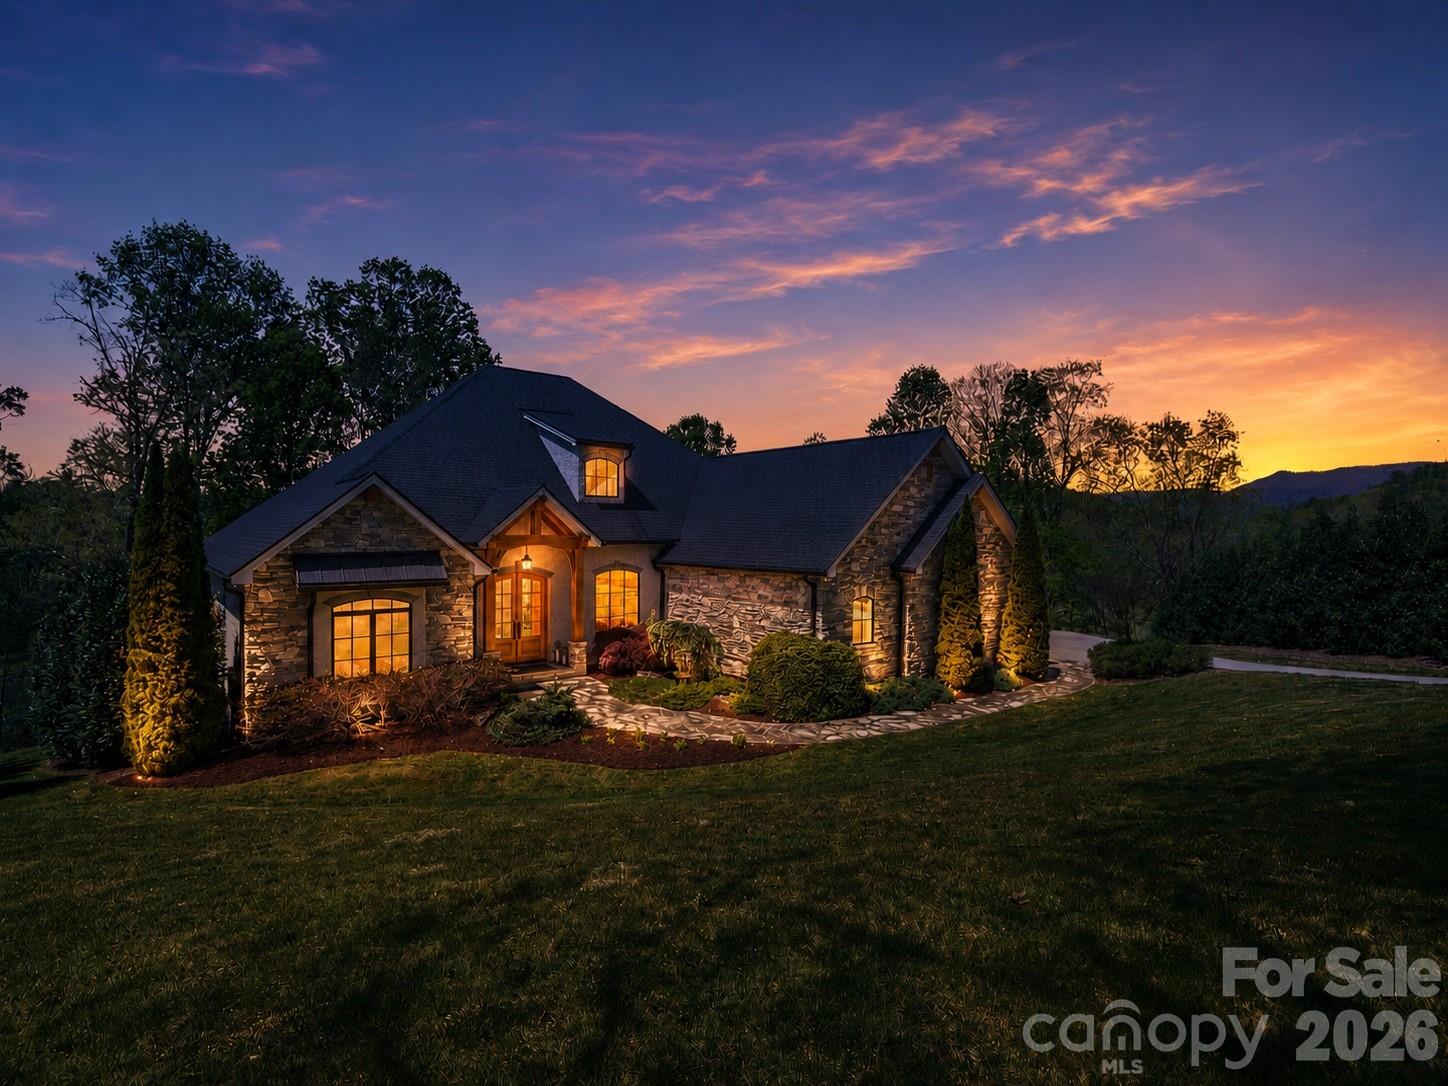
This offering includes the residence PLUS adjoining additional lot. This is a separate listing from the home-only offering and is NOT a price reduction. Welcome to luxury mountain living in the gated community of Grand Highlands at Waterford Lakes. Built in 2016, this stunning custom-built home offers 3,054 sq ft of beautifully designed one-level living with 3 bedrooms, 3 full bathrooms, and 1 half bath, blending timeless craftsmanship with modern comfort. Thoughtfully designed for everyday ease and convenience, all primary living spaces are located on the main floor. Situated on beautifully landscaped grounds and including an adjoining 1.11-acre lot, this property offers exceptional privacy and an impressive setting.

THIS LISTING INCLUDES ADDITIONAL 1.11 ACRE ADJOINING LOT!

From the moment you arrive, the striking stone and stucco exterior, mature landscaping, and inviting covered entry create unforgettable curb appeal. Inside, soaring 12-foot ceilings in the living room and 11-foot ceilings in the kitchen and dining areas enhance the home’s spacious and elegant feel. The living room is centered around a natural gas fireplace with custom built-ins, while the dedicated office also features beautifully crafted built-in cabinetry.

Designed for both entertaining and everyday living, the chef’s kitchen, which was featured in Carolina Home + Garden magazine is equipped with premium Thermador appliances, including a natural gas range and dishwasher, along with a Sub-Zero French door refrigerator. The open-concept layout flows seamlessly into the dining and living spaces, all positioned to take advantage of the peaceful outdoor setting.

The expansive back deck serves as an extension of the living space, with access from the primary suite, living room, and dining area. Enjoy relaxing seasonal views overlooking Waterford Lake while surrounded by the serenity of this private mountain community.

Additional highlights include a spacious 3-car garage, on-demand hot water system, hot and cold exterior water spigot, partial unfinished basement with approximately 1,100 sq ft and 11-foot ceilings, and quality finishes throughout. The thoughtful floor plan offers generous bedroom suites, abundant storage, and the comfort of effortless one-level living.

Conveniently located near Hendersonville and Asheville, this exceptional property offers the perfect combination of luxury, privacy, and mountain charm. This home is sold separately without the adjacent lot under MLS#4375570
#4375003

Fletcher

28 Falling Star Court

3 Beds

3 Baths

3,054 Sq.Ft.

$1,499,000

MLS#: 4375003
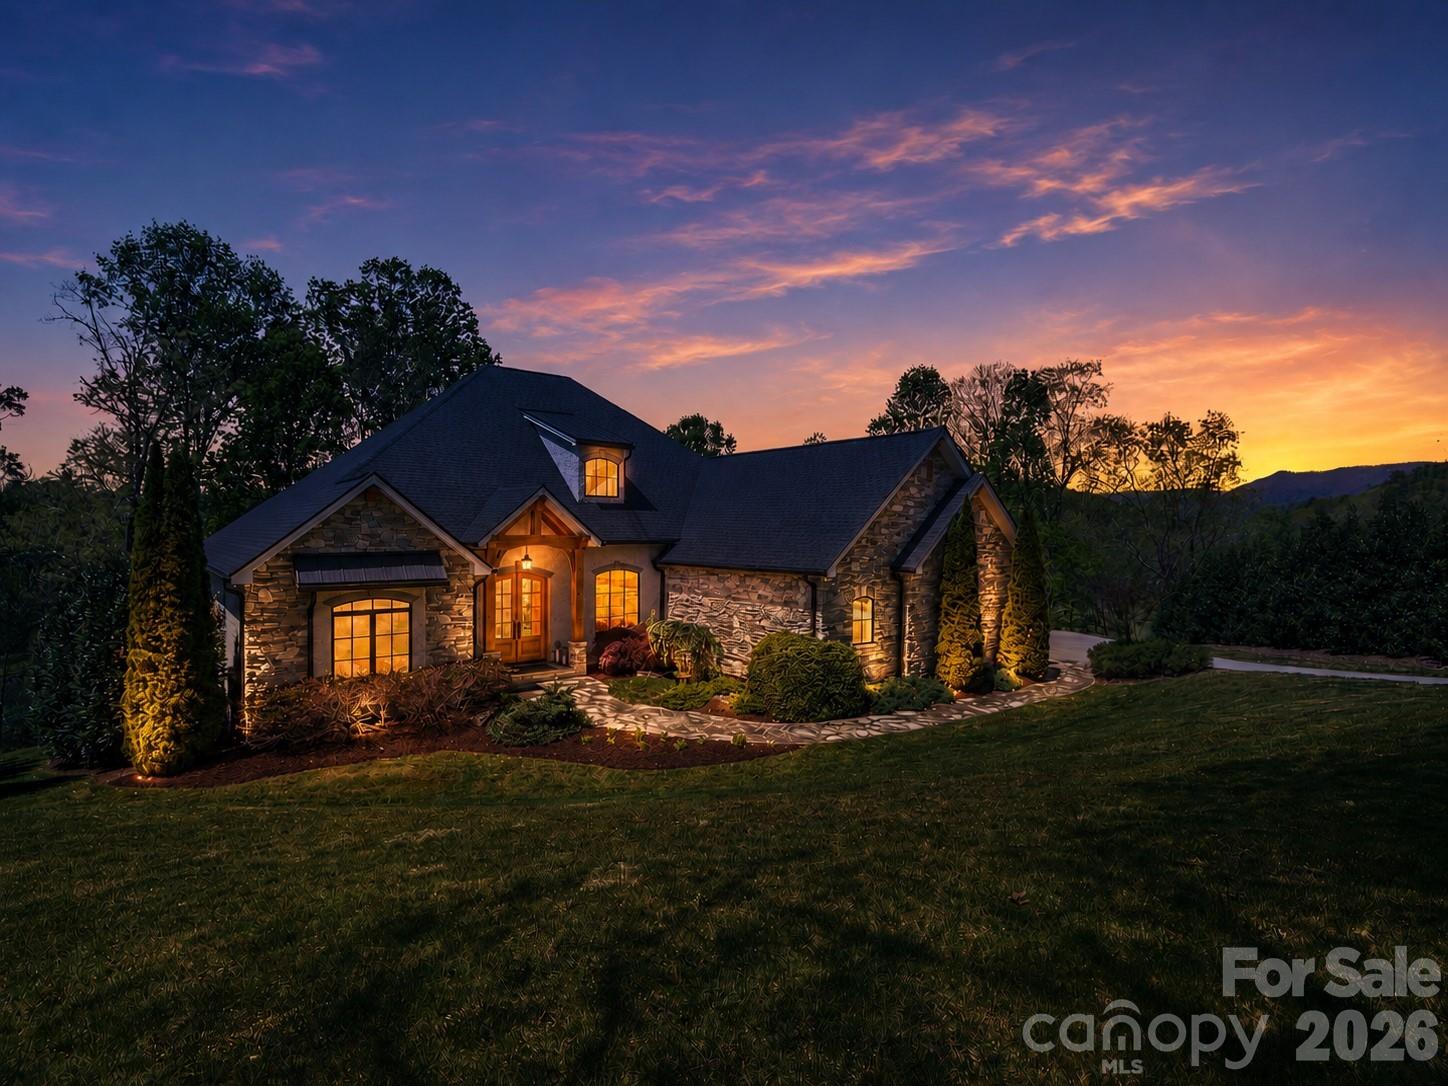
This house is also being sold with adjoining lot under MLS# 4375003. Welcome to luxury mountain living in the gated community of Grand Highlands at Waterford Lakes. Built in 2016, this stunning custom-built home offers 3,054 sq ft of beautifully designed one-level living with 3 bedrooms, 3 full bathrooms, and 1 half bath, blending timeless craftsmanship with modern comfort. Thoughtfully designed for everyday ease and convenience, all primary living spaces are located on the main floor. Situated on beautifully landscaped grounds, this property offers exceptional privacy and an impressive setting. From the moment you arrive, the striking stone and stucco exterior, mature landscaping, and inviting covered entry create unforgettable curb appeal. Inside, soaring 12-foot ceilings in the living room and 11-foot ceilings in the kitchen and dining areas enhance the home’s spacious and elegant feel. The living room is centered around a natural gas fireplace with custom built-ins, while the dedicated office also features beautifully crafted built-in cabinetry. Designed for both entertaining and everyday living, the chef’s kitchen, which was featured in Carolina Home + Garden magazine is equipped with premium Thermador appliances, including a natural gas range and dishwasher, along with a Sub-Zero French door refrigerator. The open-concept layout flows seamlessly into the dining and living spaces, all positioned to take advantage of the peaceful outdoor setting. The expansive back deck serves as an extension of the living space, with access from the primary suite, living room, and dining area. Enjoy relaxing seasonal views overlooking Waterford Lake while surrounded by the serenity of this private mountain community. Additional highlights include a spacious 3-car garage, on-demand hot water system, hot and cold exterior water spigot, partial unfinished basement with approximately 1,100 sq ft and 11-foot ceilings, and quality finishes throughout. The thoughtful floor plan offers generous bedroom suites, abundant storage, and the comfort of effortless one-level living. Conveniently located near Hendersonville and Asheville, this exceptional property offers the perfect combination of luxury, privacy, and mountain charm.
#4375570

Fletcher

28 Falling Star Court

3 Beds

3 Baths

3,054 Sq.Ft.

$1,299,000

MLS#: 4375570
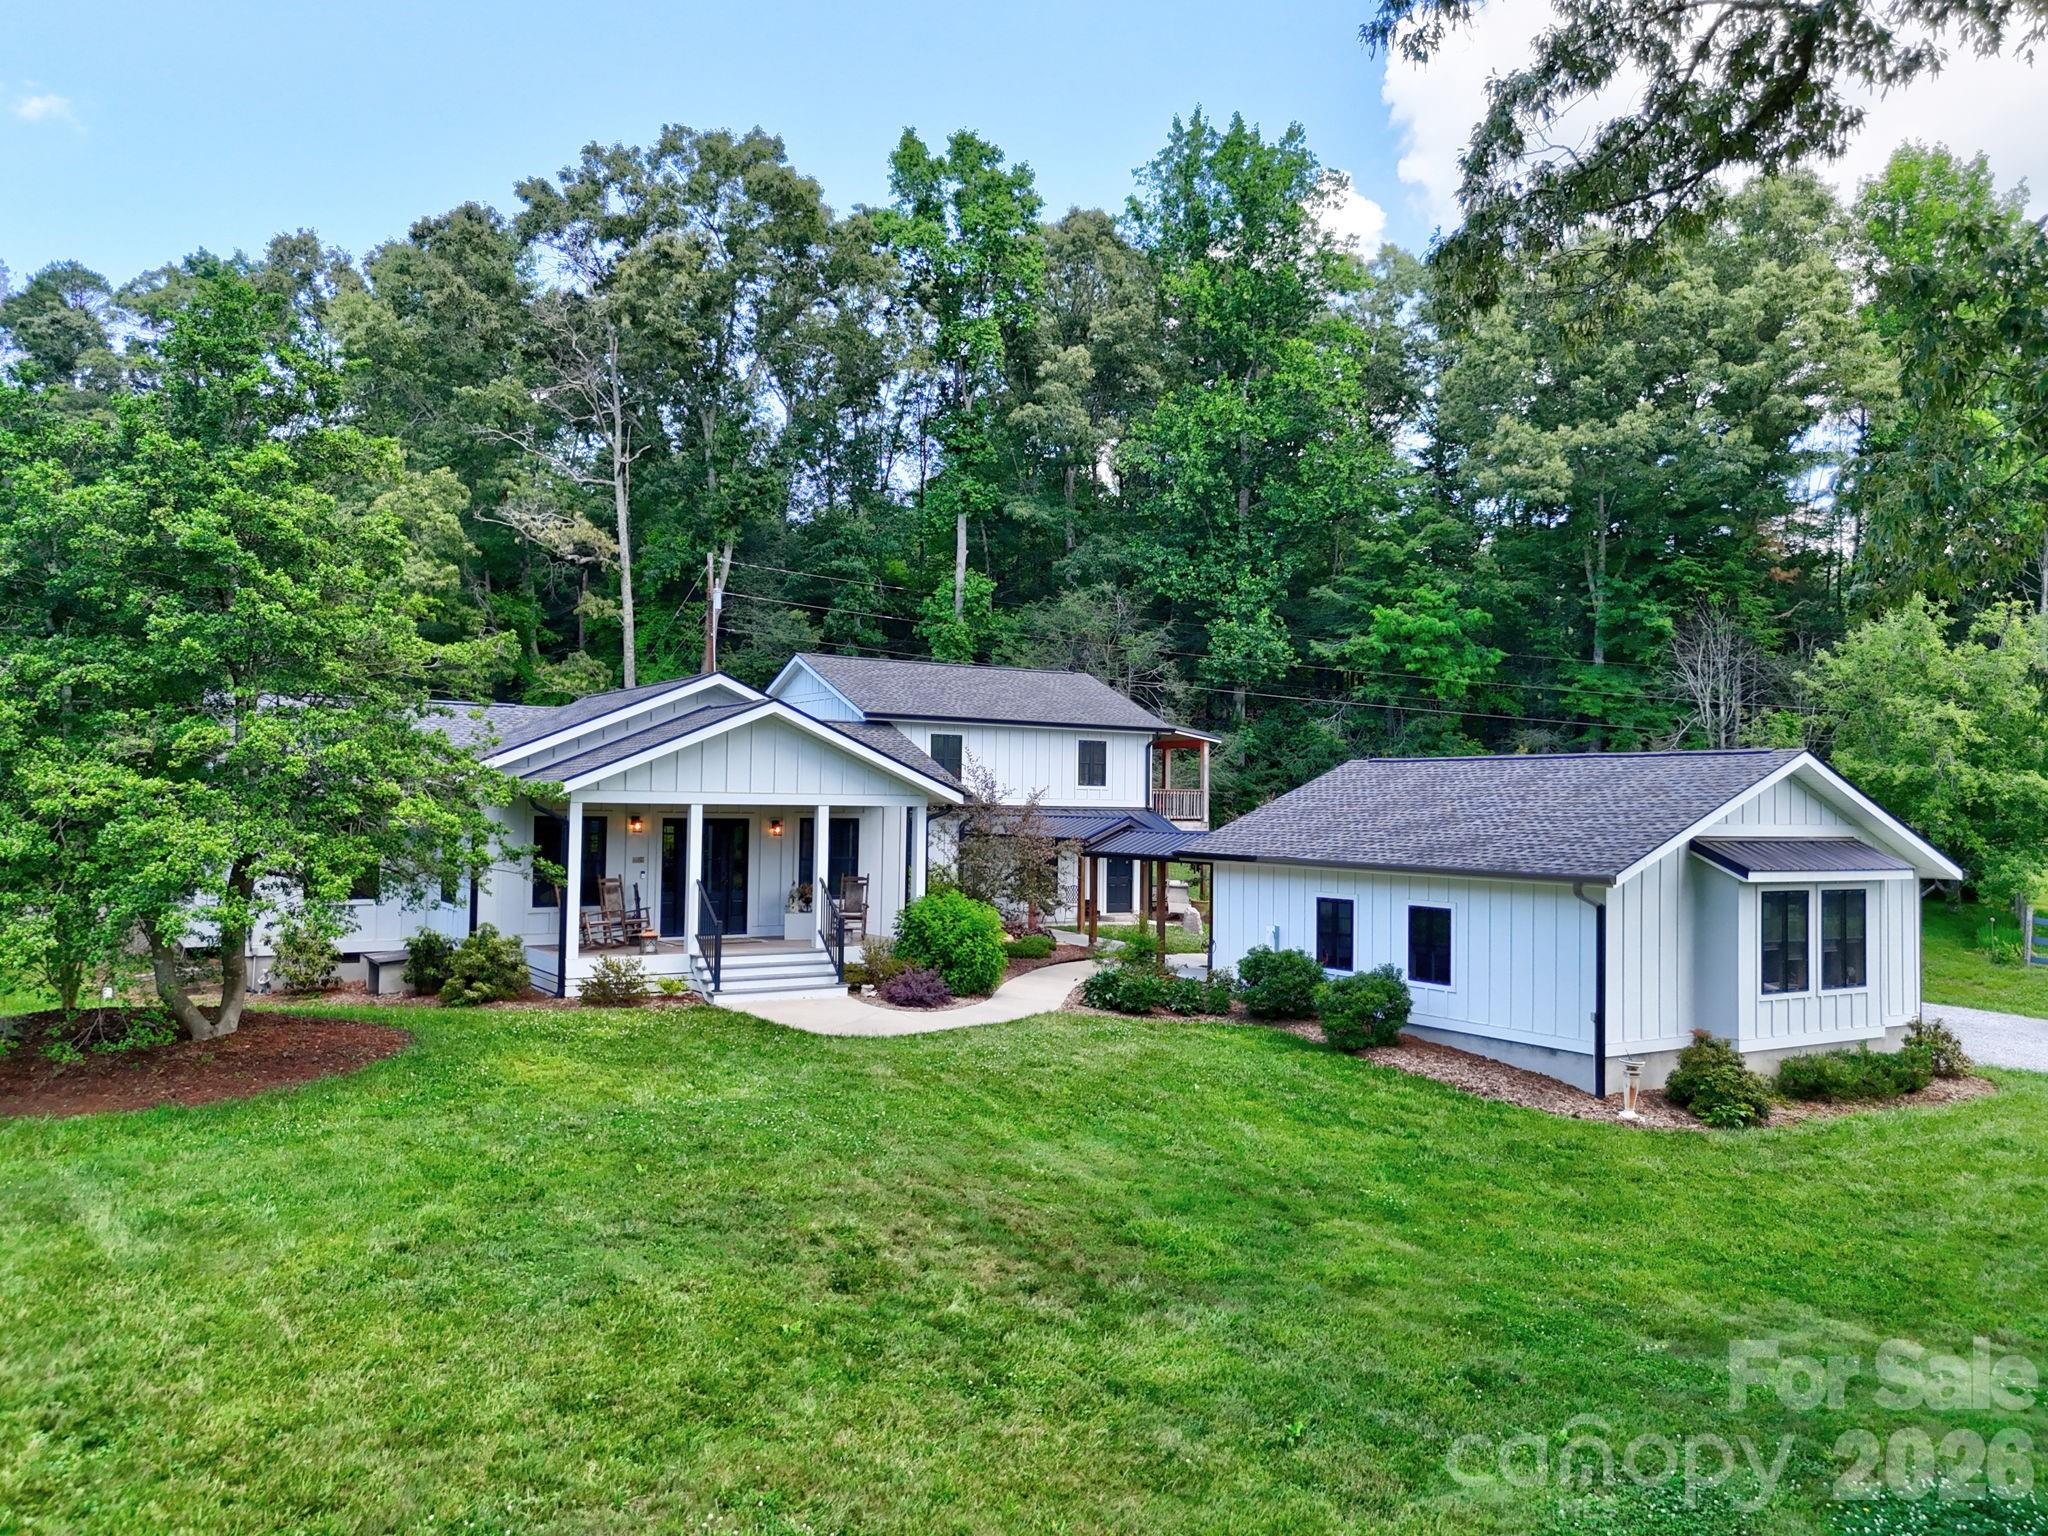
Experience the perfect blend of luxury, privacy, and mountain living in this stunning modern farmhouse, completely rebuilt in 2019 and situated on more than 9 fully fenced acres. Designed as the builder's personal residence, this exceptional 3-bedroom, 2.5-bath home showcases quality craftsmanship and thoughtful details throughout.

Conveniently located just 20 minutes from downtown Hendersonville, 15 minutes from Asheville Regional Airport, and 25 minutes from downtown Asheville, this remarkable property offers the tranquility of country living with easy access to shopping, dining, and entertainment.

The home's open-concept design is highlighted by a spectacular great room with cathedral ceilings, abundant natural light, and breathtaking mountain and pasture views. The expansive kitchen features white granite countertops, stainless steel appliances, and generous workspace, making it ideal for both everyday living and entertaining. The main-level primary suite offers a private retreat with a spa-inspired bath featuring a soaking tub, walk-in shower, and spacious layout.

Enjoy peaceful mornings and stunning sunsets from the covered front porch overlooking rolling pastures and long-range mountain vistas. Upstairs, you'll find two oversized bedrooms, a beautifully appointed full bath, and a covered balcony where the mountain views become even more spectacular.

A breezeway connects the home to a two-car garage and workshop, providing both convenience and functionality. Equestrian enthusiasts and hobby farmers will appreciate the three fenced pastures, horse barn, and large equipment shed. Multiple potential building sites offer additional opportunities to take advantage of the property's exceptional long-range mountain views. 

The crawl space is fully encapsulated. A new septic drain field was installed in 2025.

With no restrictions, incredible privacy, and endless possibilities, this is a rare opportunity to own a turnkey mountain estate.
#4393989

Fletcher

23 Lindsey Loop Road

3 Beds

2 Baths

2,761 Sq.Ft.

$1,350,000

MLS#: 4393989
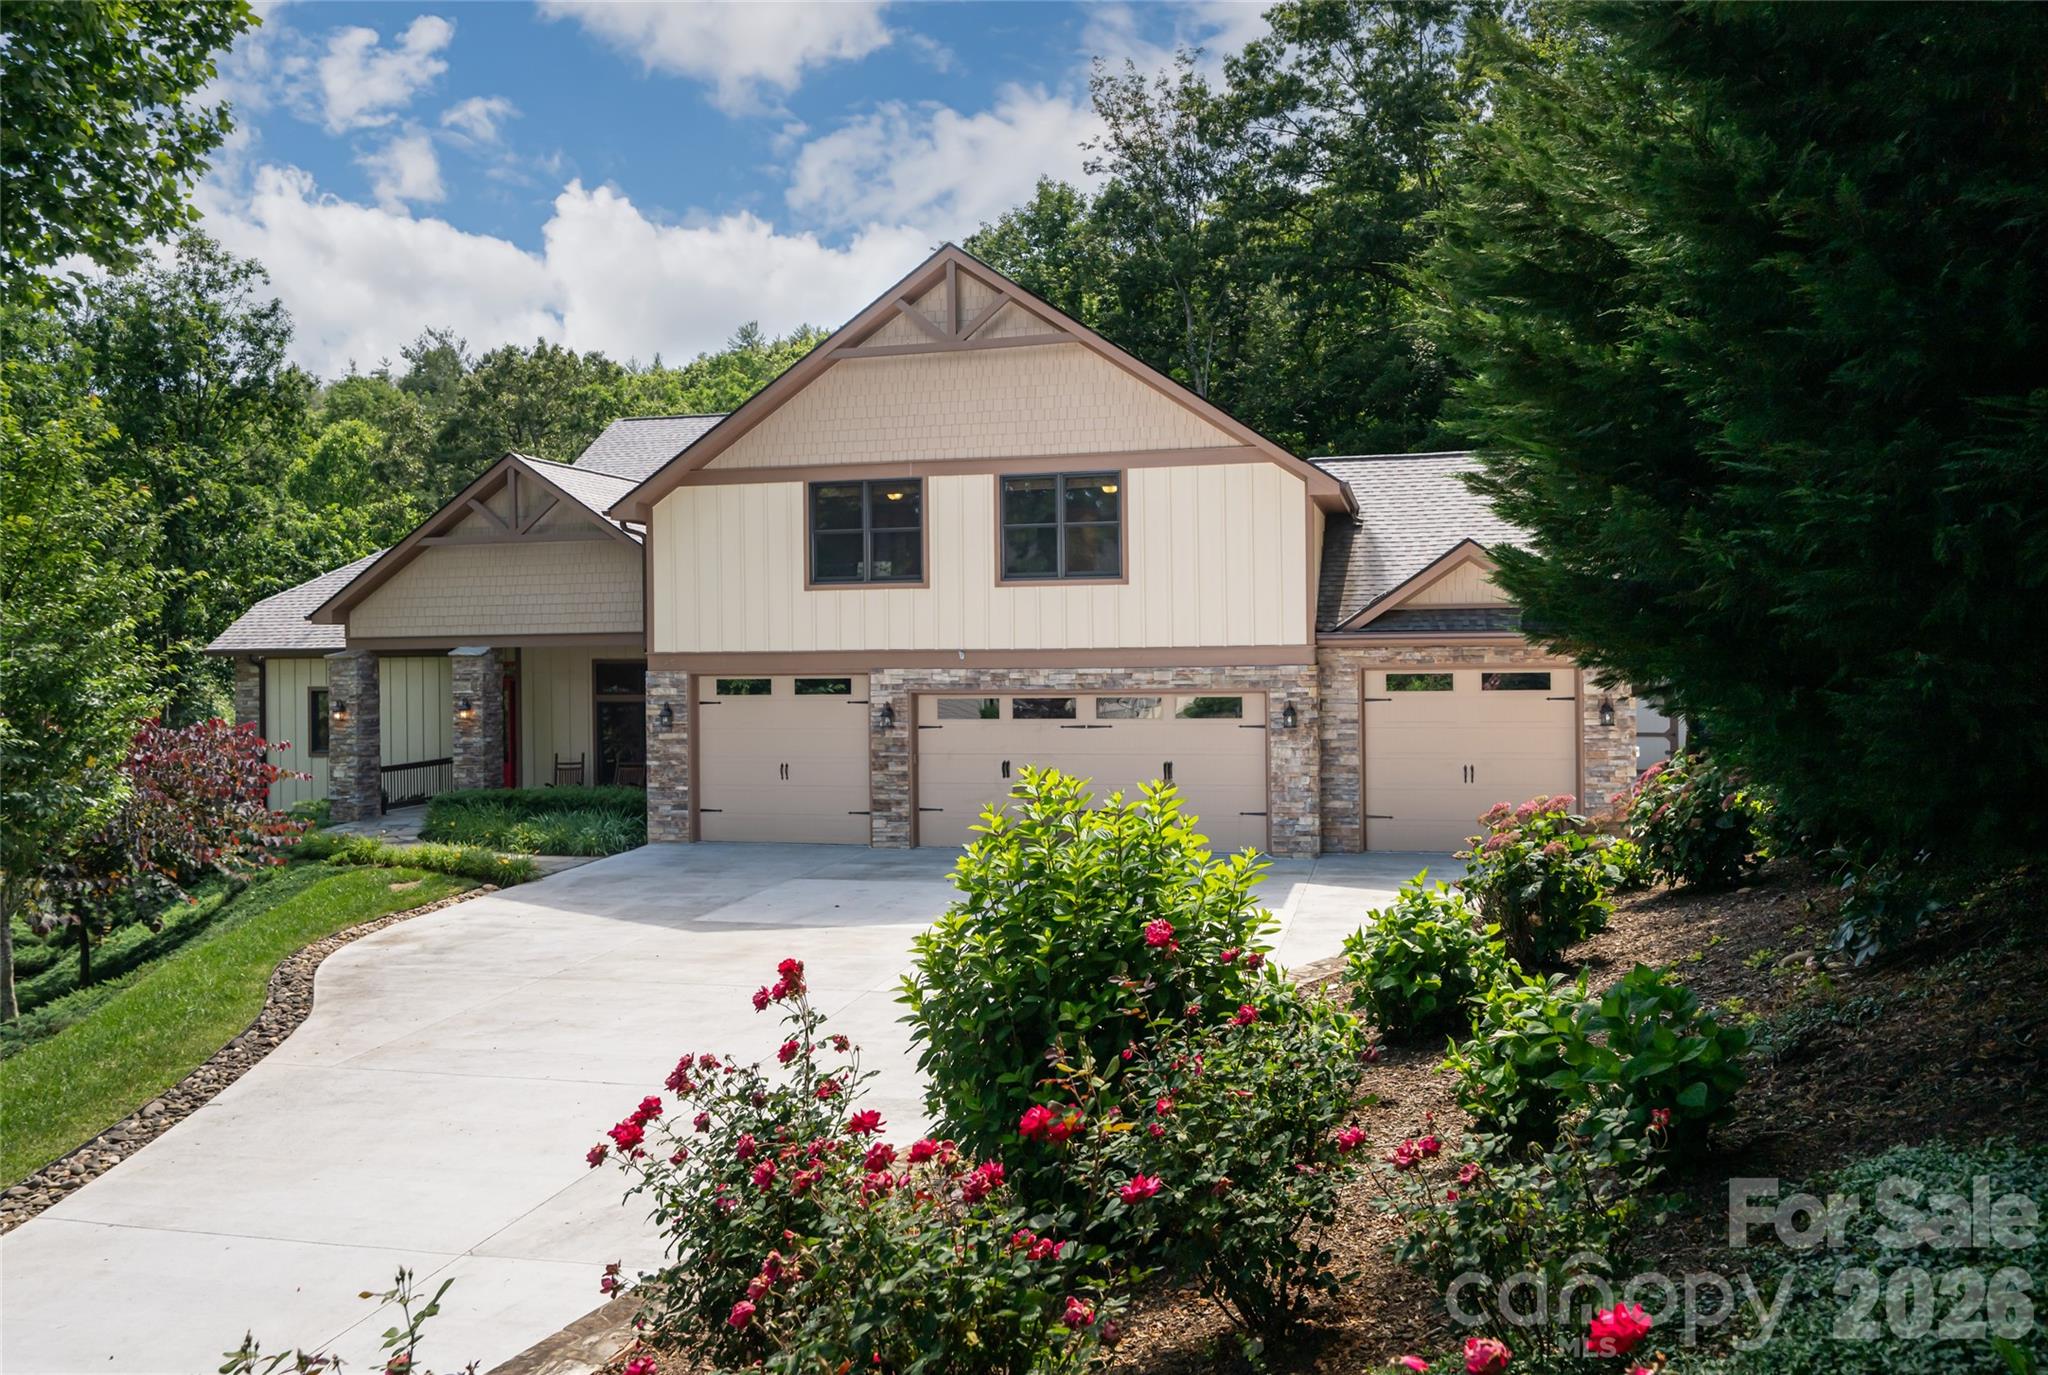
Privately positioned at the end of a quiet cul-de-sac in one of Fletcher's desirable locations, 145 Glen Trillium Drive offers a rare combination of privacy, scale, and convenience just minutes from South Asheville's shopping, dining, healthcare and airport access. Surrounded by mature trees and beautifully maintained landscaping, the residence enjoys a secluded setting that feels worlds away while remaining remarkably connected to everyday amenities. Designed for comfortable daily living and effortless entertaining, the home unfolds across expansive living spaces anchored by vaulted tongue-and-groove ceilings, hardwood floors, extensive millwork and multiple gathering areas throughout. The great room centers around a floor-to-ceiling stone fireplace and flows seamlessly into a well-appointed kitchen featuring Wolf and KitchenAid appliances, granite countertops, a large center island, walk-in pantry and casual dining spaces. A screened porch with a wood-burning stone fireplace extends the living experience outdoors, creating a year-round retreat overlooking the private wooded surroundings. The main-level primary suite offers direct access to the screened porch and features dual walk-in closets, separate vanities, a soaking tub, oversized tile shower and dedicated linen storage. The residence includes five bedrooms (four-bedroom septic permit), providing an adaptable floor plan suited to a variety of lifestyles. The lower level is designed for flexibility, offering expansive recreation spaces, a large flex room used as a fitness studio and multiple conditioned storage rooms that enhance the home's everyday livability. One of the property's most distinctive features is its oversized four-car garage, including two extra-tall 9-foot bays capable of accommodating large trucks, trailers, recreational vehicles, boats or workshop needs rarely found in traditional residential settings. Combined with the low-maintenance fiber cement and stone exterior, cedar architectural accents and extensive storage throughout, the home delivers a level of practicality that complements its refined presentation. Offering exceptional privacy, generous living spaces, and a location at the center of Western North Carolina's convenient corridor, 145 Glen Trillium presents an opportunity to enjoy a quiet mountain lifestyle without sacrificing access to the amenities that matter most.
#4385771

Fletcher

145 Glen Trillium Drive

4 Beds

3 Baths

5,514 Sq.Ft.

$1,495,000

MLS#: 4385771
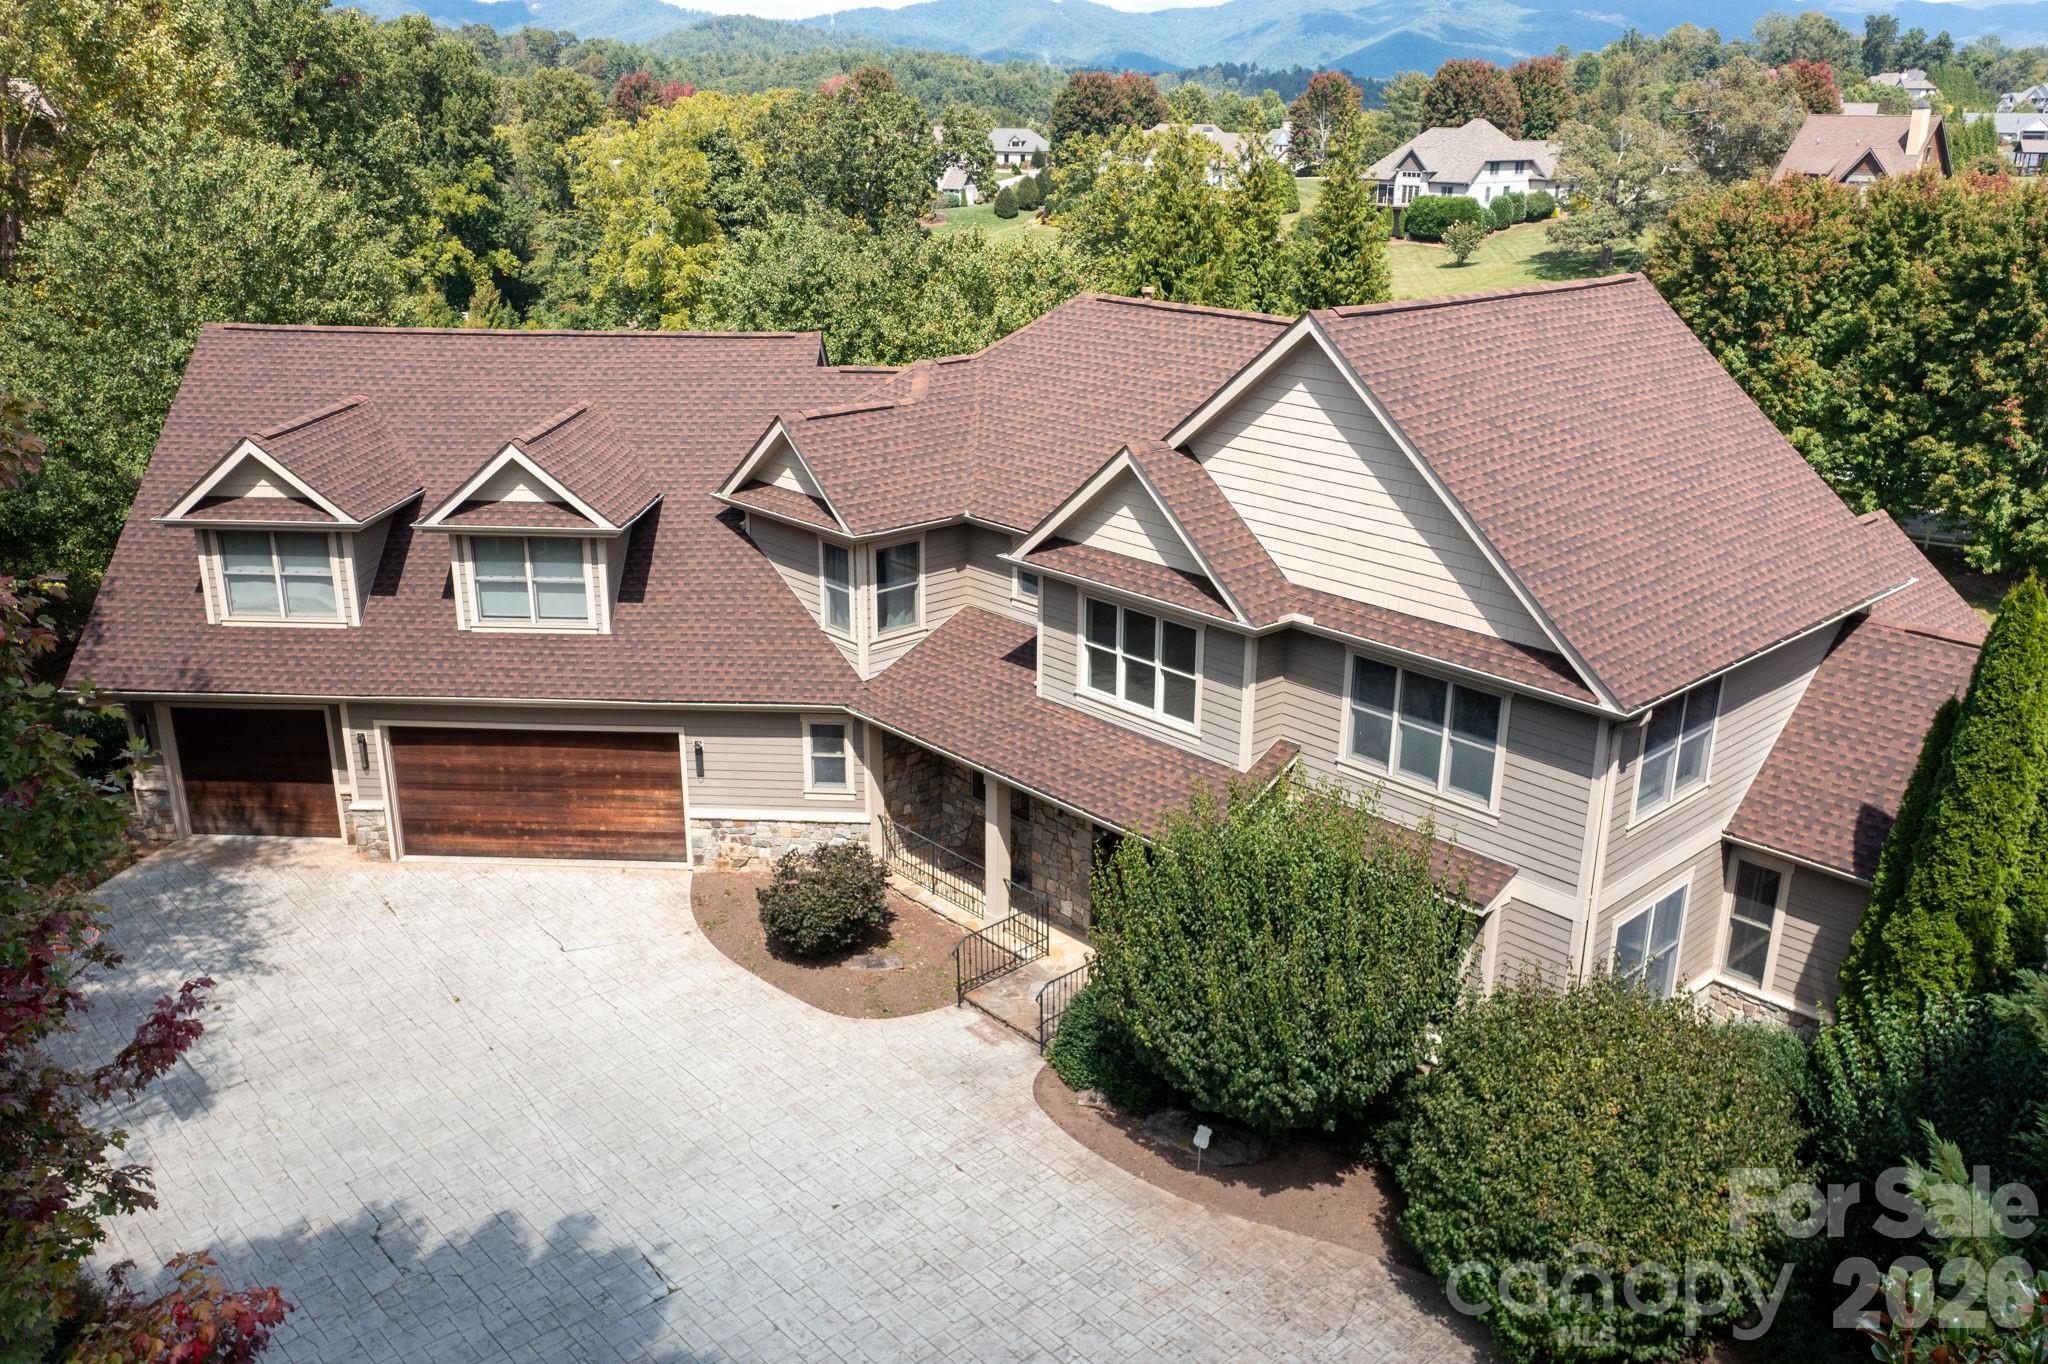
Welcome to Waterford Lakes, one of Fletcher’s most desirable communities, perfectly positioned between Asheville and Hendersonville. This established neighborhood offers a balance of convenience and mountain living, with scenic walking trails, views of the Blue Ridge Mountains, and rolling pastureland with horses in the backdrop. Remodeled in 2019 by Tyner Construction, this spacious home blends modern updates with timeless style. The airy open floor plan features a main-level primary suite with a one of kind custom walk-in closet and spa-like bath. The chef’s kitchen boasts premium appliances, walk-in pantry, stylish finishes, and seamless flow for everyday living and entertaining. Upstairs, you’ll find three spacious bedrooms, three full baths, and a large bonus room ideal for flex space, office, or playroom. The finished basement adds versatility with two bonus rooms, a workout area, a full bath, and an expansive media room with a kitchenette—perfect for multi-generational living or large gatherings. Enjoy outdoor living with multiple decks showcasing stunning mountain views, a sparkling pool, and a fire pit patio designed for fun. A 3-car garage provides ample space for vehicles, storage, and hobbies. City water, no city taxes, and highly regarded school districts (Fairview Elementary, Cane Creek Middle, A.C. Reynolds High) complete the package. Less than 15 miles from Asheville Regional Airport, Mission Hospital, Advent Hospital, Downtown Asheville, Biltmore House, and the Blue Ridge Parkway. Don’t miss this exceptional home offering luxury, comfort, and lifestyle in one of the areas premier communities.
#4303470

Fletcher

31 Bradford Vistas Drive

5 Beds

5 Baths

5,875 Sq.Ft.

$1,399,900

MLS#: 4303470
Classic farmhouse elegance meets mountain living in this impeccably maintained home in gated Grand Highlands at Waterford Lakes. Located approx. 20 minutes from downtown Asheville and set in picturesque Cane Creek Valley, the home offers year-round mountain and pastoral views, quality craftsmanship, and a bright, flowing floorplan designed for everyday comfort and entertaining. Enjoy hardwood floors, crown molding, built-ins, abundant storage, and a stunning chef’s kitchen with granite countertops, custom cabinetry, Bertazzoni gas range, oversized island, and breathtaking views. The main-level primary suite features a spa-inspired bath and custom walk-in closet. Outdoor living shines with a rocking-chair front porch, screened porch with vaulted ceiling and stone gas fireplace, sunny deck, and fenced yard. Upstairs includes spacious bedrooms, flex spaces, and a private guest suite, while the finished walk-out basement adds even more room to relax, work, or play. Minutes to South Asheville, hiking, breweries, Lake Lure, and Hickory Nut Gap Farm.
#4386602

Fletcher

30 Water Hill Way

4 Beds

4 Baths

4,344 Sq.Ft.

$1,495,000

MLS#: 4386602

 - property

Send a message

Message successfully sent.

Your message

What is 3 + 4 ?

Reason for contacting?

I agree to receive email communication and understand I can unsubscribe at any time.

I agree to be contacted by Prestino Advantage via call, email, and text for real estate services. To opt out, you can reply 'stop' at any time or reply 'help' for assistance. You can also click the unsubscribe link in the emails. Message and data rates may apply. Message frequency may vary. Privacy Policy

Sign Out

Virtual Assistant

Would you like to take the next step with this property? We can help you schedule a showing or virtual tour, or send you more details.

Yes, I would like more information.

Thank You for Your Reply, One of Our Agents will contact you as soon as possible

No, maybe later.

Thank you, you can always contact me via email, phone number or through the contact form.

Realhub AI

Lucy - Your AI-Powered Realtor

Update Your Temporary Password

Personalize your search

Enter your email and we'll notify you immediately when new listings match what you're looking for.

or enter email address

Already have an account ? Login here

Continue your home search

I agree to receive communications and understand I can unsubscribe at any time.

I agree to be contacted by Prestino Advantage via call, email, and text for real estate services. To opt out, you can reply 'stop' at any time or reply 'help' for assistance. You can also click the unsubscribe link in the emails. Message and data rates may apply. Message frequency may vary. Privacy Policy

Already have an account ? Login here

We use cookies

We use cookies primarily for analytics to enhance your experience. By accepting, you agree to our use of these cookies. You can manage your preferences or learn more about our cookies policy.