Features & Amenities

Interior

  • Other Interior Features

    Built-in Features, Entrance Foyer, Kitchen Island, Open Floorplan, Walk-In Closet(s), Wet Bar, Pantry

  • Total Bedrooms

    10

  • Bathrooms

    7

  • 1/2 Bathrooms

    2

  • Above Grade Finished Area

    10299.0

  • Basement YN

    YES

  • Cooling YN

    YES

  • Cooling

    Central Air, Electric, Heat Pump, Zoned

  • Fireplace YN

    YES

  • Heating YN

    YES

  • Heating

    Central, Heat Pump, Hot Water, Natural Gas, Radiant, Radiant Floor, Zoned

  • Pet friendly

    N/A

Exterior

  • Garage

    Yes

  • Garage spaces

    5

  • Parking

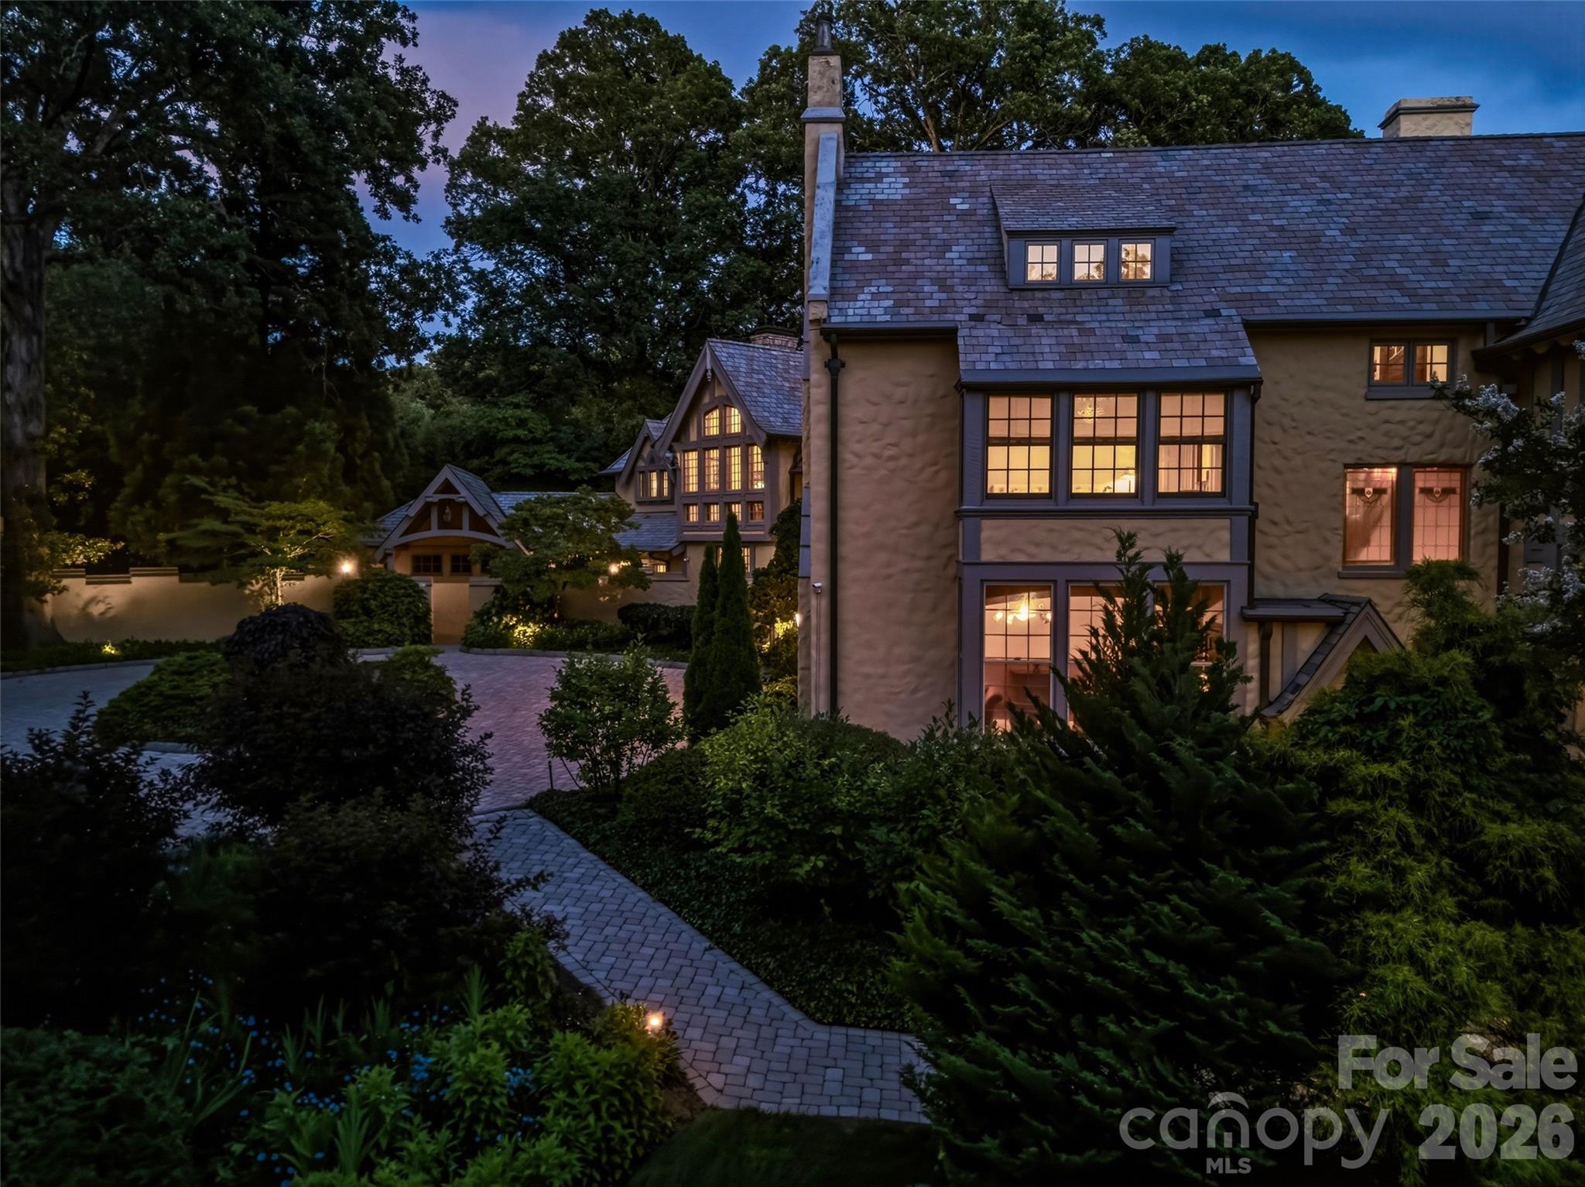
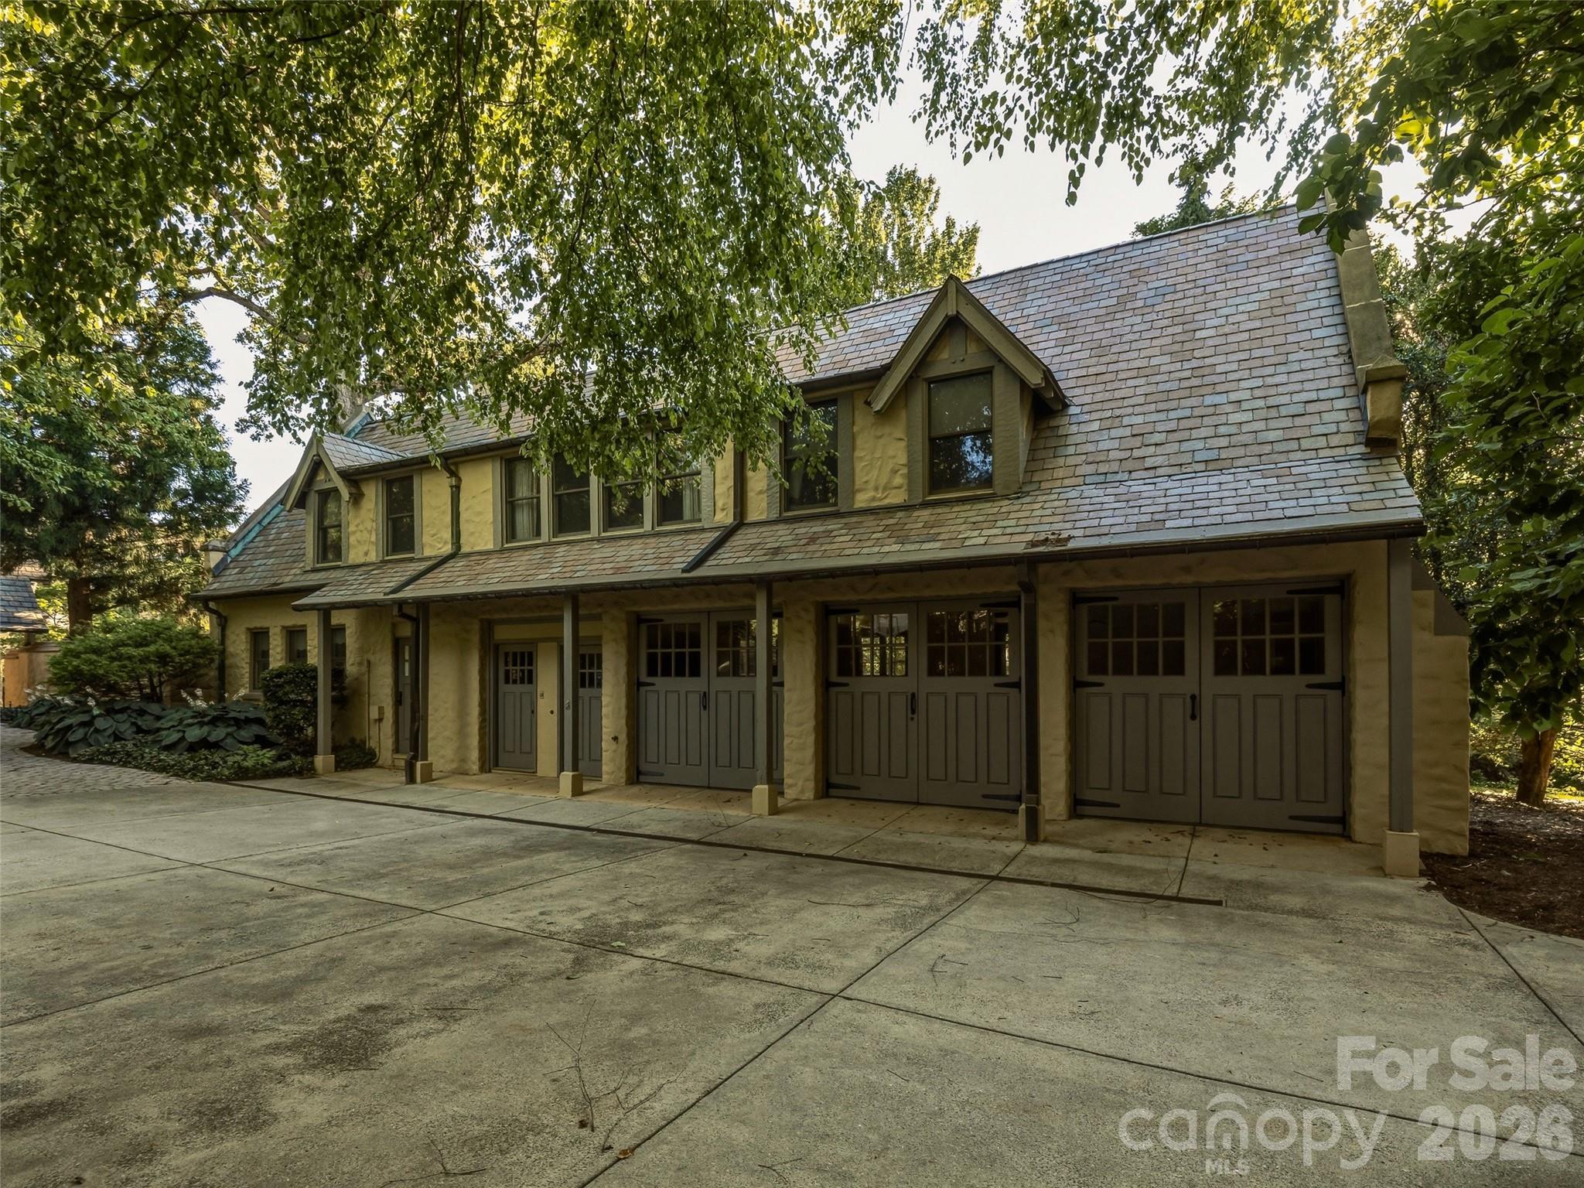
    Circular Driveway, Garage Door Opener, Garage Faces Side

  • Patio and Porch Features

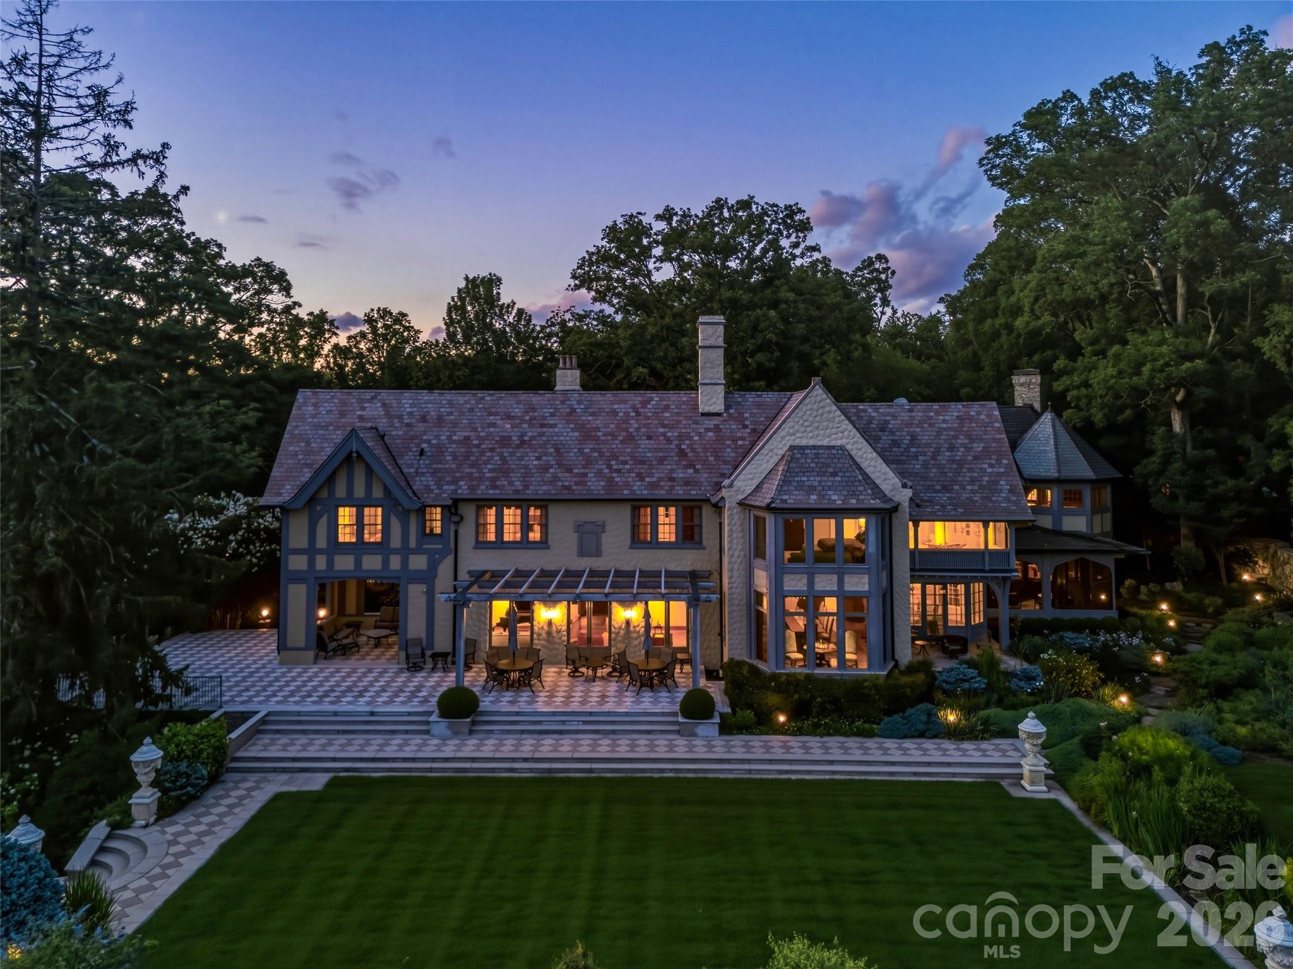
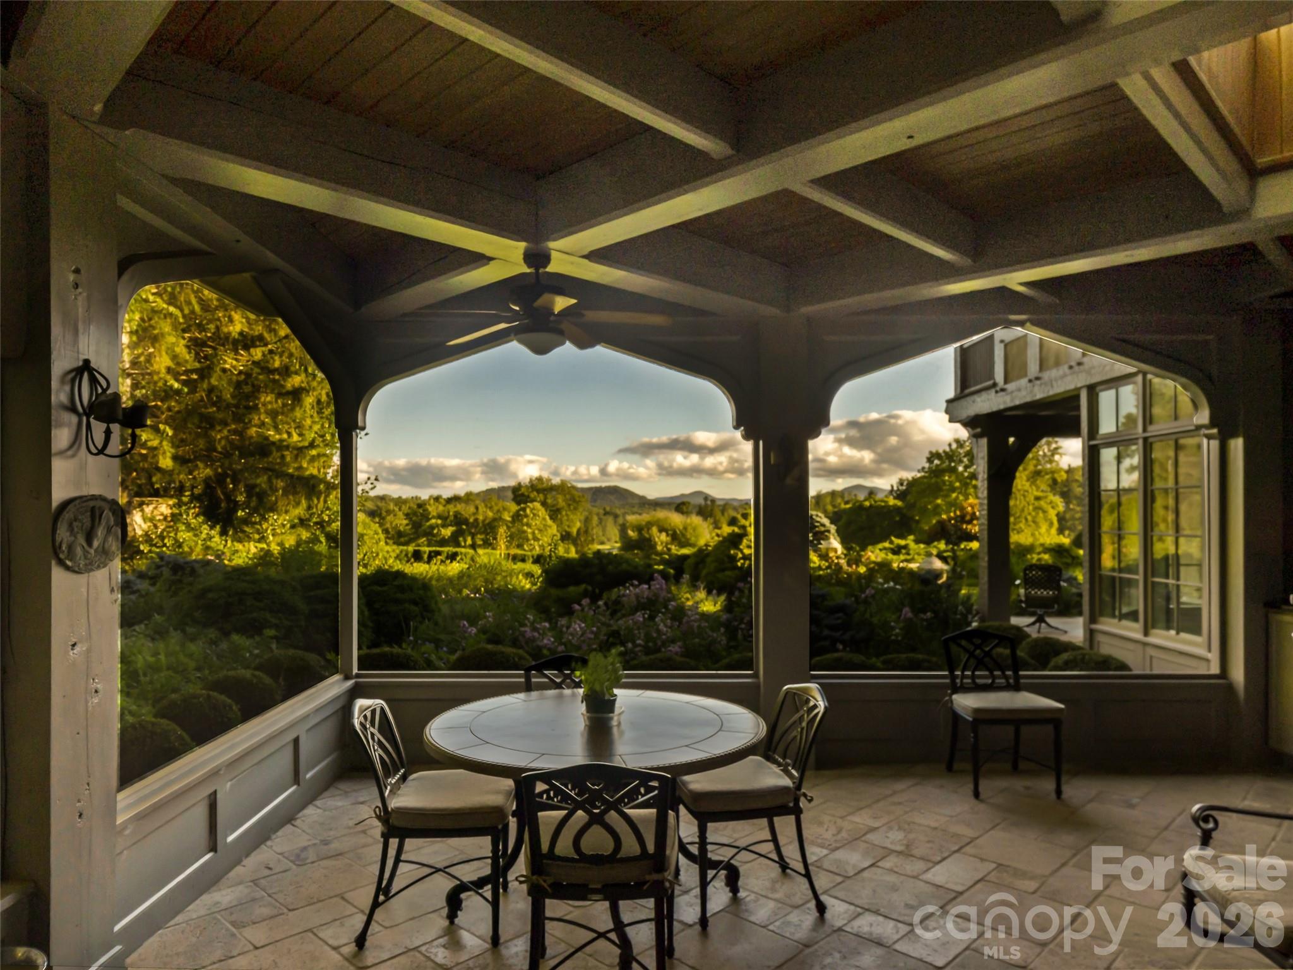
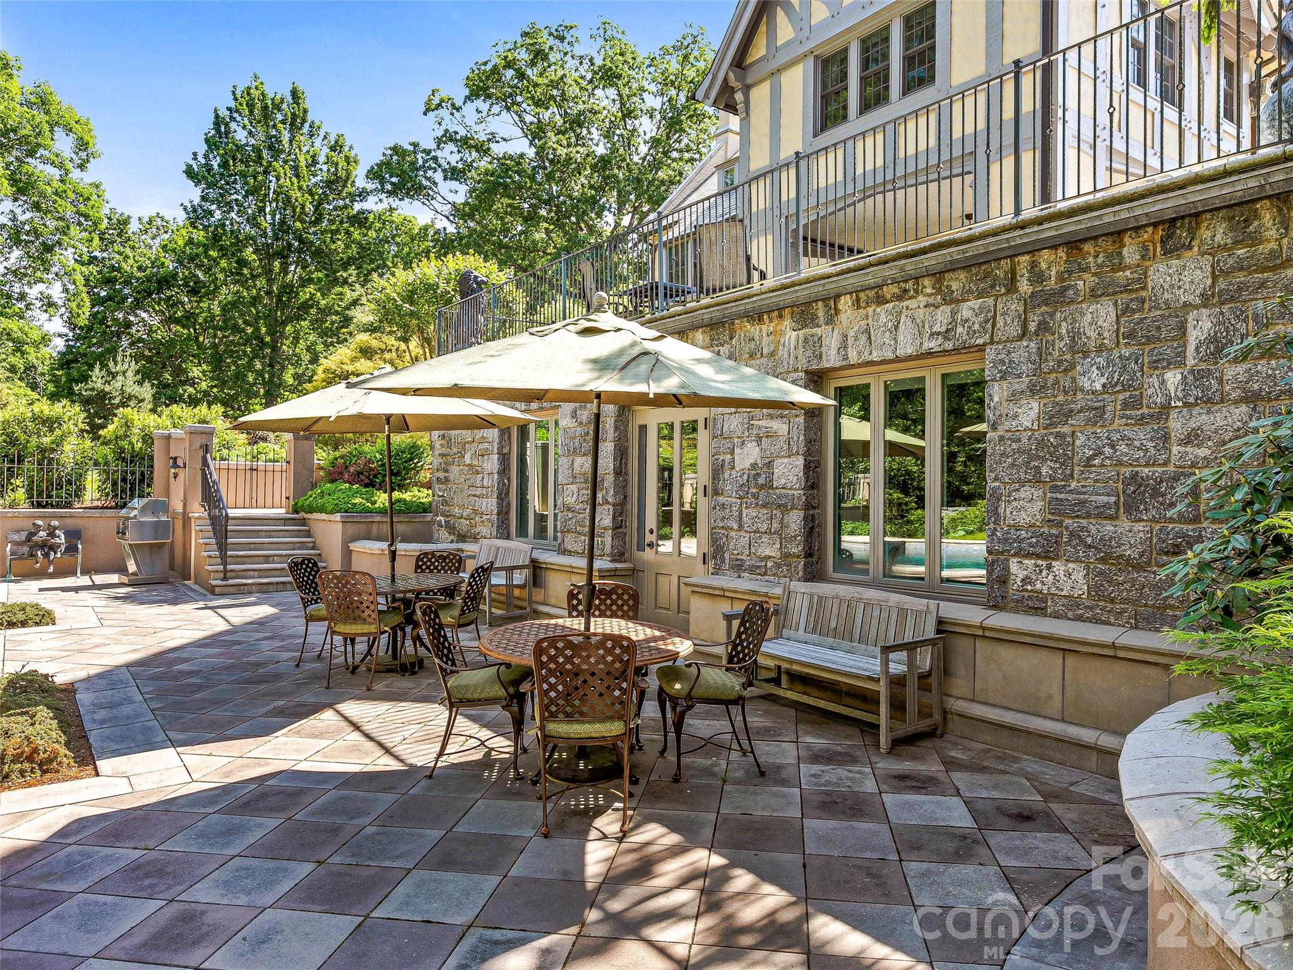
    Covered, Front Porch, Porch, Rear Porch, Screened, Side Porch, Terrace

  • Pool

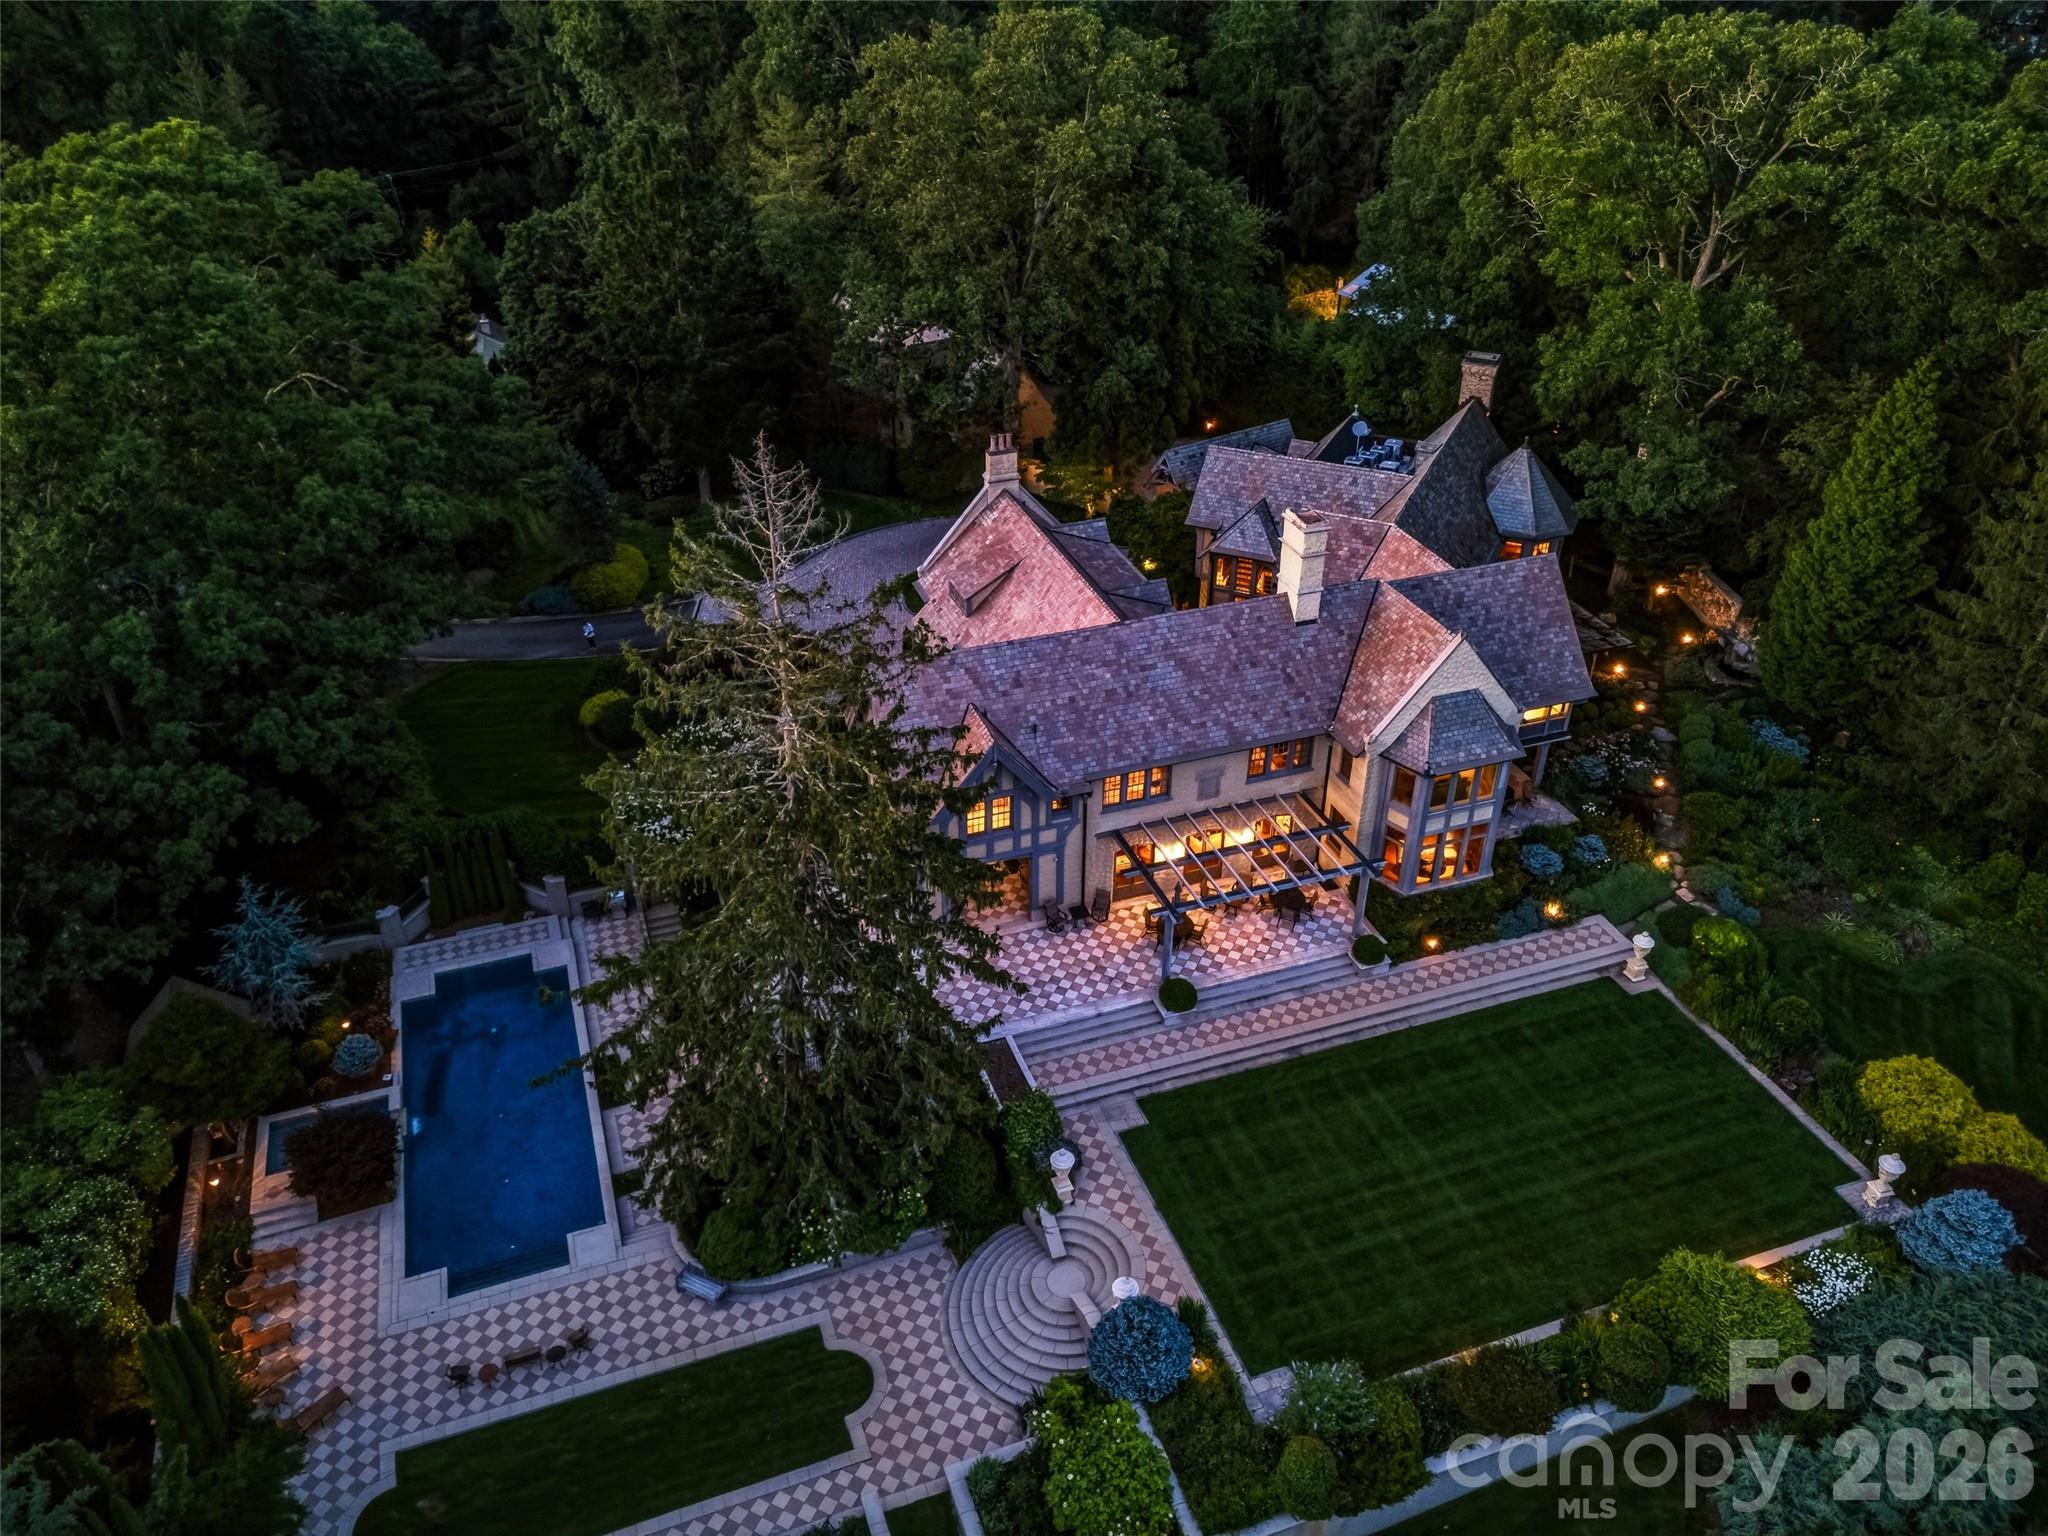
    Yes

  • Pool Features

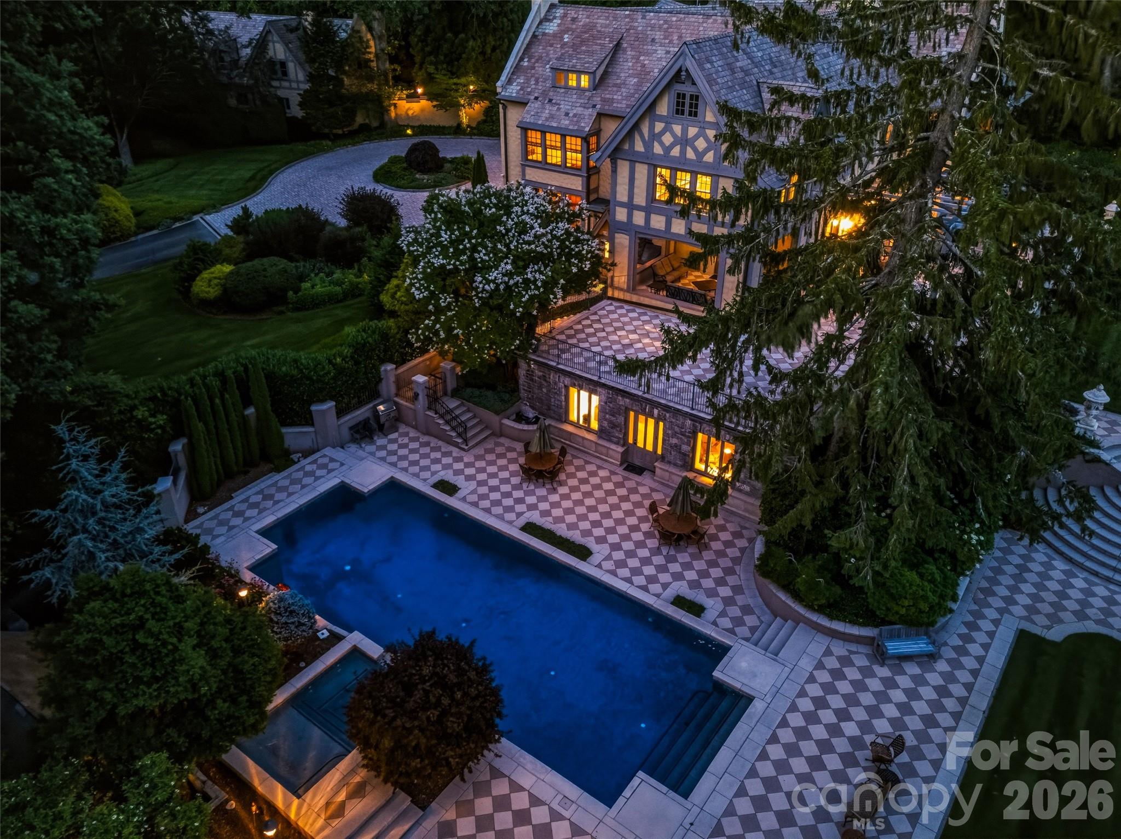
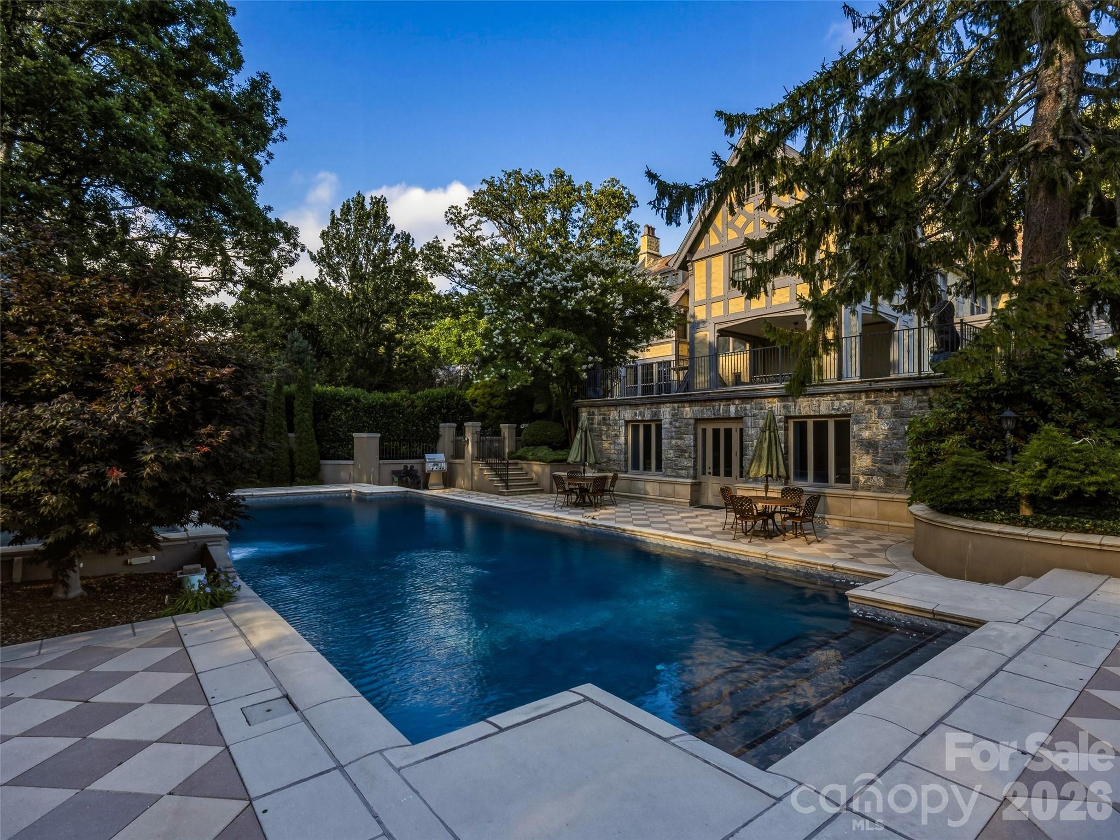
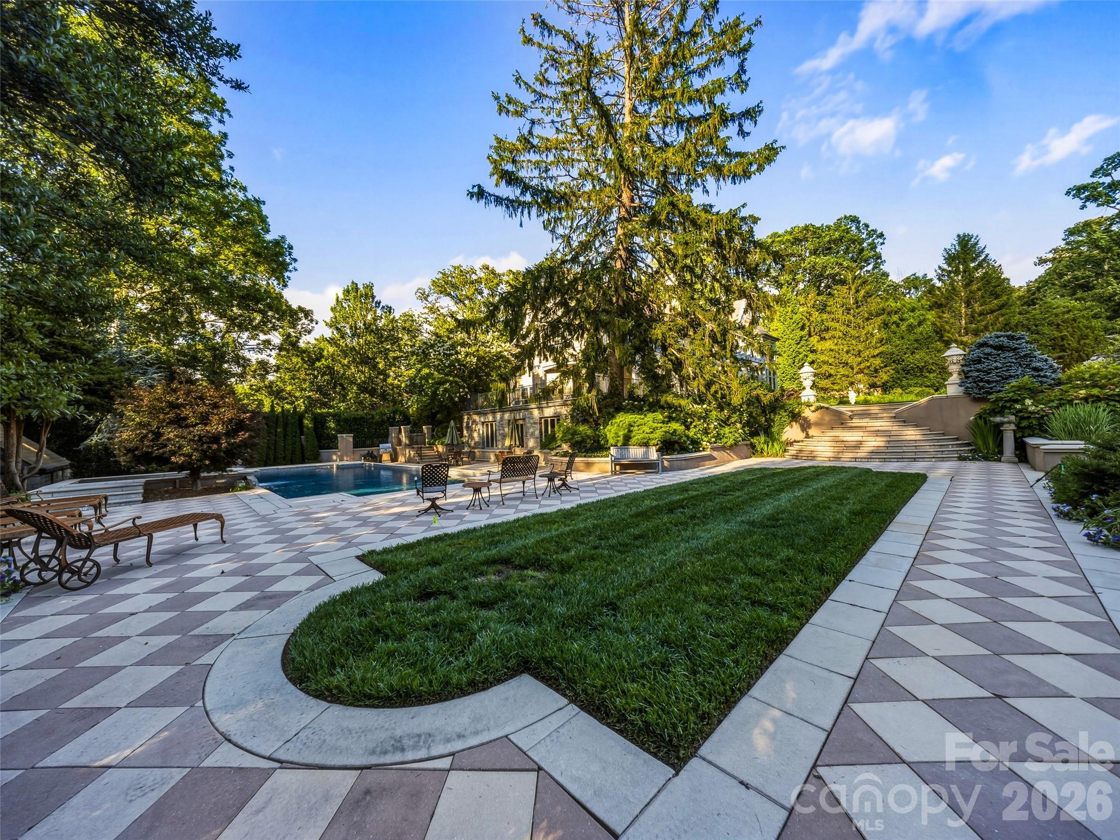
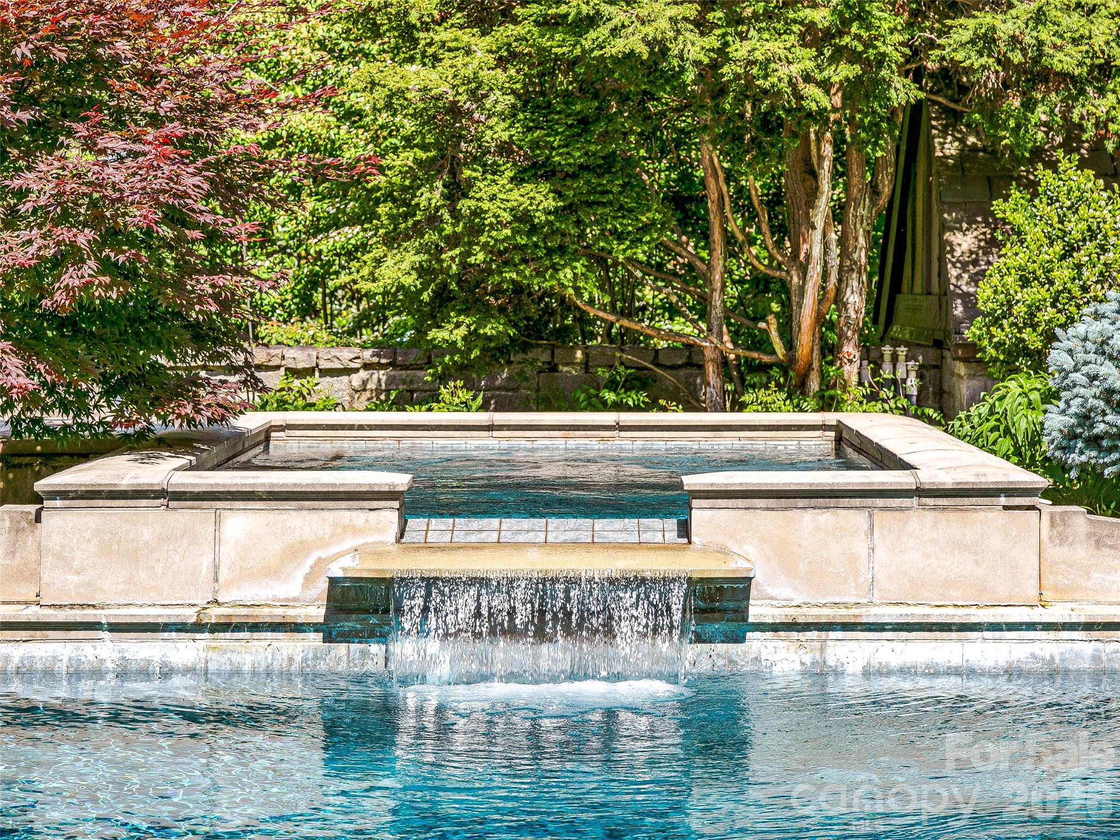
    Heated, In Ground, Pool/Spa Combo

  • View

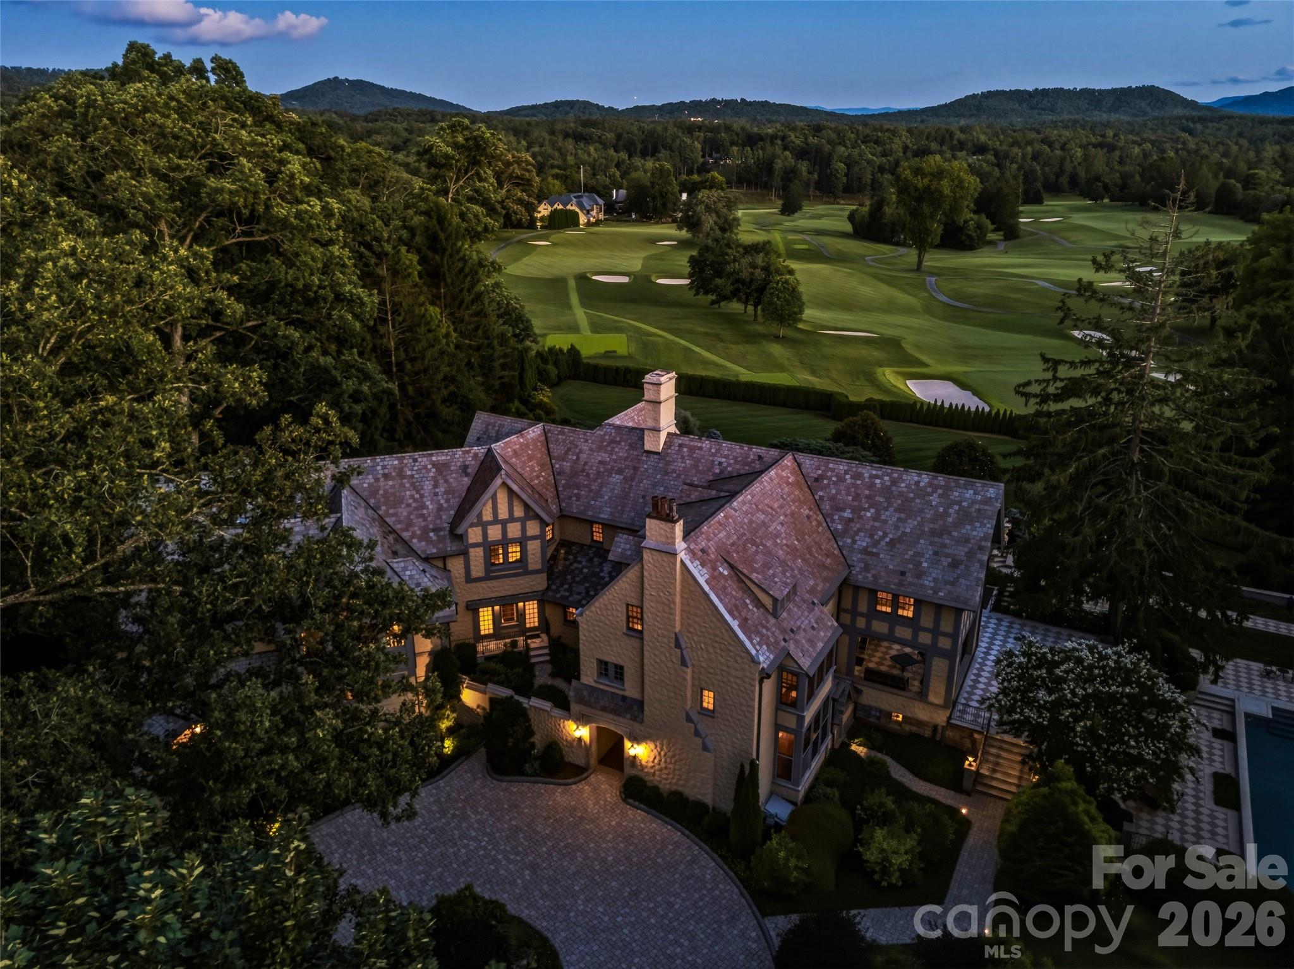
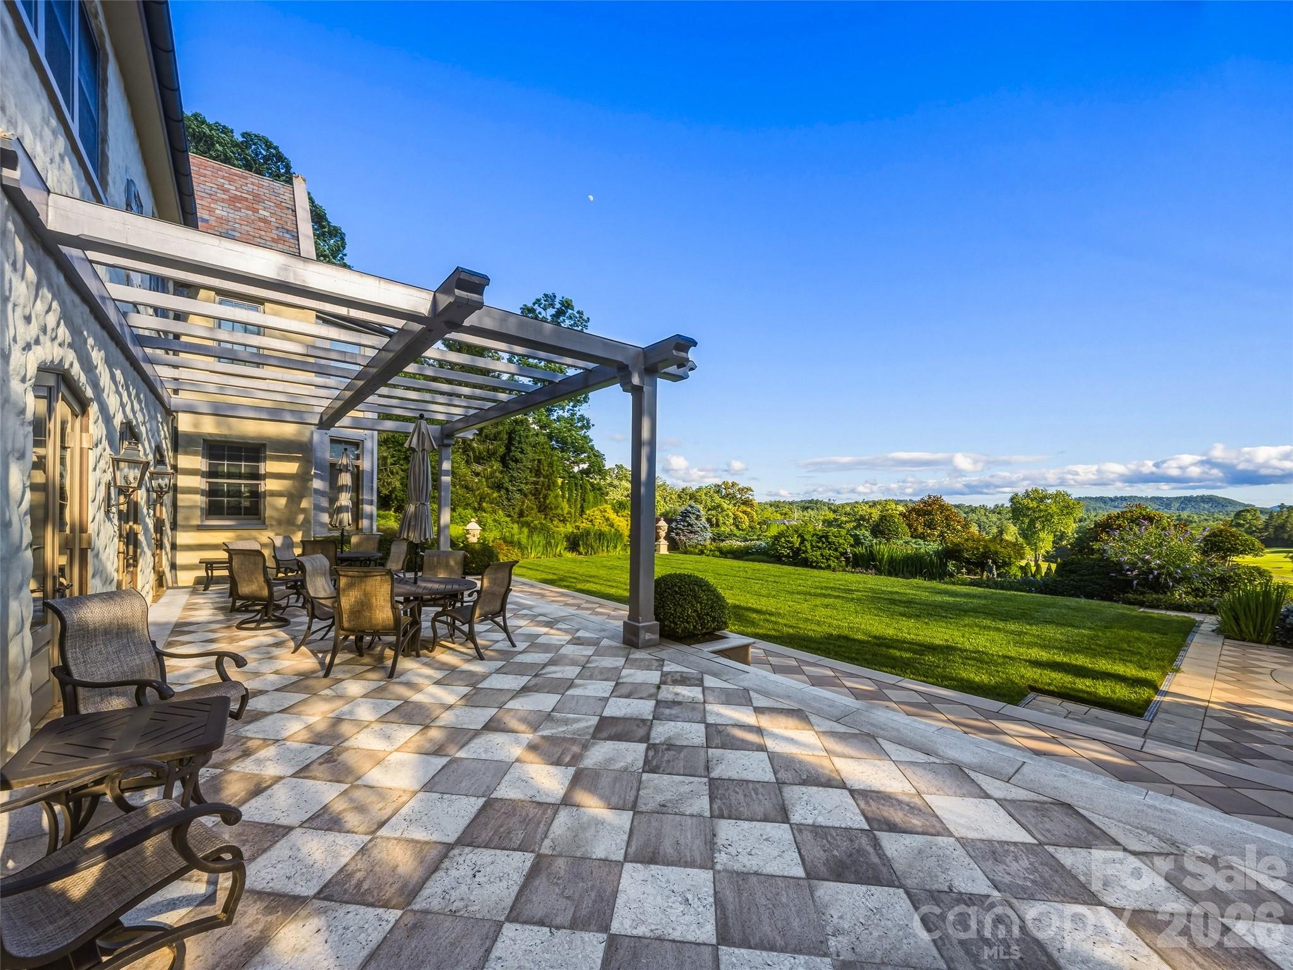
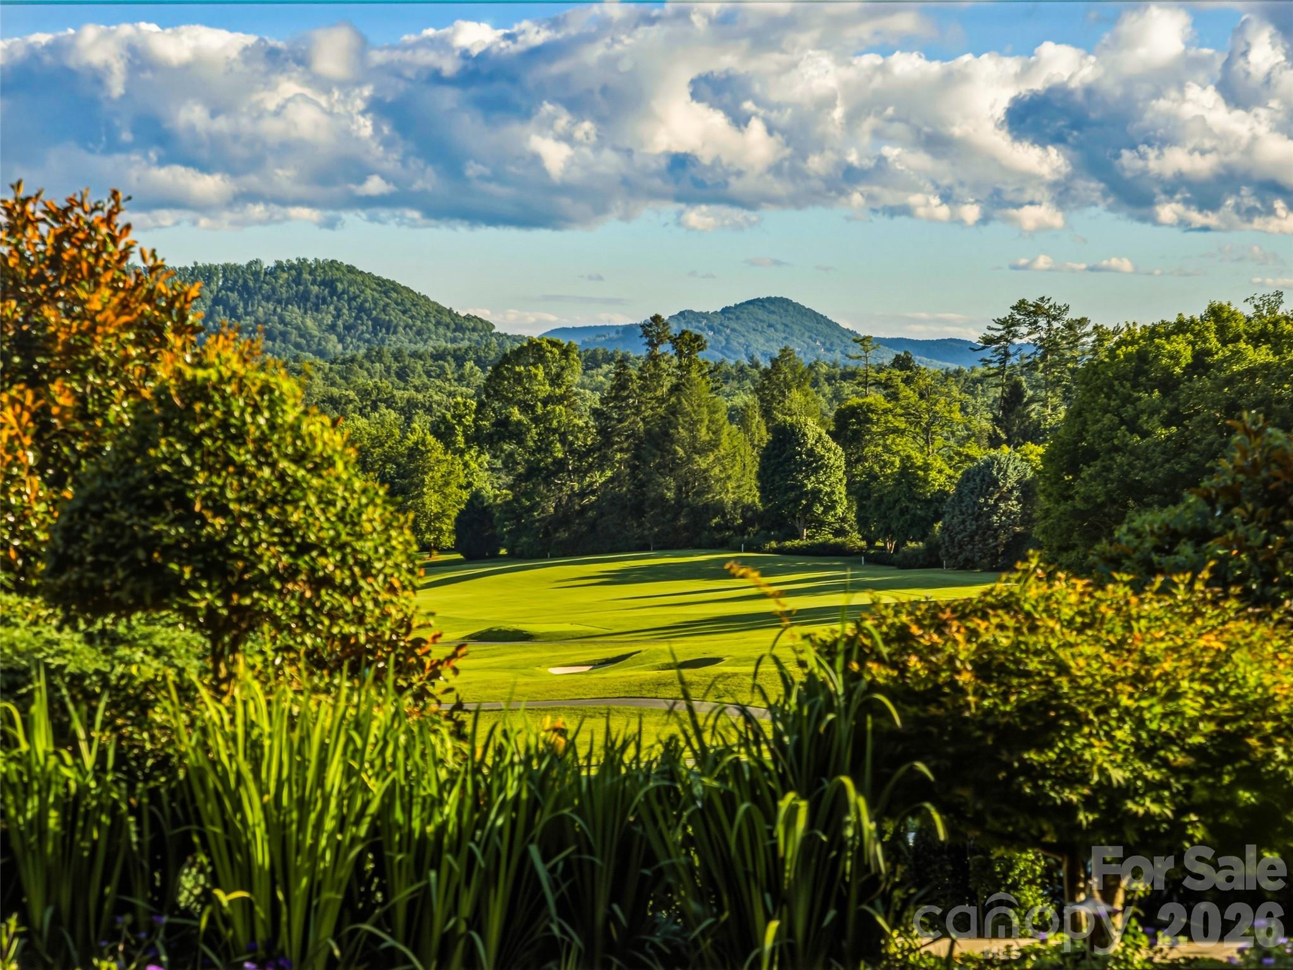
    Golf Course, Mountain(s)

Area & Lot

  • Lot Features

    Level, On Golf Course, Private, Views, Wooded

  • Property Type

    Residential

  • Property Sub Type

    Single Family Residence

  • Architectural Style

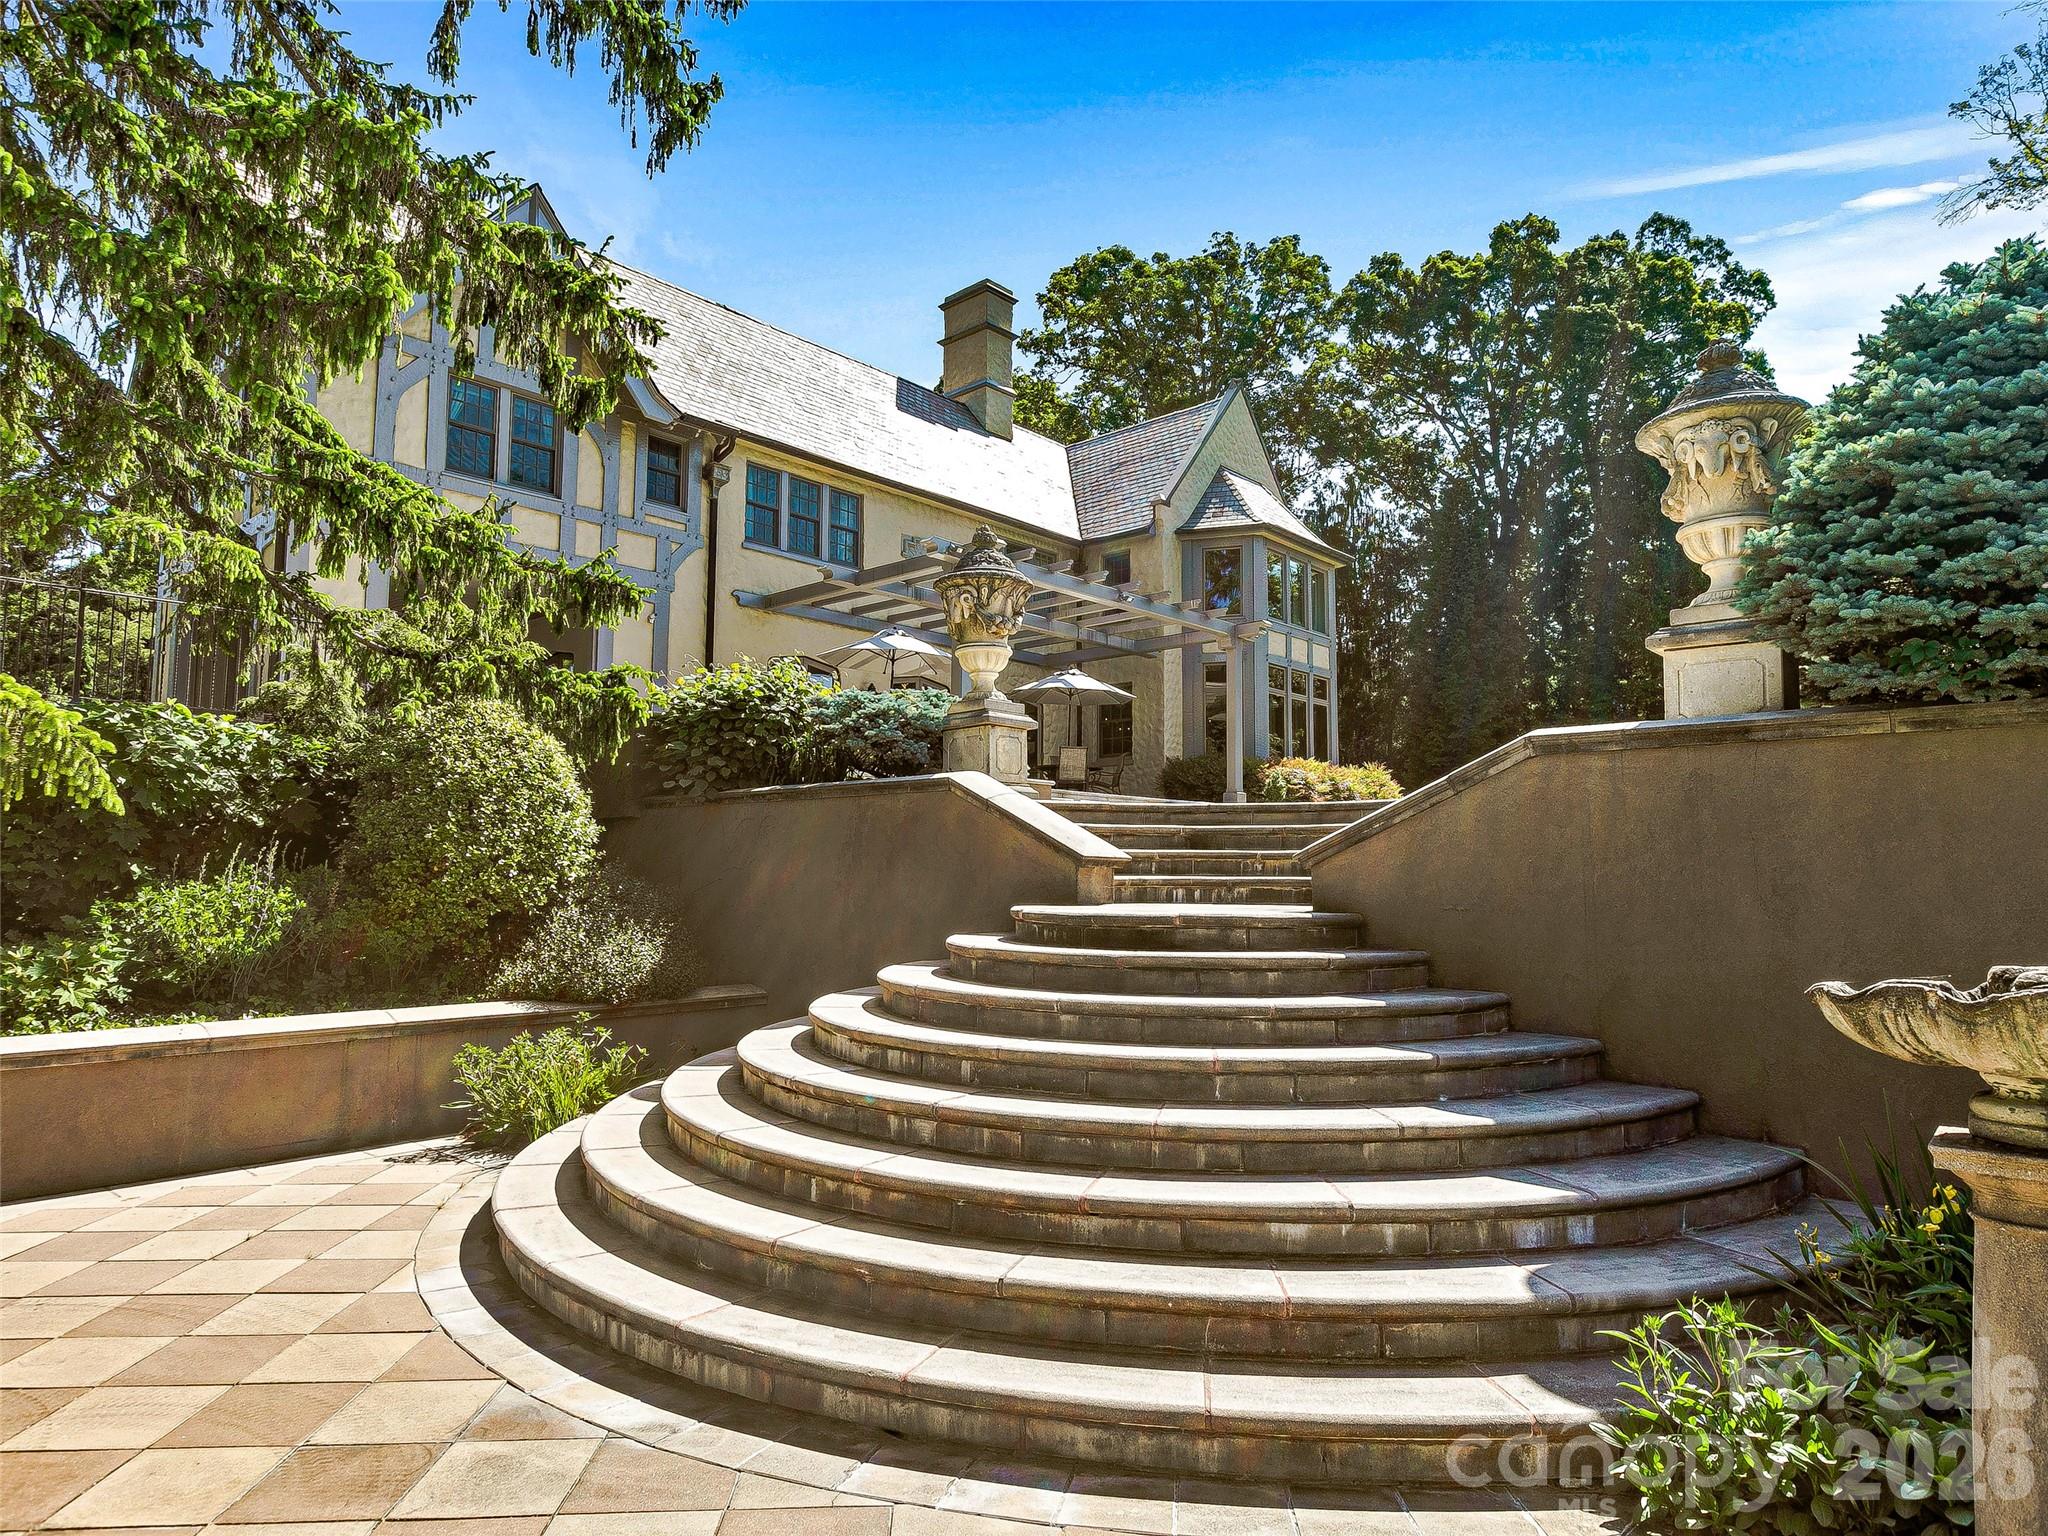
    Traditional, Tudor

Price

  • Sales Price

    $8,900,000
  • Sq. Footage

    11,722

  • Price/SqFt

    $759

HOA

  • Association

    No

School District

  • Elementary School

    Estes/Koontz

  • Middle School

    Valley Springs

  • High School

    T.C. Roberson

Property Features

  • New Construction

    NO

  • Association Amenities

    Trail(s)

  • Senior Community YN

    NO

  • Sewer

    Public Sewer

  • Water Source

    Public, Well

Schedule a Showing

Showing scheduled successfully.

<
>
IN PERSON
VIA CHAT

What is 3 + 4 ?


Change time

Mortgage calculator

Estimate your monthly mortgage payment, including the principal and interest, property taxes, and HOA. Adjust the values to generate a more accurate rate.

Your payment

Principal and Interest:

$

Property taxes:

$

HOA fees:

$

Total loan payment:

$

Total interest amount:

$

Location

County

Buncombe

Elementary School

Estes/Koontz

Middle School

Valley Springs

High School

T.C. Roberson

Listing Courtesy of Ann Skoglund , Howard Hanna Beverly-Hanks Asheville-Biltmore Park

RealHub Information is provided exclusively for consumers' personal, non-commercial use, and it may not be used for any purpose other than to identify prospective properties consumers may be interested in purchasing. All information deemed reliable but not guaranteed and should be independently verified. All properties are subject to prior sale, change or withdrawal. RealHub website owner shall not be responsible for any typographical errors, misinformation, misprints and shall be held totally harmless.

Agent Jen Audier

Agent | Team Lead

Jen Audier

Call Jen today to schedule a private showing.


* Listings on this website come from the FMLS IDX Compilation and may be held by brokerage firms other than the owner of this website. The listing brokerage is identified in any listing details. Information is deemed reliable but is not guaranteed. If you believe any FMLS listing contains material that infringes your copyrighted work please click here to review our DMCA policy and learn how to submit a takedown request.© 2024 FMLS.
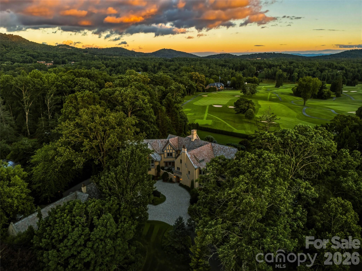
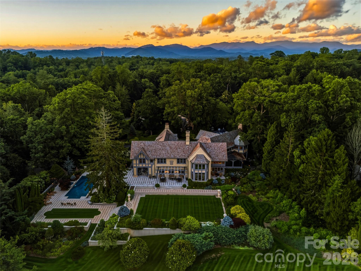
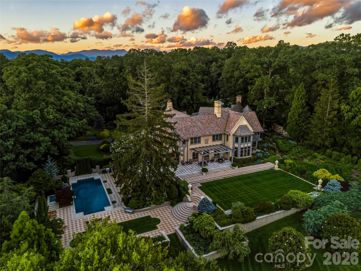
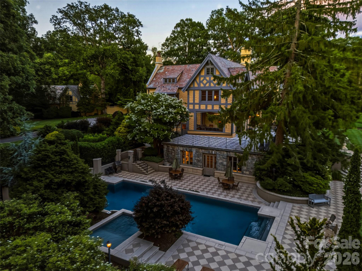
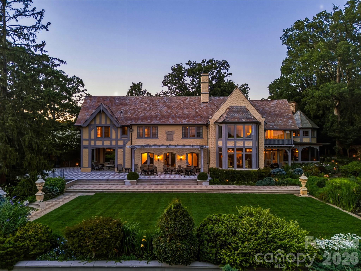
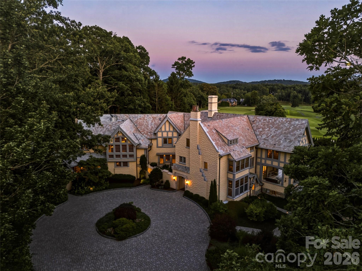
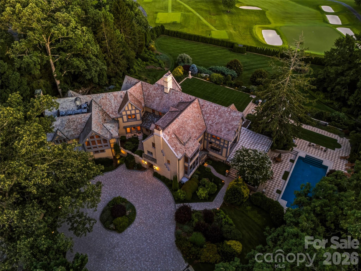
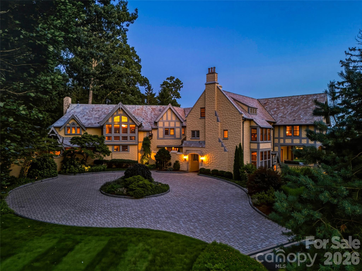
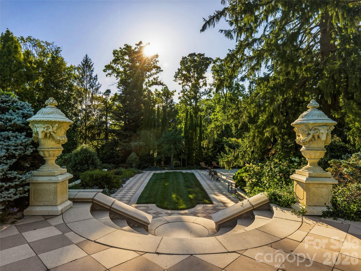
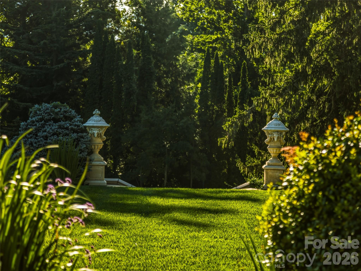
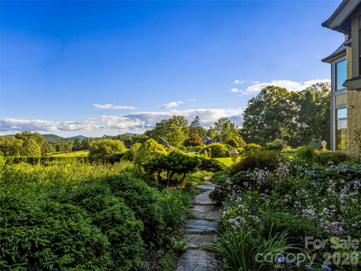
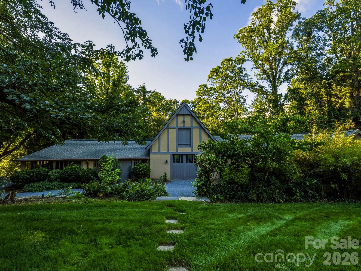
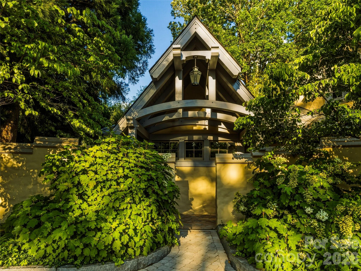
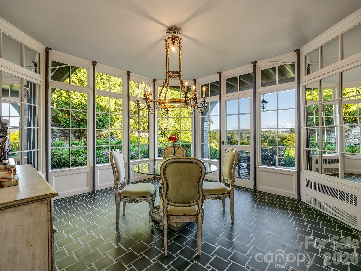
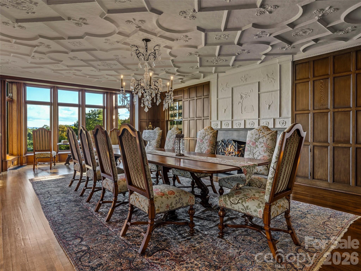
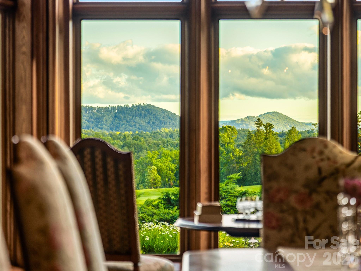
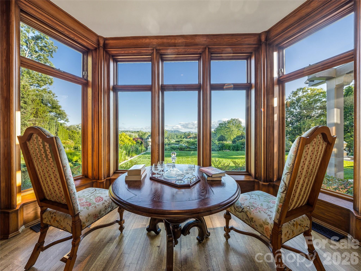
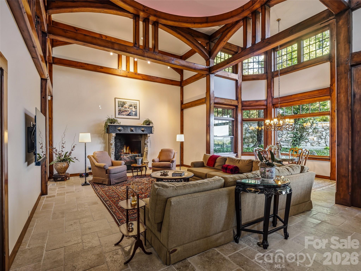
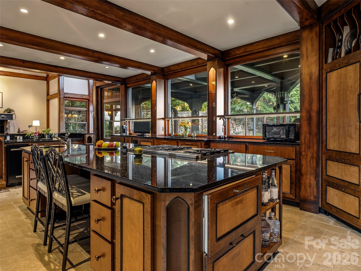
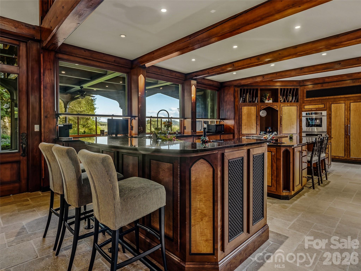
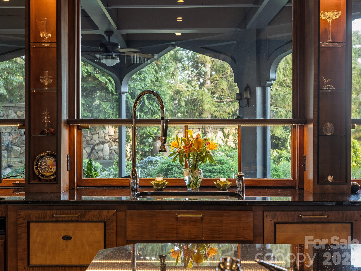
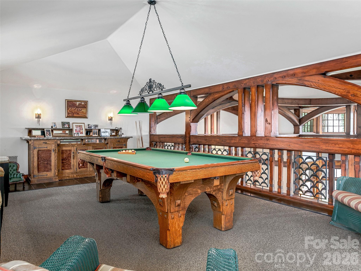
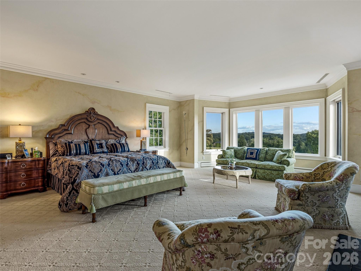
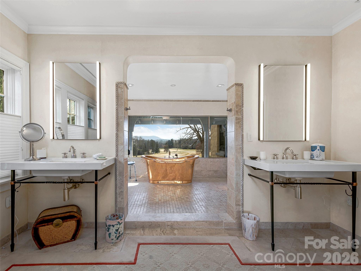
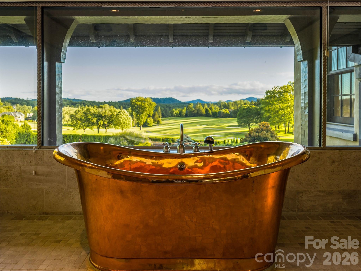
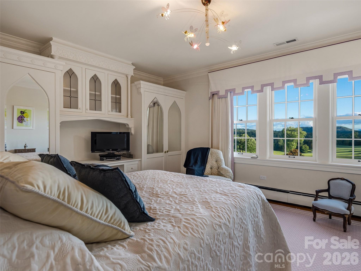
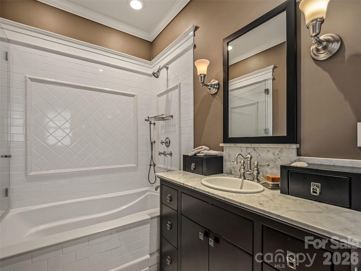
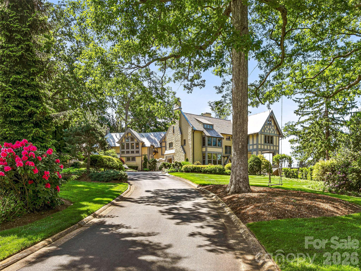
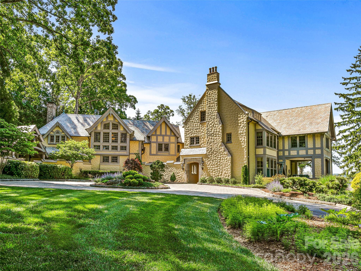
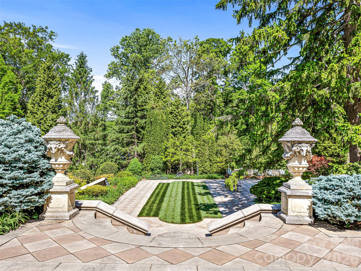
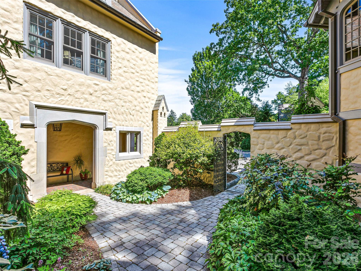
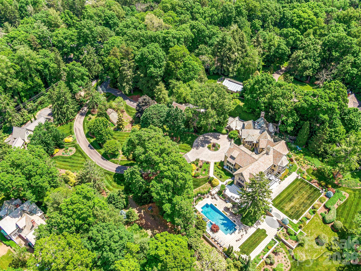
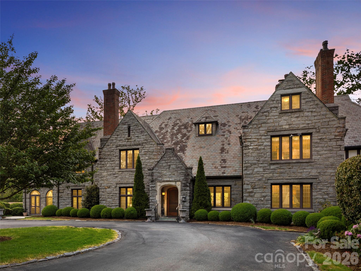
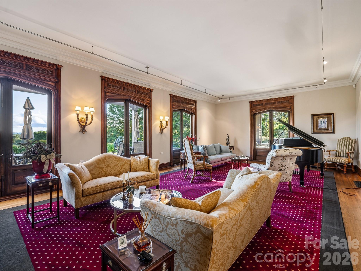
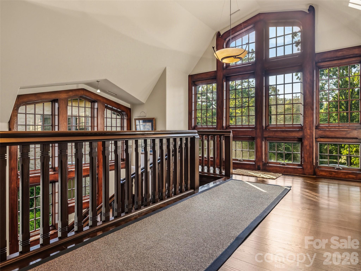
RARE, REFINED REMARKABLE. Your life unfolds inspired by a paradise of privacy, peace and perfection. Views of distant blue mountains are punctuated by the expansive fairways and greens of the fabled Biltmore Forest Country Club. Landscape worthy of a botanical garden envelops your life. This signature estate was designed by Richard Sharp Smith, supervising architect of the Biltmore House. Commissioned by Burnham S Colburn, who served on the Board of Edith Vanderbilt's Biltmore Company, he was a charter member of the Biltmore Forest Country Club and oversaw the nascent development of the Town of Biltmore Forest. One of the original three homes built in the Forest and sited on one of the prime lots. it was celebrated at the 100th anniversary of the Town and the Club. It is sited in the area known as the Golden Horsehoe, a reference to the horse shoe shaped area around the golf course populated by the early mansions of the Roaring 20s.    This century has brought an addition designed for open modern living including a spacious kitchen open to the vaulted family room, a screened view porch with built in grill, hardscape and landscape featuring a pool and spa,a pool recreation room with a kitchen and second billiards room or exercise room, croquet and bocci lawns, new computer controlled electric, plumbing, HVAC, slate roof on the main house, thermopane windows, remodeled baths, a theater room, a 100kw generator, lwells for landscape and an attached garage.  Blending the finest in modern living with the patina of history, this estate is for the discriminating buyer who demands a location and livability second ot none.   The Town of Biltmore Forest is located less than ten minutes from vibrant downtown Asheville and less than twenty minutes from the regional airport, Surrounded by fine dining and shopping it is bordered by the Blue Ridge Parkway and hosts a part of the Mountain to Sea Trail.  It has its own police force, a private Country Club and pre k to 12th grade day school and medical offices.   Carved from the Biltmore Estate in 1922 the Town offers many opportunities to its residents for recreation and socialization.Its peaceful serpentine roads lead past streams to parks and a bass pond. It is a haven for walkers and bikers.  Enjoy the finest of mountain living.

7 Stuyvesant Road

Message successfully sent.

What would you like to know?

What is 3 + 4 ?

I agree to receive email communication and understand I can unsubscribe at any time.

I agree to be contacted by Prestino Advantage via call, email, and text for real estate services. To opt out, you can reply 'stop' at any time or reply 'help' for assistance. You can also click the unsubscribe link in the emails. Message and data rates may apply. Message frequency may vary. Privacy Policy

Related Properties

436 Vanderbilt: For the One Who Comes Next. Discover an exceptional property, a true masterpiece of Asheville history, steeped in legacy and refined elegance. Woven into the visionary planning of the 1923 Biltmore Forest community, 436 Vanderbilt Road carries the unmistakable prestige of its Vanderbilt lineage. 
This estate is the architectural heartbeat of that vision. It wasn't just built near the estate; it was carved from it. Passing from the George Cecil family, George Vanderbilt’s grandson, to the Bell family, the property now awaits the next visionary family to call this 9-acre sanctuary home.  For the first time in nearly 50 years, one of the most significant private landholdings in the Town of Biltmore Forest is emerging. 
Experience the epitome of sophistication in this one-of-a-kind estate, where timeless grandeur and architectural mastery unite. Built 1924-1927, this Charles Parker Tudor masterpiece was constructed by the very same craftsmen who worked on the Biltmore House. Spanning over 8,700 square feet of limestone, granite, and slate, the estate offers an ultra-private island of seclusion within this prestigious, highly coveted community, located just nine minutes from the Biltmore Estate entrance and fifteen minutes from Downtown Asheville. 
The gracious eight-bedroom, six-full-bath, and two-half-bath main residence reveals itself through impressively scaled rooms showcasing bespoke architectural details and original materials. From custom millwork to antique mantels and leaded glass windows, the home resonates with old-world character. Grand entertaining spaces unfold across the main level, where formal living and dining rooms balance intimacy with grandeur alongside a spacious kitchen designed with a granite island. 
The formal entry foyer opens into a conservatory that evokes an era of timeless elegance. The upper-level primary suite is a private sanctuary complete with a large dressing room, dedicated office, and a cozy fireplace. Five additional bedrooms and three full baths complete this level, providing abundant accommodations for family and guests. The top floor offers an additional two bedrooms, a full bath, and a versatile recreation room for play, retreat, or creative pursuits. Beyond the main residence, the estate extends its charm and functionality with structures that provide total flexibility for guests, staff, or a private office. 
A storybook guest cottage offers a complete living area, bedroom, bathroom, kitchen, and dedicated storage. Further flexibility is found above the detached garage, which houses an independent apartment complete with a full bathroom, bedroom/living area, and its own kitchen. Outdoors, the landscape offers an immersive natural buffer ensuring a profound sense of seclusion. A winding drive meanders through manicured gardens and mature trees, culminating in ultimate serenity. A sparkling pool and pool house, including dressing rooms and restroom facilities, invite summer gatherings. Expansive acreage stretches in every direction, nestled against dense forest and rolling hills, moments away from the fairways of the Biltmore Forest Country Club. The former equestrian facilities offer a blank canvas, perfectly suited for conversion into a premier Pickleball sports complex, an expansive collector car garage, or an array of bespoke amenities.
#4383346

Biltmore Forest

436 Vanderbilt Road

10 Beds

8 Baths

7,700 Sq.Ft.

$8,700,000
MLS#: 4383346

 - property

Send a message

Message successfully sent.

Your message

What is 3 + 4 ?

Reason for contacting?

I agree to receive email communication and understand I can unsubscribe at any time.

I agree to be contacted by Prestino Advantage via call, email, and text for real estate services. To opt out, you can reply 'stop' at any time or reply 'help' for assistance. You can also click the unsubscribe link in the emails. Message and data rates may apply. Message frequency may vary. Privacy Policy

Sign Out

Virtual Assistant

Would you like to take the next step with this property? We can help you schedule a showing or virtual tour, or send you more details.

Yes, I would like more information.

Thank You for Your Reply, One of Our Agents will contact you as soon as possible

No, maybe later.

Thank you, you can always contact me via email, phone number or through the contact form.

Realhub AI

Lucy - Your AI-Powered Realtor

Update Your Temporary Password

Personalize your search

Enter your email and we'll notify you immediately when new listings match what you're looking for.

or enter email address

Already have an account ? Login here

Continue your home search

I agree to receive communications and understand I can unsubscribe at any time.

I agree to be contacted by Prestino Advantage via call, email, and text for real estate services. To opt out, you can reply 'stop' at any time or reply 'help' for assistance. You can also click the unsubscribe link in the emails. Message and data rates may apply. Message frequency may vary. Privacy Policy

Already have an account ? Login here

We use cookies

We use cookies primarily for analytics to enhance your experience. By accepting, you agree to our use of these cookies. You can manage your preferences or learn more about our cookies policy.