
Property
Beds
4
Full Baths
3
1/2 Baths
None
Year Built
2000
Sq.Footage
3,024
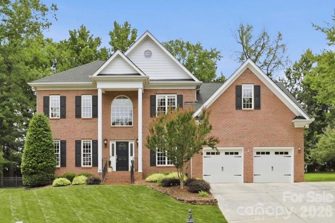
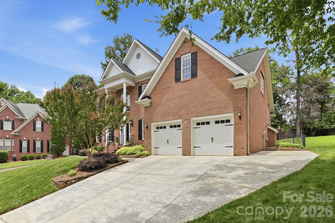
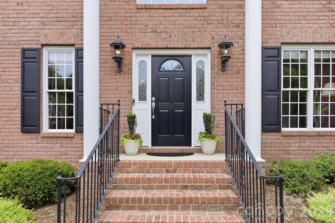
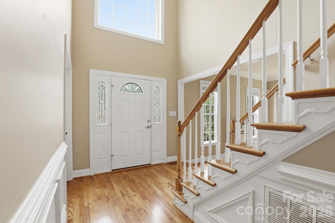
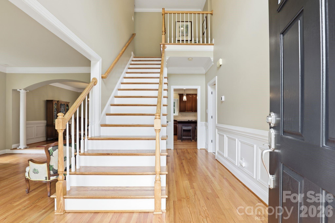
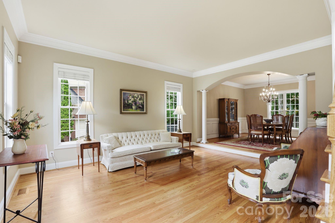
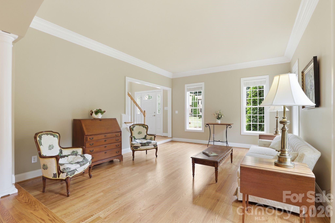
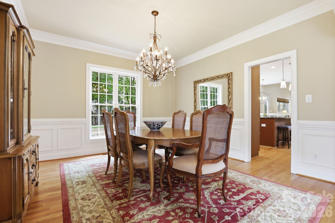
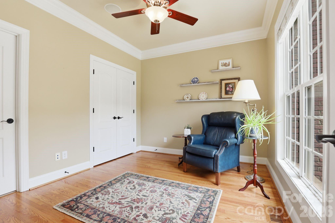
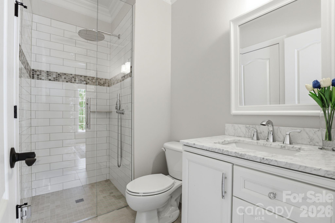
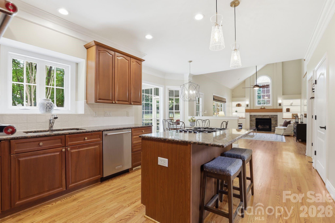
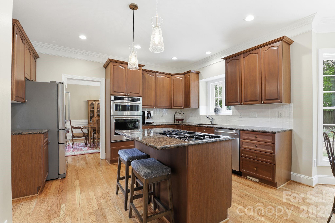
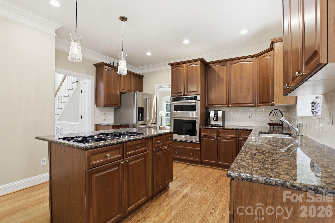
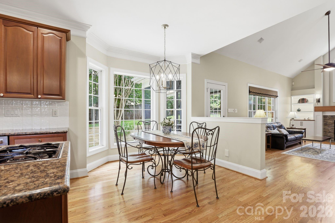
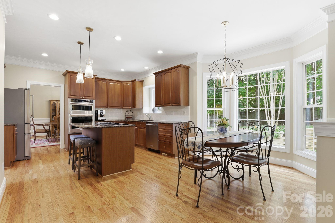
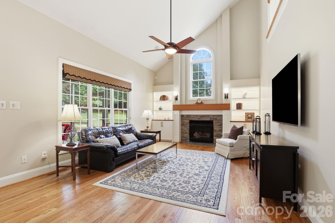
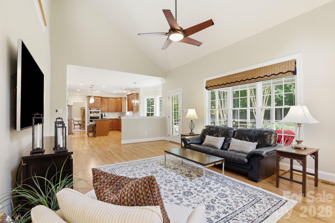
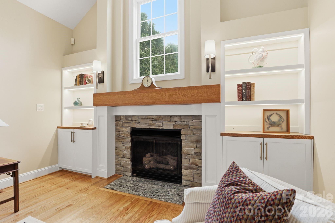
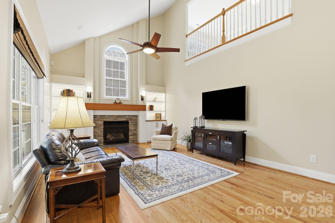
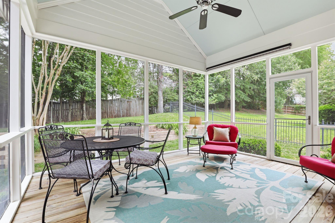
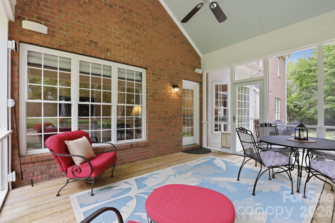
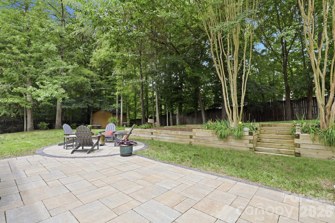
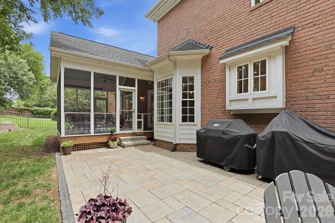
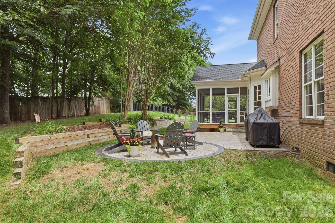
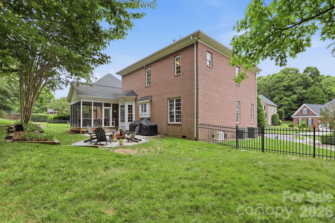
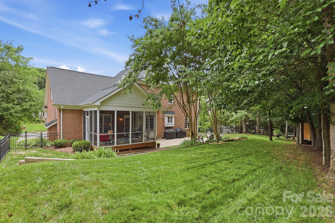
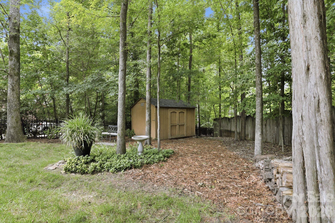
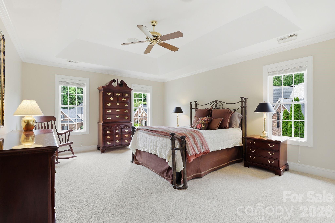
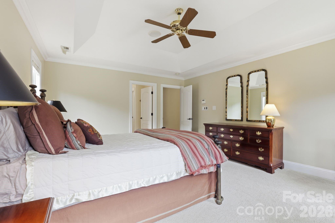
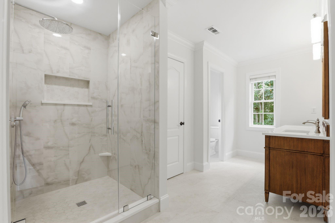
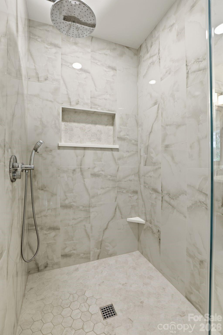
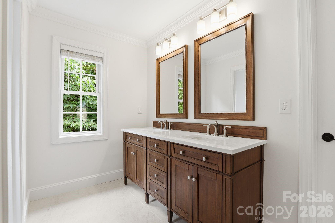
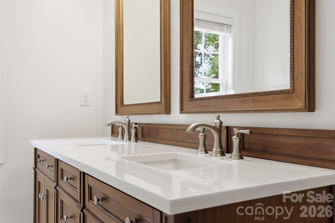
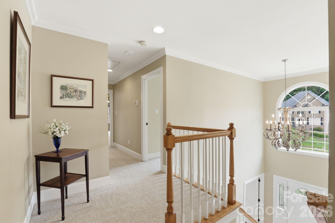
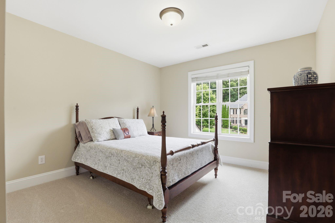
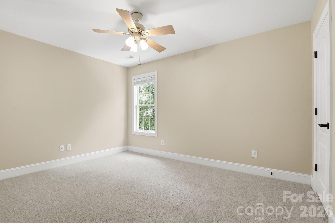
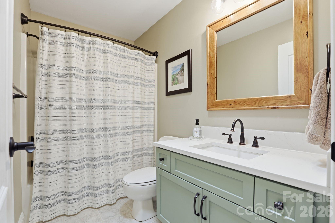
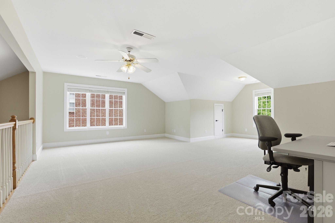
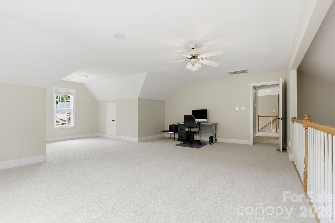
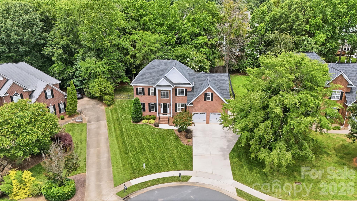
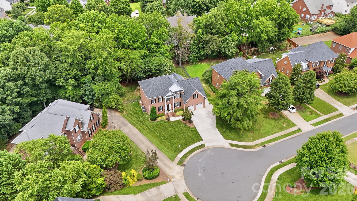
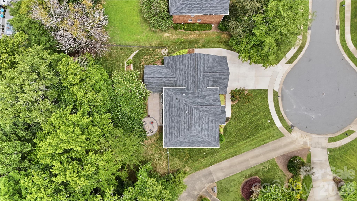
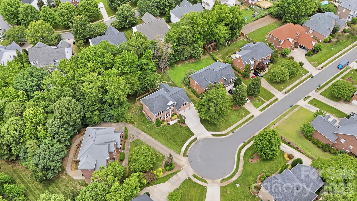
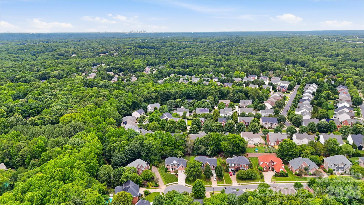
Original-owner, semi-custom all-brick home ideally situated on a quiet cul-de-sac in one of South Charlotte’s most desirable communities. Thoughtfully maintained and extensively updated, this home offers timeless design, quality craftsmanship, and modern comfort. An impressive two-story foyer with a hardwood staircase welcomes you into bright, open living spaces, including a step-down living room and an inviting great room with vaulted ceiling, custom built-ins, and an updated fireplace and mantel. The eat-in kitchen features granite countertops, a center island with seating, and quality cabinetry with exceptional storage. A main-level guest suite or private home office is complemented by a beautifully renovated full ensuite bath (2024). Newly refinished hardwood floors add warmth and elegance throughout the main level. Upstairs, you’ll find a spacious primary suite with a luxuriously renovated bath (2026) featuring a custom dual vanity and enlarged spa-inspired shower. Two additional bedrooms, an updated full bath, and an expansive loft open to the great room provide flexible living space. Outdoors, a private screened porch with vaulted ceiling opens to a peaceful, fully fenced backyard. An expansive paver patio with firepit gathering area and natural gas hookup for grilling creates an ideal setting for entertaining or unwinding. A full-yard irrigation system with a weather-smart controller simplifies lawn maintenance. Additional highlights include whole-house audio, central vacuum, wired internet with battery backup, an oversized garage with exceptional storage, extended driveway, new upstairs carpet (2026), downstairs HVAC (2025), gas water heater (2024), architectural roof (2021), and a new crawl space vapor barrier (2026). Ideally located just minutes from the Arboretum, downtown Matthews, Promenade, and Waverly, with convenient access to I-485 via the Weddington Road interchange. Zoned for highly regarded Providence Spring Elementary, Jay M. Robinson Middle School, and Providence High School.
Features & Amenities
Interior
-
Other Interior Features
Breakfast Bar, Built-in Features, Central Vacuum, Entrance Foyer, Kitchen Island, Pantry, Storage, Walk-In Closet(s)
-
Total Bedrooms
4
-
Bathrooms
3
-
Above Grade Finished Area
3024.0
-
Basement YN
NO
-
Cooling YN
YES
-
Cooling
Ceiling Fan(s), Central Air, Electric, Zoned
-
Fireplace YN
YES
-
Heating YN
YES
-
Heating
Central, Natural Gas, Zoned
-
Pet friendly
N/A
Exterior
-
Garage
Yes
-
Garage spaces
2
-
Construction Materials
Brick
-
Parking
Driveway, Garage Door Opener, Garage Faces Front
-
Patio and Porch Features
Porch, Rear Porch, Screened, Terrace
-
Pool
No
Area & Lot
-
Lot Features
Cul-De-Sac
-
Property Type
Residential
-
Property Sub Type
Single Family Residence
-
Architectural Style
Transitional
Price
-
Sales Price
$815,000
-
Sq. Footage
3,024
-
Price/SqFt
$269
HOA
-
Association
YES
-
Association Fee
$400
-
Association Fee Frequency
Annually
-
Association Fee Includes
N/A
School District
-
Elementary School
Providence Spring
-
Middle School
J.M. Robinson
-
High School
Providence
Property Features
-
New Construction
NO
-
Senior Community YN
NO
-
Sewer
Public Sewer
-
Water Source
Public
Schedule a Showing
Showing scheduled successfully.
Mortgage calculator
Estimate your monthly mortgage payment, including the principal and interest, property taxes, and HOA. Adjust the values to generate a more accurate rate.
Your payment
Principal and Interest:
$
Property taxes:
$
HOA fees:
$
Total loan payment:
$
Total interest amount:
$
Location
County
Mecklenburg
Elementary School
Providence Spring
Middle School
J.M. Robinson
High School
Providence
Listing Courtesy of Rachel Kocher , Coldwell Banker Realty
RealHub Information is provided exclusively for consumers' personal, non-commercial use, and it may not be used for any purpose other than to identify prospective properties consumers may be interested in purchasing. All information deemed reliable but not guaranteed and should be independently verified. All properties are subject to prior sale, change or withdrawal. RealHub website owner shall not be responsible for any typographical errors, misinformation, misprints and shall be held totally harmless.

Agent | Team Lead
Jen Audier
Call Jen today to schedule a private showing.

* Listings on this website come from the FMLS IDX Compilation and may be held by brokerage firms other than the owner of this website. The listing brokerage is identified in any listing details. Information is deemed reliable but is not guaranteed. If you believe any FMLS listing contains material that infringes your copyrighted work please click here to review our DMCA policy and learn how to submit a takedown request.© 2024 FMLS.
Related Properties

Charlotte
5926 Tindall Park Drive
4 Beds
3 Baths
3,140 Sq.Ft.
$900,000
MLS#: 4345108

Charlotte
14612 Caragana Court
3 Beds
3 Baths
2,476 Sq.Ft.
$660,000
MLS#: 4395365

Charlotte
15722 Rhinehill Road
4 Beds
3 Baths
2,756 Sq.Ft.
$950,000
MLS#: 4400018

Charlotte
1819 Kilmonack Lane
5 Beds
3 Baths
3,898 Sq.Ft.
$875,000
MLS#: 4376693

Charlotte
14921 August Lane
3 Beds
3 Baths
3,234 Sq.Ft.
$725,000
MLS#: 4360349

Charlotte
3905 Plainview Road
4 Beds
3 Baths
2,866 Sq.Ft.
$829,000
MLS#: 4385145

Charlotte
15001 Majestic Oak Drive
3 Beds
3 Baths
3,772 Sq.Ft.
$795,000
MLS#: 4381358

Charlotte
11537 Mcginns Trace Court
4 Beds
2 Baths
2,322 Sq.Ft.
$679,000
MLS#: 4385781

Charlotte
1507 Landis Avenue
4 Beds
3 Baths
2,603 Sq.Ft.
$975,000
MLS#: 4359492

Charlotte
15504 Oleander Drive
6 Beds
4 Baths
4,673 Sq.Ft.
$740,000
MLS#: 4382606
