
Property
Beds
4
Full Baths
3
1/2 Baths
1
Year Built
2019
Sq.Footage
3,033
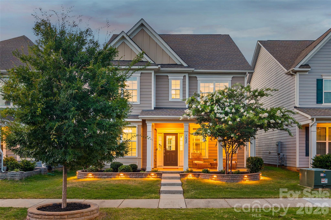
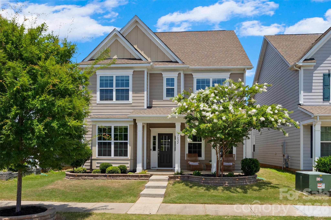
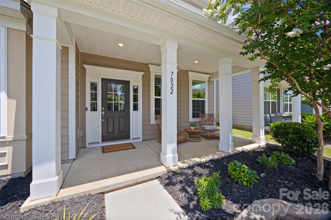
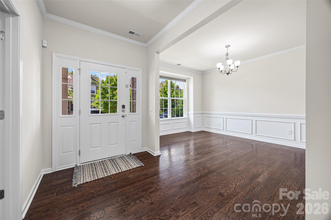
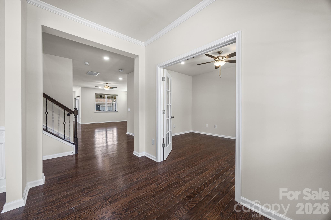
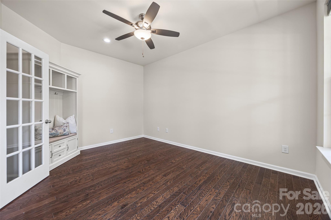
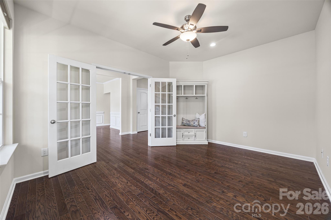
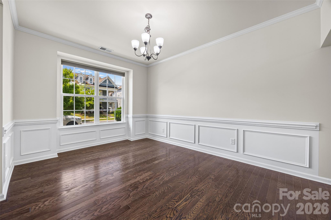
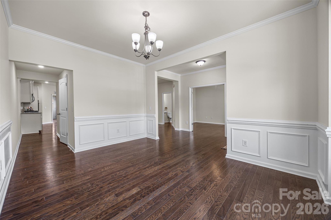
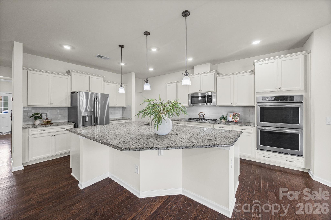
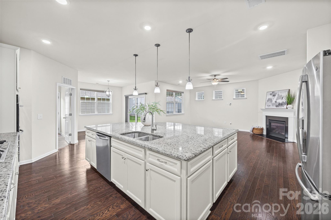
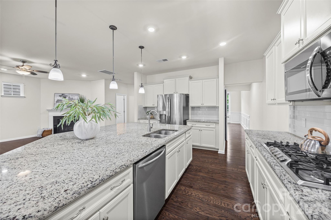
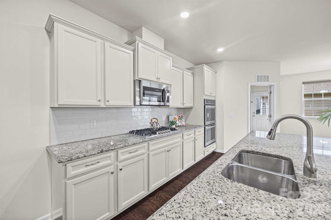
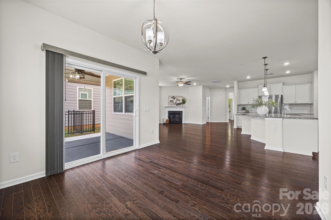
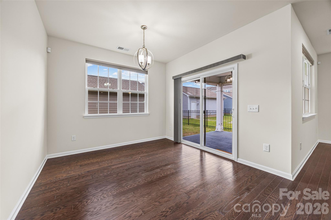
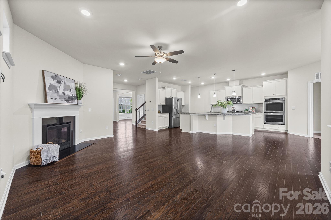
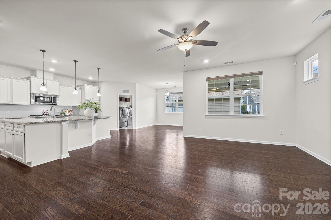
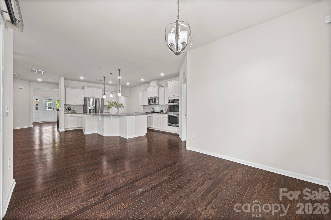
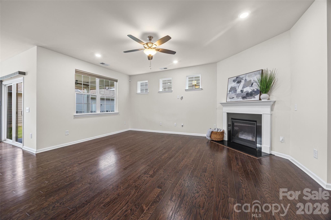
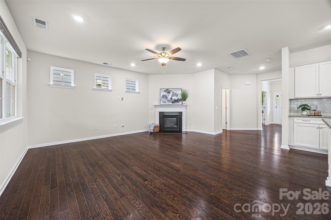
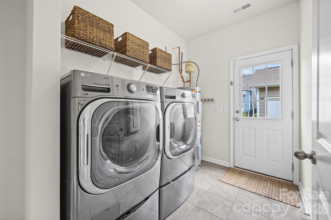
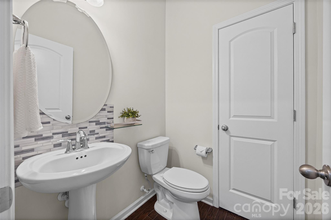
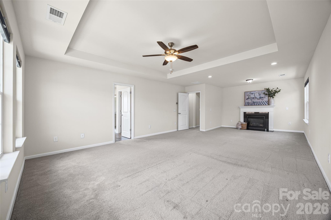
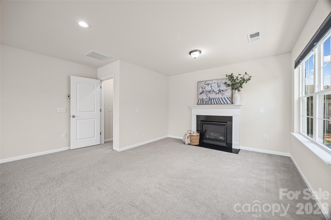
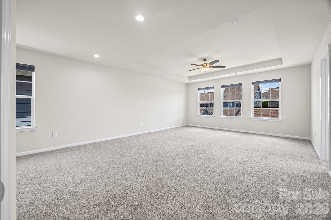
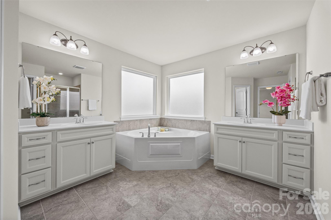
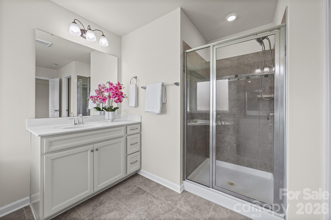
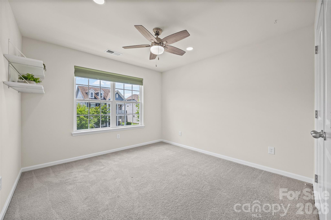
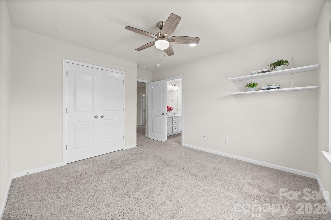
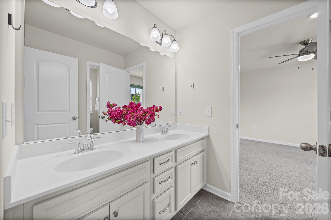
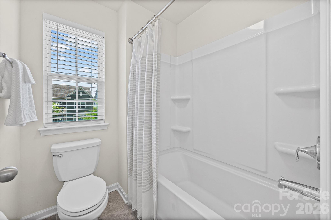
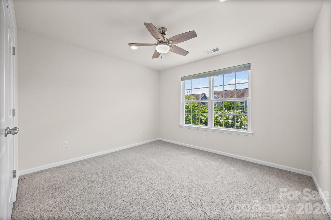
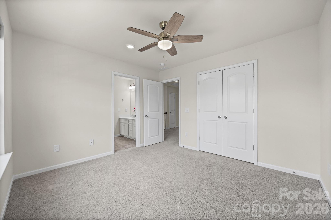
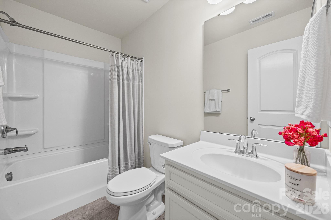
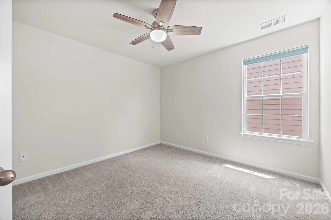
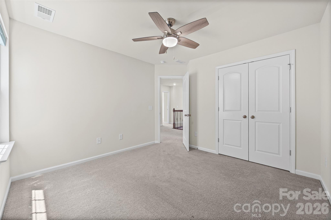
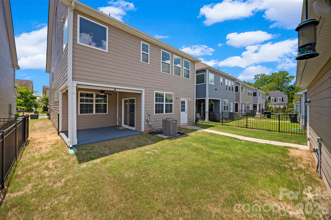
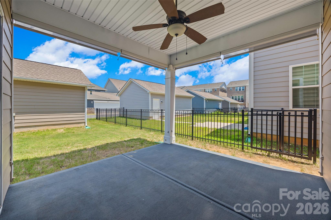
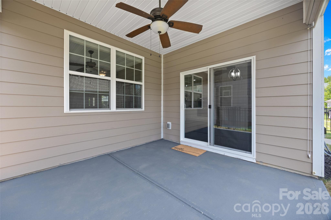
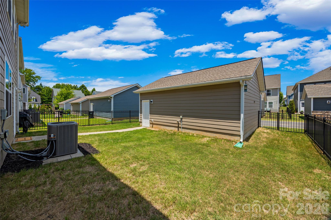
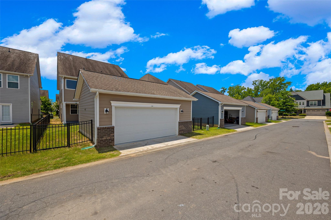
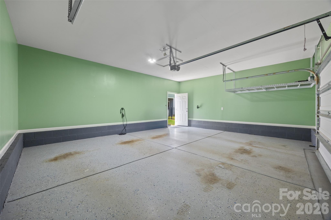
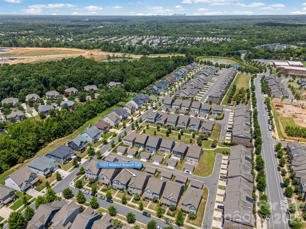
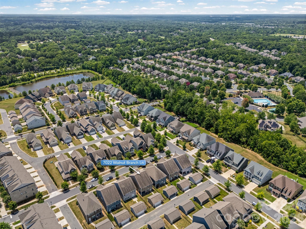
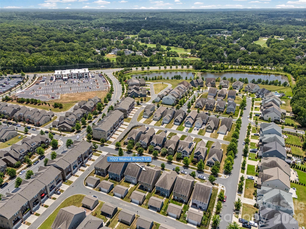
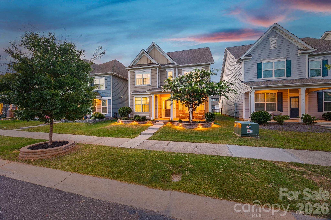
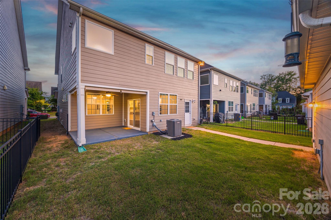
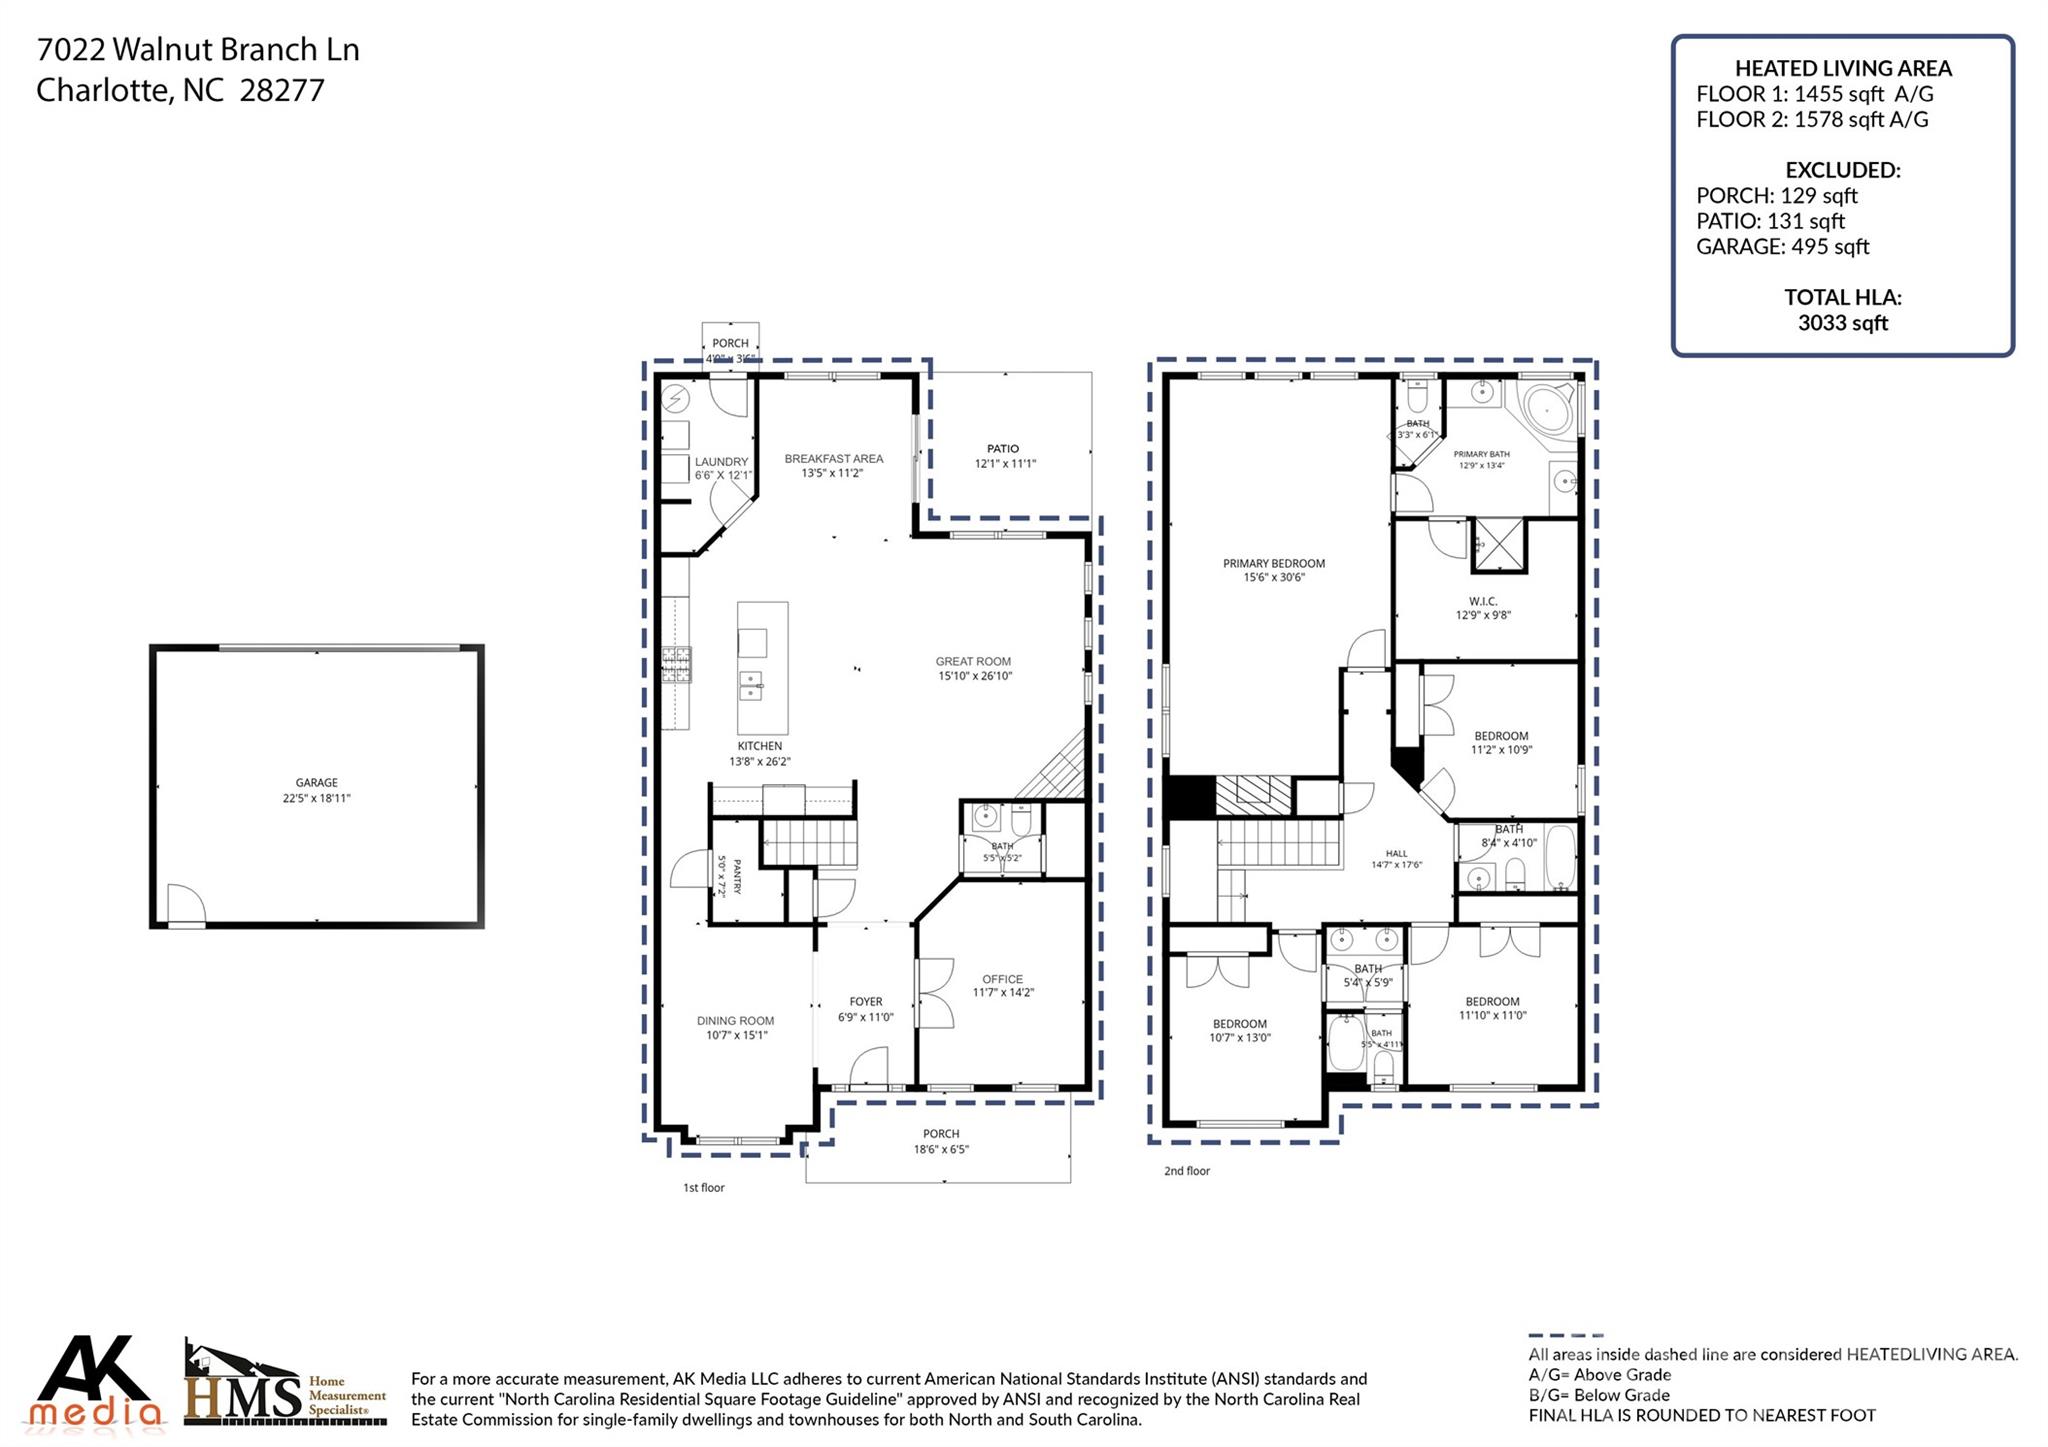
This meticulously-maintained Rea Farms home is the perfect blend of modern luxury and convenience! Located in the highly-desired Ardrey Kell High School district, this home will impress you from the minute you walk in. The covered front porch invites you to relax and leads you onto gorgeous wood floors that run throughout the main level. Flanked by a formal dining space with heavy moldings, and an office with french doors, the abundant natural light creates a welcoming presence. At the heart of the home is a gourmet kitchen, boasting an enormous island with tons of room for seating, double ovens, a gas cooktop, stainless steel appliances, an included refrigerator, walk-in pantry, gleaming tile backsplash, and more. A gas fireplace gives a cozy ambiance in the great room, with a view to the spacious backyard. As you head past the breakfast area, a covered patio is perfect for entertaining, and the fenced yard is level for enjoying. A detached garage has epoxy floors, storage shelves above, and a 240V (level 2) EV CHARGER for your vehicles! As you head upstairs, prepare to be wowed by the primary bedroom with a large sitting area. Picture evenings relaxing by your private gas fireplace in the primary suite, or use it as an additional office space - the possibilities are endless. The primary bathroom gives you a spa atmosphere with soaking tub, dual vanities, walk-in tiled shower, water closet, and walk-in closet with built-in storage. Rounding out the upstairs you'll find an ideal layout with a Jack-and-Jill bathroom for 2 bedrooms (featuring double sinks and separated spaces), and another secondary bedroom and a full bathroom. The home has too many details to mention, including 2 smart home access points, 2 Honeywell smart thermostats, fans in all bedrooms as well as the great room and back porch, washer/dryer and refrigerator, and more! Located only minutes from Waverly, Rea Farms, Whole Foods, restaurants, boutiques, and even a Target and HomeGoods, and with quick access to I-485, you won't want to miss the lifestyle this home has to offer.
Features & Amenities
Interior
-
Other Interior Features
Breakfast Bar, Kitchen Island, Open Floorplan, Pantry, Walk-In Closet(s)
-
Total Bedrooms
4
-
Bathrooms
3
-
1/2 Bathrooms
1
-
Above Grade Finished Area
3033.0
-
Basement YN
NO
-
Cooling YN
YES
-
Cooling
Central Air
-
Fireplace YN
YES
-
Heating YN
YES
-
Heating
Central
-
Pet friendly
N/A
Exterior
-
Garage
Yes
-
Garage spaces
2
-
Parking
Garage Faces Rear
-
Patio and Porch Features
Covered, Front Porch, Rear Porch
-
Pool
No
Area & Lot
-
Lot Features
Level, Wooded
-
Property Type
Residential
-
Property Sub Type
Single Family Residence
-
Architectural Style
Transitional
Price
-
Sales Price
$775,000
-
Sq. Footage
3,033
-
Price/SqFt
$255
HOA
-
Association
YES
-
Association Fee
$118.34
-
Association Fee Frequency
Monthly
-
Association Fee Includes
N/A
School District
-
Elementary School
Polo Ridge
-
Middle School
Rea Farms STEAM Academy
-
High School
Ardrey Kell
Property Features
-
New Construction
NO
-
Foundation Details
Slab
-
Senior Community YN
NO
-
Sewer
Public Sewer
-
Water Source
Public
Schedule a Showing
Showing scheduled successfully.
Mortgage calculator
Estimate your monthly mortgage payment, including the principal and interest, property taxes, and HOA. Adjust the values to generate a more accurate rate.
Your payment
Principal and Interest:
$
Property taxes:
$
HOA fees:
$
Total loan payment:
$
Total interest amount:
$
Location
County
Mecklenburg
Elementary School
Polo Ridge
Middle School
Rea Farms STEAM Academy
High School
Ardrey Kell
Listing Courtesy of Stefanie Janky , Howard Hanna Allen Tate Fort Mill
RealHub Information is provided exclusively for consumers' personal, non-commercial use, and it may not be used for any purpose other than to identify prospective properties consumers may be interested in purchasing. All information deemed reliable but not guaranteed and should be independently verified. All properties are subject to prior sale, change or withdrawal. RealHub website owner shall not be responsible for any typographical errors, misinformation, misprints and shall be held totally harmless.

Agent | Team Lead
Jen Audier
Call Jen today to schedule a private showing.

* Listings on this website come from the FMLS IDX Compilation and may be held by brokerage firms other than the owner of this website. The listing brokerage is identified in any listing details. Information is deemed reliable but is not guaranteed. If you believe any FMLS listing contains material that infringes your copyrighted work please click here to review our DMCA policy and learn how to submit a takedown request.© 2024 FMLS.
Related Properties

Charlotte
4122 Moxie Way
3 Beds
2 Baths
1,804 Sq.Ft.
$625,000
MLS#: 4384032

Charlotte
5926 Tindall Park Drive
4 Beds
3 Baths
3,140 Sq.Ft.
$900,000
MLS#: 4345108

Charlotte
14612 Caragana Court
3 Beds
3 Baths
2,476 Sq.Ft.
$660,000
MLS#: 4395365

Charlotte
16016 Tulloch Road
3 Beds
3 Baths
2,804 Sq.Ft.
$623,990
MLS#: 4363185

Charlotte
2511 Duncan Avenue
4 Beds
3 Baths
2,229 Sq.Ft.
$649,000
MLS#: 4383091

Charlotte
1819 Kilmonack Lane
5 Beds
3 Baths
3,898 Sq.Ft.
$875,000
MLS#: 4376693

Charlotte
10420 Superb Lane
3 Beds
3 Baths
2,799 Sq.Ft.
$644,900
MLS#: 4369262

Charlotte
6832 Charter Hills Road
4 Beds
2 Baths
2,104 Sq.Ft.
$625,000
MLS#: 4396784

Charlotte
14921 August Lane
3 Beds
3 Baths
3,234 Sq.Ft.
$725,000
MLS#: 4360349

Charlotte
3905 Plainview Road
4 Beds
3 Baths
2,866 Sq.Ft.
$829,000
MLS#: 4385145
