Features & Amenities

Interior

  • Total Bedrooms

    3

  • Bathrooms

    1

  • 1/2 Bathrooms

    1

  • Above Grade Finished Area

    1234.0

  • Basement YN

    YES

  • Cooling YN

    YES

  • Cooling

    Ceiling Fan(s), Central Air, Electric

  • Fireplace YN

    YES

  • Heating YN

    YES

  • Heating

    Heat Pump

  • Pet friendly

    N/A

Exterior

  • Garage

    No

  • Construction Materials

    Brick

  • Parking

    Driveway

  • Pool

    No

Area & Lot

  • Lot Features

    Cleared, Private, Sloped, Wooded

  • Property Type

    Residential

  • Property Sub Type

    Single Family Residence

  • Architectural Style

    Ranch

Price

  • Sales Price

    $280,000

  • Sq. Footage

    1,234

  • Price/SqFt

    $226

HOA

  • Association

    No

School District

  • Elementary School

    Unspecified

  • Middle School

    Unspecified

  • High School

    Unspecified

Property Features

  • New Construction

    NO

  • Senior Community YN

    NO

  • Sewer

    Septic Tank

  • Water Source

    Well

Schedule a Showing

Showing scheduled successfully.

<
>
IN PERSON
VIA CHAT

What is 3 + 4 ?


Change time

Mortgage calculator

Estimate your monthly mortgage payment, including the principal and interest, property taxes, and HOA. Adjust the values to generate a more accurate rate.

Your payment

Principal and Interest:

$

Property taxes:

$

HOA fees:

$

Total loan payment:

$

Total interest amount:

$

Location

County

Lincoln

Elementary School

Unspecified

Middle School

Unspecified

High School

Unspecified

Listing Courtesy of Jenn Connolly , Berkshire Hathaway HomeServices Carolinas Realty

RealHub Information is provided exclusively for consumers' personal, non-commercial use, and it may not be used for any purpose other than to identify prospective properties consumers may be interested in purchasing. All information deemed reliable but not guaranteed and should be independently verified. All properties are subject to prior sale, change or withdrawal. RealHub website owner shall not be responsible for any typographical errors, misinformation, misprints and shall be held totally harmless.

Agent Jen Audier

Agent | Team Lead

Jen Audier

Call Jen today to schedule a private showing.


* Listings on this website come from the FMLS IDX Compilation and may be held by brokerage firms other than the owner of this website. The listing brokerage is identified in any listing details. Information is deemed reliable but is not guaranteed. If you believe any FMLS listing contains material that infringes your copyrighted work please click here to review our DMCA policy and learn how to submit a takedown request.© 2024 FMLS.
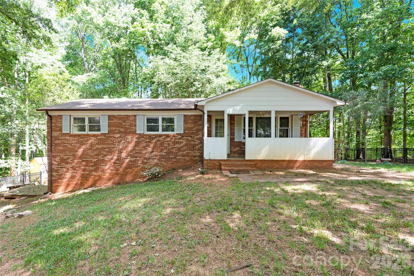
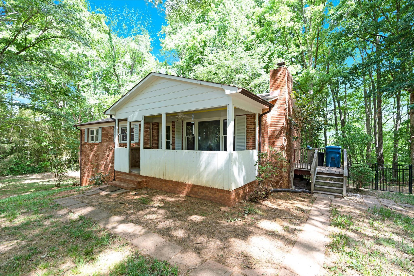
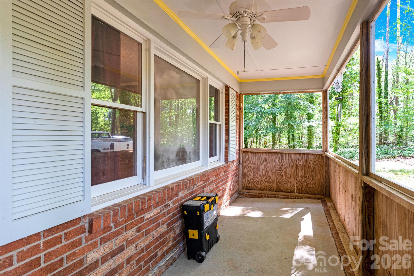
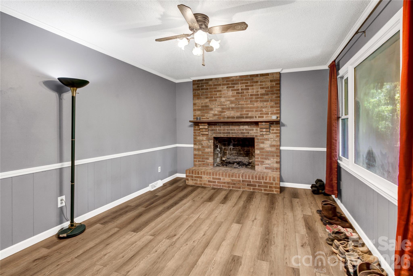
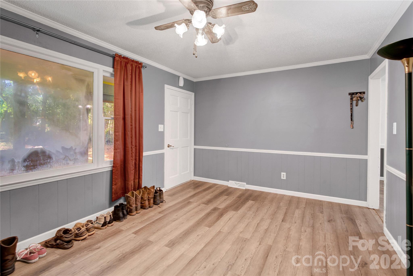
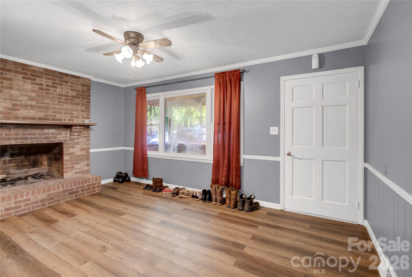
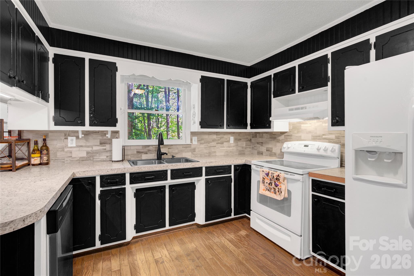
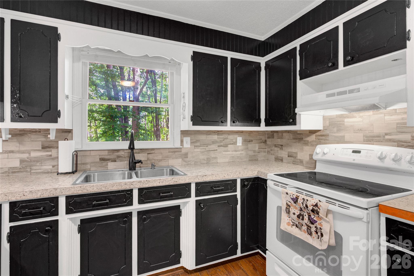
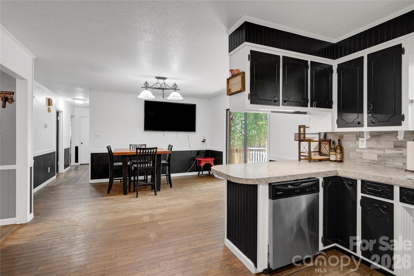
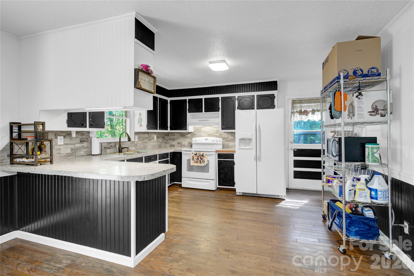
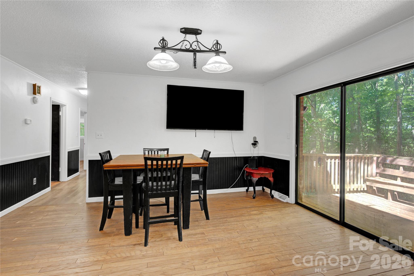
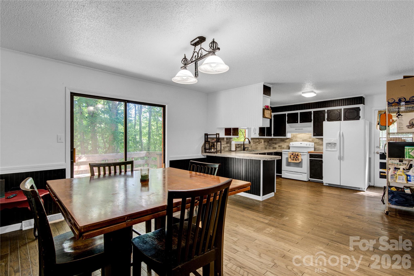
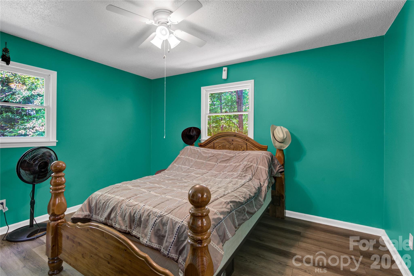
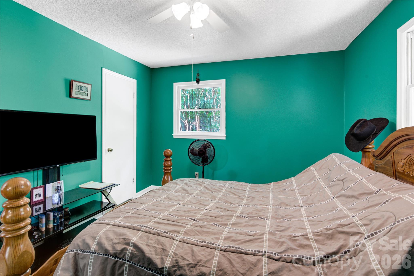
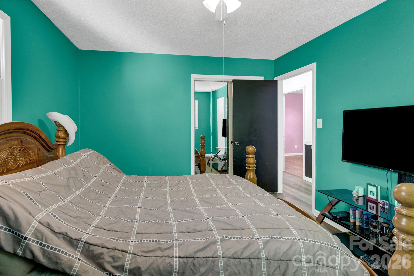
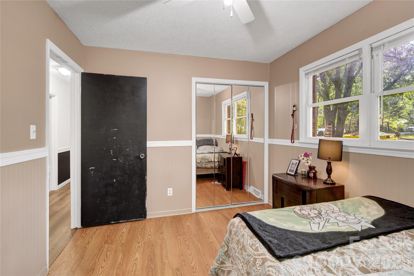
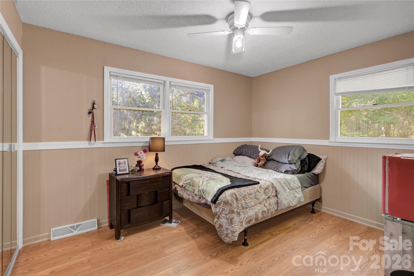
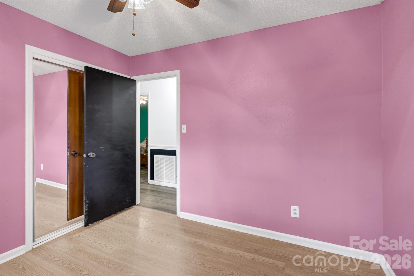
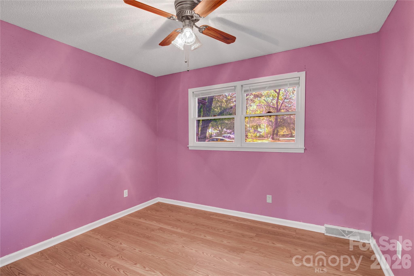
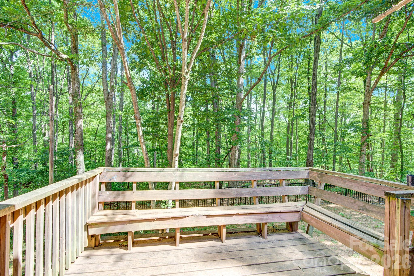
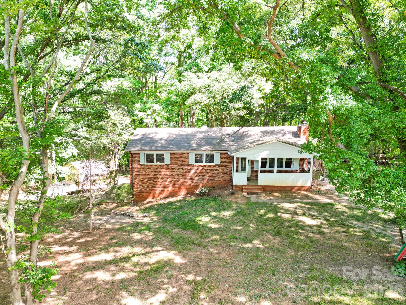
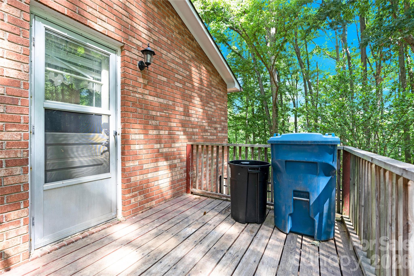
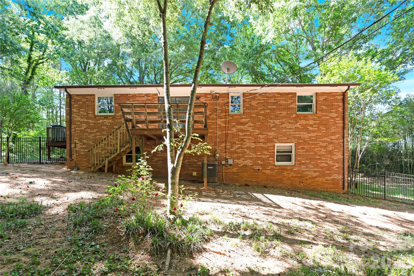
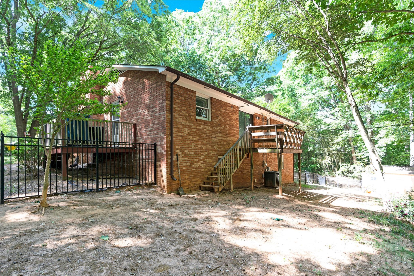
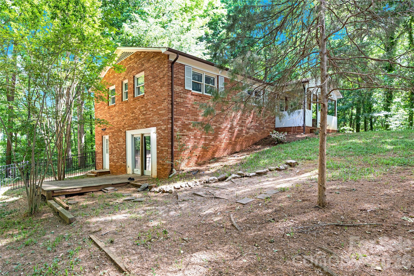
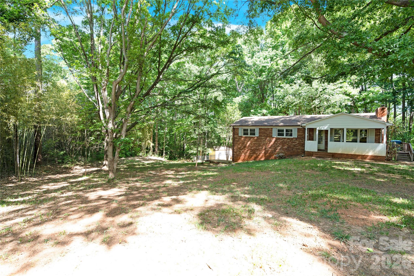
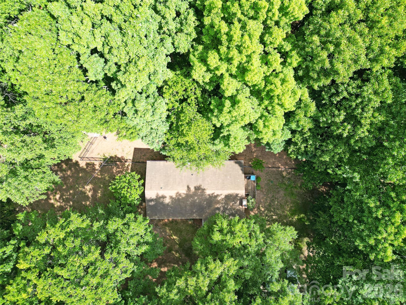
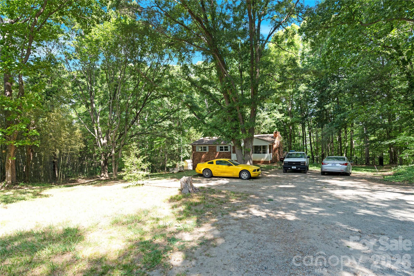
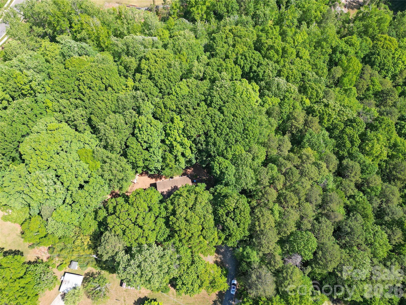
Welcome to this charming brick ranch with basement, nestled on over 1.7 acres in a truly private, park-like setting in Denver. Offering over 1,200 square feet of heated living space, this home features 3 bedrooms and 1.5 bathrooms, providing a comfortable and functional layout.

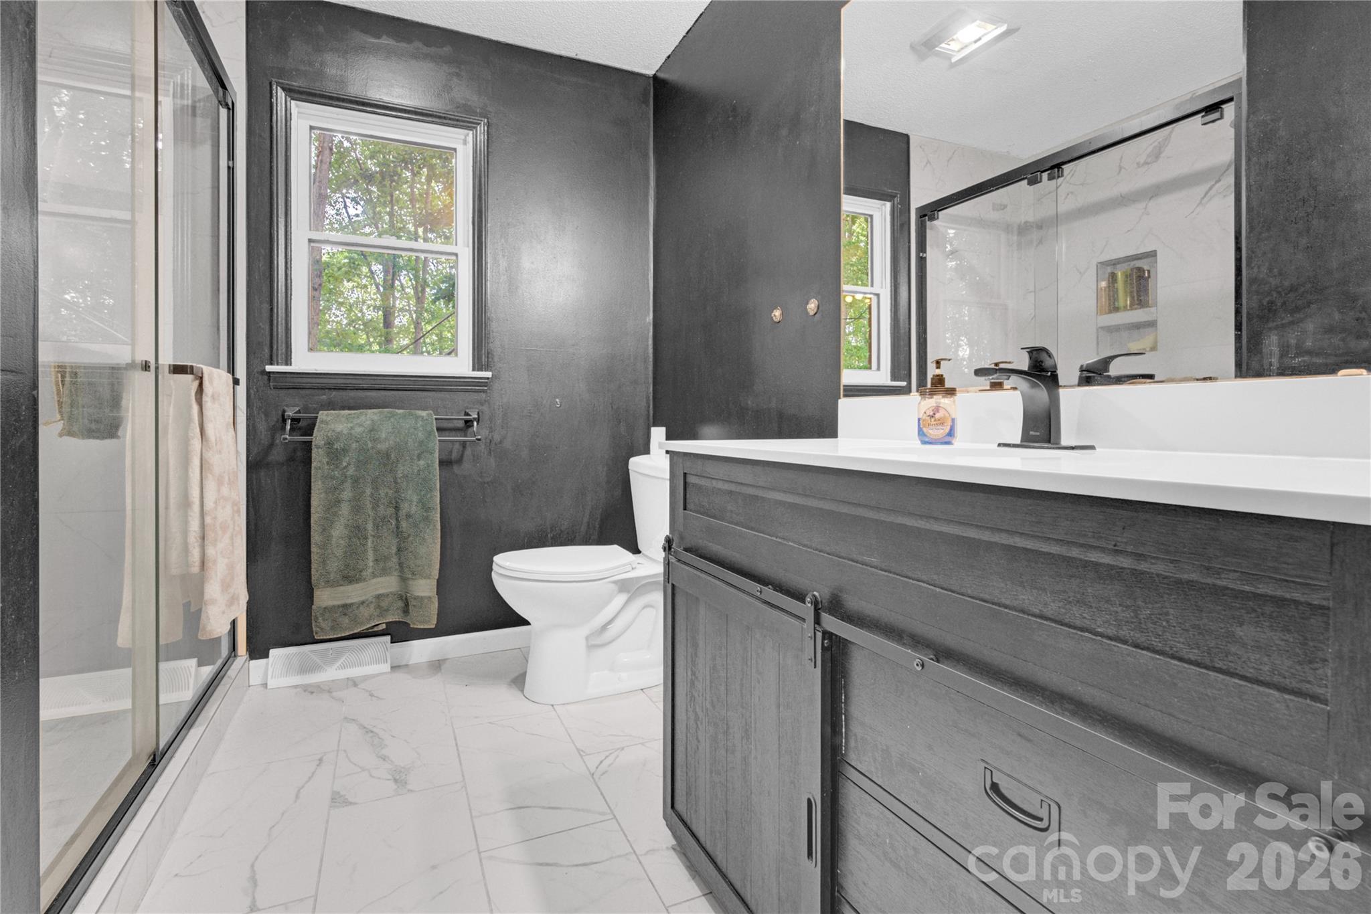
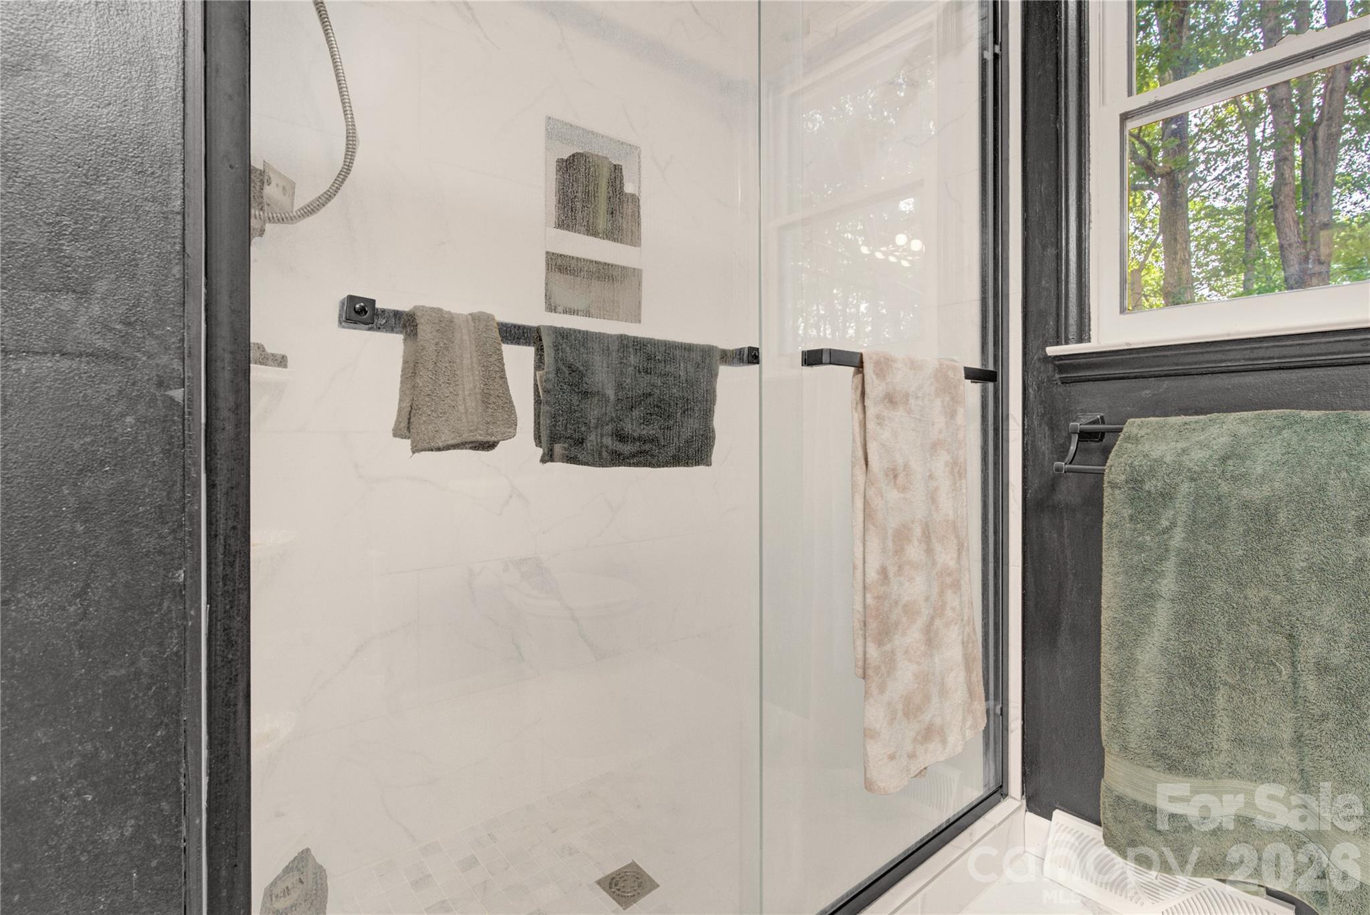
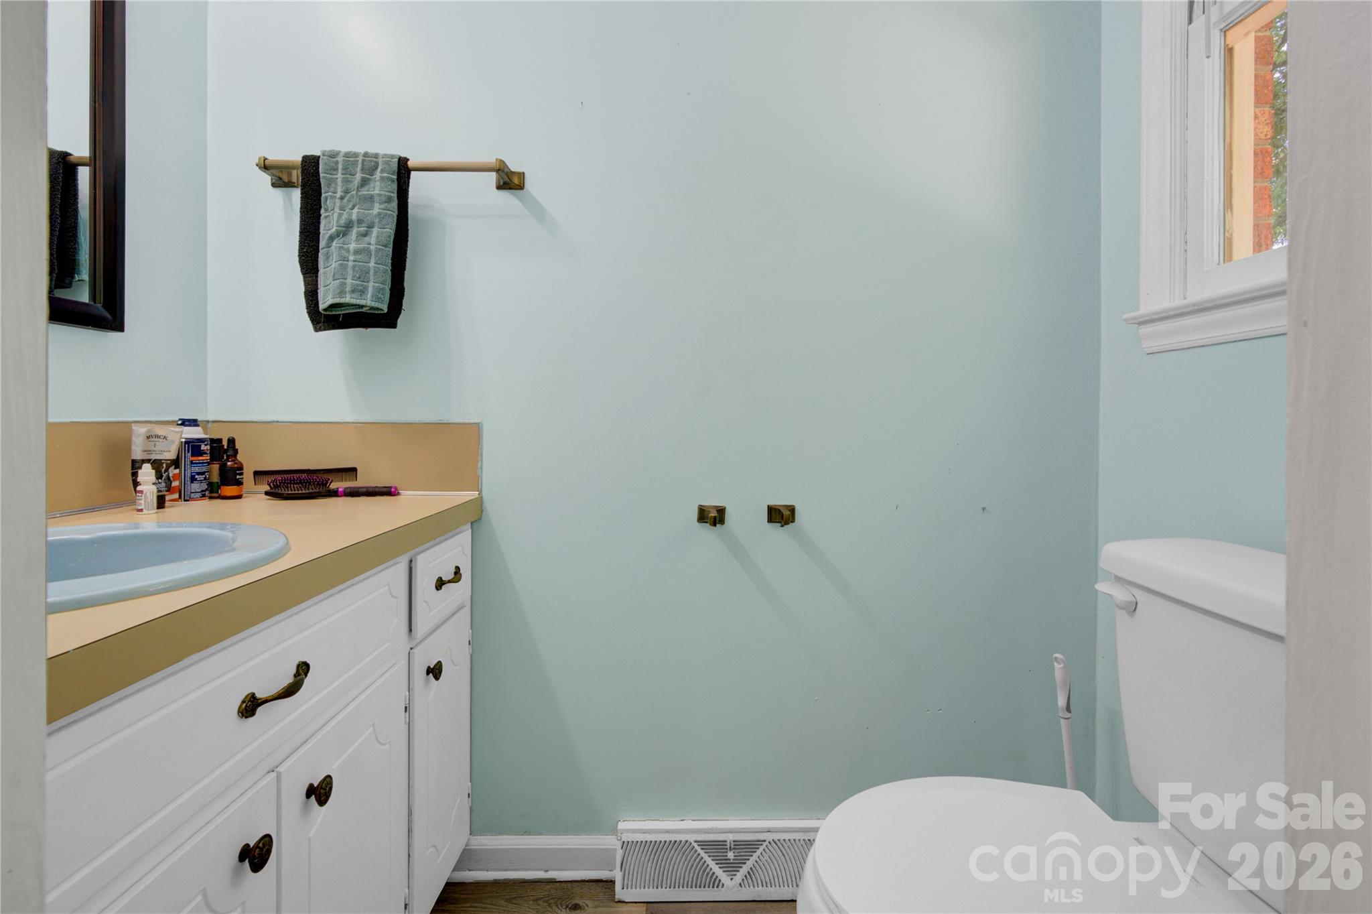
Recent updates include laminate flooring installed in December 2021 throughout the primary bedroom, hallway, and living room, along with a significant portion of the interior freshly repainted the same year. The full bathroom has been fully renovated, adding a modern touch to the home’s classic appeal. Additional improvements include a new well pump, pressure tank, and mineral filter system installed in August 2023, as well as a new hot water heater in July 2024. The septic system was also pumped in April 2026, offering added peace of mind.

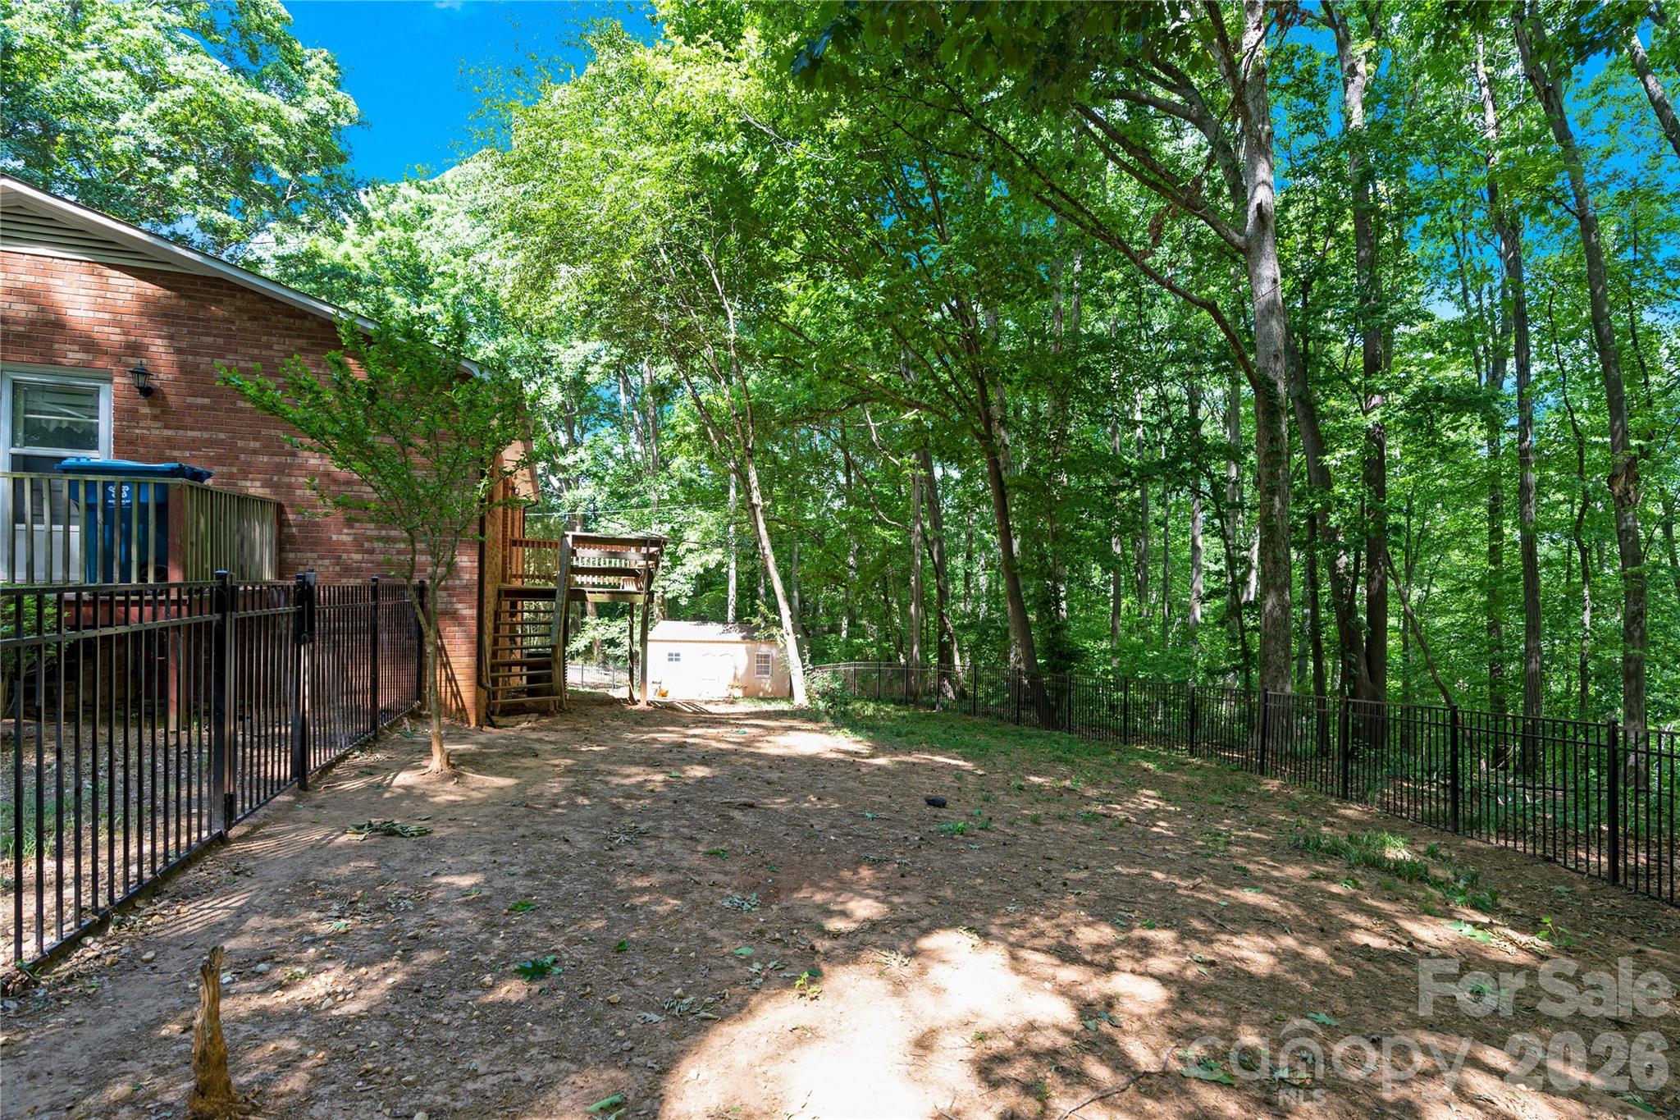
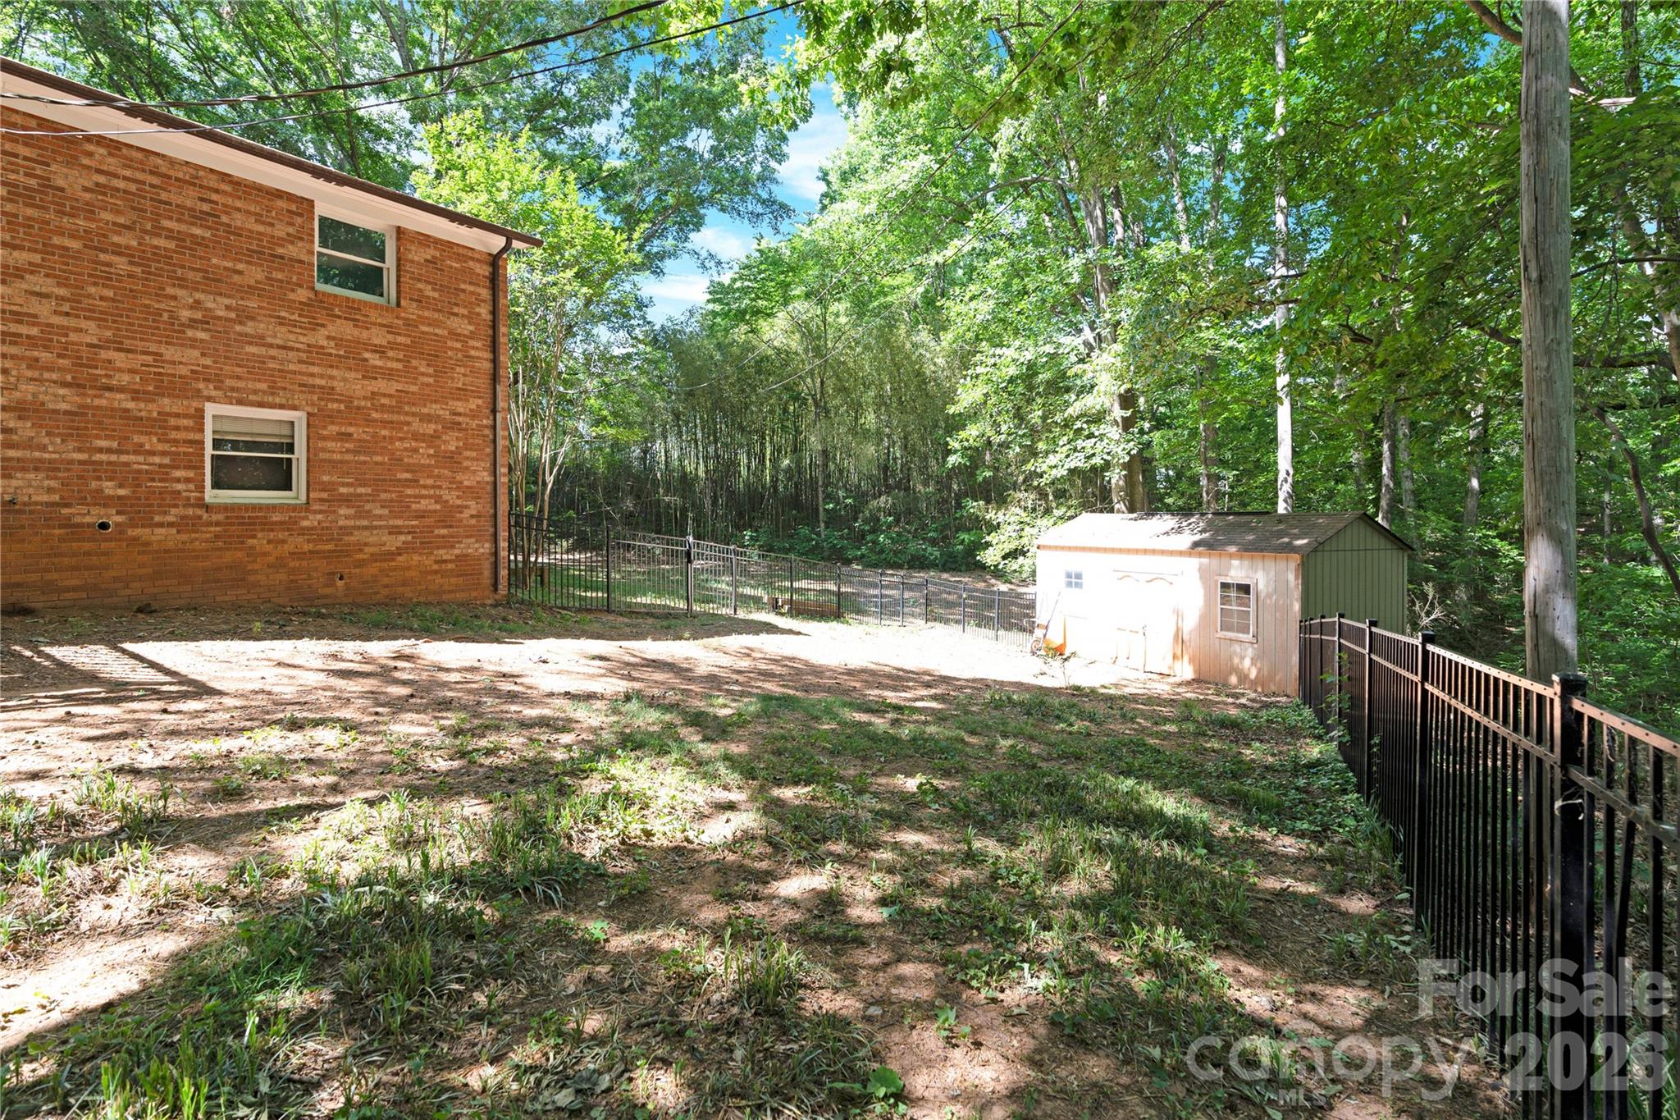
Outside, enjoy a fenced yard—ideal for pets or outdoor activities—and a large rear shed offering ample storage or workspace. The expansive lot provides exceptional privacy and a serene, park-like atmosphere, perfect for those seeking a quiet retreat.

The home includes a fireplace, which is currently capped off, and the current owners have never used it.

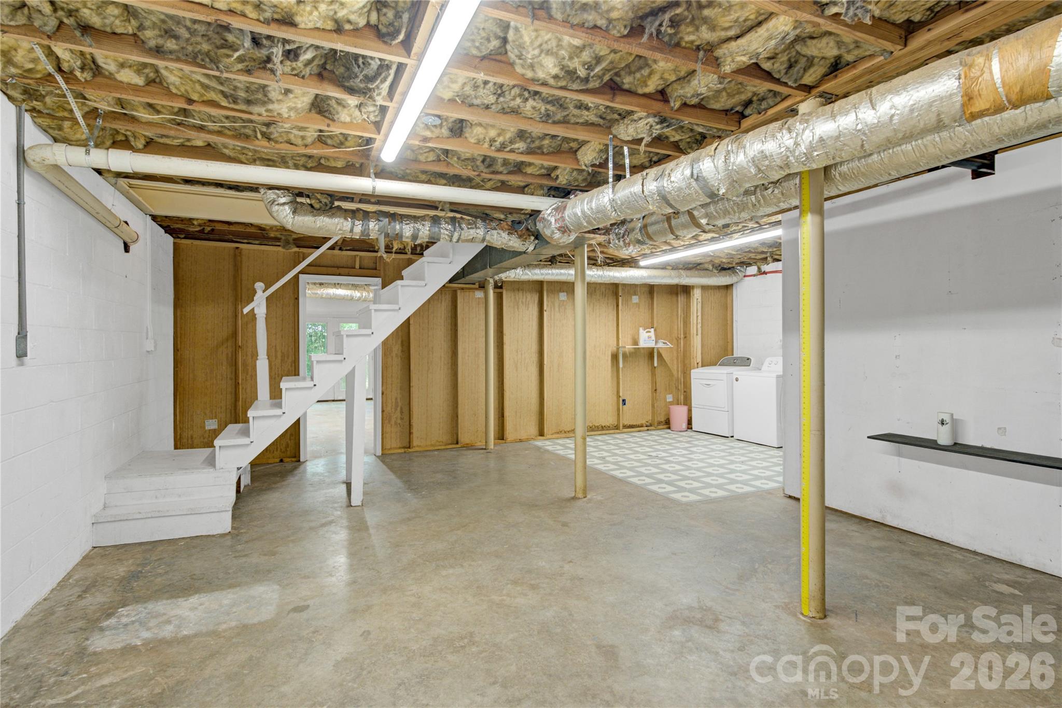
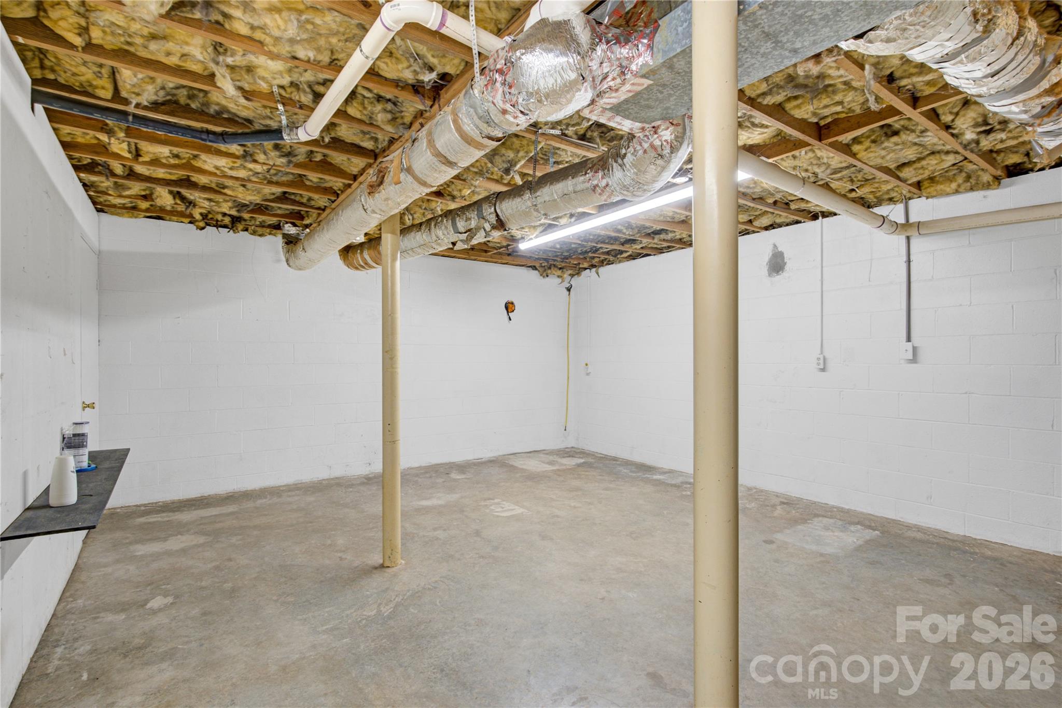
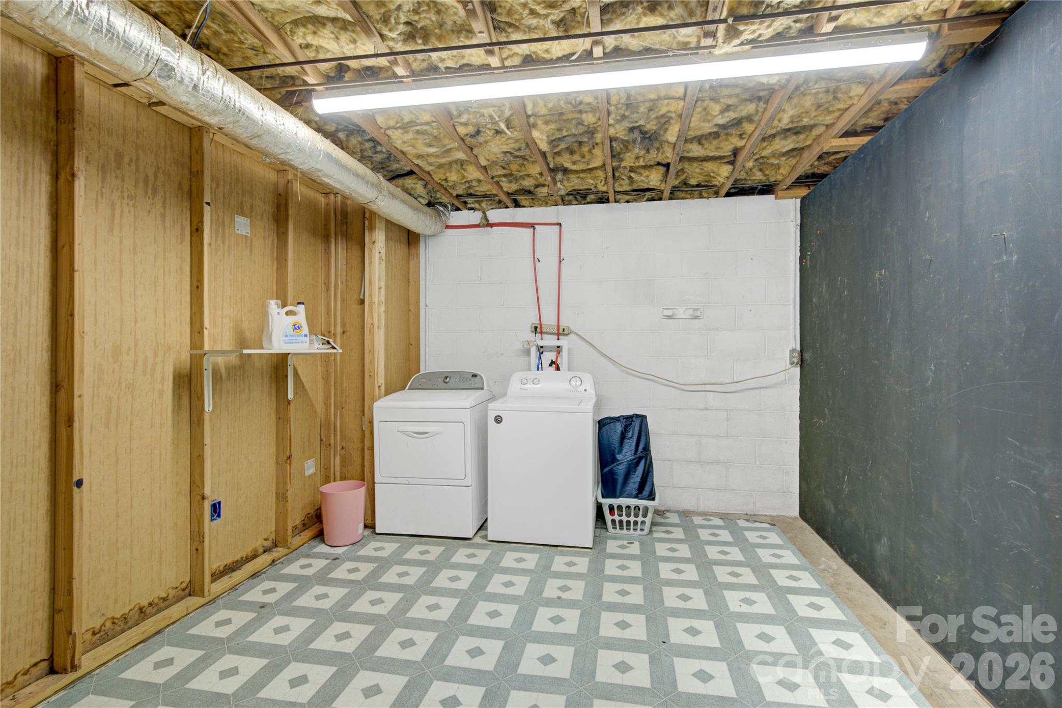
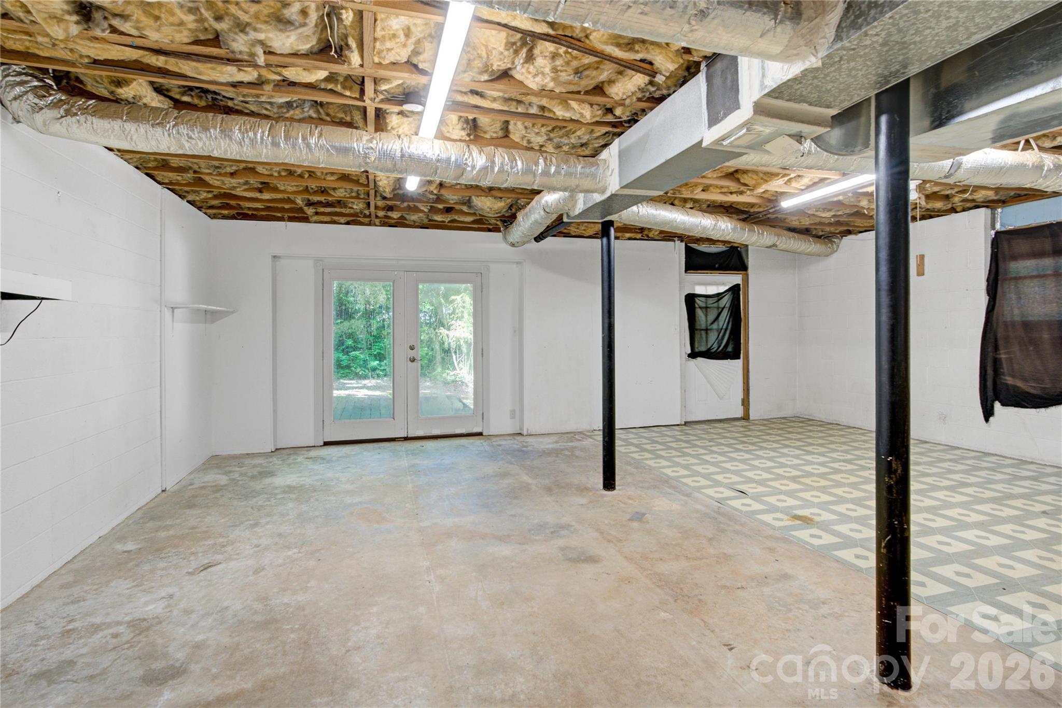
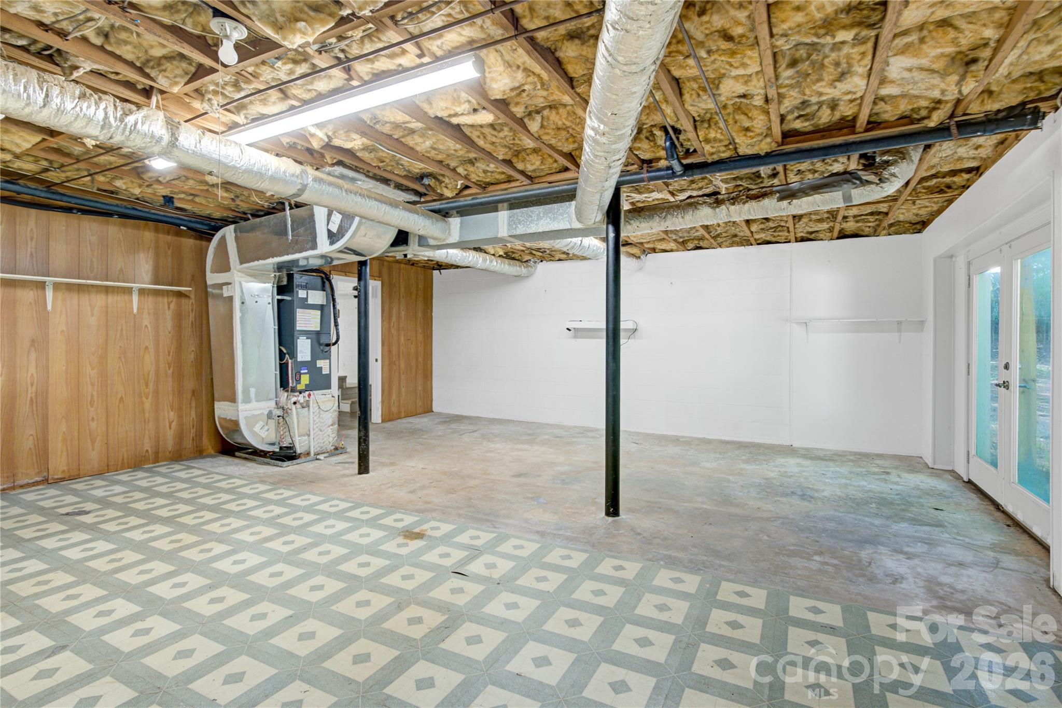
Conveniently located near shopping, major highways, and everyday amenities, this property combines seclusion with accessibility. With a little vision, elbow grease and some work, this home presents a wonderful opportunity to create your own private oasis. In the basement there is a room that has been dedicated to the cats.  If someone wishes to view that room, they can come back for a second showing and the cats will be removed for a buyer's viewing at that time.

7065 Fieldcrest Lane

Message successfully sent.

What would you like to know?

What is 3 + 4 ?

I agree to receive email communication and understand I can unsubscribe at any time.

I agree to be contacted by Prestino Advantage via call, email, and text for real estate services. To opt out, you can reply 'stop' at any time or reply 'help' for assistance. You can also click the unsubscribe link in the emails. Message and data rates may apply. Message frequency may vary. Privacy Policy

Related Properties

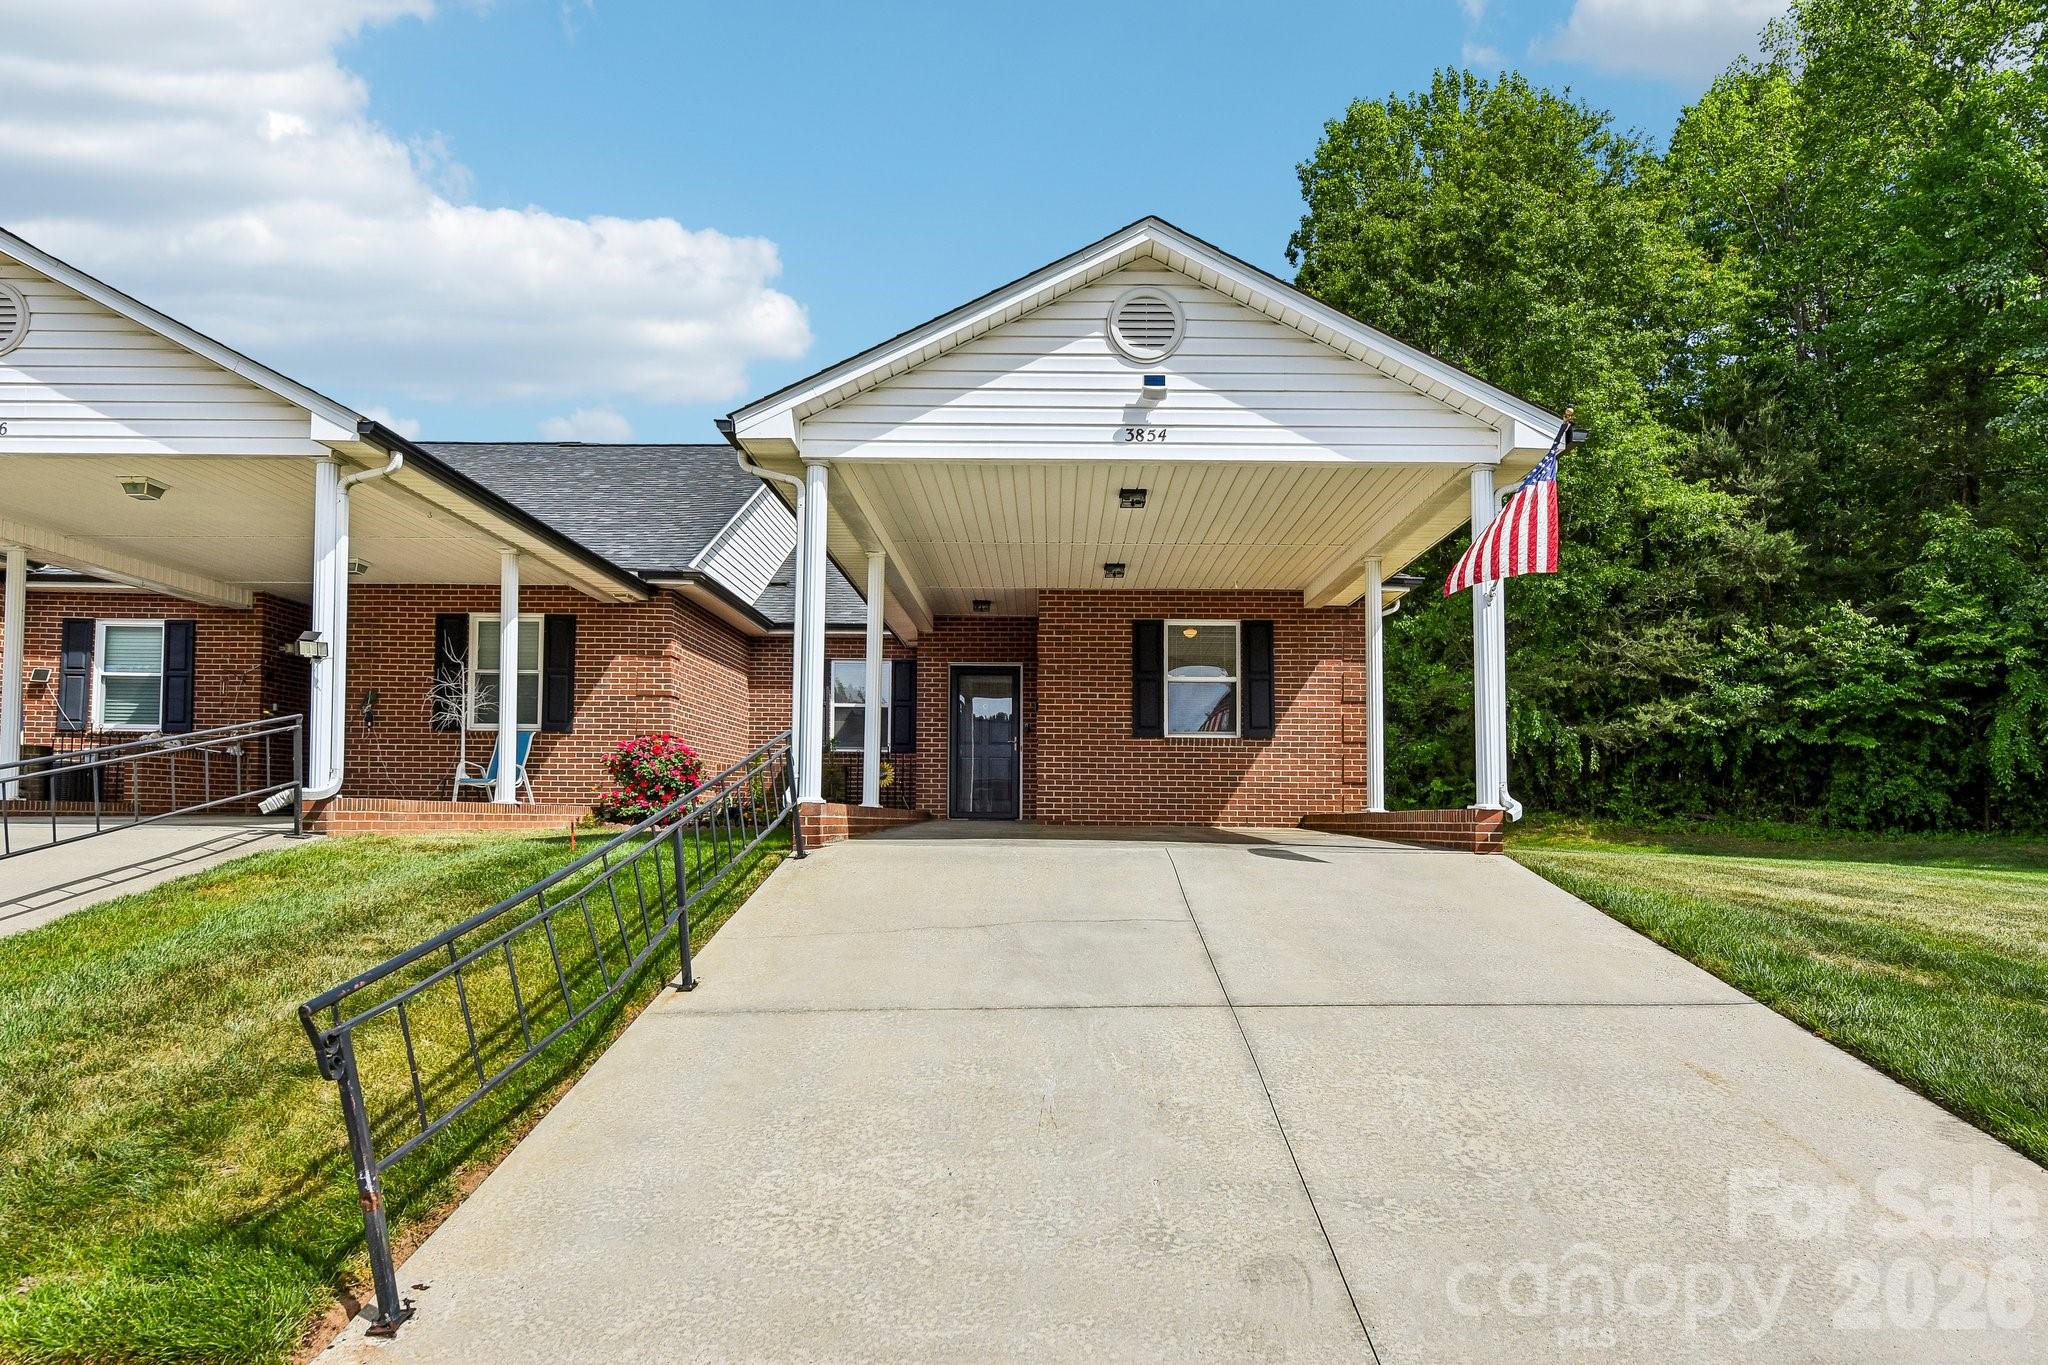
This inviting corner-unit offers privacy, natural light, and a comfortable lifestyle in a desirable 55+ community. Situated beside a vacant side lot, the home enjoys an added sense of openness and tranquility.

Inside, you’ll find a thoughtfully designed open floor plan featuring two bedrooms and two bathrooms. The spacious living room and dining area create a great space for family gatherings, enhanced by abundant natural light from the windows, soaring high ceilings, and direct access to the back patio—perfect for grilling and outdoor entertaining. The adjoining kitchen is bright and welcoming, featuring vaulted ceilings, two skylights overhead, and ample storage to keep everything organized and within reach.

Beyond the home itself, the community provides a vibrant and engaging environment, complete with a clubhouse that hosts a variety of activities and social opportunities. This is low-maintenance living at its best—combining comfort, convenience, and connection.
#4371499

Denver

3854 Azalea Trail

2 Beds

2 Baths

1,133 Sq.Ft.

$259,900

MLS#: 4371499
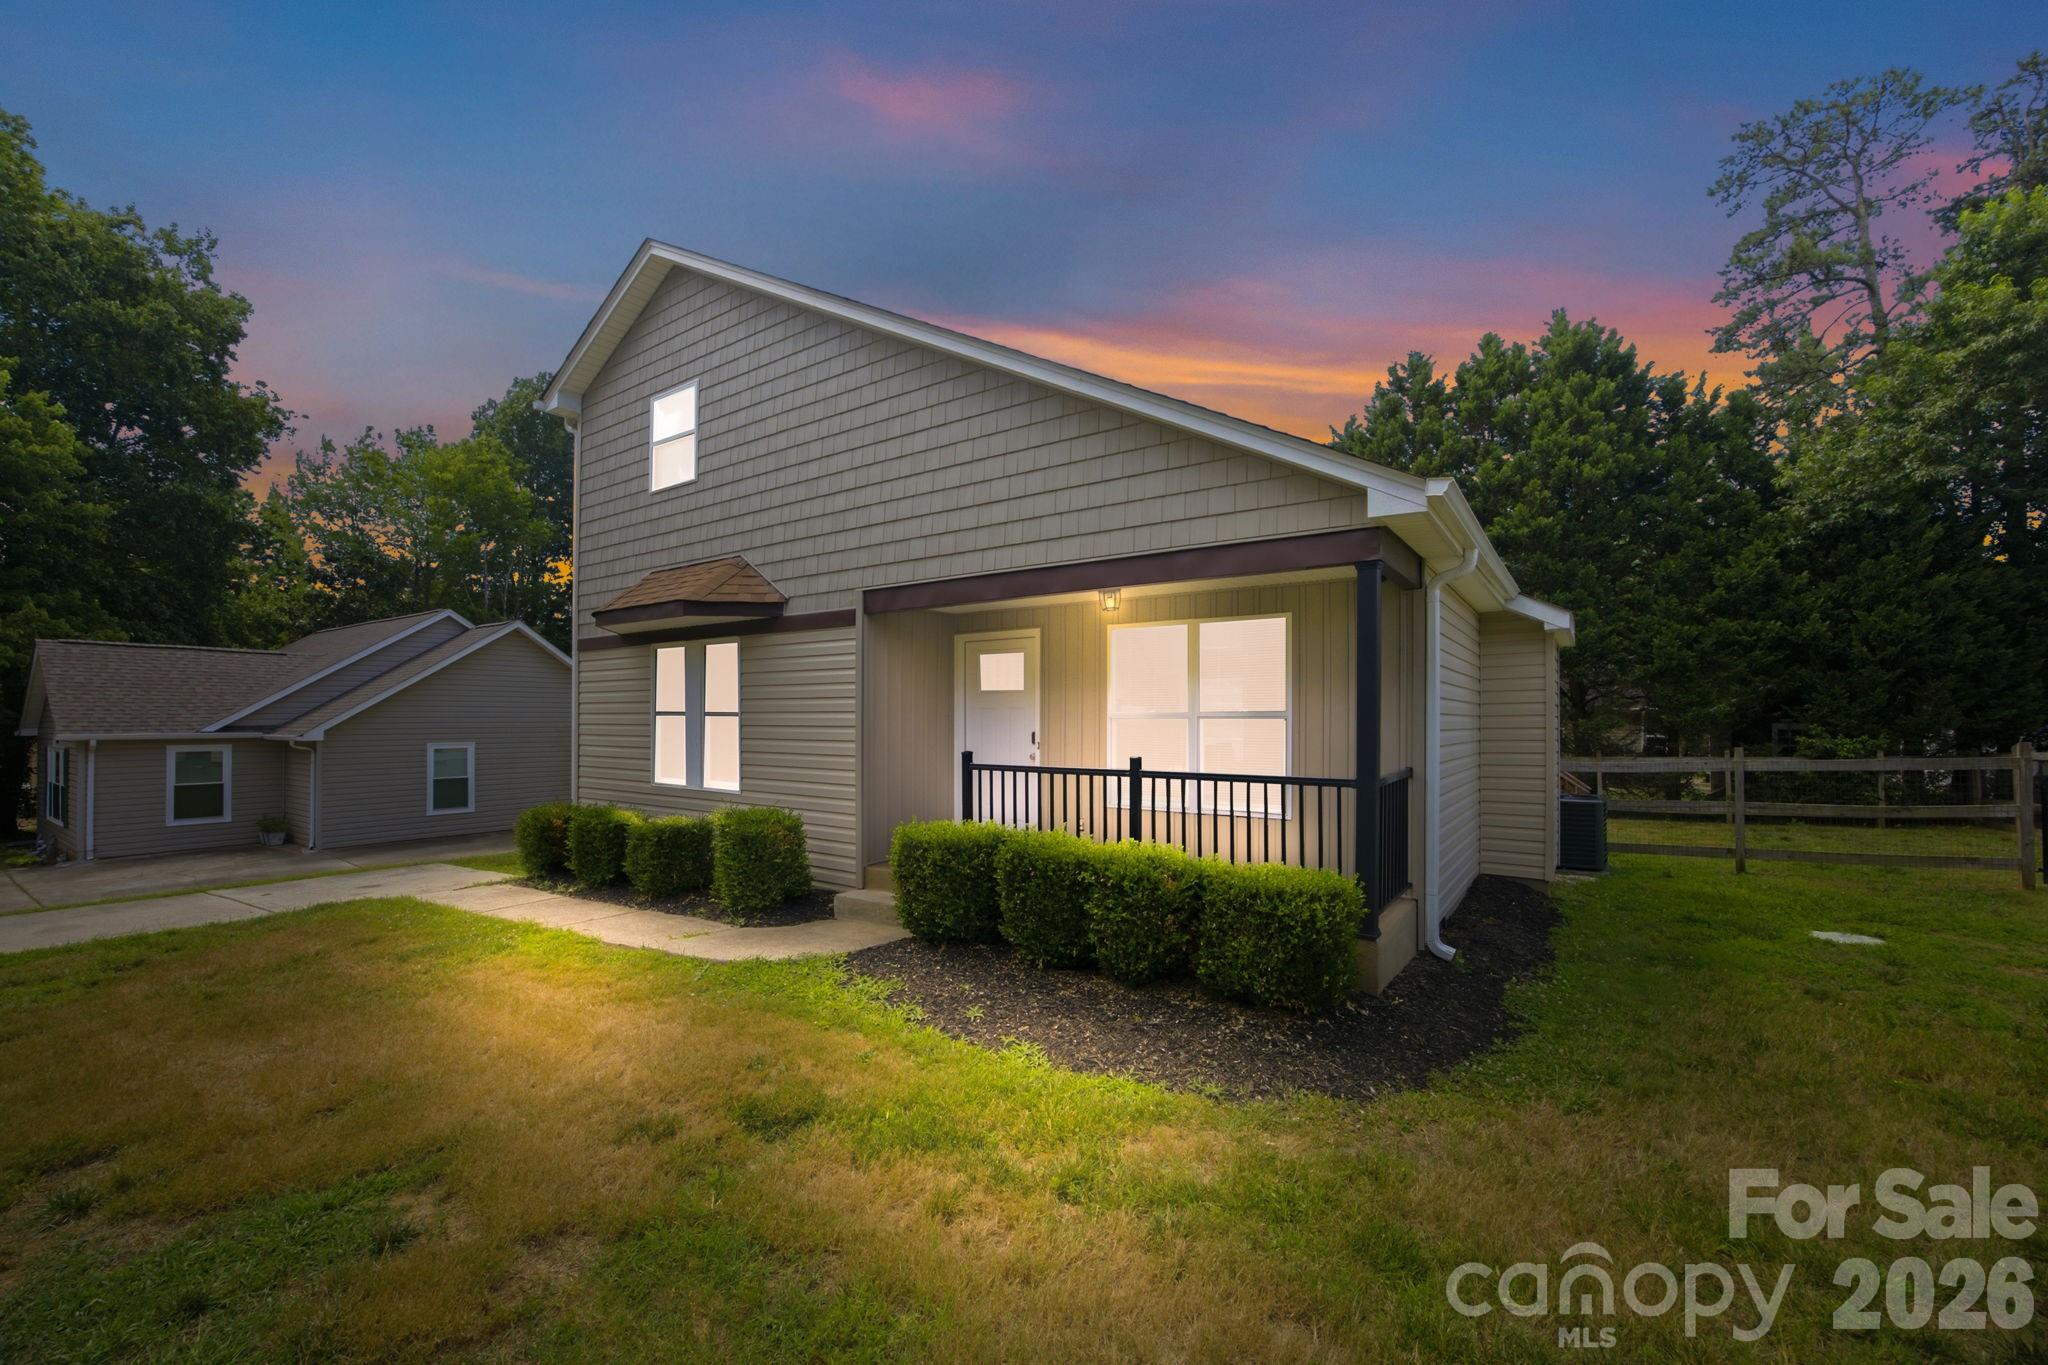
Charming Denver Move-In Ready Home and/or Retreat with Proven Income Potential!

Welcome to this beautifully maintained 1.5-story home in the heart of Denver, NC, where comfort, charm, and opportunity come together. Offering 3 bedrooms and 2 full baths, this inviting property features a highly desirable main-level primary suite, providing convenience and easy everyday living. 

Step inside to discover a warm, welcoming floor plan filled with natural light and thoughtfully designed spaces that make you feel at home from the moment you enter. The well-appointed kitchen features granite countertops, stainless steel appliances, and ample cabinetry, creating a stylish and functional space for both everyday living and entertaining. The bathrooms are equally impressive, showcasing granite countertops and updated finishes that add a touch of elegance throughout the home.

Outside, enjoy a fully fenced backyard perfect for pets, play, and entertaining. The spacious deck creates the ideal setting for outdoor dining, weekend gatherings, or simply unwinding while overlooking your private backyard retreat.

Adding to its appeal, this home has a successful track record as a profitable Airbnb, offering an outstanding opportunity for investors seeking immediate income potential. With its desirable location, inviting layout, and proven rental history, it is perfectly positioned to continue generating revenue.

For added peace of mind, the home features a NEW HVAC system installed in JUNE 2026, providing comfort and energy efficiency for years to come.

Whether you're searching for a move-in-ready place to call home or a turnkey investment with established cash-flow potential, this property offers the flexibility to fit your goals. Live in it, lease it, or enjoy the best of both worlds.

Conveniently located near Lake Norman, shopping, dining, parks, and major commuter routes, this home delivers the perfect combination of lifestyle, convenience, and opportunity—all with NO HOA restrictions.
#4397384

Denver

7564 Katherine Drive

3 Beds

2 Baths

1,317 Sq.Ft.

$325,000

MLS#: 4397384
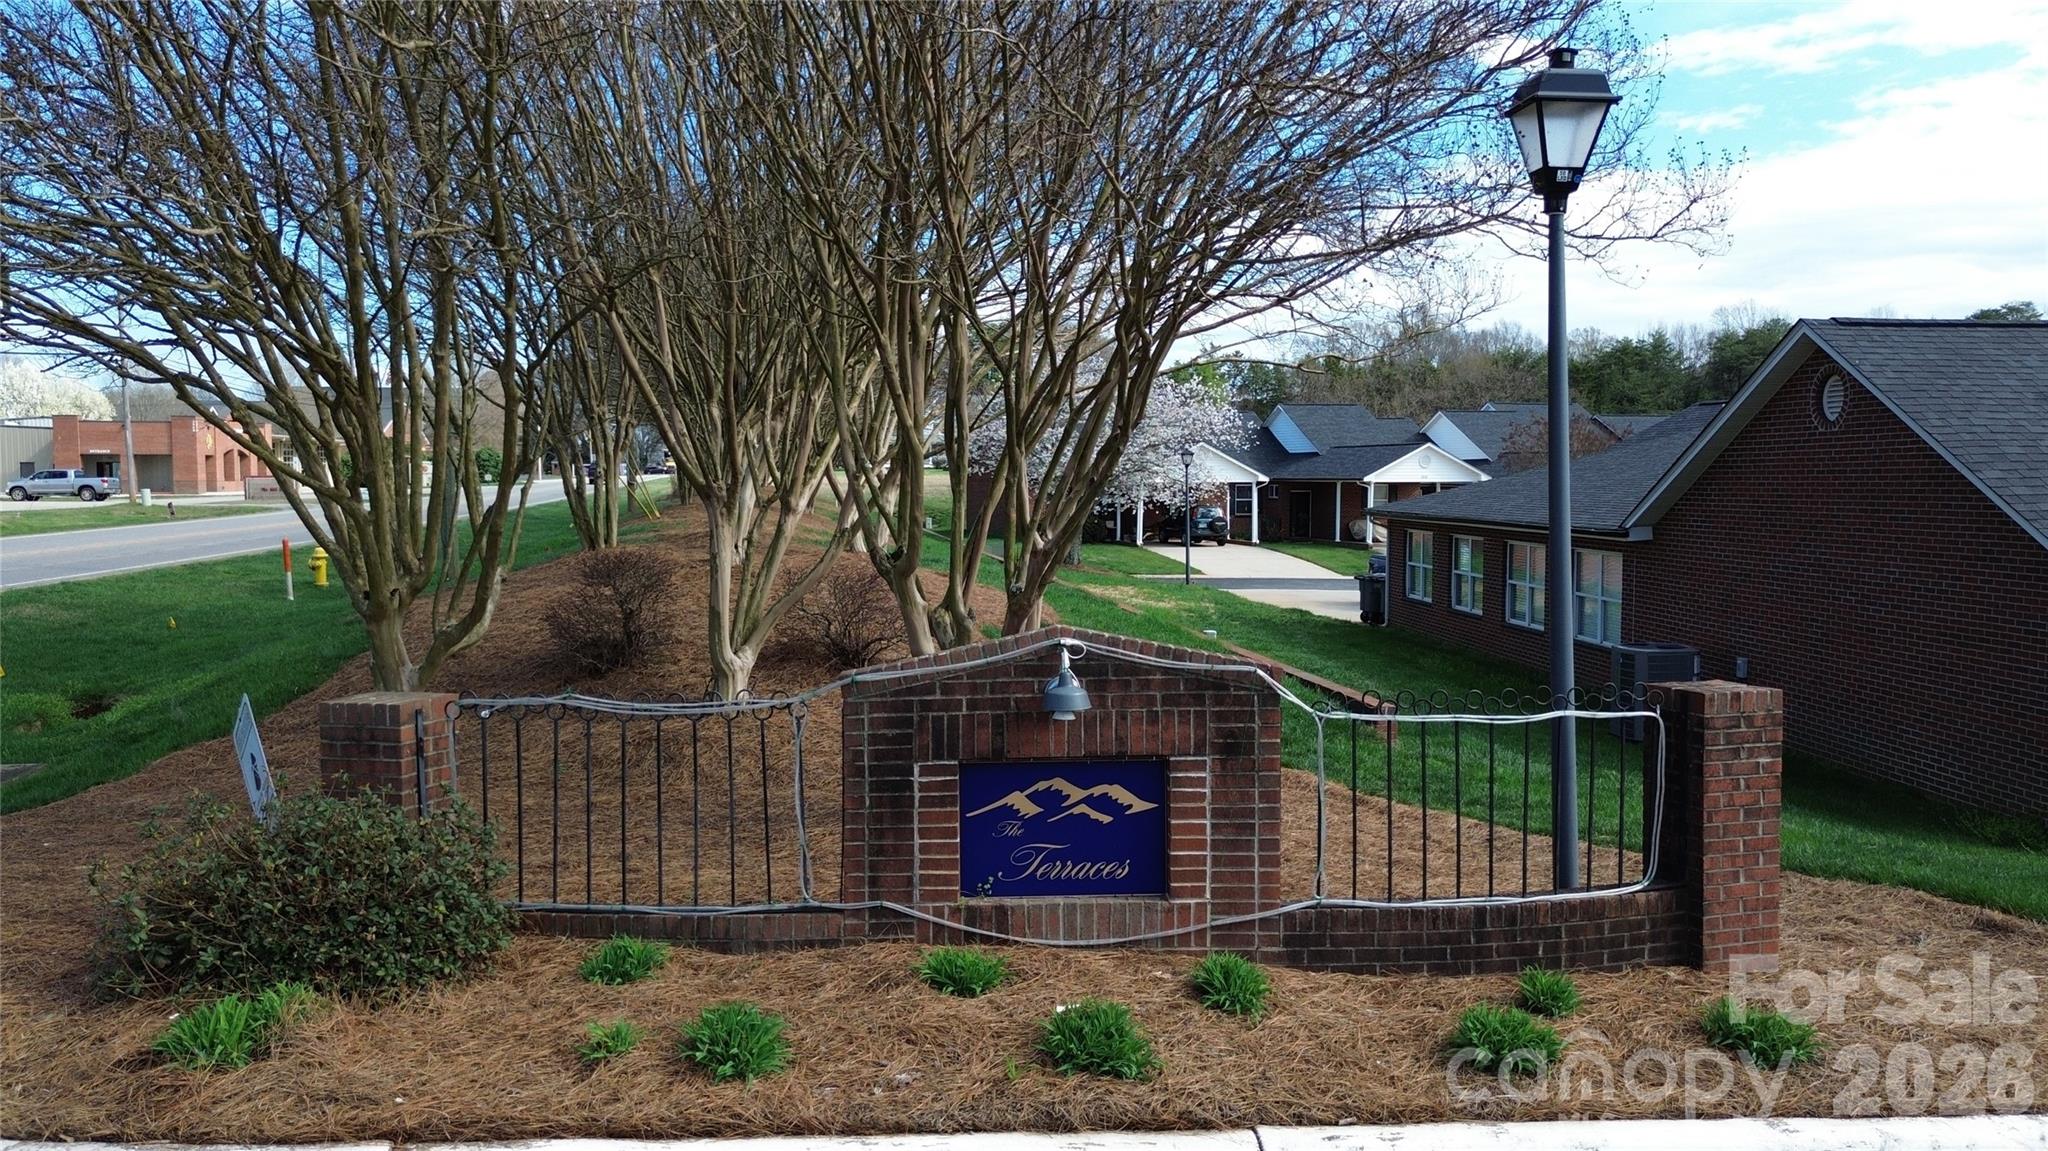
Welcome to a community designed for comfort and ease—where neighbors look out for one another and life moves at a pace you can truly enjoy. This inviting 55+ neighborhood offers low county taxes and no city taxes, so you can relax knowing your budget goes further. Conveniently close to Lake Norman, shopping, dining, and medical care, everything you need is just minutes away without the hustle of a large development.

This well-kept 3-bed, 2-bath home provides just over 1,300 sq ft of single-level living—making daily routines simple and worry-free. The spacious kitchen with two pantries keeps everything neatly organized, while the nearby laundry area makes chores easy.

Step out back to a quiet pond view where you can start your morning with coffee or unwind as the sun sets. Wide green spaces quiet streets invite a gentle evening stroll, and the smaller size of the neighborhood makes it easy to get to know friendly faces.

If you’re ready for a home that offers peace of mind, true convenience, and a welcoming sense of community, this property delivers the lifestyle you deserve.
#4355563

Denver

3870 Sage Court

3 Beds

2 Baths

1,318 Sq.Ft.

$265,000

MLS#: 4355563
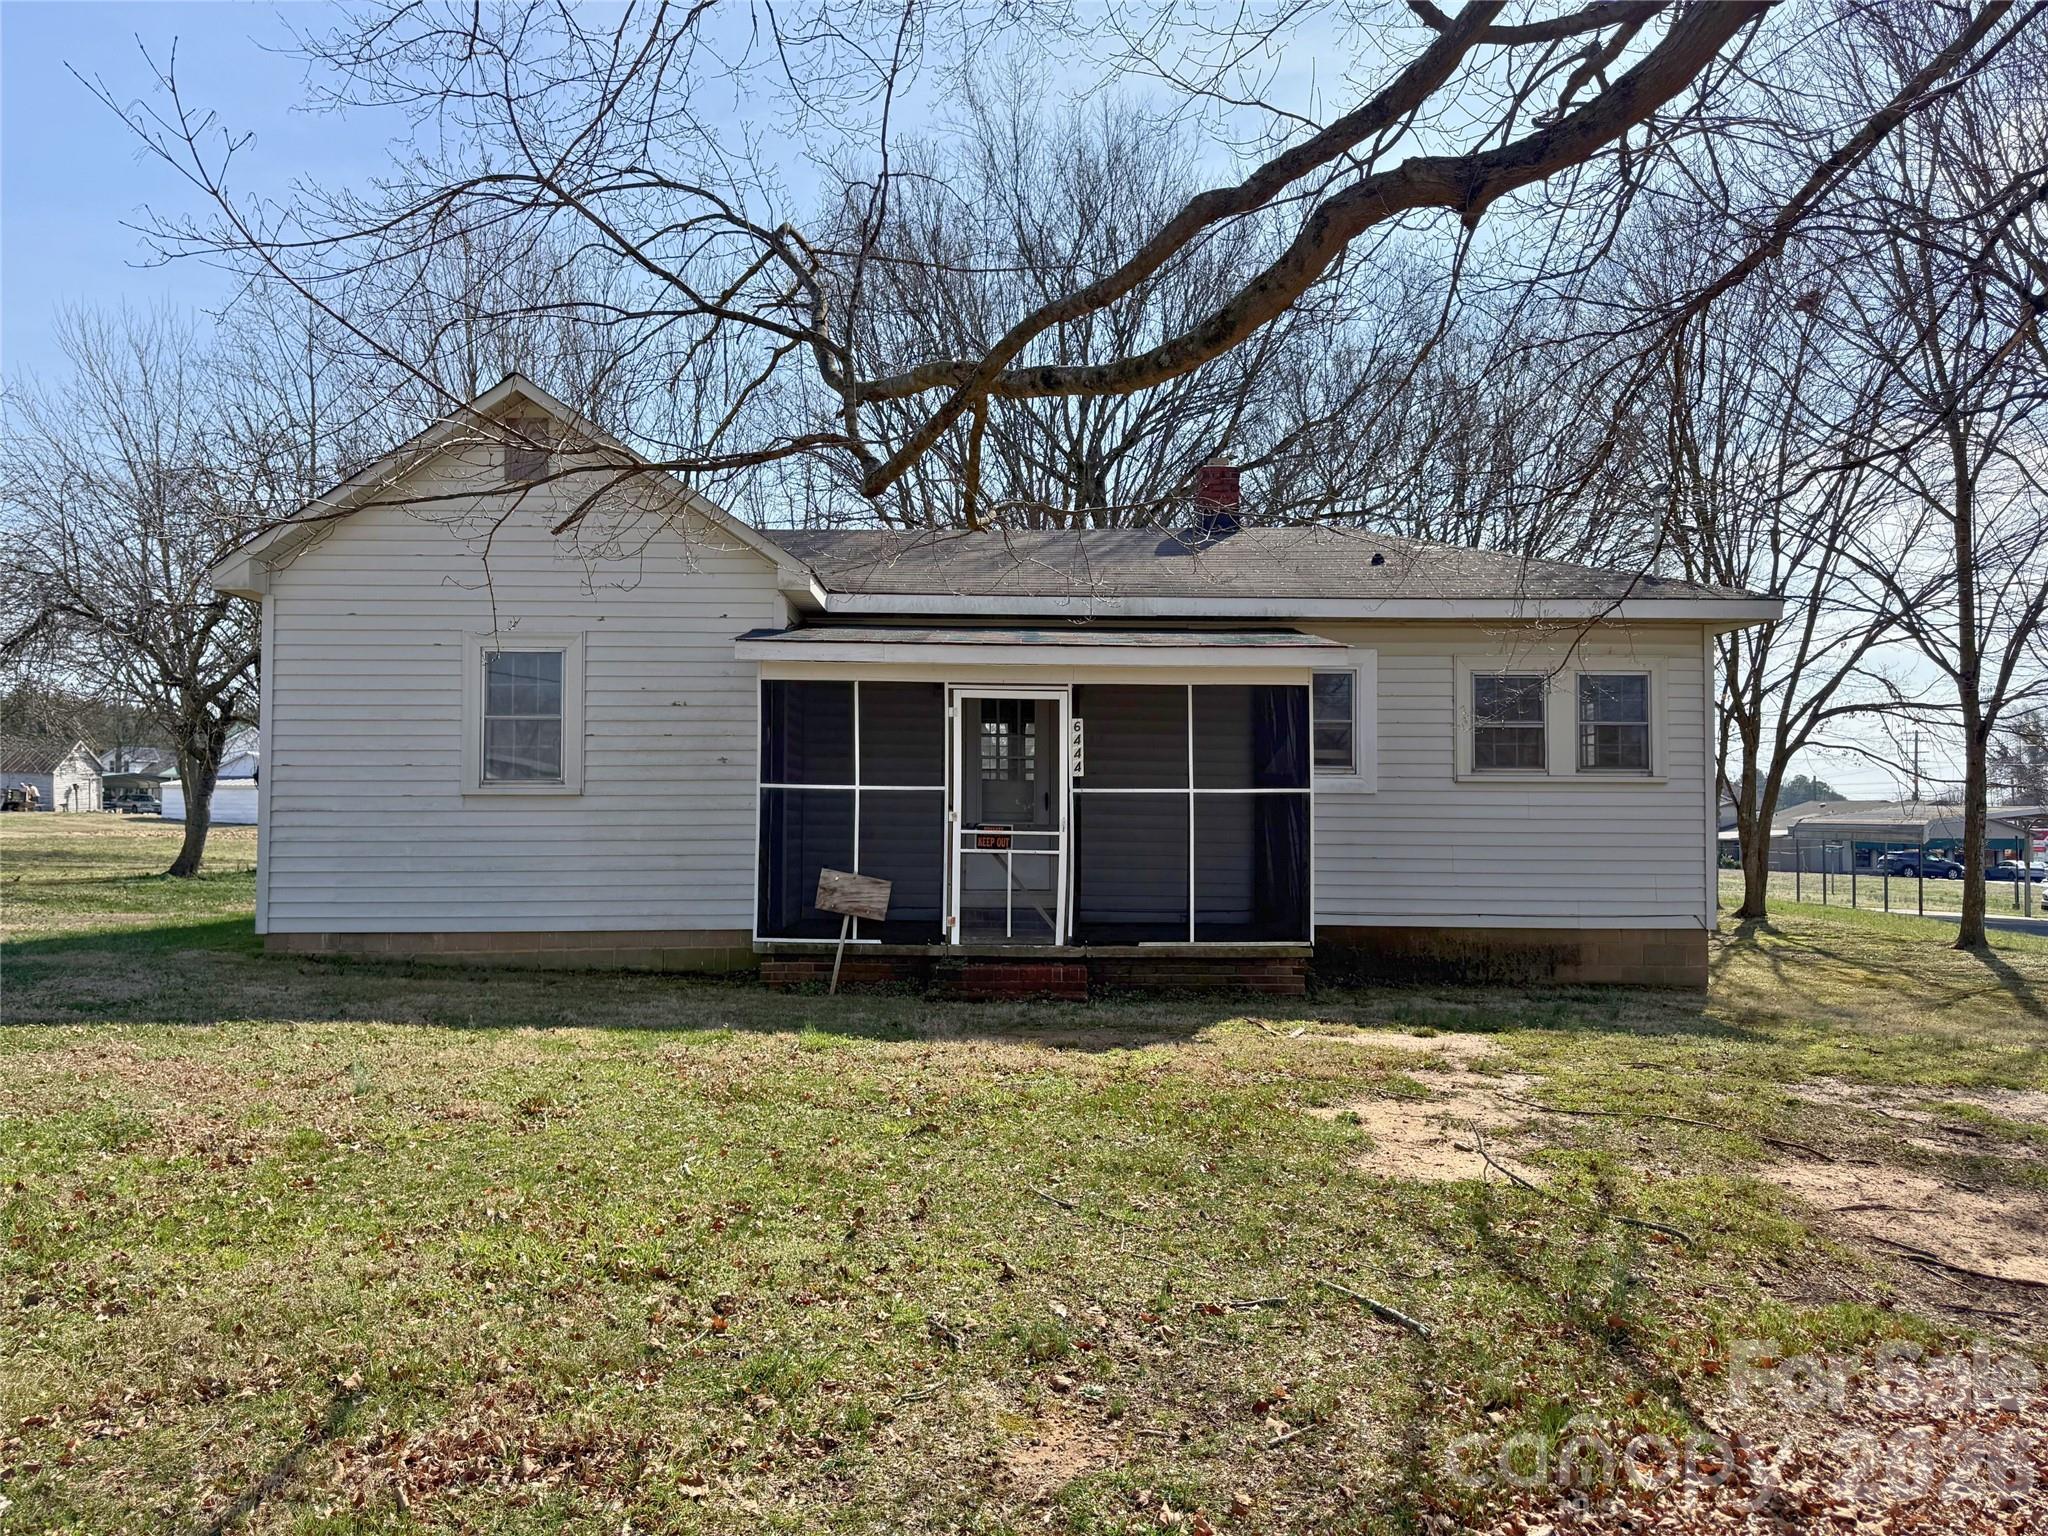
Investor special! This 2-bedroom, 1-bath home sits on 1.559 acres in the highly desired North Lincoln School District, offering excellent potential for renovation or rental. Conveniently located near Hwy 16 and Campground Road, this property provides quick access to Denver, Lincolnton, and surrounding amenities—perfect for investors looking for location and opportunity.
#4351305

Denver

00 Campground Road

2 Beds

1 Baths

N/A

$325,000

MLS#: 4351305
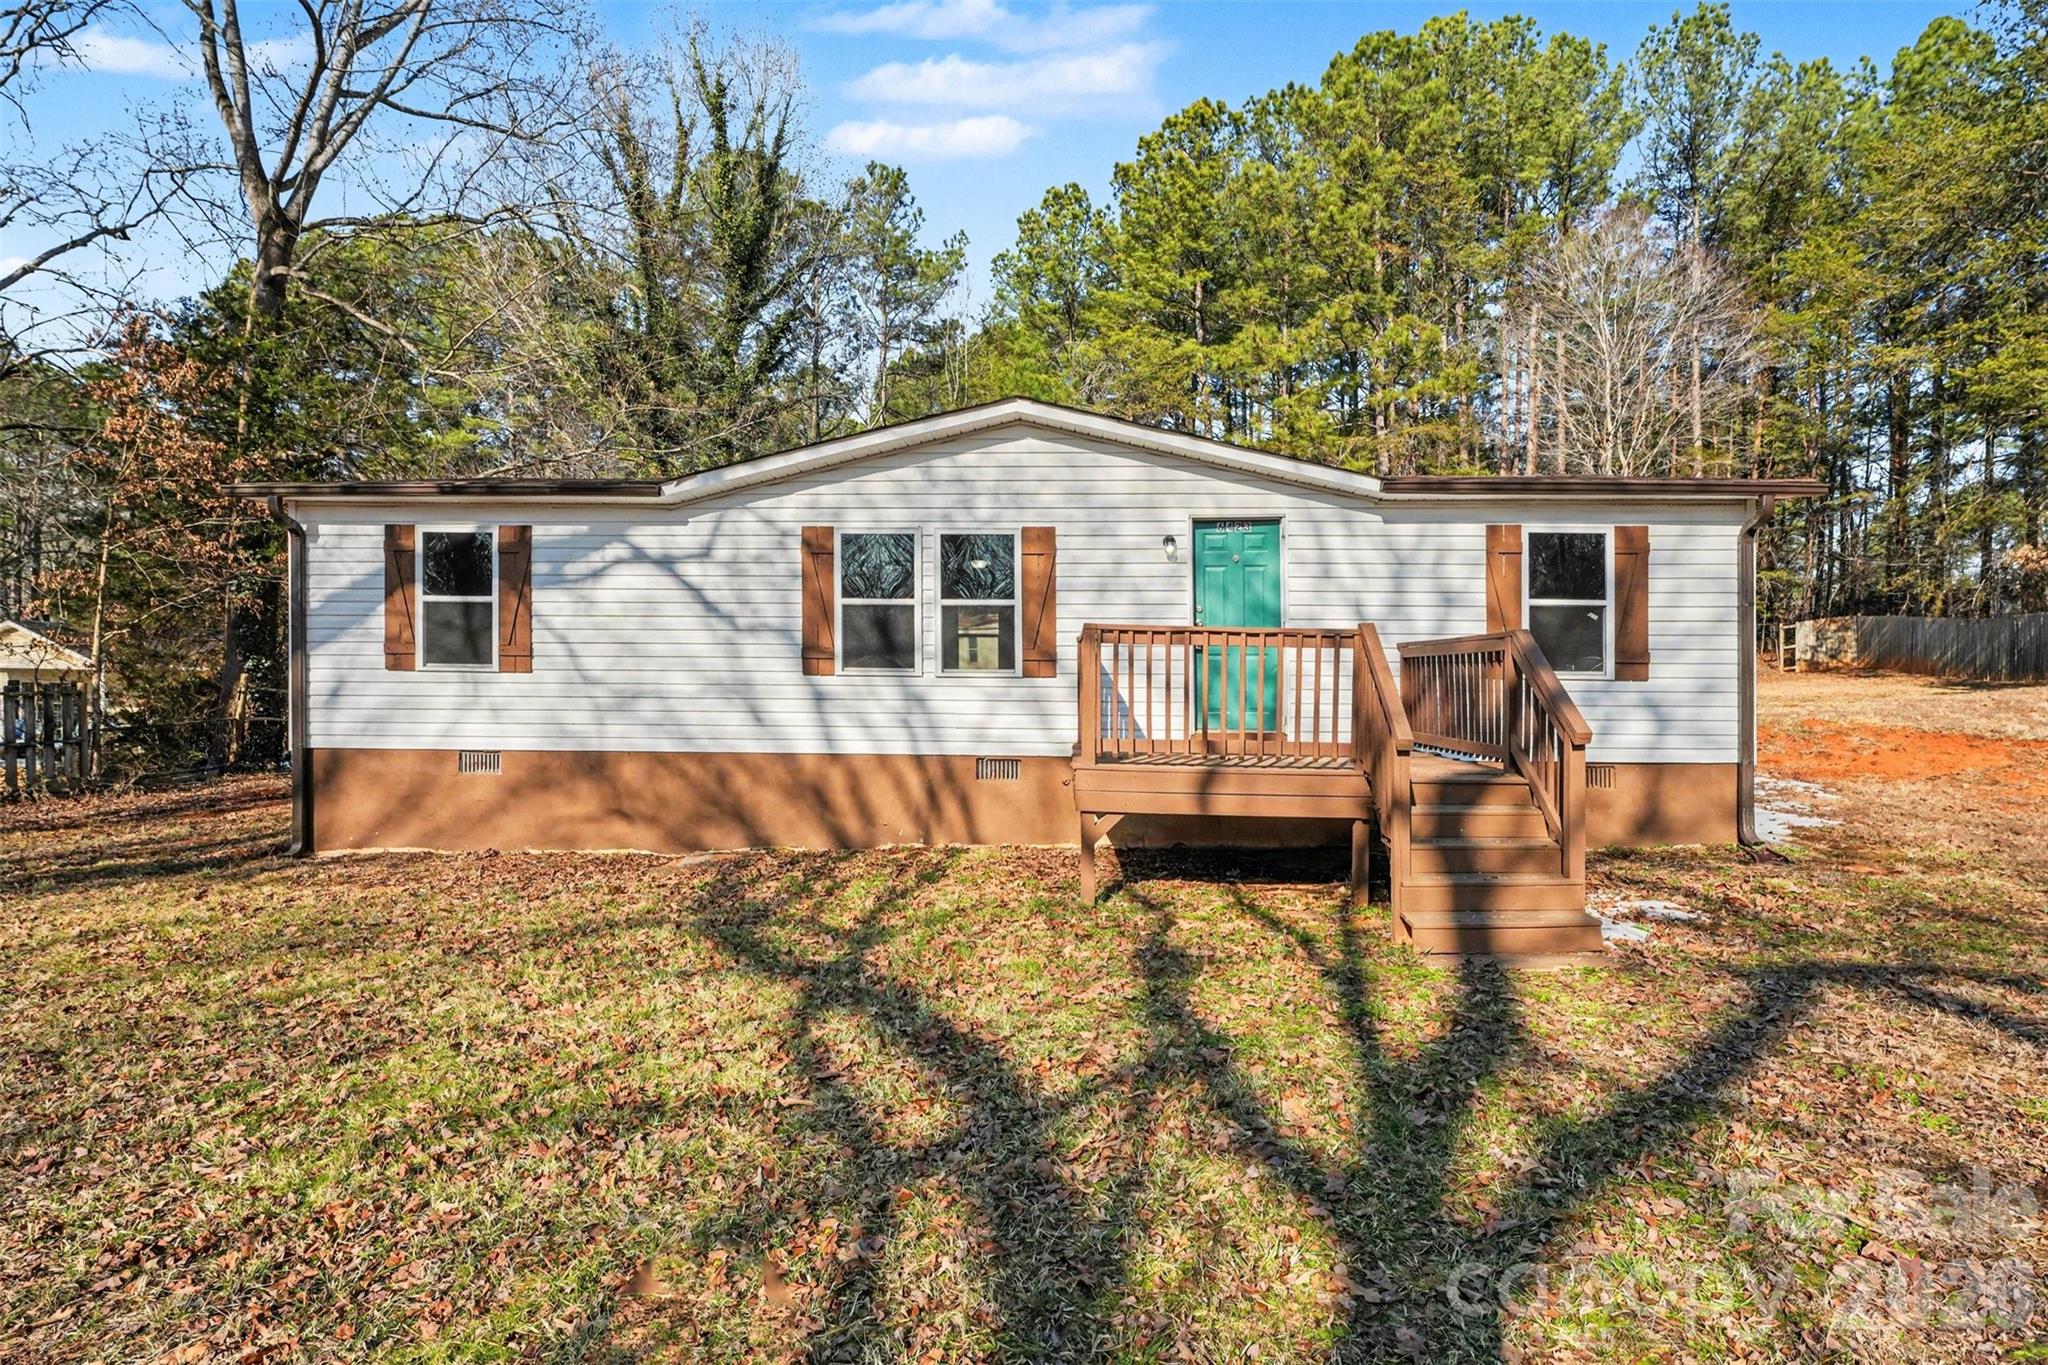
Don’t miss this move-in ready 3 bedroom, 2 bathroom home ideally perched high within the community, offering an exceptional setting and beautiful views. This property provides an elevated feel that truly sets it apart.  Just minutes away from Lake Norman, this location can't be beat.

Inside, enjoy new flooring throughout and an updated kitchen featuring stainless steel appliances and a smart, open layout that maximizes space.  The thoughtful floor plan creates an airy, welcoming atmosphere that truly feels like a traditional home—not a manufactured one. Situated on a permanent foundation, this home offers peace of mind and long-term value.

Conveniently located near Lake Norman and Mundy Creek, this property offers easy access to water activities, recreation, and the relaxed lifestyle the area is known for.
#4345966

Denver

6423 Helens Way

3 Beds

2 Baths

1,135 Sq.Ft.

$230,000

MLS#: 4345966
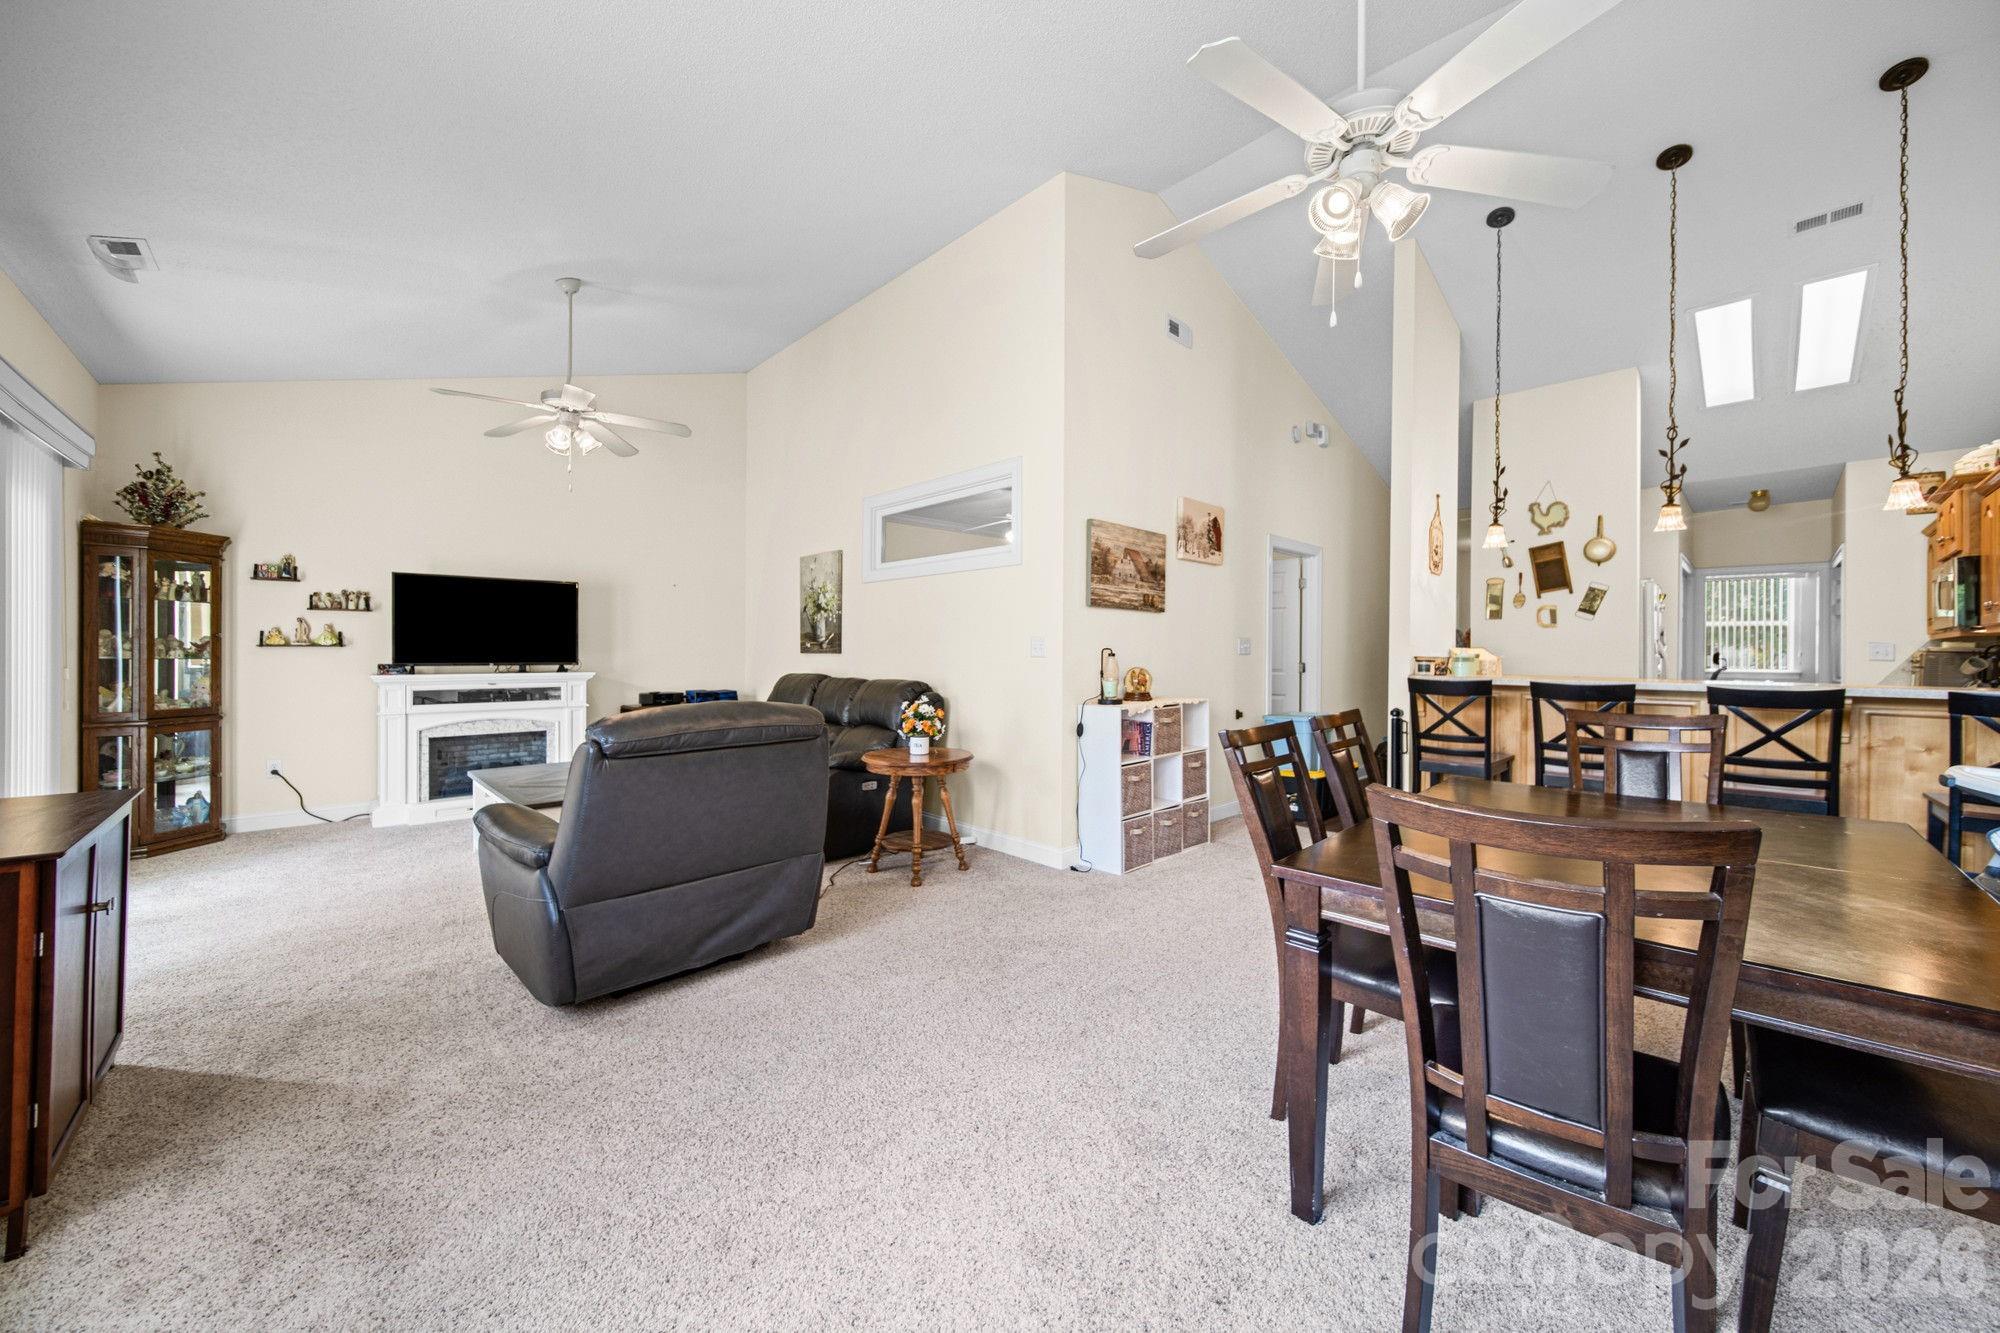
Enjoy easy, single-level living in The Terraces, a highly desirable 55+ community in Denver. Offering 2 bedrooms, 2 full baths, and 1,419 square feet, this all-brick townhome is one of the more spacious floor plans in the neighborhood and includes a versatile flex room that can serve as an office, hobby room, reading room, guest space, or whatever best fits your lifestyle.  The soaring vaulted ceilings, abundant natural light, and an open layout designed for both everyday comfort and entertaining. The spacious living and dining areas provide plenty of room for gatherings, while the bright kitchen features a breakfast bar, pantry storage, ample cabinetry, and all appliances convey, including the refrigerator, washer, and dryer.  Recent updates provide added peace of mind, including a new heat pump in 2024, vinyl plank flooring in the hallway and flex room in 2026, a new primary bath toilet, garbage disposal, ceiling fan, and rolling shade in the attached two-car carport. Outside, enjoy a peaceful rear setting with a quiet, unobstructed view. When it's time to get out and socialize, The Terraces offers a welcoming clubhouse with regular activities including bingo, card games, book club gatherings, pool tournaments, seasonal events, and more. Residents also enjoy walking trails and a scenic pond.

The HOA covers water, sewer, trash service and lawn care and community amenities, making it easy to spend less time on chores and more time enjoying life.

Conveniently located near Lake Norman, shopping, dining, medical facilities, and everyday essentials, this move-in ready home offers the comfort, convenience, and sense of community that make The Terraces such a special place to call home.
#4393431

Denver

6241 Orchid Court 3

2 Beds

2 Baths

1,419 Sq.Ft.

$269,000

MLS#: 4393431
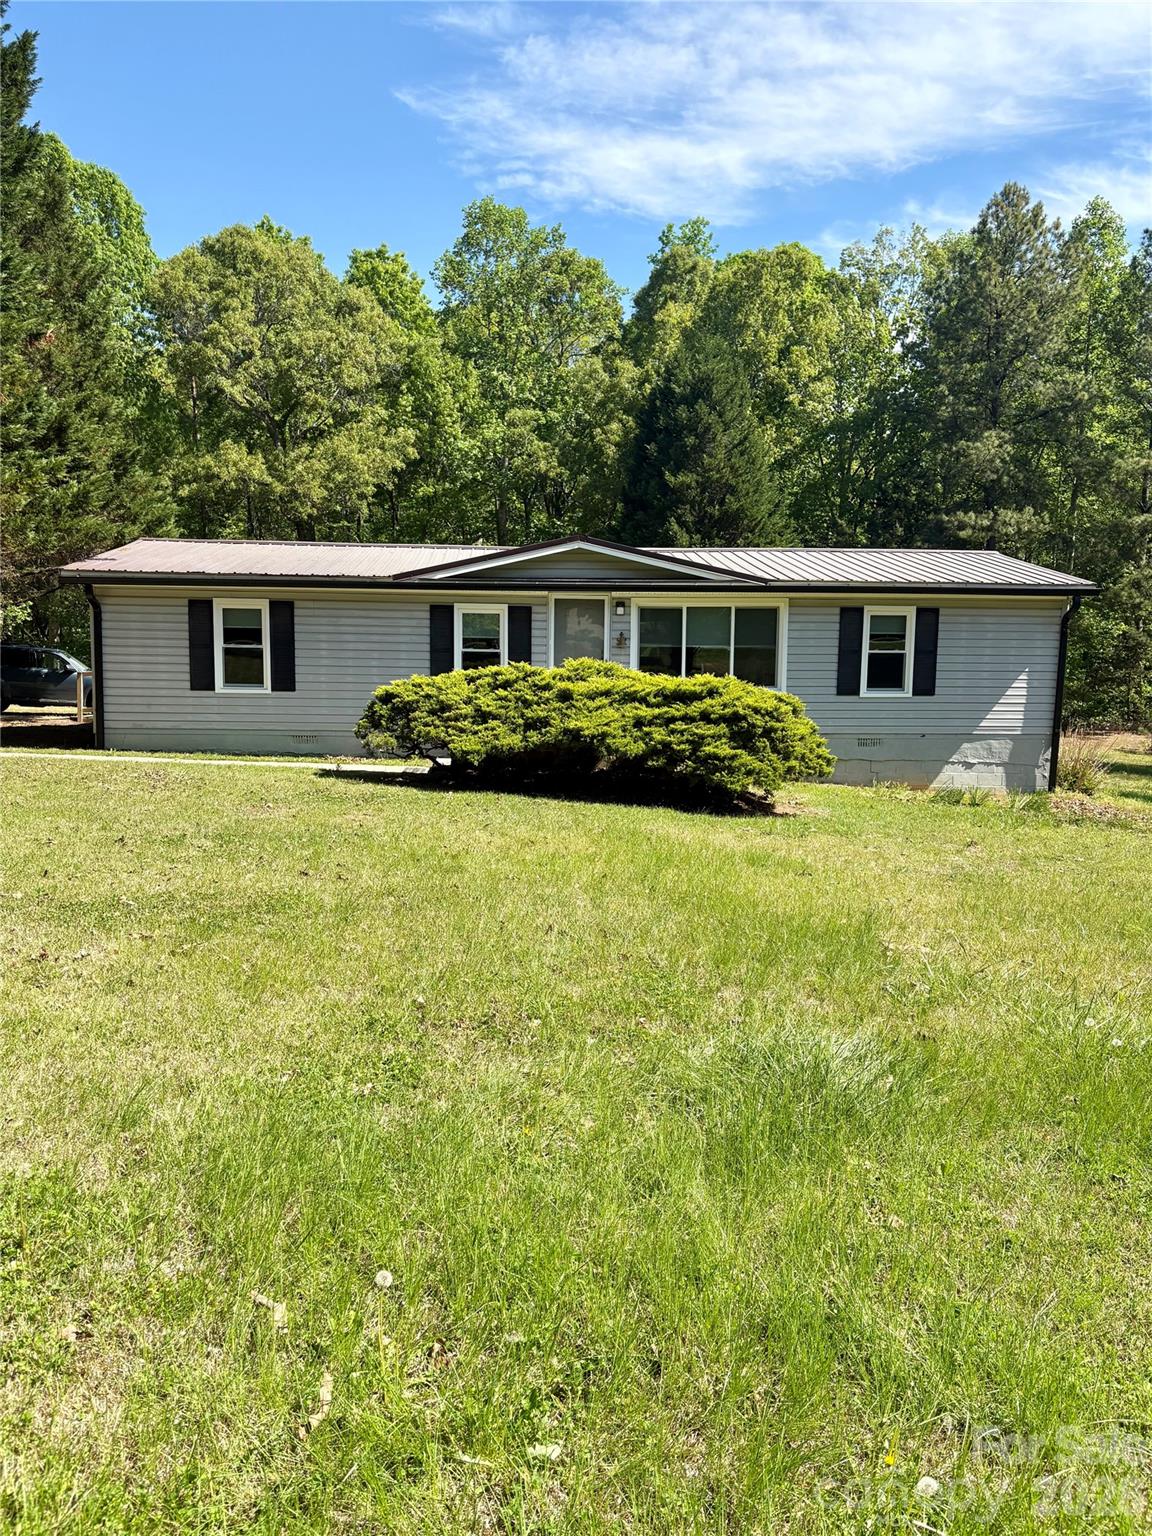
Welcome to this cozy home! This stunning property boasts an open floor plan, an efficient kitchen with spacious countertops and cabinets, and a cozy gas fireplace in the living room with LVP flooring. The split floor plan features a large primary bedroom with a walk-in closet and an updated walk-in shower. The second bedroom and office offer very large closets. Enjoy the outdoors on the huge deck (recently updated) with a ramp, overlooking a large private backyard with an outbuilding and shed, all on 2 lots totaling about 1.1 acres. Seller just had all new windows installed, as well as a new thermostat installed. Conveniently located near Hwy 16 to Charlotte and Hickory and Hwy 150 to Lincolnton and Mooresville.
#4370723

Denver

5022 Wrenn Drive

2 Beds

2 Baths

1,320 Sq.Ft.

$230,000

MLS#: 4370723
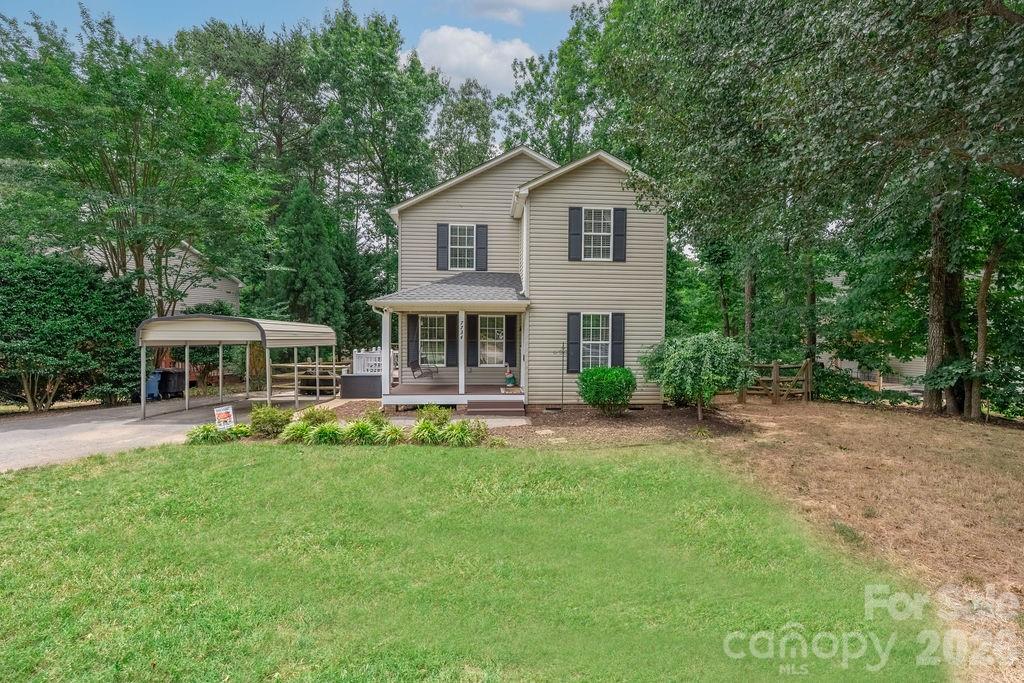
Welcome to this charming 2-story home offering 3 bedrooms, 1.5 bathrooms, and fresh updates throughout. Recent improvements include new interior paint and brand-new carpet upstairs, making it move-in ready. The main level provides comfortable living spaces, while all bedrooms are located upstairs for added privacy.
Step outside to enjoy the fenced backyard surrounded by mature trees, creating a private outdoor space perfect for entertaining, relaxing, pets, or gardening. Conveniently located with easy access to shopping, dining, parks, Lake Norman, and major commuting routes.
Located in the Rock Springs Elementary and North Lincoln High School attendance areas (buyers should verify school assignments).
Don't miss your opportunity to own this well-maintained home in a convenient Denver location!
#4398482

Denver

7734 Red Robin Trail

3 Beds

1 Baths

1,292 Sq.Ft.

$325,000

MLS#: 4398482
Price reduced
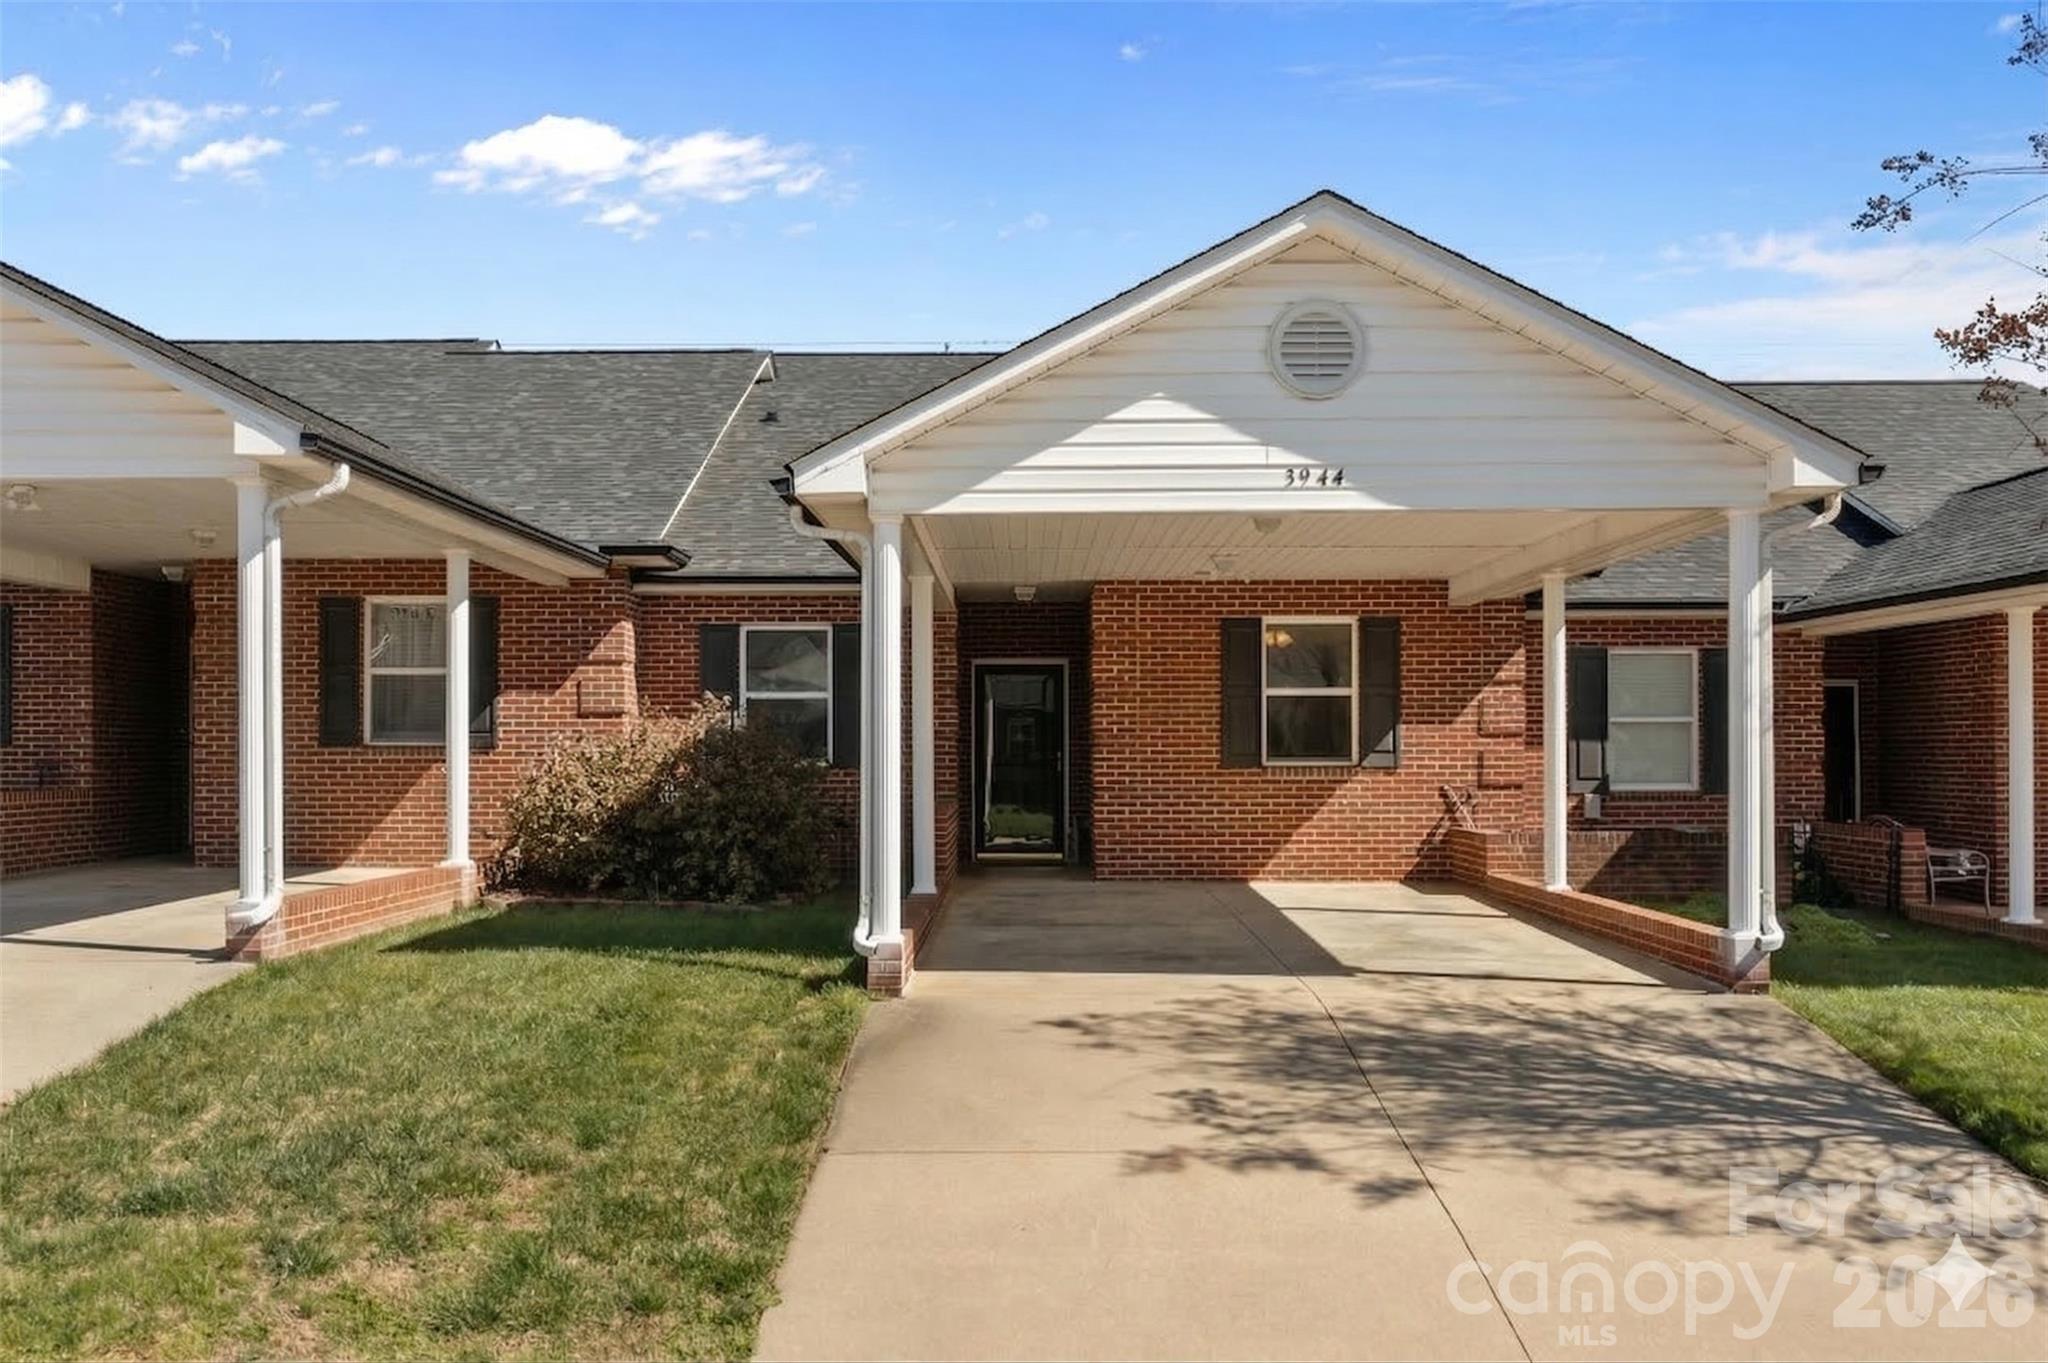
Discover maintenance-free living in The Terraces 55+ community. This all-brick unit features brand new LVP flooring throughout, a fresh coat of neutral paint, newly painted cabinets and new countertops in the kitchen. The functional kitchen opens into the light filled living room perfect for entertaining your friends or a cozy evening in watching movies. There are plenty of bedrooms for you to host guests or an extra room for your beloved hobbies. Forget about the stress of yard work or exterior chores—it’s all taken care of for you! This home gives you true freedom, so you can travel or relax without a second thought. With warm weather around the corner, there’s so much to enjoy right outside your door. You can head over to the cozy clubhouse for a get-together with neighbors, explore the pretty walking trails, or just unwind by the pond as the sun goes down. With great shopping and dining just around the corner, you get the best of both worlds: a peaceful little retreat that’s still close to everything you need. It’s all about making your next chapter easy, social, and exactly how you want it! Roof new February, 2026!
#4355941

Denver

3944 Jasmine Lane

3 Beds

2 Baths

1,116 Sq.Ft.

$247,500

MLS#: 4355941

 - property

Send a message

Message successfully sent.

Your message

What is 3 + 4 ?

Reason for contacting?

I agree to receive email communication and understand I can unsubscribe at any time.

I agree to be contacted by Prestino Advantage via call, email, and text for real estate services. To opt out, you can reply 'stop' at any time or reply 'help' for assistance. You can also click the unsubscribe link in the emails. Message and data rates may apply. Message frequency may vary. Privacy Policy

Sign Out

Virtual Assistant

Would you like to take the next step with this property? We can help you schedule a showing or virtual tour, or send you more details.

Yes, I would like more information.

Thank You for Your Reply, One of Our Agents will contact you as soon as possible

No, maybe later.

Thank you, you can always contact me via email, phone number or through the contact form.

Realhub AI

Lucy - Your AI-Powered Realtor

Update Your Temporary Password

Personalize your search

Enter your email and we'll notify you immediately when new listings match what you're looking for.

or enter email address

Already have an account ? Login here

Continue your home search

I agree to receive communications and understand I can unsubscribe at any time.

I agree to be contacted by Prestino Advantage via call, email, and text for real estate services. To opt out, you can reply 'stop' at any time or reply 'help' for assistance. You can also click the unsubscribe link in the emails. Message and data rates may apply. Message frequency may vary. Privacy Policy

Already have an account ? Login here

We use cookies

We use cookies primarily for analytics to enhance your experience. By accepting, you agree to our use of these cookies. You can manage your preferences or learn more about our cookies policy.