
Arts and Crafts, Charleston
713 Barrel Alley
Fort Mill, SC 29715
MLS#: 4370936
$670,000
Property
Beds
3
Full Baths
2
1/2 Baths
1
Year Built
2024
Sq.Footage
2,168
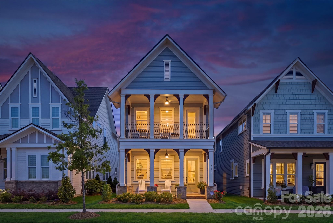
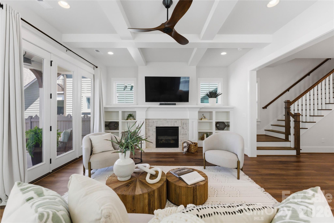
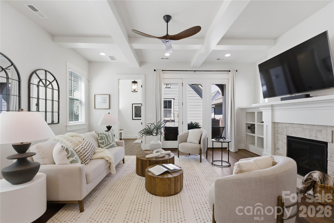
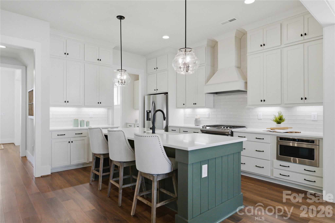
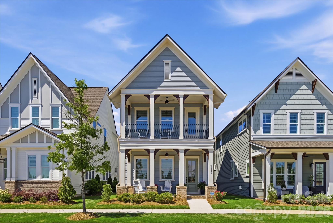
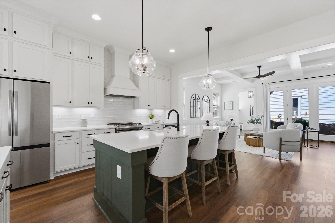
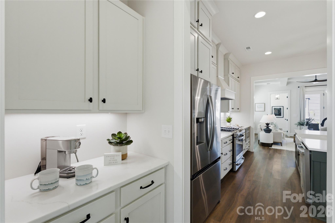
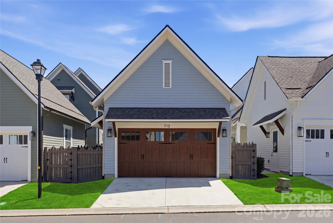
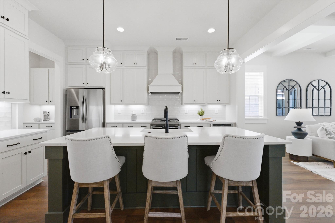
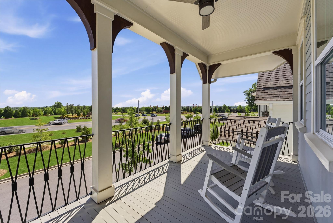
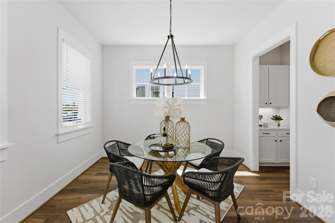
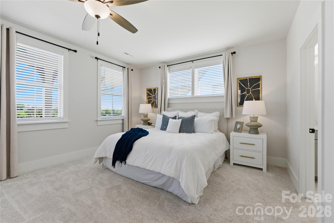
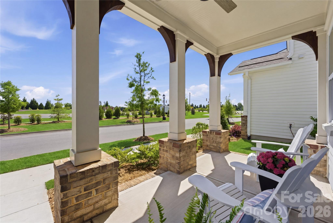
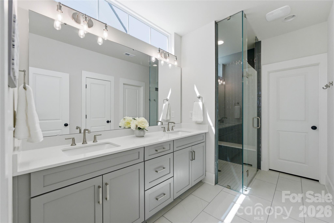
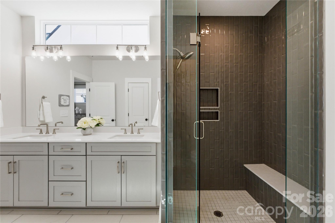
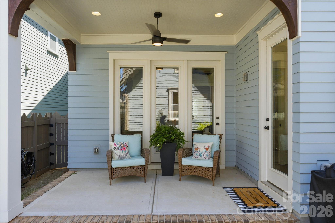
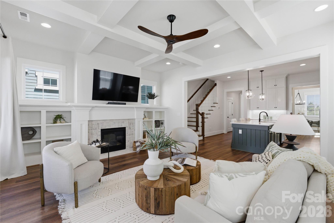
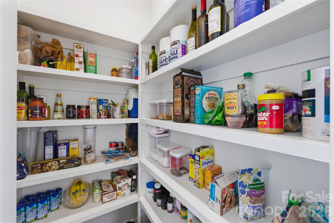
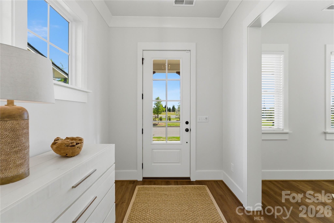
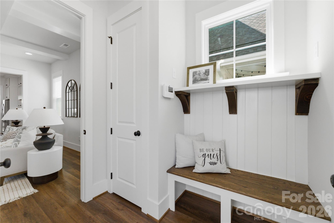
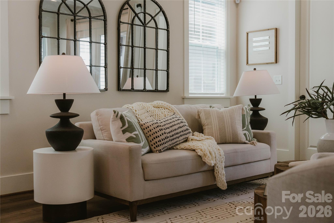
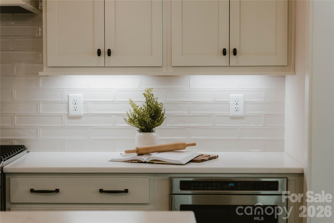
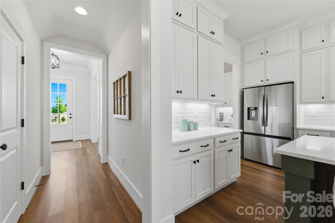
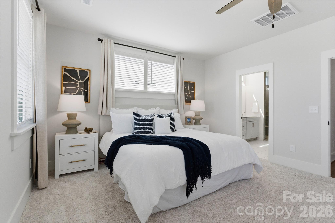
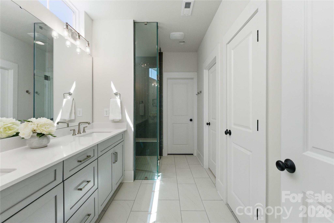
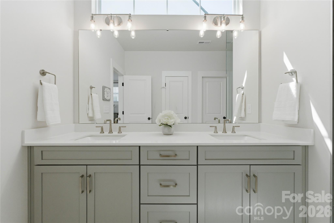
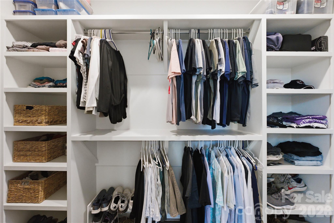
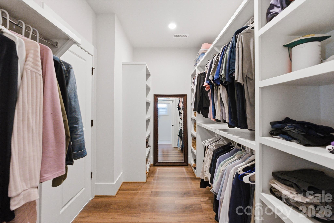
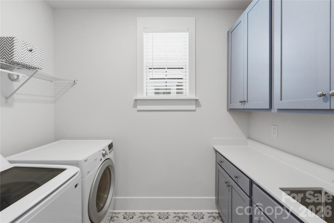
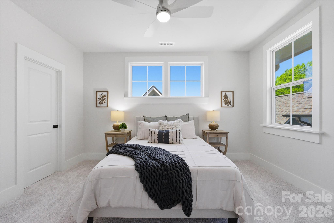
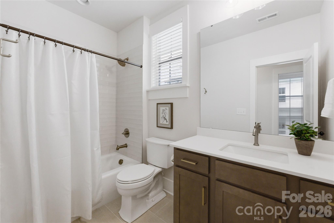
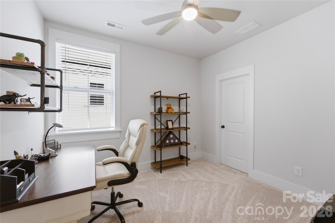
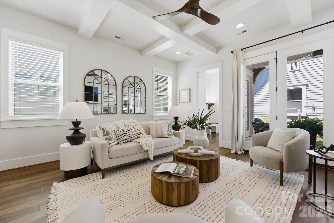
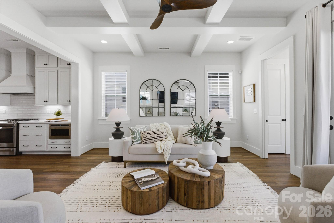
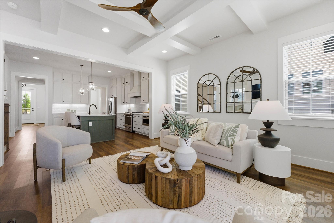
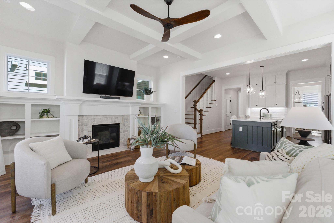
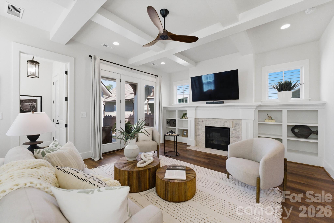
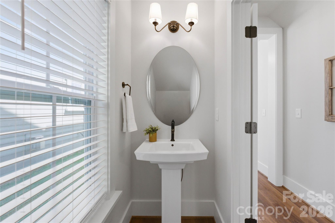
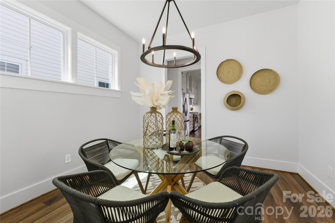
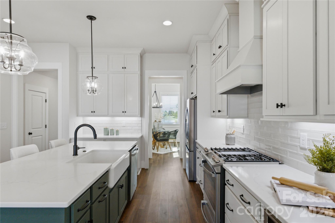
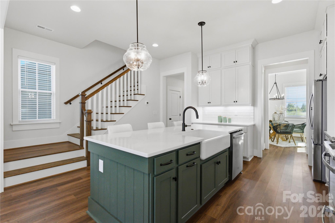
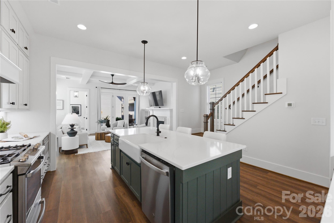
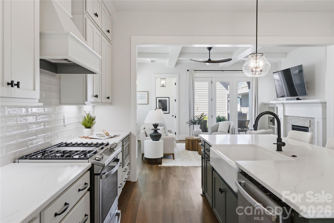
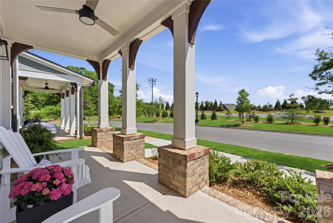
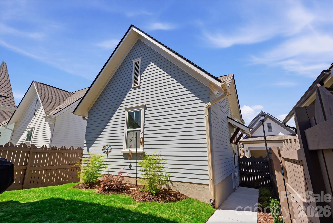
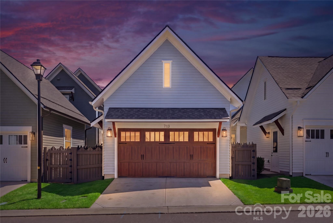
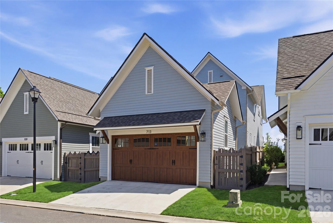
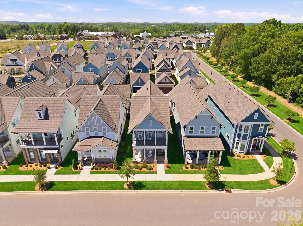
NEW PRICE + $10,000 BUYER INCENTIVE! ****Seller offering a $10,000 Buyer Incentive that can be applied toward closing costs, an interest rate buydown or other allowable buyer expenses, creating added flexibility and value for qualified buyers. ***** Welcome to 713 Barrel Alley where Life feels easier. Saturday mornings begin with coffee on your covered front porch or a short stroll to Starbucks. Fresh flowers, last minute groceries, or the ingredients for tonight's dinner are all just moments away. Evenings might end with dinner at Salmeri's Italian Kitchen before an easy walk home beneath the neighborhood lights. A tee time at nearby Springfield Golf Club is only minutes away, and thanks to HOA maintained landscaping, weekends are yours to enjoy not spend behind a lawn mower. Built in 2024 by renowned Saussy Burbank, this beautifully crafted home in The Cottages at Springfield Town Center combines timeless Southern architecture with the convenience of walkable living and the ease of low-maintenance homeownership. Designed with classic double front porches and inviting outdoor living spaces, this nearly new residence offers the character buyers love without the wait of new construction. Inside, the thoughtfully designed open-concept floor plan blends everyday comfort with elevated design. Coffered ceilings, luxury vinyl plank flooring, abundant natural light, and a gas fireplace create a warm, welcoming gathering space. The chef's kitchen is equally impressive, featuring quartz countertops, a farmhouse sink, gas cooktop, custom walk-in pantry with a dedicated coffee station, and abundant cabinetry designed for both entertaining and everyday living. Upstairs, the spacious primary suite opens onto its own covered porch a peaceful place to start your morning or unwind at day's end. The en-suite bath offers a zero entry shower, dual vanities, and a custom walk-in closet. Two additional bedrooms provide flexibility for guests, a home office, or creative pursuits. Additional highlights include a covered rear patio, enclosed backyard, rear-load two-car garage, and a convenient drop zone that makes everyday living effortless. Beyond the front door, you'll enjoy one of Fort Mill's most desirable locations. Harris Teeter with an in-store Starbucks, local restaurants, shopping, and everyday conveniences are all within walking distance. Springfield Golf Club is just minutes away, while the Anne Springs Close Greenway is only 1.8 miles from home, offering miles of scenic trails, outdoor recreation, and year round events. The home is also served by highly rated Springfield Elementary and Springfield Middle schools, along with highly rated Nation Ford High School. Beautifully designed, ideally located, and nearly new, this home offers the rare combination of timeless architecture, everyday convenience, and low-maintenance living. Home isn't just where you live it's how you live. And here, life really does feel a little easier. To make your move even easier, the Seller is Offering a $10,000 Seller Concession that may be applied toward closing costs, an interest rate buydown or other allowable buyer expenses. Schedule your private tour today and discover why this home is one of the best values in The Cottages at Springfield Town Center.
Features & Amenities
Interior
-
Other Interior Features
Built-in Features, Entrance Foyer, Kitchen Island, Open Floorplan, Walk-In Closet(s), Pantry
-
Total Bedrooms
3
-
Bathrooms
2
-
1/2 Bathrooms
1
-
Above Grade Finished Area
2168.0
-
Basement YN
NO
-
Cooling YN
YES
-
Cooling
Central Air, ENERGY STAR Qualified Equipment, Zoned
-
Fireplace YN
YES
-
Heating YN
YES
-
Heating
ENERGY STAR Qualified Equipment, Forced Air, Natural Gas, Zoned
-
Pet friendly
N/A
Exterior
-
Garage
Yes
-
Garage spaces
2
-
Construction Materials
Fiber Cement
-
Parking
Garage Door Opener, Garage Faces Rear
-
Patio and Porch Features
Covered, Front Porch, Patio, Rear Porch
-
Pool
No
Area & Lot
-
Lot Features
Level
-
Property Type
Residential
-
Property Sub Type
Single Family Residence
-
Architectural Style
Arts and Crafts, Charleston
Price
-
Sales Price
$670,000
-
Sq. Footage
2,168
-
Price/SqFt
$309
HOA
-
Association
YES
-
Association Fee
$165
-
Association Fee Frequency
Monthly
-
Association Fee Includes
N/A
School District
-
Elementary School
Springfield
-
Middle School
Springfield
-
High School
Nation Ford
Property Features
-
New Construction
NO
-
Foundation Details
Slab
-
Senior Community YN
NO
Schedule a Showing
Showing scheduled successfully.
Mortgage calculator
Estimate your monthly mortgage payment, including the principal and interest, property taxes, and HOA. Adjust the values to generate a more accurate rate.
Your payment
Principal and Interest:
$
Property taxes:
$
HOA fees:
$
Total loan payment:
$
Total interest amount:
$
Location
County
York
Elementary School
Springfield
Middle School
Springfield
High School
Nation Ford
Listing Courtesy of Tina Bisson , Premier Sotheby's International Realty
RealHub Information is provided exclusively for consumers' personal, non-commercial use, and it may not be used for any purpose other than to identify prospective properties consumers may be interested in purchasing. All information deemed reliable but not guaranteed and should be independently verified. All properties are subject to prior sale, change or withdrawal. RealHub website owner shall not be responsible for any typographical errors, misinformation, misprints and shall be held totally harmless.

Agent | Team Lead
Jen Audier
Call Jen today to schedule a private showing.

* Listings on this website come from the FMLS IDX Compilation and may be held by brokerage firms other than the owner of this website. The listing brokerage is identified in any listing details. Information is deemed reliable but is not guaranteed. If you believe any FMLS listing contains material that infringes your copyrighted work please click here to review our DMCA policy and learn how to submit a takedown request.© 2024 FMLS.
Related Properties

Fort Mill
504 Fairway Drive
3 Beds
3 Baths
3,118 Sq.Ft.
$785,000
MLS#: 4377478

Fort Mill
1348 Barnett Woods Crossing
3 Beds
2 Baths
2,440 Sq.Ft.
$669,900
MLS#: 4380977

Fort Mill
636 Landsdowne Court
4 Beds
2 Baths
3,845 Sq.Ft.
$700,000
MLS#: 4397187
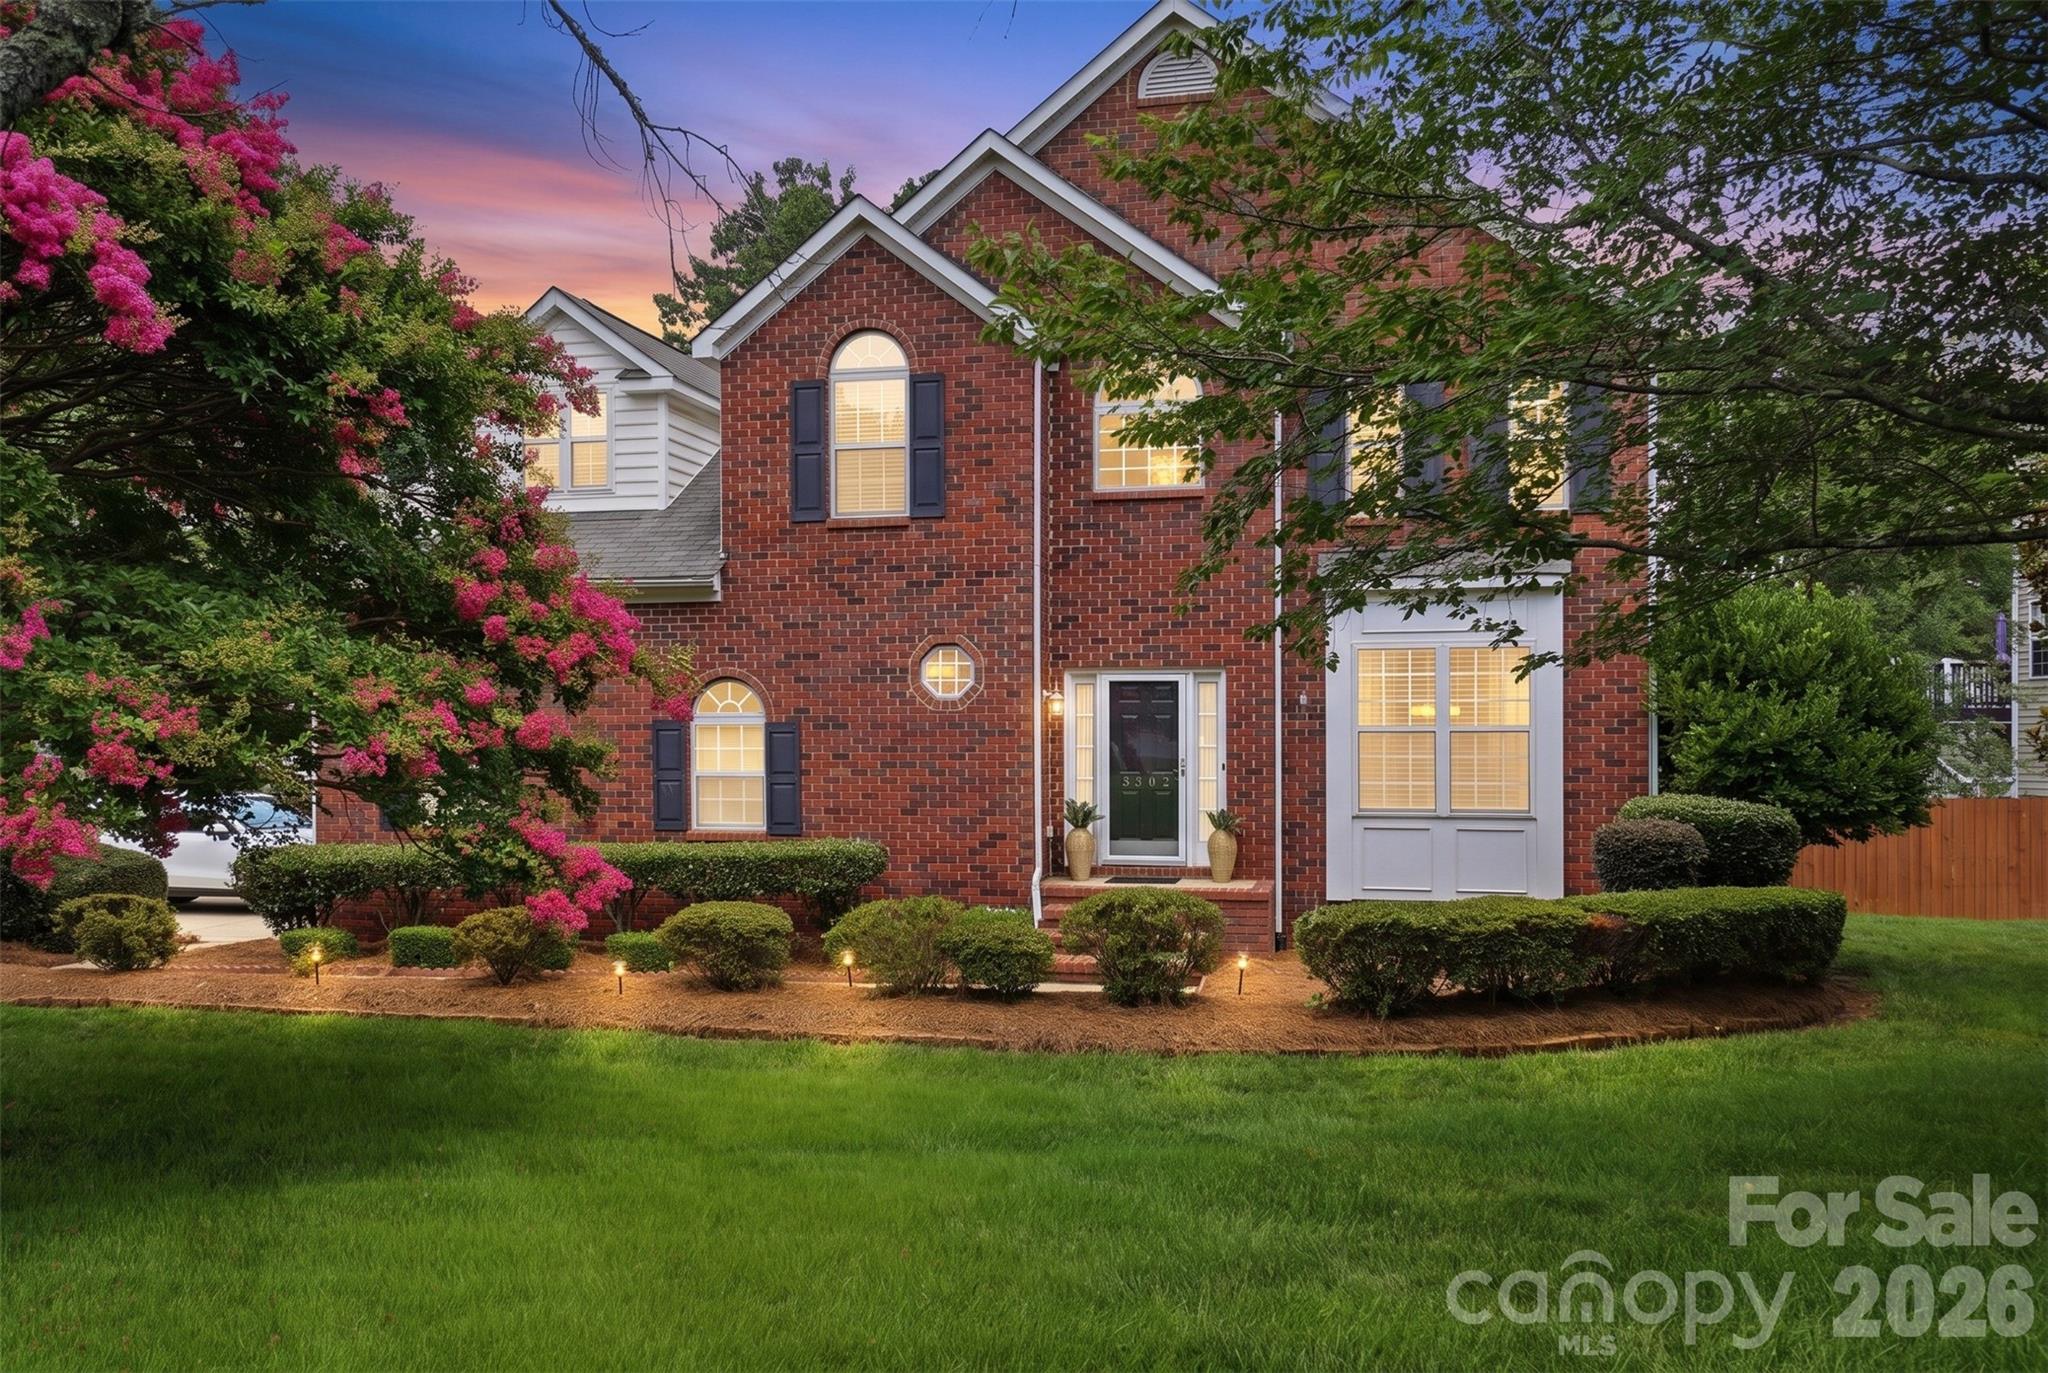
Fort Mill
3302 Sherborne Drive
4 Beds
2 Baths
2,847 Sq.Ft.
$550,000
MLS#: 4398214

Fort Mill
910 Ashton Oak Court
5 Beds
4 Baths
3,465 Sq.Ft.
$565,000
MLS#: 4379778
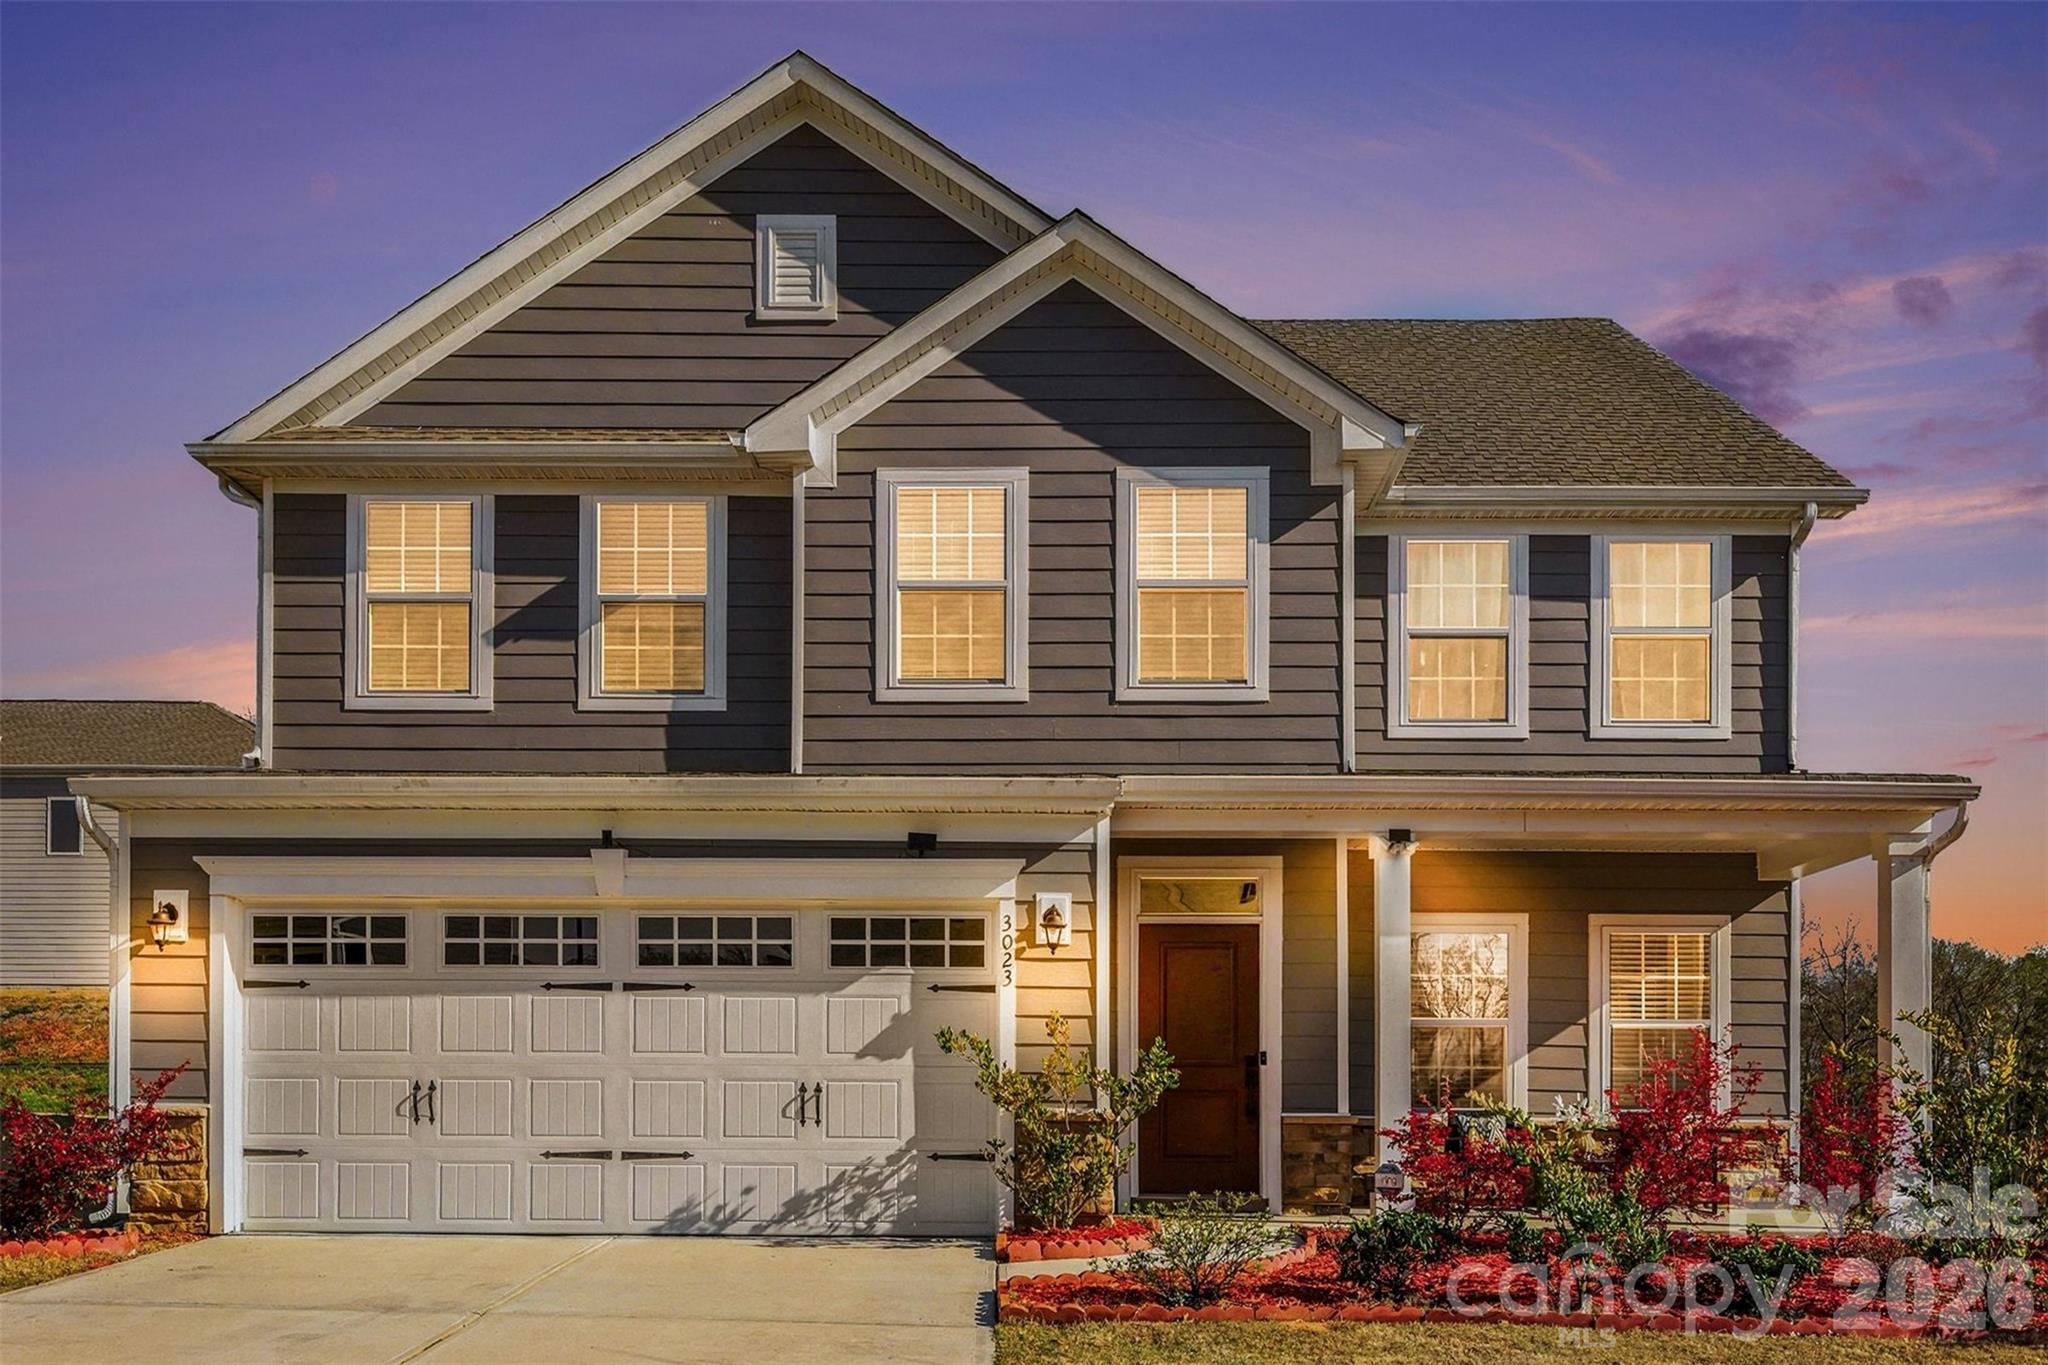
Fort Mill
3023 Ballester Road
5 Beds
3 Baths
2,813 Sq.Ft.
$585,000
MLS#: 4400652

Fort Mill
2029 Primrose Court
3 Beds
2 Baths
2,539 Sq.Ft.
$665,000
MLS#: 4389837
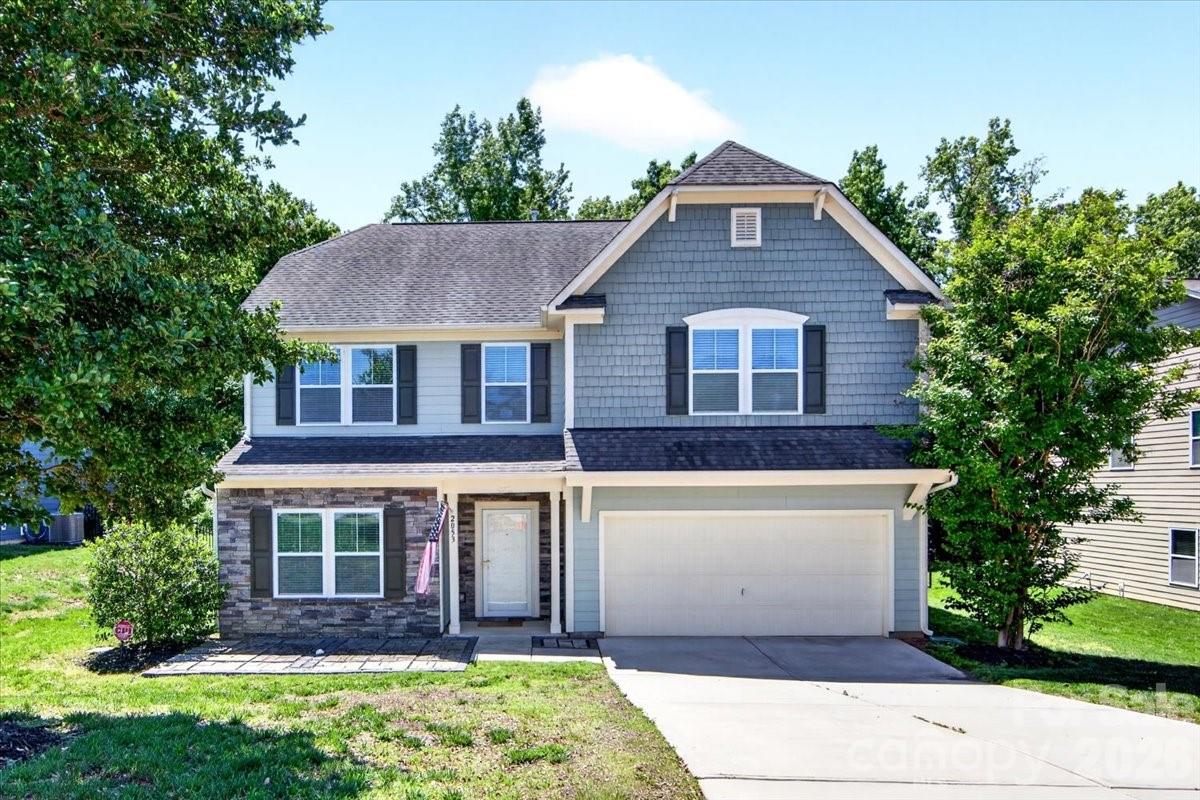
Fort Mill
2053 Pine Siskin Court
4 Beds
2 Baths
2,821 Sq.Ft.
$540,000
MLS#: 4381919

Fort Mill
1084 Crescent Moon Drive
5 Beds
3 Baths
3,098 Sq.Ft.
$645,000
MLS#: 4371724
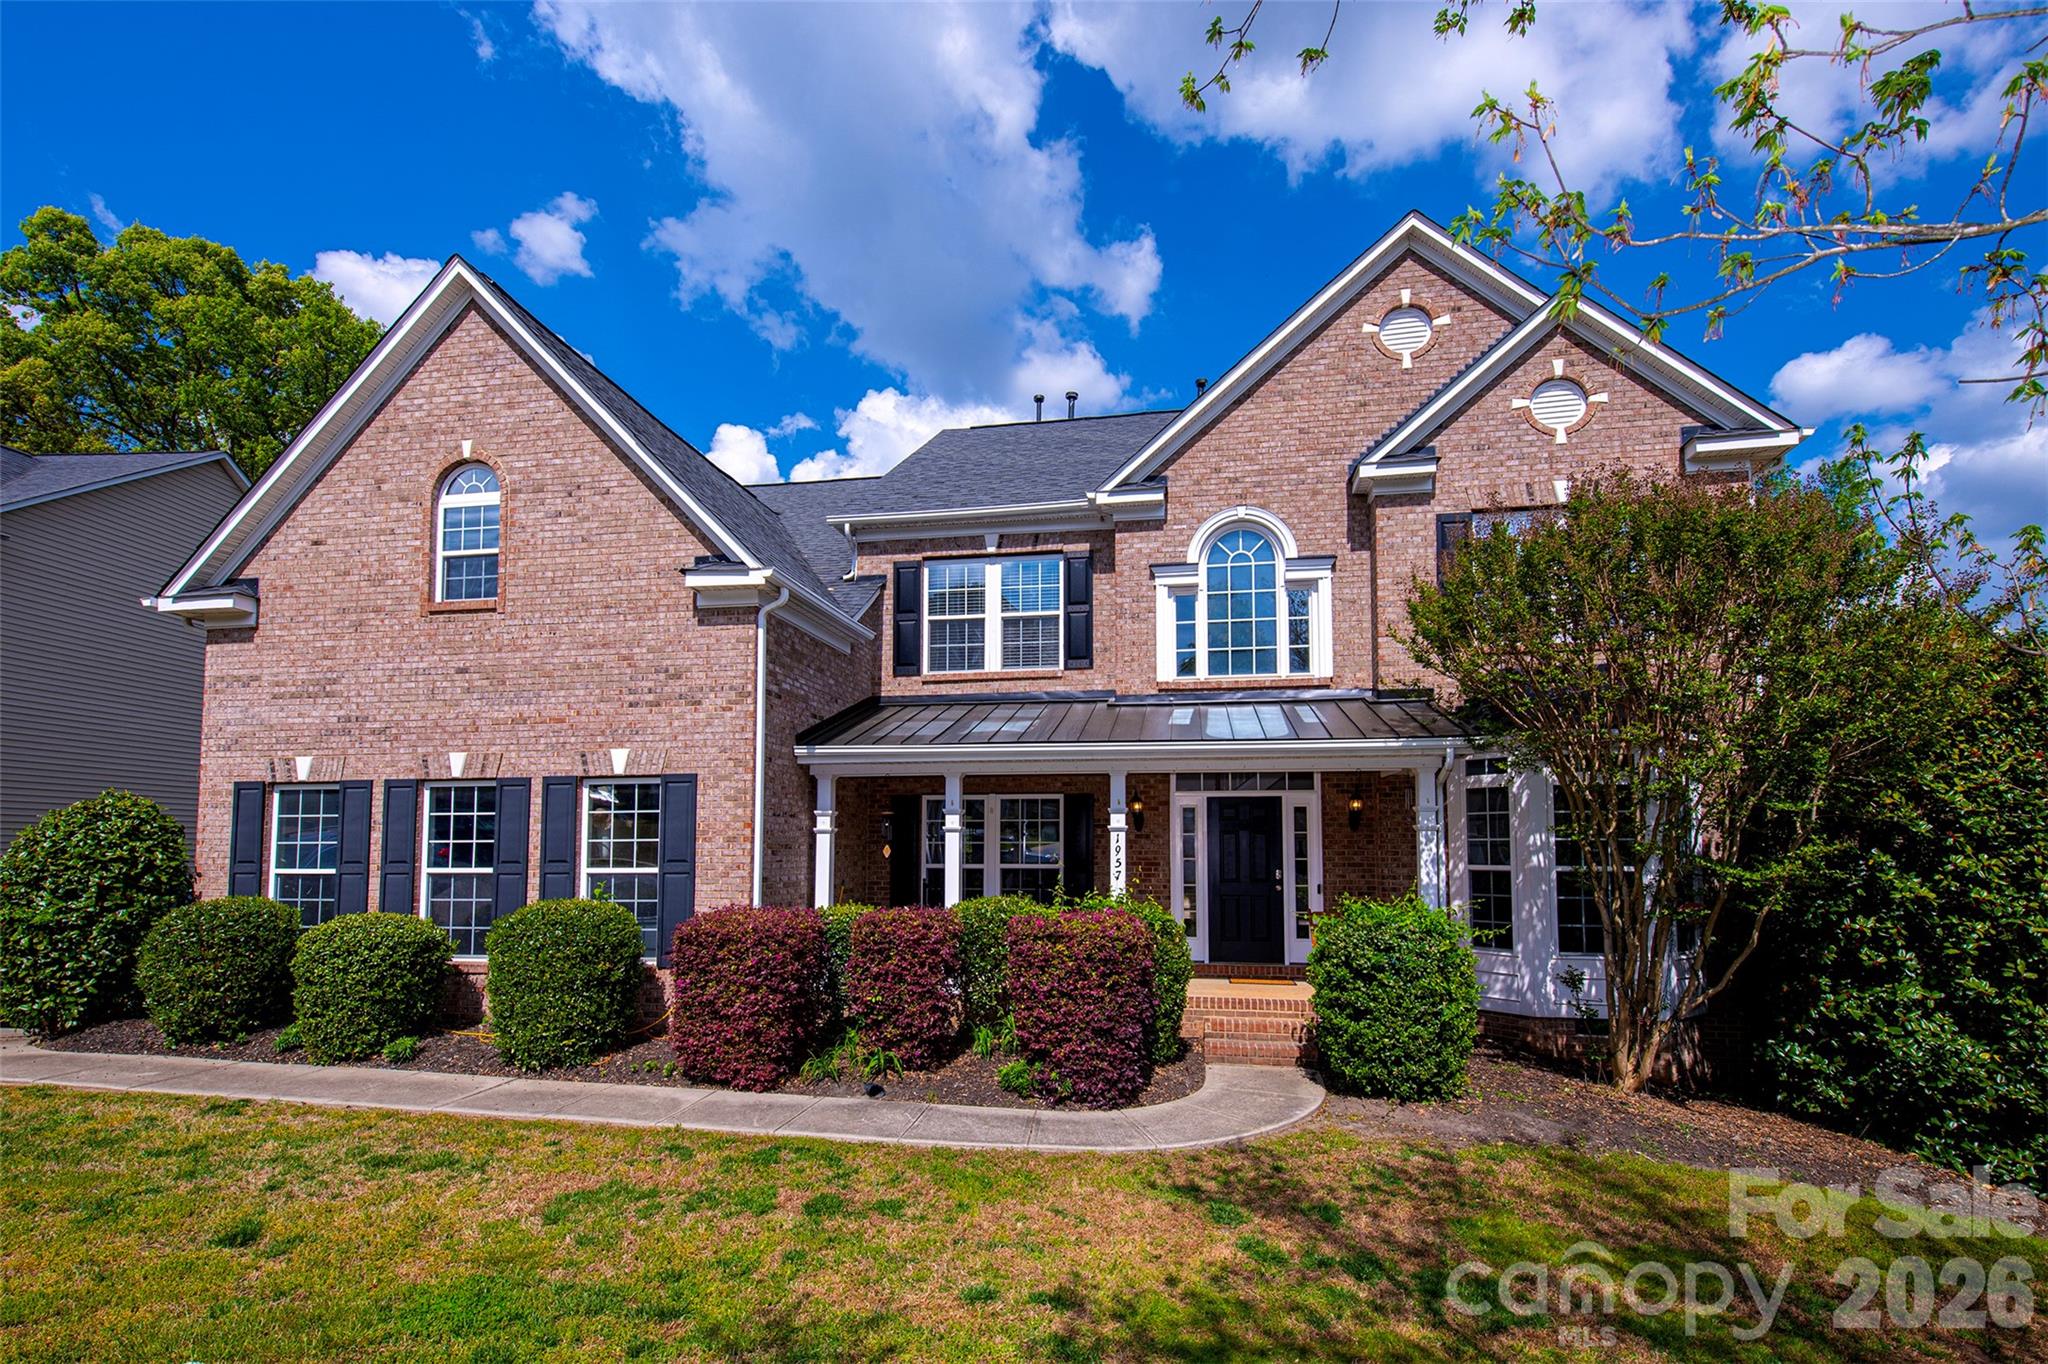
Fort Mill
1957 Faison Avenue
5 Beds
3 Baths
3,847 Sq.Ft.
$639,900
MLS#: 4365581
