
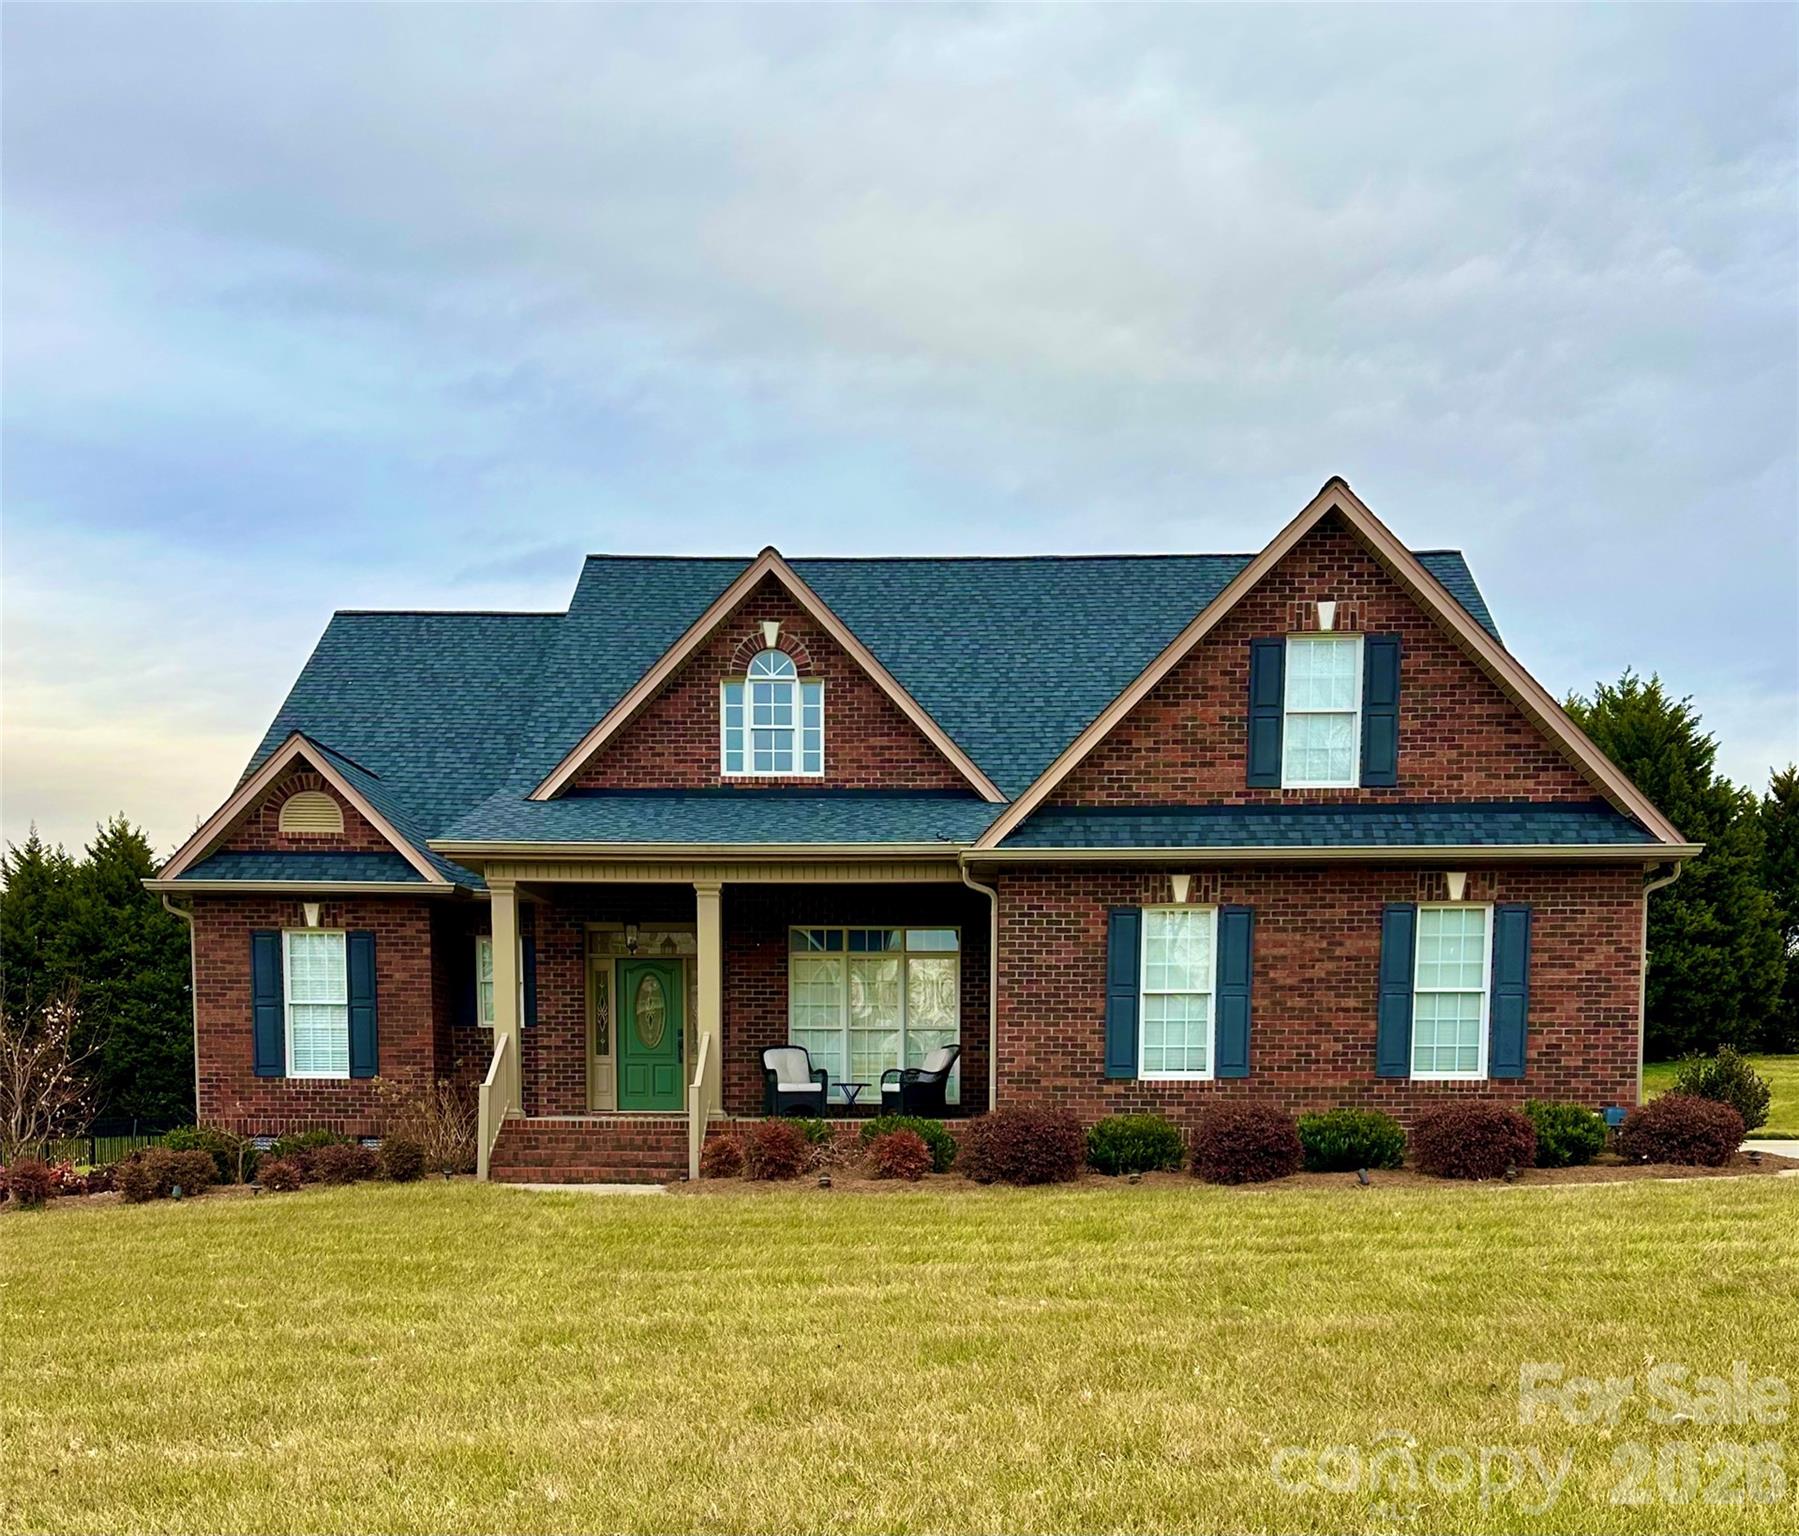
Property
Beds
3
Full Baths
2
1/2 Baths
1
Year Built
2008
Sq.Footage
2,981
Welcome to this beautiful two-story home in the highly sought-after Pebble Creek community! This well-maintained home offers 3 spacious bedrooms plus a versatile bonus room, providing plenty of space for a home office, playroom, or guest suite. The main-level primary suite is a true retreat, featuring an incredible custom walk-in closet system for exceptional organization. The spacious kitchen opens to a cozy Keeping Room with a fireplace, creating the perfect gathering space for family and friends. A second fireplace in the Family Room adds warmth and charm, making this home ideal for both everyday living and entertaining. Upstairs, you'll find generously sized bedrooms along with easily accessible attic storage areas offering an abundance of extra storage space. Step outside to the screened porch and relax while overlooking the private backyard—an ideal setting for morning coffee or evening unwinding. With thoughtful design, ample storage, and inviting living spaces throughout, this Pebble Creek gem is ready to welcome you home! Pictures will be uploaded along with measurements by 7/11.
Features & Amenities
Interior
-
Other Interior Features
Kitchen Island, Walk-In Closet(s)
-
Total Bedrooms
3
-
Bathrooms
2
-
1/2 Bathrooms
1
-
Above Grade Finished Area
2981.0
-
Basement YN
NO
-
Cooling YN
YES
-
Cooling
Central Air
-
Fireplace YN
YES
-
Heating YN
YES
-
Heating
Forced Air, Natural Gas
-
Pet friendly
N/A
Exterior
-
Garage
Yes
-
Garage spaces
2
-
Construction Materials
Brick
-
Patio and Porch Features
Patio, Screened
-
Pool
No
Area & Lot
-
Lot Features
Level
-
Property Type
Residential
-
Property Sub Type
Single Family Residence
Price
-
Sales Price
$630,000
-
Sq. Footage
2,981
-
Price/SqFt
$211
HOA
-
Association
YES
-
Association Fee
$180
-
Association Fee Frequency
Annually
-
Association Fee Includes
N/A
School District
-
Elementary School
Springmore
-
Middle School
Crest
-
High School
Crest
Property Features
-
New Construction
NO
-
Senior Community YN
NO
-
Sewer
Public Sewer
-
Water Source
Public
Schedule a Showing
Showing scheduled successfully.
Mortgage calculator
Estimate your monthly mortgage payment, including the principal and interest, property taxes, and HOA. Adjust the values to generate a more accurate rate.
Your payment
Principal and Interest:
$
Property taxes:
$
HOA fees:
$
Total loan payment:
$
Total interest amount:
$
Location
County
Cleveland
Elementary School
Springmore
Middle School
Crest
High School
Crest
Listing Courtesy of Katie Bradley , Coldwell Banker Mountain View
RealHub Information is provided exclusively for consumers' personal, non-commercial use, and it may not be used for any purpose other than to identify prospective properties consumers may be interested in purchasing. All information deemed reliable but not guaranteed and should be independently verified. All properties are subject to prior sale, change or withdrawal. RealHub website owner shall not be responsible for any typographical errors, misinformation, misprints and shall be held totally harmless.

Agent | Team Lead
Jen Audier
Call Jen today to schedule a private showing.

* Listings on this website come from the FMLS IDX Compilation and may be held by brokerage firms other than the owner of this website. The listing brokerage is identified in any listing details. Information is deemed reliable but is not guaranteed. If you believe any FMLS listing contains material that infringes your copyrighted work please click here to review our DMCA policy and learn how to submit a takedown request.© 2024 FMLS.
Related Properties
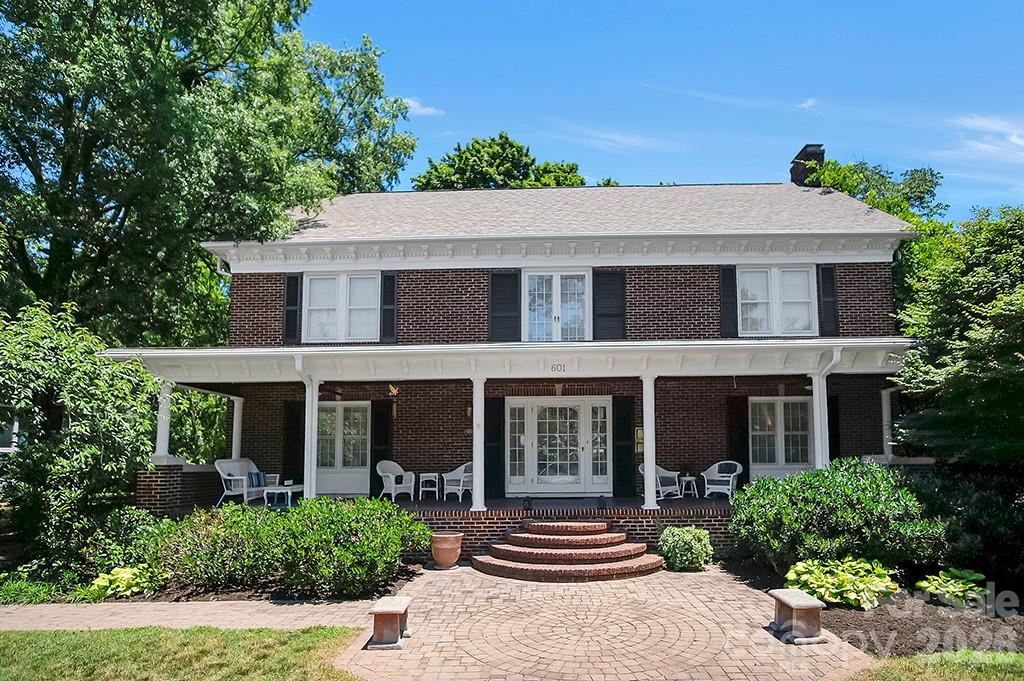
Shelby
601 S Washington Street
4 Beds
3 Baths
3,060 Sq.Ft.
$515,000
MLS#: 4394855
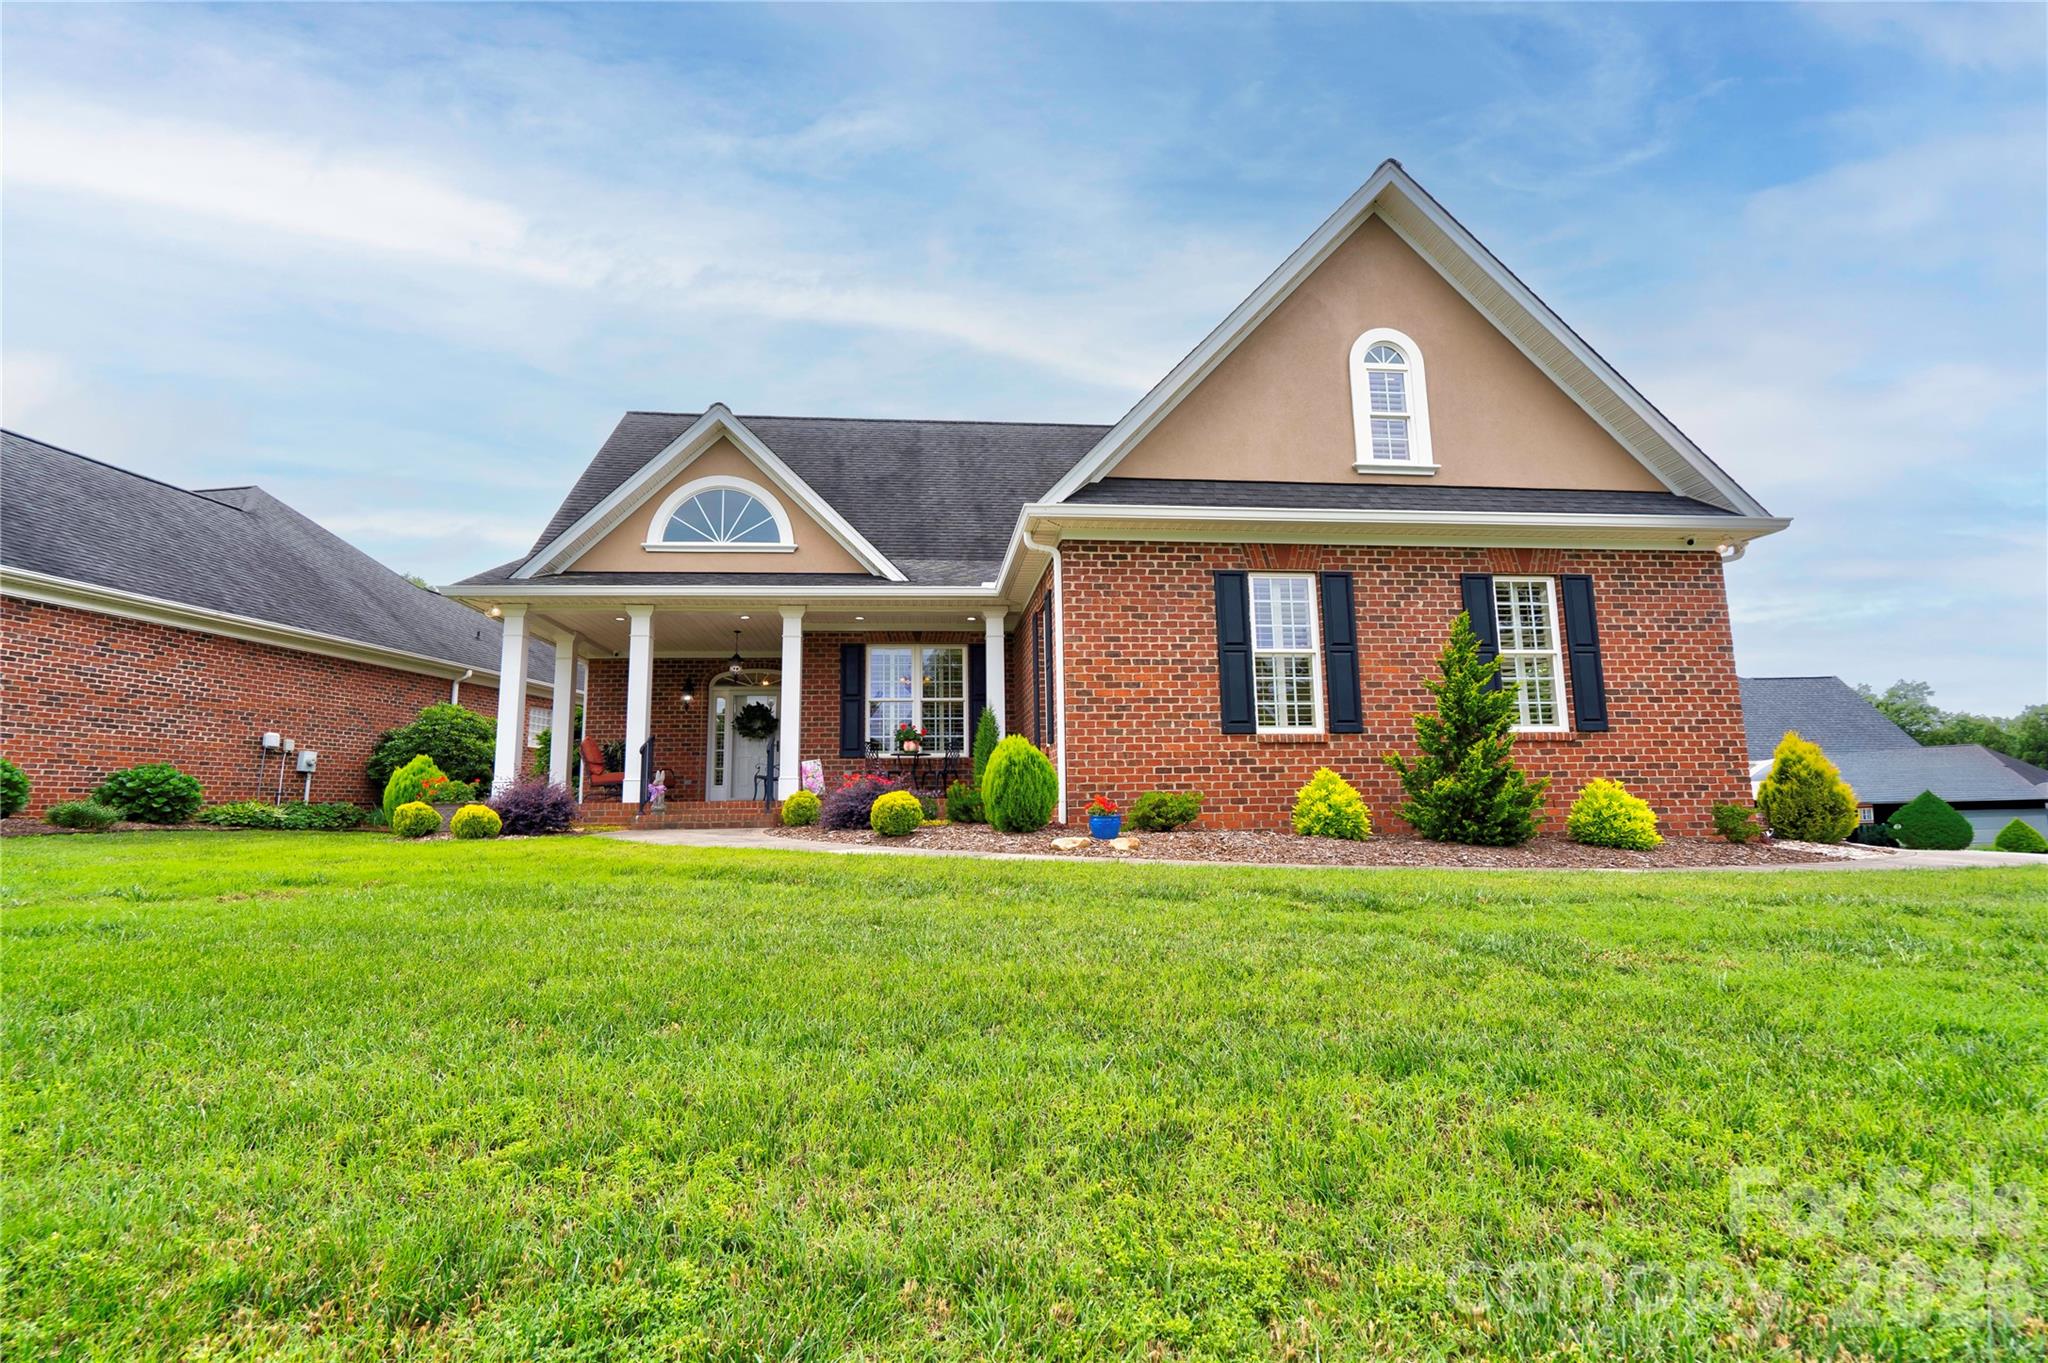
Shelby
121 Blakemore Drive
3 Beds
3 Baths
2,619 Sq.Ft.
$535,000
MLS#: 4389105
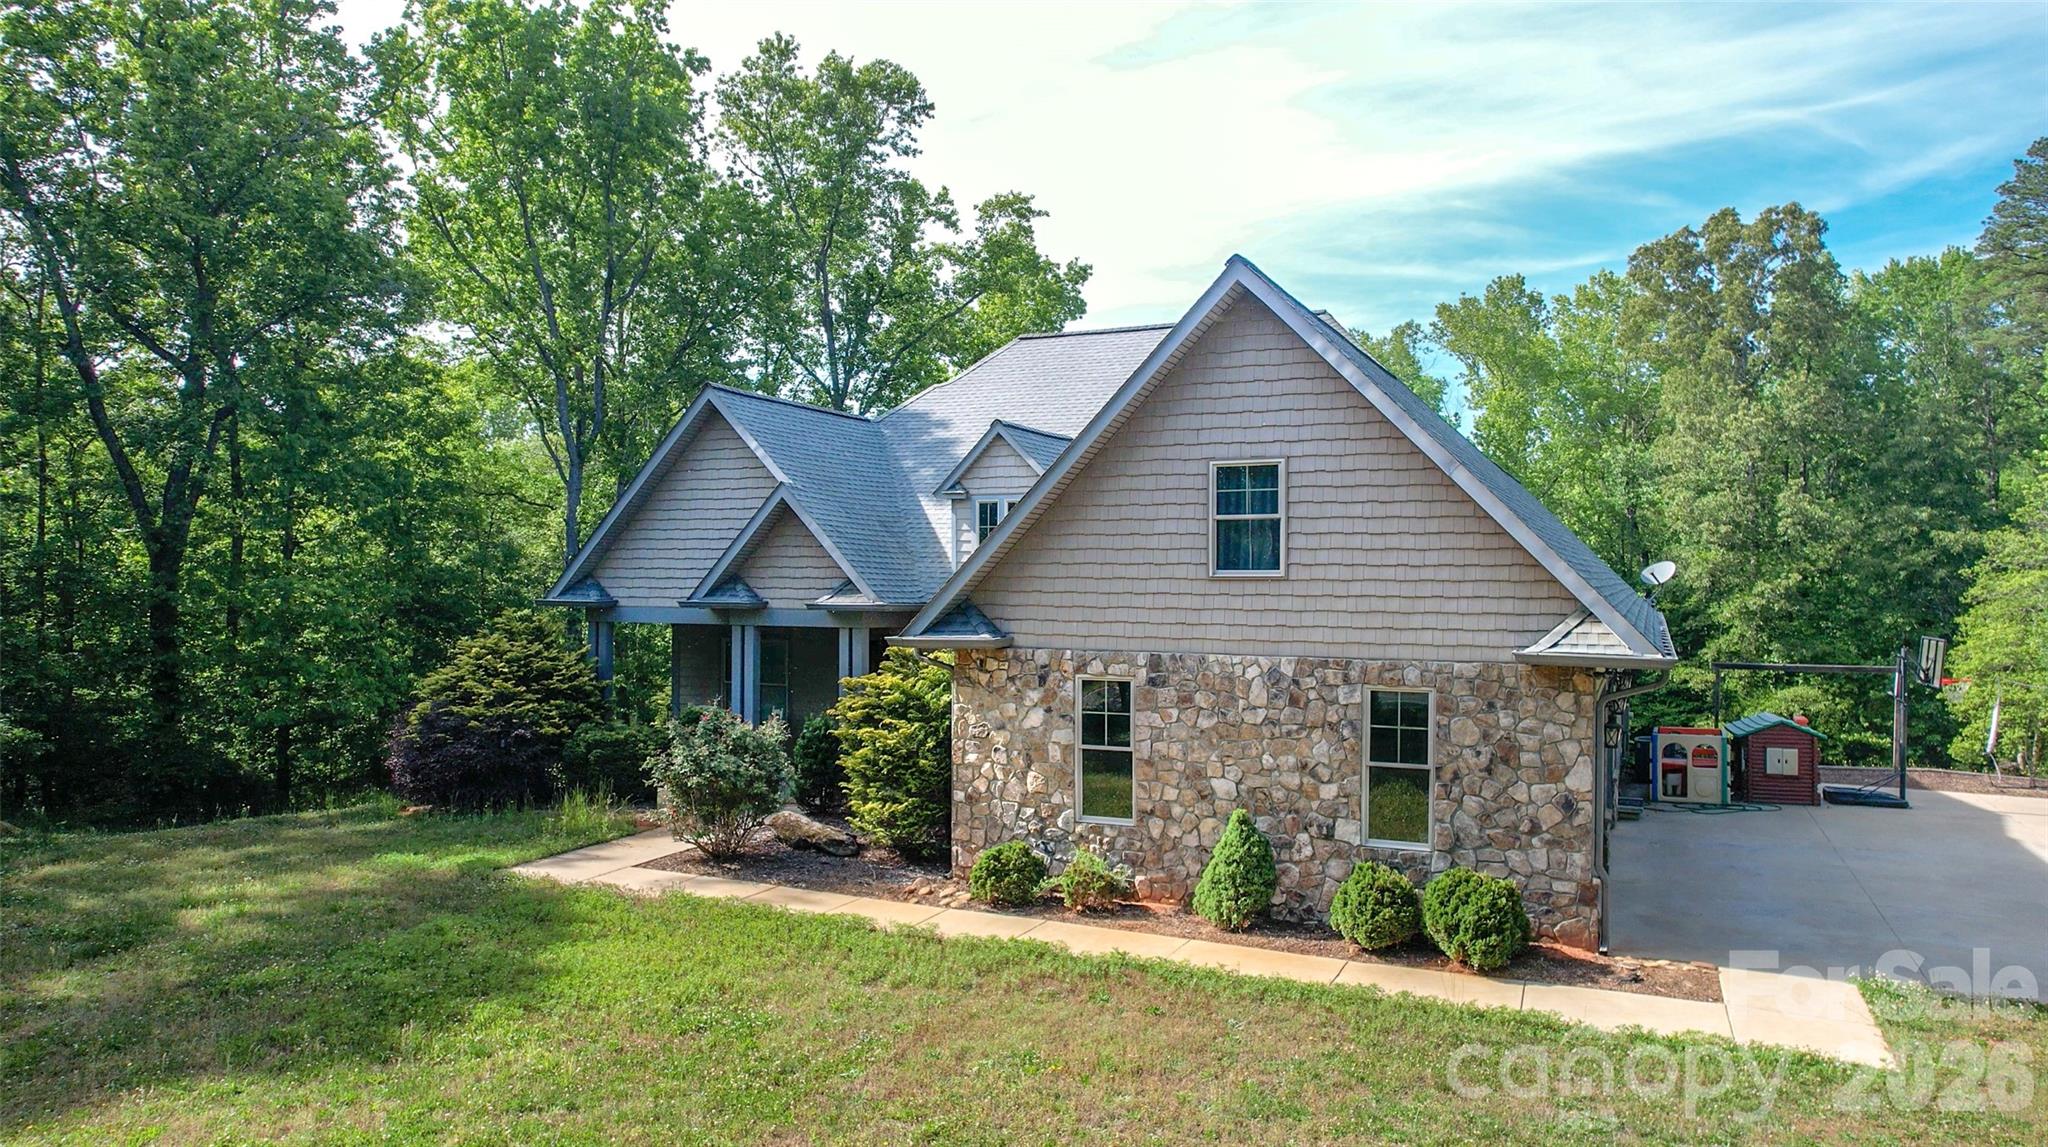
Shelby
2818 Rockford Road
4 Beds
2 Baths
2,545 Sq.Ft.
$689,000
MLS#: 4376093
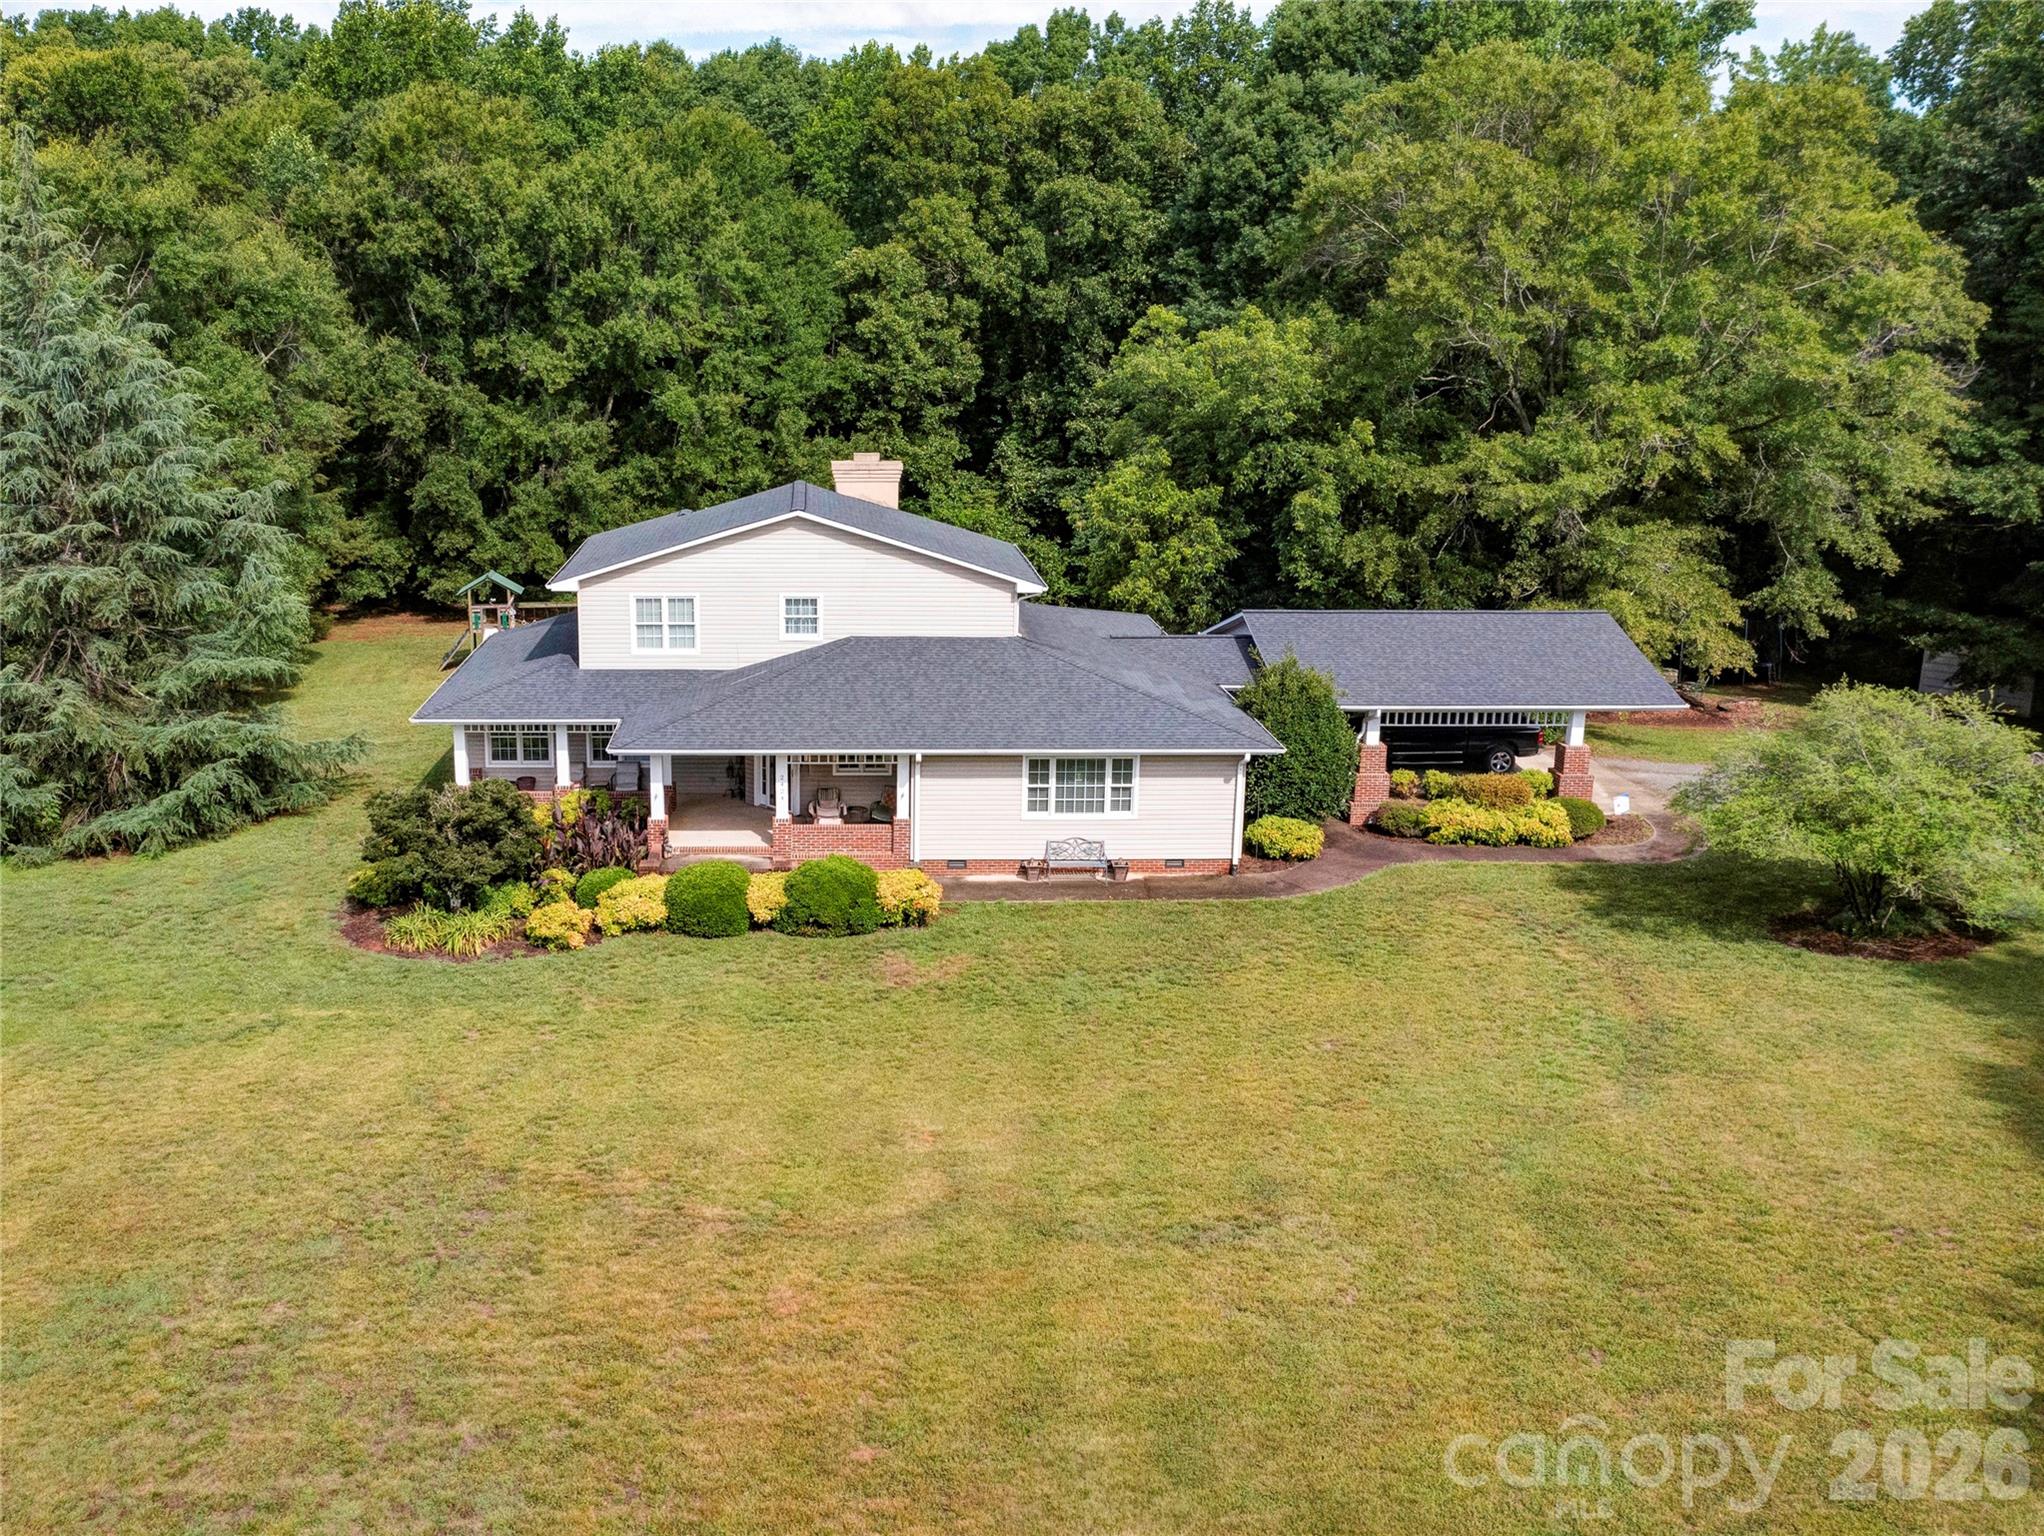
Shelby
2424 Olan Drive
3 Beds
2 Baths
3,188 Sq.Ft.
$550,000
MLS#: 4395508
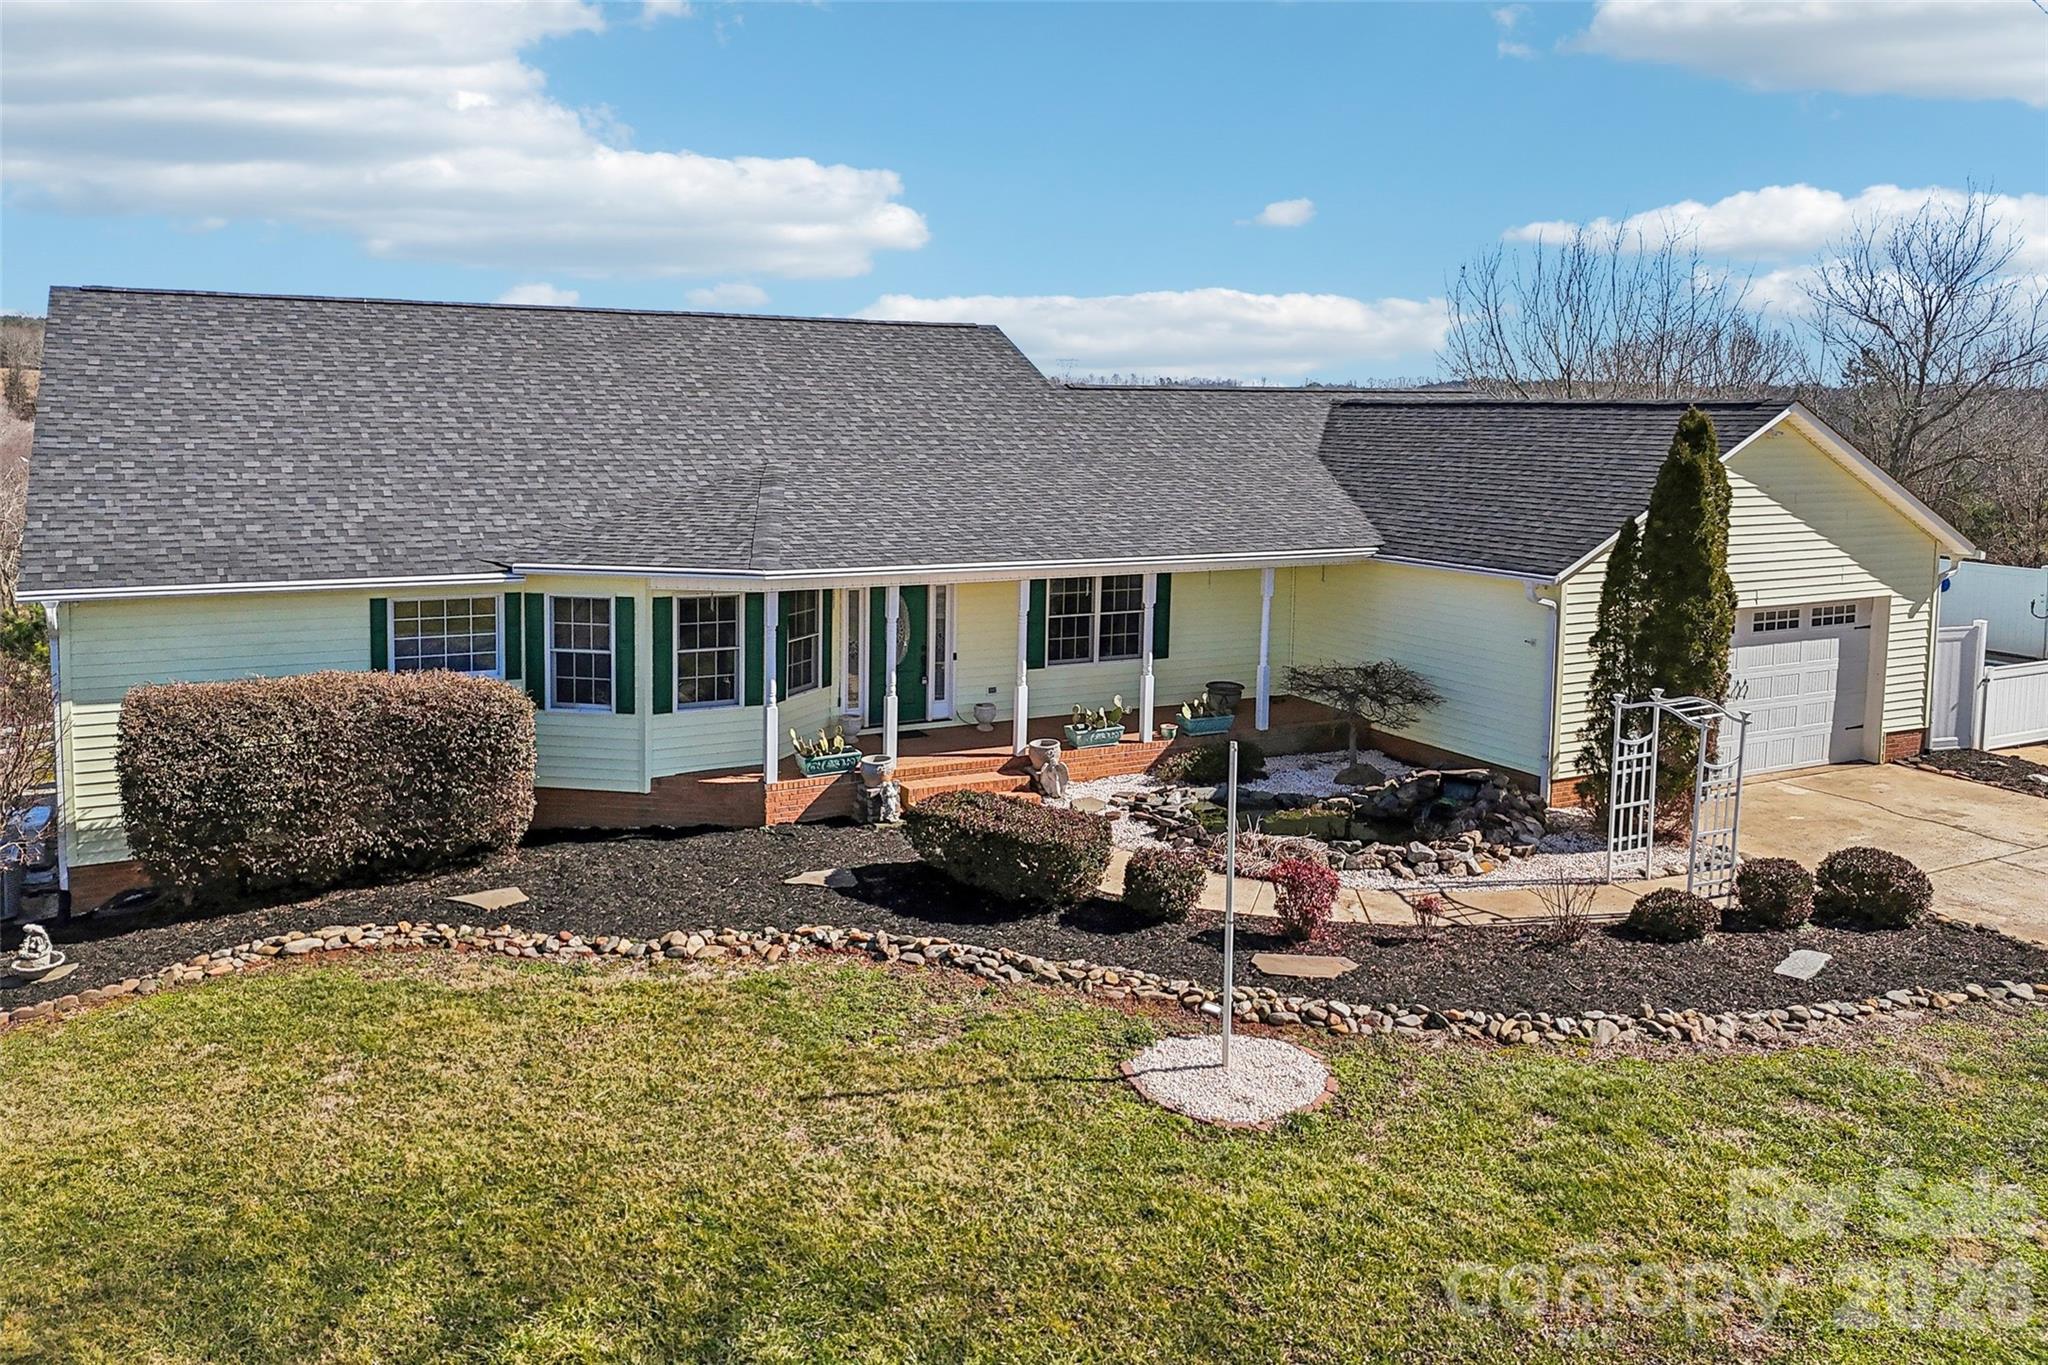
Shelby
2034 New Prospect Church Road
4 Beds
3 Baths
4,441 Sq.Ft.
$675,000
MLS#: 4397625
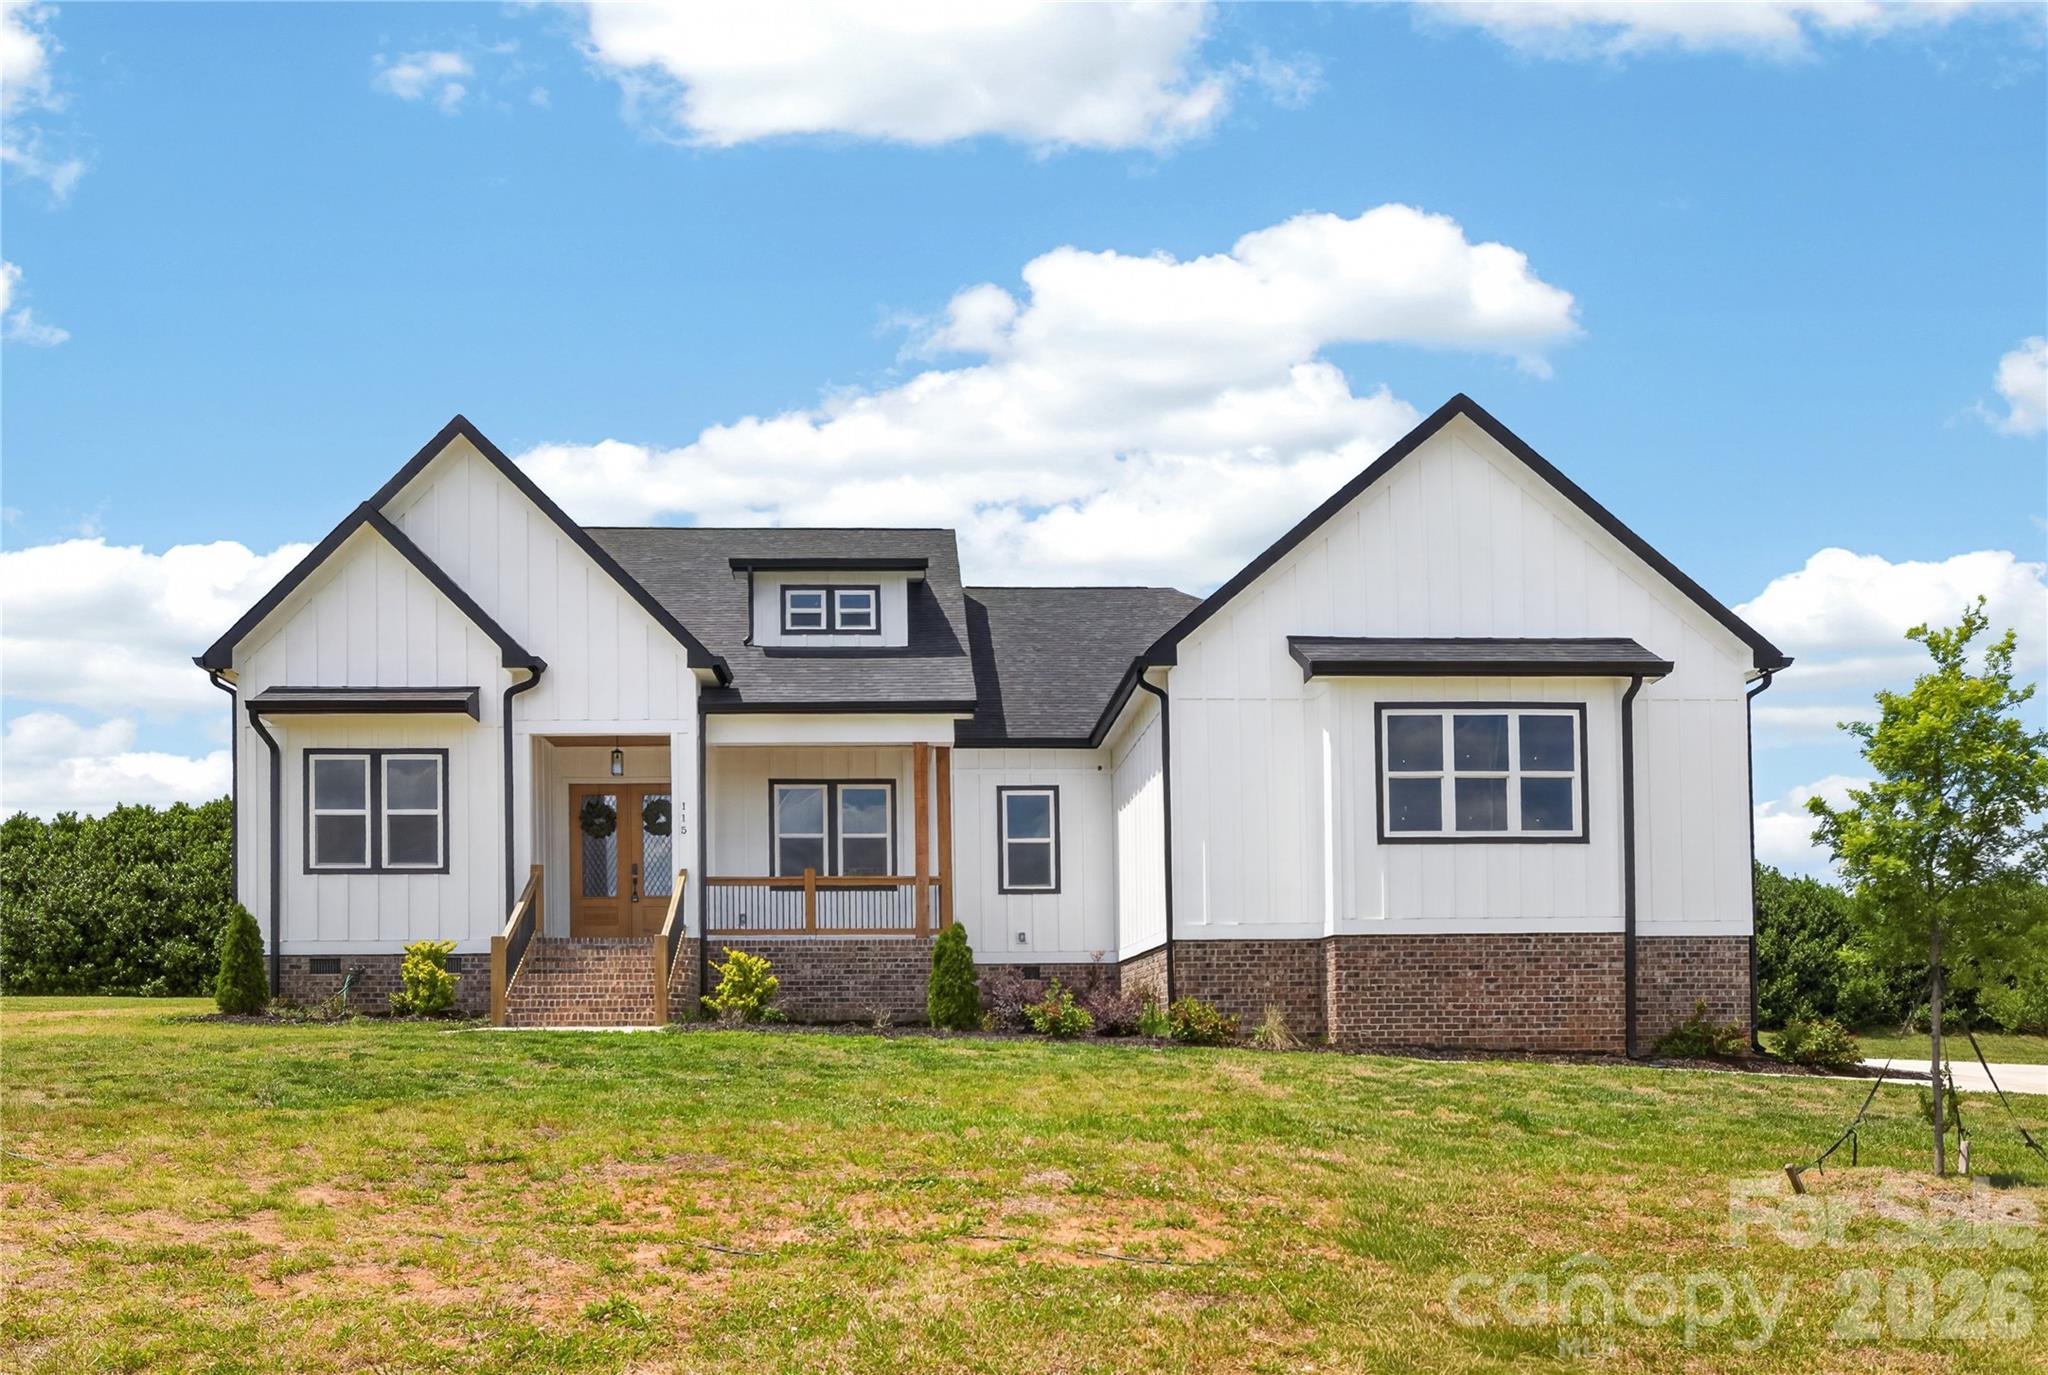
Shelby
115 Augusta Lane
4 Beds
3 Baths
2,609 Sq.Ft.
$700,000
MLS#: 4378533
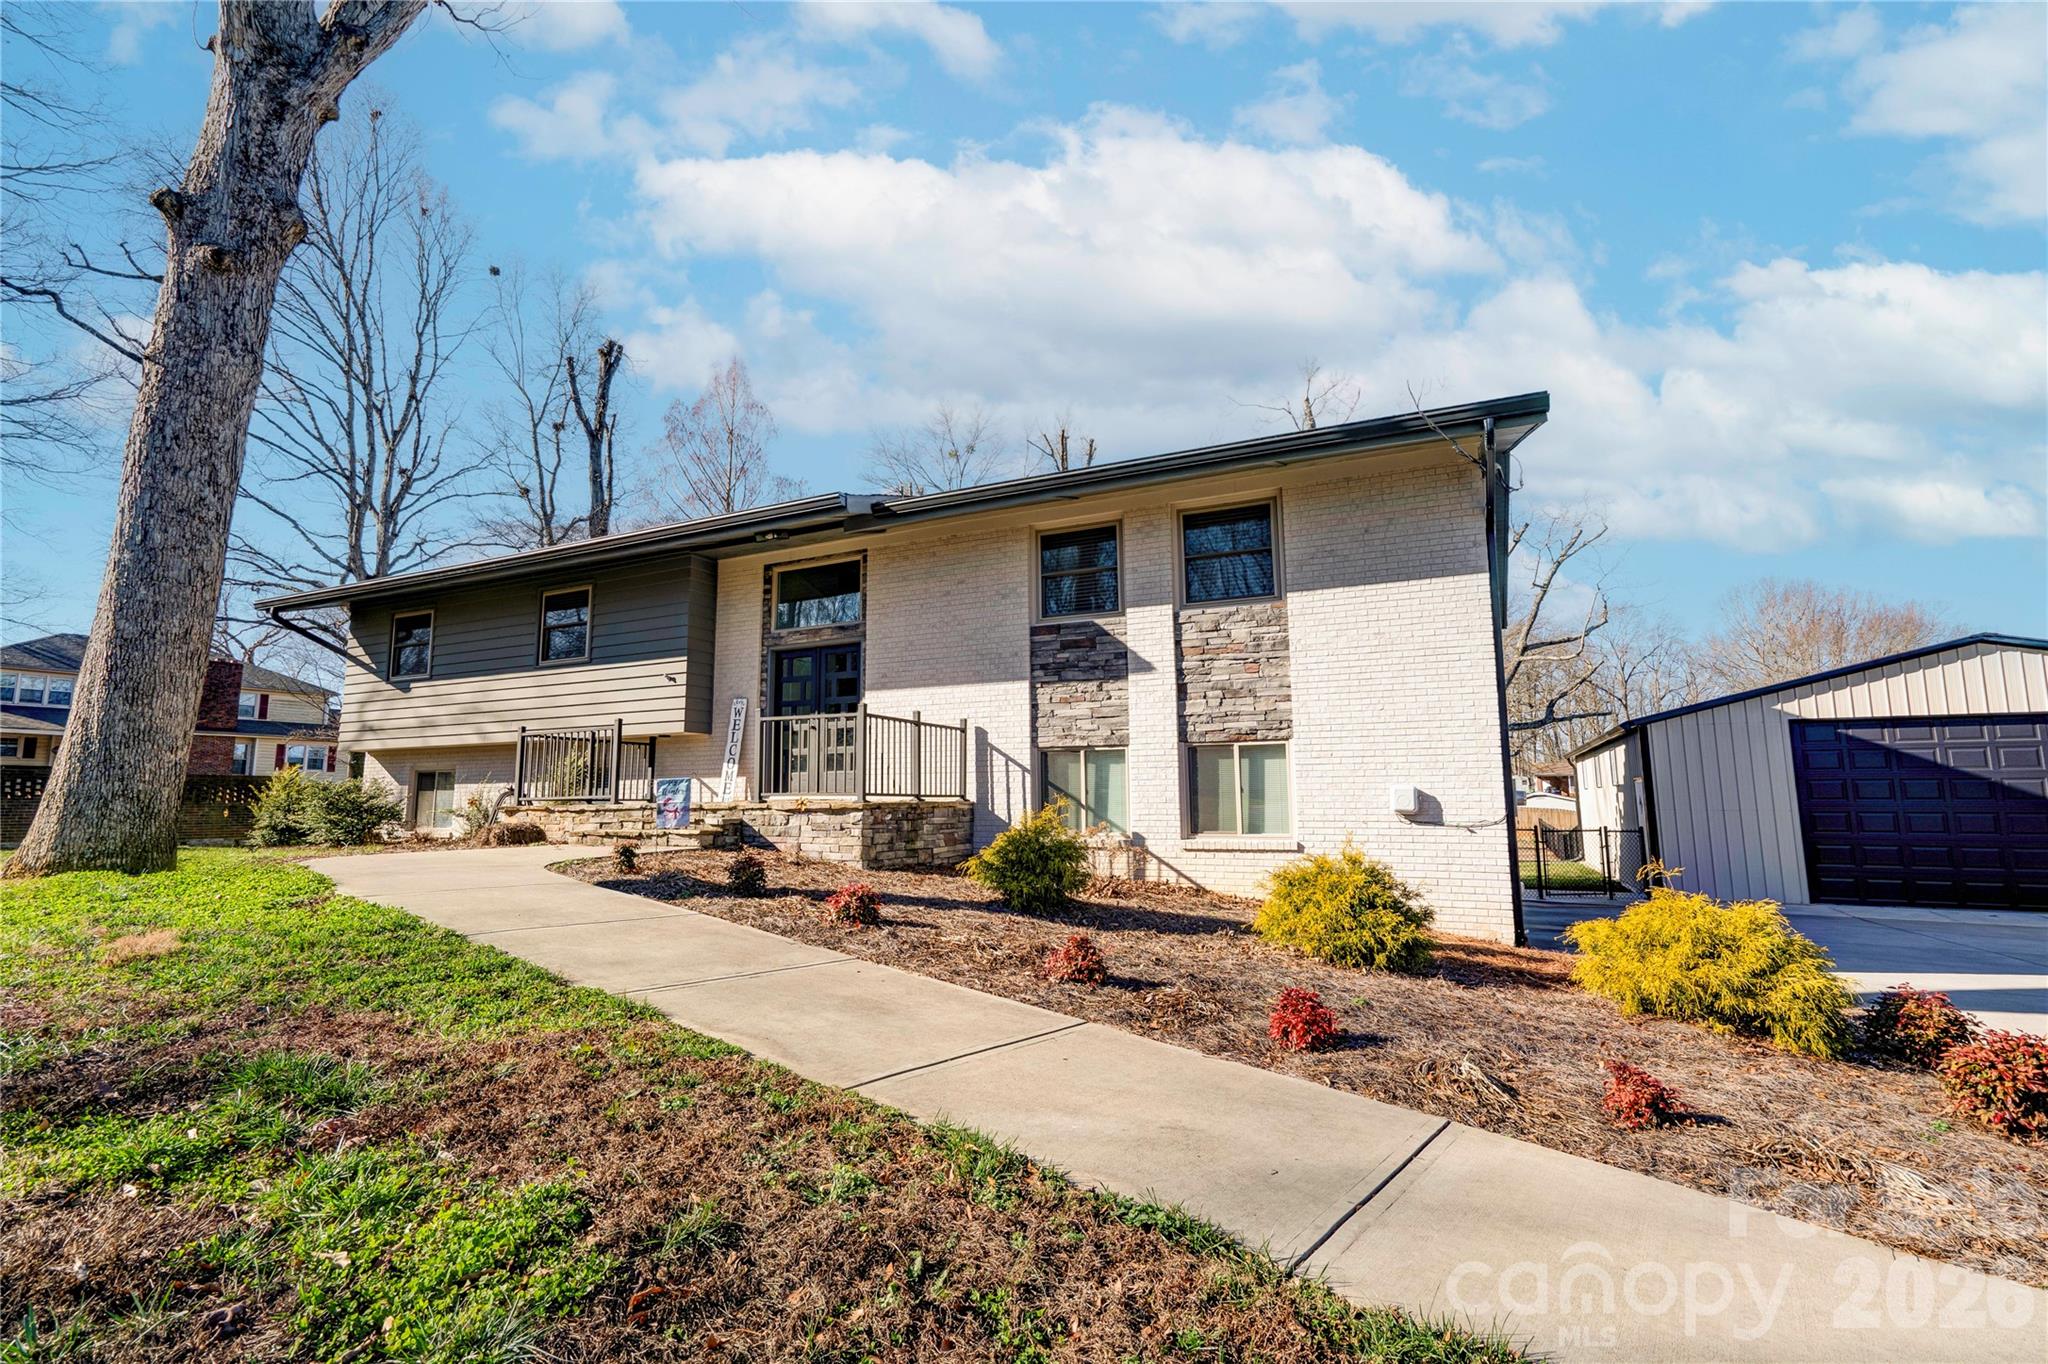
Shelby
241 Howington Street
4 Beds
3 Baths
2,551 Sq.Ft.
$539,900
MLS#: 4338141
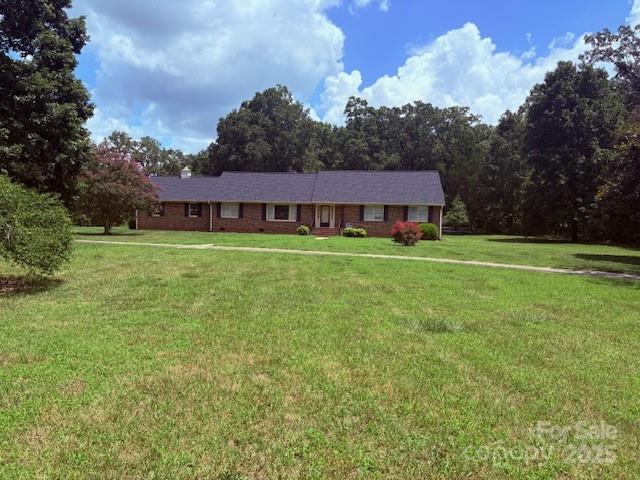
Shelby
507 Poplar Springs Church Road
3 Beds
3 Baths
2,509 Sq.Ft.
$665,000
MLS#: 4304228
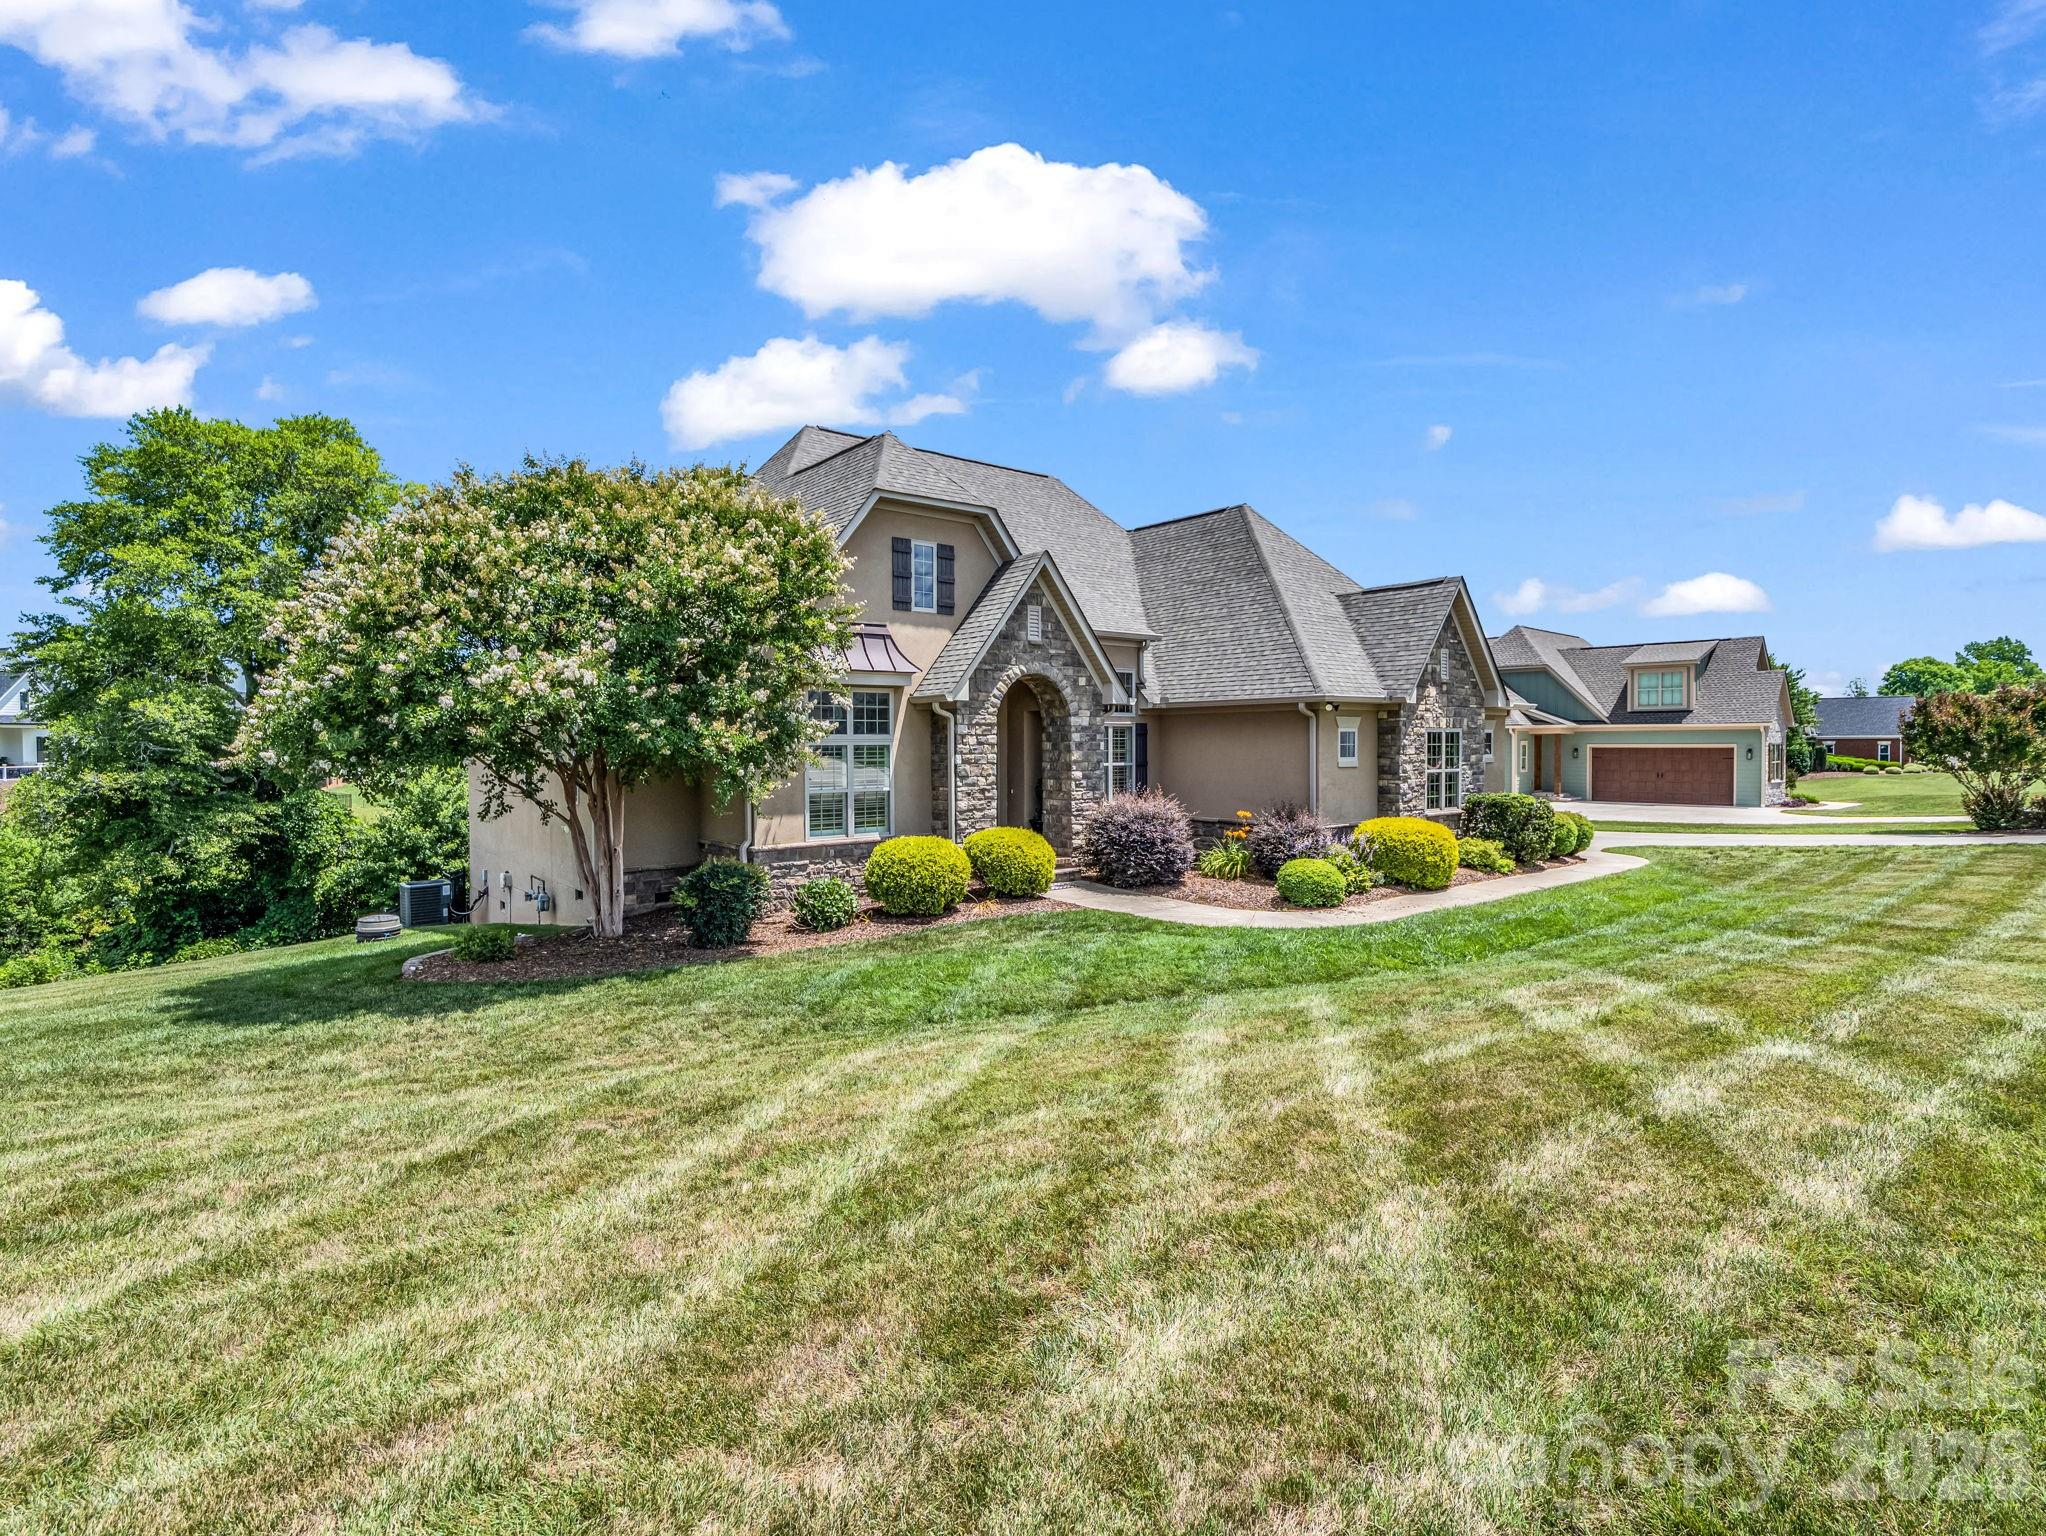
Shelby
113 Deer Brook Drive
3 Beds
3 Baths
2,246 Sq.Ft.
$525,000
MLS#: 4394416
