
Property
Beds
4
Full Baths
3
1/2 Baths
1
Year Built
2021
Sq.Footage
3,958
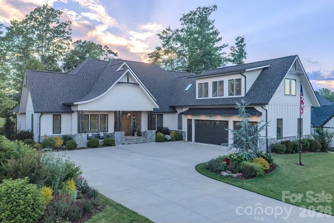
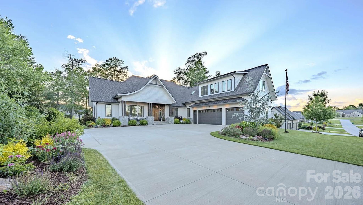
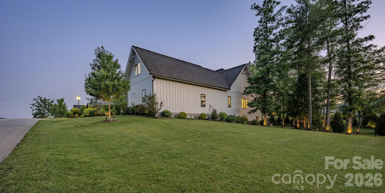
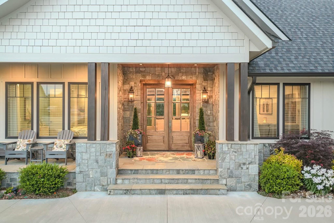
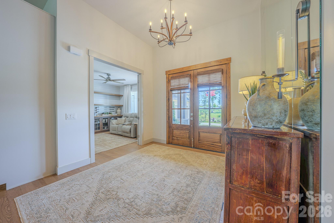
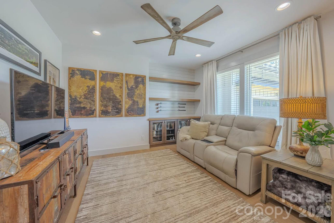
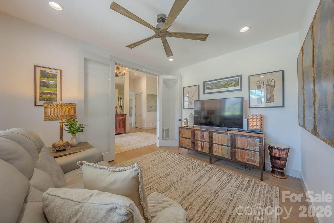
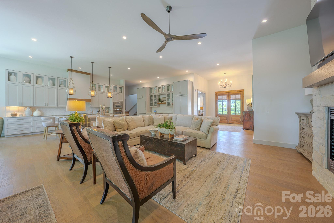
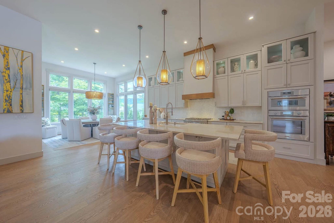
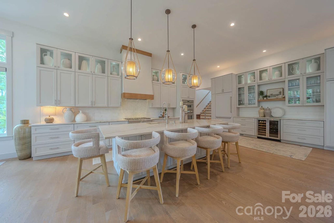
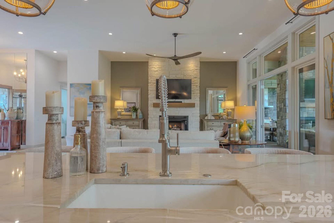
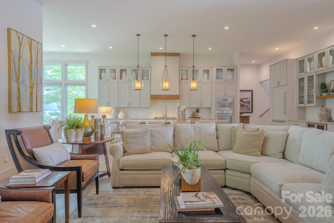
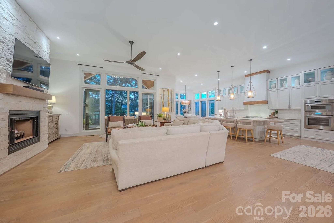
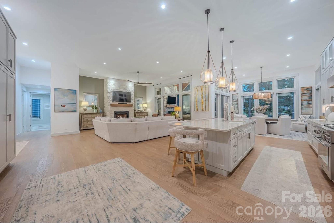
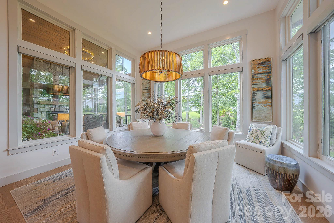
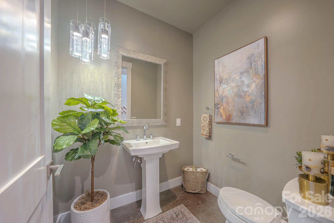
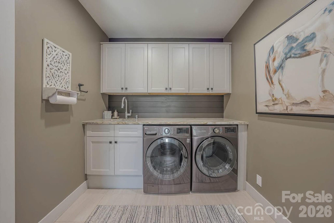
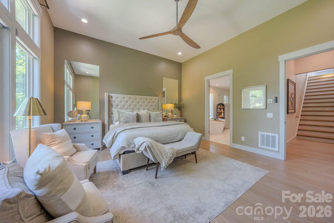
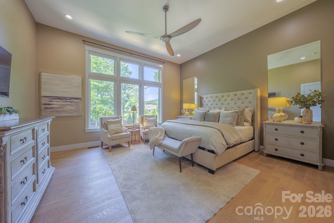
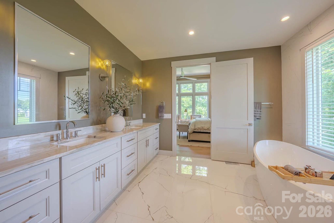
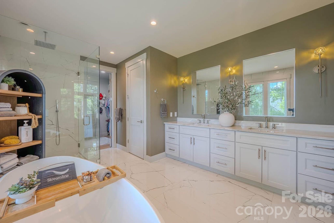
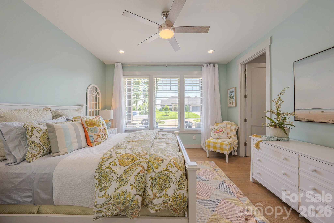
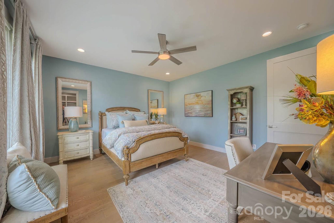
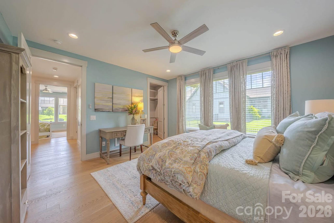
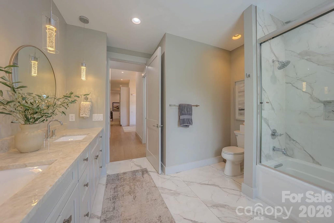
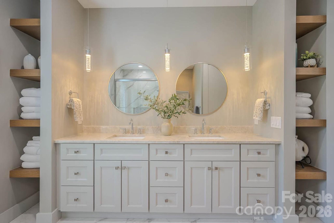
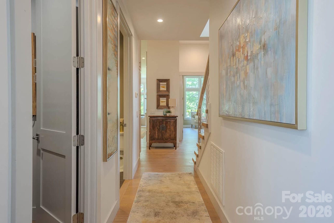
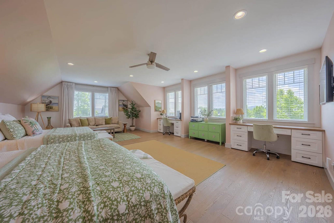
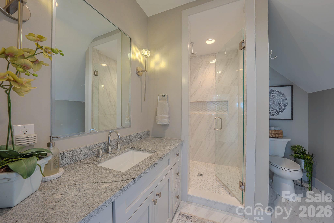
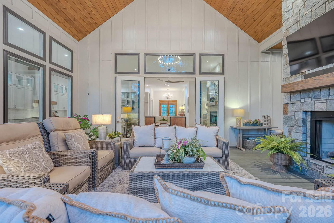
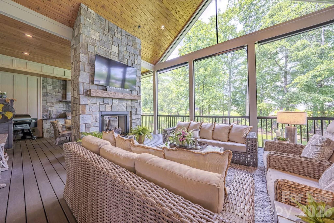
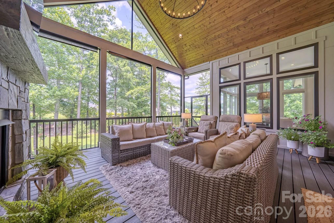
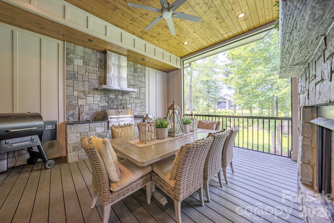
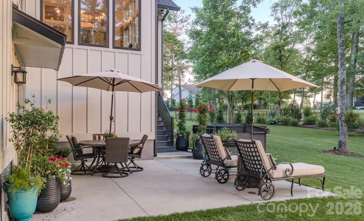
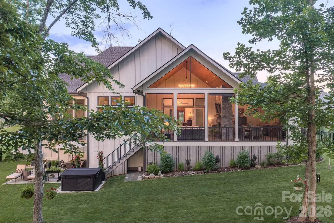
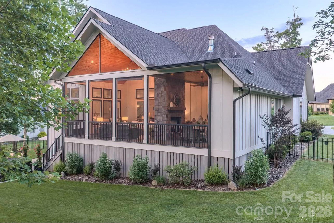
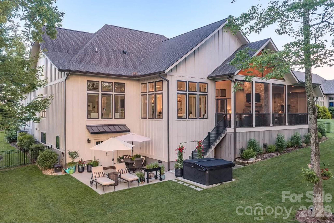
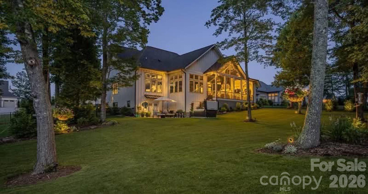
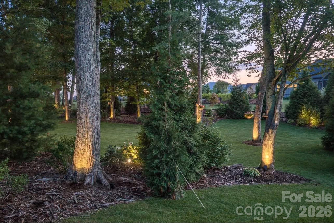
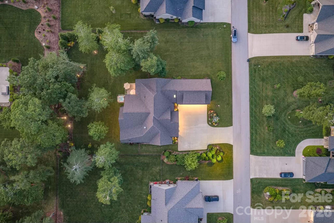
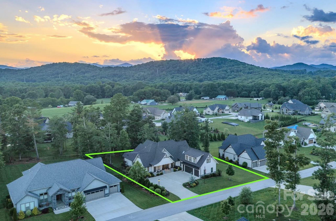
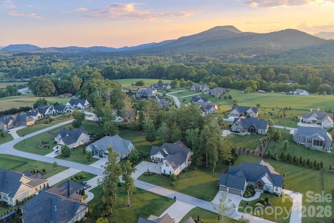
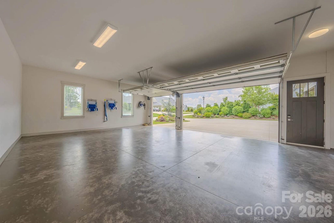
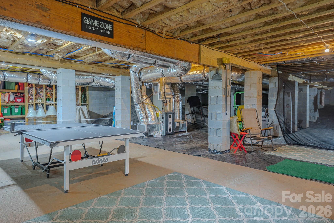
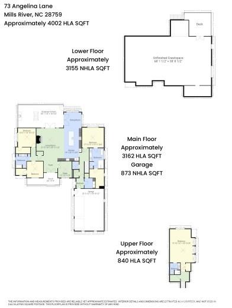
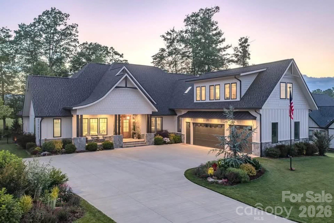
Experience the lifestyle that seamlessly merges timeless elegance with every detail meticulously elevated to create a picturesque sanctuary. This stunning, modern home has been thoughtfully enhanced and now featuring a chef’s dream kitchen. The exquisite craftsmanship added to this home’s kitchen is impeccable and now includes top of the line appliances, complemented by additional custom cabinetry. The interior of this home is stunning and offers amazing views of the Blue Ridge Mountains from the private, sweeping landscaped backyard. Sit and relax in the resort-style gorgeous enclosed deck area and/or enjoy the stunning outdoor kitchen that includes a see-through fireplace for those cooler evenings. Another home feature to enjoy, is the new top-of-the line Sundance hot tub that offers unparalleled privacy. The 855 sq ft of unfinished basement gives you the opportunity to finish off for a great gym, game or golf room, anything fun to add to this already magnificent home. And, wait until you see the oversized 3-car garage and expansive driveway. 73 Angelina Lane is envy of the neighborhood as the flower beds and yard are outstanding, come see for yourself. This home features architectural brilliance, flooded with natural light, soaring ceilings & postcard-perfect views. An opportunity to come see this remarkable home in a coveted community awaits you.
Features & Amenities
Interior
-
Other Interior Features
Breakfast Bar, Built-in Features, Central Vacuum, Entrance Foyer, Kitchen Island, Open Floorplan, Pantry, Storage, Walk-In Closet(s)
-
Total Bedrooms
4
-
Bathrooms
3
-
1/2 Bathrooms
1
-
Above Grade Finished Area
3958.0
-
Basement YN
YES
-
Cooling YN
YES
-
Cooling
Ceiling Fan(s), Central Air, Electric, Gas, Zoned
-
Fireplace YN
YES
-
Heating YN
YES
-
Heating
Central, Forced Air, Natural Gas, Zoned
-
Pet friendly
N/A
Exterior
-
Garage
Yes
-
Garage spaces
3
-
Construction Materials
Stone
-
Other Exterior Features
Outdoor Kitchen
-
Parking
Driveway, Garage Door Opener
-
Patio and Porch Features
Covered, Deck, Front Porch, Porch, Rear Porch, Screened
-
Pool
No
-
View
Mountain(s)
Area & Lot
-
Lot Features
Cleared, Level, Wooded, Views
-
Property Type
Residential
-
Property Sub Type
Single Family Residence
Price
-
Sales Price
$1,649,900
-
Sq. Footage
3,958
-
Price/SqFt
$416
HOA
-
Association
YES
-
Association Fee
$1,100
-
Association Fee Frequency
Annually
-
Association Fee Includes
N/A
School District
-
Elementary School
Mills River
-
Middle School
Rugby
-
High School
West Henderson
Property Features
-
New Construction
NO
-
Senior Community YN
NO
-
Sewer
Septic Tank
-
Water Source
Public
Schedule a Showing
Showing scheduled successfully.
Mortgage calculator
Estimate your monthly mortgage payment, including the principal and interest, property taxes, and HOA. Adjust the values to generate a more accurate rate.
Your payment
Principal and Interest:
$
Property taxes:
$
HOA fees:
$
Total loan payment:
$
Total interest amount:
$
Location
County
Henderson
Elementary School
Mills River
Middle School
Rugby
High School
West Henderson
Listing Courtesy of John Duncan , Seller Solutions
RealHub Information is provided exclusively for consumers' personal, non-commercial use, and it may not be used for any purpose other than to identify prospective properties consumers may be interested in purchasing. All information deemed reliable but not guaranteed and should be independently verified. All properties are subject to prior sale, change or withdrawal. RealHub website owner shall not be responsible for any typographical errors, misinformation, misprints and shall be held totally harmless.

Agent | Team Lead
Jen Audier
Call Jen today to schedule a private showing.

* Listings on this website come from the FMLS IDX Compilation and may be held by brokerage firms other than the owner of this website. The listing brokerage is identified in any listing details. Information is deemed reliable but is not guaranteed. If you believe any FMLS listing contains material that infringes your copyrighted work please click here to review our DMCA policy and learn how to submit a takedown request.© 2024 FMLS.
Related Properties
Mills River
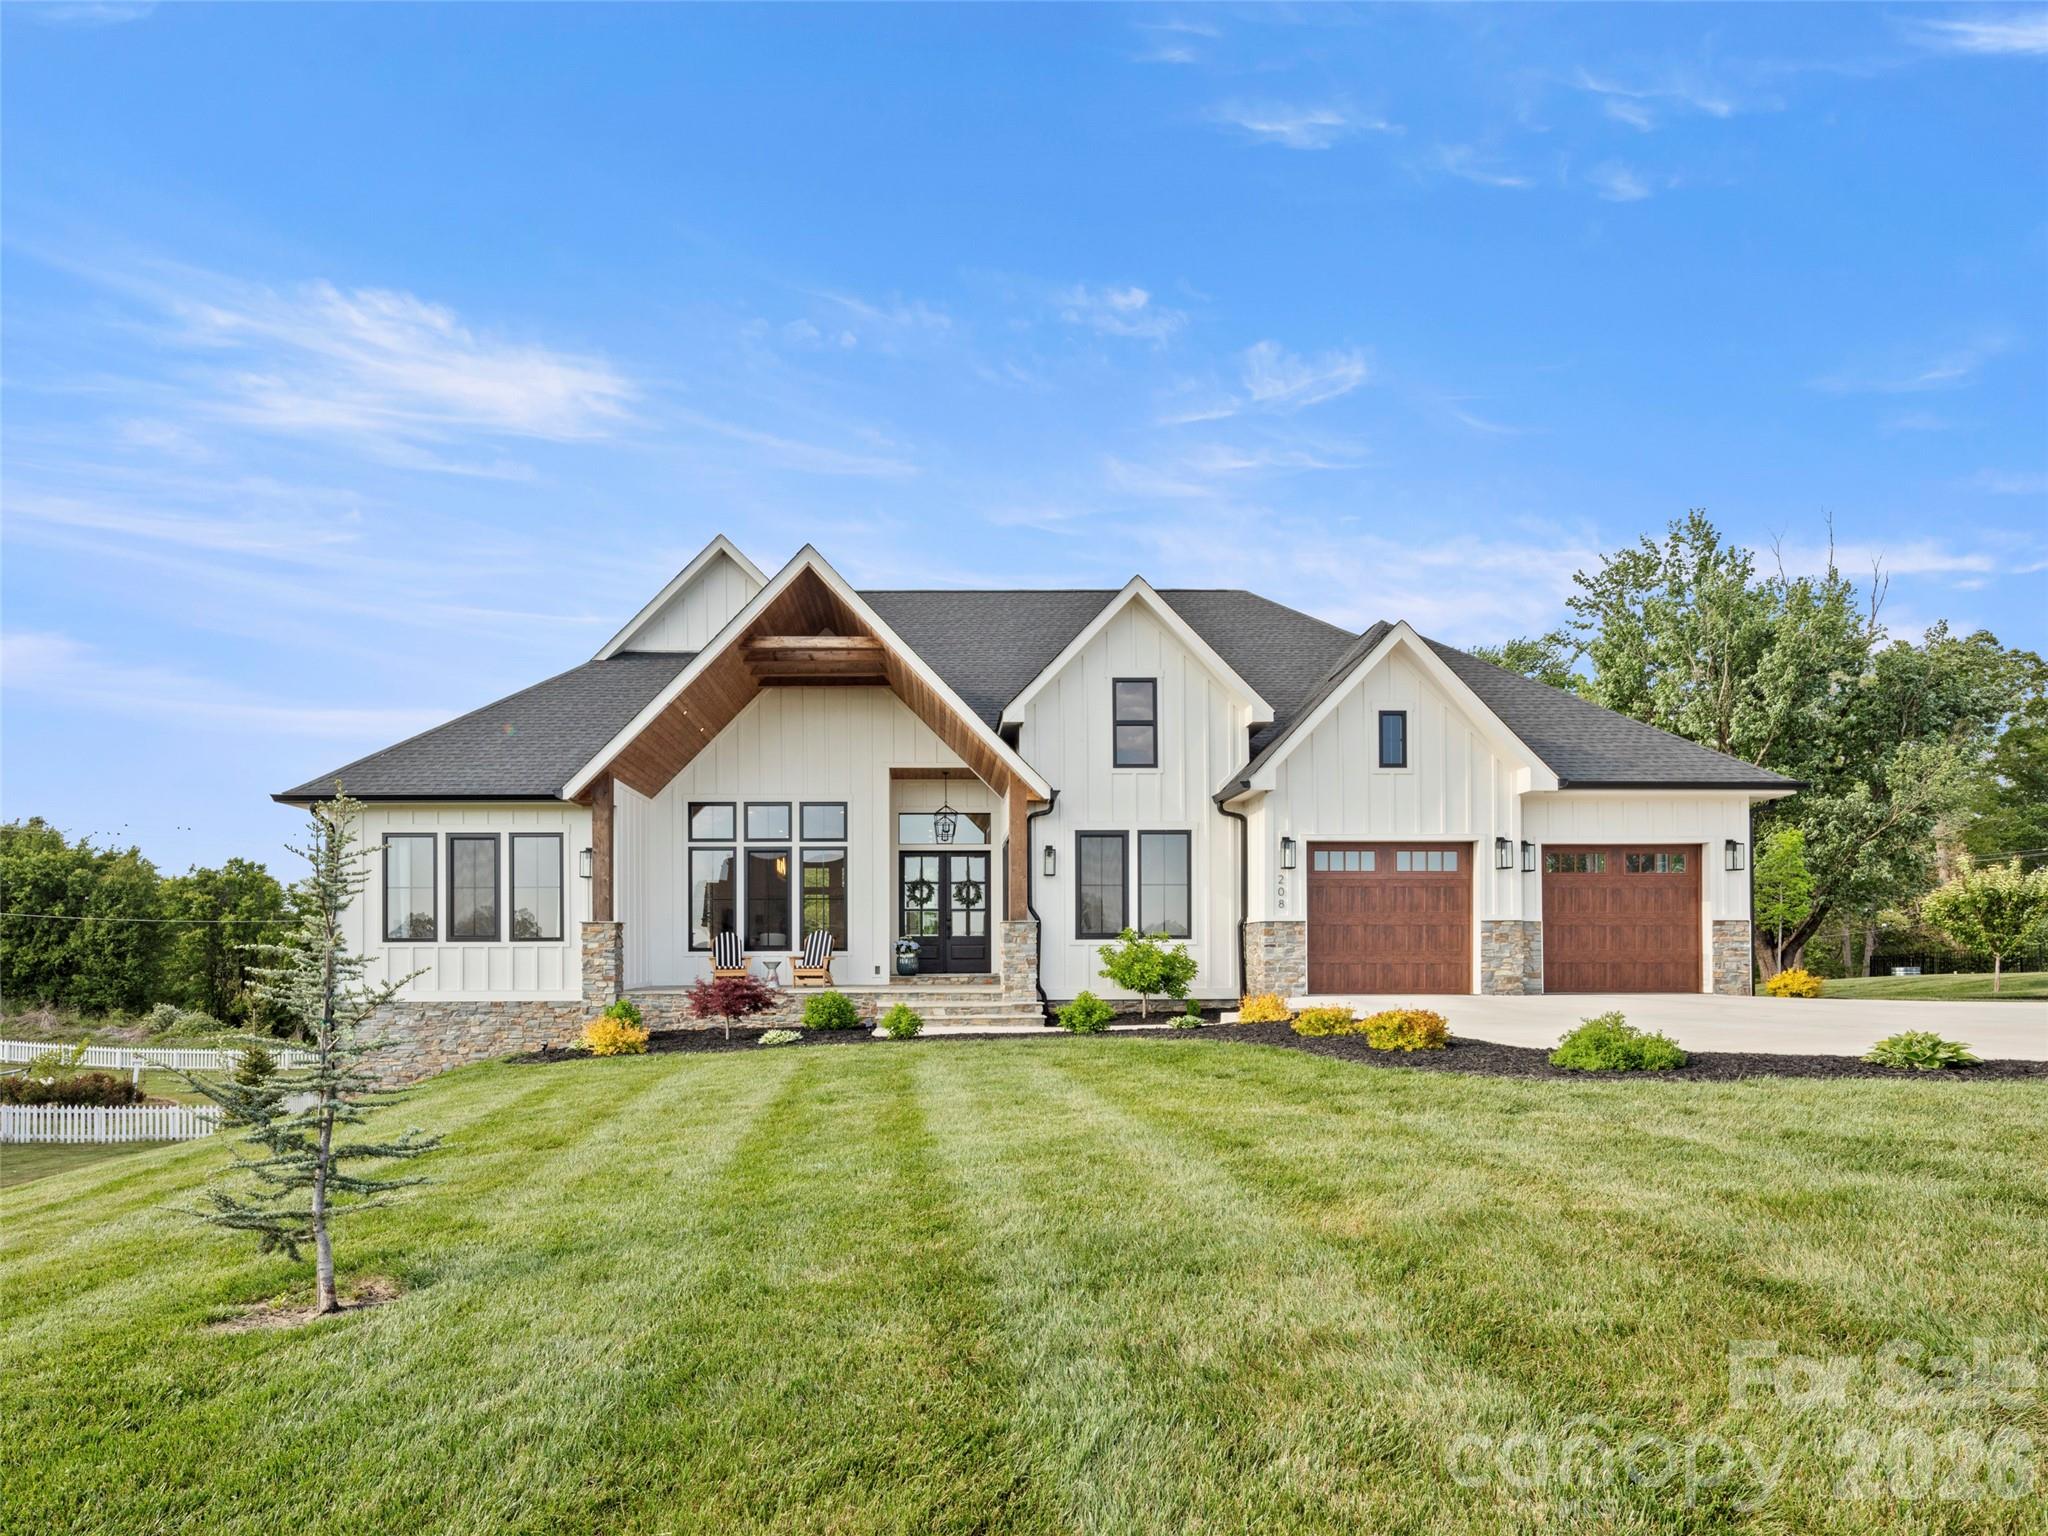
208 Majestic Ridge Road
3 Beds
3 Baths
3,410 Sq.Ft.
$1,450,000
MLS#: 4374175
Mills River
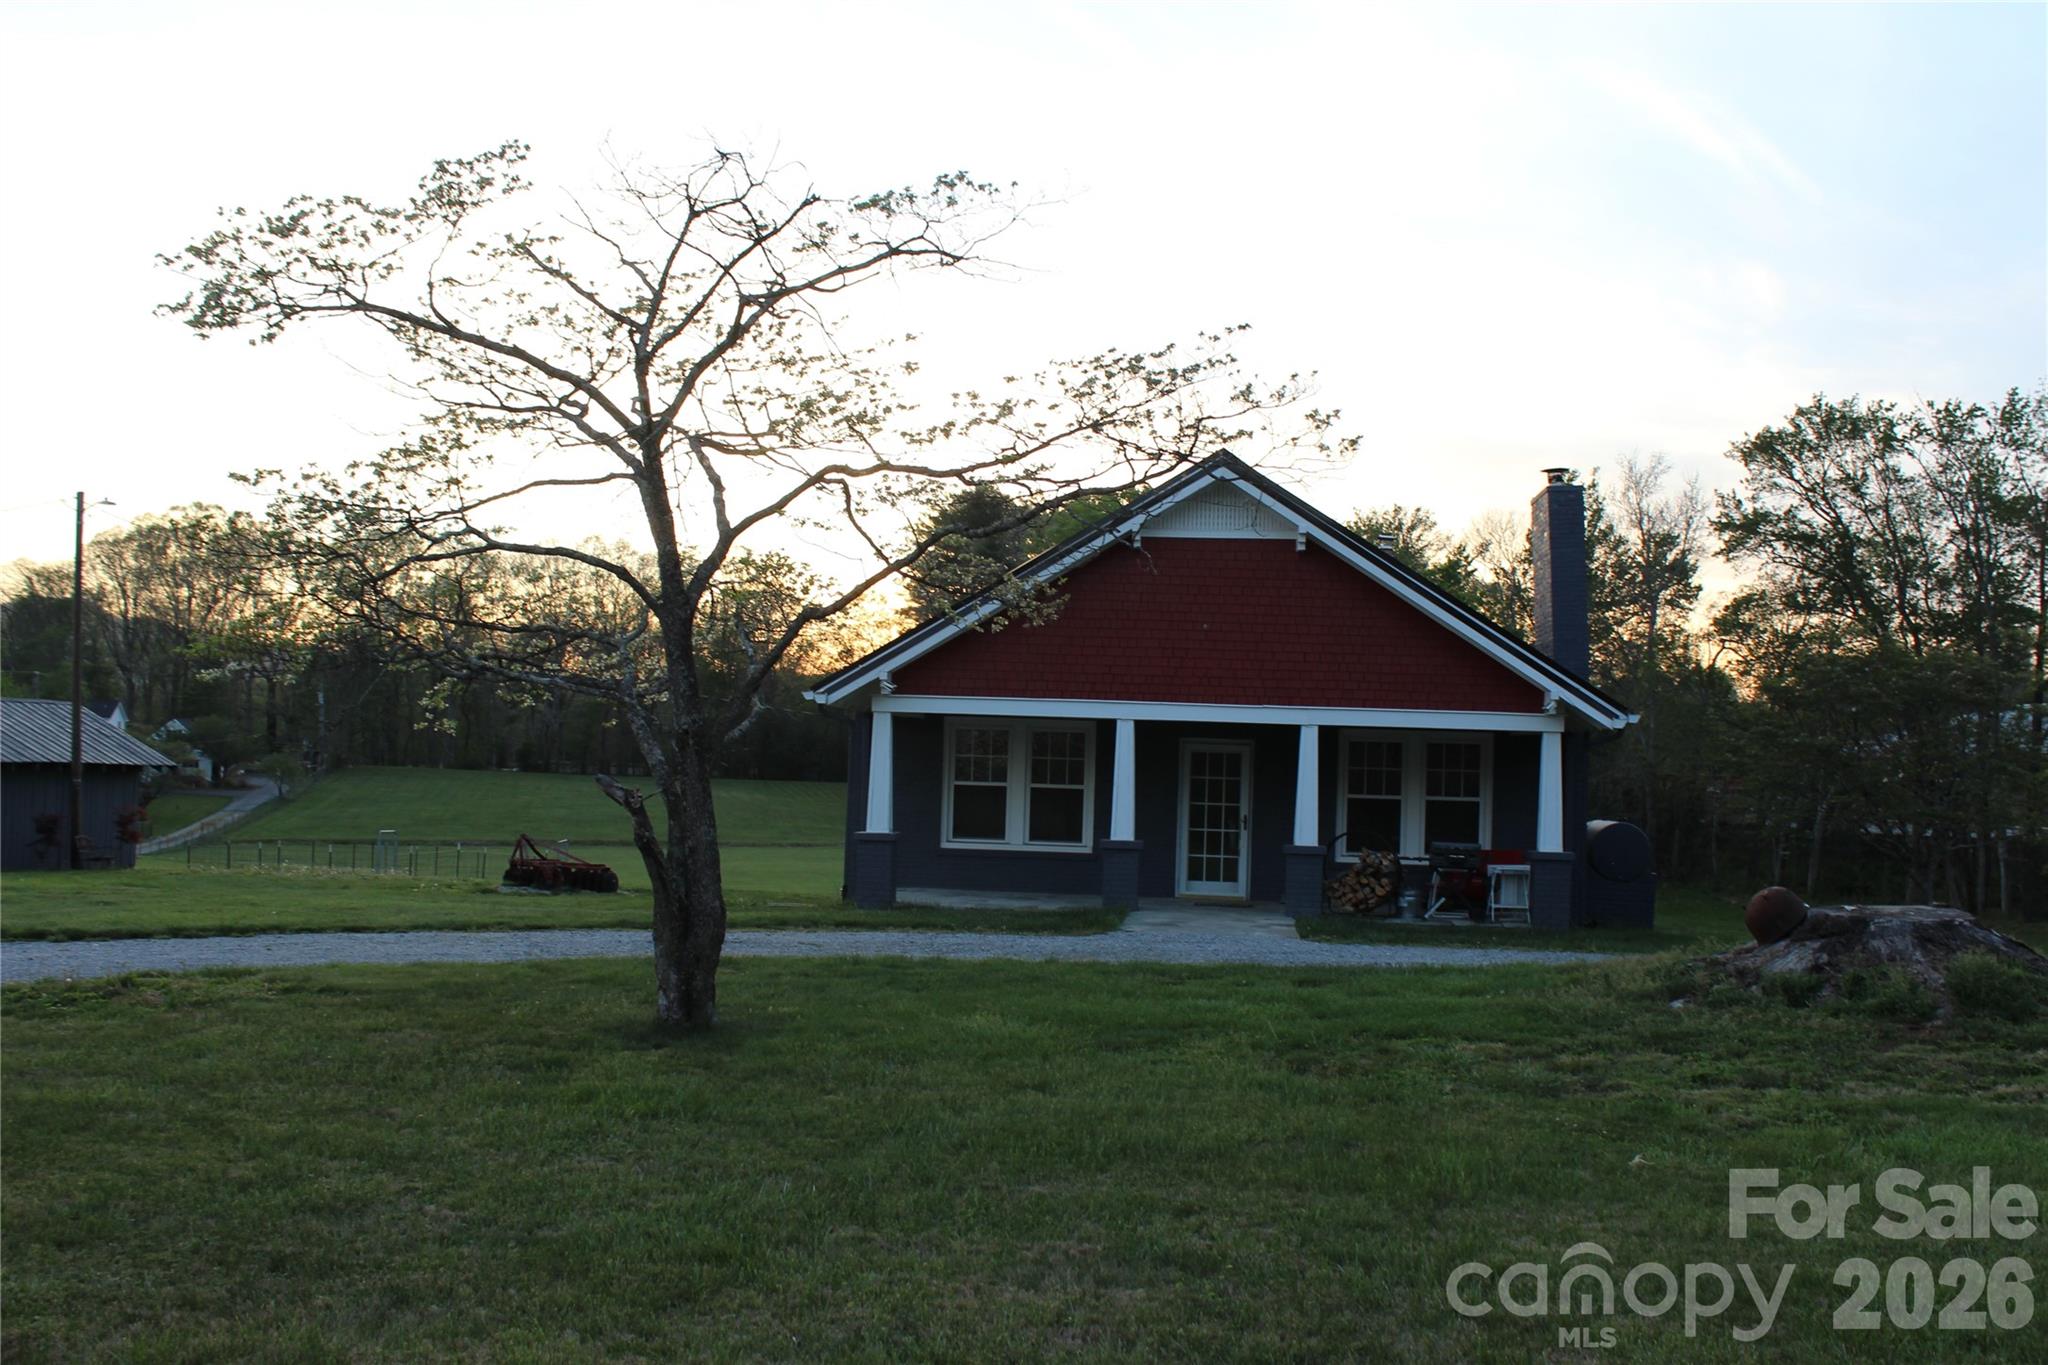
300 Banner Farm Road
2 Beds
1 Baths
1,344 Sq.Ft.
$1,800,000
MLS#: 4370427
Mills River
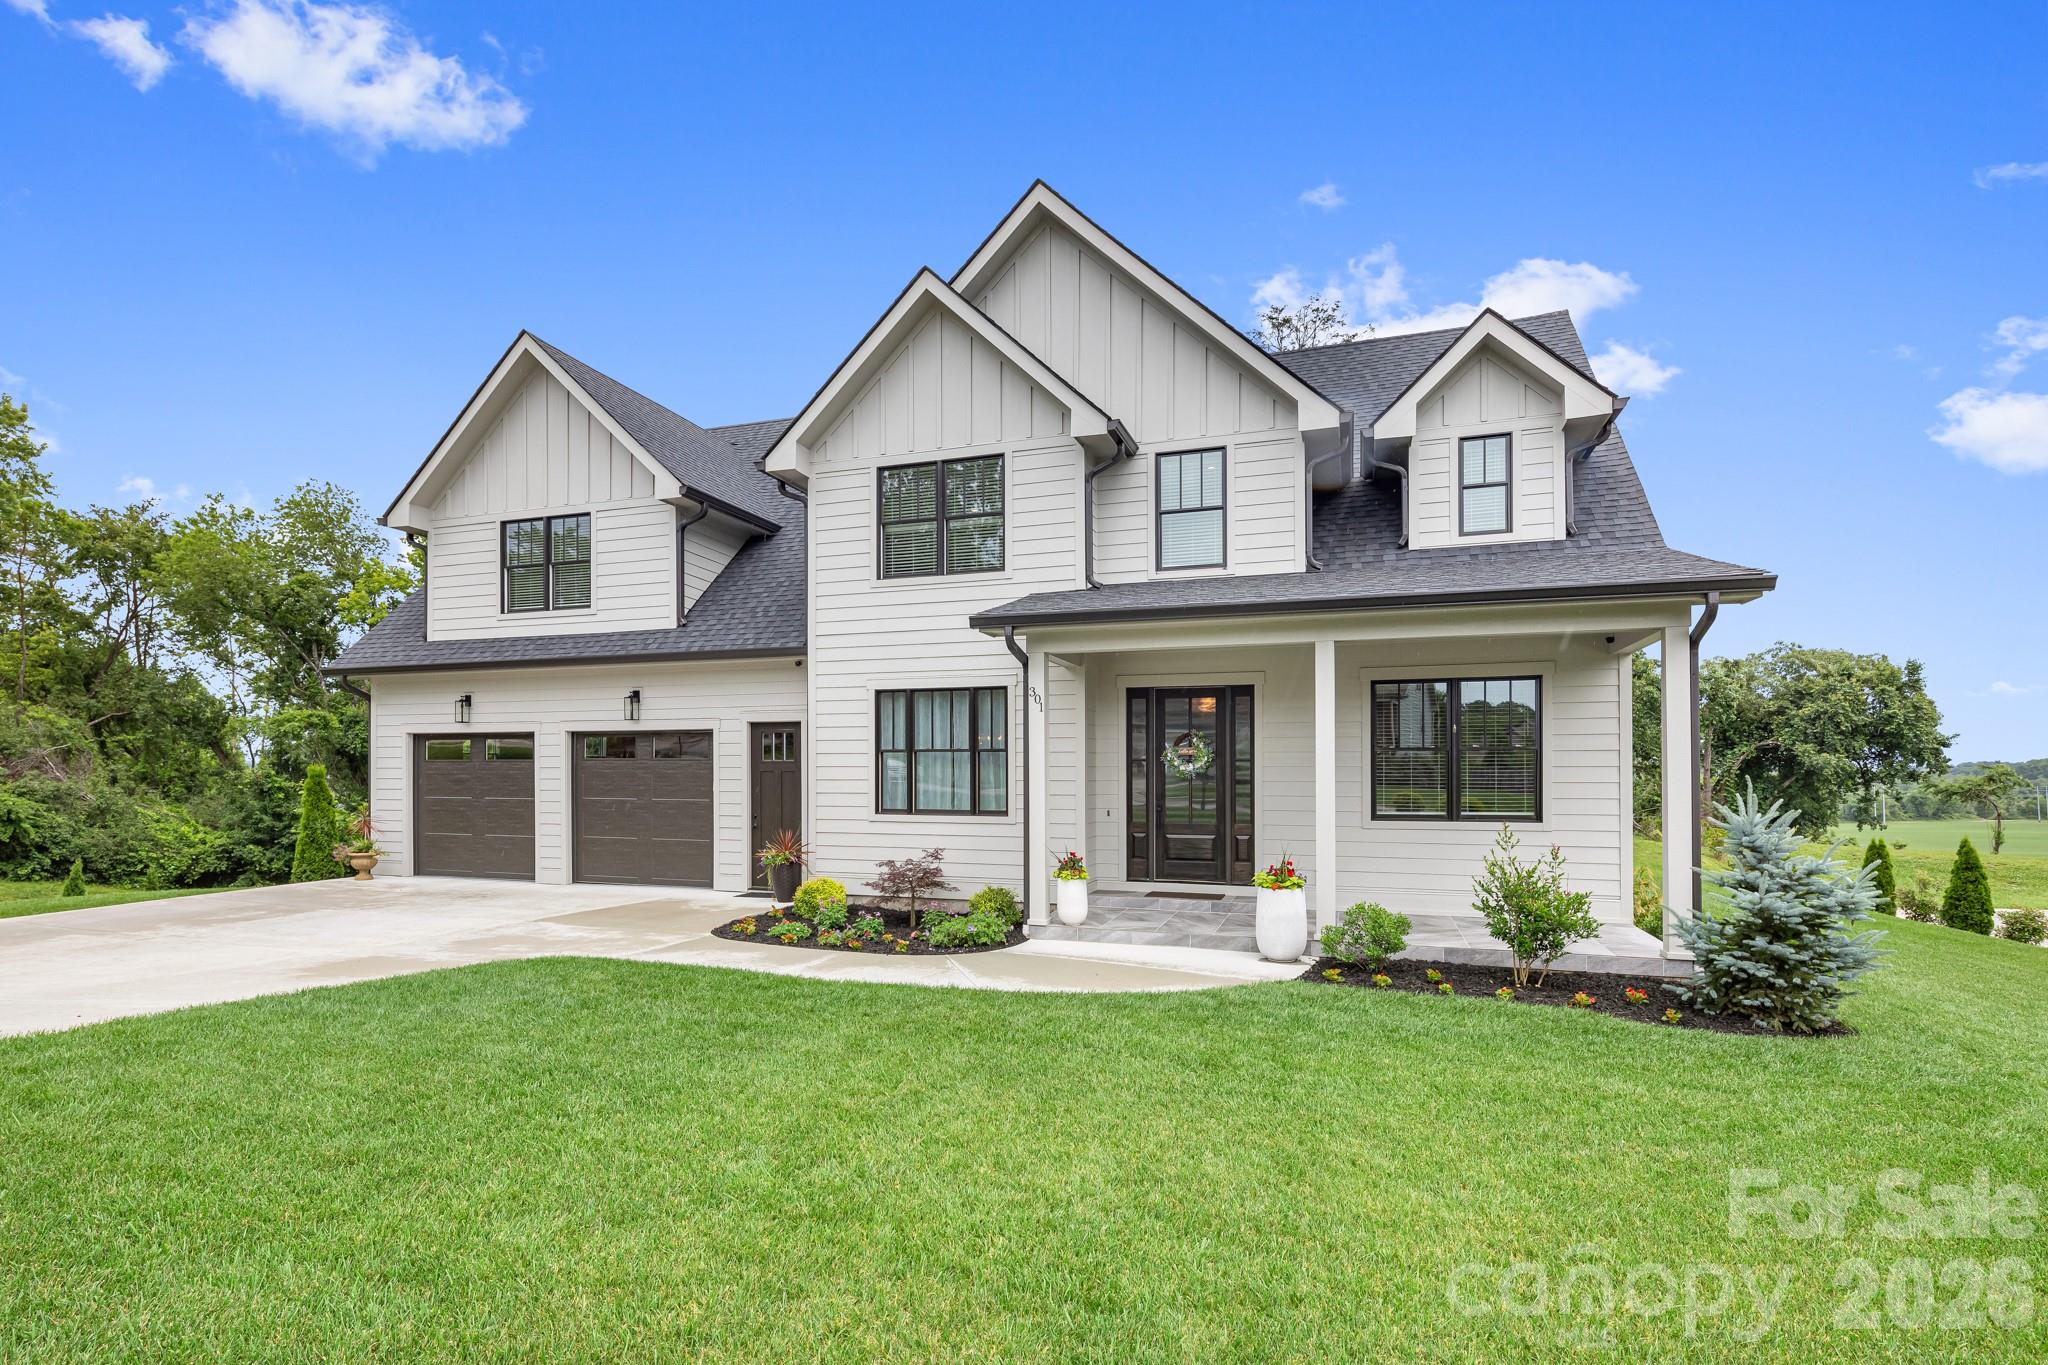
301 Rockbridge Road
4 Beds
4 Baths
4,439 Sq.Ft.
$1,439,000
MLS#: 4360406
Mills River
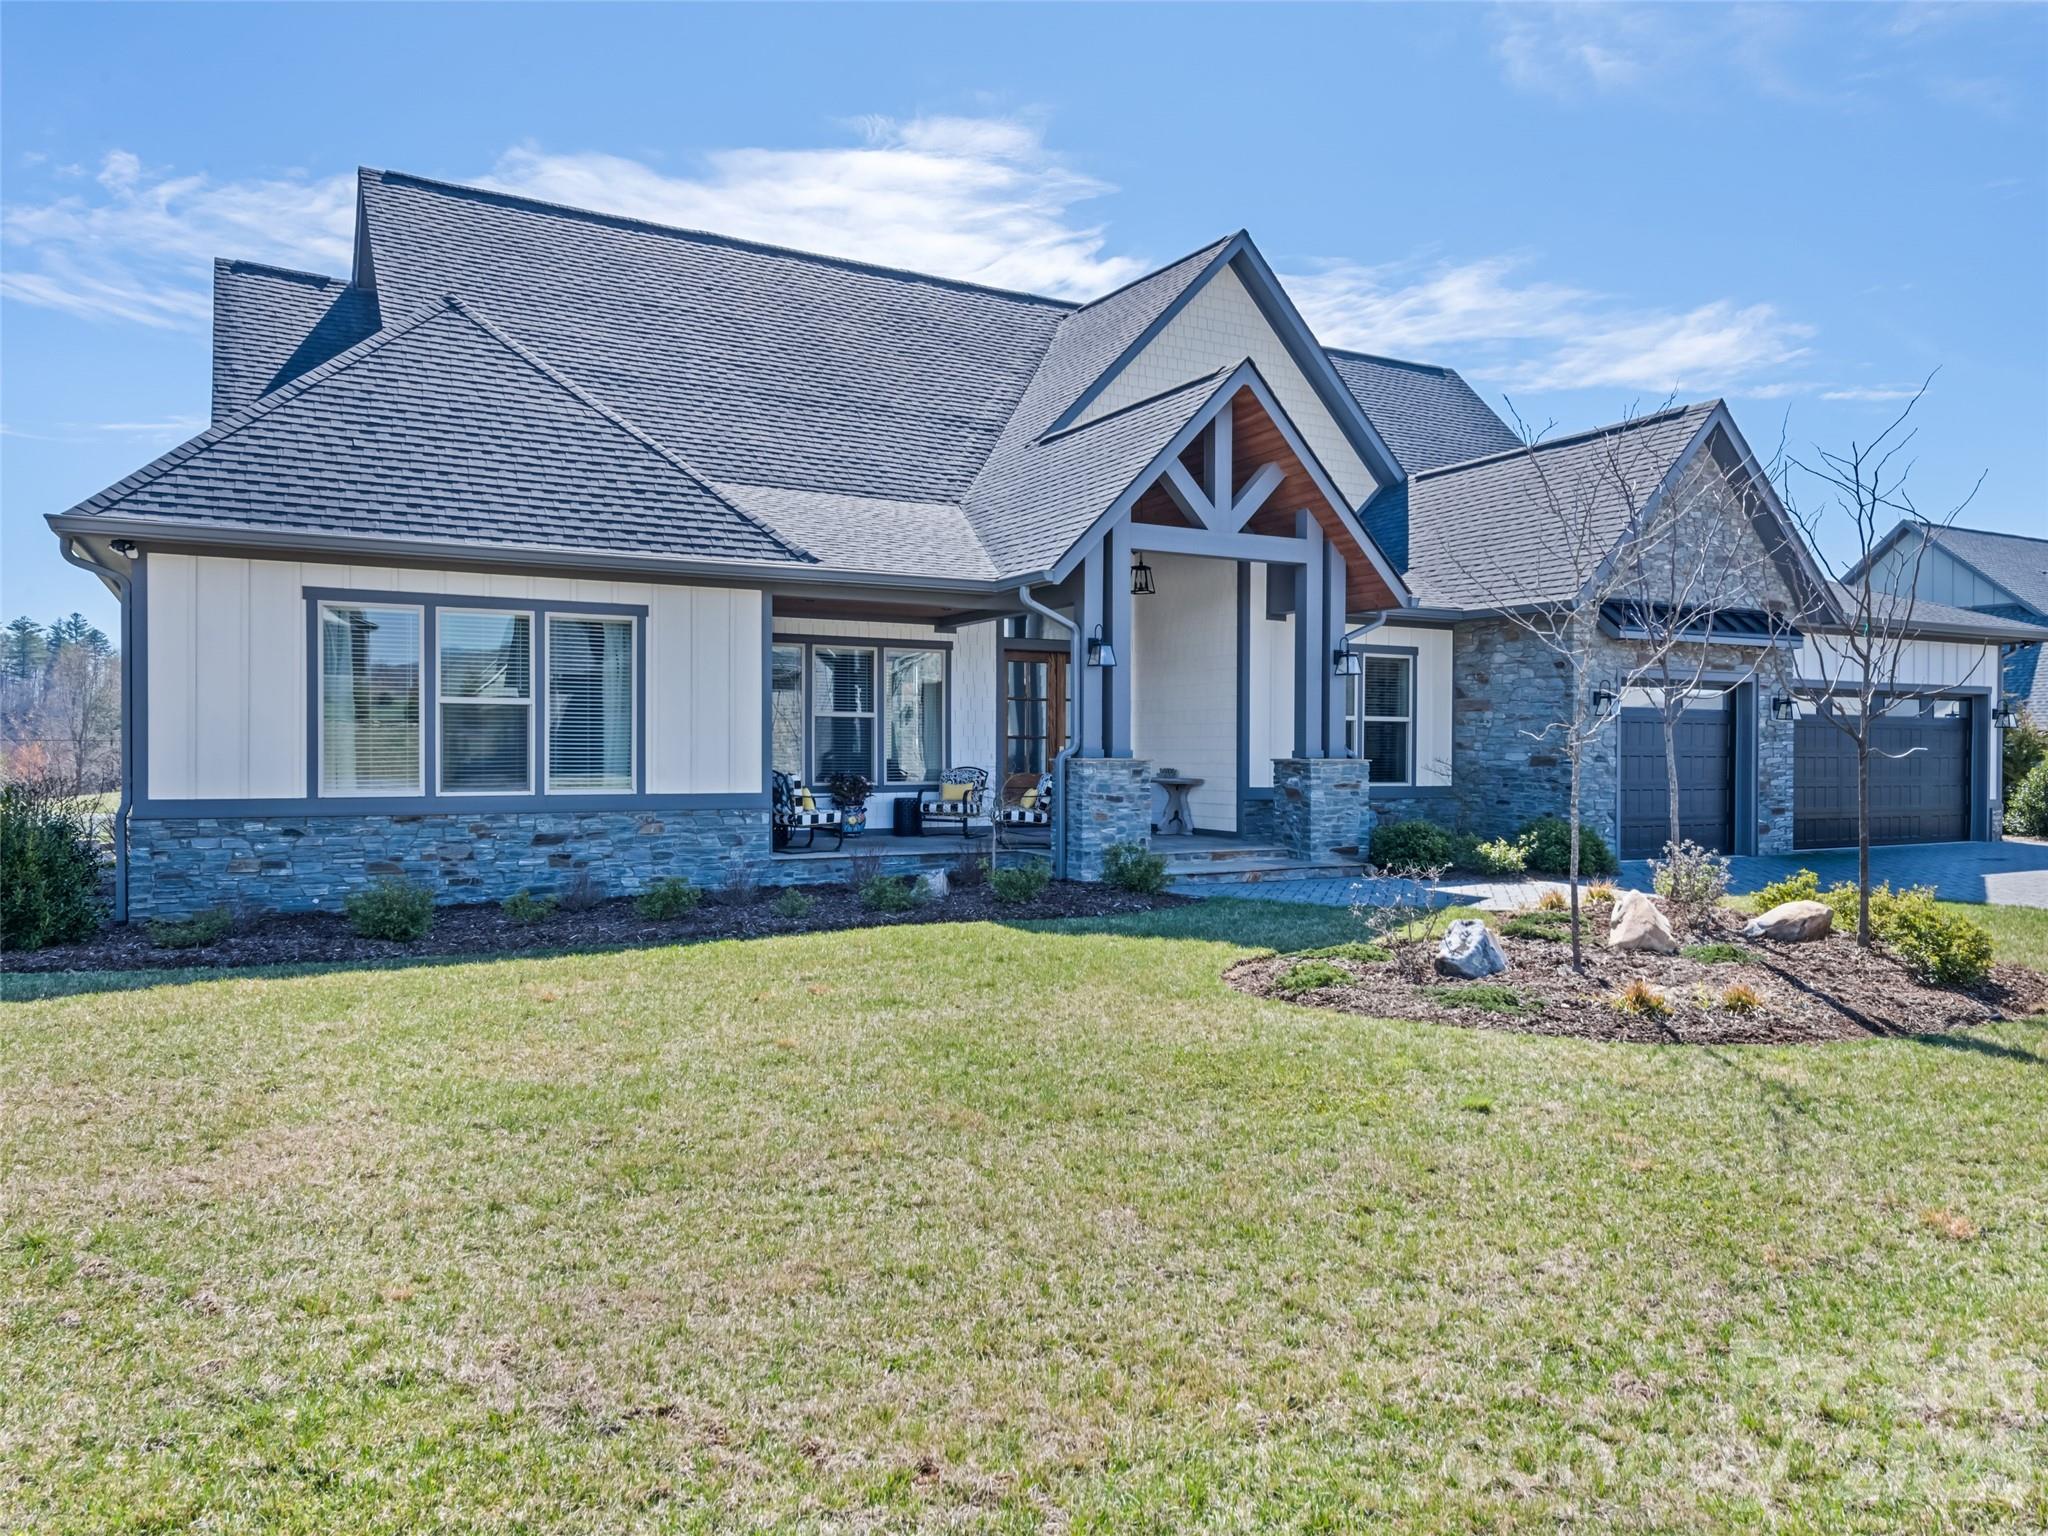
717 Daniel Circle Drive
3 Beds
2 Baths
3,685 Sq.Ft.
$1,375,000
MLS#: 4355439
Mills River
598 Miles View Road
4 Beds
3 Baths
2,264 Sq.Ft.
$1,750,000
MLS#: 4346255
Mills River
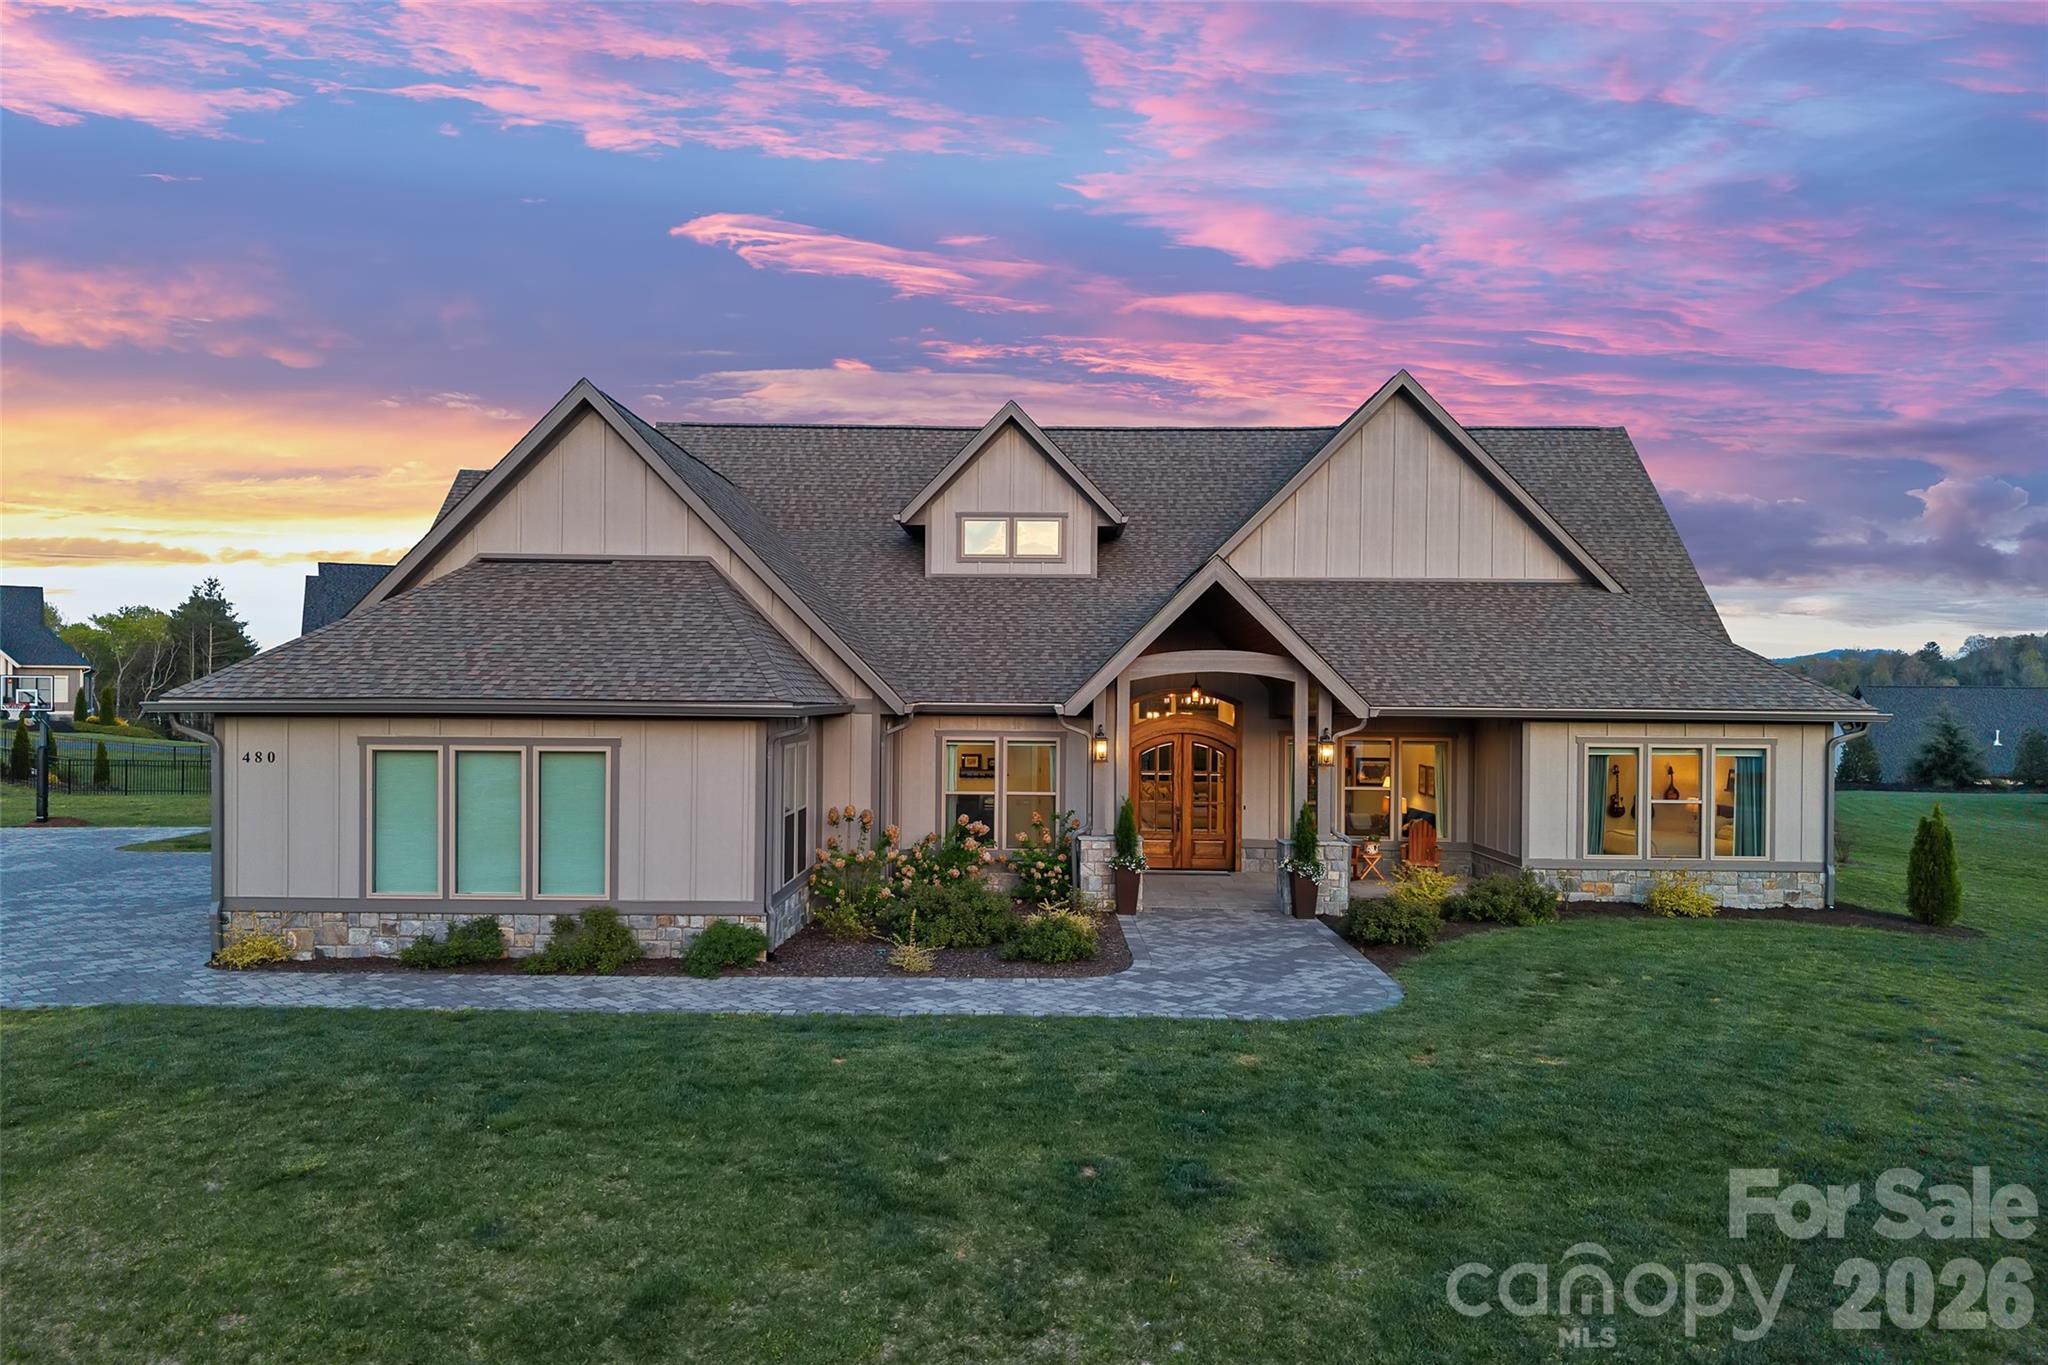
480 Daniel Circle Drive
3 Beds
2 Baths
3,581 Sq.Ft.
$1,369,000
MLS#: 4369212
Mills River
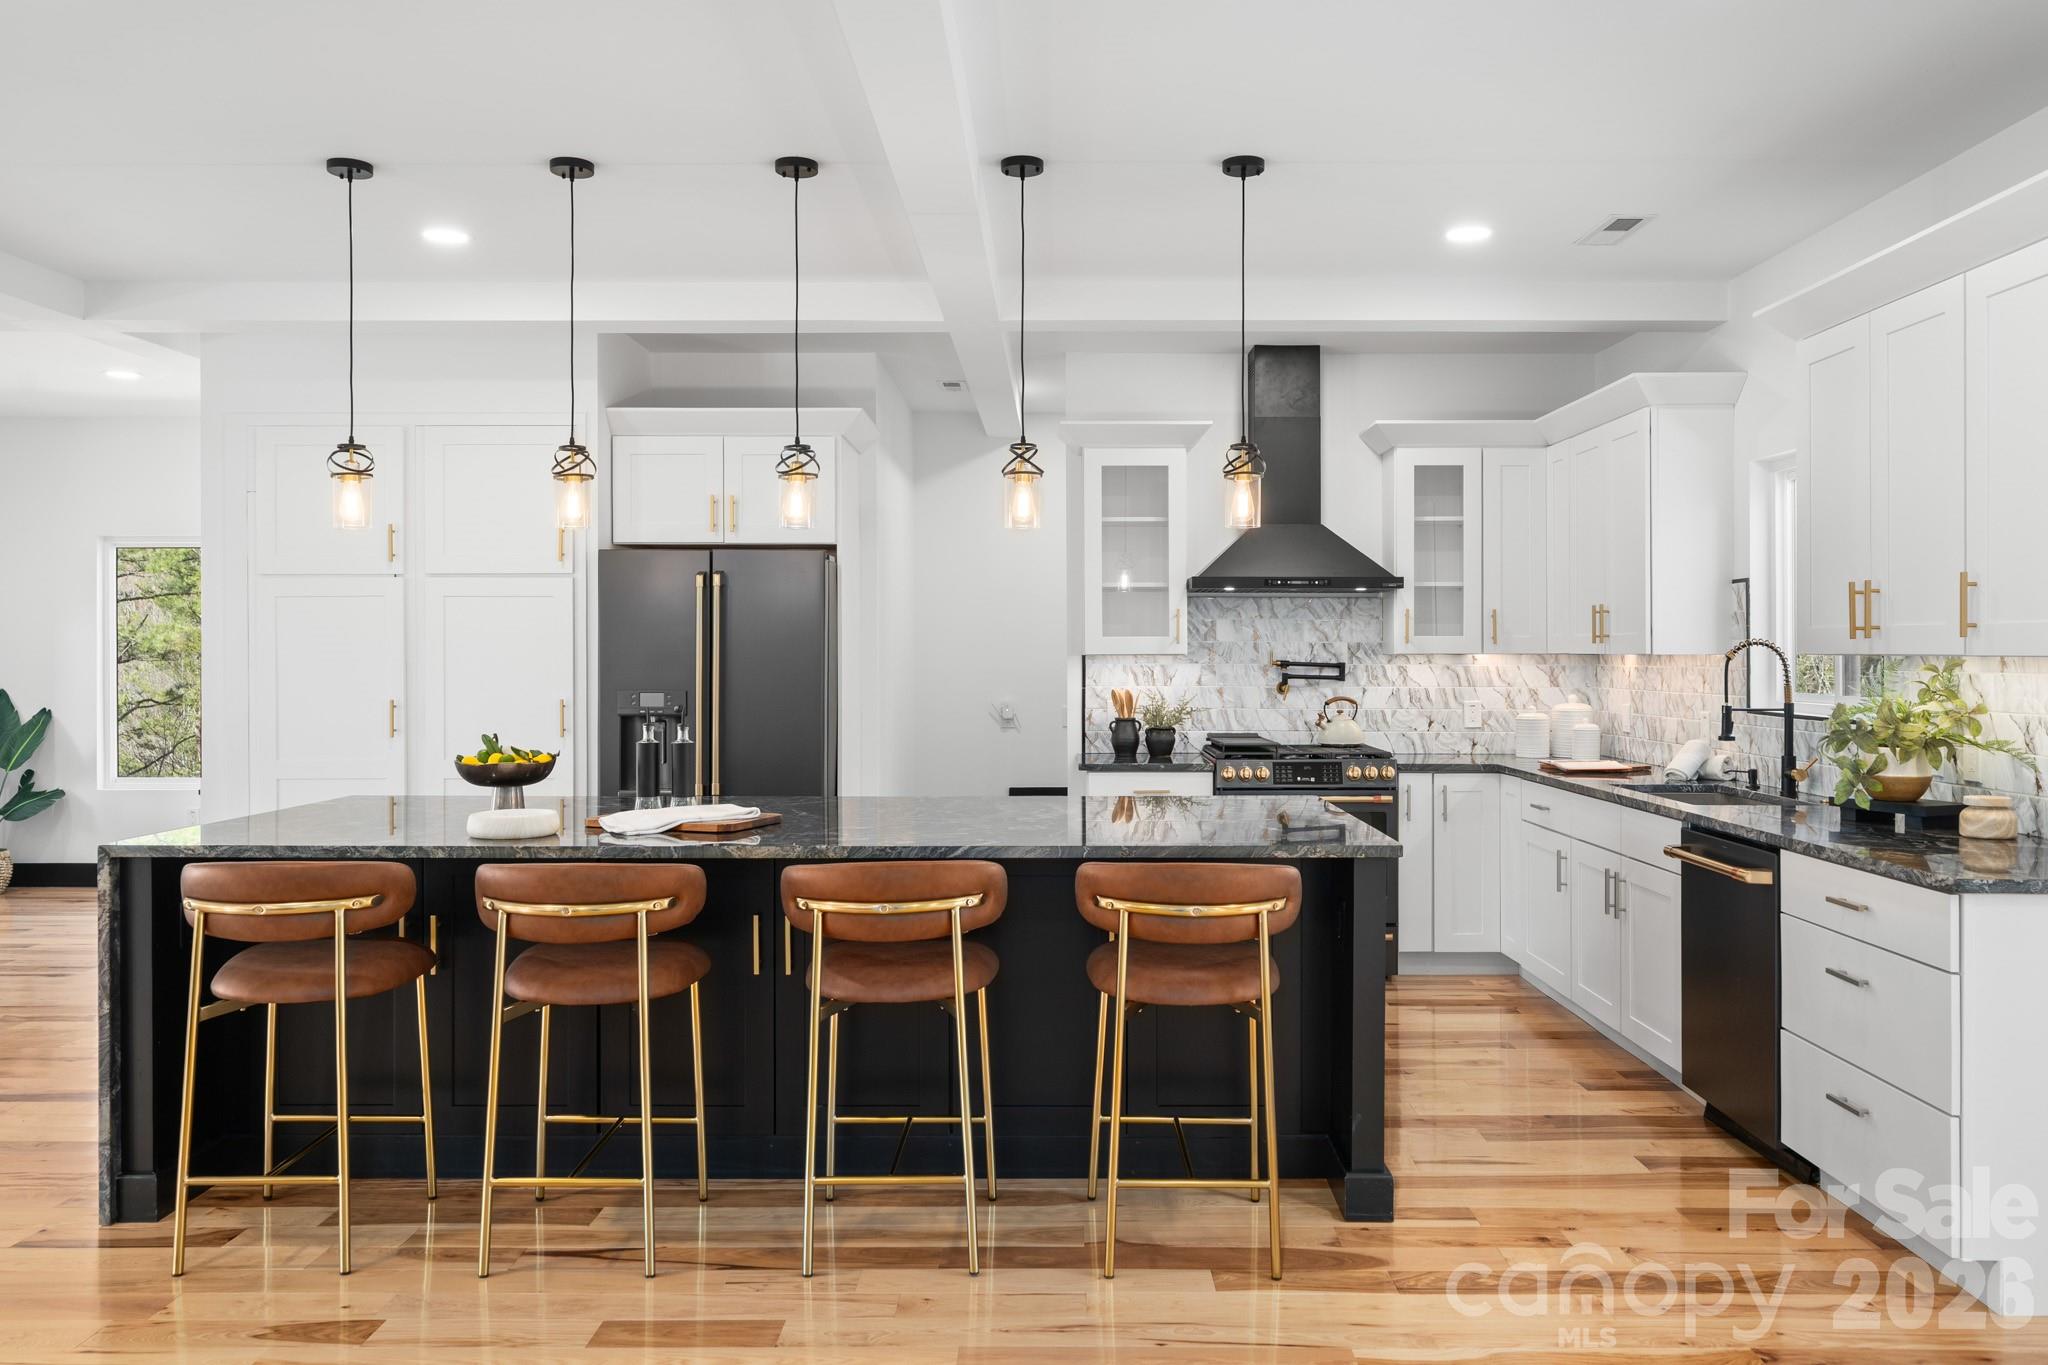
74 Jeranna Road
3 Beds
4 Baths
4,897 Sq.Ft.
$1,500,000
MLS#: 4354656
Mills River
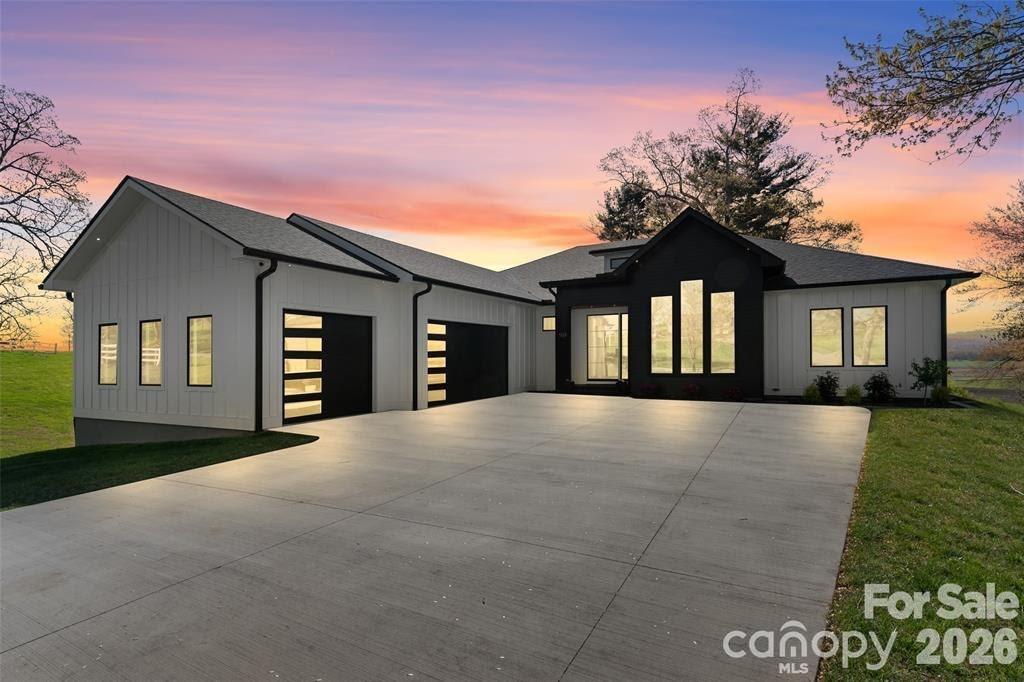
503 Nesbitt Drive
4 Beds
3 Baths
2,884 Sq.Ft.
$1,499,900
MLS#: 4371365
Mills River
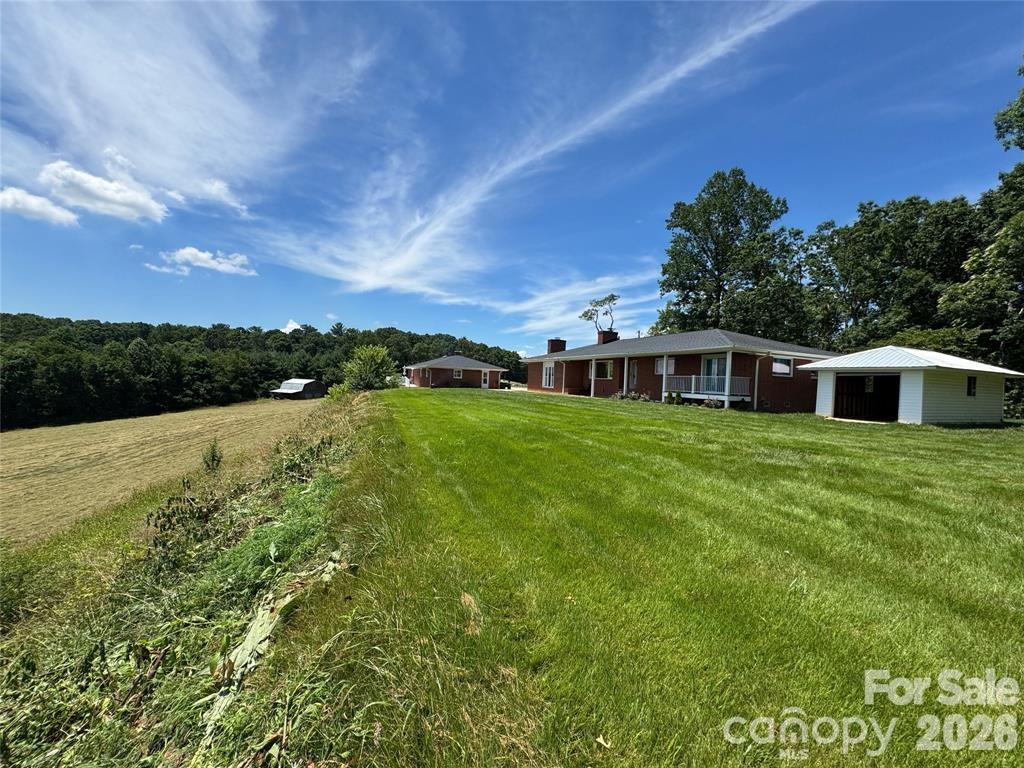
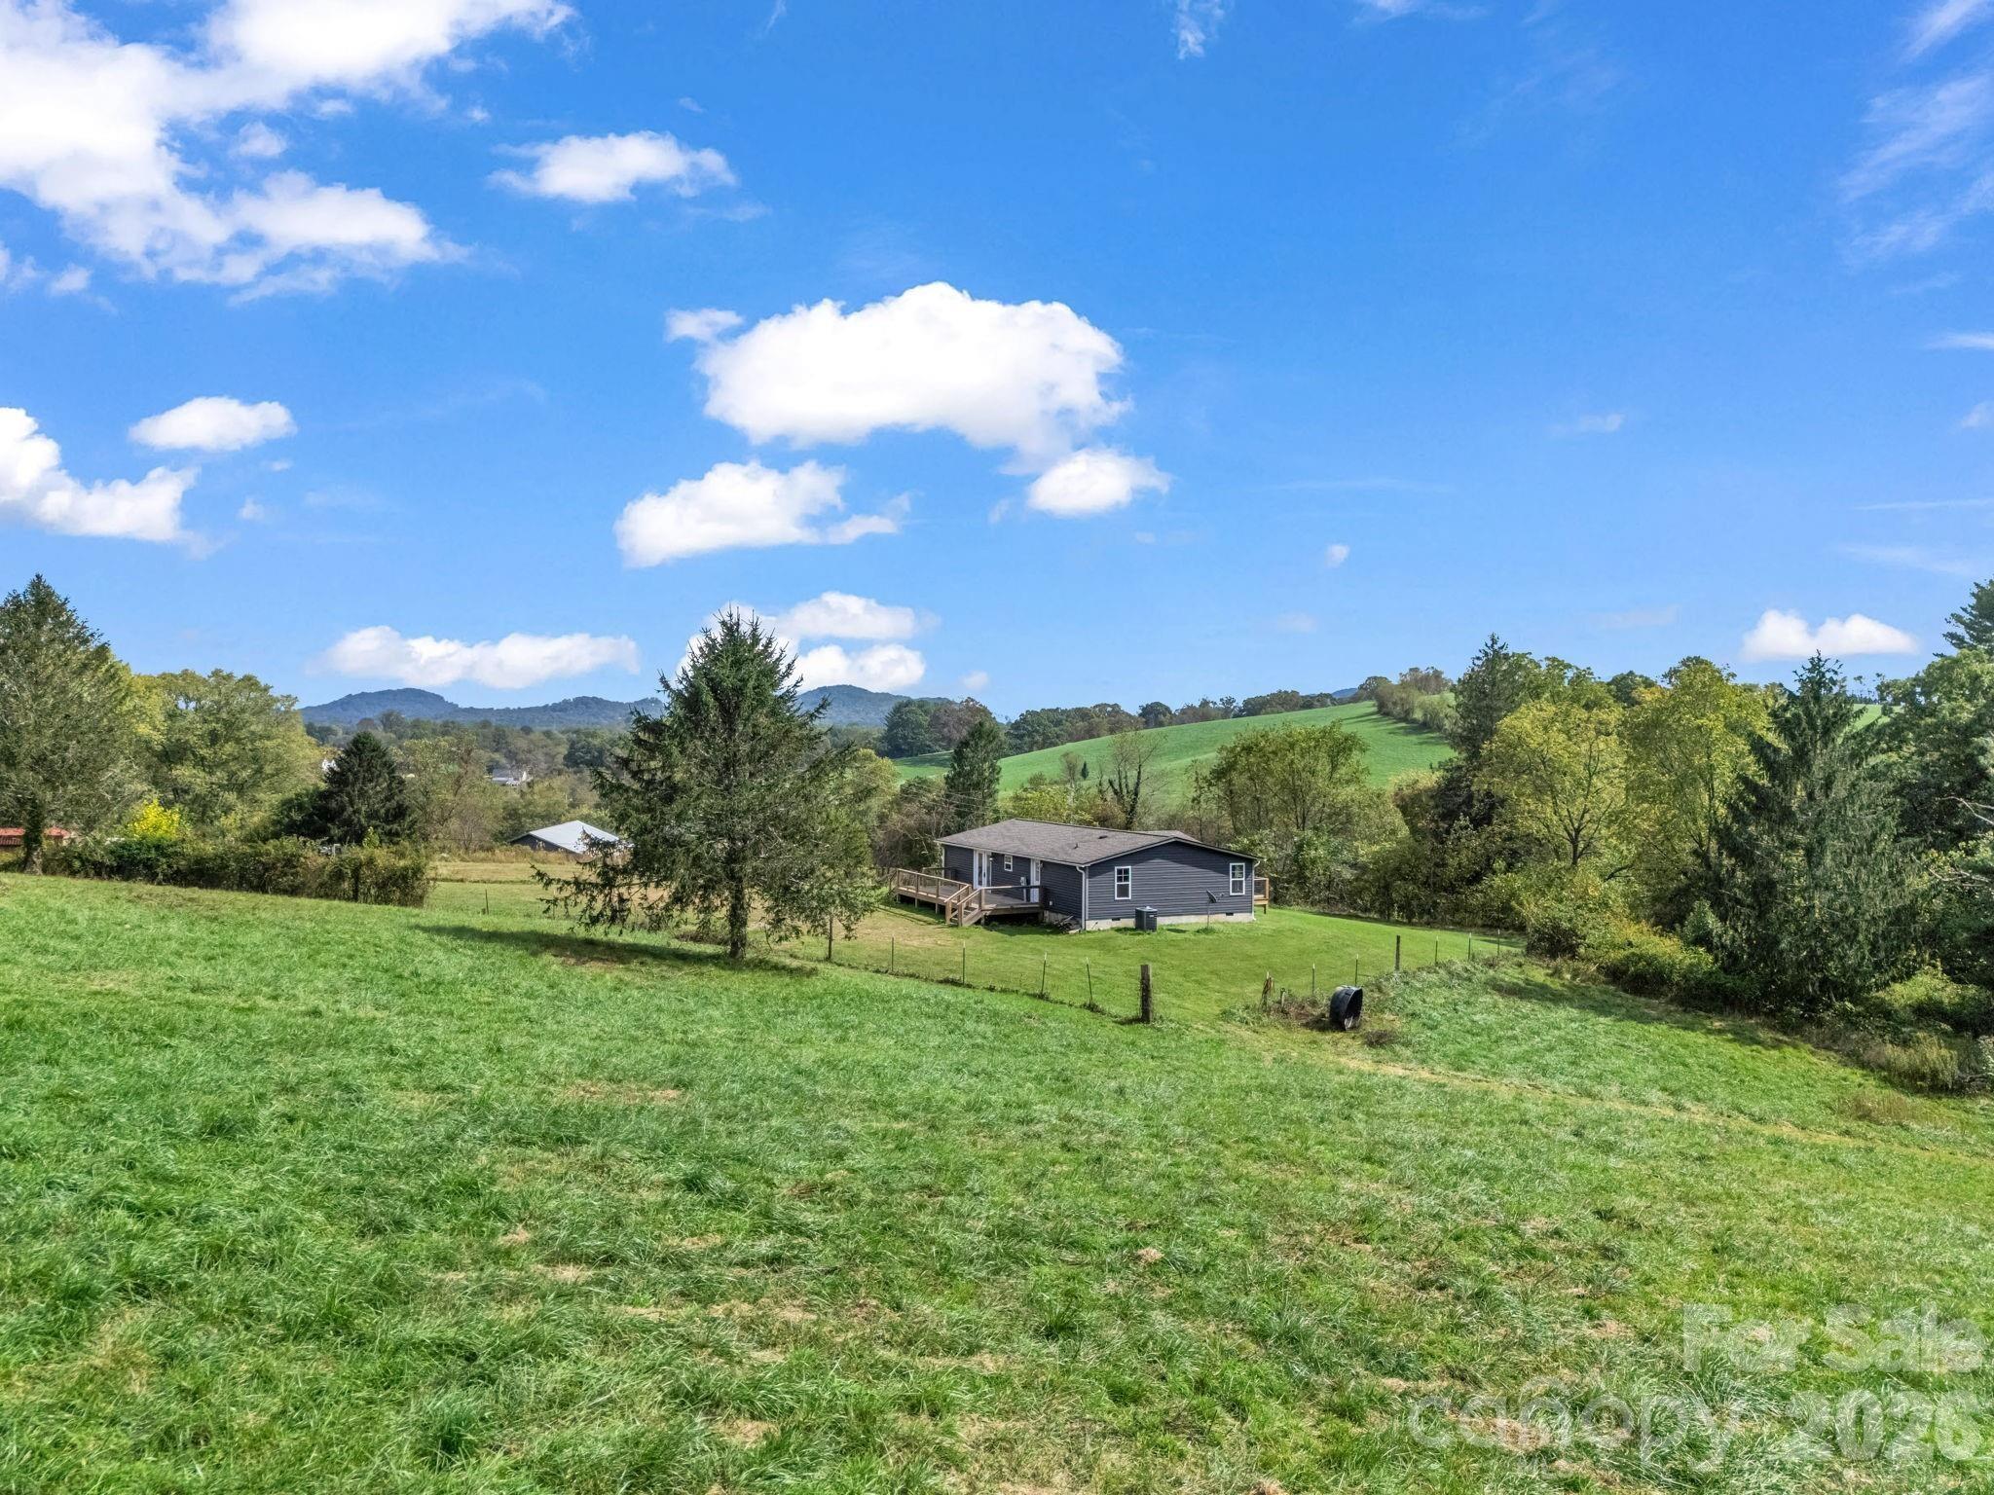
128 Cook Lane (25 Acres)
3 Beds
2 Baths
1,300 Sq.Ft.
$1,500,000
MLS#: 4386151
