
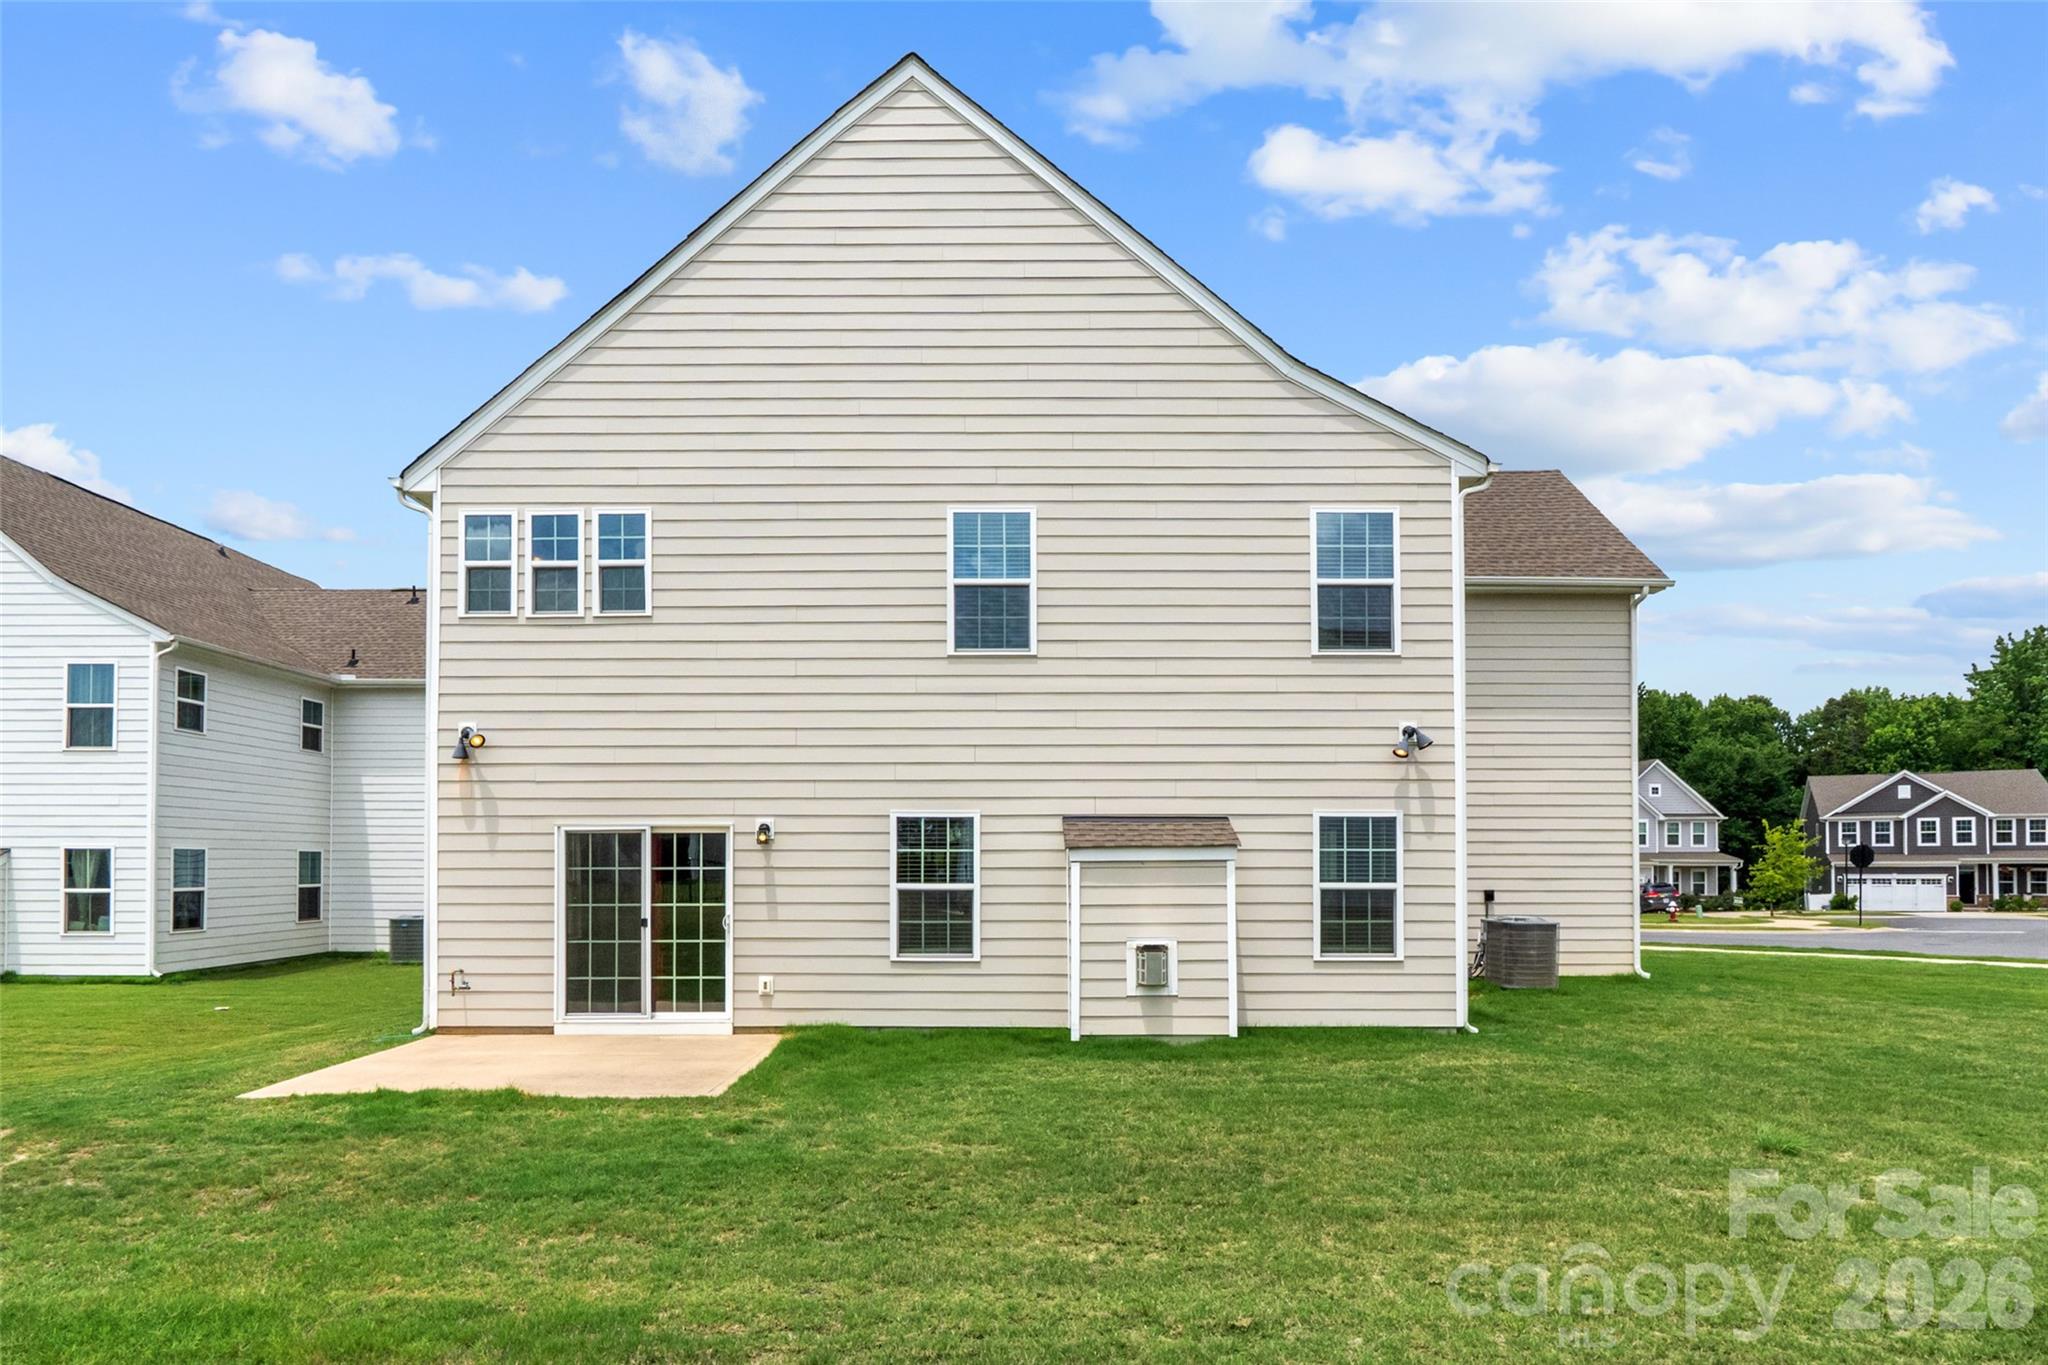
Property
Beds
5
Full Baths
4
1/2 Baths
None
Year Built
2022
Sq.Footage
3,466
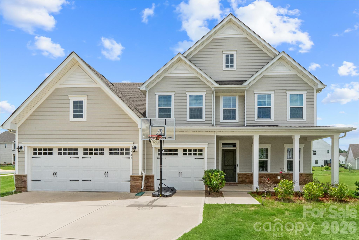
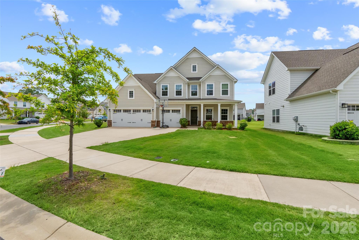
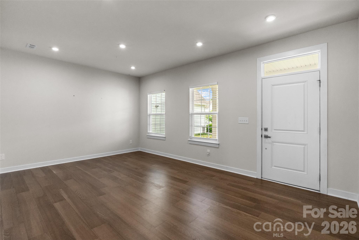
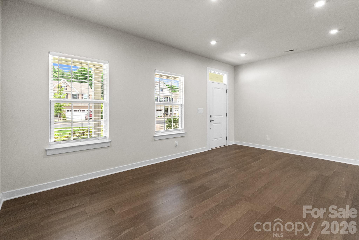
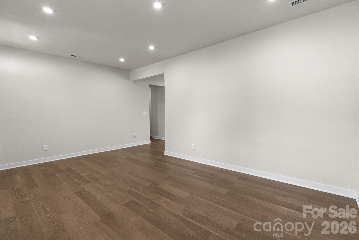
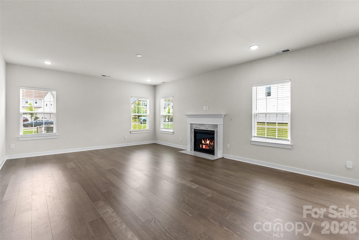
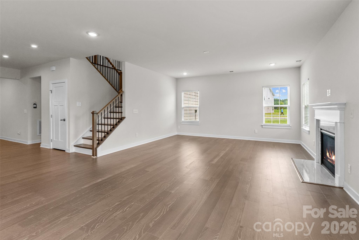
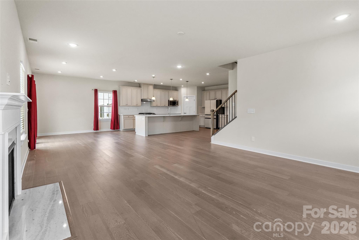
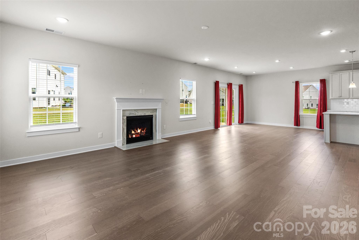
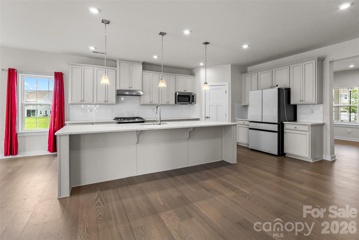
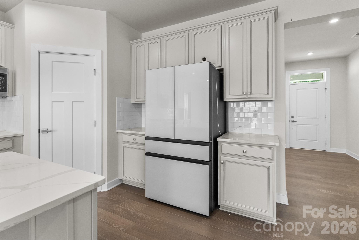
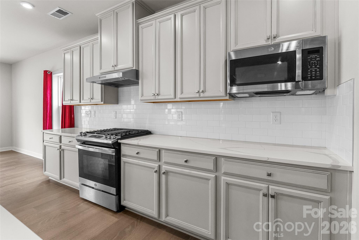
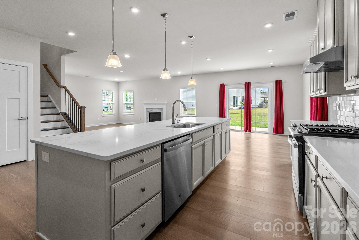
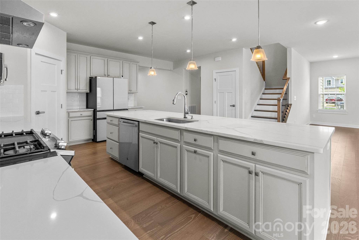
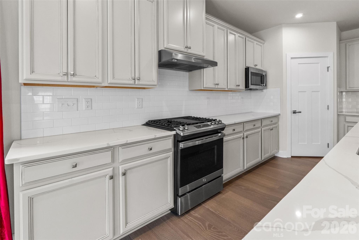
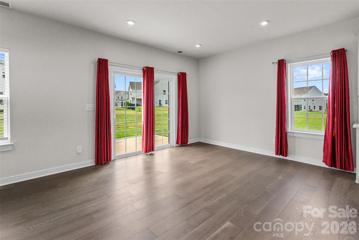
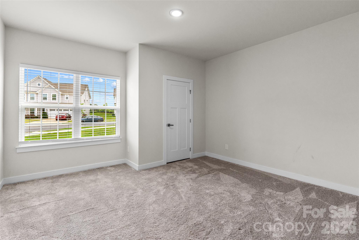
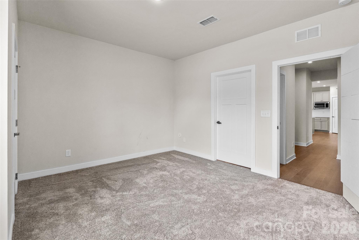
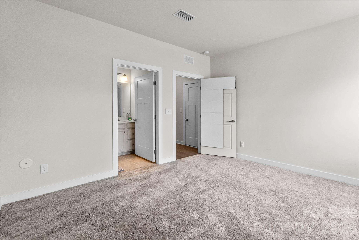
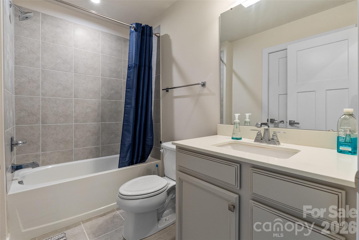
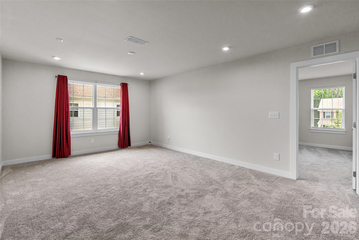
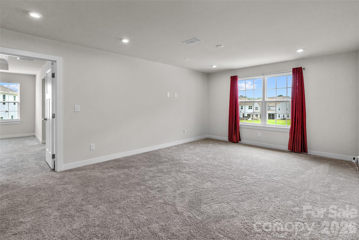
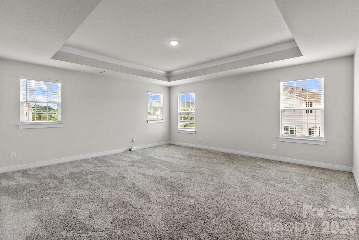
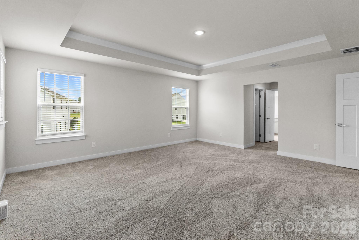
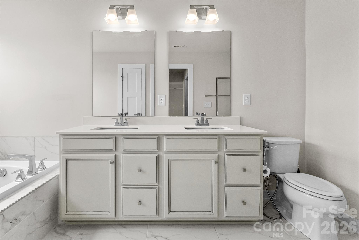
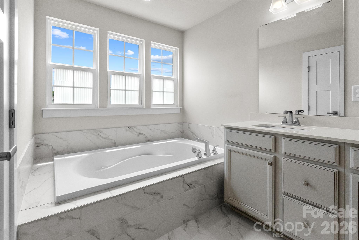
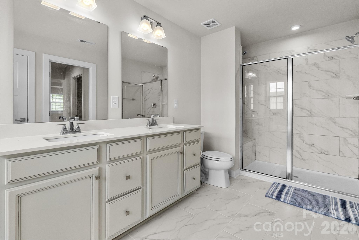
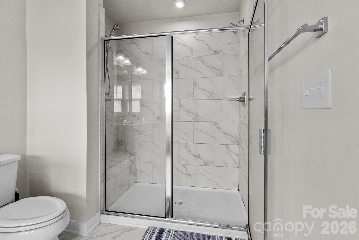
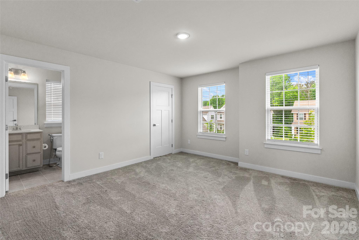
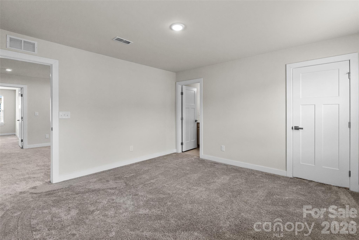
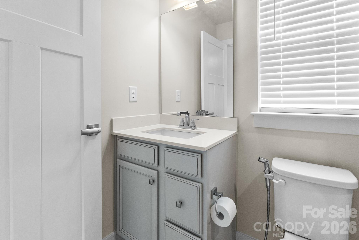
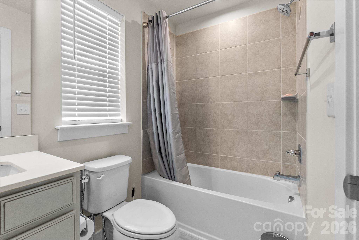
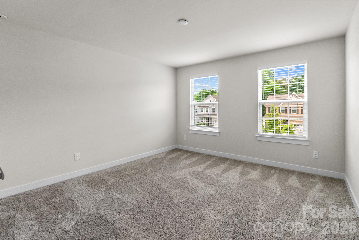
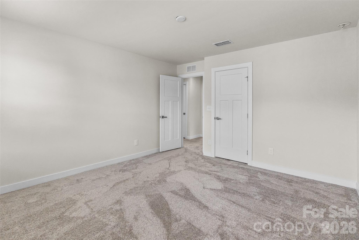
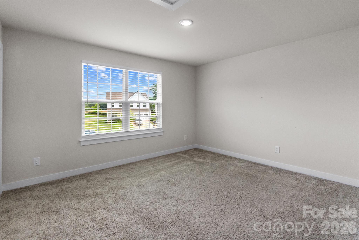
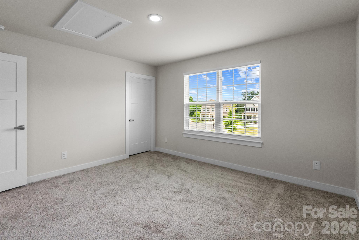
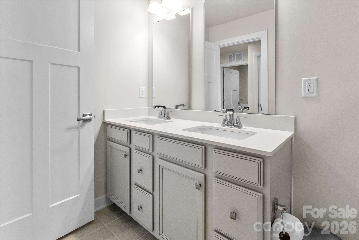
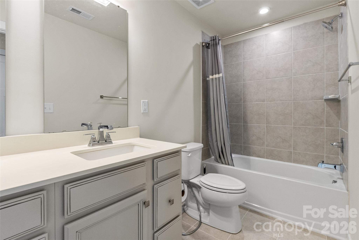
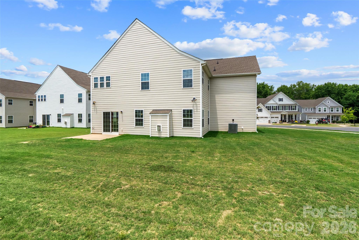
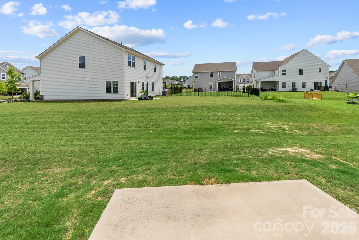
Welcome to 730 Autumn Sage Drive, this beautifully maintained 5-bedroom, 4-bathroom residence located in the highly desirable Springshire Creek community in Indian Trail. This nearly new home offers a spacious and functional layout designed for modern living. The main level features a private bedroom and full bath, ideal for guests or a home office, while the upper level includes four additional bedrooms and three full bathrooms. The interior showcases a bright, modern design with comfortable living spaces and a layout that flows effortlessly throughout the home. Outside, enjoy excellent curb appeal, a concrete driveway, and an attached 3-car garage providing ample storage and parking. Conveniently located near shopping, dining, and everyday essentials, this move-in-ready home combines comfort, convenience, and style in one exceptional package.
Features & Amenities
Interior
-
Total Bedrooms
5
-
Bathrooms
4
-
Above Grade Finished Area
3466.0
-
Basement YN
NO
-
Cooling YN
YES
-
Cooling
Central Air
-
Fireplace YN
YES
-
Heating YN
YES
-
Heating
Heat Pump
-
Pet friendly
N/A
Exterior
-
Garage
Yes
-
Garage spaces
3
-
Construction Materials
Fiber Cement
-
Parking
Driveway, Garage Faces Front
-
Patio and Porch Features
Front Porch, Rear Porch
-
Pool
No
Area & Lot
-
Lot Features
Corner Lot, Level, Wooded
-
Property Type
Residential
-
Property Sub Type
Single Family Residence
Price
-
Sales Price
$679,500
-
Sq. Footage
3,466
-
Price/SqFt
$196
HOA
-
Association
YES
-
Association Fee Includes
N/A
School District
-
Elementary School
Unspecified
-
Middle School
Unspecified
-
High School
Unspecified
Property Features
-
New Construction
NO
-
Foundation Details
Slab
-
Senior Community YN
NO
Schedule a Showing
Showing scheduled successfully.
Mortgage calculator
Estimate your monthly mortgage payment, including the principal and interest, property taxes, and HOA. Adjust the values to generate a more accurate rate.
Your payment
Principal and Interest:
$
Property taxes:
$
HOA fees:
$
Total loan payment:
$
Total interest amount:
$
Location
County
Union
Elementary School
Unspecified
Middle School
Unspecified
High School
Unspecified
Listing Courtesy of William Pratt , Stephen Cooley Real Estate
RealHub Information is provided exclusively for consumers' personal, non-commercial use, and it may not be used for any purpose other than to identify prospective properties consumers may be interested in purchasing. All information deemed reliable but not guaranteed and should be independently verified. All properties are subject to prior sale, change or withdrawal. RealHub website owner shall not be responsible for any typographical errors, misinformation, misprints and shall be held totally harmless.

Agent | Team Lead
Jen Audier
Call Jen today to schedule a private showing.

* Listings on this website come from the FMLS IDX Compilation and may be held by brokerage firms other than the owner of this website. The listing brokerage is identified in any listing details. Information is deemed reliable but is not guaranteed. If you believe any FMLS listing contains material that infringes your copyrighted work please click here to review our DMCA policy and learn how to submit a takedown request.© 2024 FMLS.
Related Properties
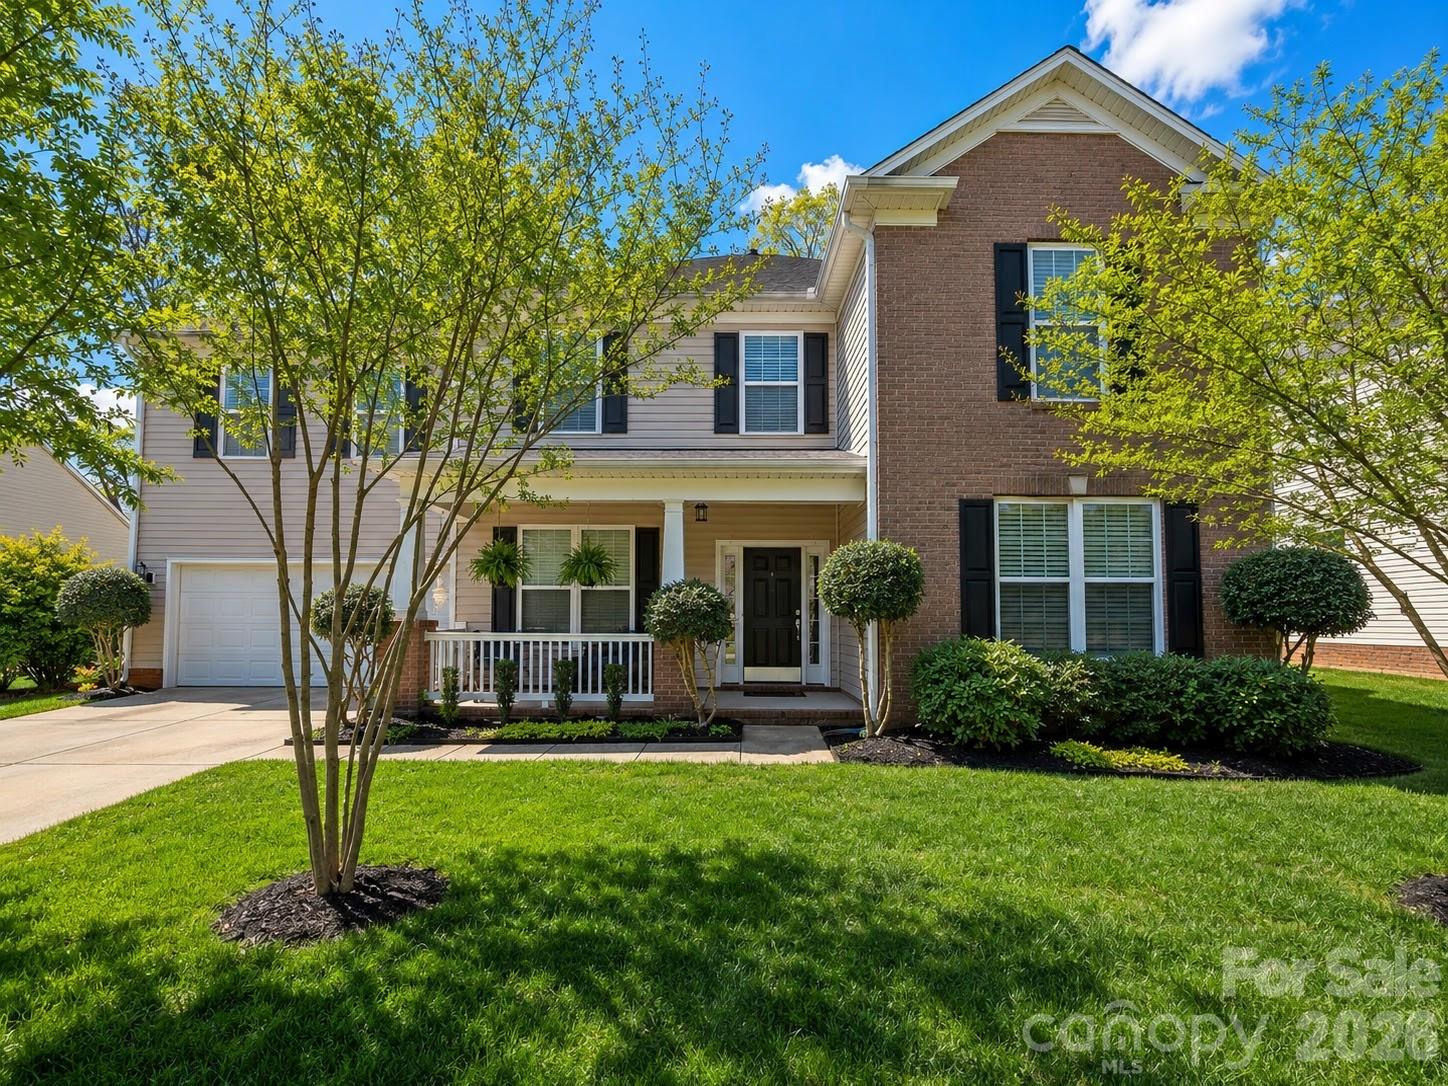
Indian Trail
8006 Fine Robe Drive
5 Beds
2 Baths
3,478 Sq.Ft.
$555,000
MLS#: 4365777
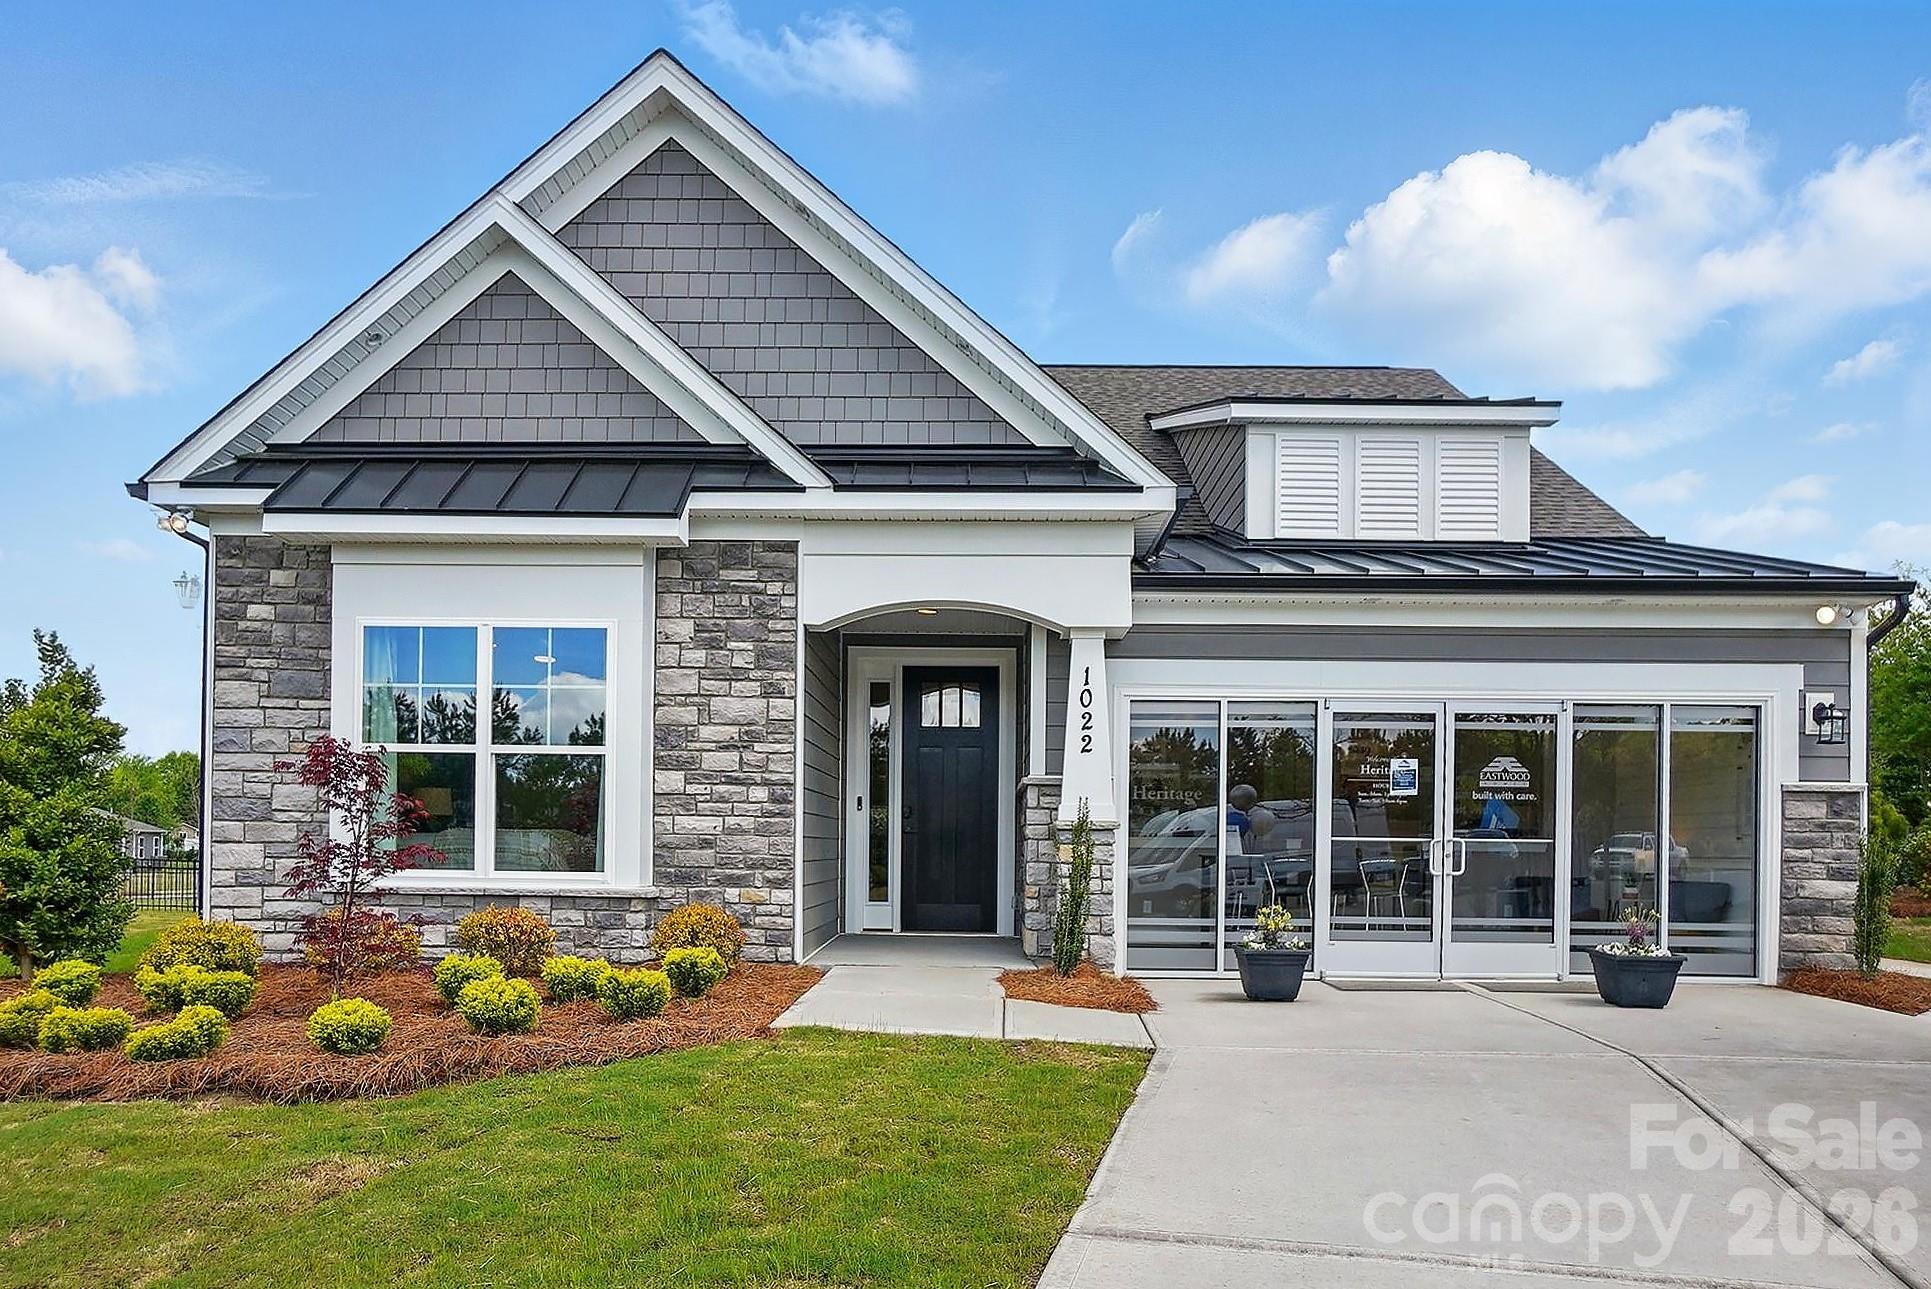
Indian Trail
1022 Heritage Pointe
3 Beds
3 Baths
2,770 Sq.Ft.
$674,900
MLS#: 4396519
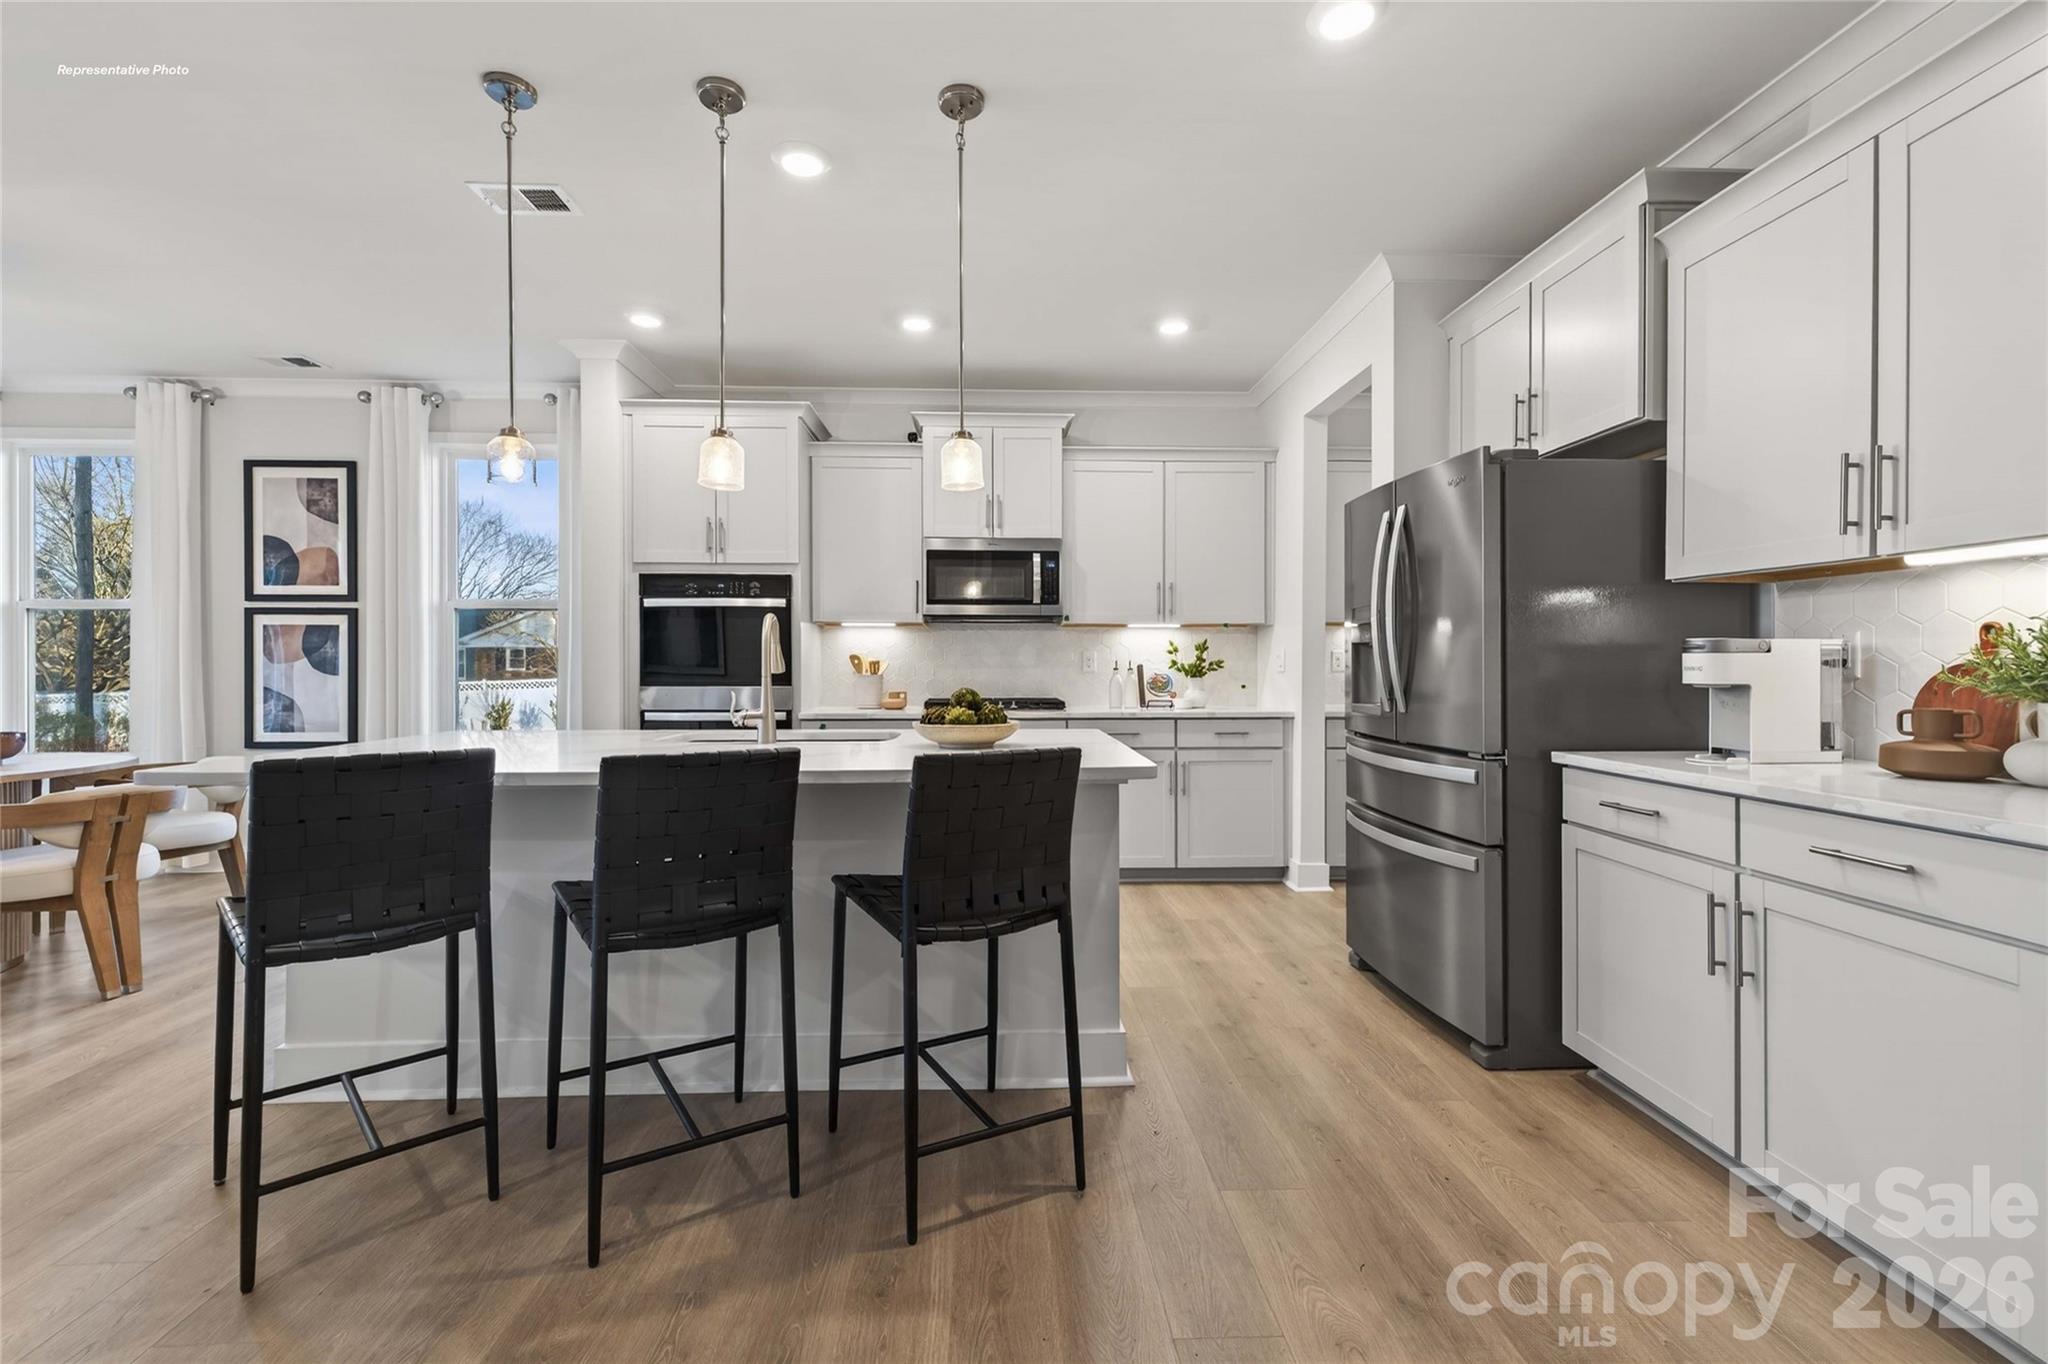
Indian Trail
1047 Tundra Swan Drive
4 Beds
3 Baths
3,112 Sq.Ft.
$567,585
MLS#: 4384544
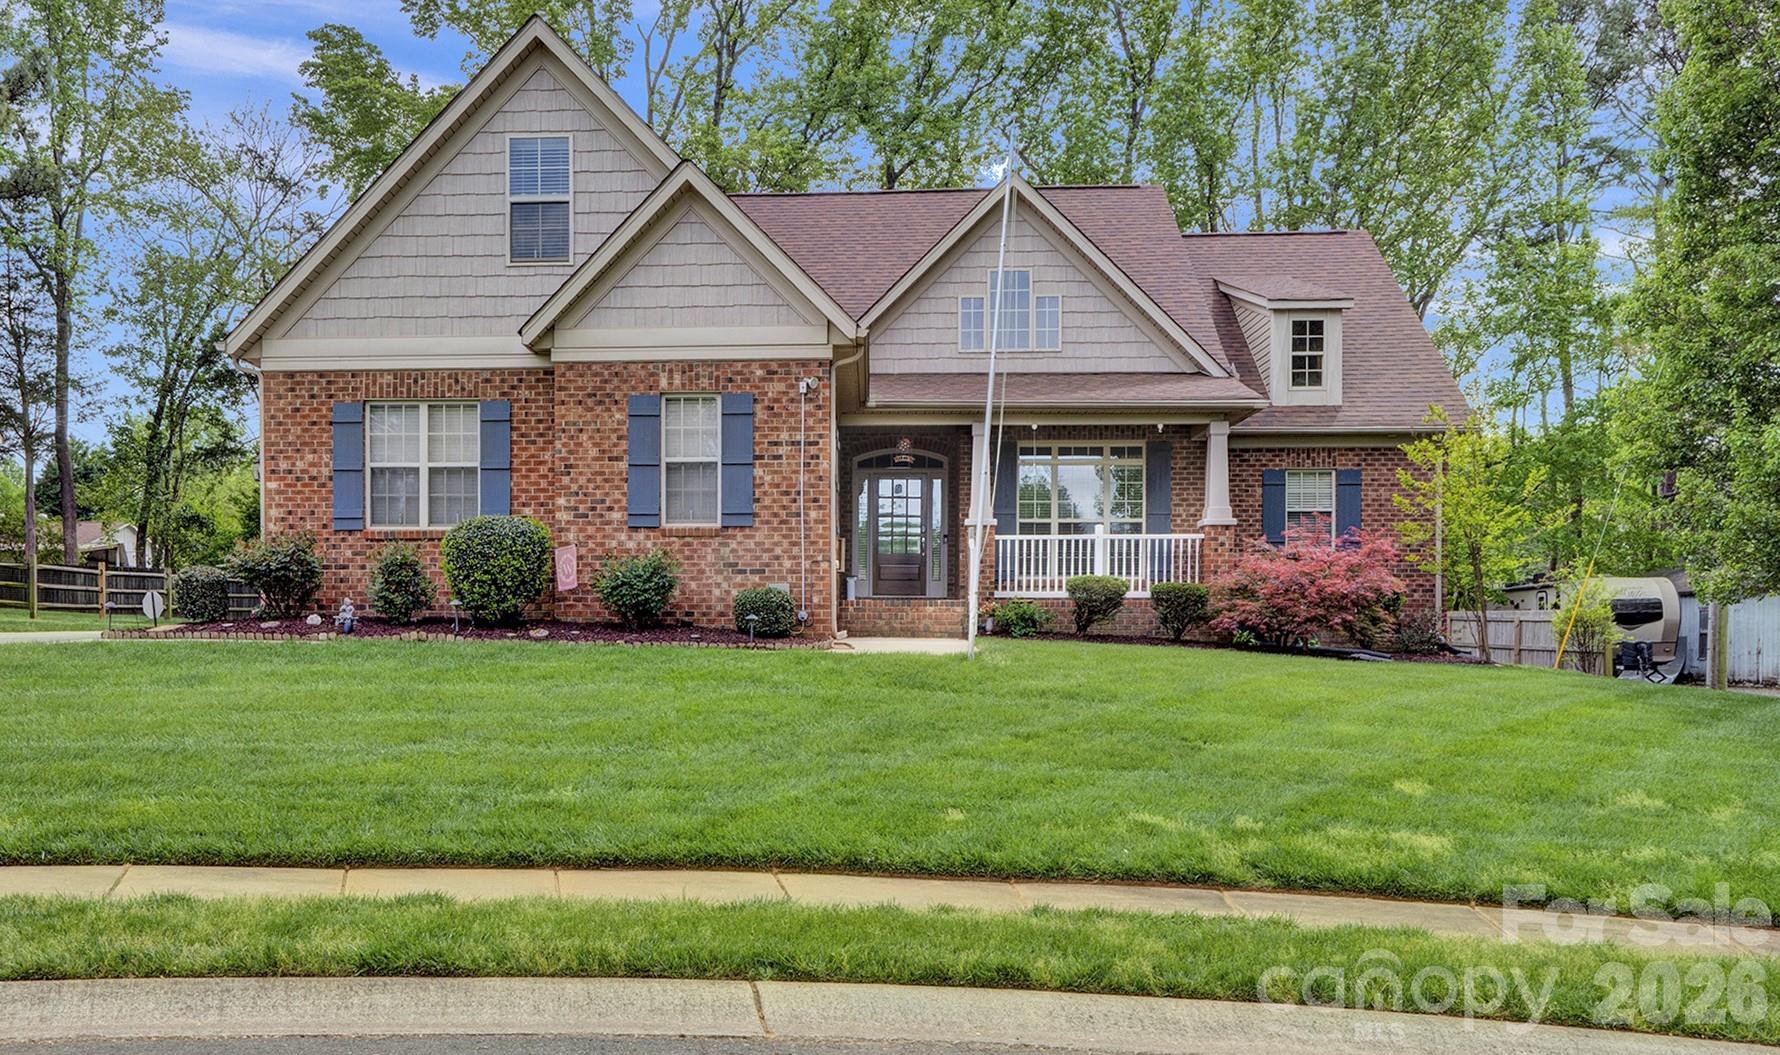
Indian Trail
2005 Brookhollow Court
3 Beds
2 Baths
2,081 Sq.Ft.
$550,000
MLS#: 4367033
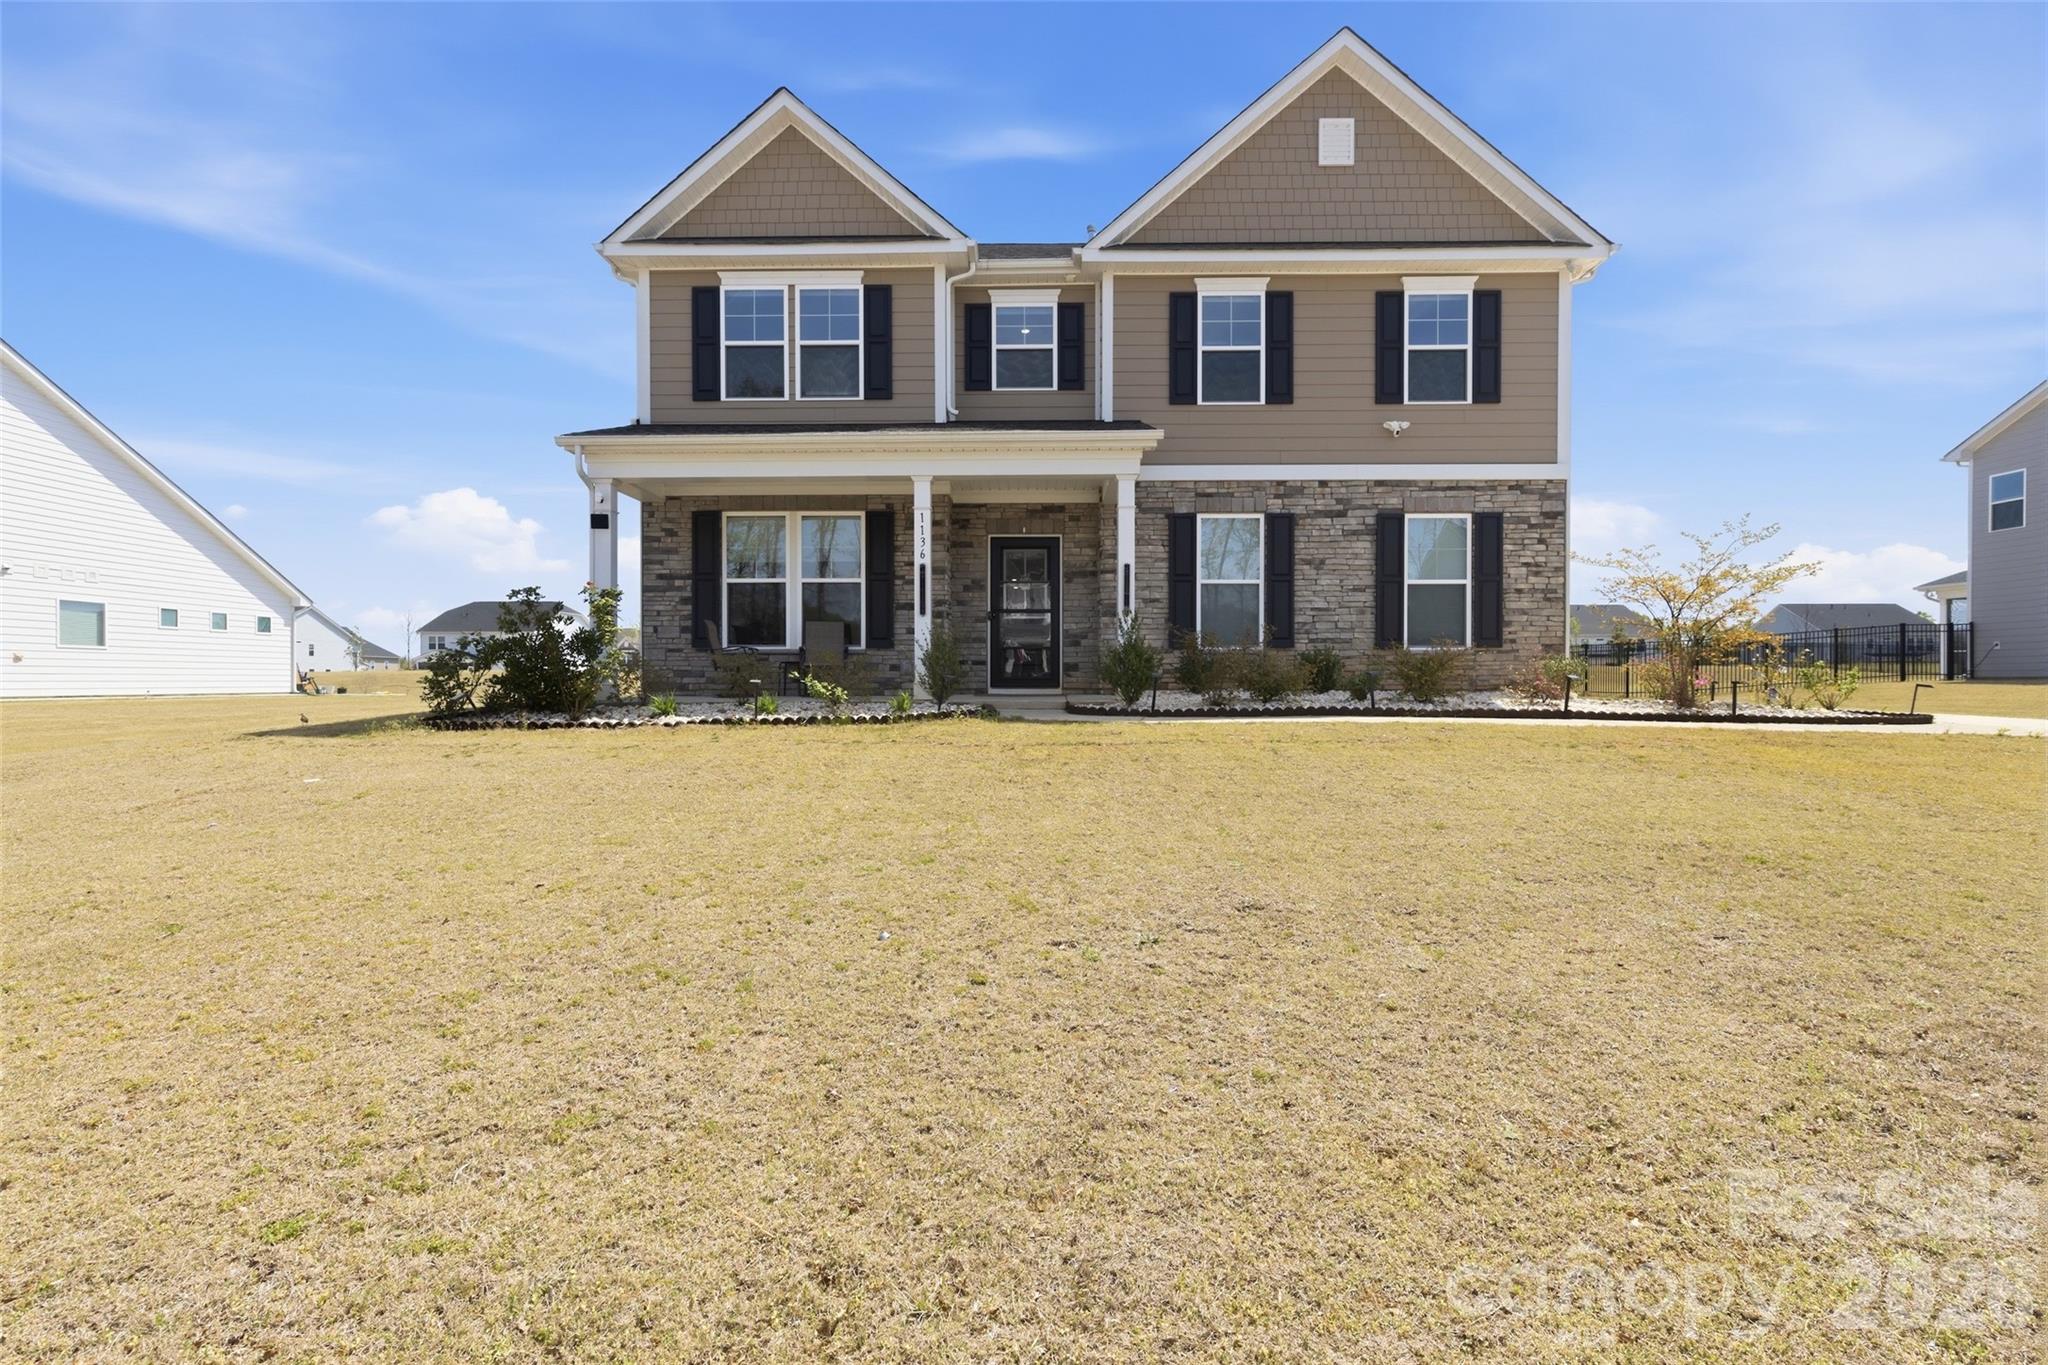
Indian Trail
1136 Ashe Meadow Drive 60
5 Beds
4 Baths
3,592 Sq.Ft.
$739,000
MLS#: 4369315
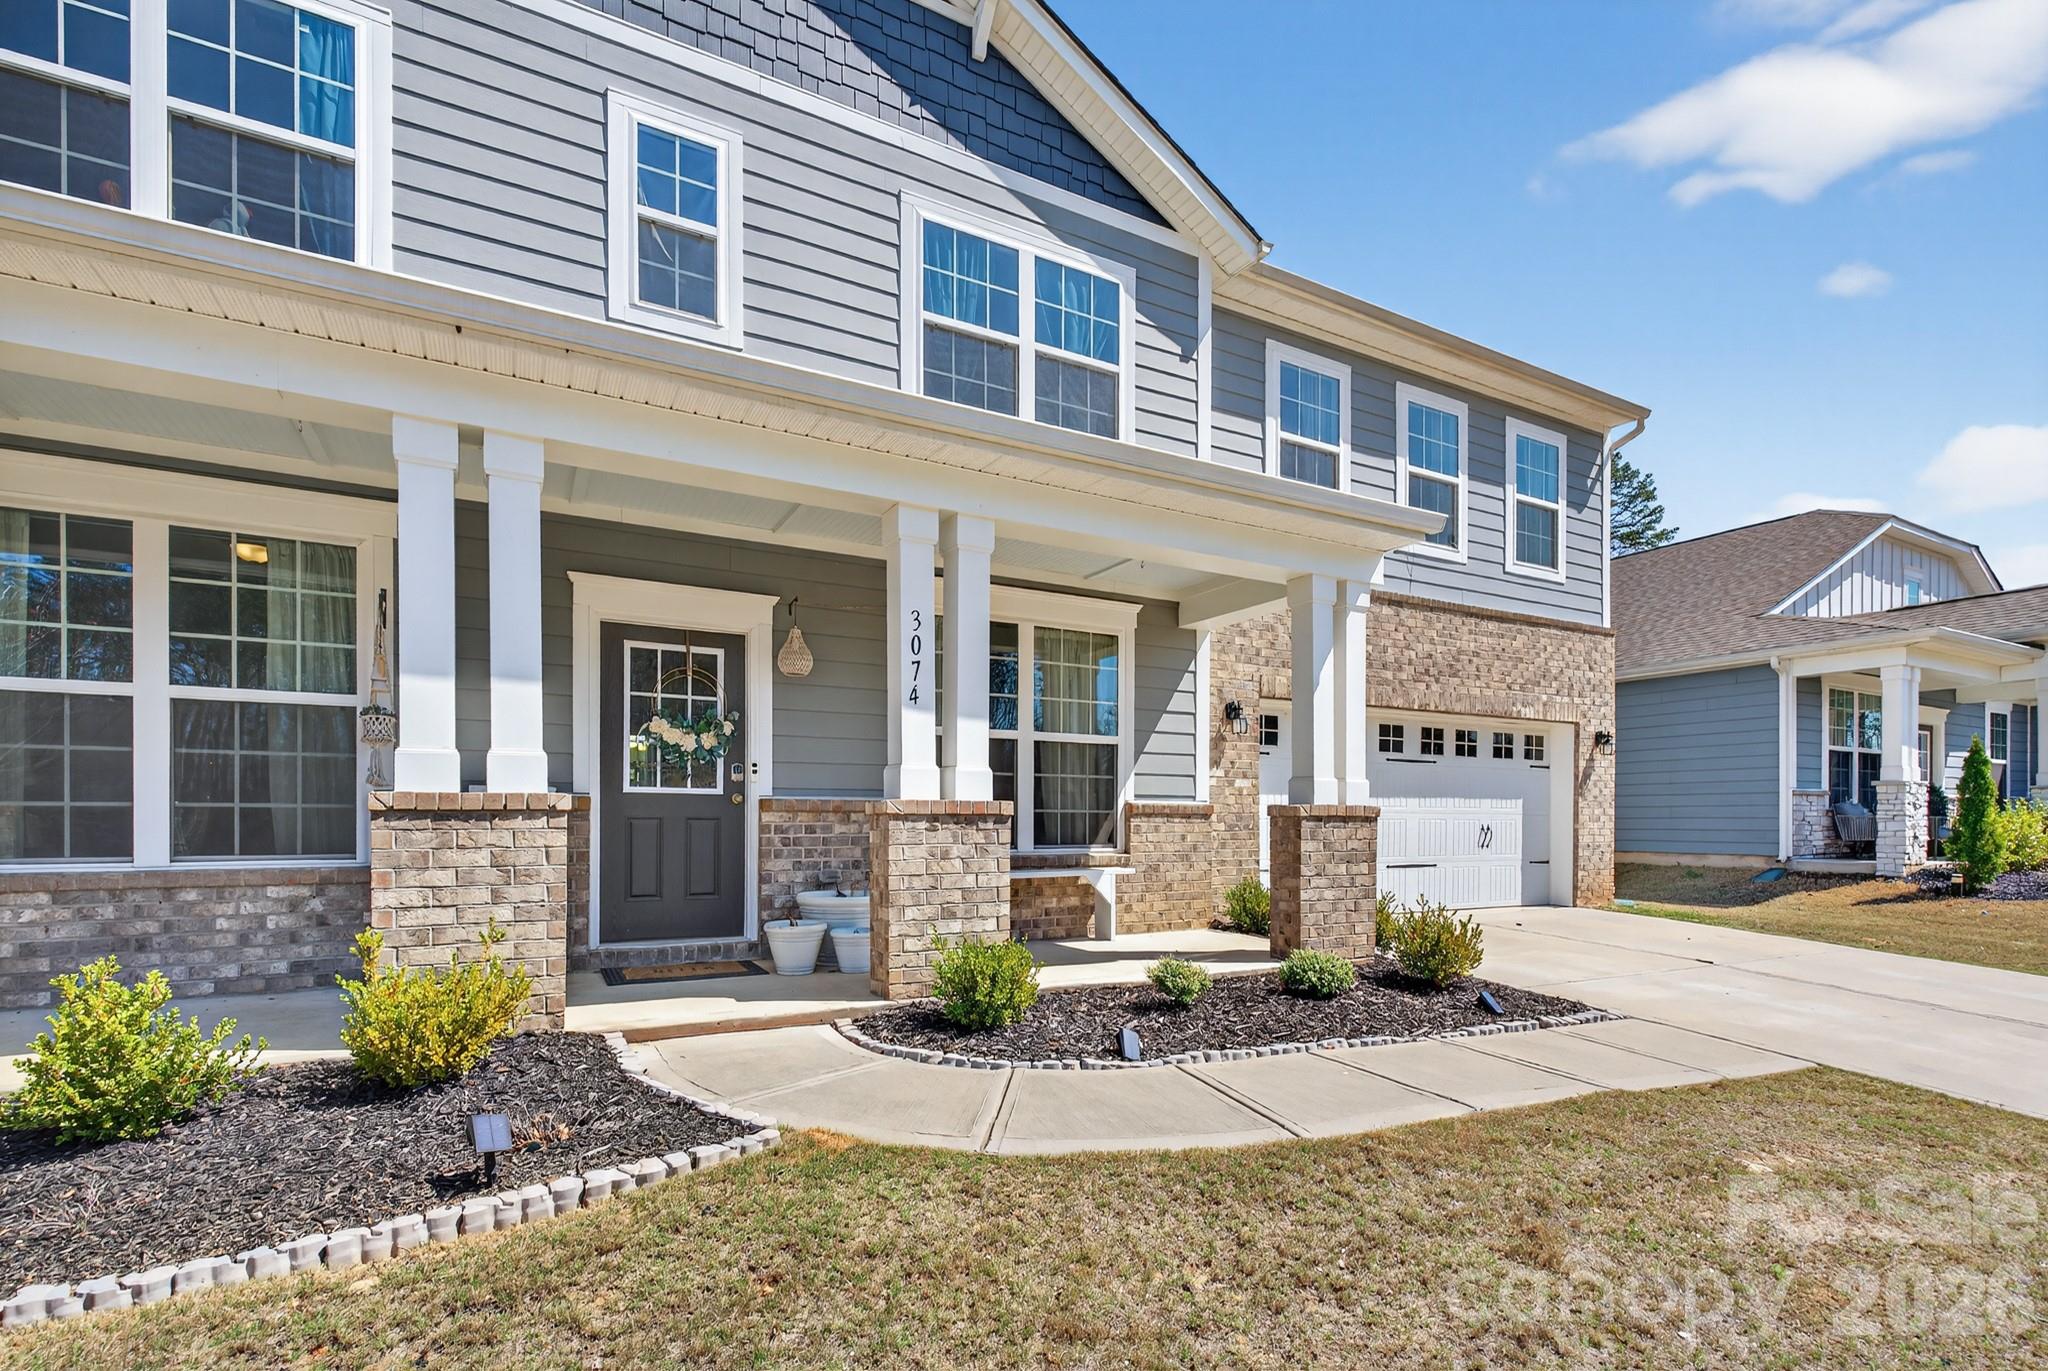
Indian Trail
3074 Falling Stone Circle
5 Beds
2 Baths
3,620 Sq.Ft.
$599,900
MLS#: 4367568
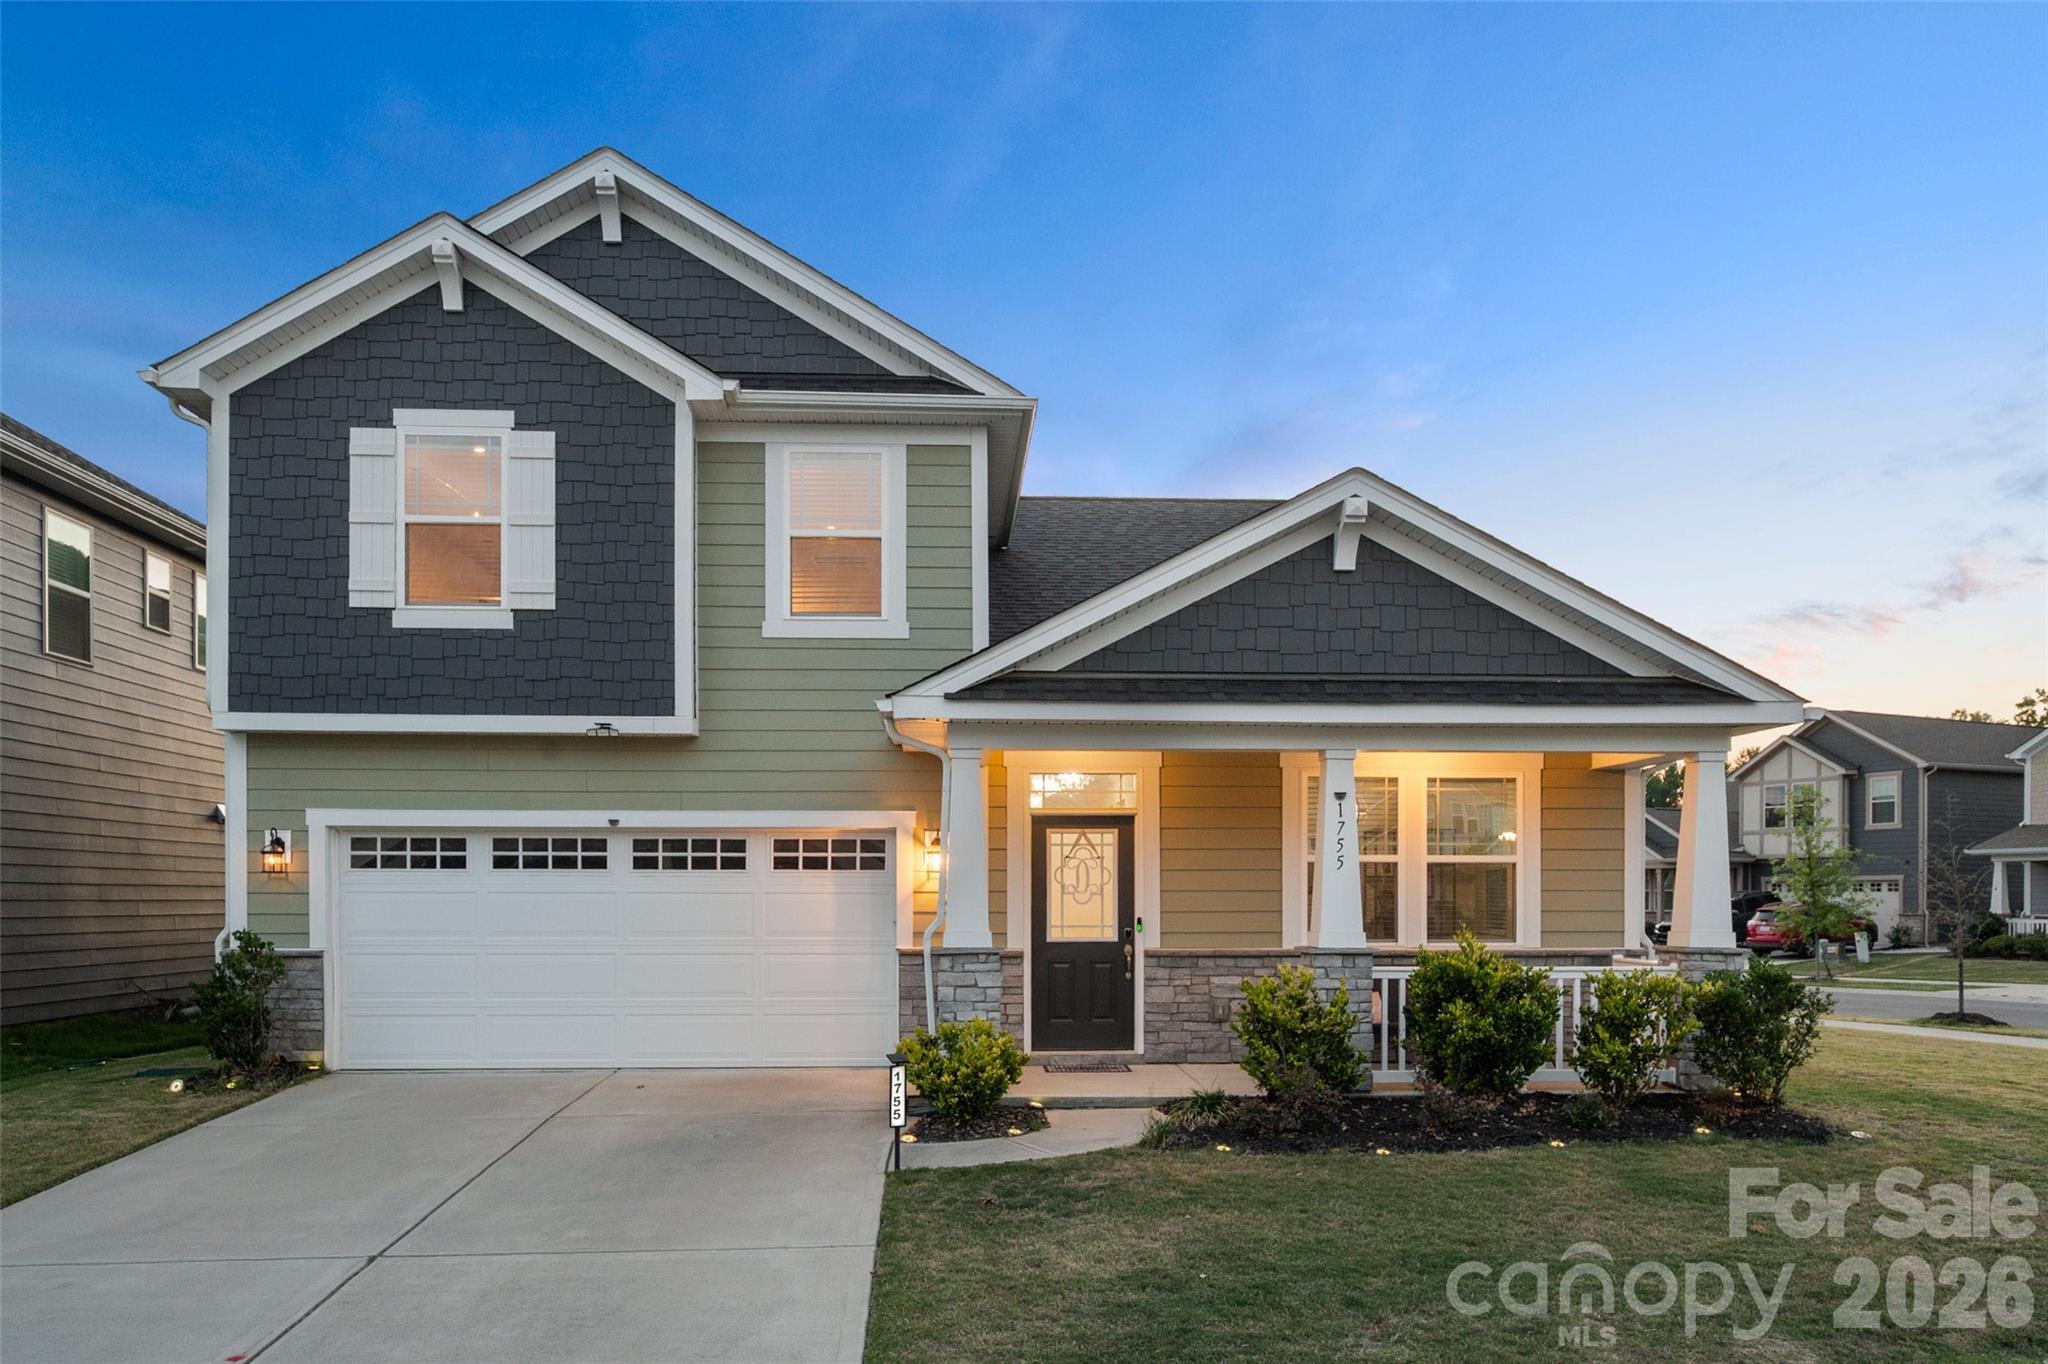
Indian Trail
1755 Woodend Drive
4 Beds
3 Baths
2,777 Sq.Ft.
$565,000
MLS#: 4352262
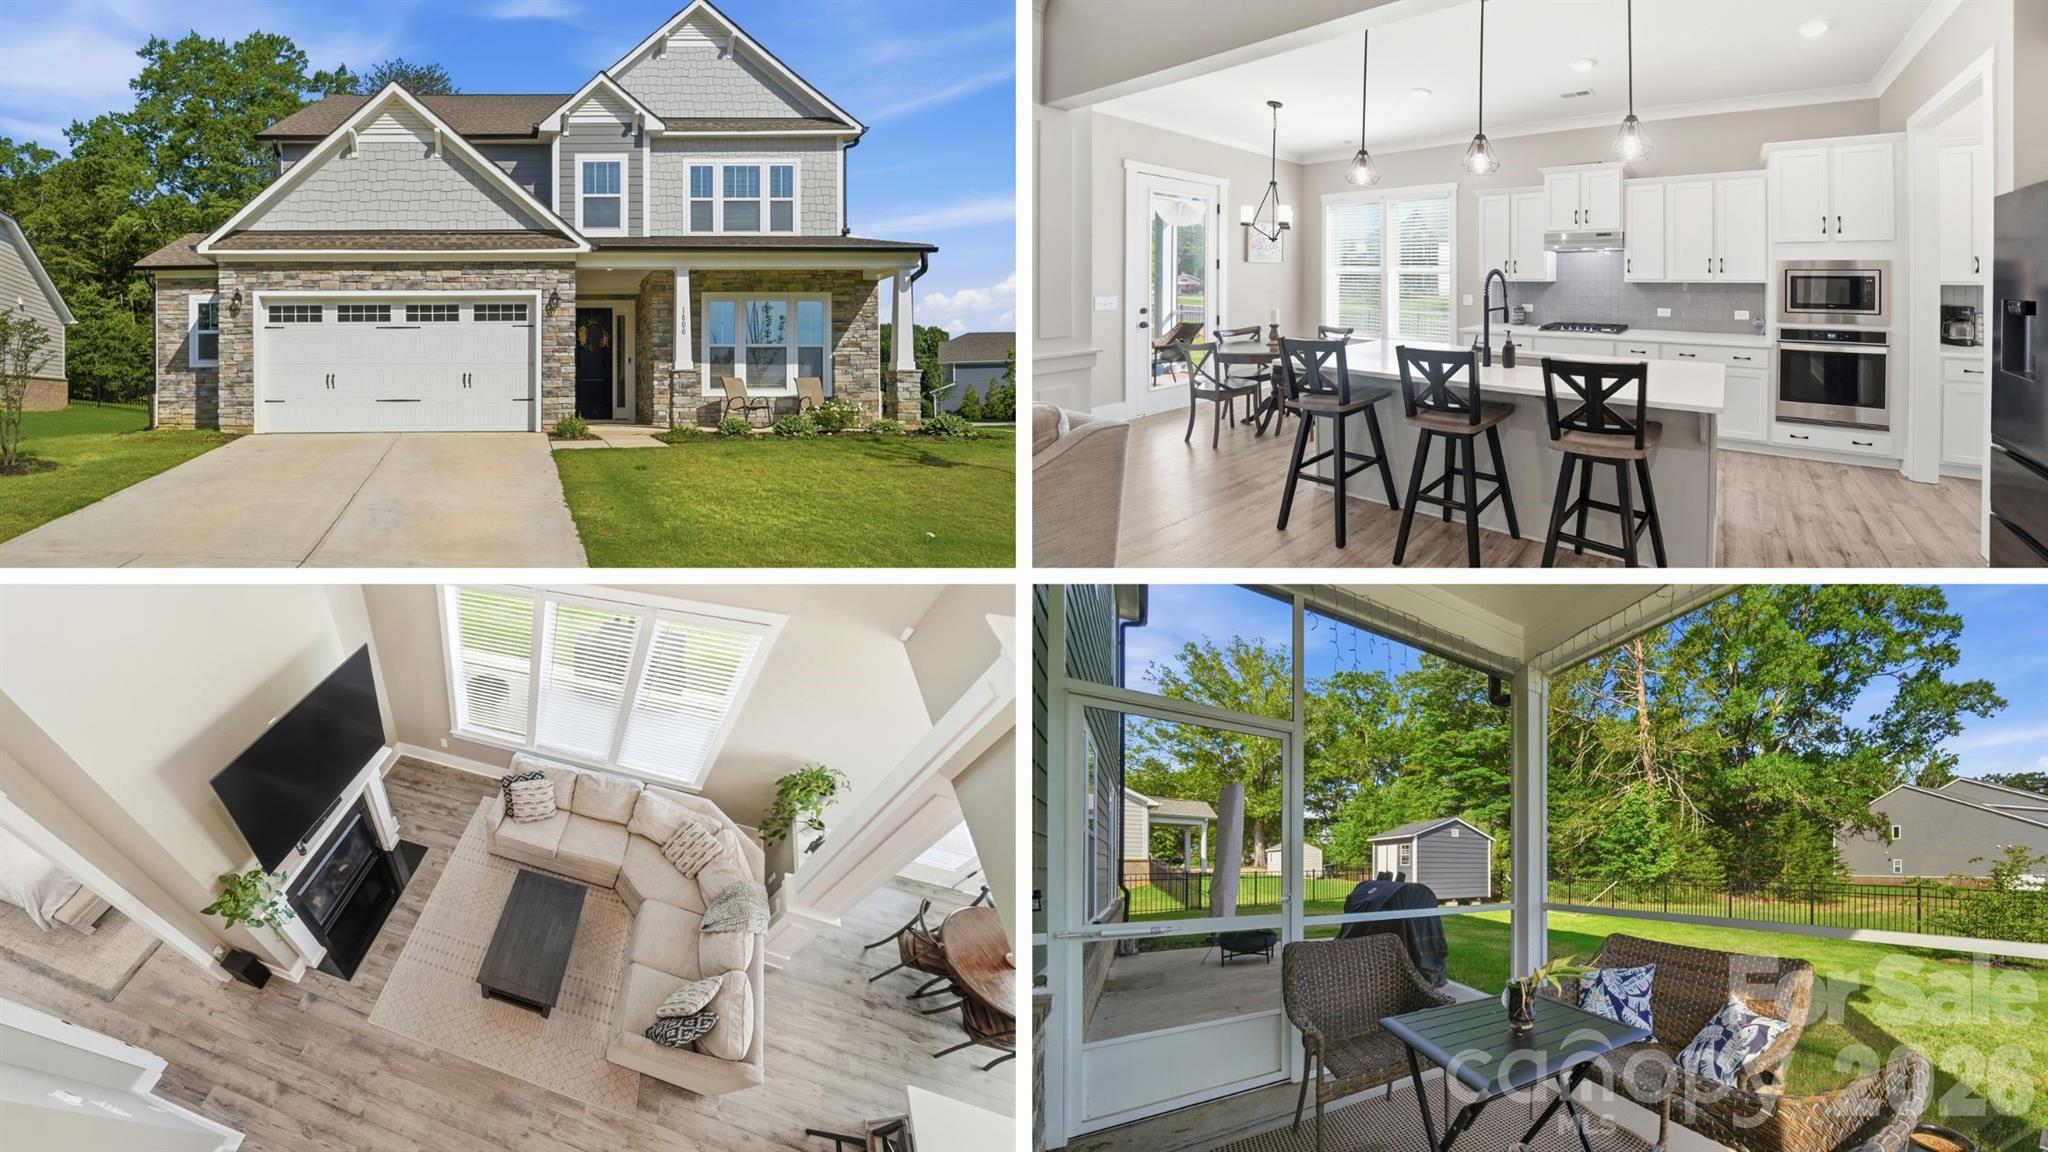
Indian Trail
1800 Carrollton Drive
4 Beds
3 Baths
3,296 Sq.Ft.
$560,000
MLS#: 4387482
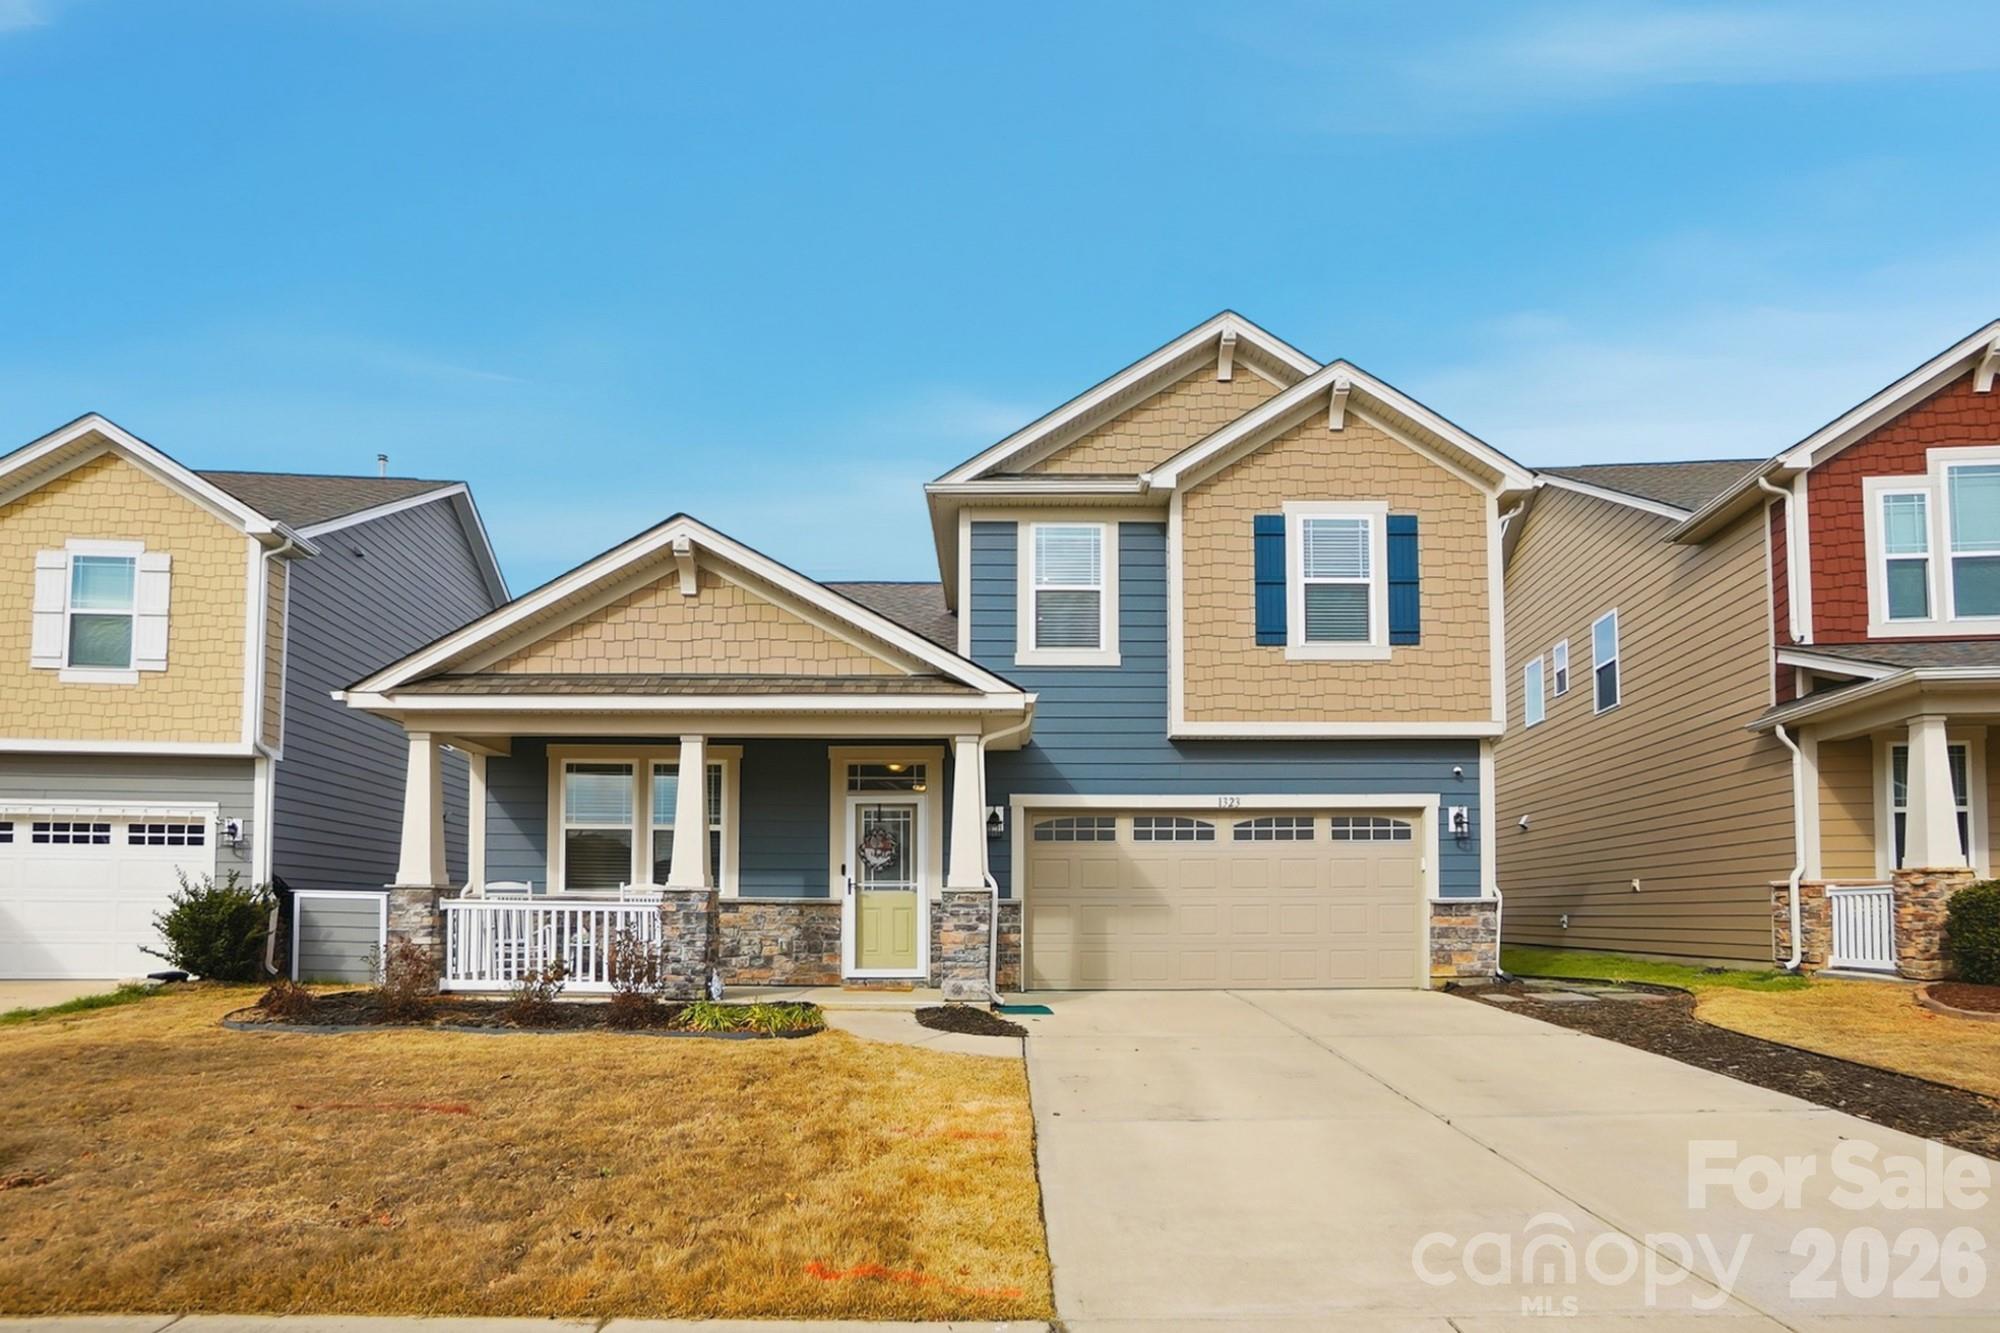
Indian Trail
1323 Laggan Lane
4 Beds
3 Baths
2,802 Sq.Ft.
$545,000
MLS#: 4349839
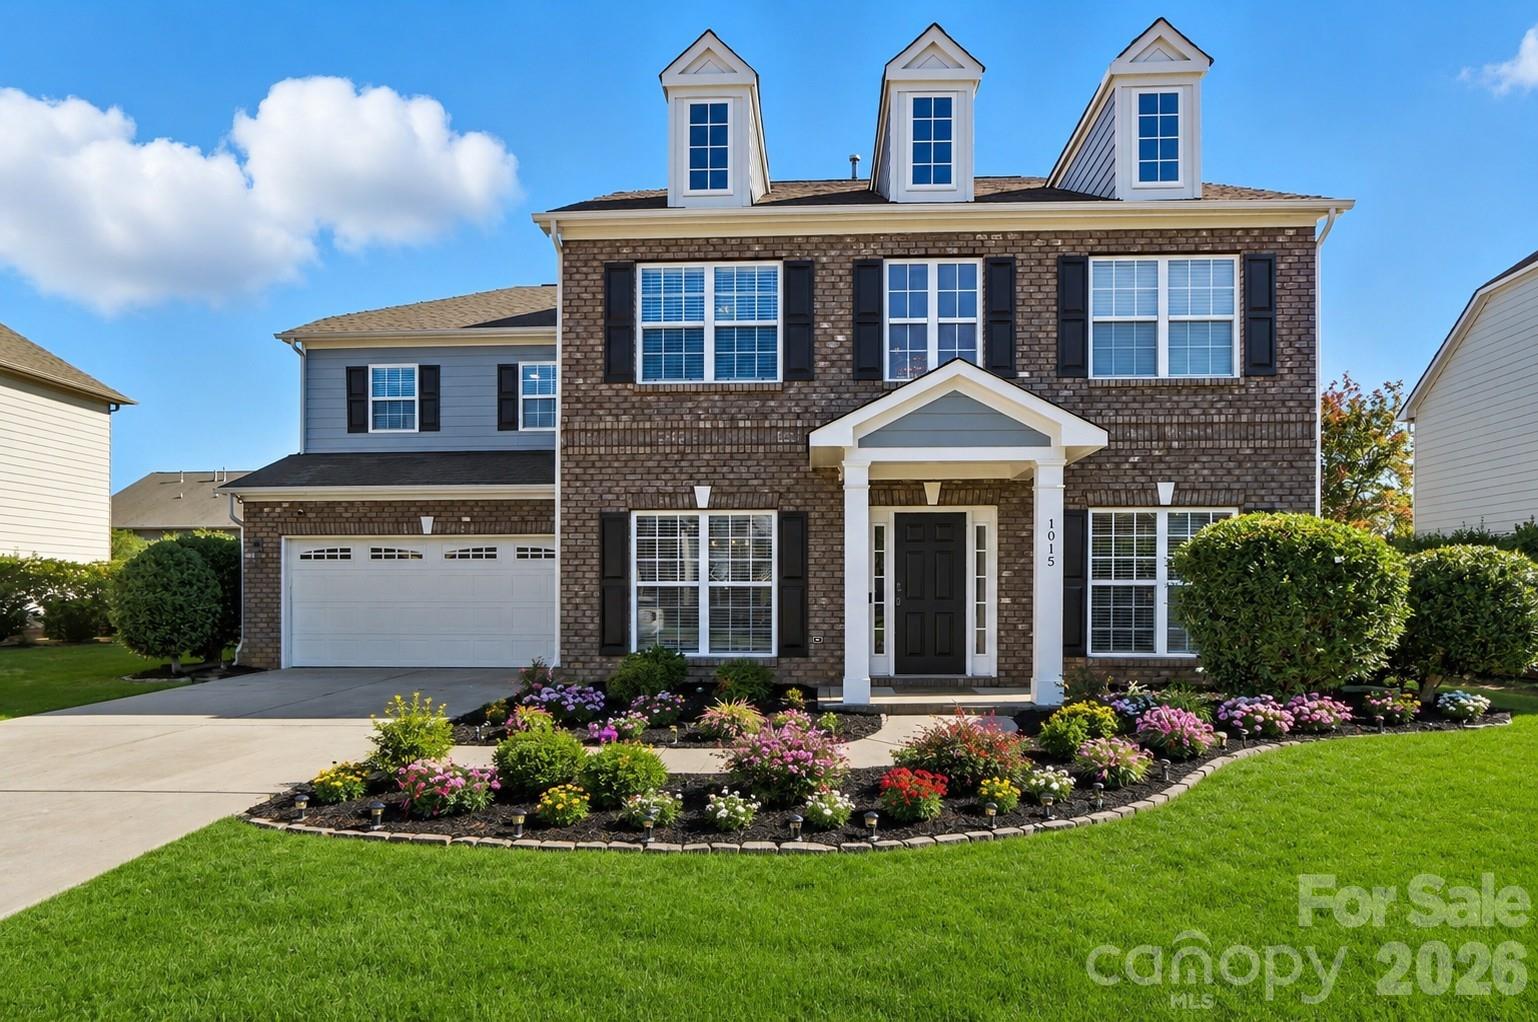
Indian Trail
1015 Loudoun Road
5 Beds
3 Baths
3,602 Sq.Ft.
$547,500
MLS#: 4312909
