
Property
Beds
3
Full Baths
2
1/2 Baths
1
Year Built
2018
Sq.Footage
2,522
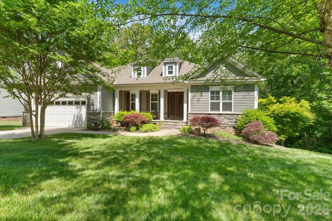
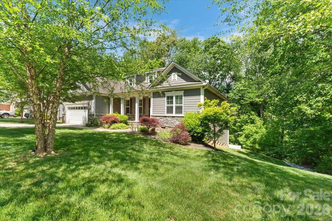
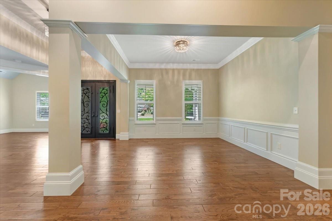
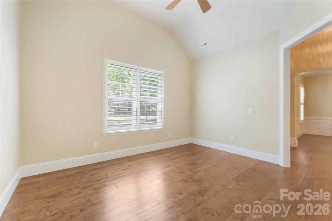
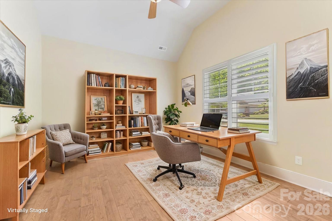
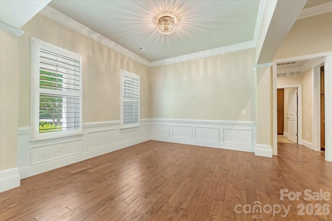
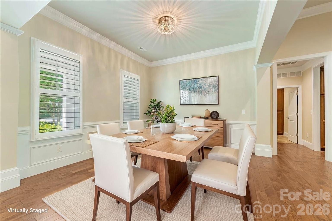
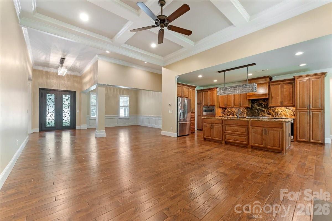
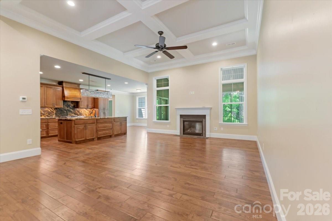
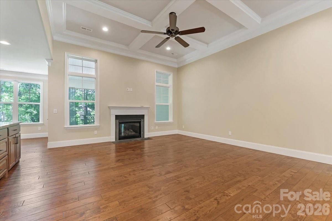
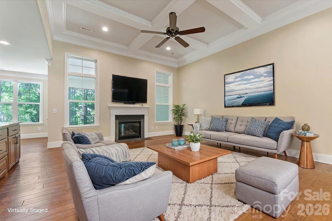
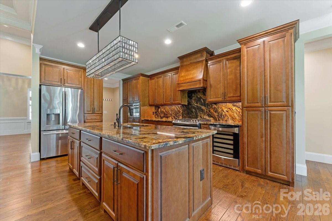
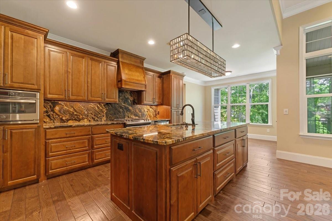
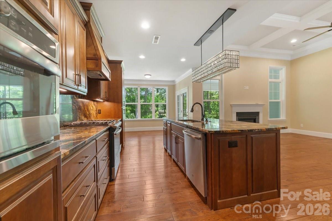
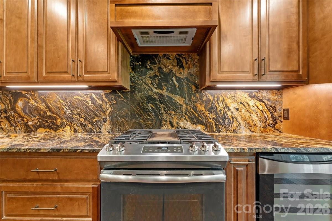
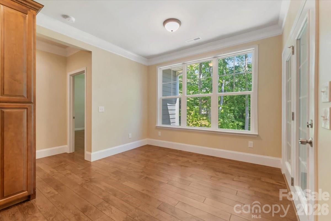
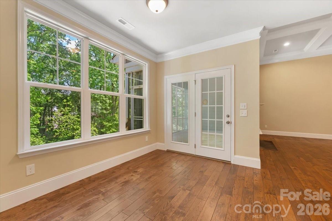
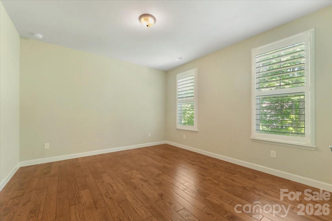
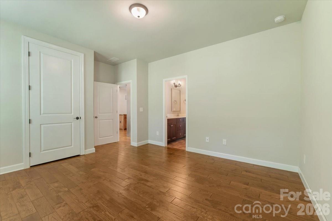
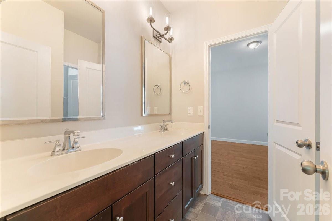
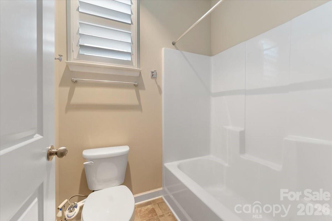
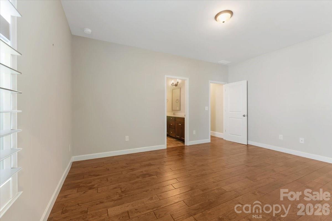
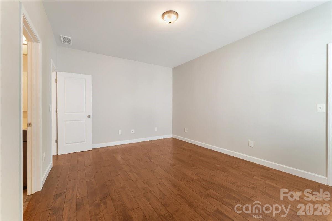
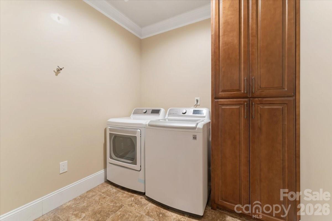
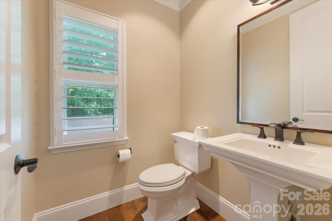
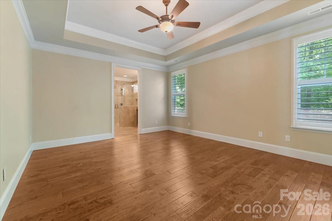
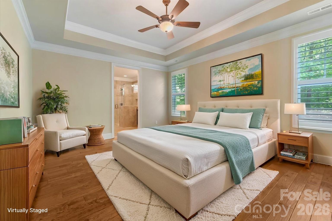
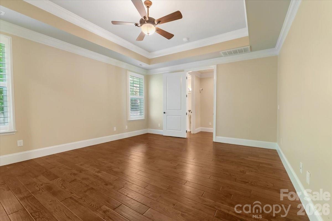
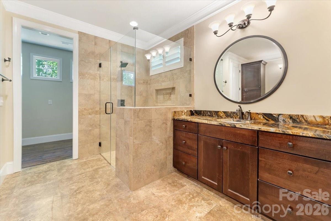
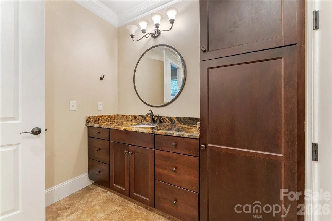
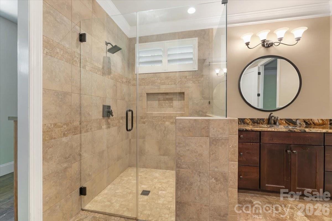
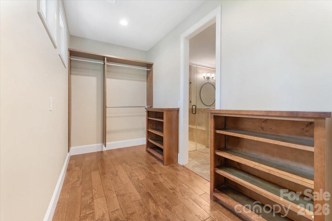
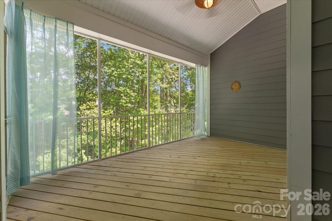
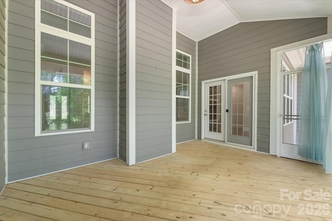
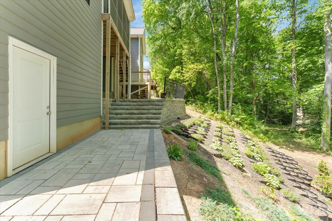
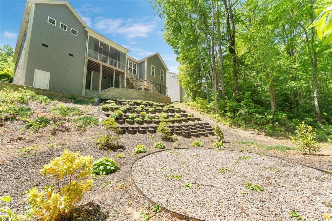
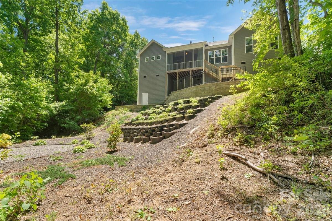
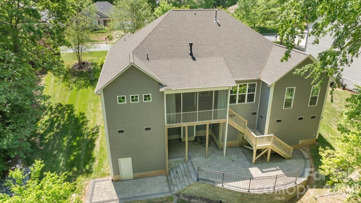
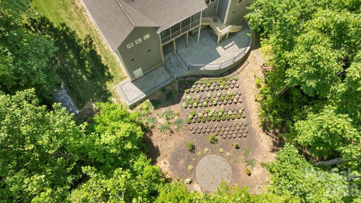
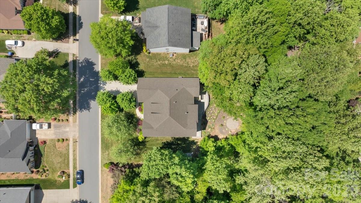
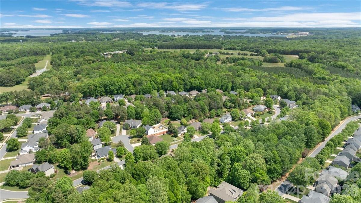
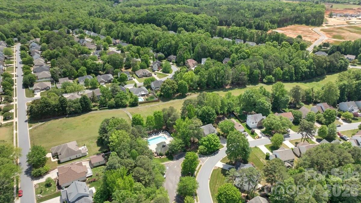
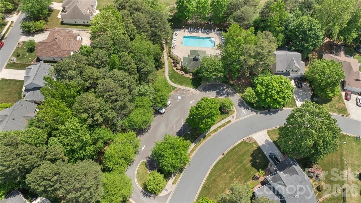
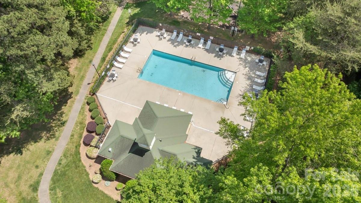
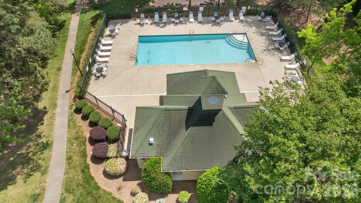
Now offered at an exceptional new price, this is one of the best opportunities in The Gates at Waterside Crossing. Perfectly positioned on one of the community's most private homesites, this property is bordered by protected natural space on the side and rear with only one neighboring home—creating the peaceful setting buyers rarely find in neighborhood living. From the moment you arrive, custom steel front doors make a lasting first impression. Inside, engineered hardwood floors, plantation shutters, soaring ceilings, and elegant architectural details—including coffered ceilings in the great room and a tray ceiling in the spacious primary suite—create a home that feels both refined and welcoming. The chef-inspired kitchen is beautifully appointed with custom soft-close cabinetry, granite countertops, designer tile backsplash, and a layout that flows effortlessly for everyday living and entertaining. The private primary retreat continues into a spa-like bath featuring a frameless zero-entry shower and upscale finishes. Step outside and enjoy your own backyard sanctuary. The screened porch overlooks an expansive rock patio surrounded by mature landscaping and protected green space, offering exceptional privacy for morning coffee, evening gatherings, or simply unwinding after a long day. Located just minutes from public Lake Norman boat launches, shopping, dining, and convenient Highway 16 access to Charlotte, this home combines a desirable location with thoughtful upgrades and a premium setting. Residents also enjoy community amenities including a clubhouse and outdoor pool. With 3 bedrooms, 2.5 baths, designer finishes throughout, and a newly improved price, this home delivers an exceptional combination of quality, privacy, and value that is increasingly difficult to find in the Lake Norman market.
Features & Amenities
Interior
-
Total Bedrooms
3
-
Bathrooms
2
-
1/2 Bathrooms
1
-
Above Grade Finished Area
2522.0
-
Basement YN
NO
-
Cooling YN
YES
-
Cooling
Central Air
-
Fireplace YN
YES
-
Heating YN
YES
-
Heating
Natural Gas
-
Pet friendly
N/A
Exterior
-
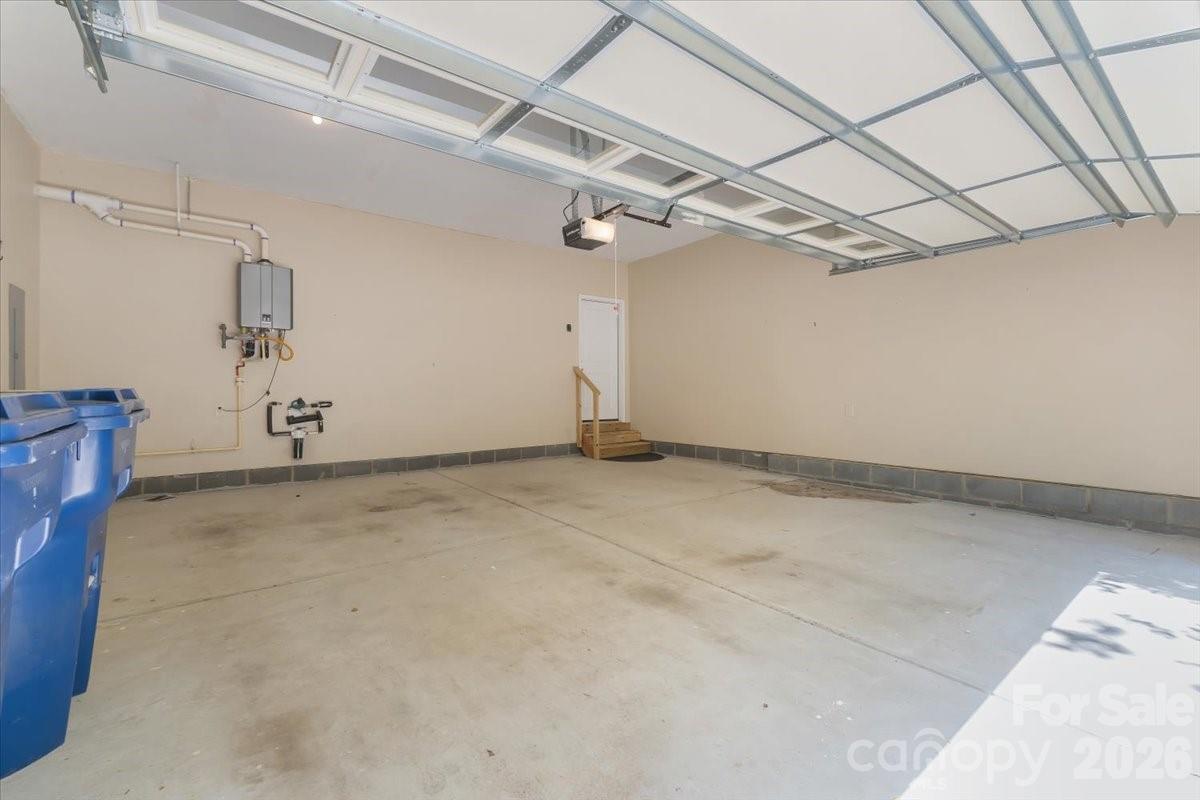
Garage
Yes
-
Garage spaces
2
-
Construction Materials
Fiber Cement, Stone Veneer
-
Pool
No
Area & Lot
-
Property Type
Residential
-
Property Sub Type
Single Family Residence
Price
-
Sales Price
$535,000
-
Sq. Footage
2,522
-
Price/SqFt
$212
HOA
-
Association
YES
-
Association Fee
$160
-
Association Fee Frequency
Quarterly
-
Association Fee Includes
N/A
School District
-
Elementary School
Catawba Springs
-
Middle School
East Lincoln
-
High School
East Lincoln
Property Features
-
New Construction
NO
-
Senior Community YN
NO
-
Sewer
Public Sewer
-
Water Source
Public
Schedule a Showing
Showing scheduled successfully.
Mortgage calculator
Estimate your monthly mortgage payment, including the principal and interest, property taxes, and HOA. Adjust the values to generate a more accurate rate.
Your payment
Principal and Interest:
$
Property taxes:
$
HOA fees:
$
Total loan payment:
$
Total interest amount:
$
Location
County
Lincoln
Elementary School
Catawba Springs
Middle School
East Lincoln
High School
East Lincoln
Listing Courtesy of Lorie Stadick , ERA Live Moore
RealHub Information is provided exclusively for consumers' personal, non-commercial use, and it may not be used for any purpose other than to identify prospective properties consumers may be interested in purchasing. All information deemed reliable but not guaranteed and should be independently verified. All properties are subject to prior sale, change or withdrawal. RealHub website owner shall not be responsible for any typographical errors, misinformation, misprints and shall be held totally harmless.

Agent | Team Lead
Jen Audier
Call Jen today to schedule a private showing.

* Listings on this website come from the FMLS IDX Compilation and may be held by brokerage firms other than the owner of this website. The listing brokerage is identified in any listing details. Information is deemed reliable but is not guaranteed. If you believe any FMLS listing contains material that infringes your copyrighted work please click here to review our DMCA policy and learn how to submit a takedown request.© 2024 FMLS.
Related Properties
Stanley
808 Old Mt Holly Road
6 Beds
3 Baths
4,331 Sq.Ft.
$599,900
MLS#: 4382491
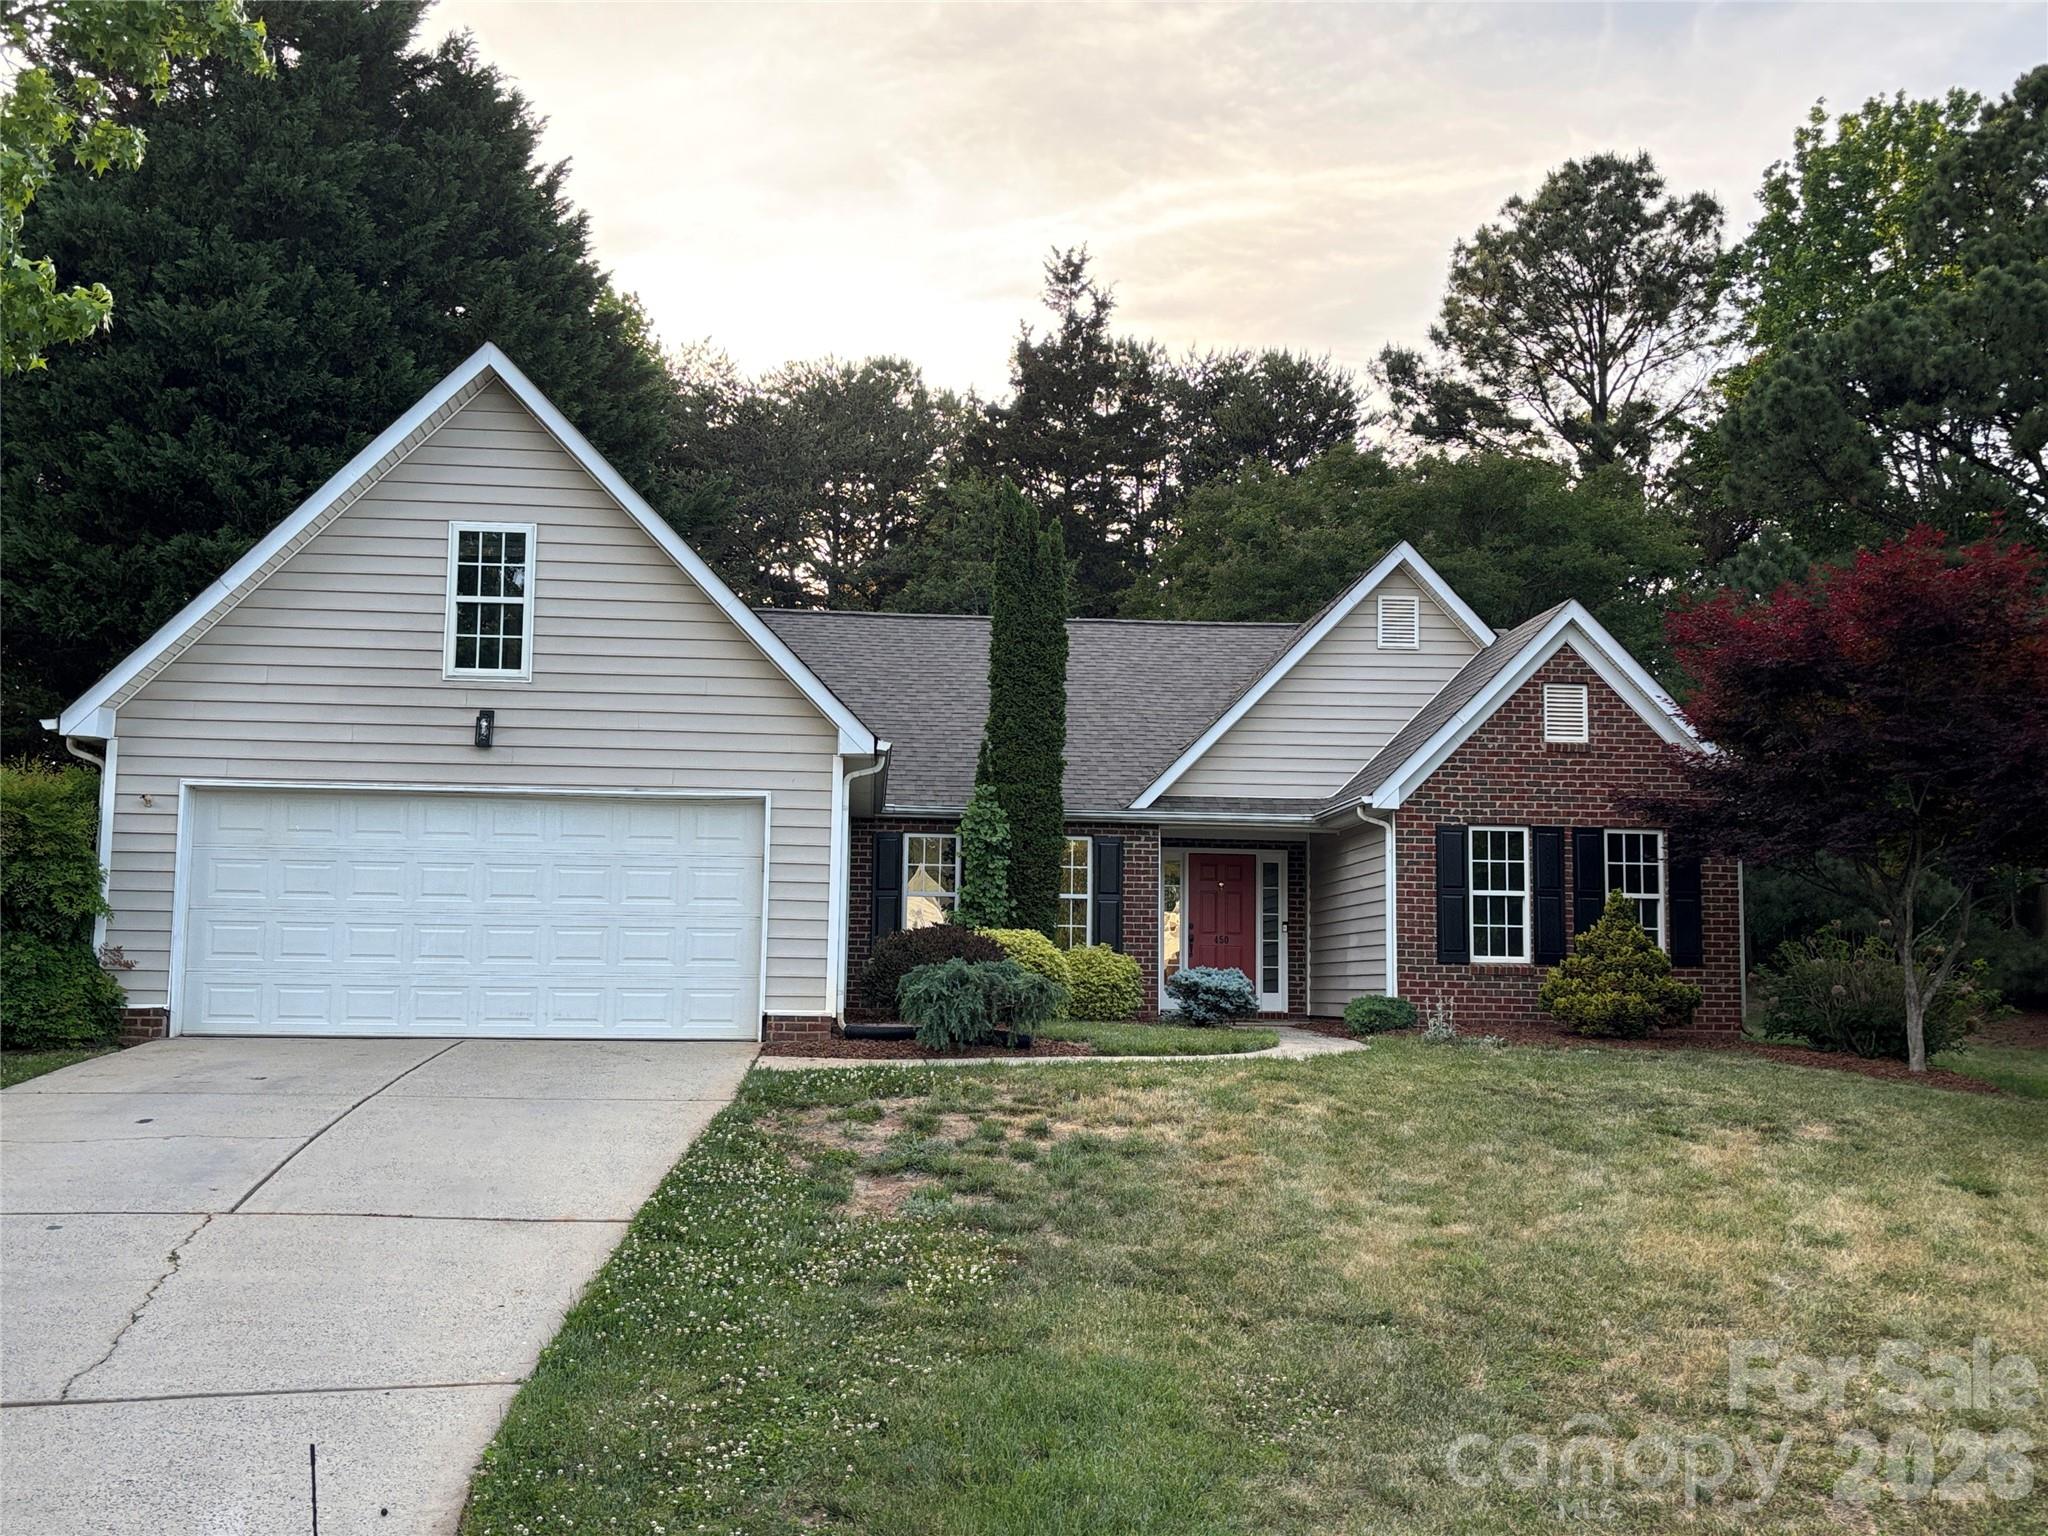
Stanley
450 Glencrest Drive
3 Beds
2 Baths
1,955 Sq.Ft.
$429,900
MLS#: 4378663
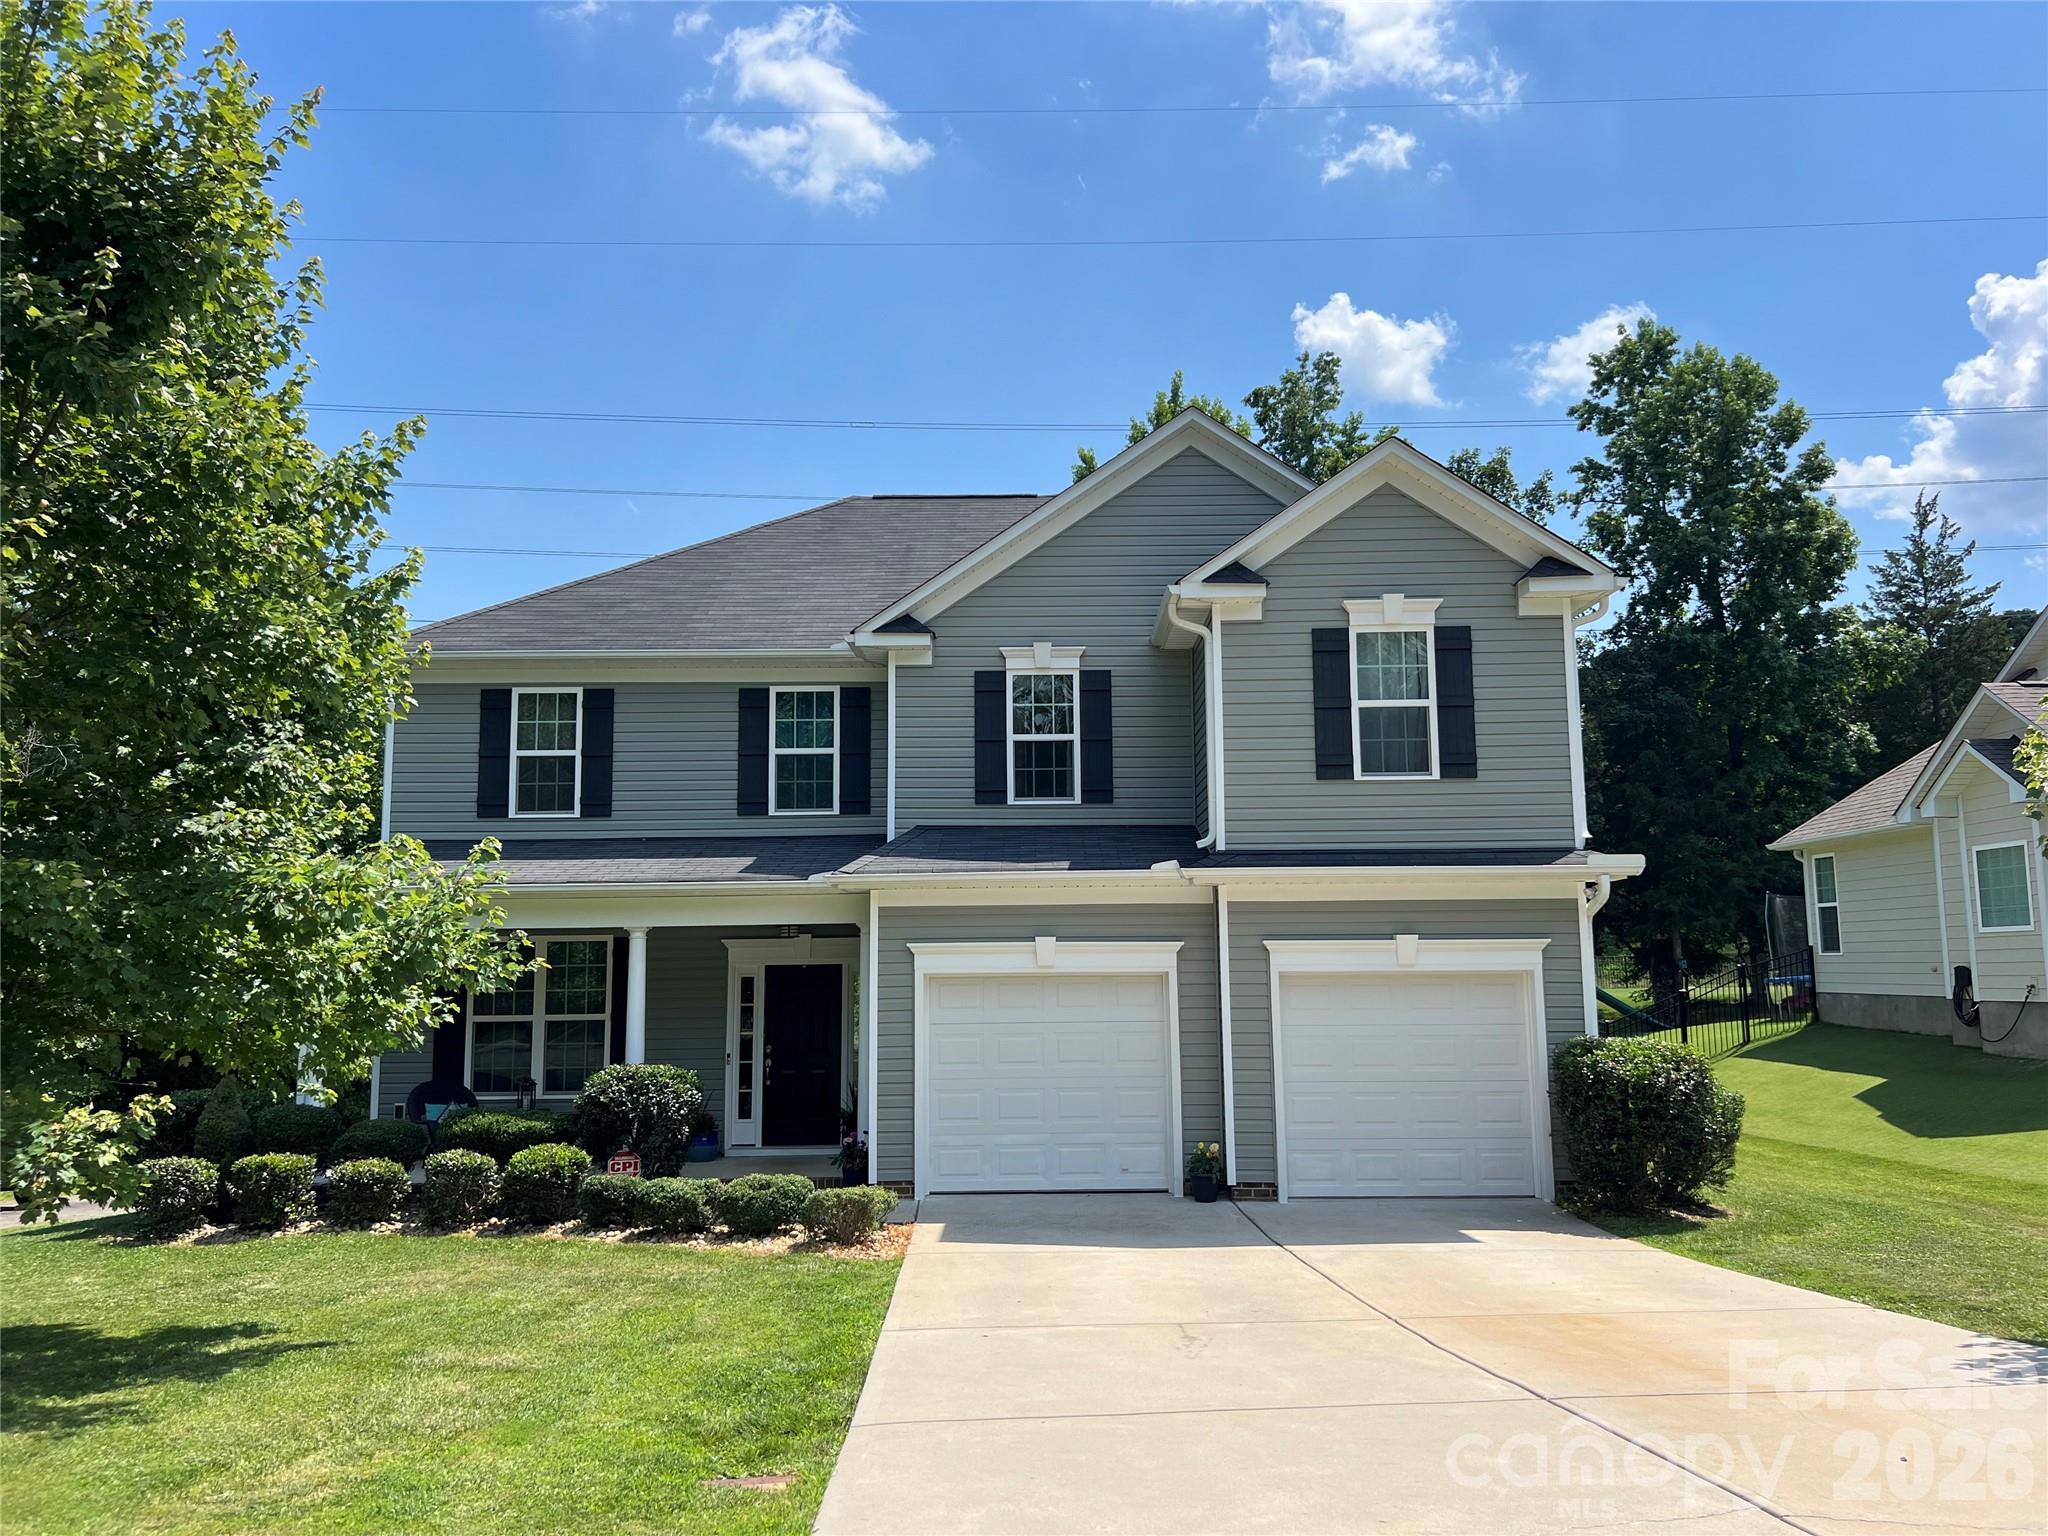
Stanley
1106 Brookdale Lane
3 Beds
2 Baths
2,514 Sq.Ft.
$499,000
MLS#: 4388059
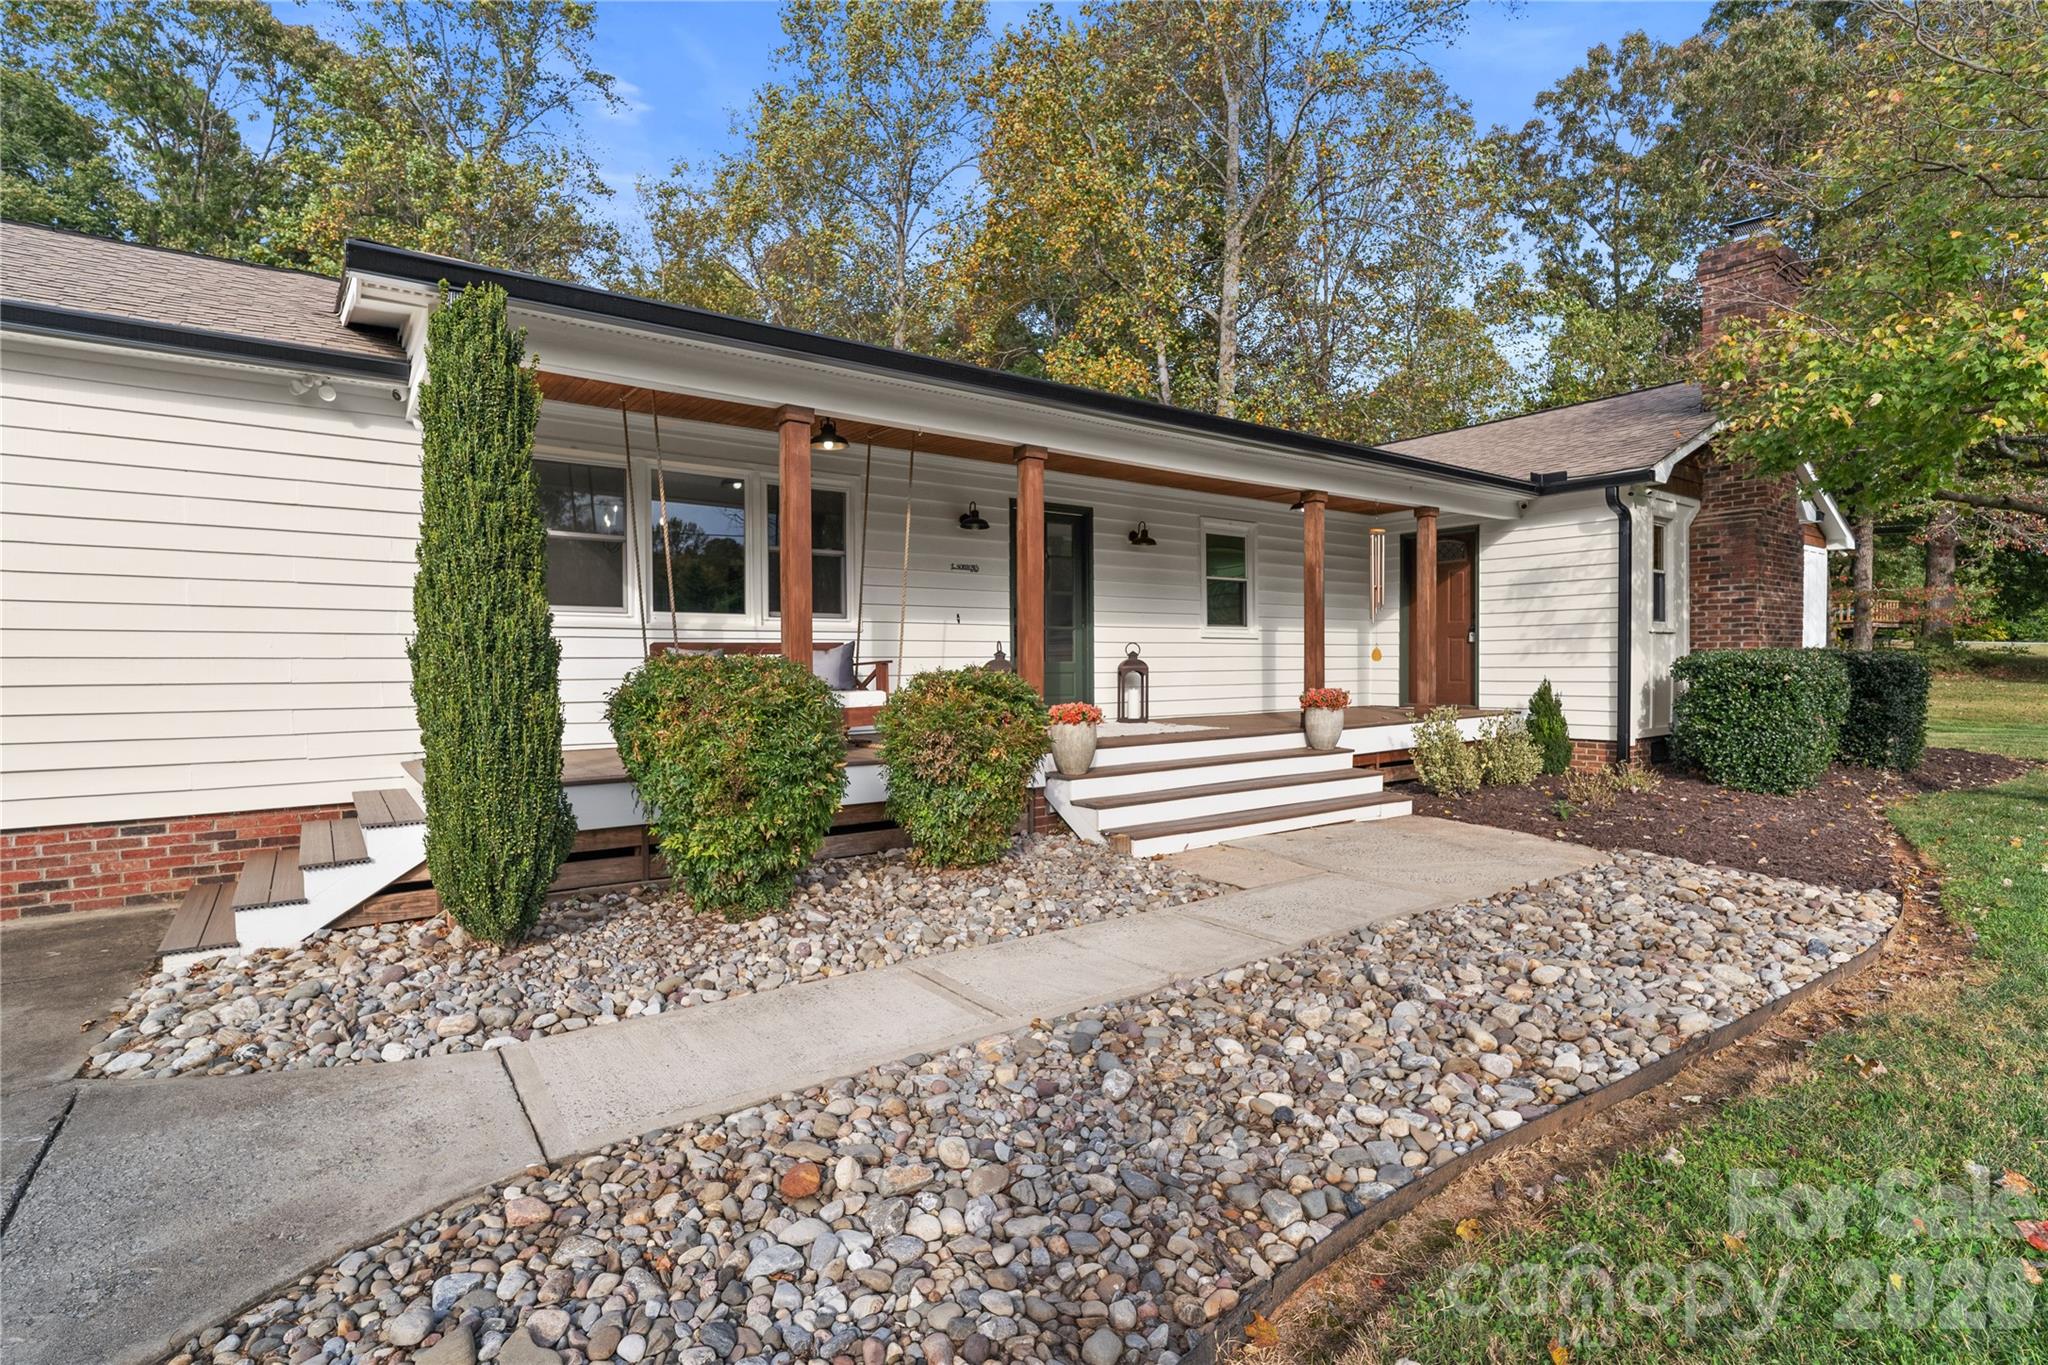
Stanley
1335 Blacksnake Road
3 Beds
4 Baths
2,726 Sq.Ft.
$515,000
MLS#: 4382611
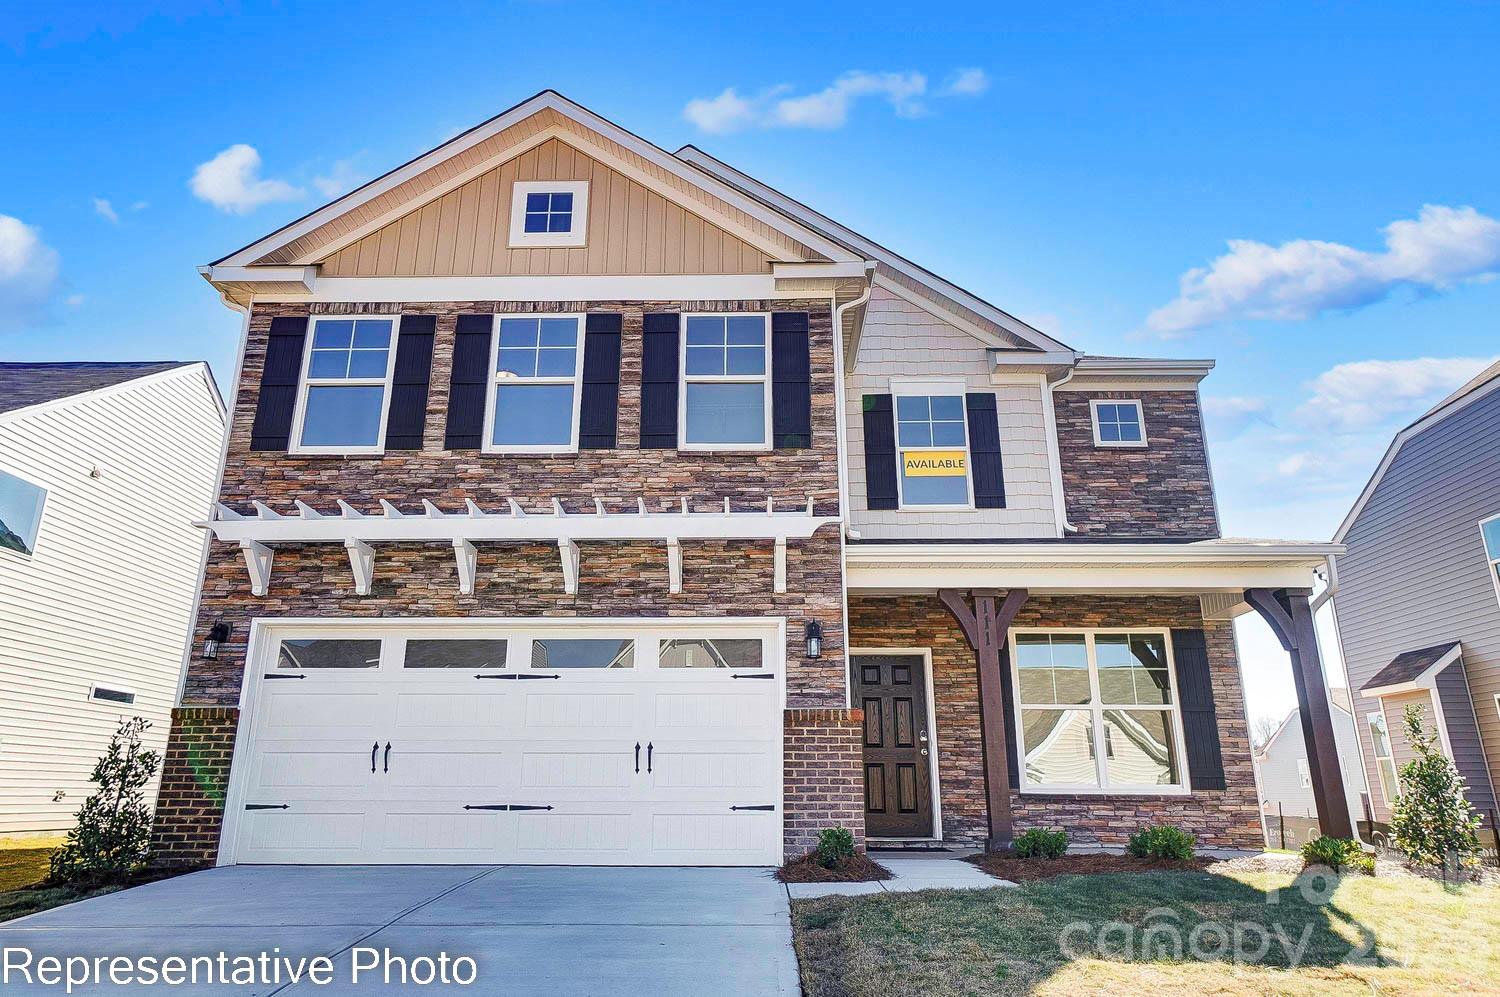
Stanley
2223 Caravan Lane
5 Beds
3 Baths
3,062 Sq.Ft.
$629,900
MLS#: 4398021
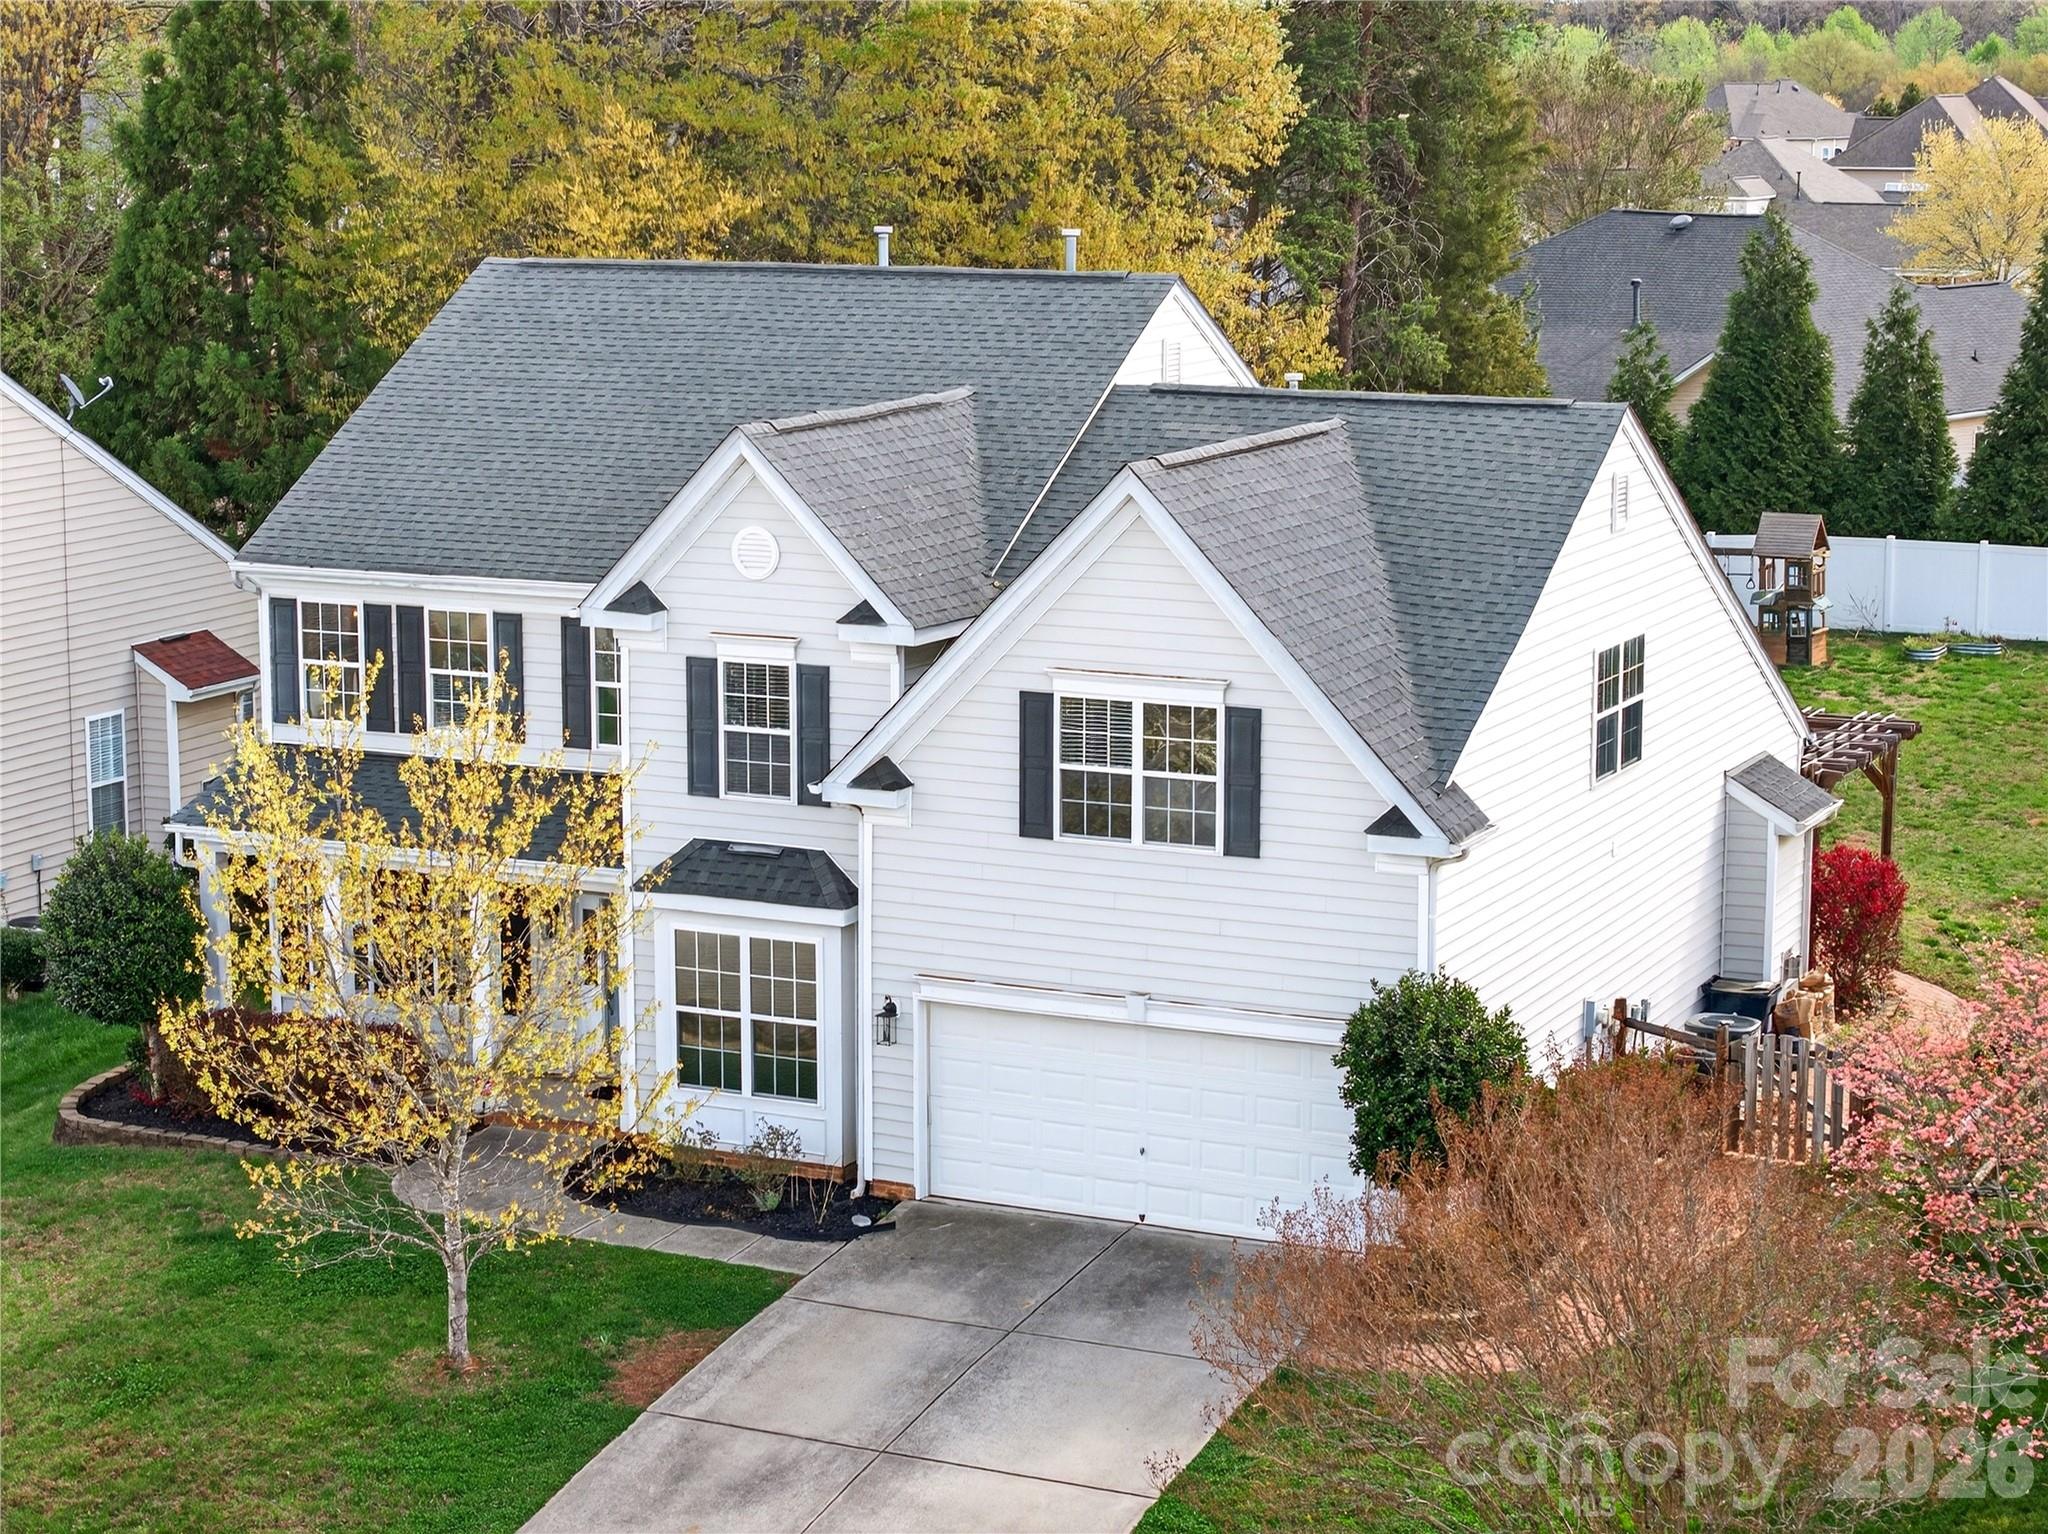
Stanley
851 Brookdale Lane
4 Beds
2 Baths
3,335 Sq.Ft.
$525,000
MLS#: 4361851
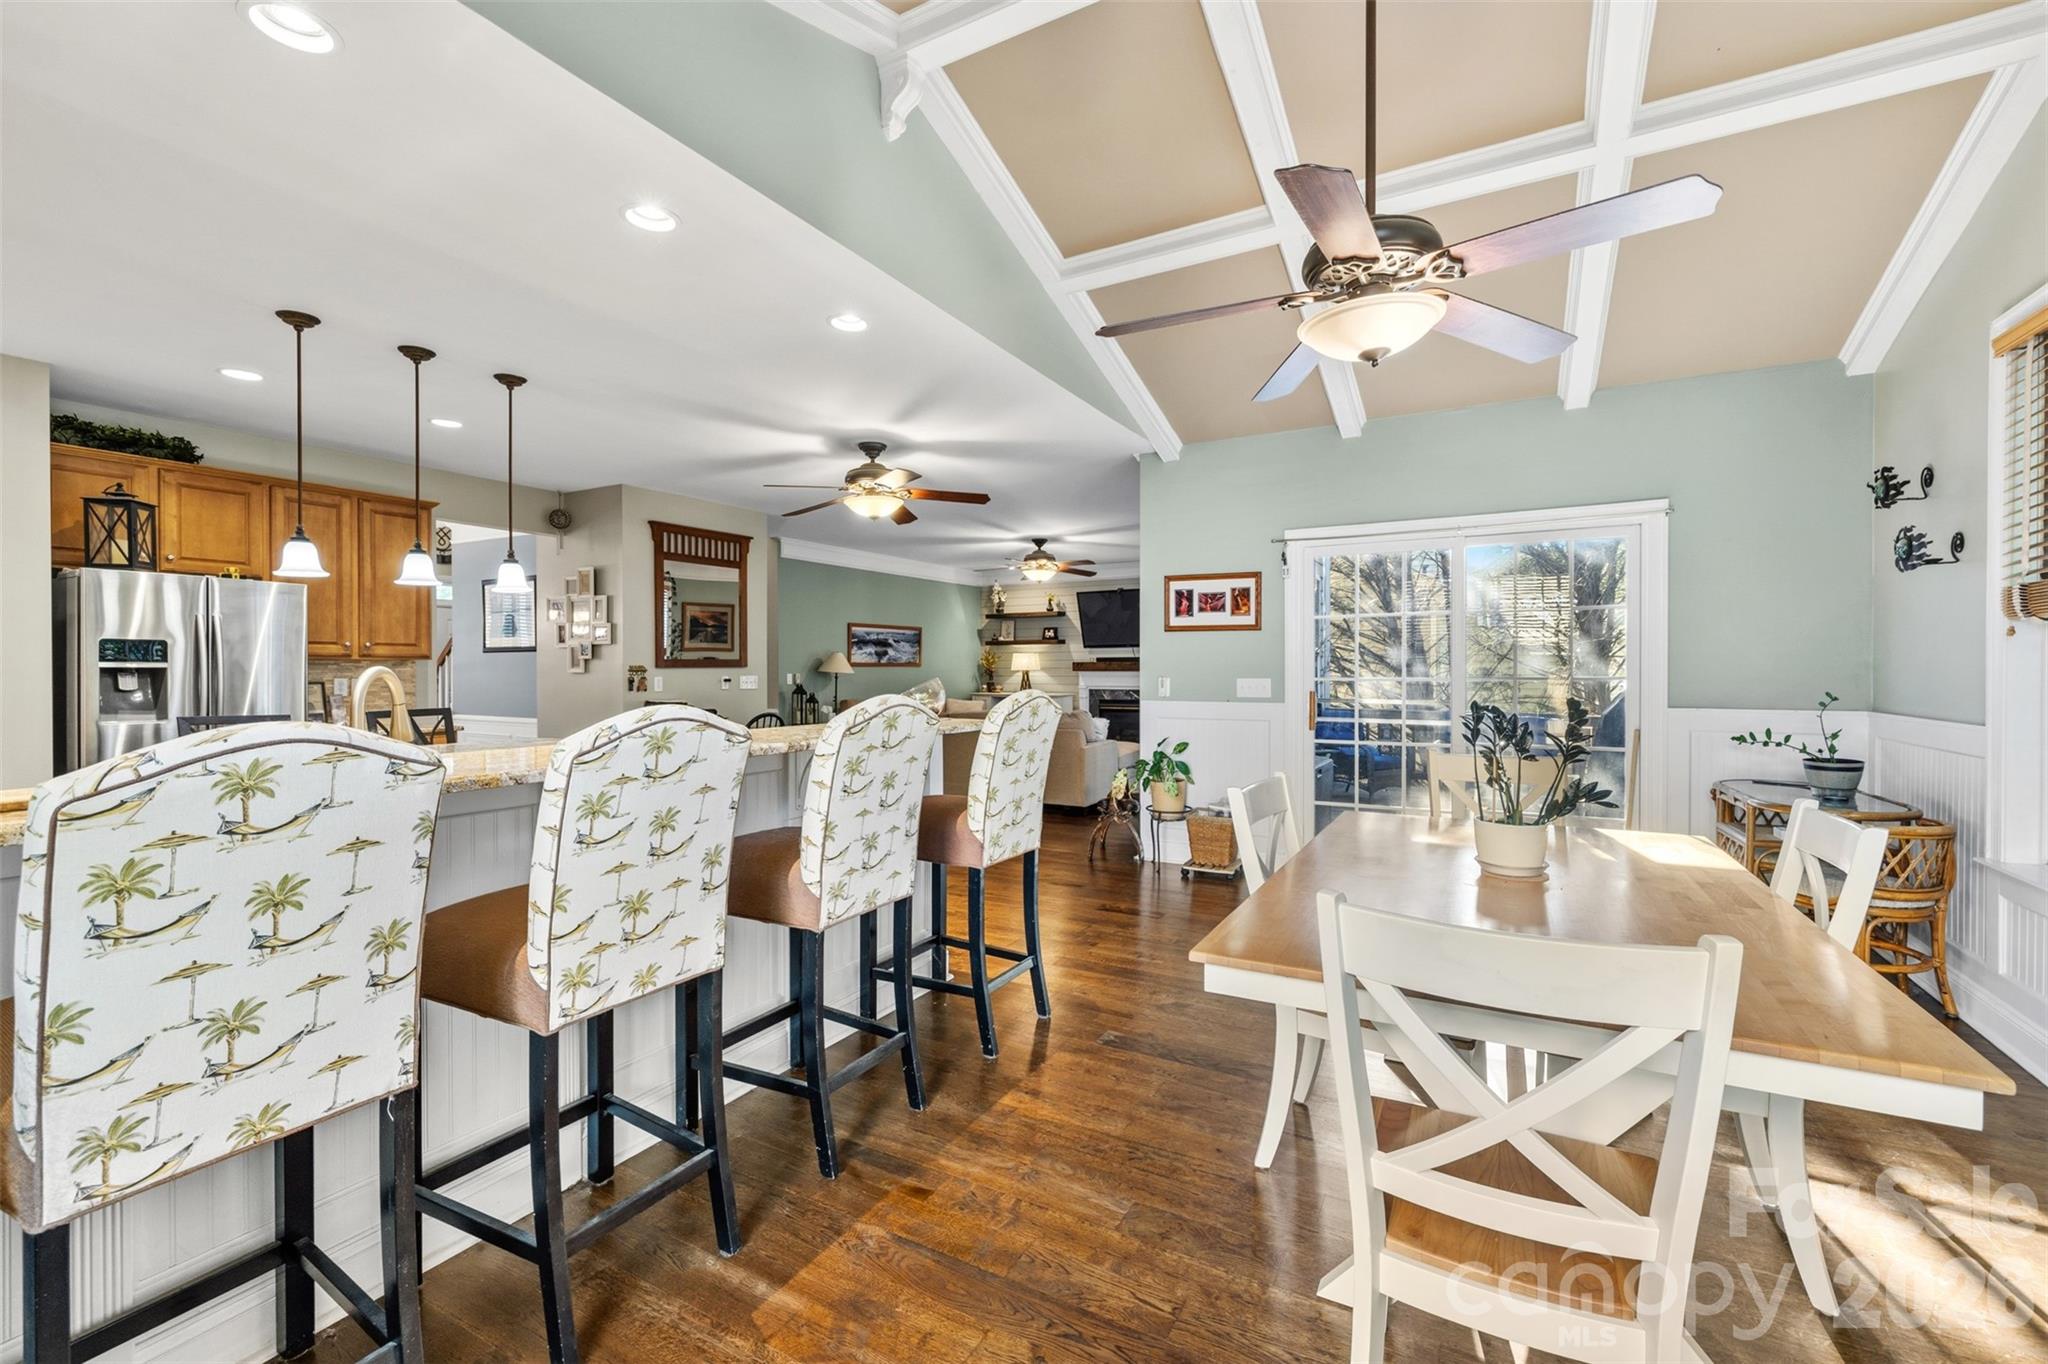
Stanley
7453 Mountain Ridge Drive
4 Beds
2 Baths
3,263 Sq.Ft.
$539,999
MLS#: 4382061
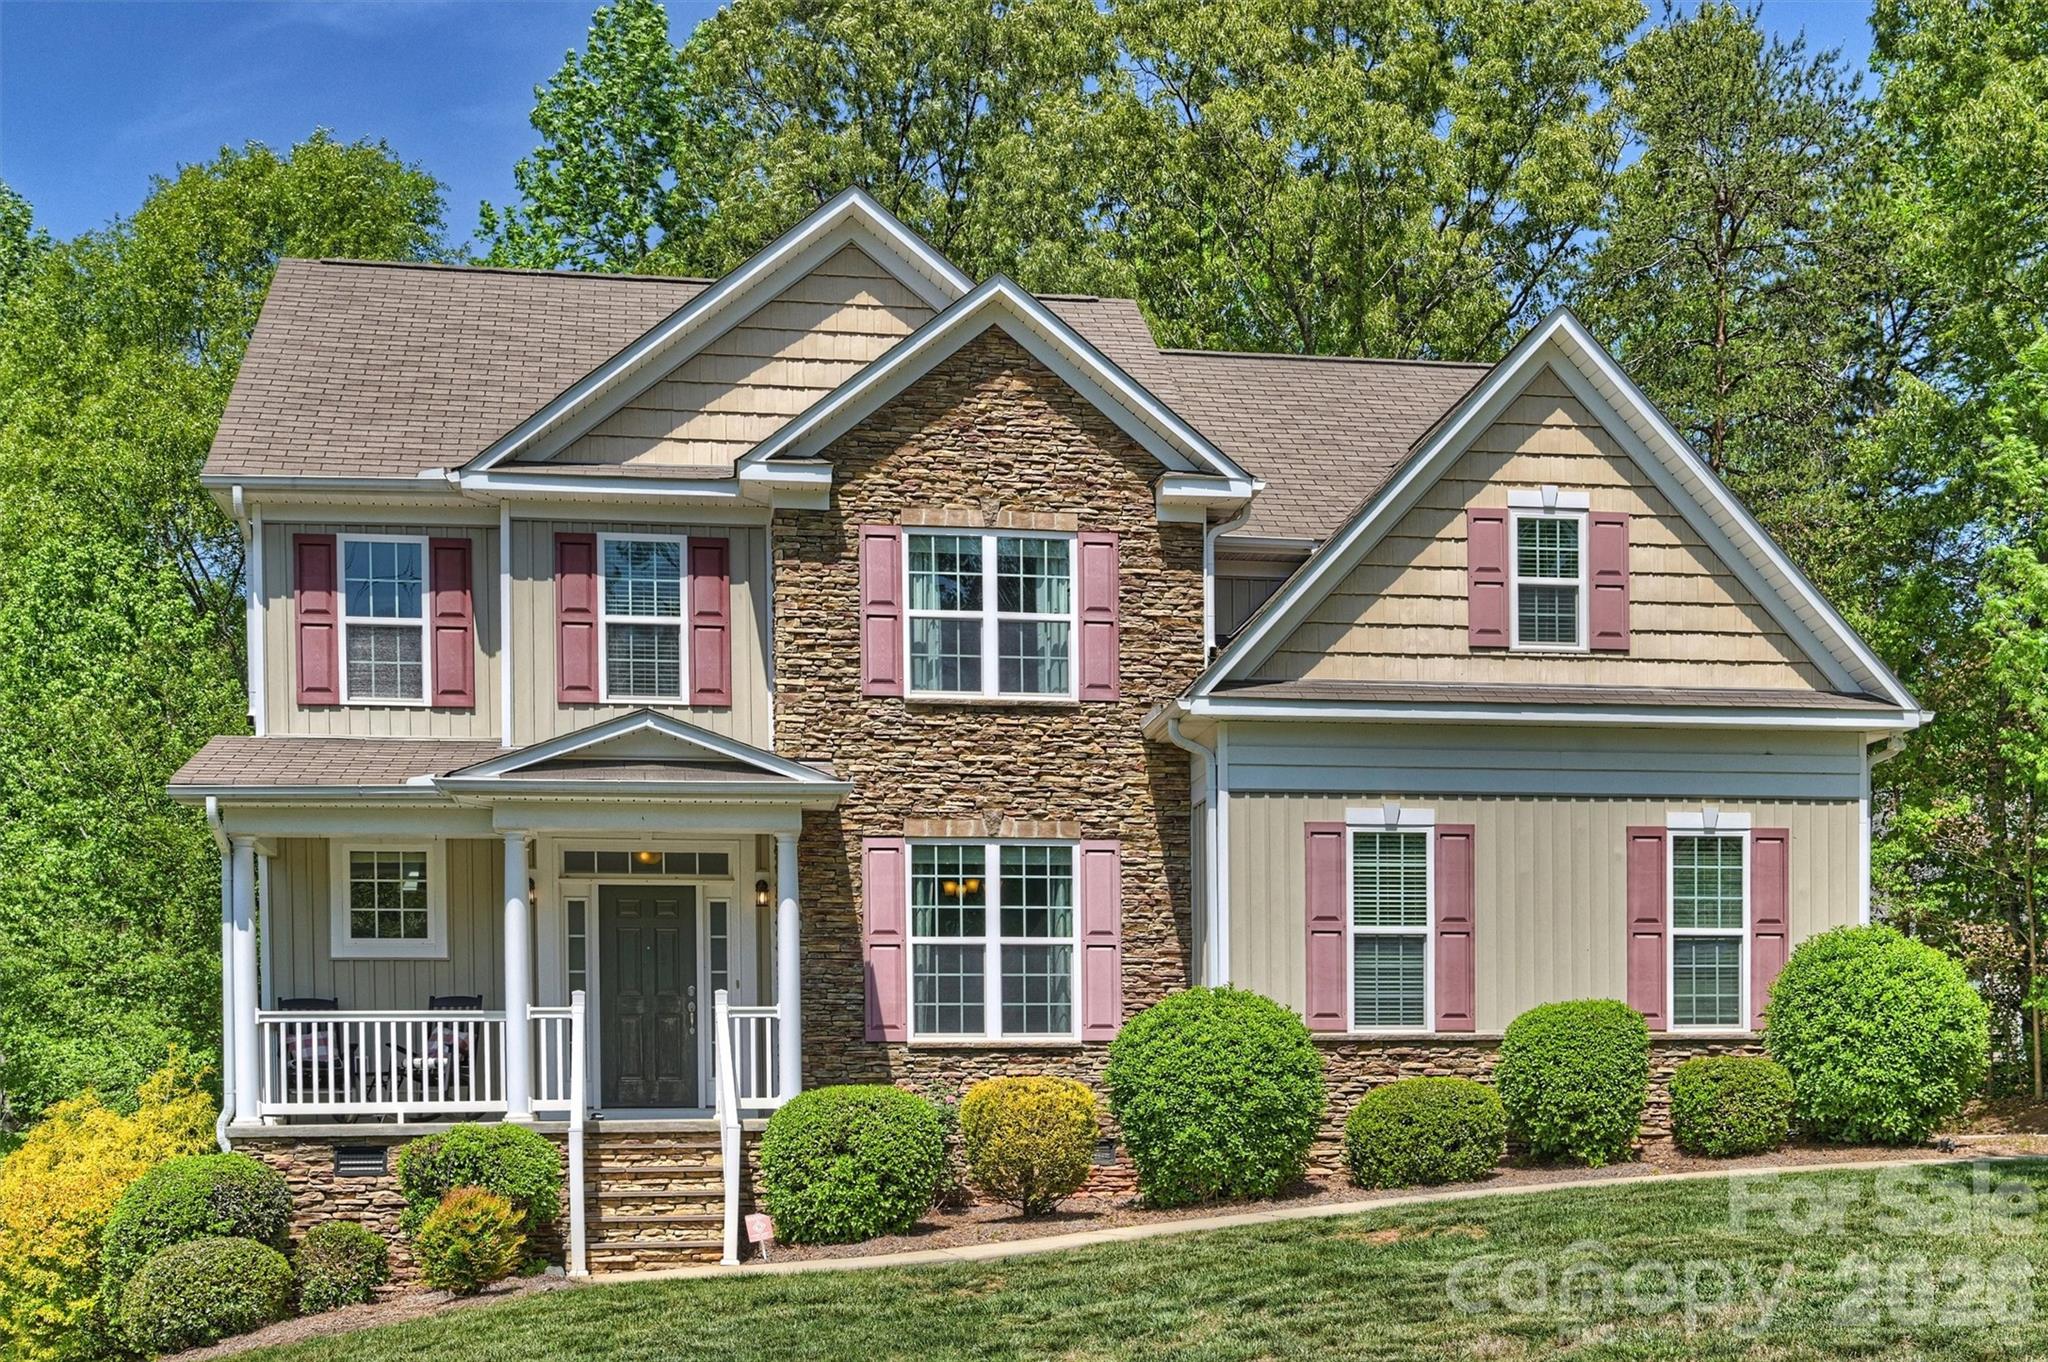
Stanley
1135 Brookdale Lane
4 Beds
3 Baths
2,729 Sq.Ft.
$499,000
MLS#: 4358032
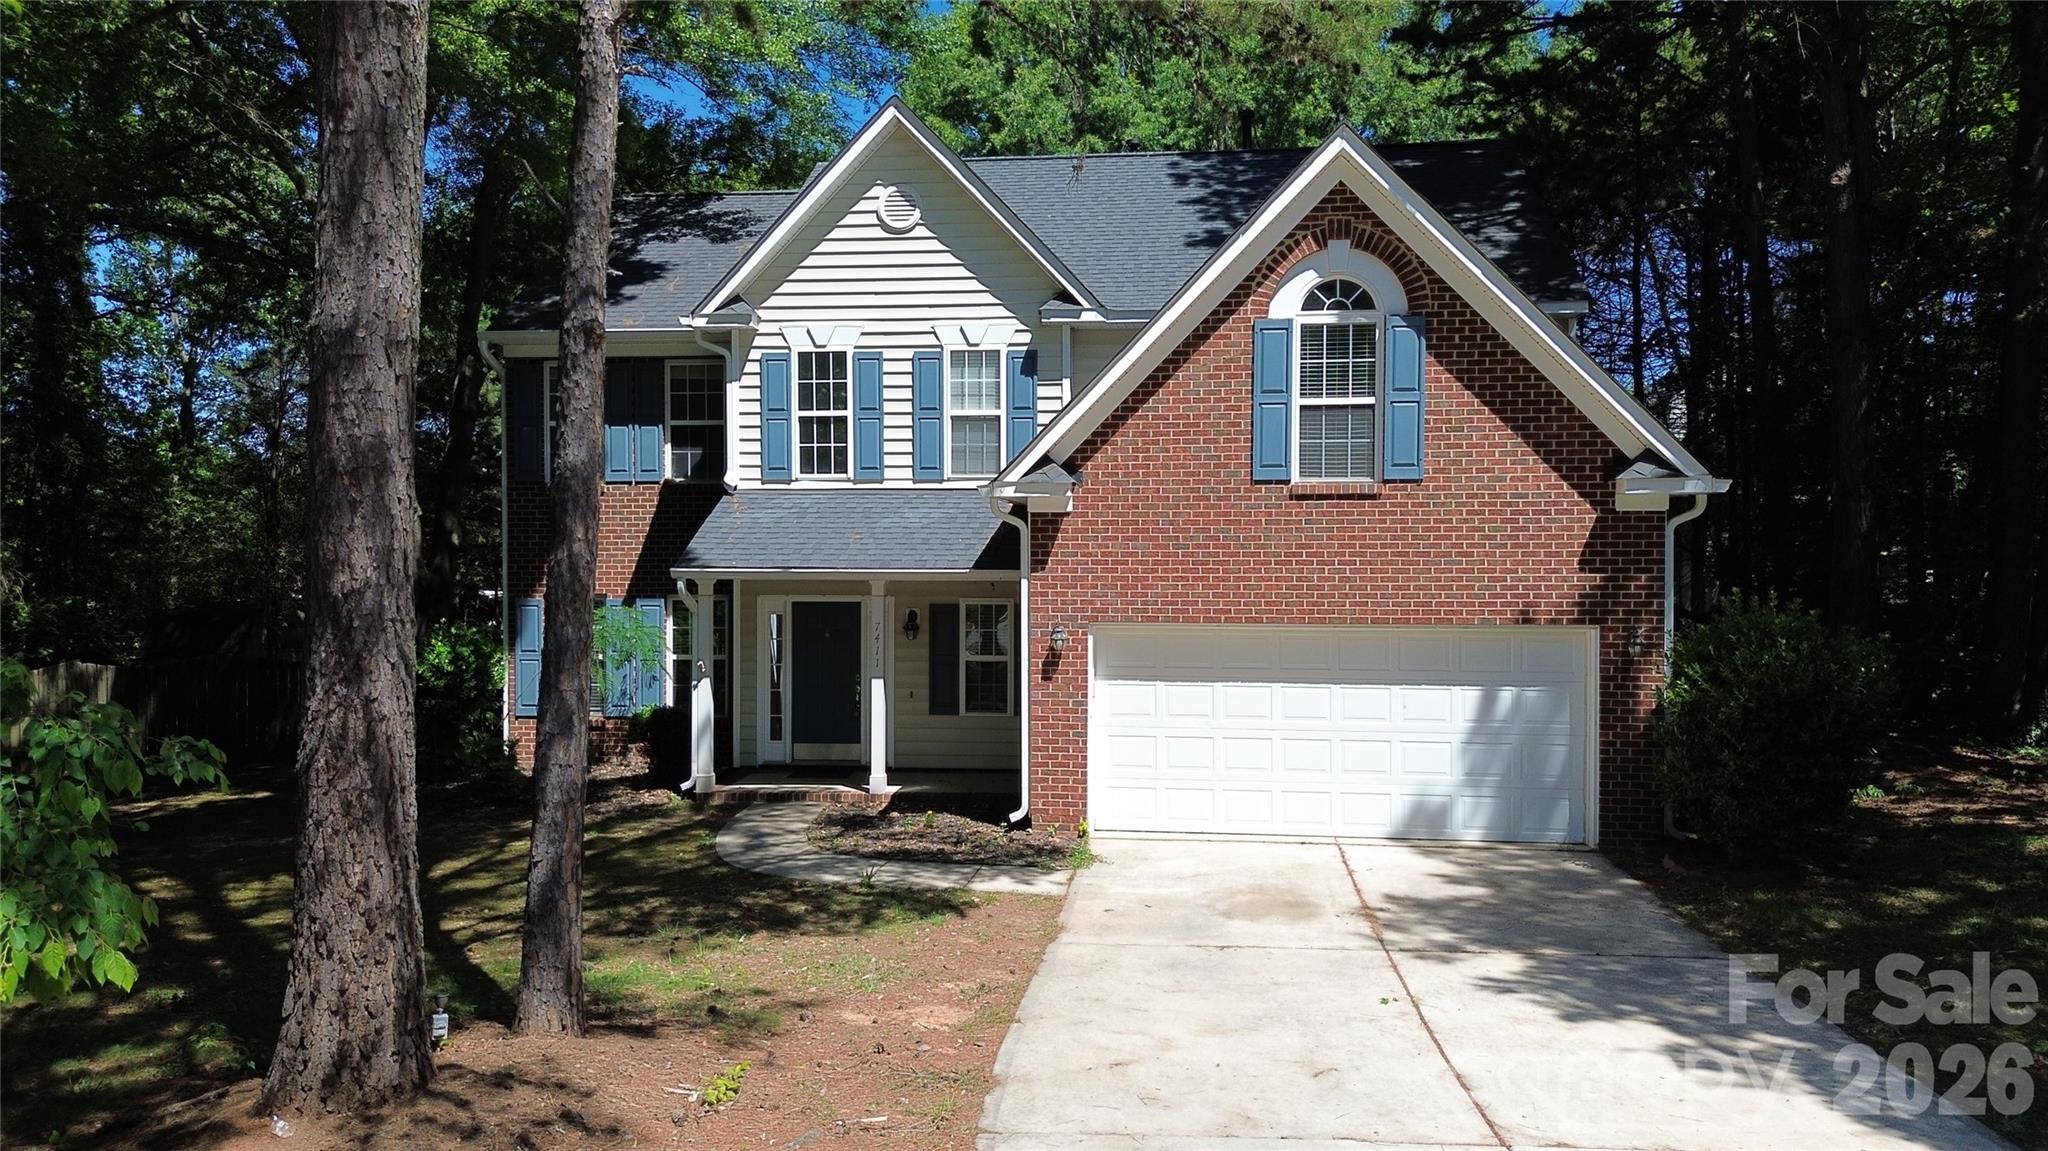
Stanley
7411 Gate Key Court
4 Beds
2 Baths
2,475 Sq.Ft.
$440,000
MLS#: 4381708
