
French Provincial
732 Streamside Drive
Arden, NC 28704
MLS#: 4366321
$1,500,000
Property
Beds
4
Full Baths
3
1/2 Baths
1
Year Built
2014
Sq.Footage
3,527
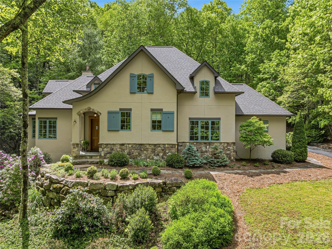
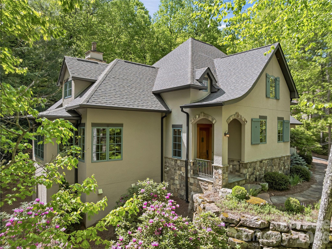
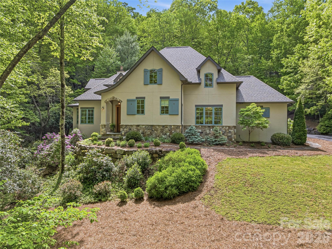
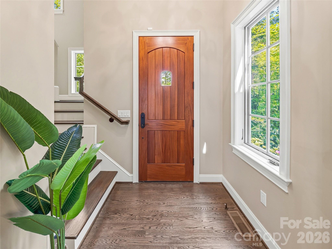
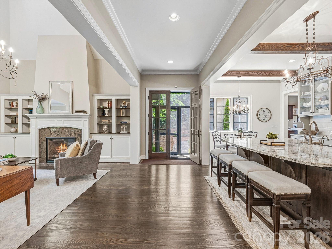
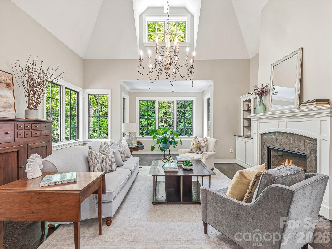
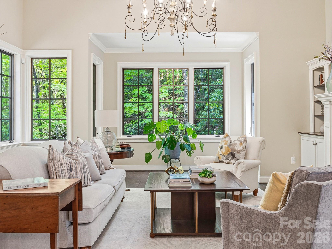
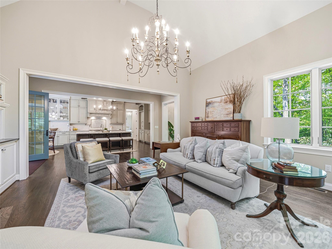
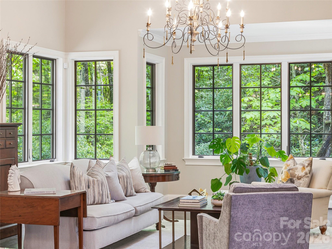
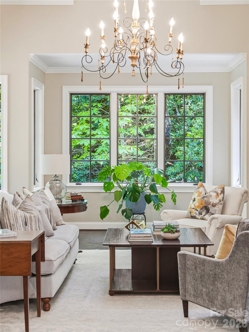
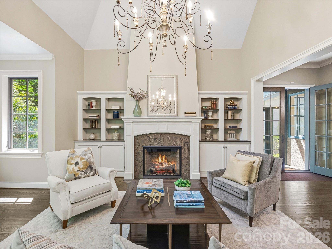
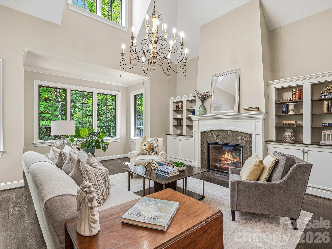
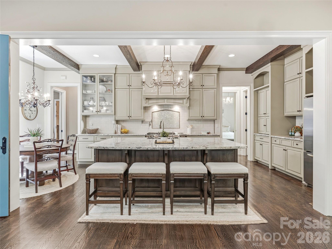
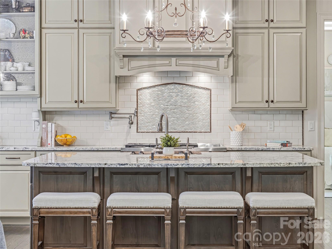
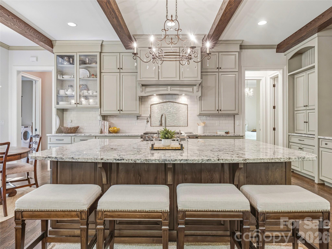
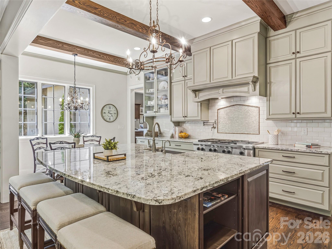
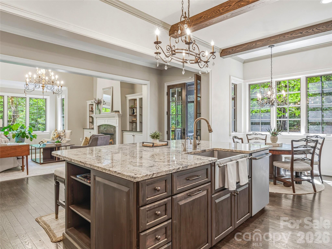
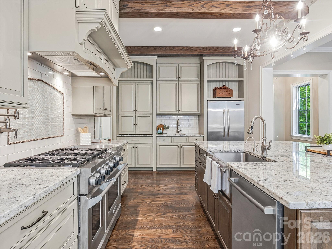
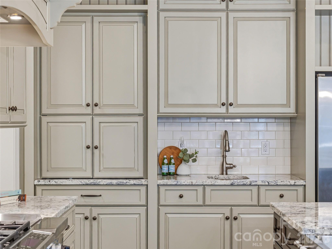
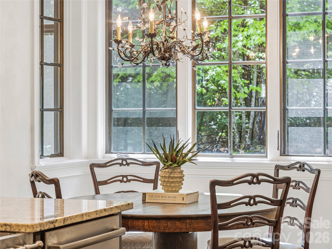
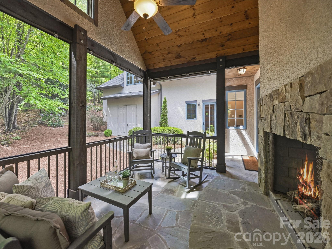
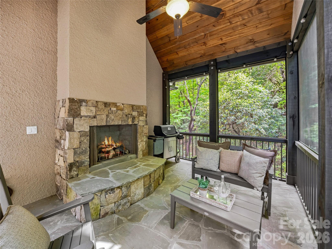
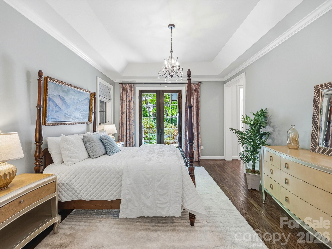
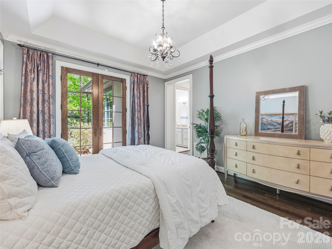
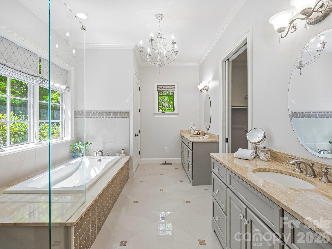
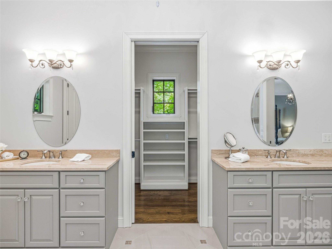
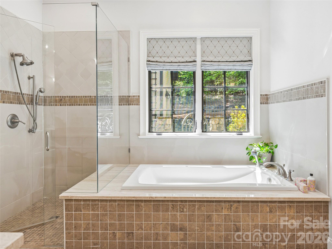
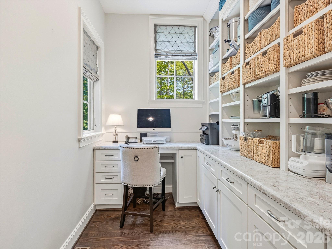
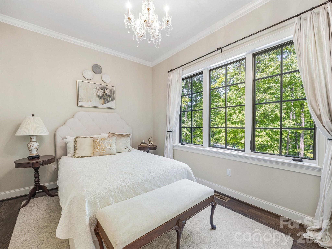
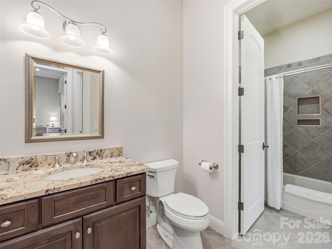
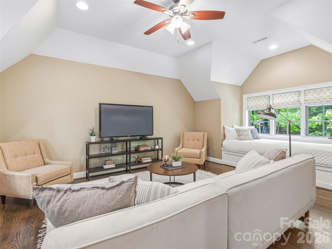
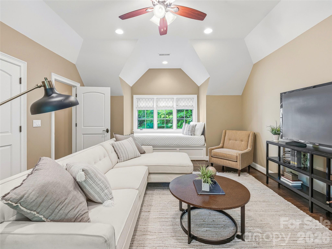
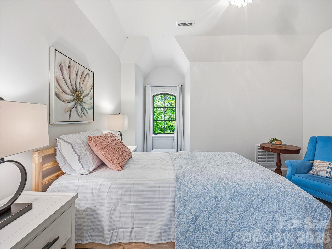
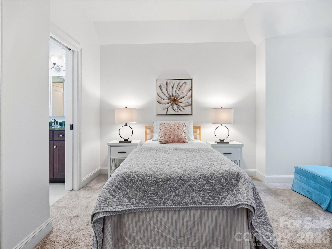
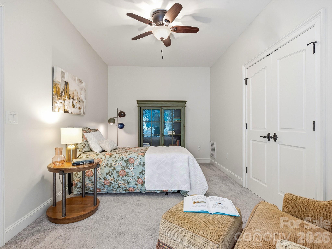
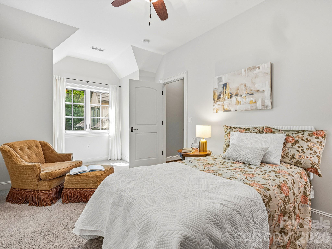
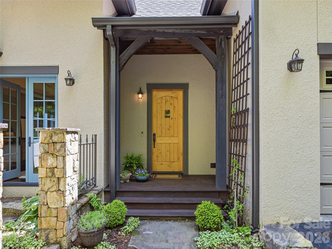
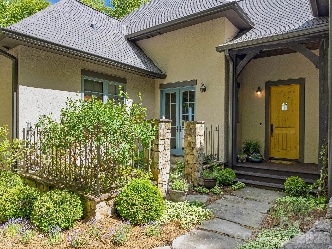
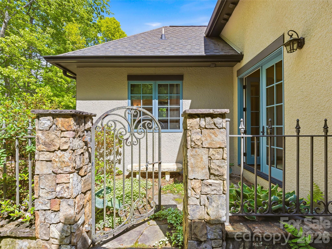
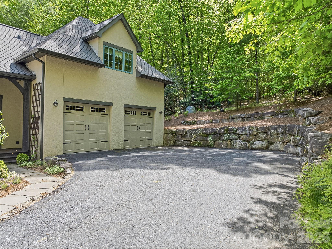
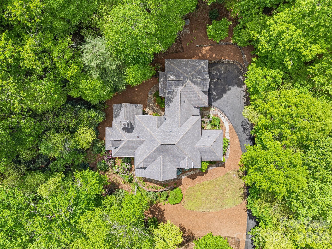
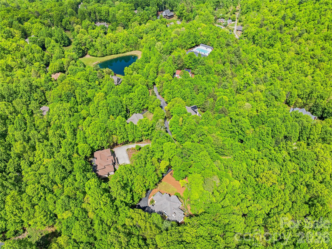
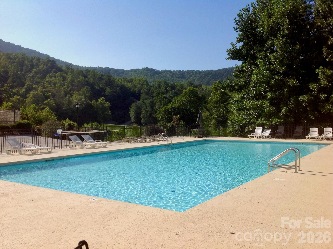
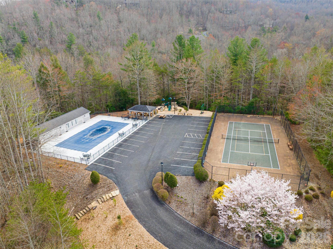
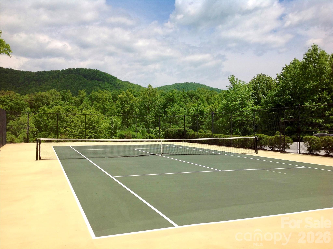
Escape to this custom French Country retreat, where rustic elegance meets modern luxury in an ideal mountain getaway. Designed for effortless main-level living, the home showcases authentic Old-World details like soaring two-story vaulted ceilings, artisanal millwork, exposed beams, and exquisite hardwood floors. Large casement windows perfectly frame peaceful views of the surrounding mountain laurel and rhododendrons, while the main floor hosts a refined great room, a spacious walk-in pantry, and an extra bedroom, also ideal for a private home office. At the heart of the home is a chef’s kitchen equipped with a massive 32-square-foot granite island, custom cabinetry, and a premium six-burner gas range with a griddle—perfect for entertaining weekend guests. Upstairs, an airy family room offers a relaxed secondary gathering space alongside ample storage and two additional bedrooms, each featuring its own private vanity and a shared full bath. Unwind on the private screened porch by the cozy wood-burning fireplace while listening to the soothing trickle of a nearby stream. Equipped with smart-home technology for seamless remote monitoring, this property offers ultimate peace of mind whether you're at home or away. Situated in a premier gated community just minutes from South Asheville, you will enjoy a community pool, tennis and pickleball courts, and immediate access to shaded hiking trails leading directly into the pristine Pisgah National Forest.
Features & Amenities
Interior
-
Other Interior Features
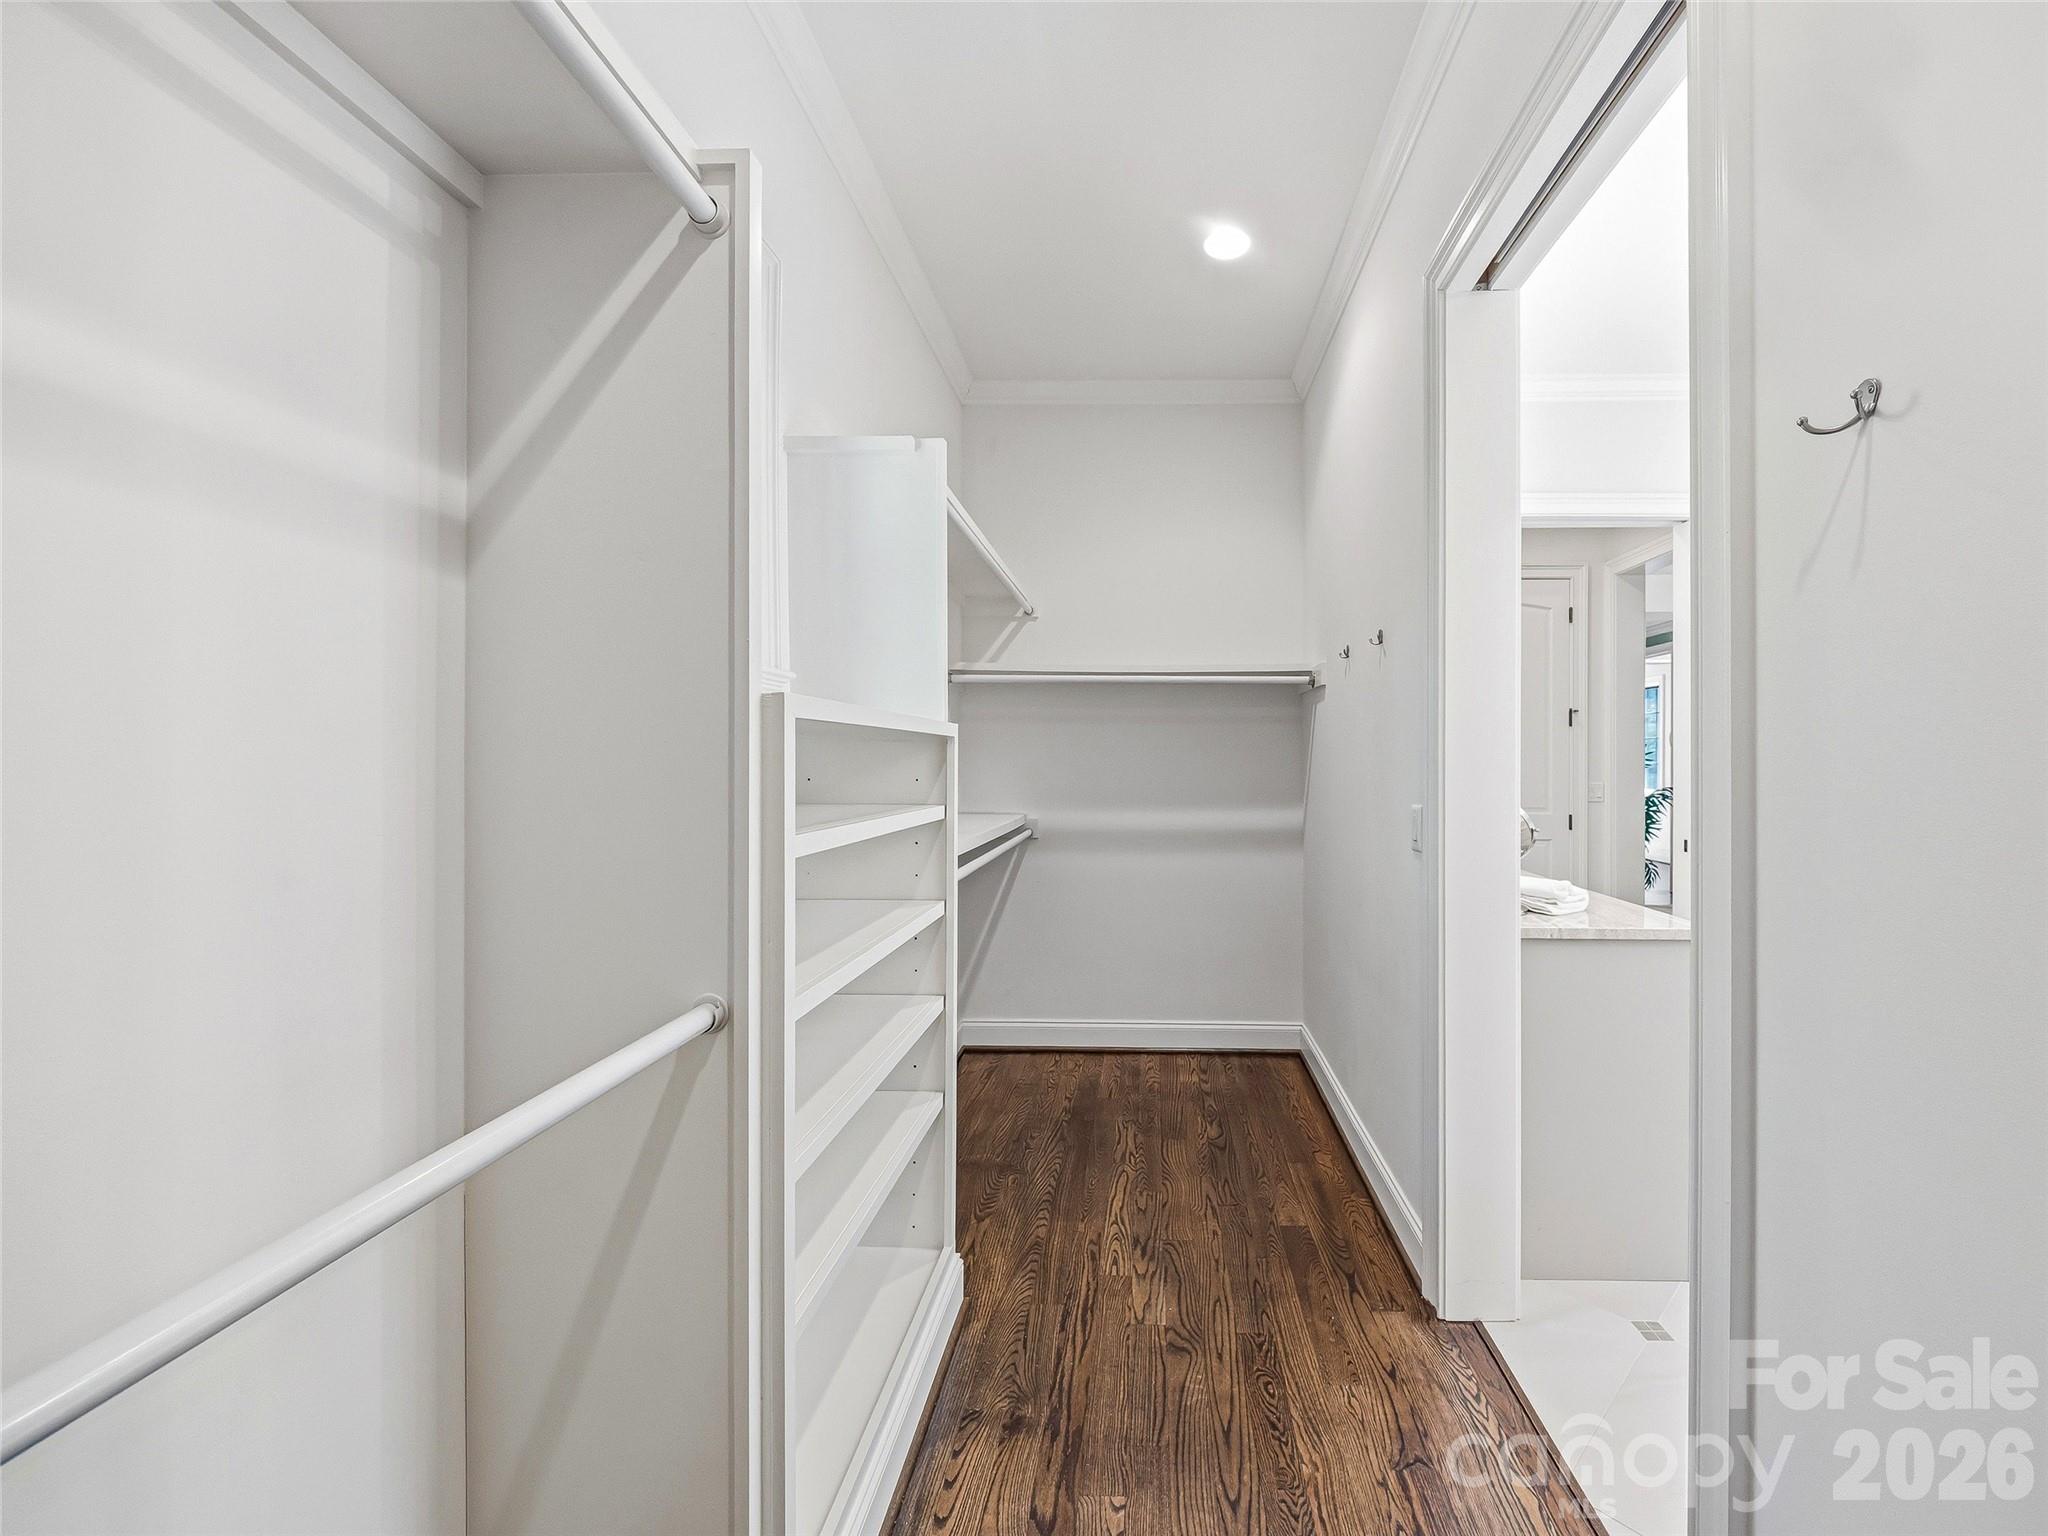
Breakfast Bar, Built-in Features, Entrance Foyer, Kitchen Island, Open Floorplan, Pantry, Storage, Walk-In Closet(s), Wet Bar
-
Total Bedrooms
4
-
Bathrooms
3
-
1/2 Bathrooms
1
-
Above Grade Finished Area
3527.0
-
Basement YN
NO
-
Cooling YN
YES
-
Cooling
Ceiling Fan(s), Central Air, Electric, Heat Pump, Zoned
-
Fireplace YN
YES
-
Heating YN
YES
-
Heating
Central, Electric, Forced Air, Heat Pump, Humidity Control, Propane, Zoned
-
Pet friendly
N/A
Exterior
-
Garage
Yes
-
Garage spaces
2
-
Construction Materials
Stone
-
Parking
Driveway, Garage Faces Side
-
Patio and Porch Features
Covered, Rear Porch, Screened
-
Pool
No
Area & Lot
-
Lot Features
Level, Private, Sloped, Wooded, Views
-
Property Type
Residential
-
Property Sub Type
Single Family Residence
-
Architectural Style
French Provincial
Price
-
Sales Price
$1,500,000
-
Sq. Footage
3,527
-
Price/SqFt
$425
HOA
-
Association
YES
-
Association Fee
$735
-
Association Fee Frequency
Semi-Annually
-
Association Fee Includes
N/A
School District
-
Elementary School
Avery's Creek/Koontz
-
Middle School
Valley Springs
-
High School
T.C. Roberson
Property Features
-
New Construction
NO
-
Association Amenities
Trail(s)
-
Senior Community YN
NO
-
Sewer
Septic Tank
-
Water Source
Well
Schedule a Showing
Showing scheduled successfully.
Mortgage calculator
Estimate your monthly mortgage payment, including the principal and interest, property taxes, and HOA. Adjust the values to generate a more accurate rate.
Your payment
Principal and Interest:
$
Property taxes:
$
HOA fees:
$
Total loan payment:
$
Total interest amount:
$
Location
County
Buncombe
Elementary School
Avery's Creek/Koontz
Middle School
Valley Springs
High School
T.C. Roberson
Listing Courtesy of Karen Woodard , Howard Hanna Beverly-Hanks Asheville-North
RealHub Information is provided exclusively for consumers' personal, non-commercial use, and it may not be used for any purpose other than to identify prospective properties consumers may be interested in purchasing. All information deemed reliable but not guaranteed and should be independently verified. All properties are subject to prior sale, change or withdrawal. RealHub website owner shall not be responsible for any typographical errors, misinformation, misprints and shall be held totally harmless.

Agent | Team Lead
Jen Audier
Call Jen today to schedule a private showing.

* Listings on this website come from the FMLS IDX Compilation and may be held by brokerage firms other than the owner of this website. The listing brokerage is identified in any listing details. Information is deemed reliable but is not guaranteed. If you believe any FMLS listing contains material that infringes your copyrighted work please click here to review our DMCA policy and learn how to submit a takedown request.© 2024 FMLS.
Related Properties
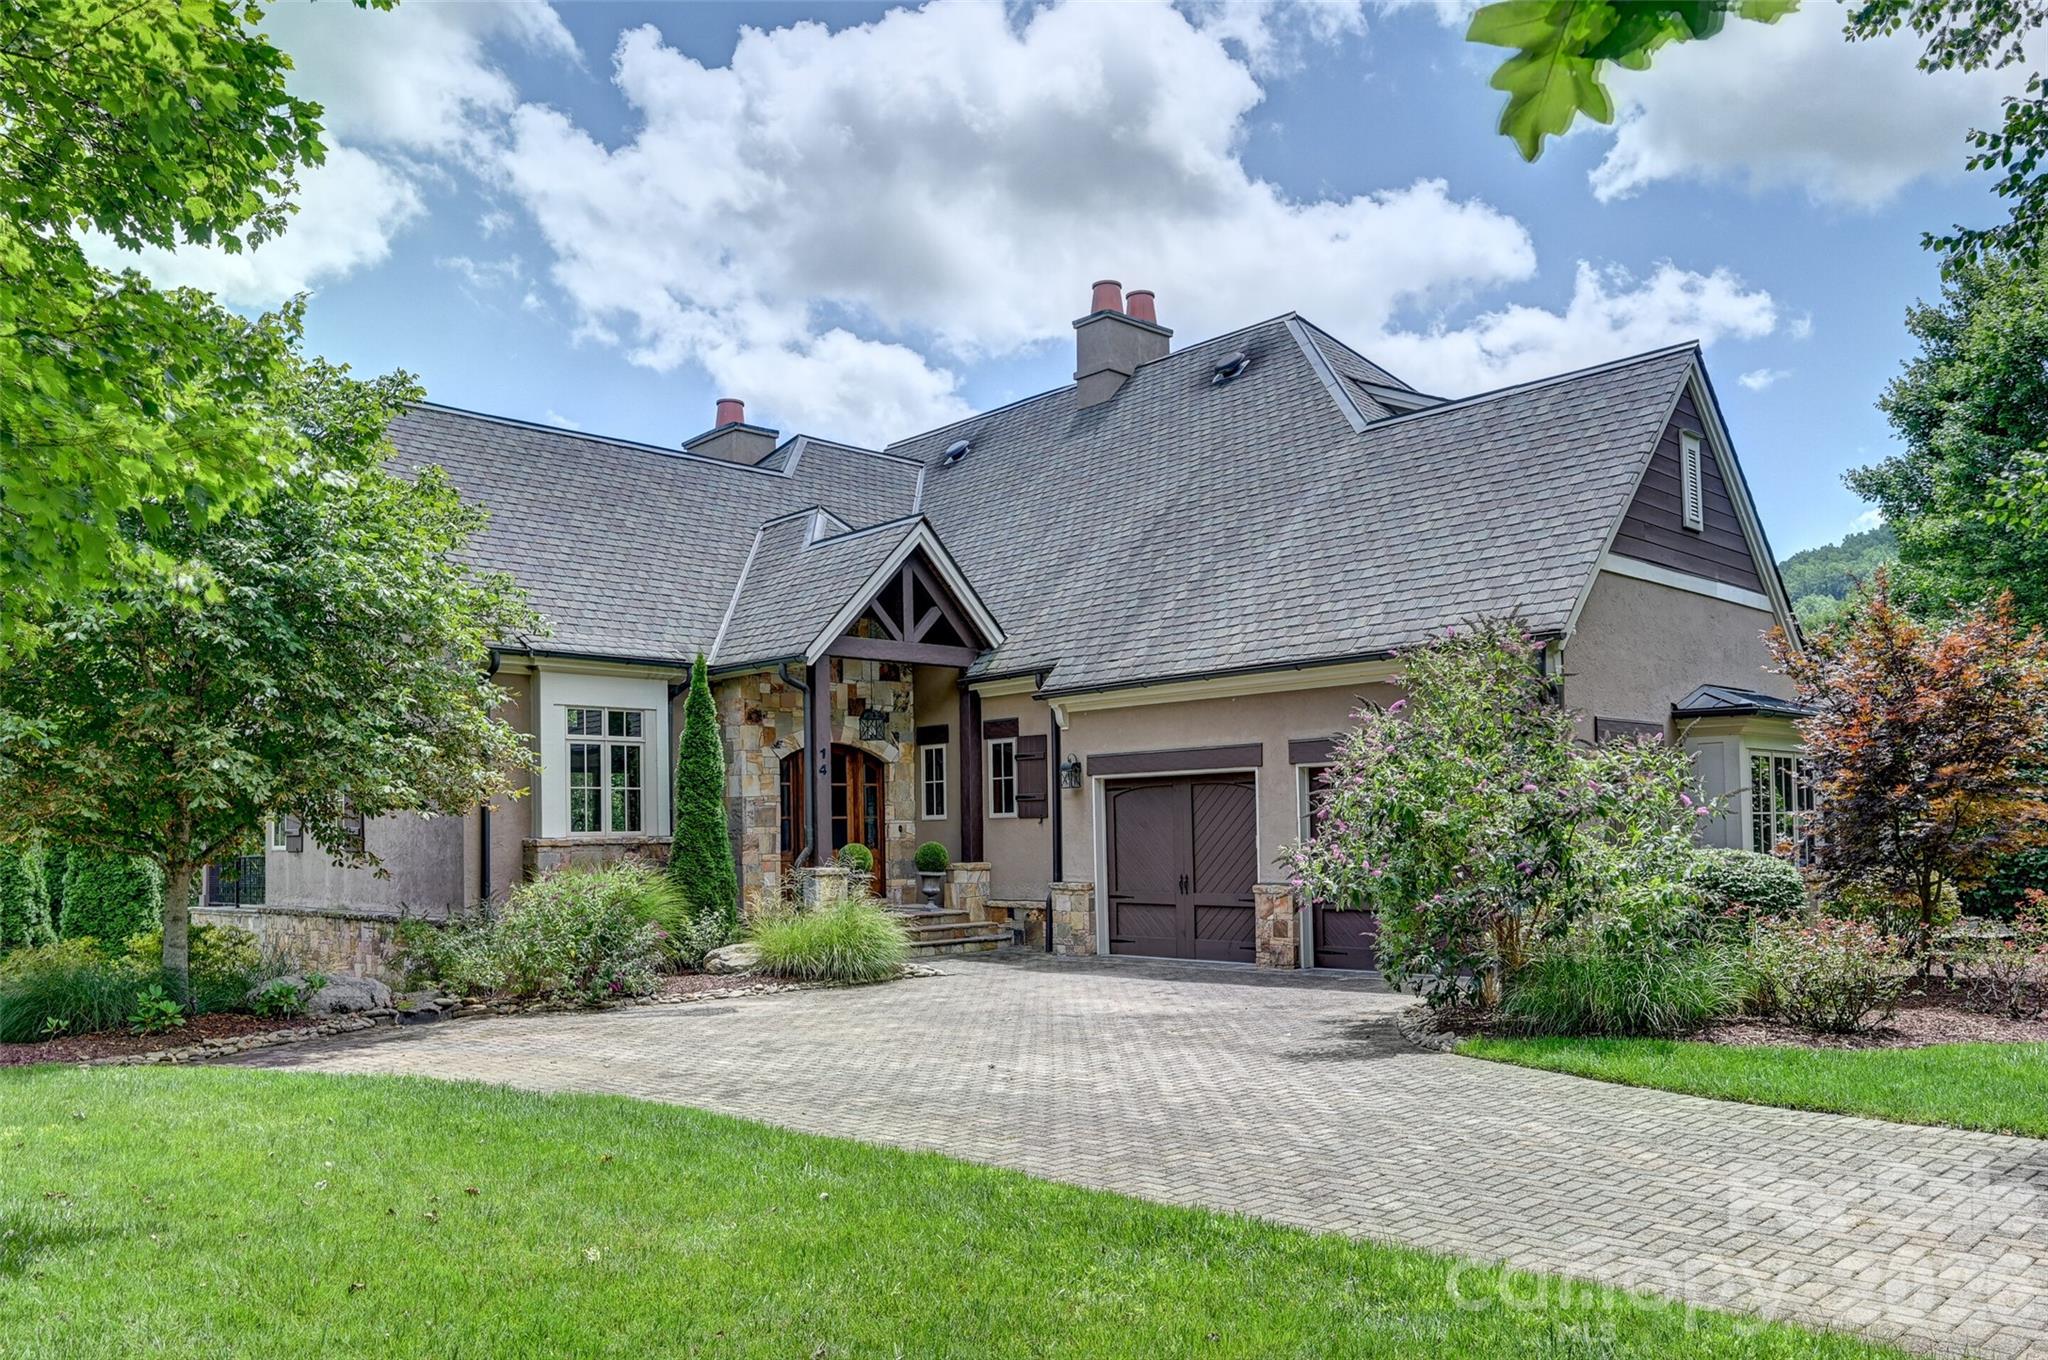
Arden
14 Foxbridge Way 34A
3 Beds
3 Baths
3,147 Sq.Ft.
$1,465,000
MLS#: 4385828
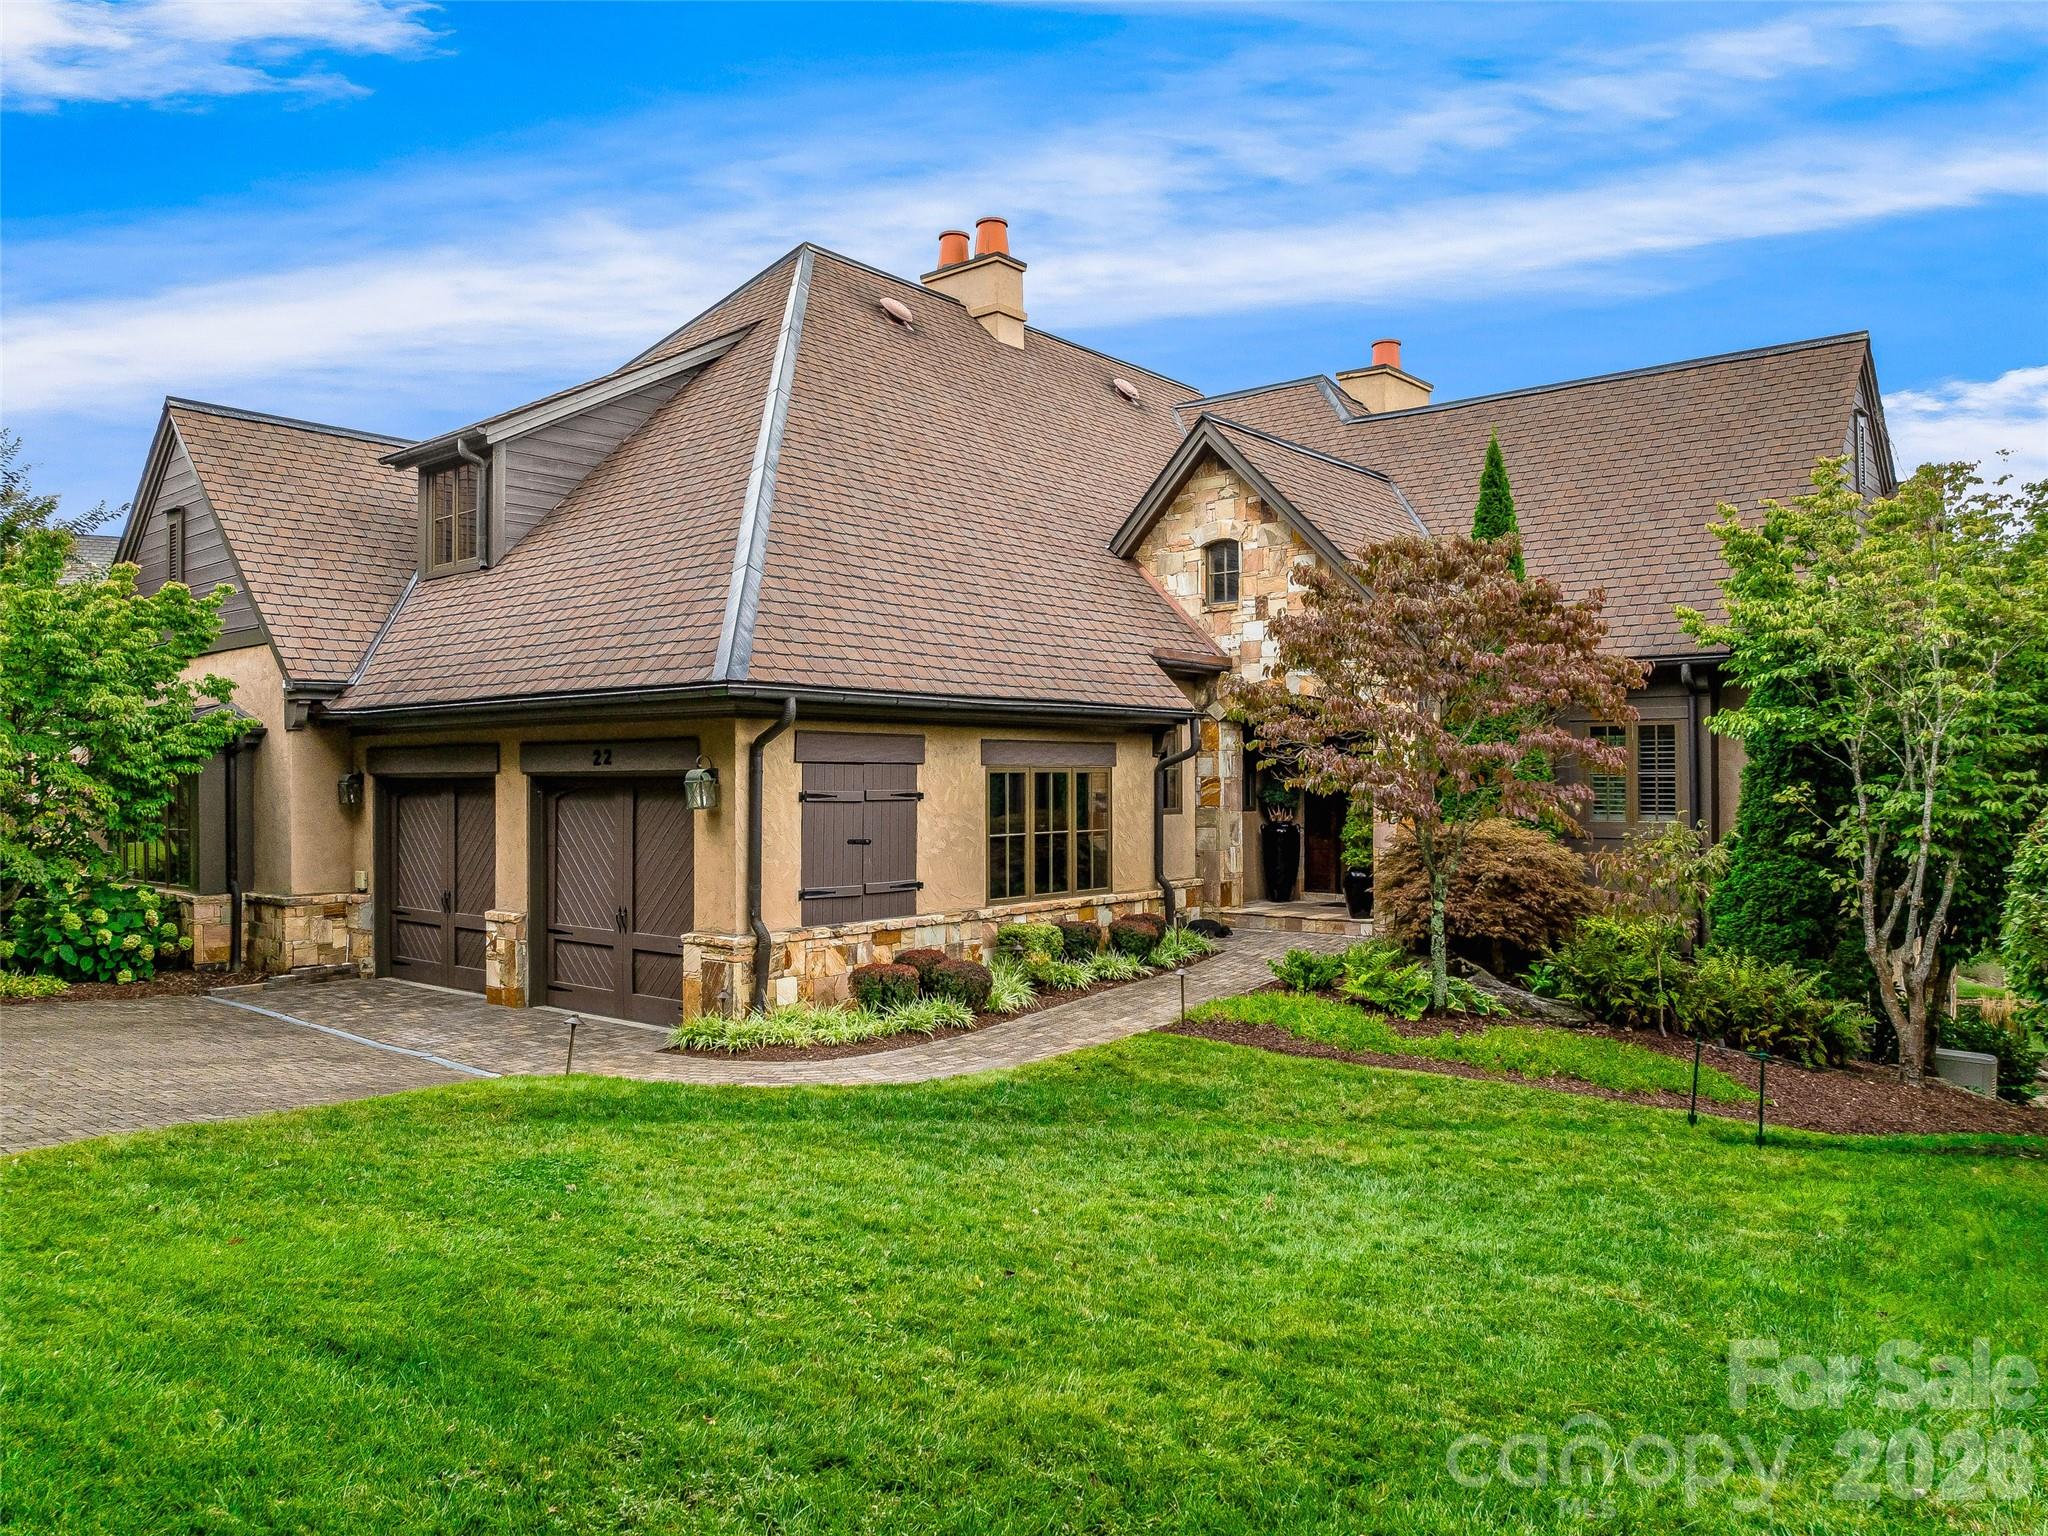
Arden
22 Foxbridge Way
3 Beds
3 Baths
3,291 Sq.Ft.
$1,575,000
MLS#: 4355350
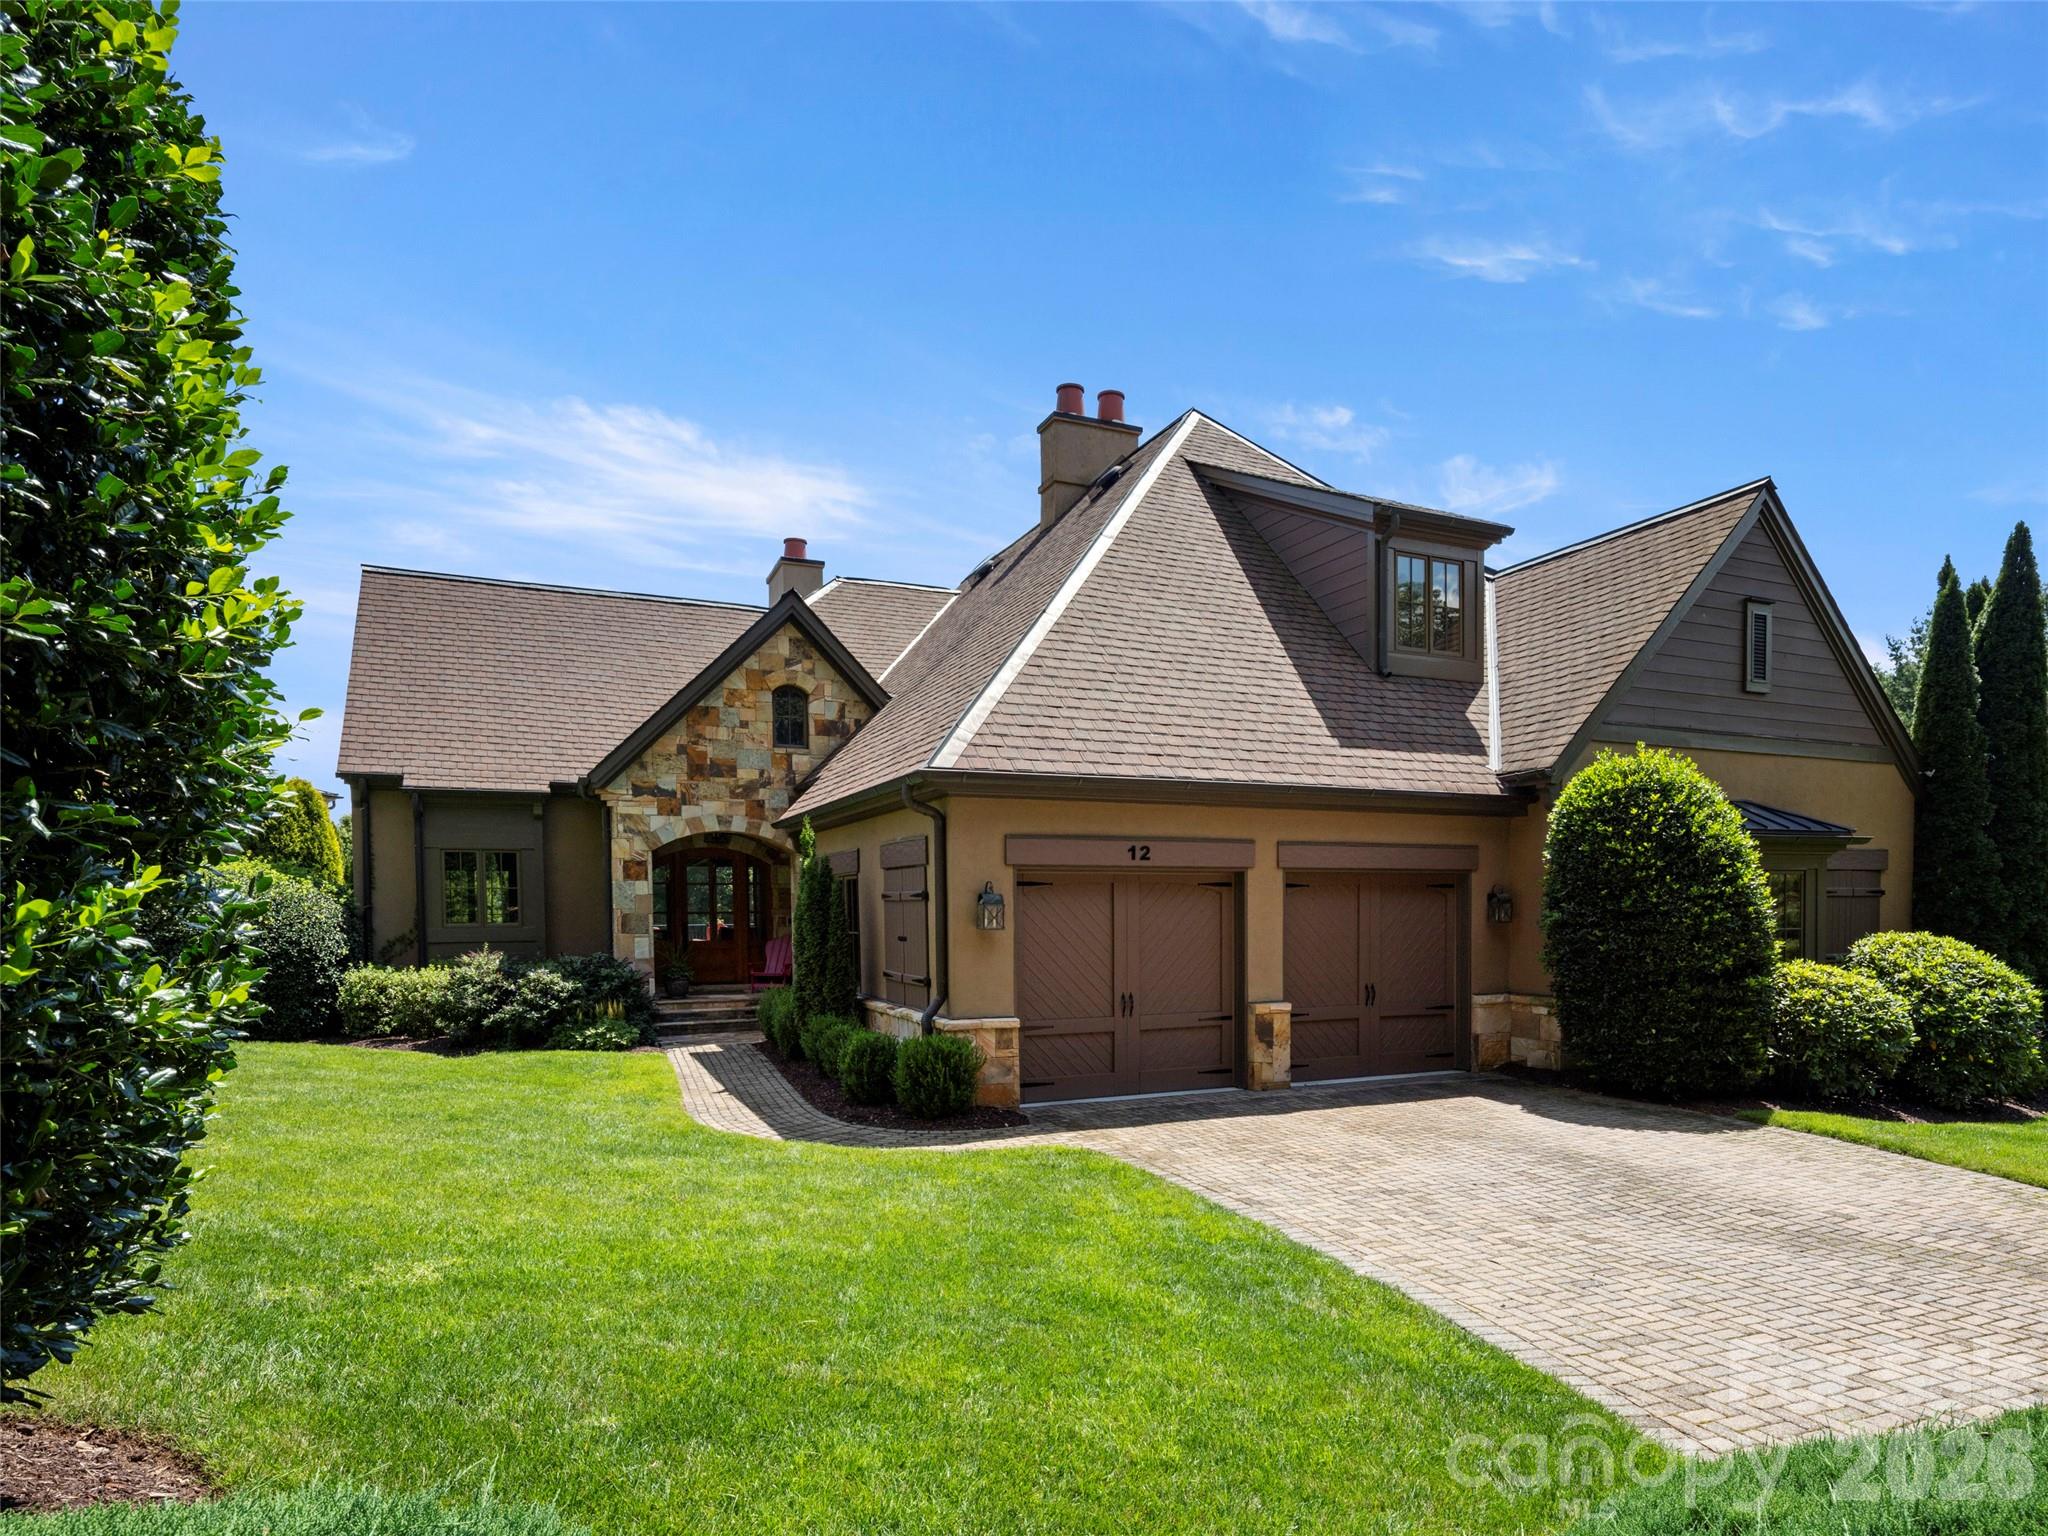
Arden
12 Windelsham Way
3 Beds
3 Baths
3,446 Sq.Ft.
$1,795,000
MLS#: 4369821
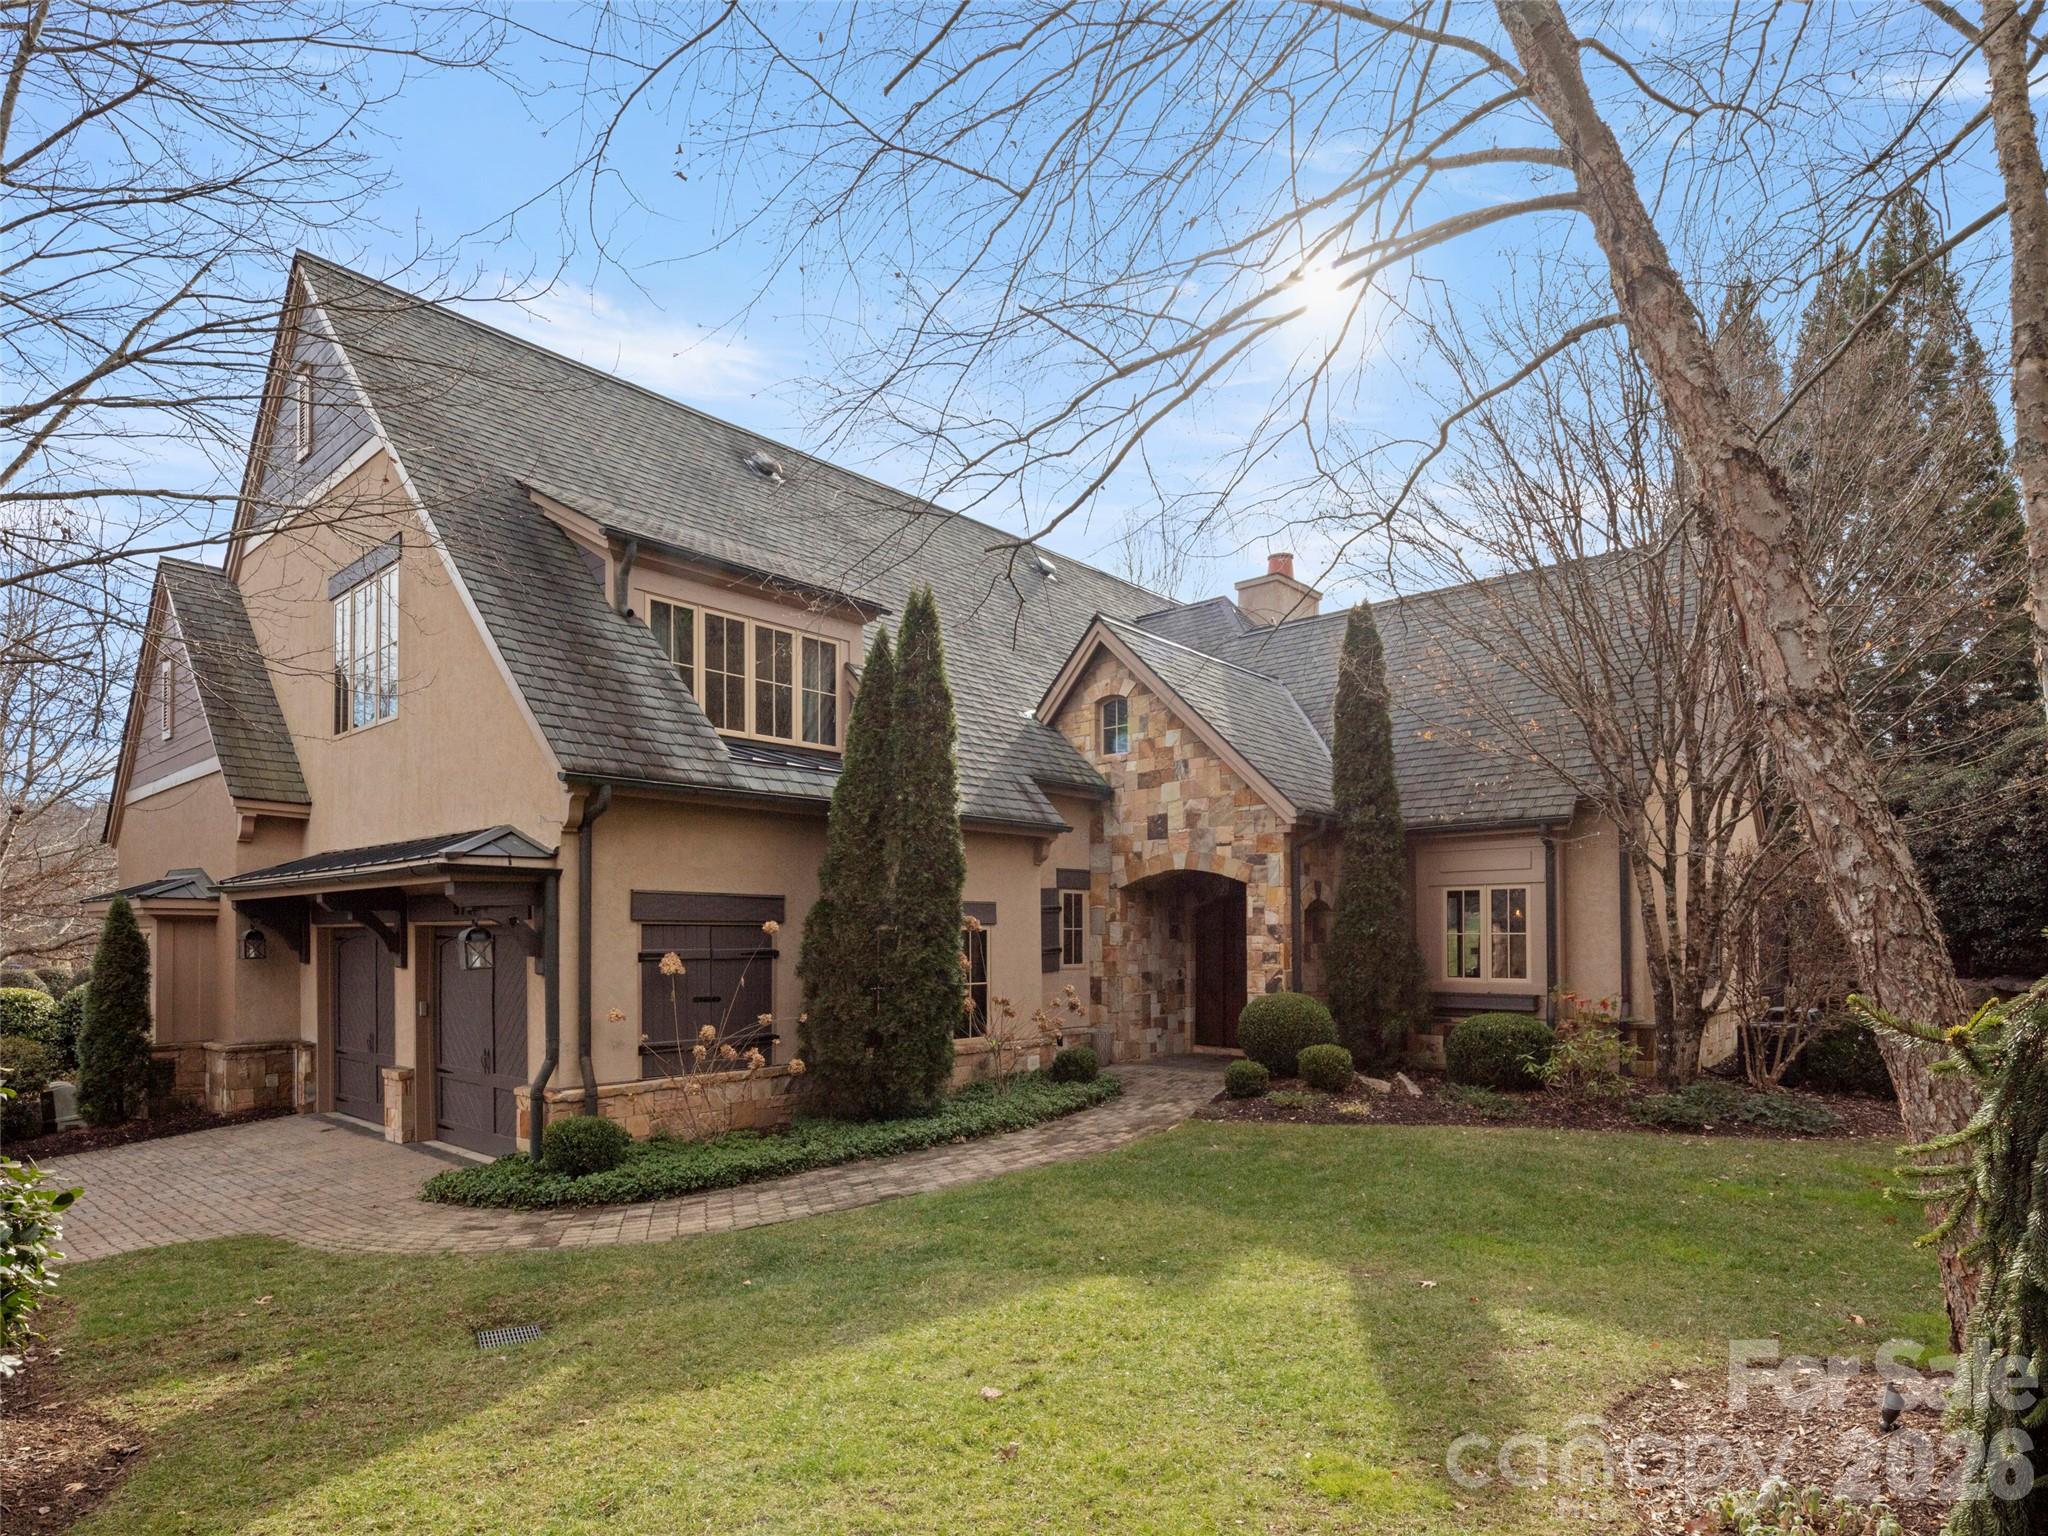
Arden
575 Walnut Valley Parkway
3 Beds
3 Baths
2,758 Sq.Ft.
$1,550,000
MLS#: 4354869
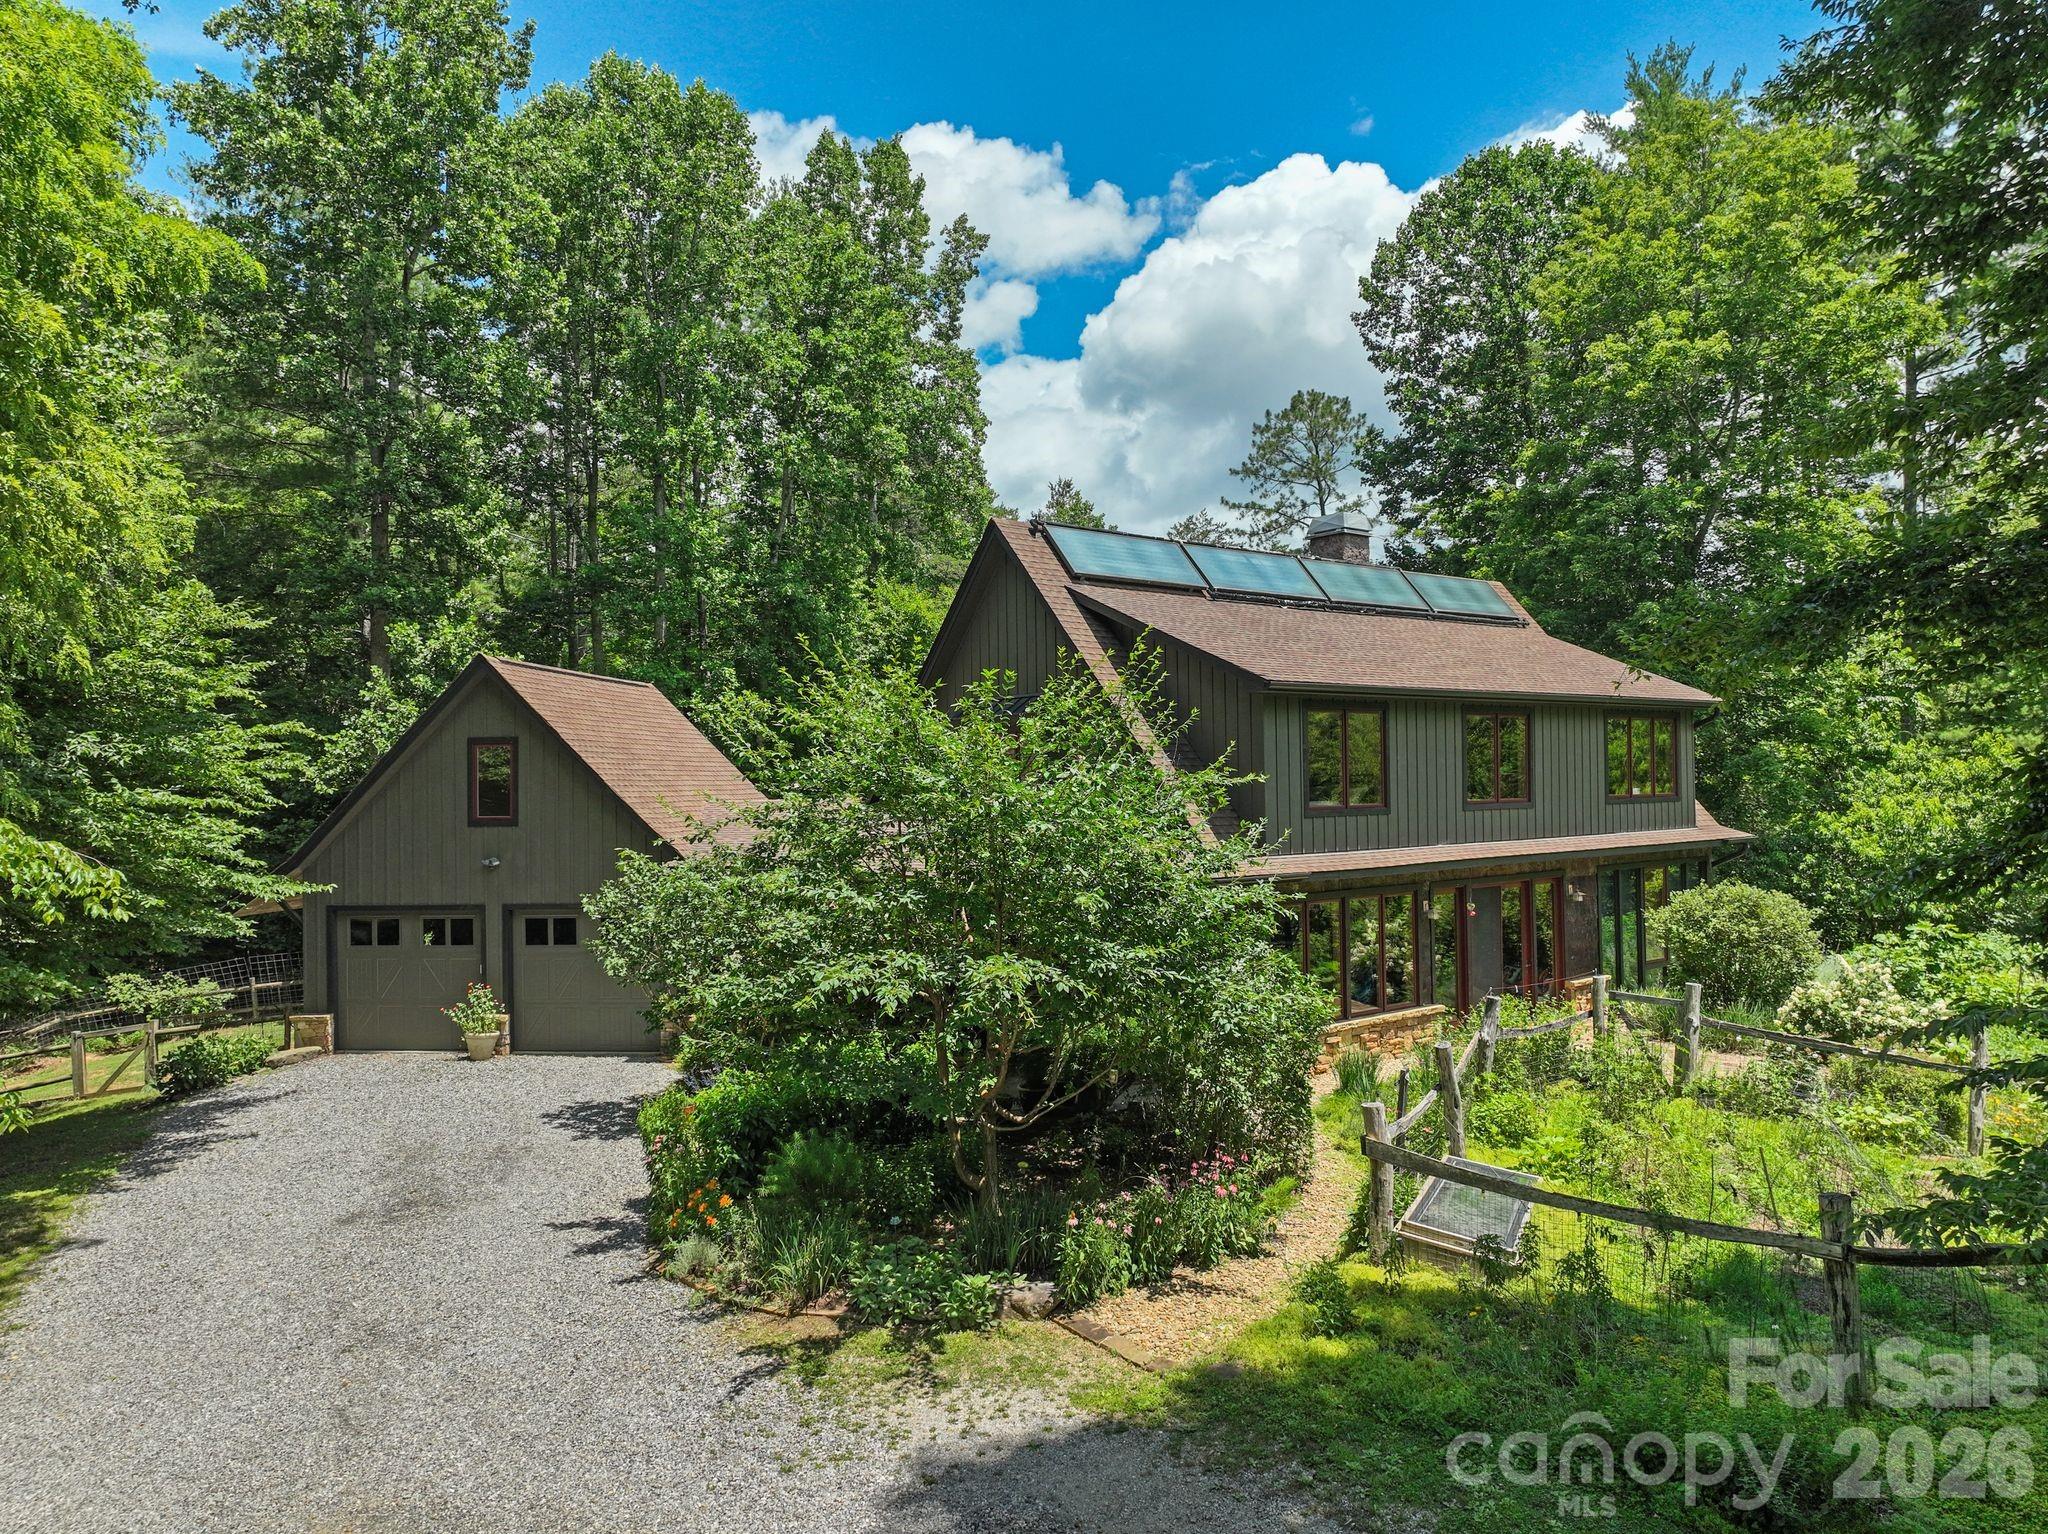
Arden
24 Merriwood Trail
3 Beds
3 Baths
2,594 Sq.Ft.
$1,395,000
MLS#: 4396503
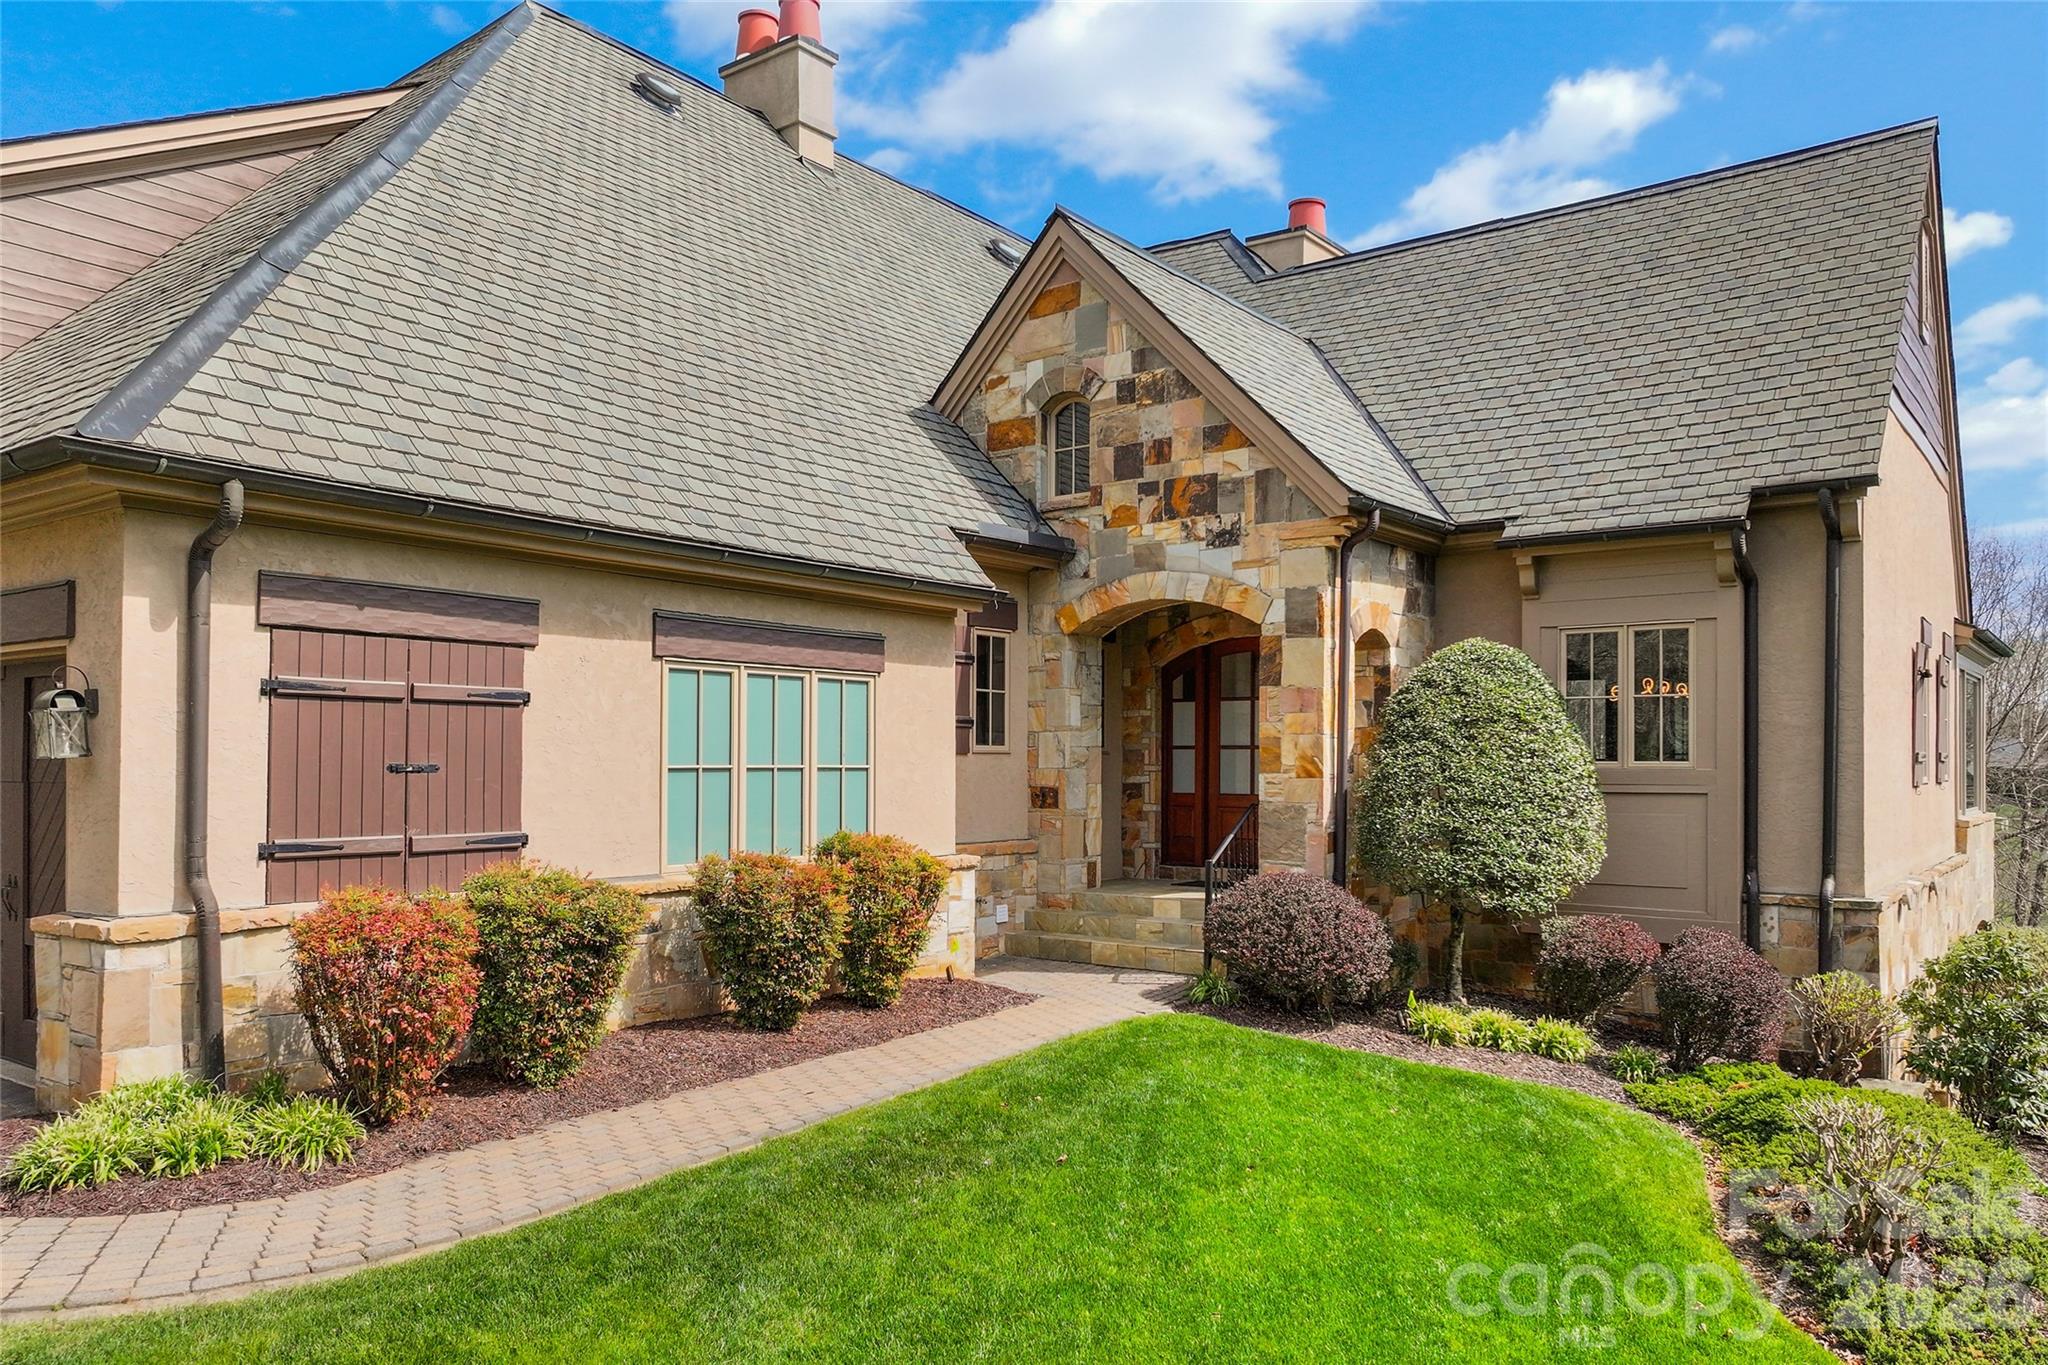
Arden
34 Foxbridge Way
3 Beds
3 Baths
3,345 Sq.Ft.
$1,475,000
MLS#: 4363086
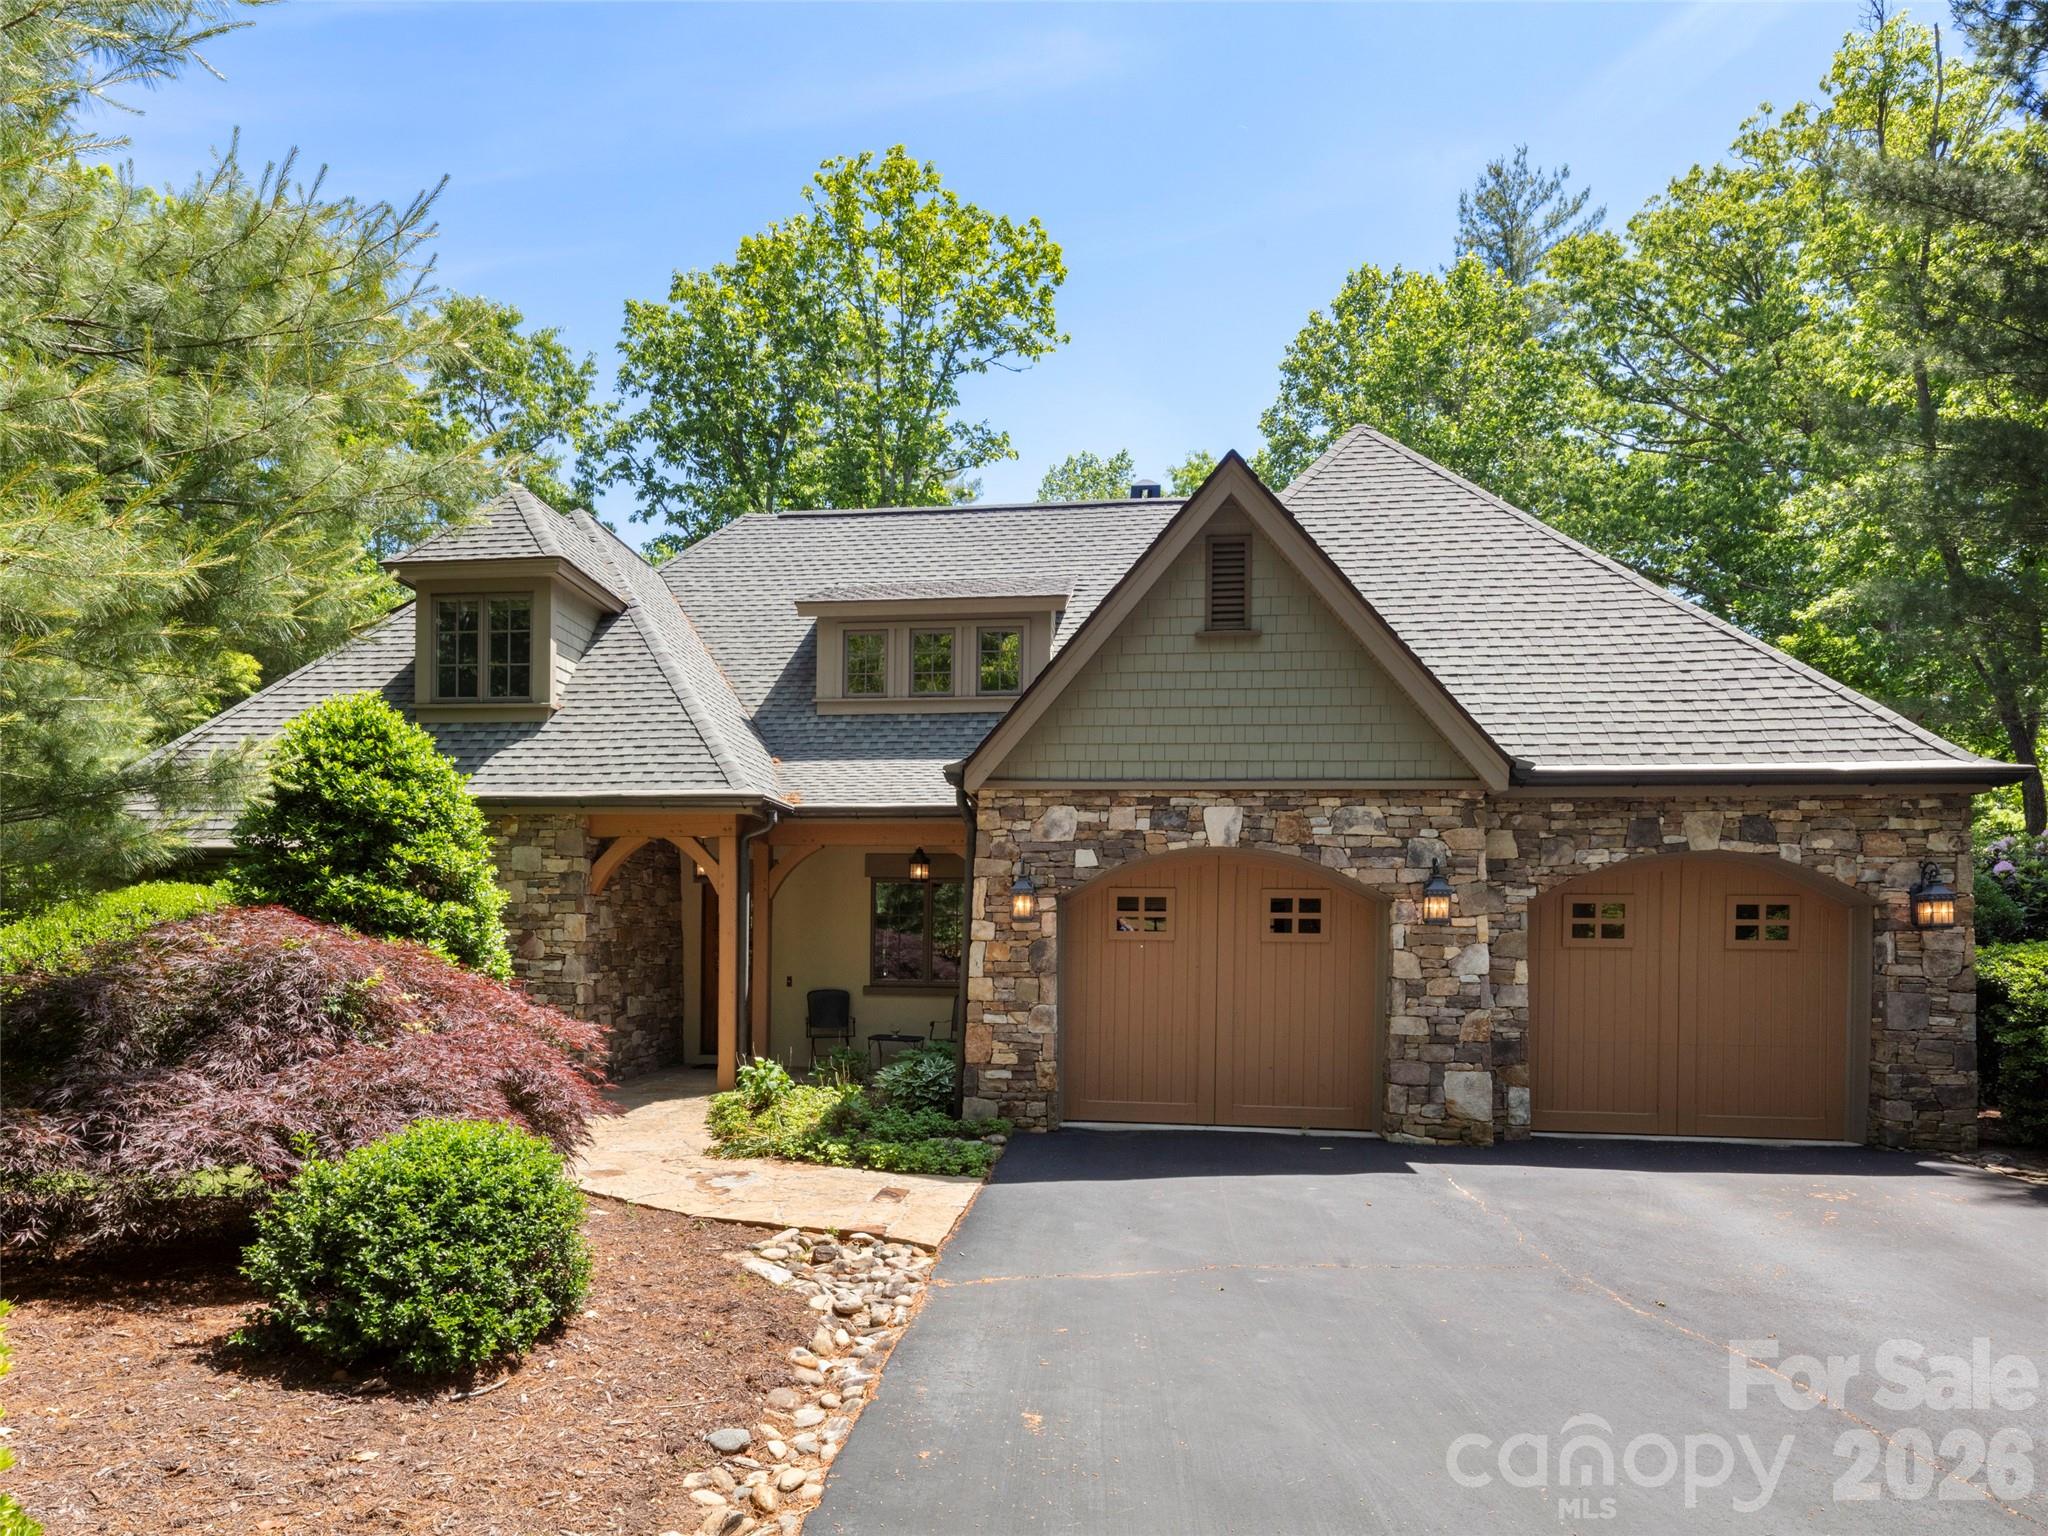
Arden
41 Hidden Hills Way
3 Beds
3 Baths
2,819 Sq.Ft.
$1,595,000
MLS#: 4382429
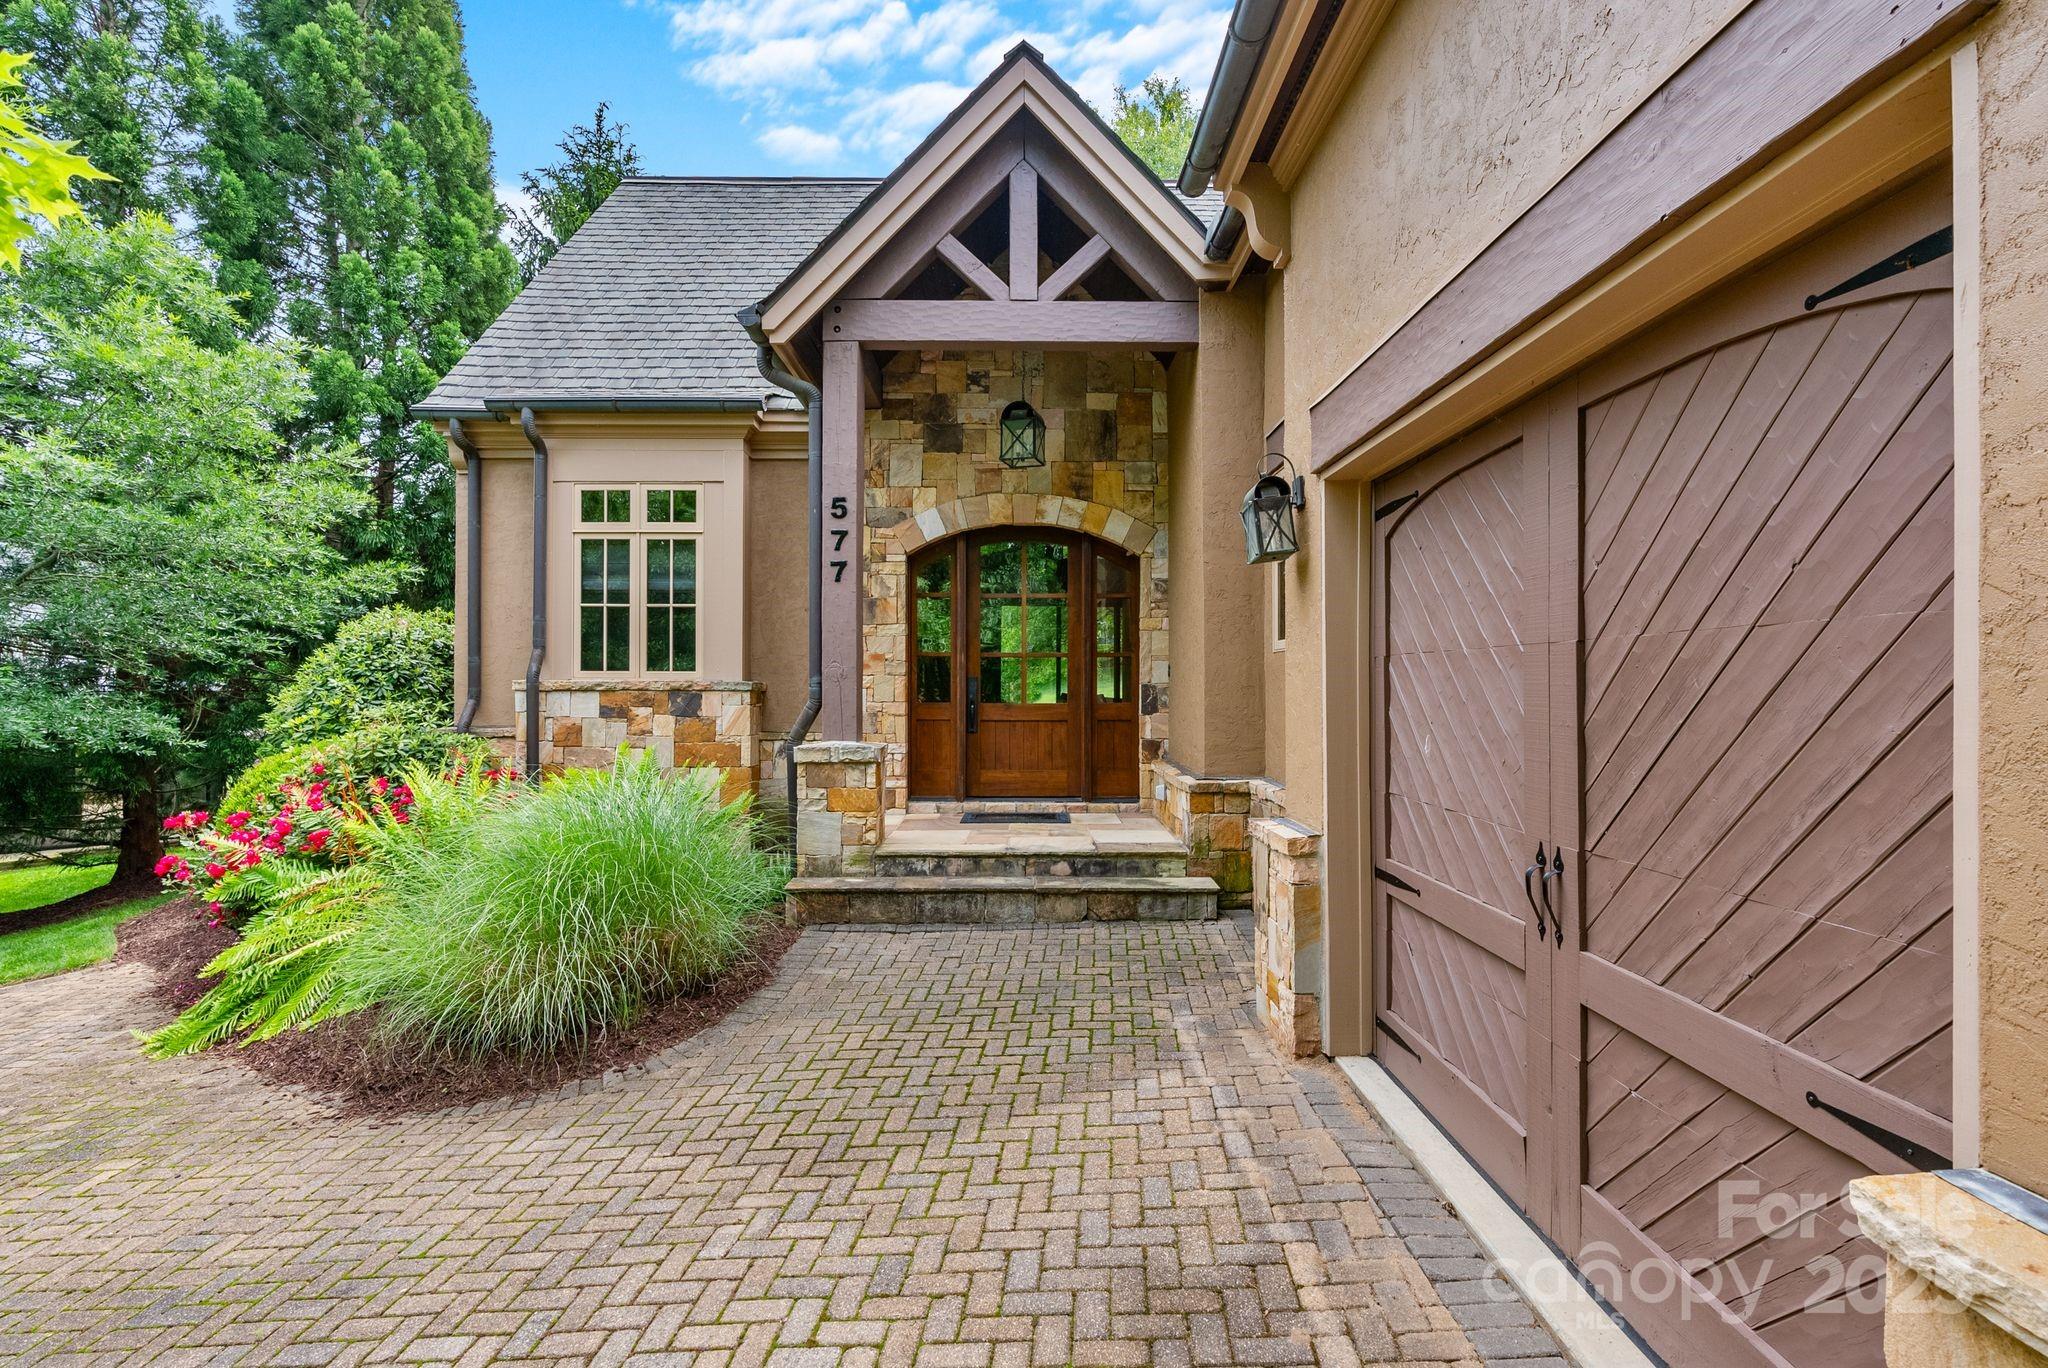
Arden
577 Walnut Valley Parkway
3 Beds
3 Baths
2,820 Sq.Ft.
$1,200,000
MLS#: 4260809
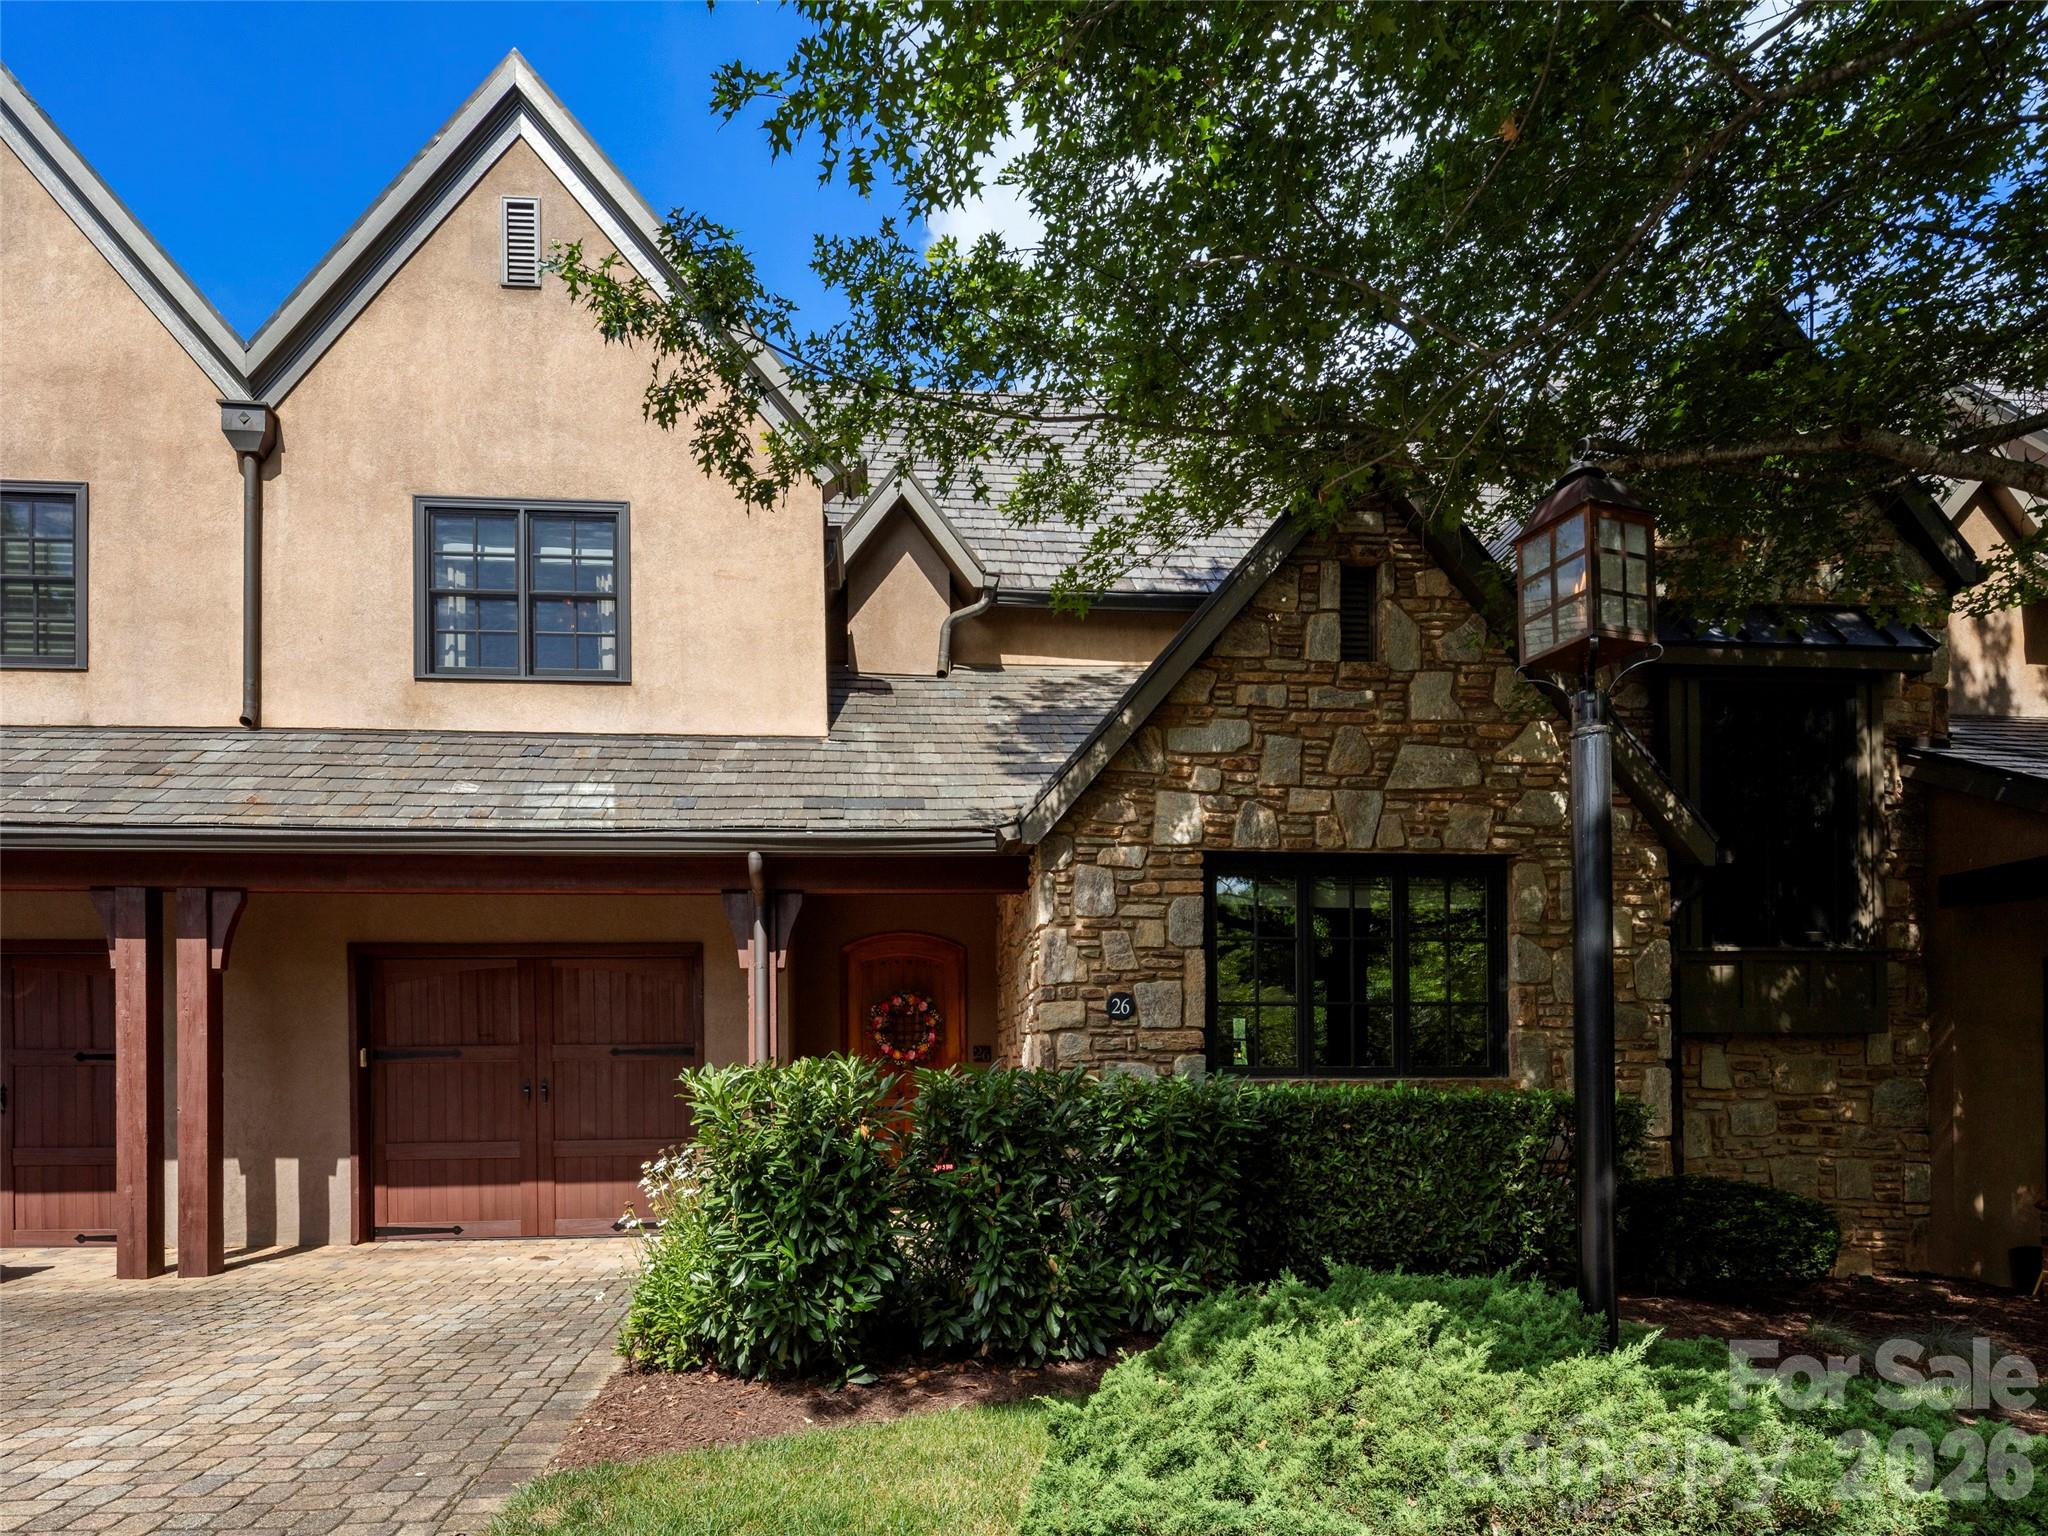
Arden
26 Village Oak Drive
3 Beds
3 Baths
3,863 Sq.Ft.
$1,695,000
MLS#: 4356625
