
Property
Beds
2
Full Baths
2
1/2 Baths
1
Year Built
2020
Sq.Footage
1,605
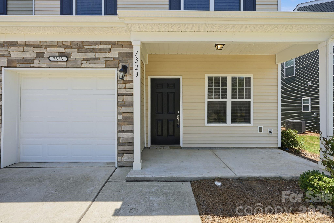
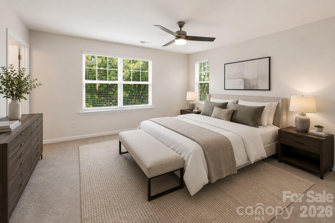
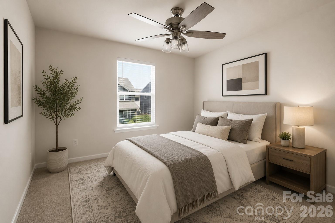
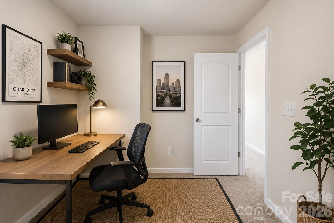
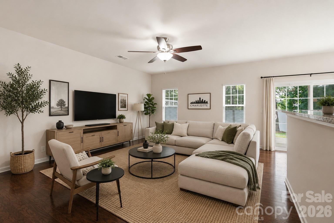
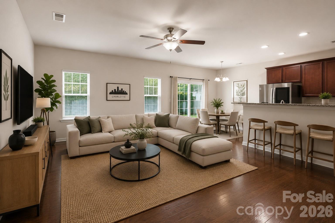
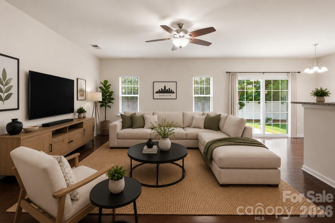
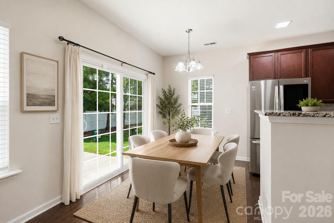
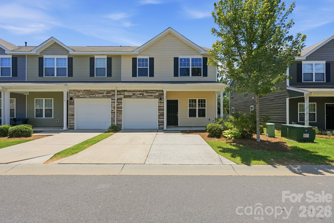
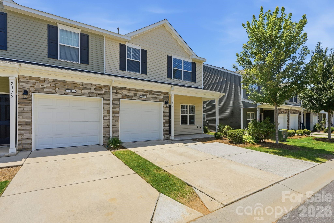
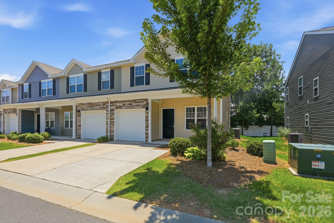
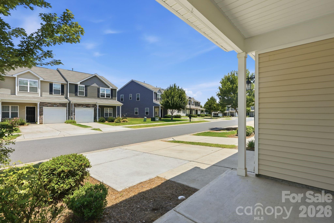
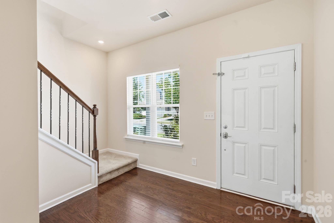
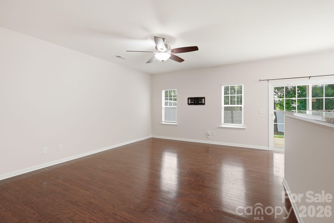
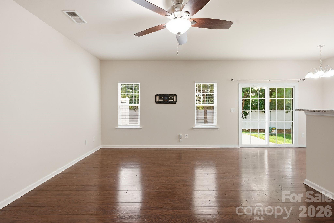
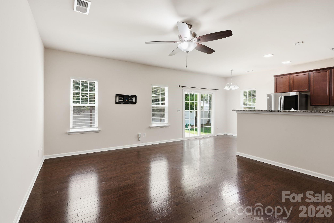
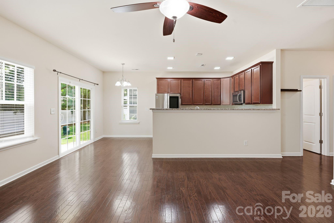
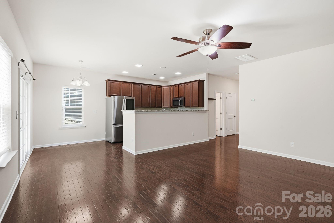
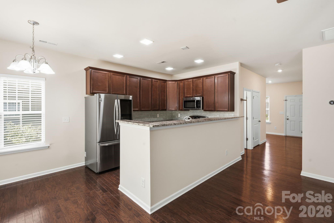
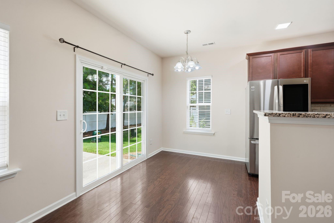
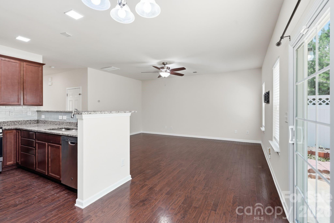
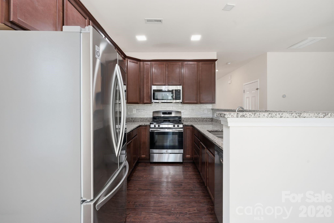
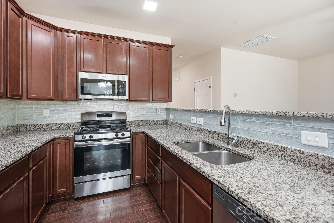
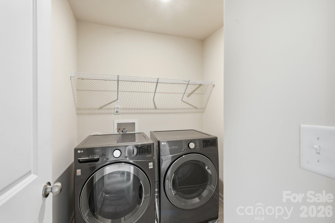
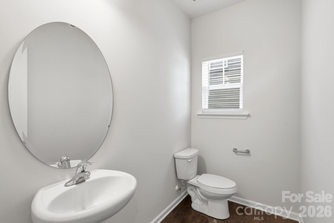
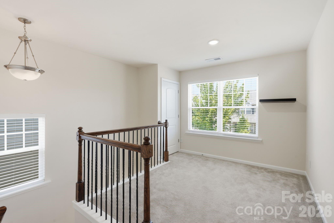
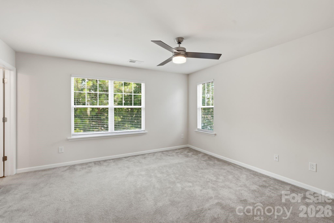
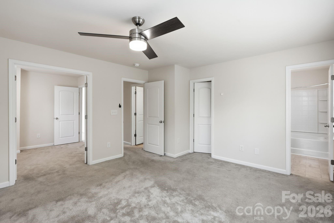
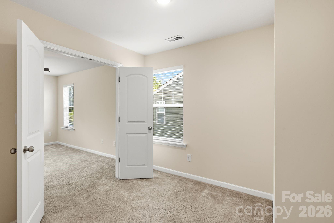
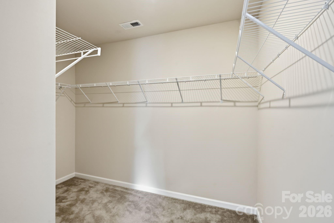
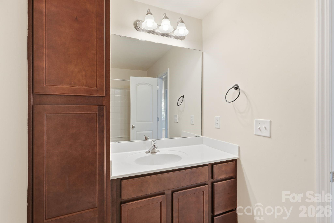
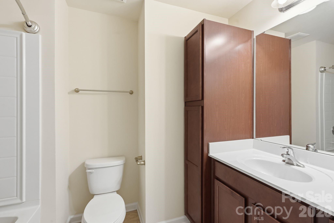
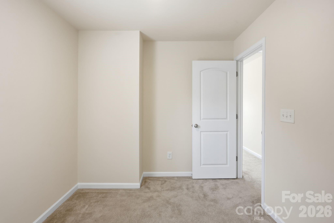
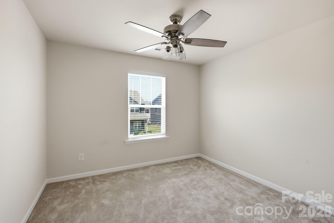
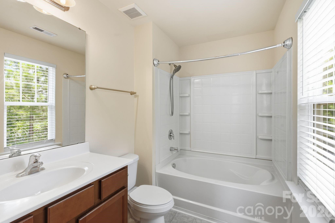
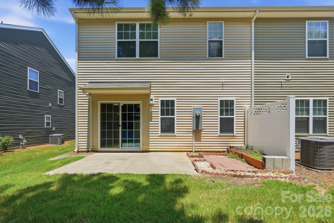
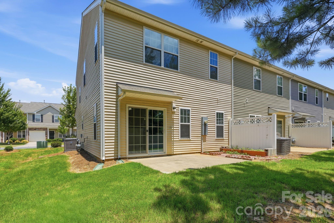
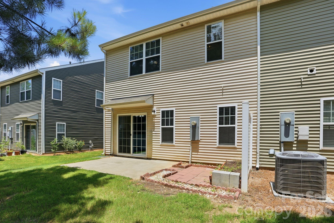
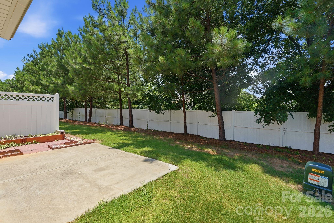
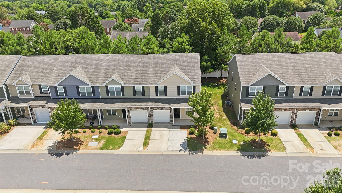
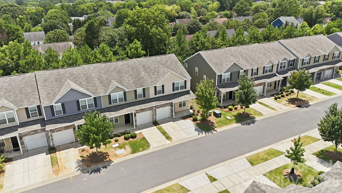
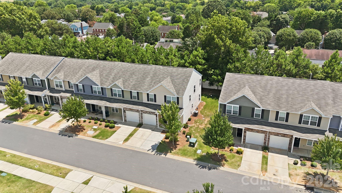
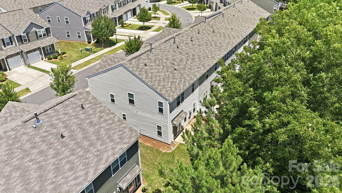
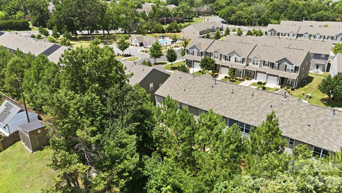
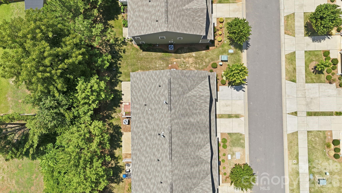
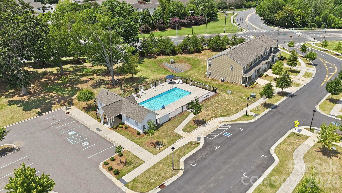
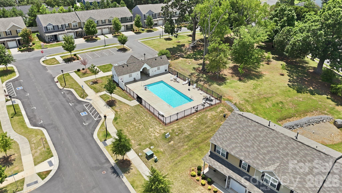
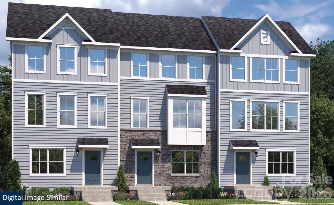
Don't let "2-bedroom" fool you — this End Unit McDowell Crossing townhome lives like a 3-bedroom, thanks to a versatile flex room and loft that most comparable 2BR homes simply don't offer. This beautifully refreshed, move-in-ready home gives you the flexibility to create a home office, guest suite, playroom, or media room—without sacrificing the open, low-maintenance layout you want. The main floor plan offers 2 spacious bedrooms and 2.5 baths, with fresh interior paint and a newer refrigerator, washer, and dryer so you can move in with confidence. The kitchen shines with a sought-after gas range making meal prep both easy and enjoyable. Upstairs, the additional loft and flex room give you the extra square footage and functionality buyers typically pay a premium for in a 3-bedroom layout—without the added cost. Set on one of the community's most desirable corner homesites, this home enjoys extra natural light, added privacy with just one adjoining neighbor, and a more spacious feel. Step outside to a fully fenced backyard with an extended concrete patio—ideal for grilling, relaxing, entertaining, or giving pets a secure space to roam. A two-car driveway offers convenient parking, and the community pool is just steps away. The HOA covers exterior maintenance and water service, so you can spend less time on upkeep and more time enjoying Charlotte. Whether you're a first-time buyer, busy professional, frequent traveler, downsizer, or investor, this home delivers the lock-and-leave convenience—plus the flexible space—that's increasingly hard to find. Location is a standout: the 41X Express Bus to Uptown Charlotte stops right at the community entrance, and the LYNX Blue Line, I-77, I-485, and Charlotte Douglas International Airport are all just minutes away. Costco, Publix, Walmart, Lowe's, and countless restaurants make daily errands effortless, while Ayrsley Town Center, Carowinds, Topgolf, McDowell Nature Preserve, and Atrium Health Steele Creek keep shopping, dining, recreation, and healthcare close to home. This house offers the space, flexibility, and value of a 3-bedroom home—in a low-maintenance, 2-bedroom package—in one of Charlotte's fastest-growing areas.
Features & Amenities
Interior
-
Other Interior Features
Breakfast Bar, Open Floorplan
-
Total Bedrooms
2
-
Bathrooms
2
-
1/2 Bathrooms
1
-
Above Grade Finished Area
1605.0
-
Basement YN
NO
-
Cooling YN
YES
-
Cooling
Ceiling Fan(s), Central Air
-
Fireplace YN
NO
-
Heating YN
YES
-
Heating
Central, Natural Gas
-
Pet friendly
N/A
Exterior
-
Garage
Yes
-
Garage spaces
1
-
Construction Materials
Stone Veneer
-
Parking
Driveway
-
Pool
No
Area & Lot
-
Property Type
Residential
-
Property Sub Type
Townhouse
-
Architectural Style
Traditional
Price
-
Sales Price
$324,900
-
Sq. Footage
1,605
-
Price/SqFt
$202
HOA
-
Association
YES
-
Association Fee
$273
-
Association Fee Frequency
Monthly
-
Association Fee Includes
N/A
School District
-
Elementary School
Steele Creek
-
Middle School
Kennedy
-
High School
Olympic
Property Features
-
New Construction
NO
-
Foundation Details
Slab
-
Senior Community YN
NO
-
Sewer
Public Sewer
-
Water Source
Public
Schedule a Showing
Showing scheduled successfully.
Mortgage calculator
Estimate your monthly mortgage payment, including the principal and interest, property taxes, and HOA. Adjust the values to generate a more accurate rate.
Your payment
Principal and Interest:
$
Property taxes:
$
HOA fees:
$
Total loan payment:
$
Total interest amount:
$
Location
County
Mecklenburg
Elementary School
Steele Creek
Middle School
Kennedy
High School
Olympic
Listing Courtesy of Anil Kanapadinhare , Real Broker, LLC
RealHub Information is provided exclusively for consumers' personal, non-commercial use, and it may not be used for any purpose other than to identify prospective properties consumers may be interested in purchasing. All information deemed reliable but not guaranteed and should be independently verified. All properties are subject to prior sale, change or withdrawal. RealHub website owner shall not be responsible for any typographical errors, misinformation, misprints and shall be held totally harmless.

Agent | Team Lead
Jen Audier
Call Jen today to schedule a private showing.

* Listings on this website come from the FMLS IDX Compilation and may be held by brokerage firms other than the owner of this website. The listing brokerage is identified in any listing details. Information is deemed reliable but is not guaranteed. If you believe any FMLS listing contains material that infringes your copyrighted work please click here to review our DMCA policy and learn how to submit a takedown request.© 2024 FMLS.
Related Properties

Charlotte
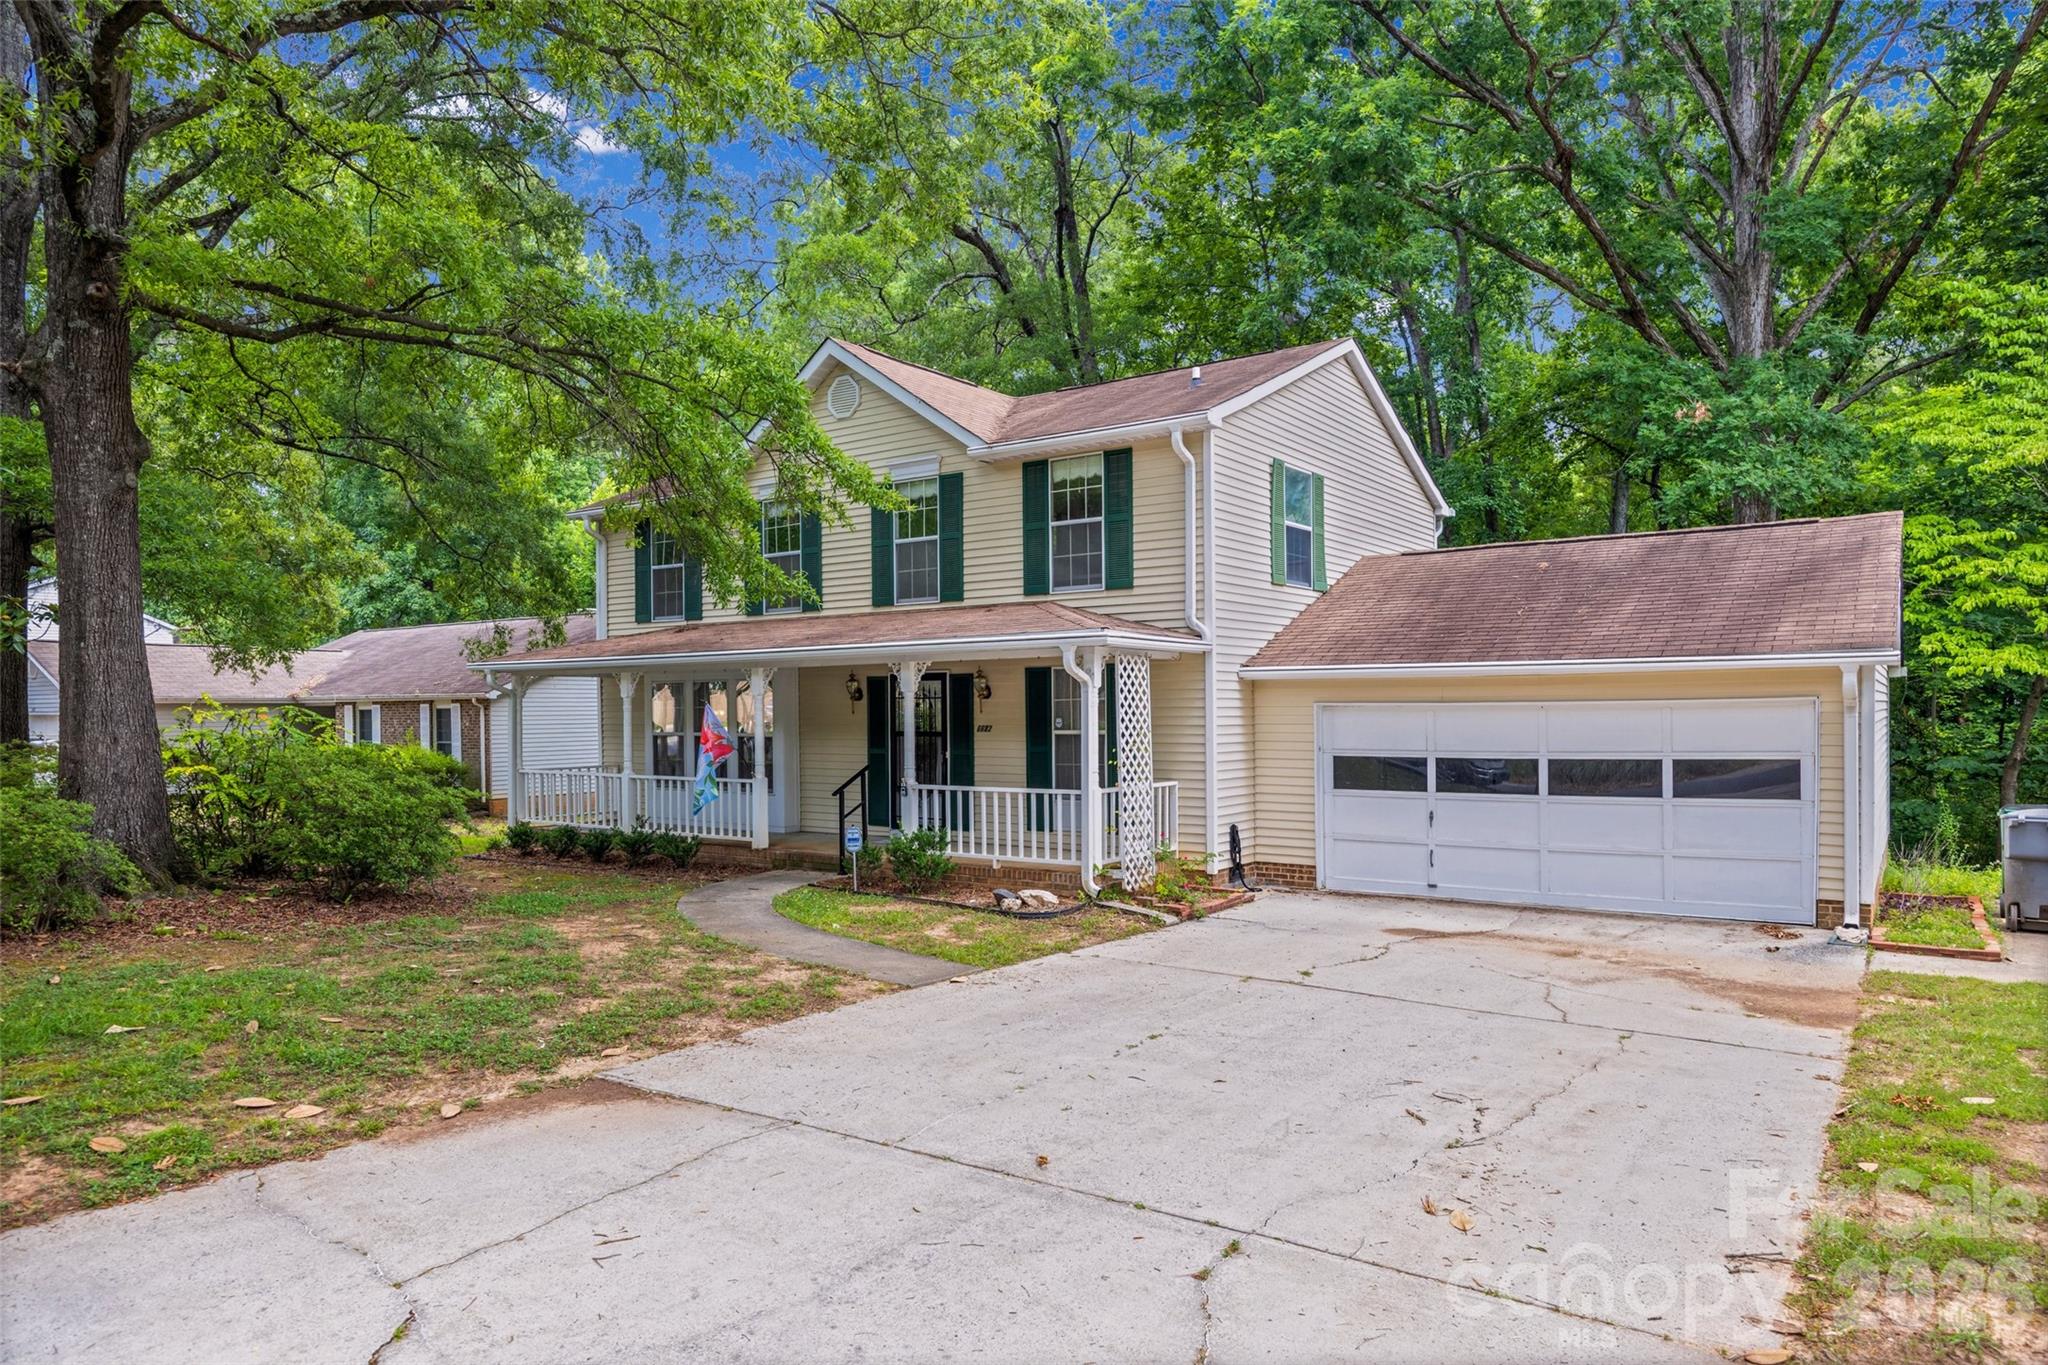
5609 Fairview Road 3
3 Beds
2 Baths
1,404 Sq.Ft.
$379,900
MLS#: 4374465
Charlotte
6632 Wagon Oak Road
3 Beds
2 Baths
1,954 Sq.Ft.
$325,000
MLS#: 4400176

Charlotte
11316 Morgan Valley Lane
2 Beds
2 Baths
1,277 Sq.Ft.
$325,000
MLS#: 4374541

Charlotte
5516 Ilford Street
3 Beds
2 Baths
1,718 Sq.Ft.
$374,500
MLS#: 4393005
Charlotte
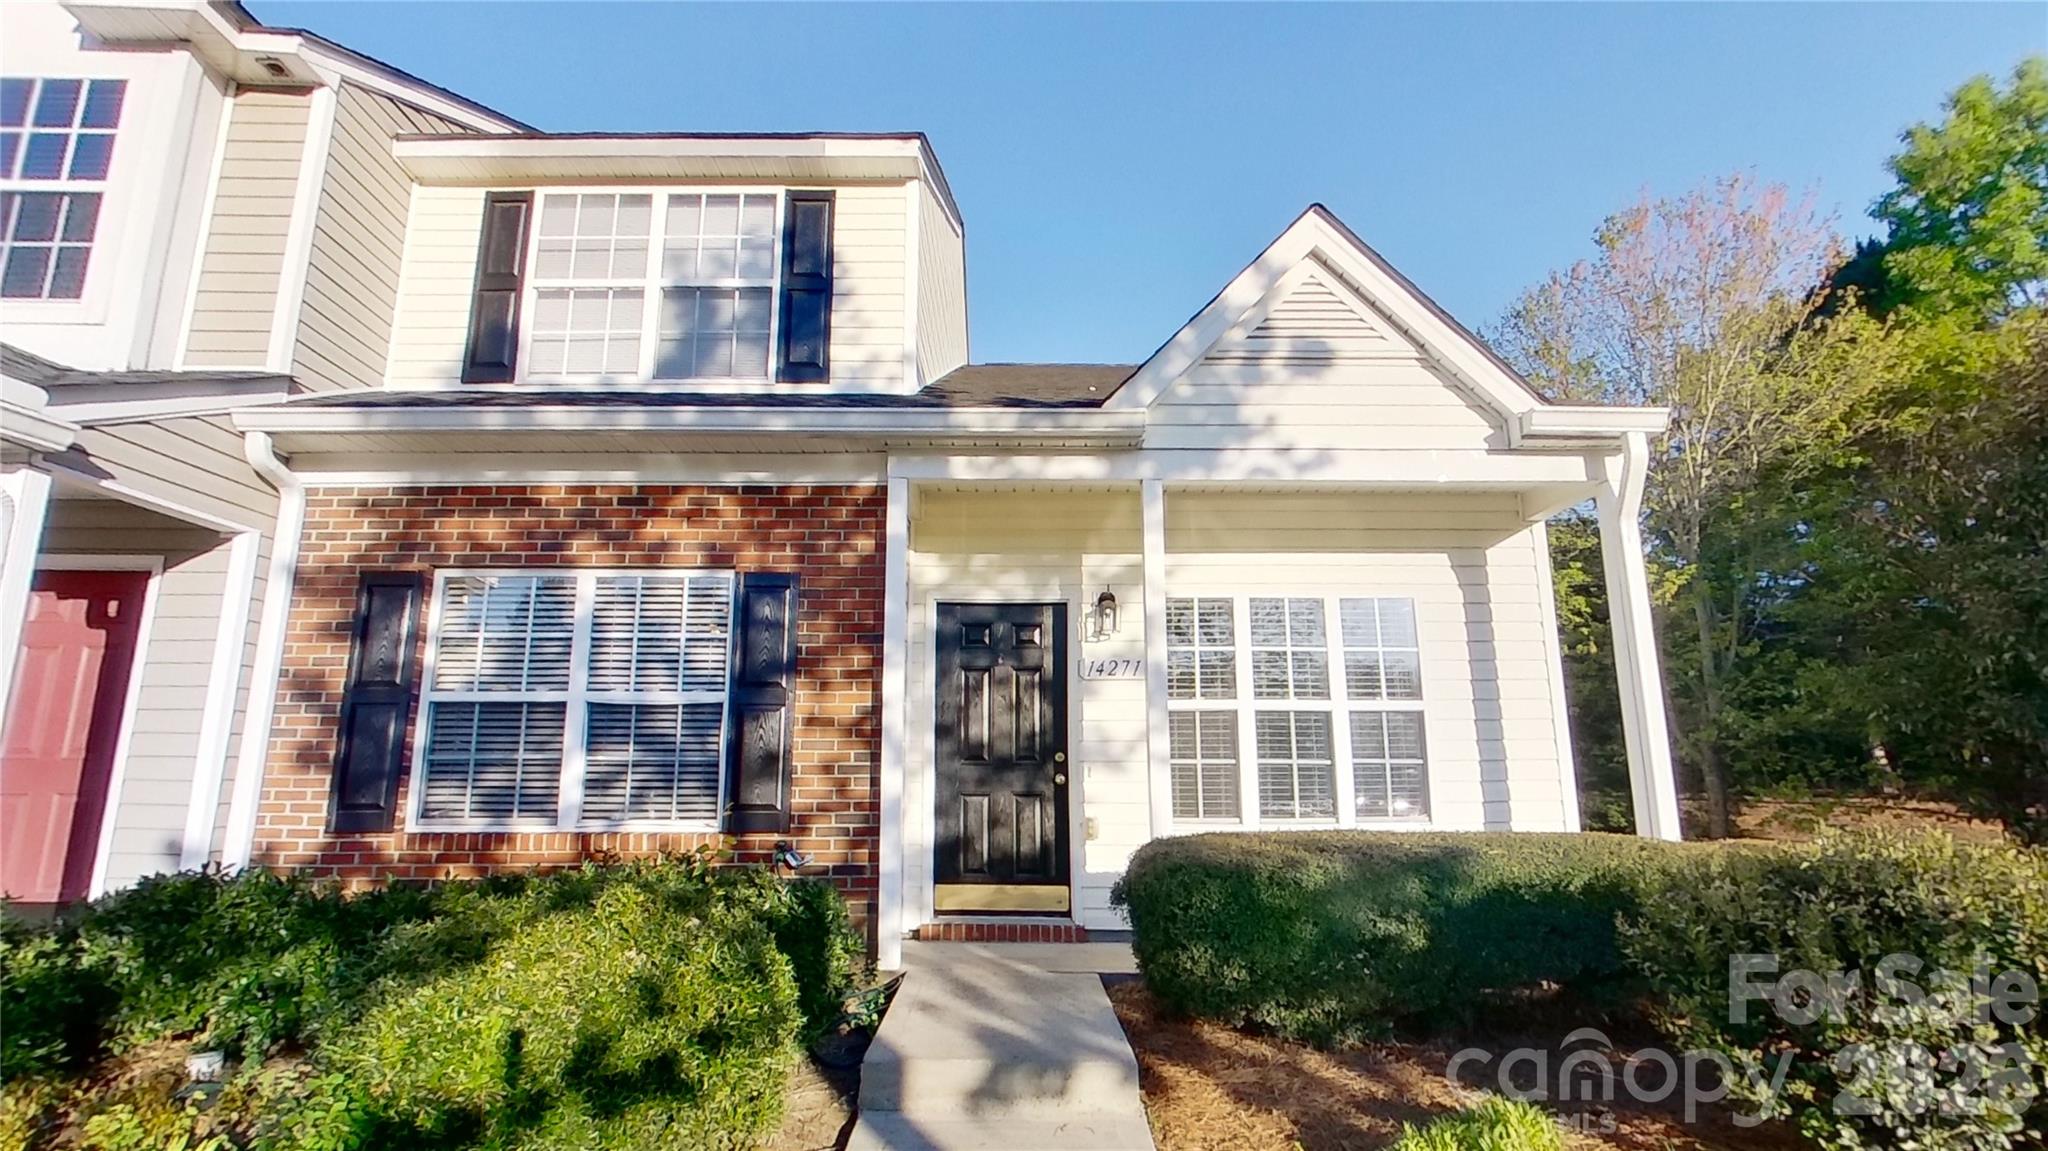
14271 Tranters Creek Lane
3 Beds
2 Baths
1,402 Sq.Ft.
$269,000
MLS#: 4369572

Charlotte
5812 Rock Hollow Drive
2 Beds
2 Baths
777 Sq.Ft.
$294,999
MLS#: 4367788
Charlotte
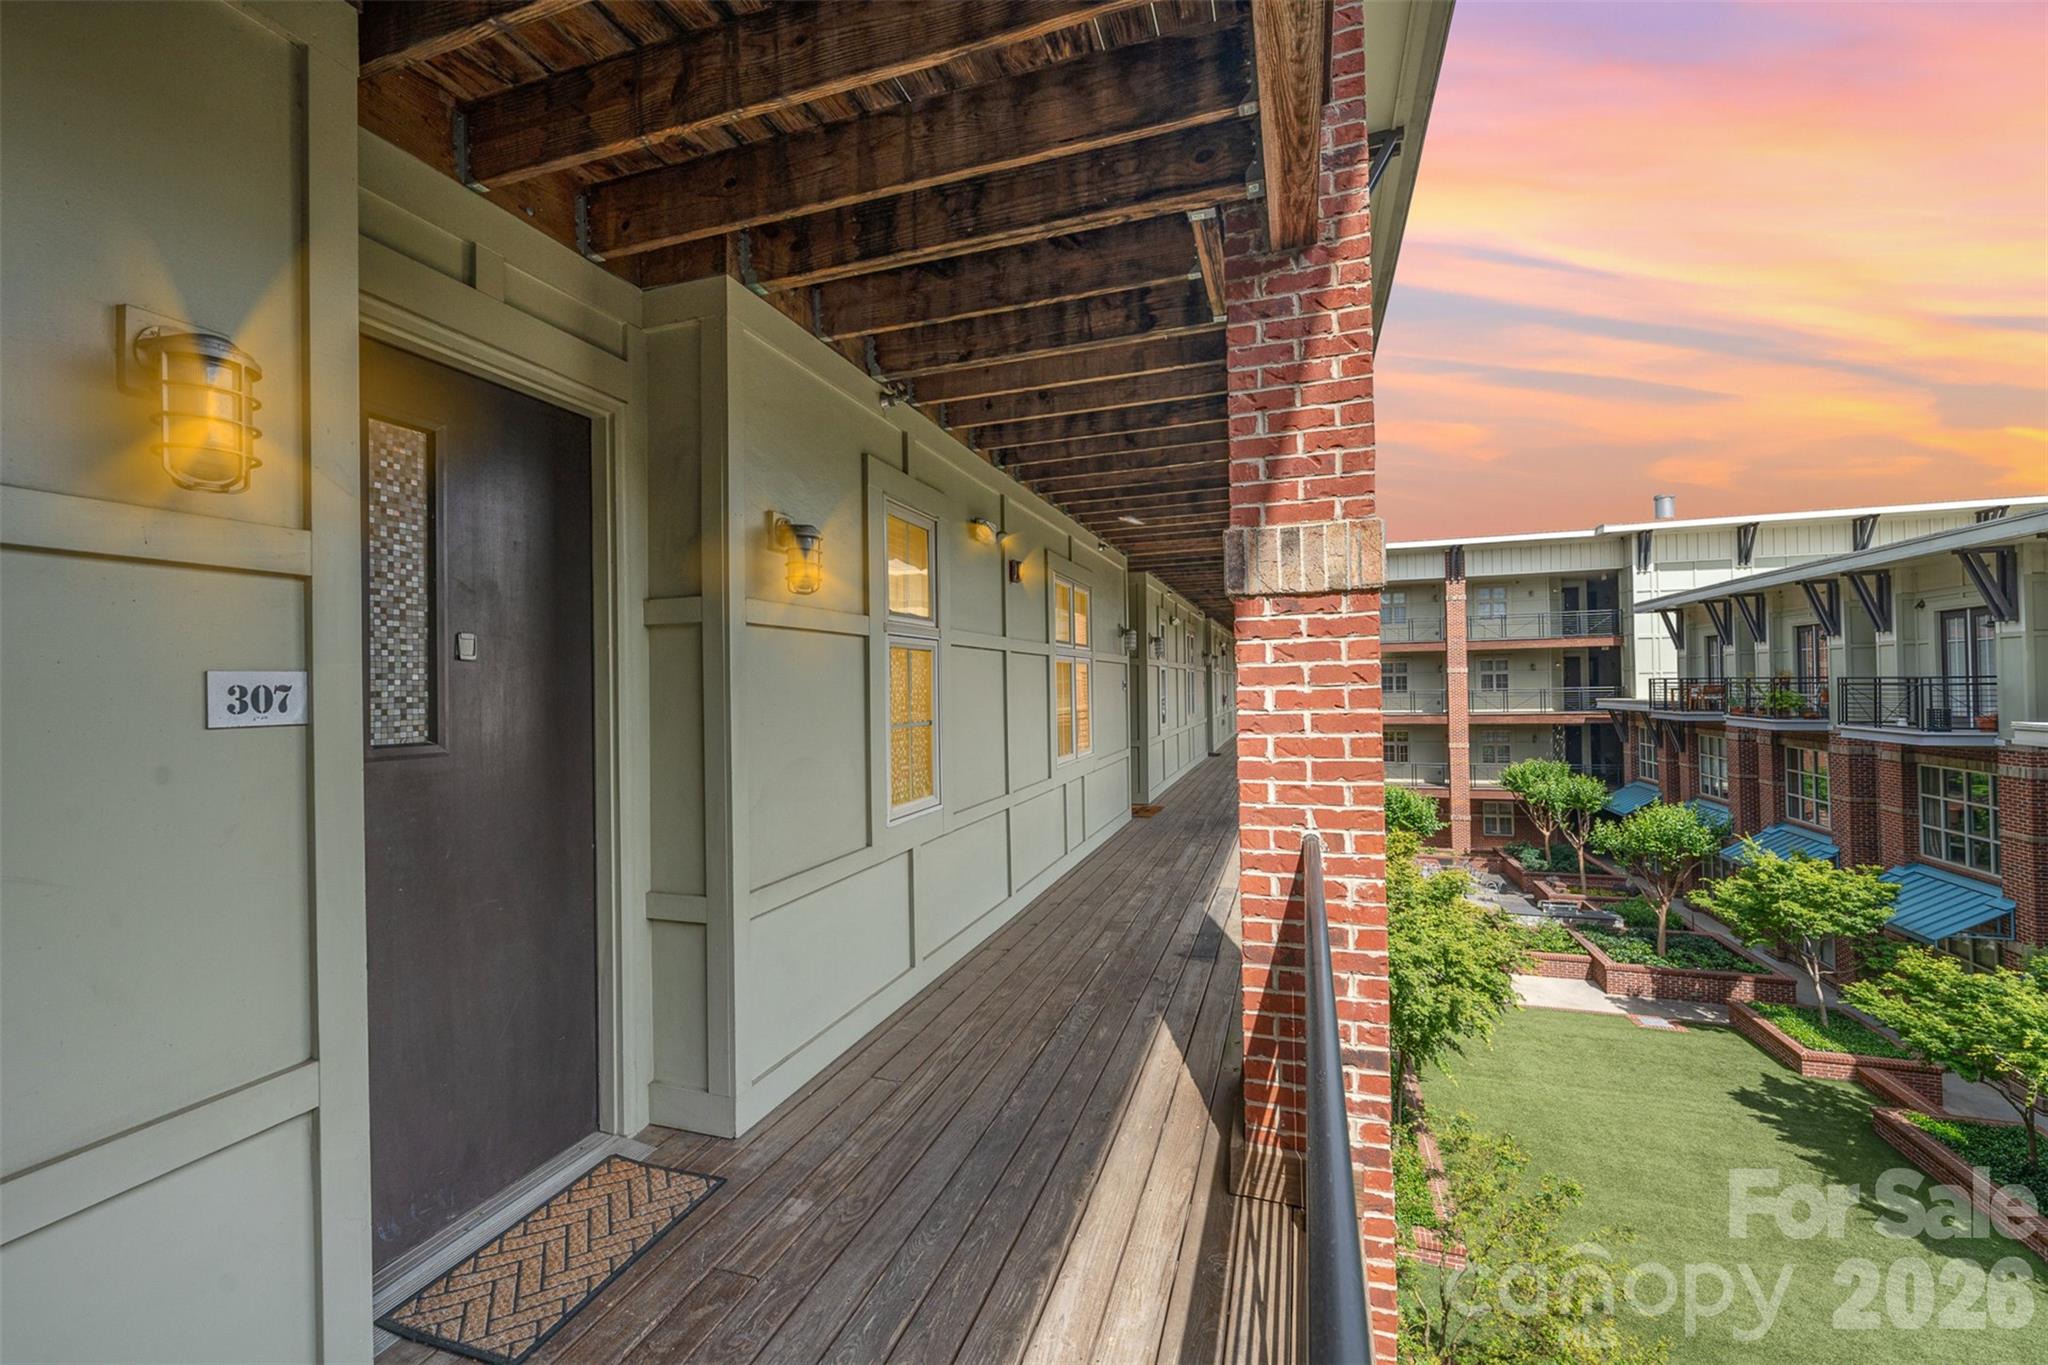
1101 W 1st Street 307
2 Beds
2 Baths
993 Sq.Ft.
$315,000
MLS#: 4340092
Charlotte
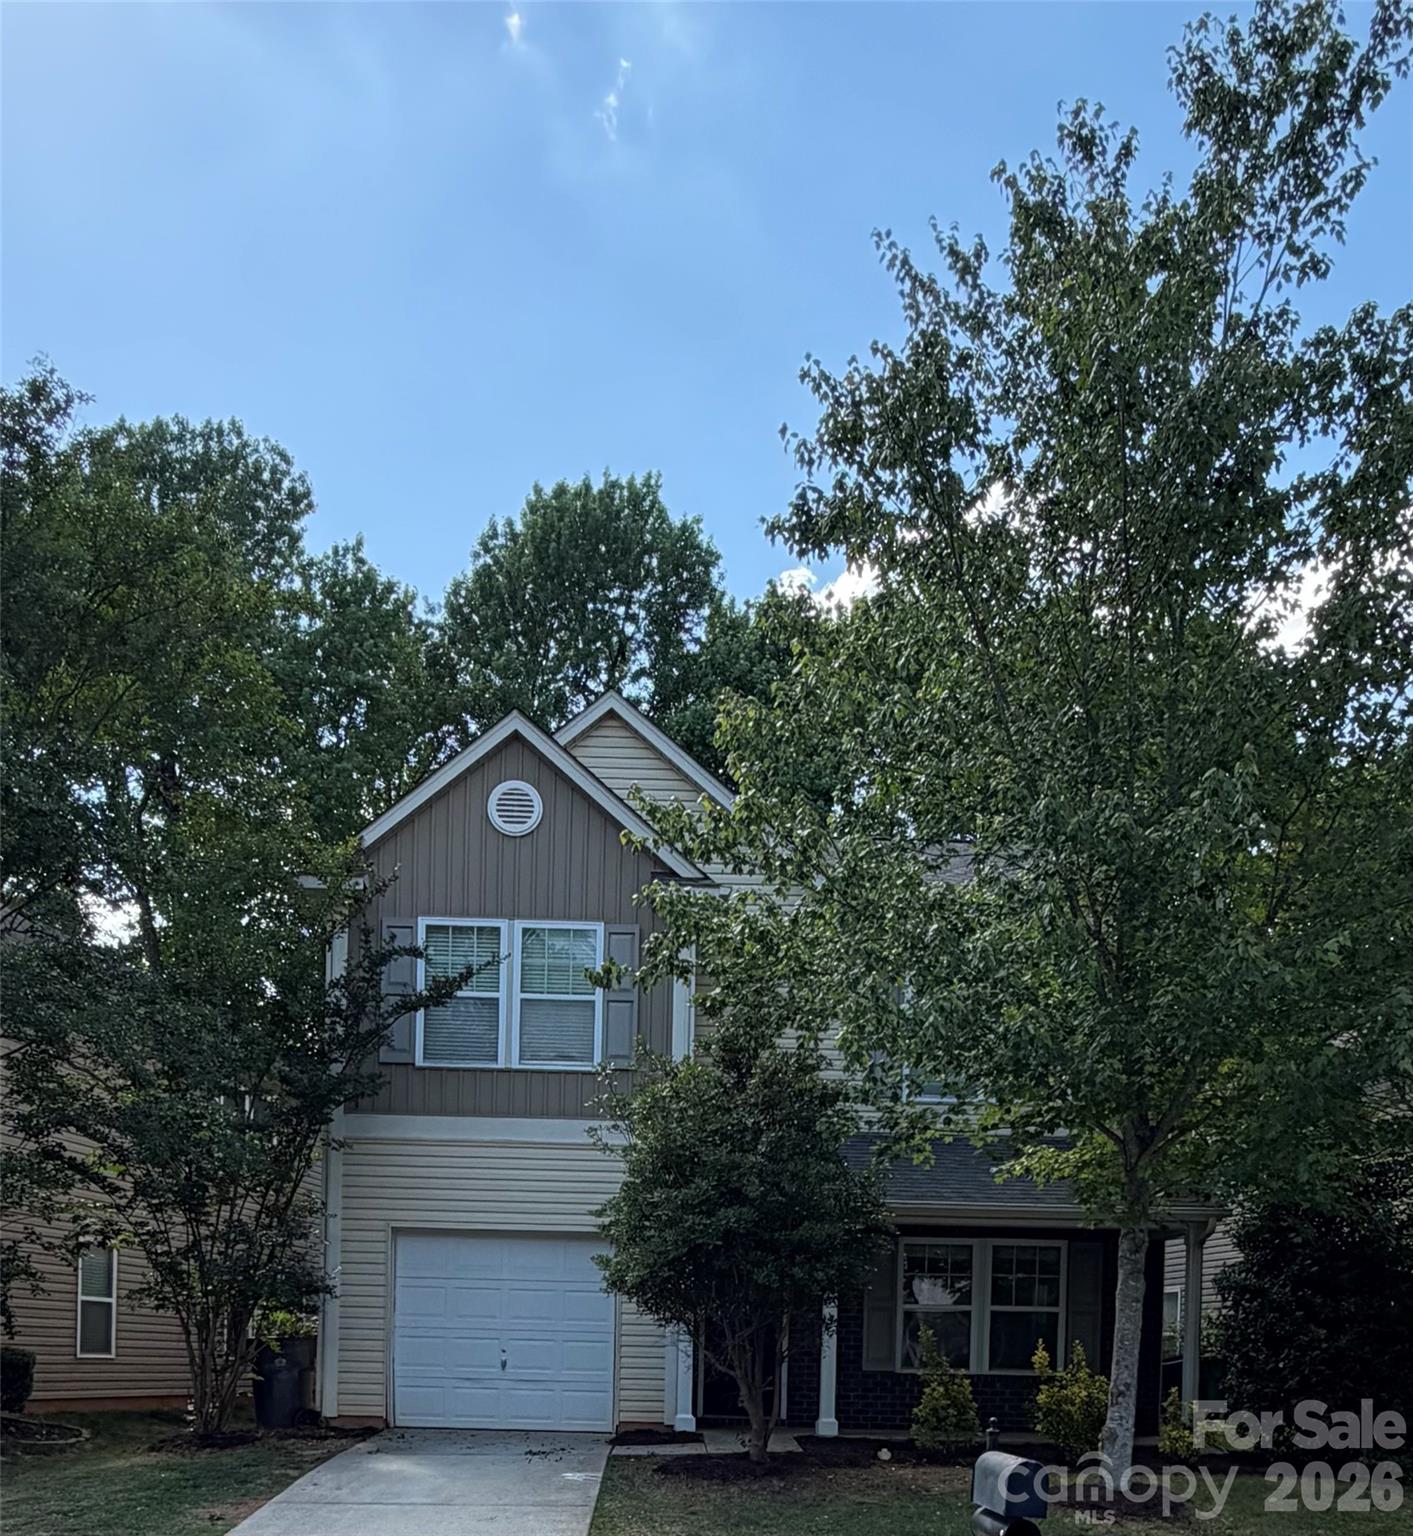
7531 Monarch Birch Lane
3 Beds
2 Baths
2,020 Sq.Ft.
$330,000
MLS#: 4384427
Charlotte
8009 Steele Valley Road
4 Beds
3 Baths
2,021 Sq.Ft.
$372,990
MLS#: 4372813

Charlotte
1121 Myrtle Avenue 10
2 Beds
1 Baths
902 Sq.Ft.
$309,900
MLS#: 4384063
