
Property
Beds
4
Full Baths
2
1/2 Baths
1
Year Built
1972
Sq.Footage
2,204
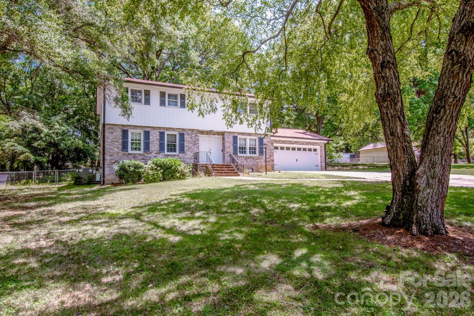
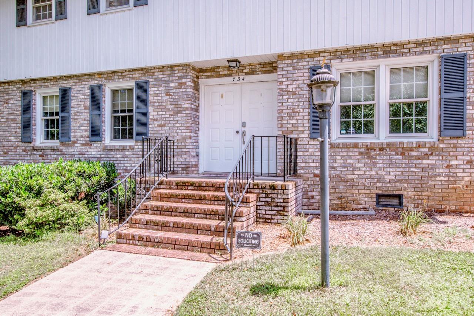
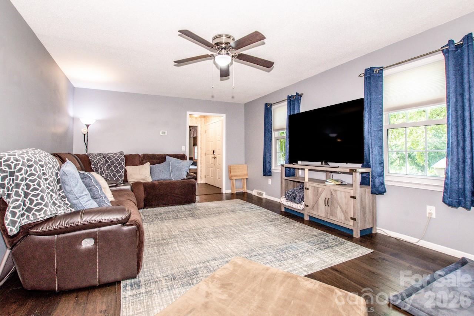
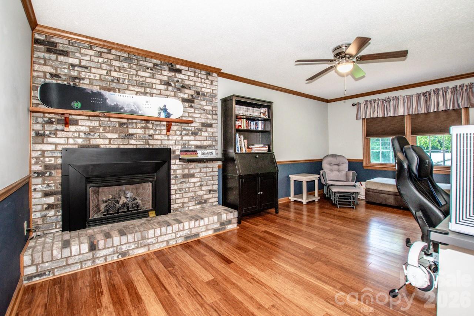
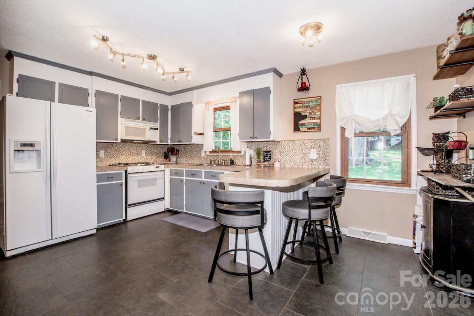
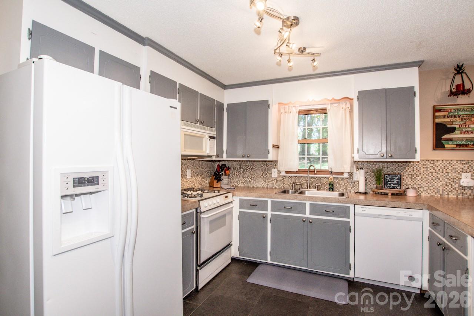
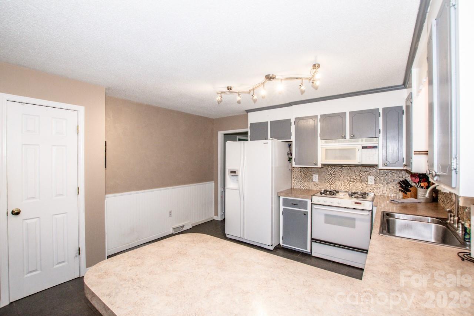
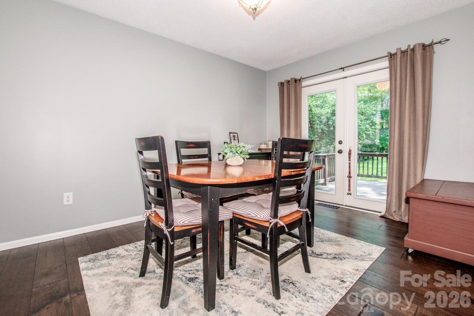
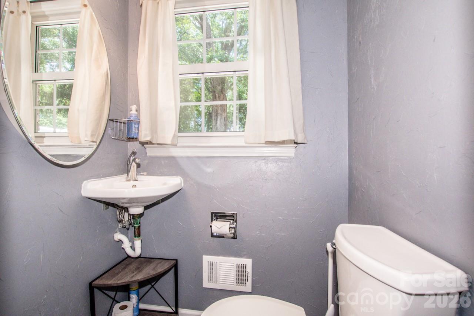
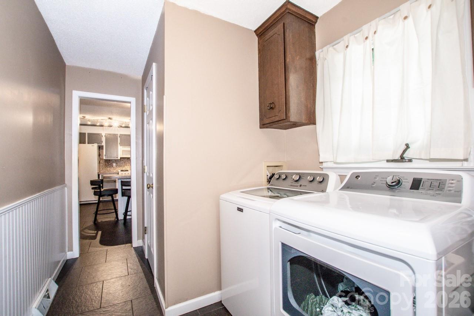
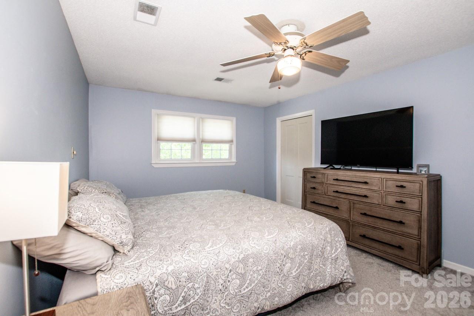
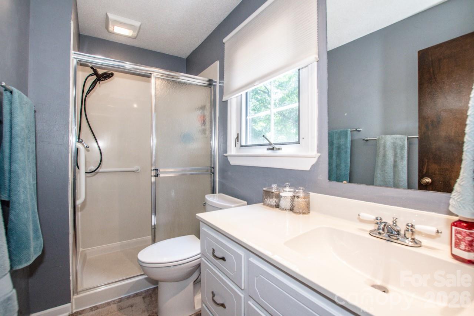
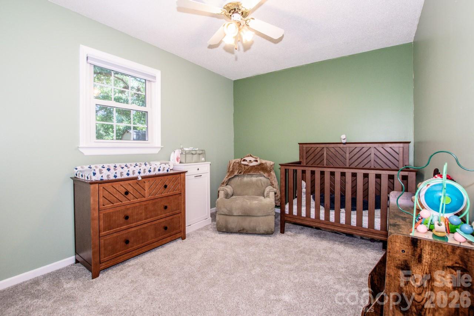
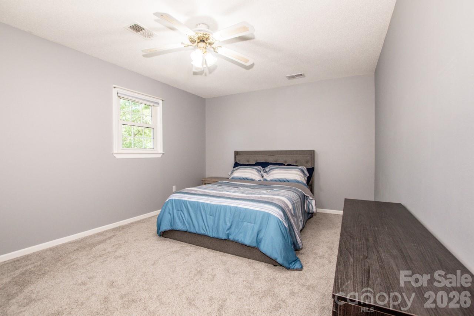
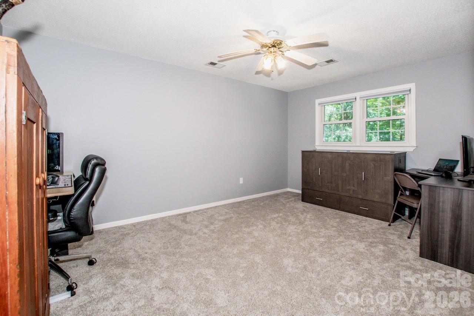
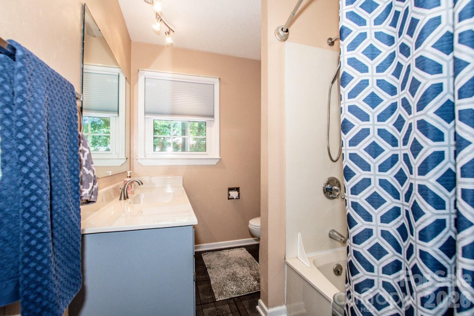
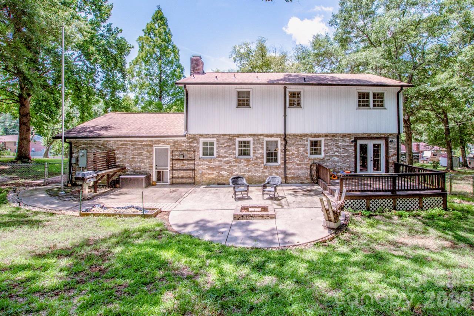
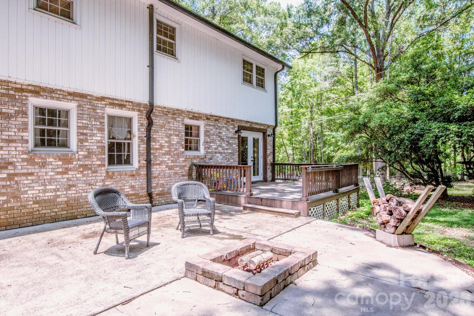
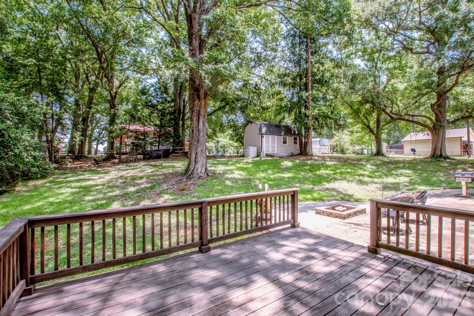
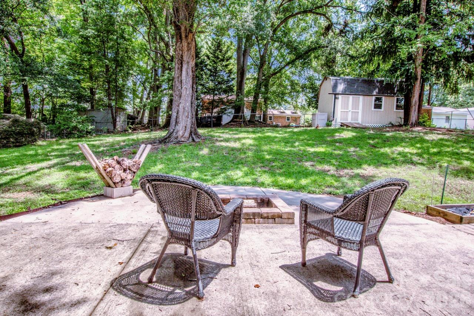
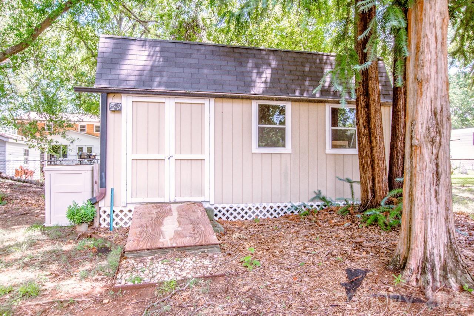
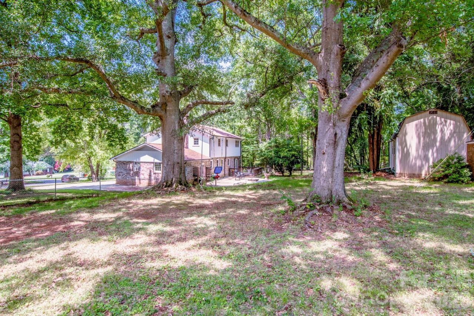
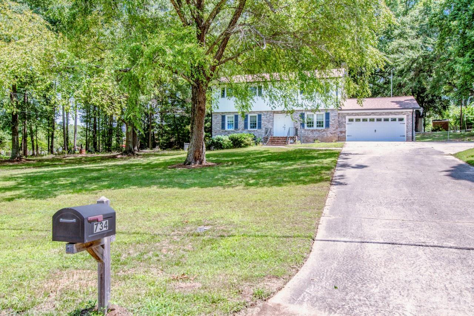
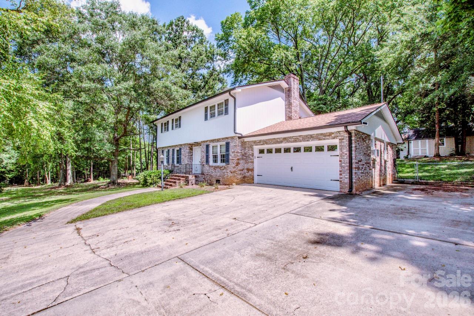
Welcome to this charming 4-bedroom, 2.5-bath home in the highly desirable Harrisburg area, perfectly situated on a private, level .82-acre lot with a fenced backyard and NO HOA. Offering an ideal blend of comfort, functionality, and flexible living spaces, this home is designed to fit today's lifestyle. Step inside to a welcoming foyer that opens to a spacious family room featuring durable wide-plank vinyl flooring—perfect for everyday living and entertaining. Just off the foyer, the formal living room showcases rich bamboo flooring and a stunning masonry fireplace with ventless gas logs, creating a warm and inviting space. Whether you envision a formal sitting room, home office, or flex space, this room offers endless possibilities. The kitchen is designed with both style and function in mind, featuring abundant counter space, a breakfast bar, and a generous walk-in pantry. The adjacent dining room provides the perfect setting for family meals and special occasions, with direct access to the rear deck and backyard for seamless indoor-outdoor entertaining. Conveniently located just off the kitchen, you'll find a powder room and a spacious laundry/mudroom with access to the attached two-car garage. The garage is equipped with built-in cabinetry for exceptional storage and includes a newly installed Grizzl-E Level 2 EV charger on the right exterior of the garage. An exterior door also provides easy access to the backyard from the garage. Upstairs, with new carpet installled in 2024 throughout, the oversized primary suite is complete with a spacious walk-in closet and en-suite bath. Three additional generously sized bedrooms share a hallway bath, providing ample space for family, guests, or a home office. Outdoor living is equally impressive. Enjoy gatherings on the expansive deck, relax on the patio, or spend evenings around the fire pit. The gas grill & connection makes outdoor cooking a breeze, while the oversized storage shed at the rear of the property offers plenty of room for lawn equipment, tools, and recreational gear. Ideally located just minutes from PNC Music Pavilion, Charlotte Motor Speedway, shopping and dining, this exceptional home offers the space, features, and location you've been searching for. Don't miss the opportunity to make this beautiful property your next home.
Features & Amenities
Interior
-
Total Bedrooms
4
-
Bathrooms
2
-
1/2 Bathrooms
1
-
Above Grade Finished Area
2204.0
-
Basement YN
NO
-
Cooling YN
YES
-
Cooling
Attic Fan, Ceiling Fan(s), Central Air
-
Fireplace YN
YES
-
Heating YN
YES
-
Heating
Forced Air, Natural Gas
-
Pet friendly
N/A
Exterior
-
Garage
Yes
-
Garage spaces
2
-
Other Exterior Features
Gas Grill
-
Parking
Driveway
-
Patio and Porch Features
Deck
-
Pool
No
Area & Lot
-
Lot Features
Level, Wooded
-
Property Type
Residential
-
Property Sub Type
Single Family Residence
-
Architectural Style
Traditional
Price
-
Sales Price
$409,900
-
Sq. Footage
2,204
-
Price/SqFt
$185
HOA
-
Association
No
School District
-
Elementary School
Pitts School
-
Middle School
Roberta Road
-
High School
Jay M. Robinson
Property Features
-
New Construction
NO
-
Senior Community YN
NO
-
Sewer
Public Sewer
-
Water Source
Public
Schedule a Showing
Showing scheduled successfully.
Mortgage calculator
Estimate your monthly mortgage payment, including the principal and interest, property taxes, and HOA. Adjust the values to generate a more accurate rate.
Your payment
Principal and Interest:
$
Property taxes:
$
HOA fees:
$
Total loan payment:
$
Total interest amount:
$
Location
County
Cabarrus
Elementary School
Pitts School
Middle School
Roberta Road
High School
Jay M. Robinson
Listing Courtesy of Laurie Marzano , 1 Percent Lists Greater Charlotte
RealHub Information is provided exclusively for consumers' personal, non-commercial use, and it may not be used for any purpose other than to identify prospective properties consumers may be interested in purchasing. All information deemed reliable but not guaranteed and should be independently verified. All properties are subject to prior sale, change or withdrawal. RealHub website owner shall not be responsible for any typographical errors, misinformation, misprints and shall be held totally harmless.

Agent | Team Lead
Jen Audier
Call Jen today to schedule a private showing.

* Listings on this website come from the FMLS IDX Compilation and may be held by brokerage firms other than the owner of this website. The listing brokerage is identified in any listing details. Information is deemed reliable but is not guaranteed. If you believe any FMLS listing contains material that infringes your copyrighted work please click here to review our DMCA policy and learn how to submit a takedown request.© 2024 FMLS.
Related Properties
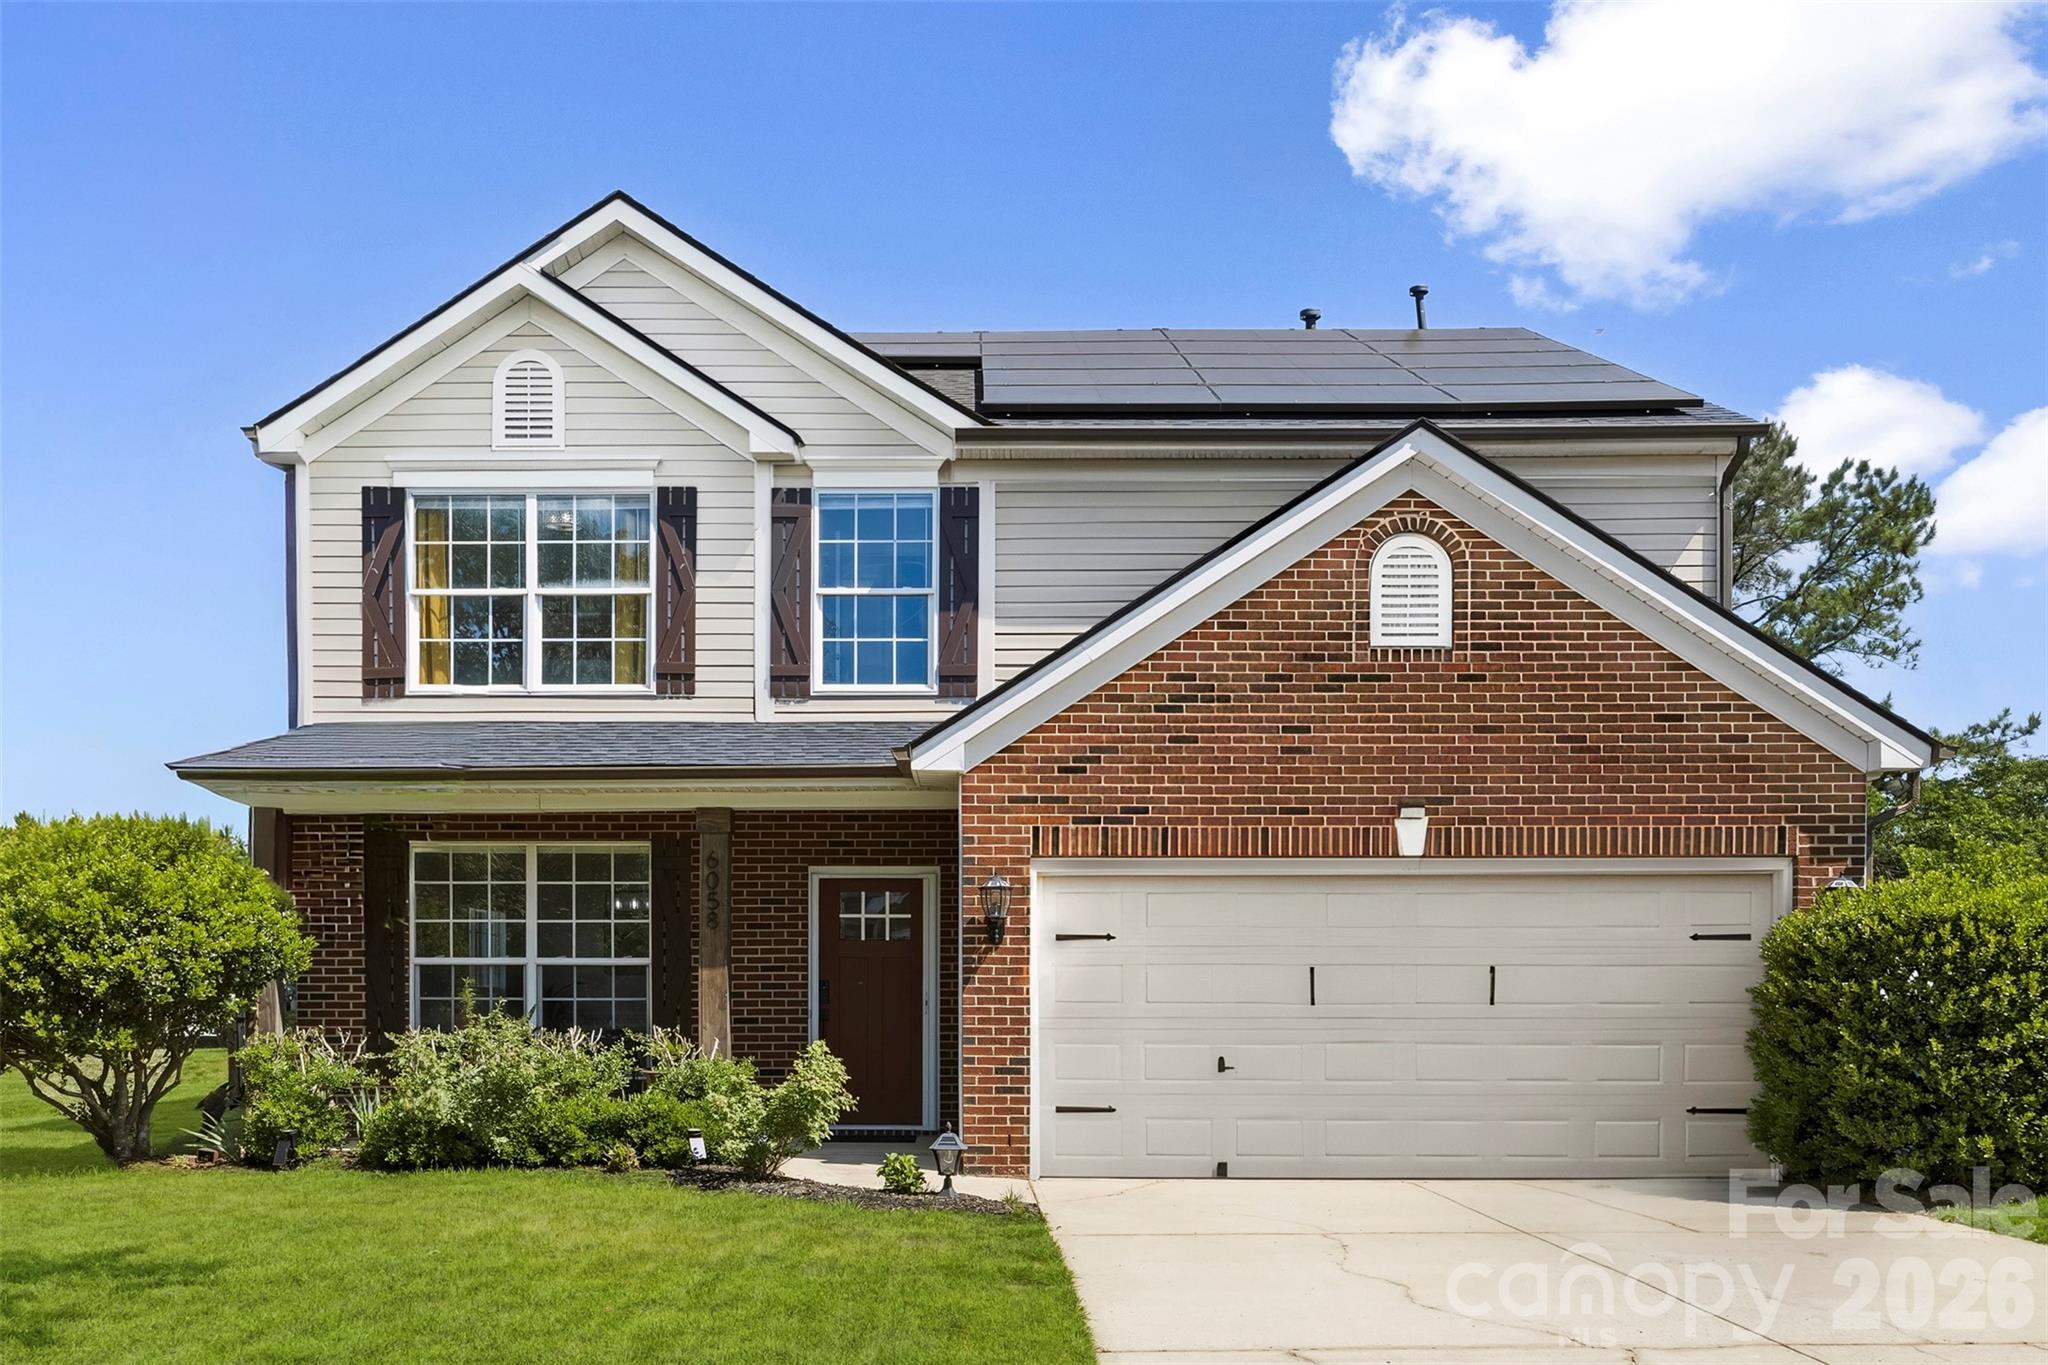
Harrisburg
6058 Ironwood Court
4 Beds
2 Baths
2,229 Sq.Ft.
$460,000
MLS#: 4384945
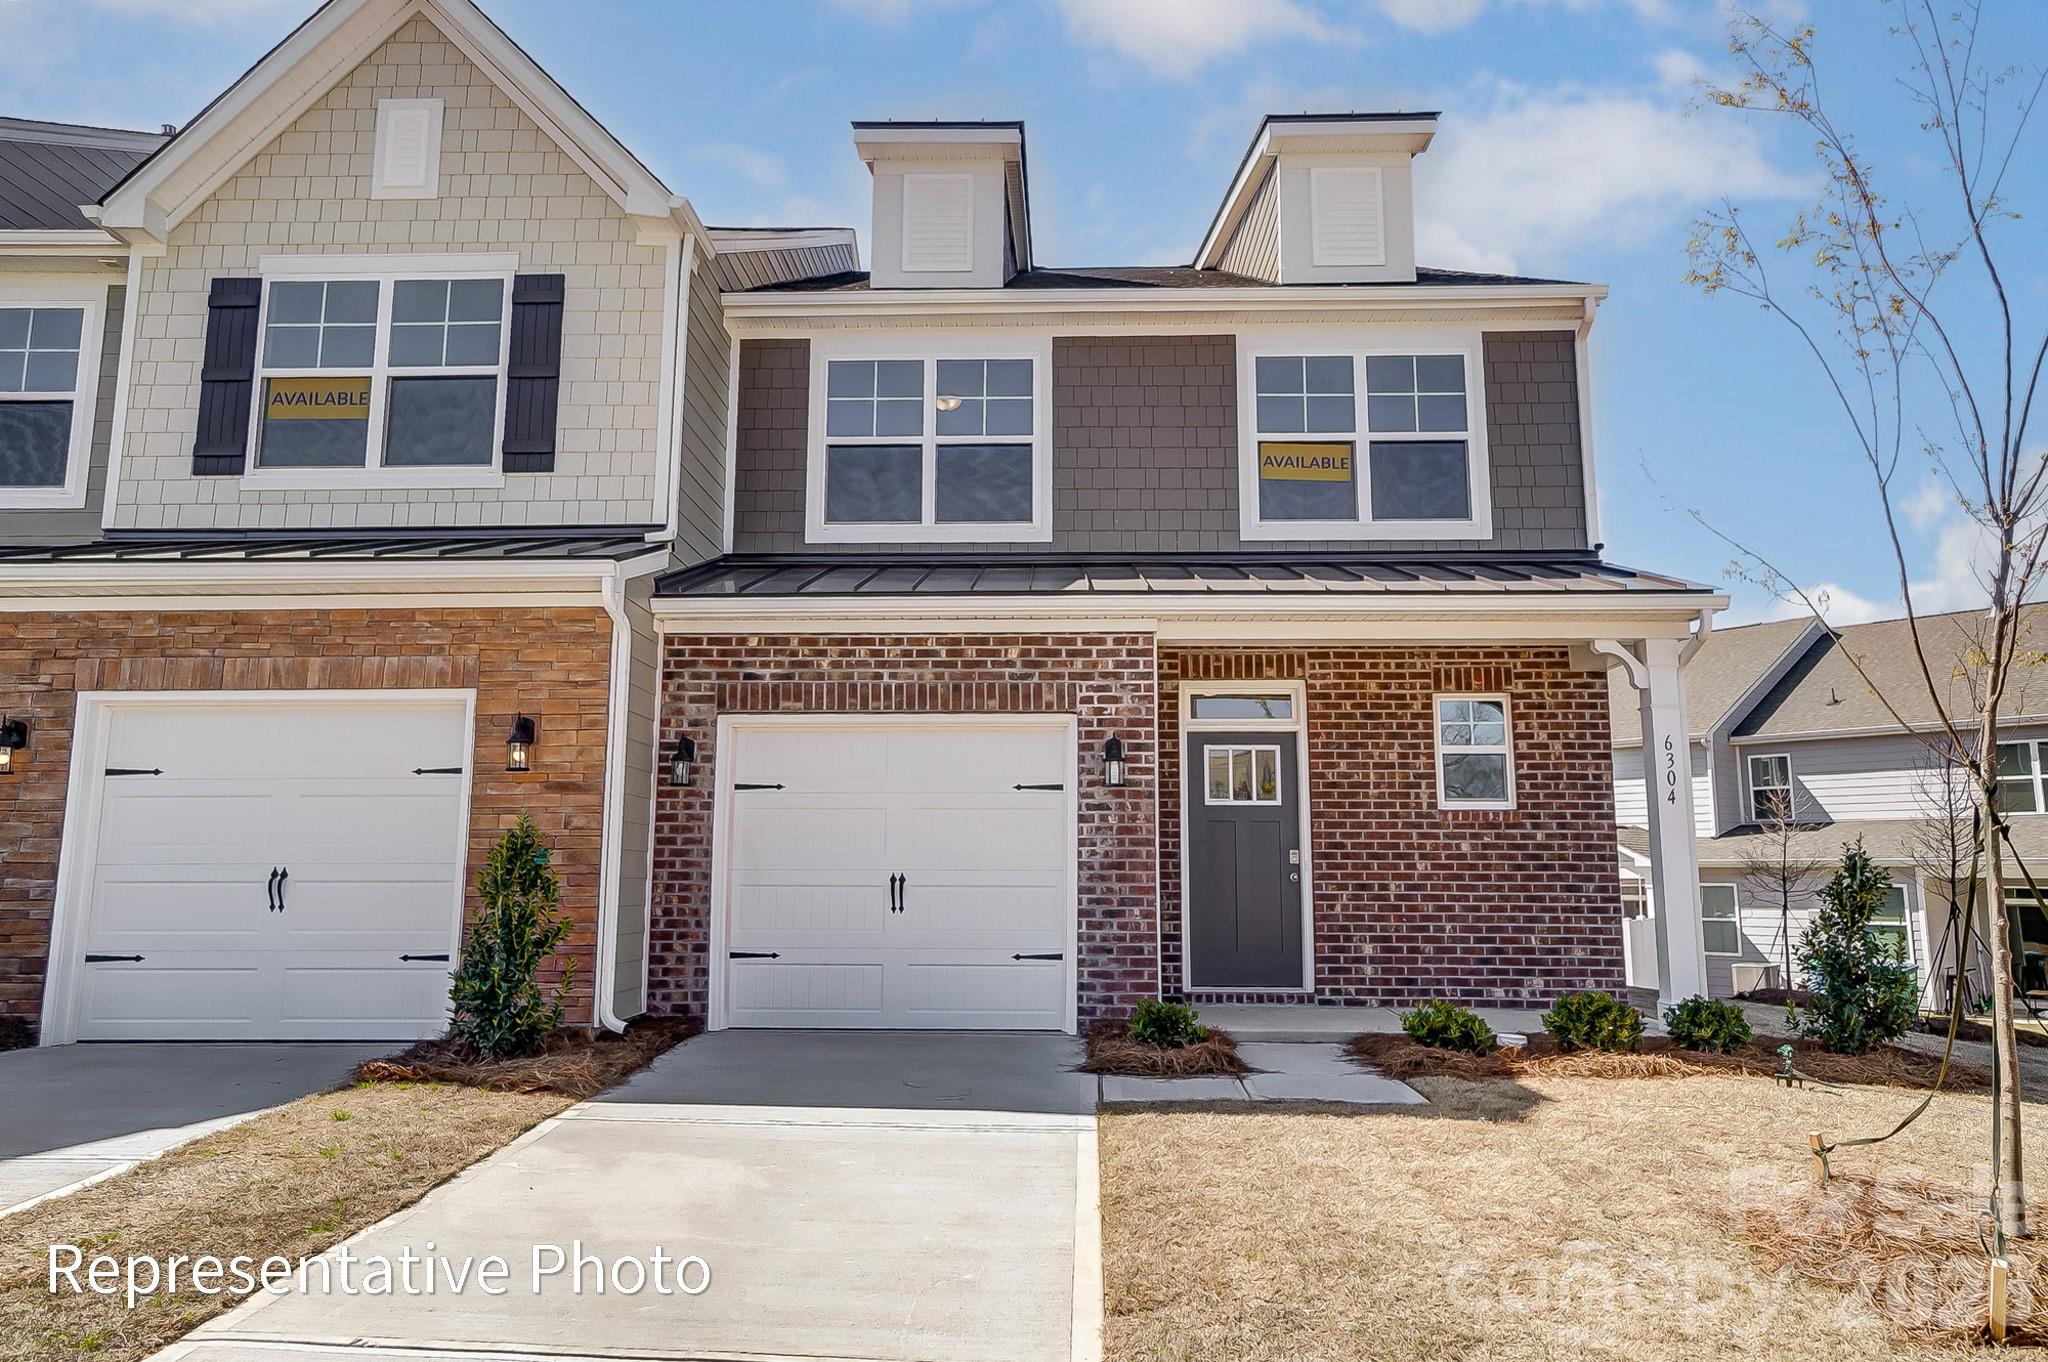
Harrisburg
4383 Black Court
3 Beds
2 Baths
1,950 Sq.Ft.
$429,900
MLS#: 4367114
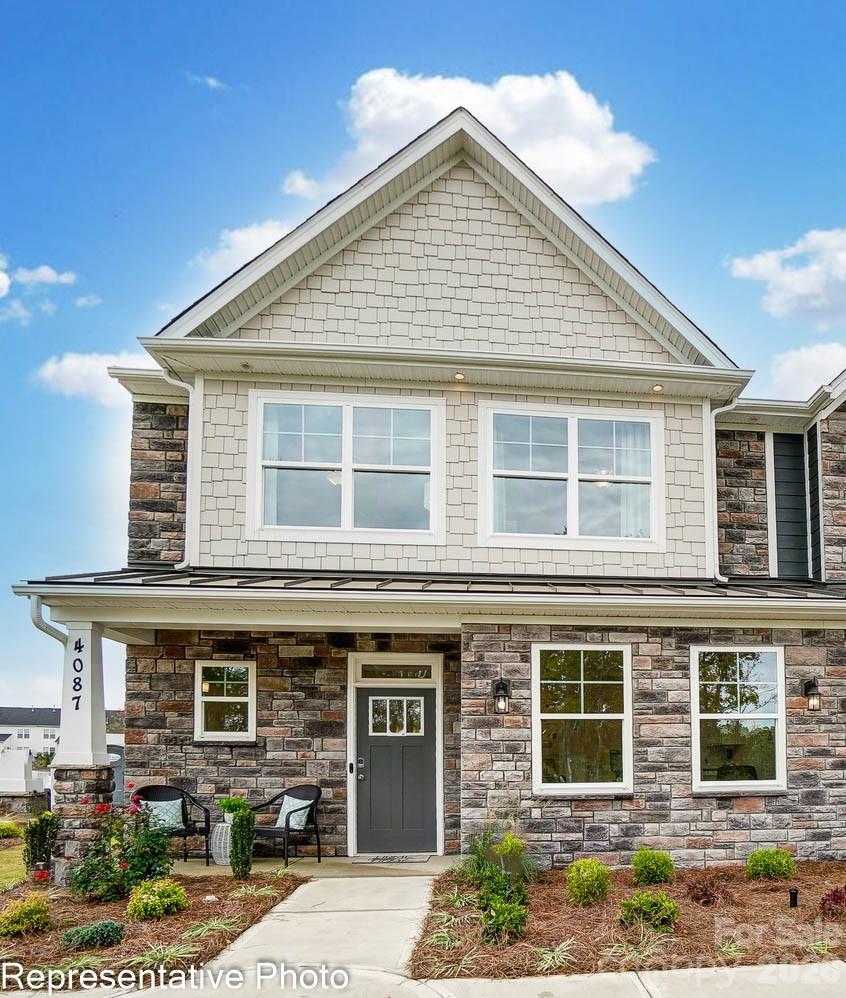
Harrisburg
4376 Black Court
3 Beds
2 Baths
1,944 Sq.Ft.
$440,400
MLS#: 4372499
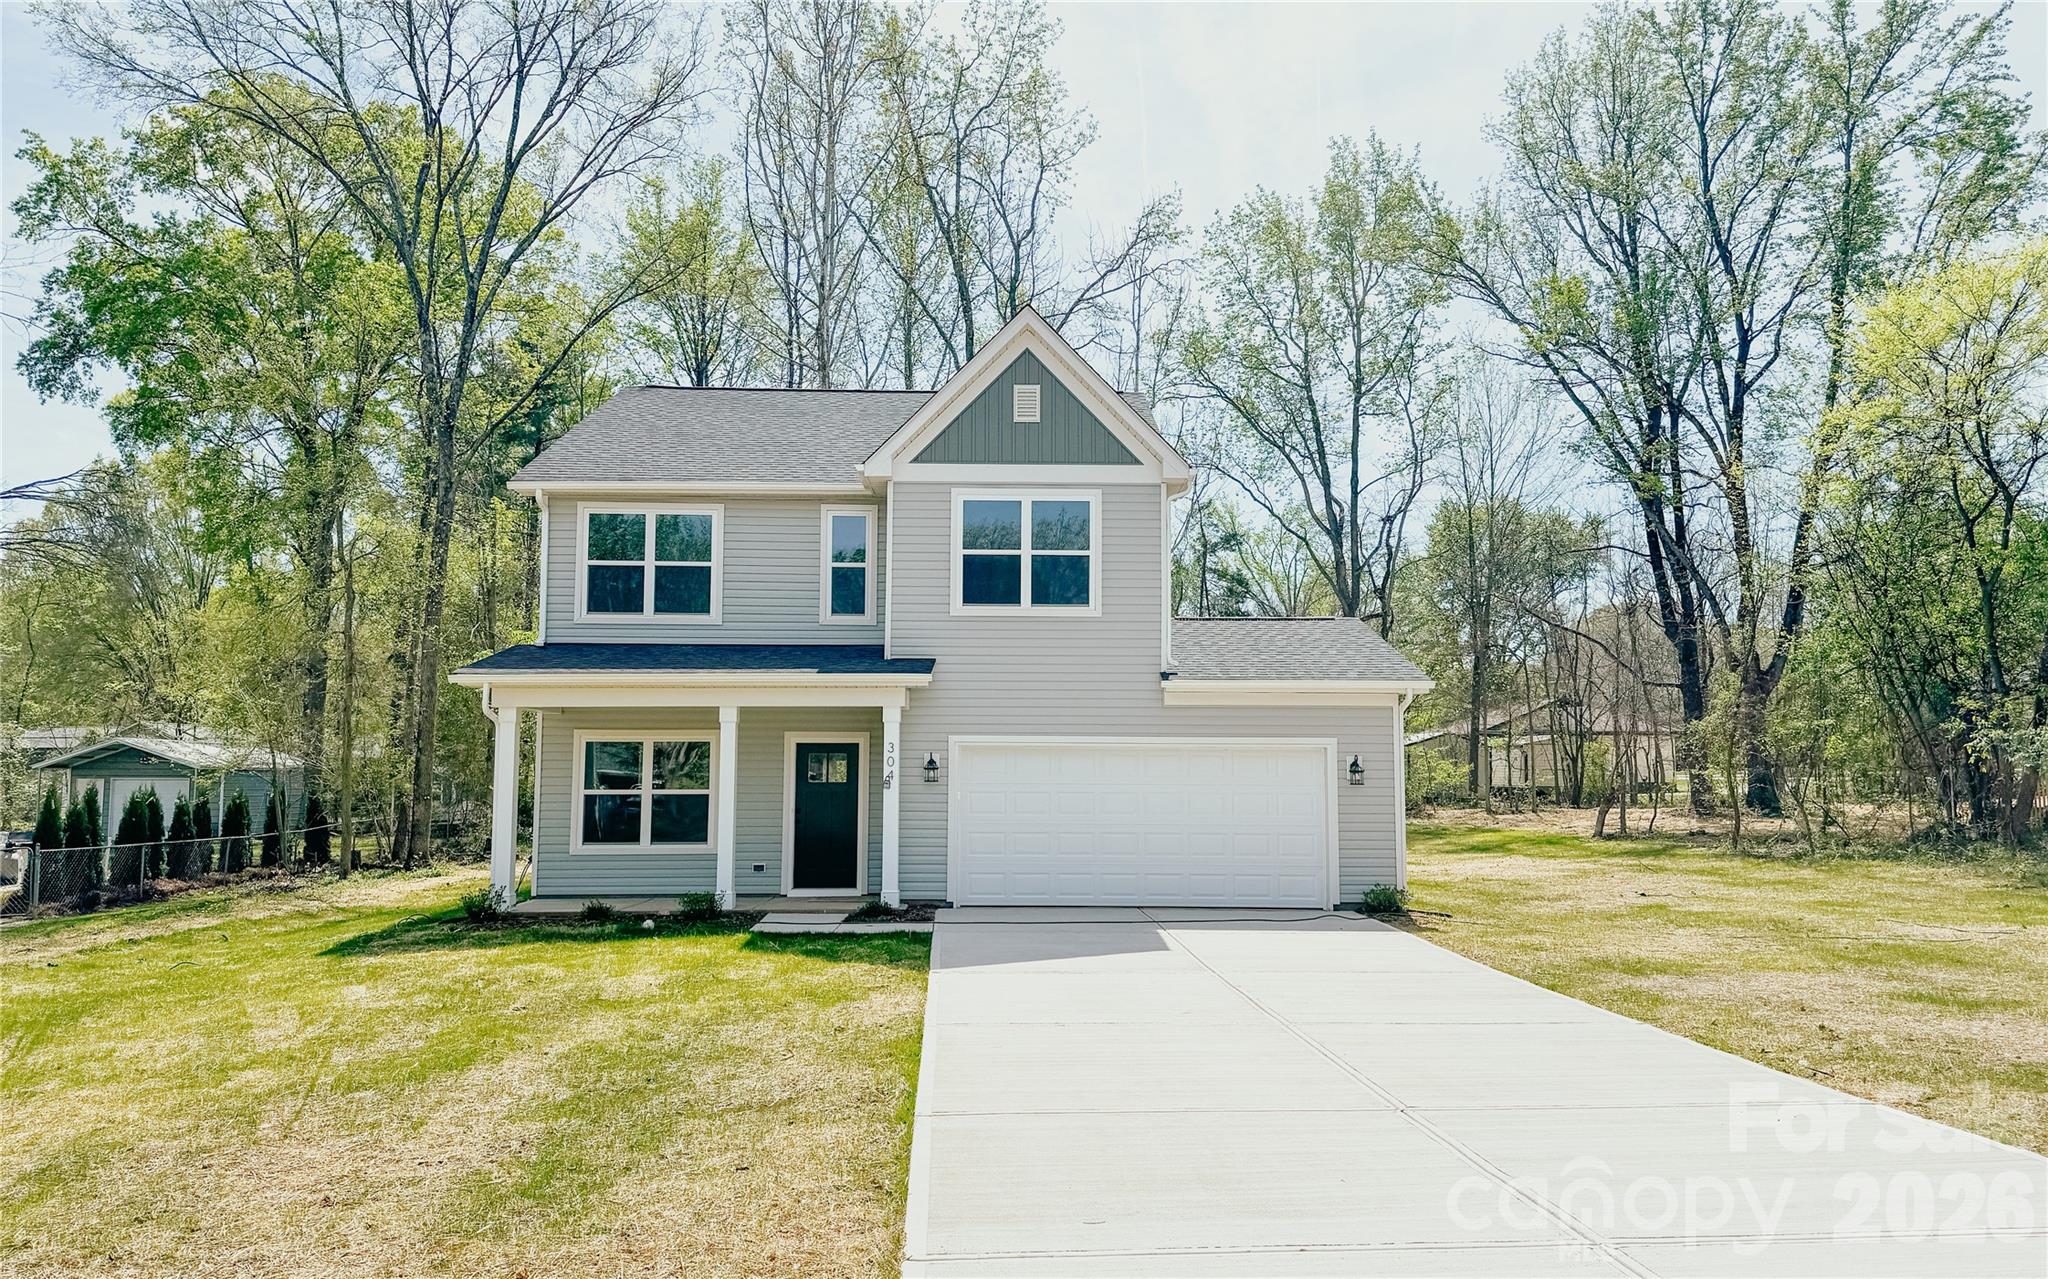
Harrisburg
304 Woodside Drive
3 Beds
2 Baths
1,848 Sq.Ft.
$455,000
MLS#: 4350580
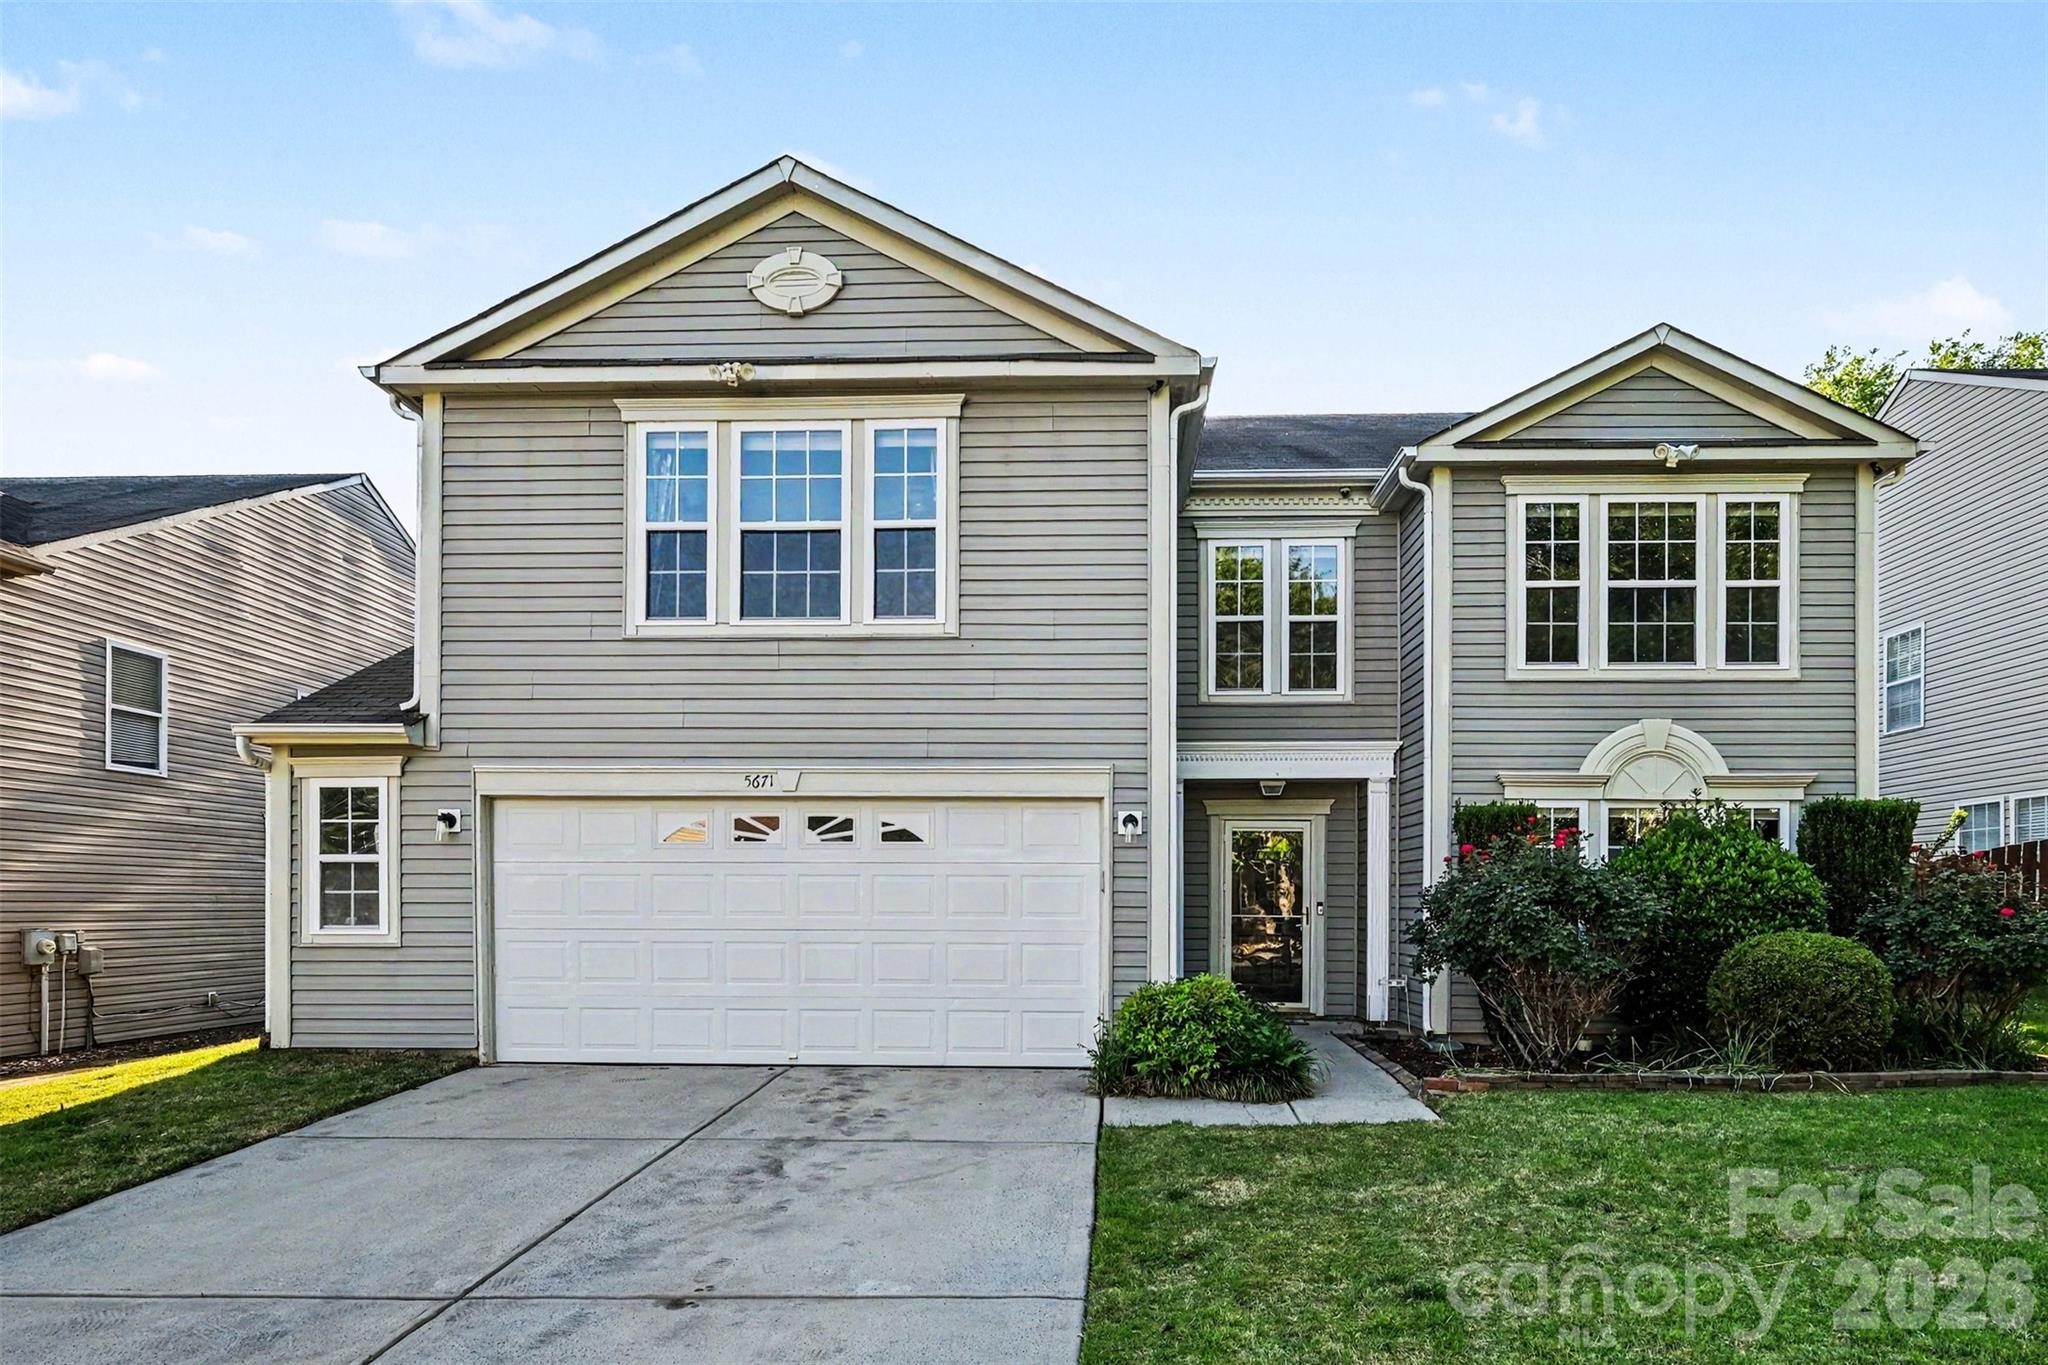
Harrisburg
5671 Hammermill Drive
4 Beds
3 Baths
3,736 Sq.Ft.
$490,000
MLS#: 4366194
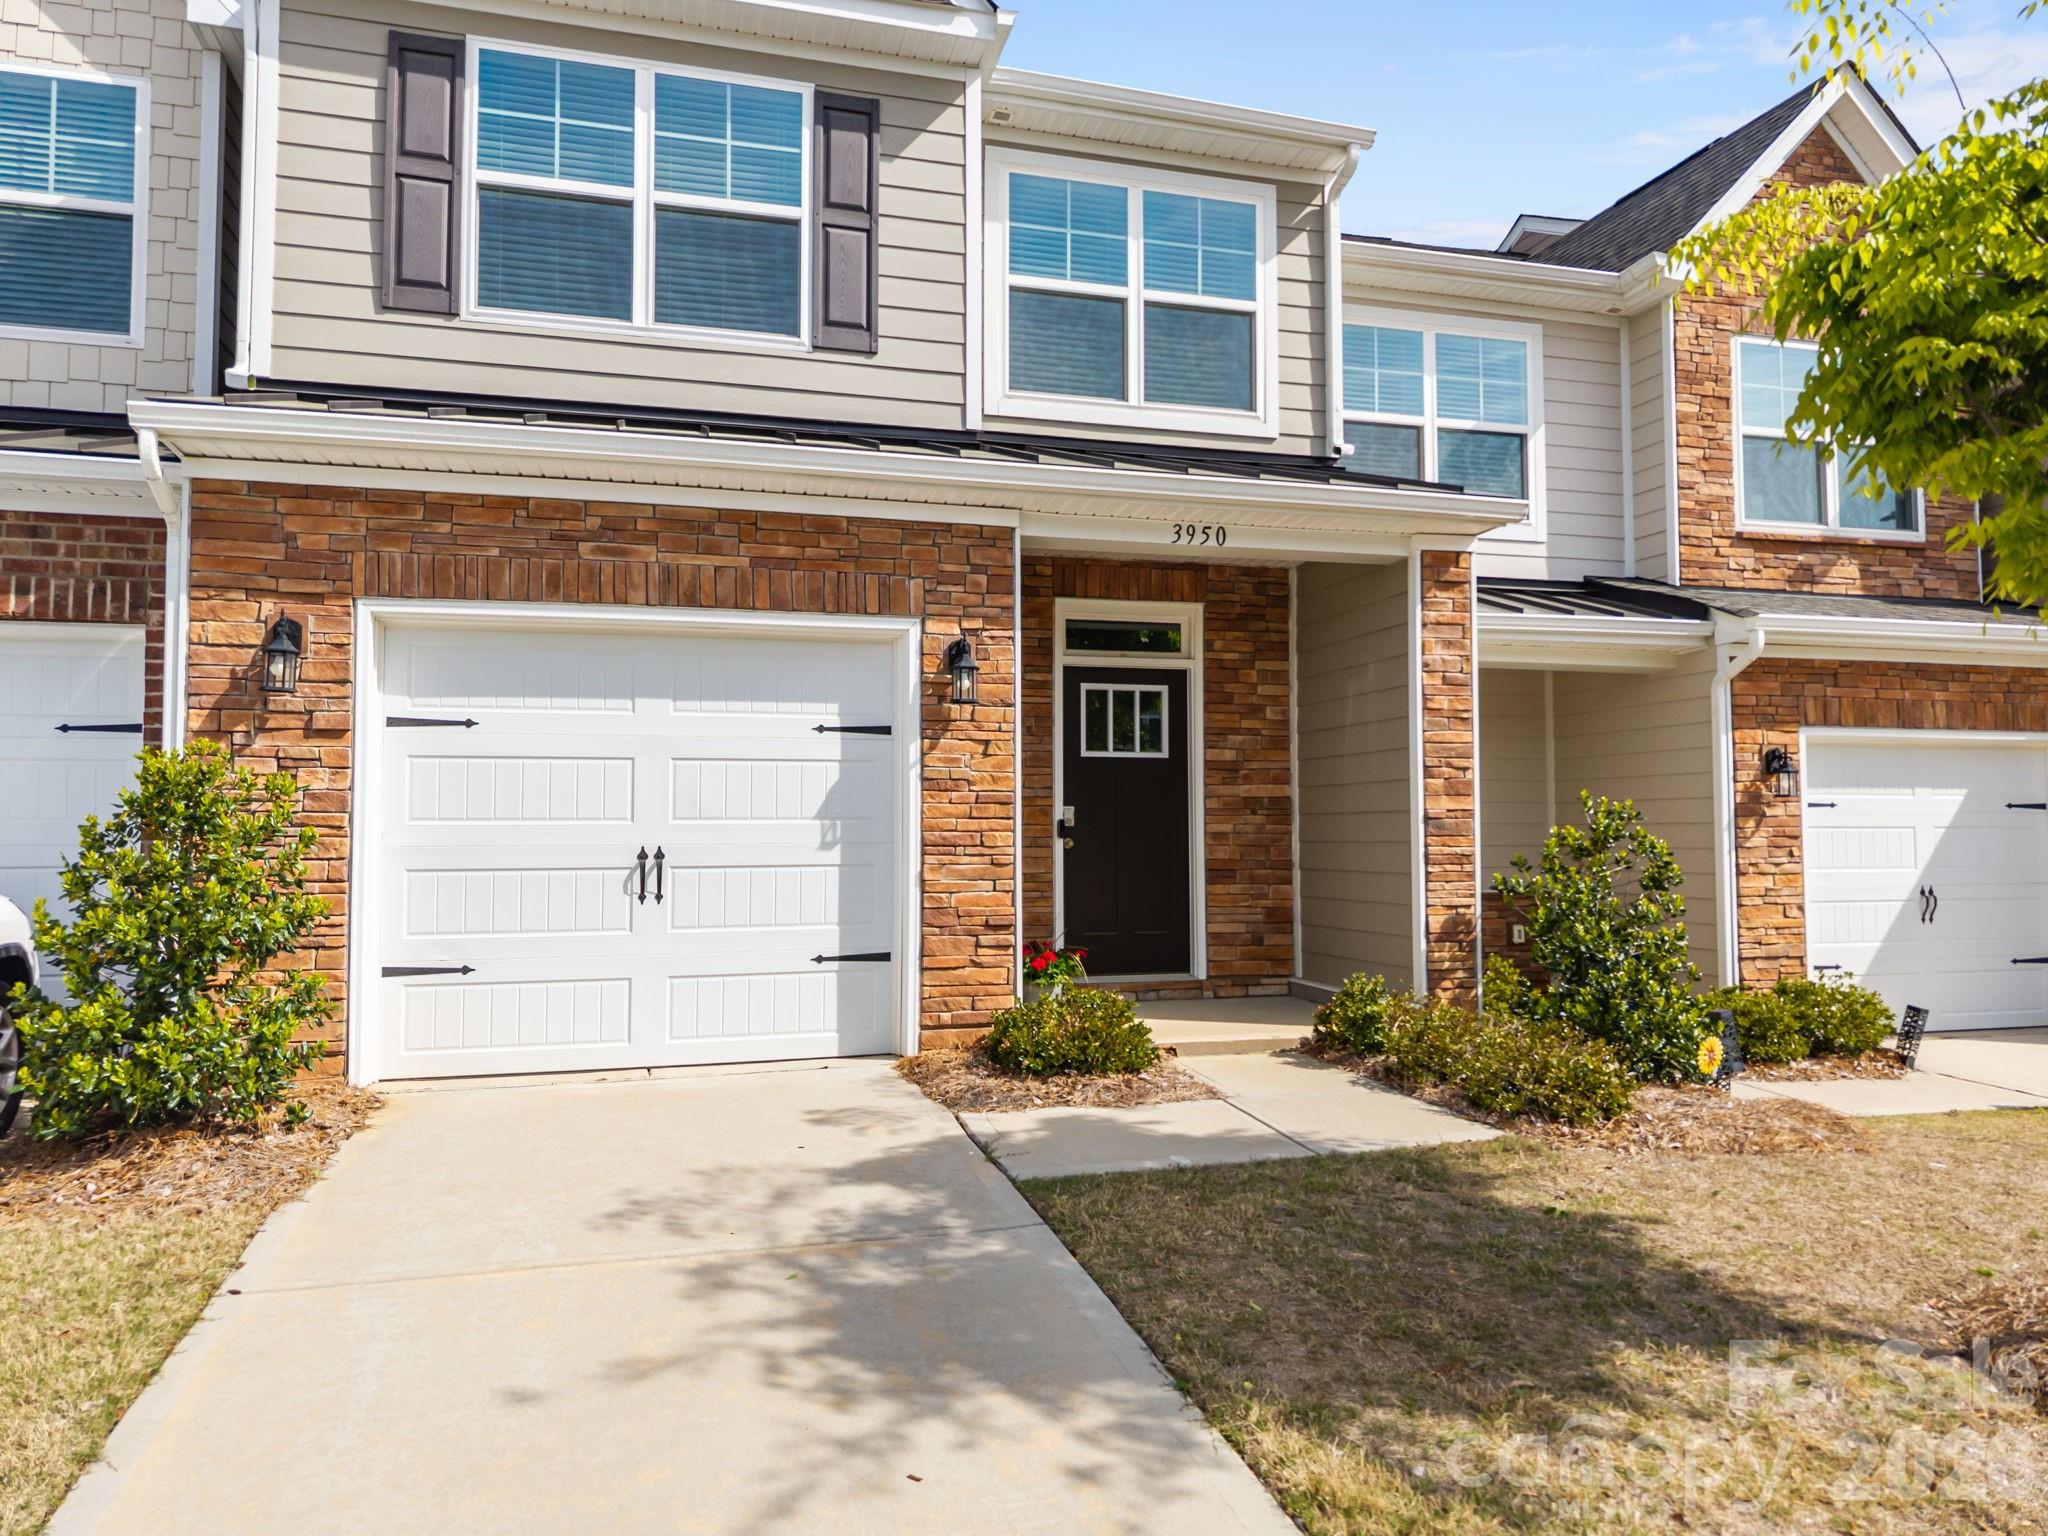
Harrisburg
3950 Rothwood Lane
3 Beds
2 Baths
1,752 Sq.Ft.
$359,000
MLS#: 4367827
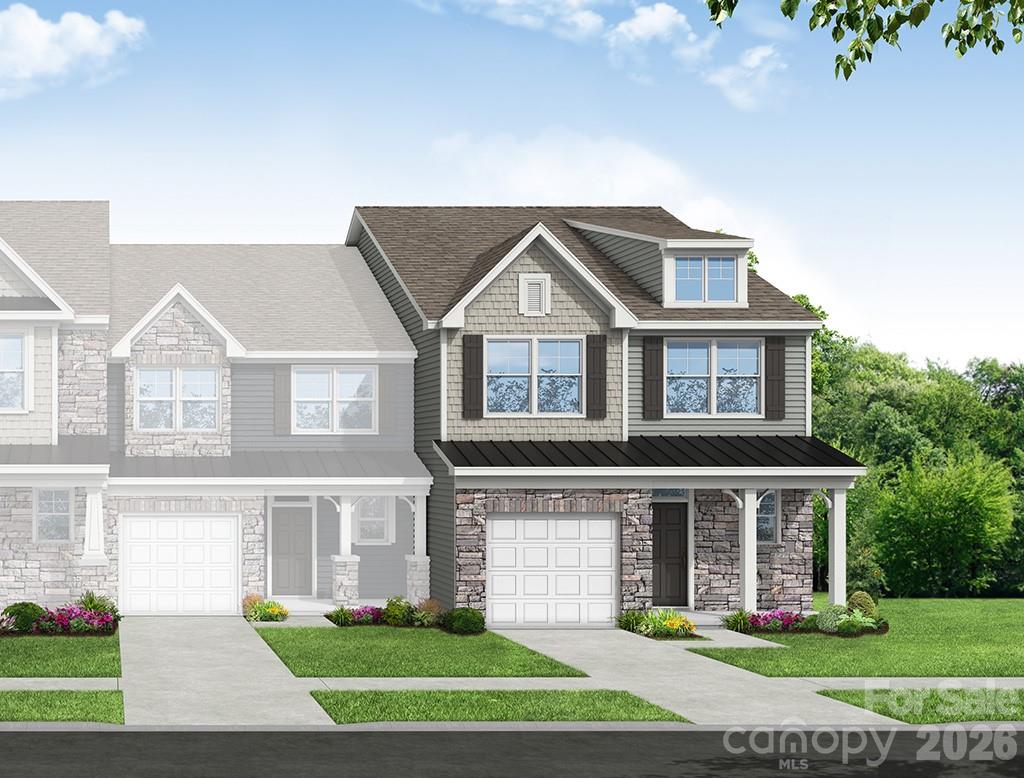
Harrisburg
4365 Black Court
3 Beds
2 Baths
1,921 Sq.Ft.
$415,300
MLS#: 4362516
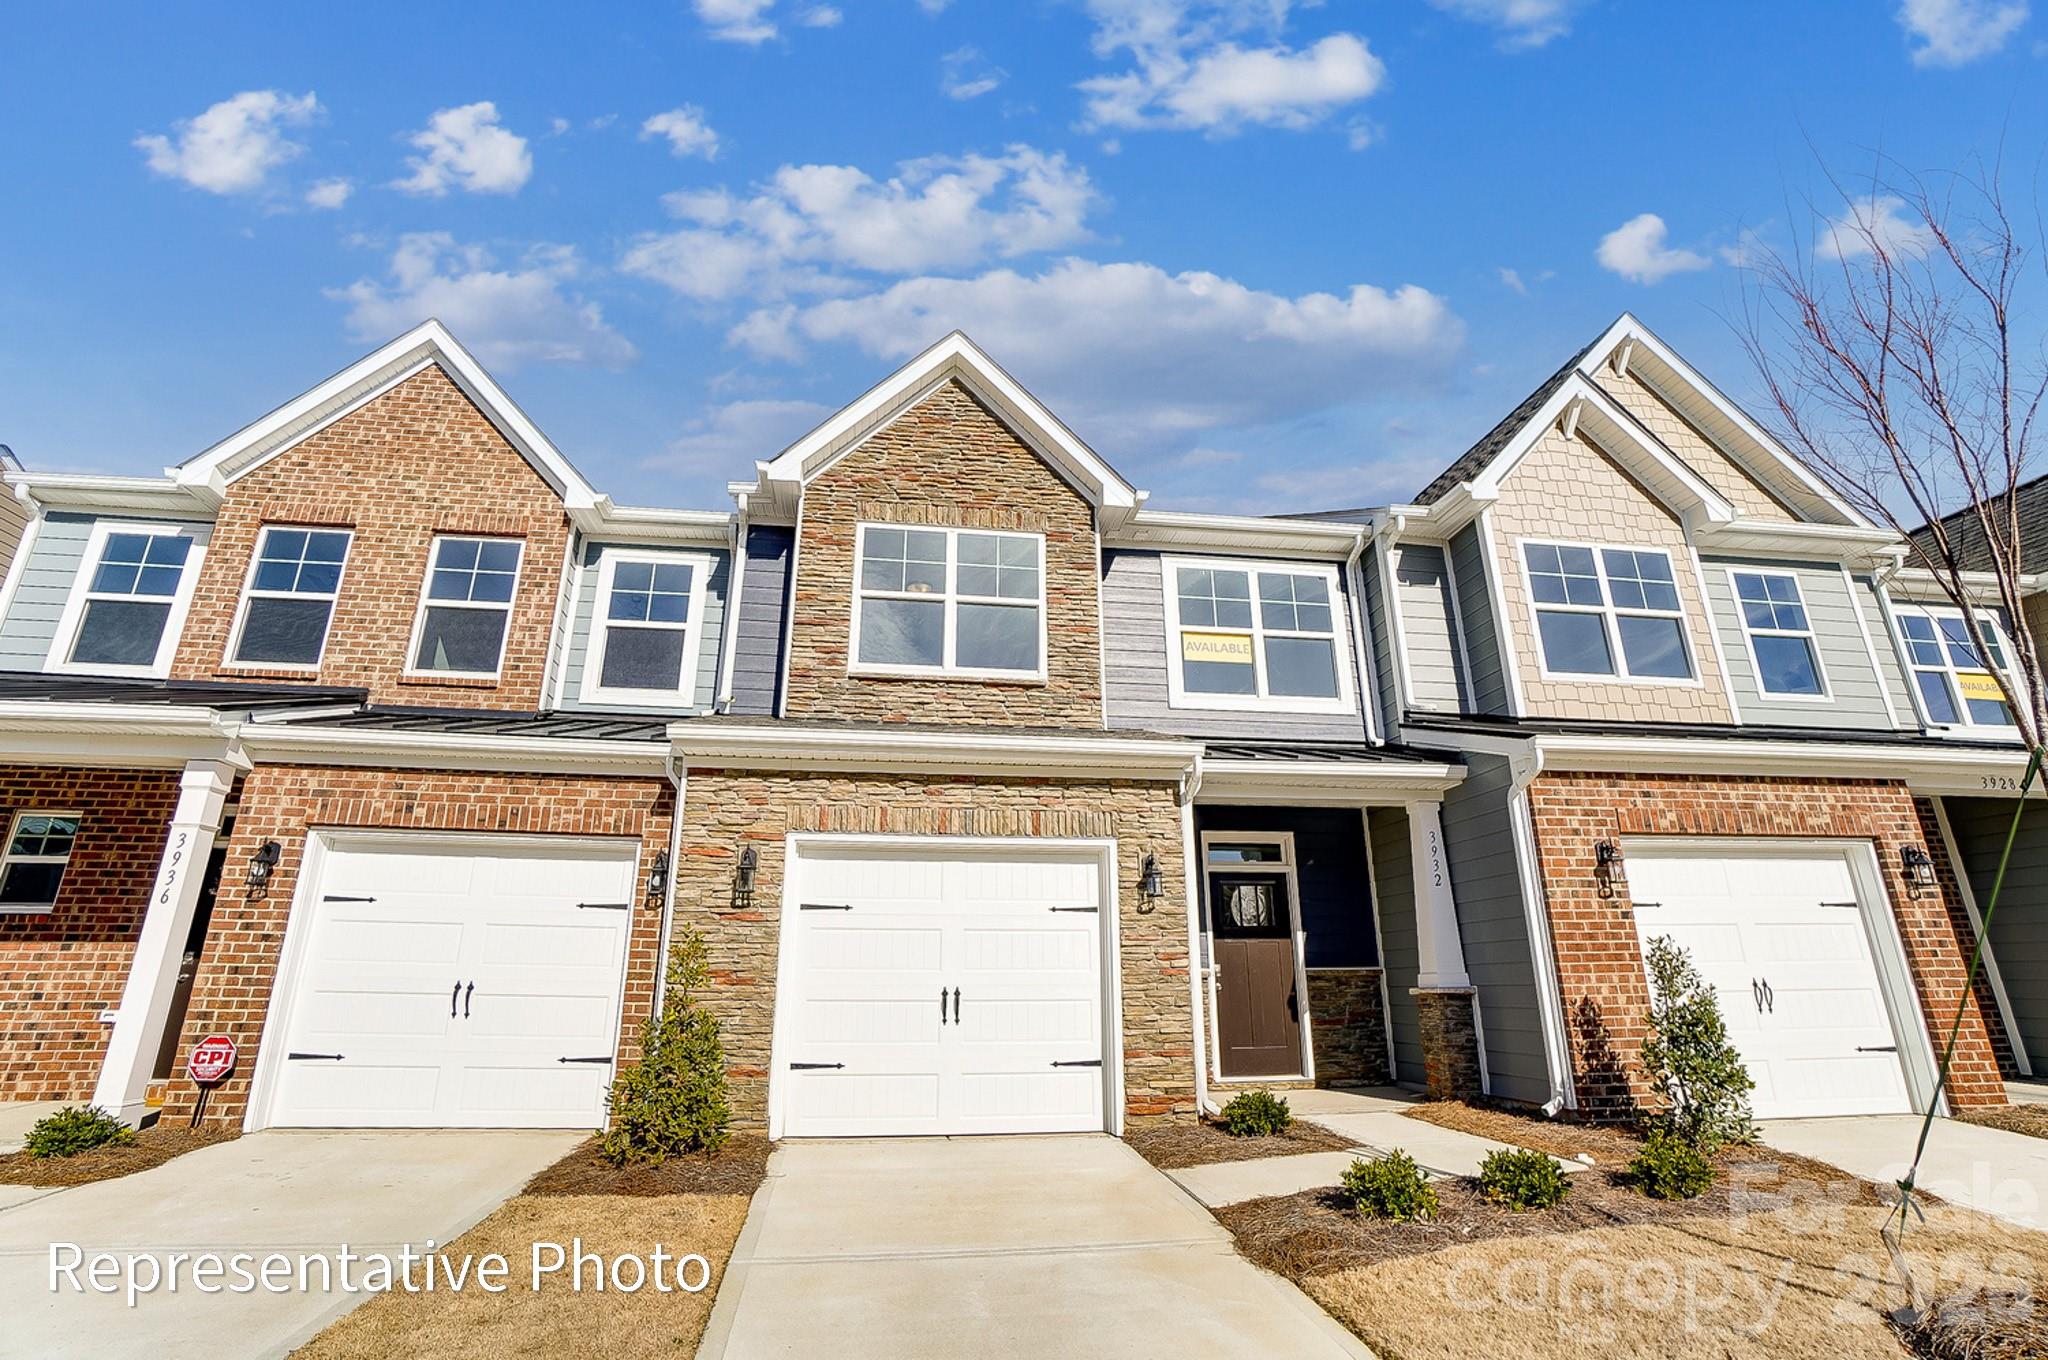
Harrisburg
4377 Black Court
3 Beds
2 Baths
1,814 Sq.Ft.
$387,900
MLS#: 4373479
Harrisburg
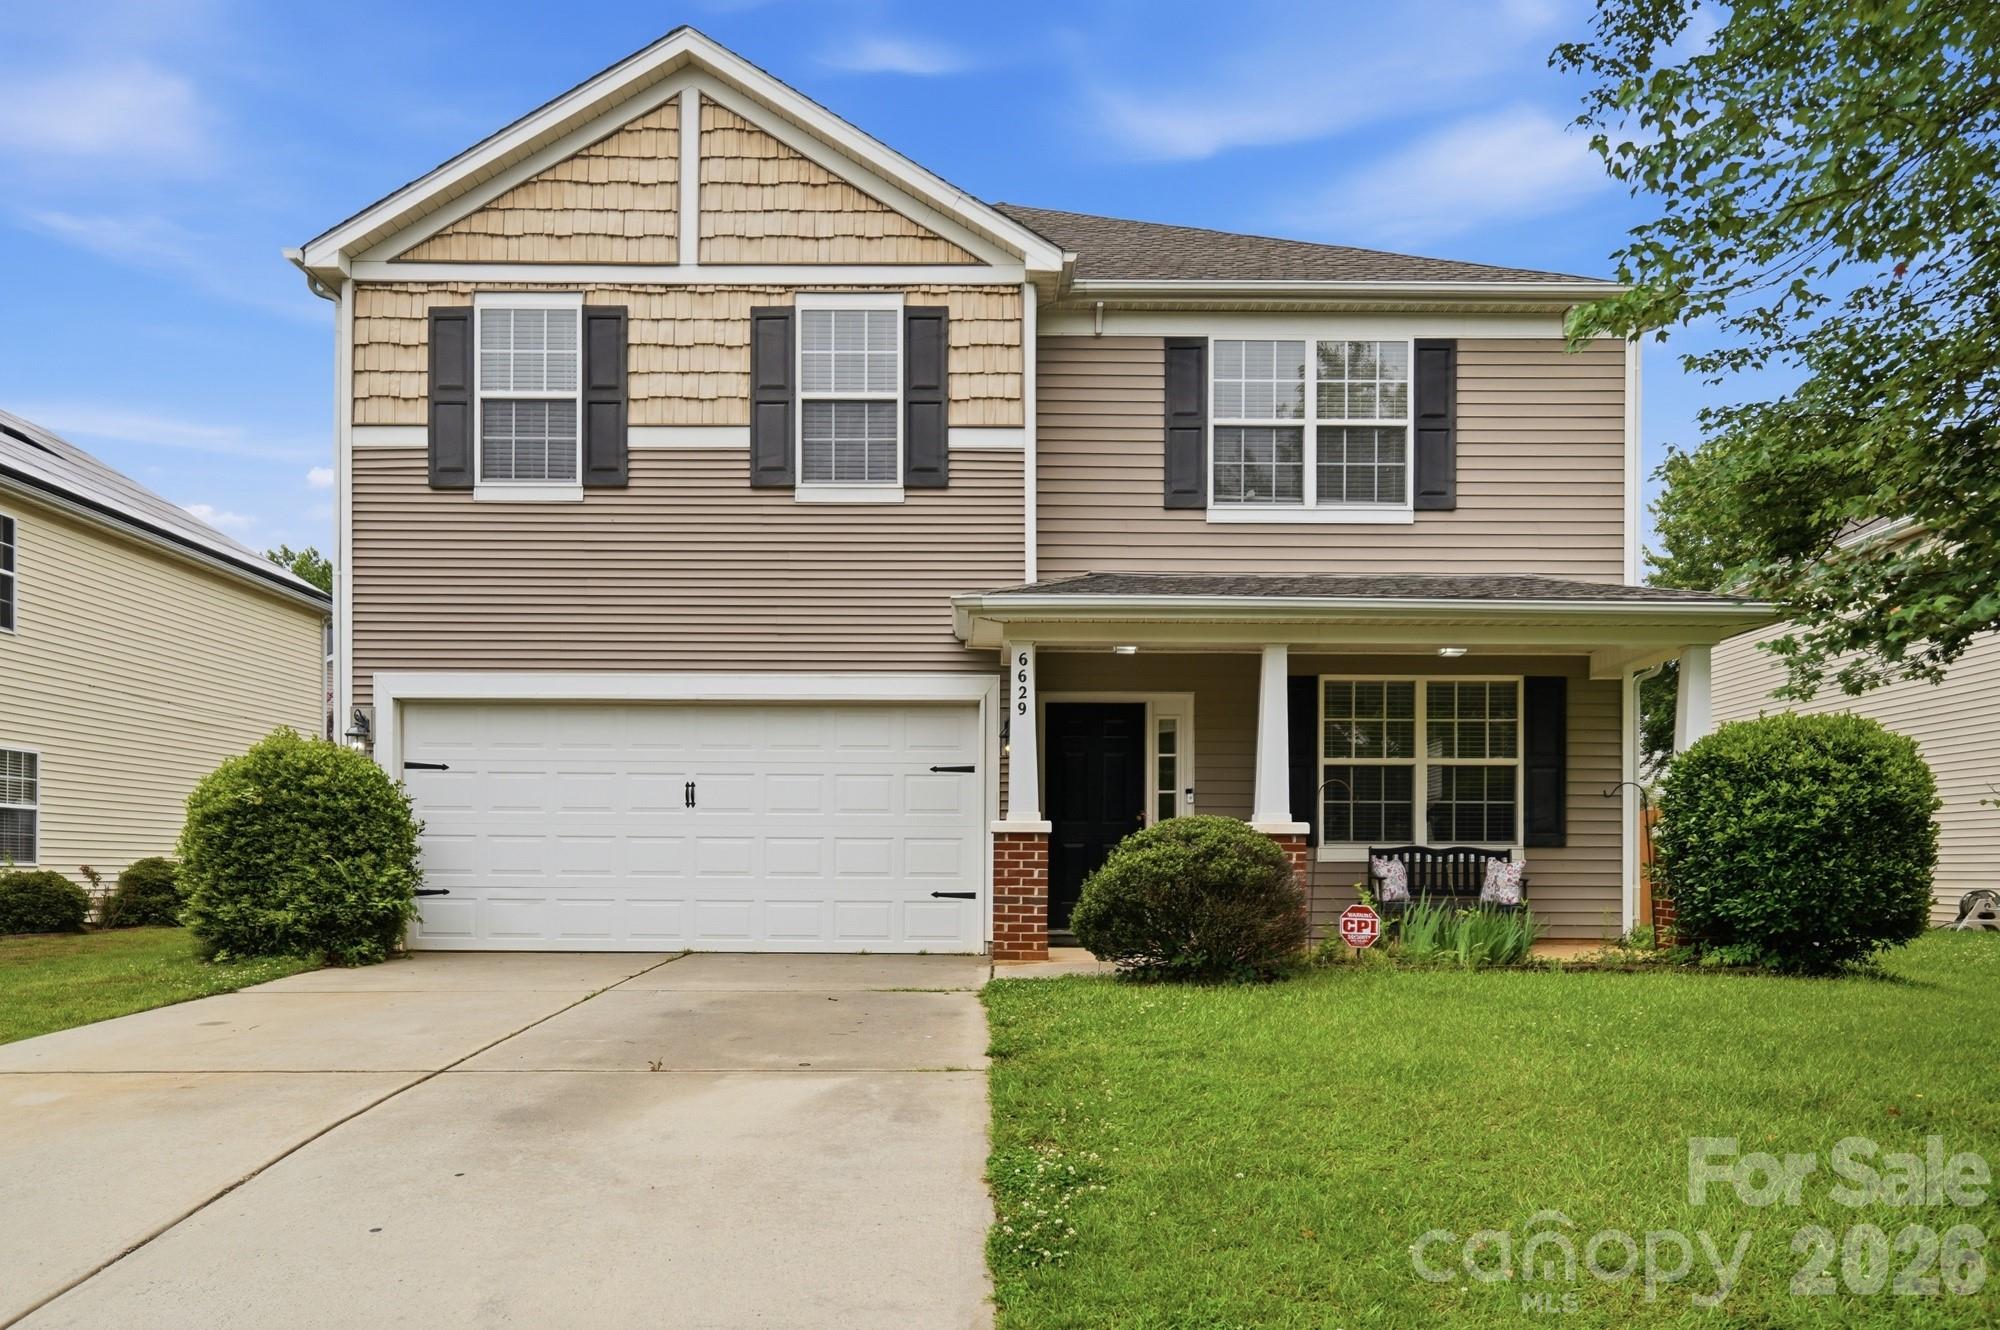
6629 Thistle Down Drive
5 Beds
3 Baths
3,140 Sq.Ft.
$425,000
MLS#: 4367628
