
Property
Beds
3
Full Baths
2
1/2 Baths
None
Year Built
1960
Sq.Footage
1,090
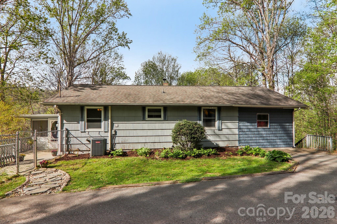
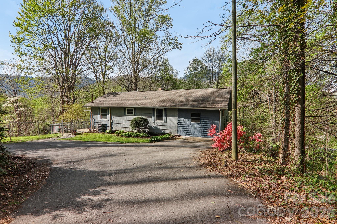
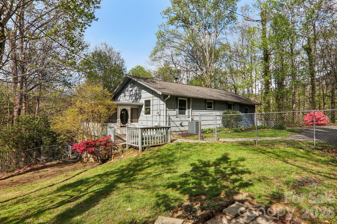
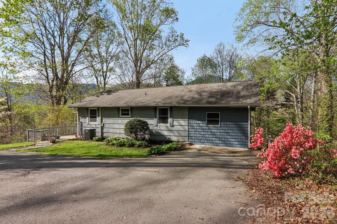
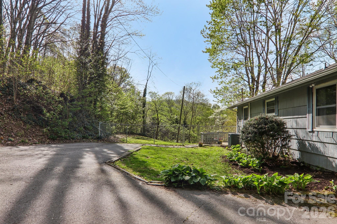
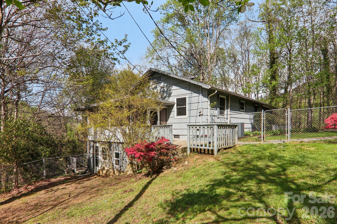
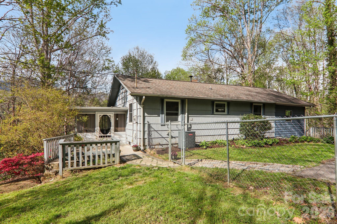
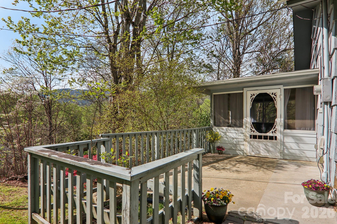
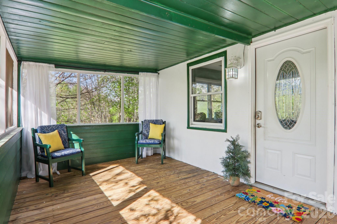
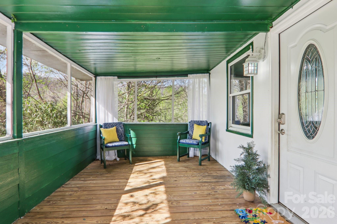
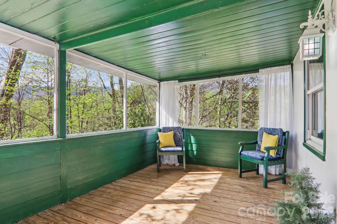
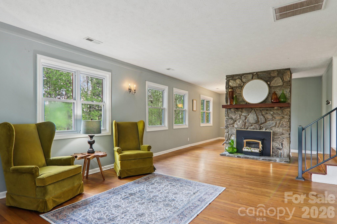
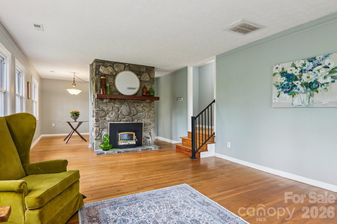
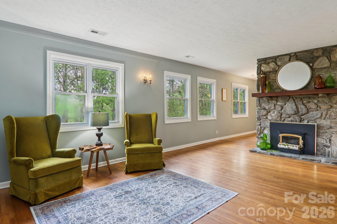
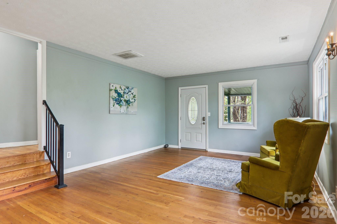
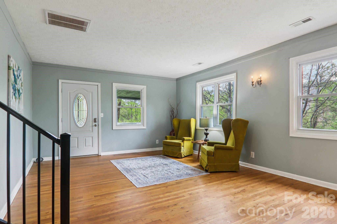
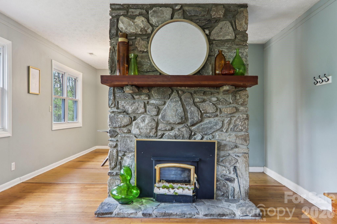
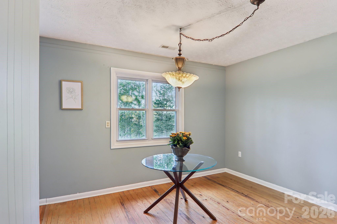
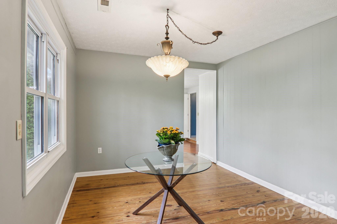
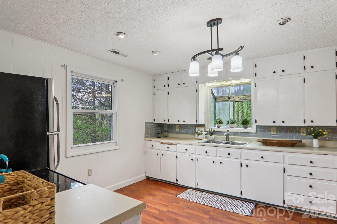
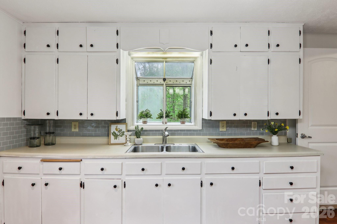
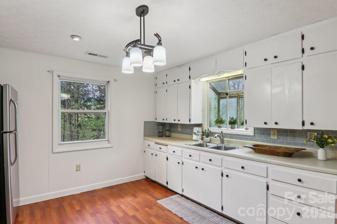
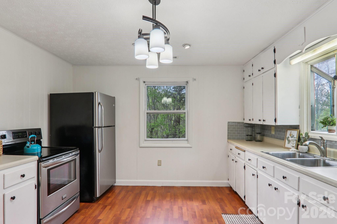
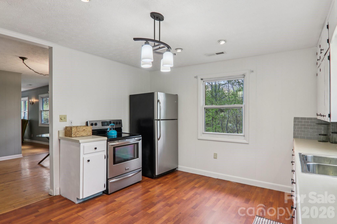
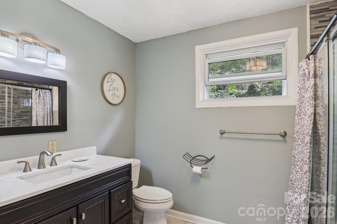
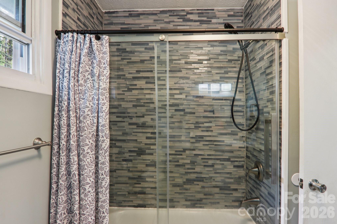
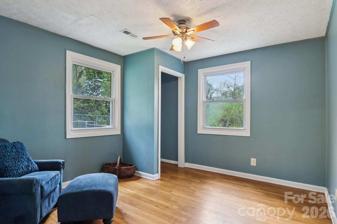
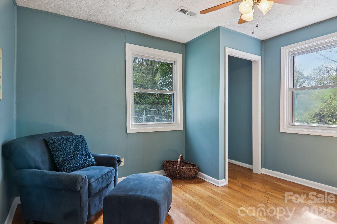
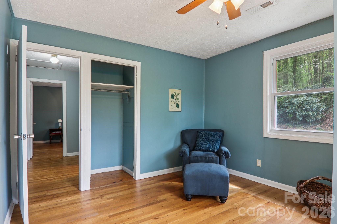
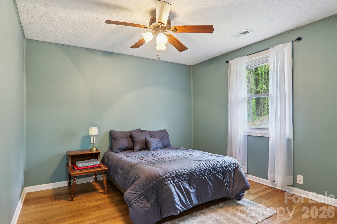
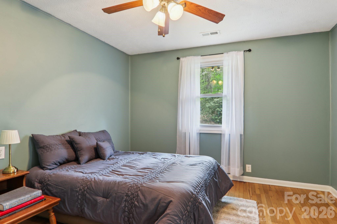
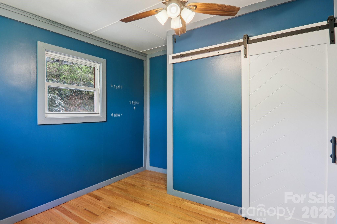
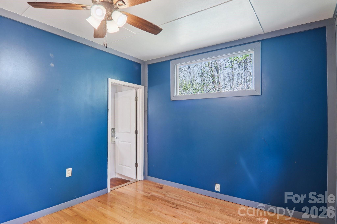
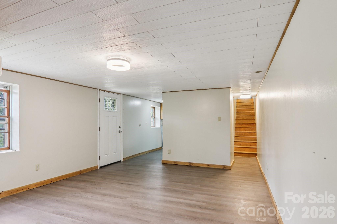
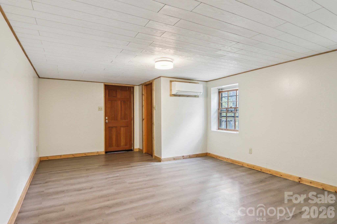
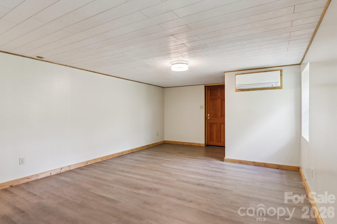
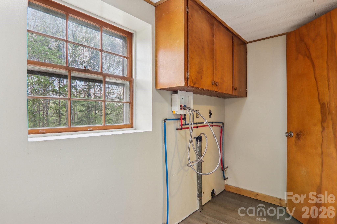
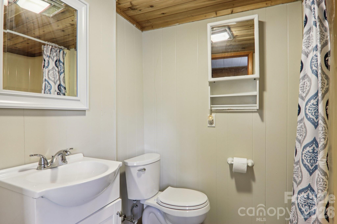
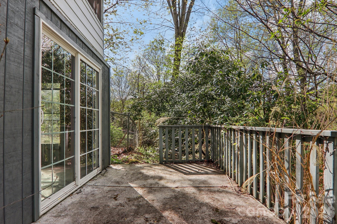
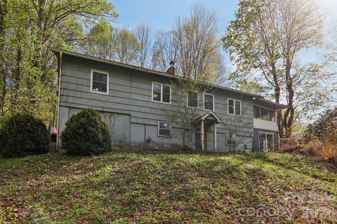
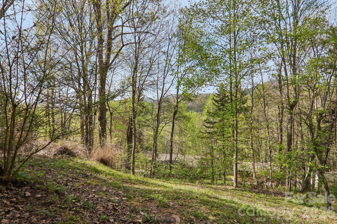
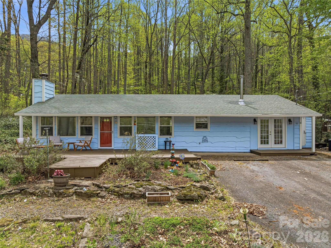
Now offered at $299,000, this Maggie Valley mountain retreat delivers privacy, flexibility, and strong upside potential in a peaceful wooded setting. Tucked beneath a serene canopy, this inviting home blends cozy mountain charm with the opportunity to build equity through cosmetic updates and personal touches. The main level features a spacious fireplace-centered living room, three bedrooms, and comfortable everyday living from day one. The lower level adds exceptional flexibility and value. With an expansive flex space, second full bath, and dedicated mini-split climate control, this area is ideal for guests, a home office, hobby space, or additional everyday living. While fully functional and comfortable, this level is offered as a bonus to the buyer and is not included in the official square footage due to ceiling height. Outside, enjoy a paved driveway, partially fenced yard area, and the quiet privacy that makes Maggie Valley living so appealing. Whether you are looking for a primary residence, vacation getaway, or short-term rental opportunity, this newly reduced mountain property offers space, setting, and hidden potential in one of Western North Carolina’s most scenic communities. Mountain homes with this much flexibility at a reduced price are worth a closer look.
Features & Amenities
Interior
-
Total Bedrooms
3
-
Bathrooms
2
-
Above Grade Finished Area
1090.0
-
Basement YN
YES
-
Cooling YN
YES
-
Cooling
Attic Fan, Ductless
-
Fireplace YN
YES
-
Heating YN
YES
-
Heating
Electric, Forced Air
-
Pet friendly
N/A
Exterior
-
Garage
No
-
Construction Materials
Fiber Cement
-
Other Exterior Features
Fire Pit
-
Parking
Driveway
-
Patio and Porch Features
Enclosed
-
Pool
No
Area & Lot
-
Lot Features
Corner Lot, Private, Sloped, Wooded, Views
-
Property Type
Residential
-
Property Sub Type
Single Family Residence
Price
-
Sales Price
$299,000
-
Sq. Footage
1,090
-
Price/SqFt
$274
HOA
-
Association
YES
-
Association Fee
$28
-
Association Fee Frequency
Annually
-
Association Fee Includes
N/A
School District
-
Elementary School
Jonathan Valley
-
Middle School
Waynesville
-
High School
Tuscola
Property Features
-
New Construction
NO
-
Senior Community YN
NO
-
Sewer
Septic Tank
-
Water Source
Public
Schedule a Showing
Showing scheduled successfully.
Mortgage calculator
Estimate your monthly mortgage payment, including the principal and interest, property taxes, and HOA. Adjust the values to generate a more accurate rate.
Your payment
Principal and Interest:
$
Property taxes:
$
HOA fees:
$
Total loan payment:
$
Total interest amount:
$
Location
County
Haywood
Elementary School
Jonathan Valley
Middle School
Waynesville
High School
Tuscola
Listing Courtesy of Ginny Mosteller , Better Homes and Gardens Real Estate Heritage
RealHub Information is provided exclusively for consumers' personal, non-commercial use, and it may not be used for any purpose other than to identify prospective properties consumers may be interested in purchasing. All information deemed reliable but not guaranteed and should be independently verified. All properties are subject to prior sale, change or withdrawal. RealHub website owner shall not be responsible for any typographical errors, misinformation, misprints and shall be held totally harmless.

Agent | Team Lead
Jen Audier
Call Jen today to schedule a private showing.

* Listings on this website come from the FMLS IDX Compilation and may be held by brokerage firms other than the owner of this website. The listing brokerage is identified in any listing details. Information is deemed reliable but is not guaranteed. If you believe any FMLS listing contains material that infringes your copyrighted work please click here to review our DMCA policy and learn how to submit a takedown request.© 2024 FMLS.
Related Properties
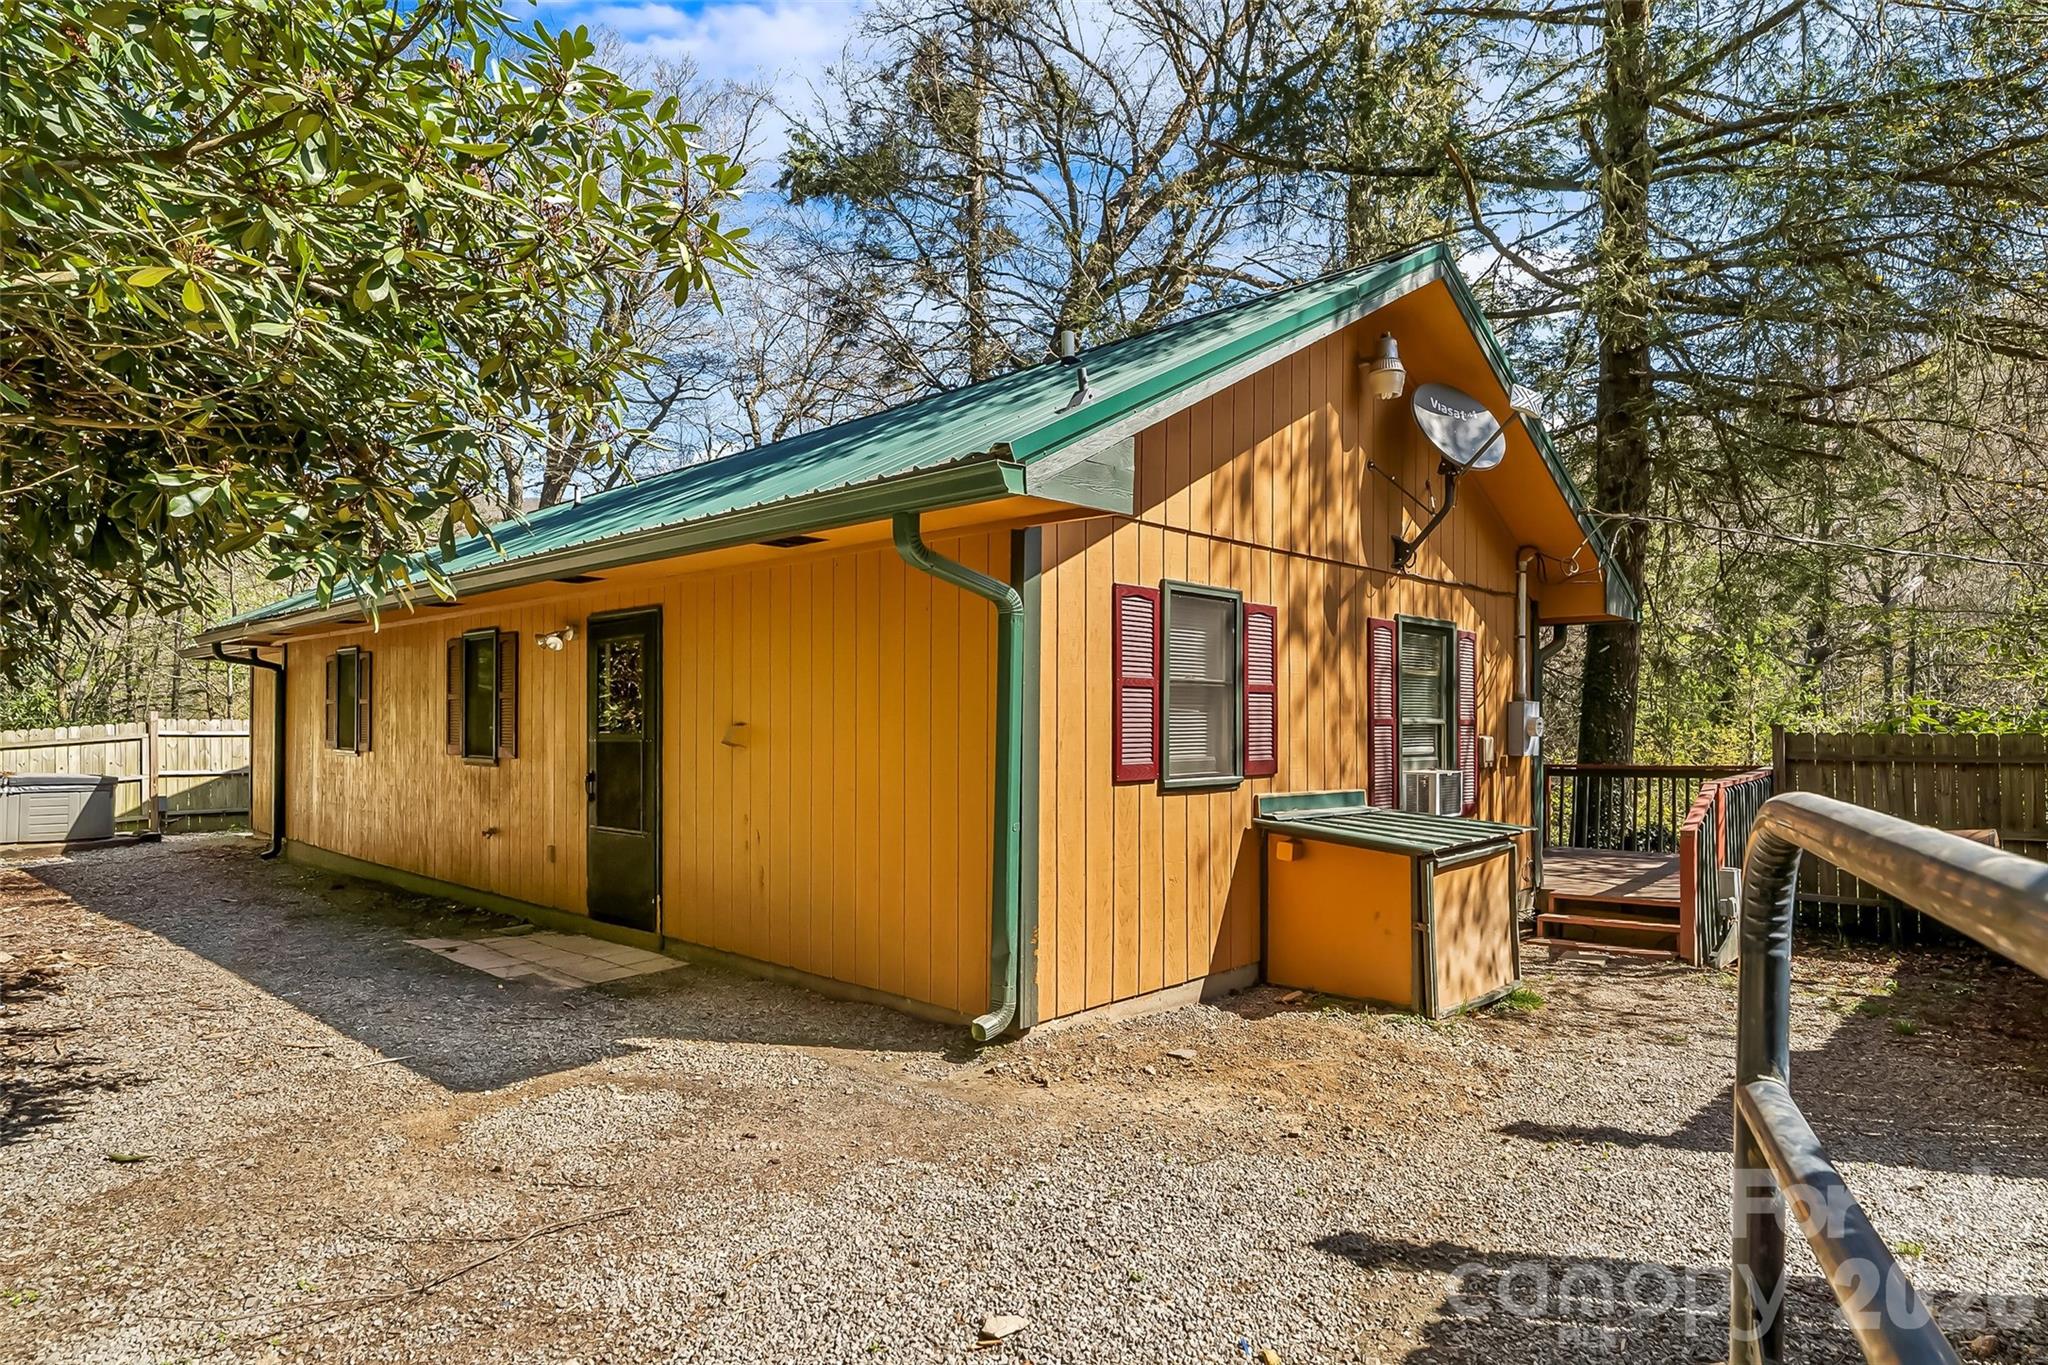
Maggie Valley
242 Plott Balsam Road
2 Beds
2 Baths
1,242 Sq.Ft.
$289,000
MLS#: 4356223
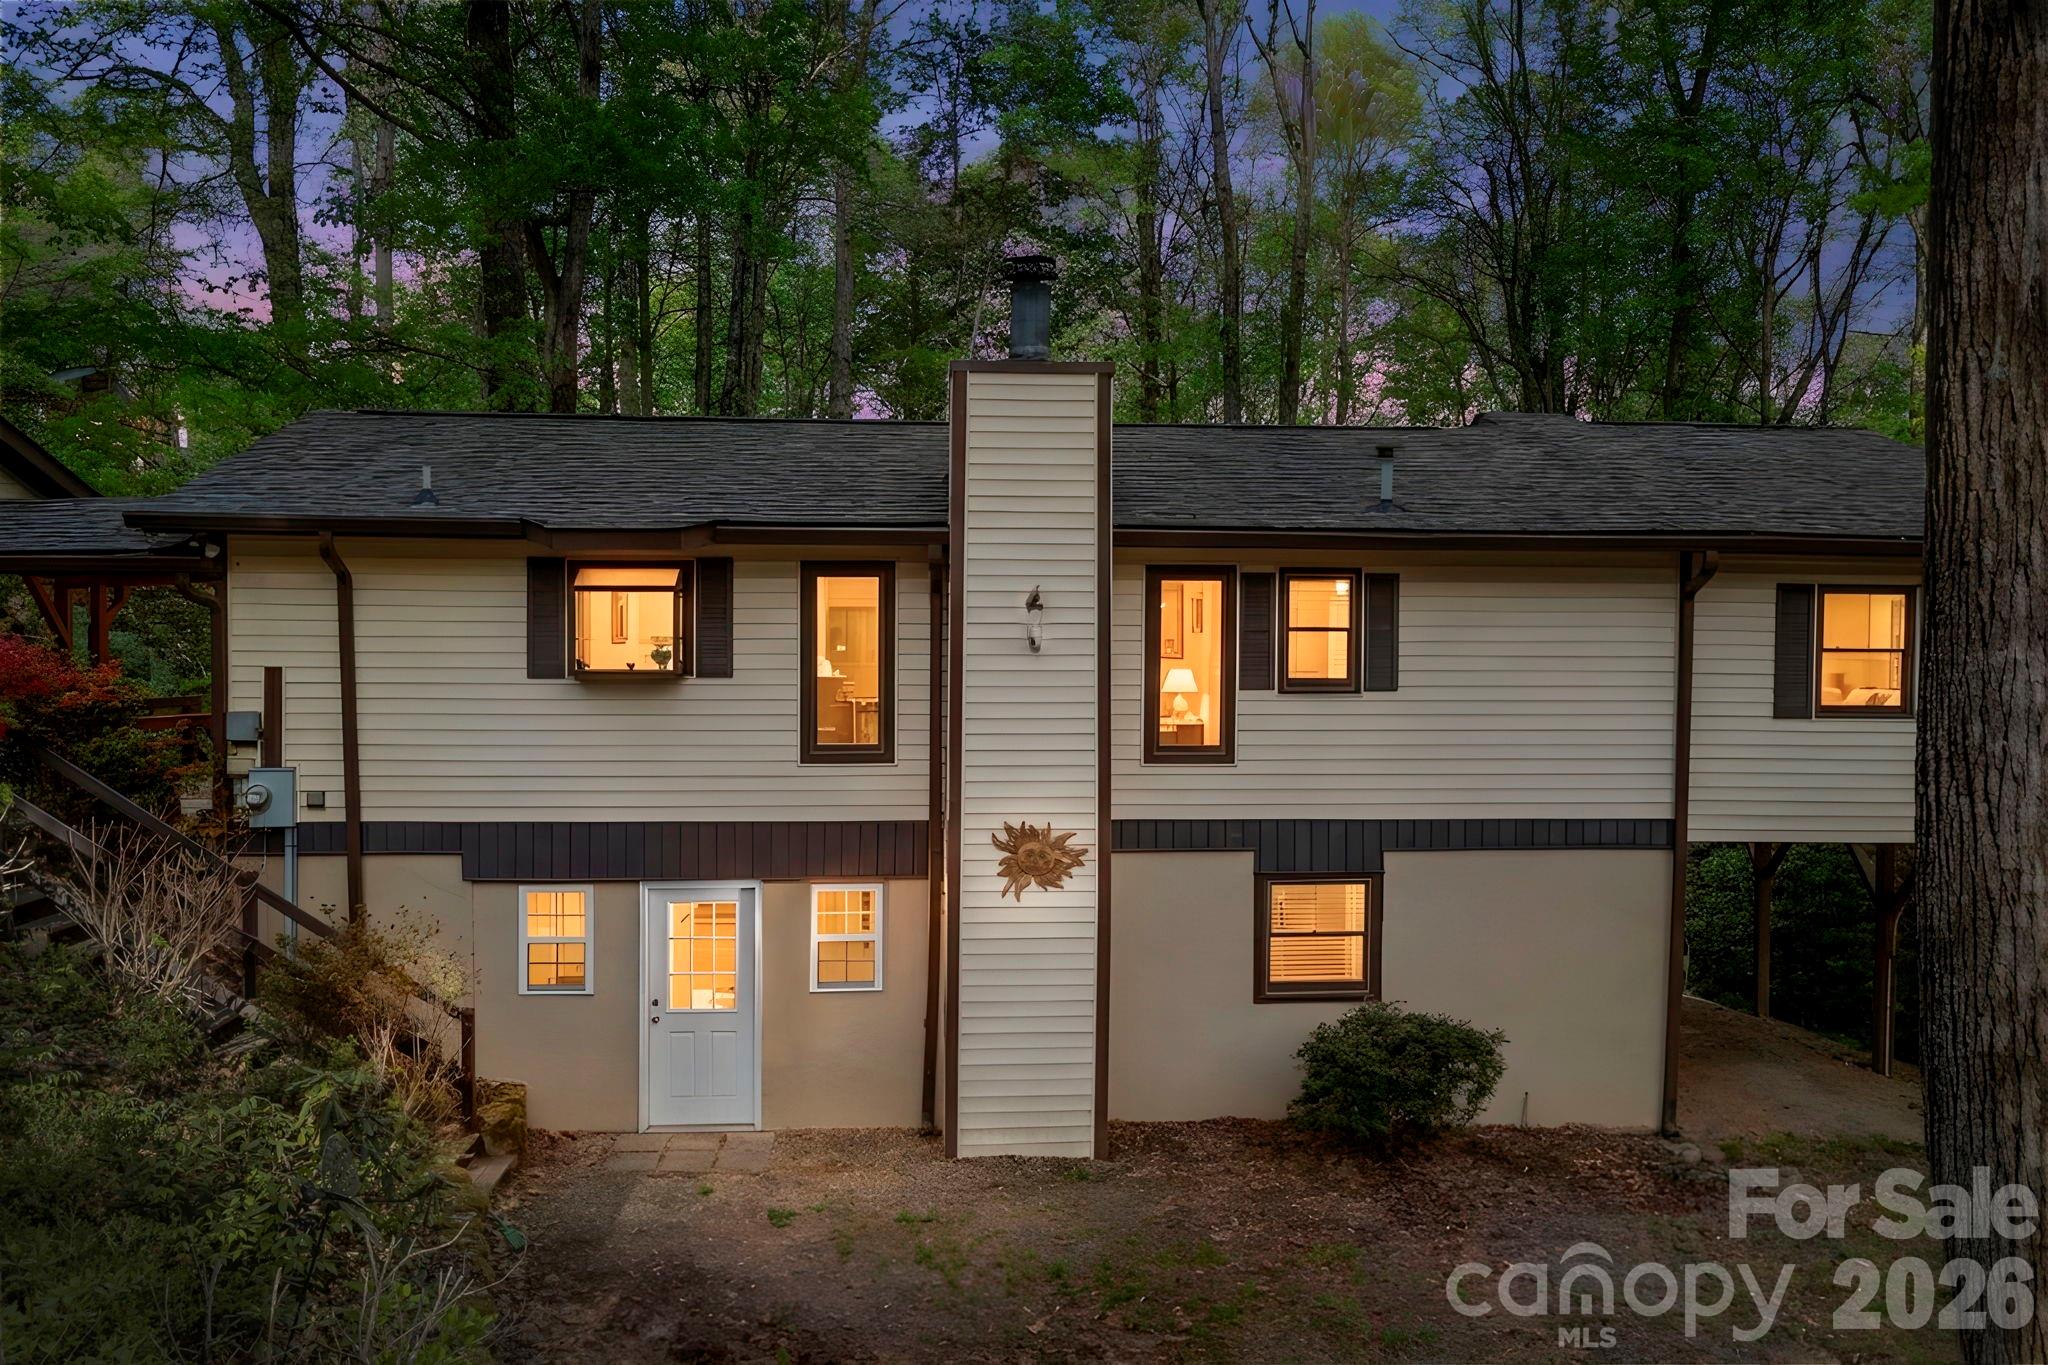
Maggie Valley
6 Gold Finch Lane
2 Beds
2 Baths
1,907 Sq.Ft.
$350,000
MLS#: 4377636
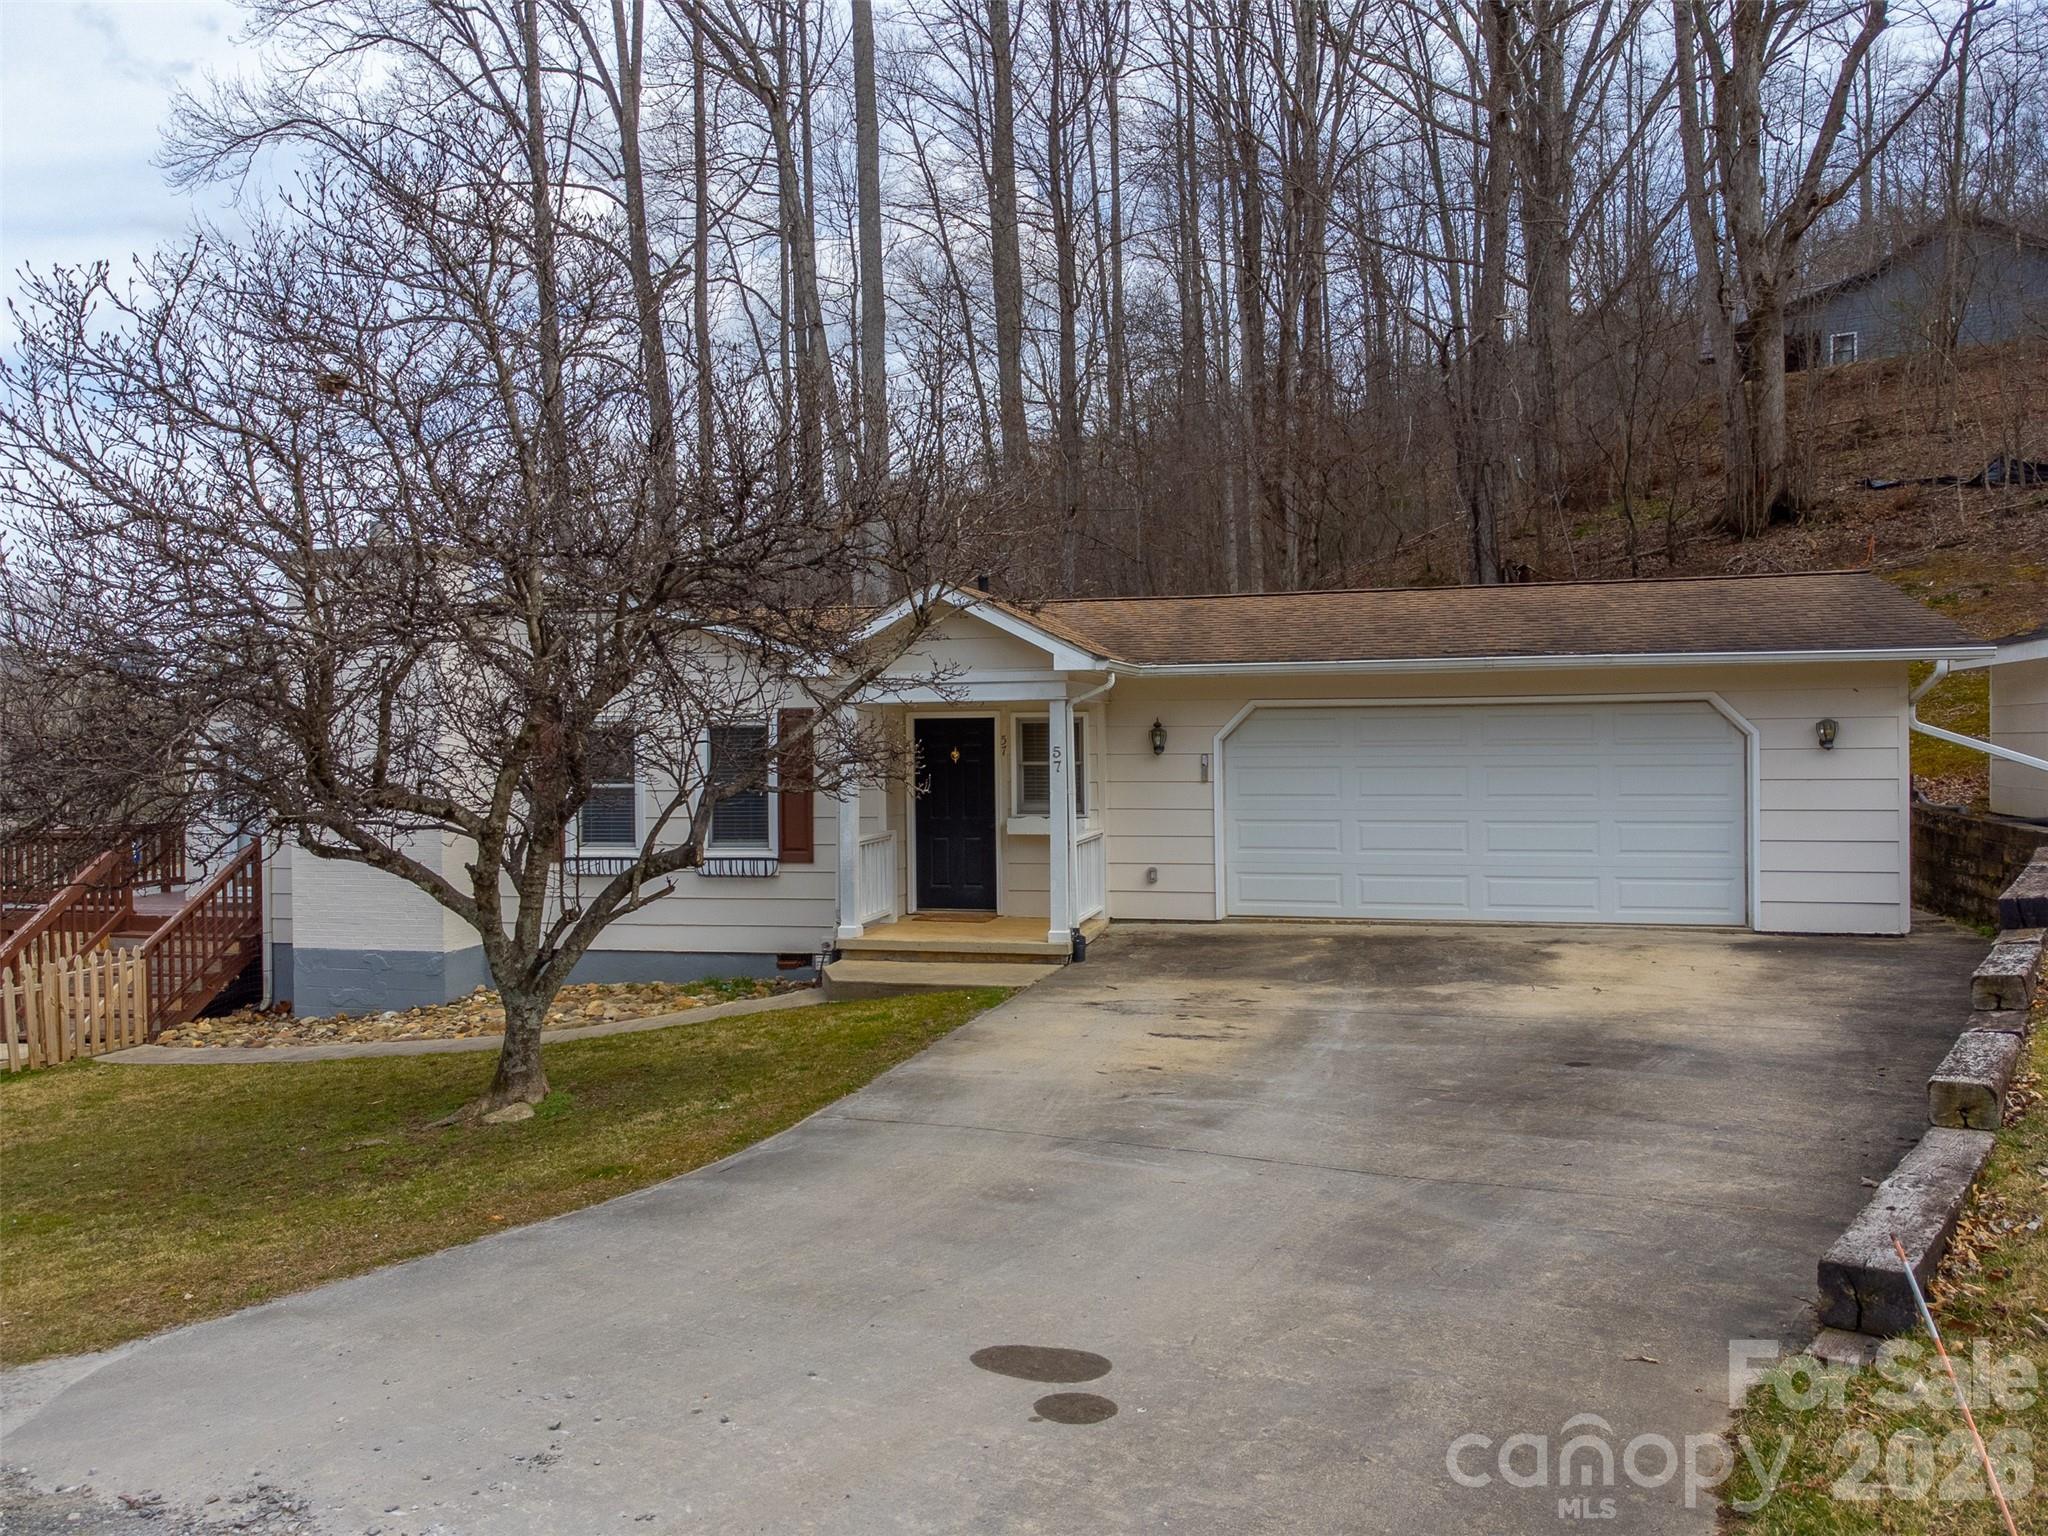
Maggie Valley
57 Melody Lane
2 Beds
2 Baths
1,134 Sq.Ft.
$349,000
MLS#: 4357455
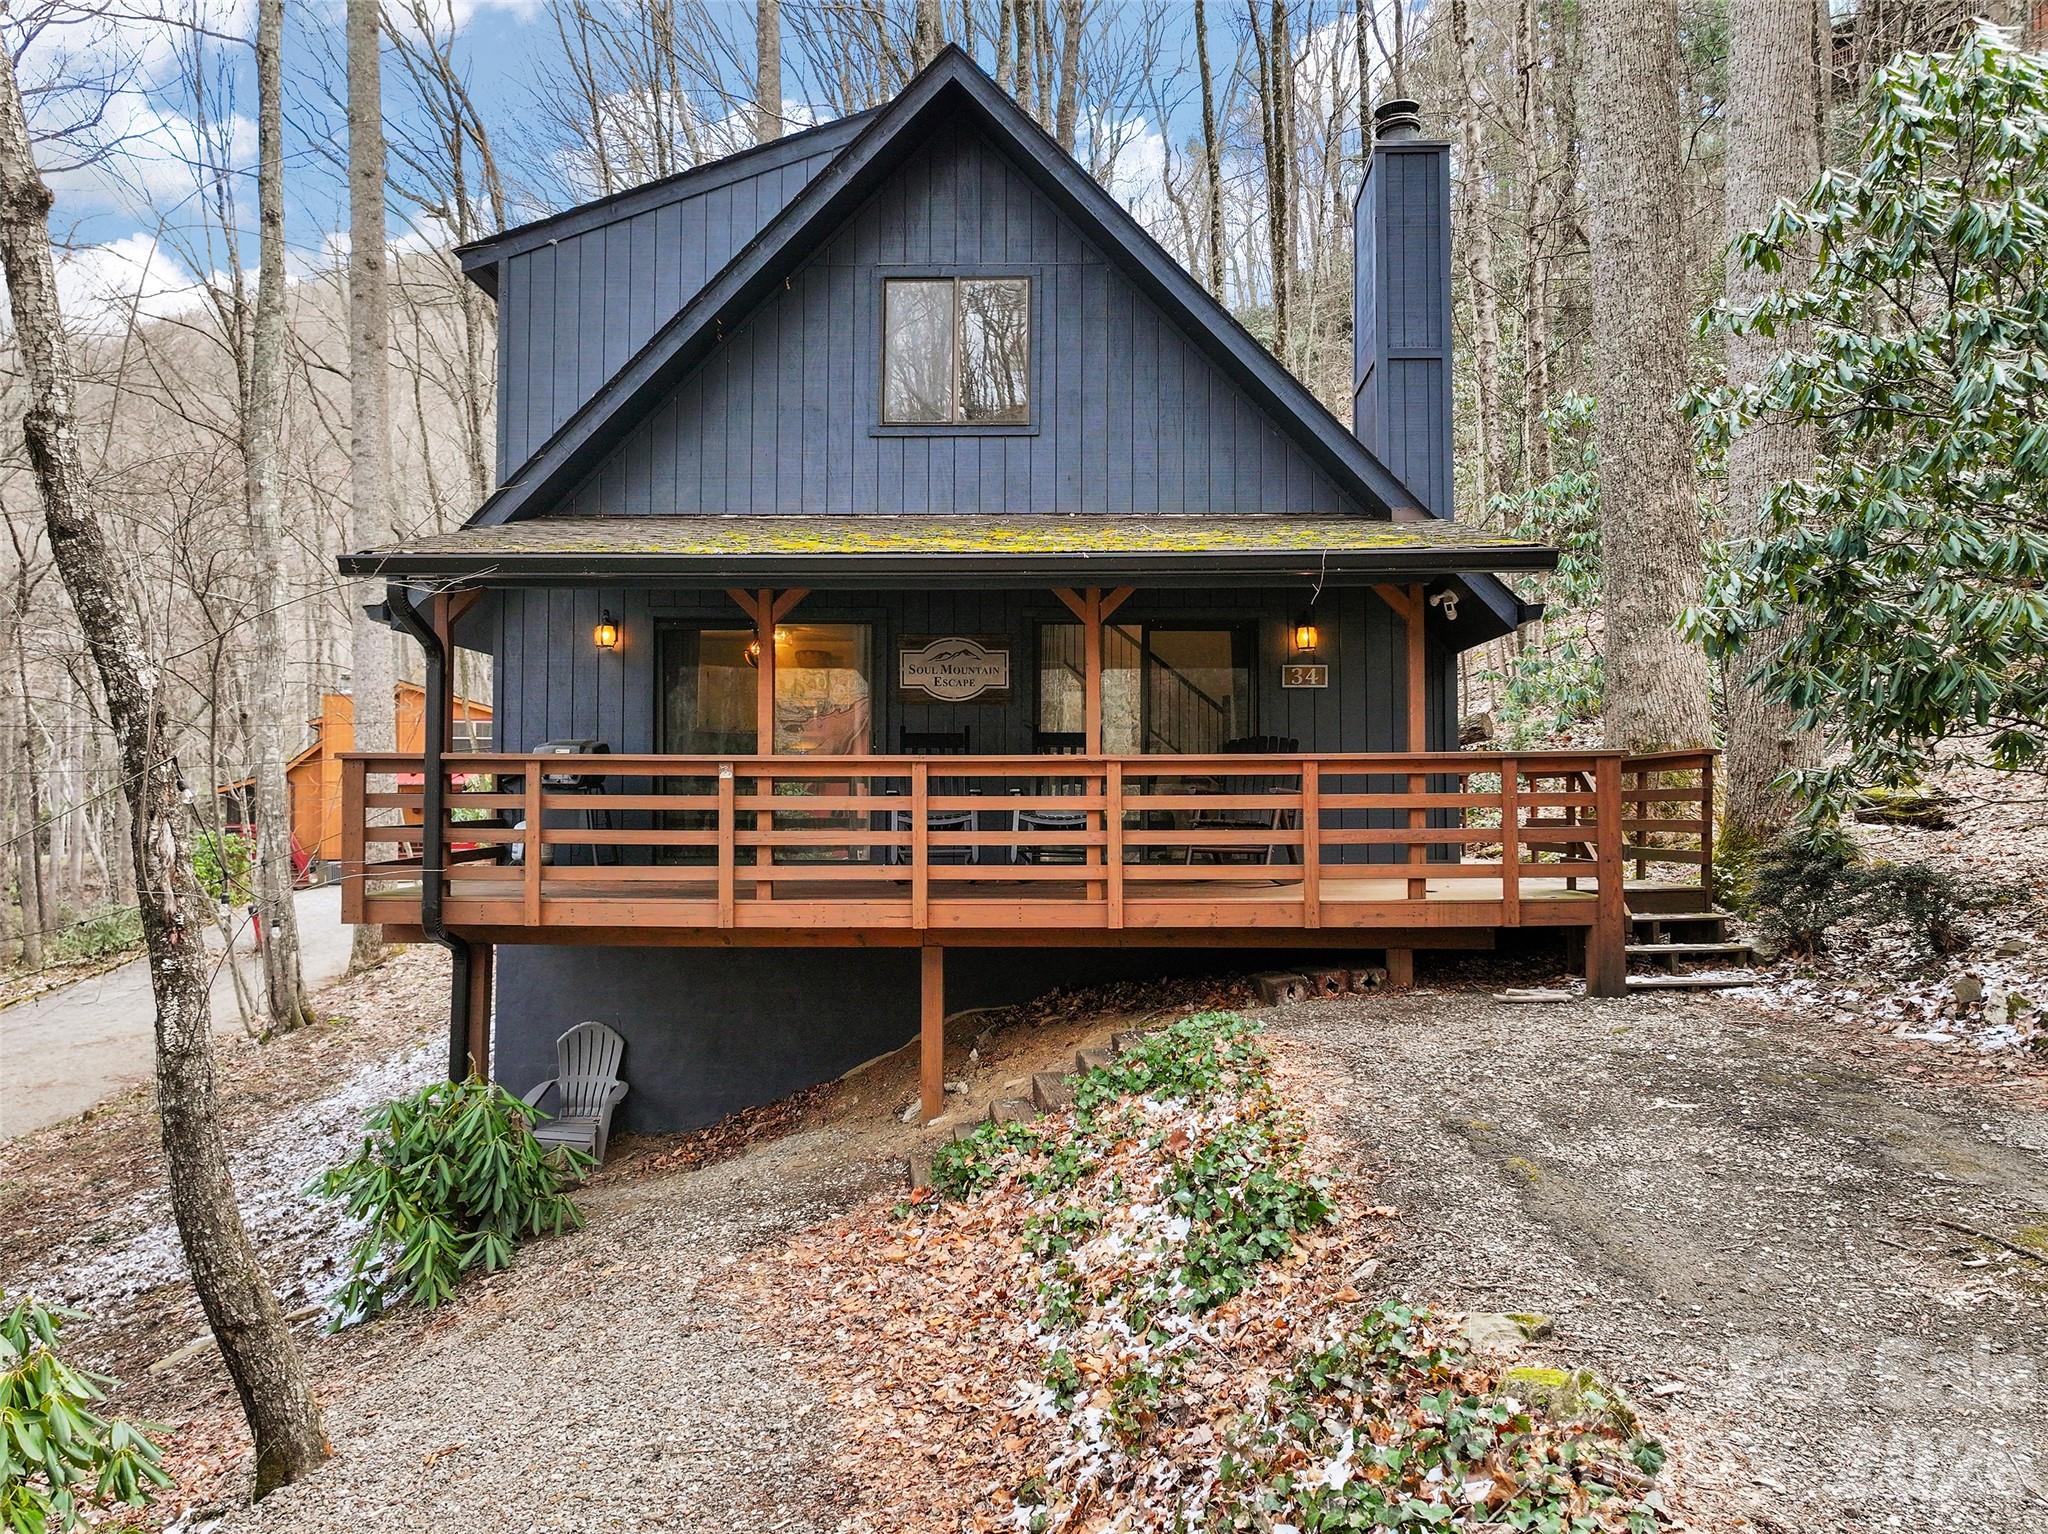
Maggie Valley
34 Fernbrook Road
2 Beds
2 Baths
1,100 Sq.Ft.
$339,000
MLS#: 4360779
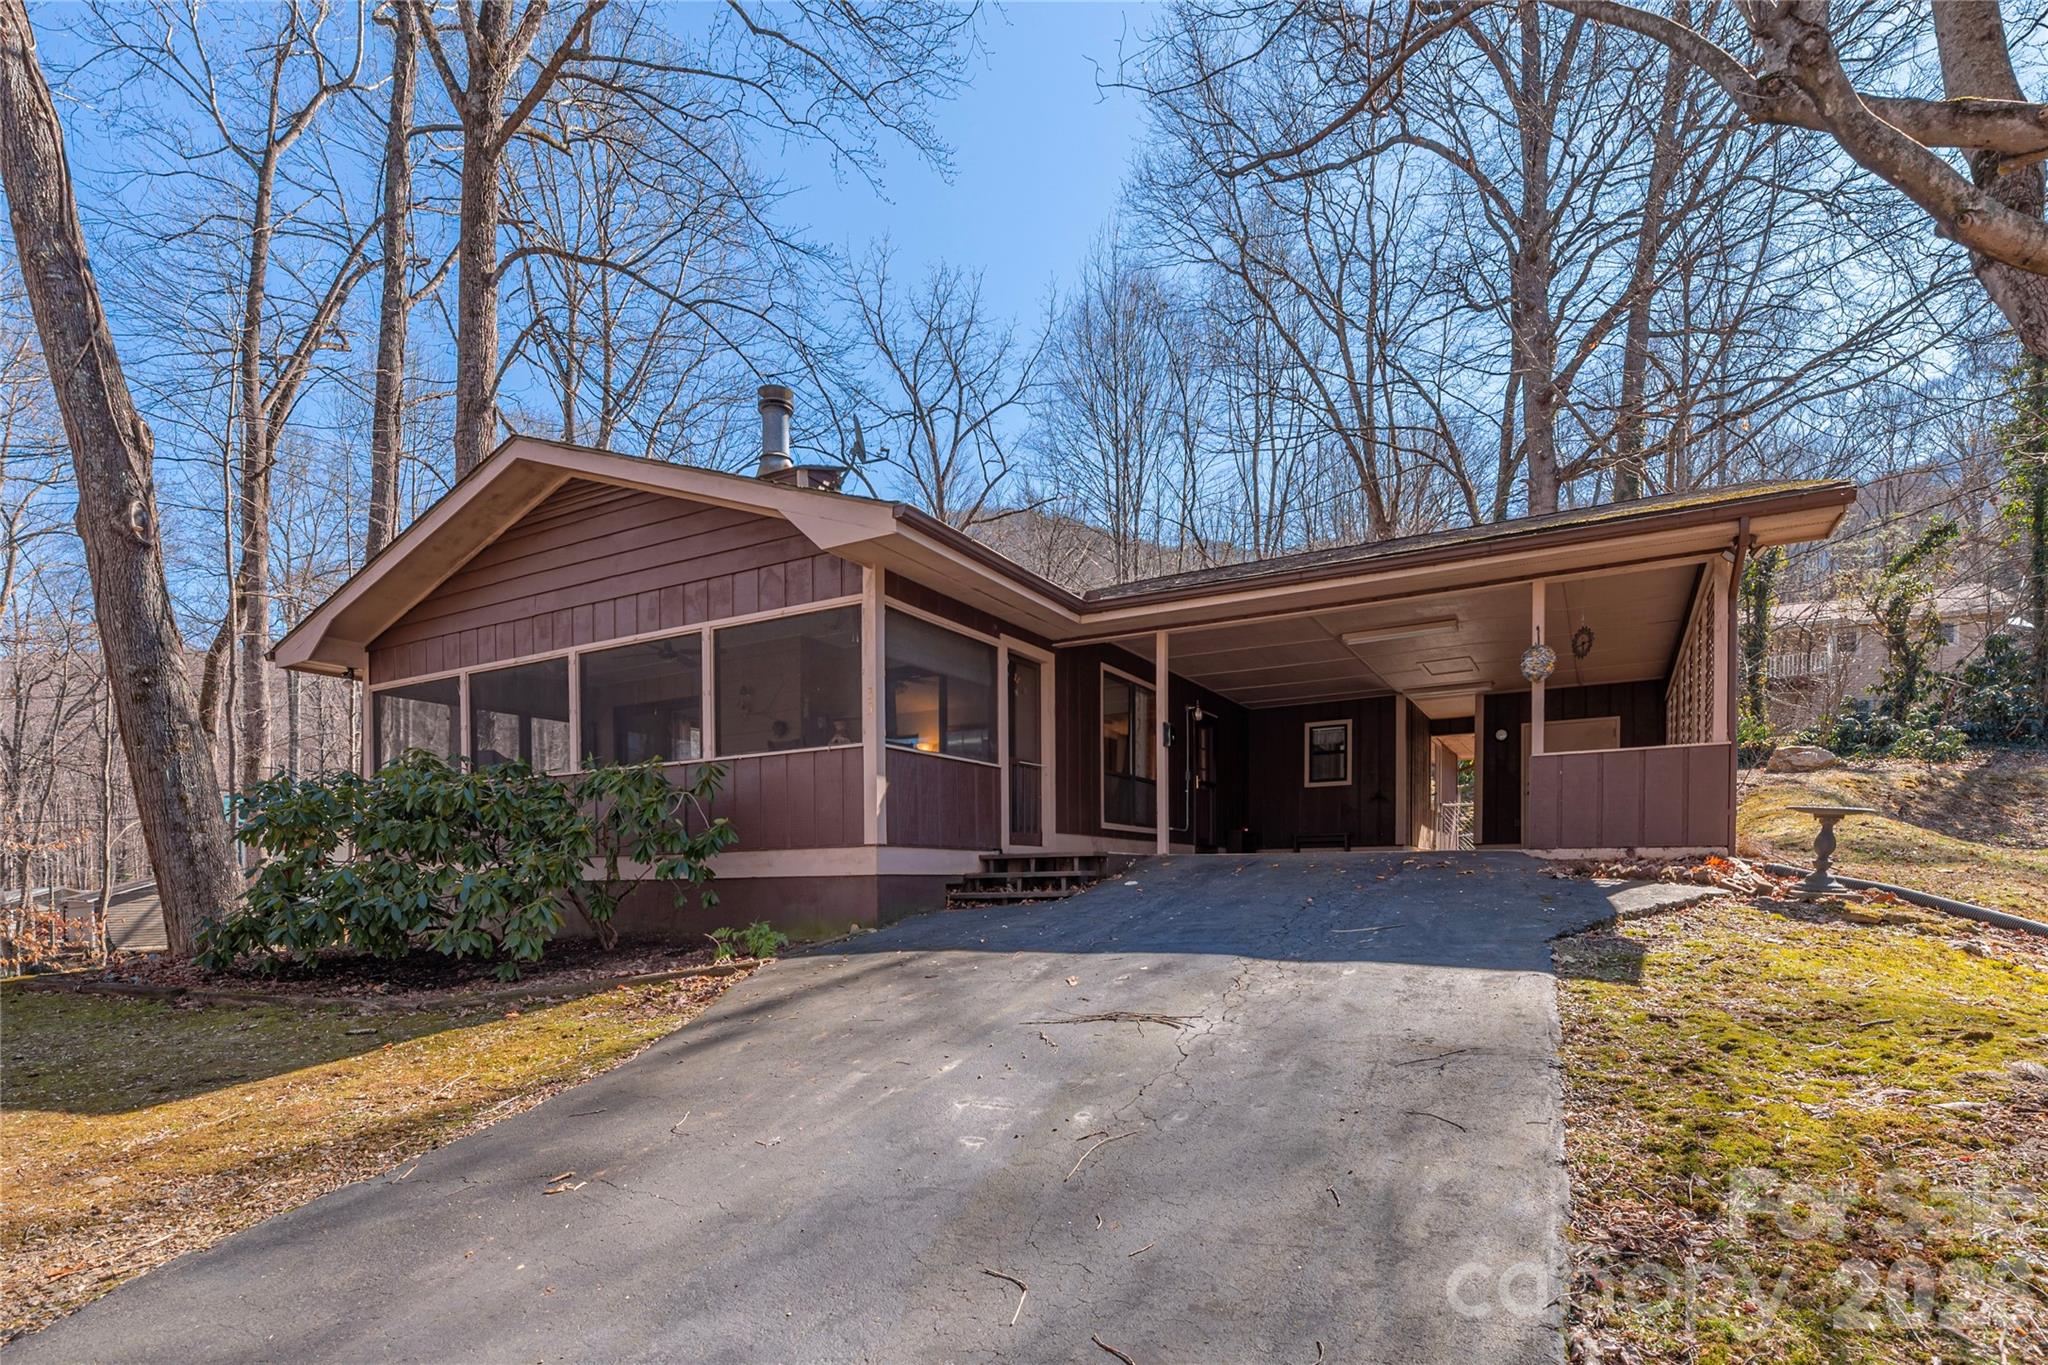
Maggie Valley
33 Ash Drive
2 Beds
2 Baths
1,177 Sq.Ft.
$335,000
MLS#: 4337276
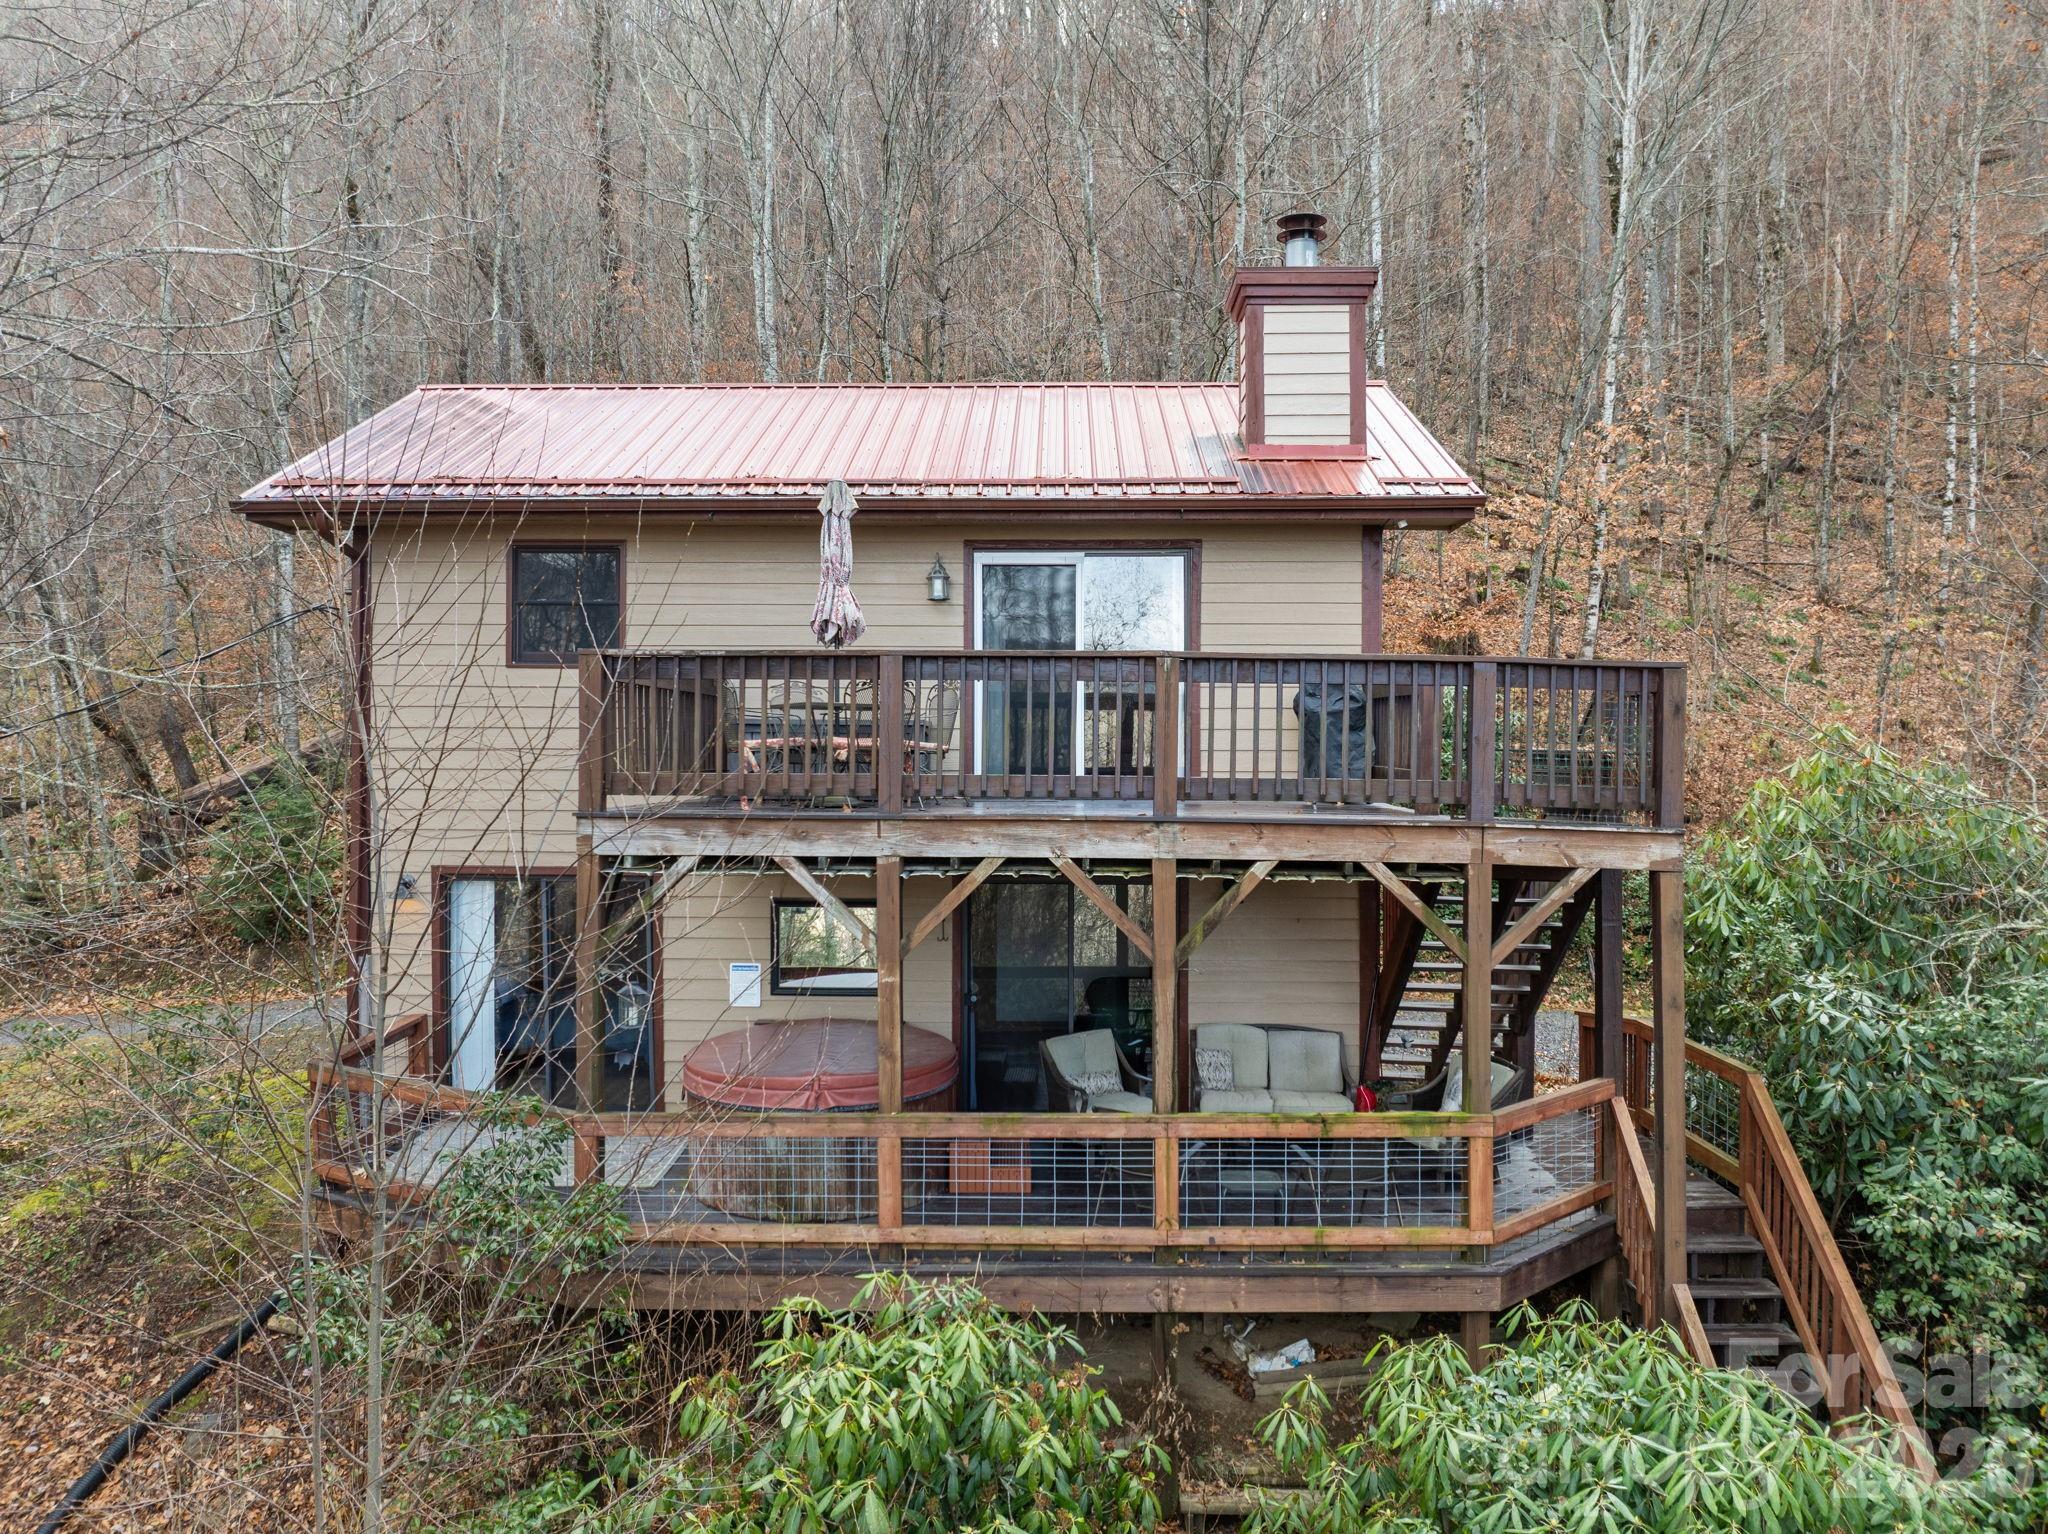
Maggie Valley
959 Plott Balsam Road
2 Beds
2 Baths
1,012 Sq.Ft.
$355,000
MLS#: 4372088
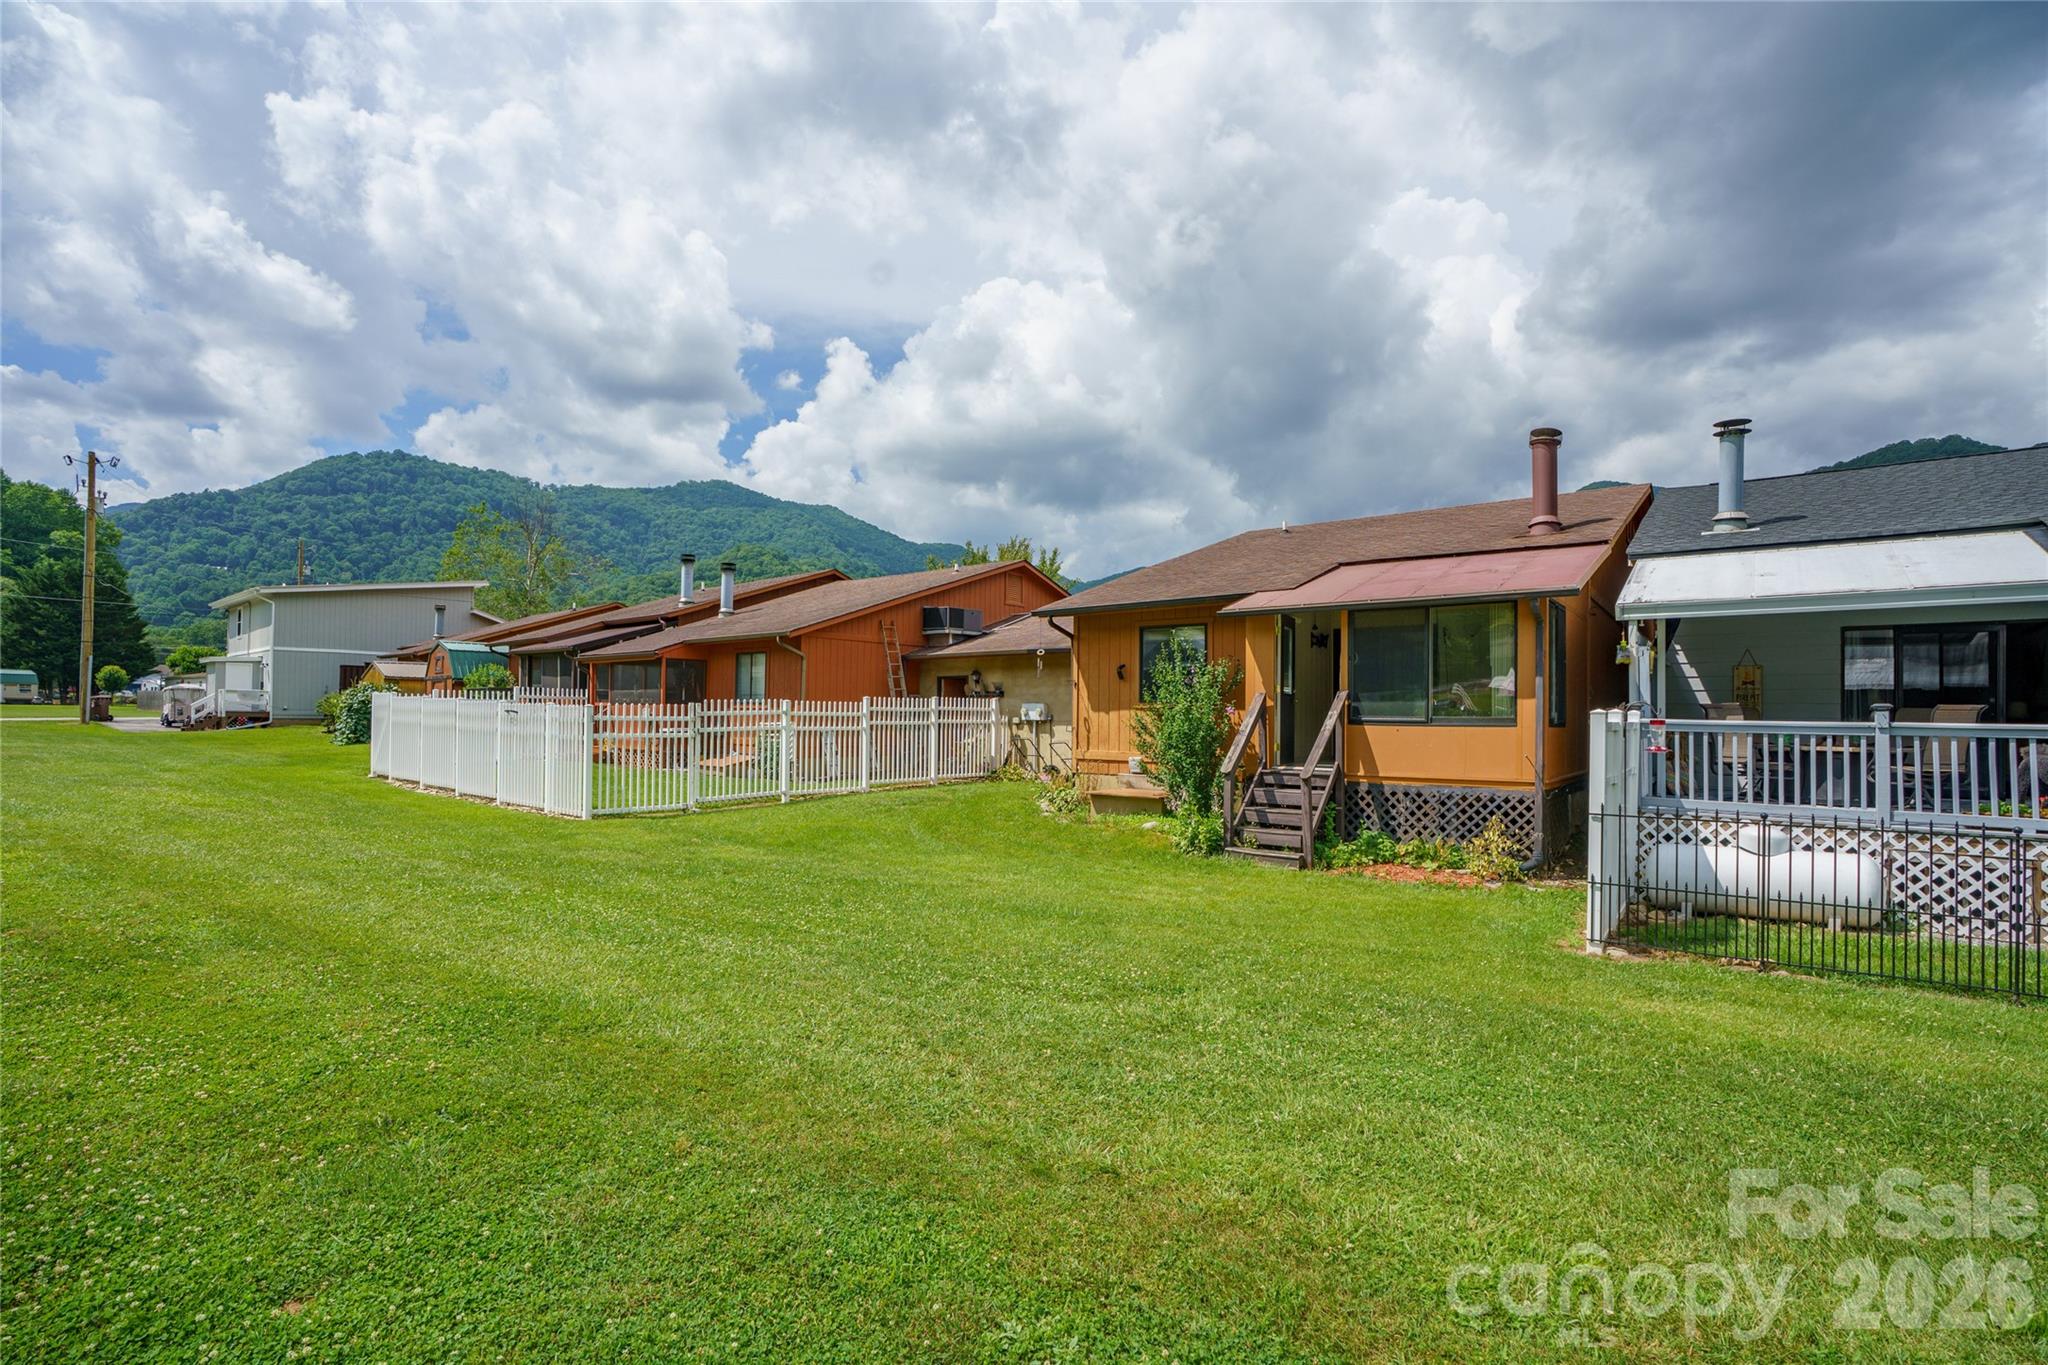
Maggie Valley
94 Market Street
2 Beds
2 Baths
1,010 Sq.Ft.
$262,900
MLS#: 4277066
Maggie Valley
36 Dogwood Drive
2 Beds
2 Baths
1,306 Sq.Ft.
$350,000
MLS#: 4373028
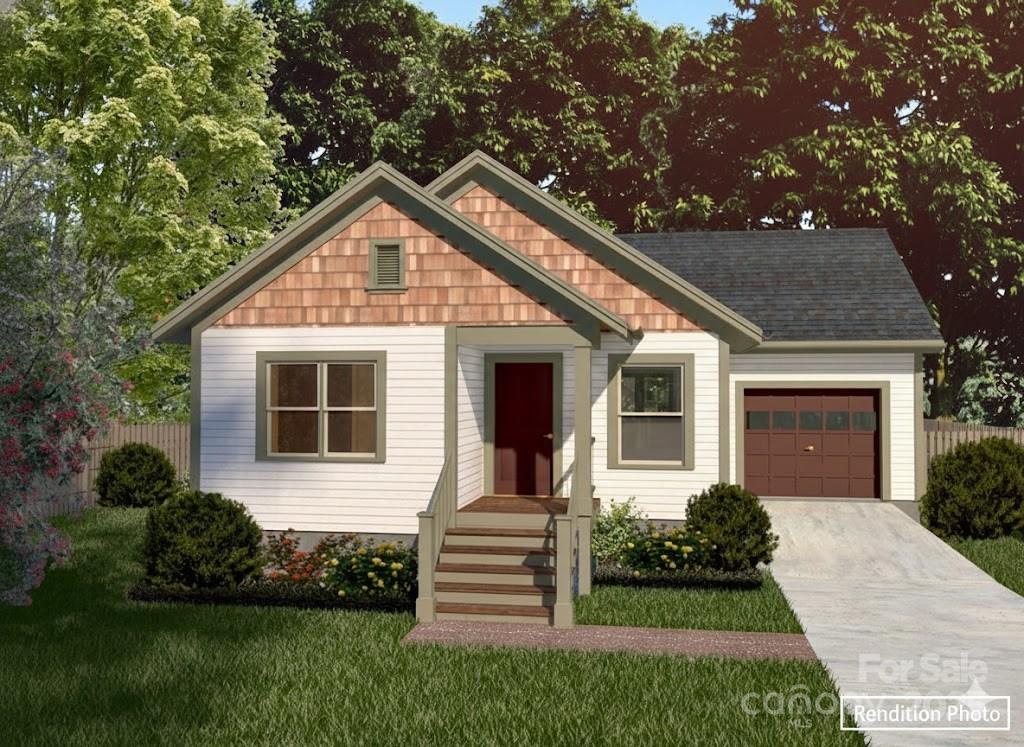
Maggie Valley
Lot 46 Twinbrook Lane
3 Beds
2 Baths
1,080 Sq.Ft.
$339,900
MLS#: 4329487
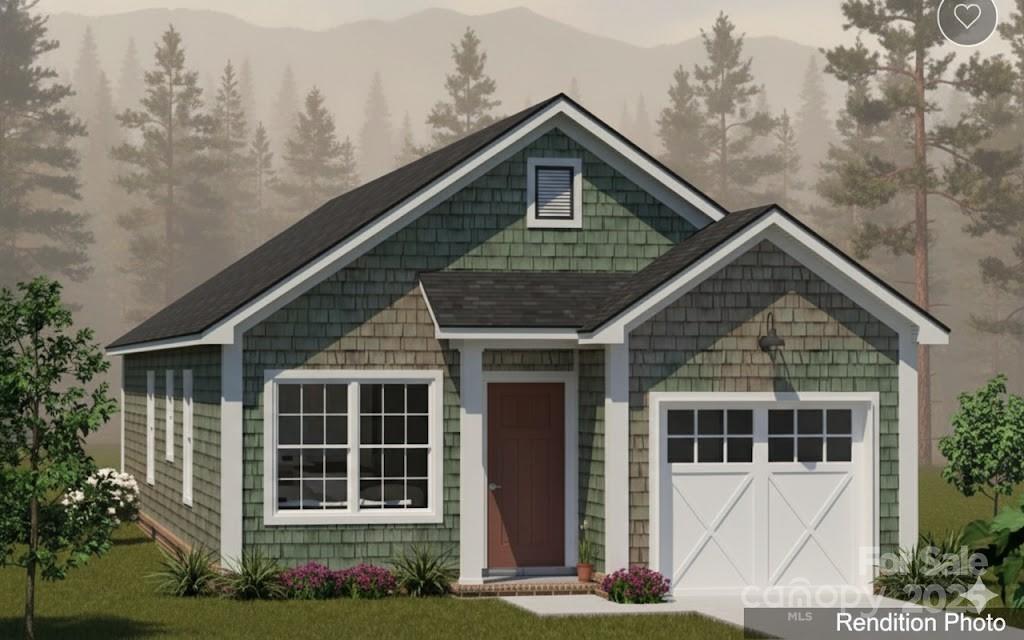
Maggie Valley
Lot 44 Twinbrook Lane
3 Beds
2 Baths
1,120 Sq.Ft.
$349,900
MLS#: 4329486
