Features & Amenities

Interior

  • Total Bedrooms

    3

  • Bathrooms

    2

  • 1/2 Bathrooms

    1

  • Above Grade Finished Area

    2196.0

  • Basement YN

    NO

  • Cooling YN

    YES

  • Cooling

    Central Air

  • Fireplace YN

    NO

  • Heating YN

    YES

  • Heating

    Electric

  • Pet friendly

    N/A

Exterior

  • Garage

    Yes

  • Garage spaces

    2

  • Construction Materials

    Fiber Cement

  • Patio and Porch Features

    Patio

  • Pool

    No

Area & Lot

  • Lot Features

    Open Lot

  • Property Type

    Residential

  • Property Sub Type

    Single Family Residence

Price

  • Sales Price

    $379,900

  • Sq. Footage

    2,196

  • Price/SqFt

    $172

HOA

  • Association

    YES

  • Association Fee Includes

    N/A

School District

  • Elementary School

    Unspecified

  • Middle School

    Unspecified

  • High School

    Unspecified

Property Features

  • New Construction

    NO

  • Foundation Details

    Slab

  • Senior Community YN

    NO

  • Sewer

    Public Sewer

  • Water Source

    Public

Schedule a Showing

Showing scheduled successfully.

<
>
IN PERSON
VIA CHAT

What is 3 + 4 ?


Change time

Mortgage calculator

Estimate your monthly mortgage payment, including the principal and interest, property taxes, and HOA. Adjust the values to generate a more accurate rate.

Your payment

Principal and Interest:

$

Property taxes:

$

HOA fees:

$

Total loan payment:

$

Total interest amount:

$

Location

County

Union

Elementary School

Unspecified

Middle School

Unspecified

High School

Unspecified

Listing Courtesy of Brian Benton , Emerald Pointe Realty

RealHub Information is provided exclusively for consumers' personal, non-commercial use, and it may not be used for any purpose other than to identify prospective properties consumers may be interested in purchasing. All information deemed reliable but not guaranteed and should be independently verified. All properties are subject to prior sale, change or withdrawal. RealHub website owner shall not be responsible for any typographical errors, misinformation, misprints and shall be held totally harmless.

Agent Jen Audier

Agent | Team Lead

Jen Audier

Call Jen today to schedule a private showing.


* Listings on this website come from the FMLS IDX Compilation and may be held by brokerage firms other than the owner of this website. The listing brokerage is identified in any listing details. Information is deemed reliable but is not guaranteed. If you believe any FMLS listing contains material that infringes your copyrighted work please click here to review our DMCA policy and learn how to submit a takedown request.© 2024 FMLS.
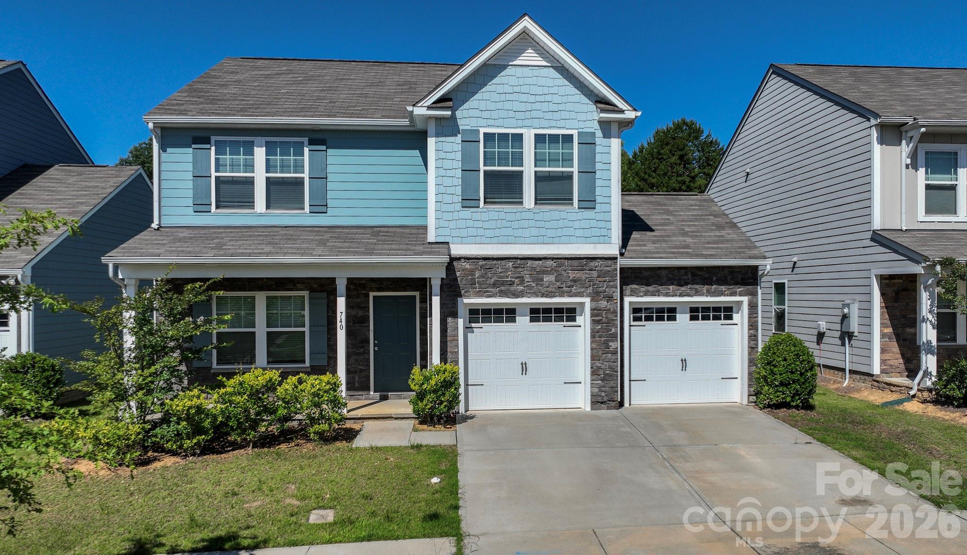
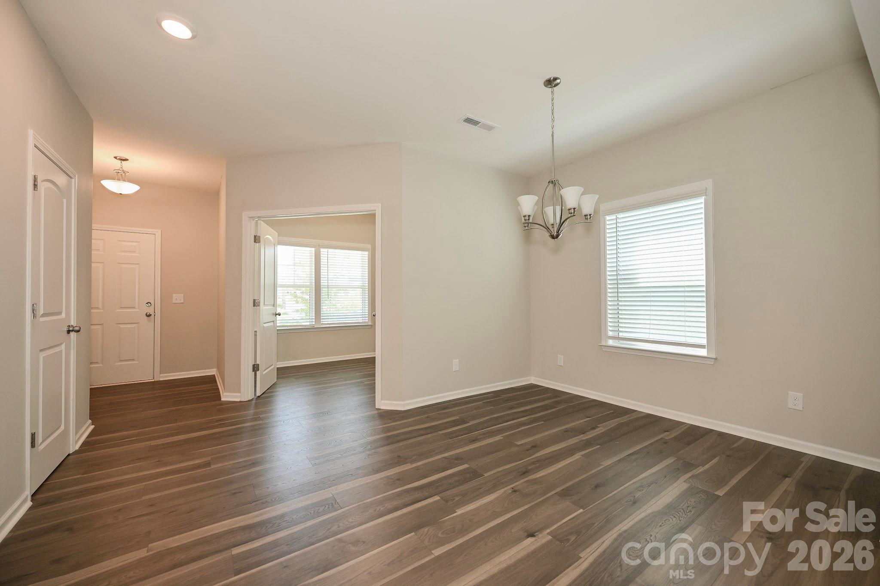
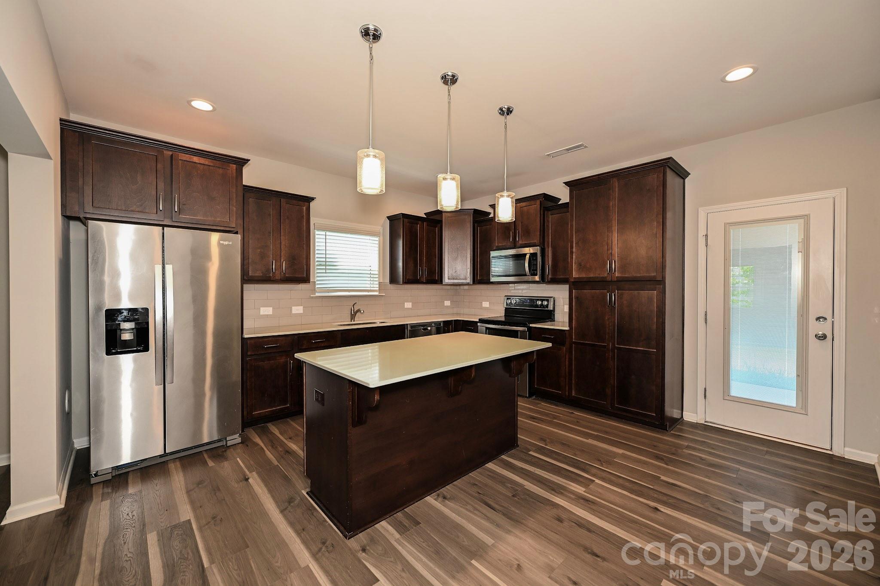
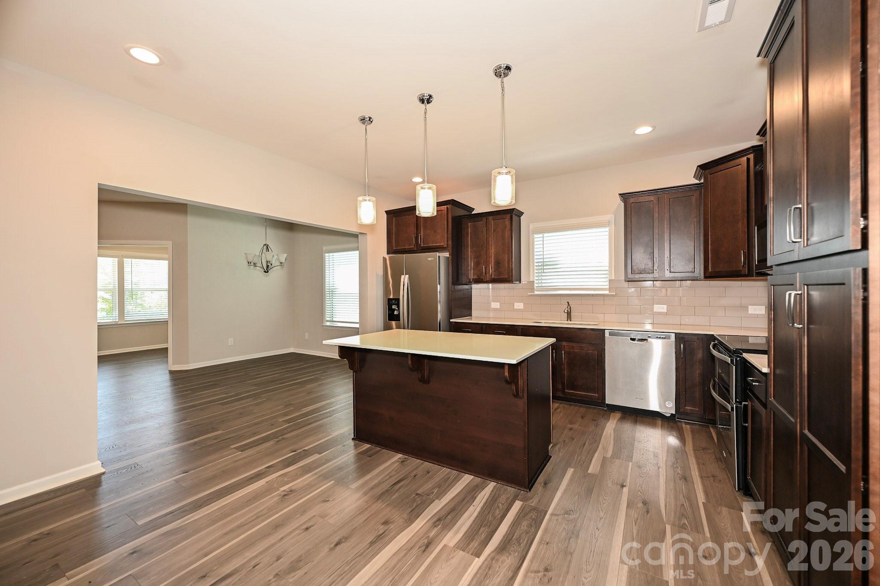
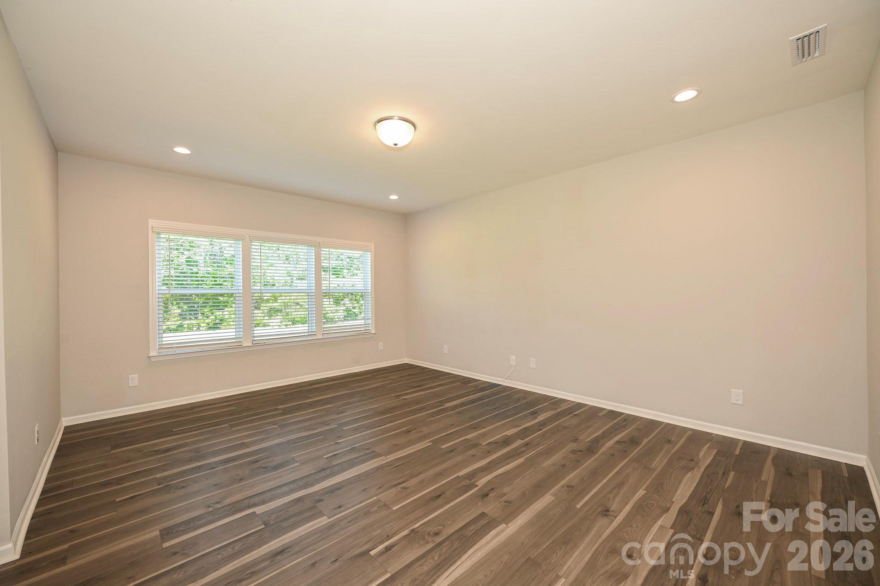
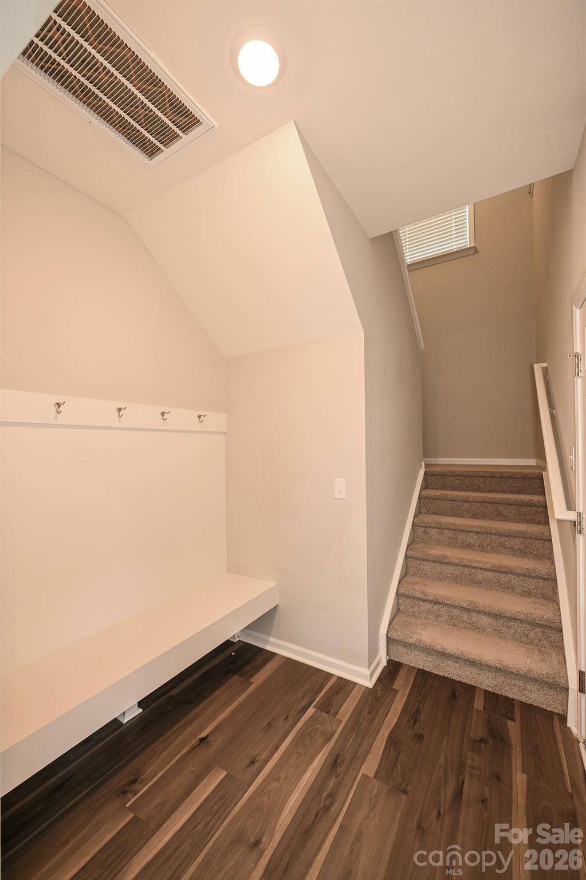
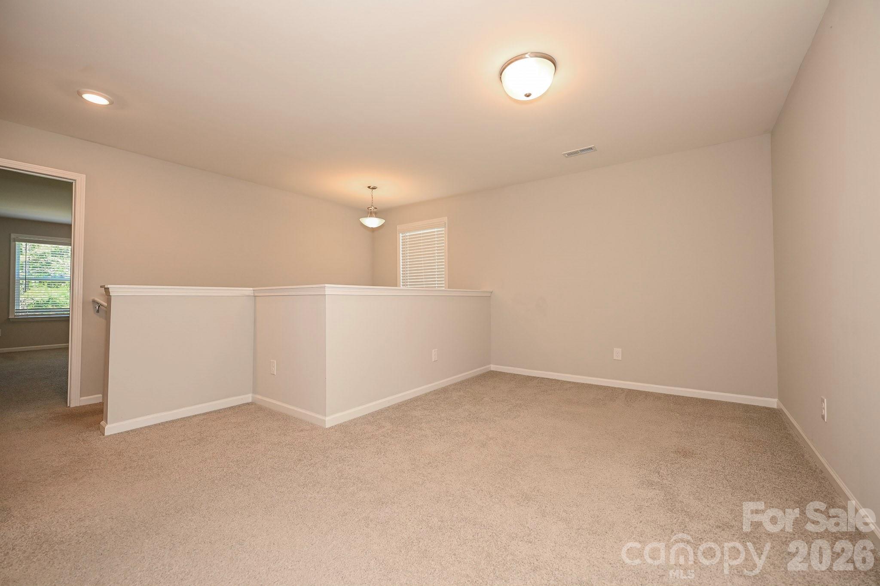
This stunning home boasts a perfect blend of modern luxury and timeless elegance. Step inside and be greeted by the inviting glow of recessed lighting throughout, showcasing the exquisite luxury vinyl plank flooring that flows seamlessly from room to room.

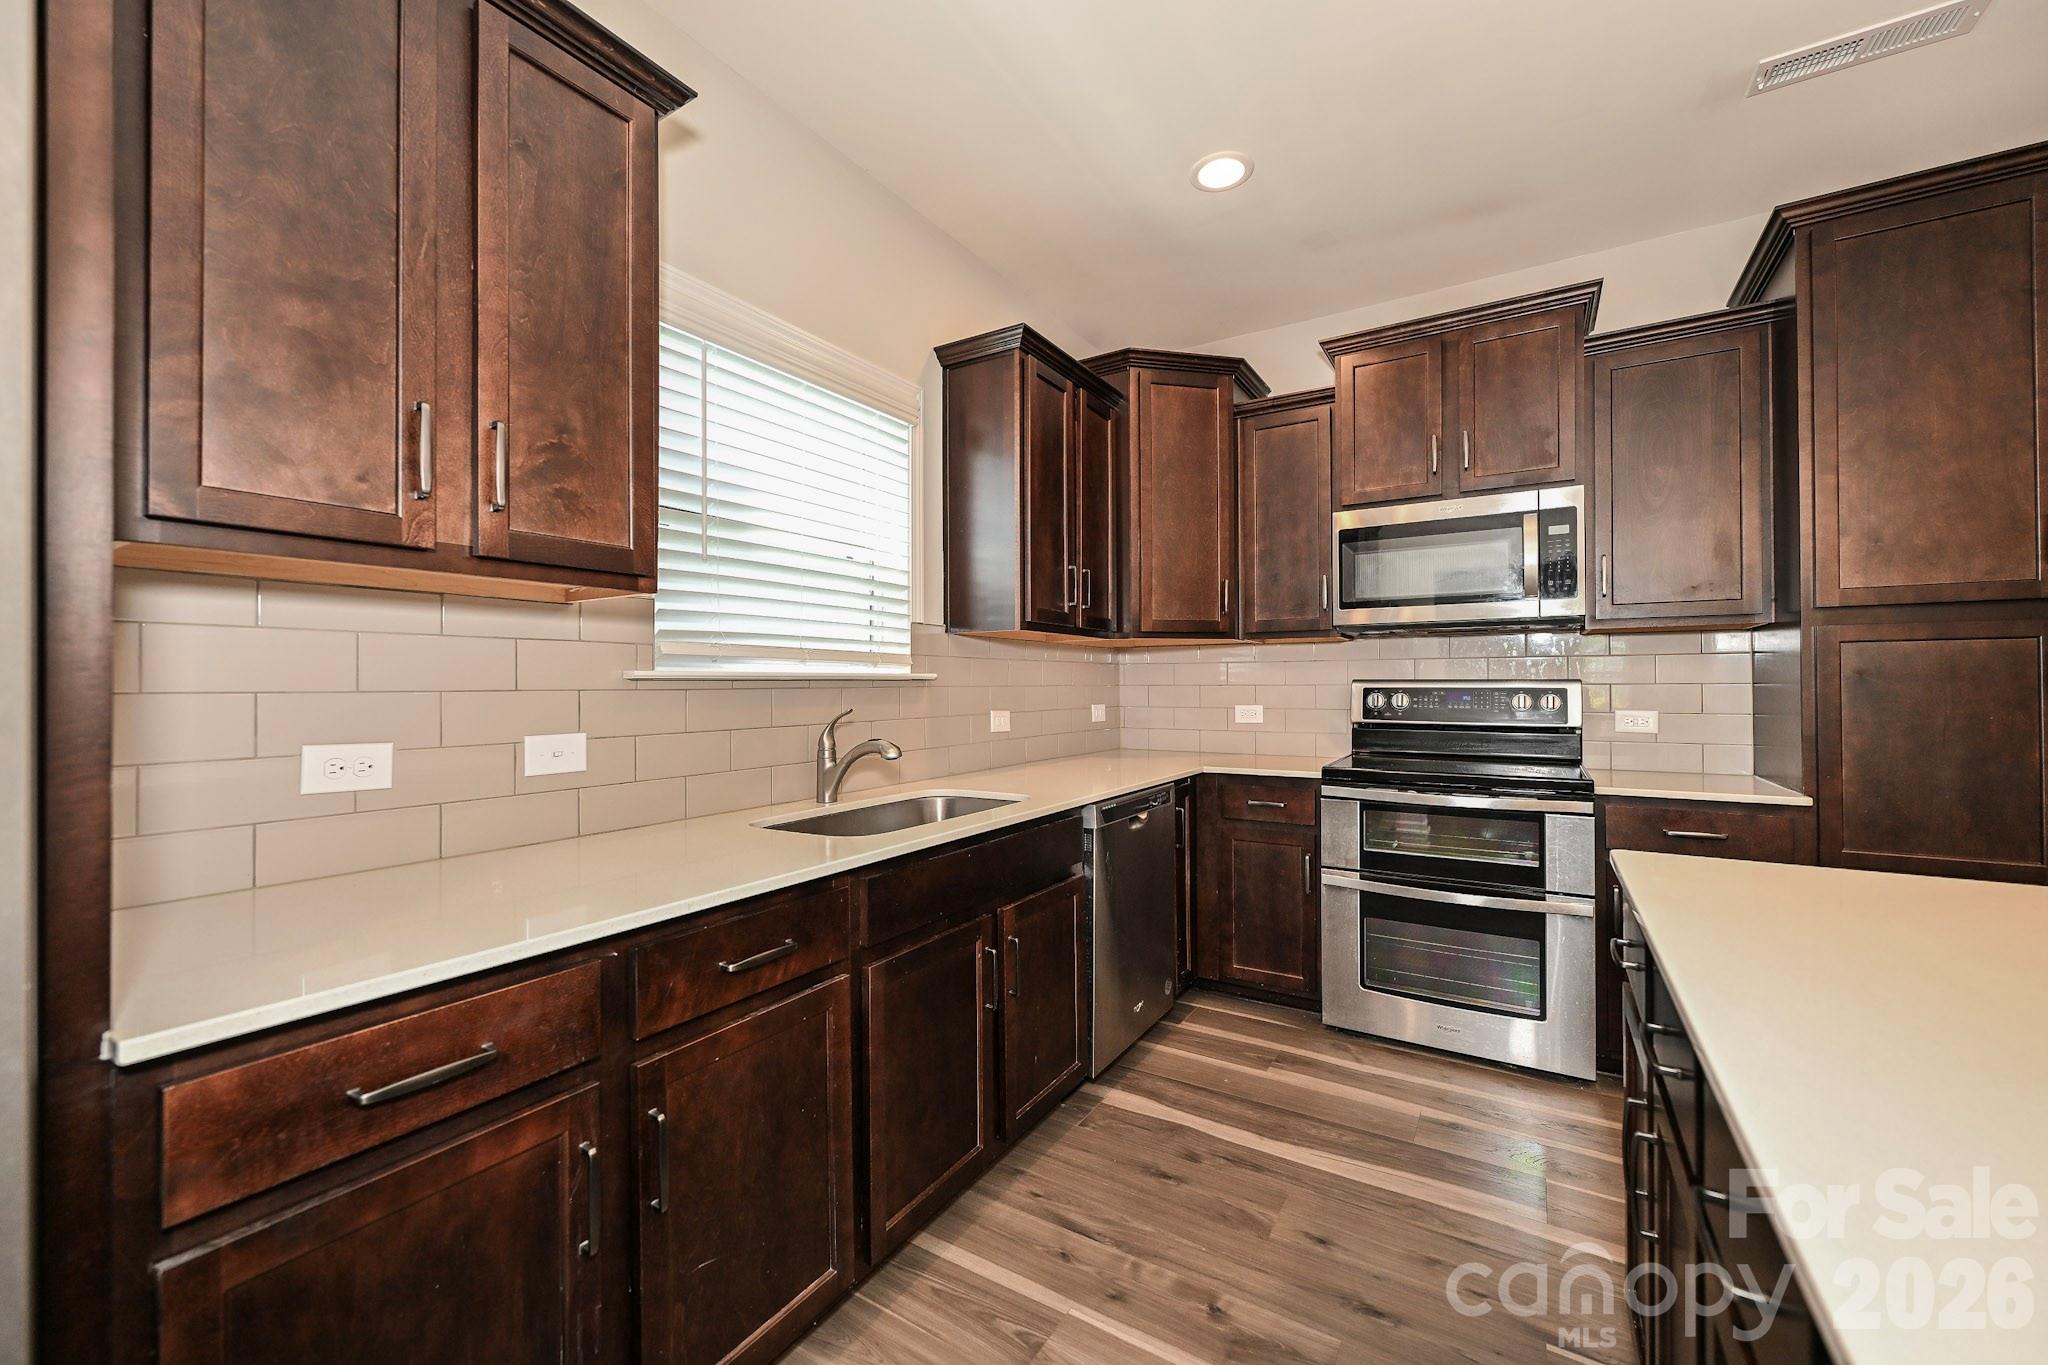
The heart of this home is undoubtedly the kitchen—a chef’s delight featuring a large island perfect for gatherings, gourmet meal prep, or casual dining. Adjacent to the kitchen lies your office space, ideal for remote work or creative endeavors.

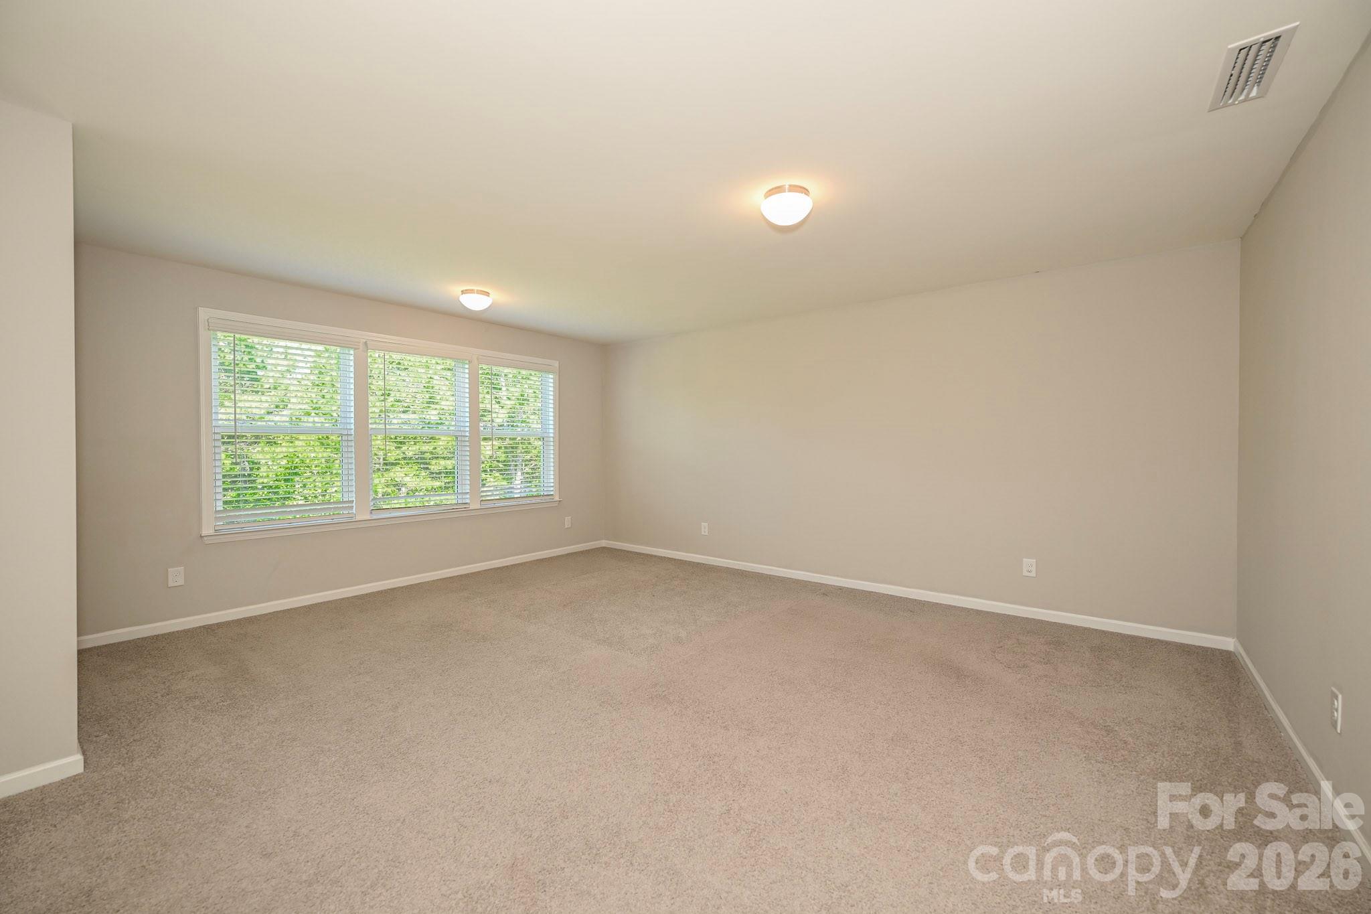
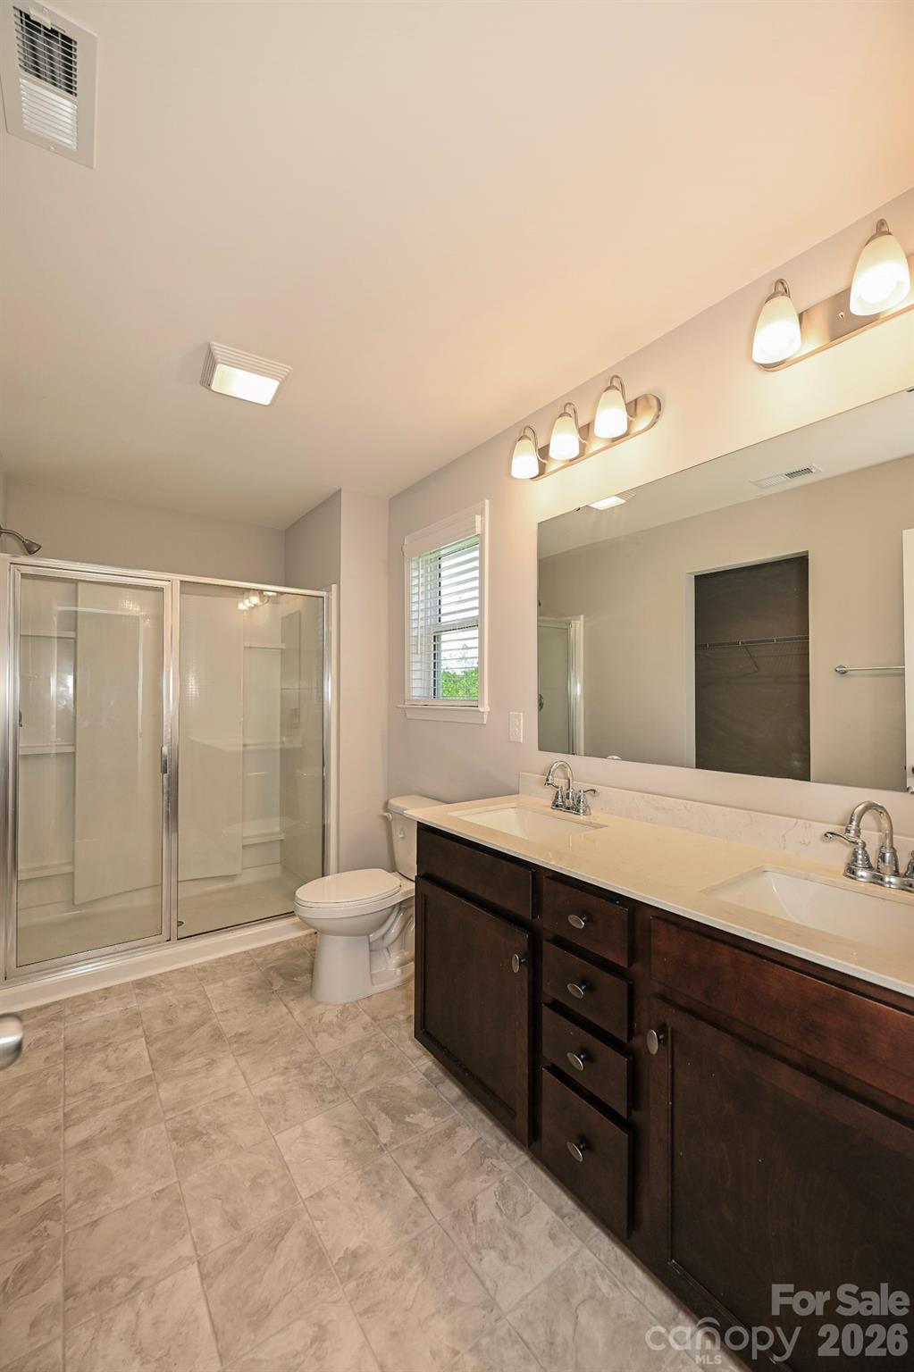
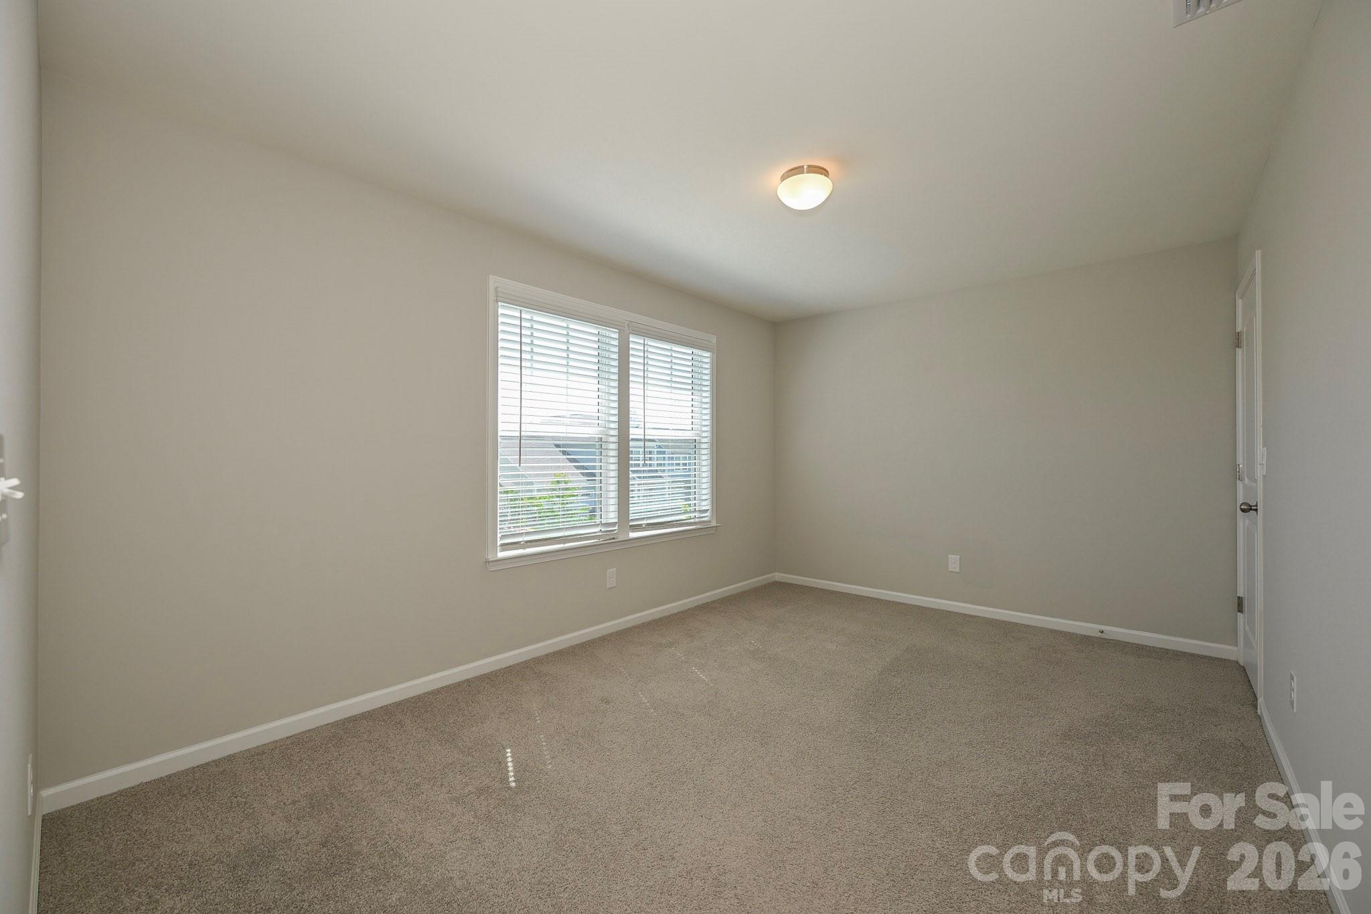
Entertain with ease in the large living room designed for both comfort and style. Retreat to your oversized primary bedroom, complete with a generous walk-in closet to meet all your storage needs. This home has been well-maintained and is move-in ready.

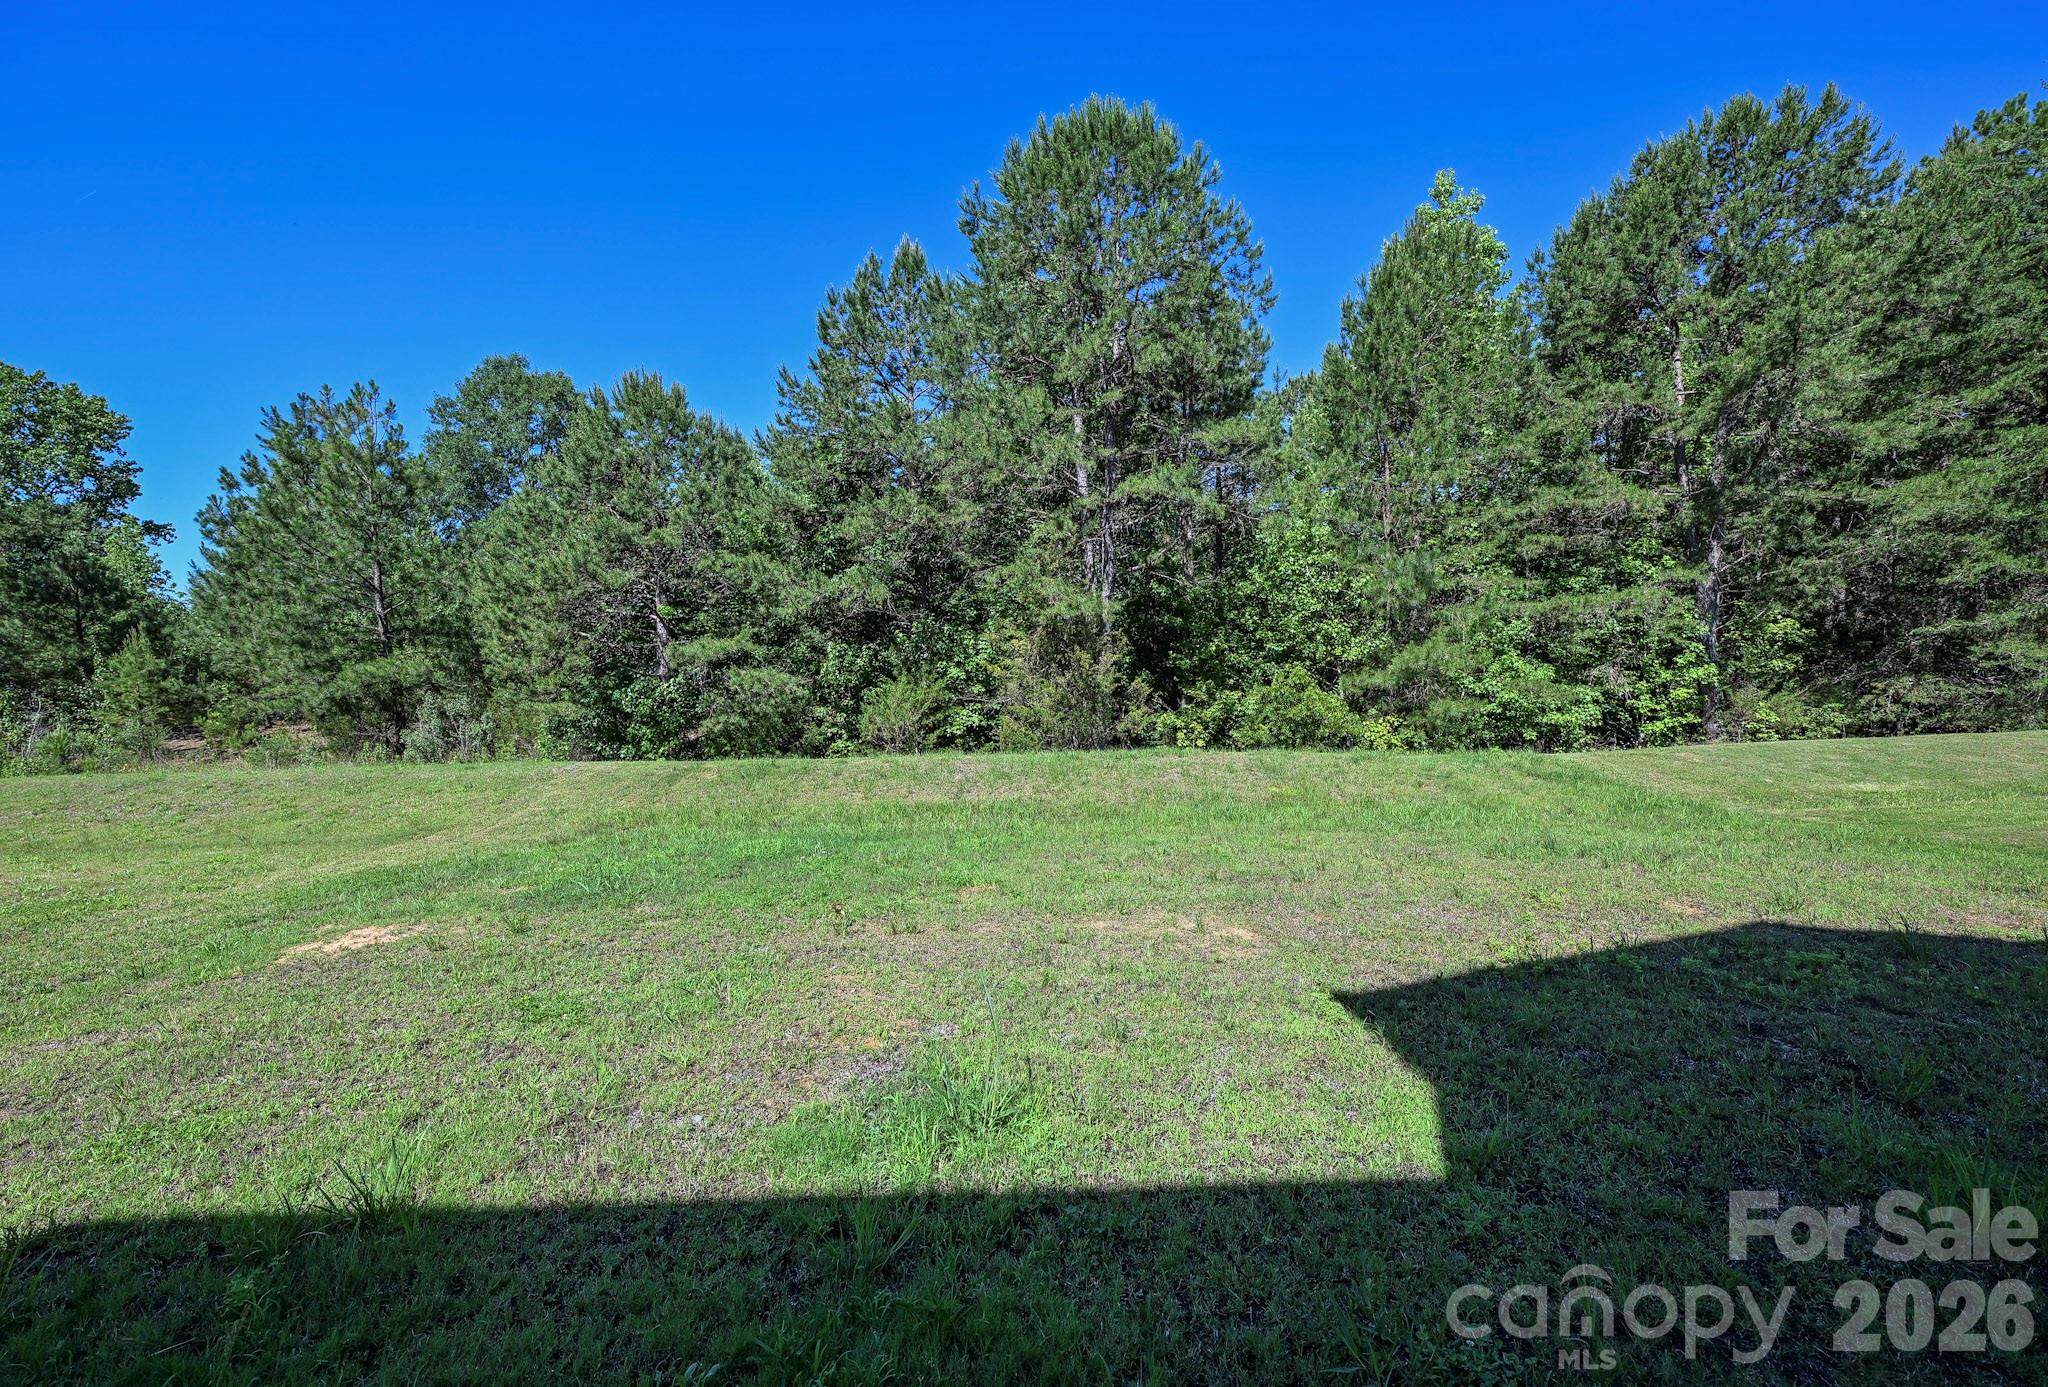
The outdoors offers endless possibilities for entertainment or relaxation in your backyard. Conveniently located near local amenities while offering tranquility away from city hustle—this Monroe gem is not one to miss! Don’t hesitate; make it yours today!

740 Alexander Commons Drive

Message successfully sent.

What would you like to know?

What is 3 + 4 ?

I agree to receive email communication and understand I can unsubscribe at any time.

I agree to be contacted by Prestino Advantage via call, email, and text for real estate services. To opt out, you can reply 'stop' at any time or reply 'help' for assistance. You can also click the unsubscribe link in the emails. Message and data rates may apply. Message frequency may vary. Privacy Policy

Related Properties

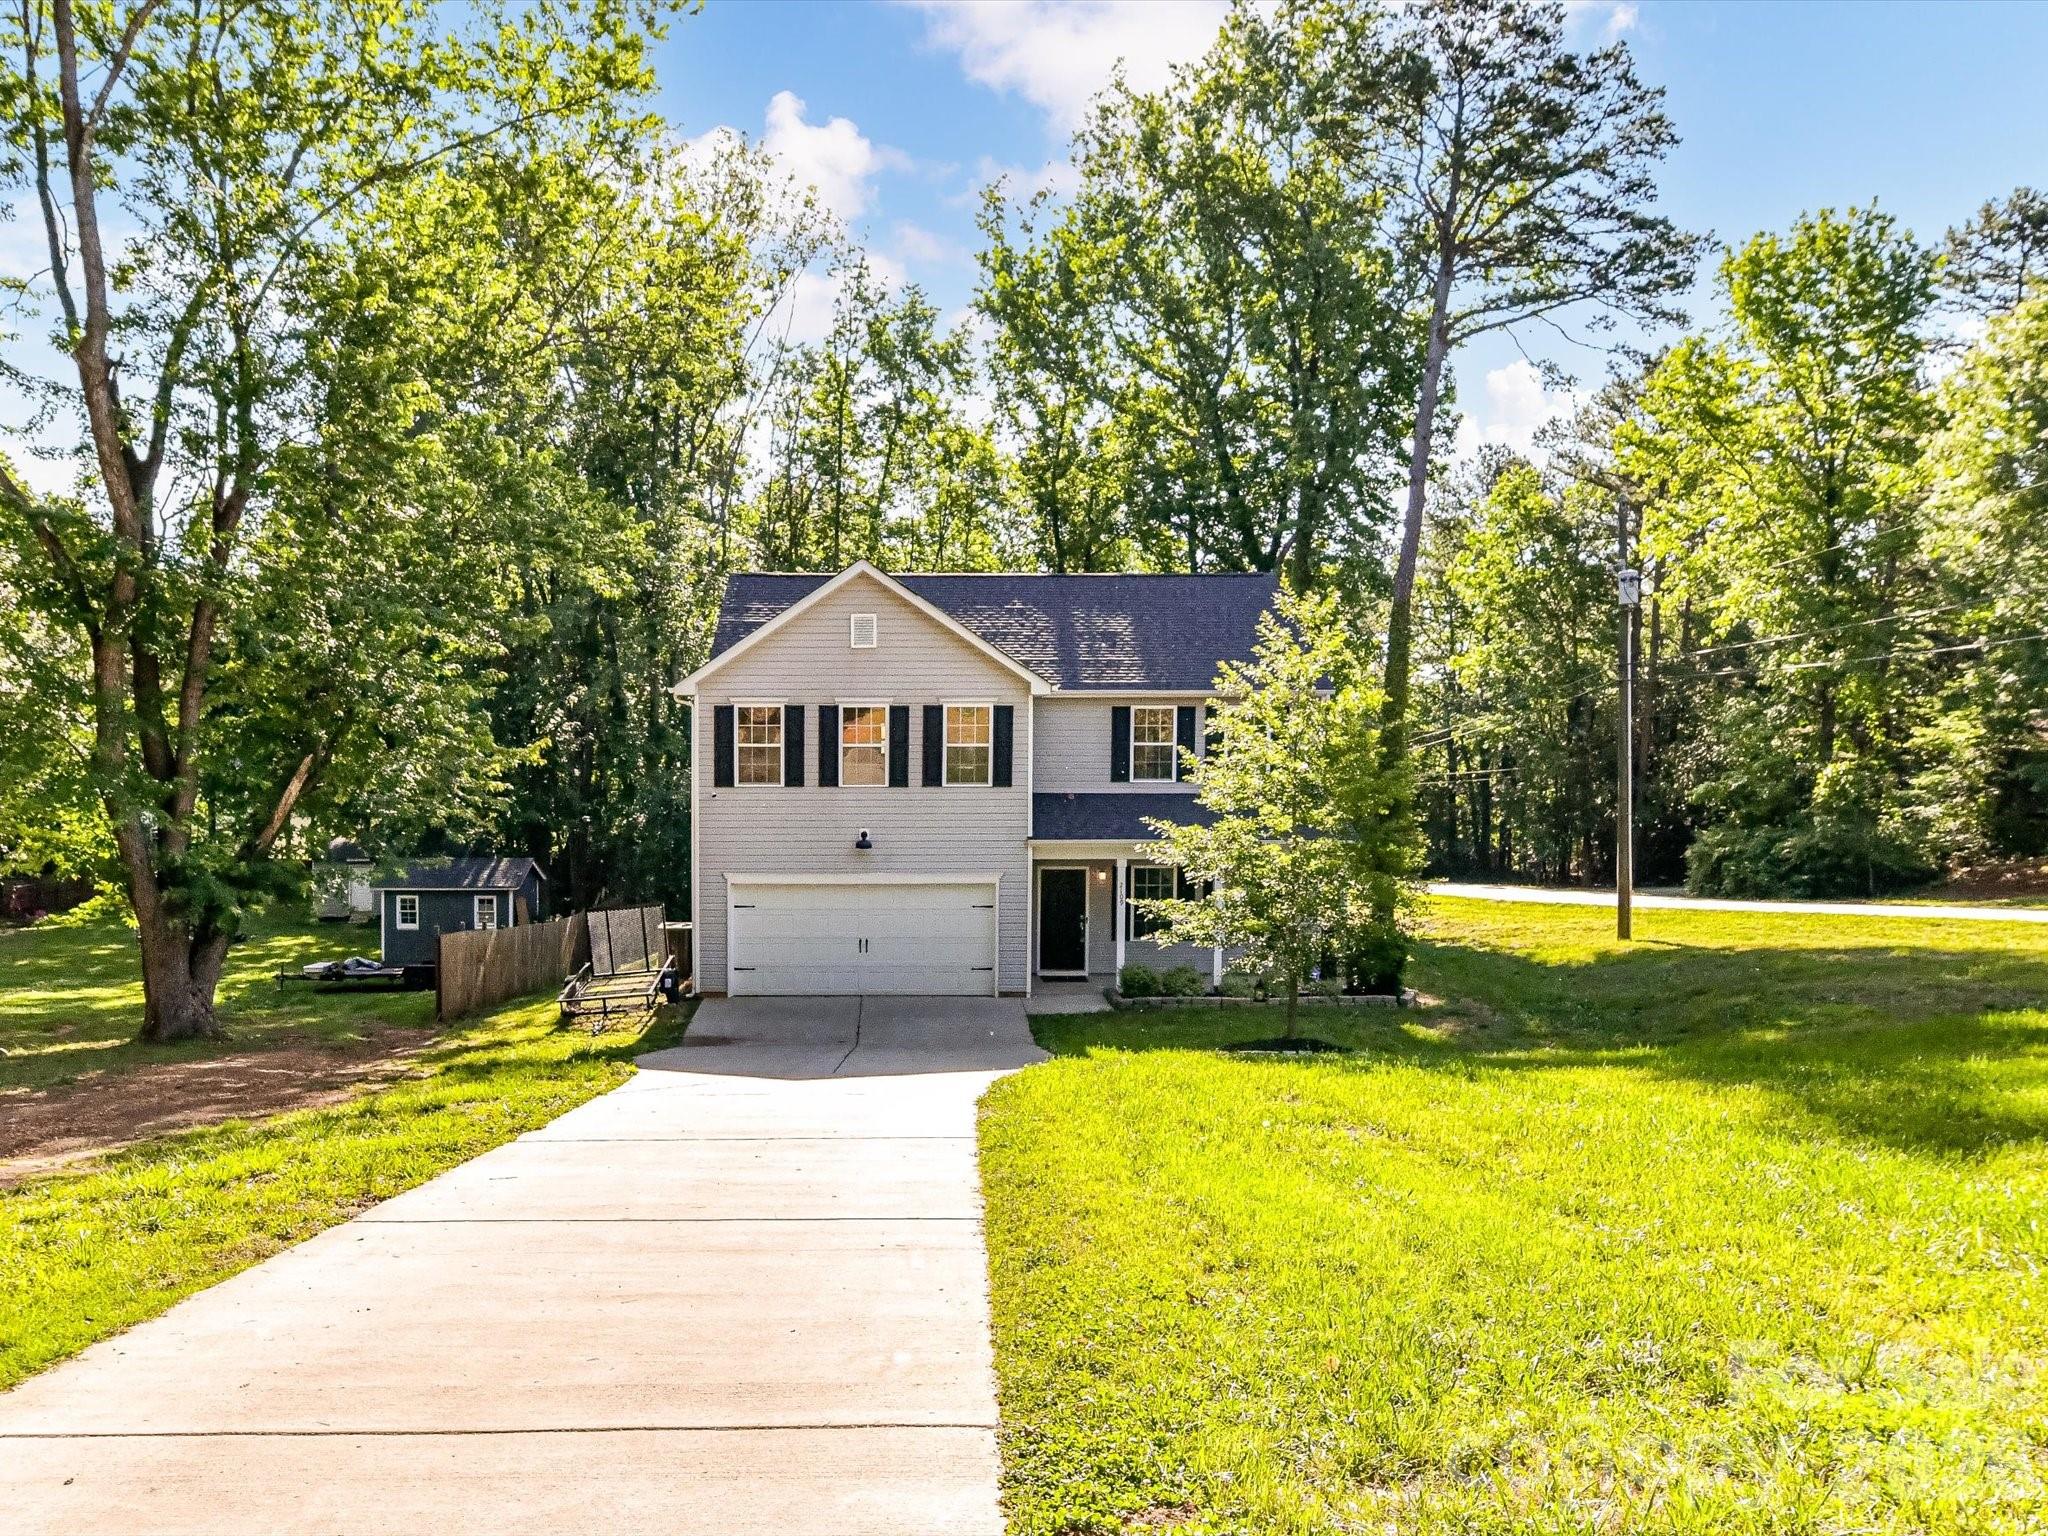
Welcome home to this beautifully maintained newer construction home situated on a spacious half-acre corner lot with no HOA! Conveniently located close to town, schools, shopping, dining, and entertainment, this two-story home offers the perfect blend of comfort, style, and functionality.

Step inside to a welcoming entryway featuring a convenient half bath and soaring ceilings that open into the spacious living room. The open-concept layout flows seamlessly into the kitchen, complete with a large granite island featuring an overhang perfect for bar stools, ample cabinetry, and a walk-in corner pantry — ideal for everyday living and entertaining alike.

Upstairs, you’ll find all four generously sized bedrooms along with a conveniently located laundry room. The spacious primary suite features elegant tray ceilings and a relaxing ensuite bathroom complete with a garden tub, stand-up shower, and dual vanity with his-and-her sinks. The secondary upstairs bathroom also offers double sinks, providing added convenience for family and guests. The additional bedrooms offer plenty of space for family, guests, or a home office setup.

Enjoy peaceful mornings on the covered front porch with plenty of room for rocking chairs, or unwind out back in the fenced-in backyard featuring a wooden back porch ideal for relaxing evenings, grilling, or enjoying the above-ground pool during warm summer days. Additional features include a paved driveway and attached two-car garage, offering plenty of parking and storage space. With its corner lot location and thoughtful layout throughout, this home truly has it all!
#4375338

Monroe

2109 Timber Ridge Road

4 Beds

2 Baths

2,140 Sq.Ft.

$418,000

MLS#: 4375338
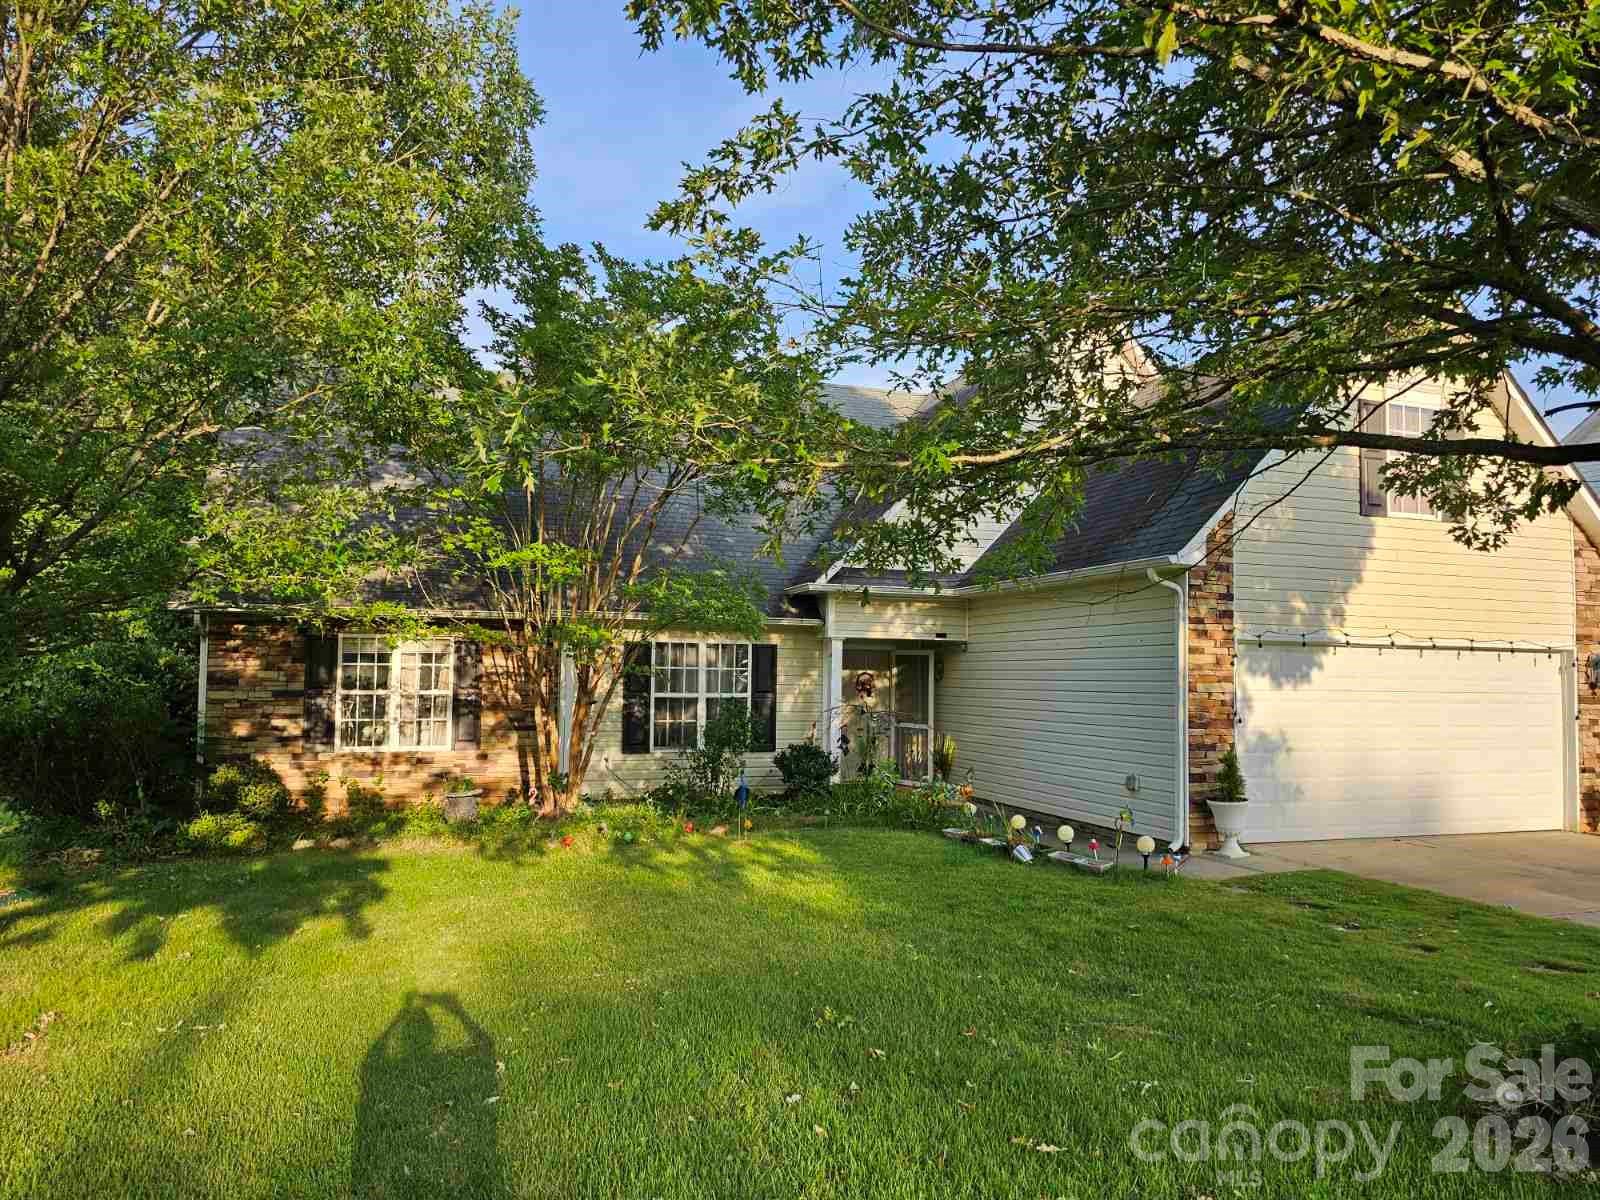
DROP DEAD GORGEOUS WOULD NOT EVEN BEGIN TO DESCRIBE!!! LOOK NO FUTHER. ONE STORY HOME WITH A LARGE BONUS ROOM UPSTAIRS OVER THE GARAGE.  A LOT OF UPDATES AND UPGRAGES IN THE PAST 2 YEARS. HOME WELCOMES ONE WITH REDONE LAMINATE FLOORS, CHEF'S DREAM KITCHEN WITH GRANITE COUNTER TOPS, NEW APPLIANCES, FRESHLY PAINTED INTERIOR, TRIM & DOORS, NEW CARPET IN ALL BEDROOMS AND A BRAND NEW FRONT DOOR. FORMAL DINING ROOM, SPACIOUS LIVING ROOM & BREAKFAST AREA OPENS TO BACK PORCH AREA. FENCED BACK YARD AND LOVELY PORCH, FIRE PIT AND WOODED PRIVATE BACK YARD COMPLETES THIS PICTURE-PERFECT HOME. BRING YOUR FUSSIEST BUYERS AND BE PREPARED TO BE IMPRESSED!!!
#4392264

Monroe

3136 Blueberry Drive

4 Beds

2 Baths

1,836 Sq.Ft.

$390,000

MLS#: 4392264
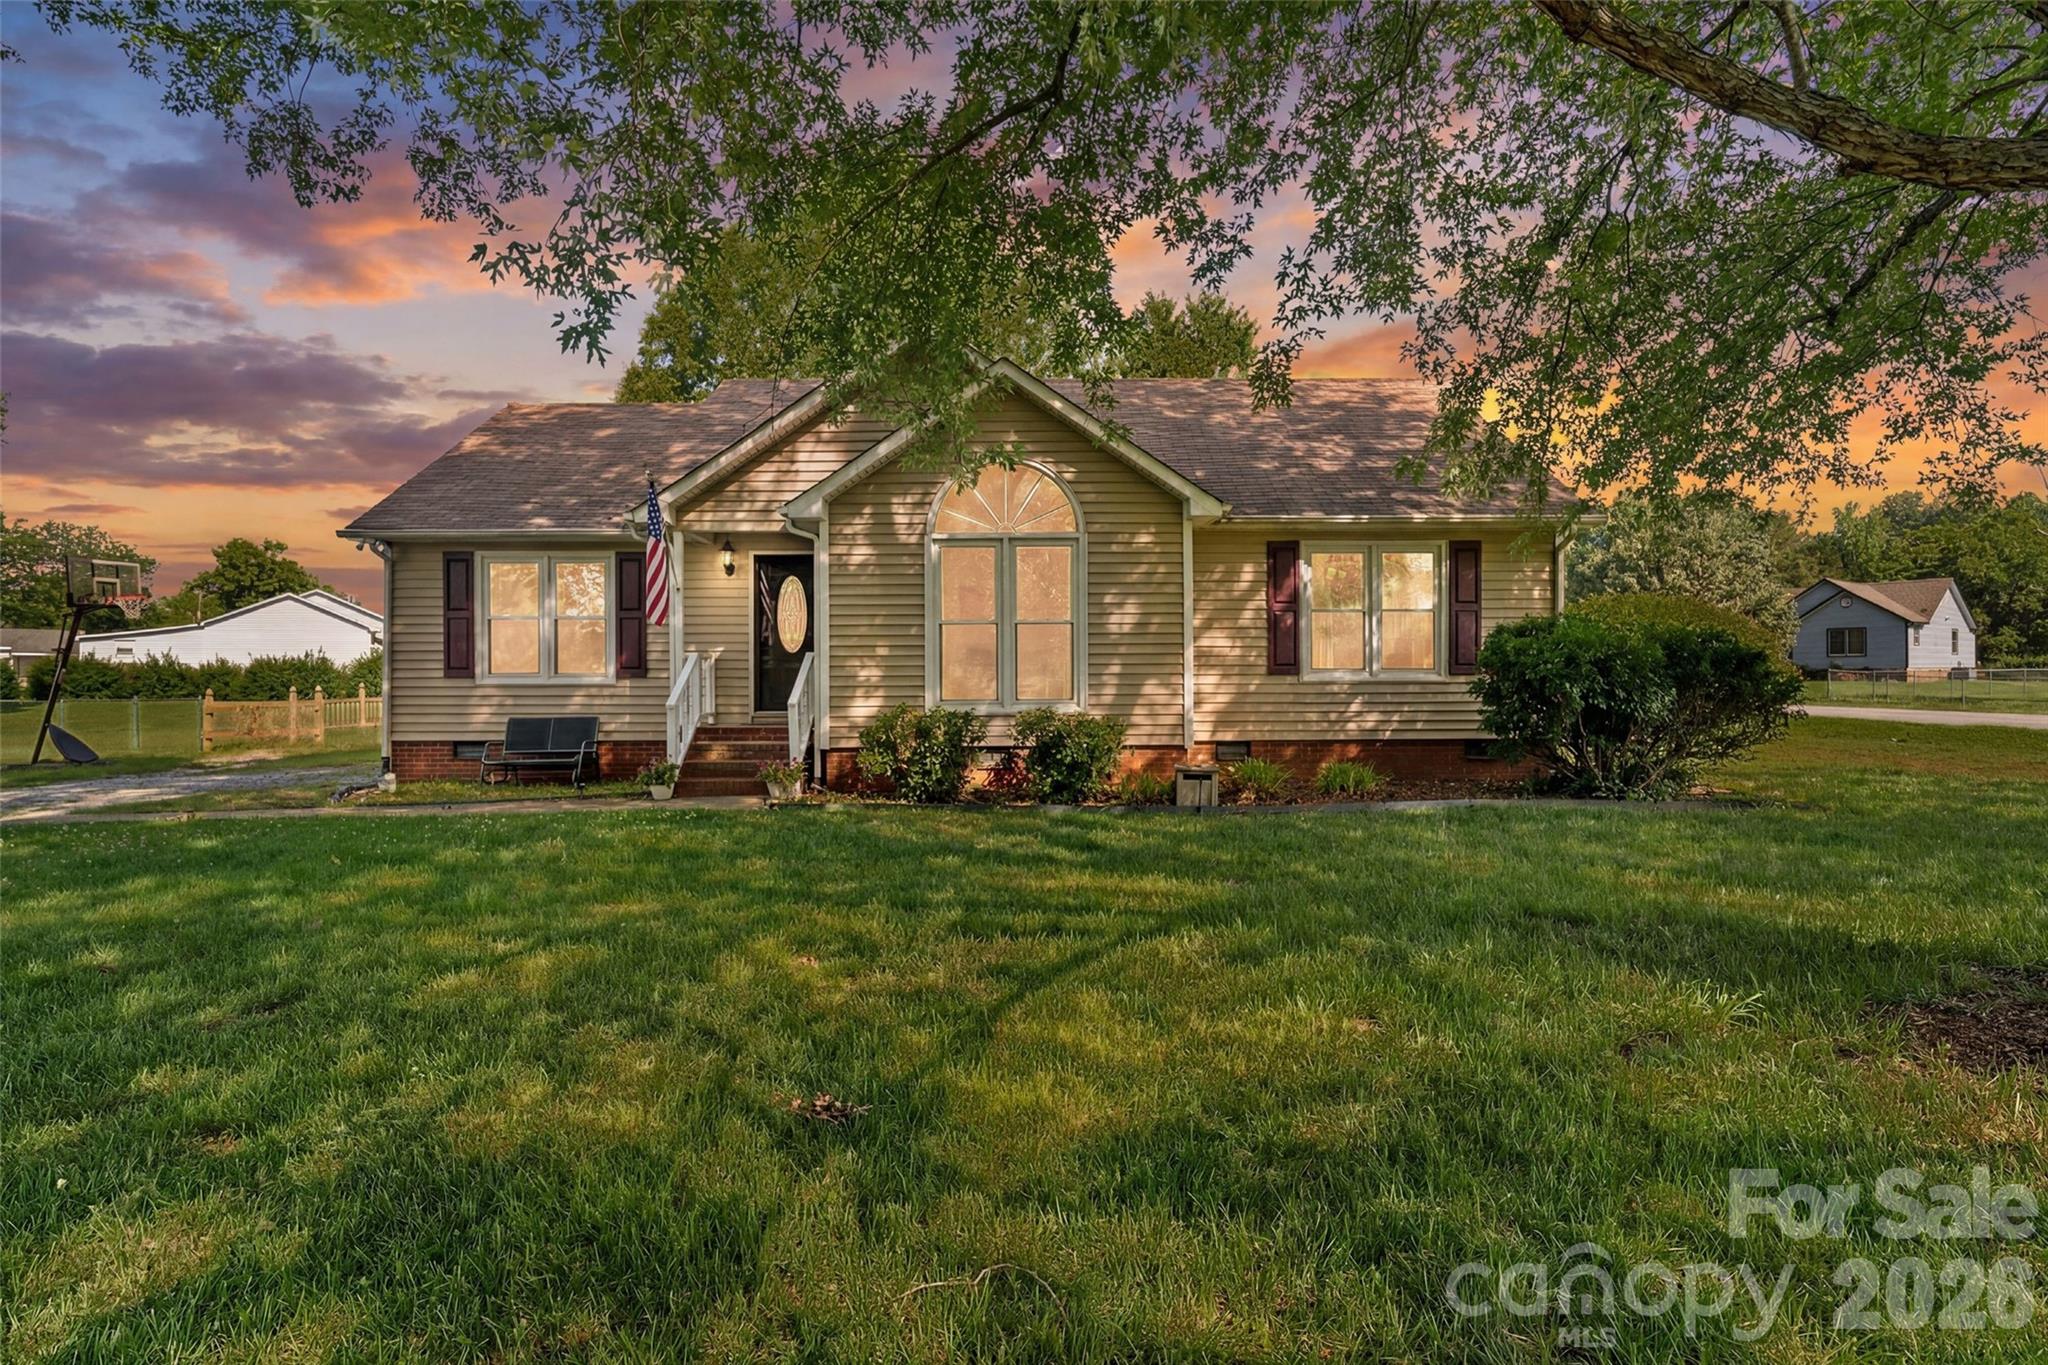
Beautiful 3-bedroom, 2-bath home situated on a large lot in a highly desirable Monroe location. This well-designed split-bedroom floor plan offers privacy and functionality, with a spacious primary suite separated from the secondary bedrooms. Enjoy outdoor living in the fully fenced backyard, perfect for pets, play, gardening, or entertaining. Conveniently located near shopping, dining, schools, and commuter routes, this property combines comfort, space, and an excellent location. Don't miss this opportunity to make it your own!
#4389380

Monroe

1009 Stevens Road

3 Beds

2 Baths

1,344 Sq.Ft.

$325,000

MLS#: 4389380
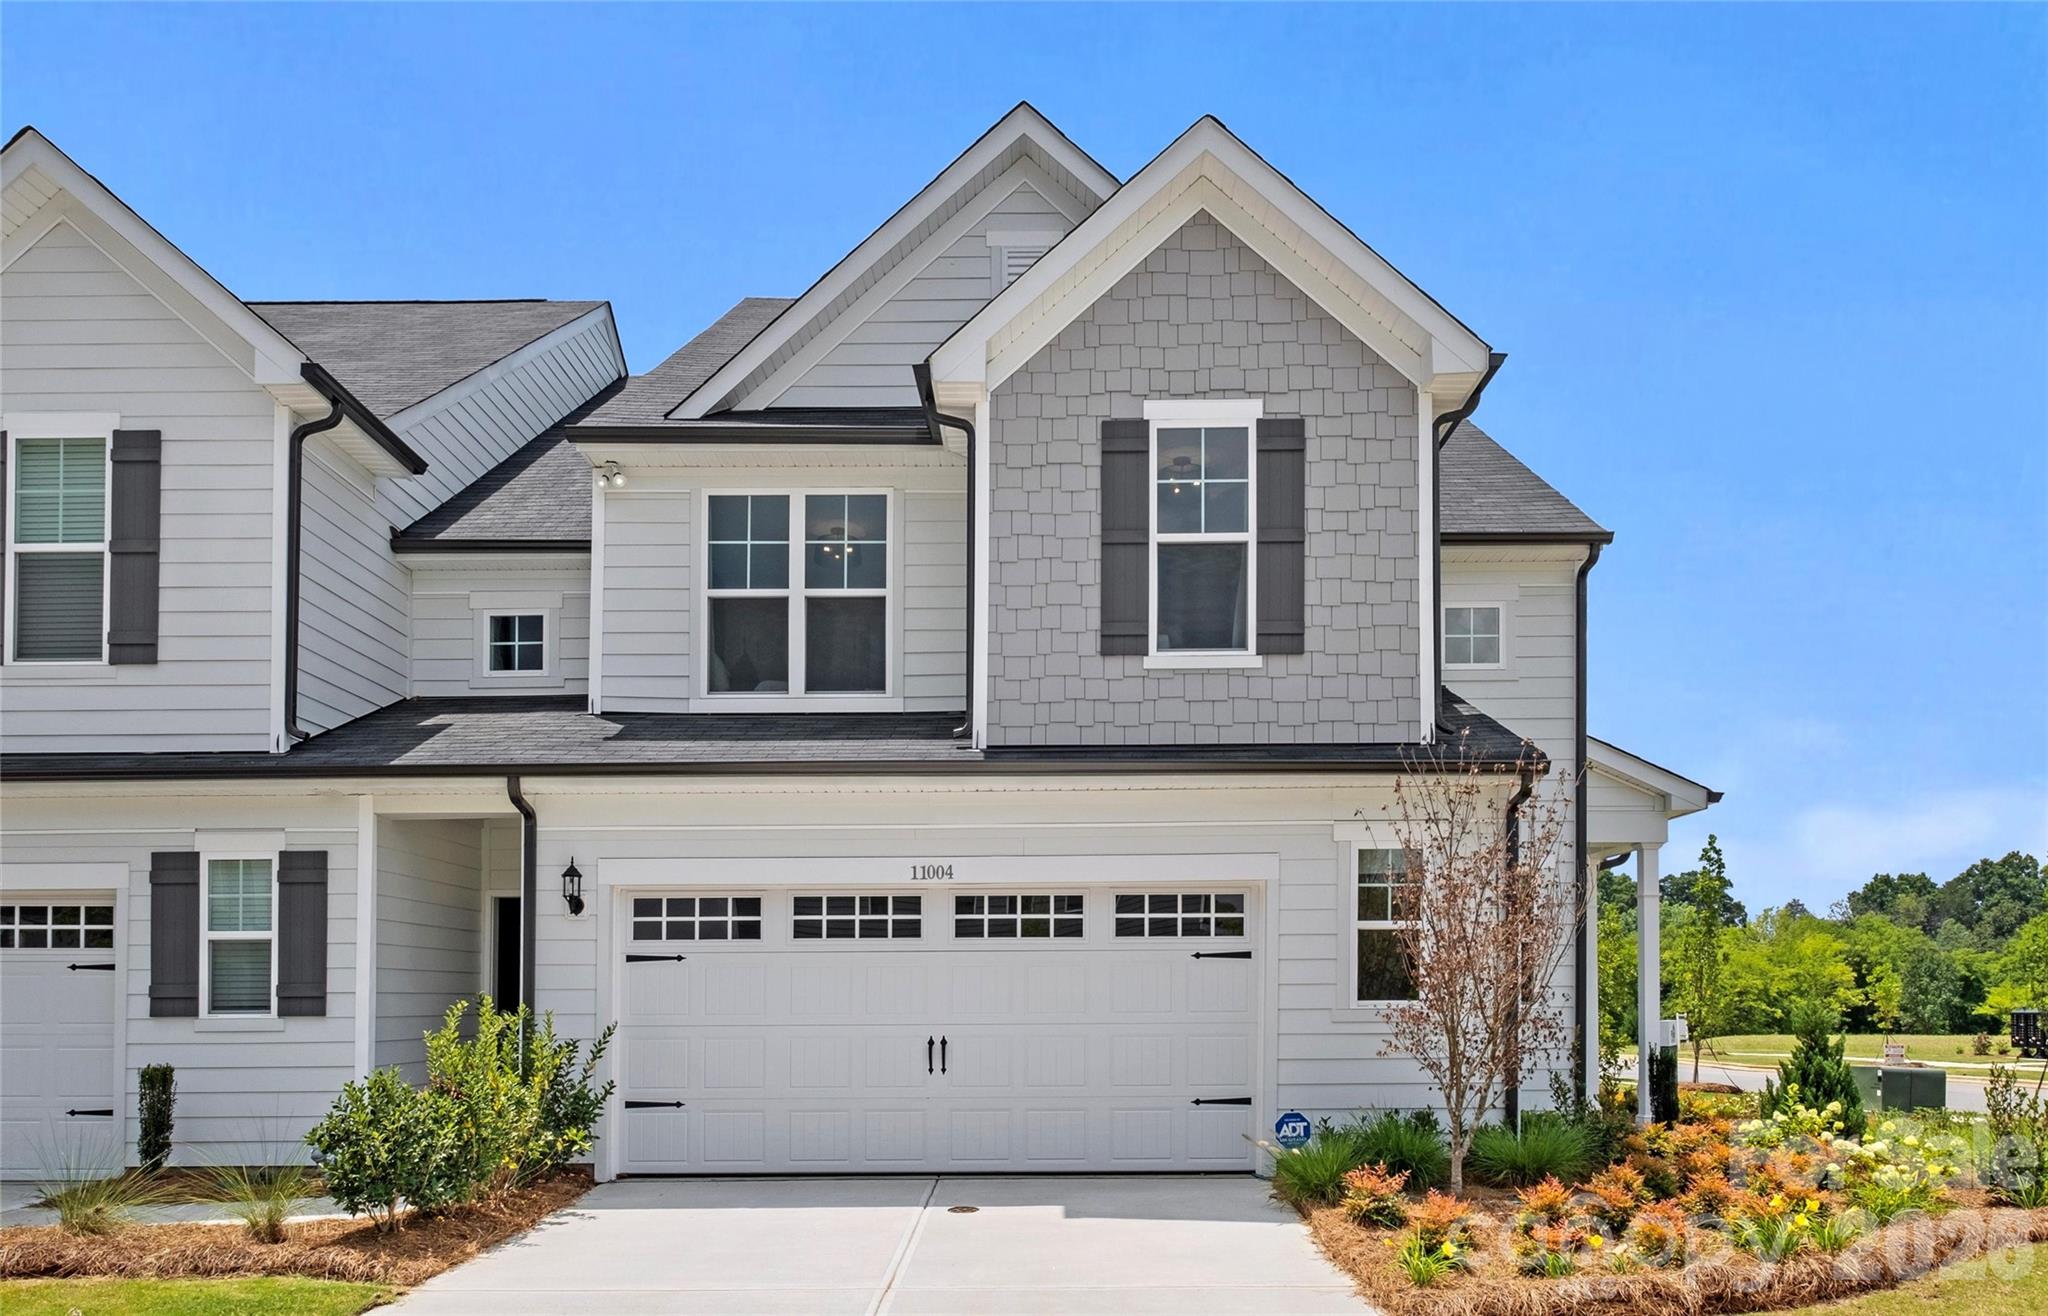
Welcome to the BRAND-NEW Riverstone flagship community! Popular Palomino floor plan featuring a modern kitchen with ss appliances and raised bar top open to the dining area and gathering room; Owner's Suite with private bath w/ luxury walk-in shower; nice size secondary bedrooms with easy access to hall bath and laundry room and 2-car garage. Community with future clubhouse, pool, playground, pickleball and so much more! Easy access to the Monroe Bypass! HOA includes high-speed internet and cable TV.
#4362918

Monroe

3830 Broad Bank Road

3 Beds

2 Baths

1,856 Sq.Ft.

$357,505

MLS#: 4362918
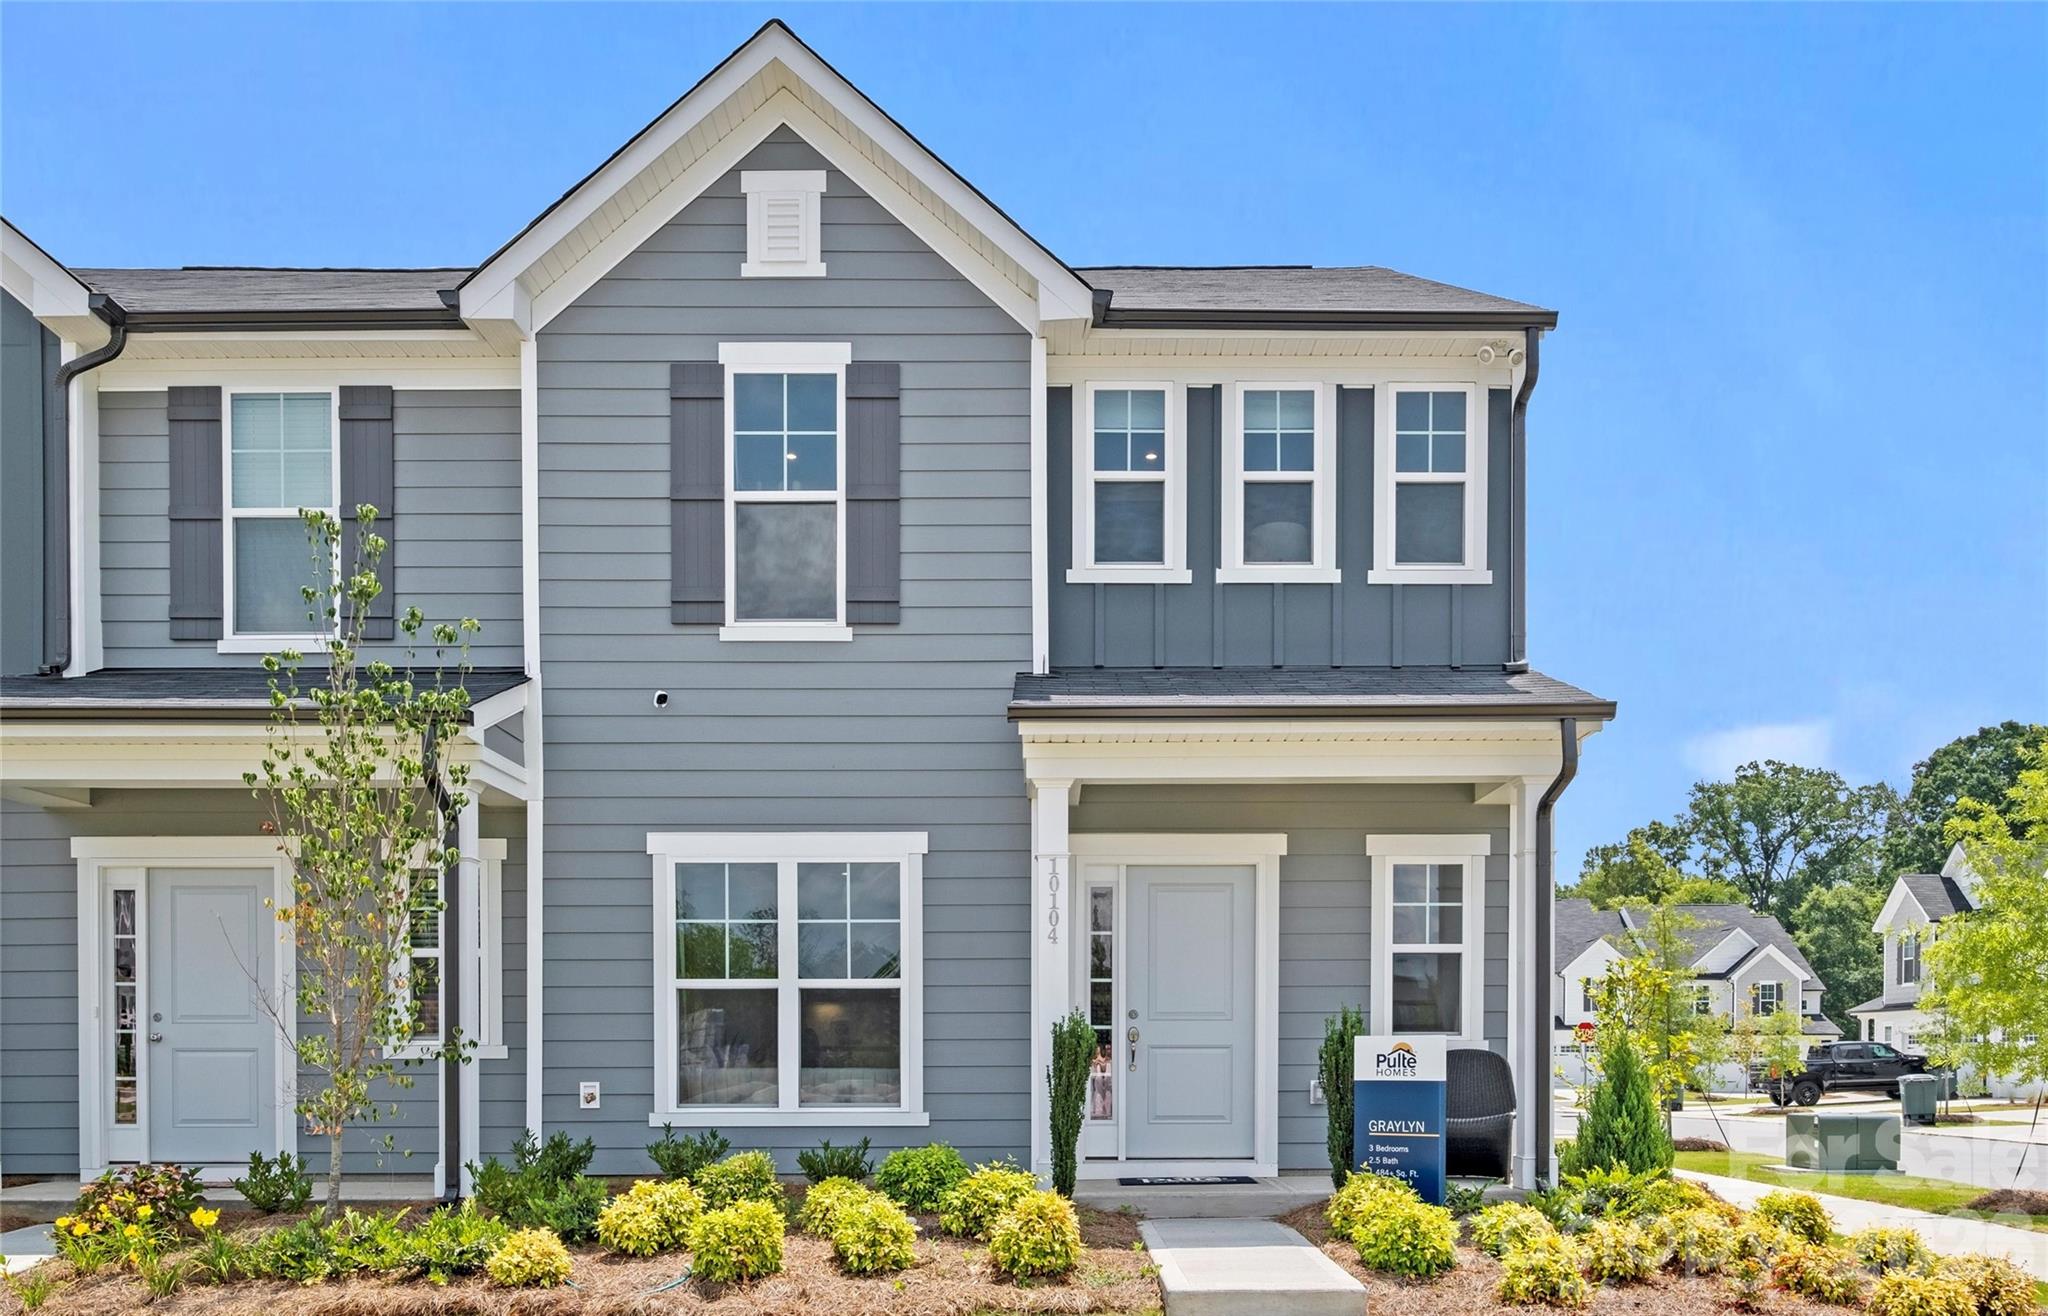
Welcome to the BRAND-NEW Riverstone flagship community! Check out this wonderful new Graylyn 2-story attached townhome! This home features partial brick and James Hardie plank siding exterior. Enormous owner's suite, SS appliances, upgraded interior finishes, double vanity owner's bath, granite countertops, full sod/landscaping with lawn services. 3 Bedrooms/2 Full and 1 Half Baths. All of the finishes you would expect in a brand-new home! Lovely new community with future clubhouse, pool, playground, pickleball and so much more! Easy access to the Monroe Bypass! HOA includes high-speed internet and cable TV.
#4391222

Monroe

2018 Cobble Court

3 Beds

2 Baths

1,472 Sq.Ft.

$329,450

MLS#: 4391222
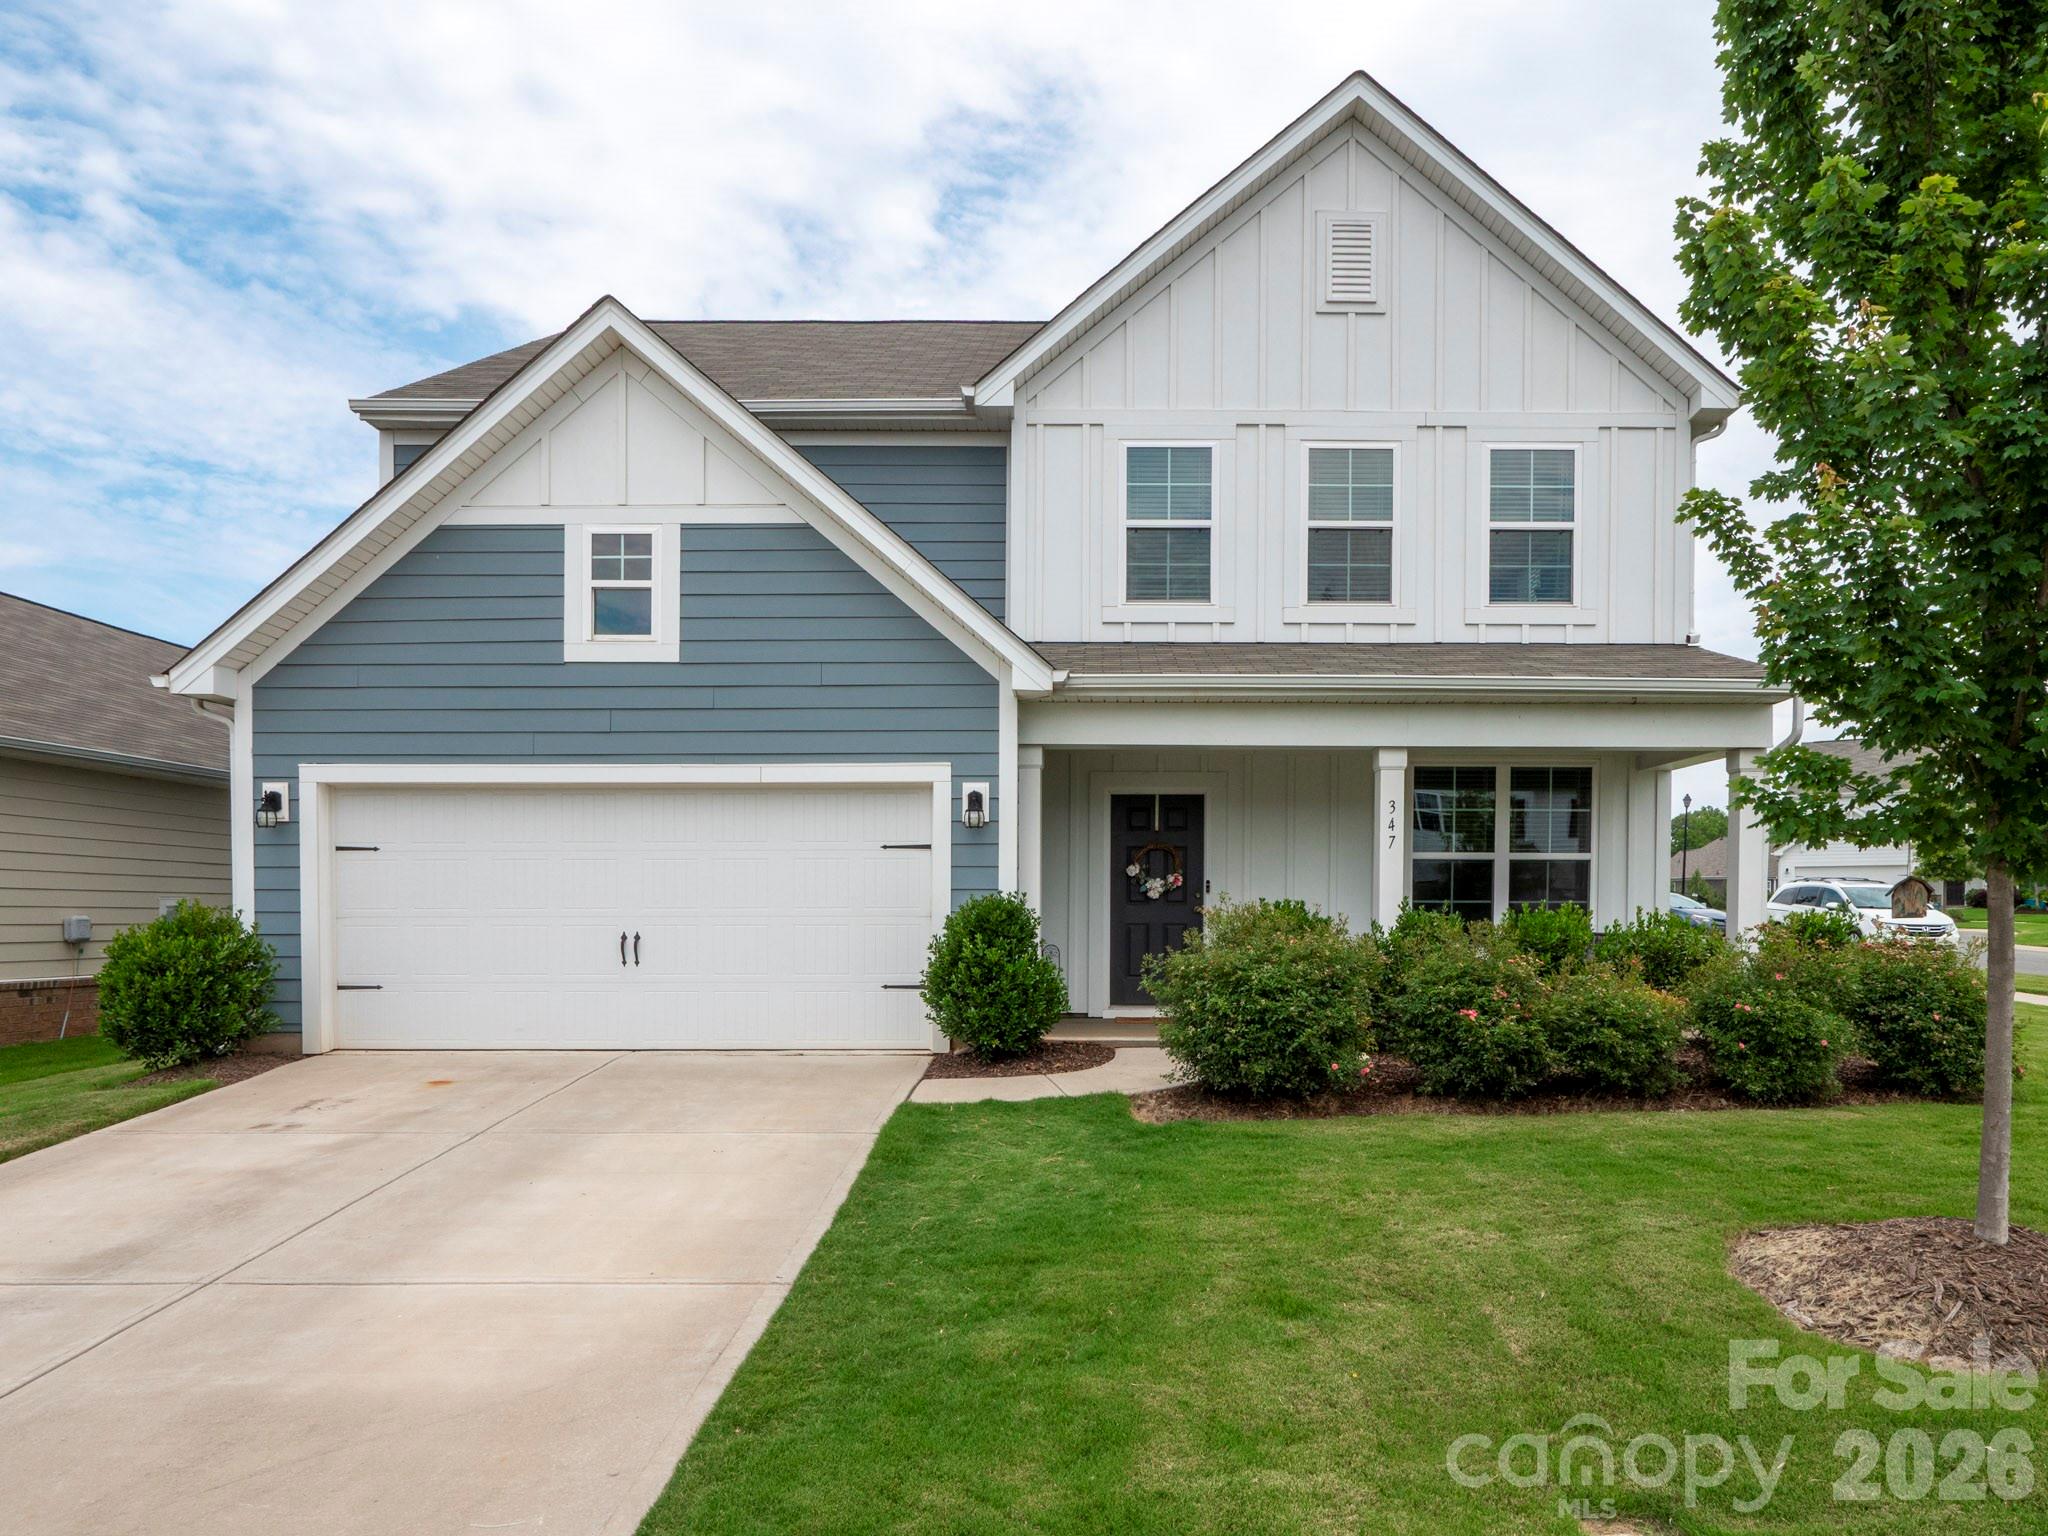
Price reduced
Welcome to this beautifully maintained 4-bedroom, 3-bath home offering 2,451 sq ft of functional and stylish living space in the highly sought-after Piedmont School District. Situated on a desirable corner lot that backs to a quiet cul-de-sac, this home offers both privacy and curb appeal.

Inside, you’ll find durable LVP flooring throughout the main living areas, a cozy gas fireplace, and a spacious open-concept layout perfect for everyday living and entertaining. The kitchen features a gas stove, ample cabinetry, and great flow into the living and dining spaces.

The versatile floor plan includes a large loft area plus an additional flex room — ideal for a home office, playroom, gym, or guest space. The oversized walk-in closets provide exceptional storage throughout the home.

Conveniently located near shopping, dining, and commuter routes while still offering the charm of a quiet neighborhood setting, this home truly has it all.
#4382475

Monroe

347 Wharton Street

4 Beds

2 Baths

2,520 Sq.Ft.

$450,000

MLS#: 4382475
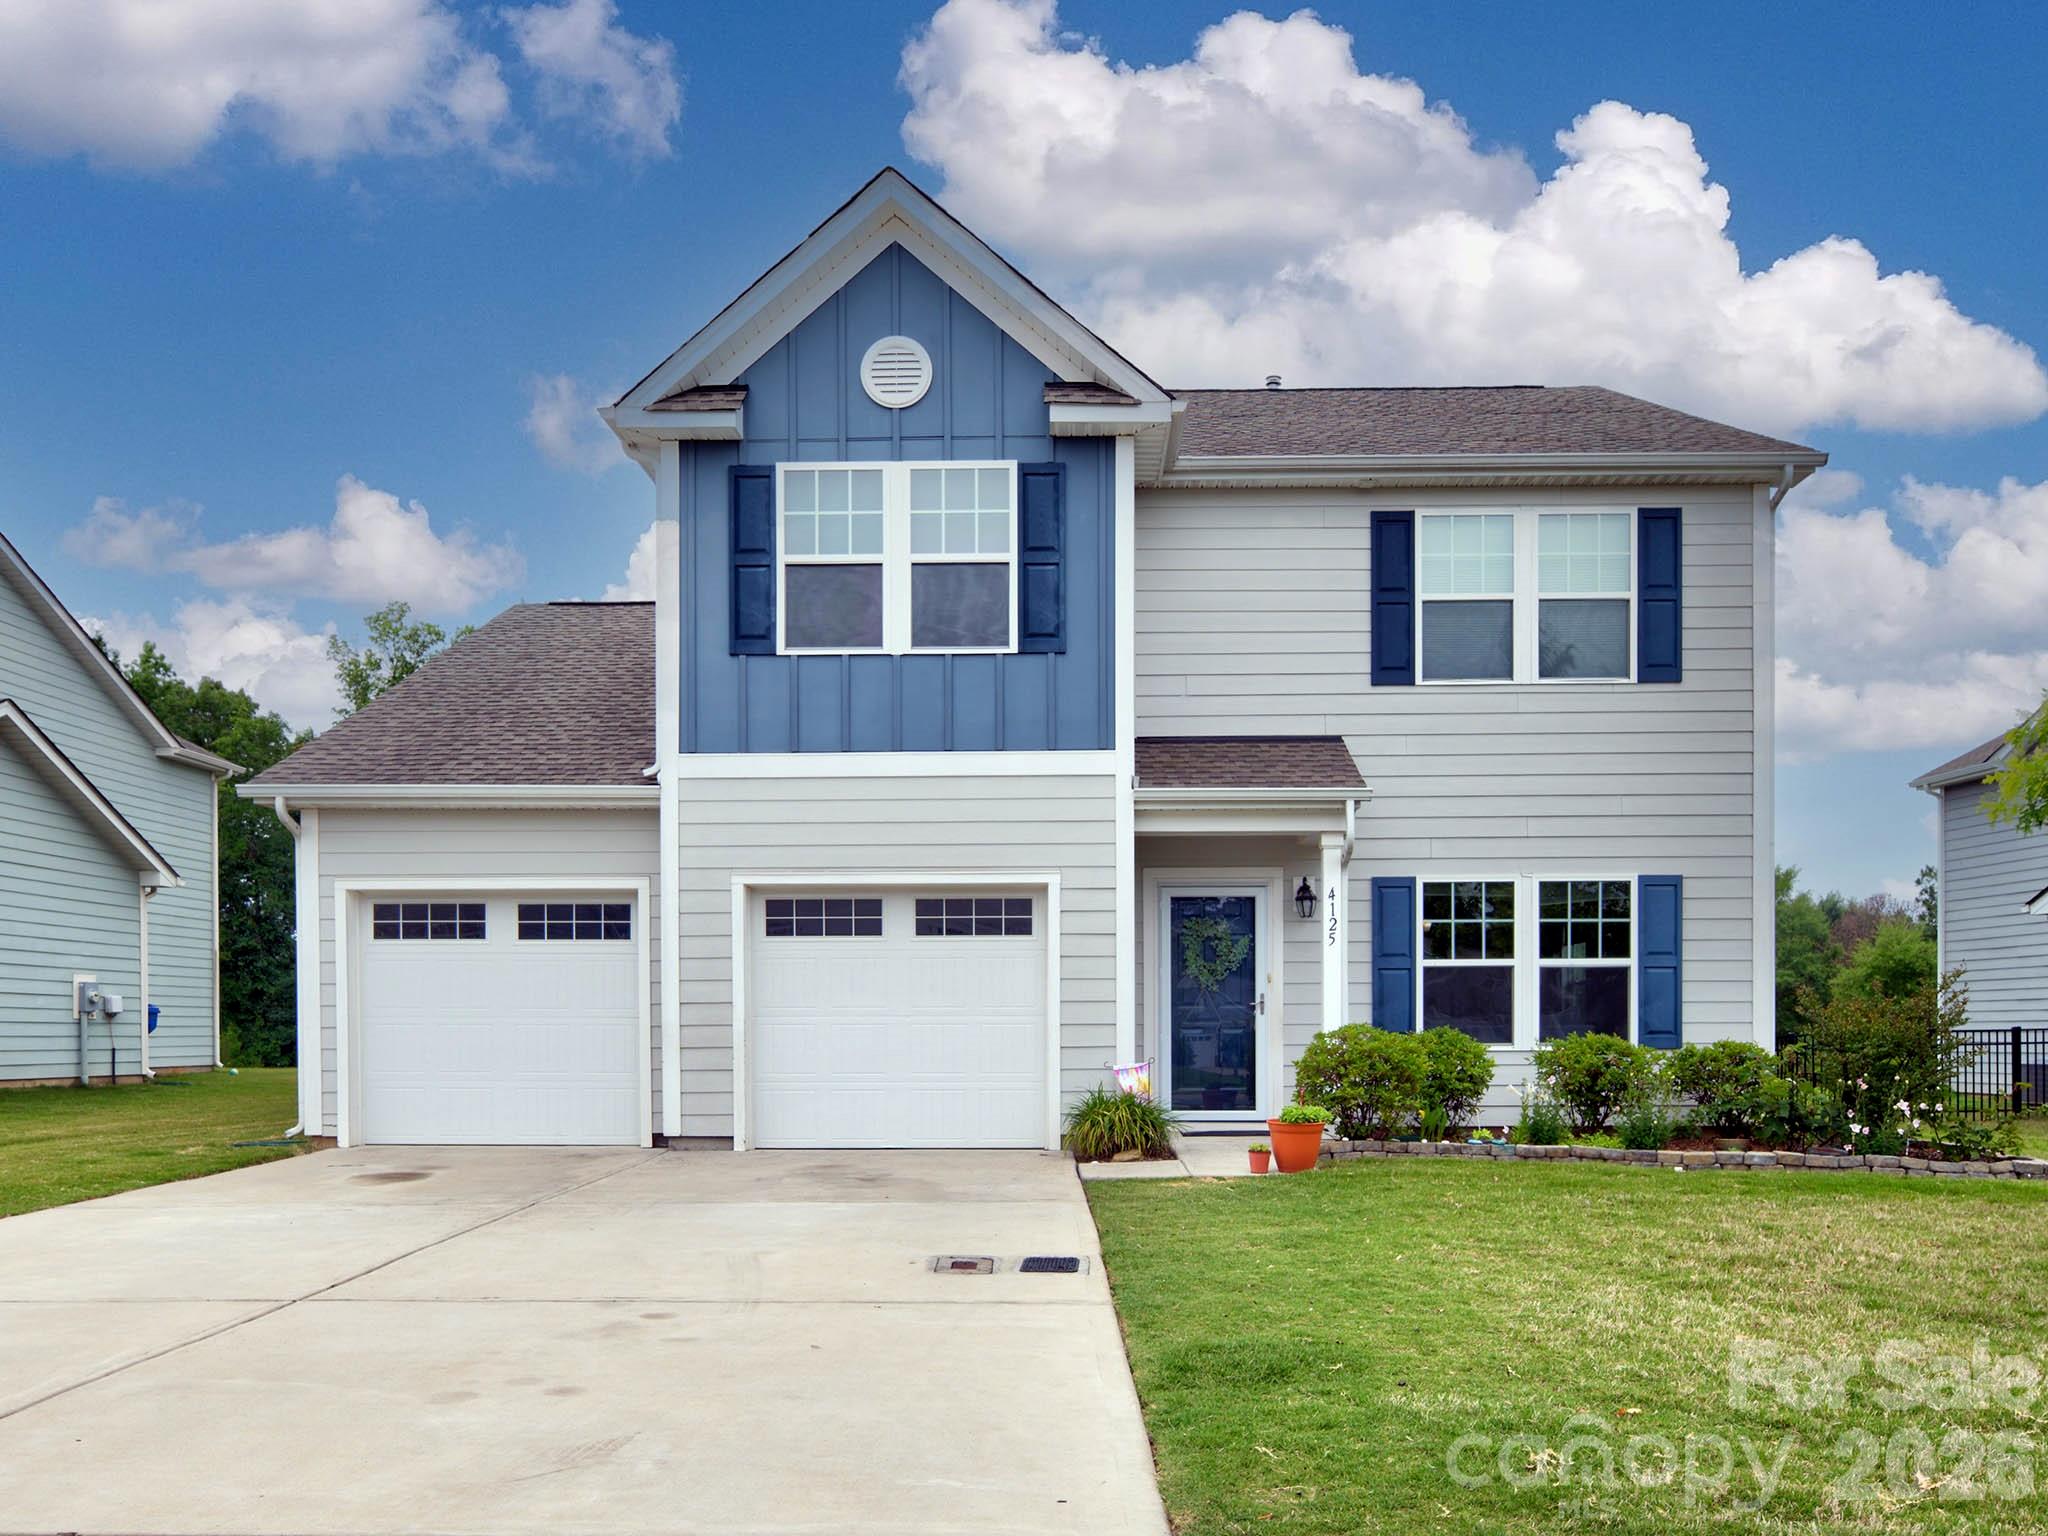
Welcome to this 4-bedroom, 3.5-bath home in the highly sought-after Stonebridge community of Monroe, offered at over $50,000 below tax value! Step inside to a spacious great room / Dining area that flows seamlessly into the eat-in kitchen, featuring granite countertops, white cabinetry, stainless steel appliances, and a stylish tile backsplash. Beyond the kitchen, you'll find an additional living area and a convenient main-level en-suite bedroom, perfect for guests or multi-generational living. A charming drop zone leads to the upper level, where you'll discover the primary suite, two additional bedrooms, a laundry room, and a versatile flex room. The flex room was created by converting the original loft space without permits and can easily be restored to its original configuration if desired. Situated on a premium lot backing to community common space with golf course views beyond, this home offers both privacy and a beautiful setting. The fully fenced backyard provides an ideal space for outdoor enjoyment. Stonebridge residents enjoy outstanding amenities, including a clubhouse, fitness center, outdoor pool, pickleball courts, and tennis courts. Conveniently located near shopping, dining, major roadways, and everything Monroe has to offer, this home presents an incredible opportunity to own in one of the area's most desirable communities.
#4391793

Monroe

4125 Bent Green Lane

4 Beds

3 Baths

2,452 Sq.Ft.

$409,900

MLS#: 4391793
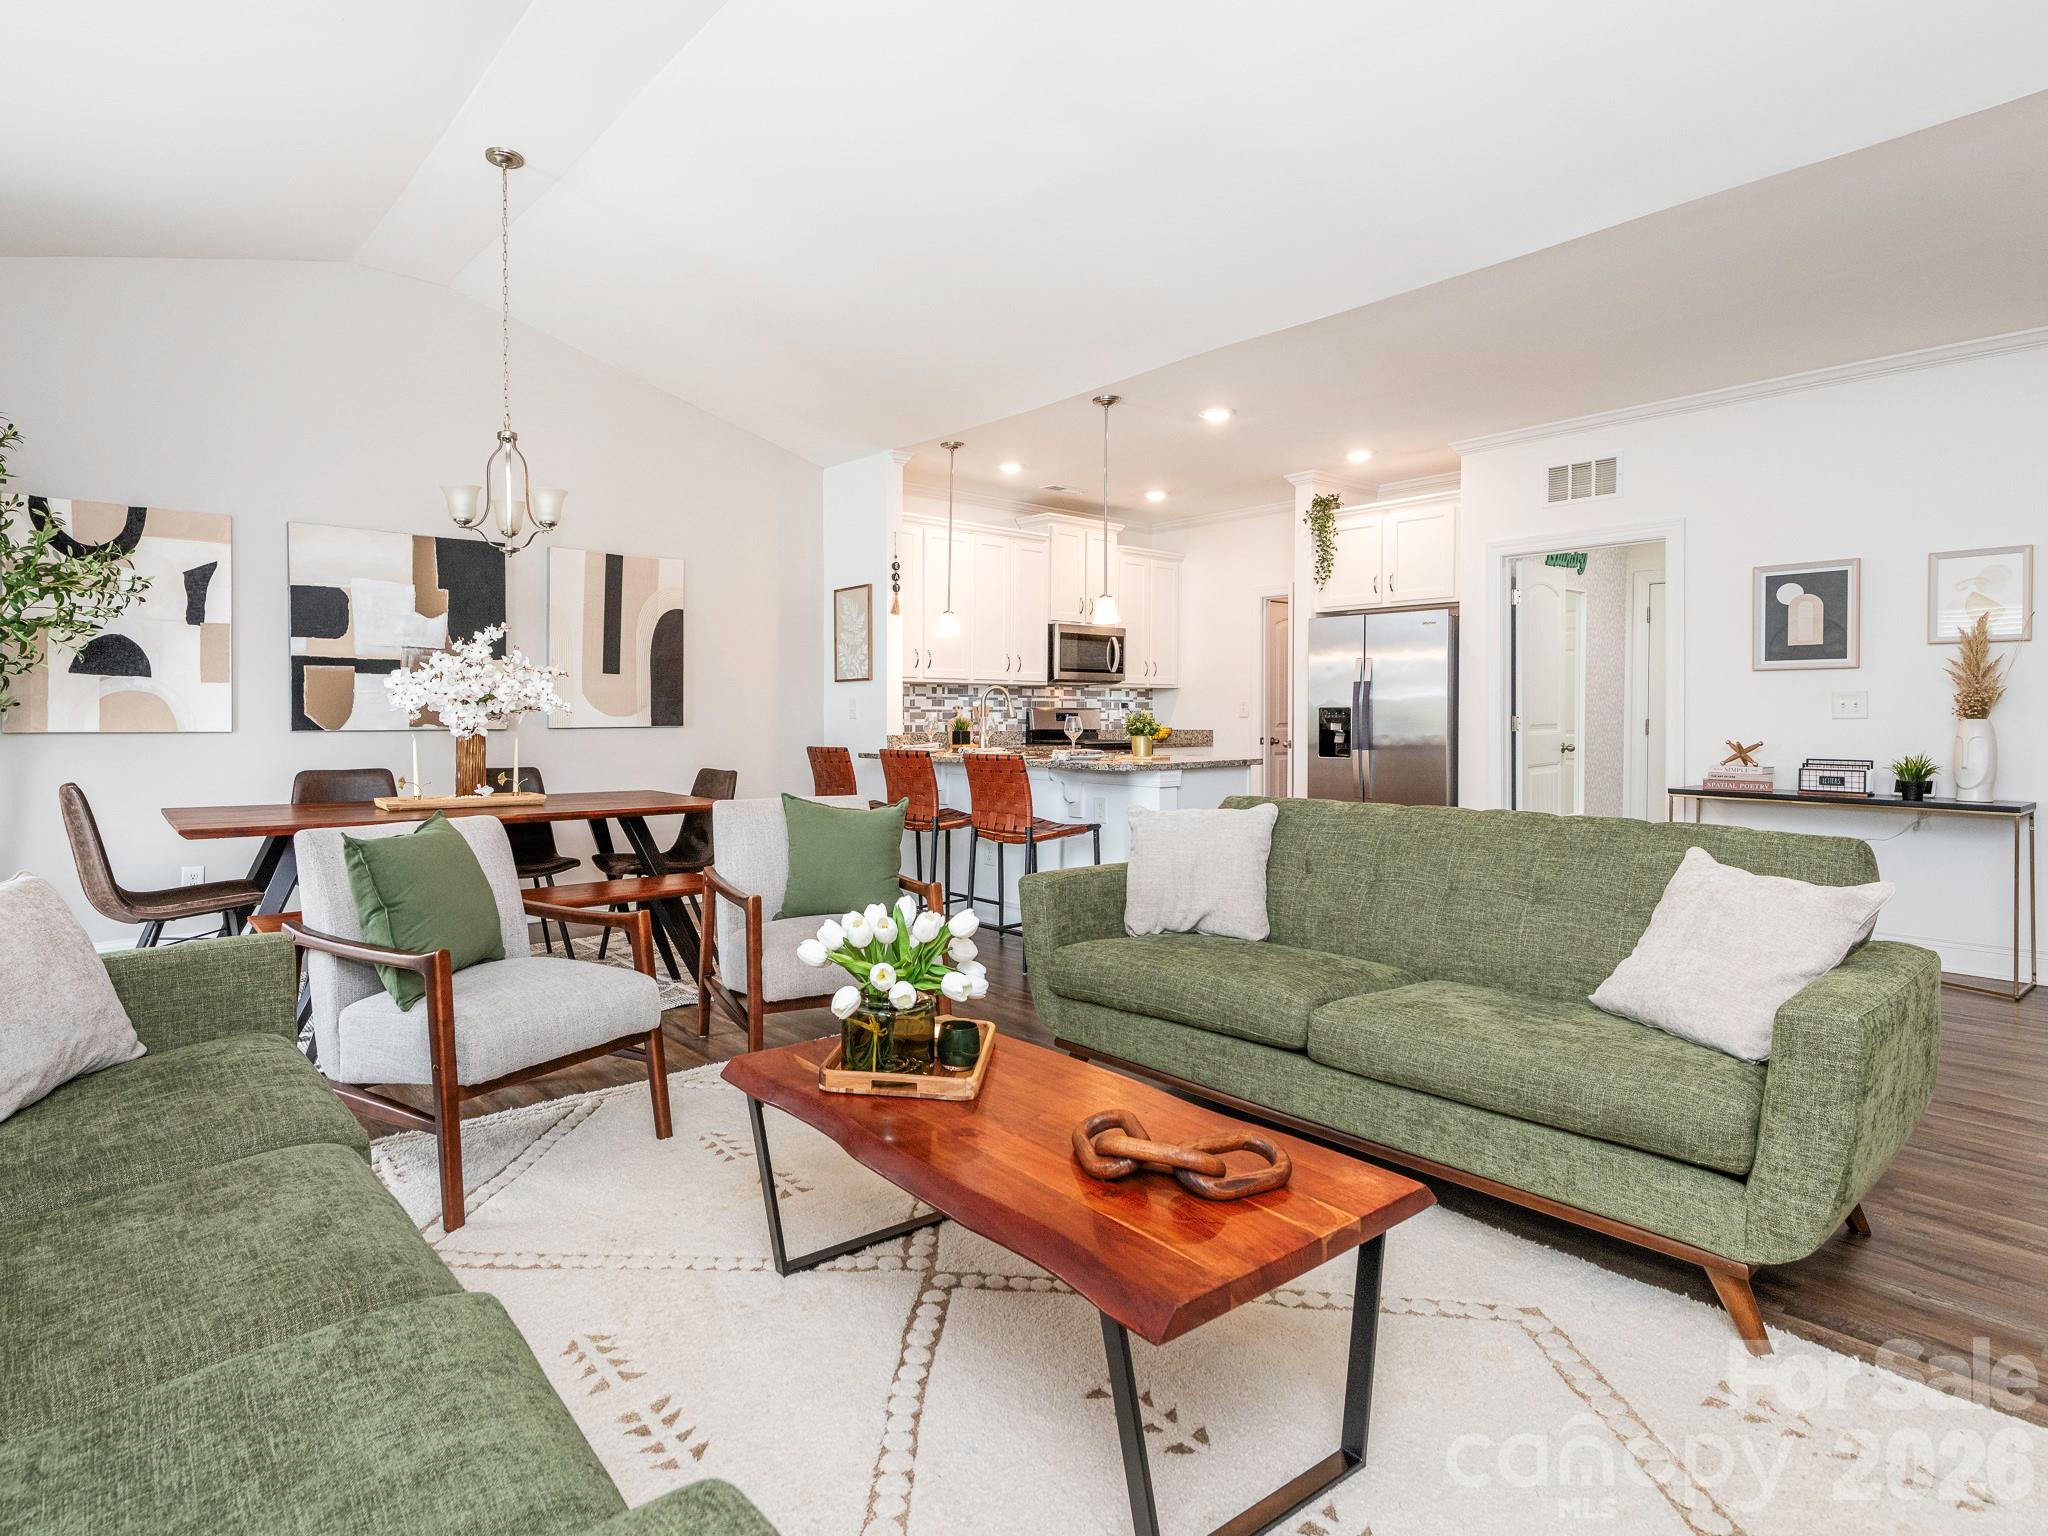
Price reduced
Welcome to this move-in ready home in the highly desirable Stratford community in Monroe, North Carolina. Built in 2020, this beautifully maintained ranch-style home offers modern style, comfortable one-level living, and a functional layout designed for today’s lifestyle.
Featuring 3 bedrooms and 2 full bathrooms, this home showcases an open-concept floor plan ideal for everyday living and entertaining. All bedrooms are conveniently located on the main level.
The spacious primary suite offers a relaxing retreat with a walk-in closet, while the ensuite bathroom features dual vanities and a glass-enclosed walk-in shower.
At the heart of the home is the gourmet kitchen, complete with gas cooking, granite countertops, stainless steel appliances, abundant cabinetry, a large walk-in pantry, and a peninsula perfect for casual dining and gathering. The kitchen flows seamlessly into the dining and living areas, creating an open and inviting space.
Versatile secondary bedrooms provide flexibility for guests, a home office, playroom, or additional living space to fit a variety of needs.
Enjoy outdoor living in the fenced backyard, offering space to relax, garden, entertain, or create your own private retreat. The attached two-car garage adds convenience and additional storage.
Residents of Stratford enjoy community amenities including a pool and playground. Conveniently situated near shopping, dining, parks, and everyday amenities, with easy access to the Monroe Expressway, Indian Trail, Matthews, and South Charlotte. Preferred lender offering a lender credit equal to 1% of the loan amount towards eligible closing costs who finance through the preferred lender. Buyer is not required to use the preferred lender. 
Don't miss the opportunity to make this beautiful home your own.
#4380375

Monroe

2160 Moselle Drive

3 Beds

2 Baths

1,605 Sq.Ft.

$390,000

MLS#: 4380375
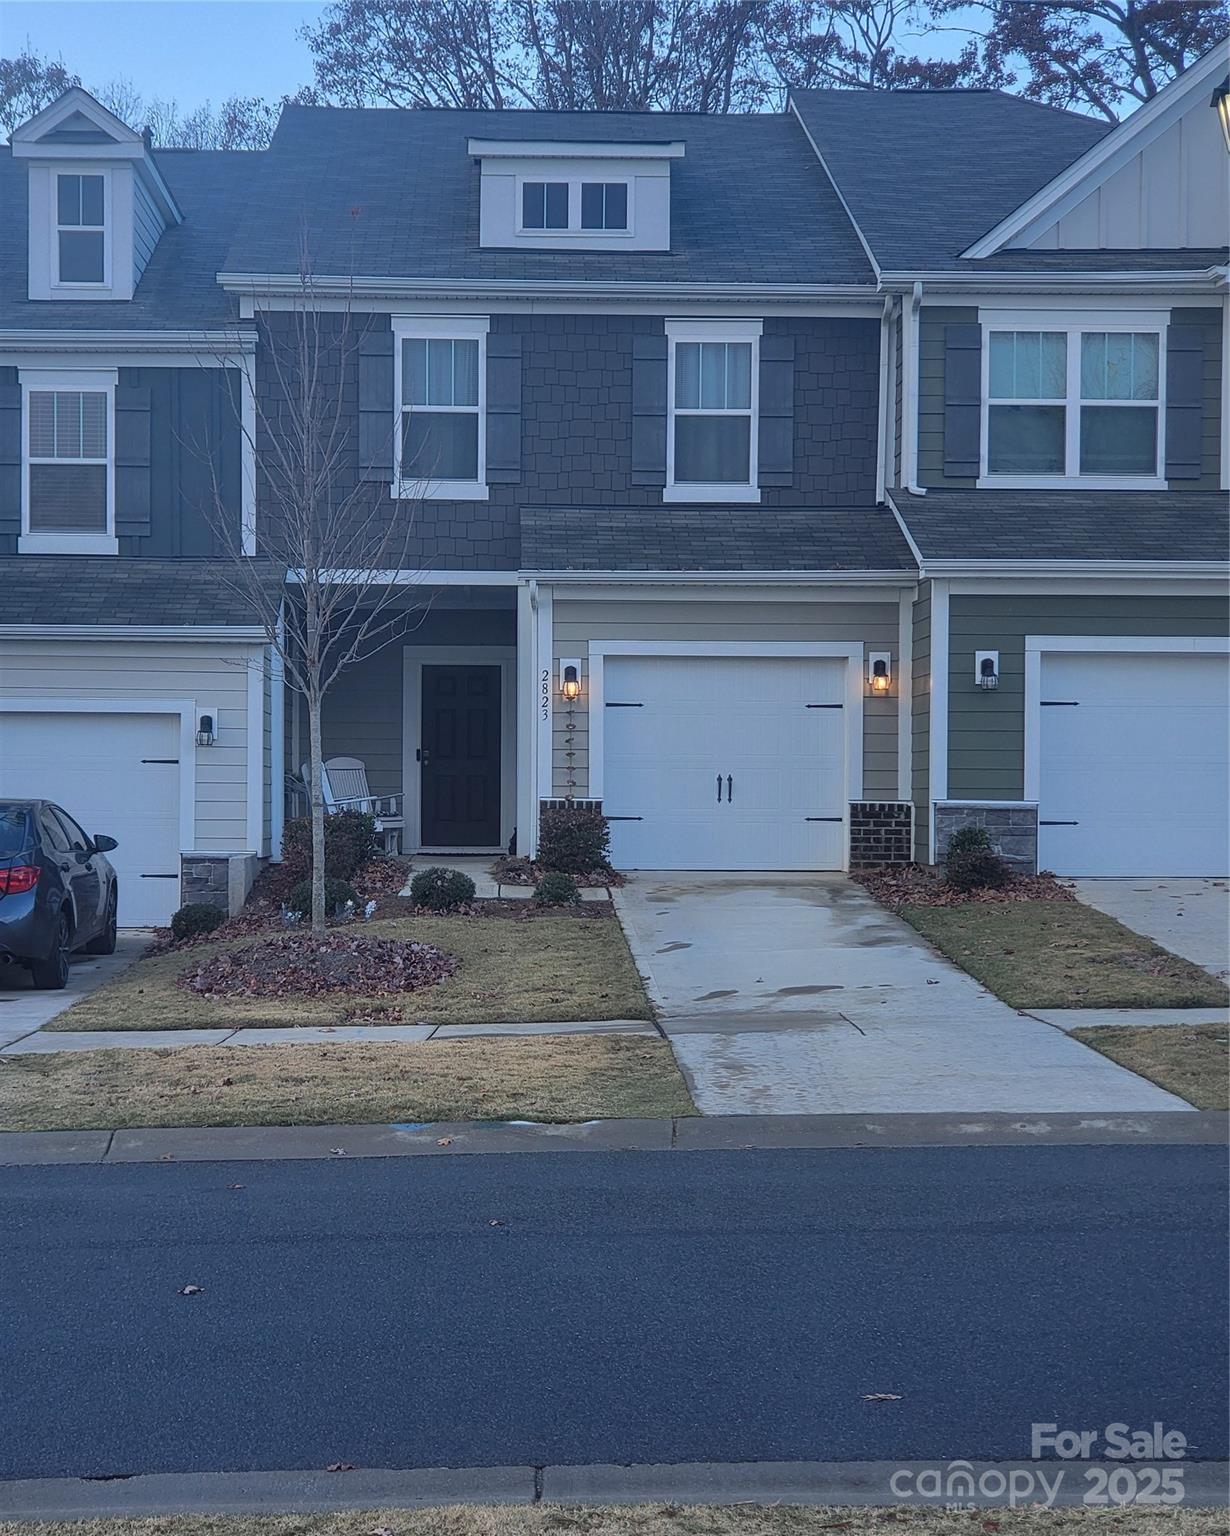
Discover your dream home in Kellerton Place. This beautifully 3-bedroom,2.5-bathroom townhome is a great opportunity for you,  blends quality with everyday comfort, open floor plan connects the kitchen, dining and living areas, perfect for gathering or relaxing.  The neighborhood is conveniently located in Monroe. Enjoy community life with sidewalks, walking trails, playground and inviting pool.
#4317552

Monroe

2823 Aubrey Street 94

3 Beds

2 Baths

1,601 Sq.Ft.

$315,000

MLS#: 4317552
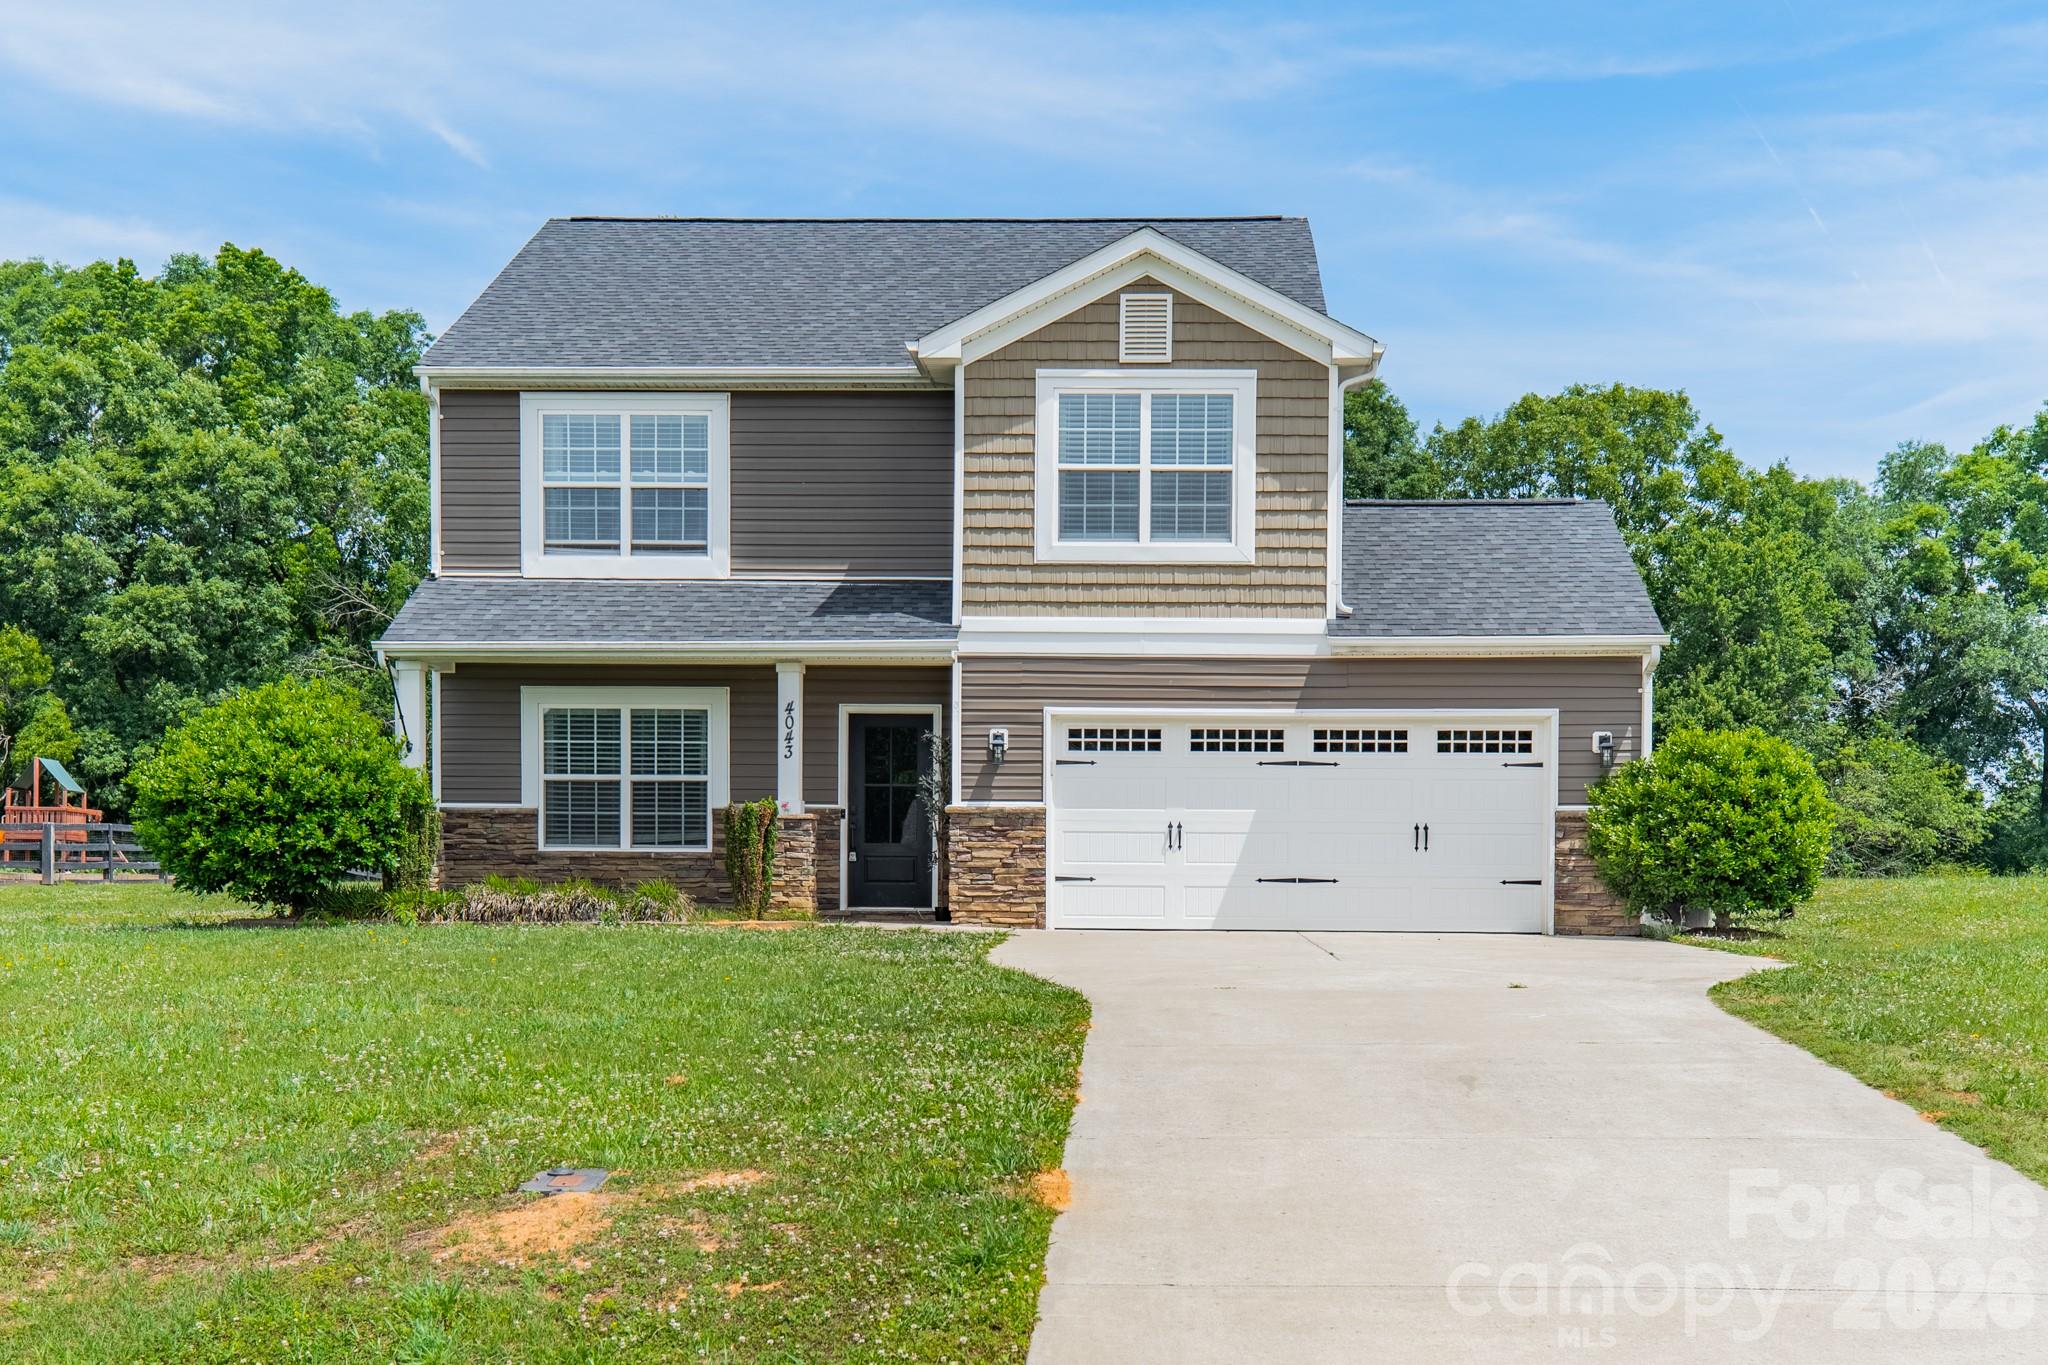
Price reduced
Home is a short sale and subject to bank approval Well maintained  home situated on almost a  1 acre cul-de-sac lot! The main level features a spacious family room, a dining room and large kitchen  with stainless appliances,
a breakfast bar, loads of cabinets, granite counters, and a tiled backsplash. Neural decor throughout On the upper level you will find the primary suite w master bath and 2 additional bedrooms and another full bath.   No HOA in this community. Wont be disappointed
#4382006

Monroe

4043 Avis Way

3 Beds

2 Baths

2,260 Sq.Ft.

$439,000

MLS#: 4382006

 - property

Send a message

Message successfully sent.

Your message

What is 3 + 4 ?

Reason for contacting?

I agree to receive email communication and understand I can unsubscribe at any time.

I agree to be contacted by Prestino Advantage via call, email, and text for real estate services. To opt out, you can reply 'stop' at any time or reply 'help' for assistance. You can also click the unsubscribe link in the emails. Message and data rates may apply. Message frequency may vary. Privacy Policy

Sign Out

Virtual Assistant

Would you like to take the next step with this property? We can help you schedule a showing or virtual tour, or send you more details.

Yes, I would like more information.

Thank You for Your Reply, One of Our Agents will contact you as soon as possible

No, maybe later.

Thank you, you can always contact me via email, phone number or through the contact form.

Realhub AI

Lucy - Your AI-Powered Realtor

Update Your Temporary Password

Personalize your search

Enter your email and we'll notify you immediately when new listings match what you're looking for.

or enter email address

Already have an account ? Login here

Continue your home search

I agree to receive communications and understand I can unsubscribe at any time.

I agree to be contacted by Prestino Advantage via call, email, and text for real estate services. To opt out, you can reply 'stop' at any time or reply 'help' for assistance. You can also click the unsubscribe link in the emails. Message and data rates may apply. Message frequency may vary. Privacy Policy

Already have an account ? Login here

We use cookies

We use cookies primarily for analytics to enhance your experience. By accepting, you agree to our use of these cookies. You can manage your preferences or learn more about our cookies policy.