
Property
Beds
5
Full Baths
3
1/2 Baths
None
Year Built
2001
Sq.Footage
3,098
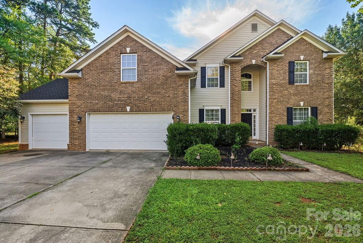
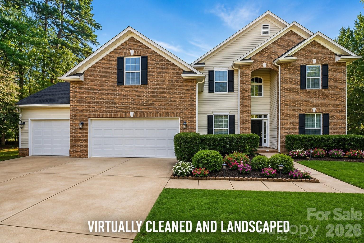
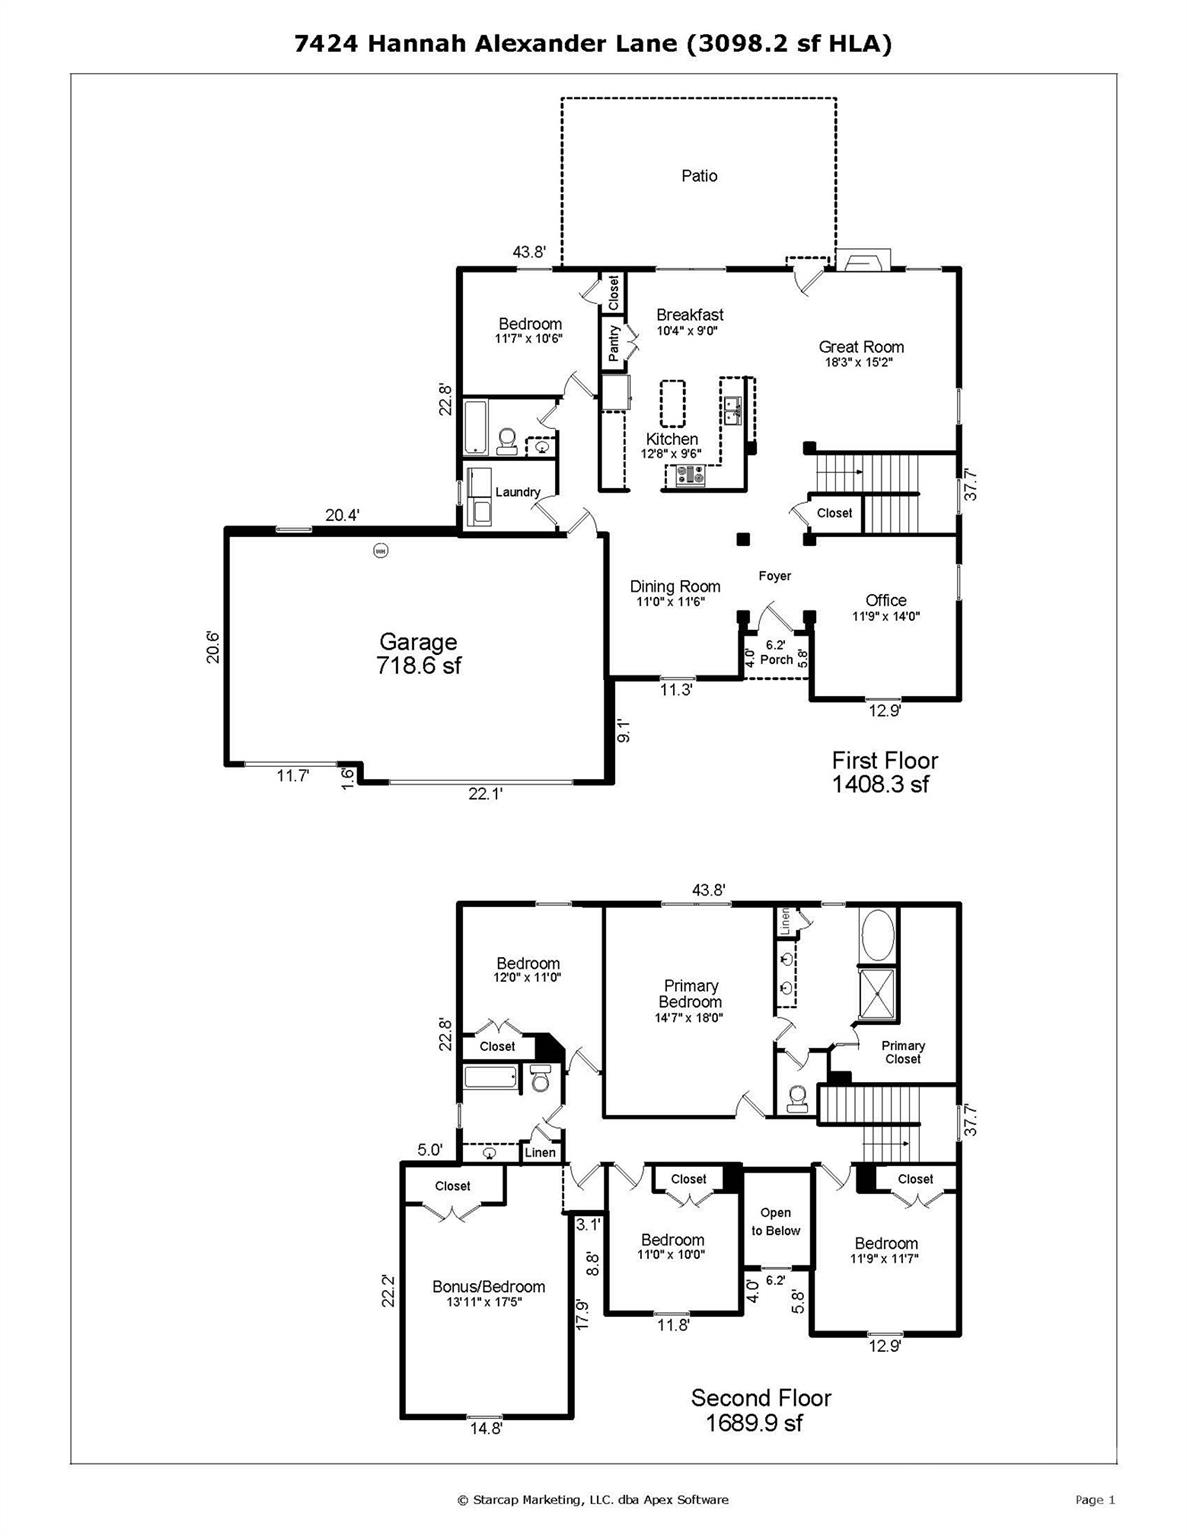
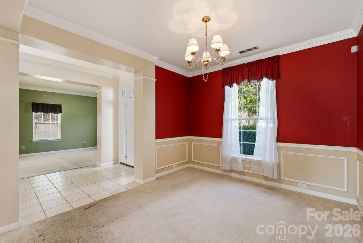
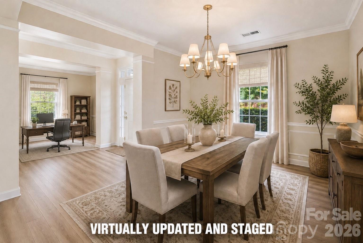
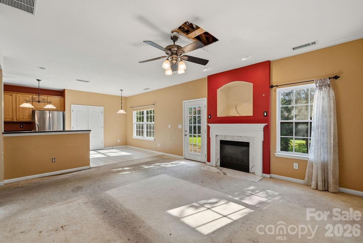
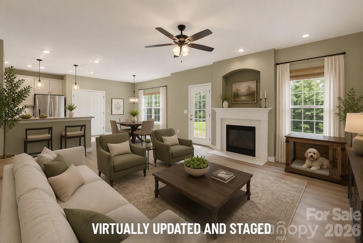
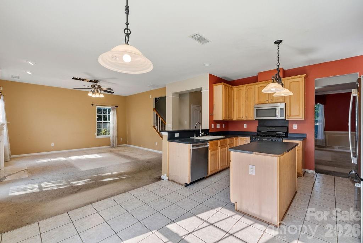
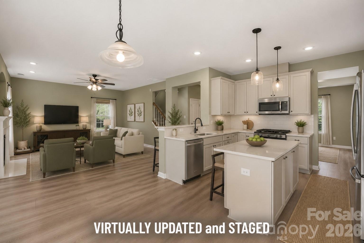
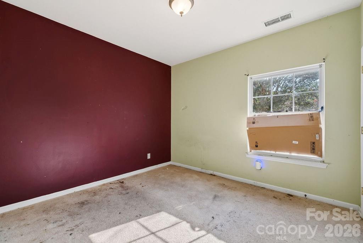
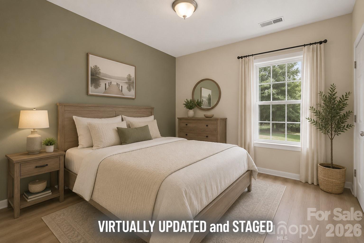
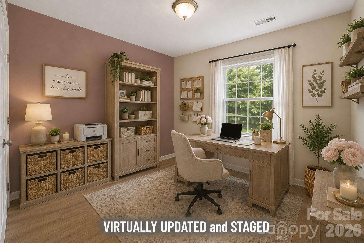
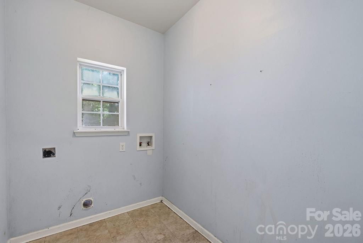
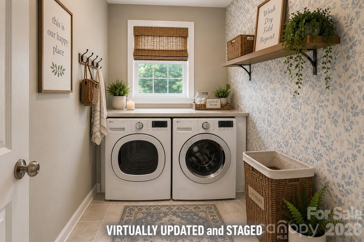
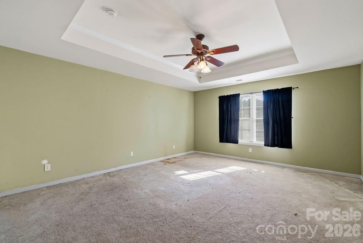
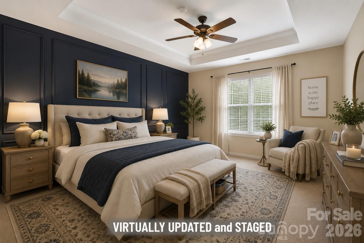
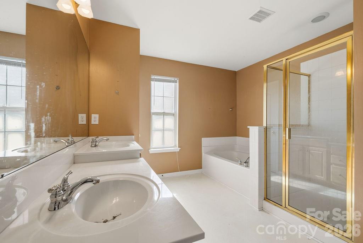
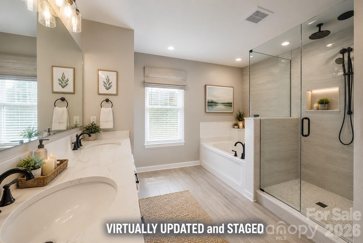
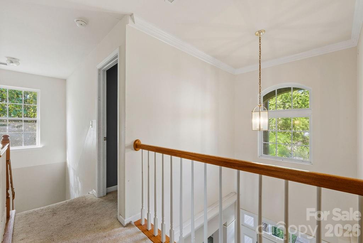
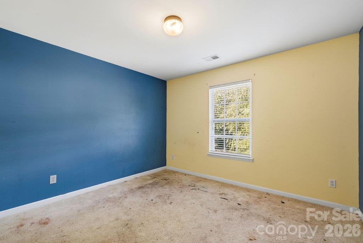
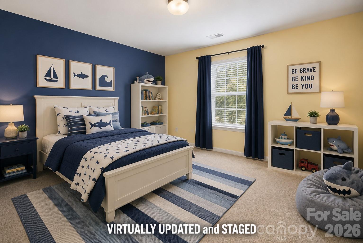
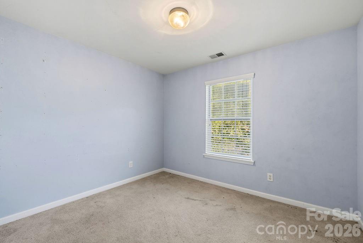
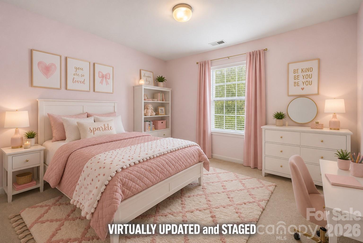
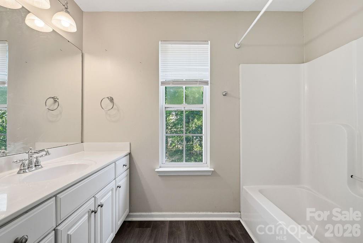
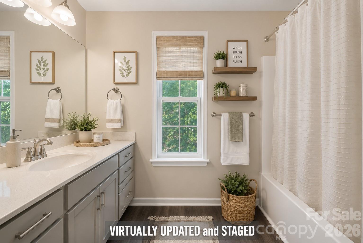
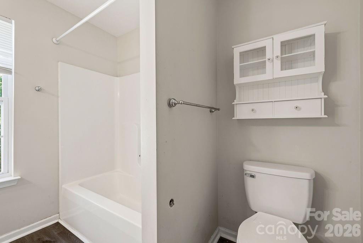
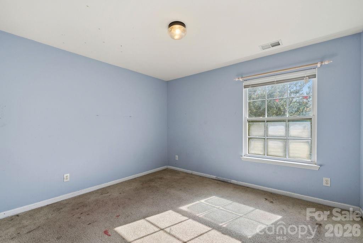
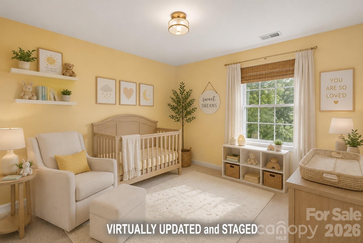
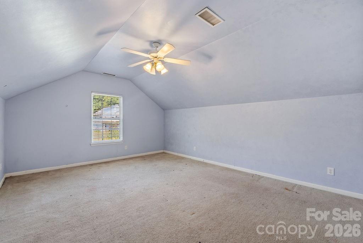
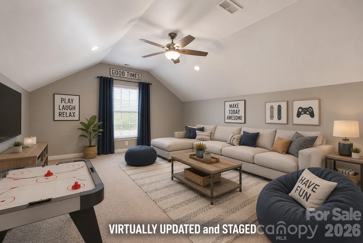
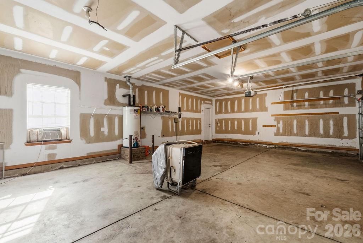
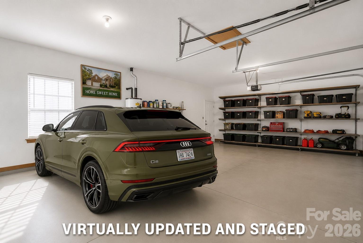
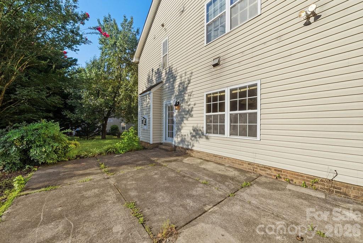
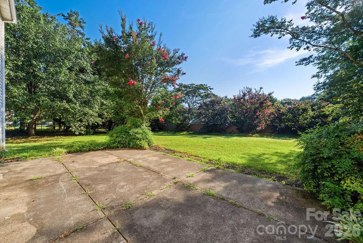
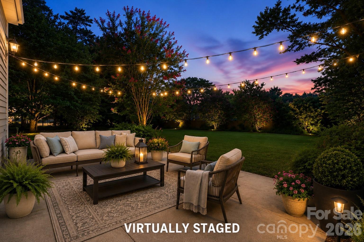
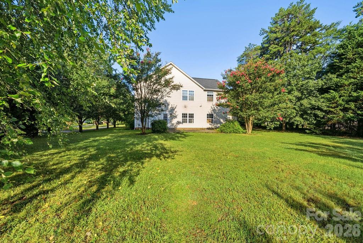
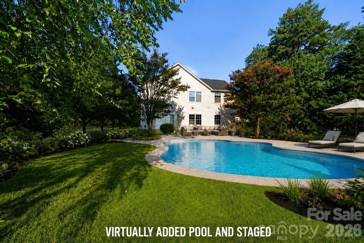
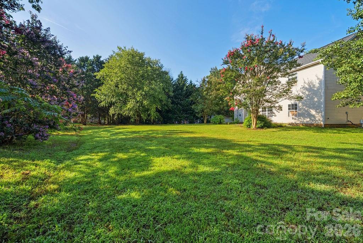
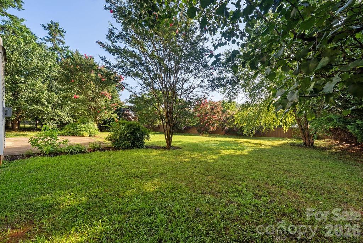
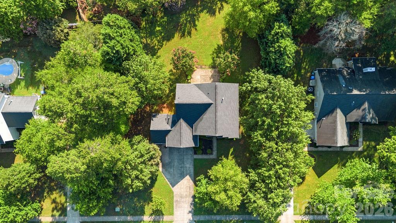
Bring Your Vision and Unlock the Potential! Nestled in the established St. Ives neighborhood, this spacious home offers over 3,098 square feet of living space with an exceptionally versatile floor plan designed to meet a variety of lifestyles. Located on a quiet dead-end street just 1.5 miles from the heart of Downtown Mint Hill, you'll enjoy the charm of mature trees, larger homesites, and a peaceful setting just minutes from shopping, dining, parks, and community events. Adding to its appeal is a rare 3-car garage—a highly sought-after feature that is seldom found in this neighborhood. The thoughtfully designed layout includes 5 bedrooms plus a spacious bonus room that could easily function as a 6th bedroom, media room, playroom, or flex space. One of the home's standout features is the main-level office and separate main-level bedroom with a full bath—an ideal arrangement for guests, multi-generational living, an in-law suite, a private teenage retreat, or even a second home office. The remainder of the main level offers a formal dining room, expansive great room, breakfast area, and a generously sized kitchen ready to be redesigned into the heart of the home. This property presents an outstanding opportunity for buyers with vision. Having previously been used as a rental property, the home is in need of extensive renovations and is priced accordingly. Flooring, windows, interior doors, kitchen countertops, appliances, and updates throughout are needed, providing the perfect blank canvas to create the home of your dreams while building instant equity. Outside, you'll find one of the property's greatest assets—a beautiful, flat, private backyard that's partially fenced by neighboring properties and offers plenty of room for entertaining, gardening, pets, or future outdoor living spaces. Combined with the quiet dead-end location, mature landscaping, the rare 3-car garage, and the sought-after Mint Hill address, the setting is truly hard to beat. If you're searching for exceptional square footage, an incredibly flexible floor plan, a fantastic lot, a rare 3-car garage, and an unbeatable location, this is your opportunity to transform this home into something truly special. Sold As Is. Priced to reflect the extensive renovations needed.
Features & Amenities
Interior
-
Other Interior Features
Breakfast Bar, Entrance Foyer, Kitchen Island, Open Floorplan, Pantry, Walk-In Closet(s)
-
Total Bedrooms
5
-
Bathrooms
3
-
Above Grade Finished Area
3098.0
-
Basement YN
NO
-
Cooling YN
YES
-
Cooling
Central Air
-
Fireplace YN
YES
-
Heating YN
YES
-
Heating
Central, Natural Gas
-
Pet friendly
N/A
Exterior
-
Garage
Yes
-
Garage spaces
3
-
Parking
Garage Door Opener, Garage Faces Front
-
Patio and Porch Features
Patio
-
Pool
No
Area & Lot
-
Property Type
Residential
-
Property Sub Type
Single Family Residence
-
Architectural Style
Transitional
Price
-
Sales Price
$499,000
-
Sq. Footage
3,098
-
Price/SqFt
$161
HOA
-
Association
YES
-
Association Fee
$207
-
Association Fee Frequency
Annually
-
Association Fee Includes
N/A
School District
-
Elementary School
Bain
-
Middle School
Mint Hill
-
High School
Independence
Property Features
-
New Construction
NO
-
Foundation Details
Slab
-
Senior Community YN
NO
-
Sewer
Public Sewer
-
Water Source
Public
Schedule a Showing
Showing scheduled successfully.
Mortgage calculator
Estimate your monthly mortgage payment, including the principal and interest, property taxes, and HOA. Adjust the values to generate a more accurate rate.
Your payment
Principal and Interest:
$
Property taxes:
$
HOA fees:
$
Total loan payment:
$
Total interest amount:
$
Location
County
Mecklenburg
Elementary School
Bain
Middle School
Mint Hill
High School
Independence
Listing Courtesy of Anna Granger , 1st Choice Properties Inc
RealHub Information is provided exclusively for consumers' personal, non-commercial use, and it may not be used for any purpose other than to identify prospective properties consumers may be interested in purchasing. All information deemed reliable but not guaranteed and should be independently verified. All properties are subject to prior sale, change or withdrawal. RealHub website owner shall not be responsible for any typographical errors, misinformation, misprints and shall be held totally harmless.

Agent | Team Lead
Jen Audier
Call Jen today to schedule a private showing.

* Listings on this website come from the FMLS IDX Compilation and may be held by brokerage firms other than the owner of this website. The listing brokerage is identified in any listing details. Information is deemed reliable but is not guaranteed. If you believe any FMLS listing contains material that infringes your copyrighted work please click here to review our DMCA policy and learn how to submit a takedown request.© 2024 FMLS.
Related Properties
Charlotte
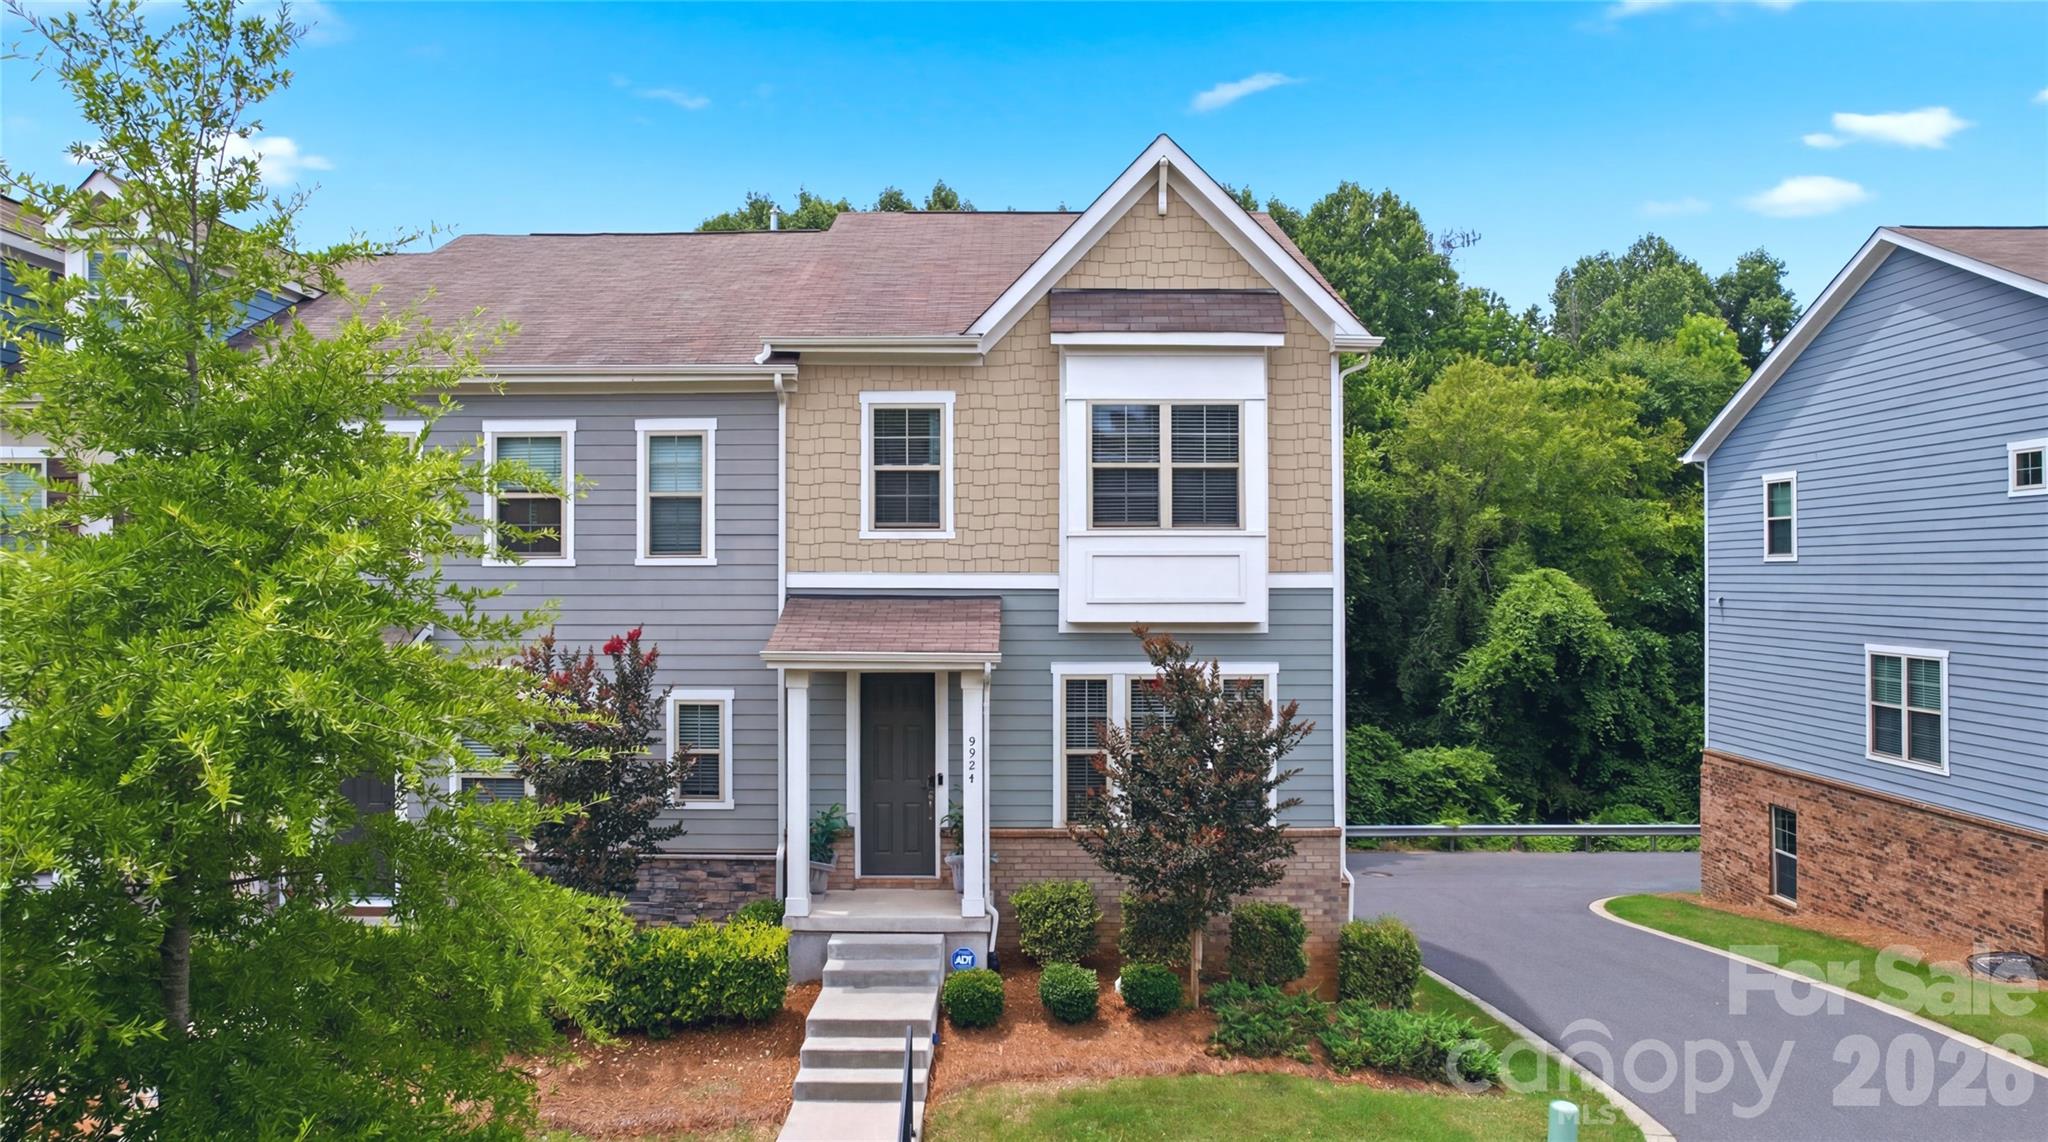
9524 Ainslie Downs Street
4 Beds
3 Baths
2,156 Sq.Ft.
$415,000
MLS#: 4396903

Charlotte
9824 Dauphine Drive
4 Beds
2 Baths
2,094 Sq.Ft.
$415,000
MLS#: 4393550

Charlotte
14115 Canvasback Drive
4 Beds
2 Baths
2,849 Sq.Ft.
$525,000
MLS#: 4337822

Charlotte
4620 Piedmont Row Drive 410
2 Beds
2 Baths
1,146 Sq.Ft.
$459,900
MLS#: 4359975

Charlotte
9902 Forest Drive
4 Beds
4 Baths
2,010 Sq.Ft.
$425,000
MLS#: 4391851

Charlotte
1300 Queens Road 312
3 Beds
2 Baths
1,950 Sq.Ft.
$559,000
MLS#: 4360951

Charlotte
7444 Hurstbourne Green Drive
2 Beds
2 Baths
1,174 Sq.Ft.
$500,000
MLS#: 4382957
Charlotte
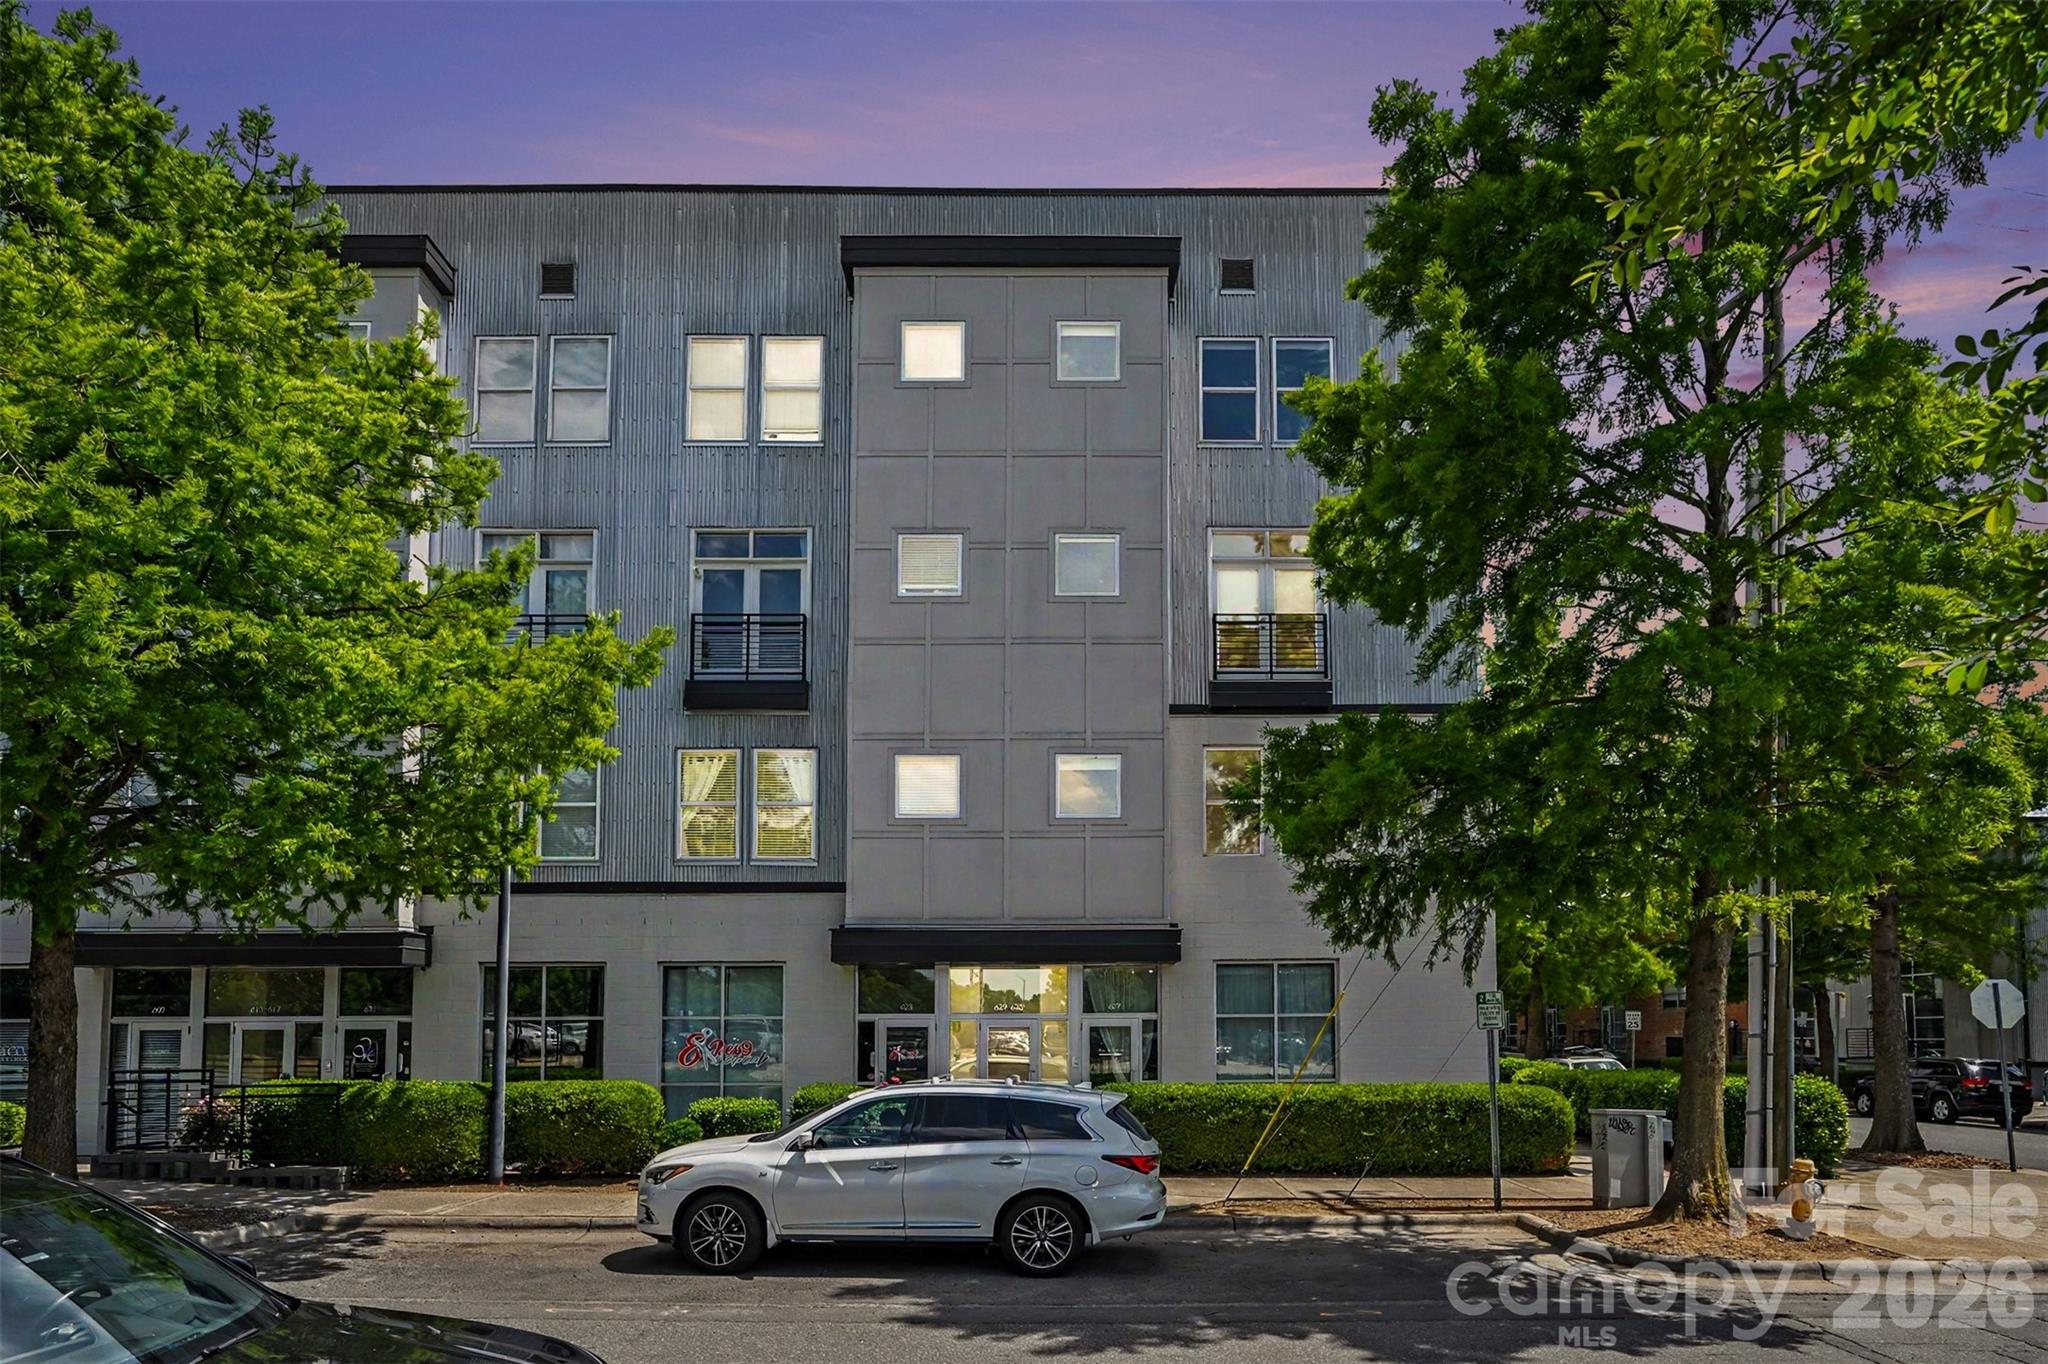
633 MCNINCH Street
2 Beds
2 Baths
1,665 Sq.Ft.
$474,900
MLS#: 4379396

Charlotte
1224 Whitby Moore Street
3 Beds
3 Baths
2,106 Sq.Ft.
$415,000
MLS#: 4377267
Charlotte
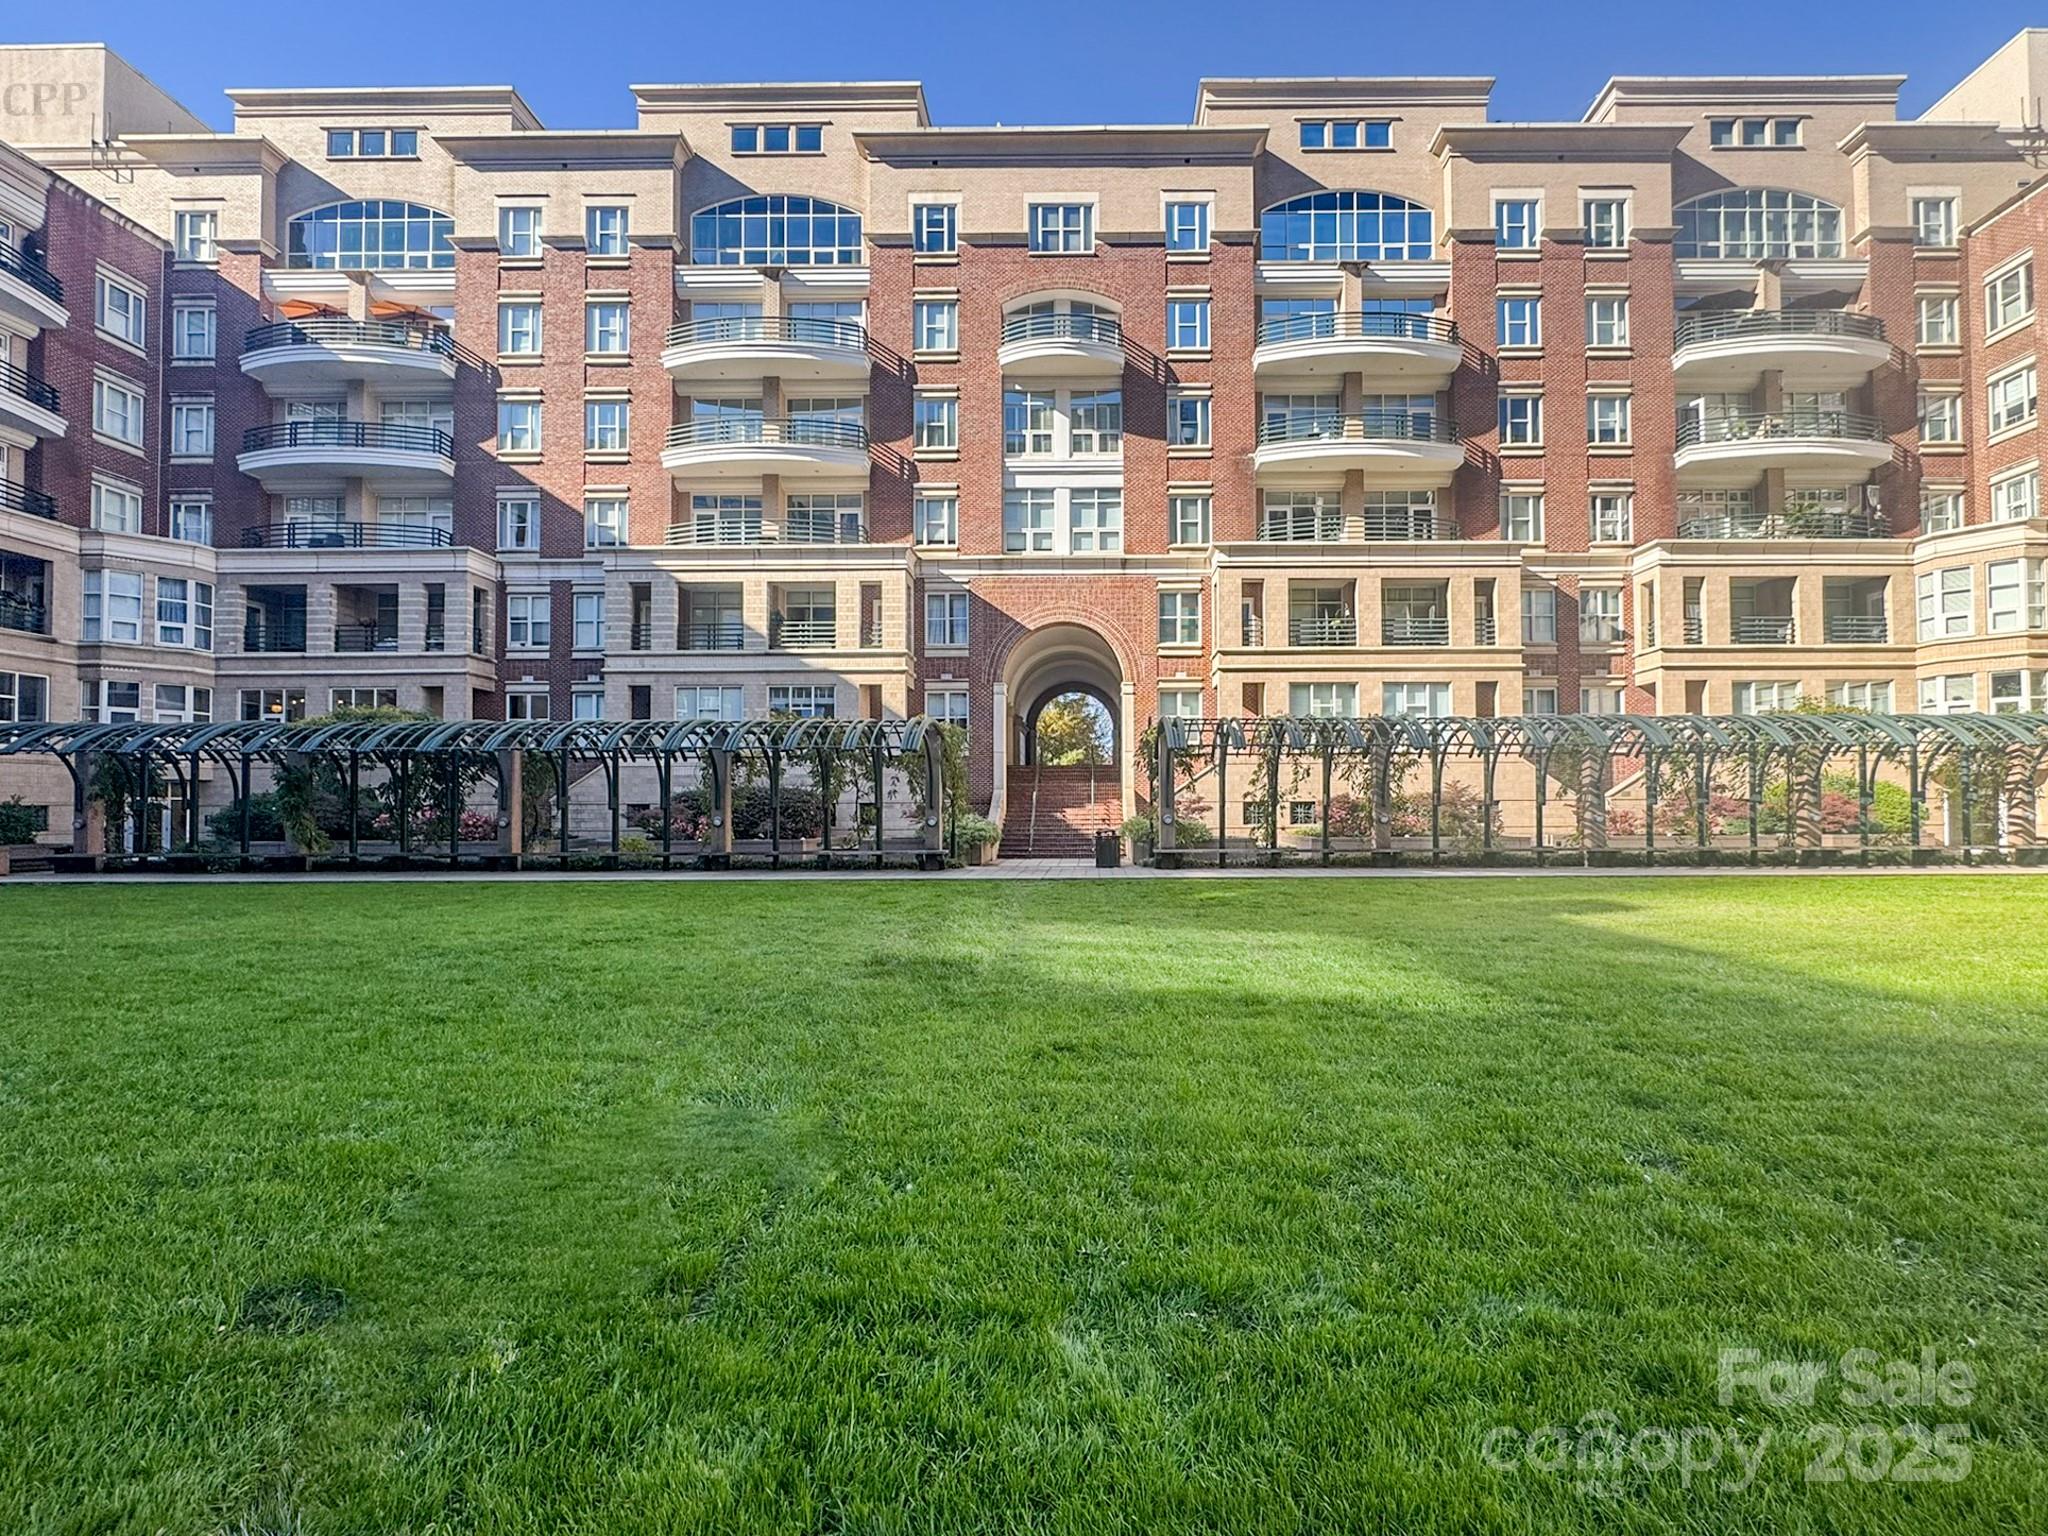
400 N Church Street 420
2 Beds
2 Baths
1,370 Sq.Ft.
$585,900
MLS#: 4321397
