
Property
Beds
4
Full Baths
4
1/2 Baths
None
Year Built
1966
Sq.Footage
4,048
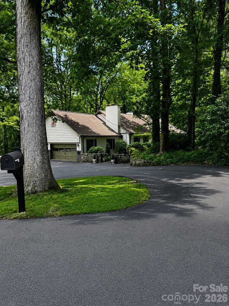
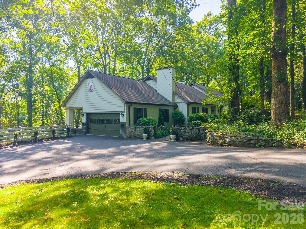
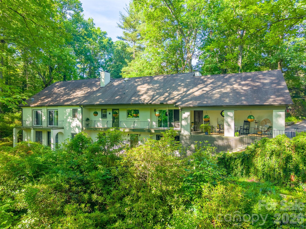
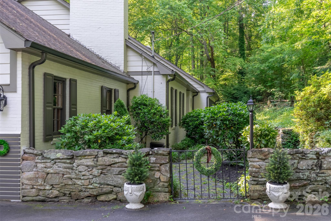
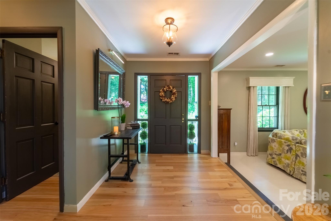
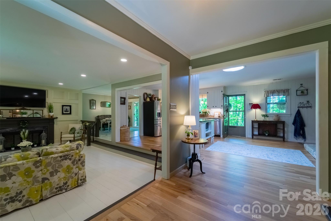
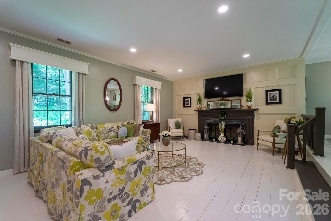
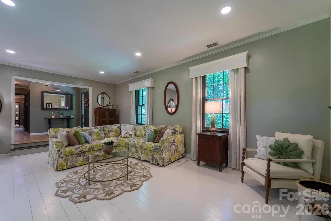
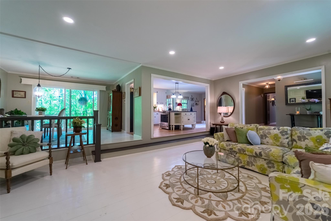
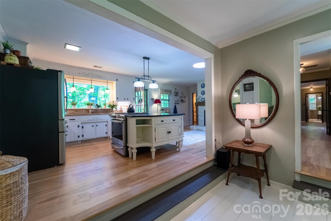
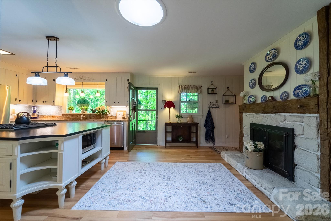
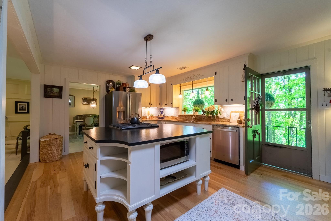
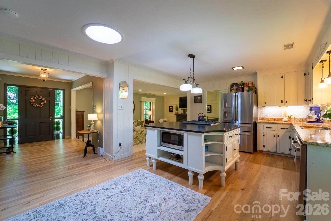
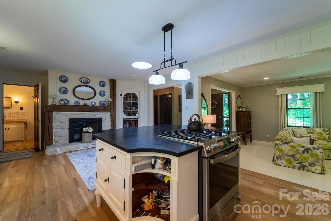
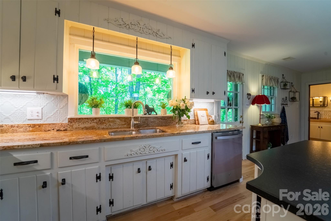
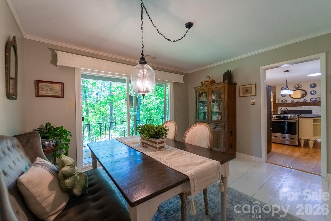
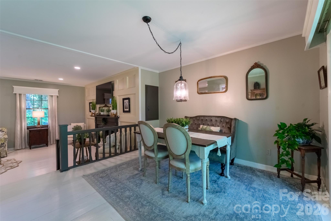
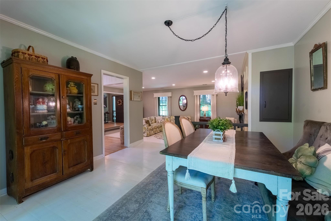
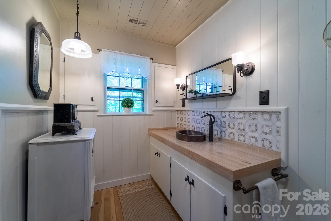
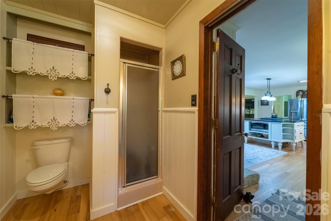
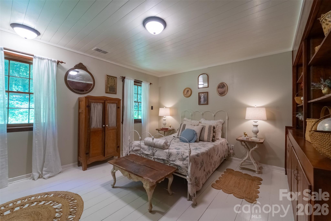
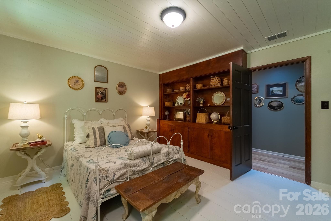
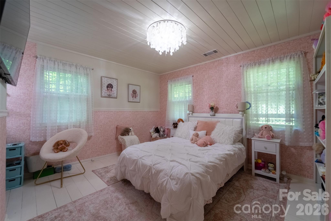
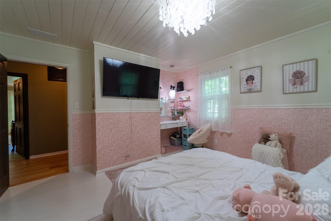
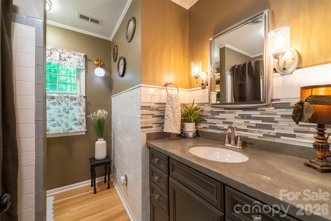
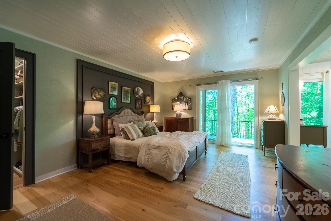
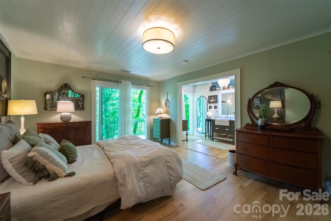
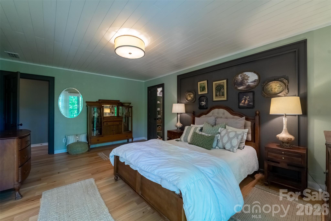
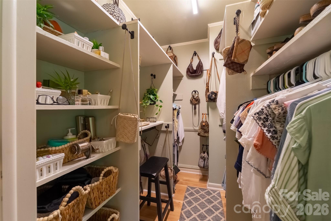
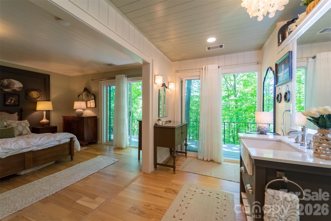
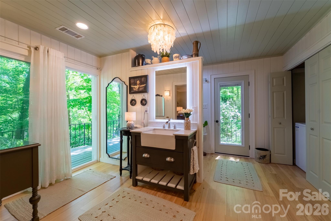
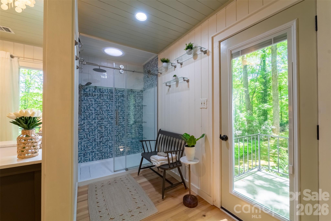
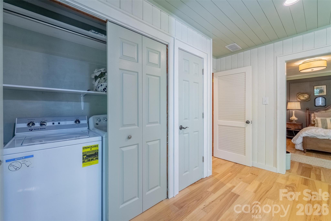
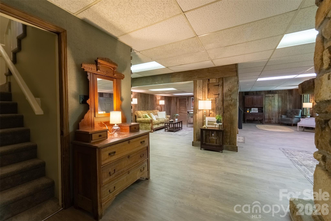
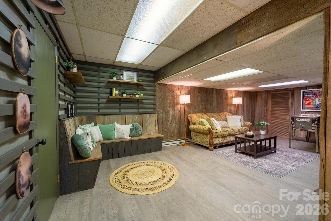
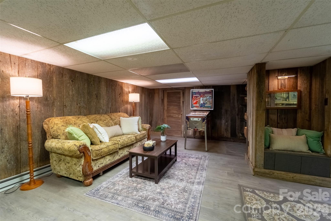
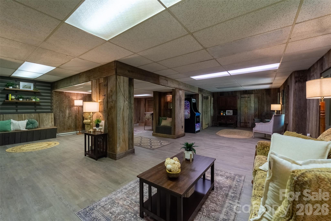
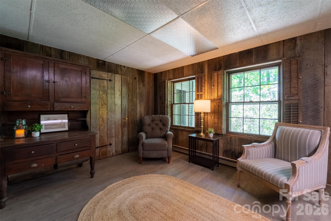
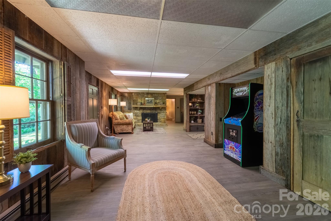
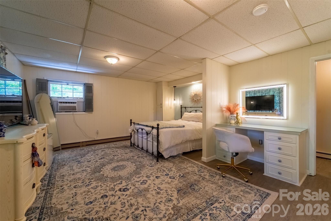
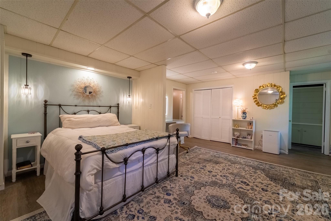
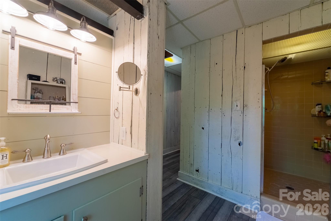
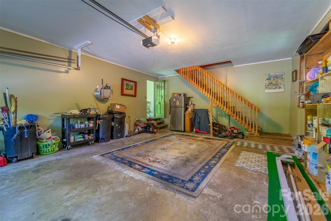
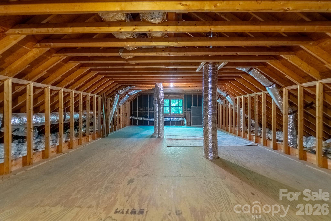
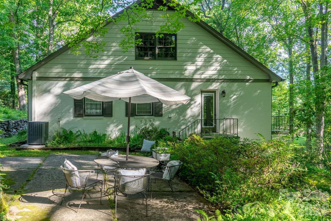
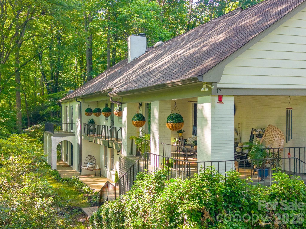
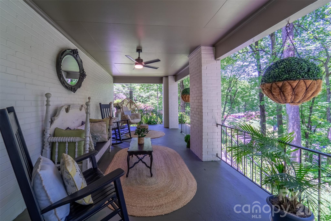
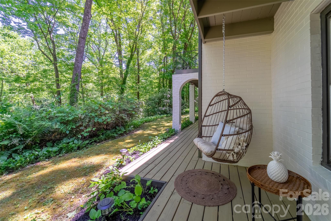
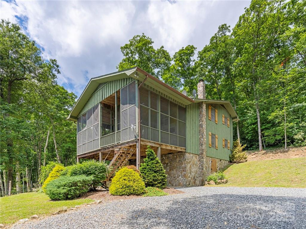
High above downtown Sylva, tucked beneath a cathedral canopy of mature hardwoods & set in the city's most coveted in-town neighborhood, 77 Oakwood Lane is a 4-bed, 4-bath estate thoughtfully reimagined without sacrificing an ounce of its original soul. Over 4,000 sq ft of heated living space plus 1,600+ unfinished sq ft above the attached garage to finish as a studio, gym, or exceptional storage. This home invites you to entertain lavishly & exhale completely; sometimes in the same afternoon. Open-concept living, kitchen, and dining flow seamlessly, anchored by two fireplaces & flooded with light. The main level porch is made for slow mornings, sunrise, & the kind of reading that turns into an entire afternoon. Warm wood flooring & tree-framed views carry throughout. Open doors blur the line between inside & the lush, whimsical grounds beyond; private, irreplaceable, & made for garden parties. The main level offers a primary suite with walk-in closet and refined bath, + two additional bedrooms & two full baths. Downstairs, a 3rd fireplace anchors a living space, bedroom & bath with both interior & exterior access — keep it connected or create a private retreat.
Features & Amenities
Interior
-
Other Interior Features
Kitchen Island, Open Floorplan, Walk-In Closet(s)
-
Total Bedrooms
4
-
Bathrooms
4
-
Above Grade Finished Area
2337.0
-
Basement YN
YES
-
Cooling YN
YES
-
Cooling
Heat Pump
-
Fireplace YN
YES
-
Heating YN
YES
-
Heating
Wood Stove, Baseboard, Heat Pump
-
Pet friendly
N/A
Exterior
-
Garage
Yes
-
Garage spaces
1
-
Construction Materials
Brick
-
Parking
Driveway
-
Patio and Porch Features
Covered, Porch
-
Pool
No
Area & Lot
-
Lot Features
Paved, Sloped, Wooded, Views
-
Property Type
Residential
-
Property Sub Type
Single Family Residence
-
Architectural Style
Colonial, Farmhouse
Price
-
Sales Price
$895,000
-
Sq. Footage
4,048
-
Price/SqFt
$221
HOA
-
Association
No
School District
-
Elementary School
Fairview
-
Middle School
Fairview
-
High School
Smoky Mountain
Property Features
-
New Construction
NO
-
Senior Community YN
NO
-
Sewer
Public Sewer
-
Water Source
Public
Schedule a Showing
Showing scheduled successfully.
Mortgage calculator
Estimate your monthly mortgage payment, including the principal and interest, property taxes, and HOA. Adjust the values to generate a more accurate rate.
Your payment
Principal and Interest:
$
Property taxes:
$
HOA fees:
$
Total loan payment:
$
Total interest amount:
$
Location
County
Jackson
Elementary School
Fairview
Middle School
Fairview
High School
Smoky Mountain
Listing Courtesy of Stefanie Conley , Keller Williams Great Smokies
RealHub Information is provided exclusively for consumers' personal, non-commercial use, and it may not be used for any purpose other than to identify prospective properties consumers may be interested in purchasing. All information deemed reliable but not guaranteed and should be independently verified. All properties are subject to prior sale, change or withdrawal. RealHub website owner shall not be responsible for any typographical errors, misinformation, misprints and shall be held totally harmless.

Agent | Team Lead
Jen Audier
Call Jen today to schedule a private showing.

* Listings on this website come from the FMLS IDX Compilation and may be held by brokerage firms other than the owner of this website. The listing brokerage is identified in any listing details. Information is deemed reliable but is not guaranteed. If you believe any FMLS listing contains material that infringes your copyrighted work please click here to review our DMCA policy and learn how to submit a takedown request.© 2024 FMLS.
Related Properties
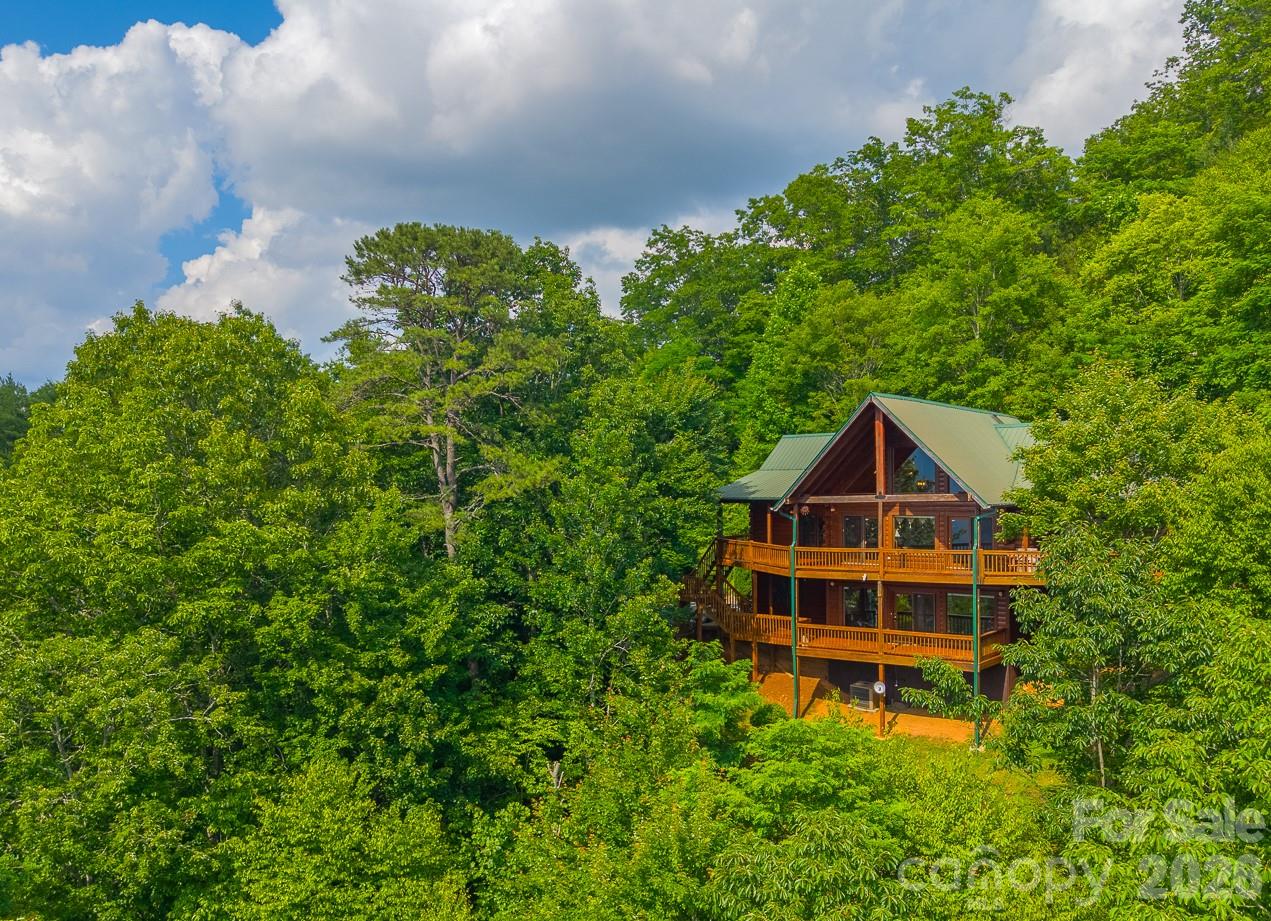
Sylva
22 Kako Ridge
3 Beds
3 Baths
3,504 Sq.Ft.
$999,000
MLS#: 4387646
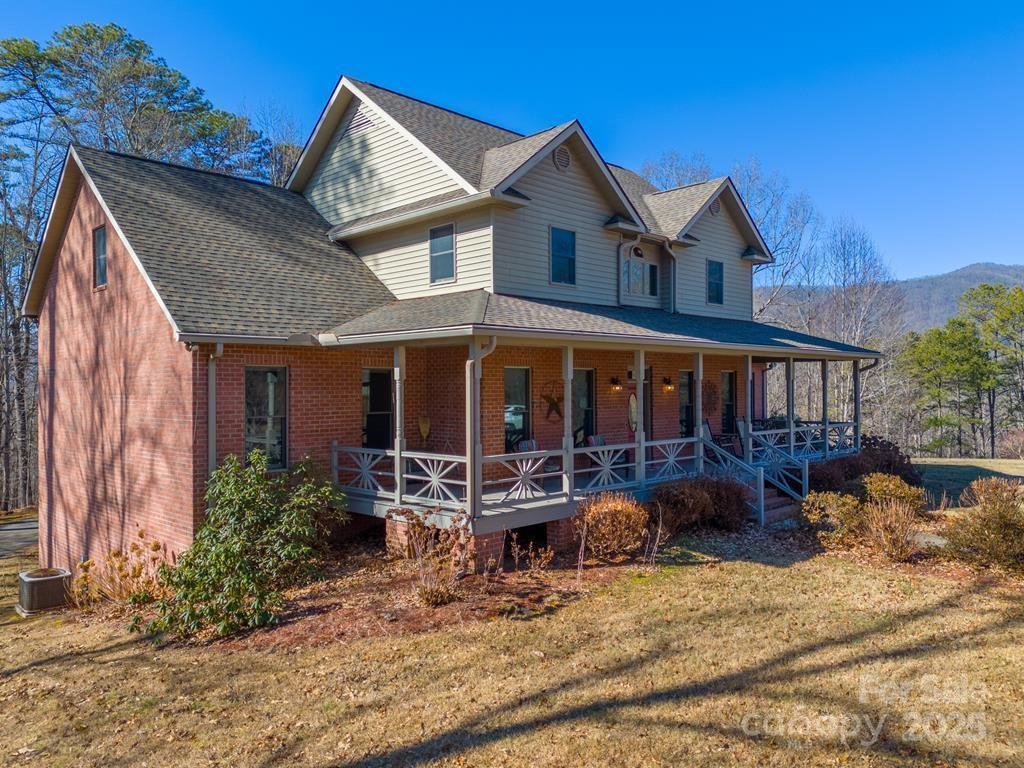
Sylva
832 Asheville Highway
4 Beds
4 Baths
5,622 Sq.Ft.
$1,050,000
MLS#: 4333910
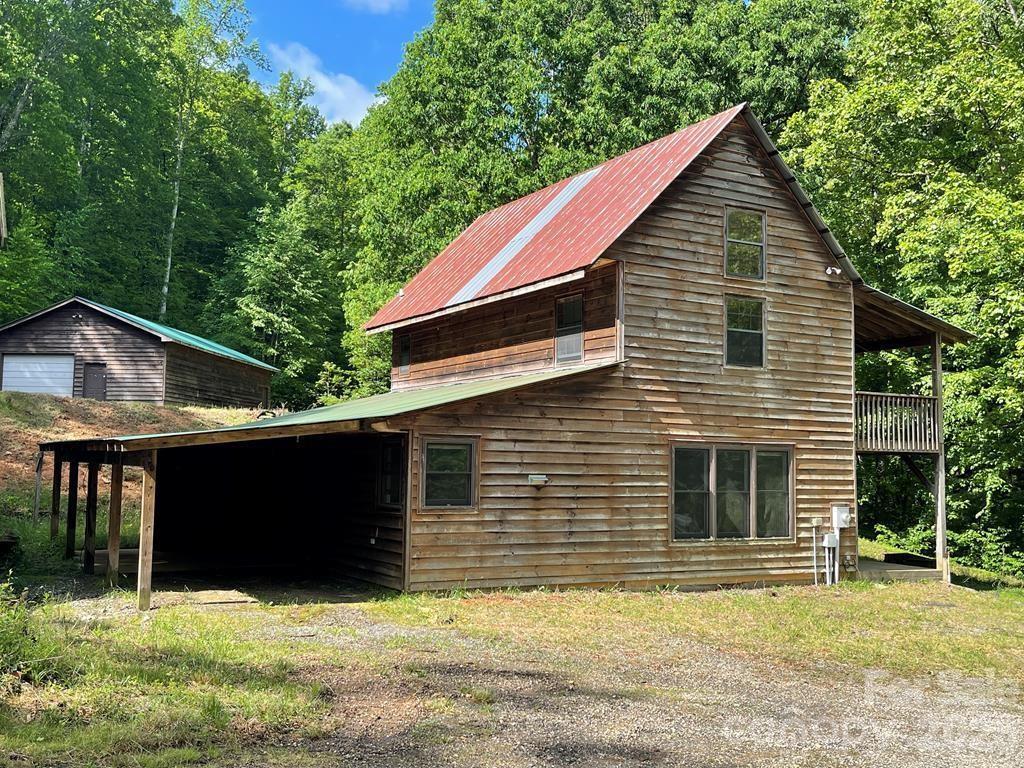
Sylva
930 Copperhead Cove
2 Beds
2 Baths
1,620 Sq.Ft.
$995,000
MLS#: 4362202
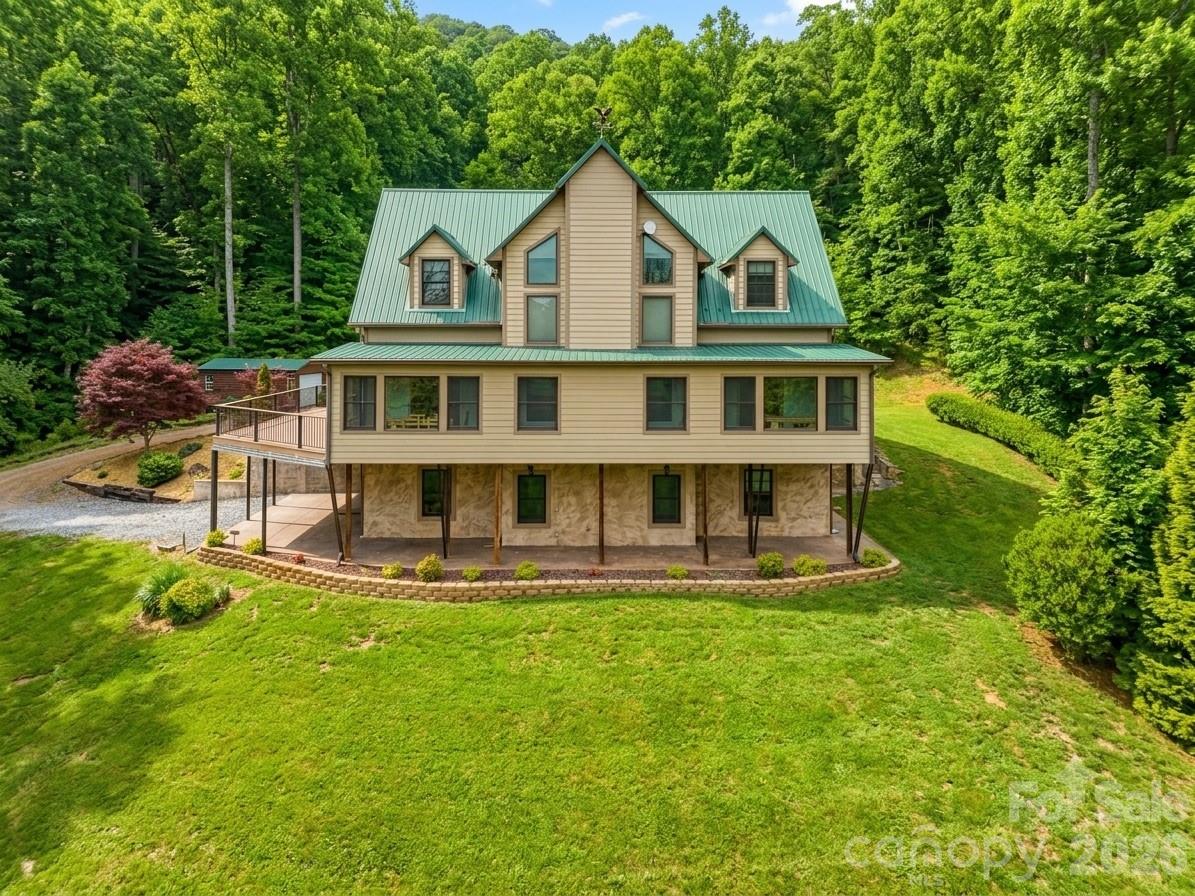
Sylva
115 Fugitive Run
4 Beds
3 Baths
4,605 Sq.Ft.
$855,000
MLS#: 4354500
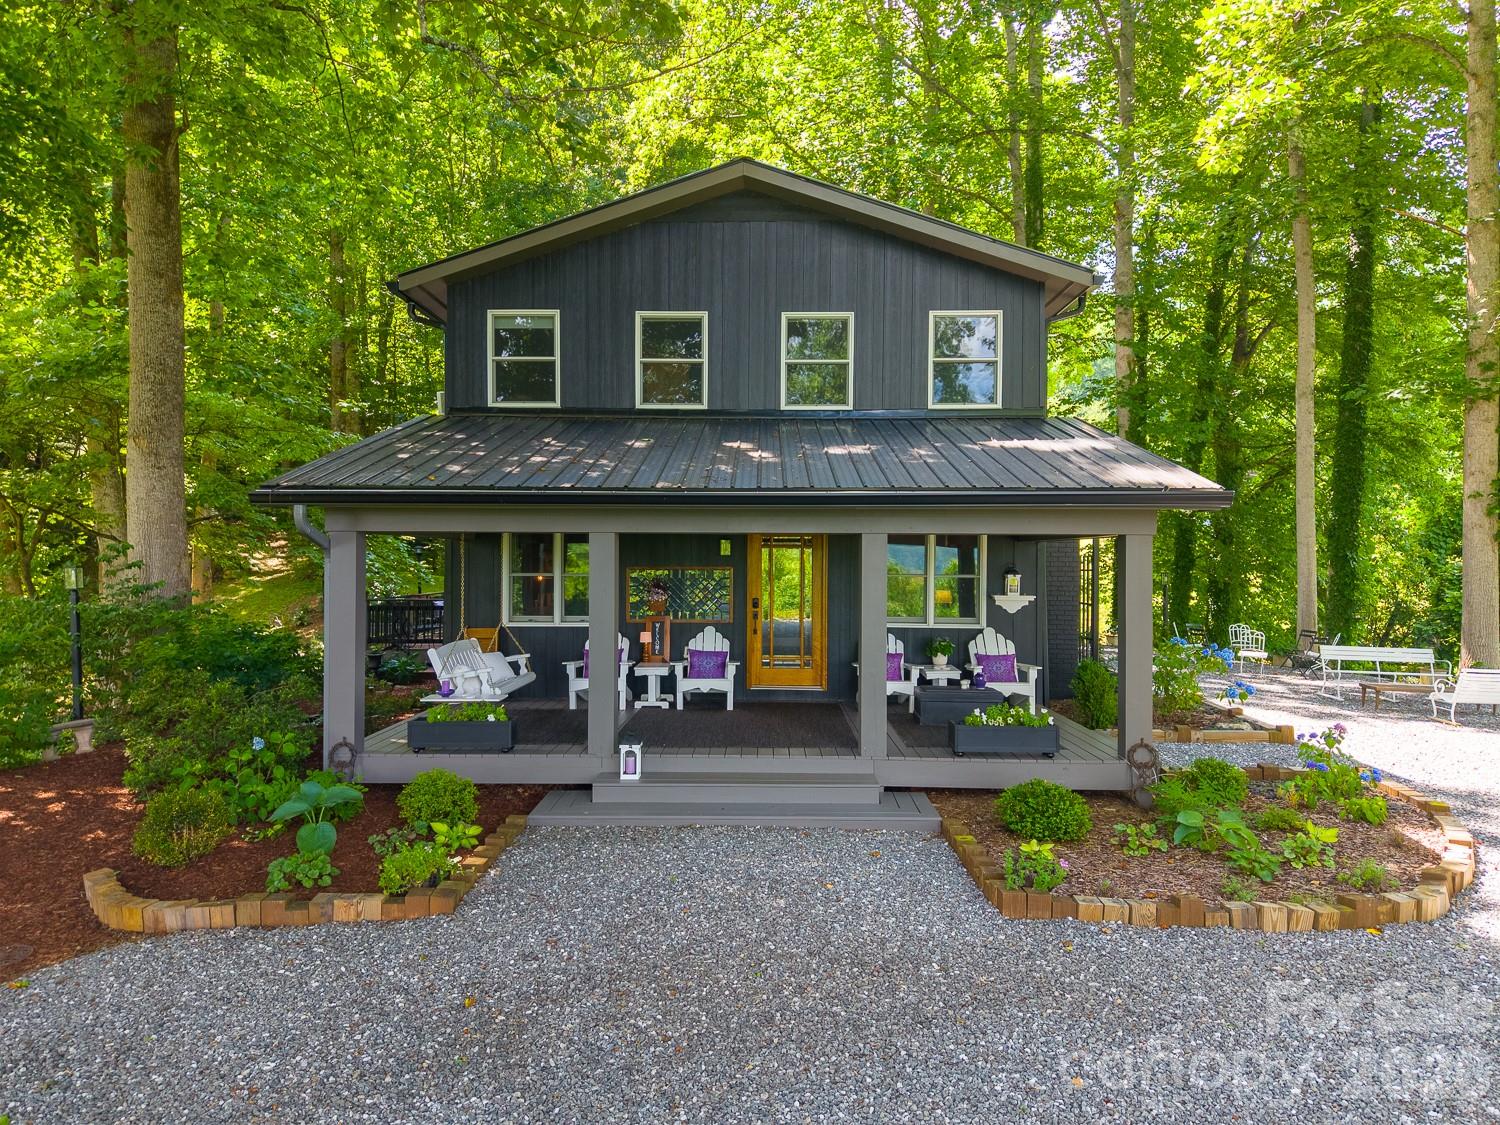
Sylva
75 Mountain View Road
3 Beds
2 Baths
2,062 Sq.Ft.
$875,000
MLS#: 4377022
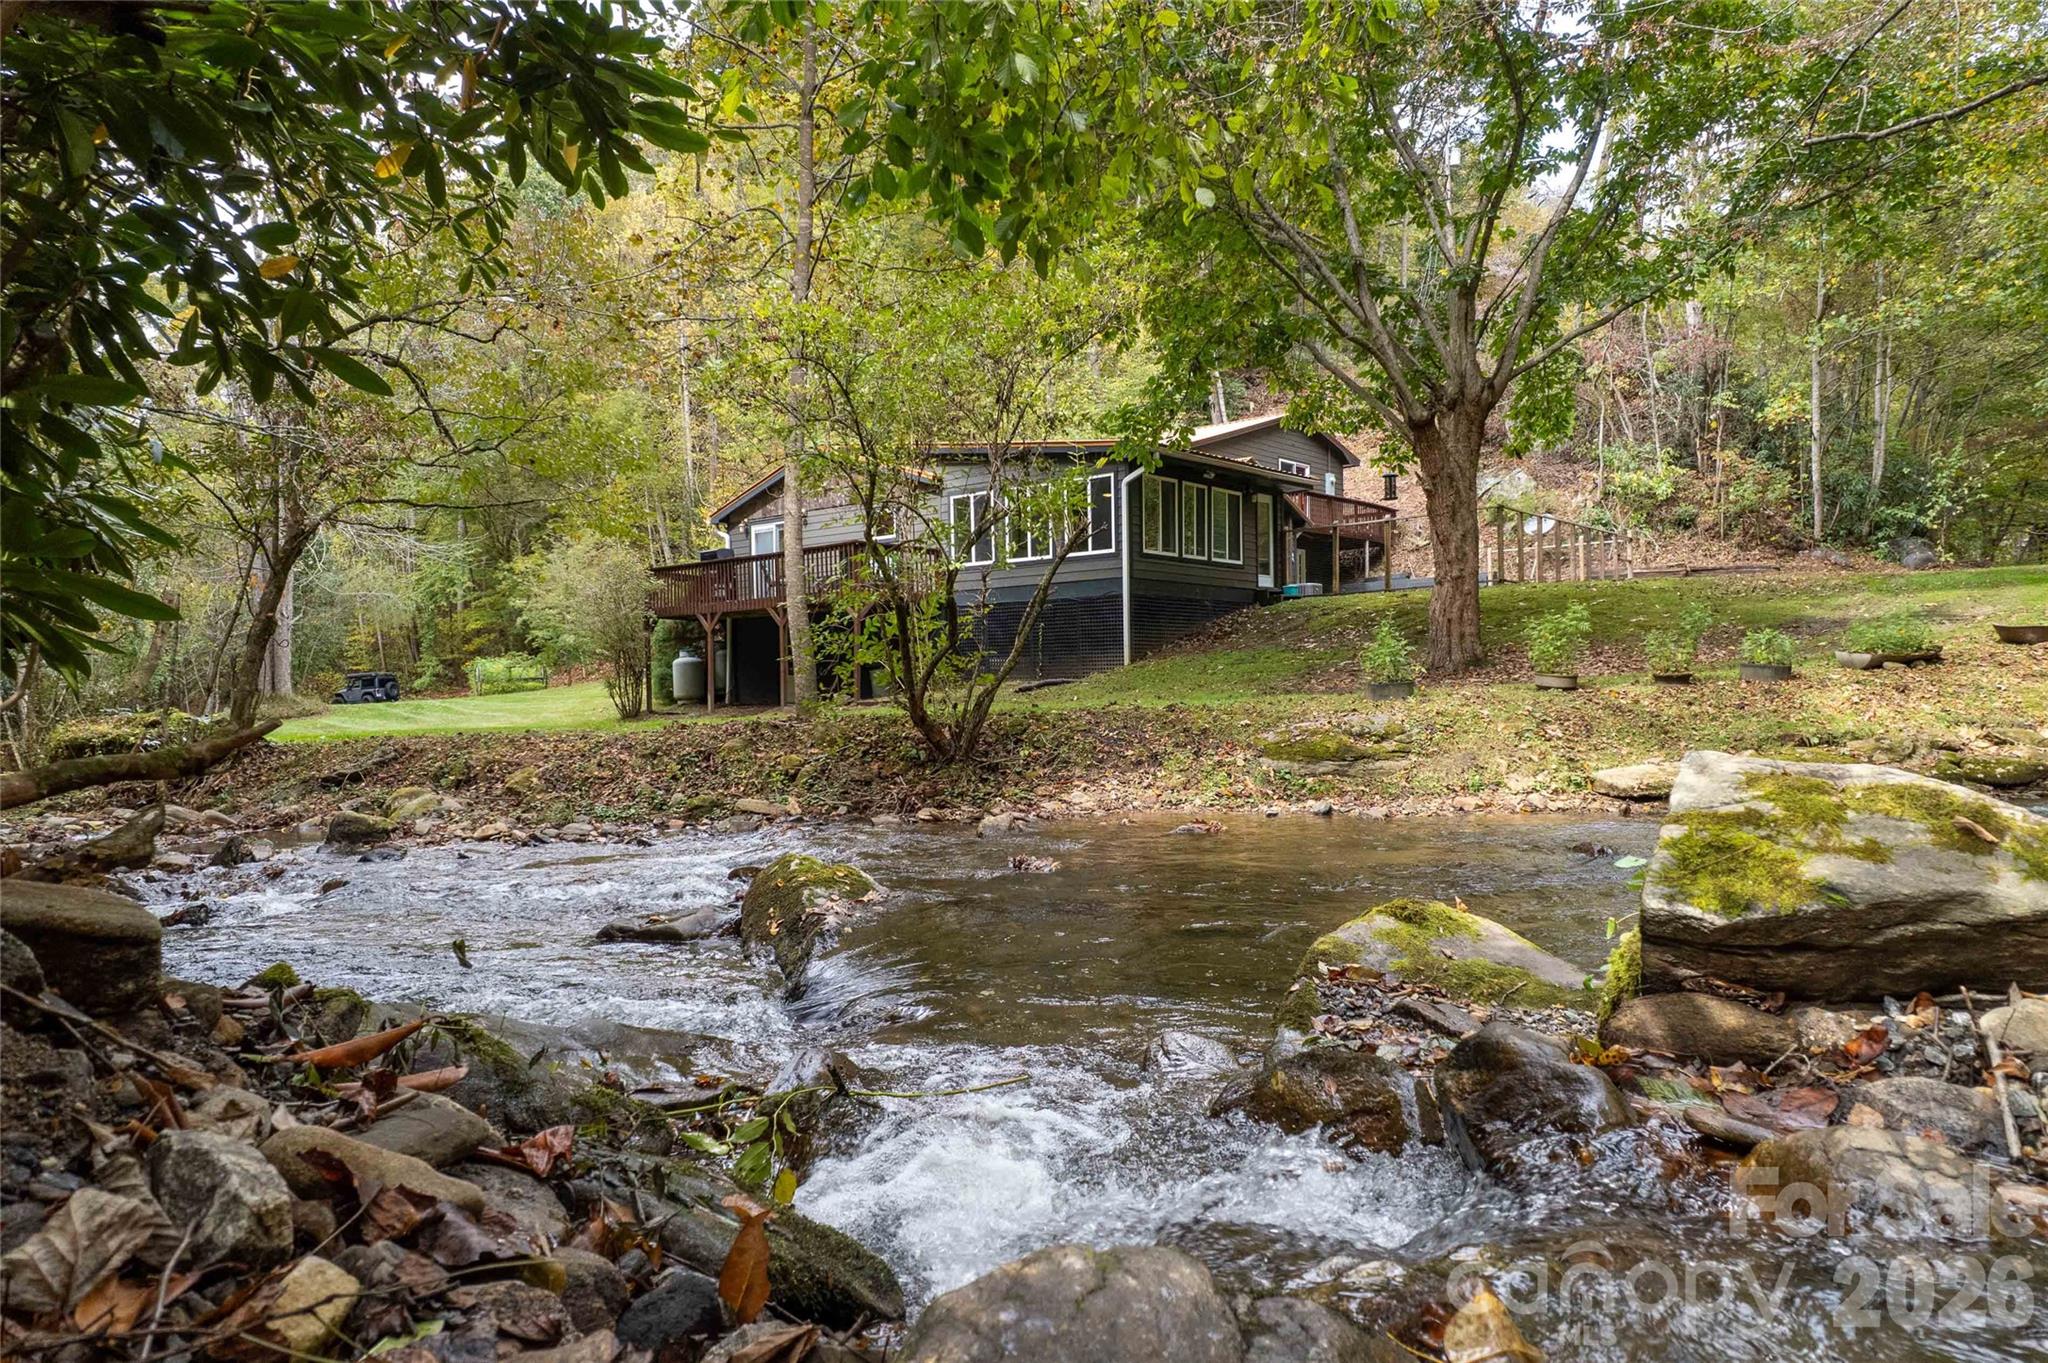
Sylva
214 Chin Tree Road
3 Beds
2 Baths
2,628 Sq.Ft.
$850,000
MLS#: 4384417
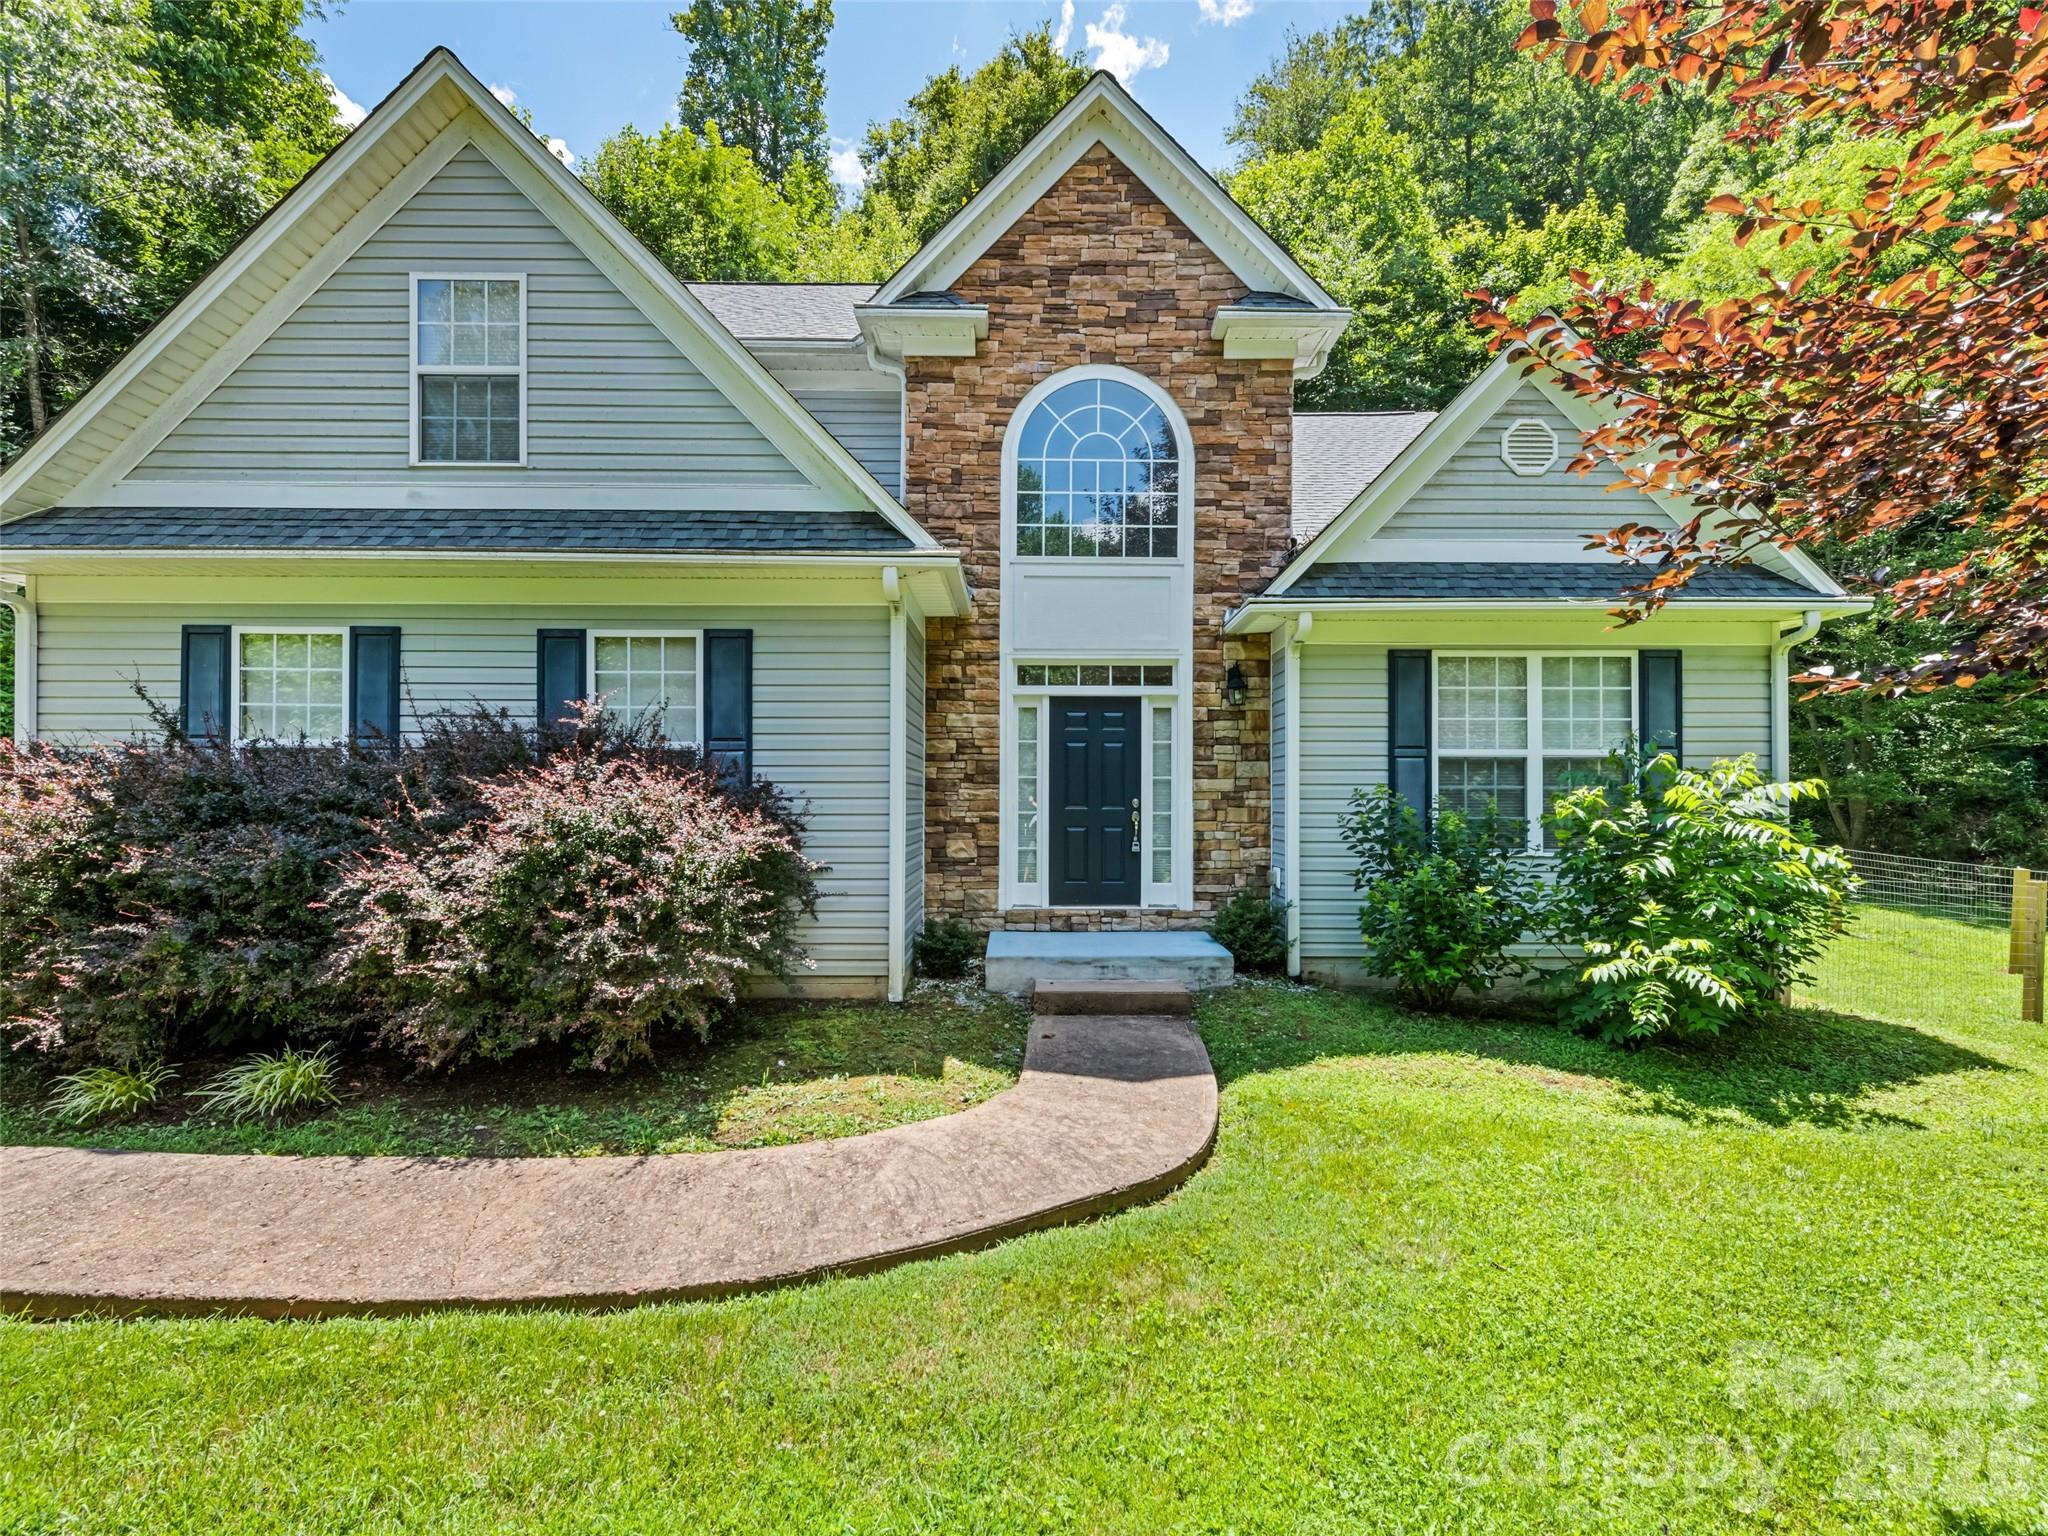
Sylva
57 Woodfin Road
4 Beds
3 Baths
2,991 Sq.Ft.
$850,000
MLS#: 4400497
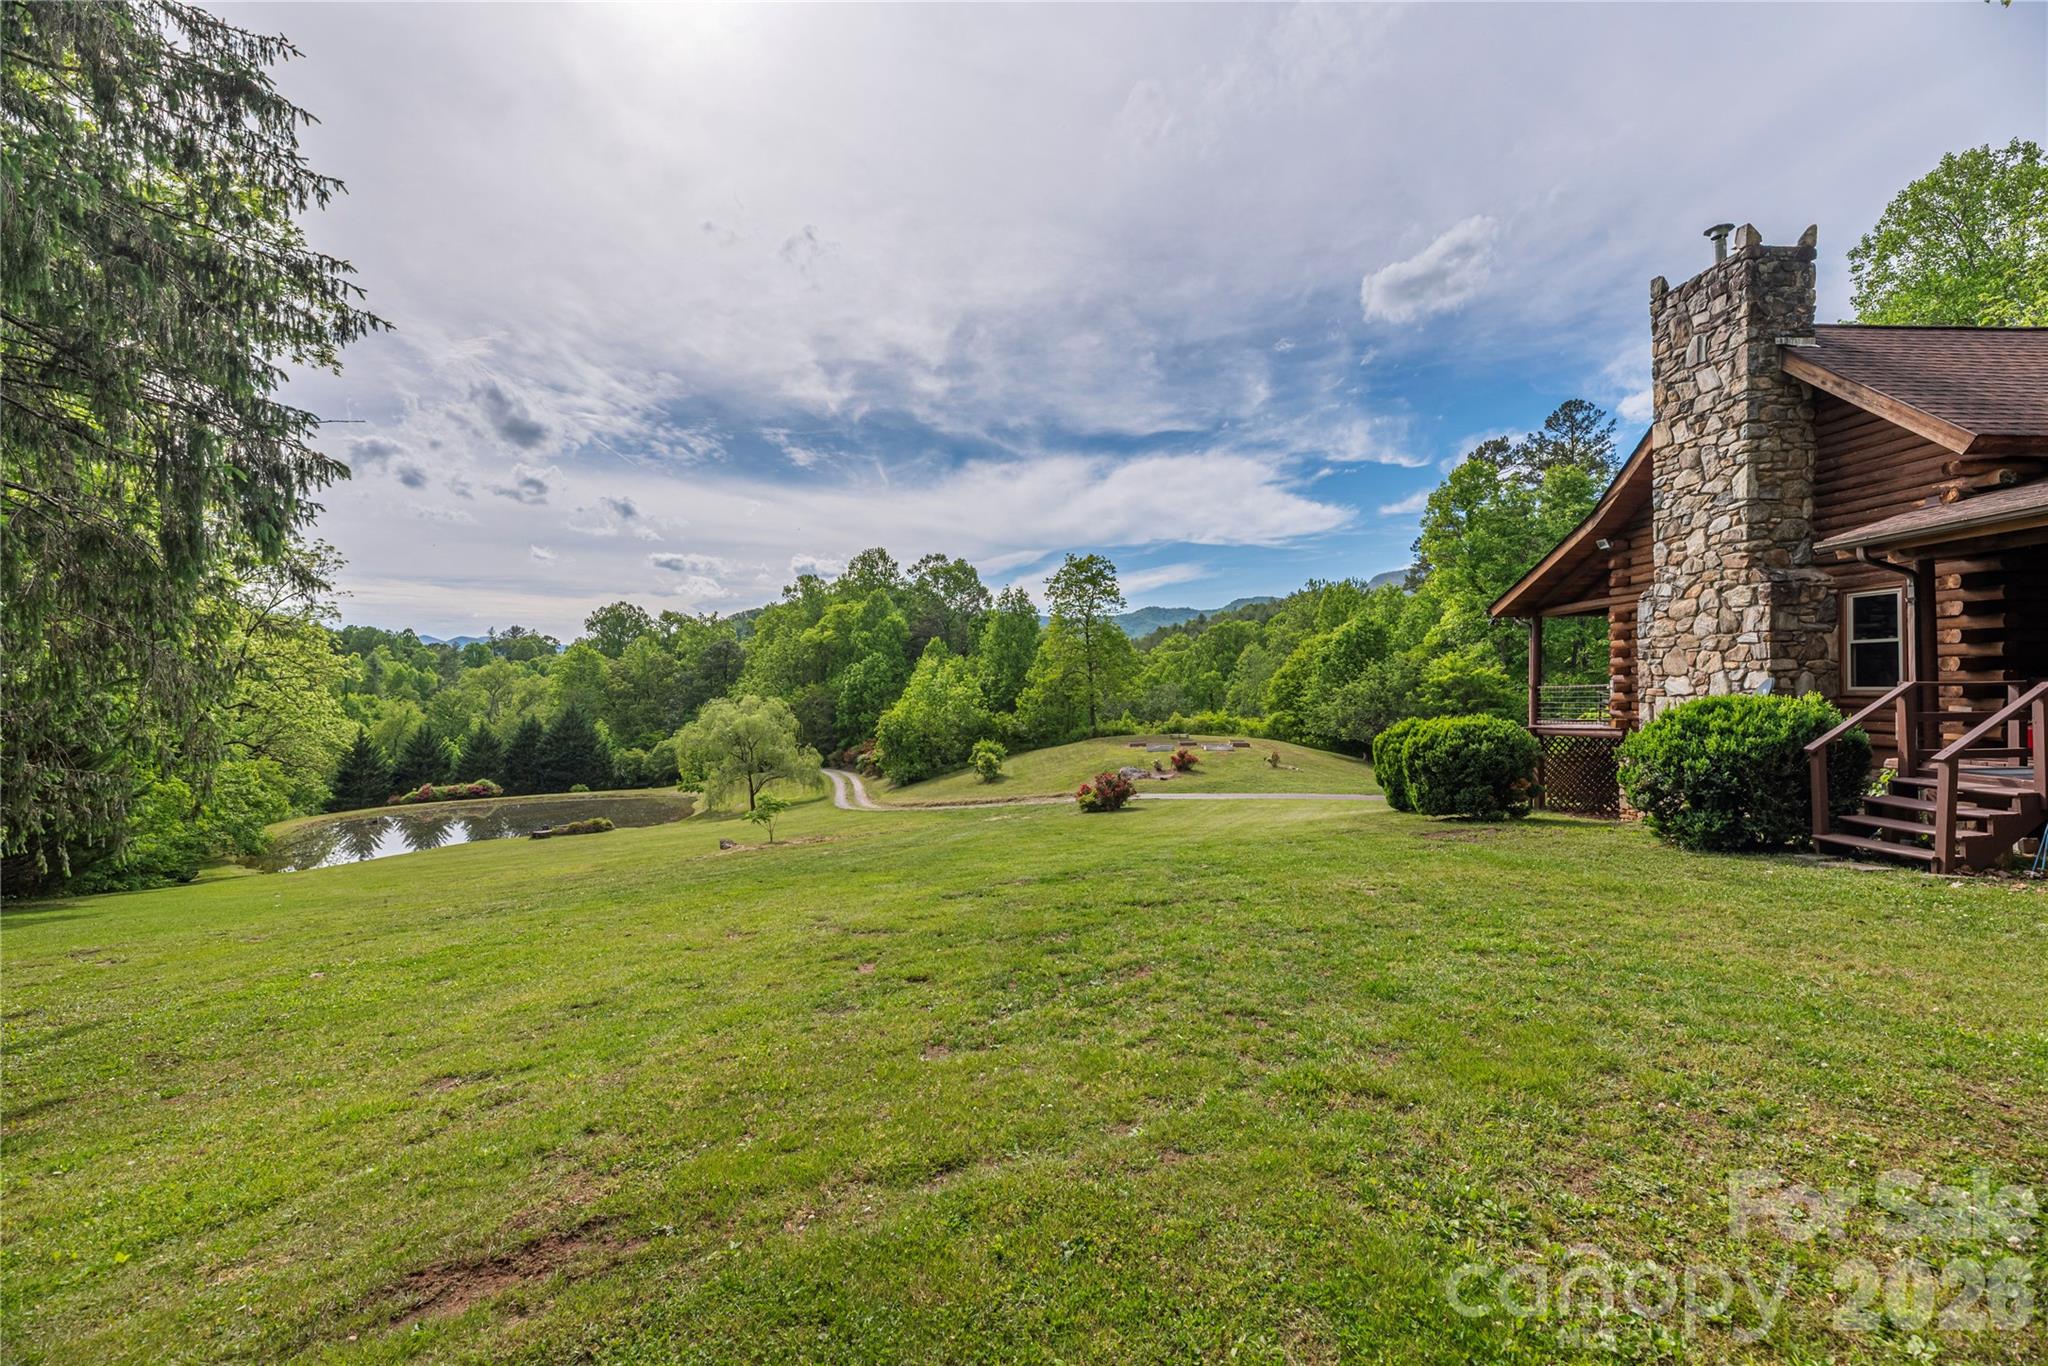
Sylva
393 Carver Mountain Valley
3 Beds
2 Baths
2,003 Sq.Ft.
$750,000
MLS#: 4333339
Sylva
167 Bold Springs Road
4 Beds
3 Baths
2,240 Sq.Ft.
$849,000
MLS#: 4226019
