
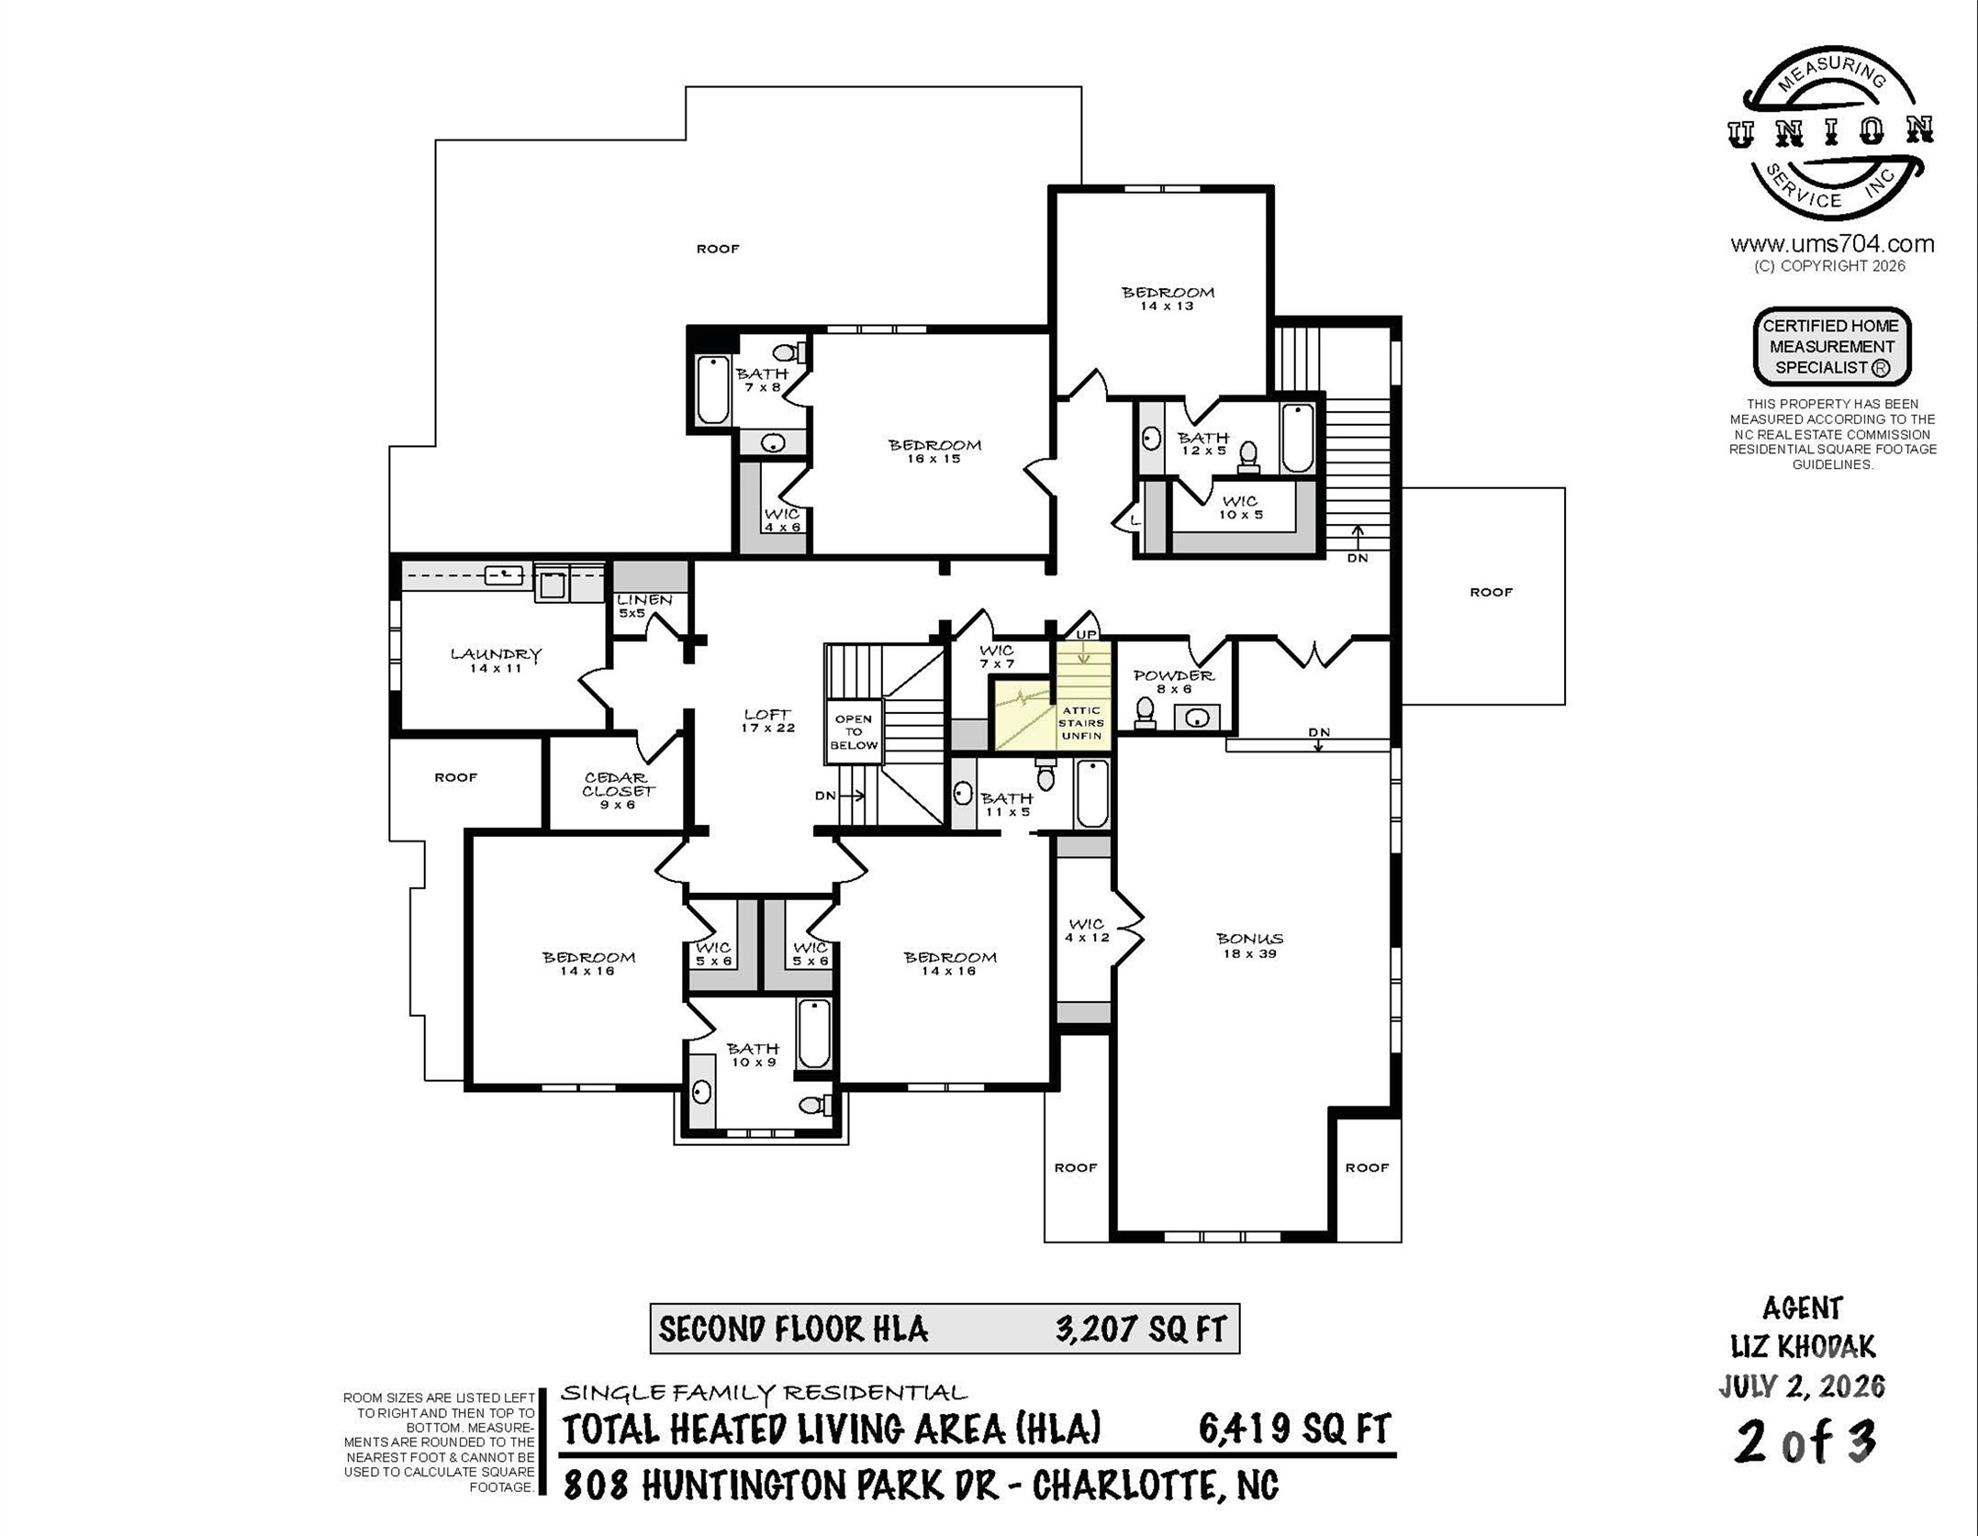
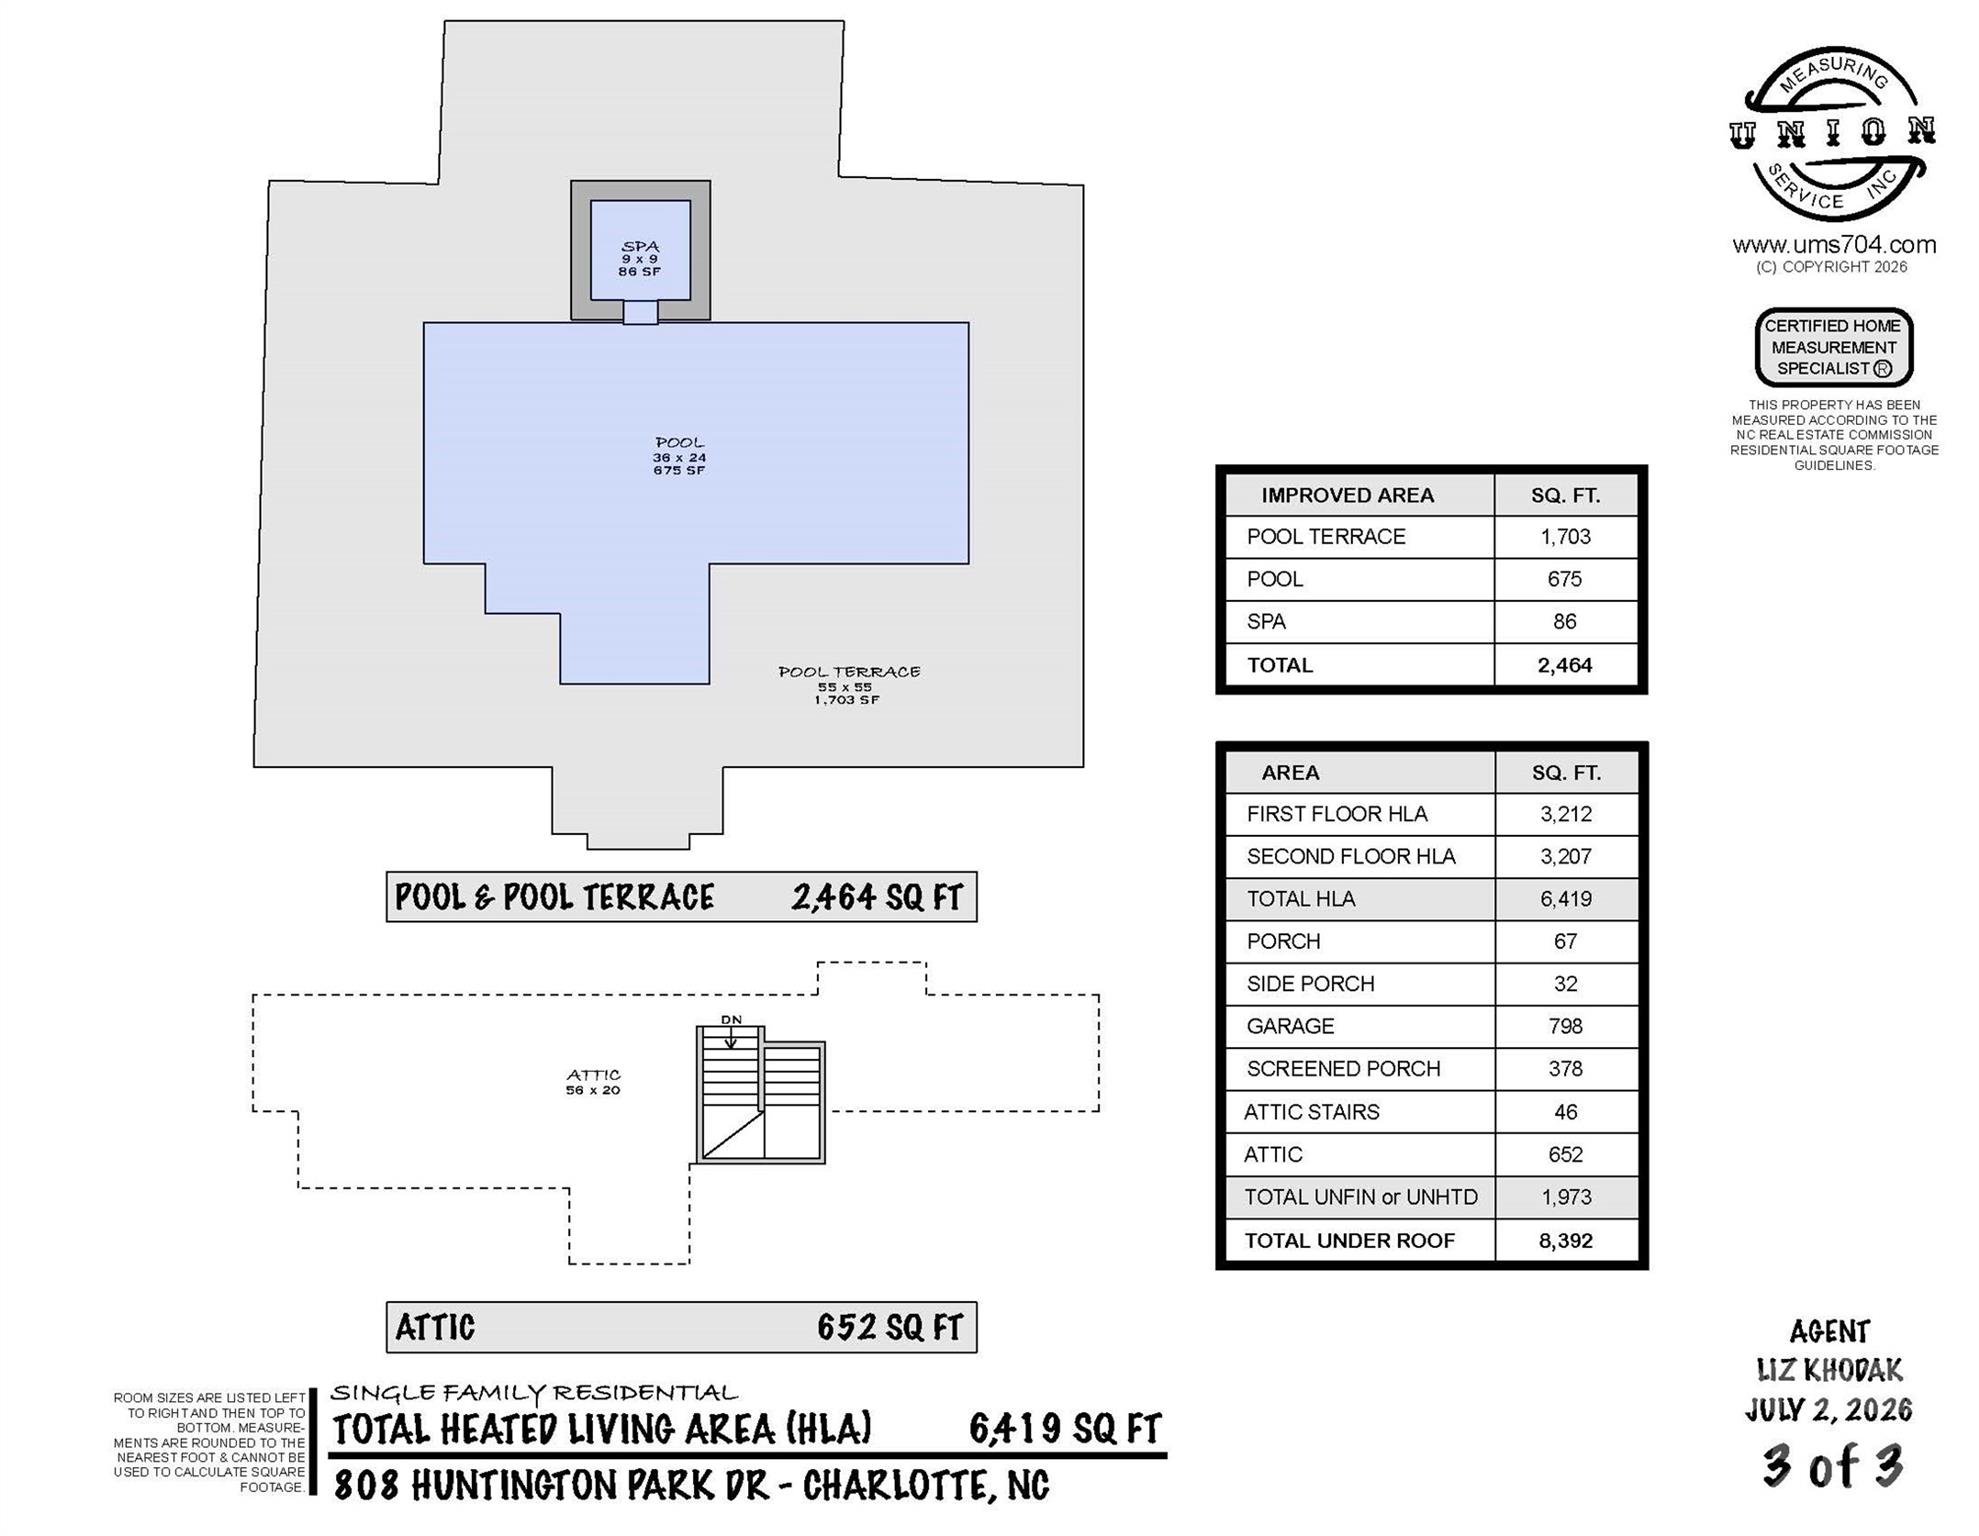
Property
Beds
5
Full Baths
5
1/2 Baths
2
Year Built
2007
Sq.Footage
6,419
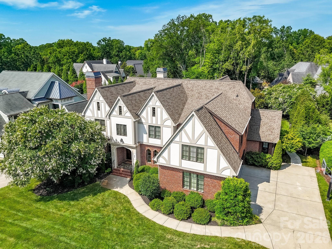
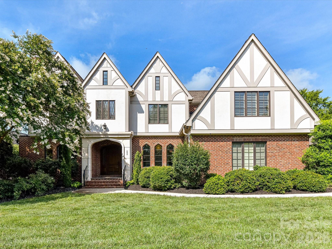
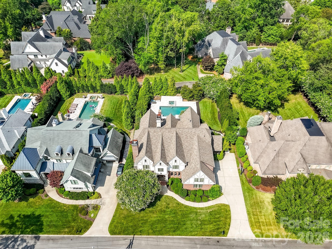
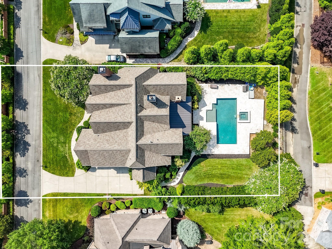
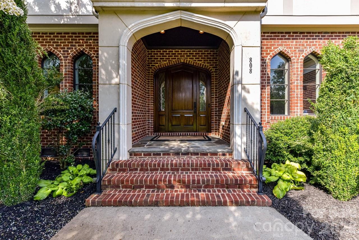
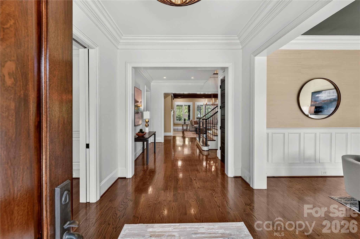
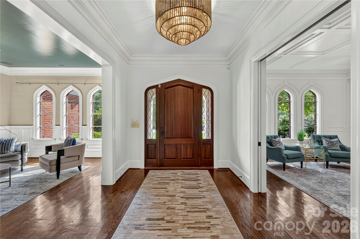
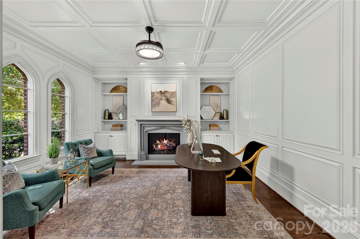
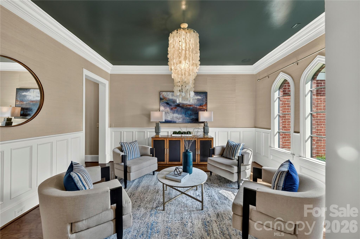
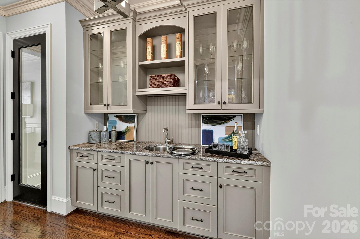
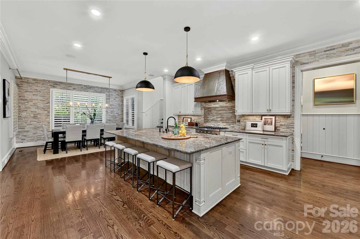
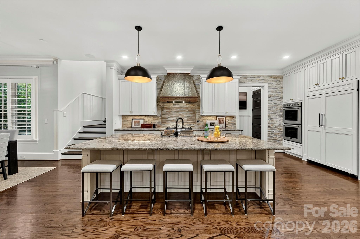
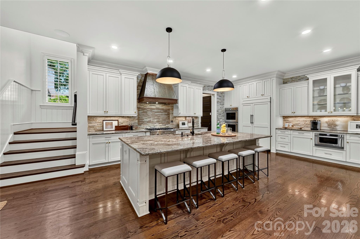
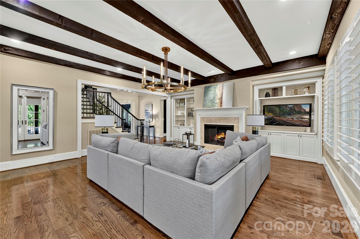
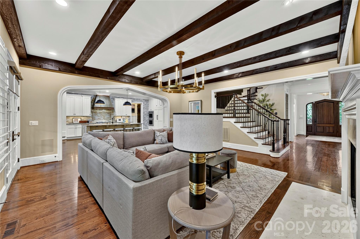
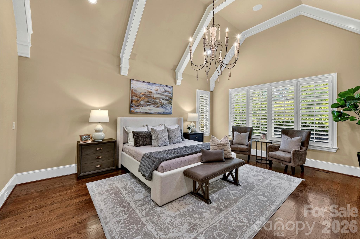
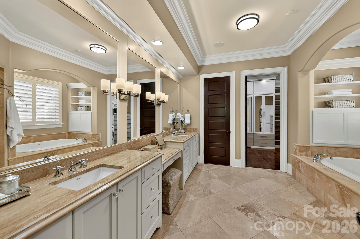
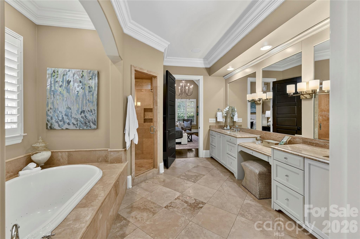
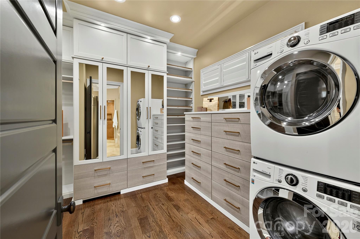
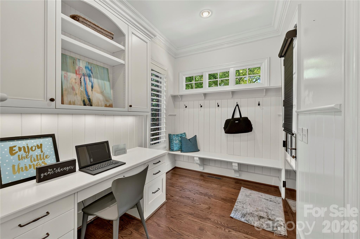
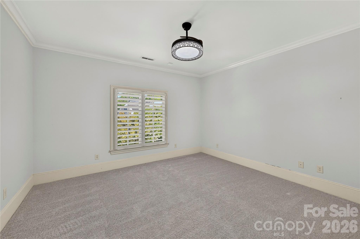
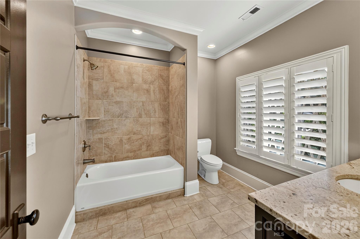
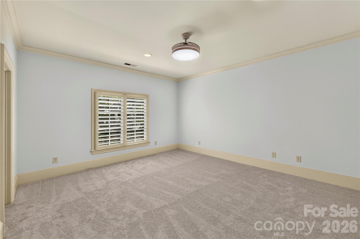
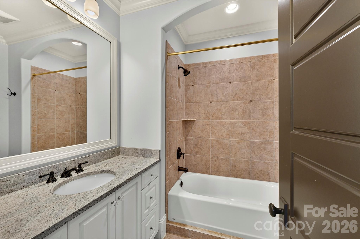
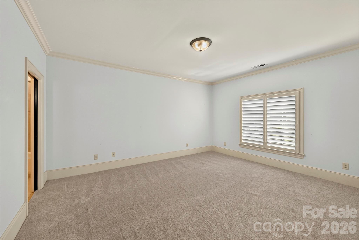
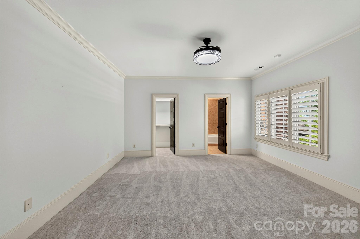
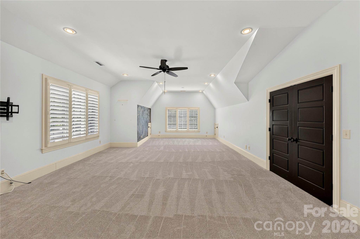
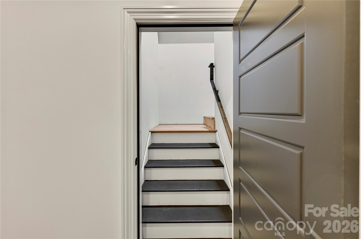
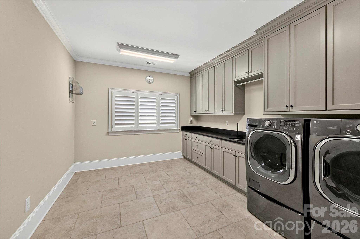
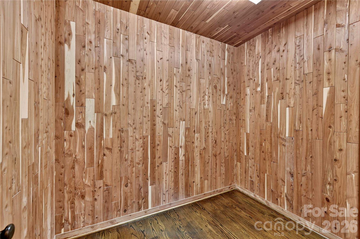
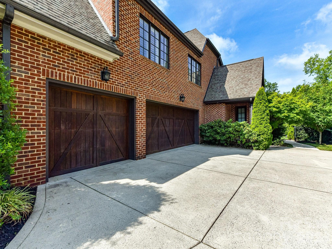
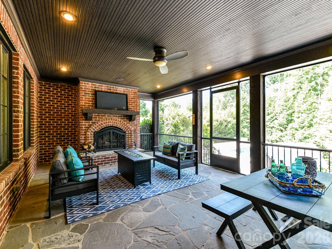
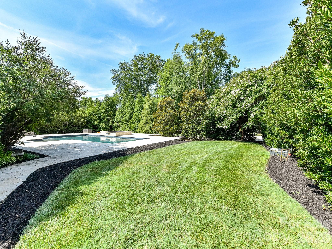
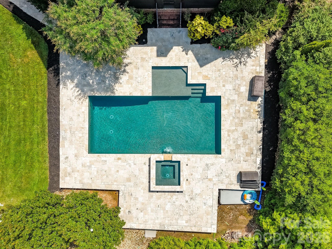
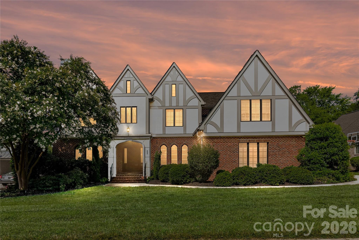
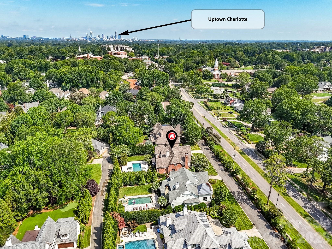
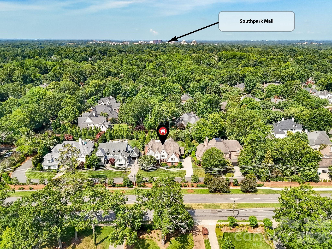
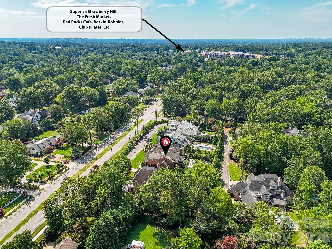
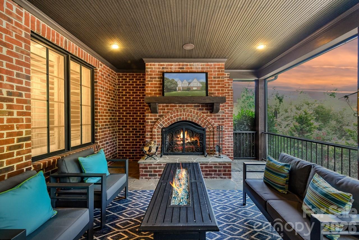
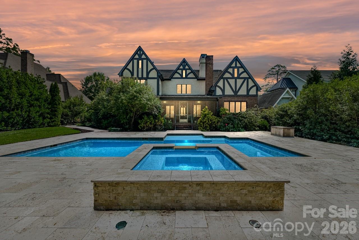
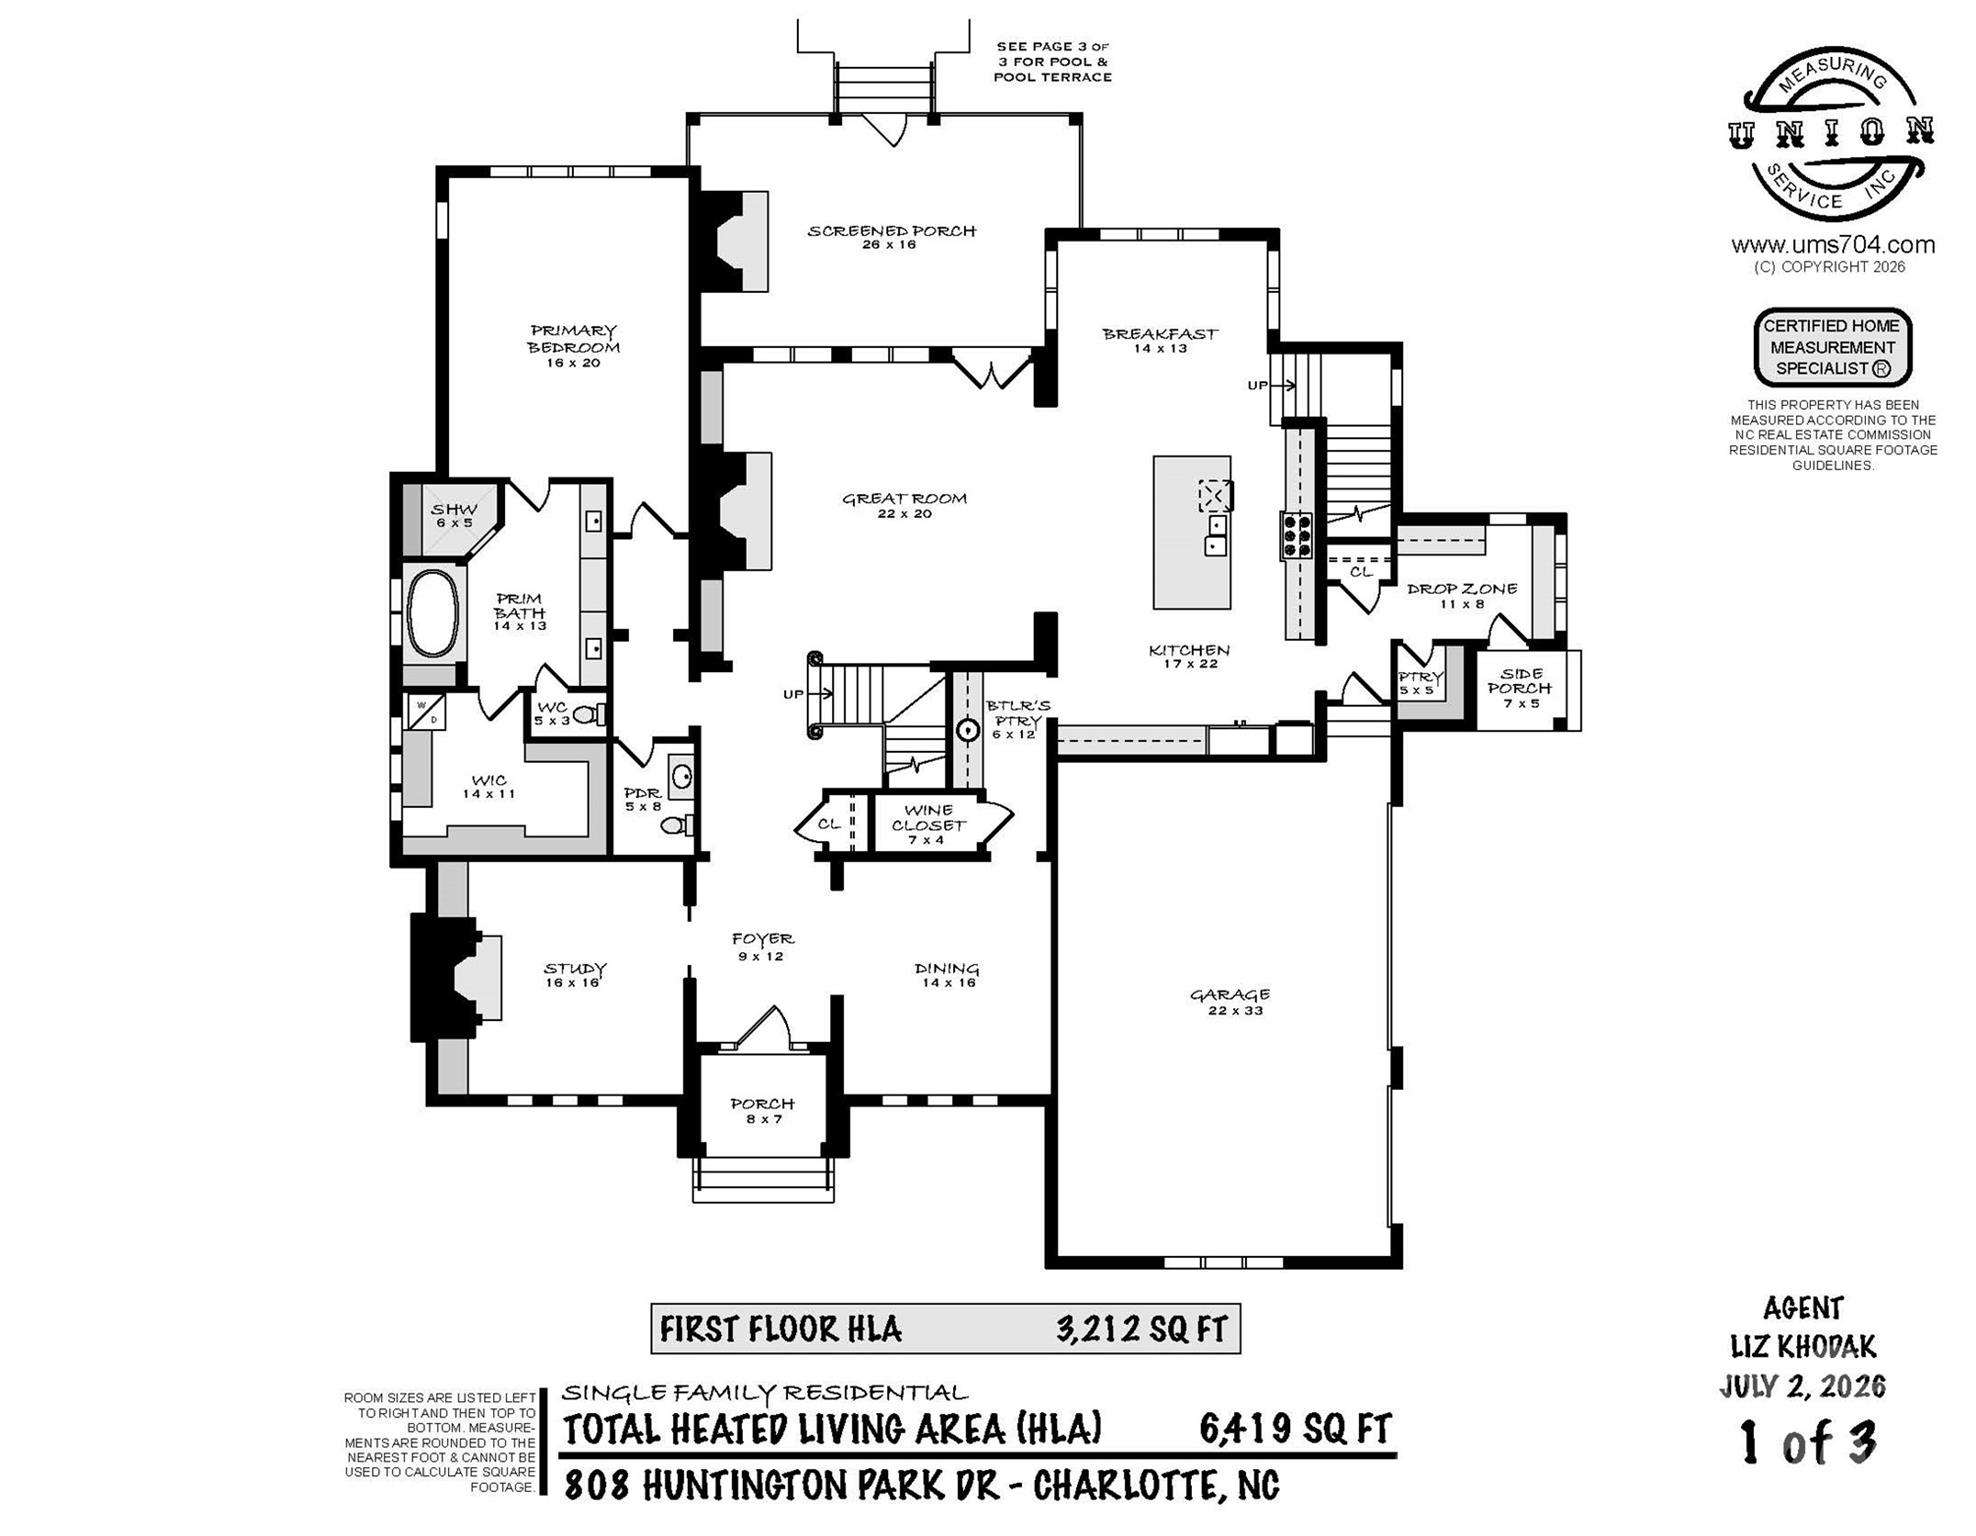
Experience refined Foxcroft living in this custom-built Chiott home that strikes the perfect balance between grand entertaining and comfortable everyday living. The main-level primary retreat features a soaring ceiling and a custom closet outfitted with its own secondary washer and dryer, while an executive study boasts gorgeous wood paneling and a cozy fireplace. At the heart of the home, the chef’s kitchen is outfitted with a premium Thermador 6-burner range, a signature Goulding’s copper hood, a walk-in pantry, and a butler’s pantry with a sealed wine closet. For effortless outdoor living, an upgraded screened porch flows beautifully to an expanded stone patio, a heated pool and spa, and a wood-burning fireplace. Exceptional functional spaces include a large main-level drop-zone and command center with a separate entrance, an oversized upstairs laundry room, a walk-in cedar storage closet, and permanent attic stairs. Enjoy turnkey peace of mind with a heated and cooled 3-car garage, tankless water heaters, a 2020 roof, new Leaf Filter gutters, new irrigation system, brand new carpet in the bedrooms & bonus room, and new dual HVAC systems (2024). Fully fenced yard and a removable pool safety fence conveys.
Features & Amenities
Interior
-
Other Interior Features
Kitchen Island, Open Floorplan, Storage, Walk-In Closet(s), Wet Bar, Pantry
-
Total Bedrooms
5
-
Bathrooms
5
-
1/2 Bathrooms
2
-
Above Grade Finished Area
6419.0
-
Basement YN
NO
-
Cooling YN
YES
-
Cooling
Central Air
-
Fireplace YN
YES
-
Heating YN
YES
-
Heating
Forced Air, Natural Gas
-
Pet friendly
N/A
Exterior
-
Garage
Yes
-
Garage spaces
3
-
Parking
Garage Faces Side
-
Patio and Porch Features
Covered, Rear Porch, Screened
-
Pool
Yes
-
Pool Features
In Ground, Pool/Spa Combo
Area & Lot
-
Lot Features
Level, Private
-
Property Type
Residential
-
Property Sub Type
Single Family Residence
-
Architectural Style
Tudor
Price
-
Sales Price
$3,000,000
-
Sq. Footage
6,419
-
Price/SqFt
$467
HOA
-
Association
YES
-
Association Fee
$450
-
Association Fee Frequency
Quarterly
-
Association Fee Includes
N/A
School District
-
Elementary School
Sharon
-
Middle School
Alexander Graham
-
High School
Myers Park
Property Features
-
New Construction
NO
-
Senior Community YN
NO
-
Sewer
Public Sewer
-
Water Source
Public
Schedule a Showing
Showing scheduled successfully.
Mortgage calculator
Estimate your monthly mortgage payment, including the principal and interest, property taxes, and HOA. Adjust the values to generate a more accurate rate.
Your payment
Principal and Interest:
$
Property taxes:
$
HOA fees:
$
Total loan payment:
$
Total interest amount:
$
Location
County
Mecklenburg
Elementary School
Sharon
Middle School
Alexander Graham
High School
Myers Park
Listing Courtesy of Liz Khodak , Helen Adams Realty
RealHub Information is provided exclusively for consumers' personal, non-commercial use, and it may not be used for any purpose other than to identify prospective properties consumers may be interested in purchasing. All information deemed reliable but not guaranteed and should be independently verified. All properties are subject to prior sale, change or withdrawal. RealHub website owner shall not be responsible for any typographical errors, misinformation, misprints and shall be held totally harmless.

Agent | Team Lead
Jen Audier
Call Jen today to schedule a private showing.

* Listings on this website come from the FMLS IDX Compilation and may be held by brokerage firms other than the owner of this website. The listing brokerage is identified in any listing details. Information is deemed reliable but is not guaranteed. If you believe any FMLS listing contains material that infringes your copyrighted work please click here to review our DMCA policy and learn how to submit a takedown request.© 2024 FMLS.
Related Properties
Charlotte
17812 Wilbanks Drive
4 Beds
4 Baths
5,177 Sq.Ft.
$2,650,000
MLS#: 4373319
Charlotte
309 Hempstead Place
4 Beds
4 Baths
4,109 Sq.Ft.
$3,275,000
MLS#: 4373382
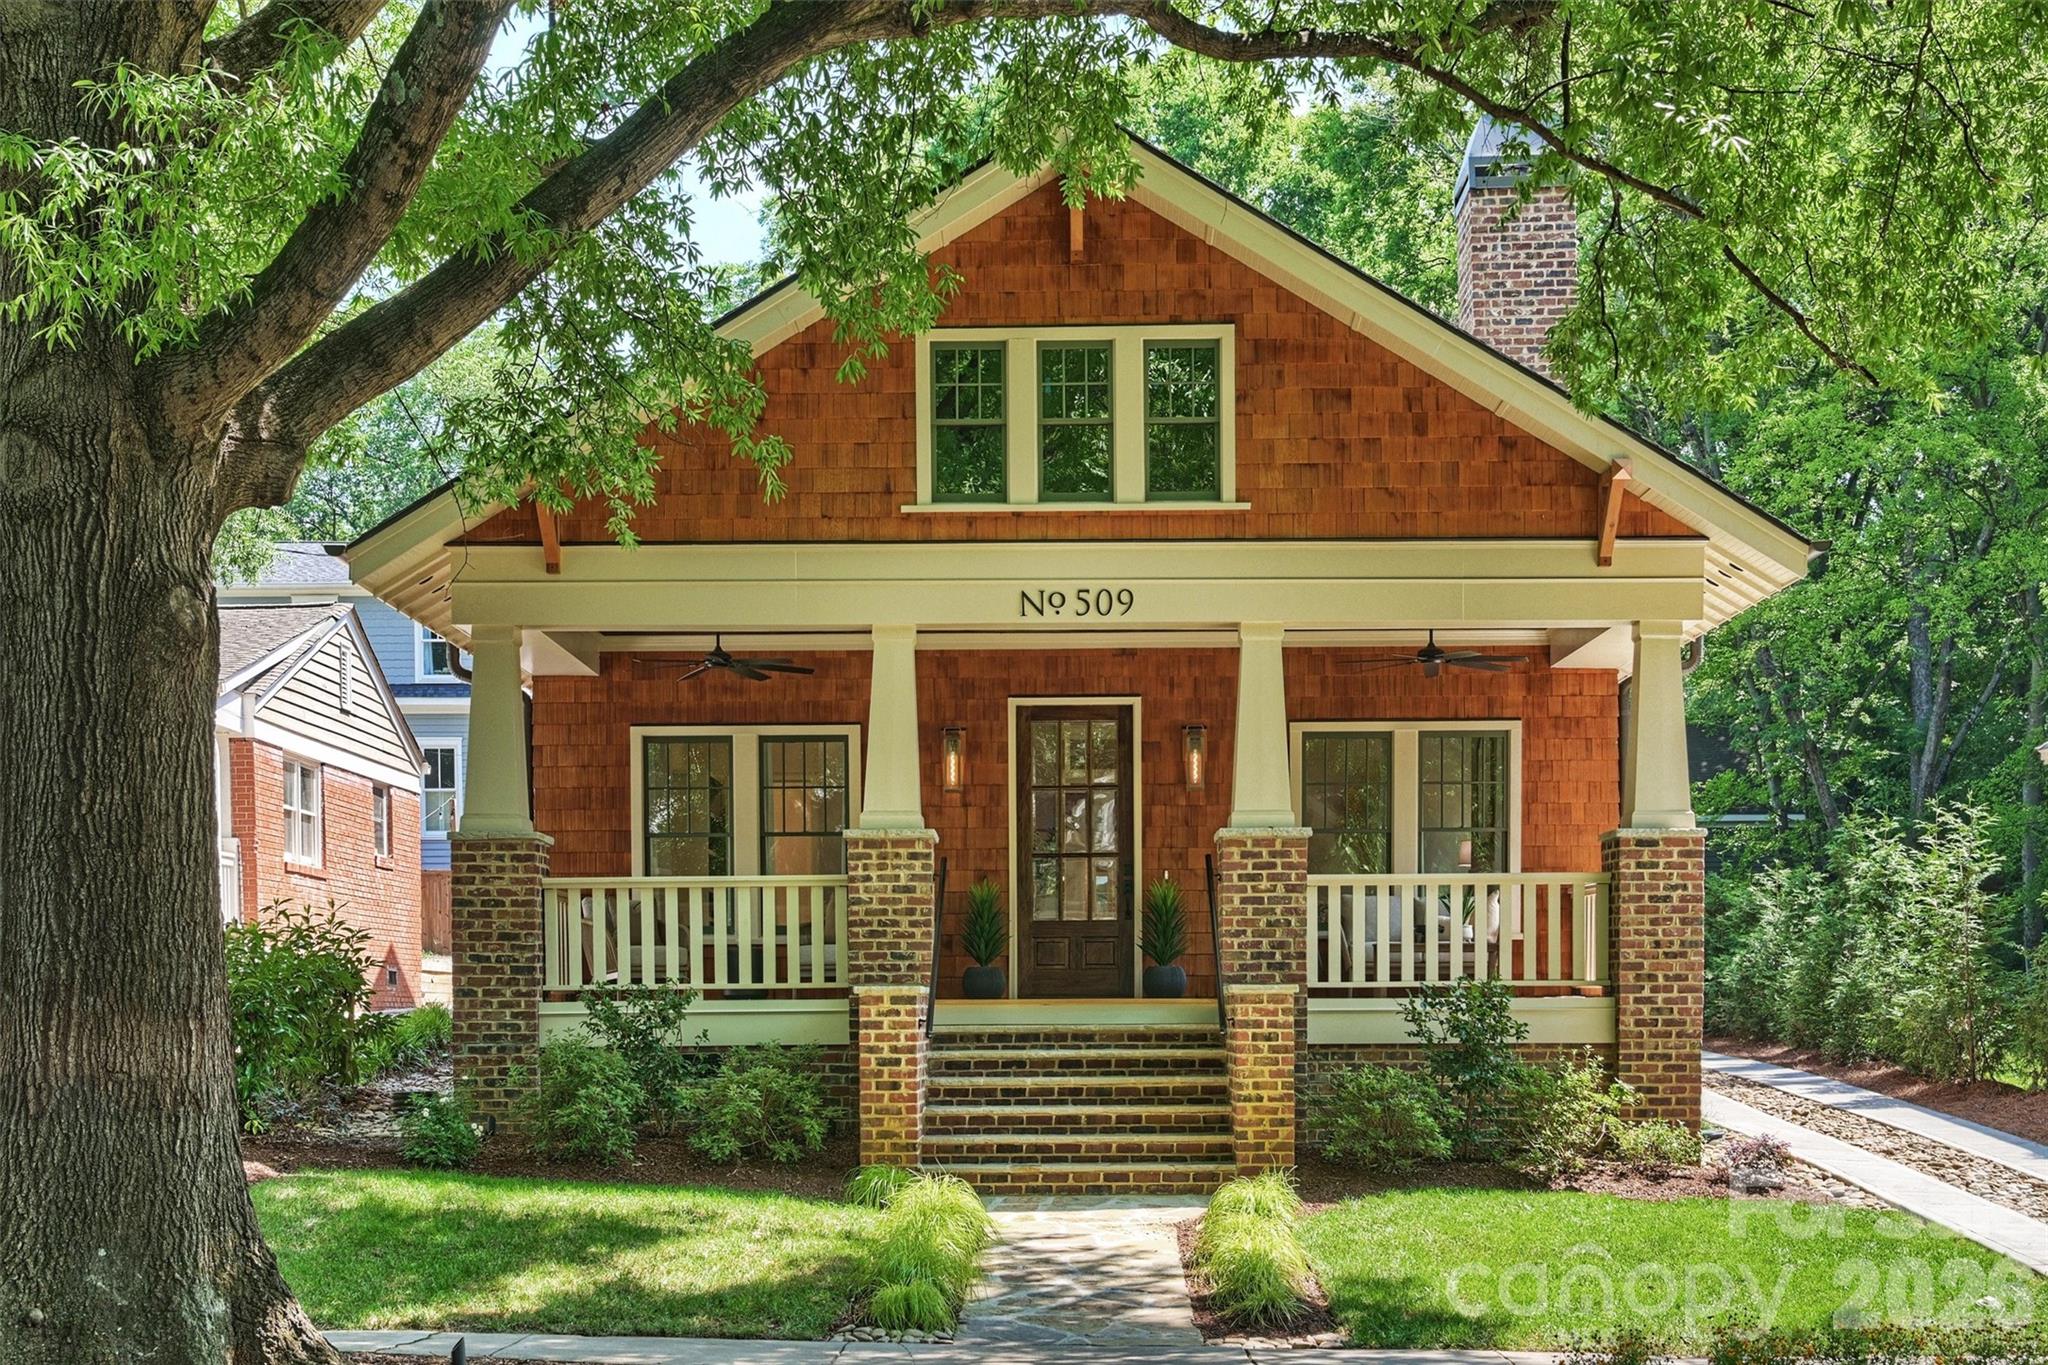
Charlotte
509 E Tremont Avenue
4 Beds
4 Baths
4,865 Sq.Ft.
$2,495,500
MLS#: 4394398
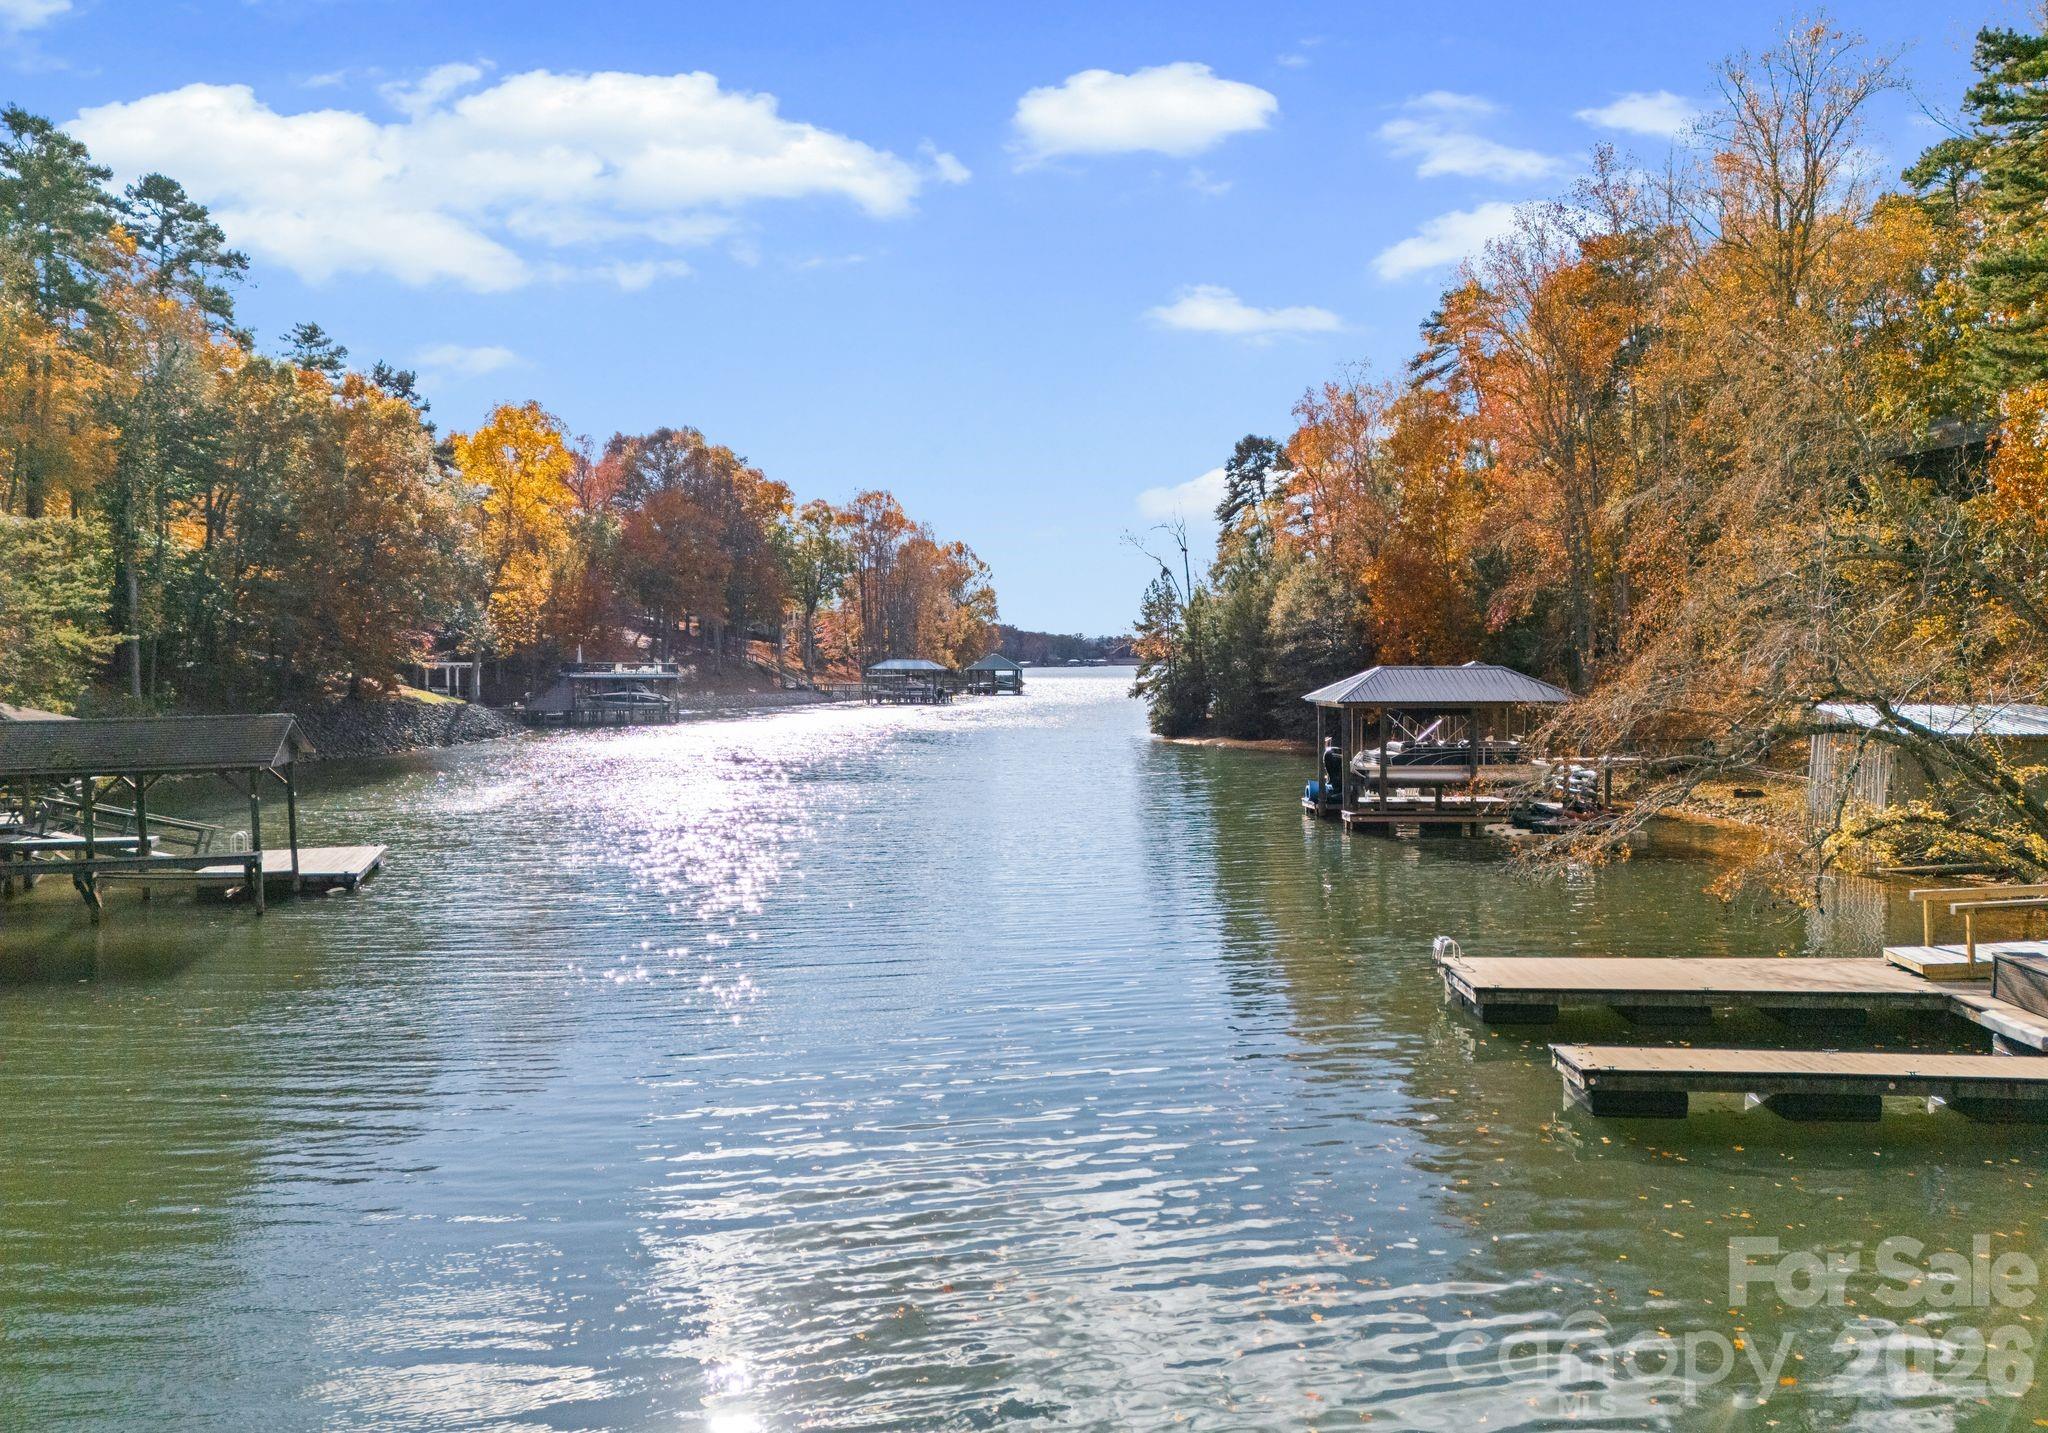
Charlotte
16312 Cozy Cove Road
6 Beds
5 Baths
6,218 Sq.Ft.
$2,750,000
MLS#: 4321861
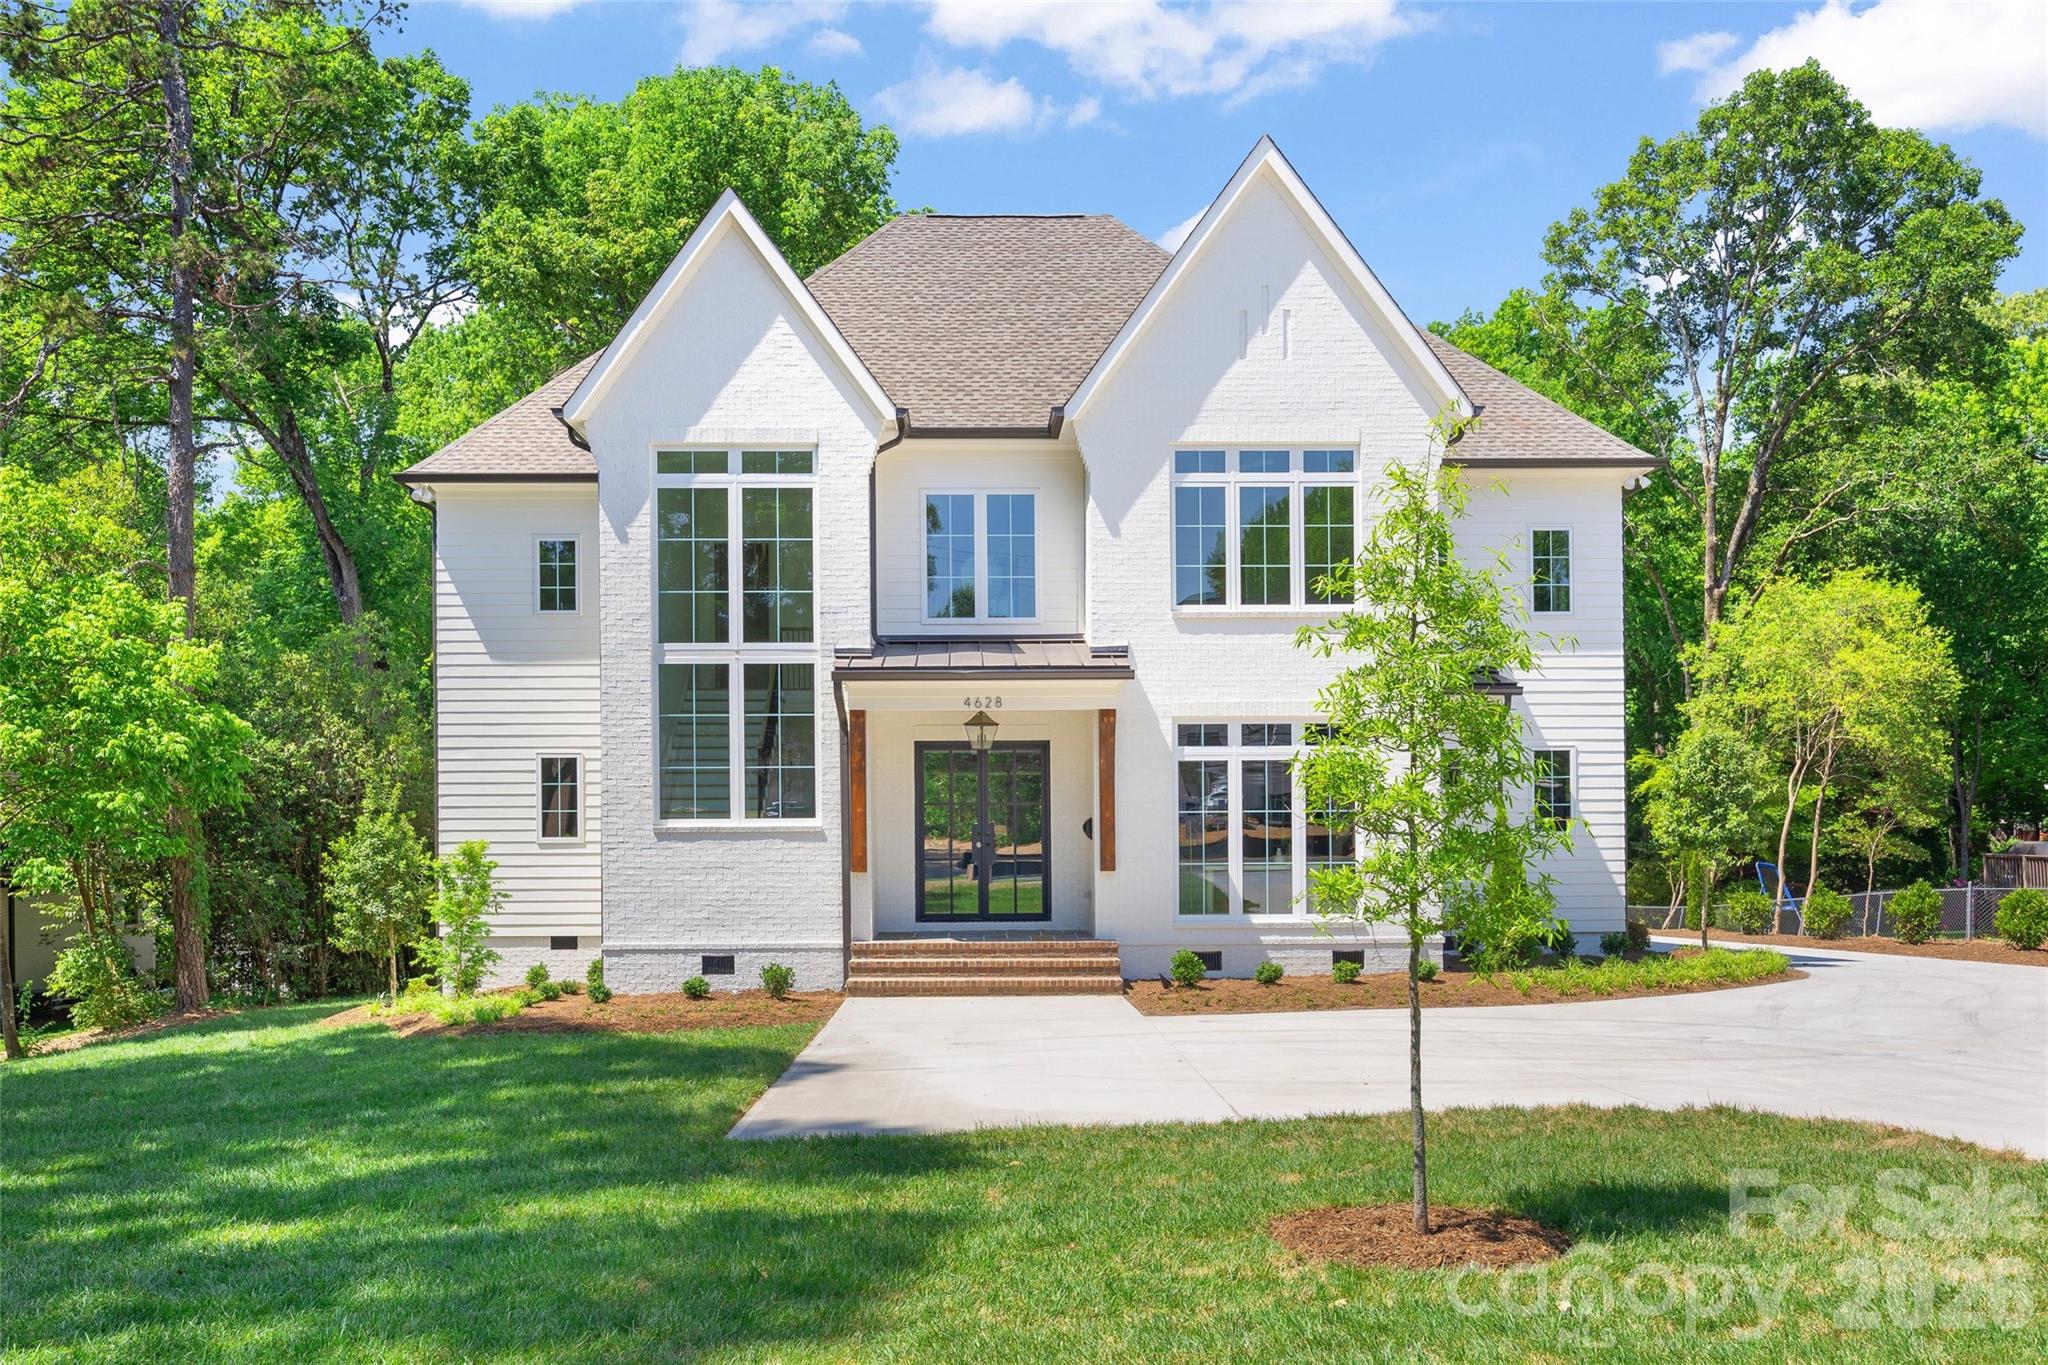
Charlotte
4628 Water Oak Road
5 Beds
5 Baths
4,580 Sq.Ft.
$2,750,000
MLS#: 4354112
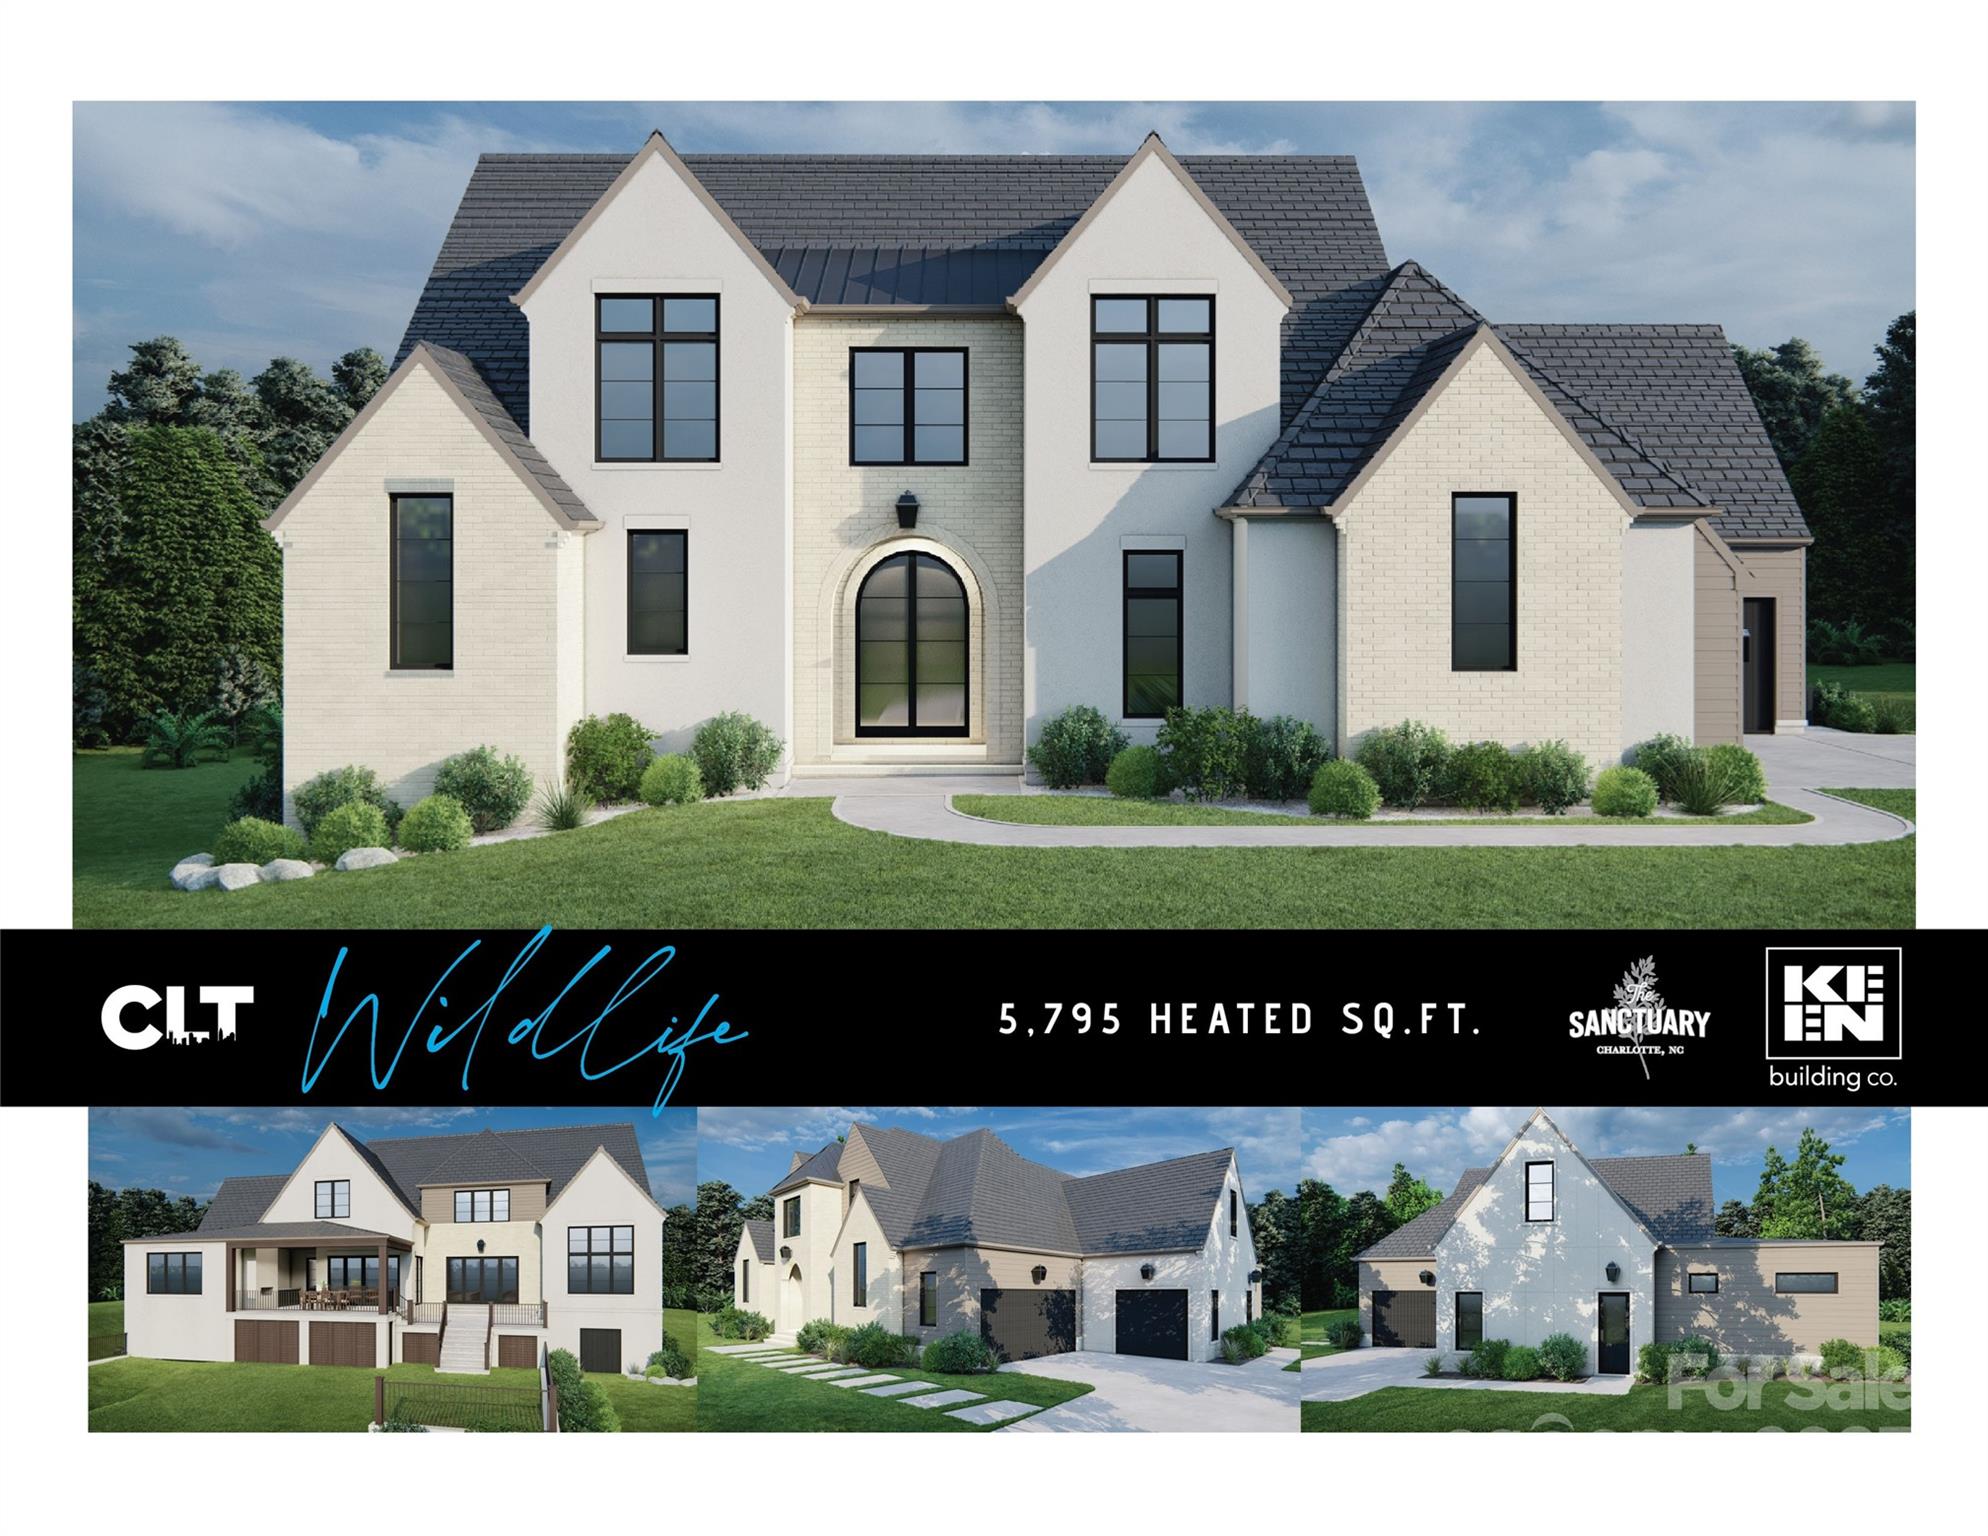
Charlotte
10717 Wildlife Road
4 Beds
4 Baths
4,099 Sq.Ft.
$2,618,125
MLS#: 4308832
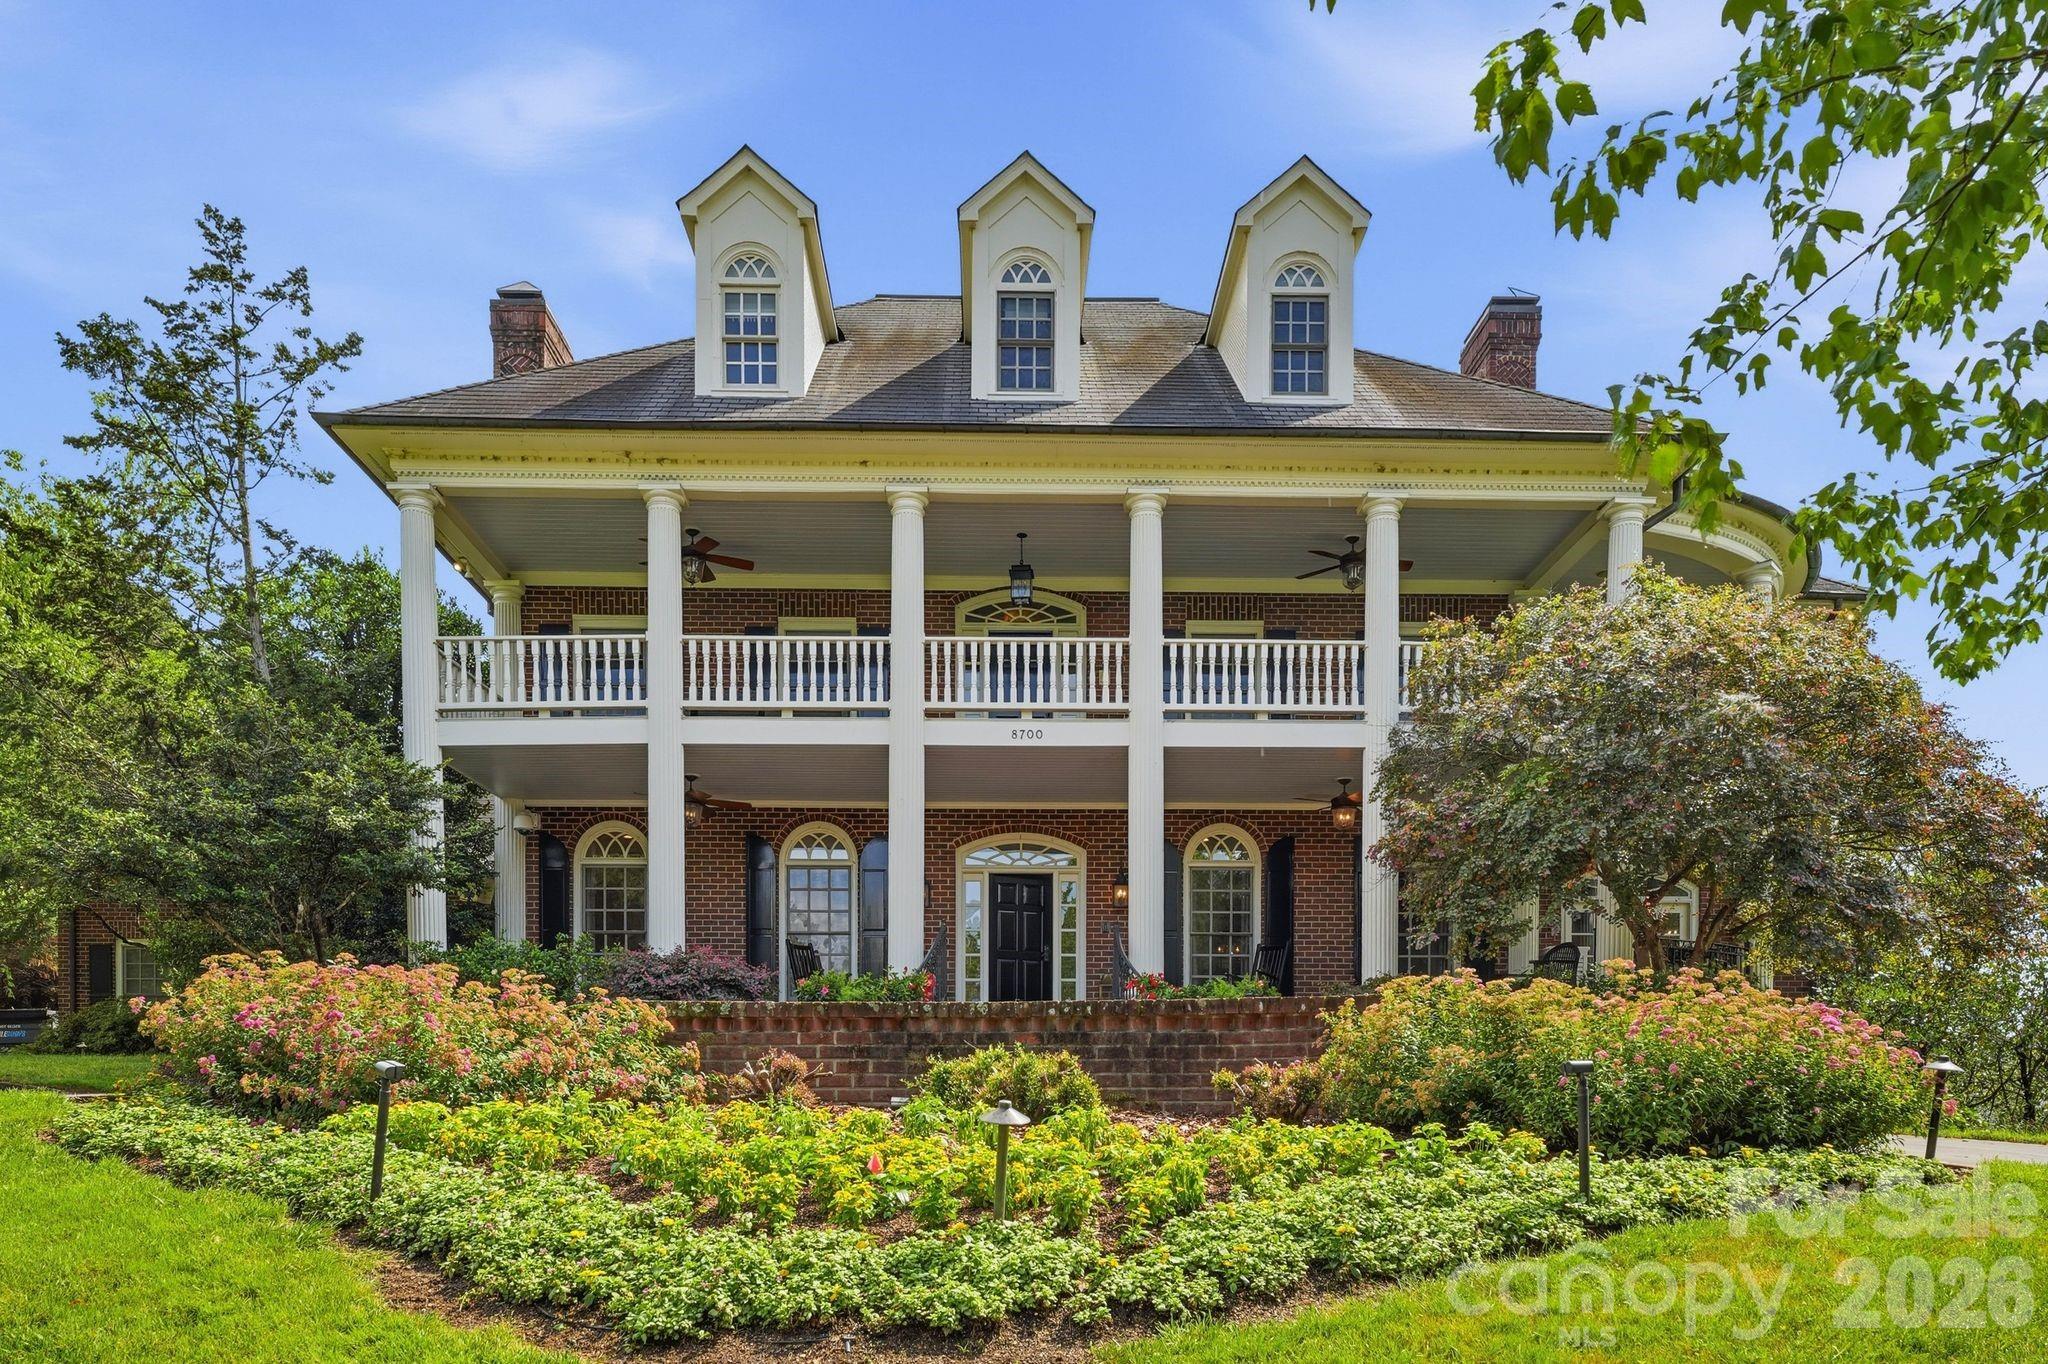
Charlotte
8700 Challis Farm Road
6 Beds
5 Baths
8,342 Sq.Ft.
$2,695,000
MLS#: 4388577
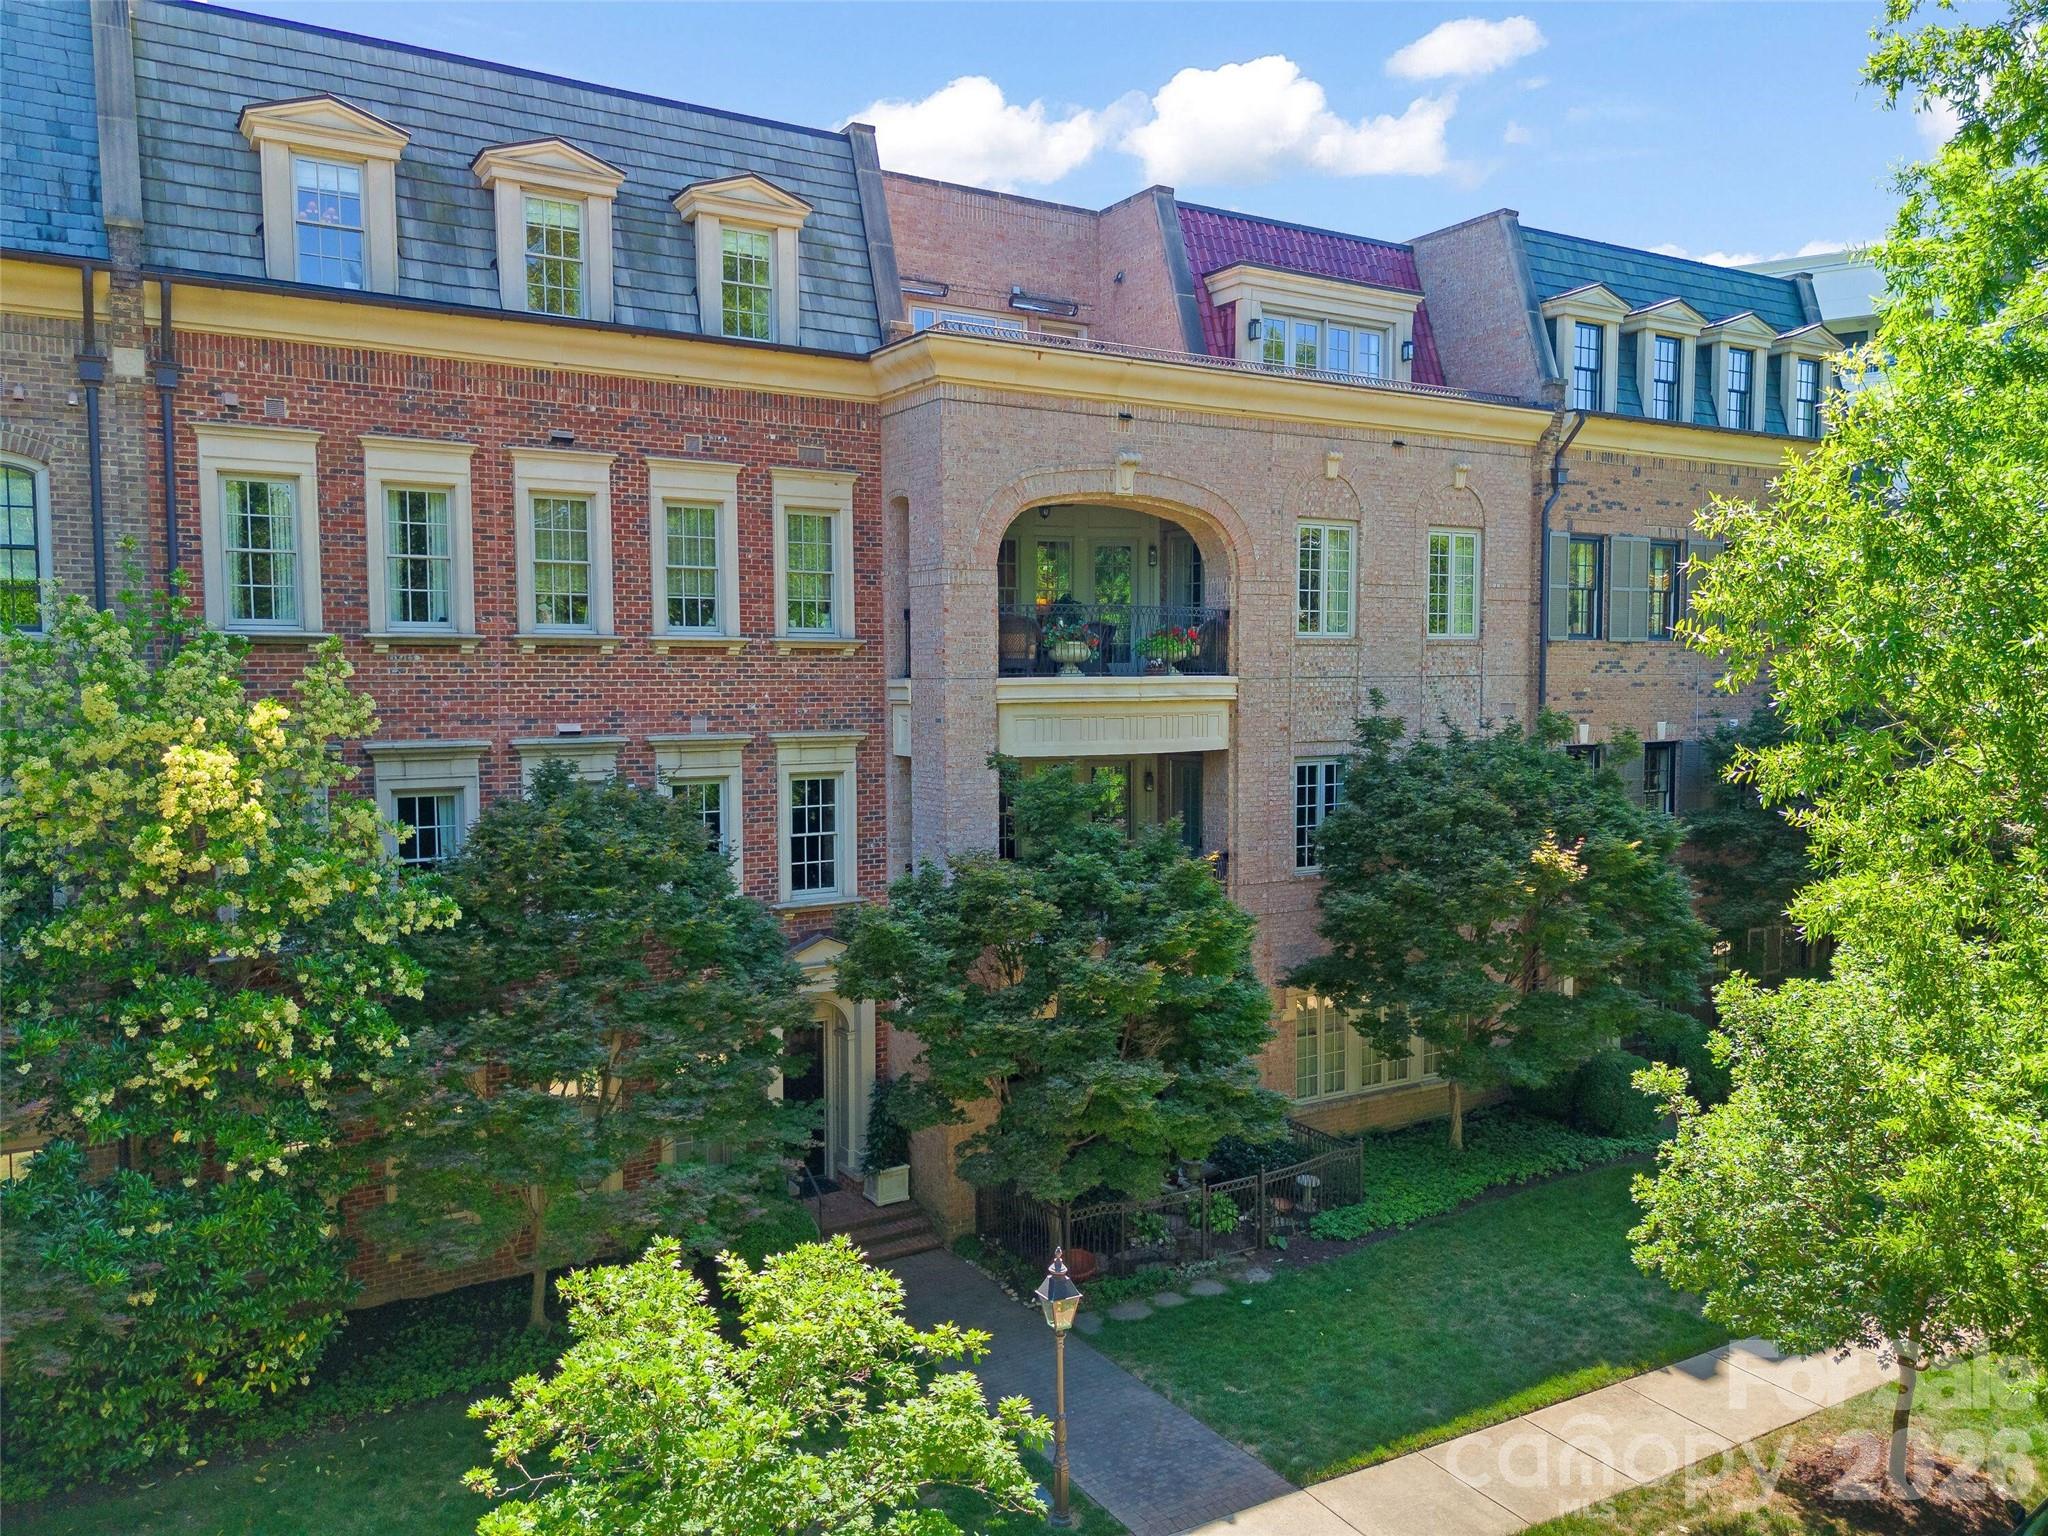
Charlotte
182 Cherokee Road
3 Beds
2 Baths
2,587 Sq.Ft.
$2,699,000
MLS#: 4387079
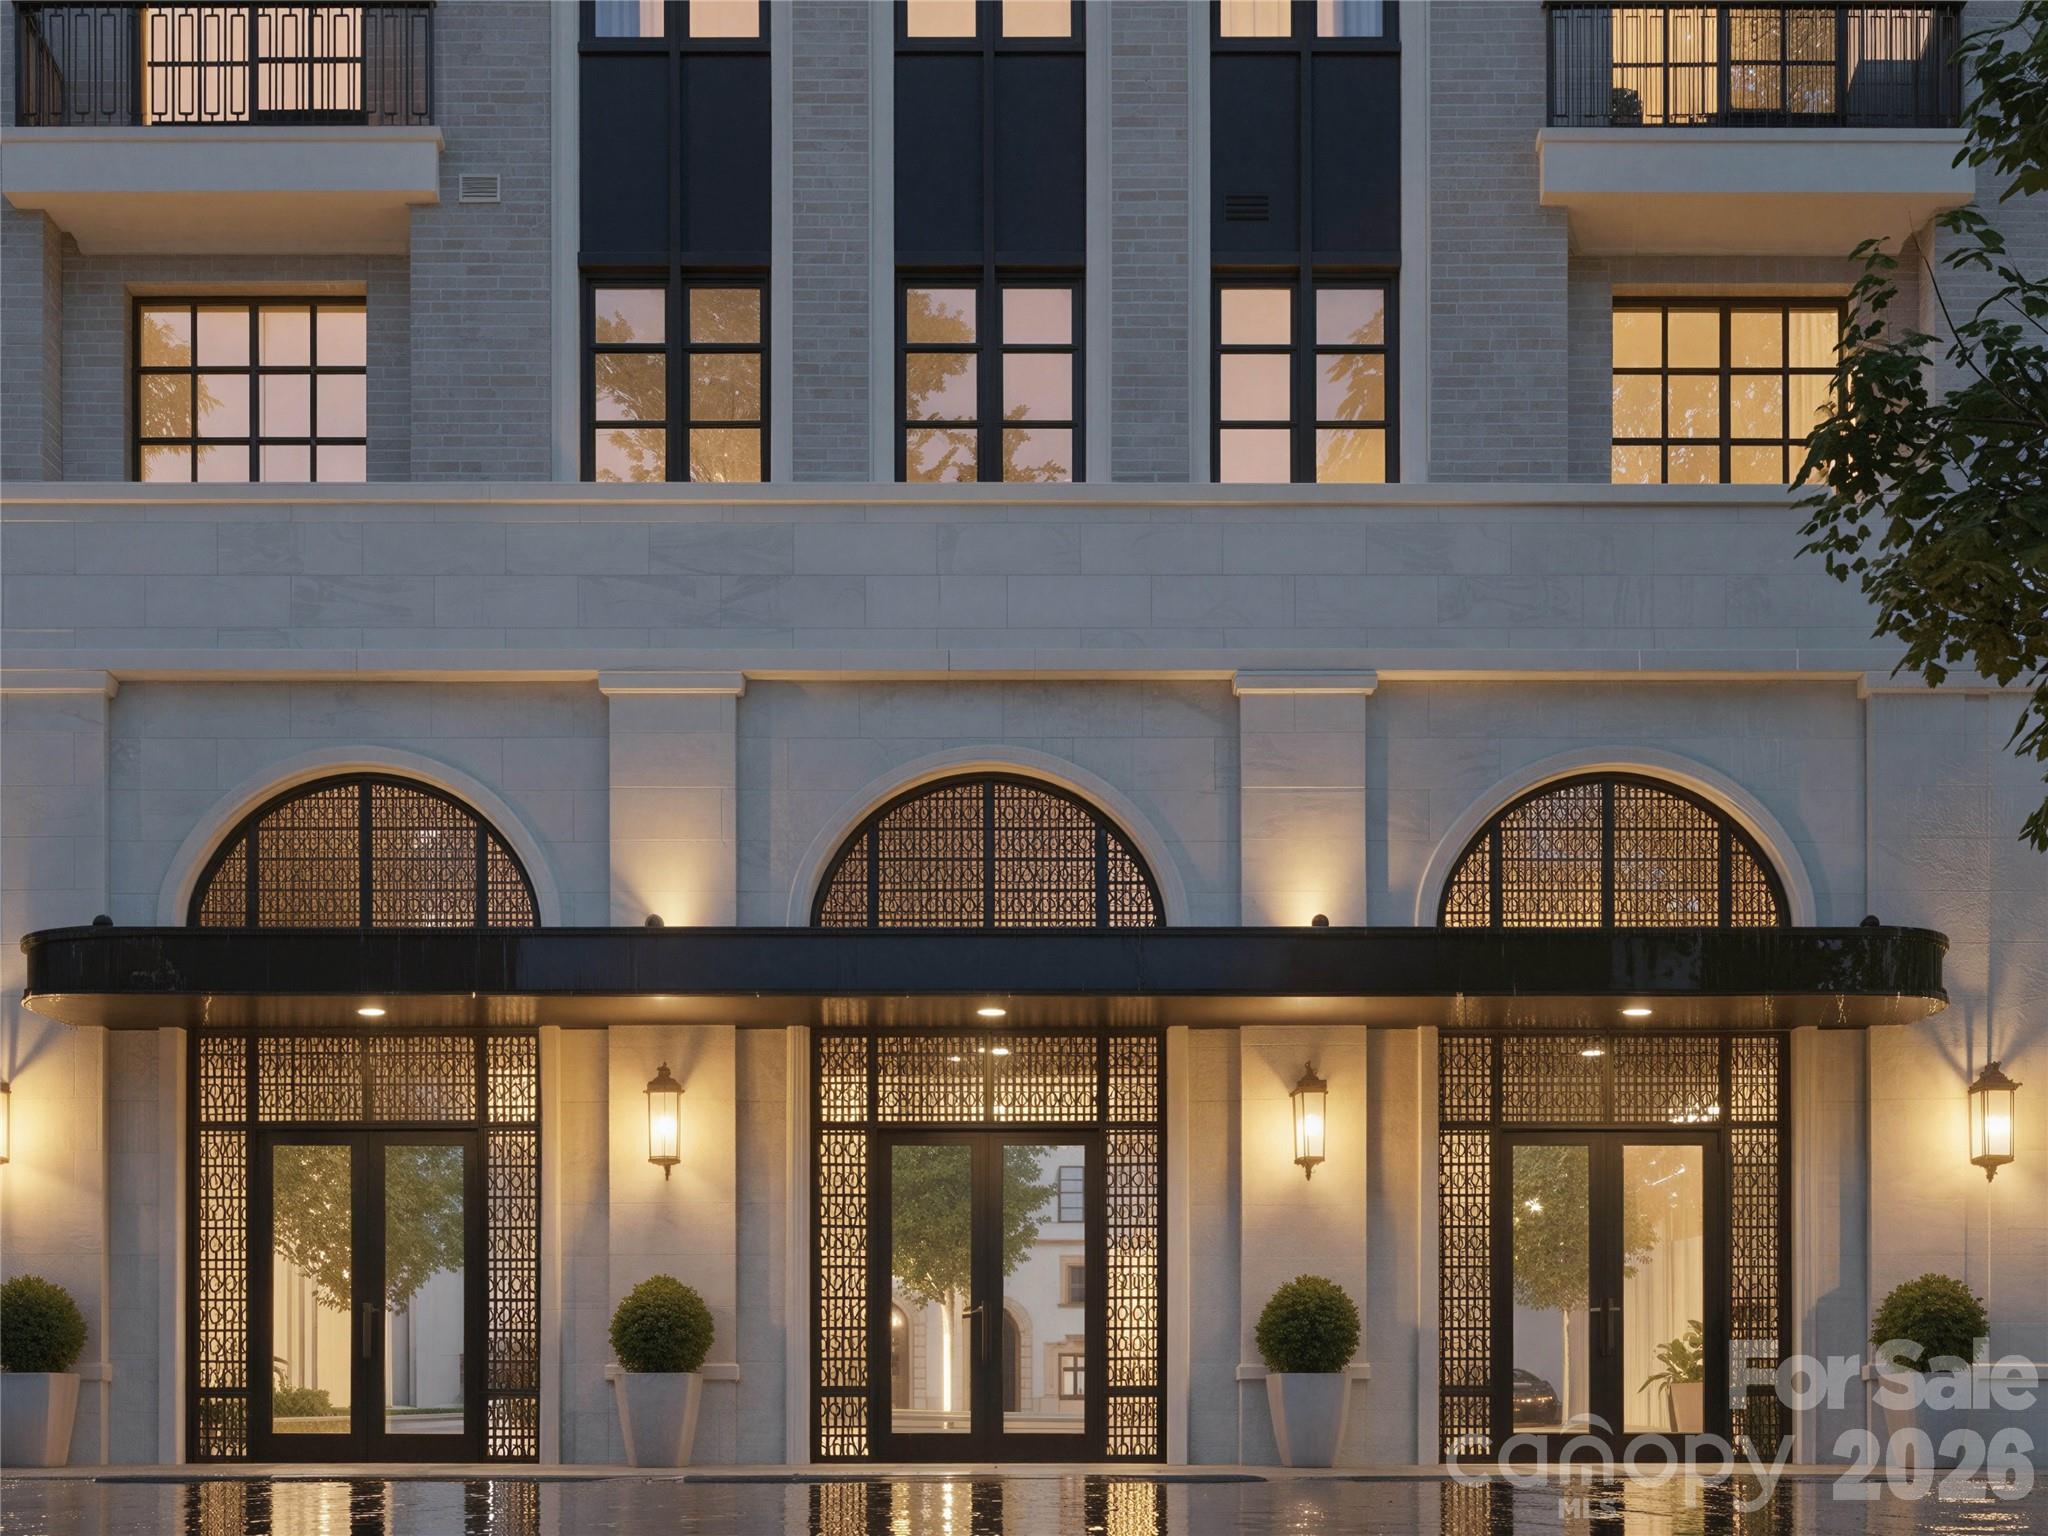
Charlotte
309 Laurel Avenue S 302
3 Beds
3 Baths
3,007 Sq.Ft.
$2,991,965
MLS#: 4375256
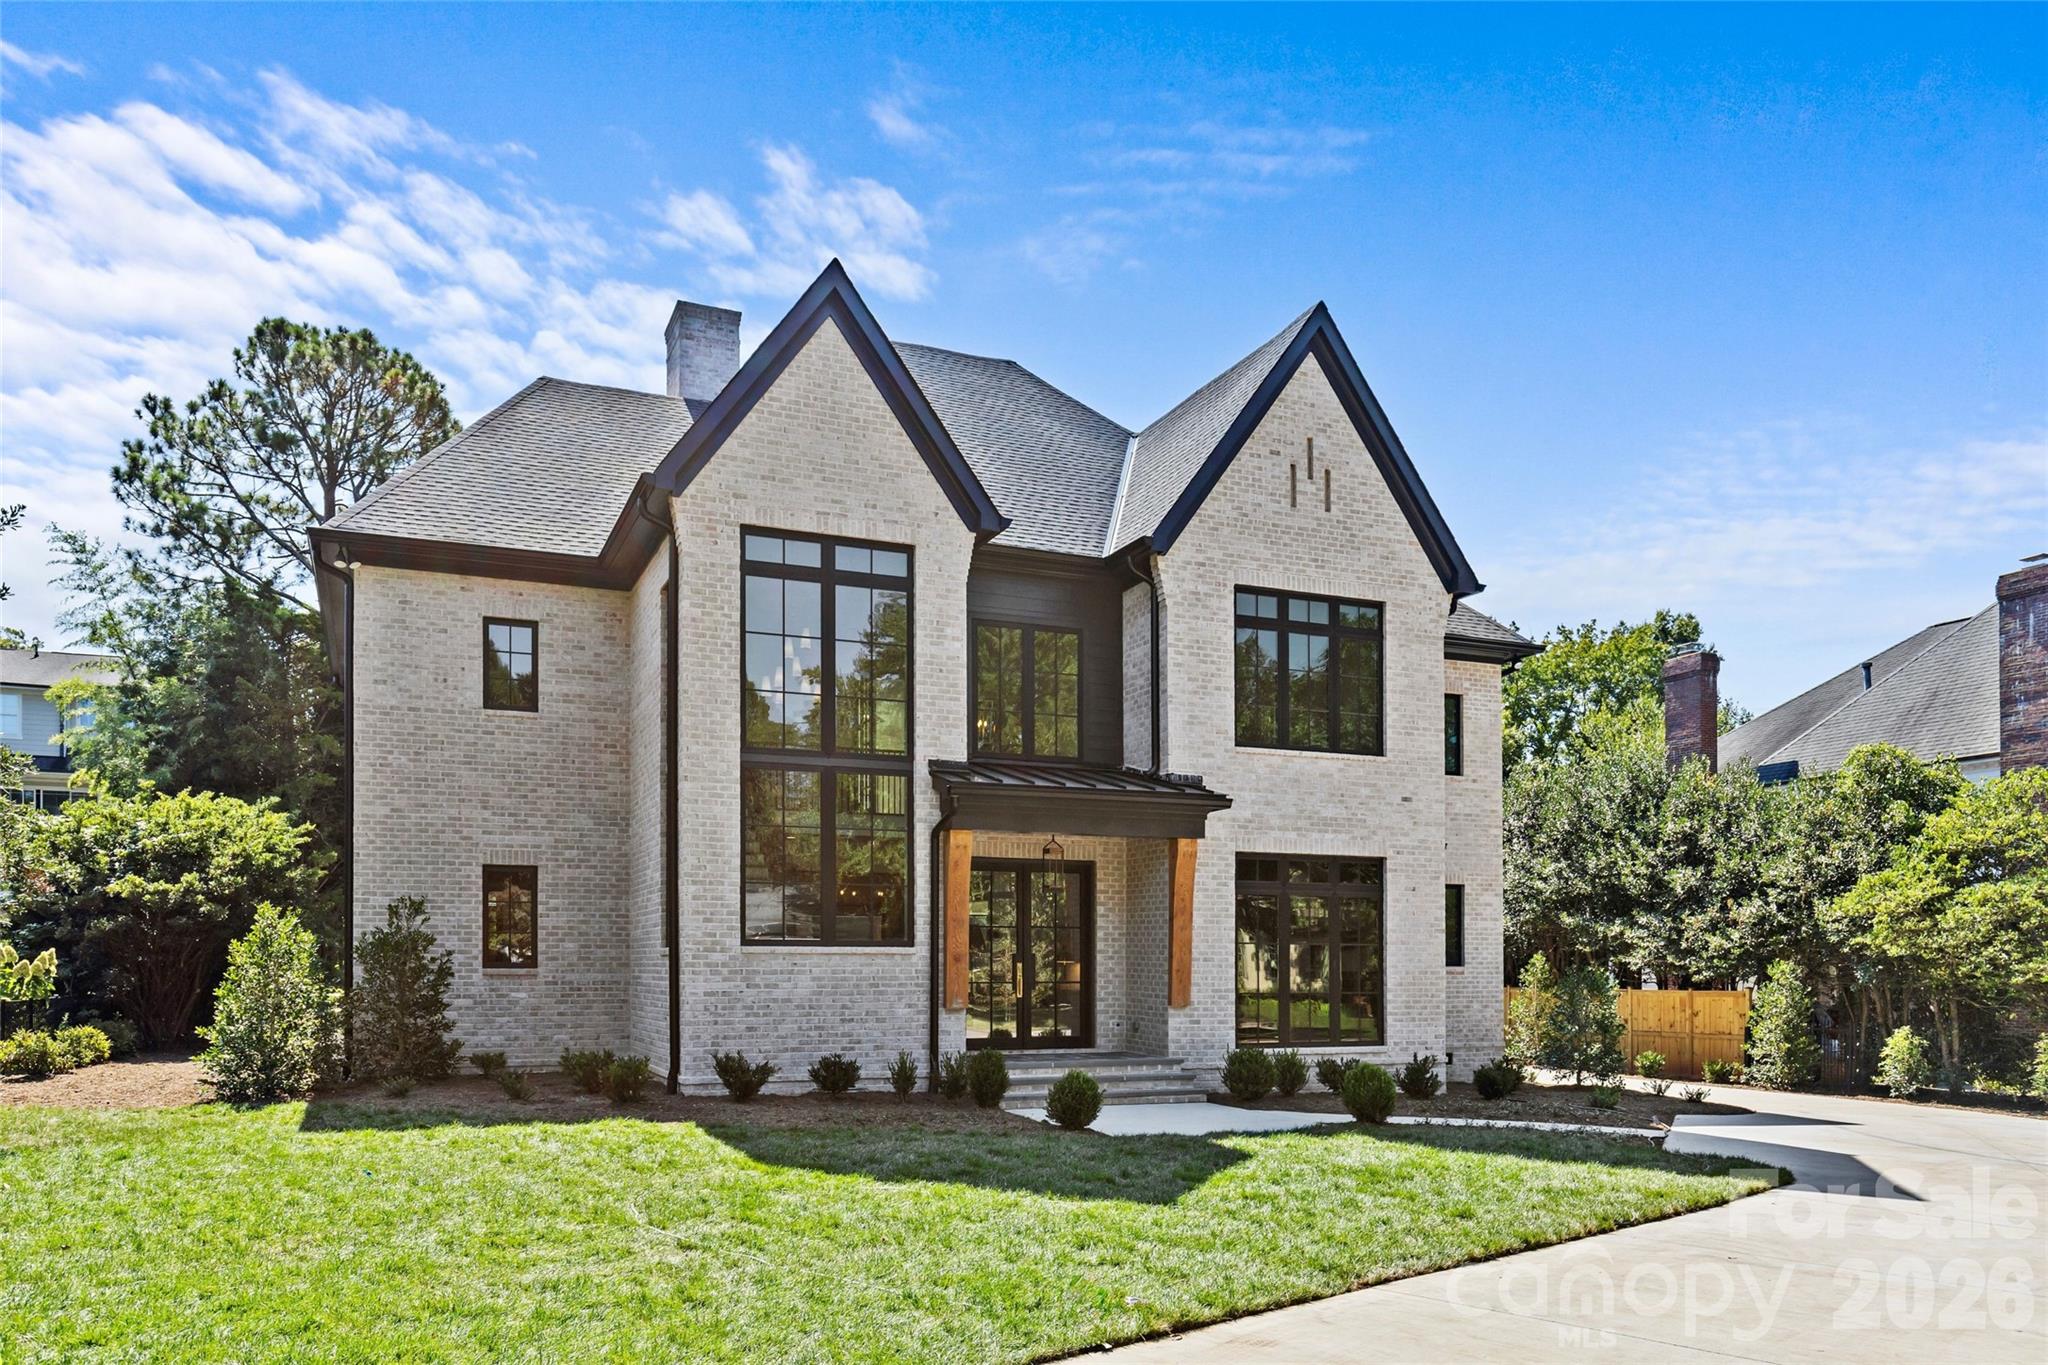
Charlotte
1321 Ferncliff Road
6 Beds
6 Baths
4,722 Sq.Ft.
$3,595,000
MLS#: 4365033
