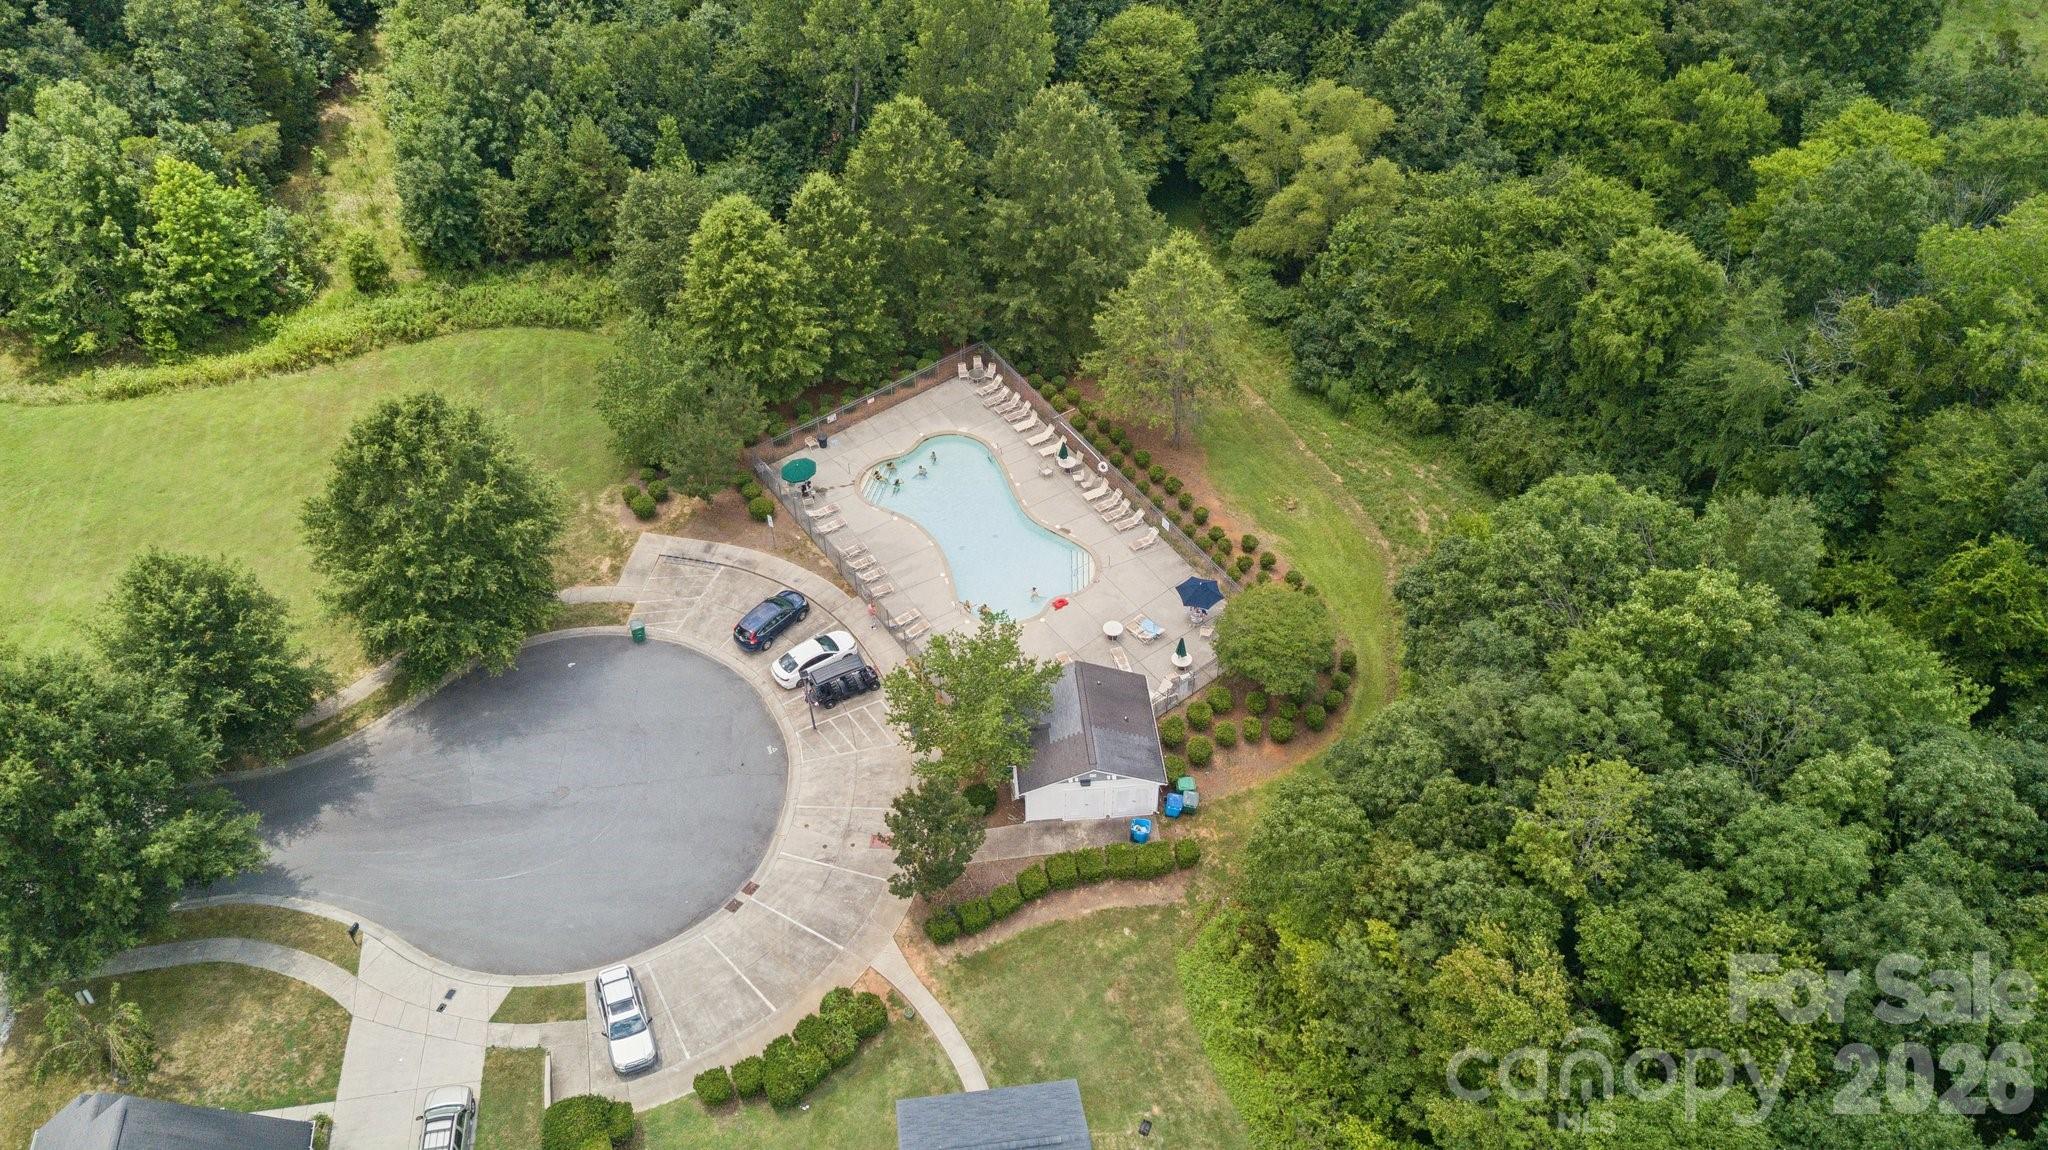
Features & Amenities

Interior

  • Other Interior Features

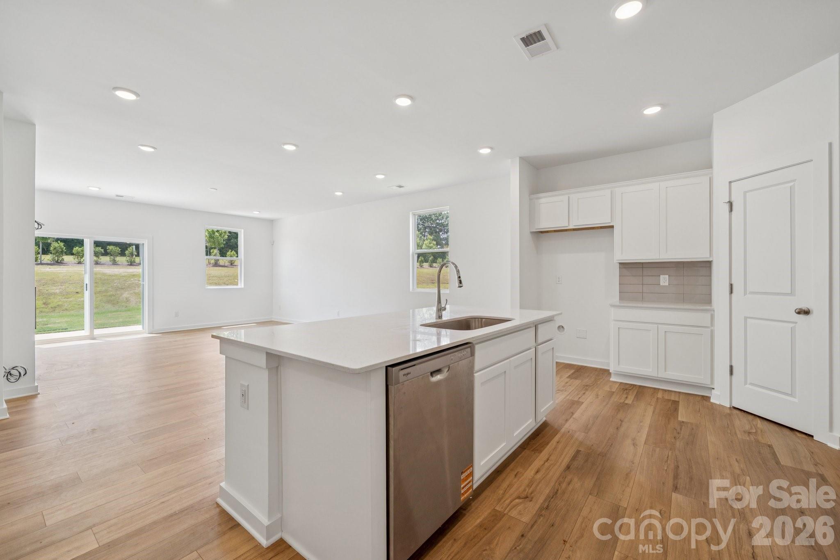
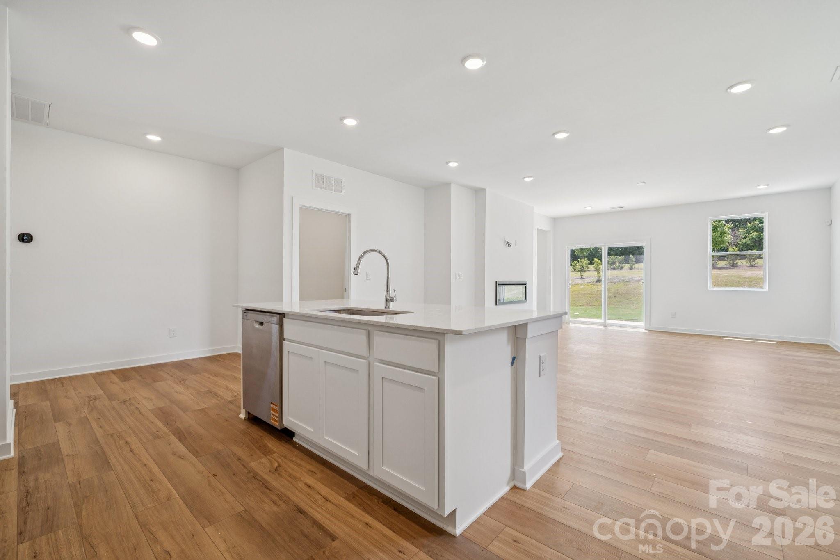
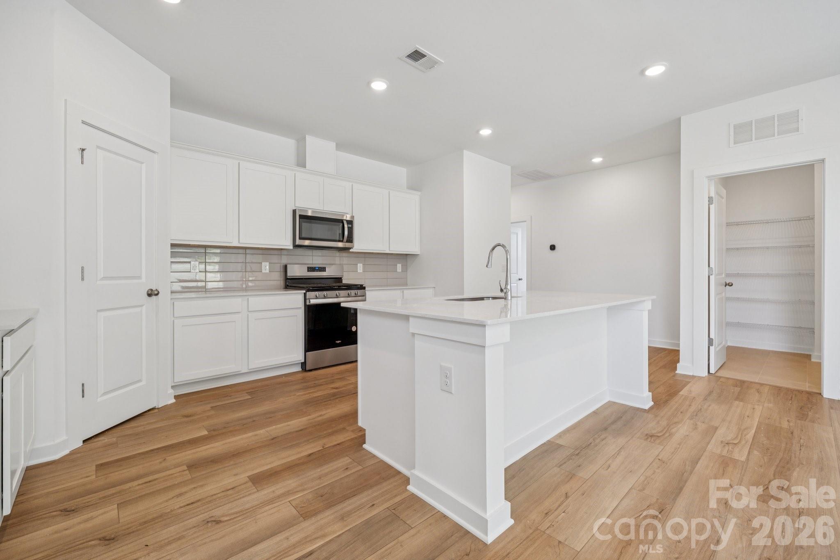
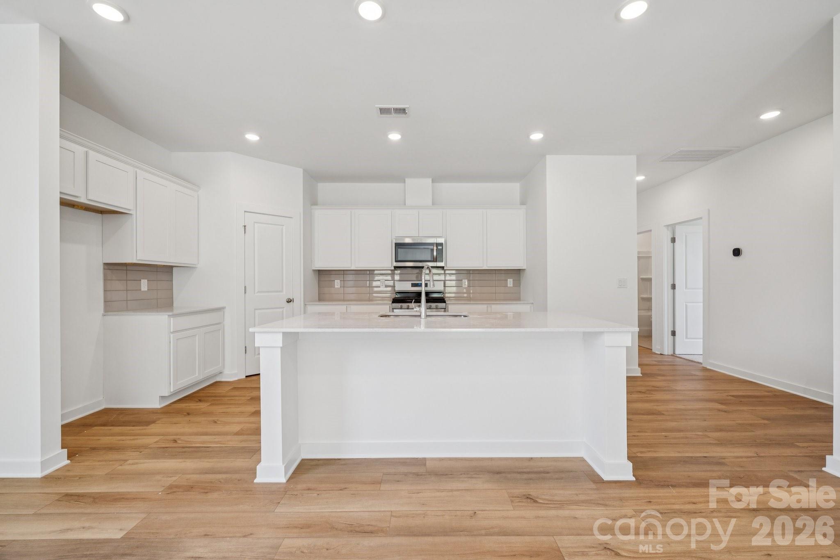
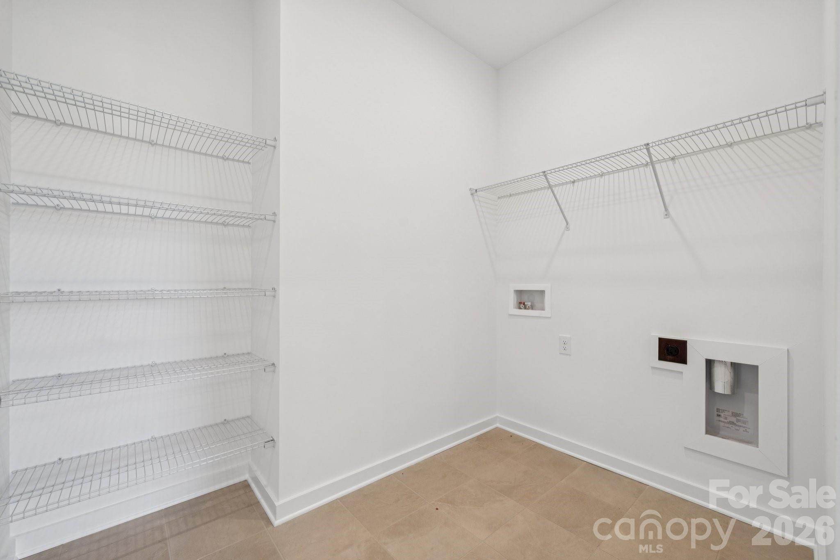
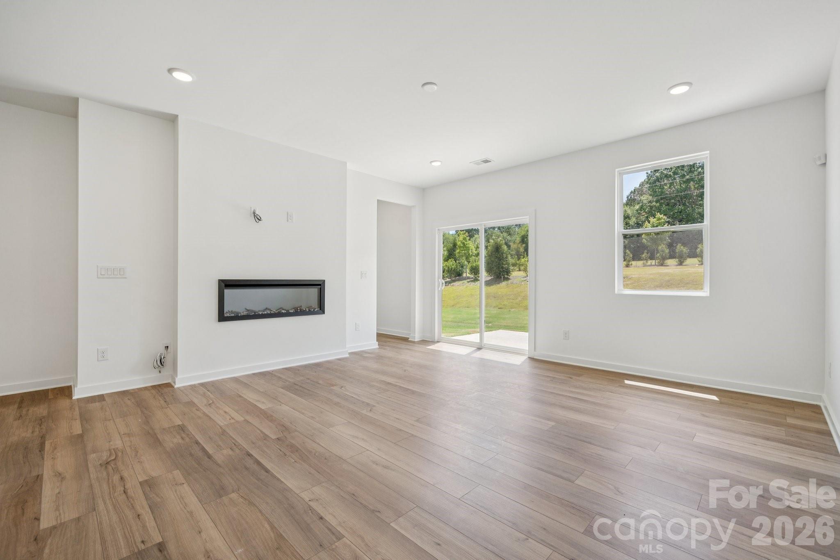
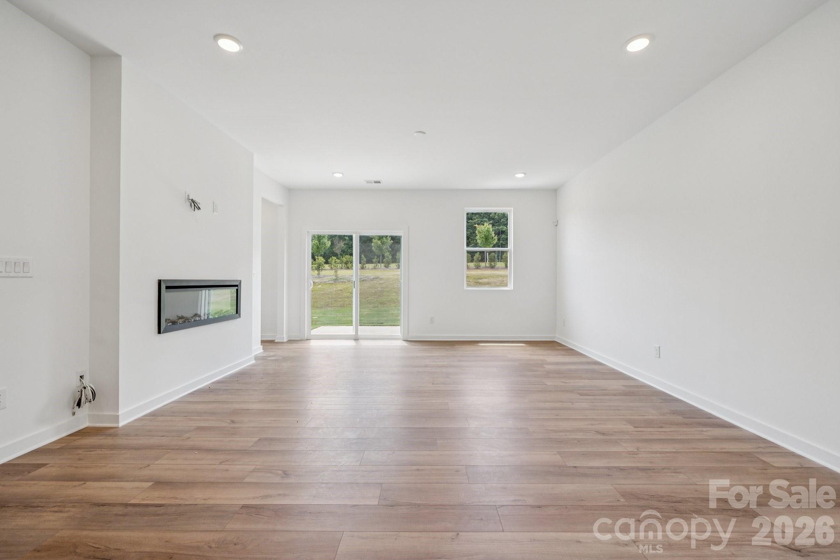
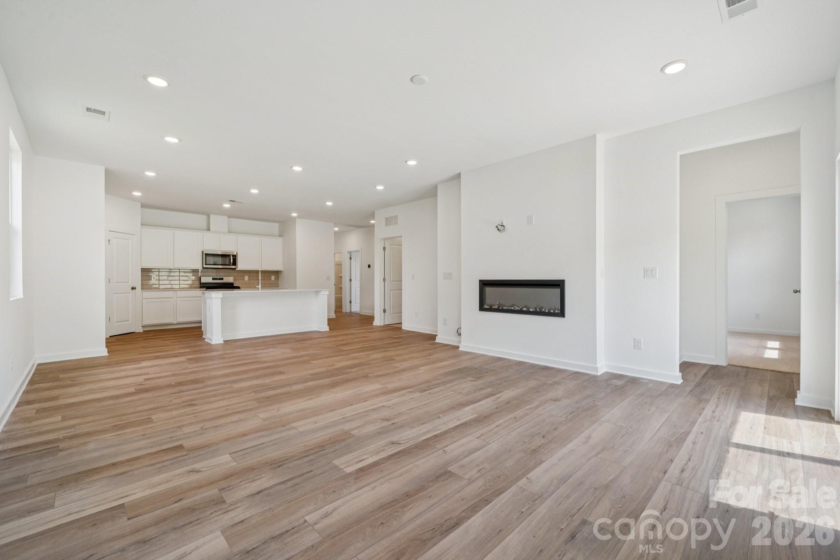
    Kitchen Island, Open Floorplan, Pantry, Walk-In Closet(s)

  • Total Bedrooms

    3

  • Bathrooms

    2

  • Above Grade Finished Area

    1509.0

  • Basement YN

    NO

  • Cooling YN

    YES

  • Cooling

    Central Air

  • Fireplace YN

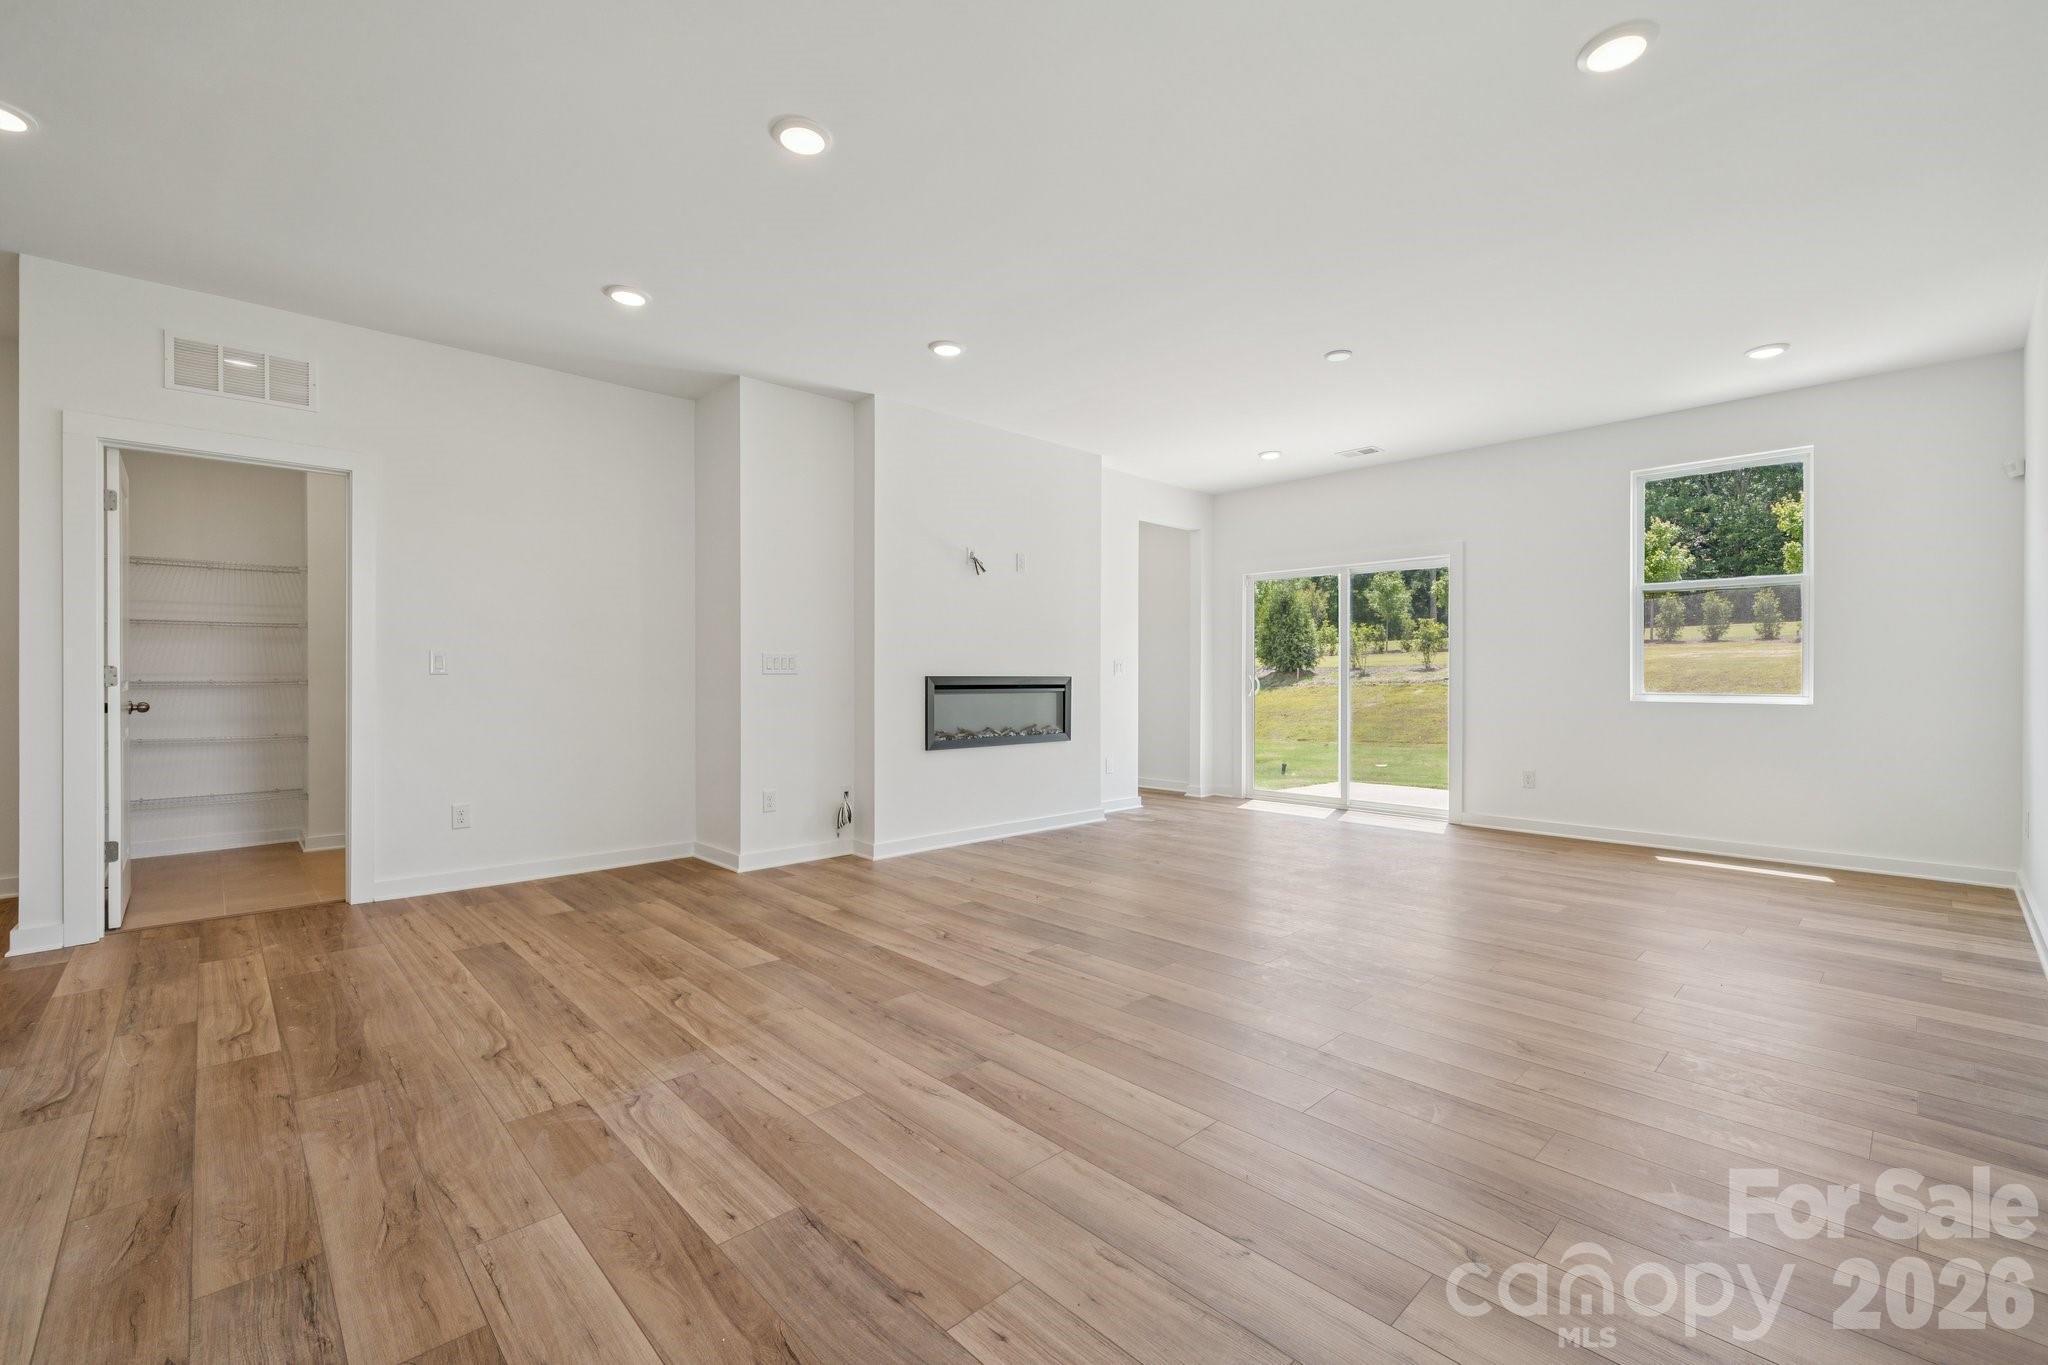
    YES

  • Heating YN

    YES

  • Heating

    Central, Forced Air, Heat Pump

  • Pet friendly

    N/A

Exterior

  • Garage

    Yes

  • Garage spaces

    2

  • Construction Materials

    Stone Veneer

  • Parking

    Driveway

  • Patio and Porch Features

    Patio, Porch

  • Pool

    No

Area & Lot

  • Property Type

    Residential

  • Property Sub Type

    Single Family Residence

Price

  • Sales Price

    $336,990

  • Sq. Footage

    1,509

  • Price/SqFt

    $223

HOA

  • Association

    YES

  • Association Fee

    $905

  • Association Fee Frequency

    Annually

  • Association Fee Includes

    N/A

School District

  • Elementary School

    A.T. Allen

  • Middle School

    Mount Pleasant

  • High School

    Mount Pleasant

Property Features

  • New Construction

    YES

  • Foundation Details

    Slab

  • Senior Community YN

    NO

  • Sewer

    Public Sewer

  • Water Source

    Public

Schedule a Showing

Showing scheduled successfully.

<
>
IN PERSON
VIA CHAT

What is 3 + 4 ?


Change time

Mortgage calculator

Estimate your monthly mortgage payment, including the principal and interest, property taxes, and HOA. Adjust the values to generate a more accurate rate.

Your payment

Principal and Interest:

$

Property taxes:

$

HOA fees:

$

Total loan payment:

$

Total interest amount:

$

Location

County

Cabarrus

Elementary School

A.T. Allen

Middle School

Mount Pleasant

High School

Mount Pleasant

Listing Courtesy of Debra Mills , CCNC Realty Group LLC

RealHub Information is provided exclusively for consumers' personal, non-commercial use, and it may not be used for any purpose other than to identify prospective properties consumers may be interested in purchasing. All information deemed reliable but not guaranteed and should be independently verified. All properties are subject to prior sale, change or withdrawal. RealHub website owner shall not be responsible for any typographical errors, misinformation, misprints and shall be held totally harmless.

Agent Jen Audier

Agent | Team Lead

Jen Audier

Call Jen today to schedule a private showing.


* Listings on this website come from the FMLS IDX Compilation and may be held by brokerage firms other than the owner of this website. The listing brokerage is identified in any listing details. Information is deemed reliable but is not guaranteed. If you believe any FMLS listing contains material that infringes your copyrighted work please click here to review our DMCA policy and learn how to submit a takedown request.© 2024 FMLS.
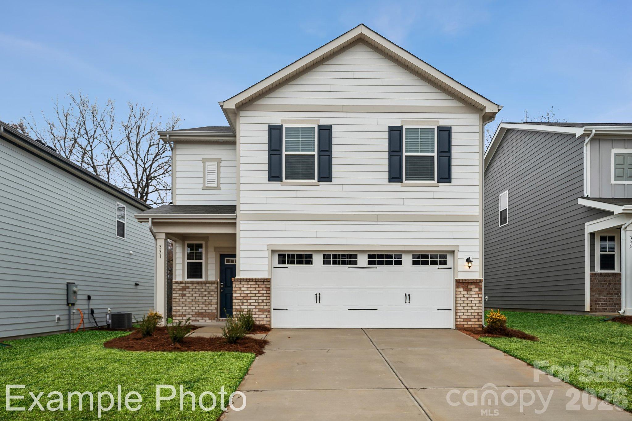
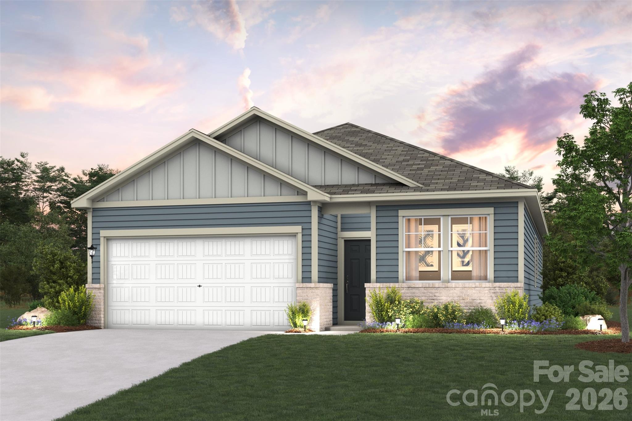
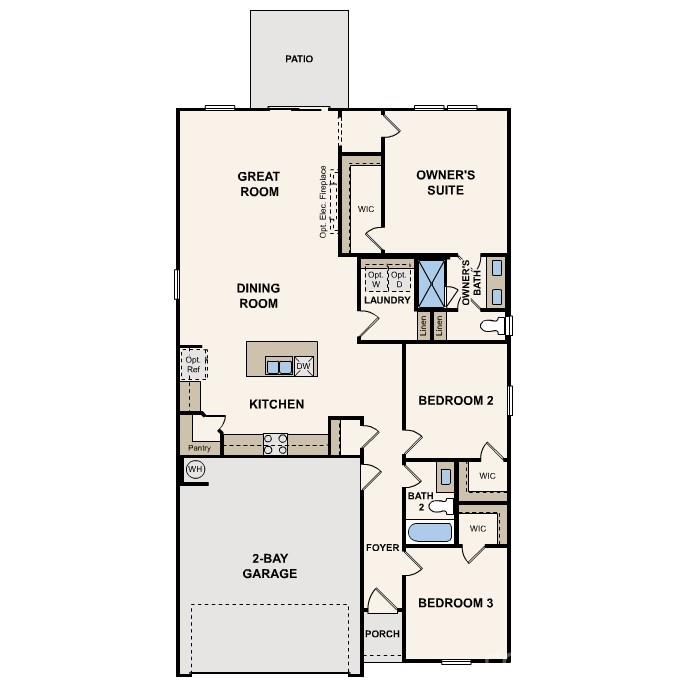
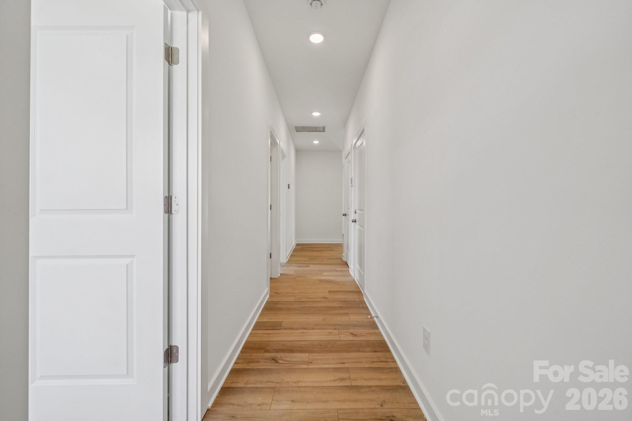
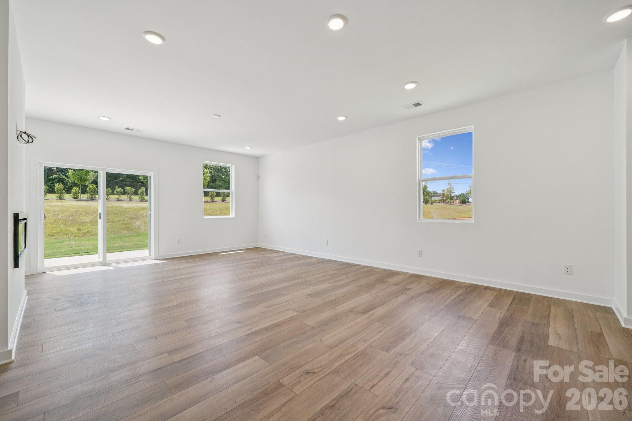
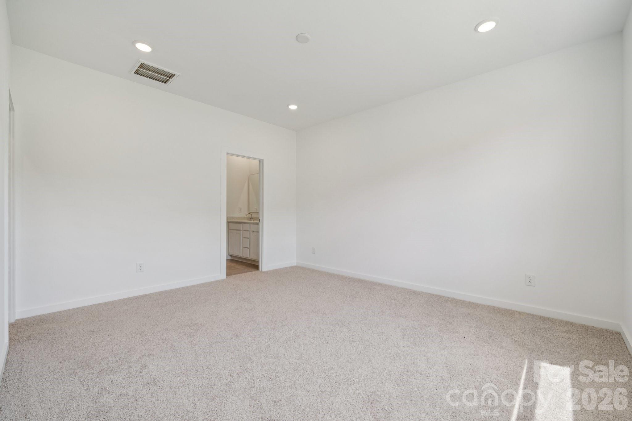
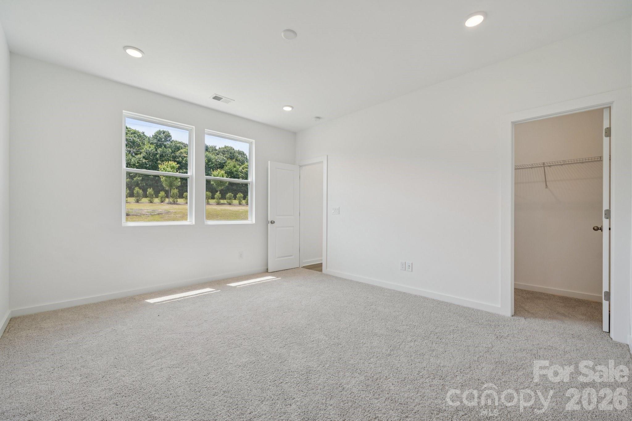
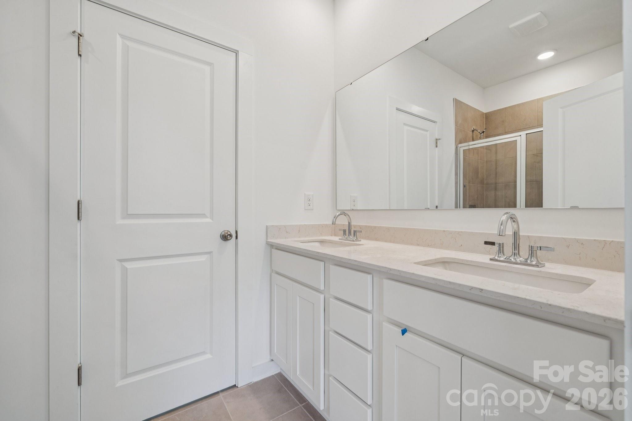
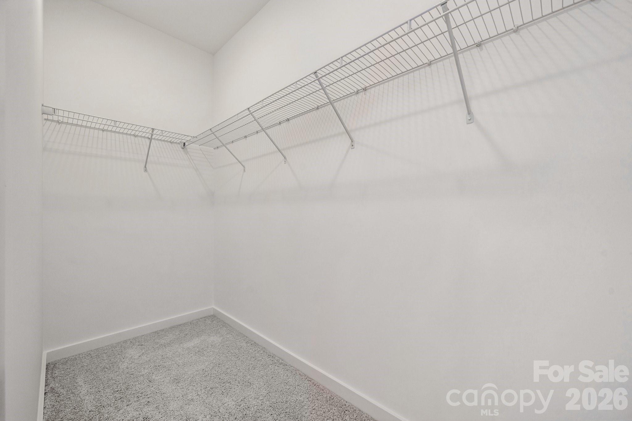
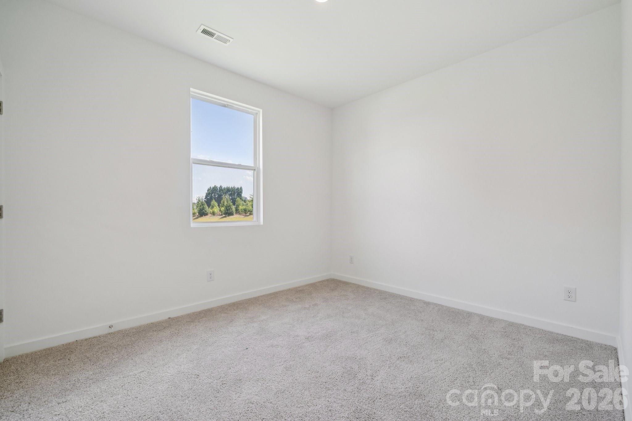
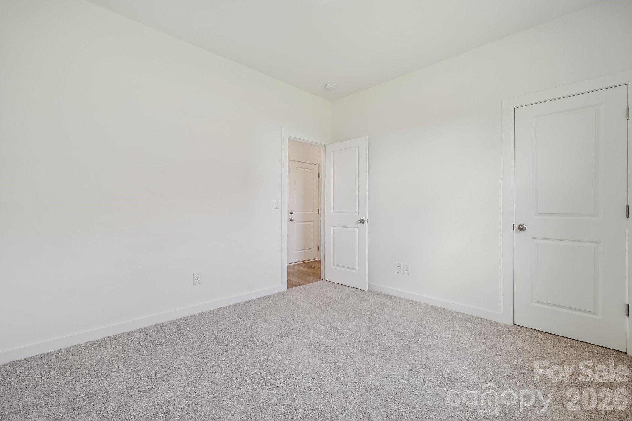
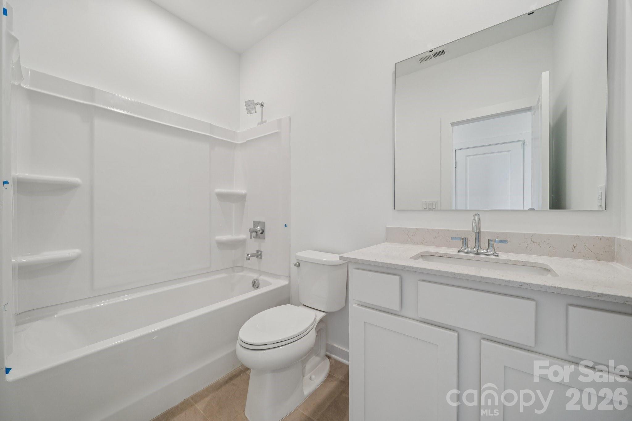
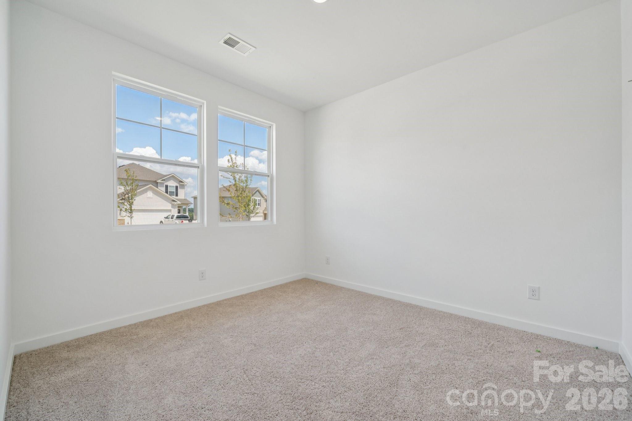
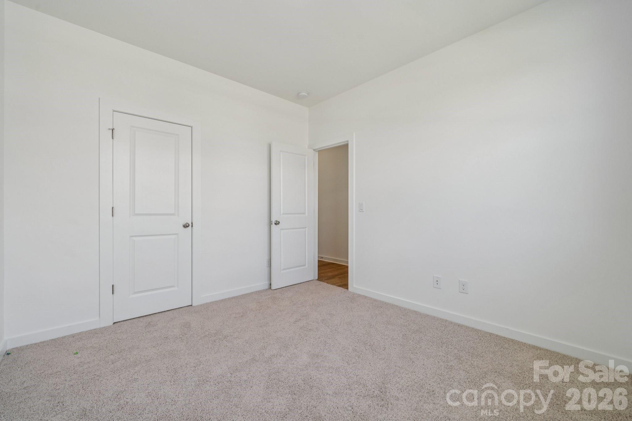
If you’re seeking a single-story home with style, look no further than the Cardinal at Meadow Creek Village! This inviting floor plan offers a spacious great room for gathering and relaxing, adjacent to a dining area and an open kitchen with a center island and walk-in pantry. Two bedrooms bookend a bath toward the front of the home, and at the back, the primary suite offers a large walk-in closet and a private bath with dual sinks and a walk-in shower. Includes a back patio.

8115 Chilkoot Lane

Message successfully sent.

What would you like to know?

What is 3 + 4 ?

I agree to receive email communication and understand I can unsubscribe at any time.

I agree to be contacted by Prestino Advantage via call, email, and text for real estate services. To opt out, you can reply 'stop' at any time or reply 'help' for assistance. You can also click the unsubscribe link in the emails. Message and data rates may apply. Message frequency may vary. Privacy Policy

Related Properties

Price reduced
Discover Your Dream Home in Meadow Creek Village! You’ll fall in love with the Kephart, a versatile open-concept plan offering two stories of inviting living space and stylish features. As you enter the home from the ample front porch, a long foyer leads to a wide-open great room, a well-appointed kitchen with a spacious center island, Quartz countertops and LG appliances, and a charming dining area with direct access to the patio. As you head upstairs, you’ll find two generous secondary bedrooms—one with a walk-in closet—a full hall bathroom, plus a convenient laundry room. Highlighting the upper level is the private owner’s suite—boasting a roomy walk-in closet and a deluxe bath with dual vanities and a walk-in shower.
#4388200

Locust

8035 Midas Lane

3 Beds

2 Baths

1,939 Sq.Ft.

$347,990

MLS#: 4388200
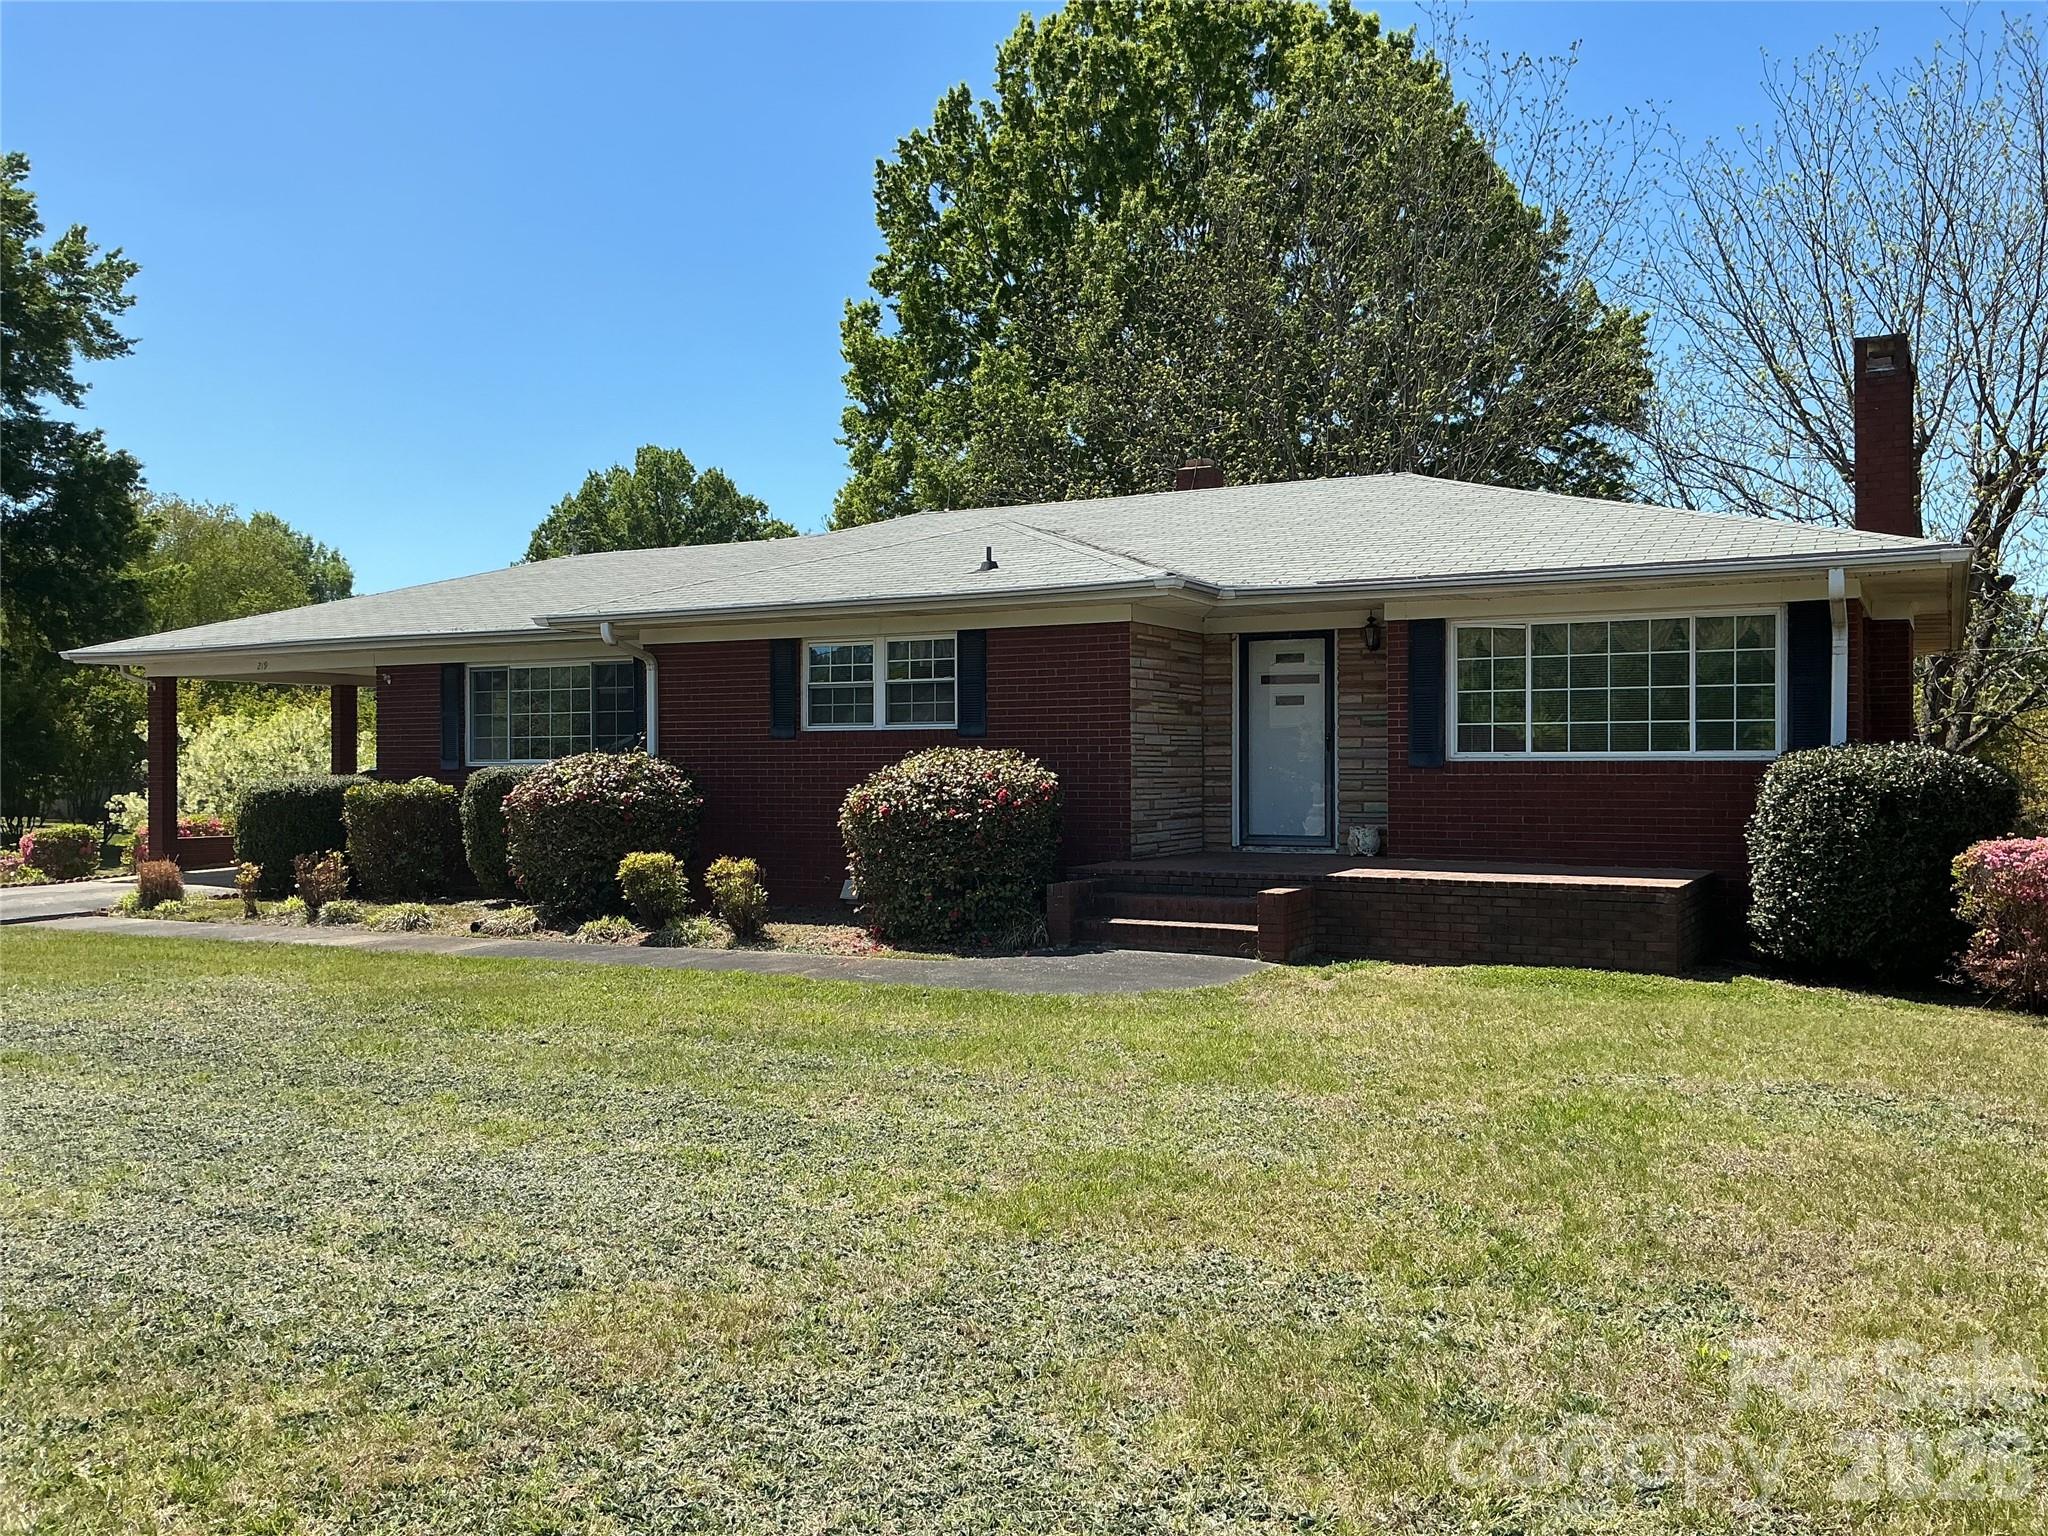
Come and make this your oasis. Well-kept older home with beautiful grounds and mature flowering trees and fruit trees. Large spacious yard in town with circle concrete driveway. Large kitchen and living area on main level. Basement garage and apartment perfect for second dwelling. Full kitchen and bathroom in basement. Large area in basement for workshop or hobbies. Lots of space and storage. Two wood burning fireplaces.
#4368249

Locust

219 N Central Avenue

2 Beds

3 Baths

2,388 Sq.Ft.

$399,999

MLS#: 4368249
Price reduced
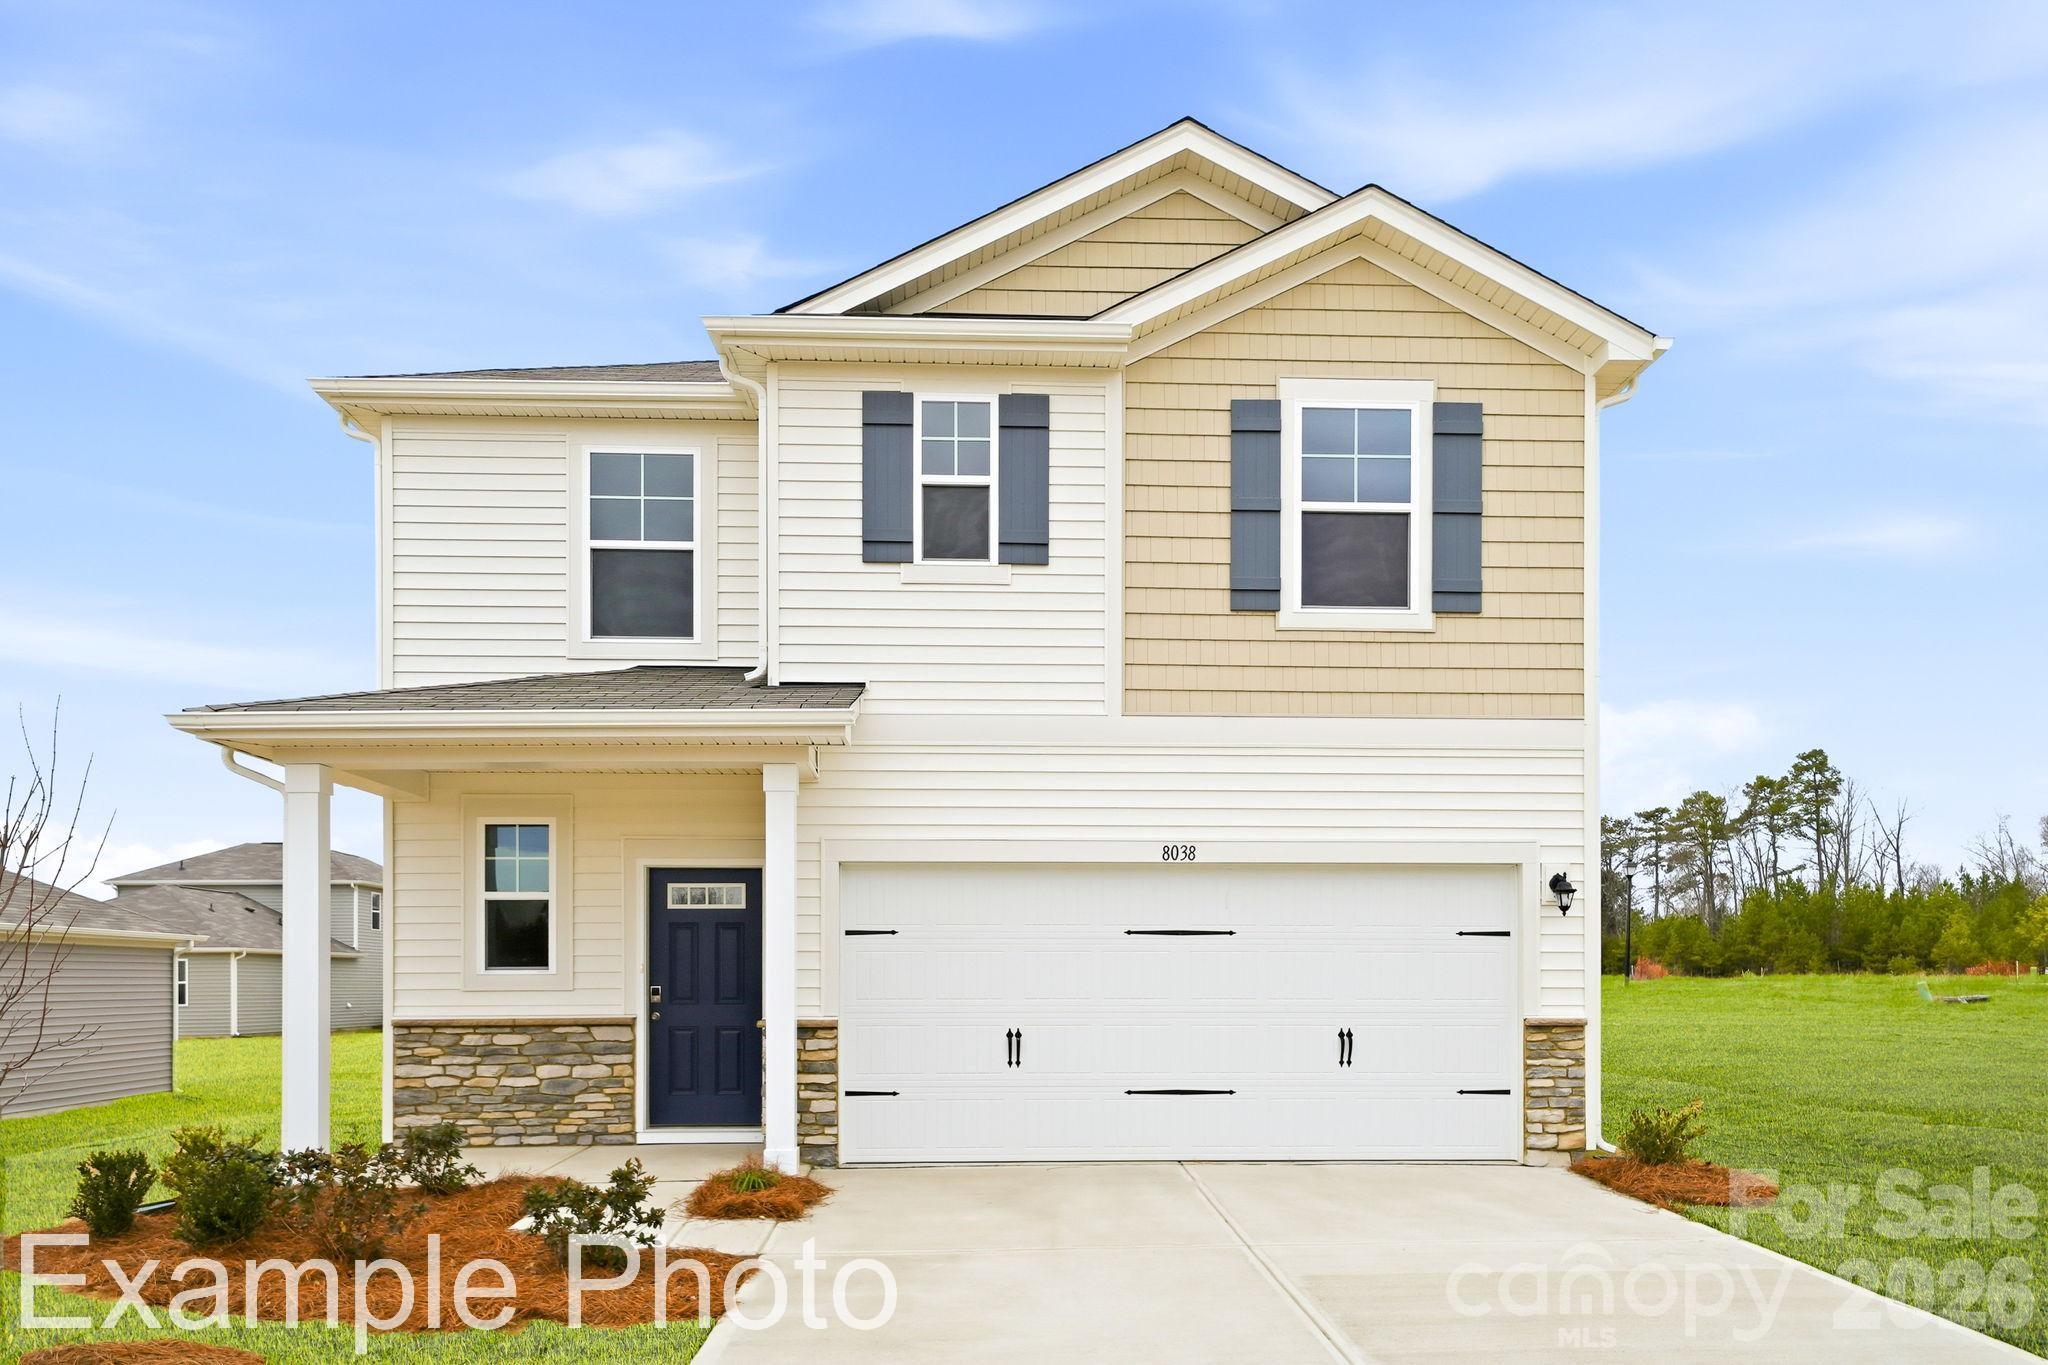
For modern style and comfortable, convenient design, choose the Hawthorn floor plan at Meadow Creek Village! The main level of this plan showcases an open layout featuring a kitchen with an island and walk-in pantry, a dining area, and a great room with a fireplace and patio access perfect for relaxing and entertaining. The primary suite sits toward the back of the home on the main level, boasting a walk-in closet and a private bath. Finishing out the main level is a convenient laundry room and half bathroom. Upstairs, you'll find comfortable living space in two secondary bedrooms that share a hall bathroom. Completing the home, a large loft on the second floor offers versatile hangout space.
#4392098

Locust

8027 Midas Lane

3 Beds

2 Baths

1,808 Sq.Ft.

$359,990

MLS#: 4392098
Proposed Semi-Custom Construction! The Hudson is a spacious and adaptable floorplan starting at 2069 sq ft., with 3BR and 2.5BA—ideal for a wide range of lifestyles. Located in Whispering Hills, just minutes from Locust’s town center, shopping, dining, and medical services. With easy access to Charlotte, Concord, Monroe, and beyond, this scenic community also features future amenities including a pool (2026), playground, green spaces, and large homesites with 3-car garage options.
#4346698

Locust

427 Whispering Hills Drive 155bp

4 Beds

2 Baths

2,069 Sq.Ft.

$365,900

MLS#: 4346698
Price reduced
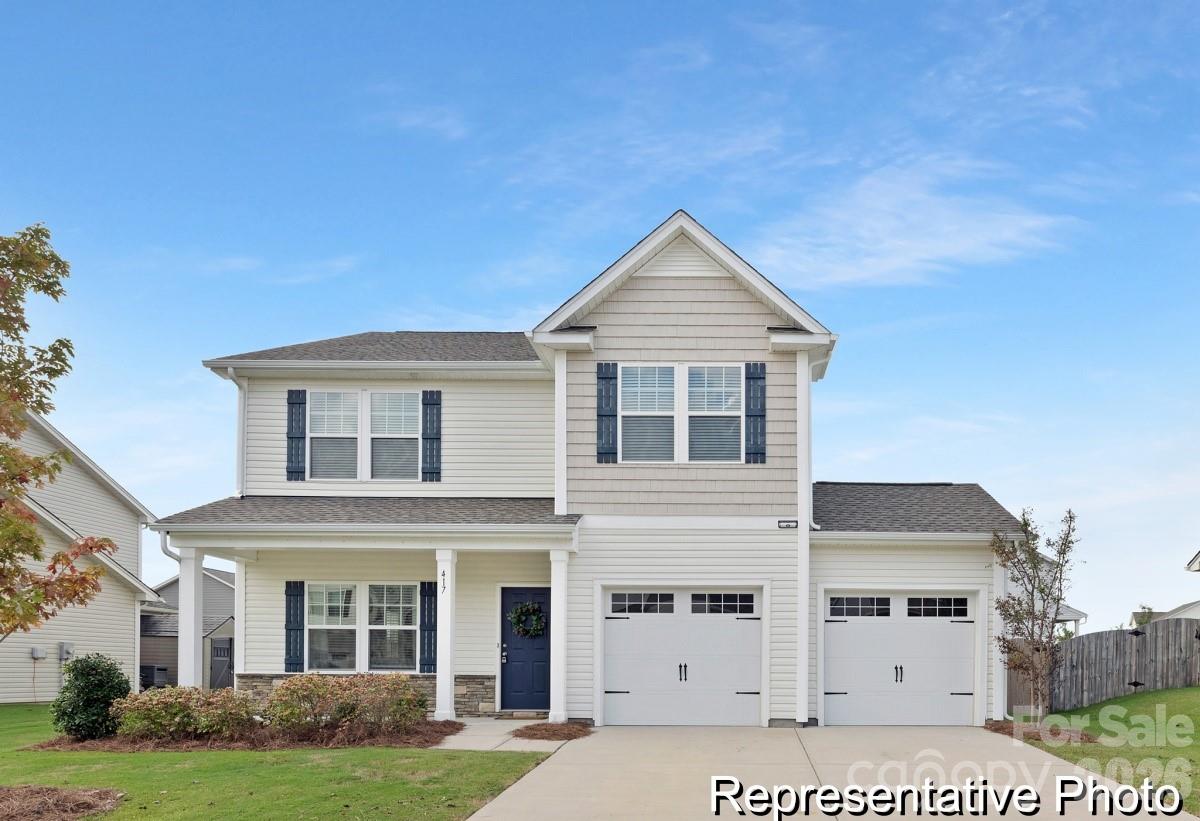
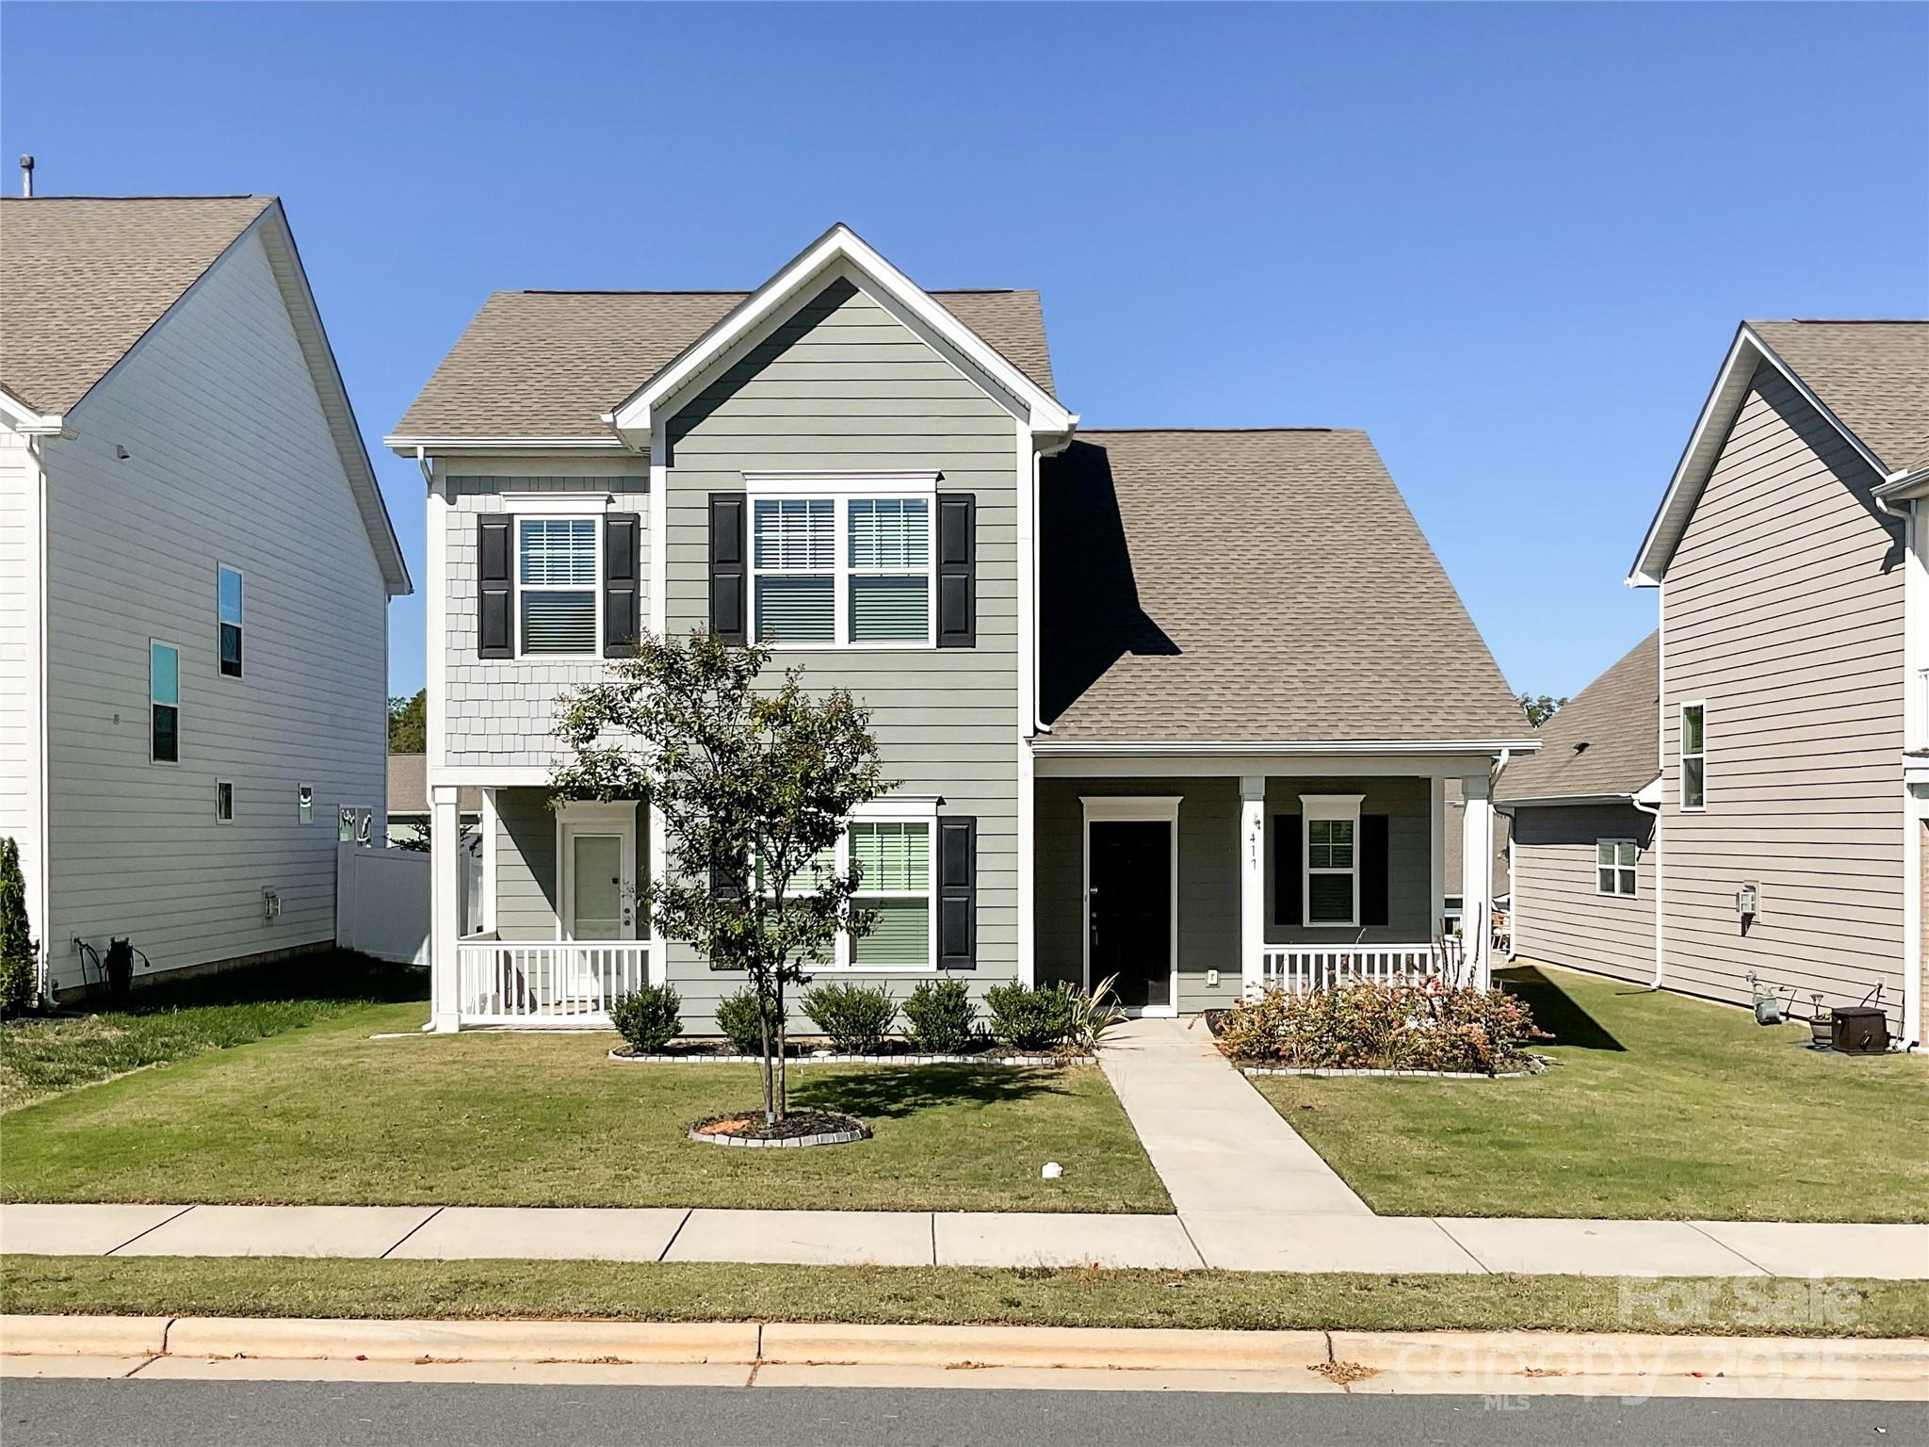
MOTIVATED SELLER! Located in highly desired community of Locust Town Center offers a lifestyle of convenience. Close proximity to major highways such as 24/27 and 601. Enjoy so many amenities such as restaurants, hardware store, bank, public library etc. Enjoy events like movies, live music, festivals etc. on the backyard of City Hall. Built in 2022 this adorable home offers 3 BDRMS/2.5 BA, formal dining room, all white kitchen cabinetry, granite countertops, subway tile backsplash, gas range/oven, LVP flooring on main level, primary suite has an oversized shower w/built in seating, dual vanity & ample closet space. Outside offers 2 covered porches, covered patio w/extended deck & privacy fence. Rear load 2 car garage with plenty parking in driveway for guest. The garage electric panel is wired for a generator. Agent is related to seller.
#4312317

Locust

417 Kiser Lane

3 Beds

2 Baths

1,780 Sq.Ft.

$364,900

MLS#: 4312317
Price reduced
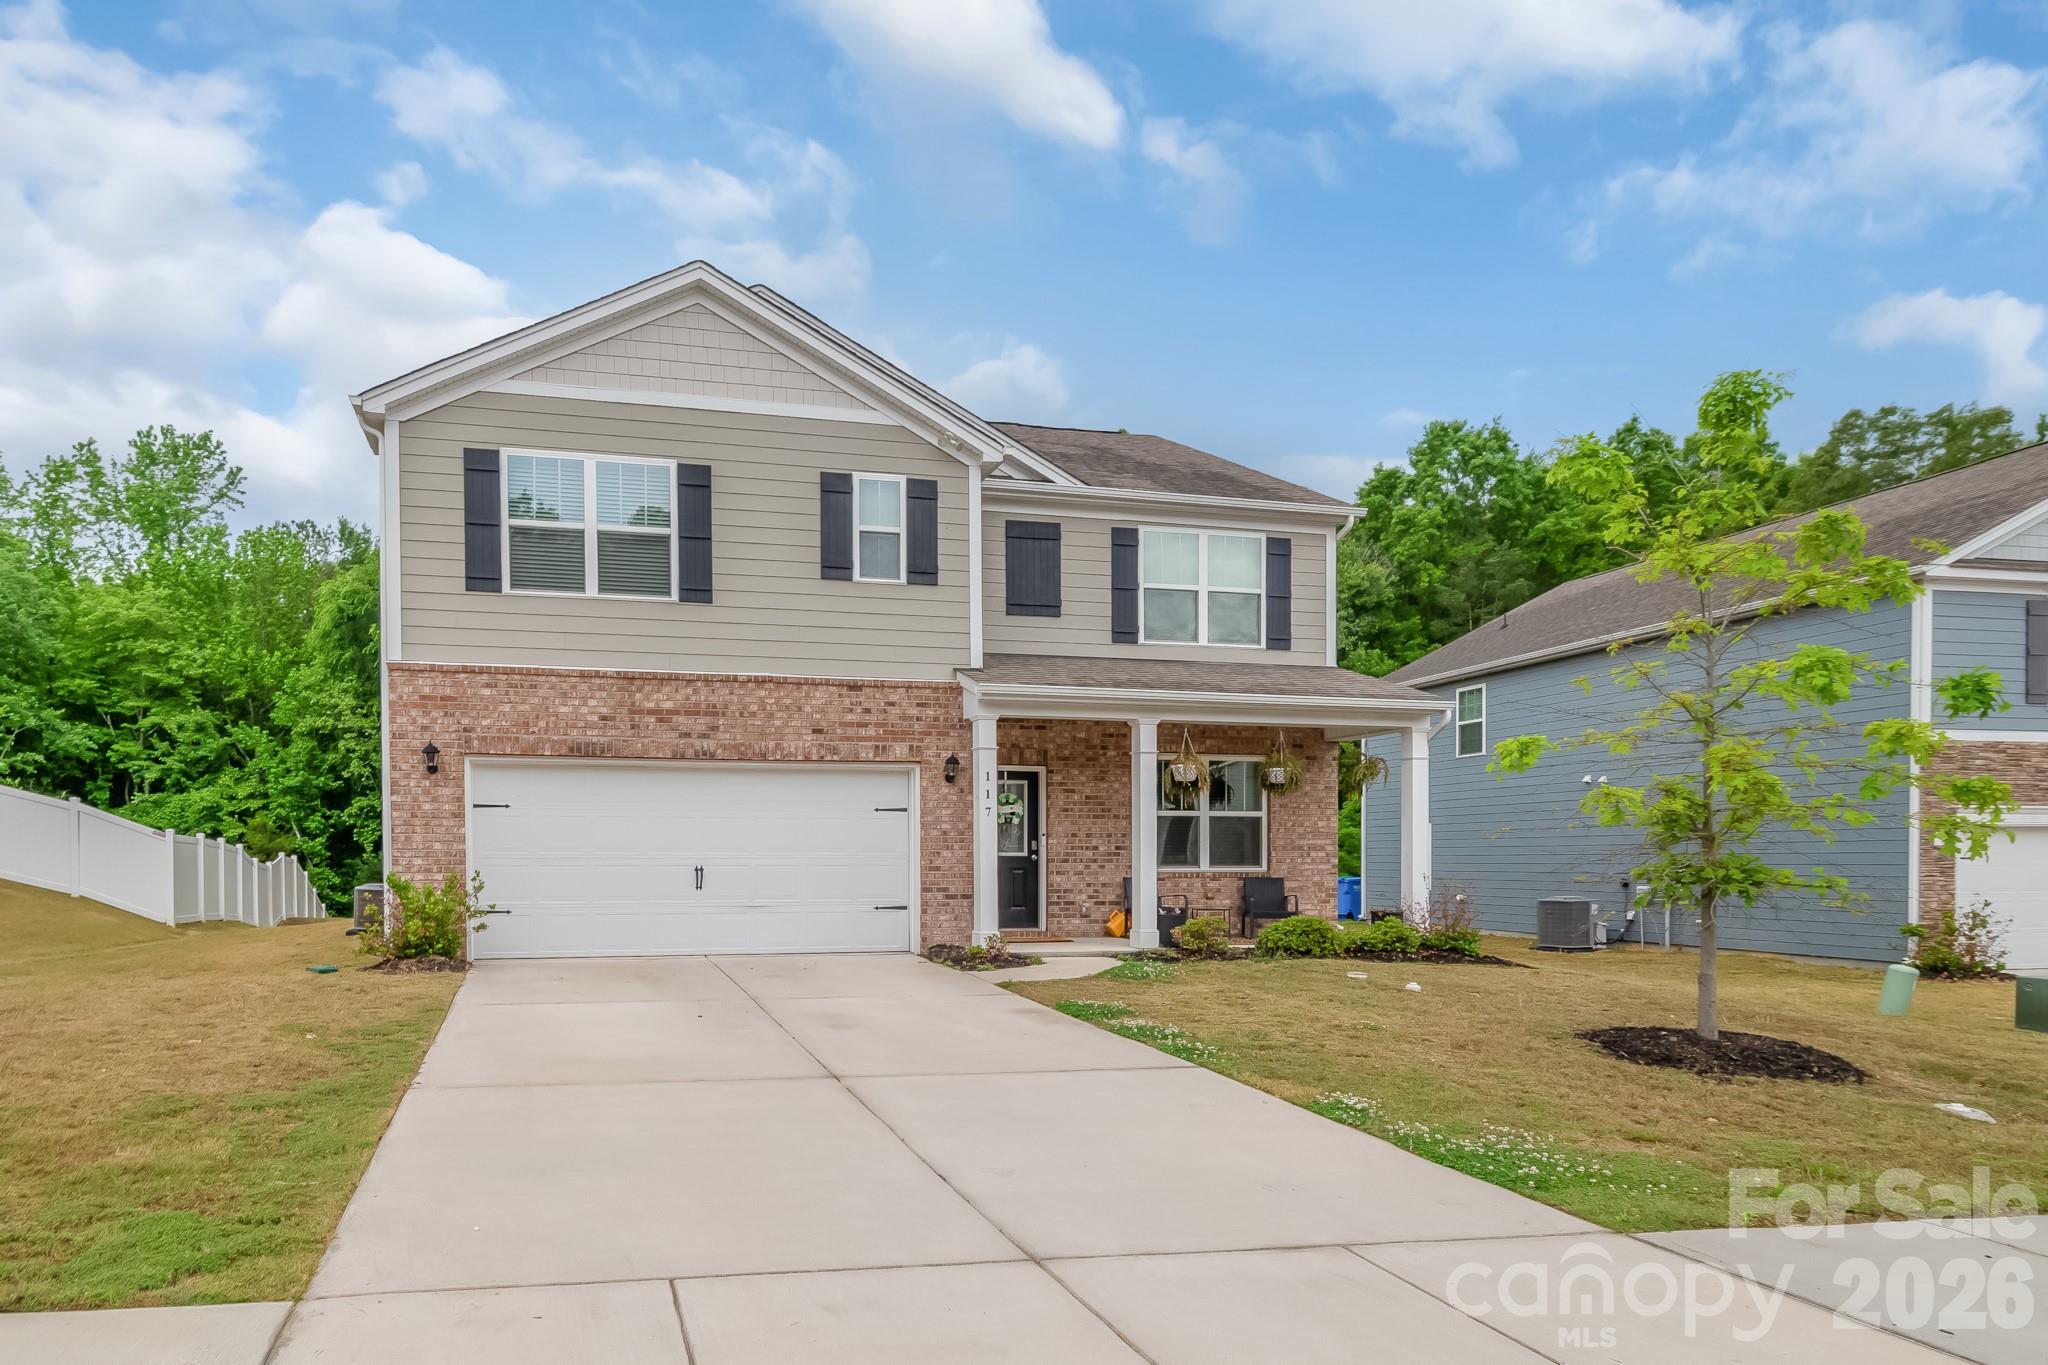
Welcome to 117 Wildflower Lane in Locust—a spacious and beautifully upgraded home offering over 2,500 square feet, 5 bedrooms, and 3 full bathrooms designed for modern living.
From the moment you walk in, you’ll notice the attention to detail—stylish upgraded fixtures, thoughtfully designed accent walls, and a layout that feels both open and functional. The main living area flows seamlessly into the kitchen, creating the perfect space for entertaining or everyday life.
The kitchen offers ample cabinetry, generous counter space, and a layout that makes hosting effortless. Whether it’s a quiet night in or a full house of guests, this home is built to handle it.
With five true bedrooms, there’s flexibility for everything—guest rooms, home office, gym, or multi-generational living. The primary suite provides a comfortable retreat, while the additional bathrooms are well-appointed and conveniently located.
Step outside and enjoy the space and privacy that make this home feel complete—perfect for relaxing evenings or weekend gatherings.
Homes with this much space, this level of finish, and this price point in Locust don’t come up often. If you’ve been waiting for the right one—this is it.
#4377216

Locust

117 Wildflower Drive

5 Beds

3 Baths

2,509 Sq.Ft.

$394,000

MLS#: 4377216
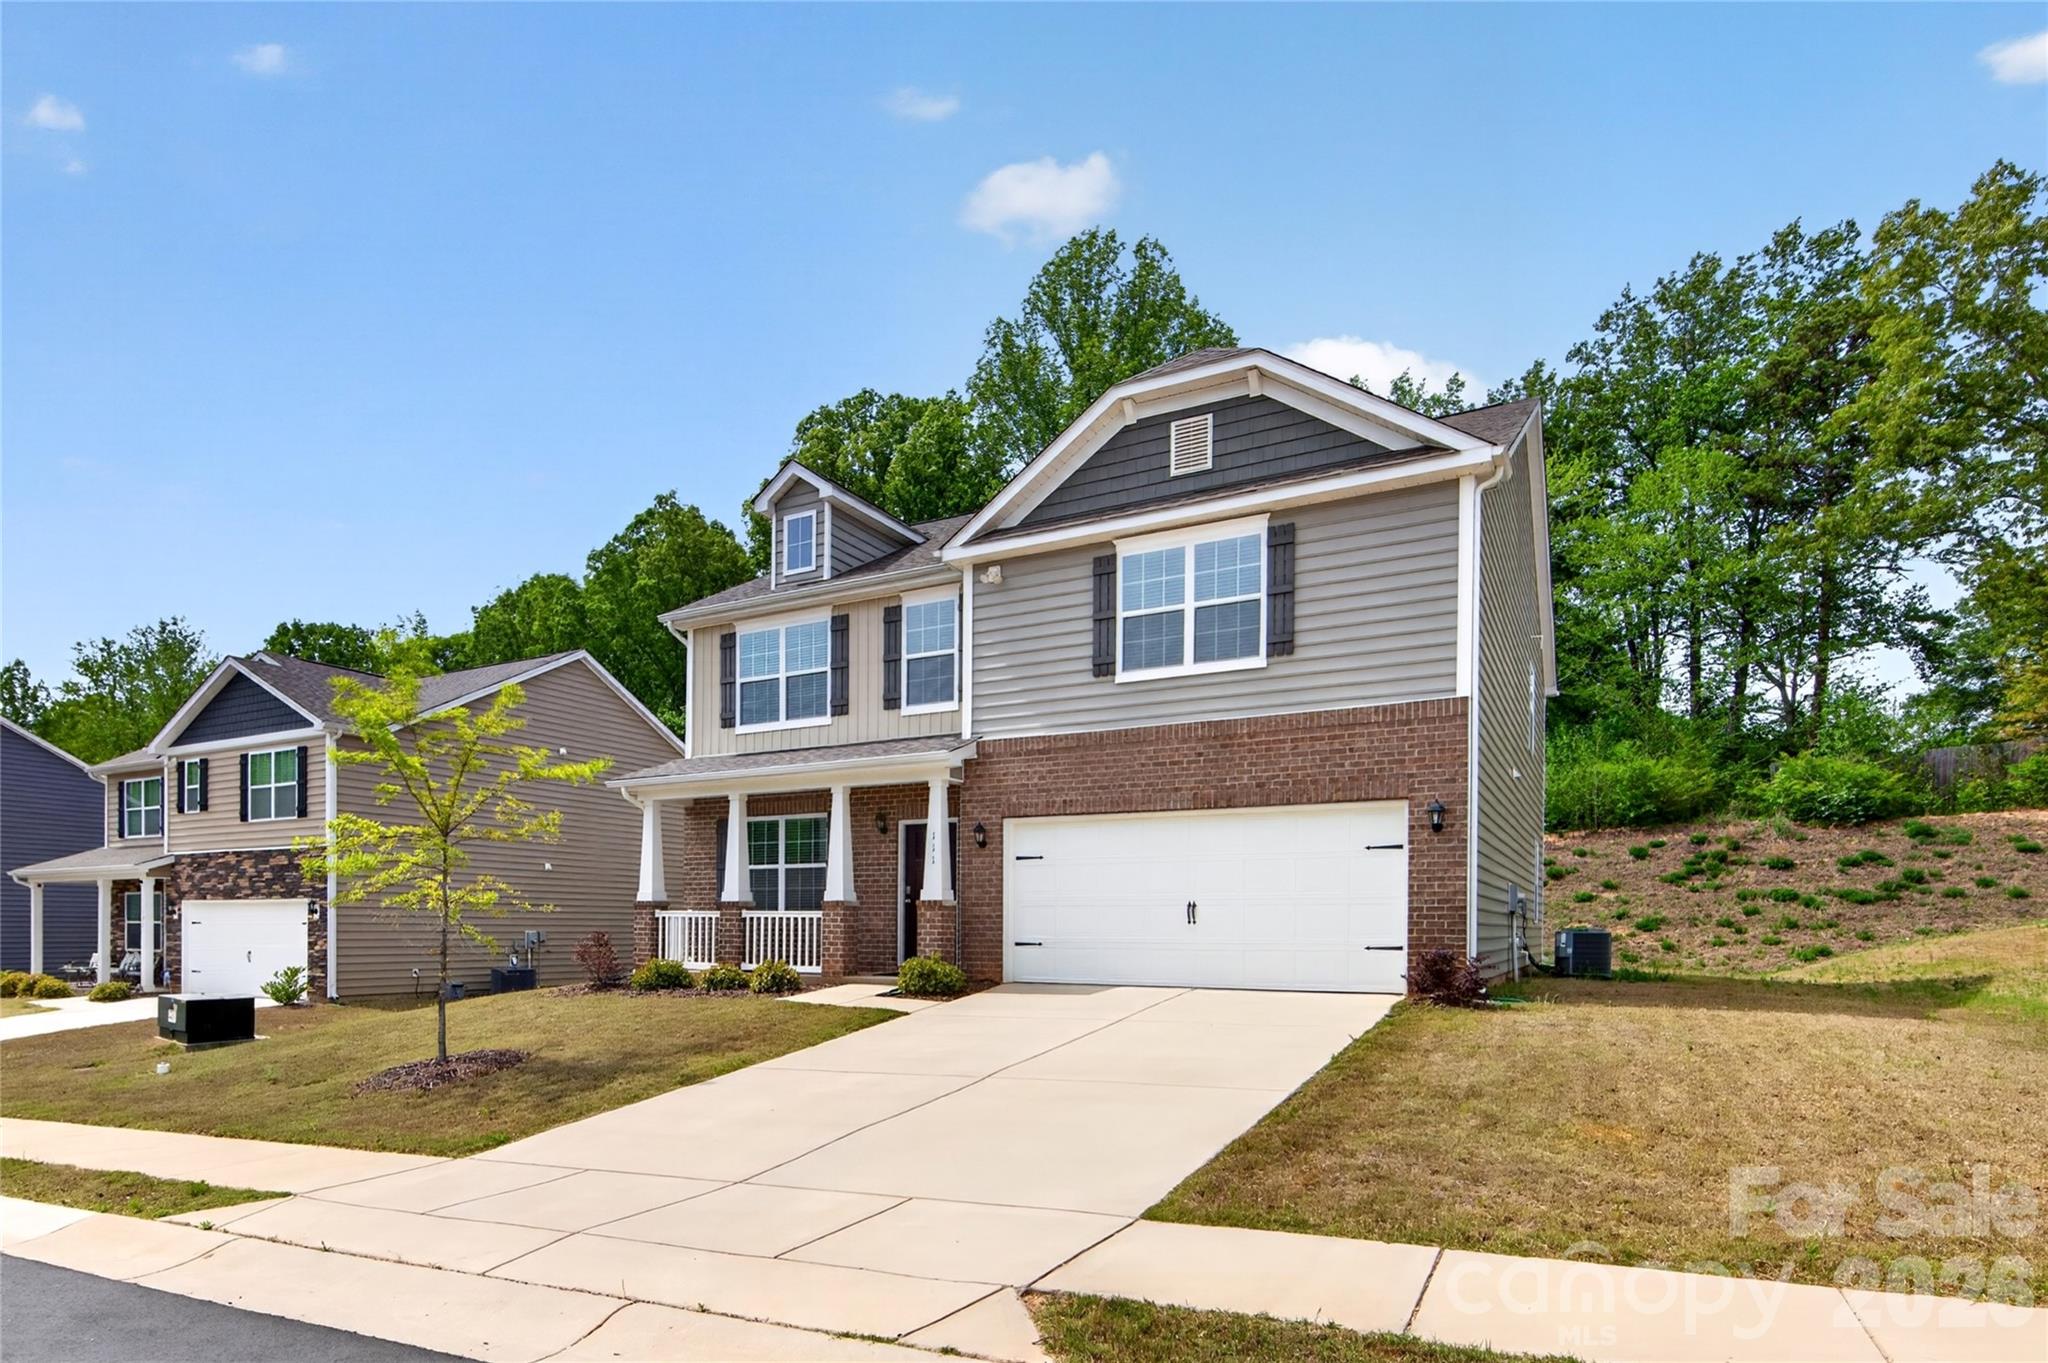
Welcome home to this beautifully designed 4-bedroom residence offering the perfect blend of space, style, and location! Featuring a versatile loft and a dedicated office, this home provides flexibility for today’s lifestyle—whether you’re working from home, entertaining, or simply relaxing.

The open-concept layout flows effortlessly into a spacious dining area and a modern kitchen complete with a large island—perfect for gathering with family and friends.

Step outside and enjoy a vibrant community filled with amenities, including a resort-style pool, cabana, scenic walking trails, and sidewalks ideal for evening strolls.

Conveniently located in a highly desirable area and listed under $400K, this home offers exceptional value and lifestyle all in one!
#4369703

Locust

111 Beech Tree Lane

4 Beds

2 Baths

2,824 Sq.Ft.

$399,000

MLS#: 4369703
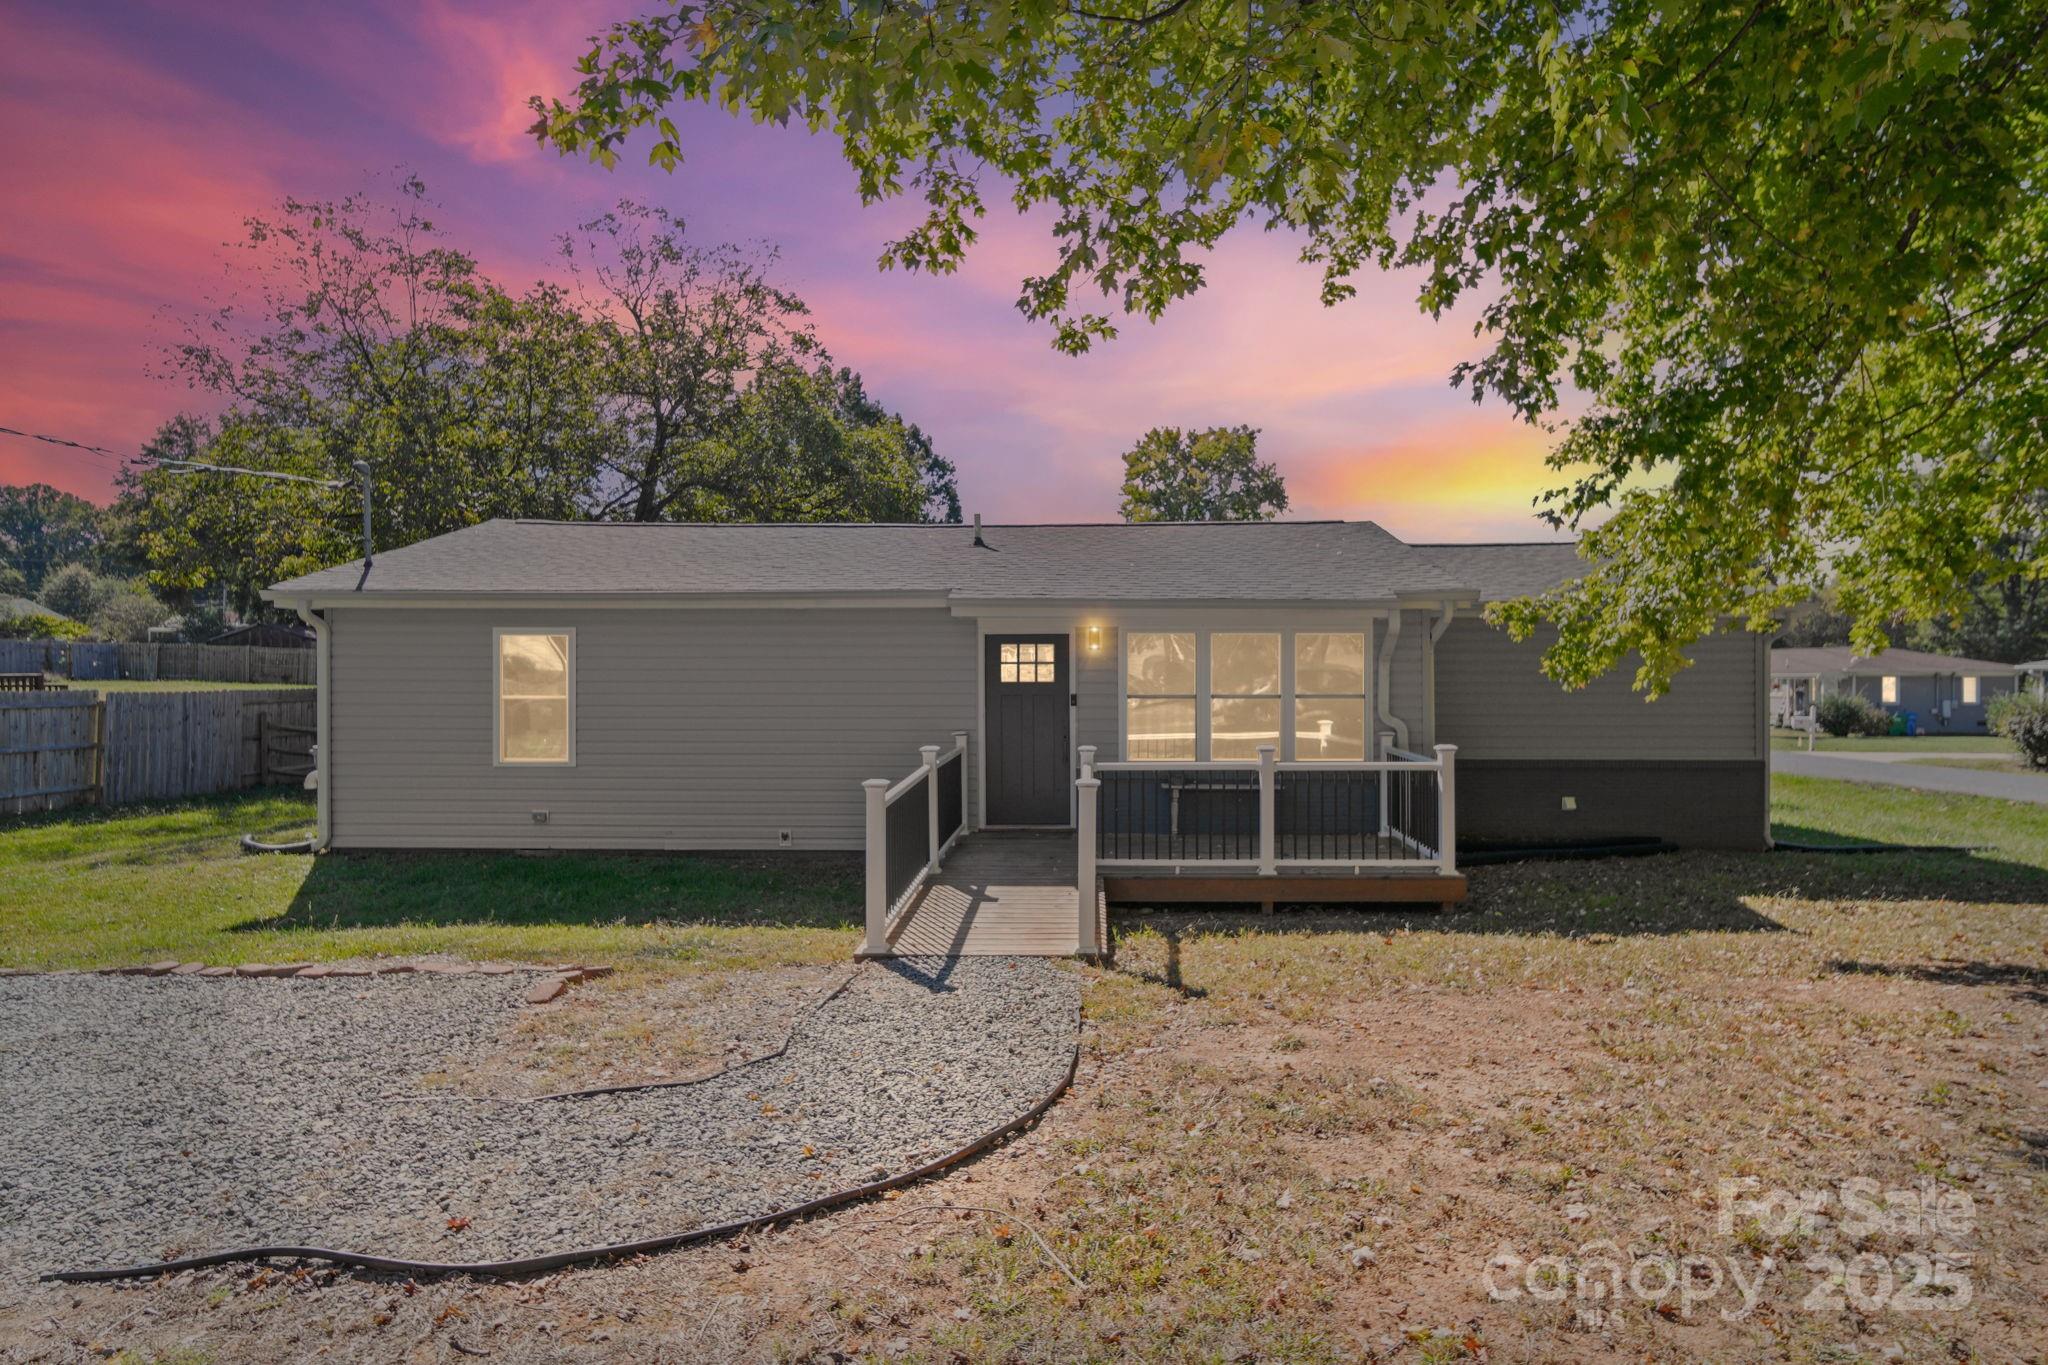
Charming 3 Bedroom, 2 Bath Home in the Heart of Locust!
This updated and adorable home offers the perfect blend of comfort and convenience. Located in the heart of Locust, you’ll be within walking distance to local restaurants, shops, and community amenities. Enjoy quick access to Hwy 24/27 for an easy commute. Inside, you’ll find stylish updates and a welcoming layout ideal for everyday living. Outside, the fenced backyard provides a great space for pets, play, or entertaining. Don’t miss this move-in ready gem in one of Locust’s most convenient locations!
#4313458

Locust

117 Danita Drive

3 Beds

2 Baths

1,305 Sq.Ft.

$315,000

MLS#: 4313458
Price reduced
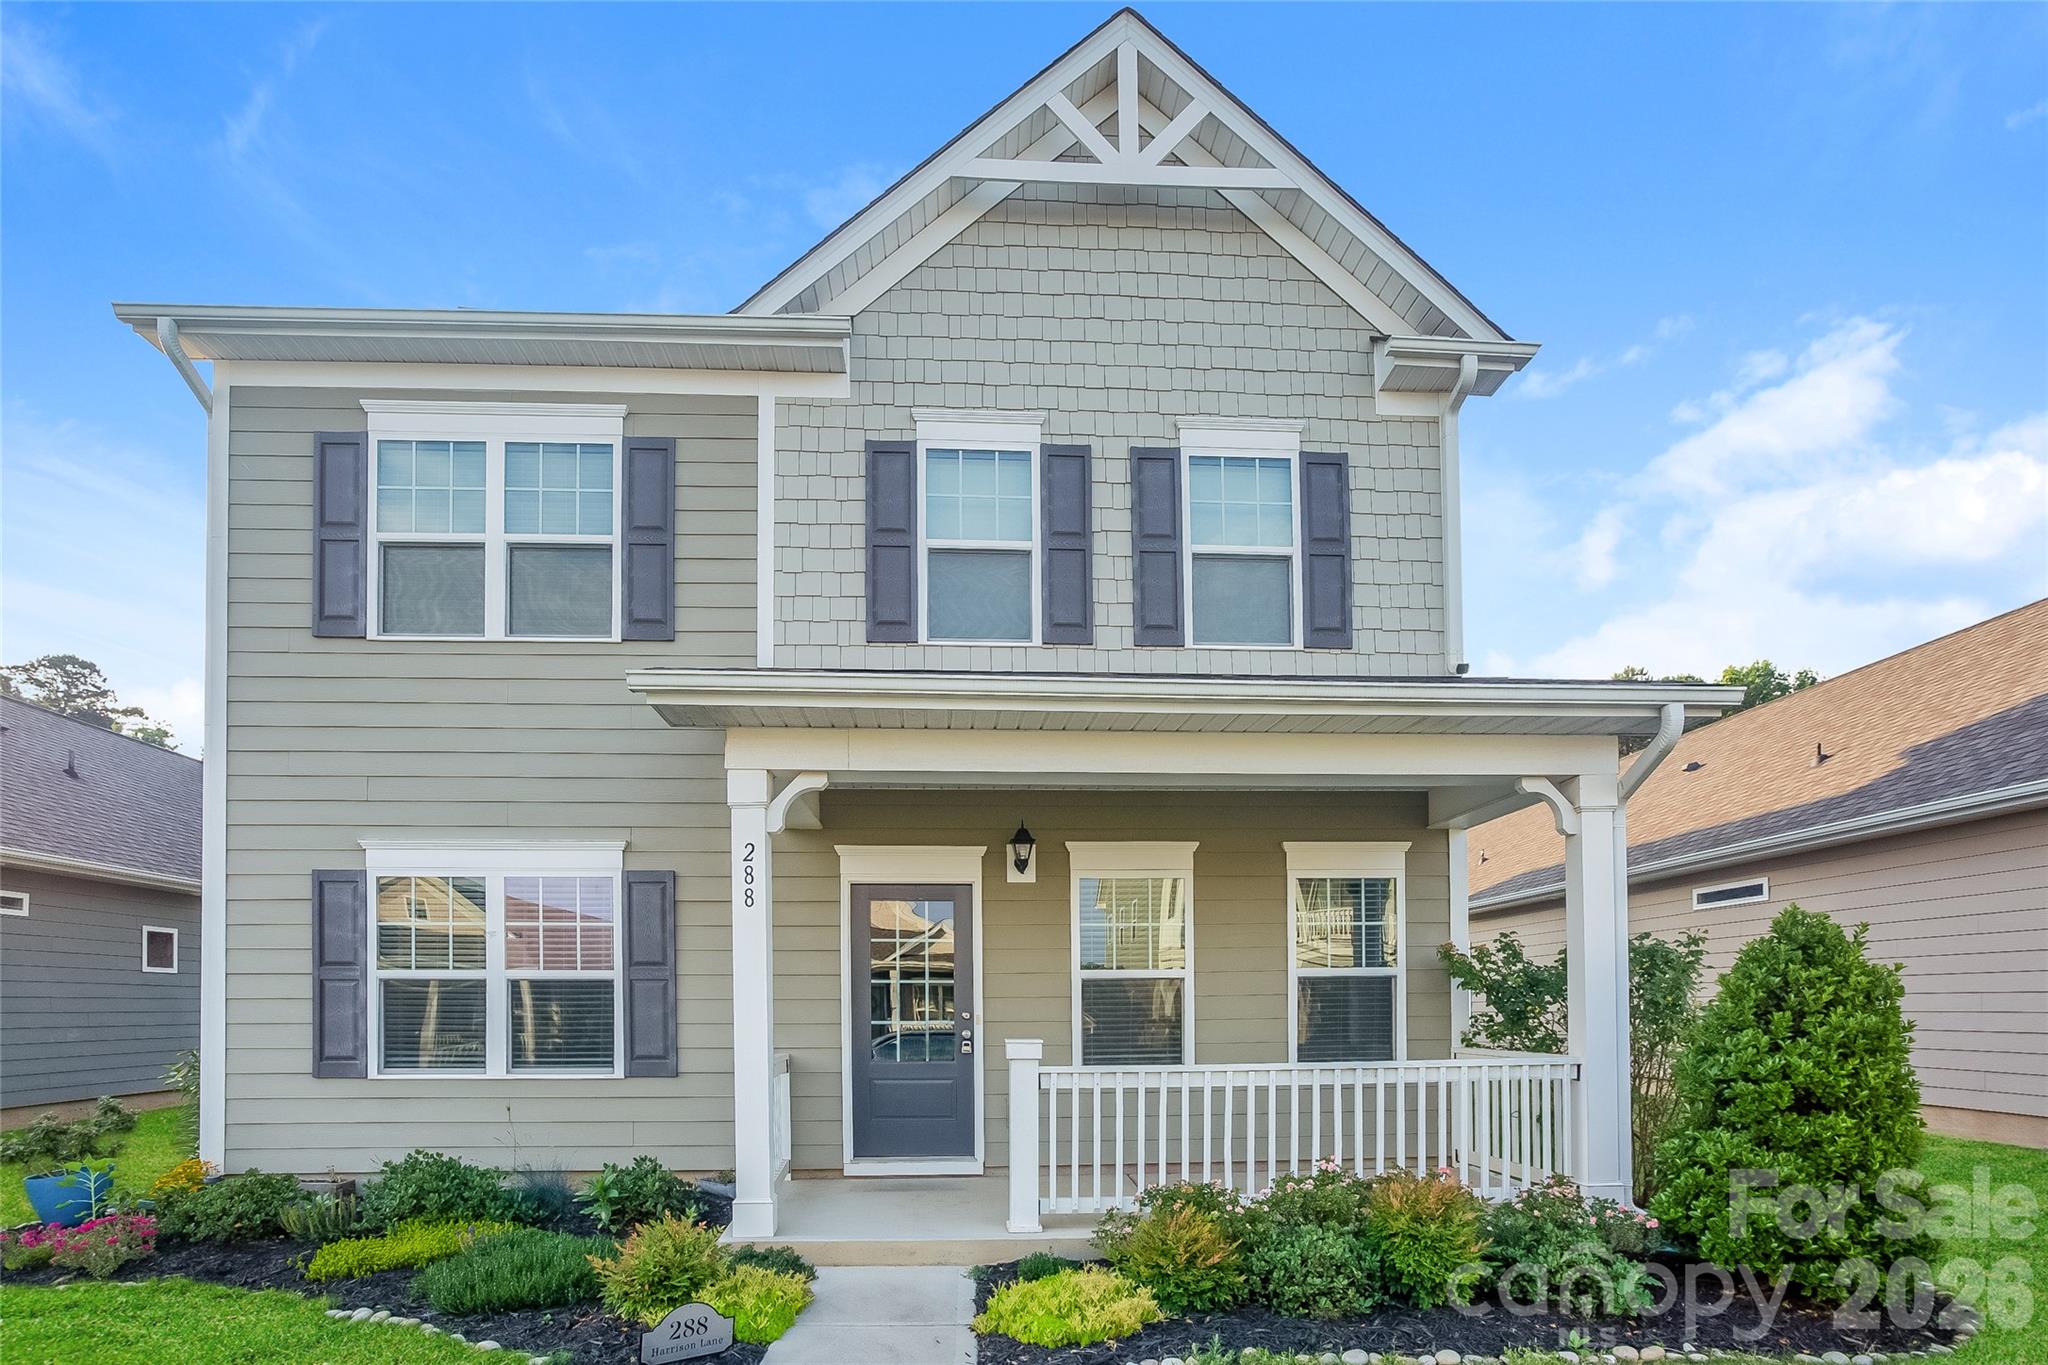
Welcome to 288 Harrison Lane in Locust! This well-maintained home offers a primary bedroom on the main level with two additional bedrooms and a full bath upstairs. The layout is functional and inviting, featuring a clean interior with classic yesteryear character throughout. Bright living spaces, a comfortable kitchen, and a thoughtful floor plan make this home easy to live in. Conveniently located and move-in ready, this one is a solid opportunity you don’t want to miss.
#4343536

Locust

288 Harrison Lane

3 Beds

2 Baths

2,003 Sq.Ft.

$374,000

MLS#: 4343536

 - property

Send a message

Message successfully sent.

Your message

What is 3 + 4 ?

Reason for contacting?

I agree to receive email communication and understand I can unsubscribe at any time.

I agree to be contacted by Prestino Advantage via call, email, and text for real estate services. To opt out, you can reply 'stop' at any time or reply 'help' for assistance. You can also click the unsubscribe link in the emails. Message and data rates may apply. Message frequency may vary. Privacy Policy

Sign Out

Virtual Assistant

Would you like to take the next step with this property? We can help you schedule a showing or virtual tour, or send you more details.

Yes, I would like more information.

Thank You for Your Reply, One of Our Agents will contact you as soon as possible

No, maybe later.

Thank you, you can always contact me via email, phone number or through the contact form.

Realhub AI

Lucy - Your AI-Powered Realtor

Update Your Temporary Password

Personalize your search

Enter your email and we'll notify you immediately when new listings match what you're looking for.

or enter email address

Already have an account ? Login here

Continue your home search

I agree to receive communications and understand I can unsubscribe at any time.

I agree to be contacted by Prestino Advantage via call, email, and text for real estate services. To opt out, you can reply 'stop' at any time or reply 'help' for assistance. You can also click the unsubscribe link in the emails. Message and data rates may apply. Message frequency may vary. Privacy Policy

Already have an account ? Login here

We use cookies

We use cookies primarily for analytics to enhance your experience. By accepting, you agree to our use of these cookies. You can manage your preferences or learn more about our cookies policy.