Features & Amenities

Interior

  • Total Bedrooms

    4

  • Bathrooms

    3

  • Above Grade Finished Area

    2280.0

  • Basement YN

    YES

  • Cooling YN

    YES

  • Cooling

    Central Air

  • Fireplace YN

    NO

  • Heating YN

    YES

  • Heating

    Electric, Forced Air

  • Pet friendly

    N/A

Exterior

  • Garage

    Yes

  • Garage spaces

    1

  • Construction Materials

    Brick

  • Parking

    Driveway

  • Pool

    No

Area & Lot

  • Lot Features

    Cul-De-Sac

  • Property Type

    Residential

  • Property Sub Type

    Single Family Residence

Price

  • Sales Price

    $385,000

  • Sq. Footage

    2,888

  • Price/SqFt

    $133

HOA

  • Association

    No

School District

  • Elementary School

    Davenport

  • Middle School

    William Lenoir

  • High School

    Hibriten

Property Features

  • New Construction

    NO

  • Senior Community YN

    NO

  • Sewer

    Public Sewer

  • Water Source

    Public

Schedule a Showing

Showing scheduled successfully.

<
>
IN PERSON
VIA CHAT

What is 3 + 4 ?


Change time

Mortgage calculator

Estimate your monthly mortgage payment, including the principal and interest, property taxes, and HOA. Adjust the values to generate a more accurate rate.

Your payment

Principal and Interest:

$

Property taxes:

$

HOA fees:

$

Total loan payment:

$

Total interest amount:

$

Location

County

Caldwell

Elementary School

Davenport

Middle School

William Lenoir

High School

Hibriten

Listing Courtesy of Tonja Schult , Ivester Jackson Christie's

RealHub Information is provided exclusively for consumers' personal, non-commercial use, and it may not be used for any purpose other than to identify prospective properties consumers may be interested in purchasing. All information deemed reliable but not guaranteed and should be independently verified. All properties are subject to prior sale, change or withdrawal. RealHub website owner shall not be responsible for any typographical errors, misinformation, misprints and shall be held totally harmless.

Agent Jen Audier

Agent | Team Lead

Jen Audier

Call Jen today to schedule a private showing.


* Listings on this website come from the FMLS IDX Compilation and may be held by brokerage firms other than the owner of this website. The listing brokerage is identified in any listing details. Information is deemed reliable but is not guaranteed. If you believe any FMLS listing contains material that infringes your copyrighted work please click here to review our DMCA policy and learn how to submit a takedown request.© 2024 FMLS.
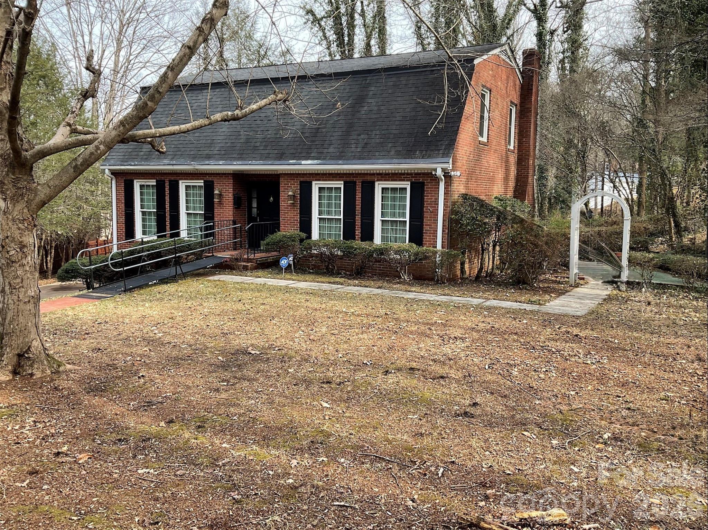
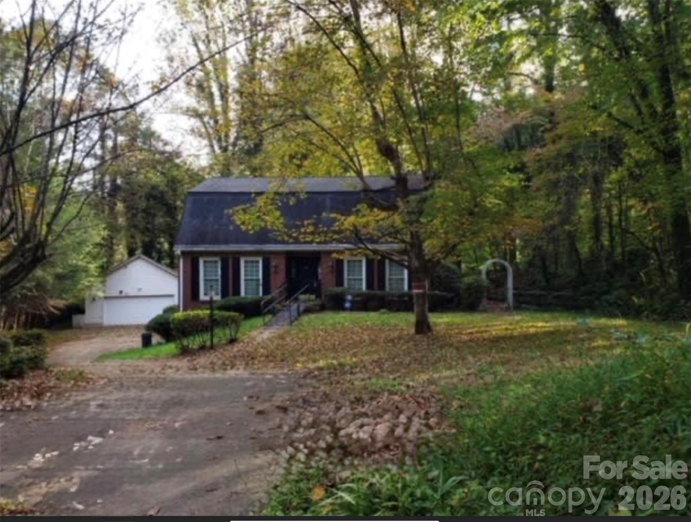
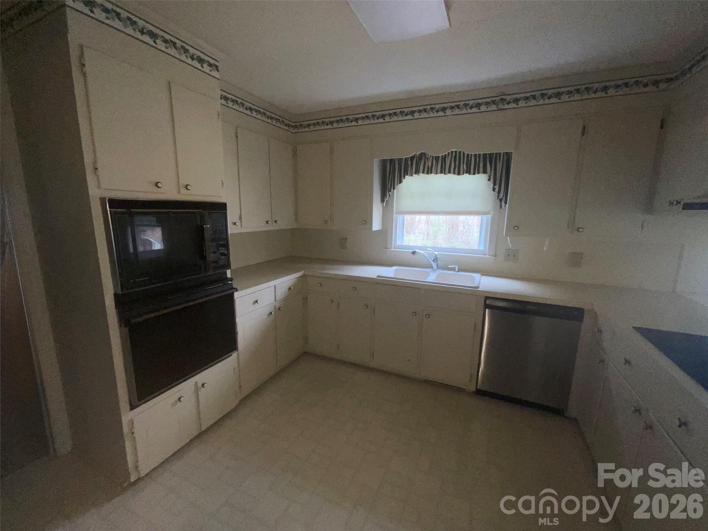
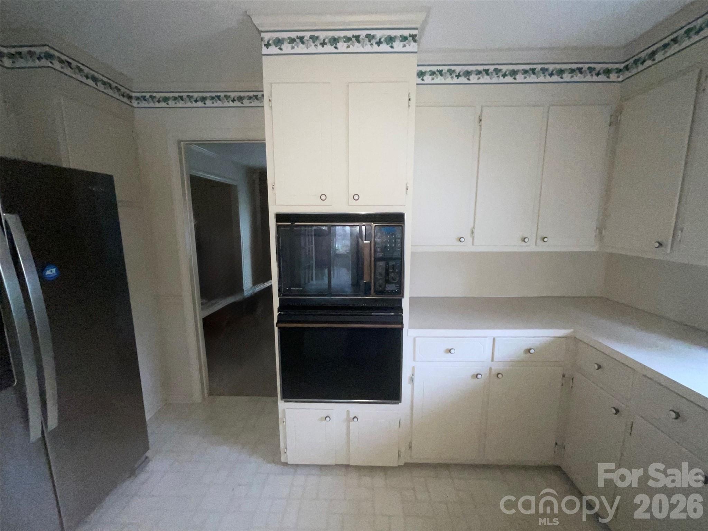
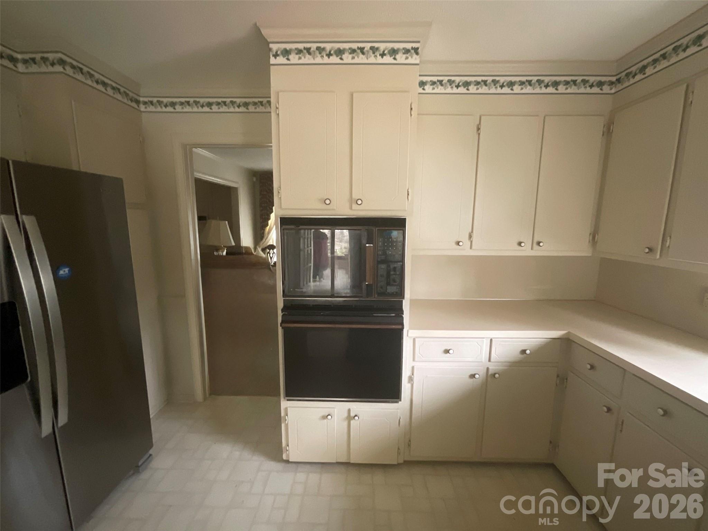
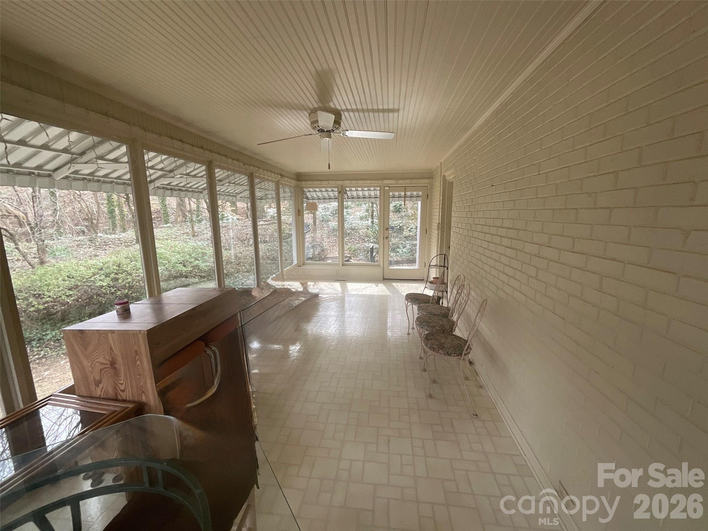
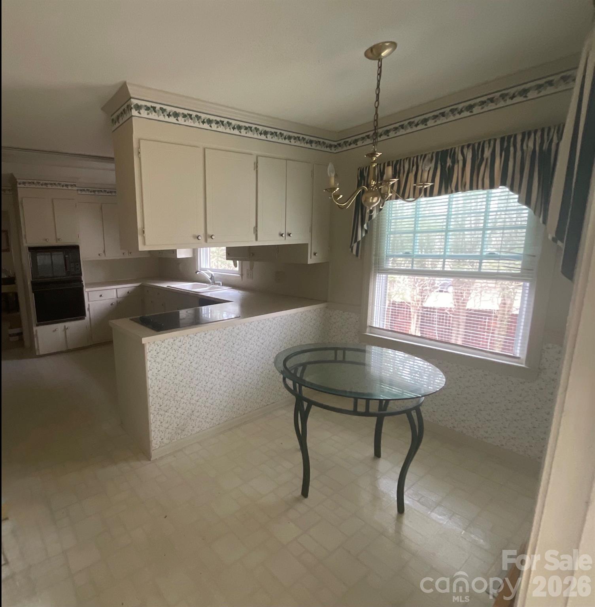
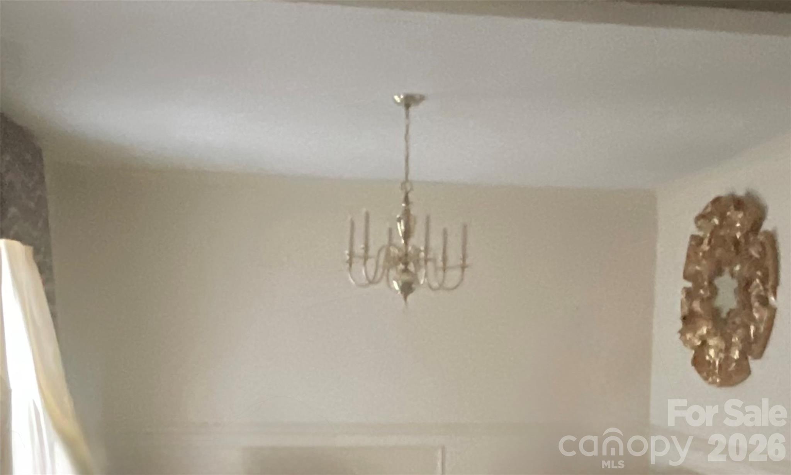
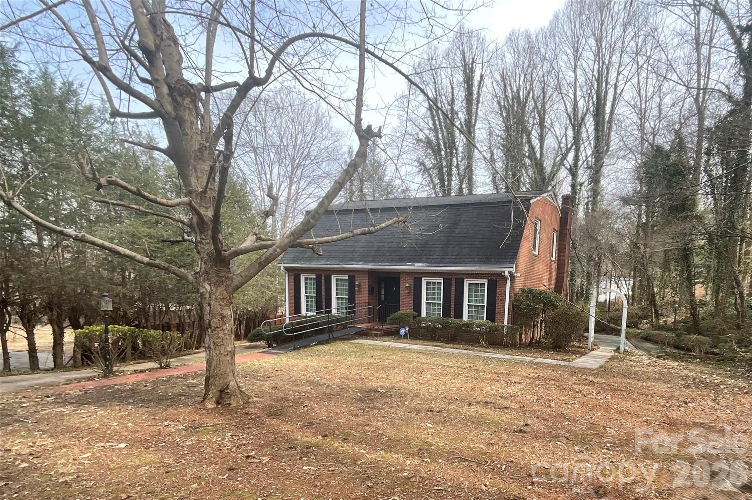
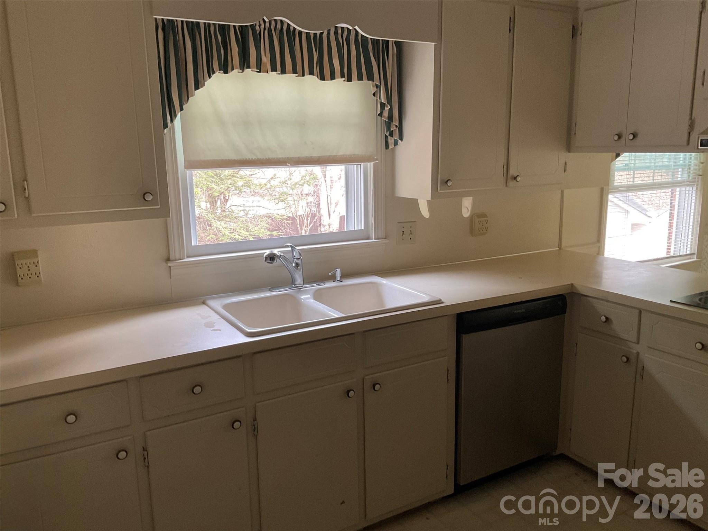
Solid and spacious all-brick two-story home offering timeless quality and abundant living space across three levels. This well-built residence features four bedrooms, two full baths, and one three-quarter bath. The main level includes a welcoming living room and dining area, a functional kitchen with breakfast nook, and a bright sunroom perfect for year-round enjoyment. A den provides additional flexibility for a home office or quiet retreat.
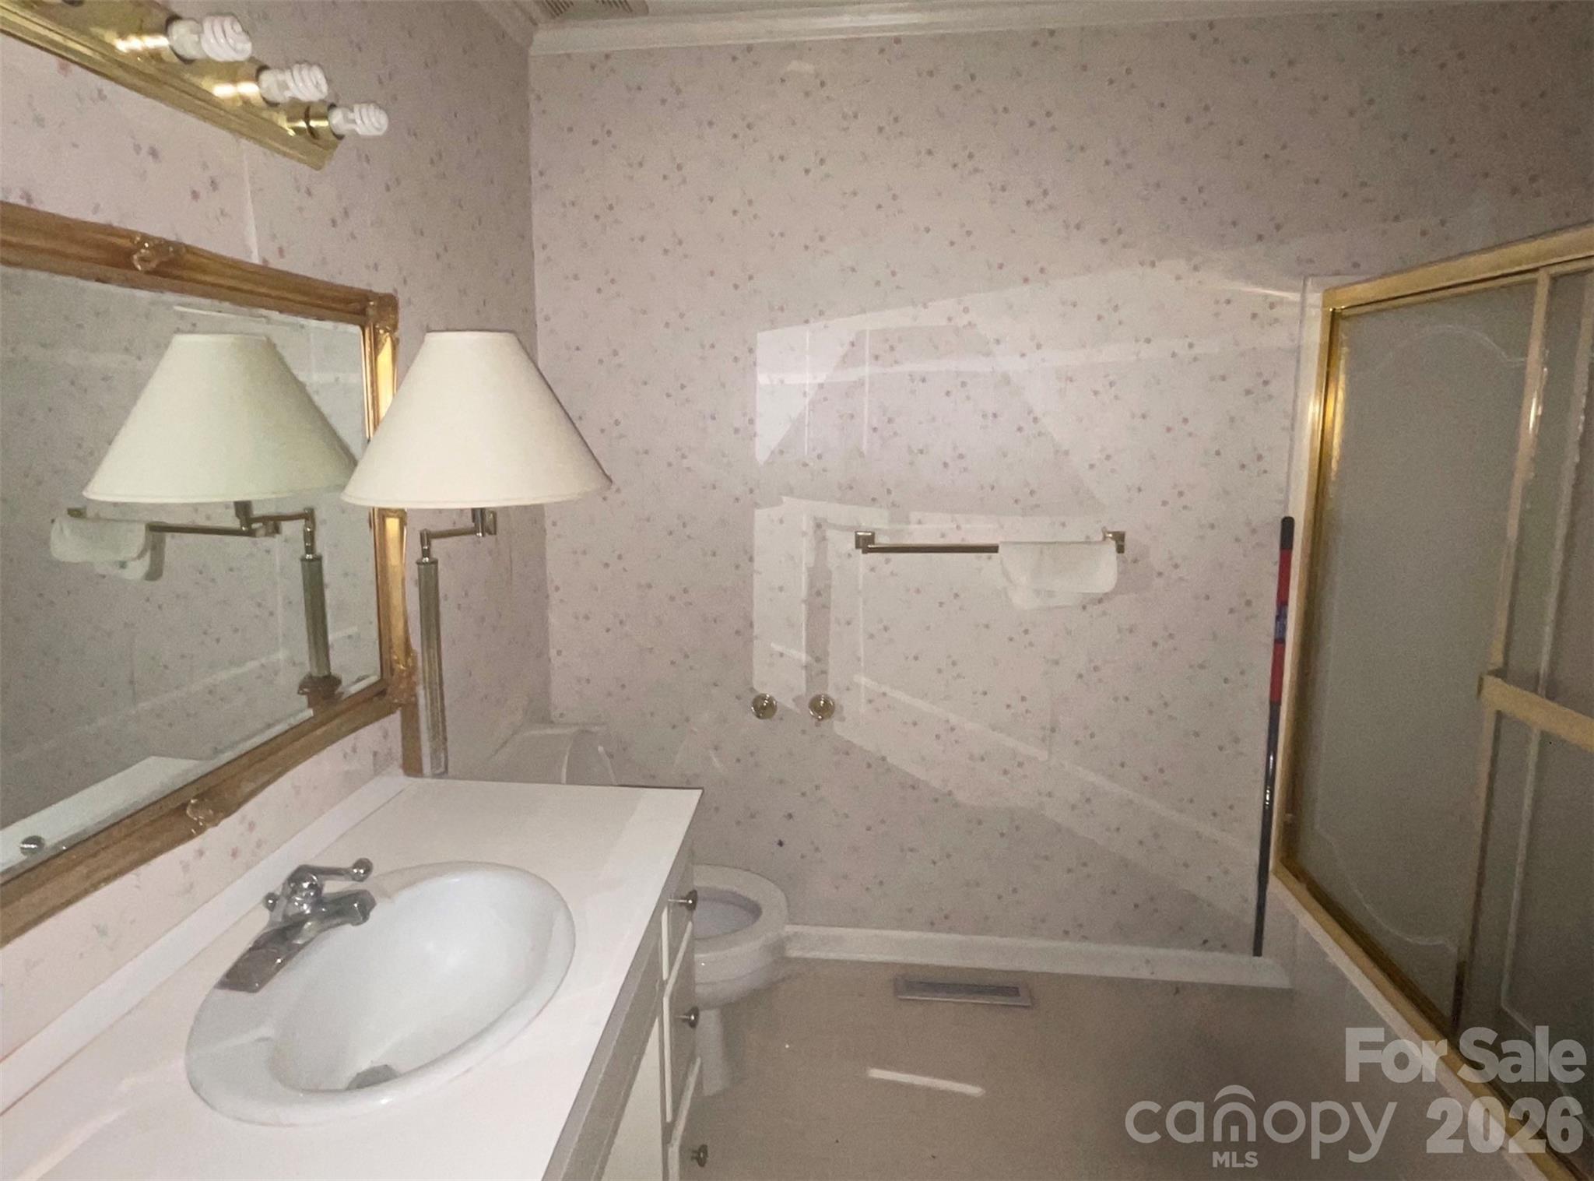
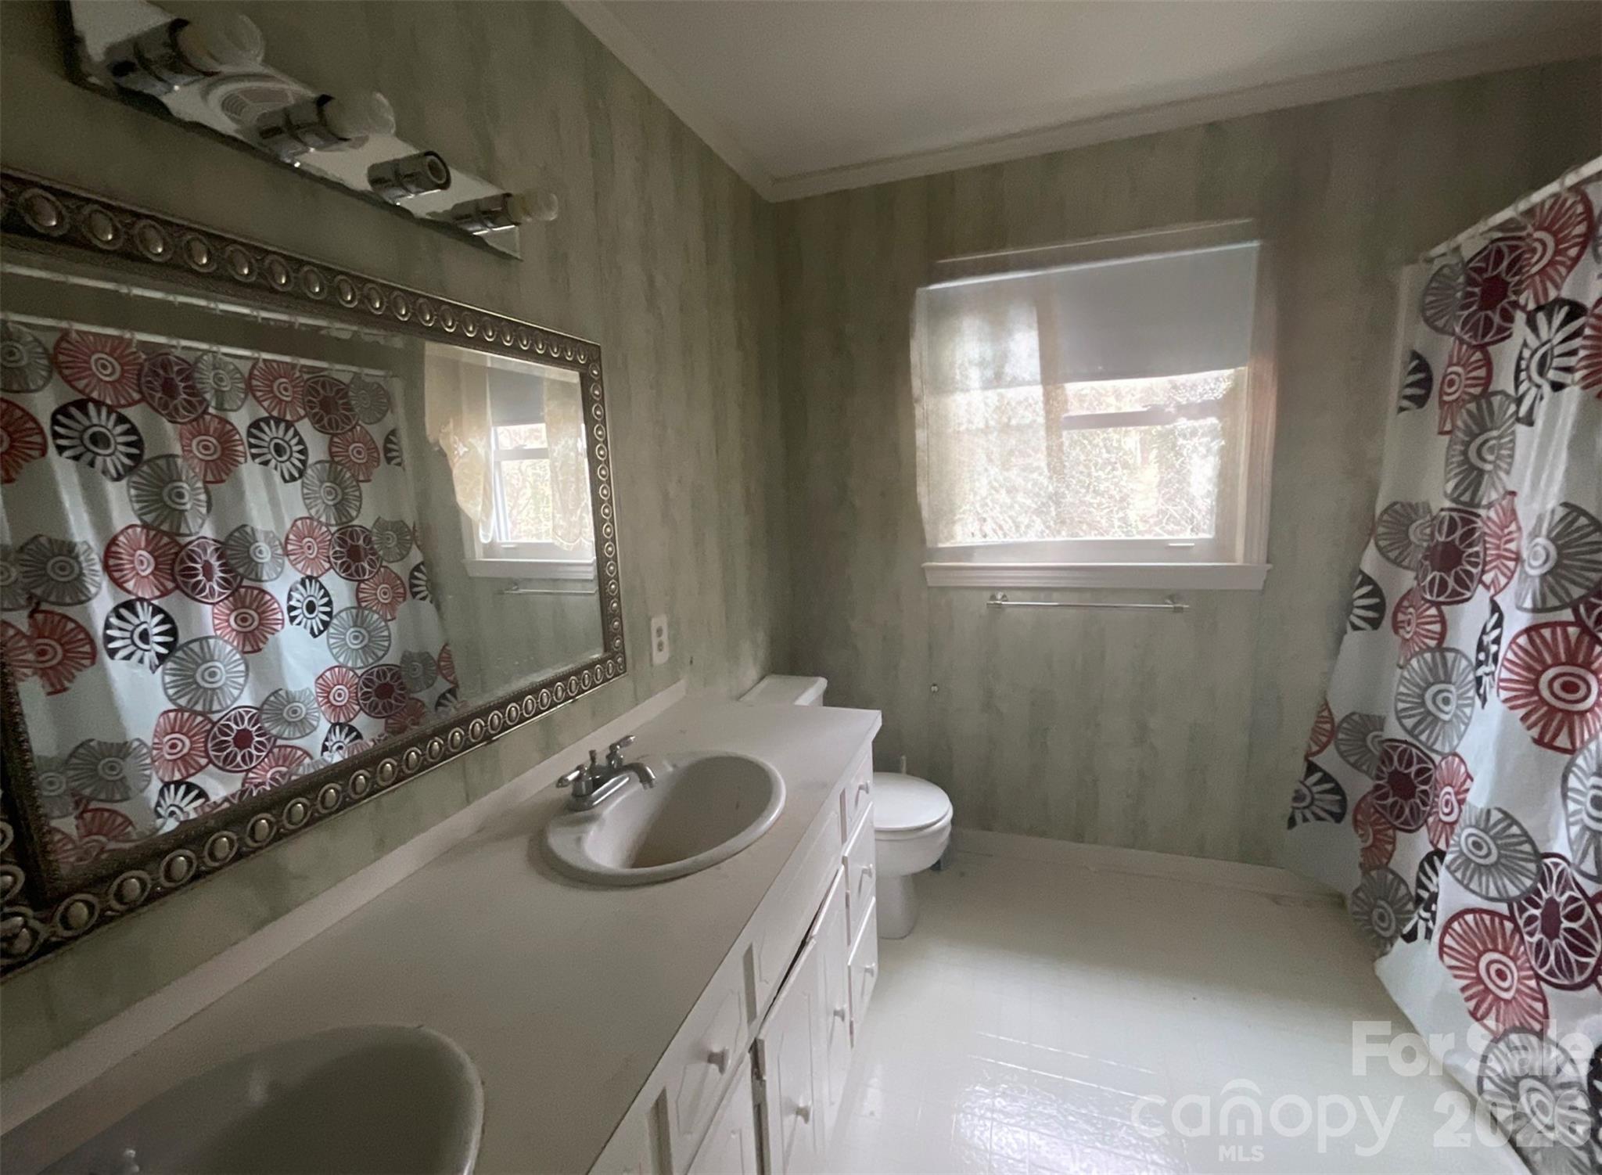
Upstairs you'll find three comfortable bedrooms, including a primary suite with a private three-quarter bath, a convenient laundry room, and a linen closet for added storage. The finished basement expands the living area with a large recreation room, workshop, and an additional bedroom, ideal for guests or hobbies.
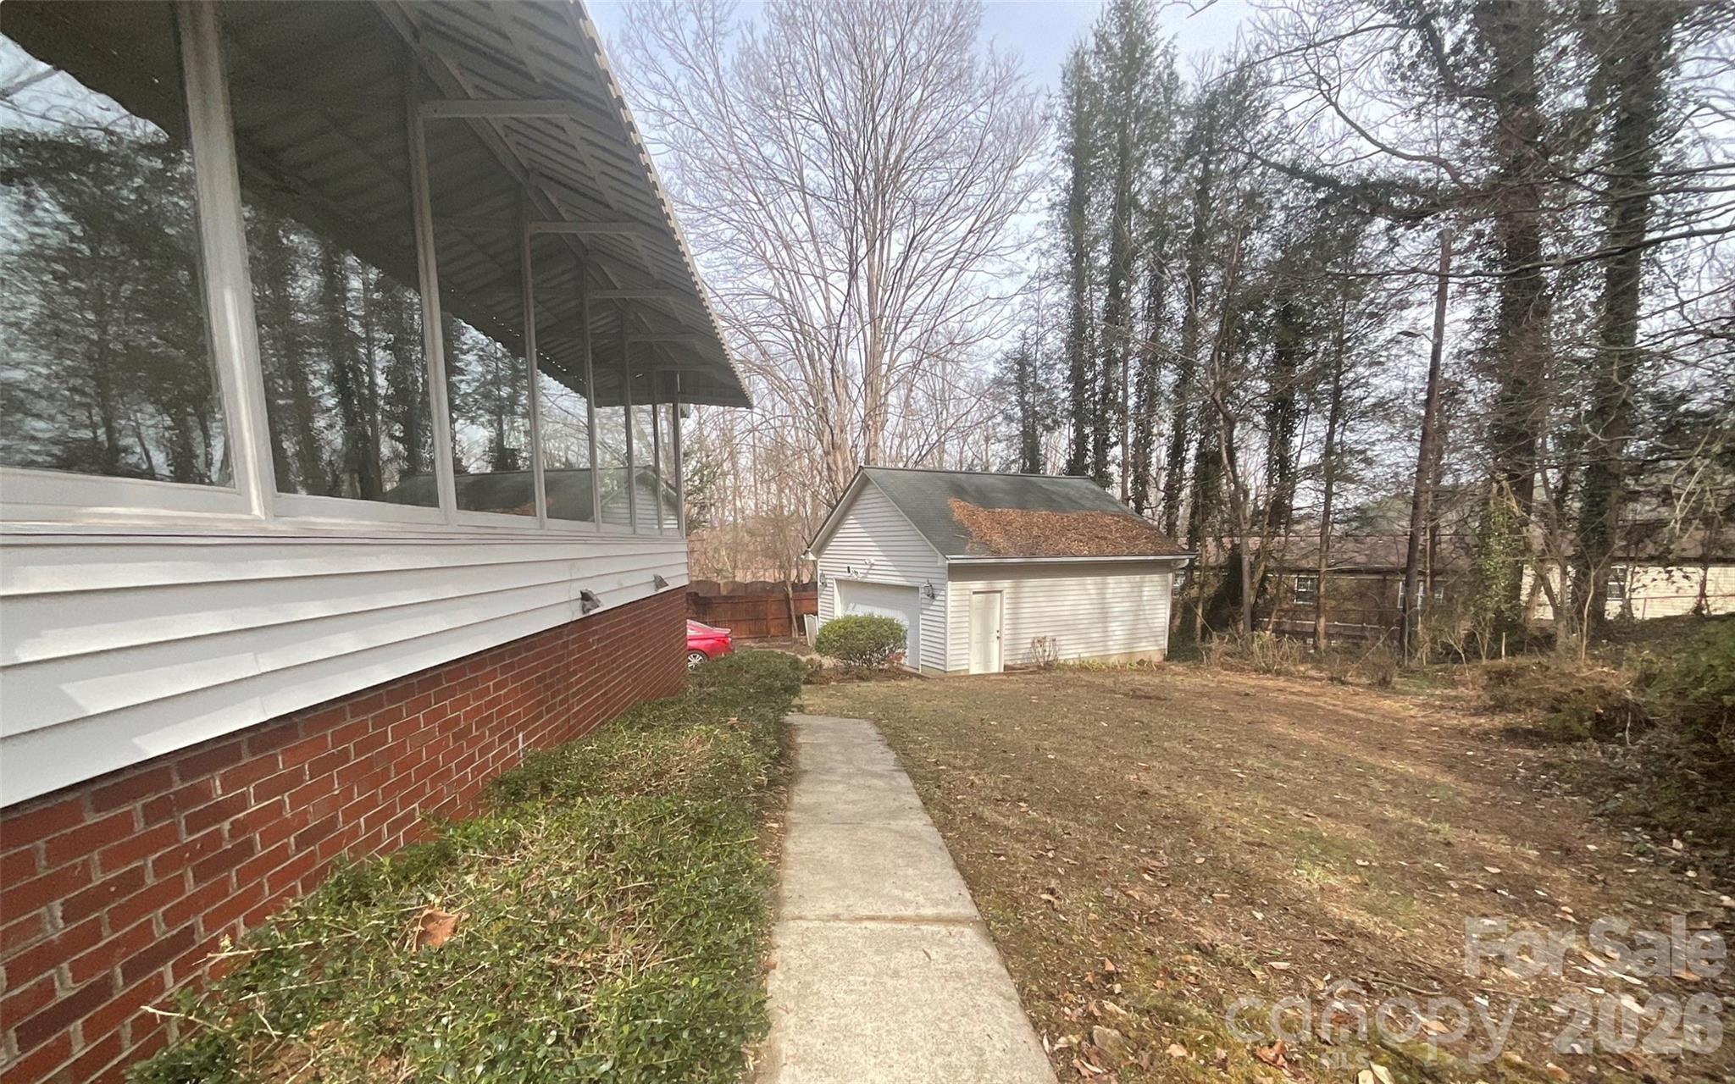
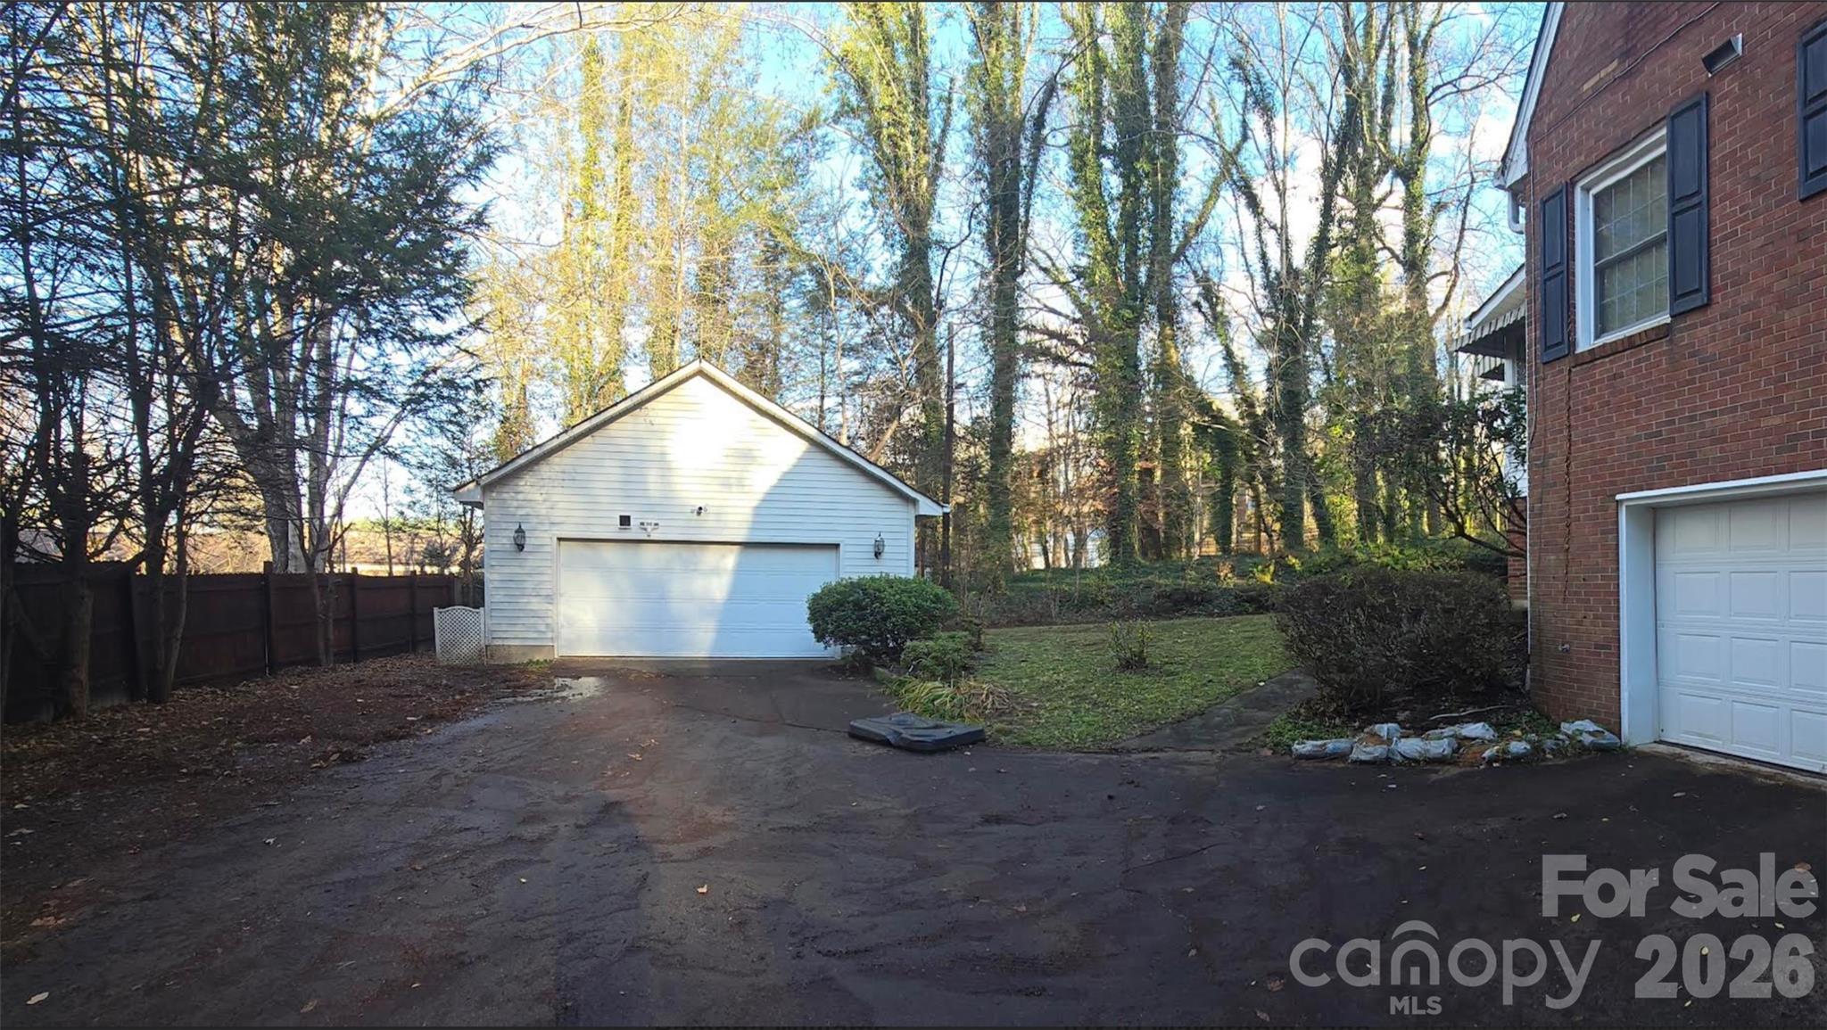
Exterior features include a full brick façade, a two-car detached garage plus an additional one-car attached garage offering direct entry. The home is solid and provides the perfect opportunity to update with your own personal touches. Spacious, functional, and full of potential, this classic property.  The spacious backyard offers plenty of room for outdoor entertaining or the potential to add an accessory dwelling unit (ADU), maximizing the property's versatility and future value. Home is sold as-is.

822 Westminster Circle SW

Message successfully sent.

What would you like to know?

What is 3 + 4 ?

I agree to receive email communication and understand I can unsubscribe at any time.

I agree to be contacted by Prestino Advantage via call, email, and text for real estate services. To opt out, you can reply 'stop' at any time or reply 'help' for assistance. You can also click the unsubscribe link in the emails. Message and data rates may apply. Message frequency may vary. Privacy Policy

Related Properties

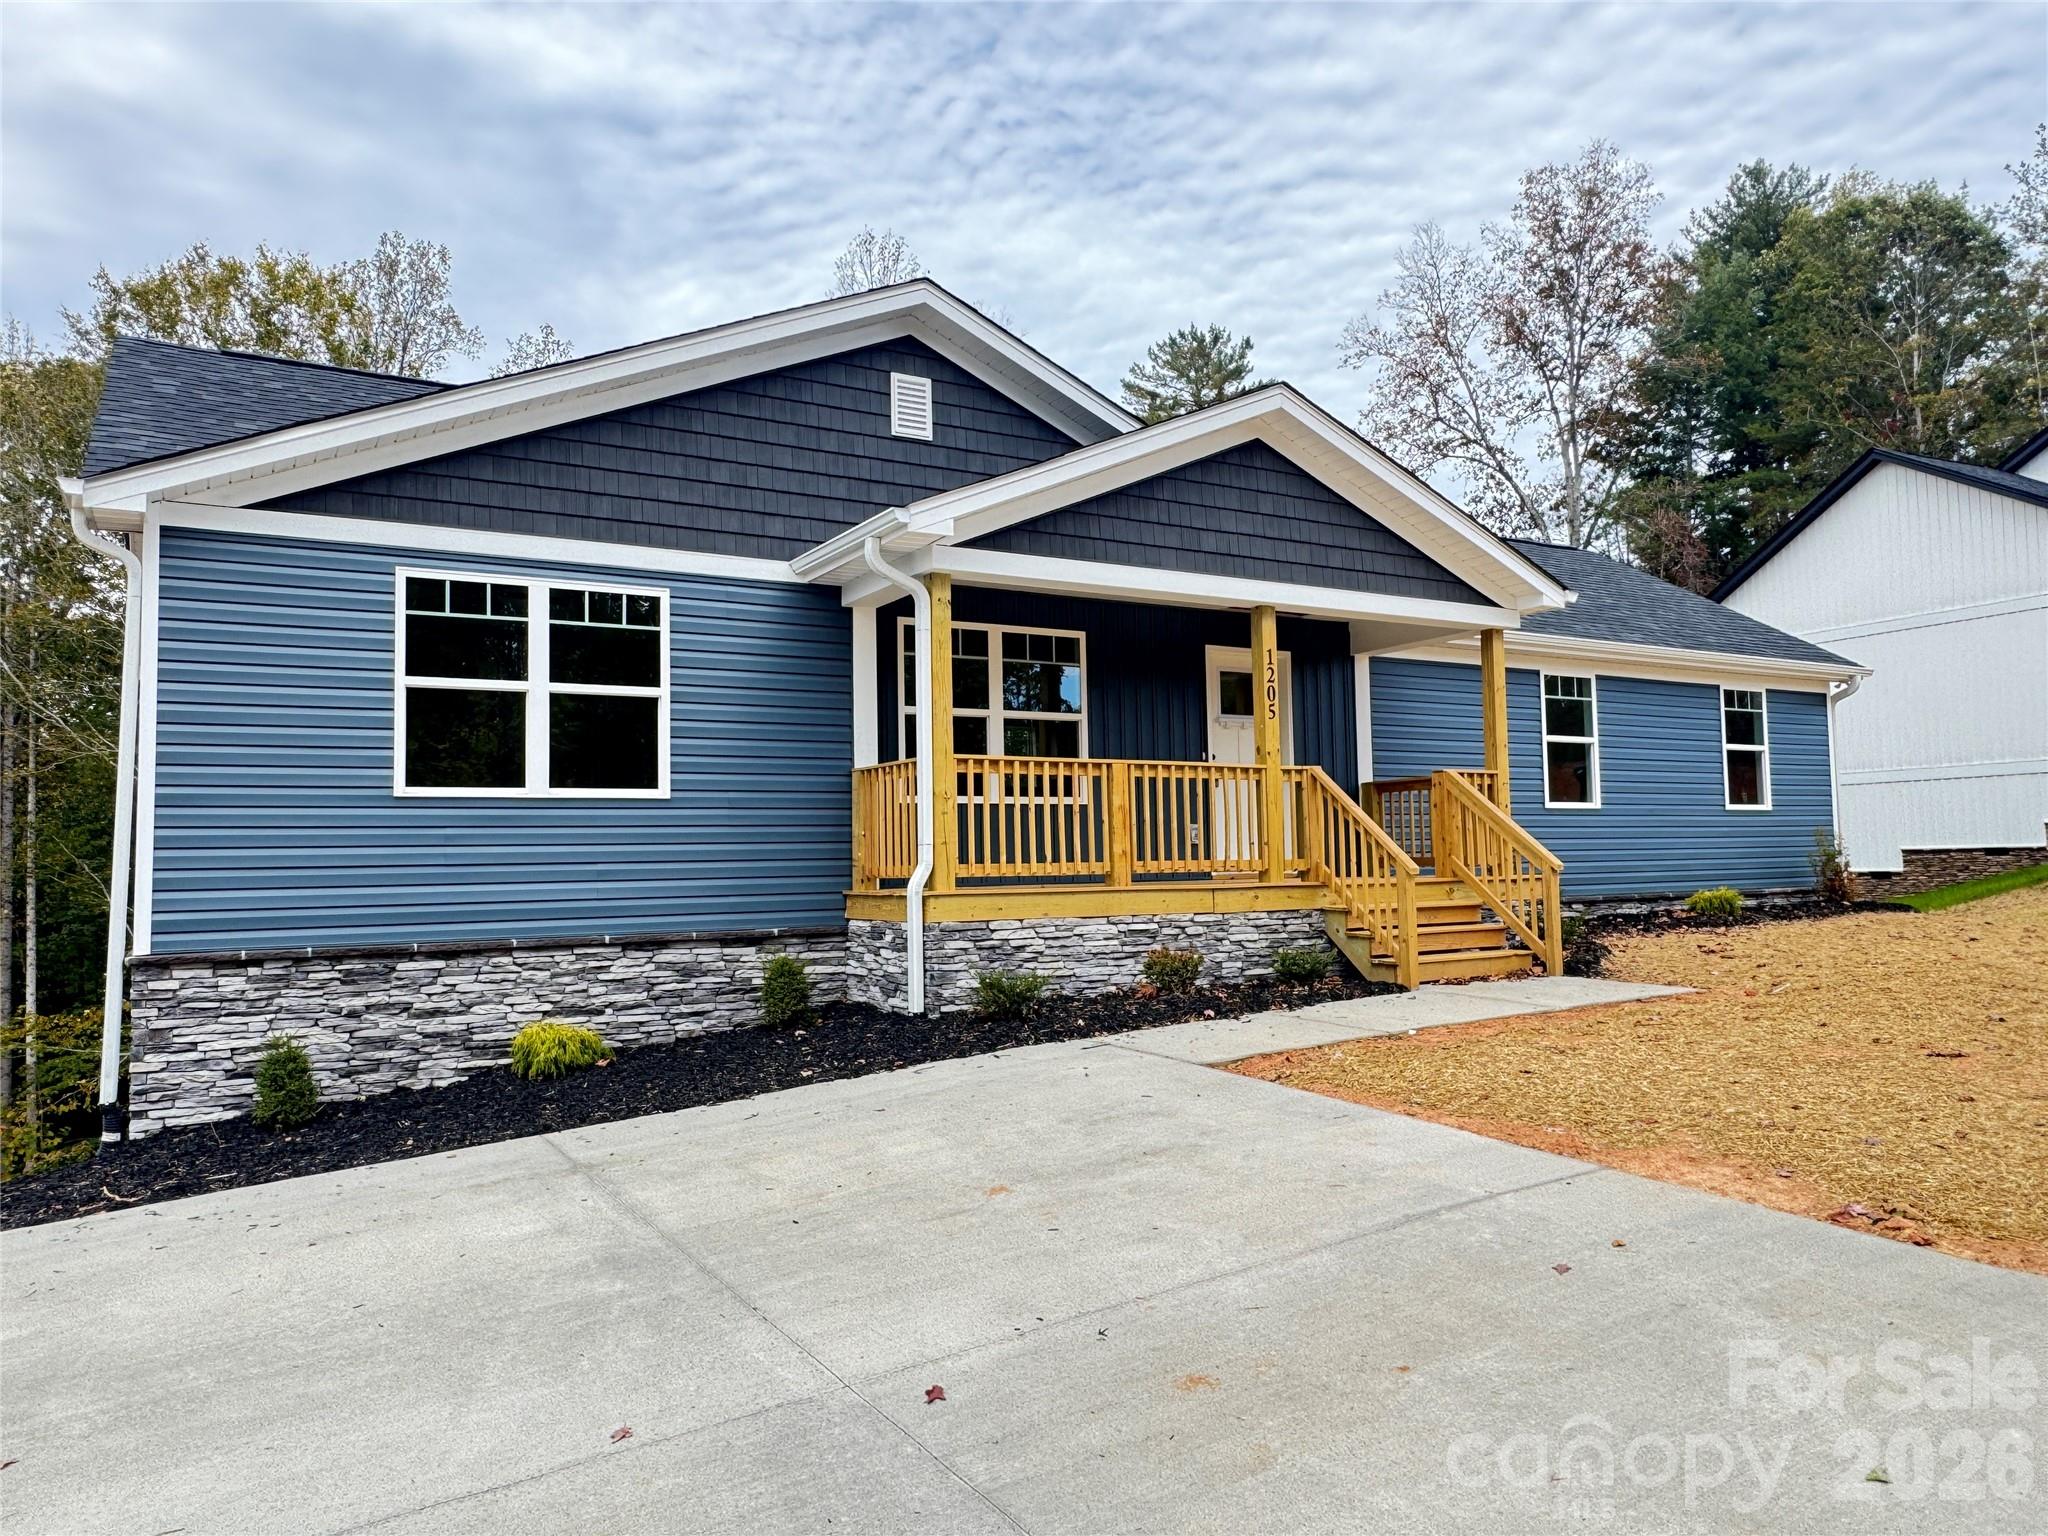
Very nice new construction 6 bed, 3 full bath home located in a beautiful hilly neighborhood offering plenty of privacy. Estimated completion 7/31/25. The main level features soft-close cabinets, wood-look vinyl and carpet flooring, granite countertops in the kitchen and bathrooms, an open floorplan with a deck off the kitchen, and a separate laundry room. The full basement includes a walk-out porch with steps to the backyard, 2 additional bedrooms, 1 full bath, and storage areas. This is a very nice home with great space and quality finishes. Listing agent has ownership in the property.
#4314771

Lenoir

1205 Summerhill Street SW

6 Beds

3 Baths

2,905 Sq.Ft.

$385,000

MLS#: 4314771
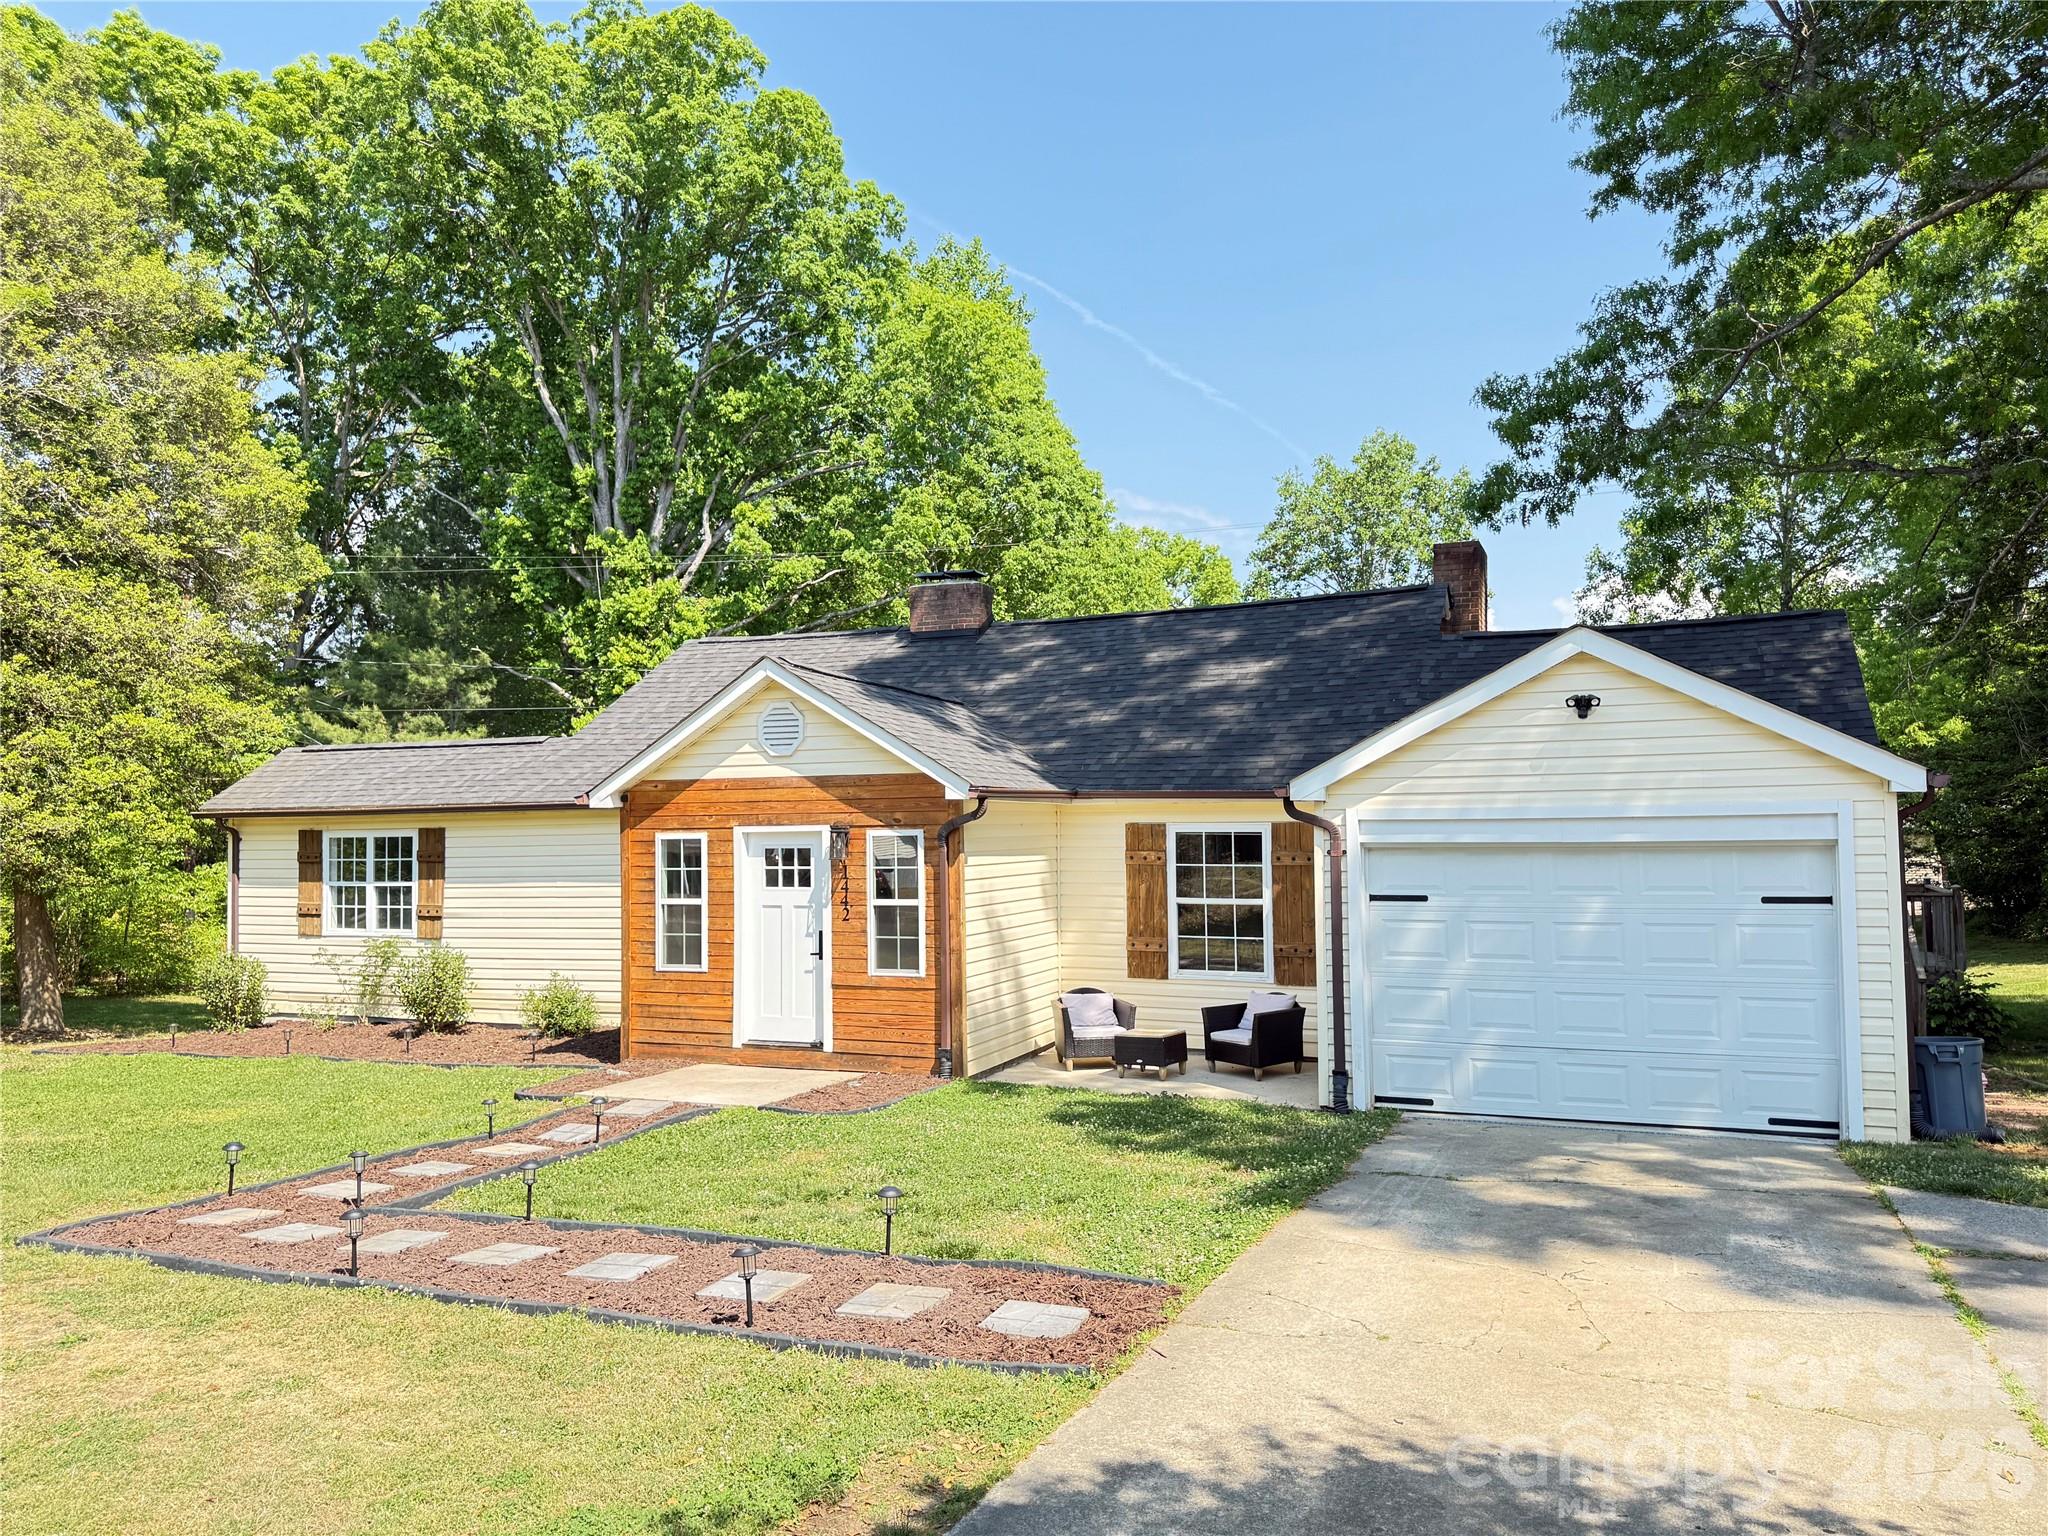
Beautiful Modern Home With 1.33 Acres Newly Renovated Just Two Years Ago, From the moment you walk in the front door you can the see the elegant features on this remodel. The living room, dining room, and kitchen area offer an open floor plan concept. Living room has blue tooth ceiling speakers and wood burning fire place. Stunning eat-in kitchen with granite counter tops and walk-in pantry. All bedrooms are very roomy and have great closet space. Relax in the soaking tub in the hall bath and enjoy the gorgeous modern fixtures that both baths offer. Property has attic storage and storage/workshop in partial basement. Enjoy the outdoors on the deck overlooking a large backyard, or sip a cup of coffee on the front patio. Single Car Garage For Parking/Storage
#4374752

Lenoir

1442 Lee Pearson Road

3 Beds

2 Baths

2,151 Sq.Ft.

$366,900

MLS#: 4374752
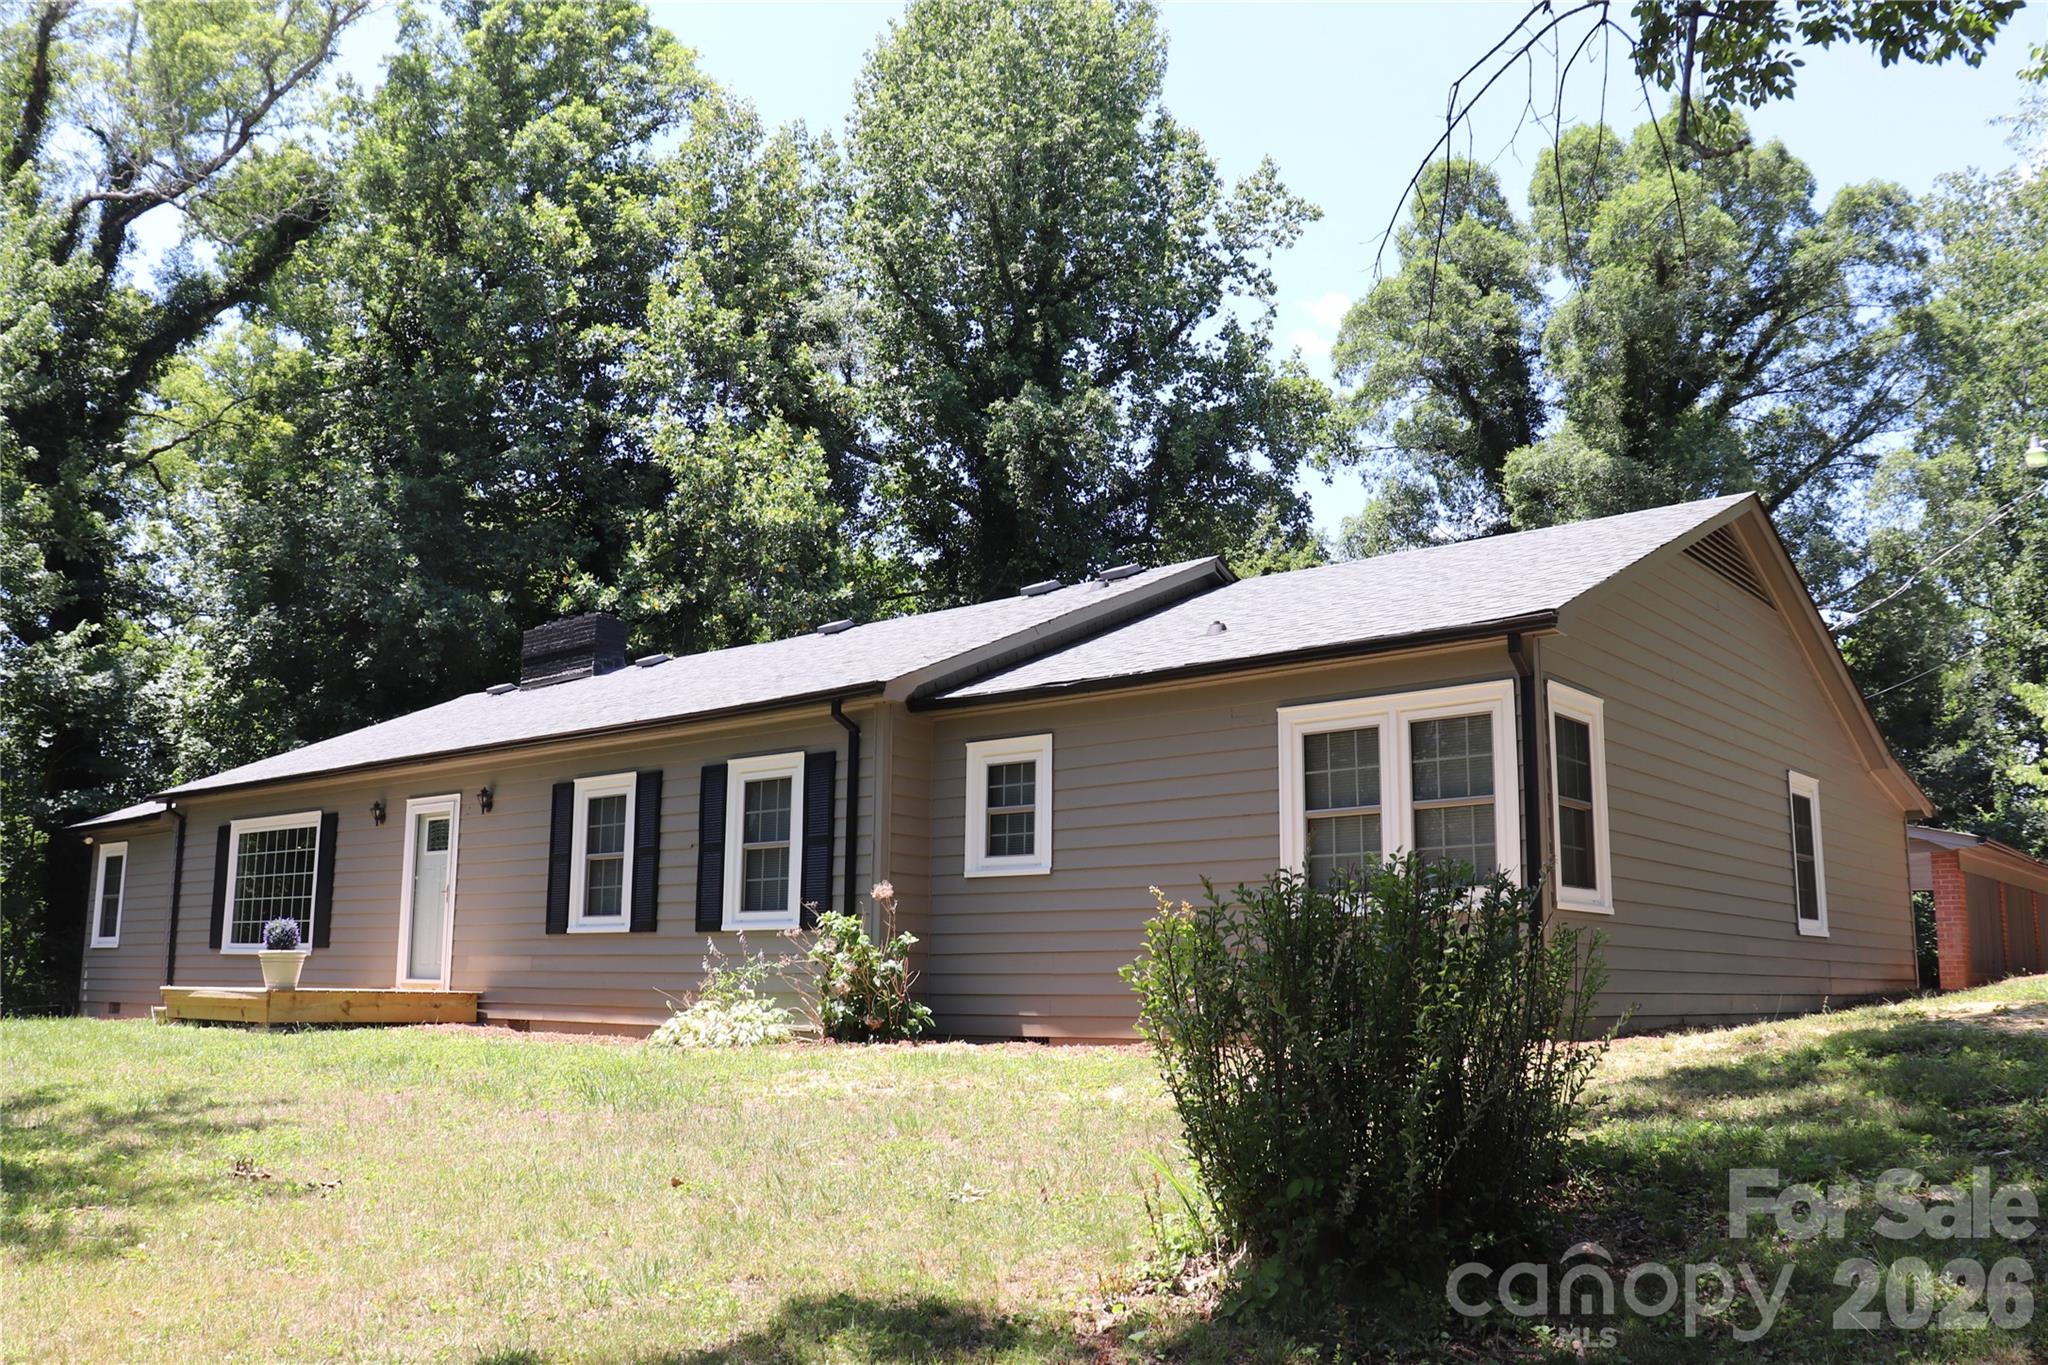
Lovely 3-bedroom, 2-bath home in Northwest Lenoir offering 2,298 square feet of comfortable one-level living and numerous updates throughout. A welcoming foyer with abundant closet space opens to a spacious living room featuring a fireplace, built-in shelving, and an abundance of natural light, with an adjoining dining room ideal for entertaining. The remodeled kitchen is equipped with solid-surface countertops, an electric range, range hood, and dishwasher, and opens seamlessly to a cozy den highlighted by wormy chestnut walls and a second fireplace. Two bedrooms share a convenient Jack-and-Jill bath, while the third bedroom enjoys easy access to the hall bath, which also includes a washer and dryer. Updated bathrooms feature stylish vanities and tile finishes. At the rear of the home, a bright sunroom leads to a covered patio, utility room, and an oversized 28' x 26' double carport. Additional features include beautifully refinished hardwood floors, vinyl flooring in the kitchen, den, and sunroom, tile flooring in the bathrooms, and a carpeted flex room off the living room that would make an excellent office, study, or formal dining room. Both the interior and exterior have been freshly painted. A partial unfinished basement, accessible from both inside and outside the home, provides excellent storage. Schedule a tour today!!!
#4394665

Lenoir

415 High Circle NW

3 Beds

2 Baths

2,298 Sq.Ft.

$325,000

MLS#: 4394665
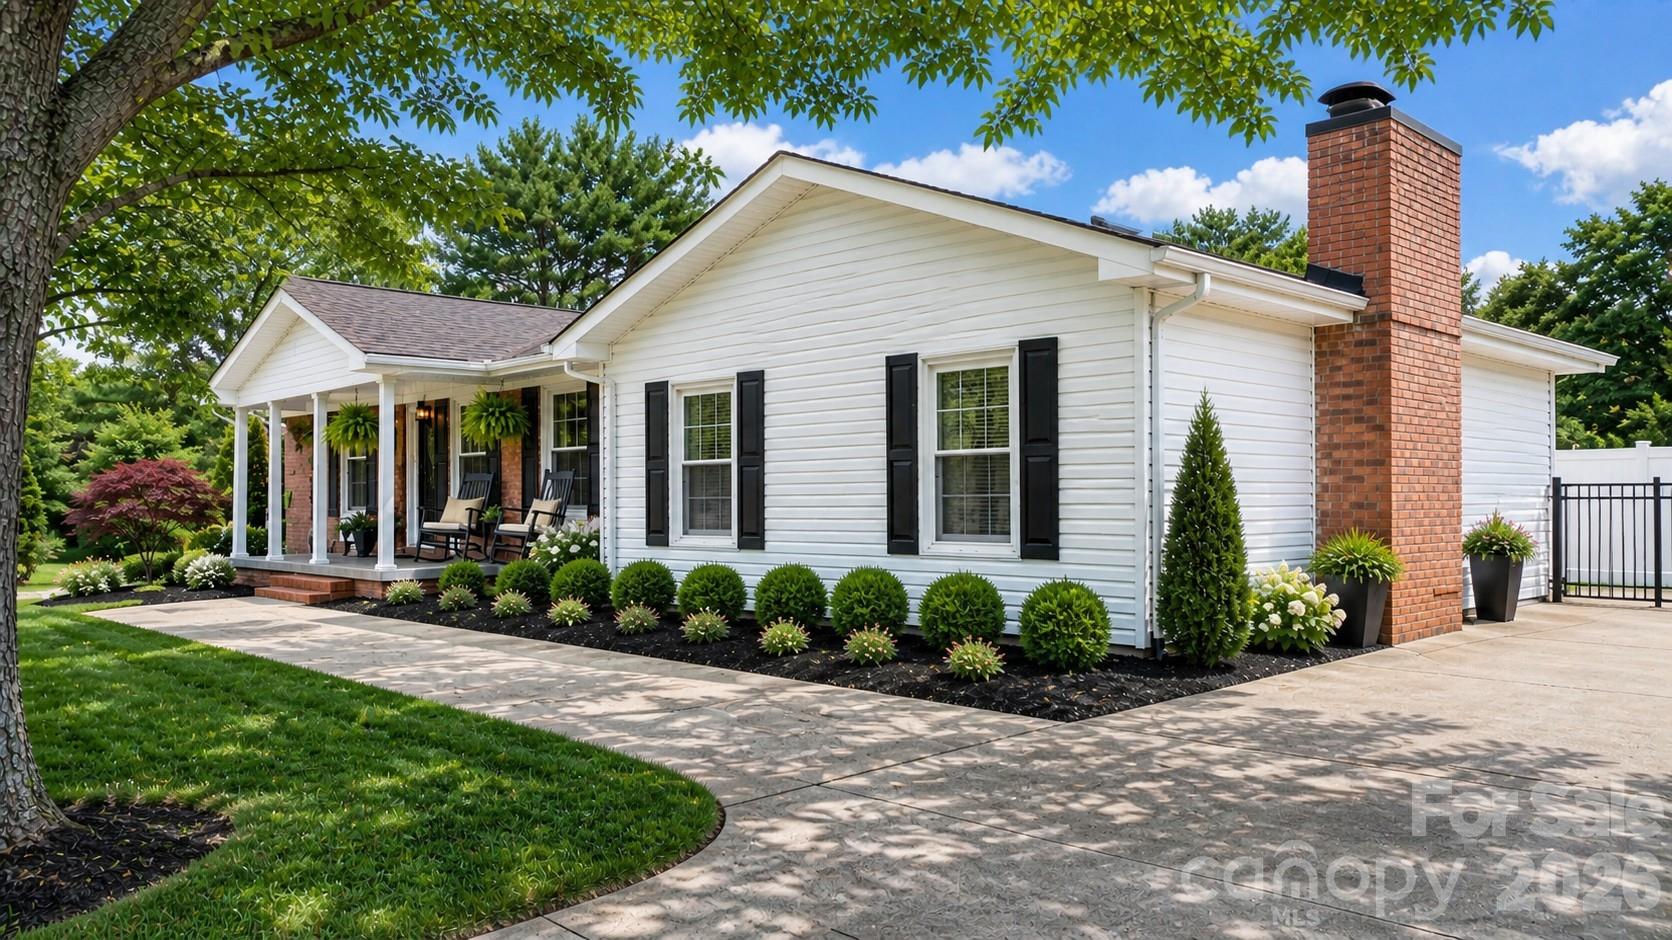
Don’t miss this well-maintained 3-bedroom, 2-bath brick ranch tucked away in a quiet neighborhood in Lenoir, NC. Offering comfortable one-level living, this home features a spacious main-level family room—perfect for gatherings, entertaining, or relaxing evenings at home.

The partially finished basement provides valuable additional space, ideal for storage, a workshop, or future customization to fit your needs. While the basement is heated and cooled, it is not included in the total heated square footage due to ceiling height.

Outside, you’ll find a true backyard retreat with an in-ground swimming pool—perfect for summer enjoyment and hosting friends and family. The property also includes a covered carport and a detached two-car garage, offering ample space for vehicles, hobbies, or extra storage.

This is a fantastic opportunity to own a solid, well-cared-for home that combines charm, functionality, and great outdoor living.
#4378176

Lenoir

2596 SweetBriar Circle

3 Beds

2 Baths

2,217 Sq.Ft.

$350,000

MLS#: 4378176
Price reduced
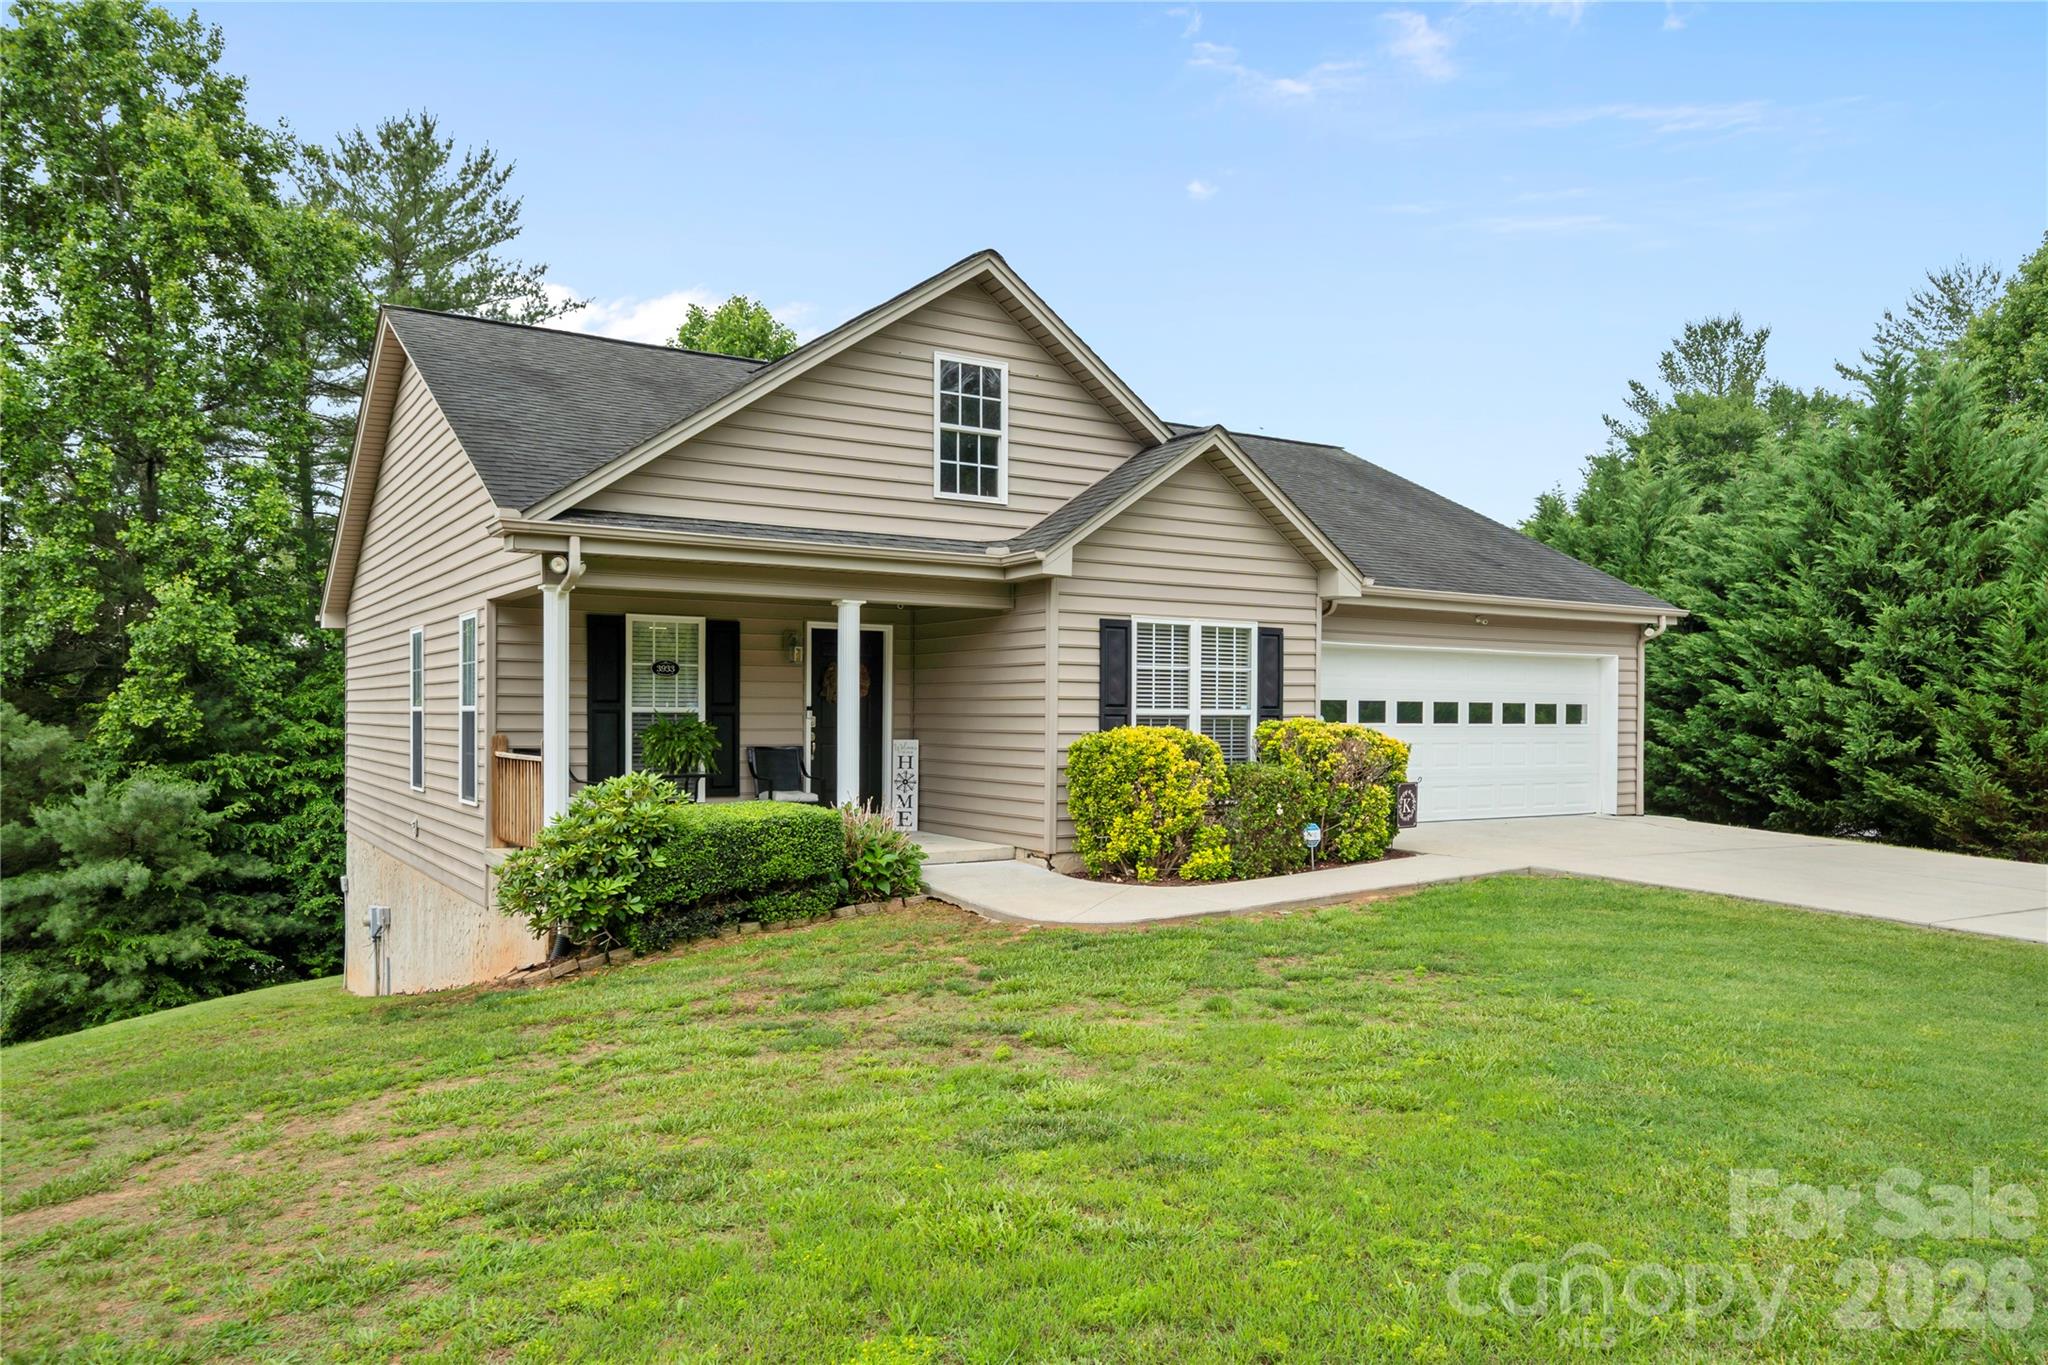
Discover this stunning one-level home that boasts incredible curb appeal and is priced to sell! Featuring a thoughtfully designed floor plan filled with modern updates, this property is both stylish and functional. Enjoy an inviting living space that flows seamlessly into the updated kitchen, perfect for gatherings and entertaining. The finished basement offers endless possibilities, use it as a bedroom, game room, or personal gym, while the dry storage area ensures all your belongings are neatly organized. Step outside to a spacious, level yard where you can relax on the large back deck overlooking a beautiful pool, ideal for those warm summer days. Additional highlights include a modern kitchen with sleek appliances and granite countertops, a spacious living room with a cozy fireplace, and a luxurious primary suite featuring dual sinks in the bathroom. Located in a quiet neighborhood, this property is not just a house, it’s a lifestyle waiting to be embraced. Don’t miss out on this gem!
Tesla charger in garage stays with property.
#4380583

Lenoir

3933 Rocky Brook Place

3 Beds

2 Baths

1,740 Sq.Ft.

$339,900

MLS#: 4380583
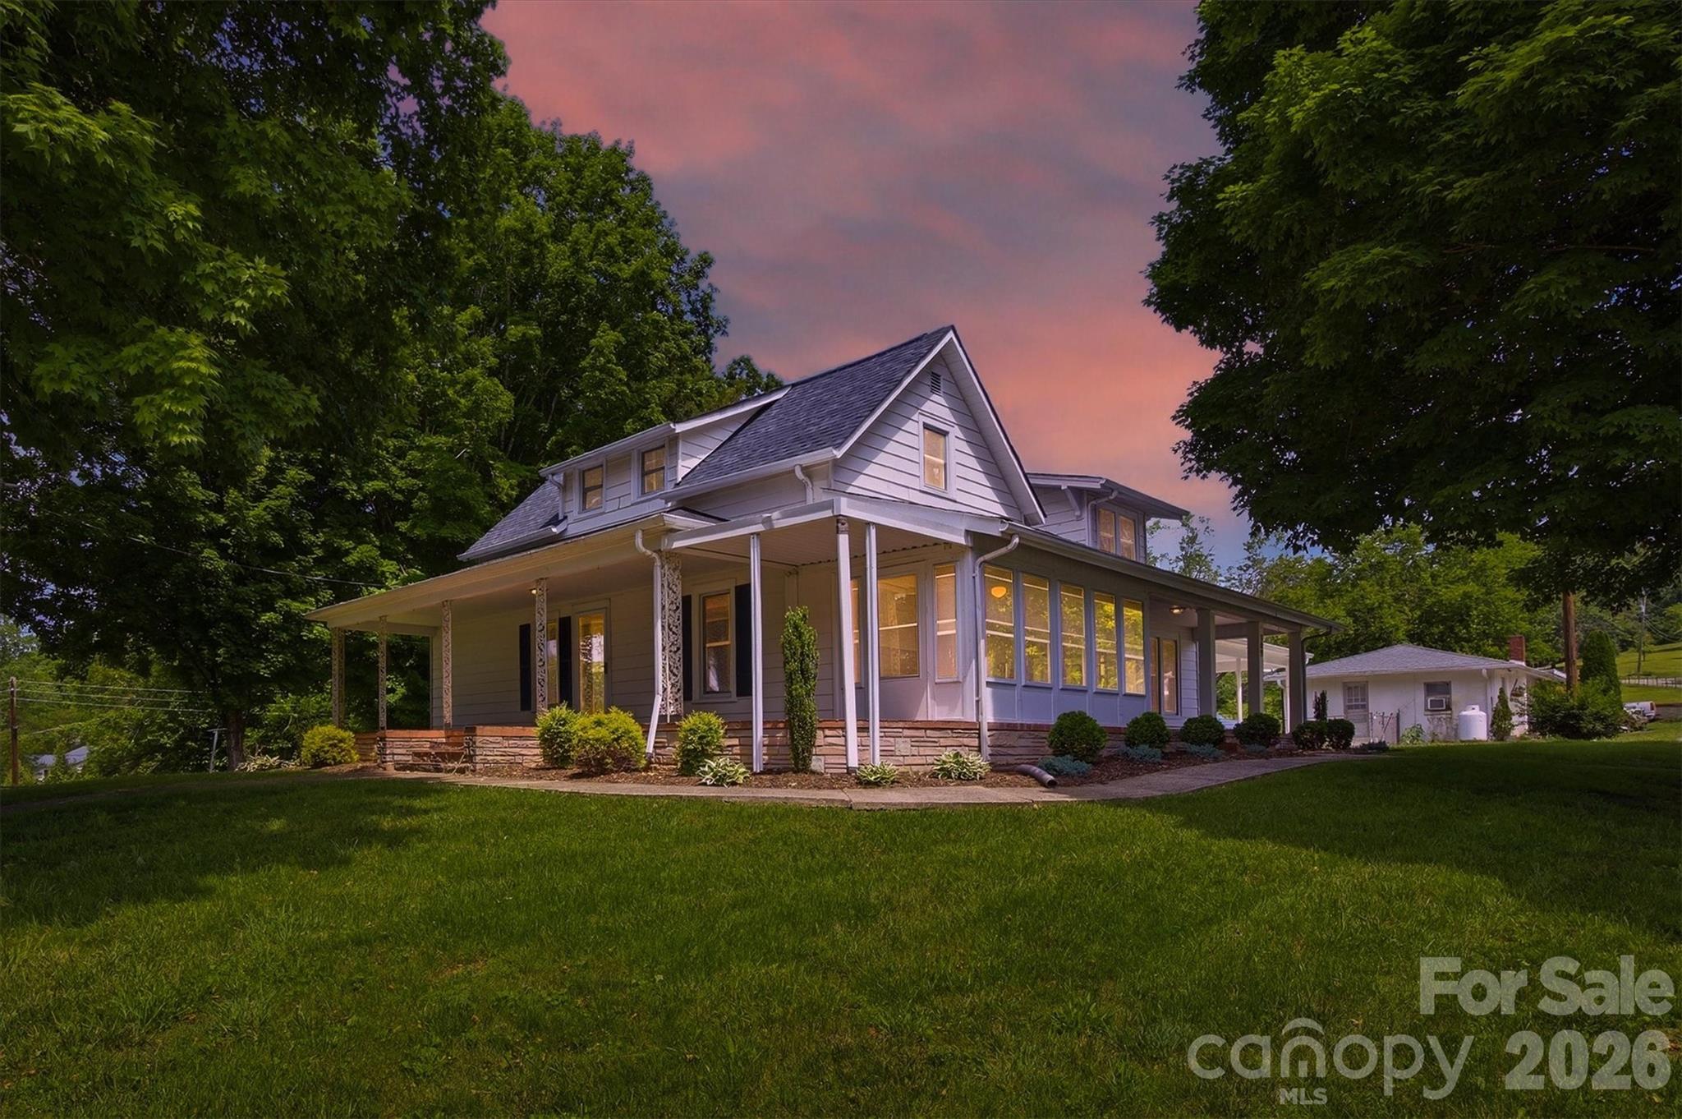
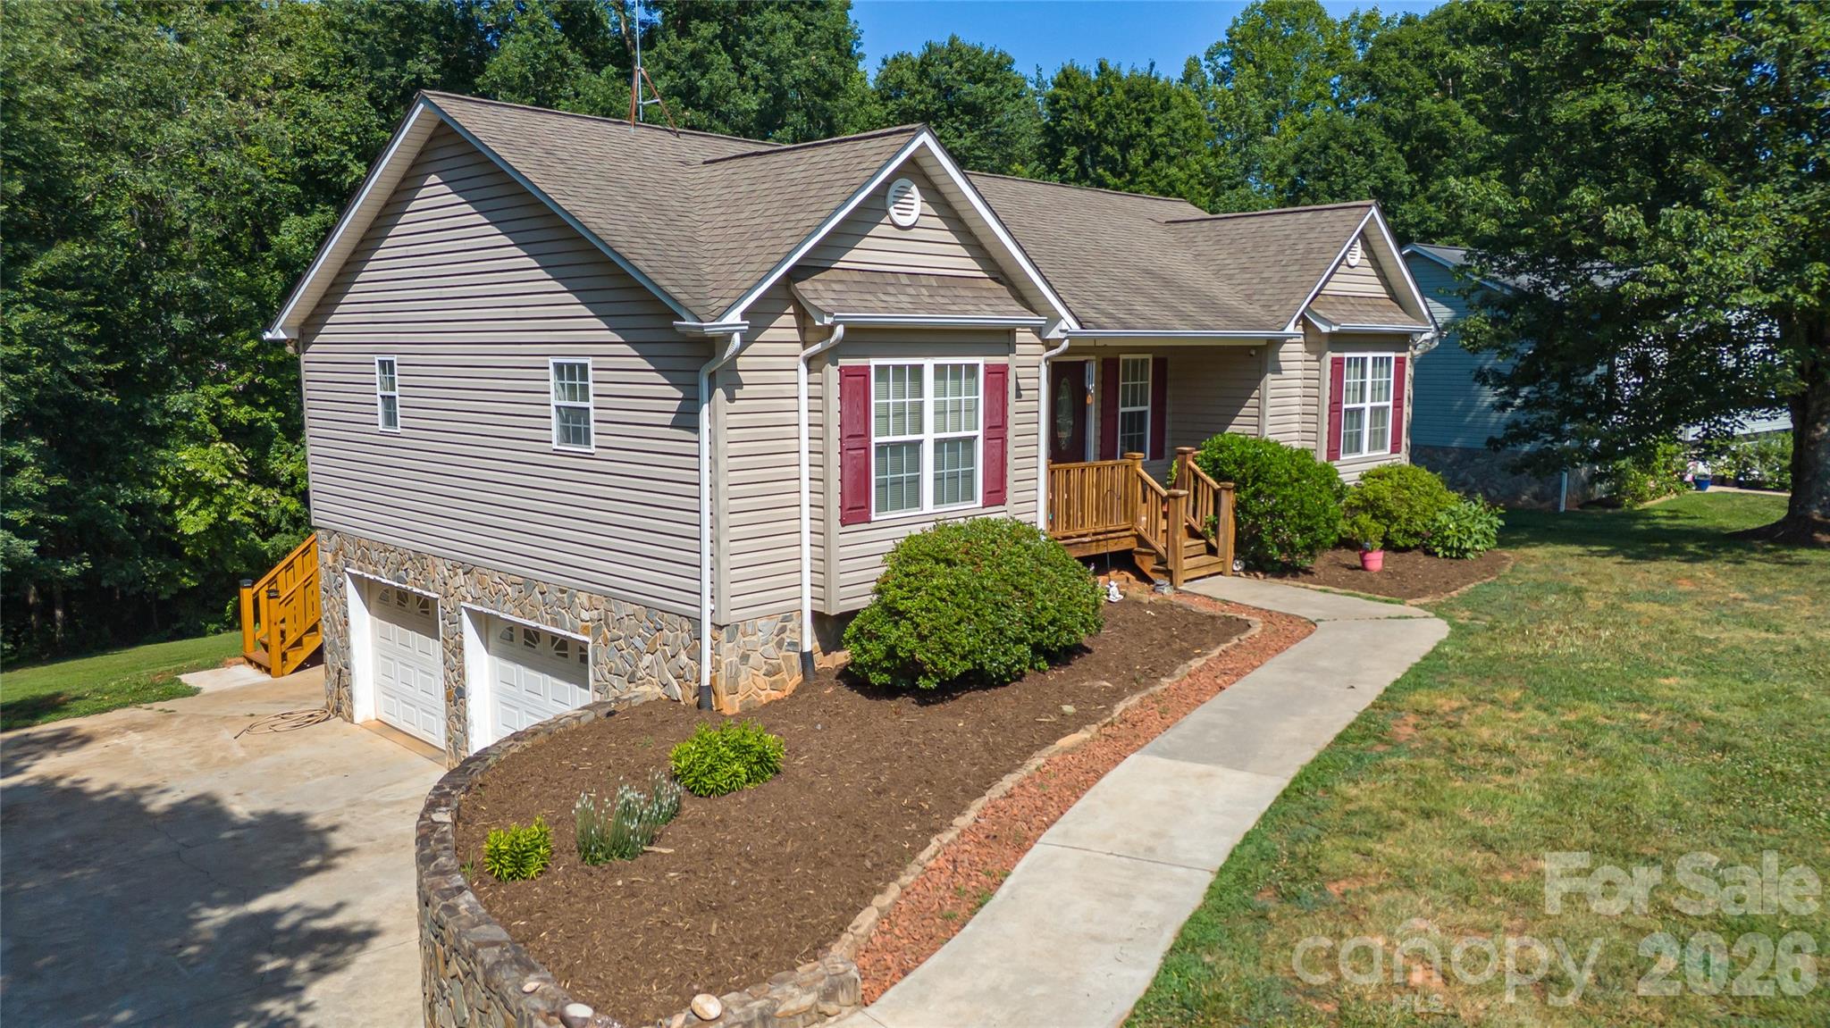
This beautiful home exudes historic charm and boasts stunning curb appeal, making it a true standout in the neighborhood. The open floor plan offers ample space, seamlessly blending modern updates with classic character. Natural hardwood floors flow throughout, enhancing the warmth and inviting atmosphere of the home. Enjoy updated bathrooms and a stylish kitchen that combines functionality with elegance. As well as a new hot water heater. The generous yard provides plenty of room for outdoor activities and relaxation, perfect for entertaining or unwinding in nature. Conveniently located just off Highway 321, this home offers quick access to Blowing Rock and Boone, making it an ideal base for skiing, hiking, mountain climbing, or indulging in local dining experiences. Additional highlights include spacious living areas filled with natural light, beautifully maintained exterior and landscaping, and close proximity to outdoor adventures and amenities. Don’t miss the chance to make this charming property your own!
#4387551

Lenoir

109 Kincaid Hill Drive

3 Beds

3 Baths

2,441 Sq.Ft.

$369,900

MLS#: 4387551
Must see this 3BR 2Ba ranch w/split bedroom layout and ready to move right in. Home features large .8 acre lot with lots of room to play. Many updates including vinyl plank flooring, galley kitchen w/granite countertops and stainless steel range, refrig, dishwasher and microwave. Oversized main floor primary bedroom w/walk in closet and large owner bath w/dbl vanity and walk in shower. Other bedrooms are ample size plus 2nd full bath for guest. Home also includes full basement partially finished w/huge family or game room plus oversized 2 car garage. Great location convenient to Hickory, Lenoir or Morganton and no city taxes. Home also includes 1 year home buyer warranty.
#4400934

Lenoir

3611 Judea Drive

3 Beds

2 Baths

1,877 Sq.Ft.

$325,000

MLS#: 4400934
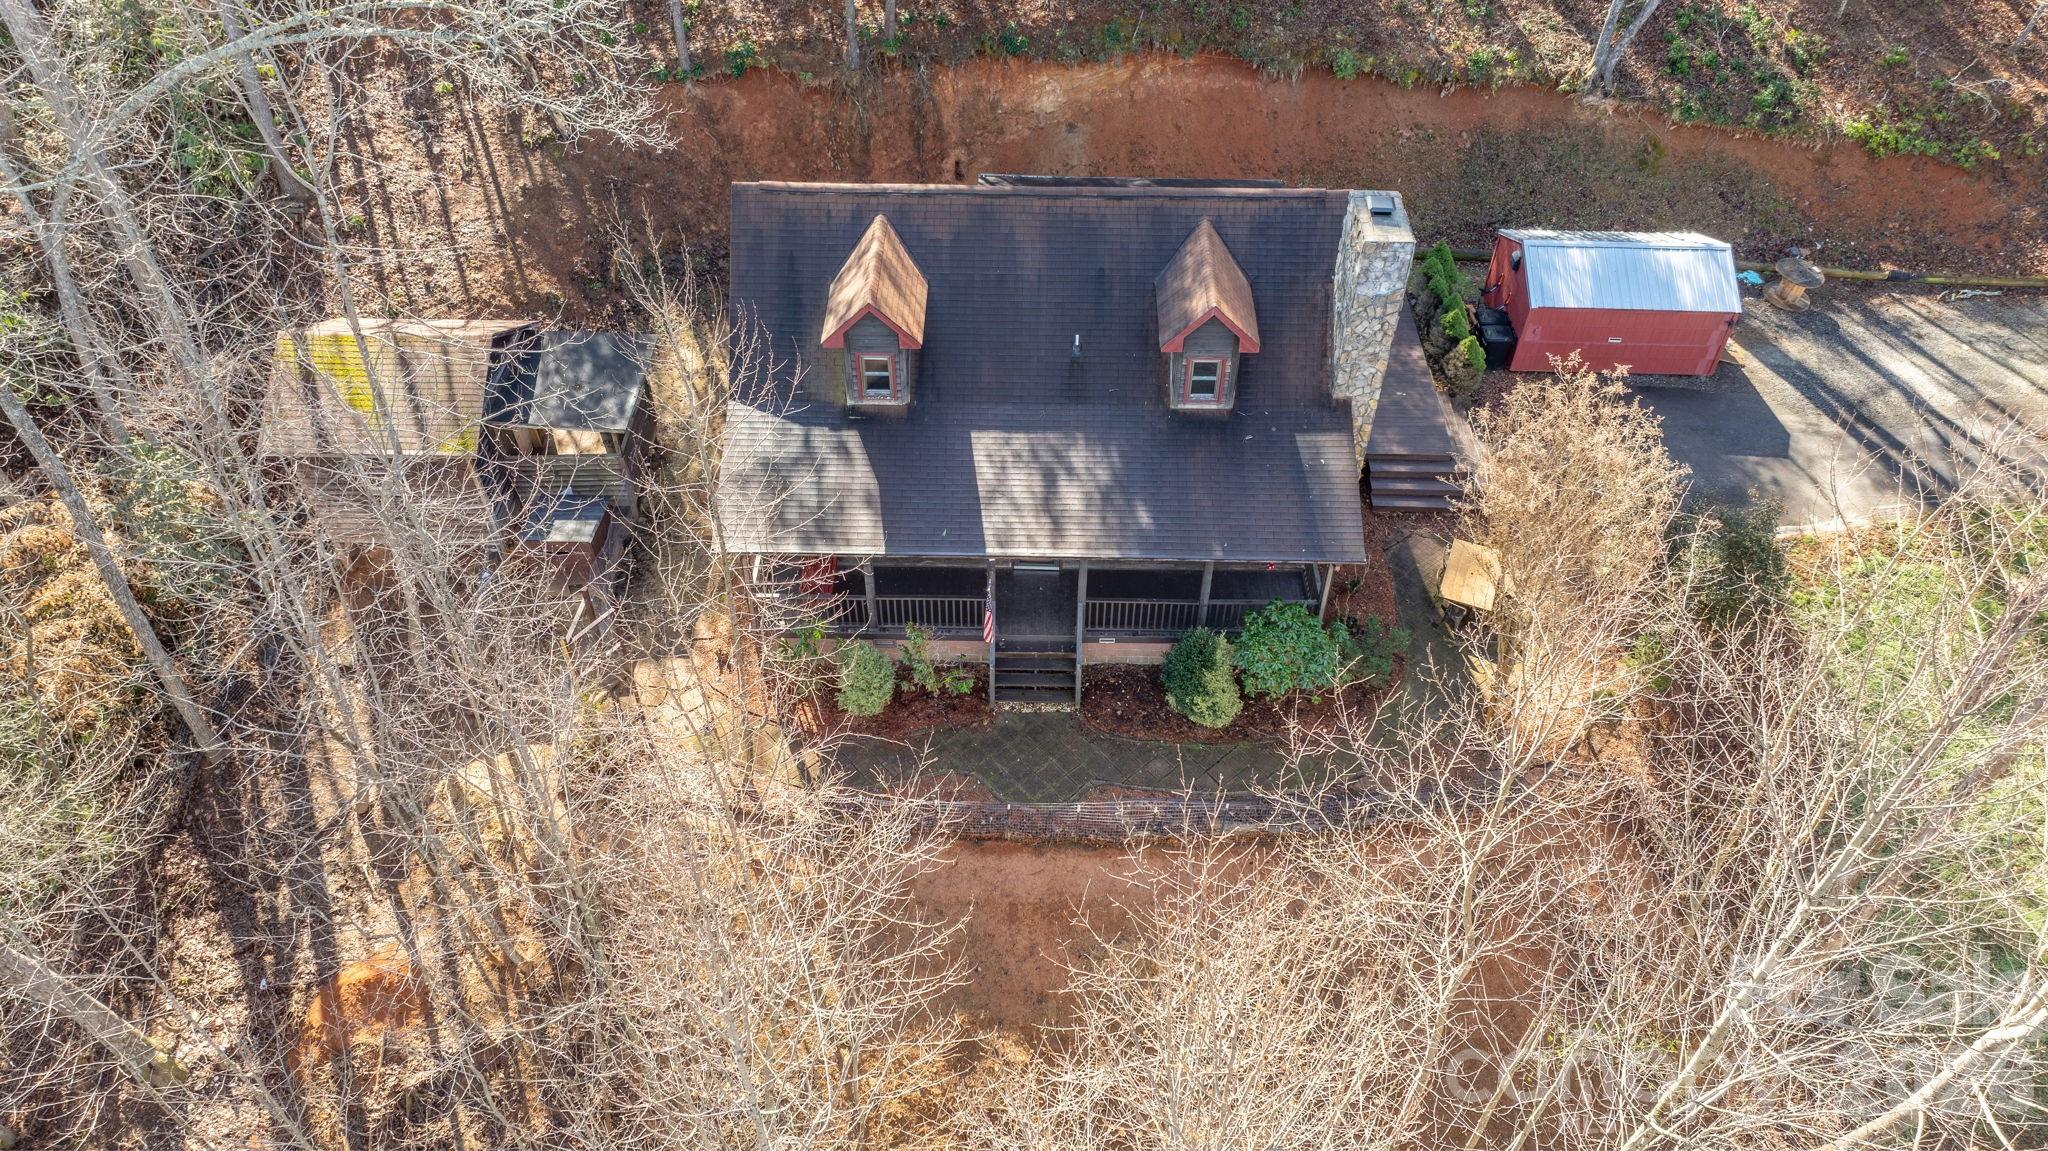
MOTIVATED SELLER!!  Final price reduction.  Experience peaceful foothills living on this private 4.8-acre property with seasonal mountain views and room to breathe. Enjoy mornings on the covered front porch and quiet evenings on the rear porch, surrounded by nature. A red storage building with power and internet offers the perfect spot for a home office, hobby space, or workshop. Property features include an encapsulated crawl space, chicken coop, and a partially fenced area ideal for pets or small livestock. Access is via a steep, narrow driveway, but rewards you with a secluded homesite and a relaxed, country lifestyle. Located in the desirable Collettsville School District and convenient to Lenoir and Wilson Creek.
#4356686

Lenoir

1481 Levi Lane

3 Beds

2 Baths

1,300 Sq.Ft.

$359,999

MLS#: 4356686
New on site 4 days ago
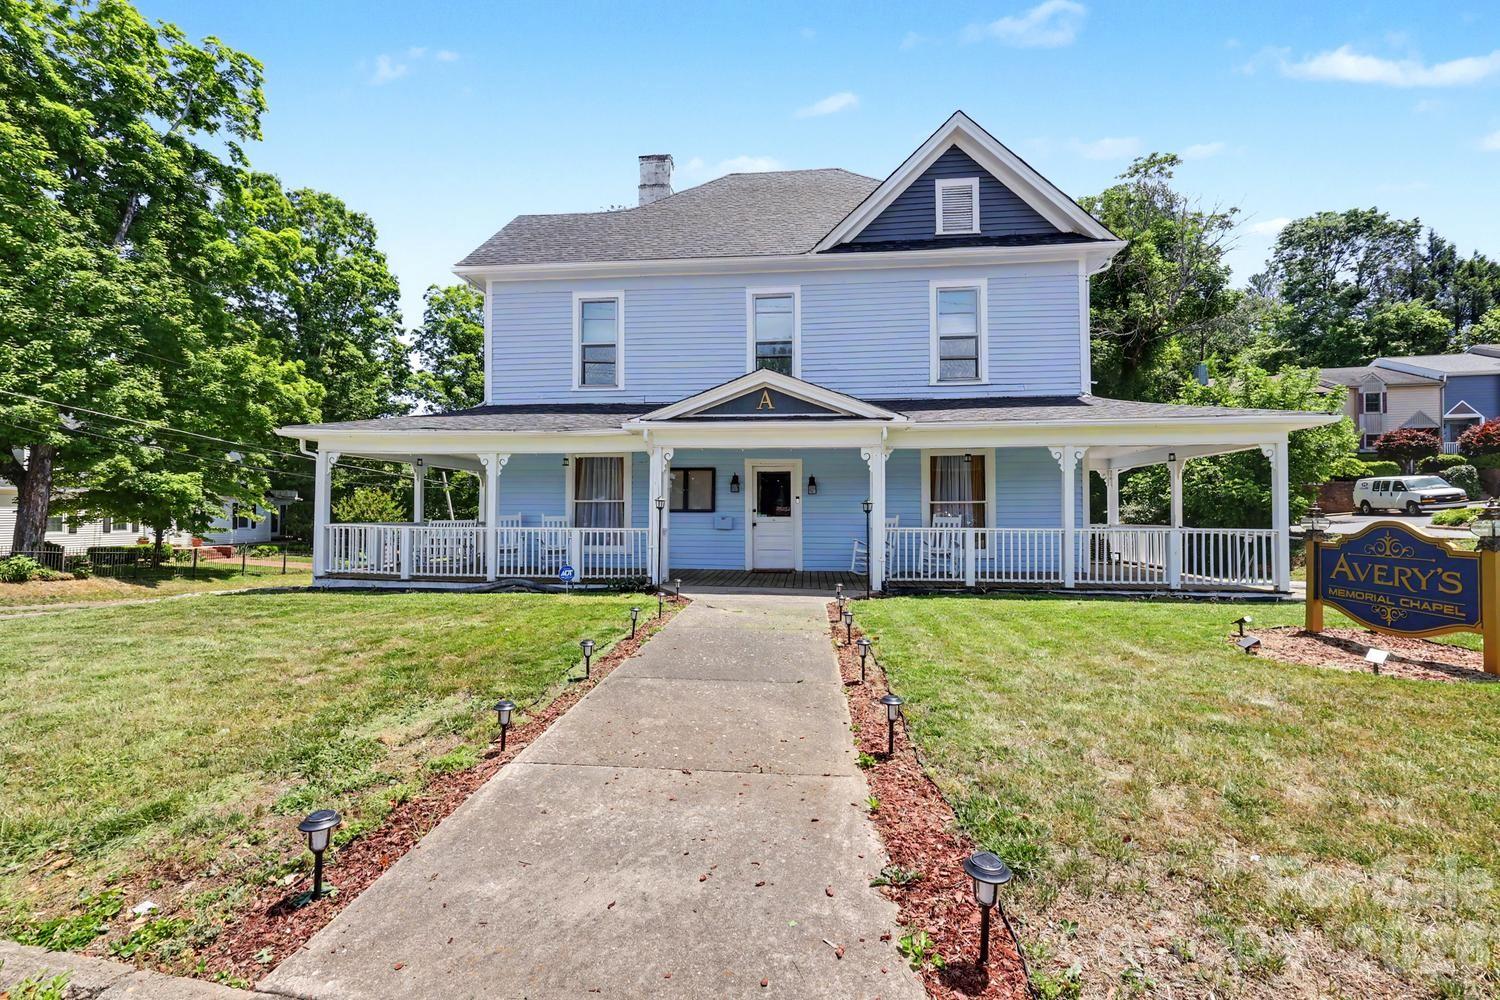
Currently operating as Avery’s Memorial Chapel of Lenoir, this unique property offers a wide range of potential uses. Situated on the edge of a charming neighborhood, it showcases classic Southern character with high ceilings and painted hardwood floors throughout much of the interior, creating a bright and open feel.

The main level features an office, a half bathroom, and five versatile rooms that can be adapted for various purposes—such as office space, retail displays, or whatever suits your vision. A grand staircase leads to the second floor, where you’ll find an additional bathroom, two more rooms, and a spacious front room filled with natural light.

Positioned on a prime corner lot, the property includes ample parking, with a driveway alongside the building leading to a rear parking area that offers a separate entrance. Come see the possibilities for yourself!
#4402151

Lenoir

601 College Avenue SW

3 Beds

1 Baths

2,872 Sq.Ft.

$400,000

MLS#: 4402151

 - property

Send a message

Message successfully sent.

Your message

What is 3 + 4 ?

Reason for contacting?

I agree to receive email communication and understand I can unsubscribe at any time.

I agree to be contacted by Prestino Advantage via call, email, and text for real estate services. To opt out, you can reply 'stop' at any time or reply 'help' for assistance. You can also click the unsubscribe link in the emails. Message and data rates may apply. Message frequency may vary. Privacy Policy

Sign Out

Virtual Assistant

Would you like to take the next step with this property? We can help you schedule a showing or virtual tour, or send you more details.

Yes, I would like more information.

Thank You for Your Reply, One of Our Agents will contact you as soon as possible

No, maybe later.

Thank you, you can always contact me via email, phone number or through the contact form.

Realhub AI

Lucy - Your AI-Powered Realtor

Update Your Temporary Password

Personalize your search

Enter your email and we'll notify you immediately when new listings match what you're looking for.

or enter email address

Already have an account ? Login here

Continue your home search

I agree to receive communications and understand I can unsubscribe at any time.

I agree to be contacted by Prestino Advantage via call, email, and text for real estate services. To opt out, you can reply 'stop' at any time or reply 'help' for assistance. You can also click the unsubscribe link in the emails. Message and data rates may apply. Message frequency may vary. Privacy Policy

Already have an account ? Login here

We use cookies

We use cookies primarily for analytics to enhance your experience. By accepting, you agree to our use of these cookies. You can manage your preferences or learn more about our cookies policy.