
Property
Beds
4
Full Baths
3
1/2 Baths
None
Year Built
1963
Sq.Footage
2,338
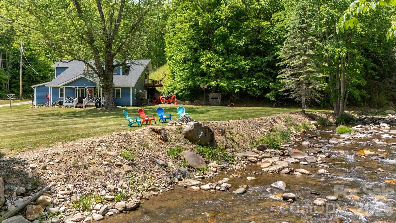
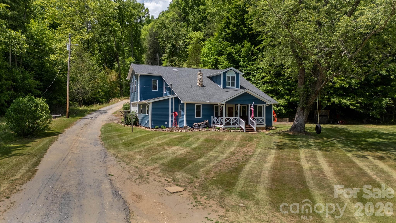
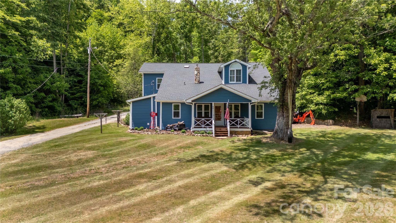
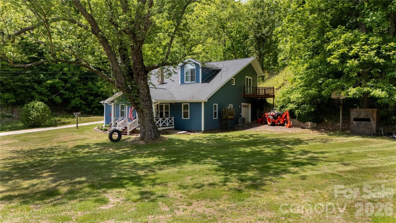
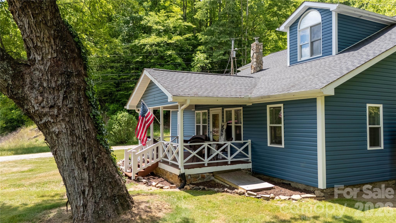
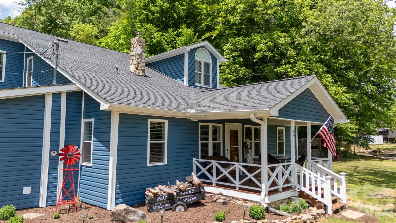
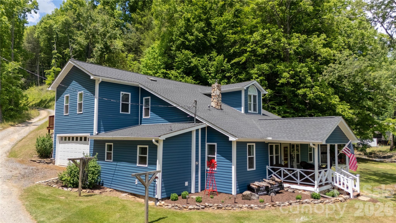
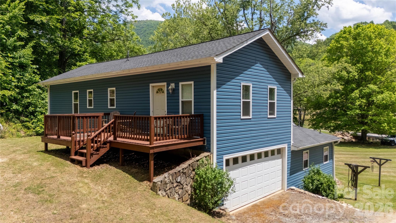
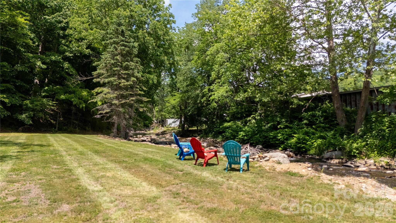
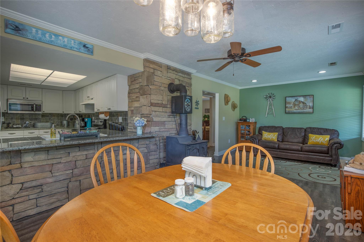
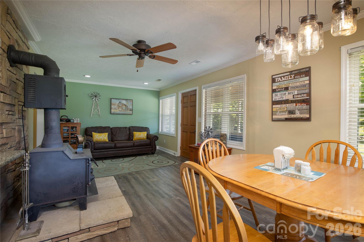
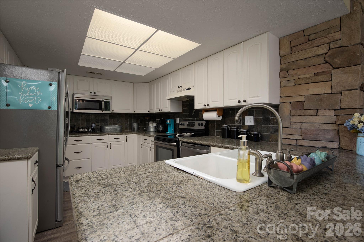
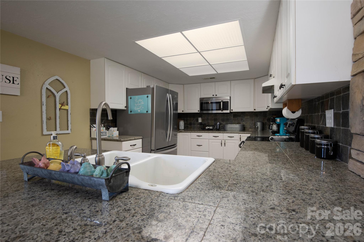
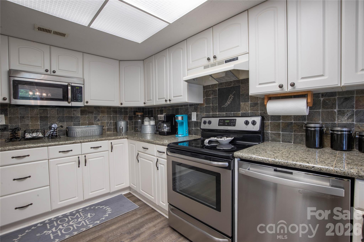
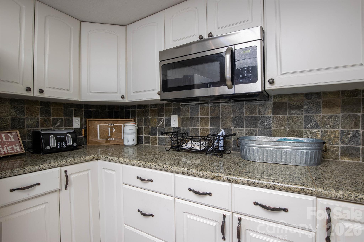
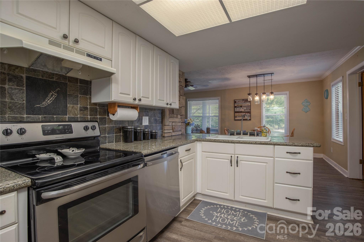
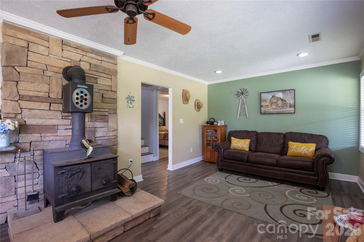
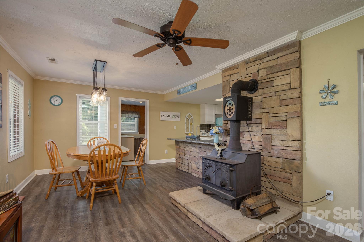
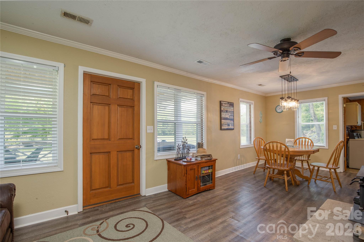
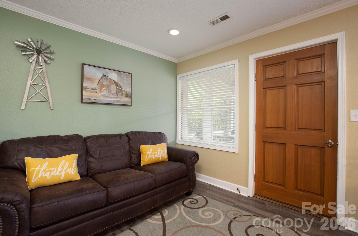
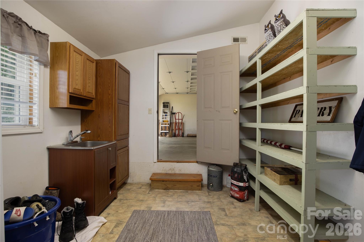
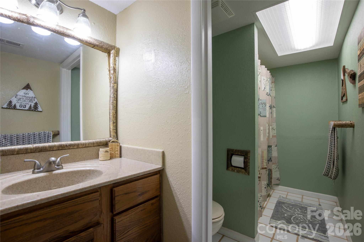
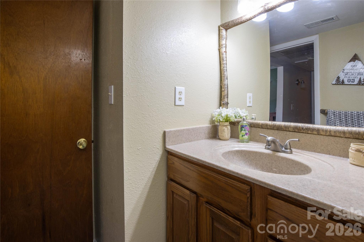
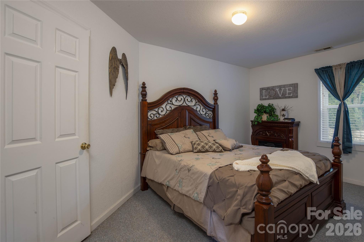
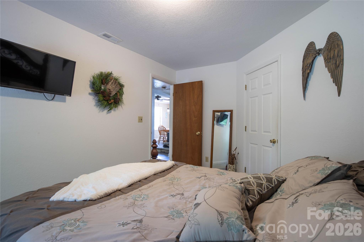
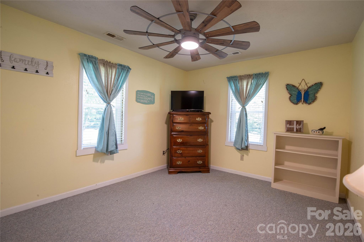
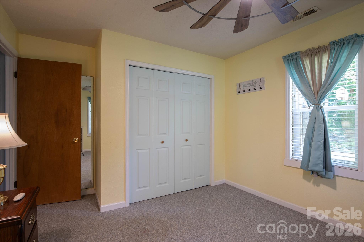
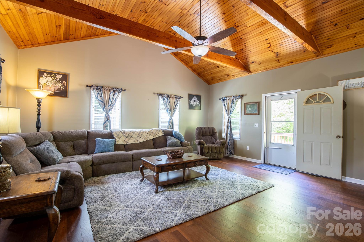
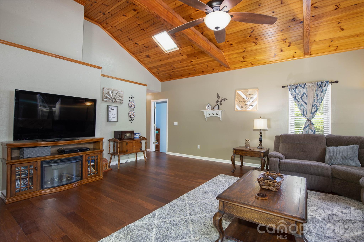
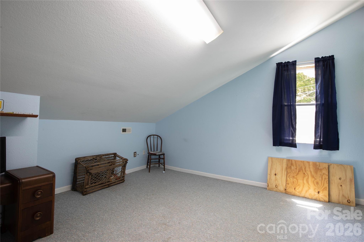
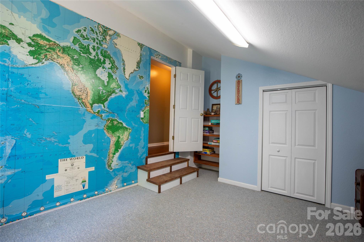
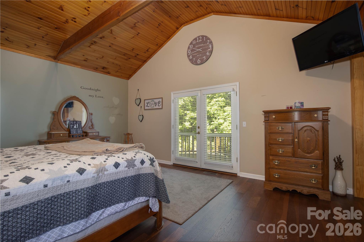
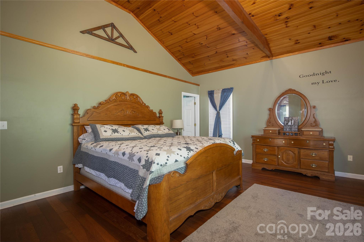
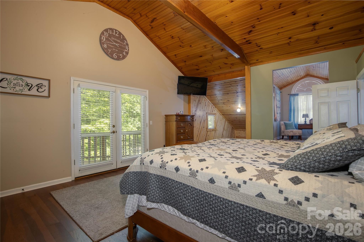
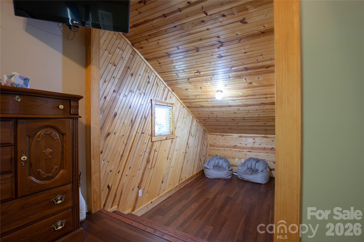
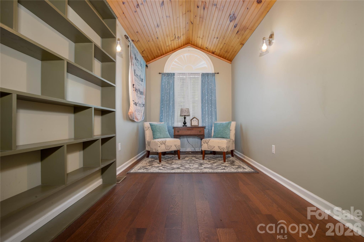
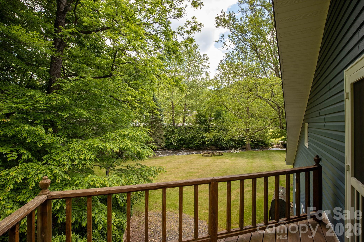
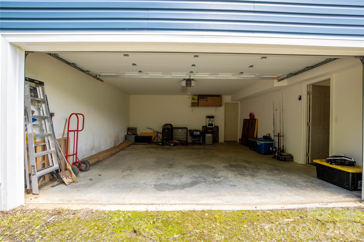
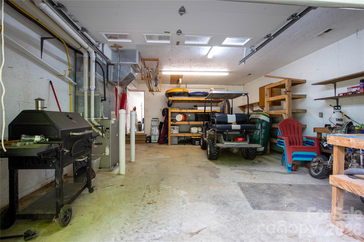
Tucked away on along the banks of Big Rock Creek, this well-kept mountain home offers the kind of peaceful setting that’s hard to find. From the sound of the rushing creek to the level yard and shaded surroundings, this property is the perfect place to slow down and enjoy mountain living. The home features a warm and inviting interior with an open floor plan, vaulted tongue-and-groove ceilings up stairs, and plenty of natural light throughout. The family room above offers a comfortable gathering space with exposed beams. The kitchen has white cabinetry, stainless steel appliances, granite countertops, tile backsplash, and ample cabinet space for storage and prep work. The dining area is centered around a wood stove, creating a cozy atmosphere year-round. The layout flows well for everyday living, weekend getaways, or entertaining guests. Outside, you’ll find covered front porch space, multiple deck areas, and a gently rolling yard leading down to Big Rock Creek. Whether you’re sitting by the water, enjoying a morning coffee on the porch, or spending time around the firepit, this property is designed to enjoy the outdoors. The home also offers a garage and a additional workshop area (or if you want, use that as a garage as well!). If you’ve been searching for a move-in ready mountain home with usable land, creek frontage, and a peaceful setting, this one is worth a look! Must be accompanied by a licensed NC real estate agent for viewing.
Features & Amenities
Interior
-
Other Interior Features
Walk-In Closet(s)
-
Total Bedrooms
4
-
Bathrooms
3
-
Above Grade Finished Area
2338.0
-
Basement YN
NO
-
Cooling YN
YES
-
Cooling
Central Air
-
Fireplace YN
NO
-
Heating YN
YES
-
Heating
Heat Pump, Wood Stove
-
Pet friendly
N/A
Exterior
-
Garage
Yes
-
Garage spaces
3
-
Parking
Garage Door Opener, Garage Faces Side
-
Pool
No
-
View
Mountain(s), Water
Area & Lot
-
Lot Features
Level, Wooded, Views
-
Property Type
Residential
-
Property Sub Type
Single Family Residence
-
Architectural Style
Cape Cod
Price
-
Sales Price
$450,000
-
Sq. Footage
2,338
-
Price/SqFt
$192
HOA
-
Association
No
School District
-
Elementary School
Unspecified
-
Middle School
Unspecified
-
High School
Unspecified
Property Features
-
New Construction
NO
-
Senior Community YN
NO
-
Sewer
Septic Tank
-
Water Source
Well
Schedule a Showing
Showing scheduled successfully.
Mortgage calculator
Estimate your monthly mortgage payment, including the principal and interest, property taxes, and HOA. Adjust the values to generate a more accurate rate.
Your payment
Principal and Interest:
$
Property taxes:
$
HOA fees:
$
Total loan payment:
$
Total interest amount:
$
Location
County
Mitchell
Elementary School
Unspecified
Middle School
Unspecified
High School
Unspecified
Listing Courtesy of Joshua Huskins , Foxfire Real Estate, LLC
RealHub Information is provided exclusively for consumers' personal, non-commercial use, and it may not be used for any purpose other than to identify prospective properties consumers may be interested in purchasing. All information deemed reliable but not guaranteed and should be independently verified. All properties are subject to prior sale, change or withdrawal. RealHub website owner shall not be responsible for any typographical errors, misinformation, misprints and shall be held totally harmless.

Agent | Team Lead
Jen Audier
Call Jen today to schedule a private showing.

* Listings on this website come from the FMLS IDX Compilation and may be held by brokerage firms other than the owner of this website. The listing brokerage is identified in any listing details. Information is deemed reliable but is not guaranteed. If you believe any FMLS listing contains material that infringes your copyrighted work please click here to review our DMCA policy and learn how to submit a takedown request.© 2024 FMLS.
Related Properties
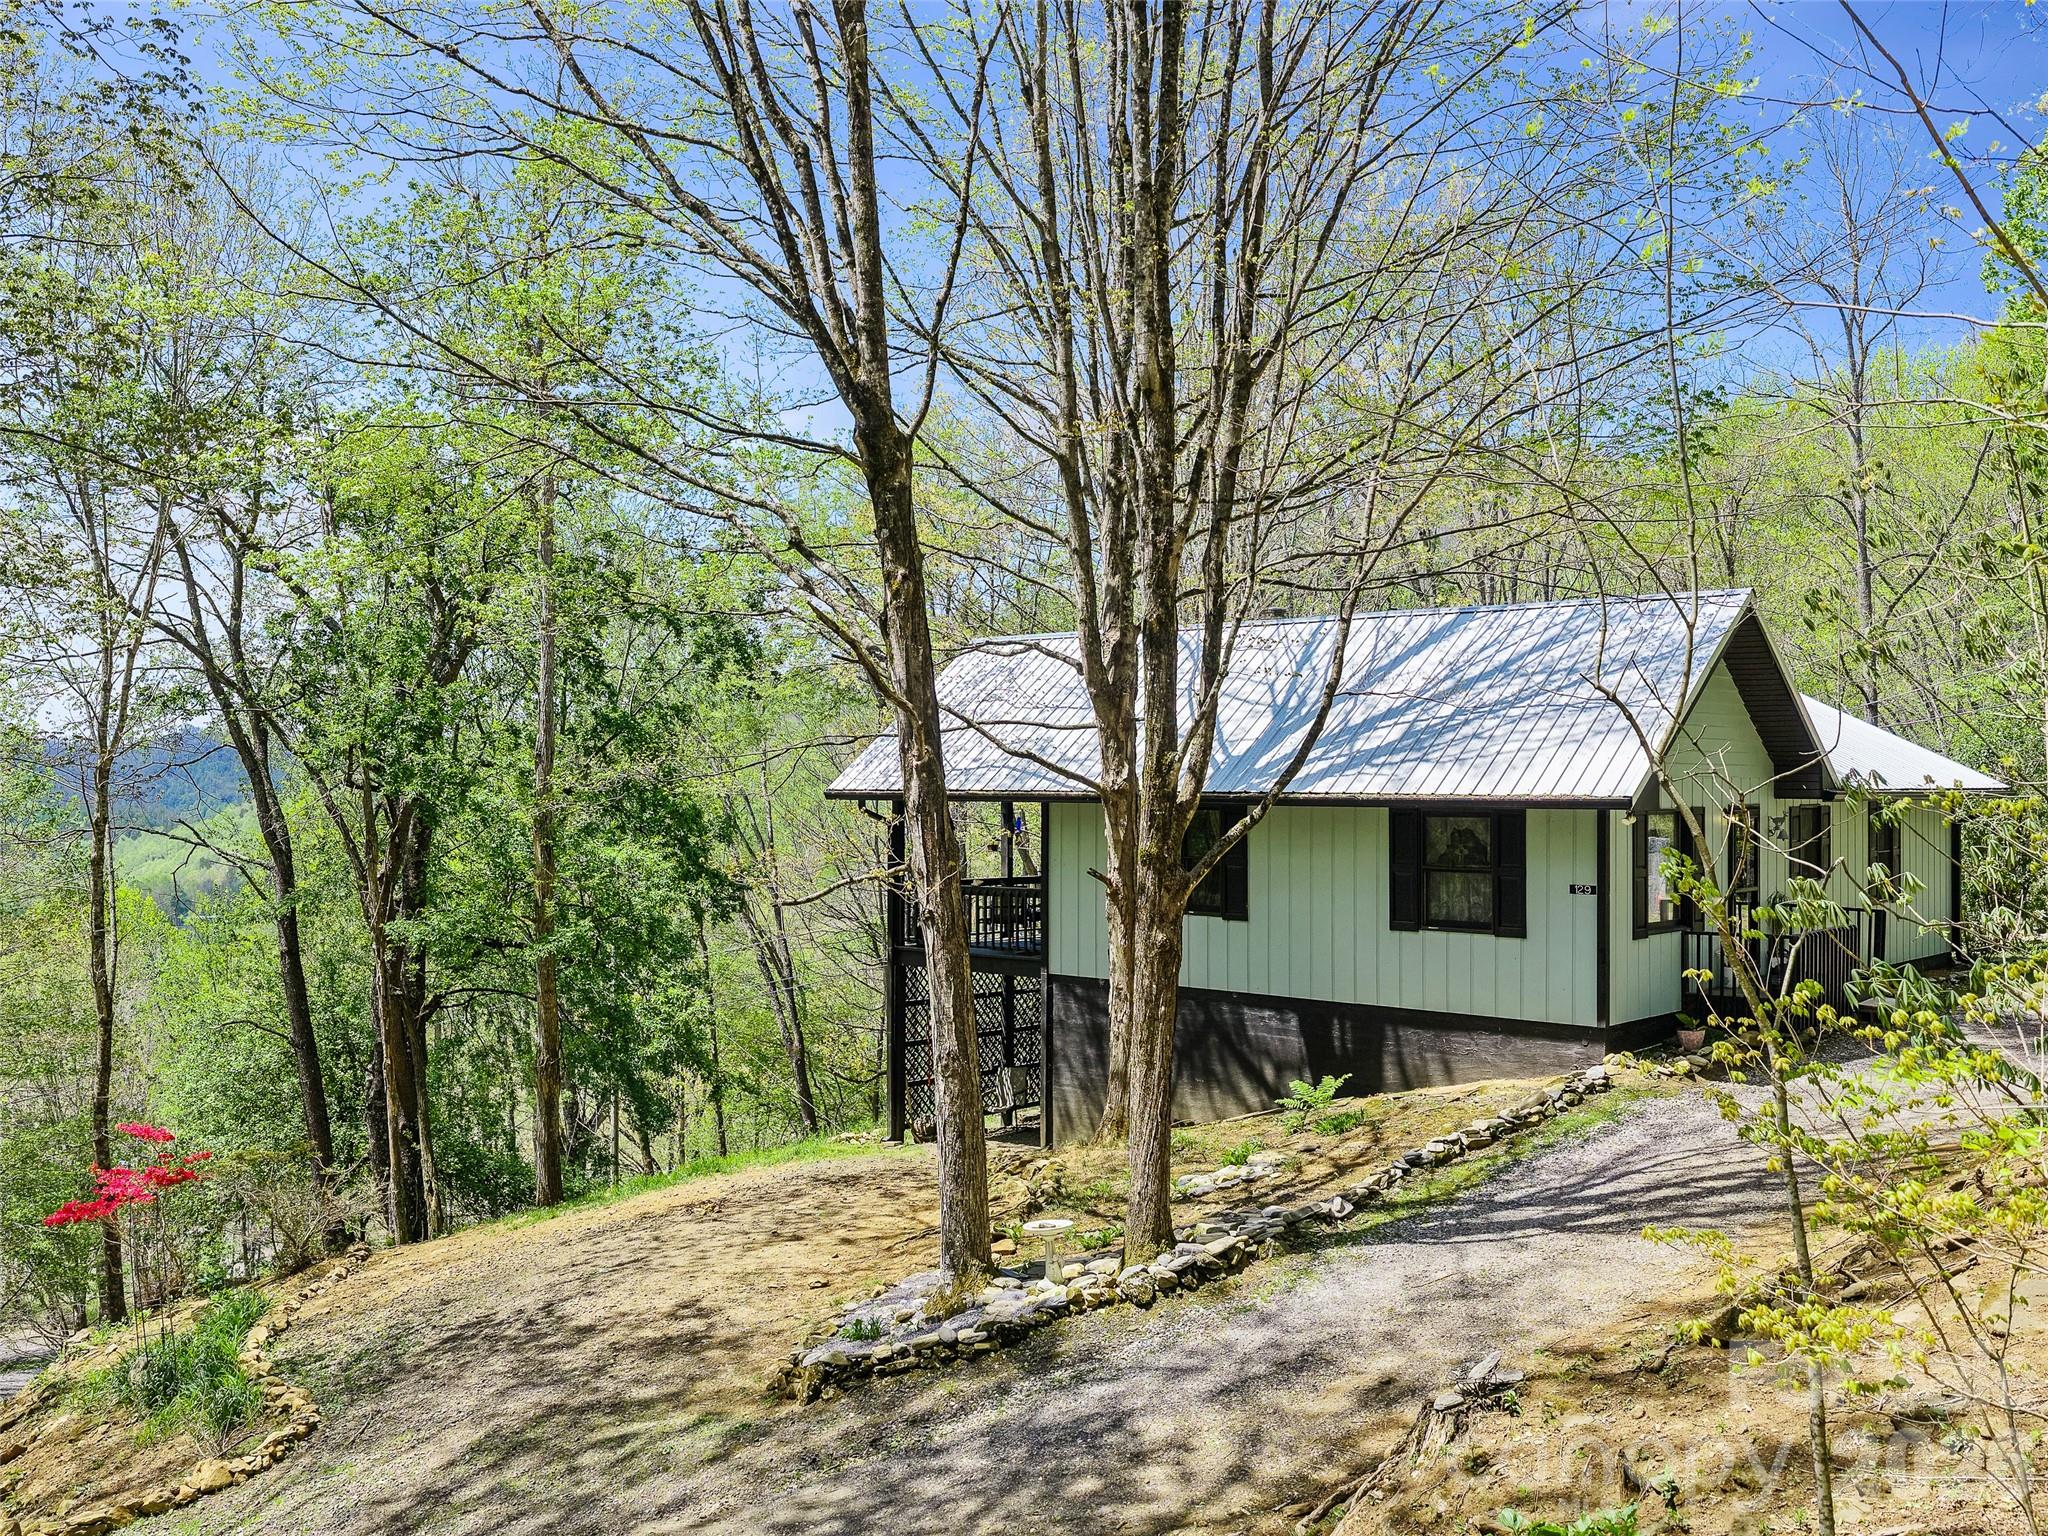
Bakersville
129 Kantagree Drive
2 Beds
3 Baths
1,710 Sq.Ft.
$389,000
MLS#: 4372563
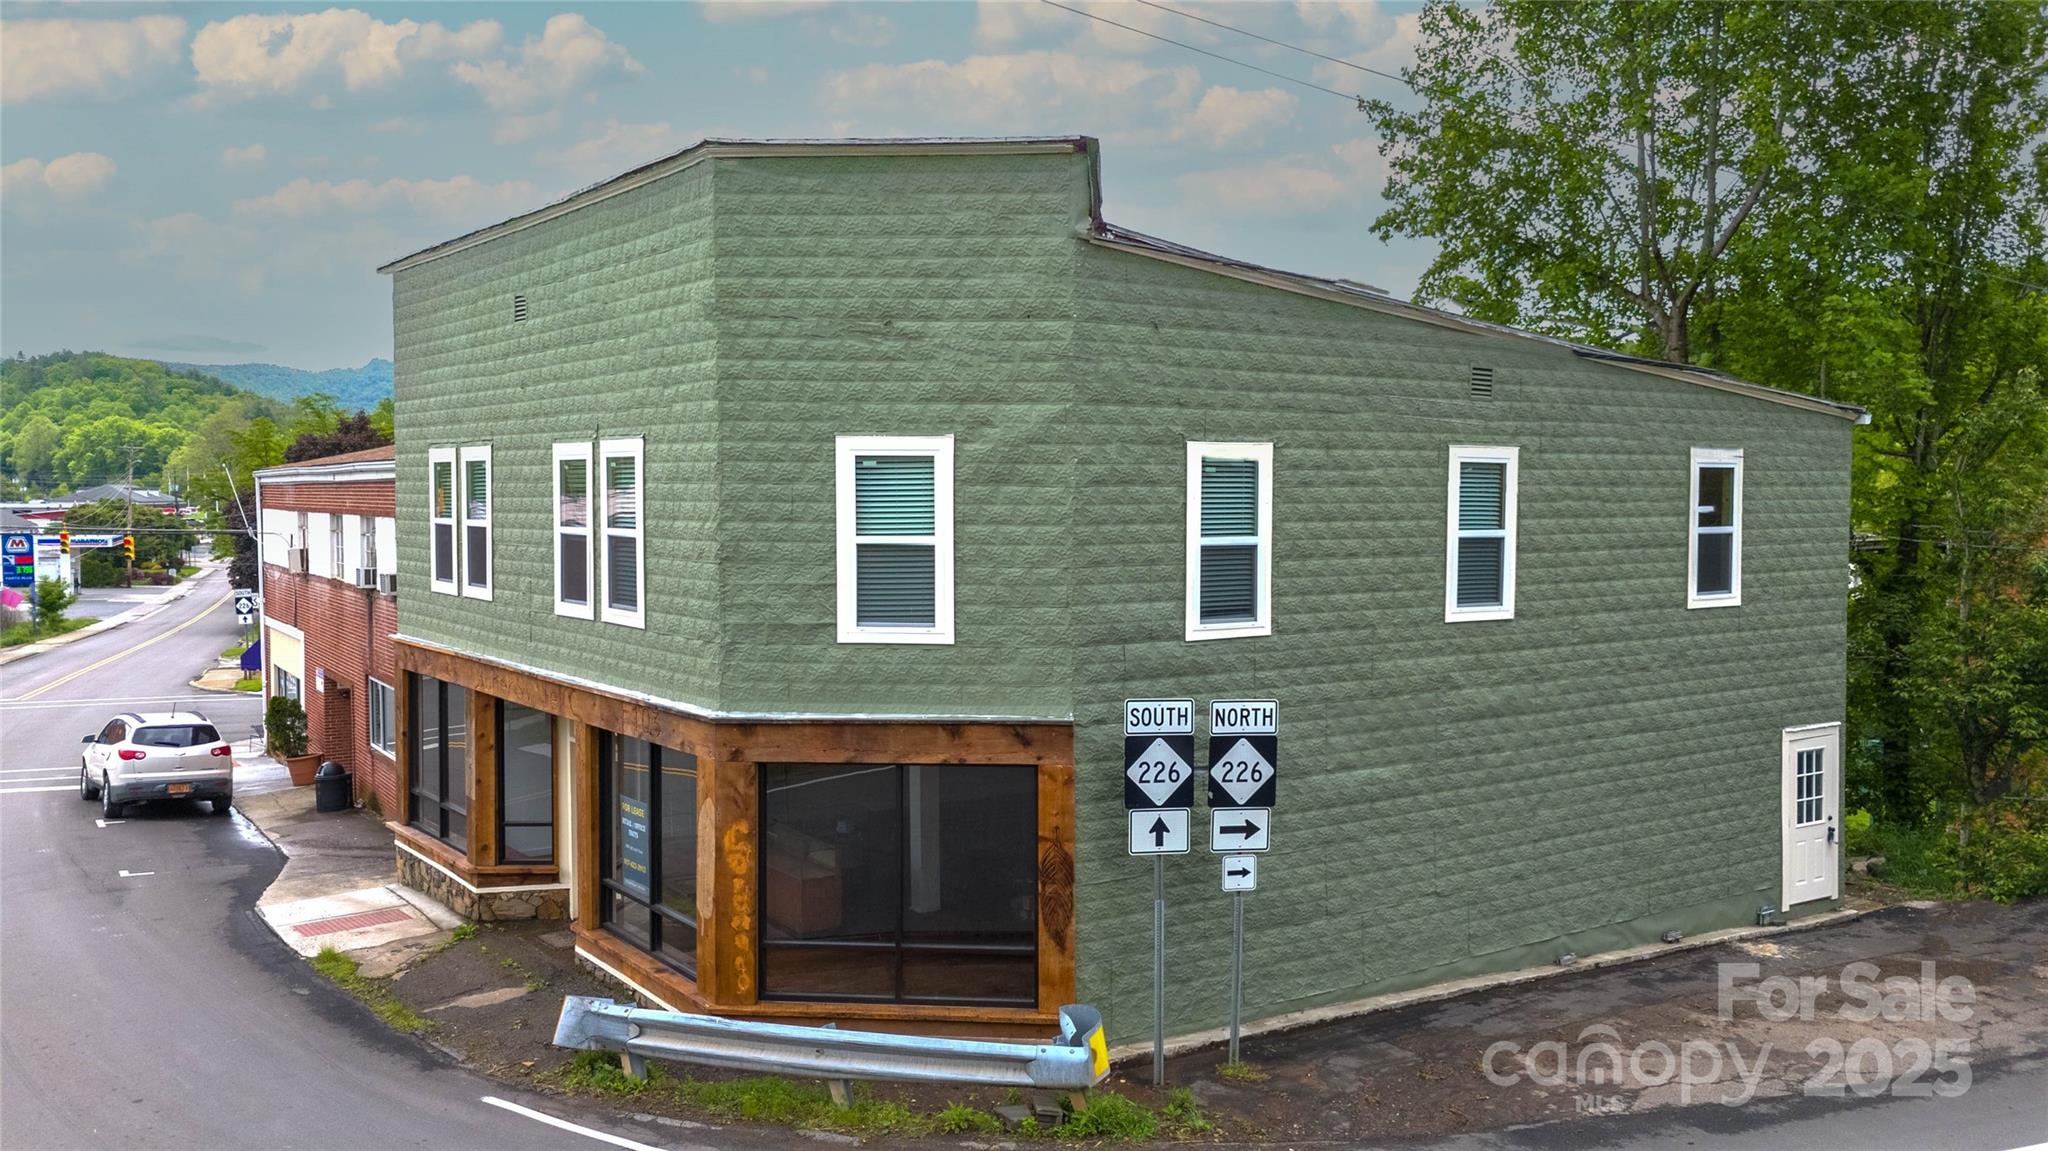
Bakersville
23 N 226 Highway
3 Beds
2 Baths
3,296 Sq.Ft.
$440,000
MLS#: 4318730
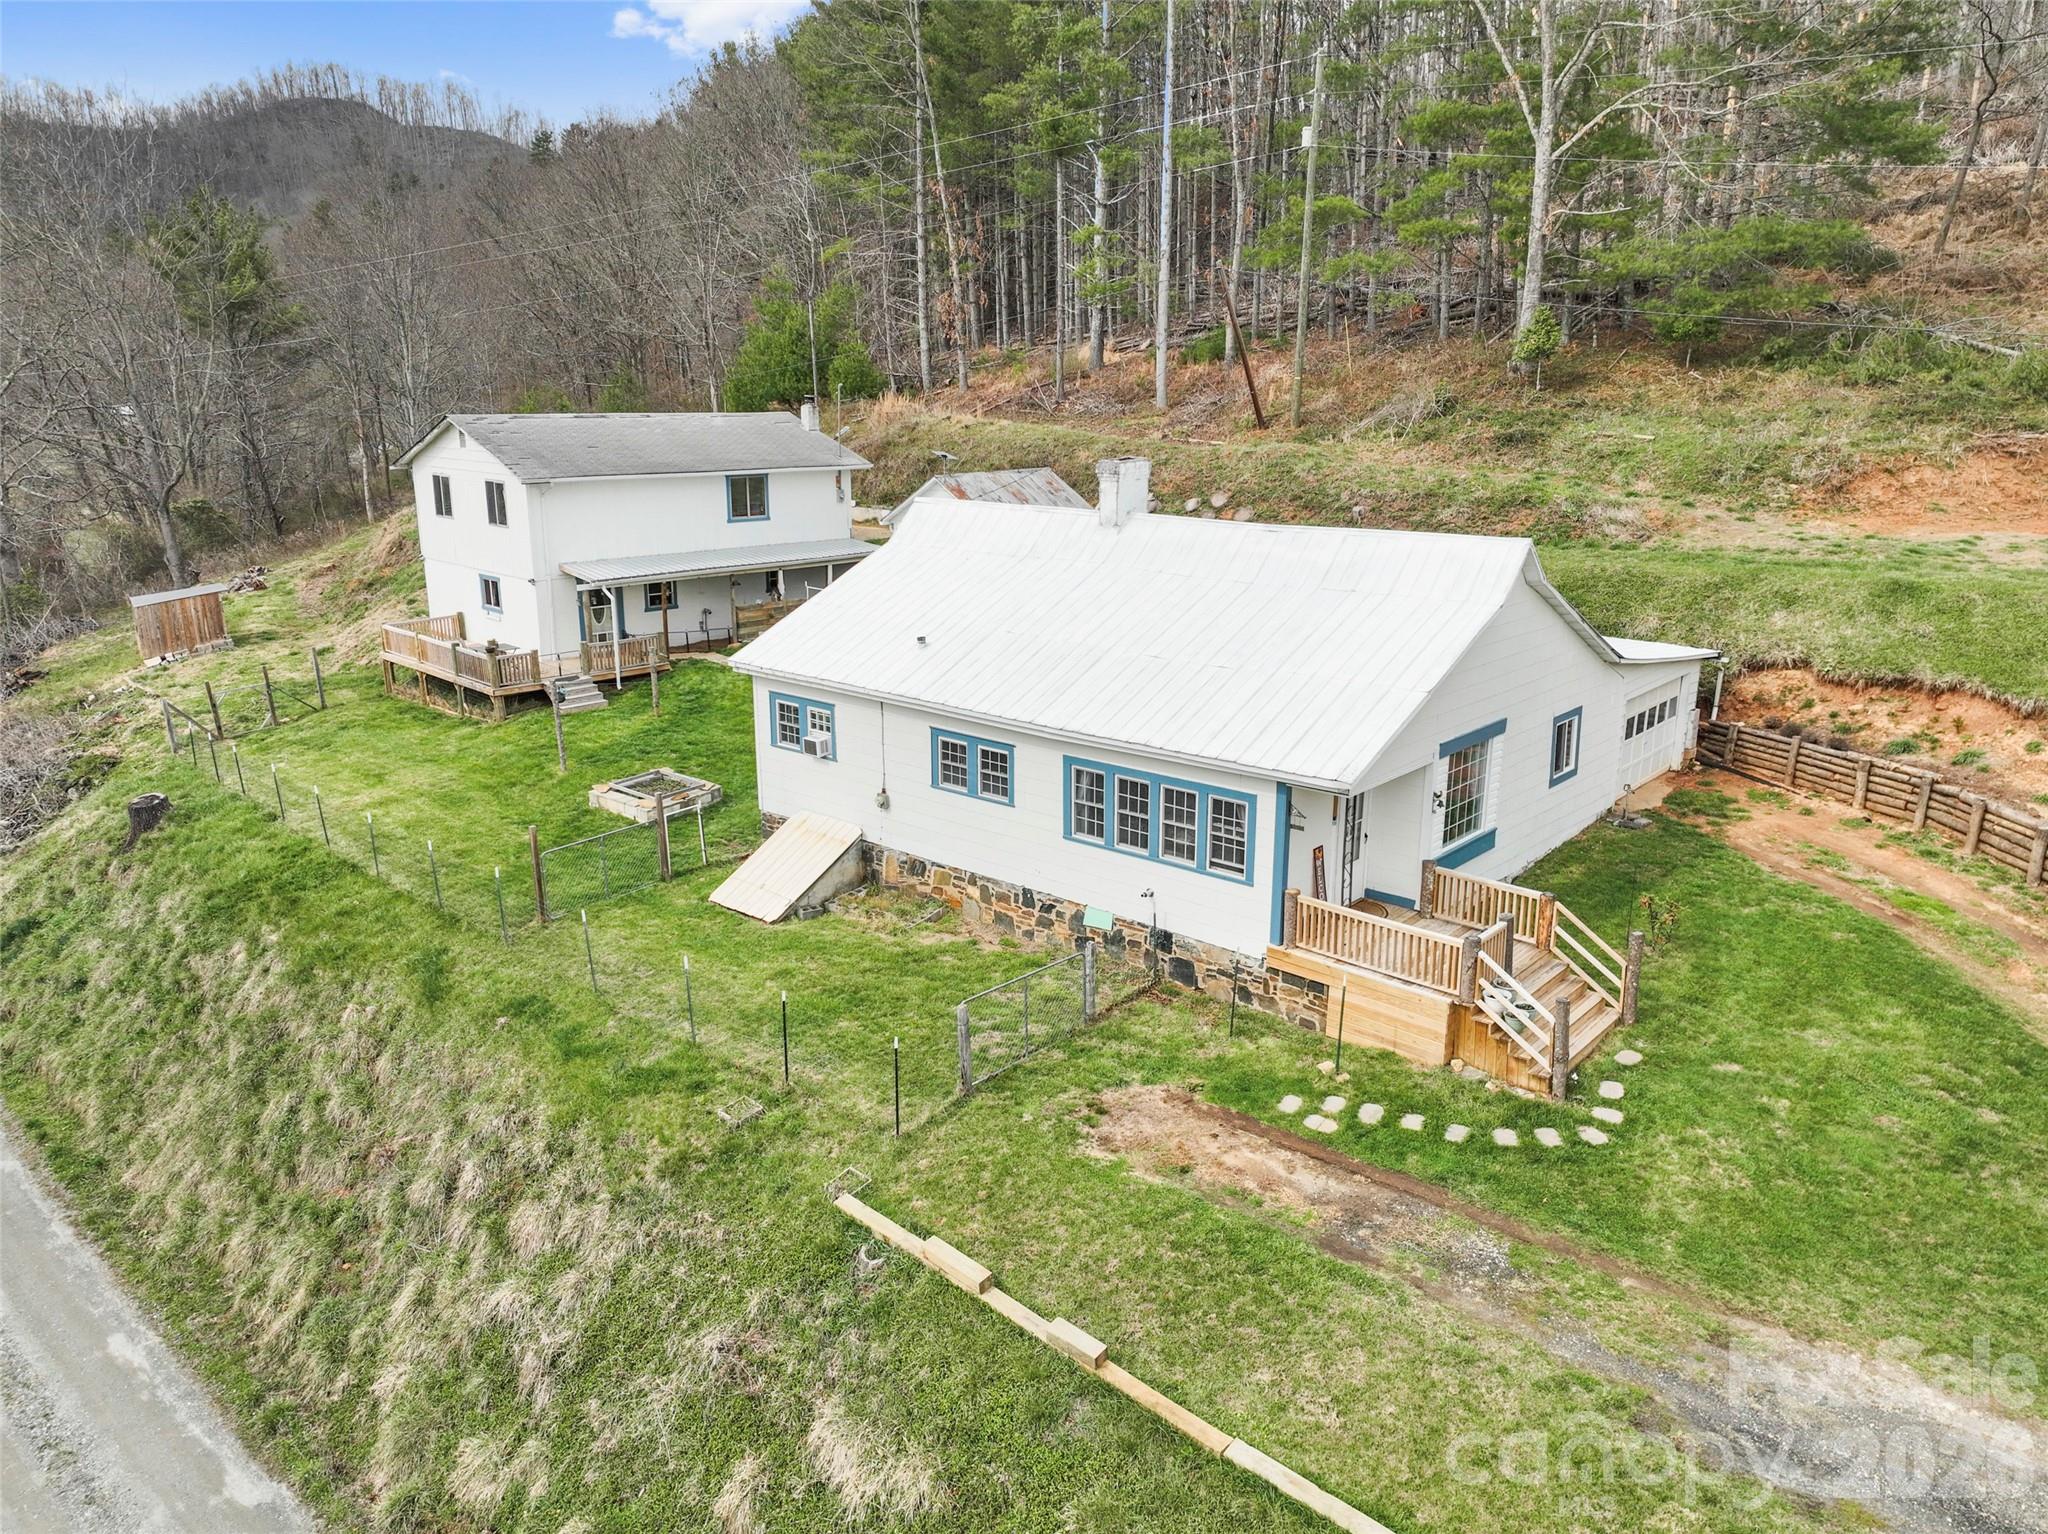
Bakersville
138 Robert Phillips Road
3 Beds
2 Baths
1,374 Sq.Ft.
$379,900
MLS#: 4361087
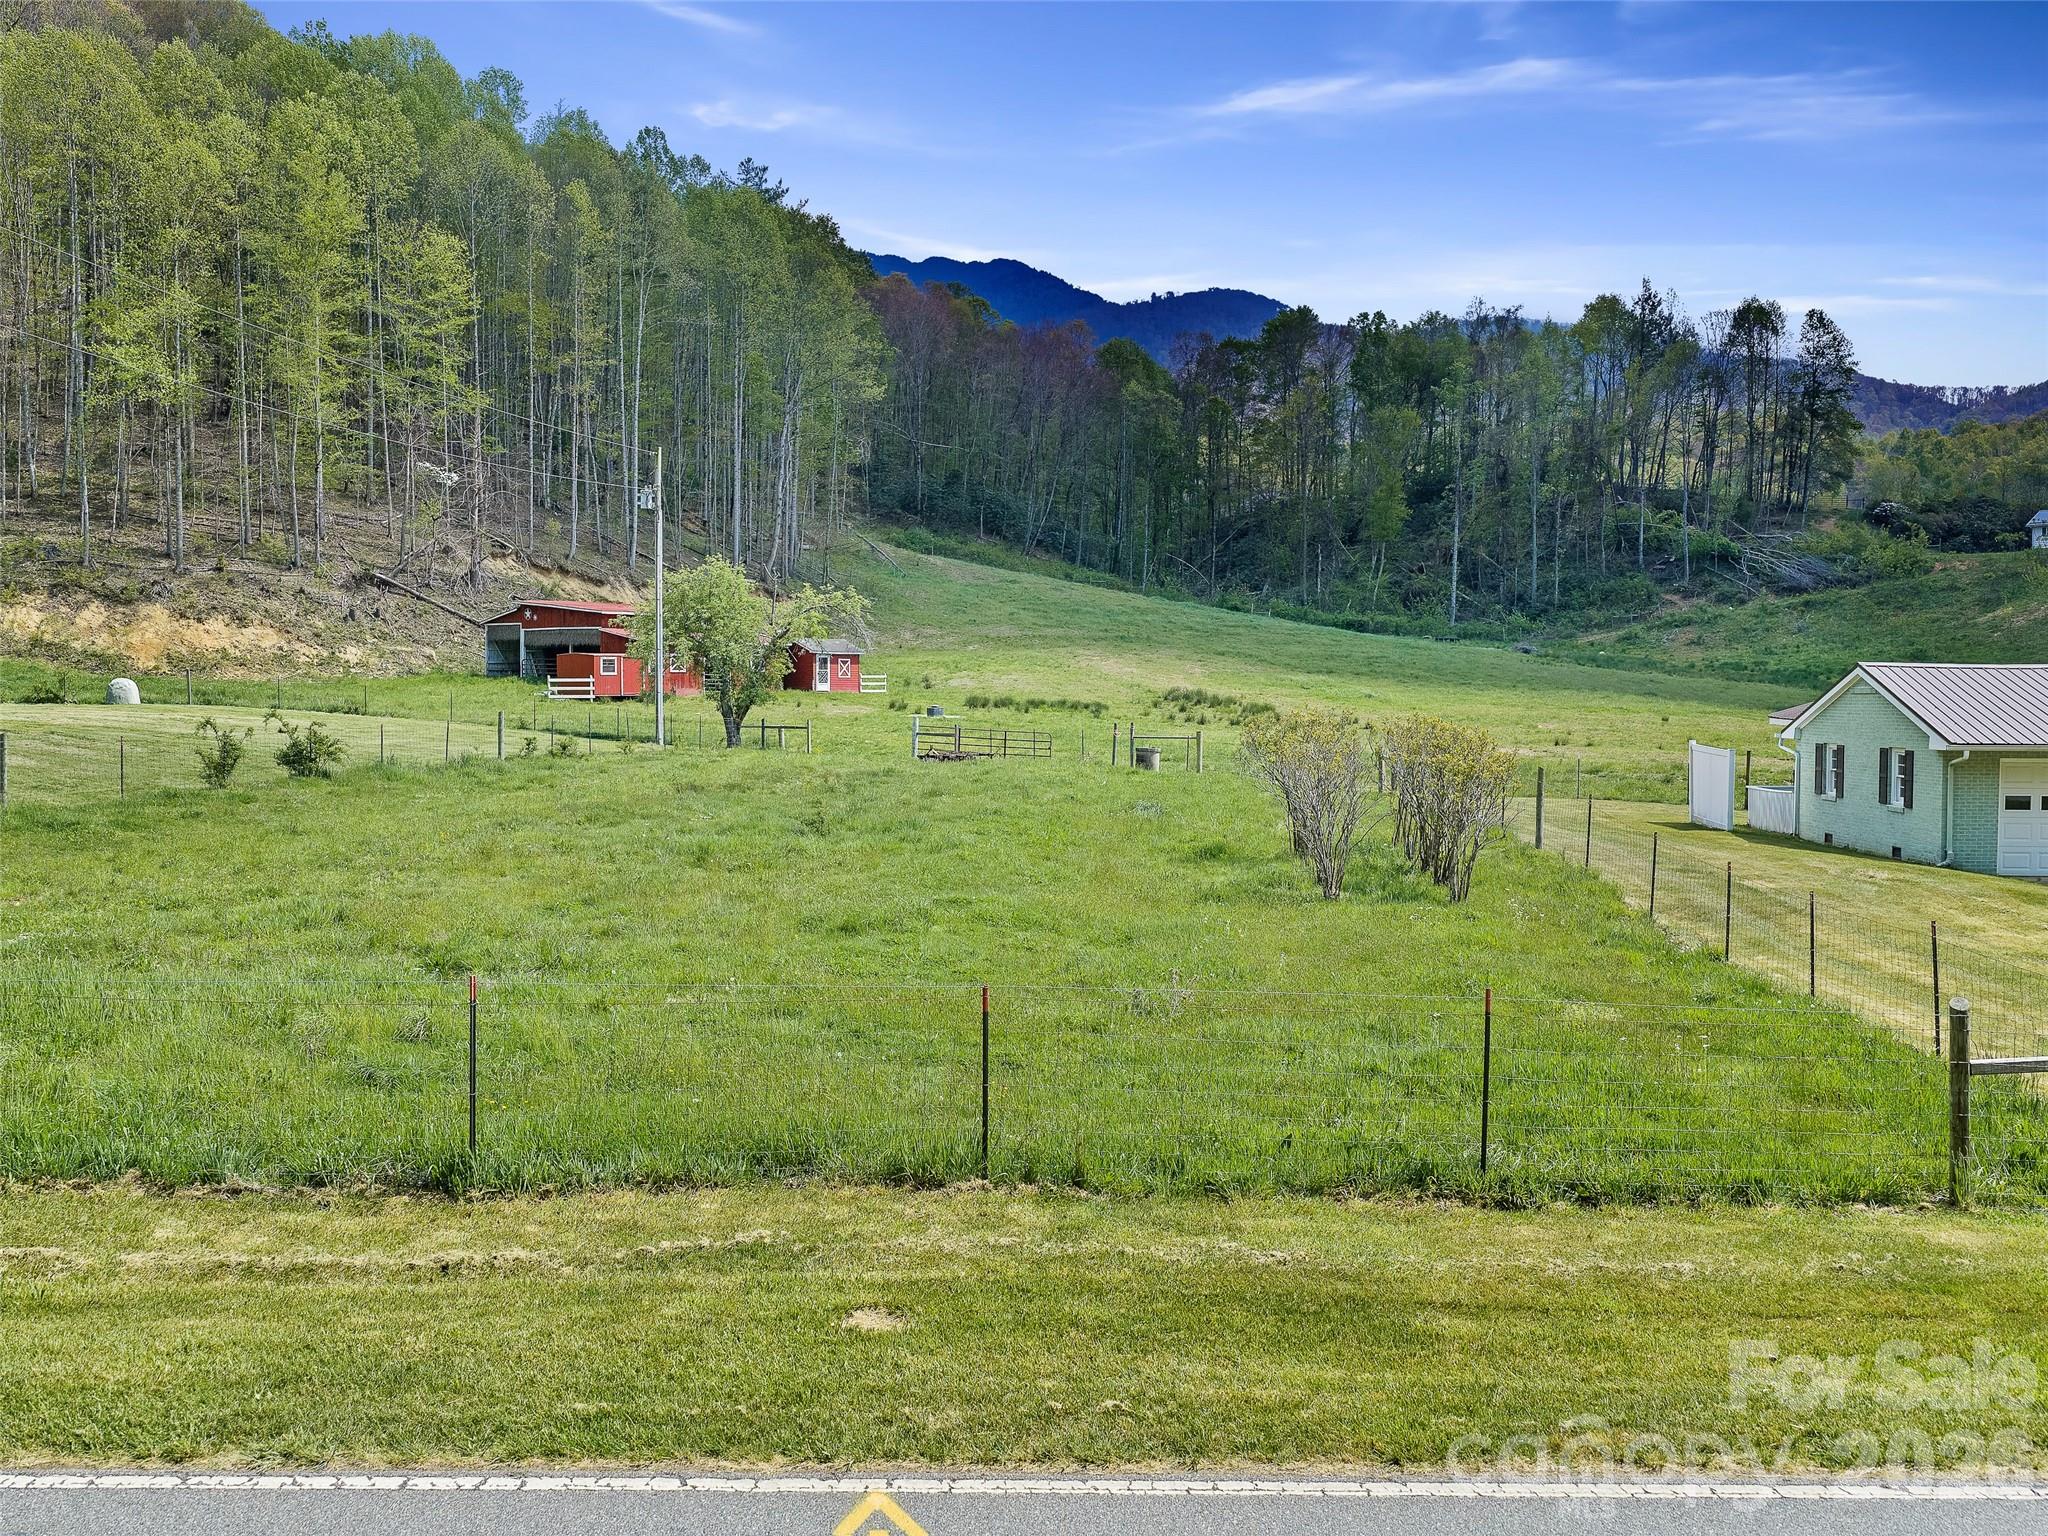
Bakersville
0 Odoms Chapel Road
1 Beds
1 Baths
894 Sq.Ft.
$495,000
MLS#: 4378587
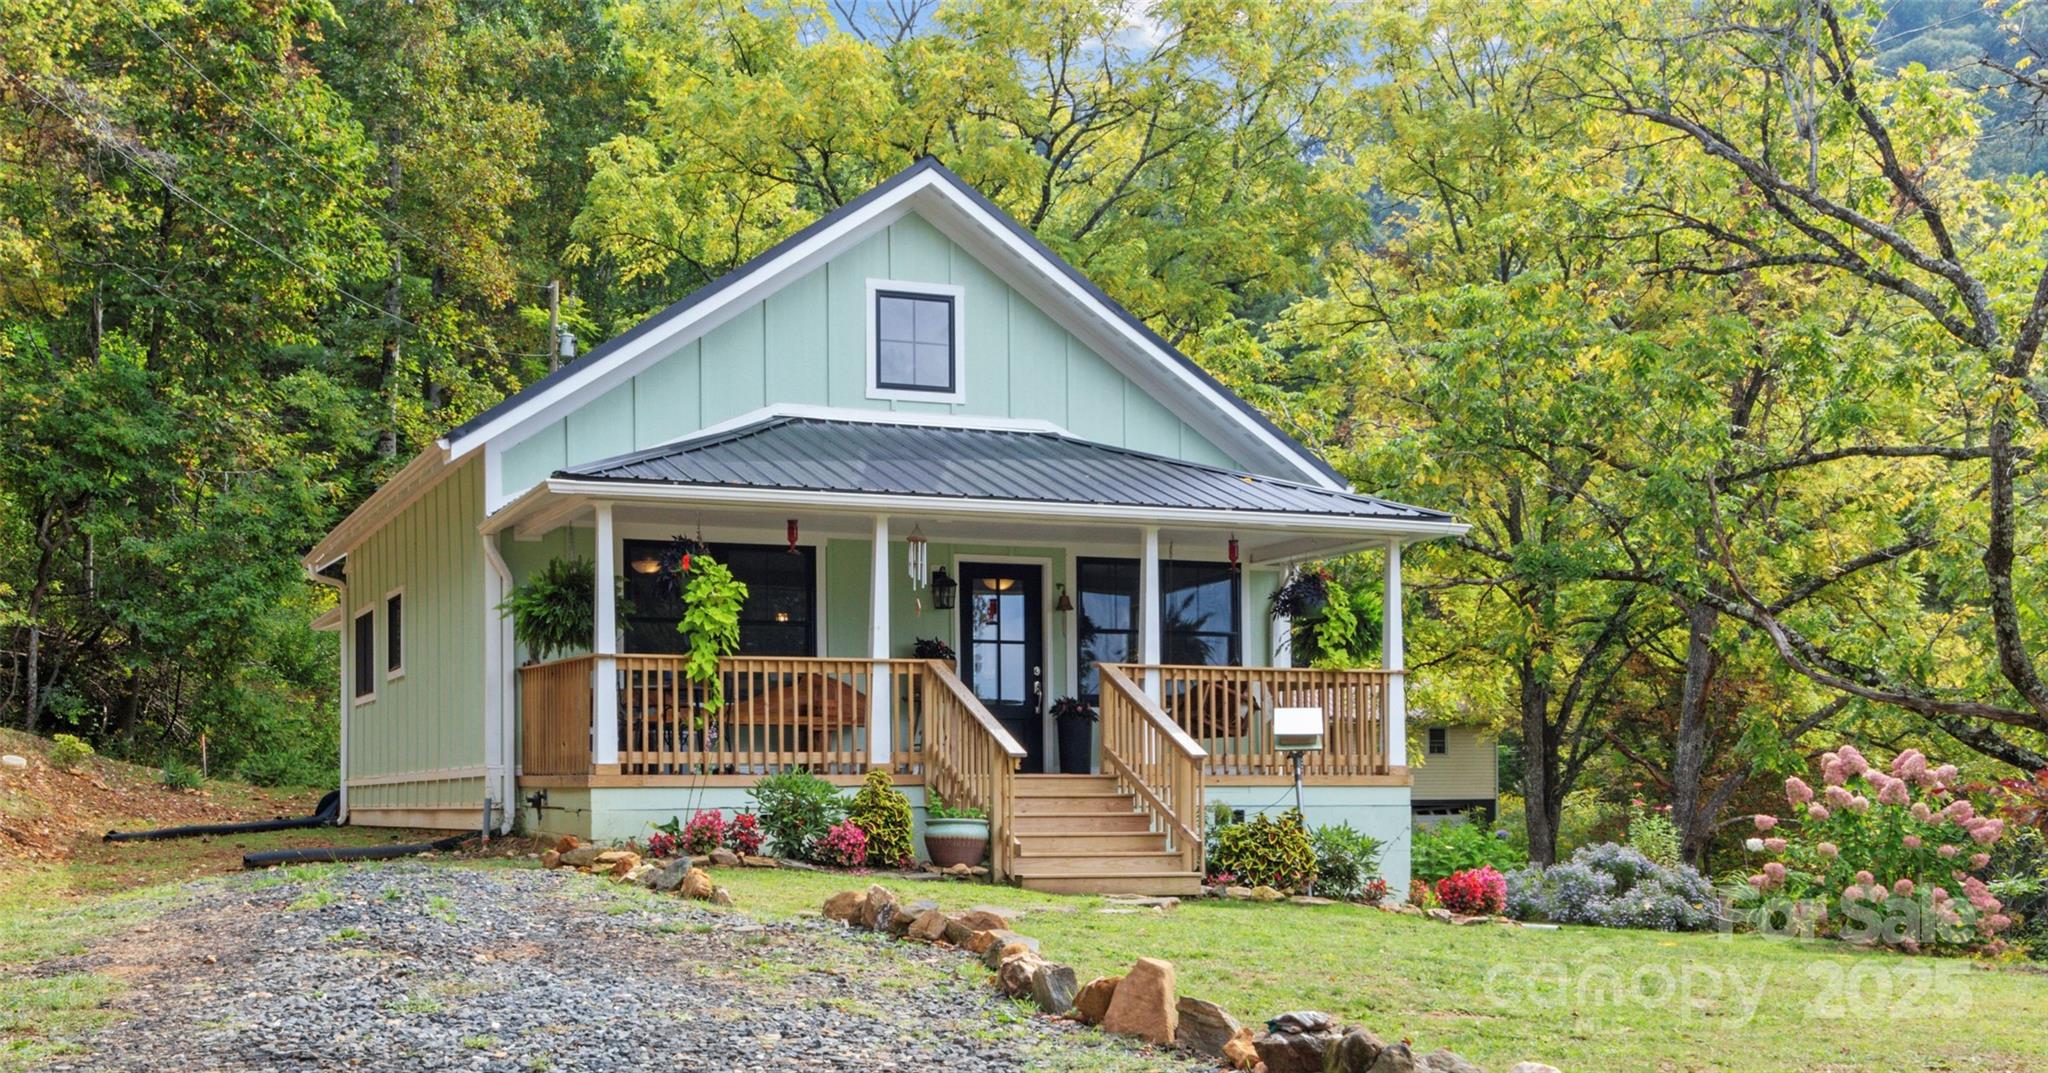
Bakersville
407 Terrell Drive
2 Beds
2 Baths
1,220 Sq.Ft.
$420,000
MLS#: 4304322
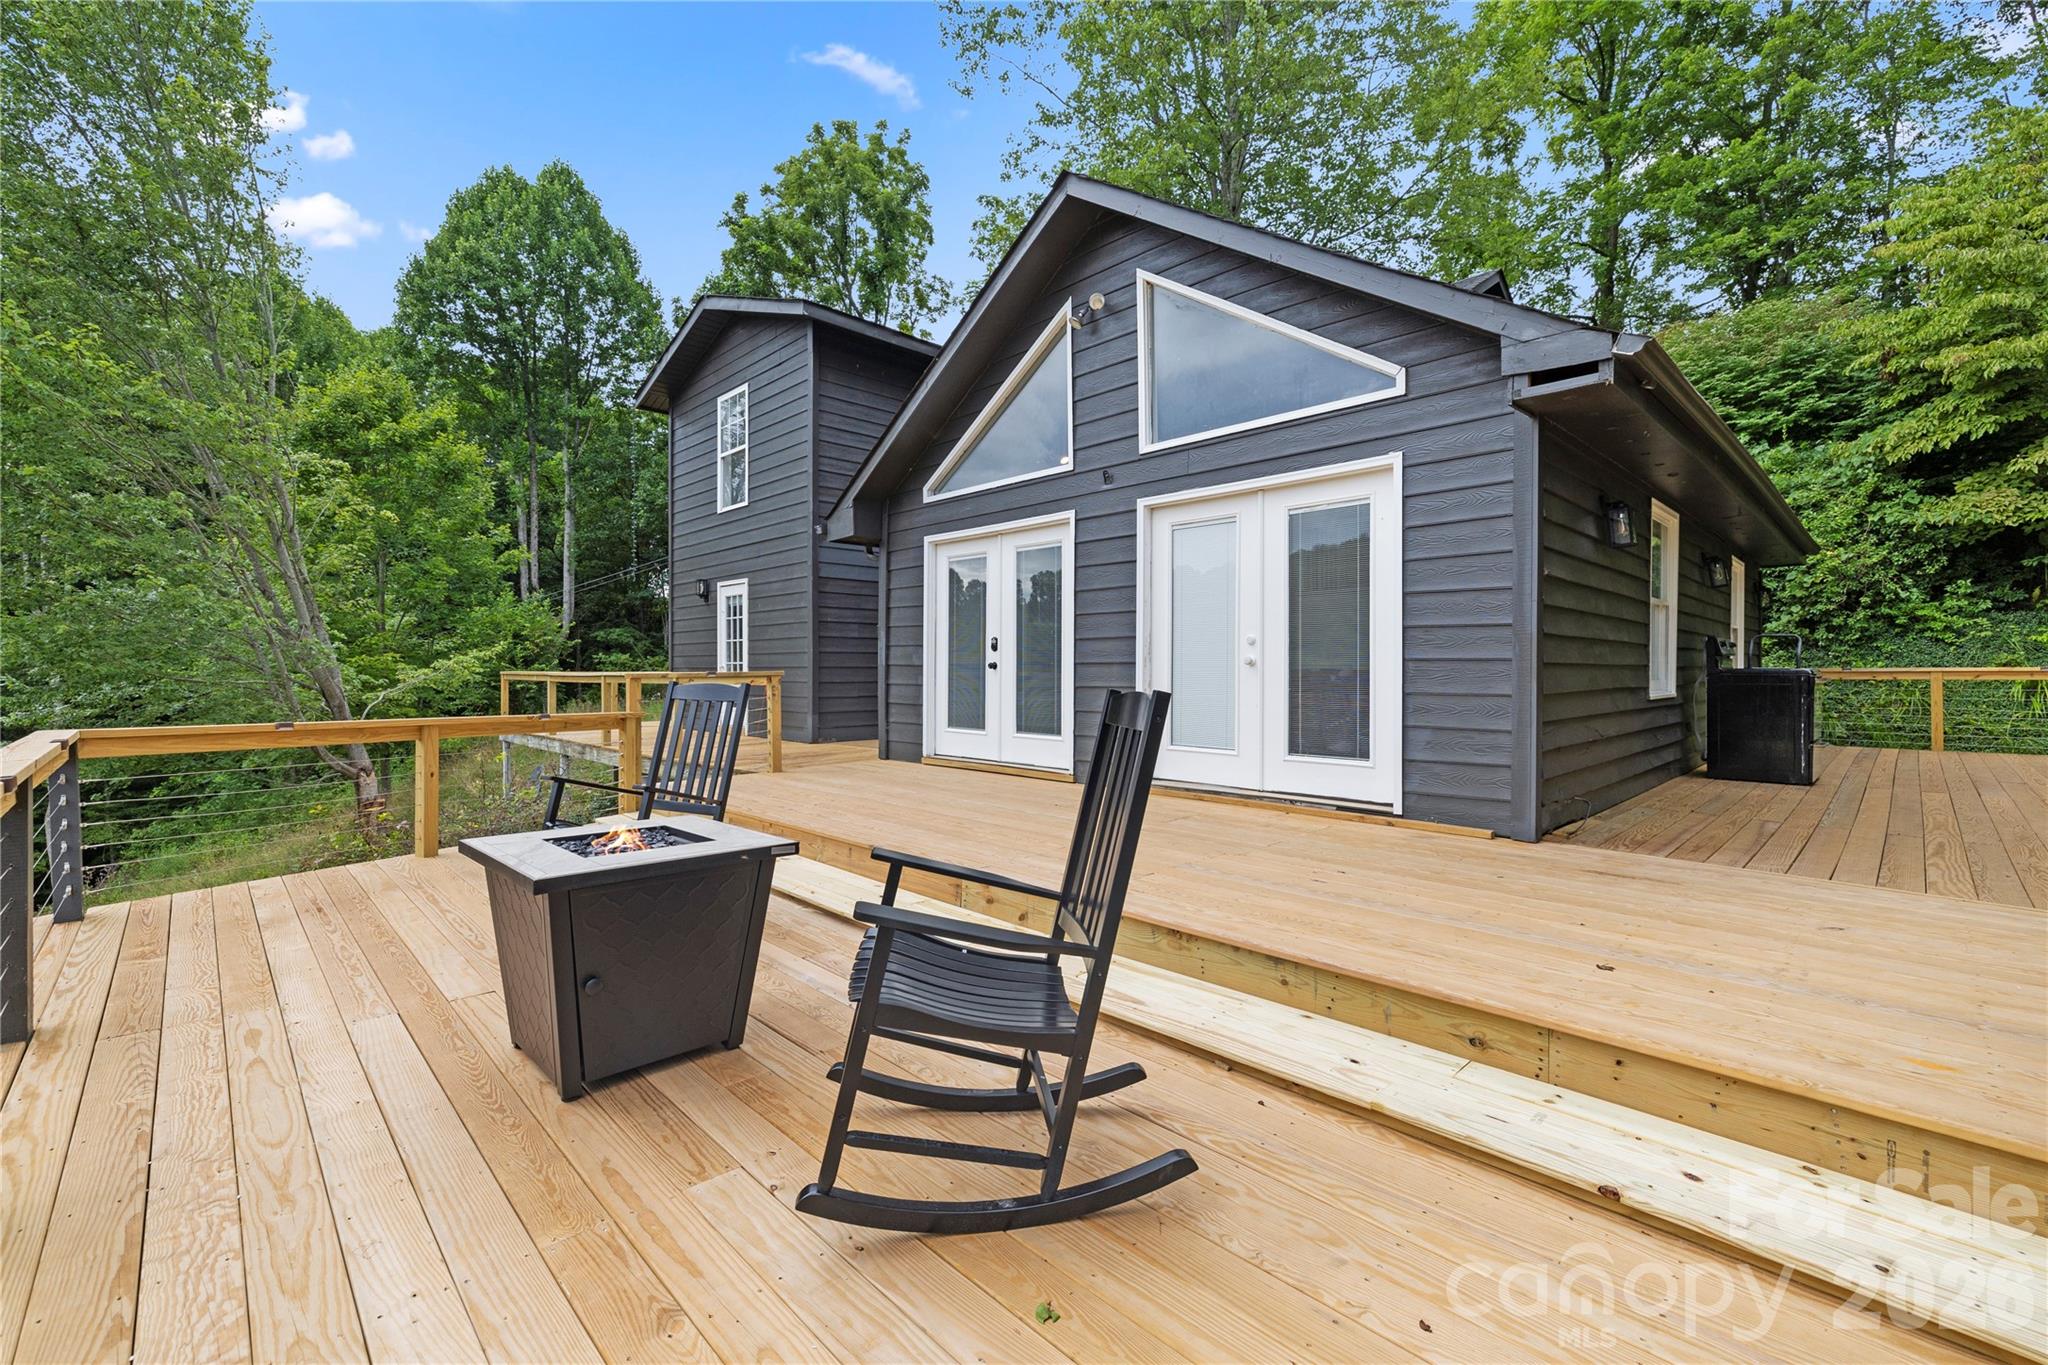
Bakersville
3954 NC 80 Highway
3 Beds
2 Baths
1,982 Sq.Ft.
$375,000
MLS#: 4403358
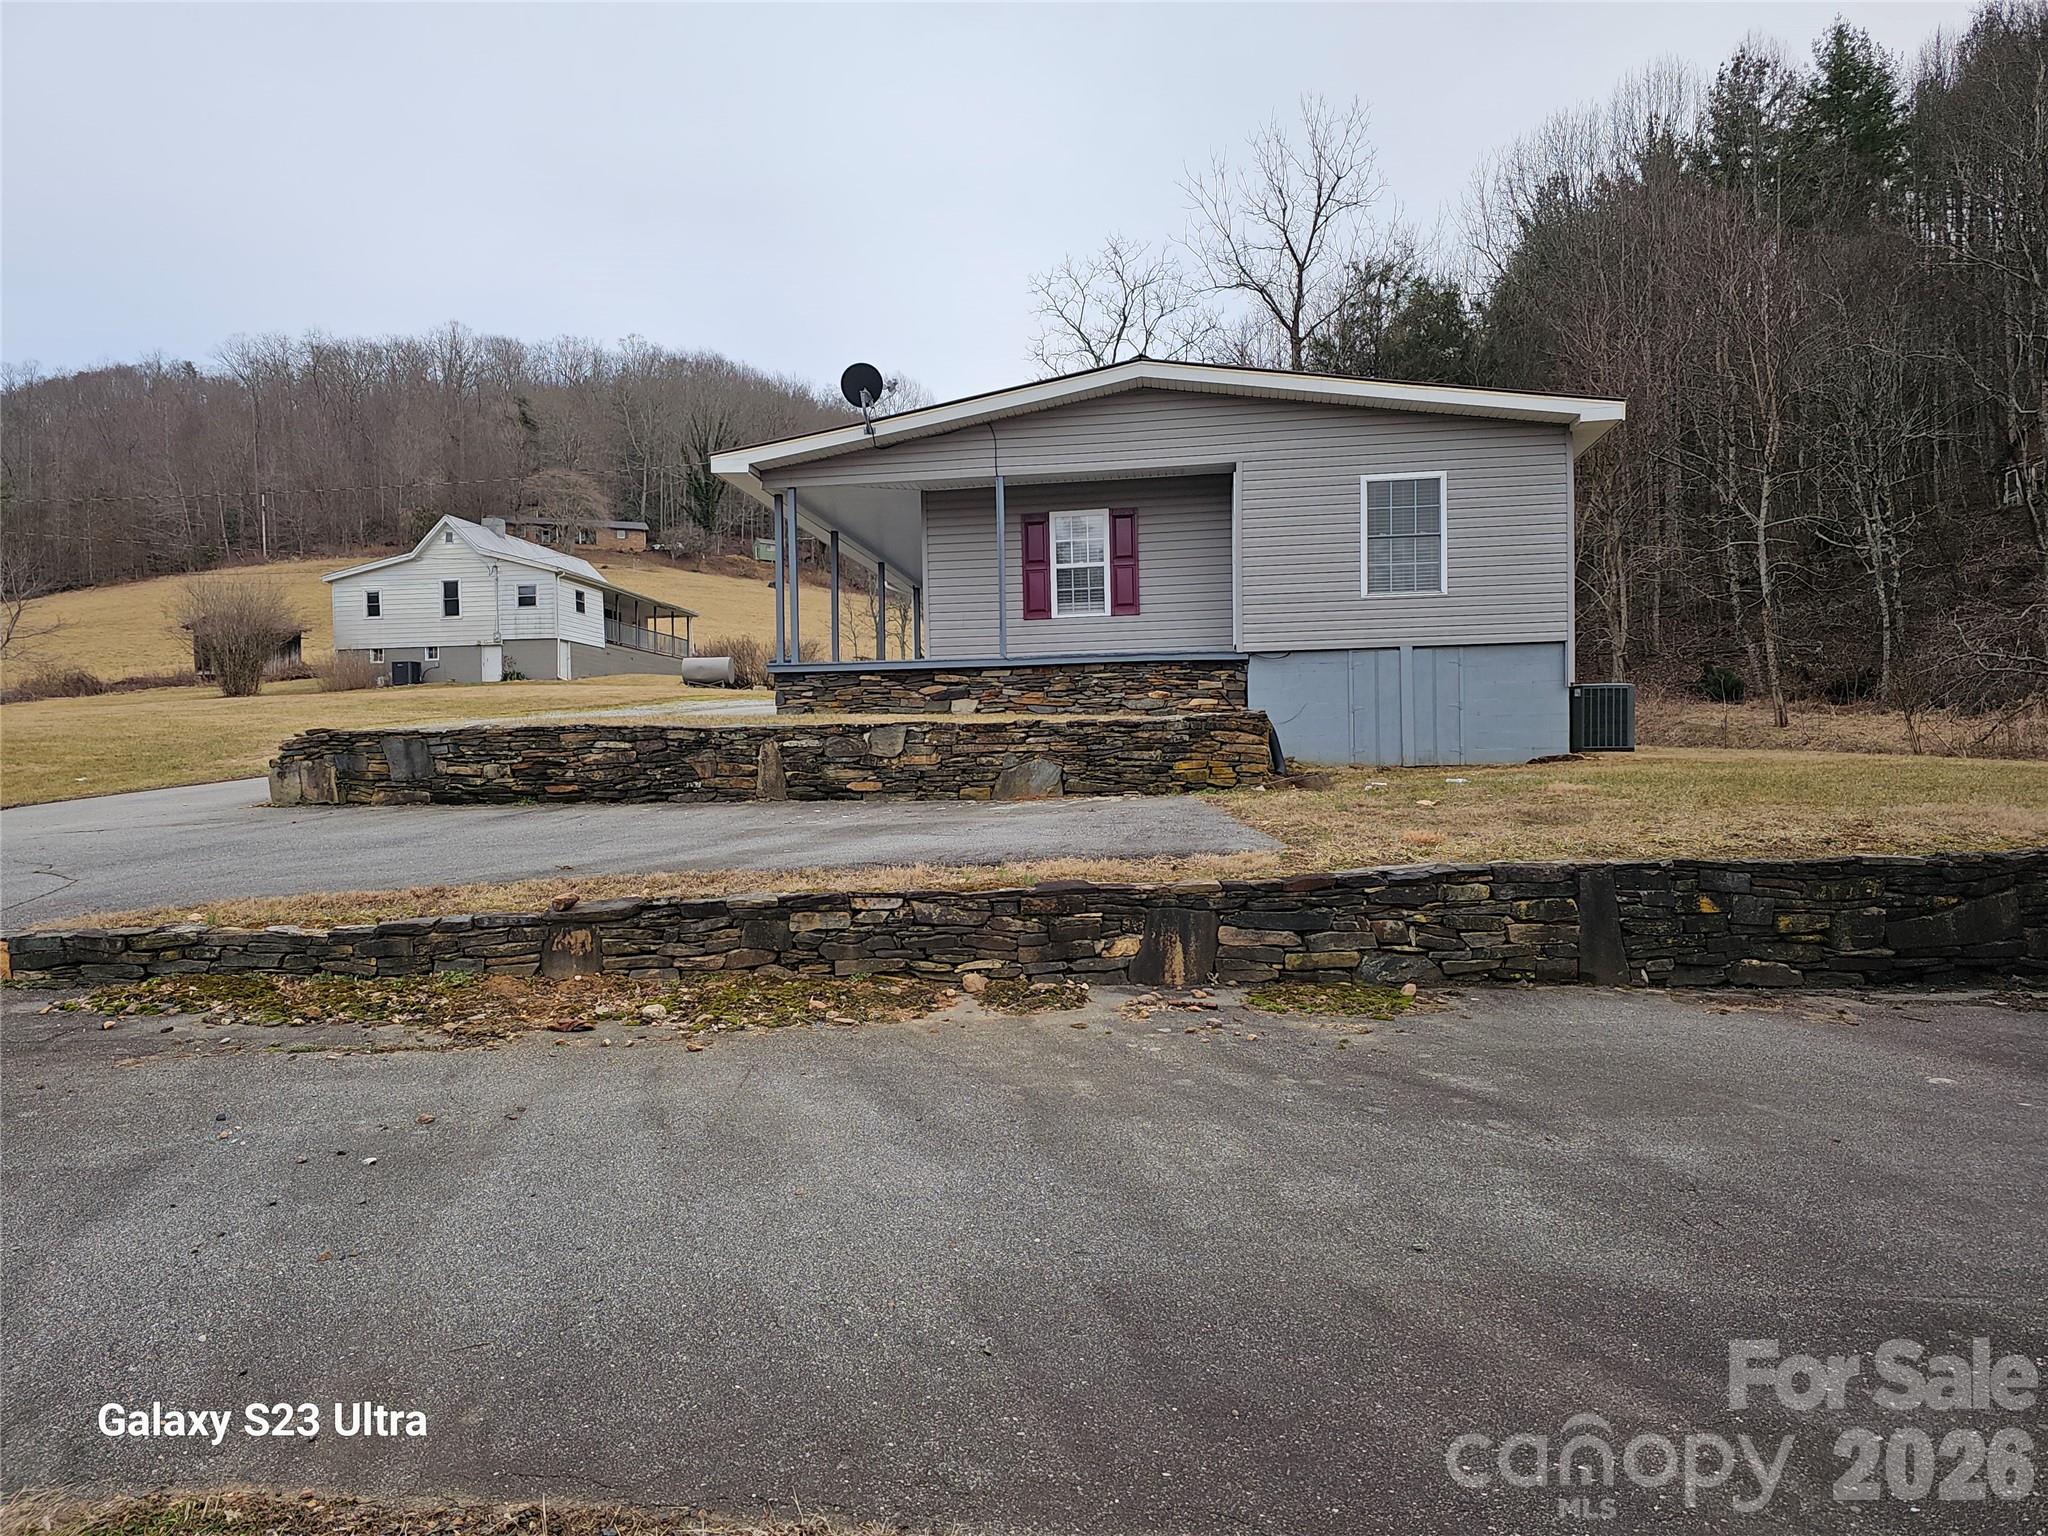
Bakersville
656 Water Street
2 Beds
2 Baths
1,380 Sq.Ft.
$430,000
MLS#: 4385789
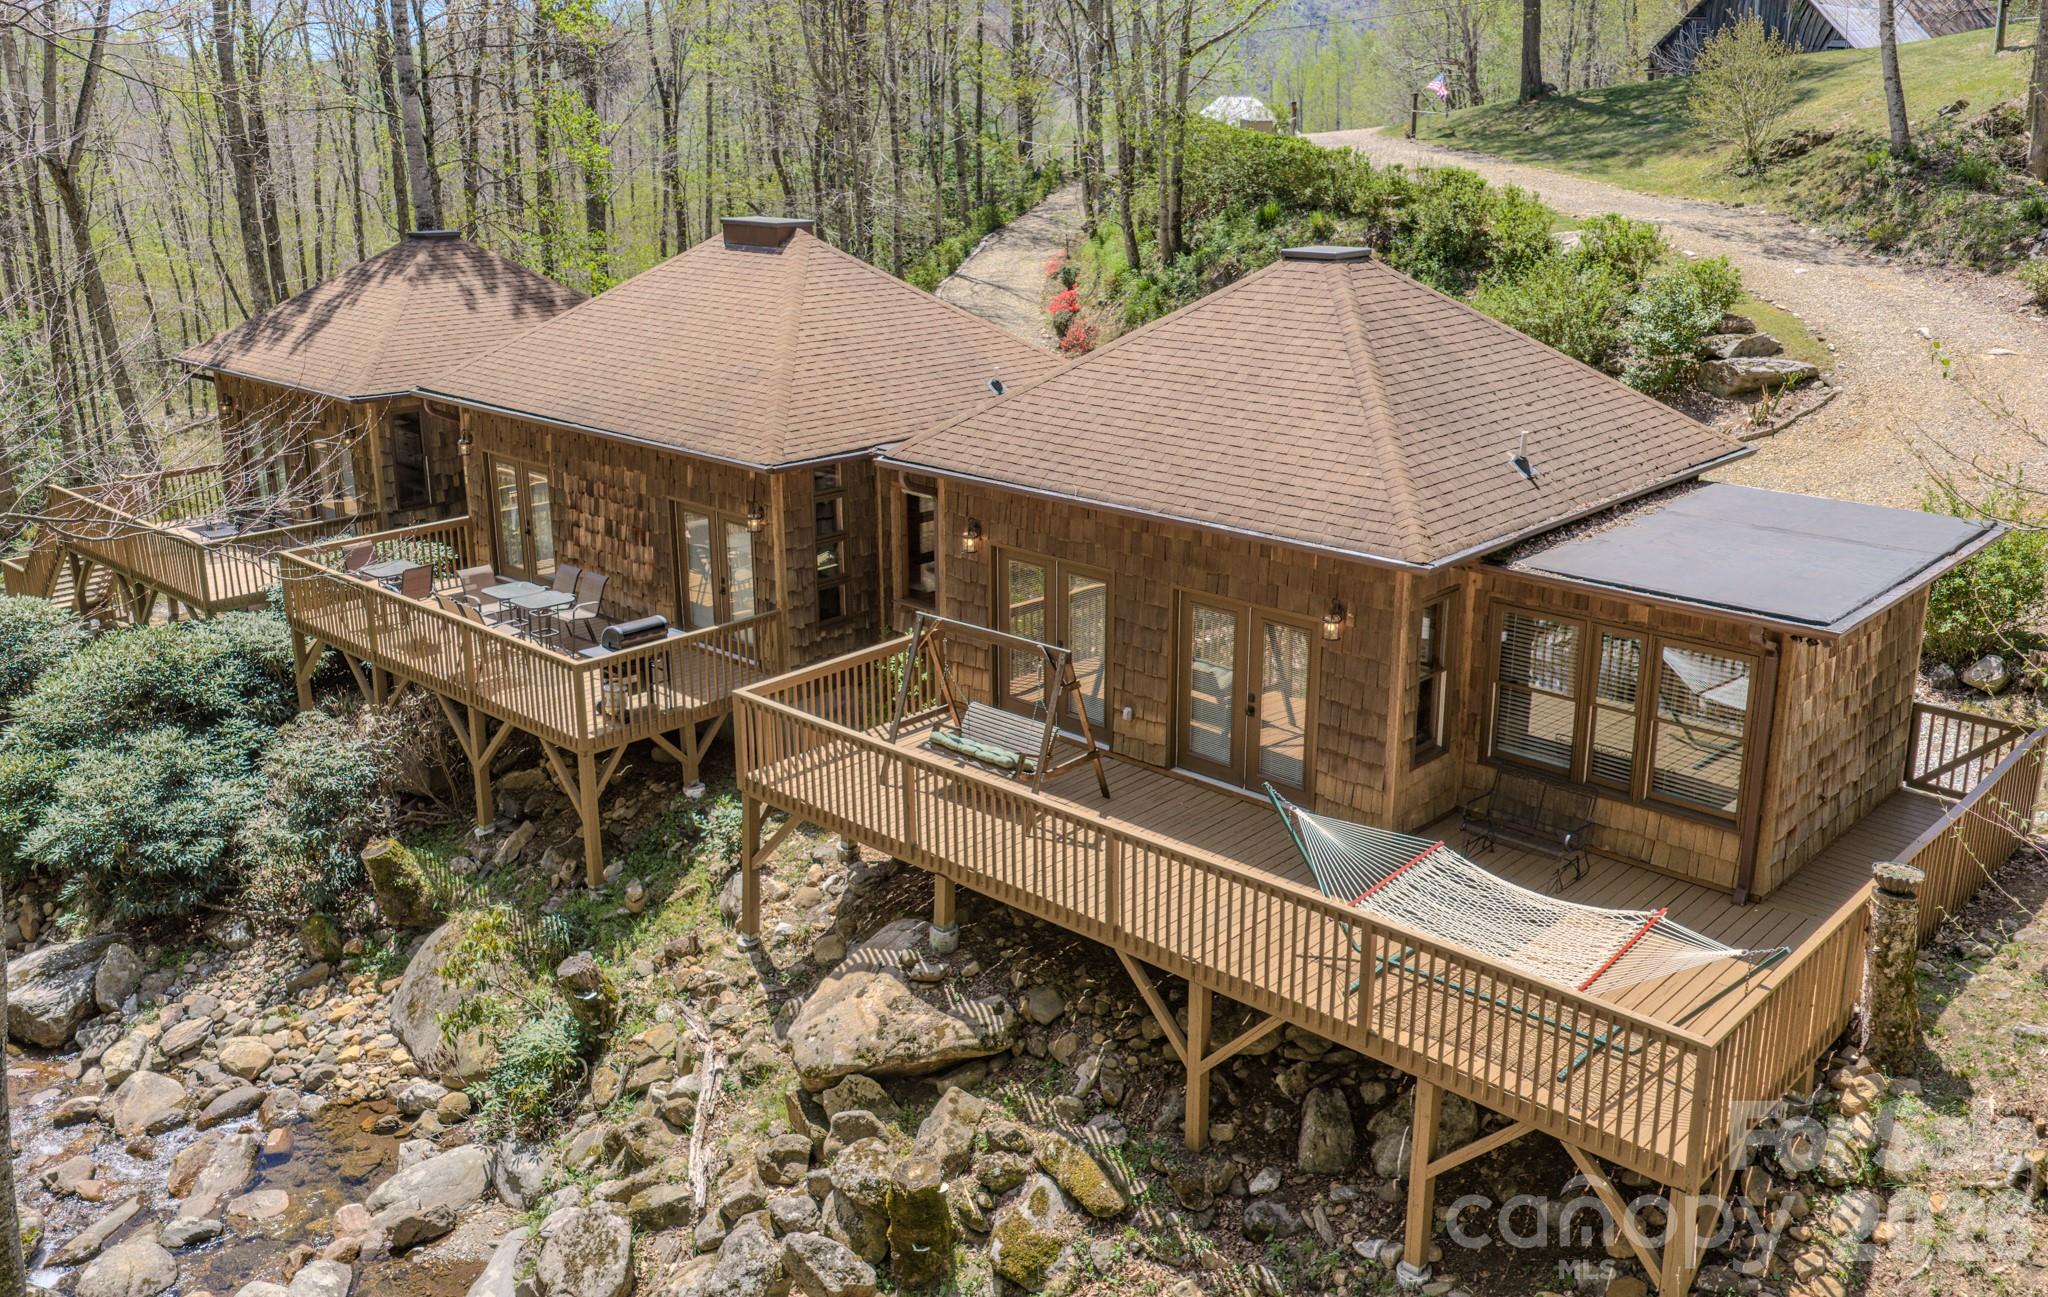
Bakersville
426 Cook Town Road
2 Beds
2 Baths
1,775 Sq.Ft.
$499,000
MLS#: 4371118
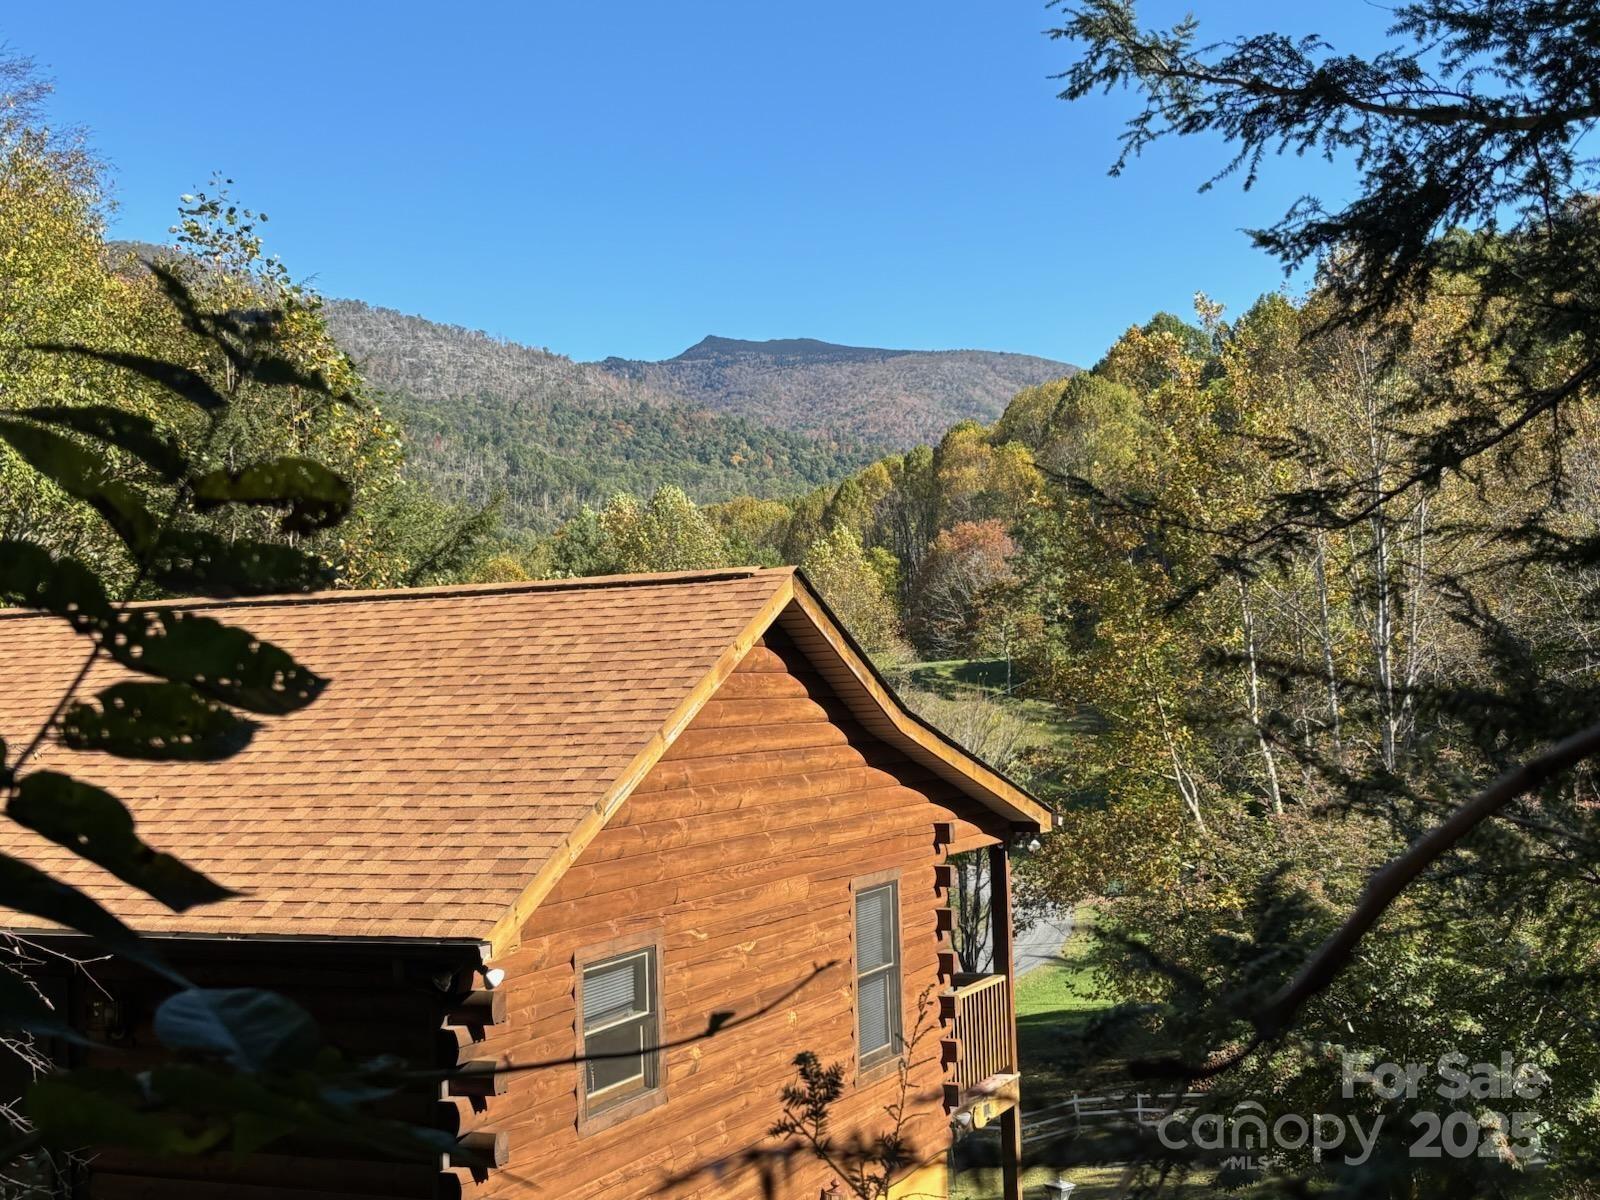
Bakersville
408 Dora Lane
3 Beds
2 Baths
1,800 Sq.Ft.
$389,000
MLS#: 4311694
