Features & Amenities

Interior

  • Other Interior Features

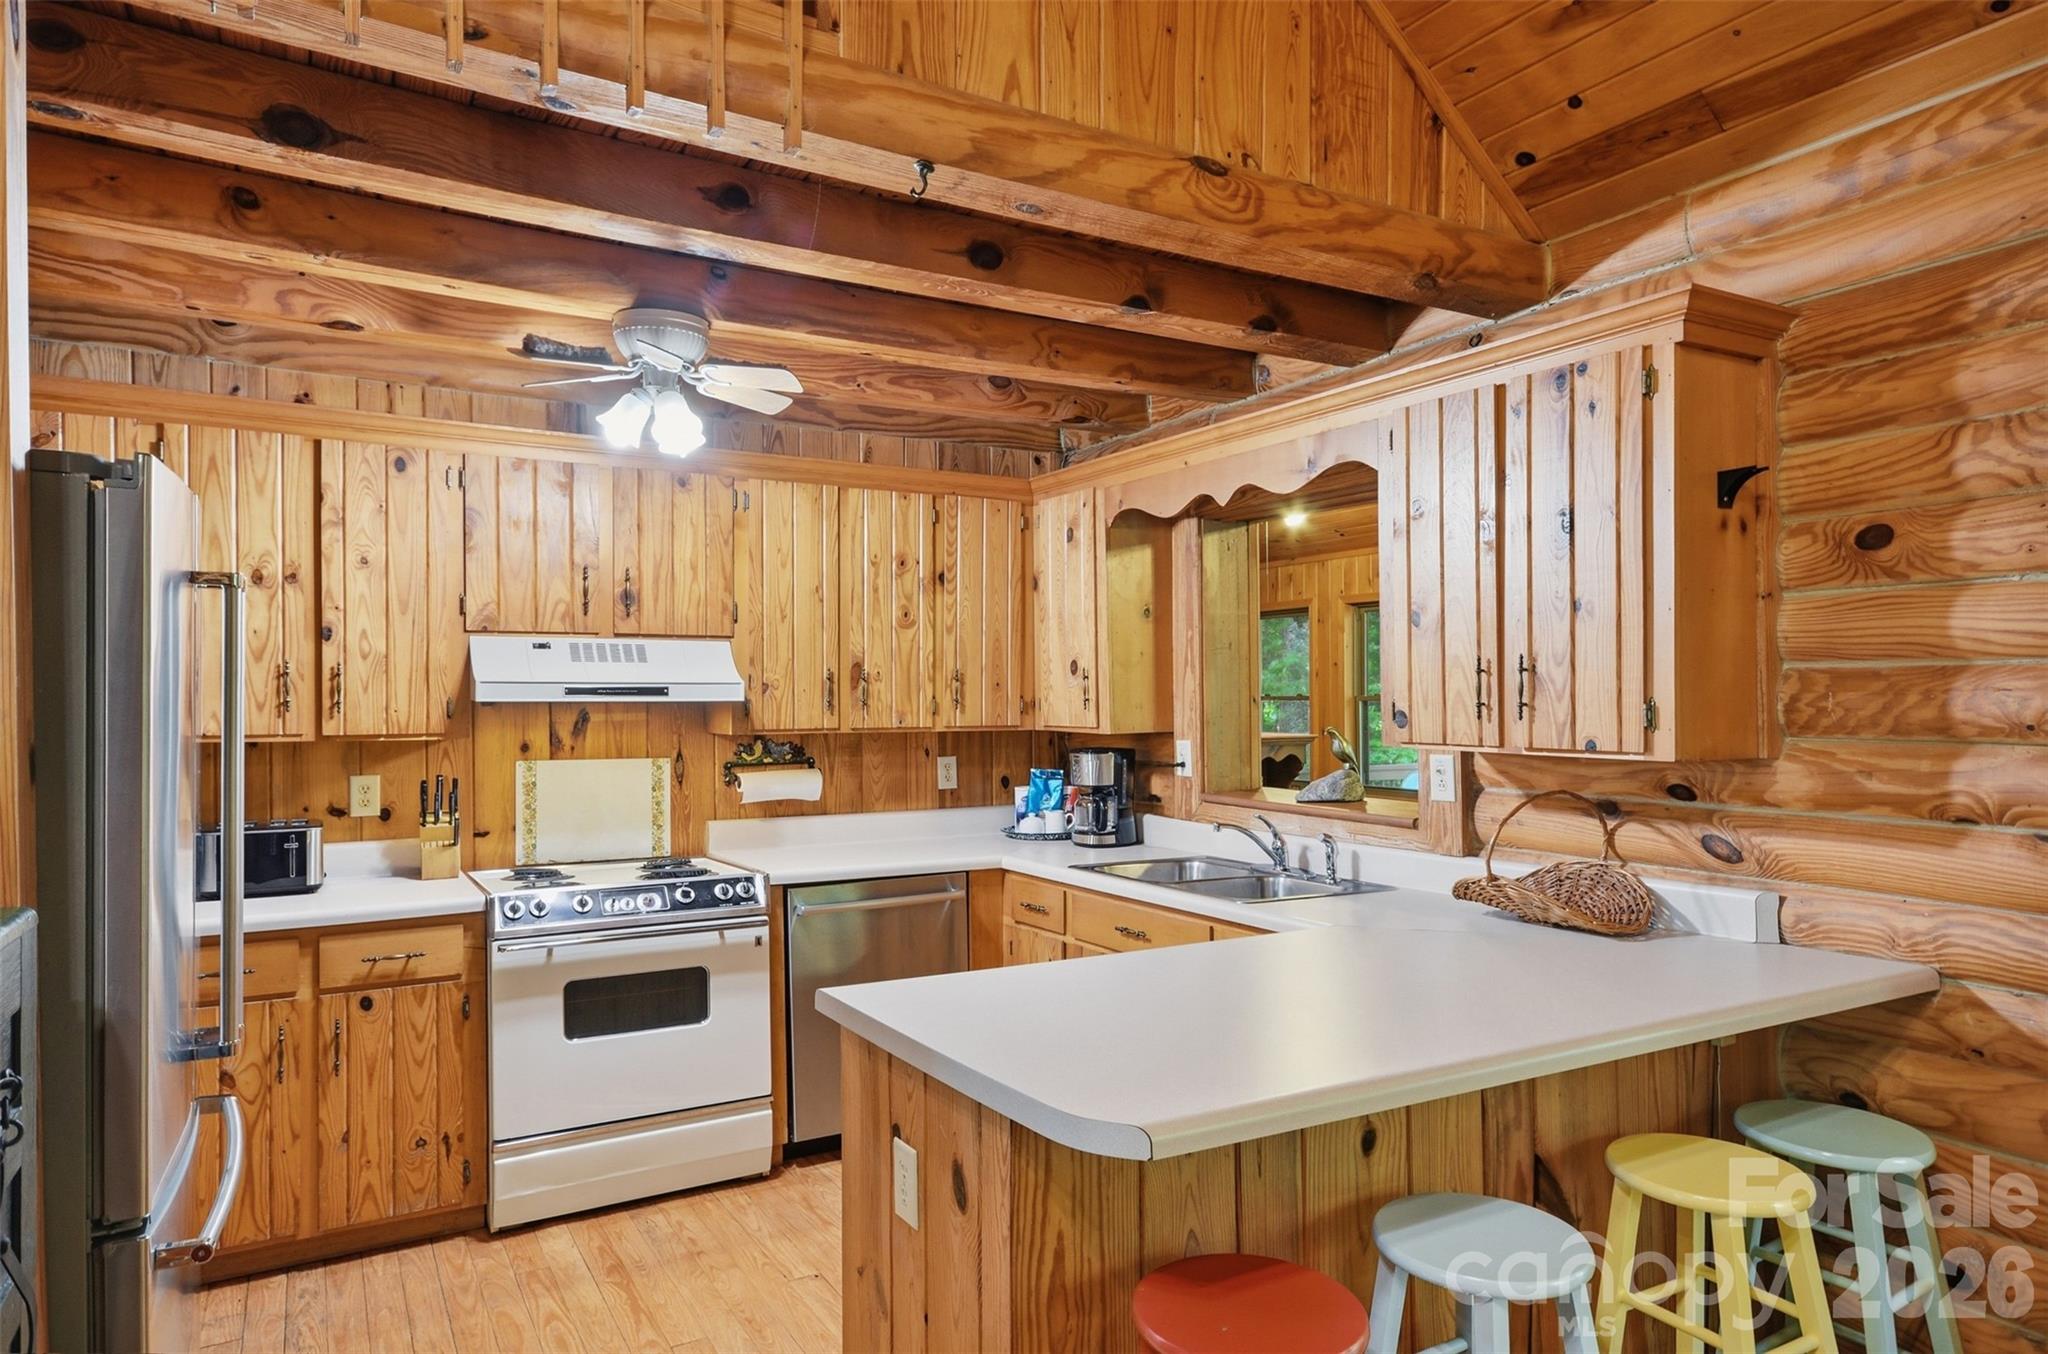
    Breakfast Bar, Open Floorplan, Storage

  • Total Bedrooms

    3

  • Bathrooms

    2

  • 1/2 Bathrooms

    1

  • Above Grade Finished Area

    2877.0

  • Basement YN

    NO

  • Cooling YN

    YES

  • Cooling

    Central Air, Electric

  • Fireplace YN

    YES

  • Heating YN

    YES

  • Heating

    Central, Electric, Forced Air, Heat Pump, Propane

  • Pet friendly

    N/A

Exterior

  • Garage

    Yes

  • Garage spaces

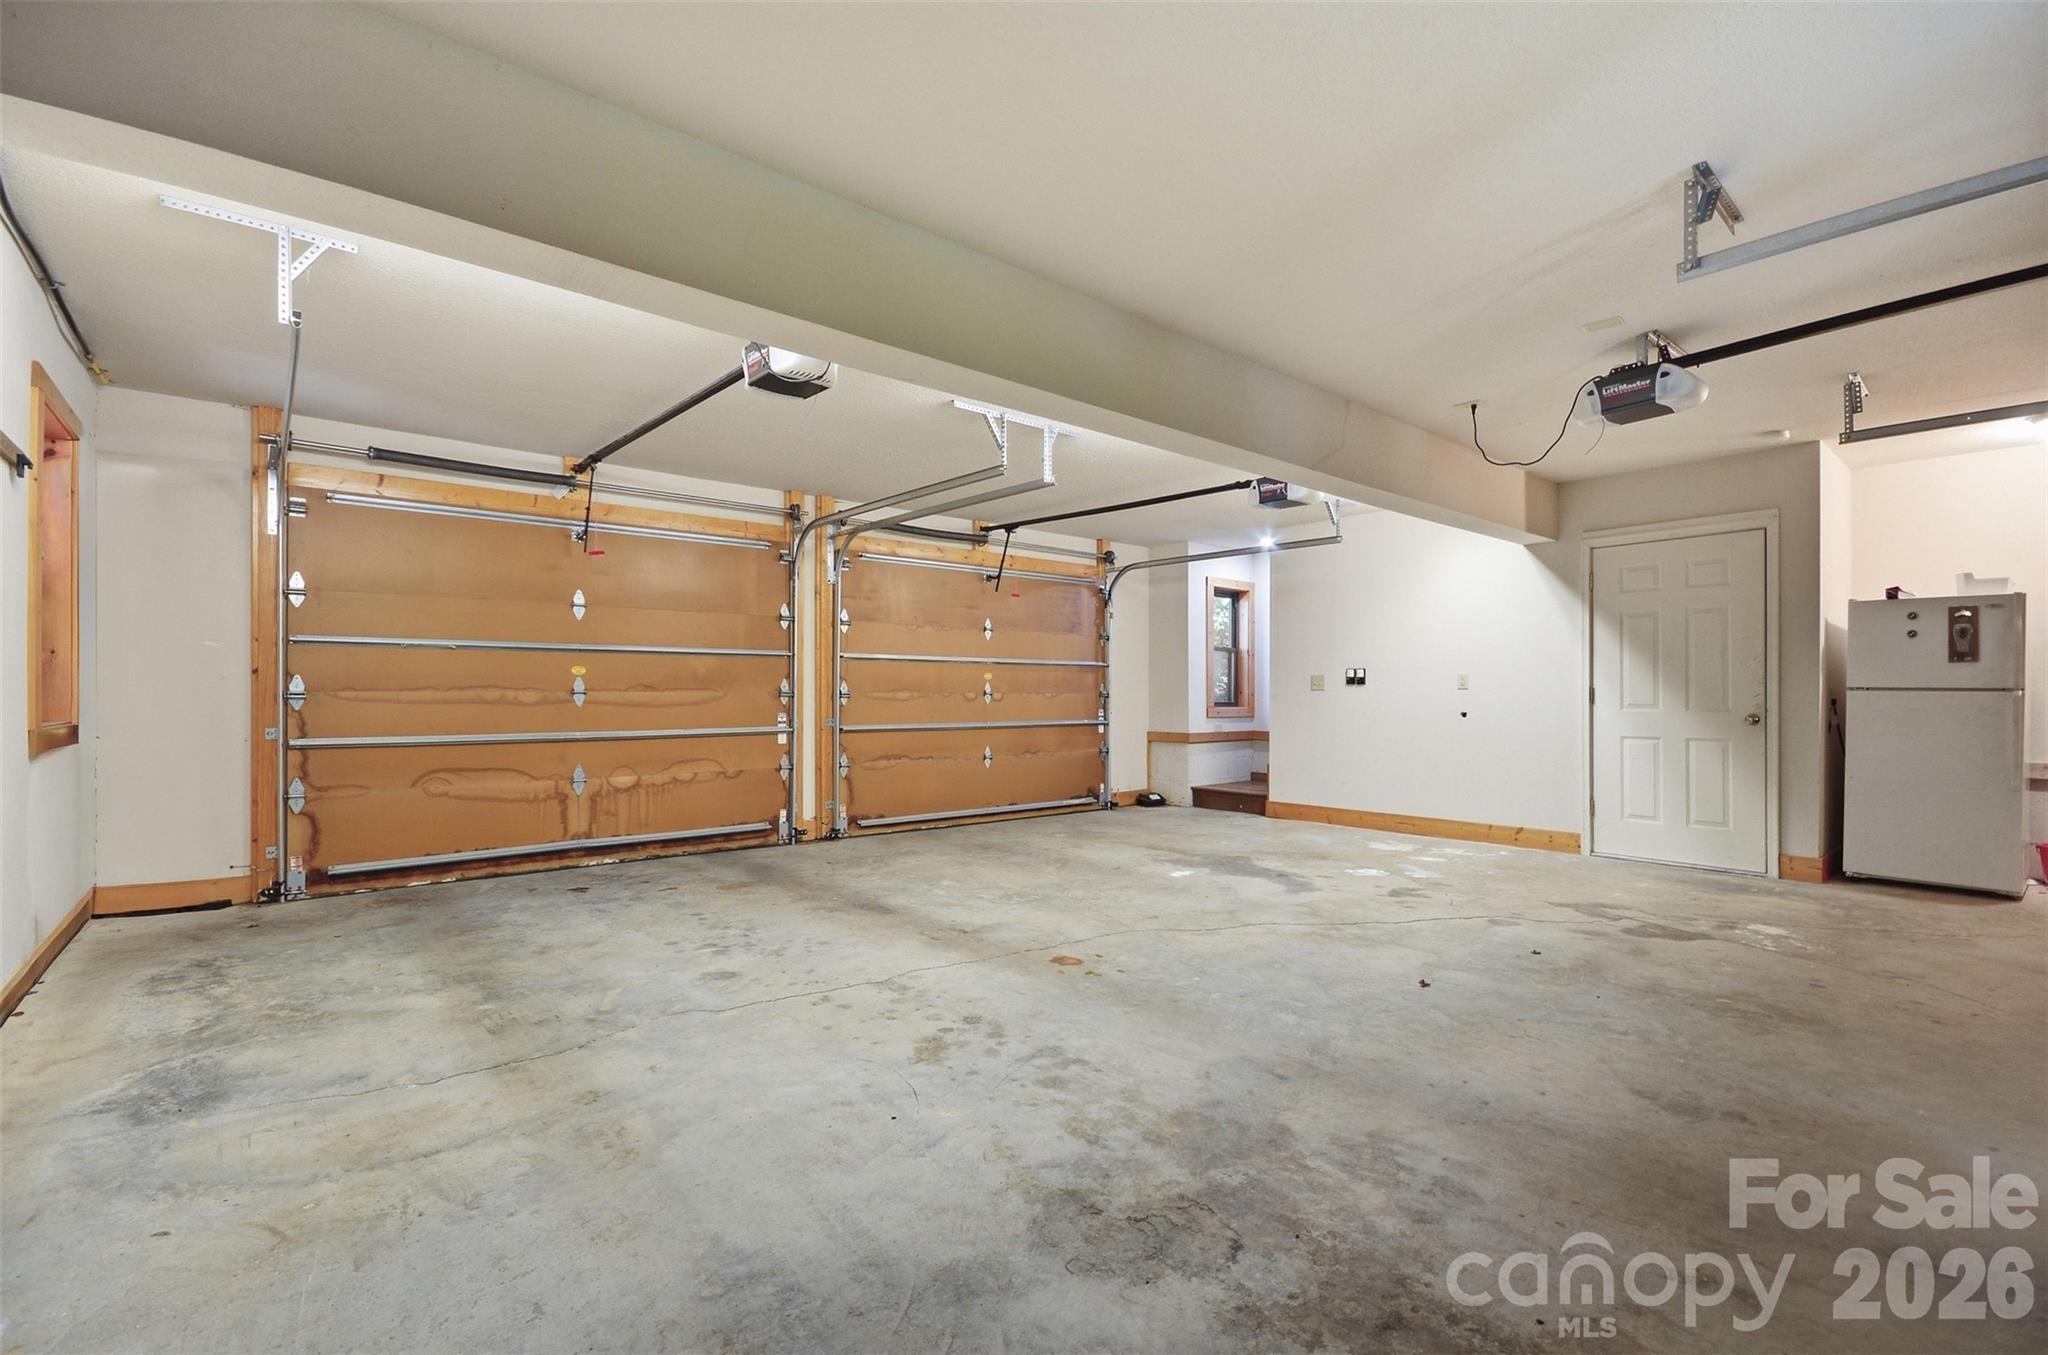
    2

  • Construction Materials

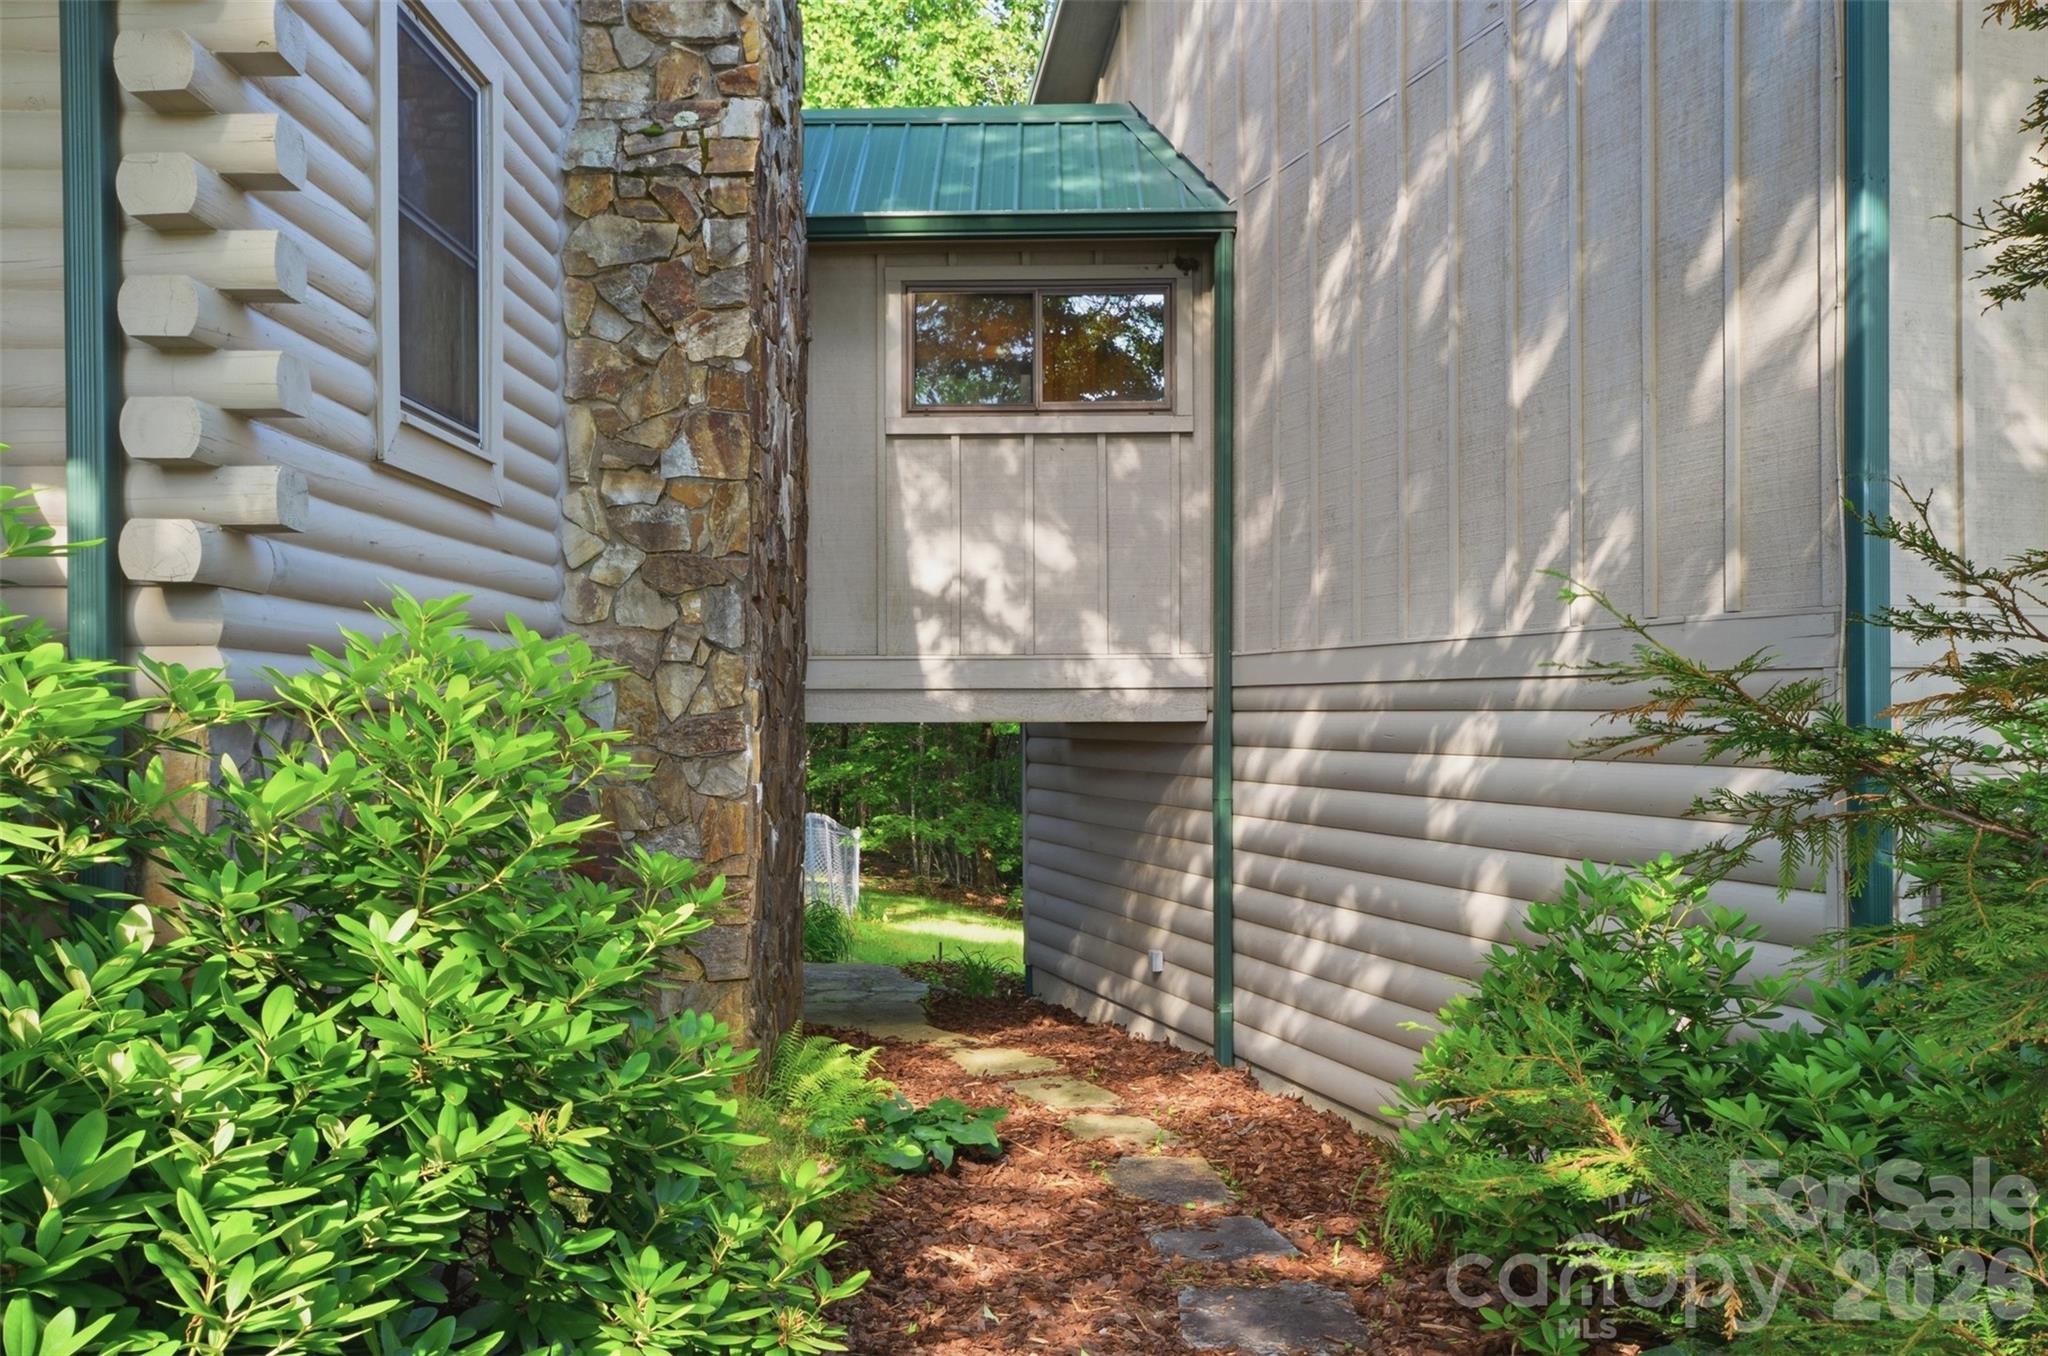
    Log

  • Parking

    Driveway, Garage Faces Front

  • Patio and Porch Features

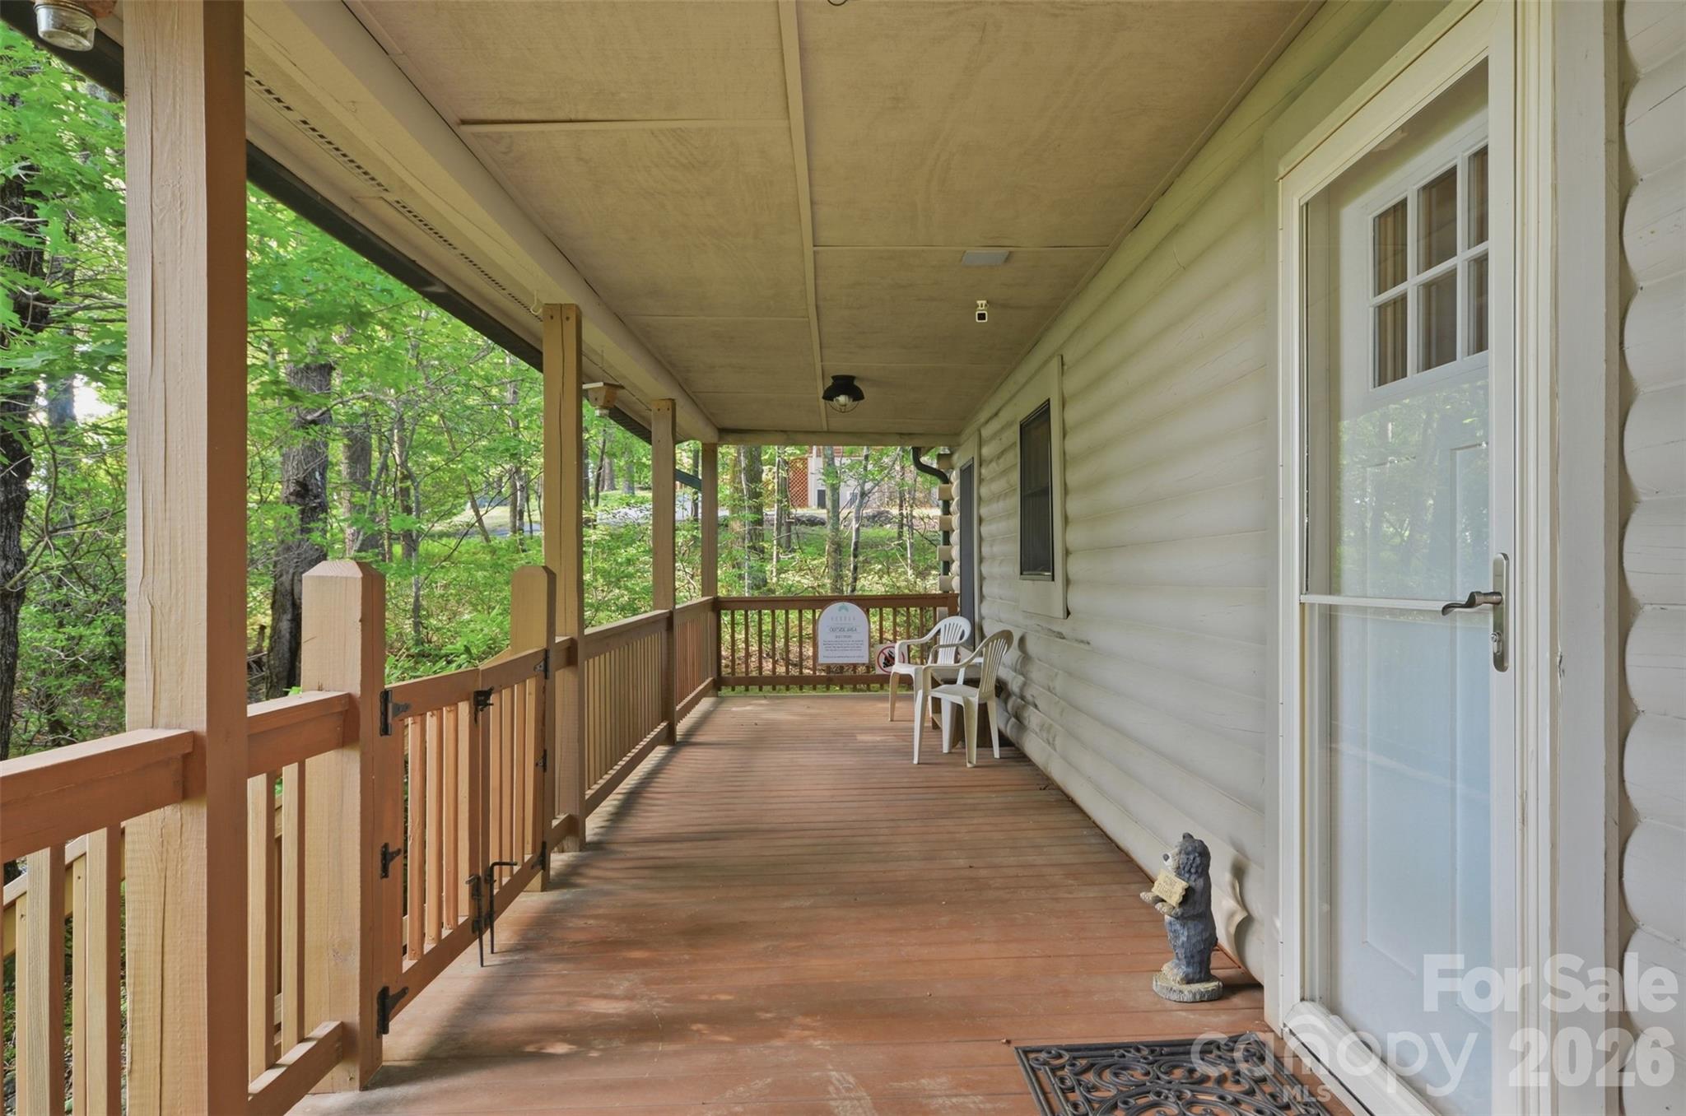
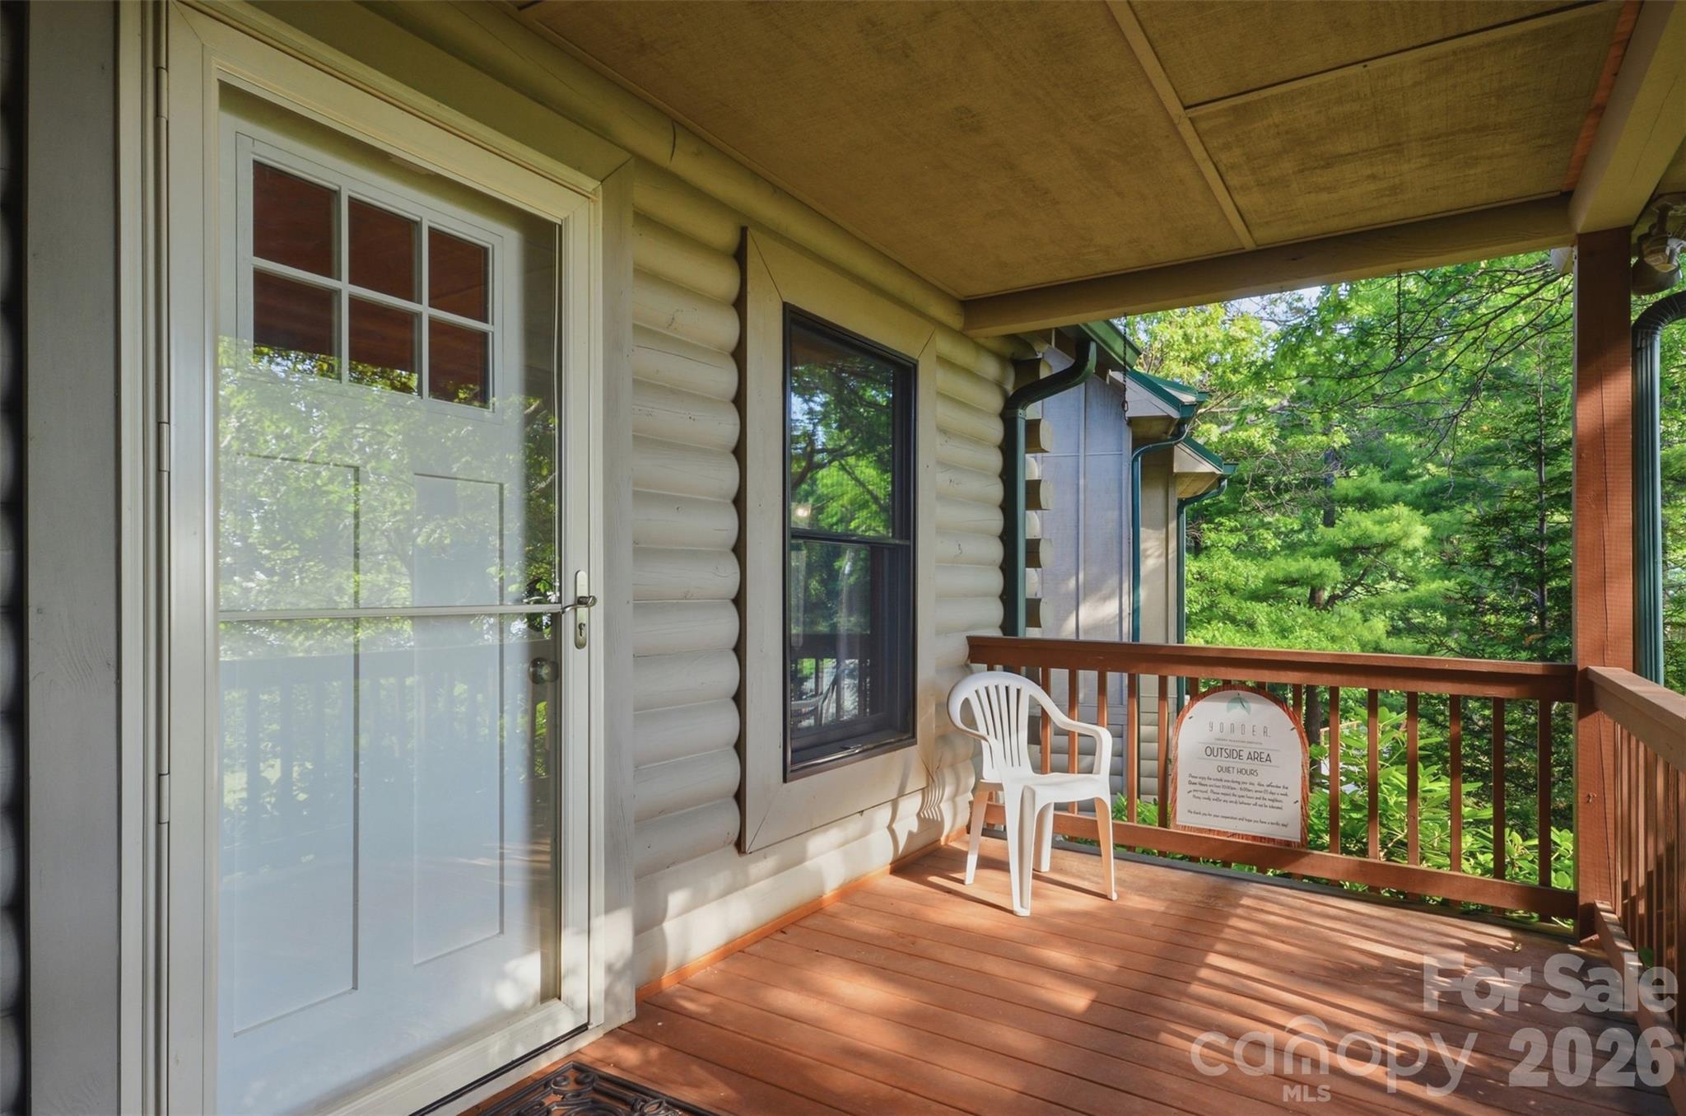
    Covered, Front Porch, Rear Porch

  • Pool

    No

  • View

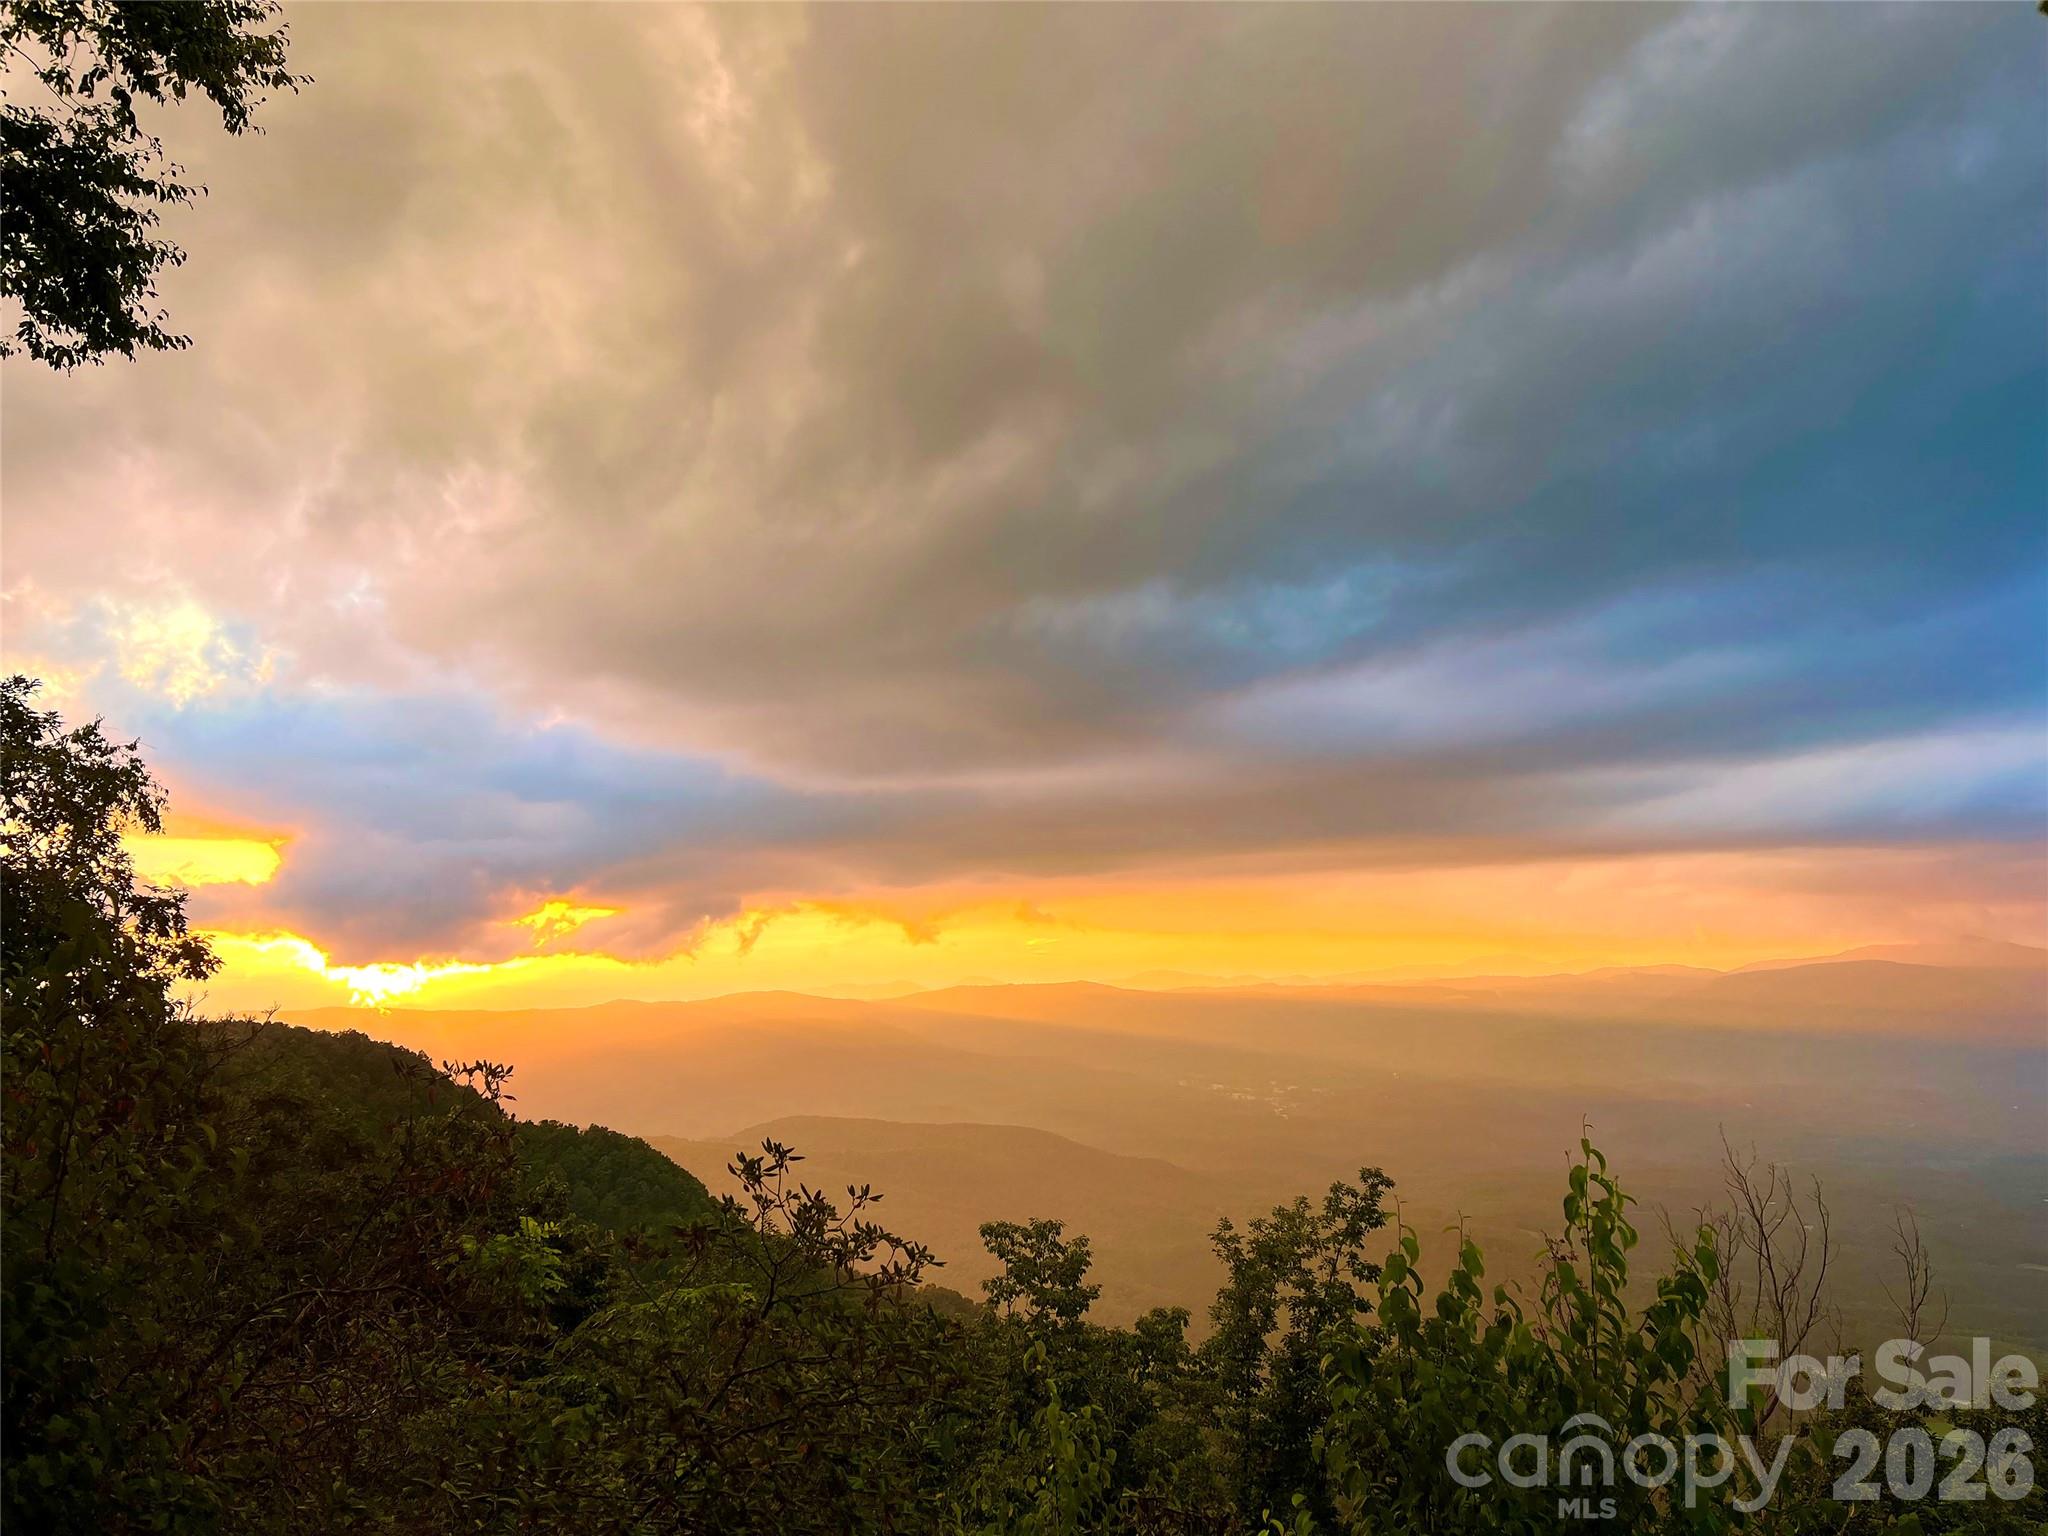
    Mountain(s)

Area & Lot

  • Lot Features

    Level, Sloped, Wooded, Views

  • Property Type

    Residential

  • Property Sub Type

    Single Family Residence

  • Architectural Style

    Cabin

Price

  • Sales Price

    $749,000

  • Sq. Footage

    2,877

  • Price/SqFt

    $260

HOA

  • Association

    YES

  • Association Fee

    $1,000

  • Association Fee Frequency

    Annually

  • Association Fee Includes

    N/A

School District

  • Elementary School

    Polk Central

  • Middle School

    Polk

  • High School

    Polk

Property Features

  • New Construction

    NO

  • Senior Community YN

    NO

  • Sewer

    Septic Tank

Schedule a Showing

Showing scheduled successfully.

<
>
IN PERSON
VIA CHAT

What is 3 + 4 ?


Change time

Mortgage calculator

Estimate your monthly mortgage payment, including the principal and interest, property taxes, and HOA. Adjust the values to generate a more accurate rate.

Your payment

Principal and Interest:

$

Property taxes:

$

HOA fees:

$

Total loan payment:

$

Total interest amount:

$

Location

County

Polk

Elementary School

Polk Central

Middle School

Polk

High School

Polk

Listing Courtesy of Katie Hume , Coldwell Banker Advantage

RealHub Information is provided exclusively for consumers' personal, non-commercial use, and it may not be used for any purpose other than to identify prospective properties consumers may be interested in purchasing. All information deemed reliable but not guaranteed and should be independently verified. All properties are subject to prior sale, change or withdrawal. RealHub website owner shall not be responsible for any typographical errors, misinformation, misprints and shall be held totally harmless.

Agent Jen Audier

Agent | Team Lead

Jen Audier

Call Jen today to schedule a private showing.


* Listings on this website come from the FMLS IDX Compilation and may be held by brokerage firms other than the owner of this website. The listing brokerage is identified in any listing details. Information is deemed reliable but is not guaranteed. If you believe any FMLS listing contains material that infringes your copyrighted work please click here to review our DMCA policy and learn how to submit a takedown request.© 2024 FMLS.
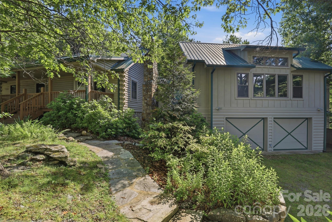
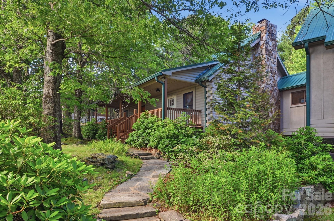
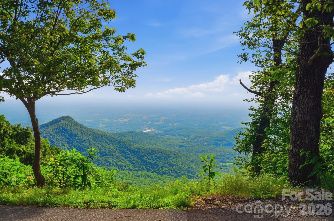
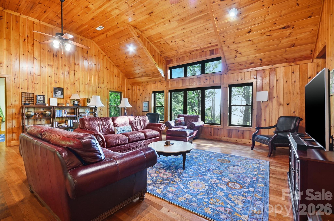
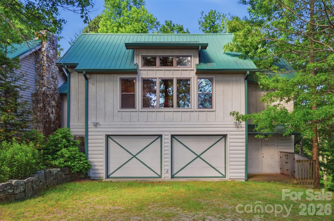
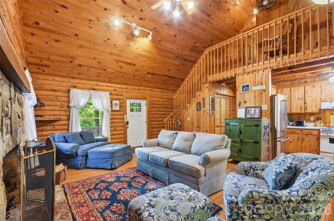
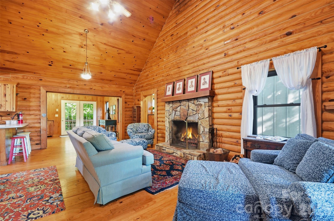
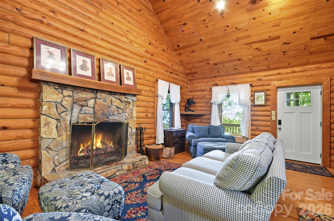
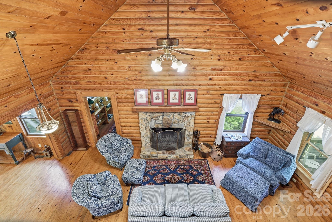
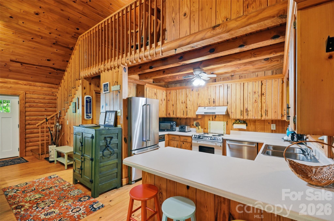
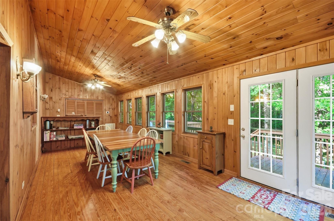
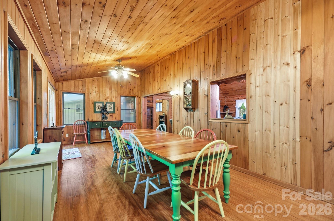
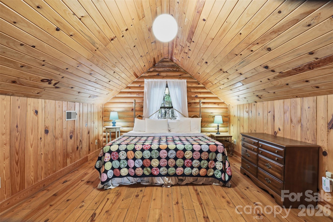
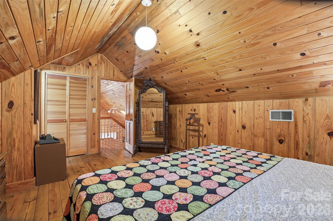
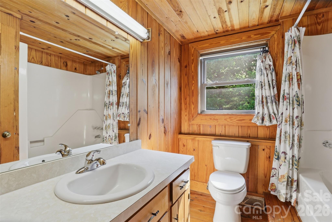
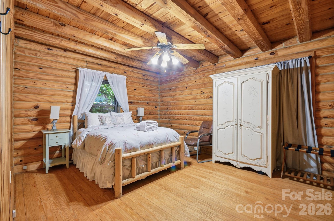
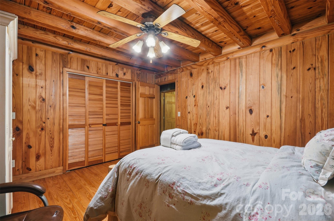
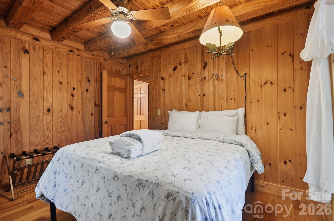
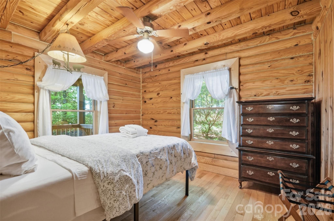
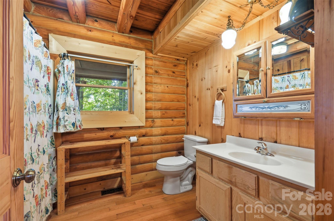
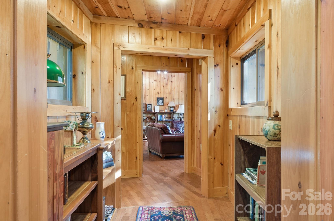
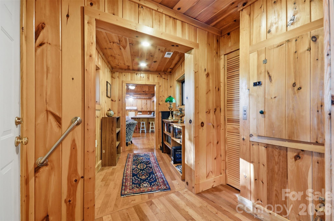
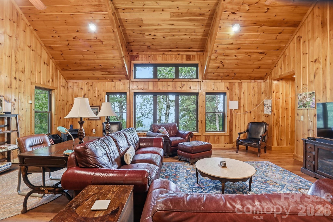
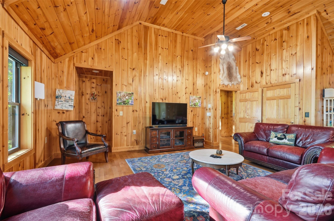
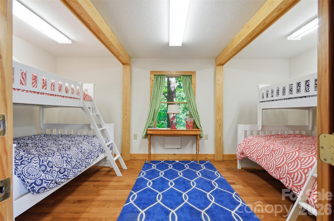
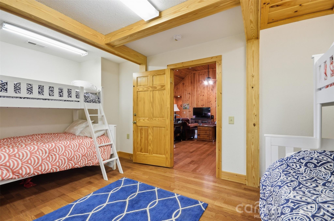
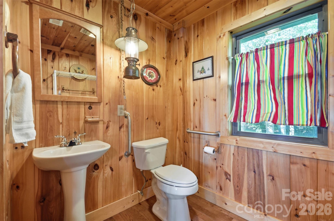
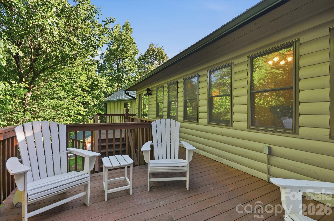
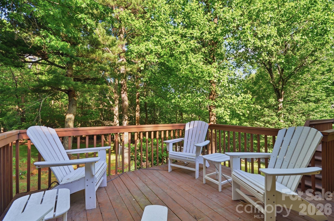
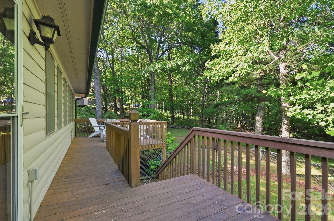
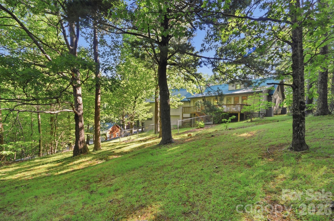
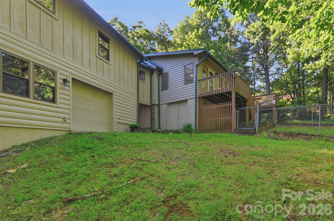
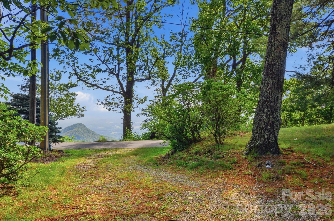
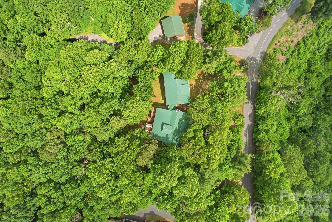
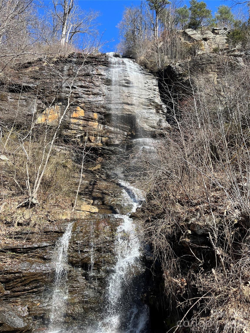
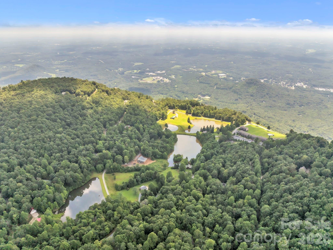
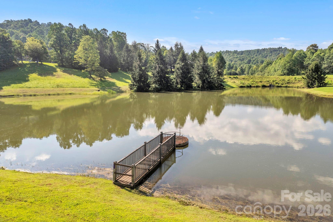
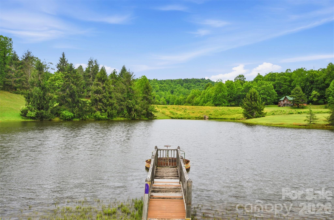
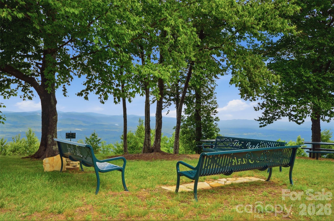
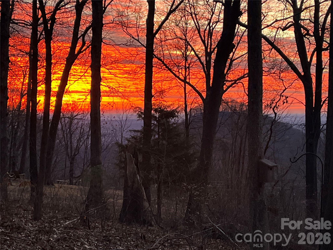
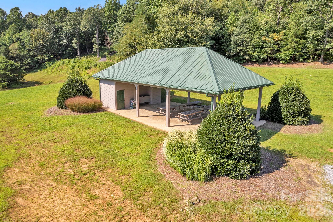
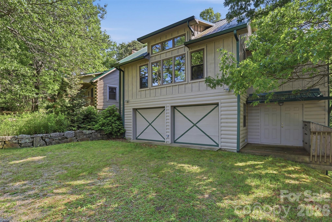
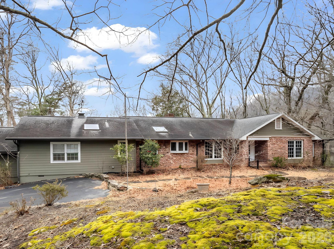
TOP O'THE MOUNTAIN RETREAT WITH LONG RANGE VIEWS aptly named SKYVIEW! The charming original Southland Home log cabin, Plus a huge 2006 addition!  Original cabin with a a big covered front porch, vaulted ceiling great room with floor to ceiling stone gas fireplace, 3 bedrooms & 2 full baths, a large dining/game room & back porch! But Wait, There's More! A gorgeous 2006 addition that seamlessly blends with the original log cabin through matching log construction featuring another gorgeous great room (WOW-HUGE) allowing for larger living/entertaining area with vaulted ceilings & a wall of windows overlooking the long range views (plus sunrise) for fun memorable gatherings, a separate 'sleep 6' bunk room, a half bath, plus a 2+ car garage with an adjoining large storage room w/utility sink! Hardwood floors, natural stone accents reinforce the warm welcoming lodge aesthetic in this amazing, expanded mountain retreat. 1.03 acre yard also offers a partial fenced back yard for pets. This home also had a great vacation rental history managed by offsite company if you prefer to utlilze that option also. Most importantly this mountain getaway has been enjoyed, loved and well maintained by the same familly for over 40 years! The White Oak Mountain Association has 3 fishing ponds, Shunkawauken Falls, a community/private picnic pavillon, & overlook park for community gatherings w/forever views. Columbus & neighboring villages offer golf, shopping, dining, horseback riding, bike riding, hiking, ziplining, Green River rafting, Community Theatre, Movie Theater, & Antiques stores galore! Too much to list! Three airport options: Charlotte, Greenville & Asheville. Come Live & Experience the Total Mountain Getaway, Nestled in Nature, Restore Serenity Living that the beloved SKYVIEW has to offer!

845 Morning Ride Drive

Message successfully sent.

What would you like to know?

What is 3 + 4 ?

I agree to receive email communication and understand I can unsubscribe at any time.

I agree to be contacted by Prestino Advantage via call, email, and text for real estate services. To opt out, you can reply 'stop' at any time or reply 'help' for assistance. You can also click the unsubscribe link in the emails. Message and data rates may apply. Message frequency may vary. Privacy Policy

Related Properties

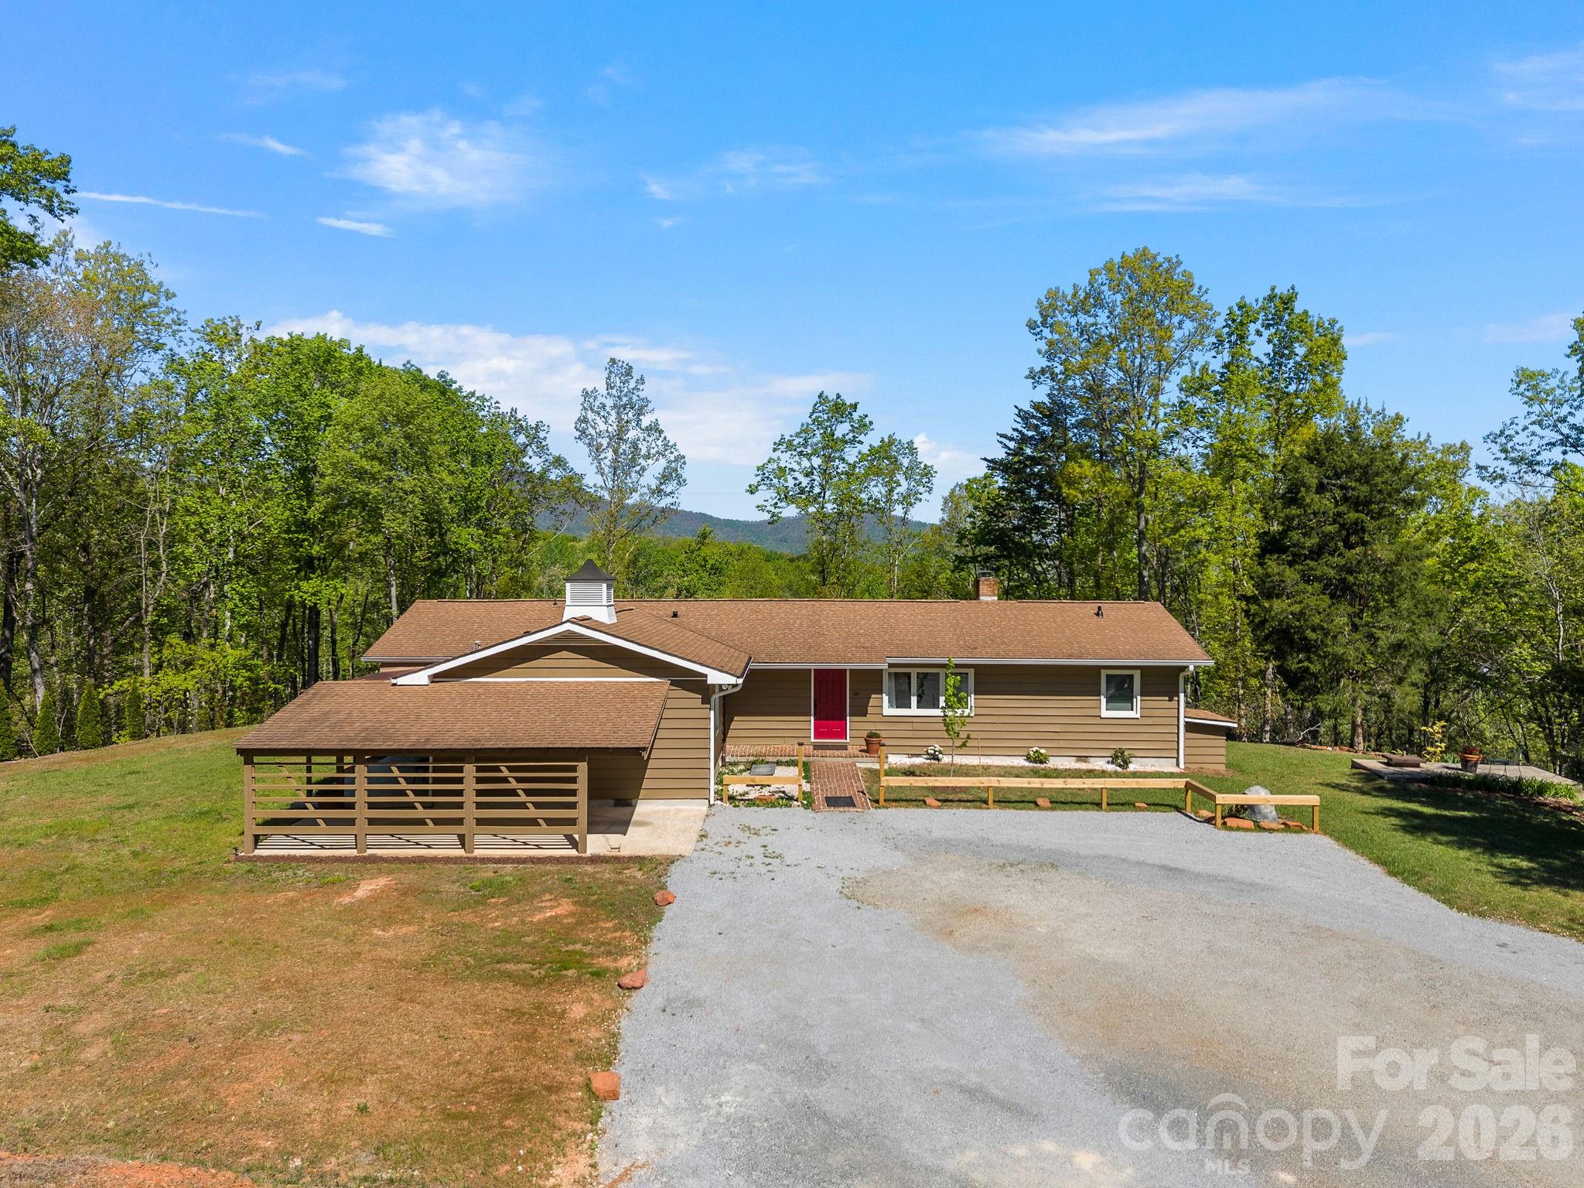
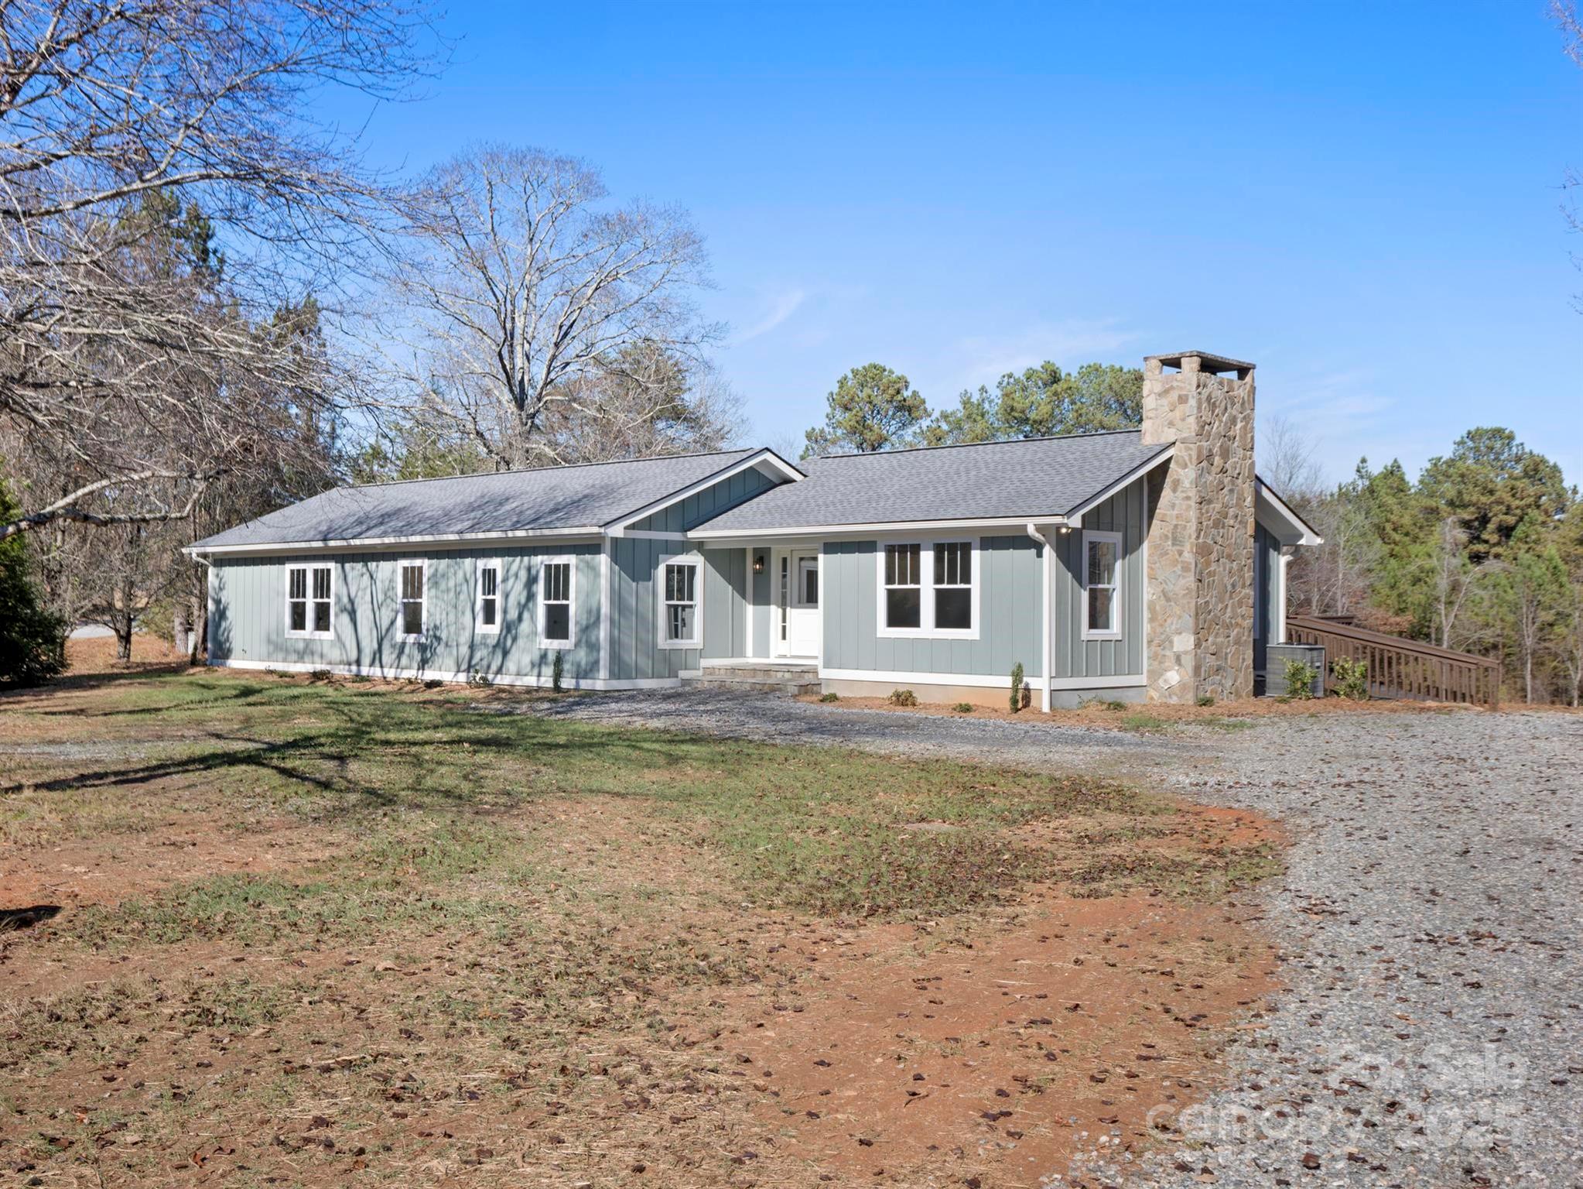
Welcome to a special place in the desirable Persimmon Hill subdivision! Enjoy a scenic year round view from this newly renovated and updated home on a wooded double lot with options to clear for even more views.  There room to include more area for additional gardening and animals.  The home has received an extensive renovation that includes changes to he original floorplan offering  a double primary, including porcelain tiled three bathrooms, a new open kitchen that includes all new appliances, laundry room with washer and dryer, all new Anderson windows with a lifetime transferrable warranty, luxury vinal flooring, wiring, plumbing and so much more!  Original to the  home are the living room built ins and the the focal point of the wood burning fireplace. The sunroom has been converted to heated square footage with the addition of a Hearth Kite 1500 BTU propane wall heater!  The well has had renovation including a new pump and the crawlspace has been encapsulated and has a dehumidifier.  There is plenty of room to add a garage to the home, which was the intent of the Seller while clearing beside the current carport.  The home and septic updates are permitted.  Also note that the outbuilding has multifunctional purpose and has been use for a shop, garage, and storage and could make a wonderful studio or possibly convert to a guesthouse.  The bunker on the property was the original location of the well components which have been redirected to a small addition off the right side of the home.
#4370785

Columbus

110 Persimmon Hill Court

3 Beds

3 Baths

2,121 Sq.Ft.

$699,000

MLS#: 4370785
Price reduced
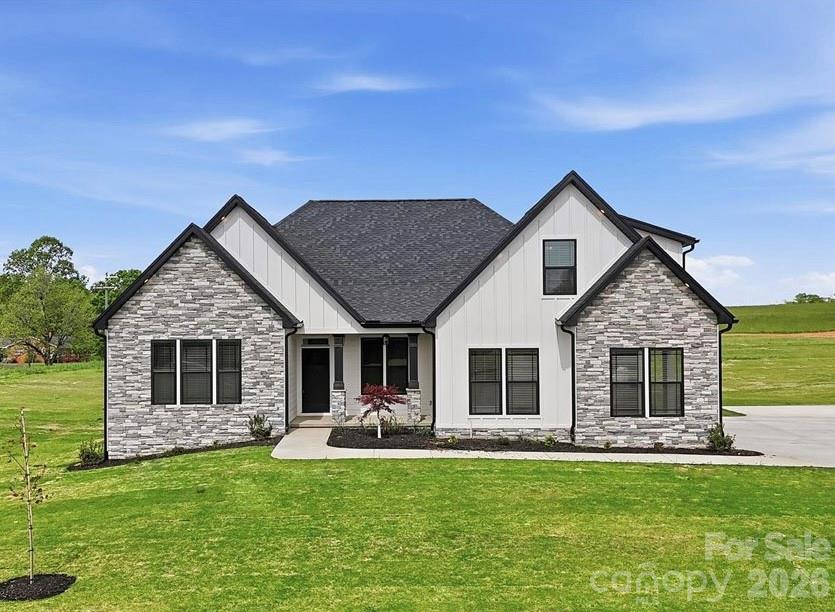
Custom home by local builder on 1.5 acres in Columbus/Greene Creek area! Enchanted Homes' Elite Series. Countless upgrades included. Wall ovens, Upgraded Flooring, Tile Shower w/Frameless Glass Door, Stone Work. Finished Room Above Garage with Bump Out Dormer for extra space. Beautiful views through Living Room, Master and back patio. Extensive trim work and site built columns. Scheduled to be complete around September 2025. The Beaumont Elite with site specific customizations. Must See!
#4373343

Columbus

36 Sky Lane Court 1

3 Beds

2 Baths

2,662 Sq.Ft.

$599,900

MLS#: 4373343
Price reduced
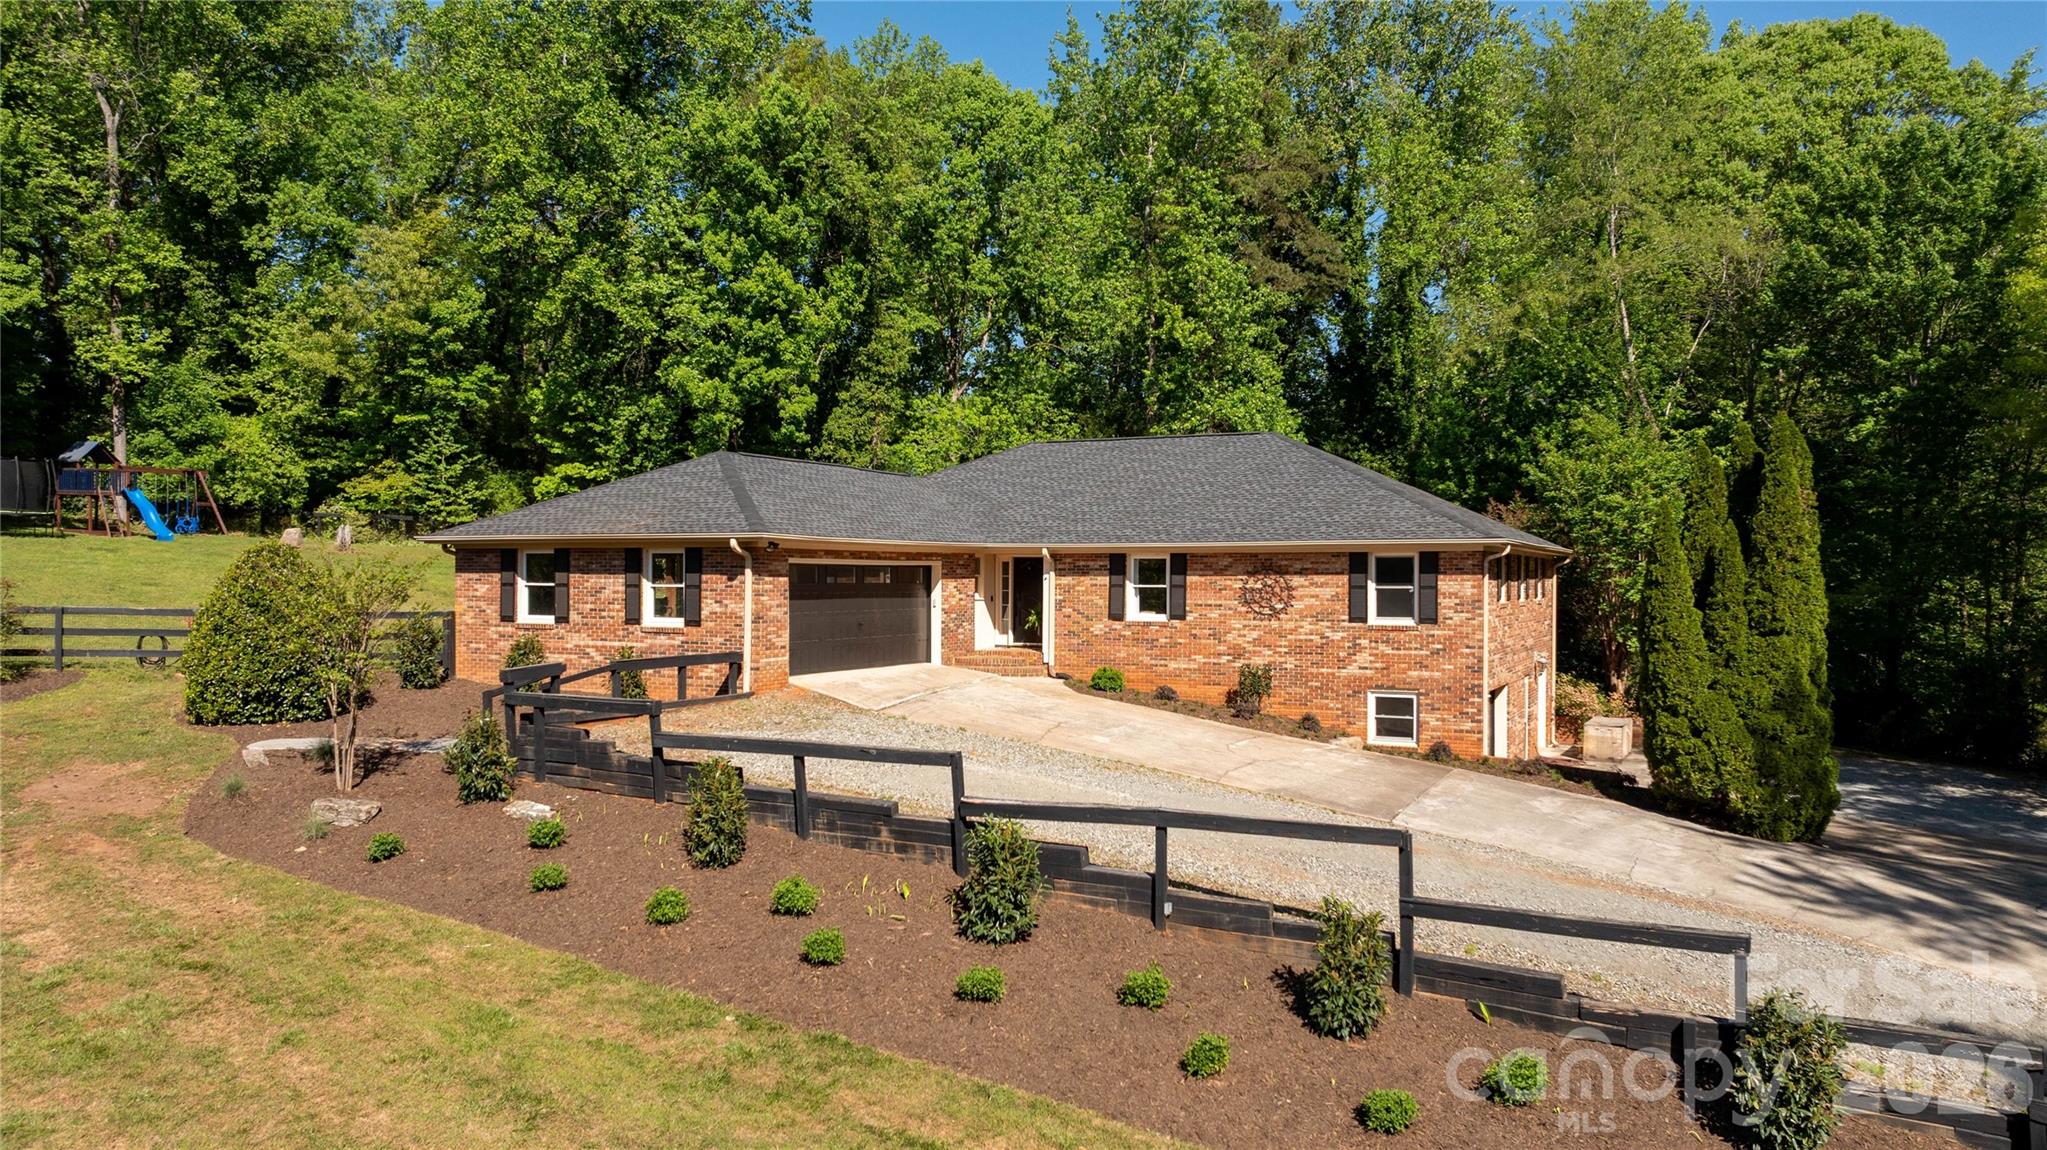
310 Case St in the highly sought after Poppy Slopes Subdivision (NO HOA!) just MINUTES from downtown Columbus restaurants & shops is NOW FOR SALE! This house sits on a quiet 1.3 acres at the end of a cul-de-sac, has been completely renovated with luxury touches and is ready for you to call home. 

*New roof 2025! 
*New HVAC 2025! 
*Fully remodeled bathrooms! 
*Fresh paint! 
*A-frame covered patio added 2022 with outdoor gas log fireplace & heaters! 
*New landscaping 2026! 
*Updated electrical & plumbing! 
*EV charger added to garage! 
*New garage doors 2024 both main level & basement level! 
*Whole house water filtration system 2024! 
*New water line! 
*New pipes! 
*New drains! 
*New footers with 12" block! 
*Detached outbuilding has electrical, a mini split, LVP flooring & insulated walls adding to living space! 

The ENTIRE HOME has been upgraded for you & your peace of mind. Walk in the front door and you'll find a stunning open concept kitchen, living room & dining room complete with custom Amish cabinetry, upgraded appliances, and a gas log fireplace. Down the hall are two bedrooms with a fully renovated bathroom as well as a primary suite featuring a walk-in closet and another fully renovated bathroom with all of the essentials: soaking tub, stand up shower, and double vanity. There is a two-car attached side entry garage on the main level as well as laundry room complete with a sink and cabinet storage space. 

Need more extra living space? Check out the in-law suite in the basement! Enjoy the living room with gas log fireplace, kitchenette, fully upgraded and renovated full bathroom, and flex room to use however you'd like. There is a separate entrance to the basement level, as well as a one-car attached side entry garage and unfinished space perfect for your home gym, workshop, and storage needs. 

The A-frame patio built off the side of the home is immaculate & PERFECT for entertaining! The gas log fireplace & attached heaters help you to enjoy the space year-round. As mentioned, there is also a 245 sq ft detached building finished to the standards of the interior of the home with a mini split, electricity, sliding glass doors & small, attached deck. 

Need a hot tub? You've got one! Moving & need furniture? Sellers are willing to work with you on most of the furniture items! The hot tub may remain with the home if you'd like! As if all of this wasn't enough, the yard features a full fence! 

The photos don't do justice and there is so much more to this luxurious home offered at an affordable price - don't hesitate, schedule your showing today!
#4371451

Columbus

310 Case Street

3 Beds

3 Baths

3,474 Sq.Ft.

$635,000

MLS#: 4371451
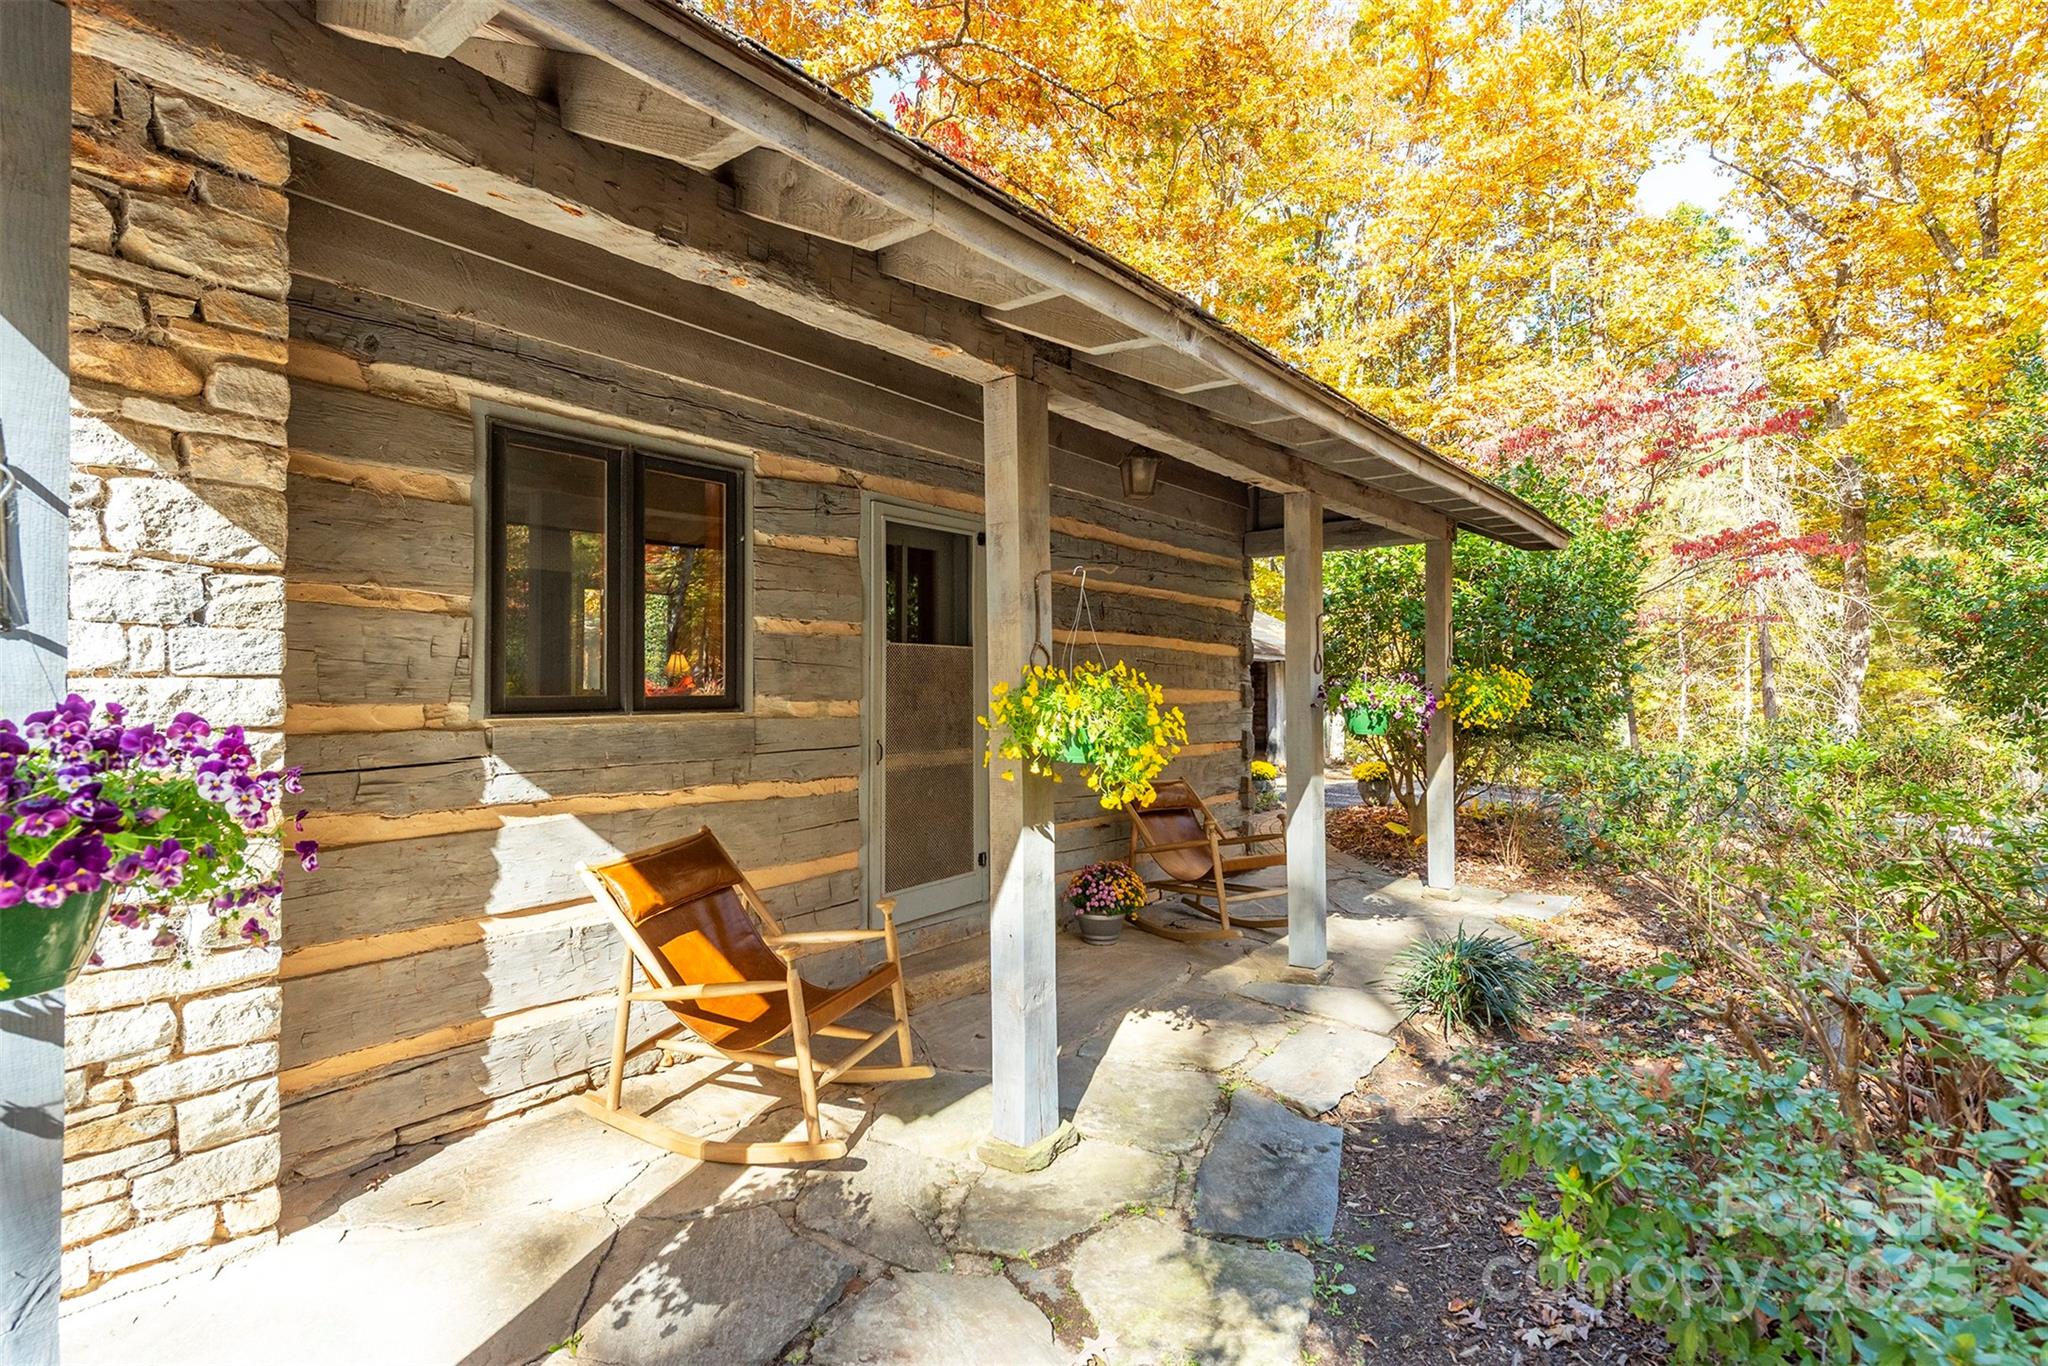
A RARE opportunity to own a true Western North Carolina icon! This distinguished family home—constructed with logs transported from a cabin in Tennessee—is steeped in local history and timeless character. Long celebrated as a gathering place for the community, the property spans 4.5 picturesque acres, with the option to purchase additional surrounding land. The 4.5-acre parcel is part of a 55-acre parcel that is being surveyed and is currently listed. See MLS #4295084. ADDITIONAL ACREAGE is available with the house!  Contact listing agents for details.
Ideally located within walking distance of downtown Columbus, the charming seat of Polk County, and just minutes from I-26, this estate offers convenient access to Asheville, Greenville, SC, and three major airports—perfectly balancing historic appeal with modern accessibility.
Step back in time and imagine the possibilities! Featuring five fireplaces, a magnificent hand-laid rock chimney, a slate roof, and wormy chestnut details, this residence showcases the masterful craftsmanship of a bygone era. A gas-fired boiler provides classic radiator heat throughout, preserving the home’s authentic warmth and charm. The original wood floors in the living area and kitchen have been recently refinished, revealing their rich natural beauty.
The pastoral setting, combined with wooded privacy and sweeping grounds, creates endless potential. Restore it as a grand private residence, design a multi-generational compound, establish community living, or reimagine it as a boutique retreat or event venue. With your thoughtful updates and renovation, the opportunities are truly limited only by your imagination.
This is your chance to own a piece of Polk County history and create a lasting family legacy.
Property is being sold “as is.” Seller will make no repairs. (Tax records currently reflect 55 acres).
#4211548

Columbus

102 Weaver Mill Road

3 Beds

3 Baths

3,177 Sq.Ft.

$790,000

MLS#: 4211548
Price reduced
New!! Price improvement! Welcome to 100 Gilbert Road, a stunning house for sale that offers both privacy and
convenience. Situated on 9.55 acres of land at the end of a peaceful dead-end road, this property
provides a serene retreat away from the hustle and bustle of city life. Step inside this beautifully
remodeled home and be captivated by its modern charm. With 1762 square feet of living space,
this house boasts three spacious bedrooms and 2.5 bathrooms. The main bedroom suite offers
a tranquil sanctuary with its own private bath, providing the perfect escape at the end of a long
day. The meticulous designed kitchen is a culinary enthusiast's dream. Equipped with newer
appliances and solid surface countertops, it is both stylish and functional. Enjoy cooking family
meals or entertaining guests in this inviting space. The open-concept layout seamlessly connects
the kitchen to the large family room featuring an elegant gas logged fireplace, creating a cozy
ambiance for gatherings or relaxation. Oak hardwood floors throughout add warmth and
sophisbcabxon to every room. The laundry/mud room conveniently leads out to an oversized
deck where you can savor your morning coffee or host summer barbecues. Convenience is key
with easy access to shopping, dining, and the interstate highway. Whether you're commuting to
work or exploring nearby attractions, you'll appreciate the excellent location of this property.
Don't miss the opportunity to make this house your home.  This property could also offer the outdoors type with space for a garden, horses or livestock.  Property offer the Equestrian access to CETA deeded trail access which opens up the country side for your horseback riding pleasure.  Contact us today to schedule a
viewing and experience the beauty and tranquility of 100 Gilbert Road for yourself.
Seller will owner finance the purchase with 20% down.
#4305594

Columbus

100 Gilbert Road

3 Beds

2 Baths

1,762 Sq.Ft.

$720,000

MLS#: 4305594
Price reduced
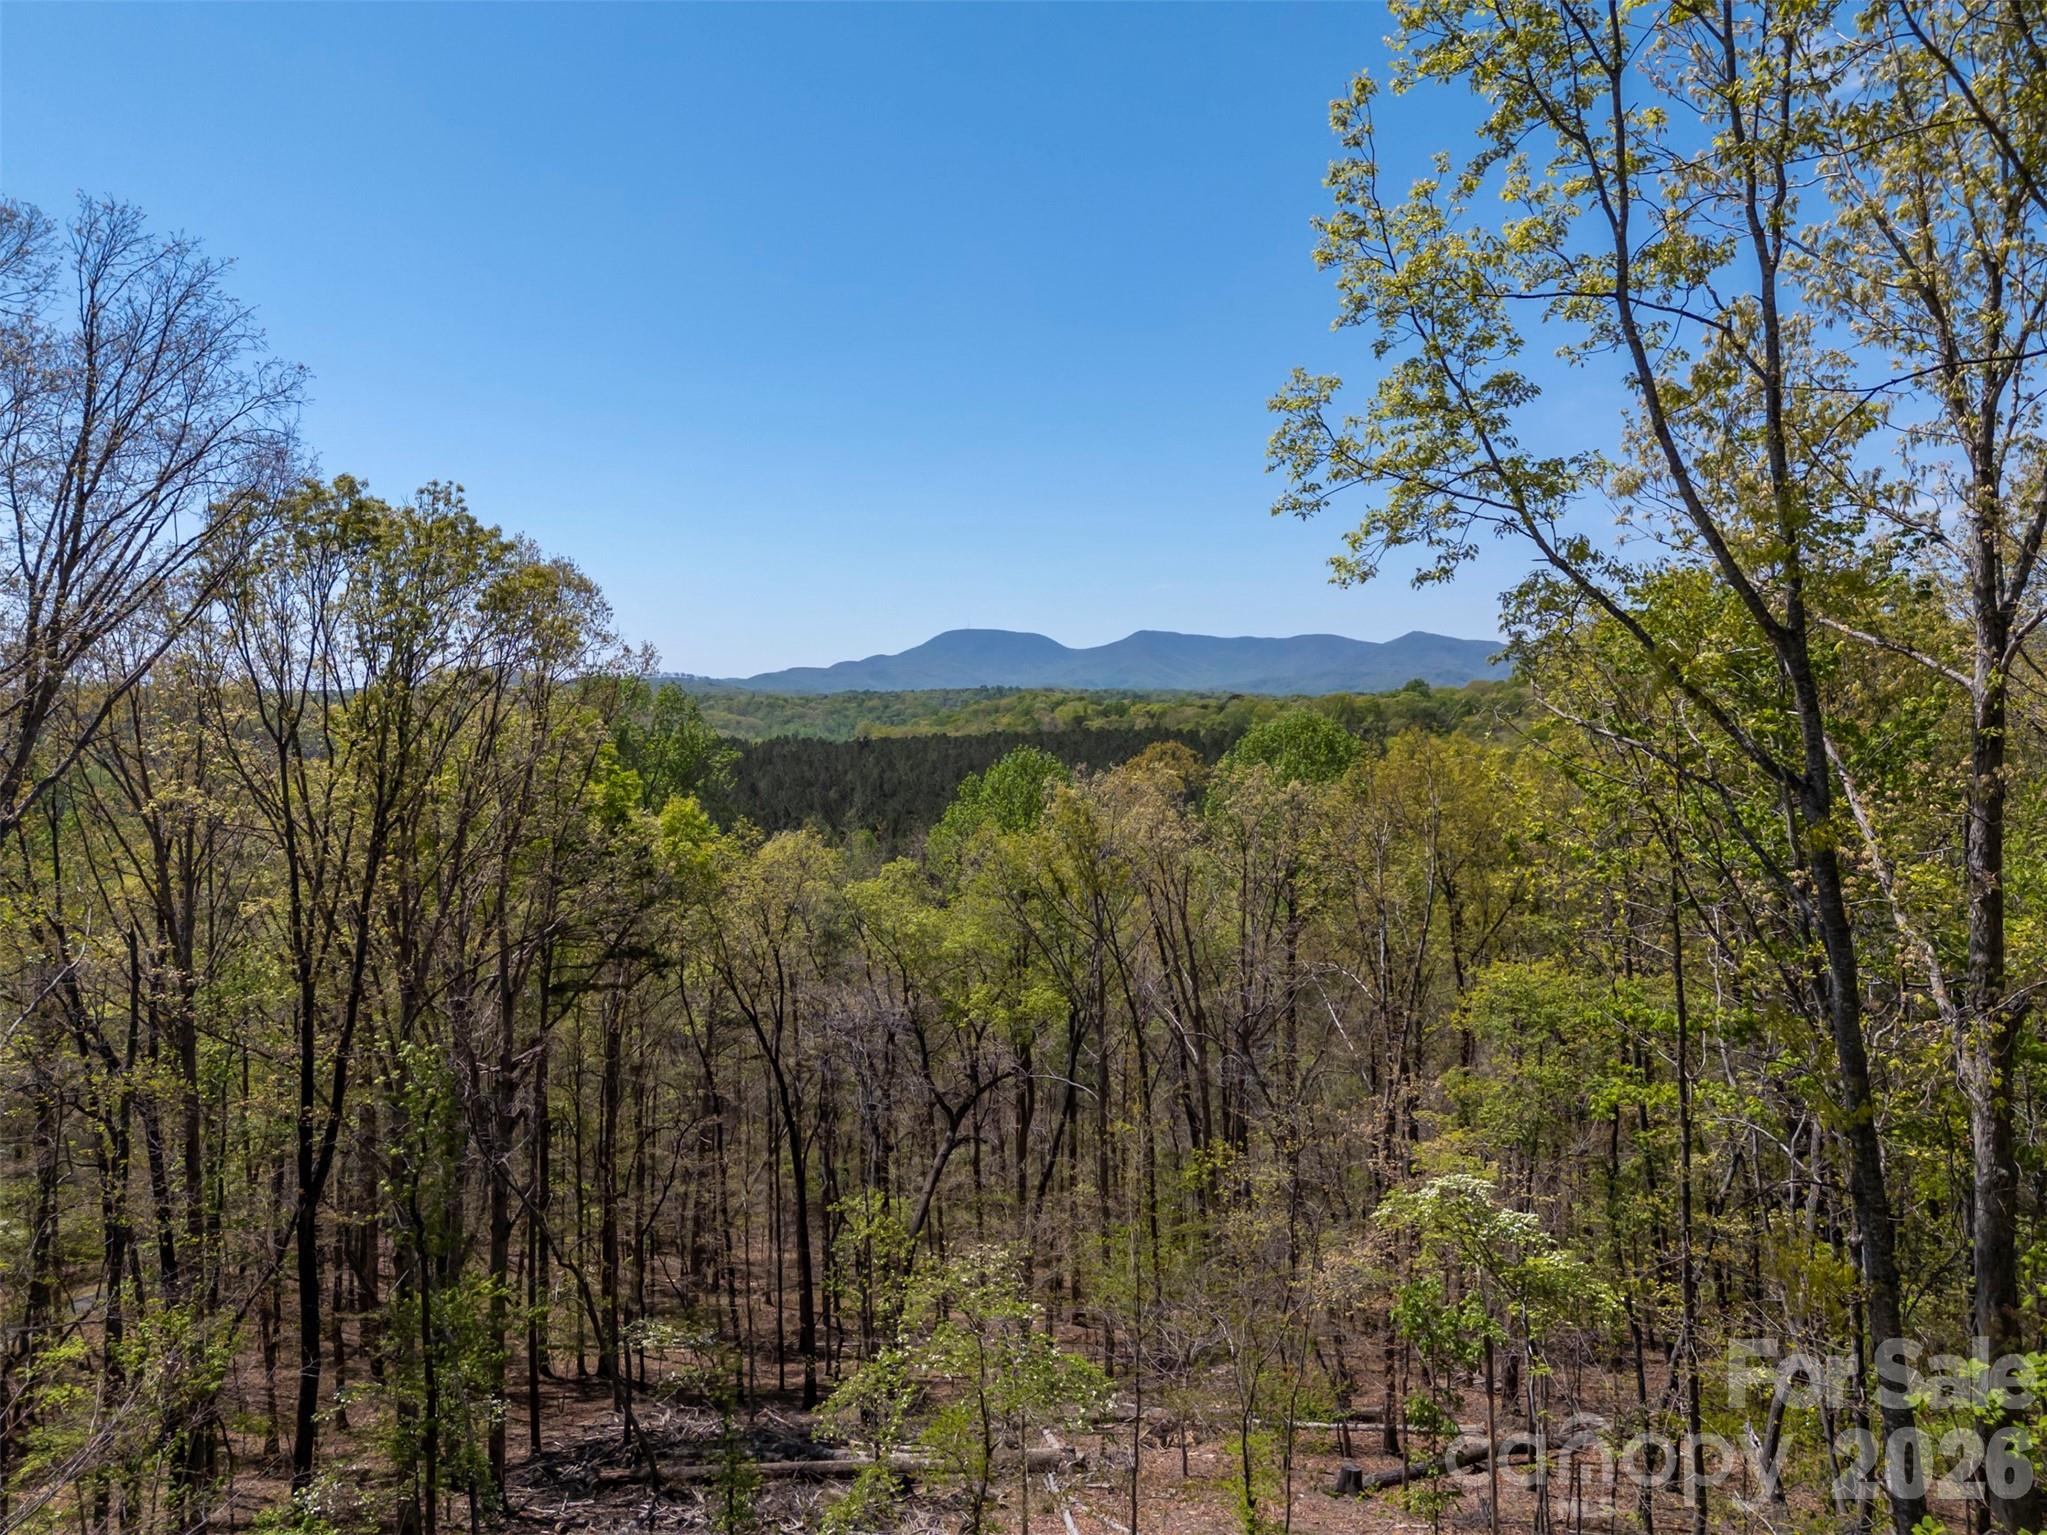
Tucked at the end of a picturesque, tree-canopied drive in the highly desirable Tryon area, this private sanctuary offers something truly rare: direct access to the celebrated FETA trail system, which winds right through the property, complemented by a network of carefully maintained private hiking trails. Recently updated and surrounded on all sides by natural beauty, this is a home where peace and quiet aren't amenities—they're a way of life.
The home itself was designed to dissolve the boundary between indoors and out. Expansive windows in nearly every room create a treehouse-like feel, flooding the interior with natural light and framing stunning mountain views that change with the seasons. The open-concept design and split-bedroom floor plan strike an ideal balance of comfort and function, whether you're hosting a crowd or settling in for a quiet evening beside the double-sided fireplace that warms both the living room and sunroom.
The layout includes two full bedroom suites plus a third bedroom that works equally well as a guest room or office. The main suite features a large walk-in closet and a bathroom with both a shower and a free-standing soaking tub—but its true showpiece is the private screened-in porch, accessed through double doors from the bedroom. Sip your morning coffee, watch the birds and deer, or simply meditate in complete seclusion; no one can see you here, and nothing disturbs the silence.
At the heart of the home is a well-appointed kitchen outfitted with new Wolf and Bosch appliances. A versatile multipurpose room with a built-in window seat and storage offers flexible space for work, hobbies, or unwinding. Throughout the house, every detail was chosen to deepen your connection to nature without sacrificing modern comfort.
Equestrians will appreciate the property's horse-ready amenities, including a new run-in shelter with a feed/tack room and new fencing. The detached garage/workshop offers exciting potential as a future studio or additional living quarters—a septic permit for the conversion is already on file. And for those who want more room to roam, an adjacent 5-acre parcel is available for purchase to expand grazing land.
Whether you envision a peaceful retreat, an outdoor enthusiast's basecamp, or the foundation of your dream equestrian lifestyle, this one-of-a-kind property delivers endless possibilities in a natural setting that simply can't be matched.
#4368569

Columbus

2825 River Road

3 Beds

2 Baths

2,662 Sq.Ft.

$849,000

MLS#: 4368569
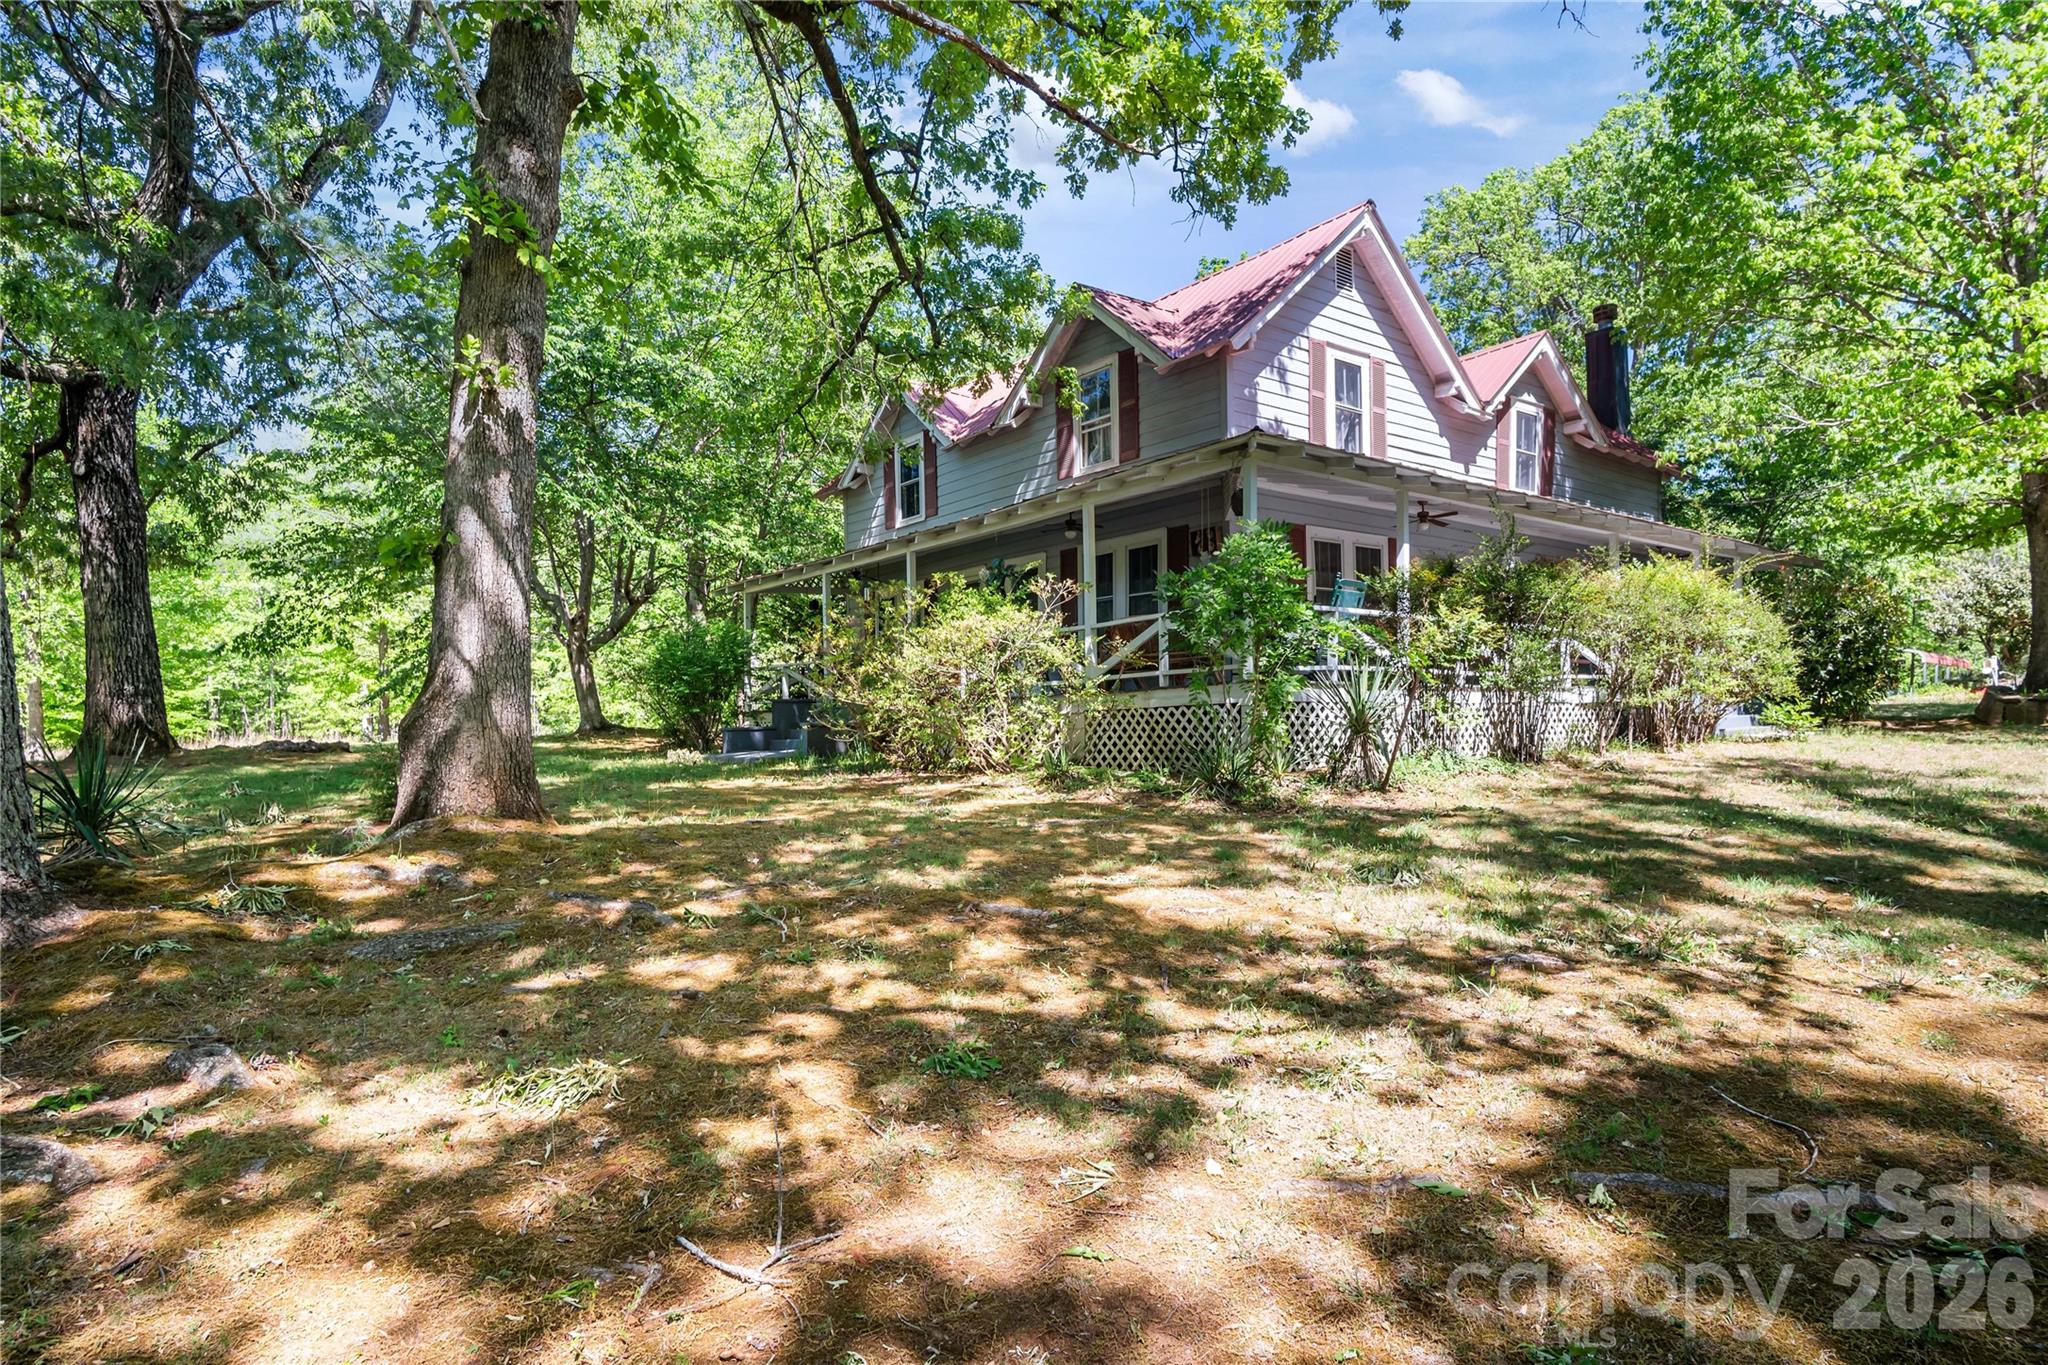
Charming Farmhouse built in 1899 and has been loved for over 100 years. Home has a wraparound porch and patio looking out over the 8.4-acre lot, which is mostly cleared and ready for livestock, farming, or future development. Step inside this timeless treasure and you'll notice the hustle and bustle of life just float away!  The main floor has a large family, dining, and living room set up with doors that lead out to the porch, a large open kitchen with a breakfast nook, with windows on all sides, a high countertop for a couple of chairs, and a full bathroom with a jetted tub. There is also one bedroom on the mail level. Upstairs you have 2 or 3 more bedrooms and large full bathroom!  Property boasts a circular driveway, a carport, a barn, and a workshop.  Most of the 8 acres is cleared already - and Fir or Cypress trees were planted on the boundary lines, providing added privacy!  Home also has mountain views from the back patio!!  This is a one-of-a-kind home and property, located in between Tryon & Columbus, NC, just a few minutes from either town; close to I-26, HWY 74, TIEC, St. Luke's Hospital, and shopping.  Greenville, Asheville and Charlotte are all approx. an hour away.  Quiet, Private Retreat - could this be your forever home?  Set up your appointment today!!
#4374631

Columbus

283 Constant Lane

3 Beds

2 Baths

2,000 Sq.Ft.

$645,000

MLS#: 4374631
Price reduced
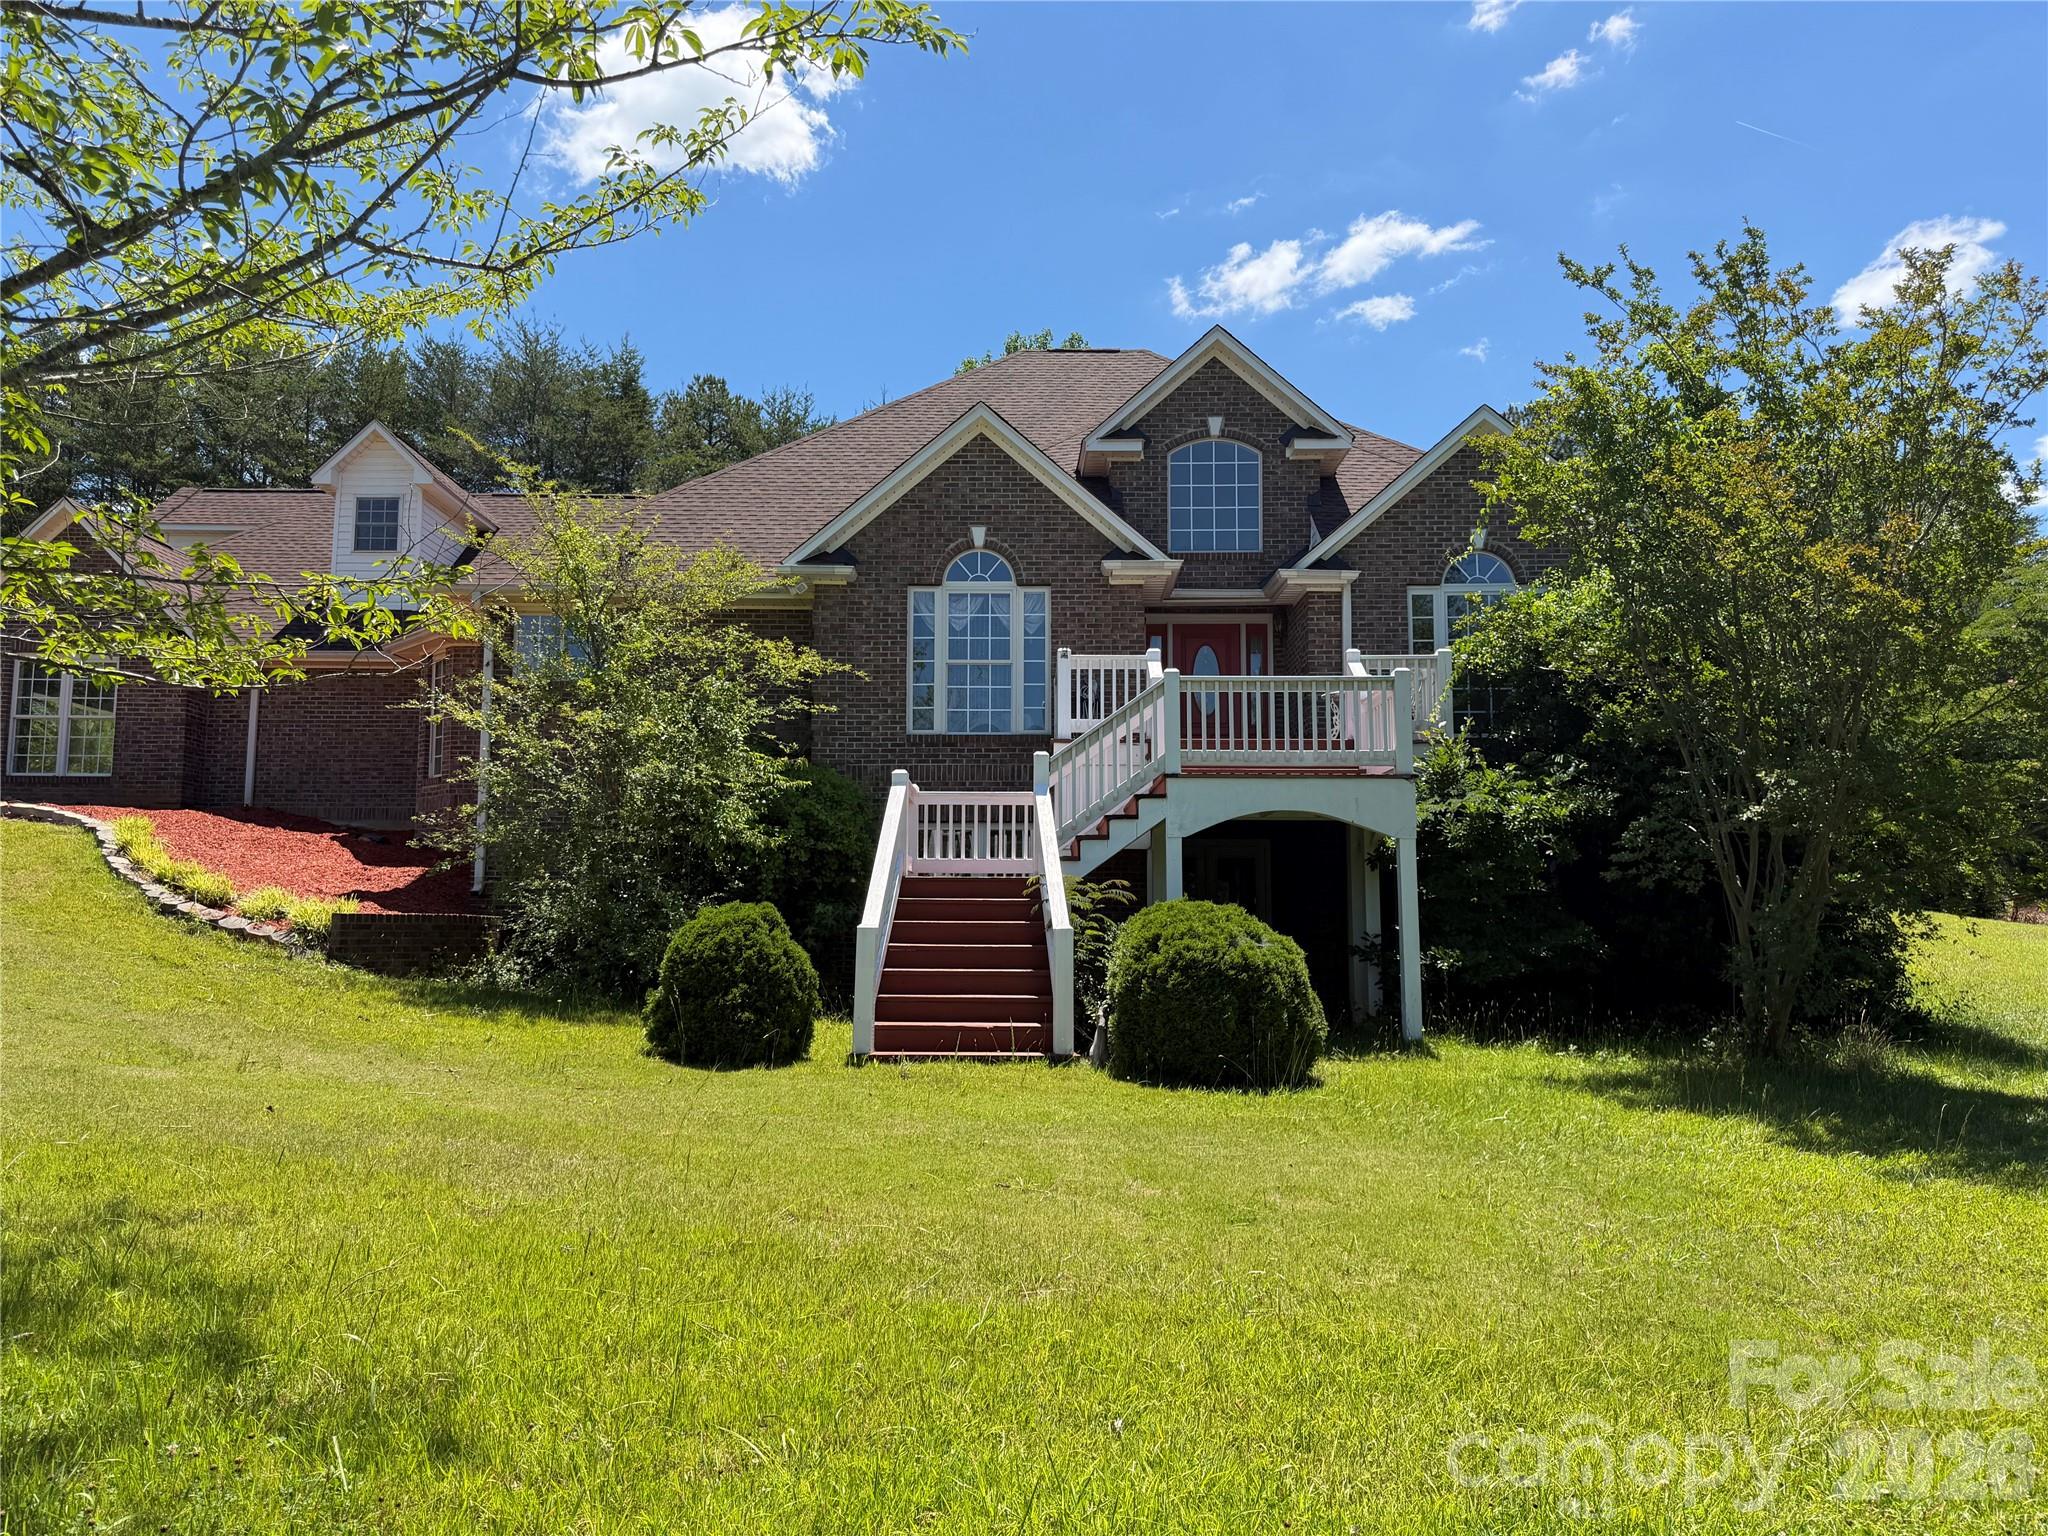
Welcome to this lovingly cared for traditional brick home, perfectly situated on nearly 4 acres just moments from the heart of town. Steeped in classic charm and graced with breathtaking year-round mountain views, this property offers the perfect blend of privacy, convenience, and impressive amenities. A flexible space with a large closet is ideal for a home office, hobby area, or extra guest accommodations.  Whether you love to host gatherings or prefer quiet evenings with friends, the spacious billiard room is the perfect setting for entertainment and relaxation. Once in the kitchen you will notice that the electric cooktop is designed for versatility, featuring interchangeable griddle, grill, and electric burners making it perfect for the home chef!  The large unfinished basement is a blank canvas offering space for storing seasonal items or fitness area or maybe even a playroom.  It could also be an ideal spot for a workshop or crafting area---the choice is yours!  Step out onto the fenced back patio, where a large gazebo creates an inviting space for outdoor dining, entertaining, or simply relaxing in privacy. The expansive grounds offer ample room for gardening, play, or future enhancements.  This home allows for owners to be able to enjoy the tranquility of country living with the convenience of being very close to shopping, dining, the hospital and the interstate. Whether you desire privacy or would like to host gatherings, or simply seek inspiration from the scenic views, this home is a rare opportunity to have it all.  Don’t miss your chance to own this exceptional property—schedule your private tour today!
#4331435

Columbus

92 Rodaeo Drive

3 Beds

3 Baths

2,851 Sq.Ft.

$685,000

MLS#: 4331435
Perfectly positioned at the intersection of privacy and convenience, this inviting home offers the best of both worlds. Located just 2 miles from downtown Columbus and only minutes to I-26, you’ll enjoy easy access to shopping, dining, and everyday essentials while still savoring a peaceful, private setting.

Designed with both entertaining and everyday living in mind, the home features a thoughtful layout that provides seamless gathering spaces along with quiet areas for relaxation. The partial basement offers endless potential—a blank canvas ready to be transformed into additional living space, a home gym, workshop, or whatever suits your needs.

Outside, a detached two-car garage provides excellent flexibility for storage, hobbies, or a dedicated workshop. Situated on a generous 1.82-acre corner lot, the property offers space to spread out and enjoy the outdoors.

Recent updates include a brand-new HVAC system installed in early 2026, providing comfort and peace of mind for years to come.

This property truly checks all the boxes—location, space, and potential. Schedule your showing today!
#4368067

Columbus

117 Hummingbird Lane

3 Beds

2 Baths

2,590 Sq.Ft.

$675,000

MLS#: 4368067

 - property

Send a message

Message successfully sent.

Your message

What is 3 + 4 ?

Reason for contacting?

I agree to receive email communication and understand I can unsubscribe at any time.

I agree to be contacted by Prestino Advantage via call, email, and text for real estate services. To opt out, you can reply 'stop' at any time or reply 'help' for assistance. You can also click the unsubscribe link in the emails. Message and data rates may apply. Message frequency may vary. Privacy Policy

Sign Out

Virtual Assistant

Would you like to take the next step with this property? We can help you schedule a showing or virtual tour, or send you more details.

Yes, I would like more information.

Thank You for Your Reply, One of Our Agents will contact you as soon as possible

No, maybe later.

Thank you, you can always contact me via email, phone number or through the contact form.

Realhub AI

Lucy - Your AI-Powered Realtor

Update Your Temporary Password

Personalize your search

Enter your email and we'll notify you immediately when new listings match what you're looking for.

or enter email address

Already have an account ? Login here

Continue your home search

I agree to receive communications and understand I can unsubscribe at any time.

I agree to be contacted by Prestino Advantage via call, email, and text for real estate services. To opt out, you can reply 'stop' at any time or reply 'help' for assistance. You can also click the unsubscribe link in the emails. Message and data rates may apply. Message frequency may vary. Privacy Policy

Already have an account ? Login here

We use cookies

We use cookies primarily for analytics to enhance your experience. By accepting, you agree to our use of these cookies. You can manage your preferences or learn more about our cookies policy.