Features & Amenities

Interior

  • Total Bedrooms

    5

  • Bathrooms

    3

  • 1/2 Bathrooms

    1

  • Above Grade Finished Area

    3875.0

  • Basement YN

    NO

  • Cooling YN

    YES

  • Cooling

    Central Air

  • Fireplace YN

    YES

  • Heating YN

    YES

  • Heating

    Forced Air

  • Pet friendly

    N/A

Exterior

  • Garage

    Yes

  • Garage spaces

    2

  • Parking

    Garage Door Opener

  • Patio and Porch Features

    Front Porch, Patio

  • Pool

    No

Area & Lot

  • Property Type

    Residential

  • Property Sub Type

    Single Family Residence

  • Architectural Style

    Transitional

Price

  • Sales Price

    $649,000

  • Sq. Footage

    3,875

  • Price/SqFt

    $167

HOA

  • Association

    YES

  • Association Fee

    $649.35

  • Association Fee Frequency

    Annually

  • Association Fee Includes

    N/A

School District

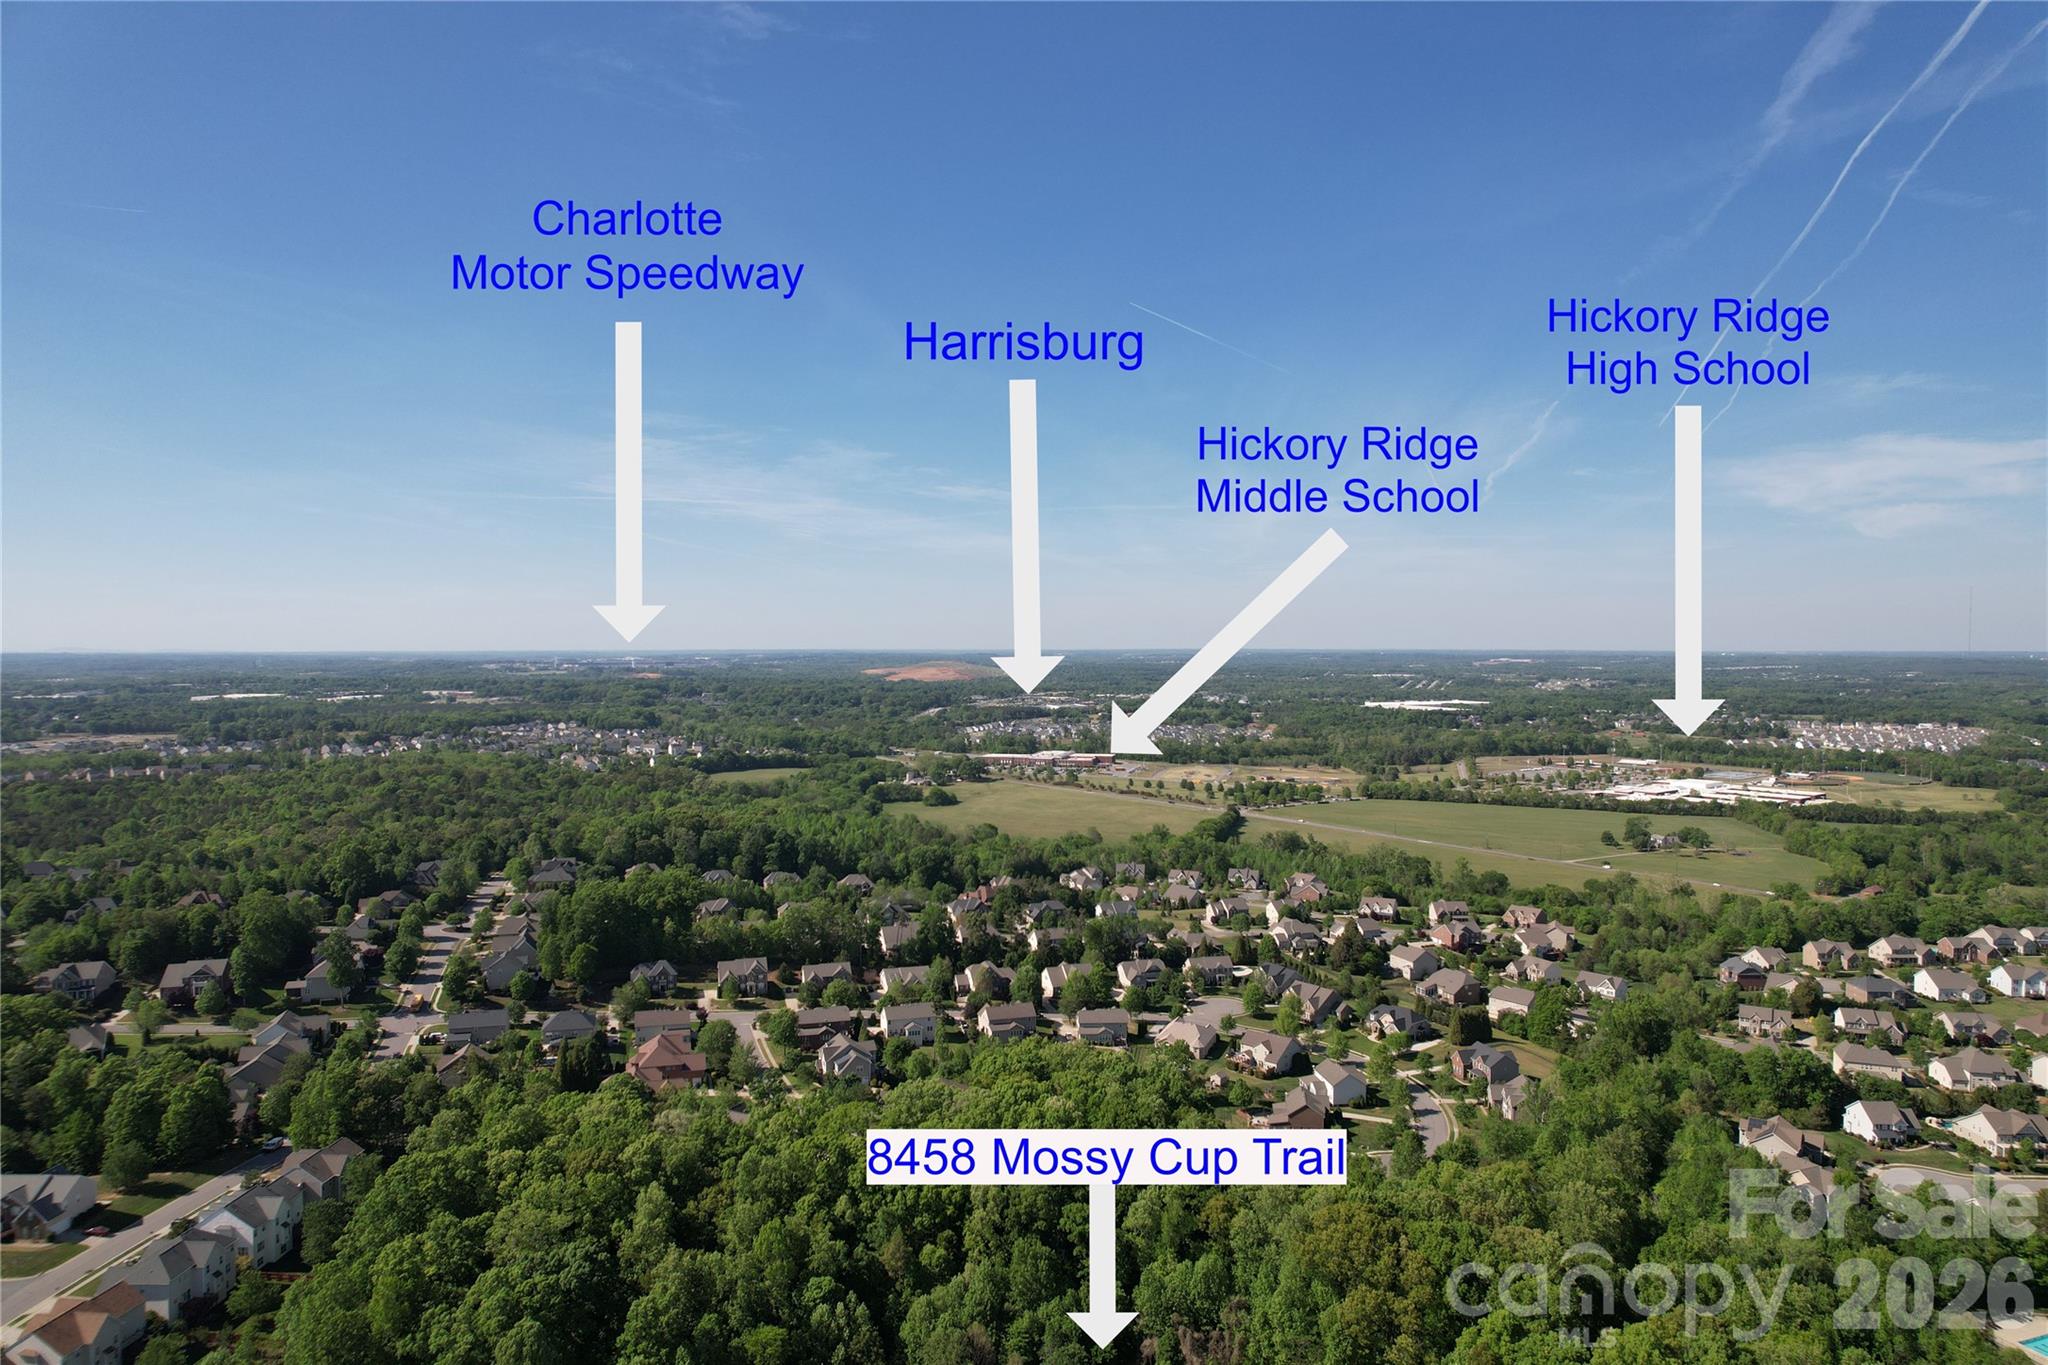
  • Elementary School

    Harrisburg

  • Middle School

    Hickory Ridge

  • High School

    Hickory Ridge

Property Features

  • New Construction

    NO

  • Association Amenities

    Trail(s)

  • Foundation Details

    Slab

  • Senior Community YN

    NO

  • Sewer

    Public Sewer

  • Water Source

    Public

Schedule a Showing

Showing scheduled successfully.

<
>
IN PERSON
VIA CHAT

What is 3 + 4 ?


Change time

Mortgage calculator

Estimate your monthly mortgage payment, including the principal and interest, property taxes, and HOA. Adjust the values to generate a more accurate rate.

Your payment

Principal and Interest:

$

Property taxes:

$

HOA fees:

$

Total loan payment:

$

Total interest amount:

$

Location

County

Cabarrus

Elementary School

Harrisburg

Middle School

Hickory Ridge

High School

Hickory Ridge

Listing Courtesy of Patricia Masten , Coldwell Banker Realty

RealHub Information is provided exclusively for consumers' personal, non-commercial use, and it may not be used for any purpose other than to identify prospective properties consumers may be interested in purchasing. All information deemed reliable but not guaranteed and should be independently verified. All properties are subject to prior sale, change or withdrawal. RealHub website owner shall not be responsible for any typographical errors, misinformation, misprints and shall be held totally harmless.

Agent Jen Audier

Agent | Team Lead

Jen Audier

Call Jen today to schedule a private showing.


* Listings on this website come from the FMLS IDX Compilation and may be held by brokerage firms other than the owner of this website. The listing brokerage is identified in any listing details. Information is deemed reliable but is not guaranteed. If you believe any FMLS listing contains material that infringes your copyrighted work please click here to review our DMCA policy and learn how to submit a takedown request.© 2024 FMLS.
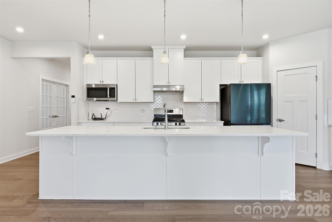
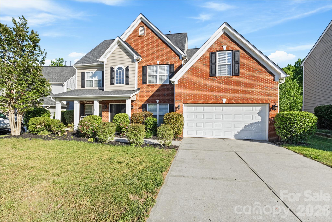
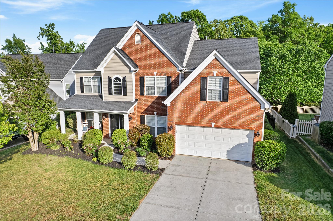
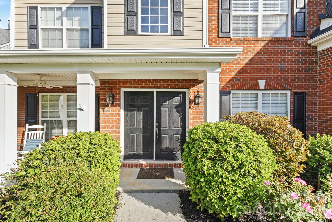
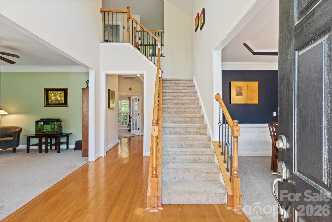
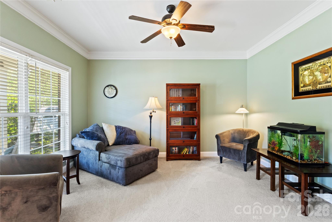
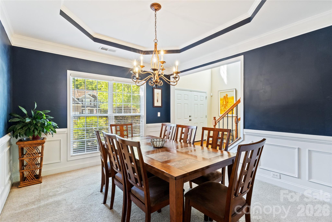
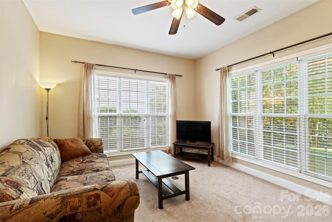
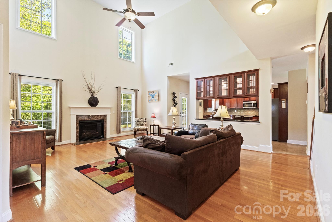
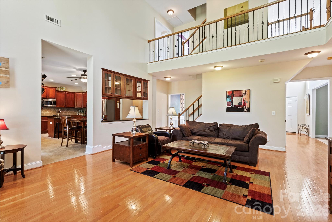
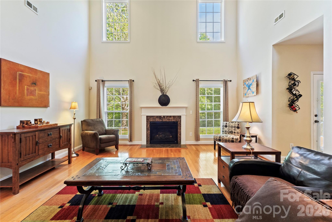
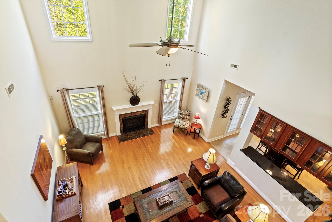
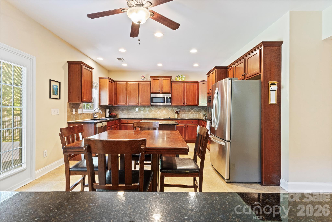
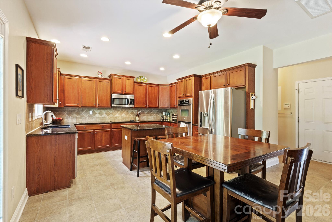
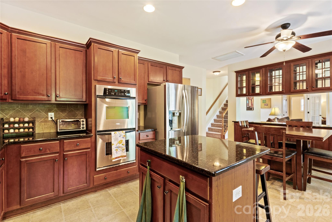
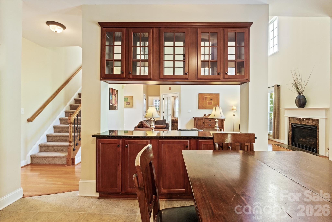
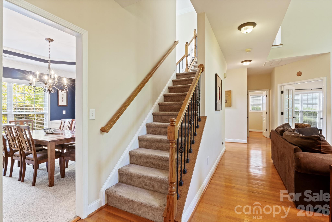
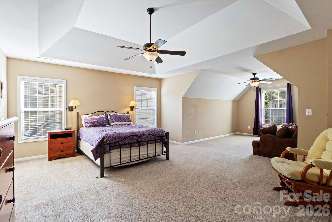
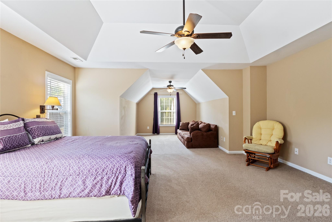
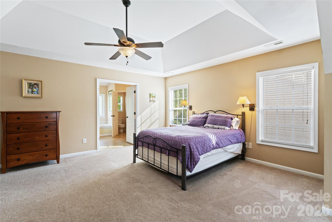
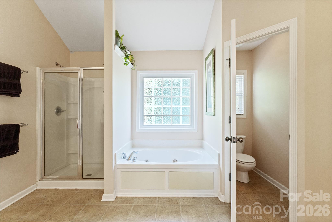
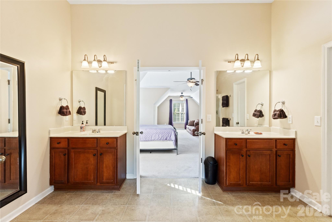
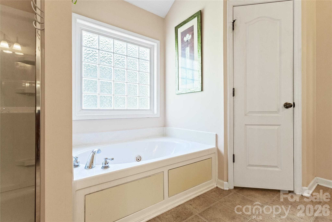
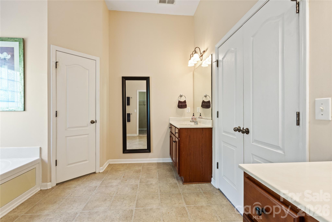
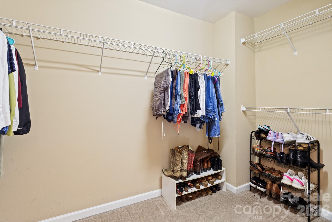
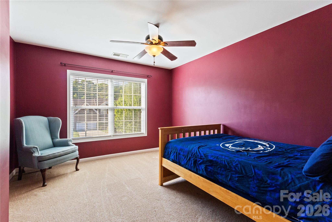
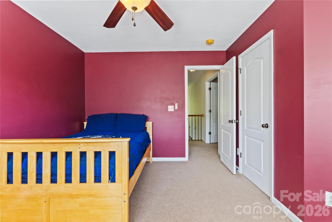
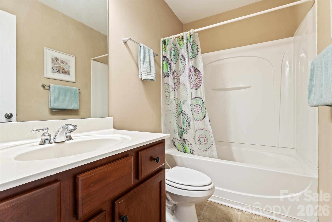
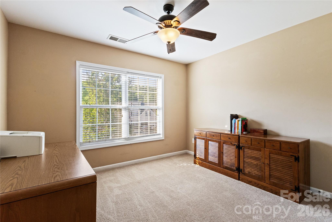
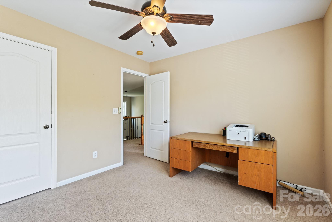
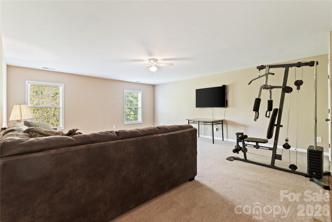
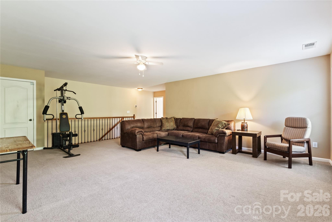
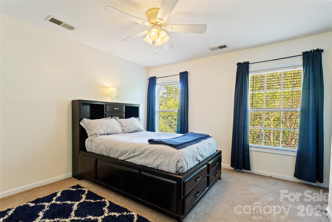
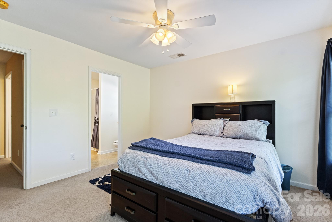
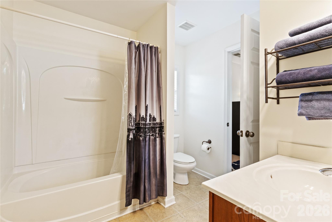
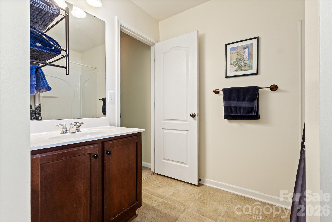
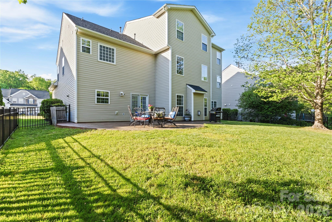
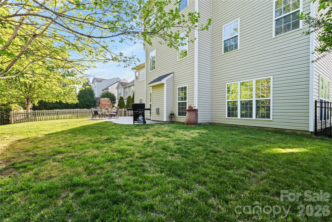
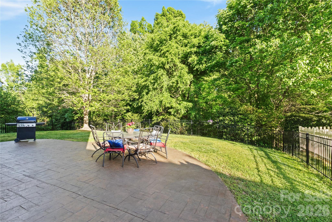
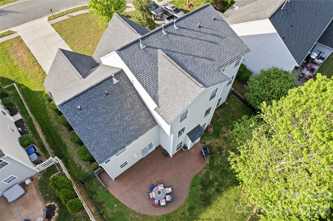
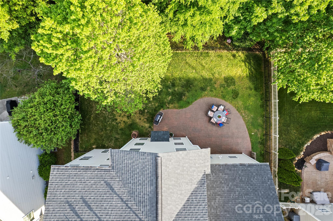
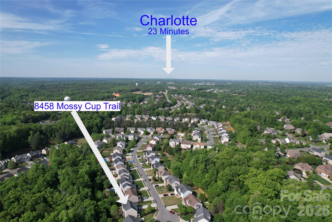
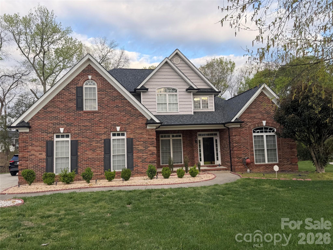
Meticulously Cared for! Home on the Cul-de-sac. Partial Brick with Inviting Front Porch. Two Story Foyer with hardwoods. Formal Living Room, Formal Dining Room with Trey Ceiling. Office with Double Doors.  Large Two Story Great Room with Hardwoods and Gas Log Fireplace. Gourmet Kitchen has Granite Countertops, Tile Backsplash, Cherry Cabinets, Center Island, and SS Appl. Huge Primary Bedroom with Trey Ceiling and Sitting area with Clipped Ceiling. Large Primary Bathroom with Separate Shower and Tub along with Separate Vanities.  3 Secondary Bedrooms on the 2nd floor.  3rd Floor has Bedroom and Full Bathroom and Huge Bonus Room.  Ceiling Fans in all the Bedrooms, Living Room, Office, Great Room, Breakfast Area, and Bonus Room. Rear Yard is fenced in with a Custom Extended Patio that overlooks Private Treed Area. Updating includes Kitchen Microwave, Dishwasher and Disposal in 2016,  30 Year Architectural Roof 2017, Kitchen Stovetop 2020, 3 New A/C Units in 2023. Community has Pool. Tennis Courts, and Playground. Neighborhood is conveniently located to 485, Harrisburg Town Center, Publix, Shopping, Restaurants, and Pharr Mill Park.  This is a Must See!

8458 Mossy Cup Trail

Message successfully sent.

What would you like to know?

What is 3 + 4 ?

I agree to receive email communication and understand I can unsubscribe at any time.

I agree to be contacted by Prestino Advantage via call, email, and text for real estate services. To opt out, you can reply 'stop' at any time or reply 'help' for assistance. You can also click the unsubscribe link in the emails. Message and data rates may apply. Message frequency may vary. Privacy Policy

Related Properties

If you are looking for Harrisburg within walking distance to the town center and convenient to Hwy 49 and 485 in a beautiful community, this is it! This home is so charming and includes a porch as well as a fenced yard and patio with awning. This open floor plan has a large kitchen area and dining area and living room with and nice views of the pretty back yard. Kitchen has quartz counter tops and stainless steel appliances. The owner's suite features a beautiful trey ceiling and views of the back yard. The owner’s bath features a 2 bowl vanity, an oversized shower, a separate linen closet and a huge closet. Washer/dryer also included. Whole House water filter system installed. Also the HOA covers lawn maintenance. Come See it today!!!
#4345358

Harrisburg

6425 Cumberland Drive

3 Beds

3 Baths

2,865 Sq.Ft.

$599,000

MLS#: 4345358
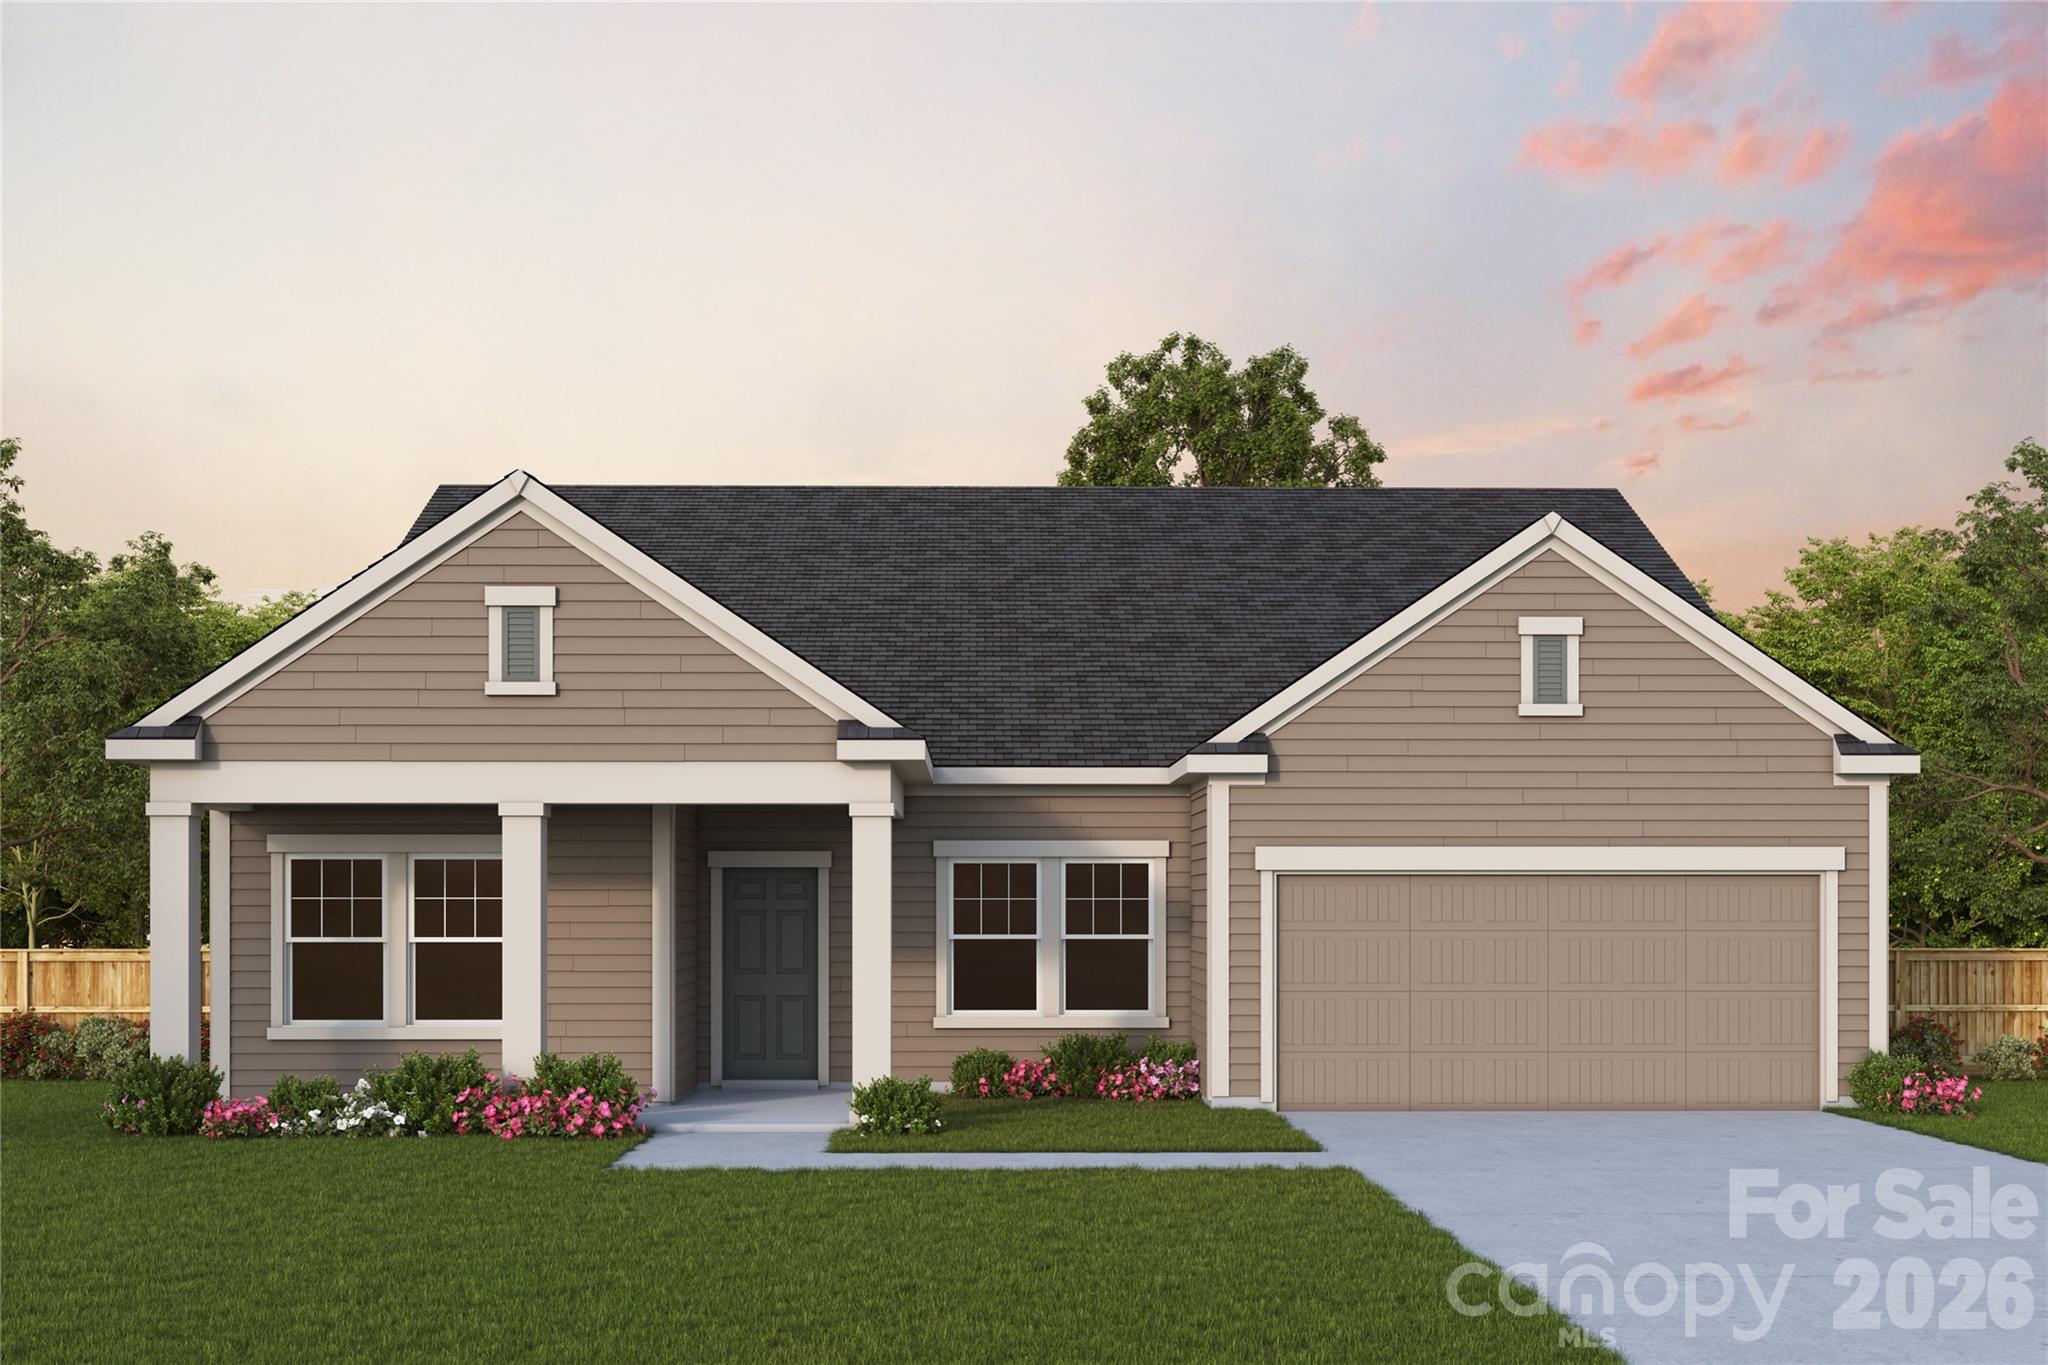
Located in the 55+ community of Encore at Harmony in Harrisburg, NC and built by David Weekley Homes, this beautifully designed Perkins floorplan offers comfortable, easy living—with lawn care provided for low maintenance living. A covered front patio welcomes you inside to a bright foyer with a private study behind elegant French doors. The open layout leads to a spacious living area filled with natural light from large picture windows.

The heart of the home is a modern kitchen featuring top of the line Frigidaire appliances, including a wall oven and gas cooktop, along with a large island perfect for gathering and entertaining. The great room flows effortlessly to a covered back patio, creating a seamless indoor/outdoor space for relaxing or hosting friends.

The home includes three bedrooms and two and a half baths, with a peaceful owner’s suite highlighted by a tray ceiling and a spa-like bath featuring a zero-entry shower. Two additional bedrooms provide comfortable space for guests, making this home both stylish and welcoming.
#4384301

Harrisburg

3430 Charolais Lane

3 Beds

2 Baths

2,140 Sq.Ft.

$528,034

MLS#: 4384301
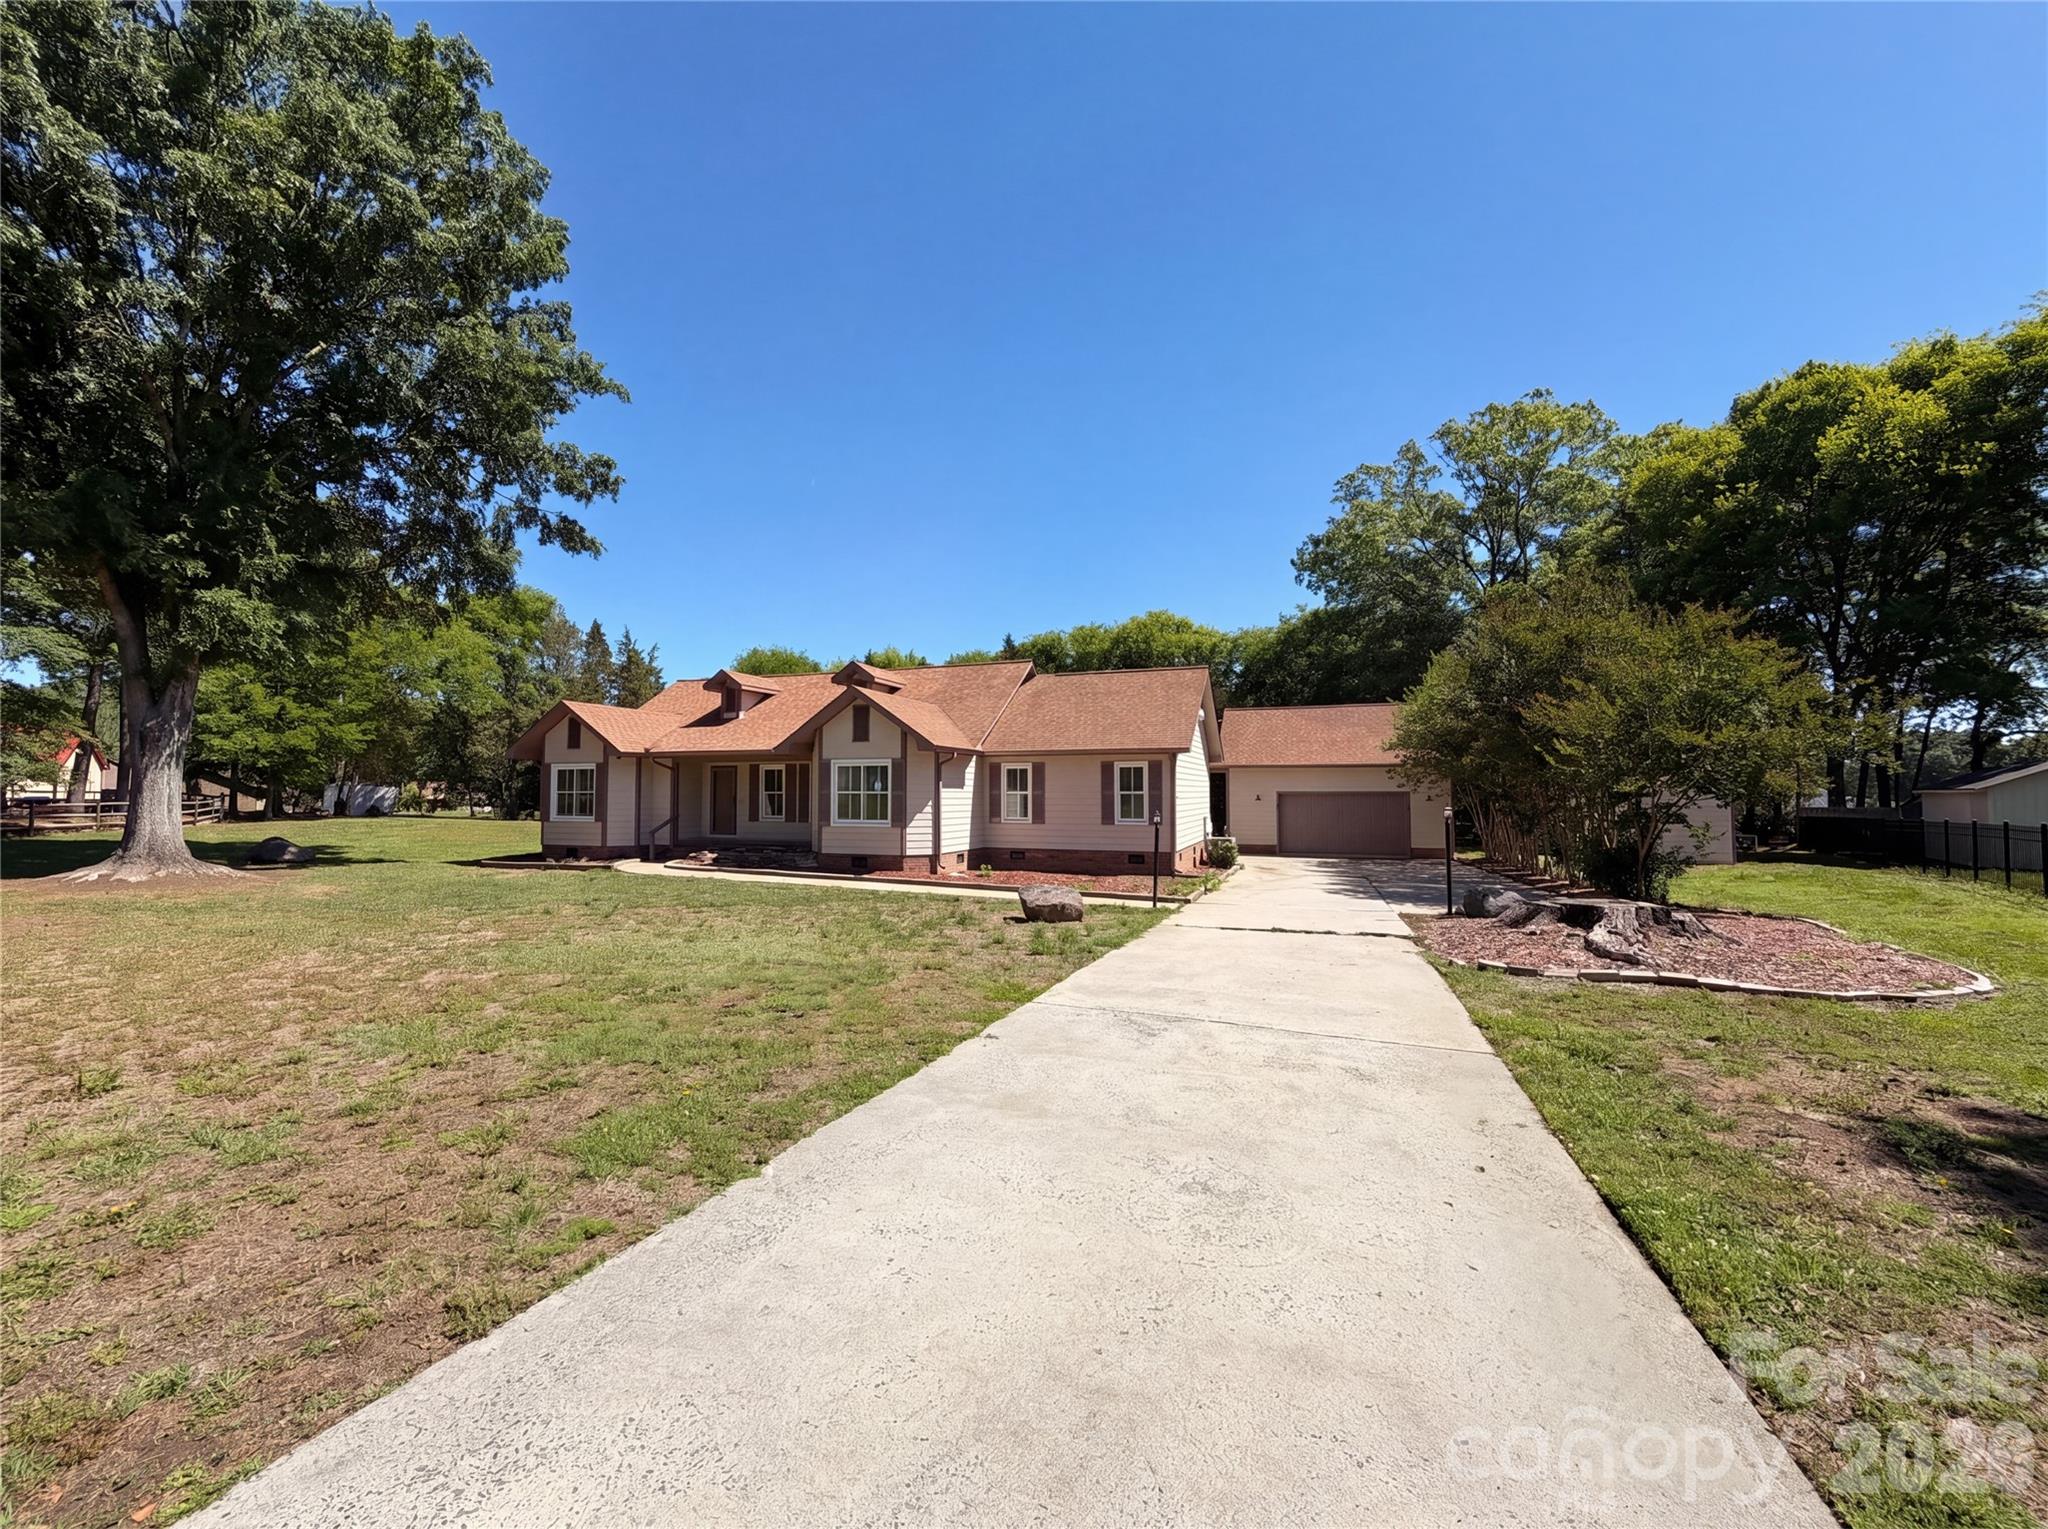
Check out 8400 Chestnut Oak Ct, a thoughtfully designed residence featuring a comfortable layout for modern living. The interior includes a cozy fireplace and a kitchen equipped with stainless steel appliances. The primary bathroom provides double sinks and a separate tub and shower, complementing the primary bedroom's spacious walk in closet. Outdoor elements include a functional patio overlooking a exclusive in ground pool, along with a storage shed within the fully fenced in backyard. This home perfectly blends comfort with outdoor enjoyment—a must-see. Included 100-Day Home Warranty with buyer activation
#4381880

Harrisburg

8400 Chestnut Oak Court

3 Beds

3 Baths

2,475 Sq.Ft.

$535,000

MLS#: 4381880
This luxury Promenade floor plan features a  2nd floor bonus room,  grand foyer entrance, open layout. Luxurious amenities, such as Deluxe Kitchen with 42" cabinets, 30" Built-in Combination Convection Microwave / Wall Oven. Private den with Barn Doors, spacious Primary Suite with zero threshold universal shower with bench and transom window.  Ample storage space, and a flexible bonus suite that can serve as a guest room.  The Courtyards on Robinson Church is your premier 55+ active lifestyle community, with 4 community parks, walking trails, salt water pool and club house.  This 77 home boutique neighbor is designed to offer the perfect blend of comfort, luxury, and low-maintenances living.
#4238400

Harrisburg

8135 Stillhouse Lane

3 Beds

3 Baths

2,932 Sq.Ft.

$758,860

MLS#: 4238400
In the last three year, the current owner has updated the property with new roof, both HVAC system, water heater, kitchen countertops, garage door opener, kitchen sppliances, paint, carpet. Harrisburg address with low HOA fee. Master suite is on main level with 4 secondary bedrooms on upper level, side load garage. This subdivision with houses are well spaced out, minutes from interstate.

MOTIVATED SELLER! BRING ALL OFFERS...
#4361878

Harrisburg

7901 Tottenham Drive

5 Beds

2 Baths

2,803 Sq.Ft.

$575,000

MLS#: 4361878
Price reduced
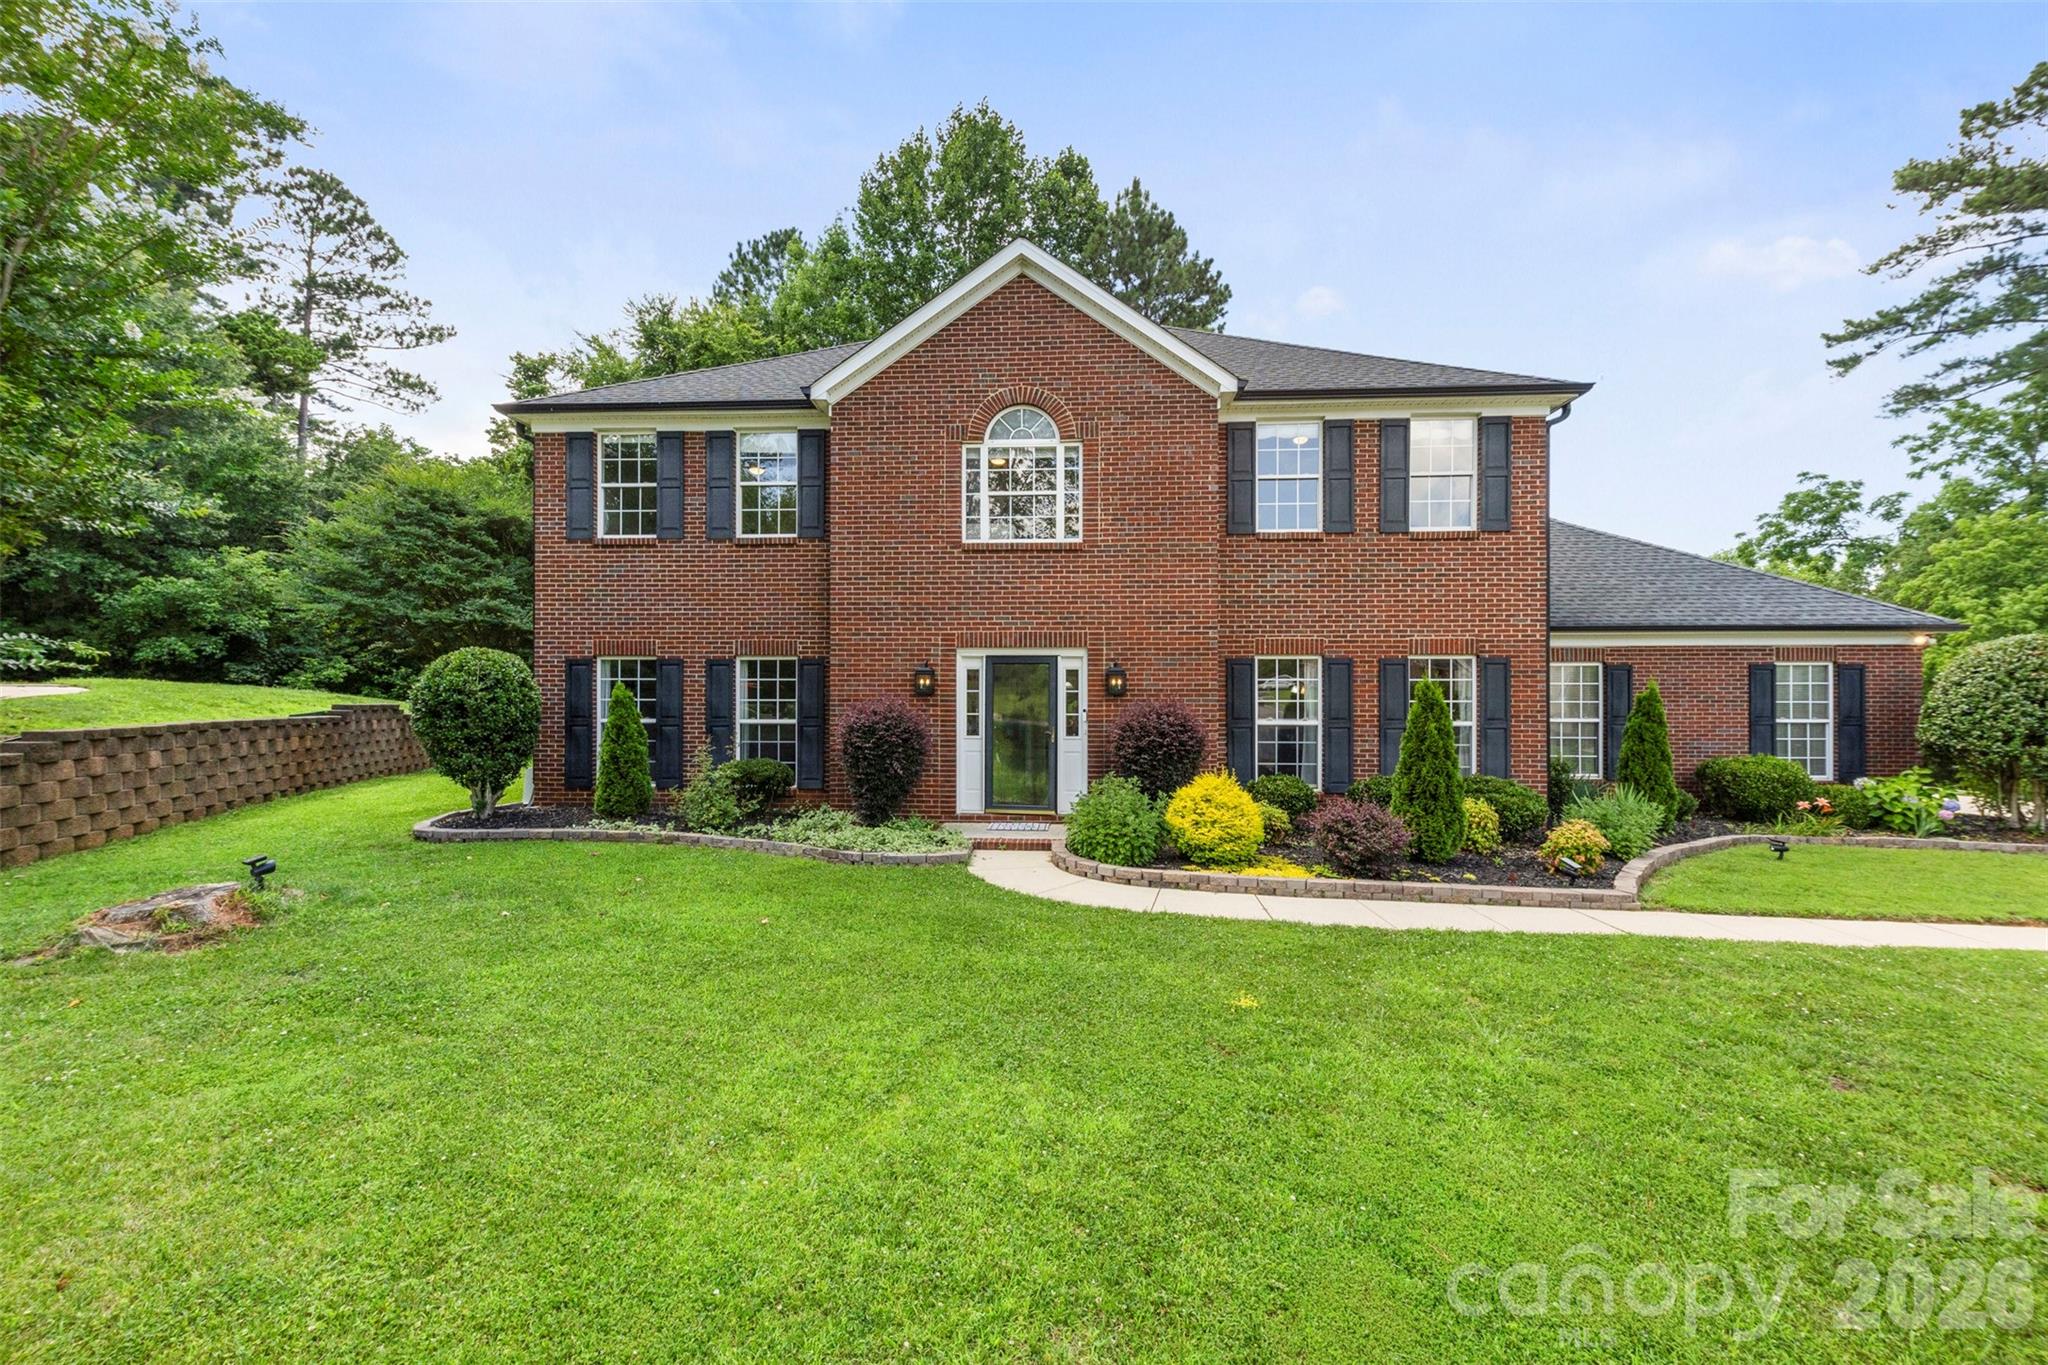
Beautiful full brick home located in the sought-after Orchard Park neighborhood. This well-maintained 4-bedroom, 2.5-bath home sits on a quiet cul-de-sac and features a spacious floor plan with formal living and dining rooms, a large family room with gas fireplace, and an enclosed sunroom overlooking the backyard. The updated kitchen offers granite countertops, stainless steel appliances, and a stylish tile backsplash. Upstairs, the primary suite includes a tray ceiling and walk-in closet. 3 additional bedrooms with a full bathroom PLUS a bonus room/office. Enjoy the outdoors with a private rear patio and in-ground irrigation. Community amenities include a pool, playground, and tennis courts. Hickory Ridge Schools! Convenient to shopping, dining, and major highways.
#4372391

Harrisburg

5302 Fairgrove Lane

4 Beds

2 Baths

2,621 Sq.Ft.

$545,000

MLS#: 4372391
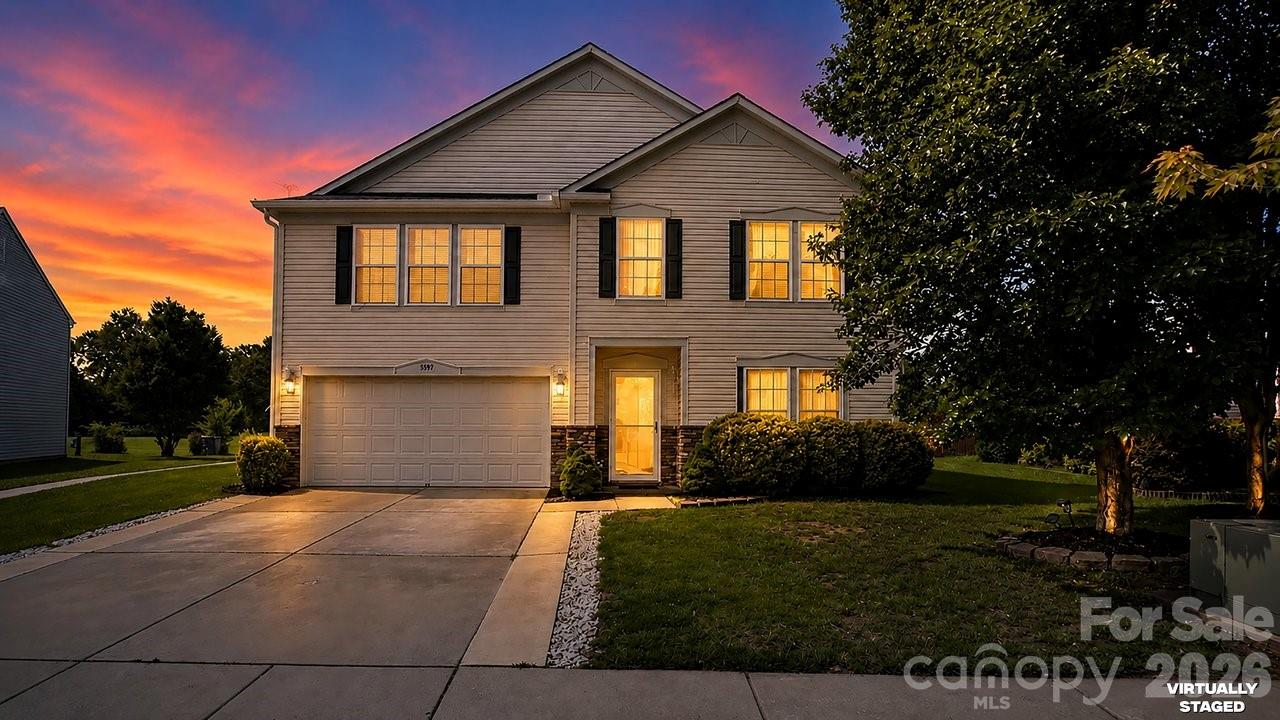
Welcome home to this spacious 5-bedroom residence in the beautiful Providence Manor community of Harrisburg! Designed with both productivity and relaxation in mind, the main level features a bright and inviting living room and a generous family room perfect for cozy movie nights or everyday gathering. Hosting gatherings is a breeze with the formal dining room area, which flows effortlessly into the heart of the home: the kitchen. Complete with an incredibly spacious breakfast area, this light-filled kitchen space is perfect for casual morning coffee, quick weeknight dinners, or casual weekend brunching. 

The second level is an absolute standout, offering an exceptional and highly functional layout. Here, you will find a massive loft area providing a versatile second living space, a dedicated upstairs office space perfect for working from home, and three generously sized secondary bedrooms. The true crown jewel of the upper floor is the sprawling 15x24 primary bedroom suite—an expansive, private retreat with more than enough room for a king-size layout and a dedicated sitting area.

Stepping out back, your private patio overlooks an expansive community green space, giving you an extended backyard feel with endless room to stretch your legs for games of kickball, soccer, or neighborhood gatherings, while the adjacent community playground is just steps away. This scenic view brings a unique touch of nature to suburban living, where you can routinely spot deer visiting the tree line at dusk.

Big-ticket updates bring ultimate peace of mind, with both the roof and the HVAC systems completely replaced within the last 2-3 years. Recognizing that a new owner will want to put their personal stamp on the home, the sellers are generously offering a $5,000 flooring allowance at closing, allowing you to easily replace the current bedroom carpeting with the flooring material of your choice.

Perfectly situated in the heart of Harrisburg, this home places you in a vibrant, fast-growing community and fantastic local parks like Harrisburg Park. Enjoy an easy commute to University City, Uptown Charlotte, and Concord Mills, alongside plenty of local shopping, dining, and community events. Don't miss out on this incredible blend of space, updates, and community charm!
#4399567

Harrisburg

5597 Hammermill Drive

5 Beds

3 Baths

4,126 Sq.Ft.

$534,900

MLS#: 4399567
Price reduced
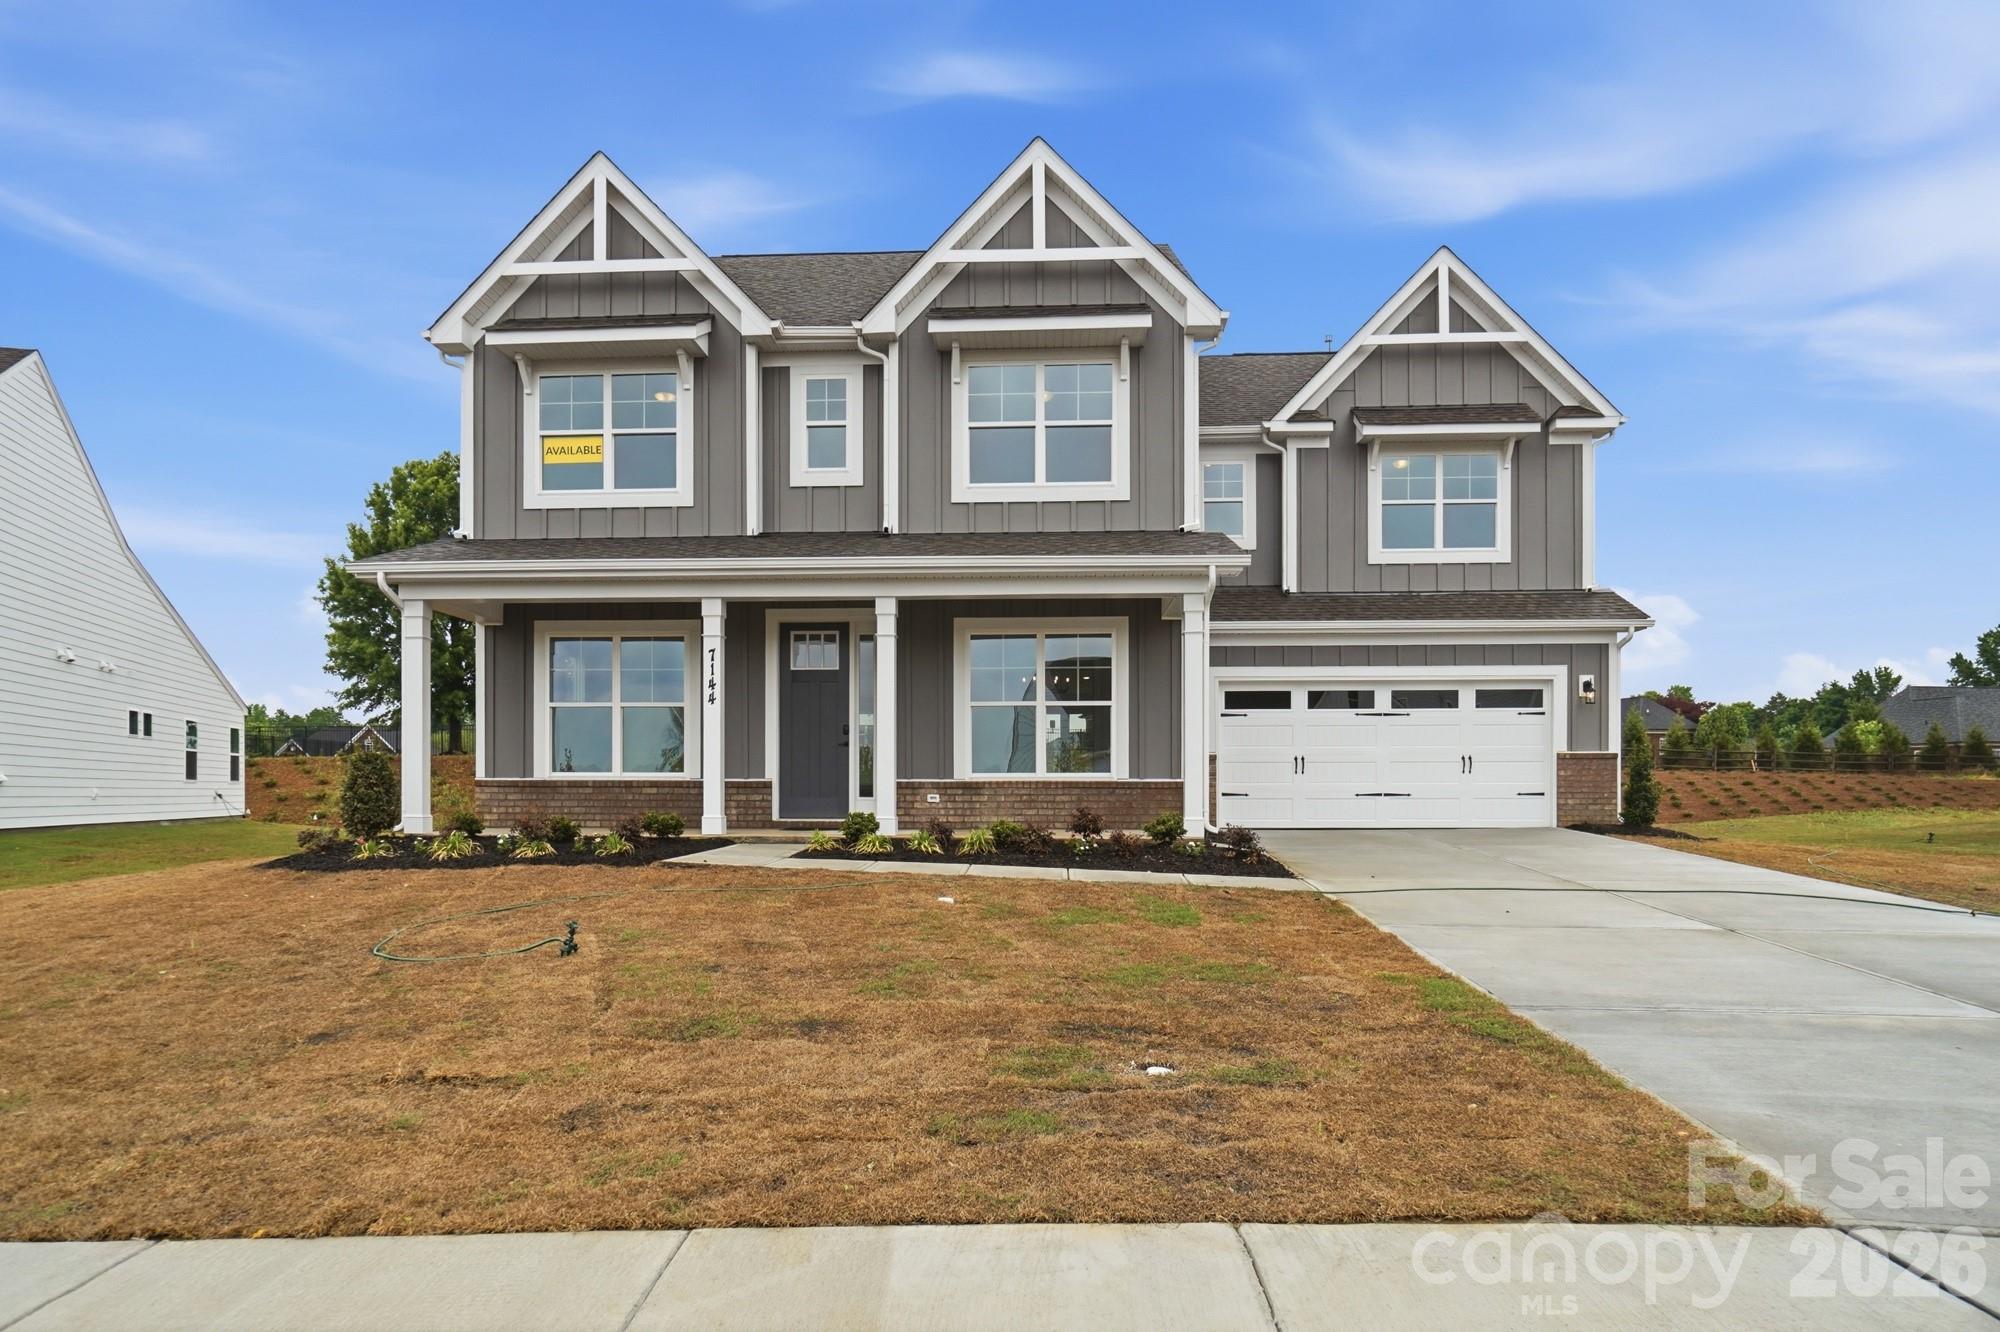
This Colfax floorplan is one you won't want to miss in the all-new Harmony community in Harrisburg. The home features five bedrooms, four full baths, and more than 3,500 square feet of living space. The main floor includes a guest suite with a full bathroom, large kitchen with white cabinets and matte black hardware, farmhouse sink, an oversized island, quartz countertops, tile backsplash, and walk-in pantry. The main level also features an office, dining room, powder bath, breakfast area and large open family room. The upper level boasts 9-foot ceilings and includes the primary bedroom and bath. The primary suite features a tray ceiling, luxury shower with semi-frameless door, dual vanities and linen closet. The upper level also offers 3 additional bedrooms, 2 bathrooms, laundry room with tiled flooring and a large bonus room with closet space. Tray ceilings are also featured in the foyer and dining room. Family room features a gas Cosmo fireplace accented by a shiplap wall and slate surround. Outdoor living is made easy with a screened porch. Neighborhood amenities to include a cabana with outdoor pool, perfect for relaxing and entertaining.
#4330715

Harrisburg

7144 Bil-Mar Drive

5 Beds

4 Baths

3,502 Sq.Ft.

$754,900

MLS#: 4330715
Price reduced
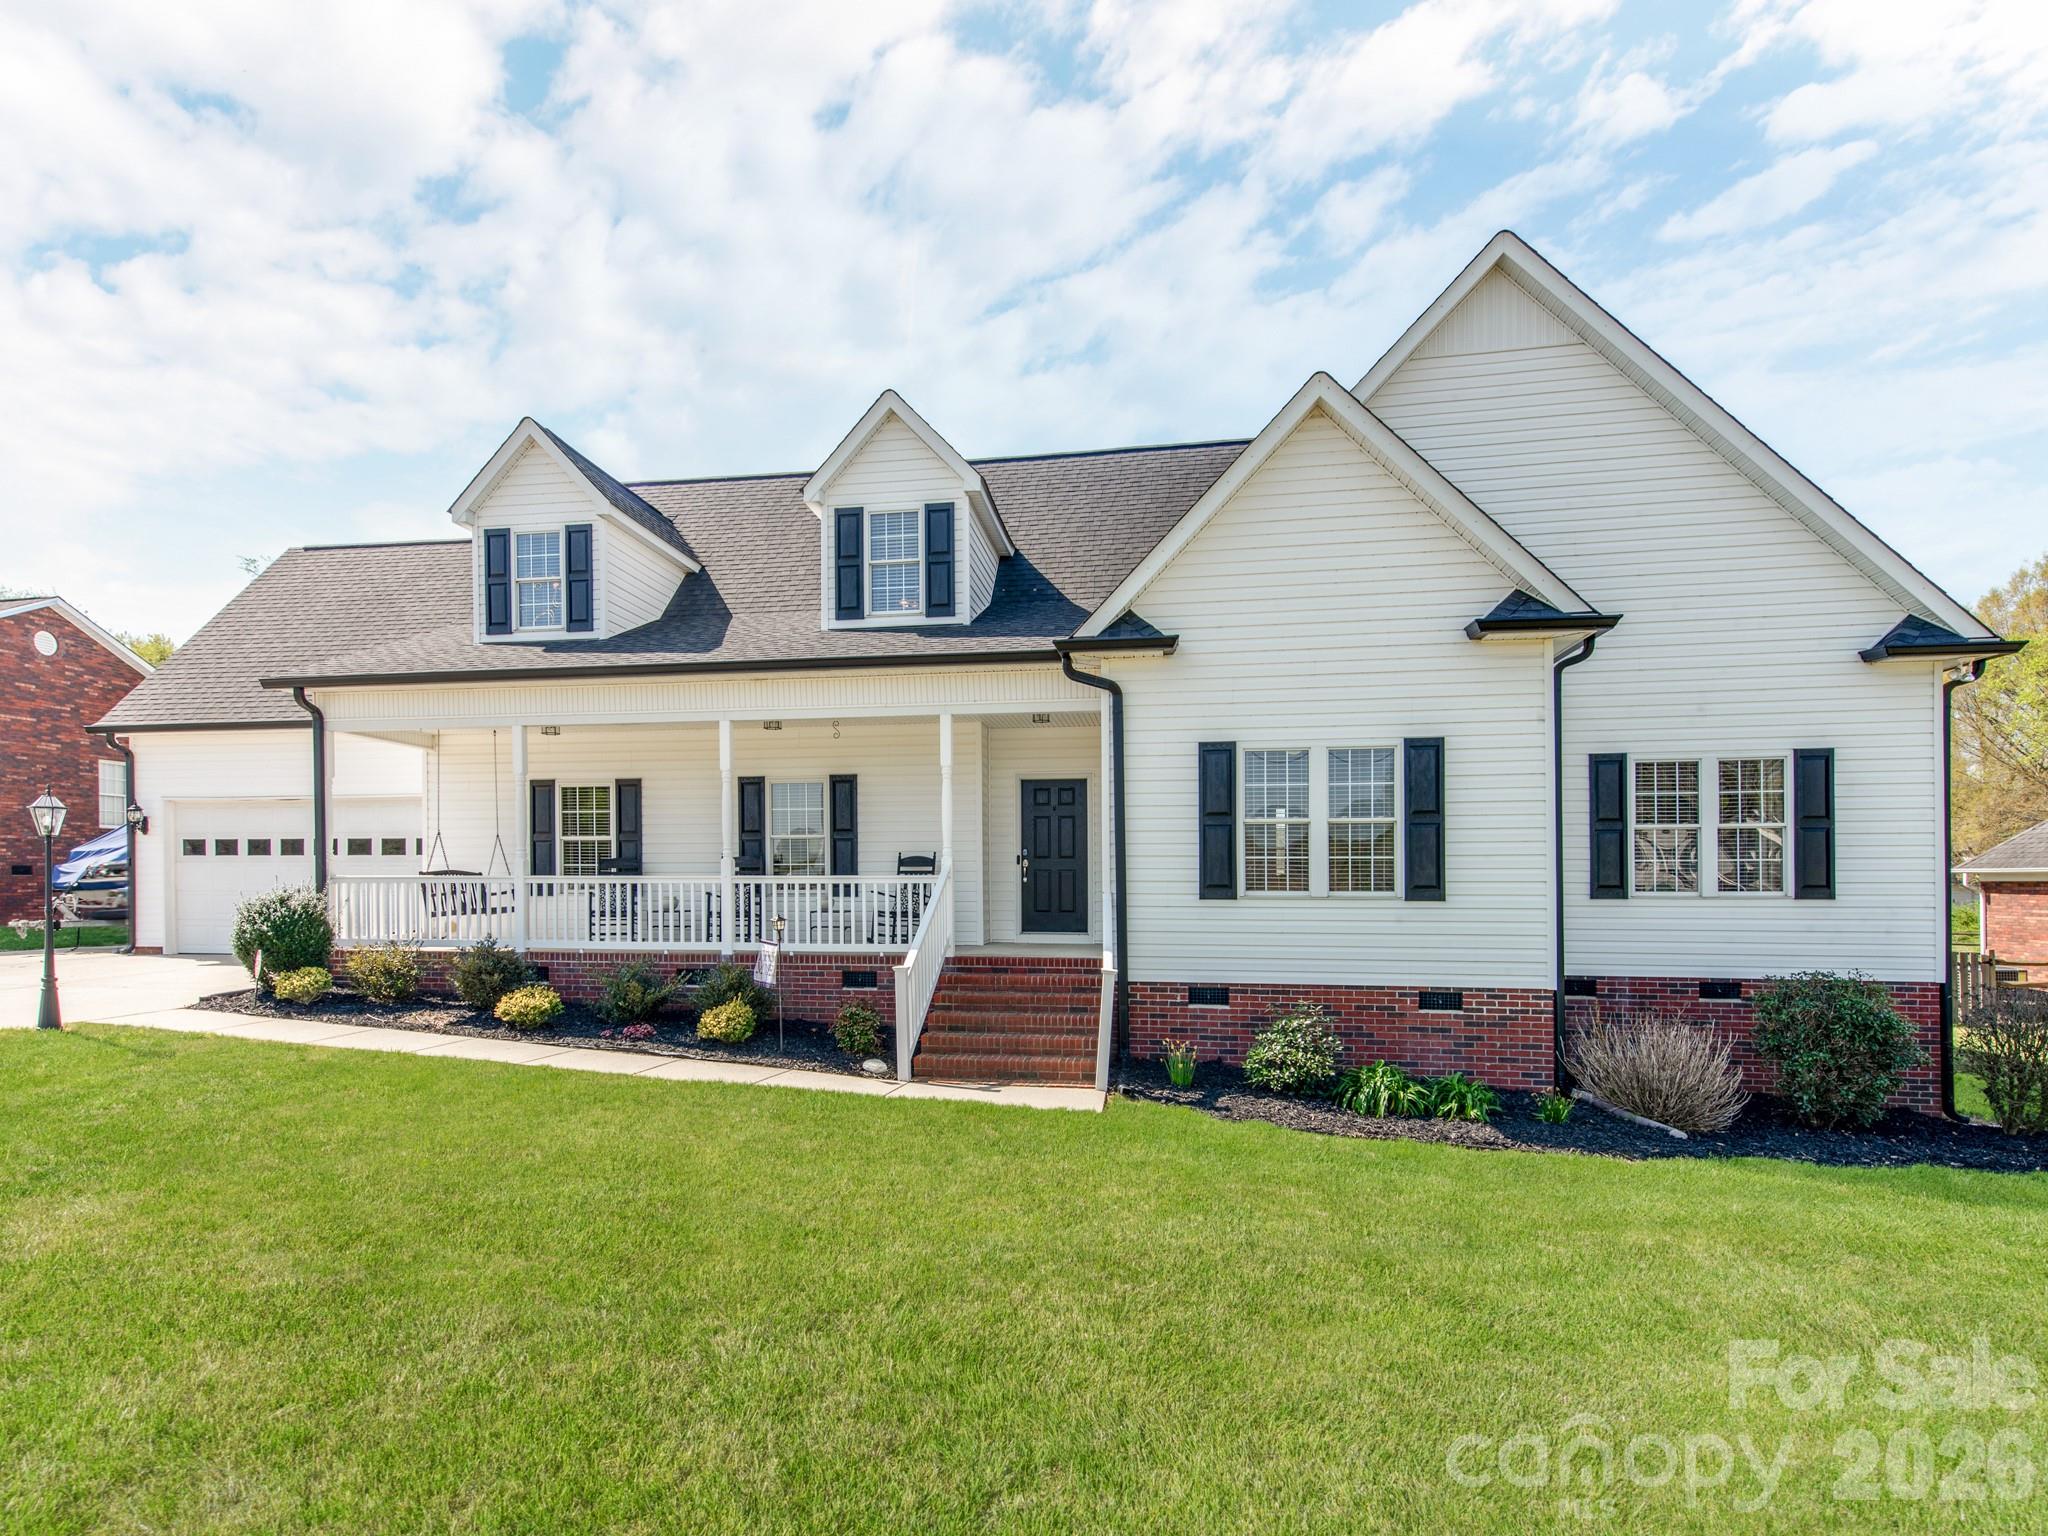
Newly Price reduced! This Stunning 3-bedroom, 3-bath residence offers the perfect blend of comfort, style, and investment potential, all nestled on a spacious lot in a neighborhood where each home is unique. With all bedrooms conveniently located on the main floor, this layout is not only practical but makes for easy living!

Enjoy peace of mind in a coveted school district known for its top-tier schools, making this an ideal choice for families. The property features a fully fenced backyard that provides a safe and private space and complemented by a covered, enclosed deck with new Trex decking—perfect for outdoor entertaining and relaxation.

This home also presents a remarkable opportunity for value increase. With minimal effort, you can add drywall to  portion of the expansive upstairs area, transforming it into two additional bedrooms. Currently, the space boasts a heated living area with massive media/game room and workshop with a Golf Simulator, alongside generous storage that can be converted into heated square footage.

Whether you’re looking for a forever home or a strong investment, this property offers unmatched potential and charm in a highly desirable location. Don’t miss your chance to make it yours!
#4365359

Harrisburg

2261 Stallings Road

3 Beds

3 Baths

2,969 Sq.Ft.

$575,000

MLS#: 4365359

 - property

Send a message

Message successfully sent.

Your message

What is 3 + 4 ?

Reason for contacting?

I agree to receive email communication and understand I can unsubscribe at any time.

I agree to be contacted by Prestino Advantage via call, email, and text for real estate services. To opt out, you can reply 'stop' at any time or reply 'help' for assistance. You can also click the unsubscribe link in the emails. Message and data rates may apply. Message frequency may vary. Privacy Policy

Sign Out

Virtual Assistant

Would you like to take the next step with this property? We can help you schedule a showing or virtual tour, or send you more details.

Yes, I would like more information.

Thank You for Your Reply, One of Our Agents will contact you as soon as possible

No, maybe later.

Thank you, you can always contact me via email, phone number or through the contact form.

Realhub AI

Lucy - Your AI-Powered Realtor

Update Your Temporary Password

Personalize your search

Enter your email and we'll notify you immediately when new listings match what you're looking for.

or enter email address

Already have an account ? Login here

Continue your home search

I agree to receive communications and understand I can unsubscribe at any time.

I agree to be contacted by Prestino Advantage via call, email, and text for real estate services. To opt out, you can reply 'stop' at any time or reply 'help' for assistance. You can also click the unsubscribe link in the emails. Message and data rates may apply. Message frequency may vary. Privacy Policy

Already have an account ? Login here

We use cookies

We use cookies primarily for analytics to enhance your experience. By accepting, you agree to our use of these cookies. You can manage your preferences or learn more about our cookies policy.