
Property
Beds
7
Full Baths
7
1/2 Baths
3
Year Built
2005
Sq.Footage
11,279
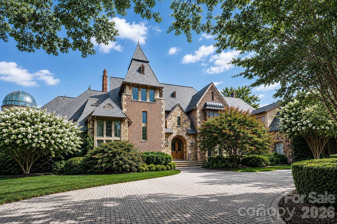
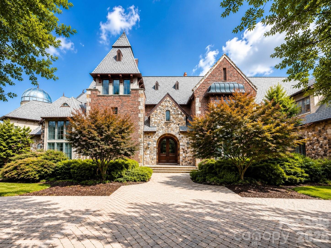
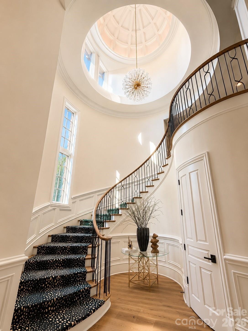
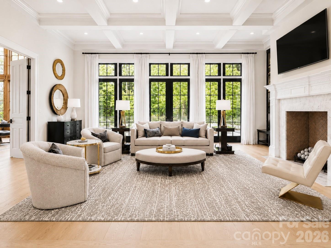
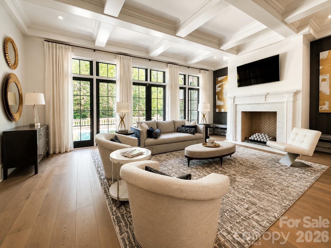
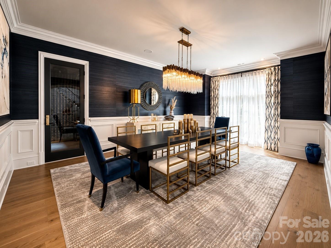
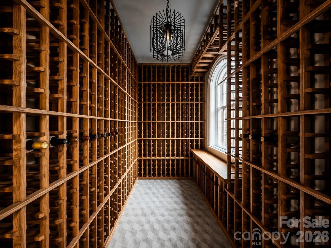
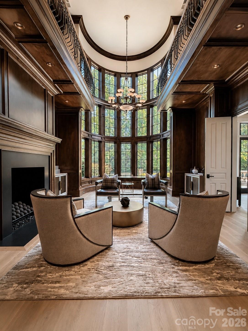
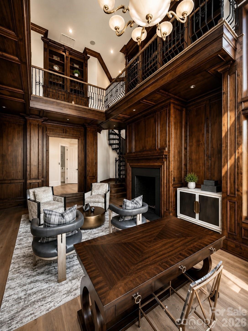
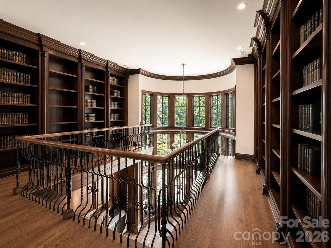
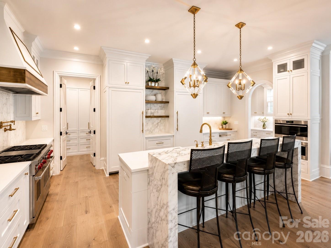
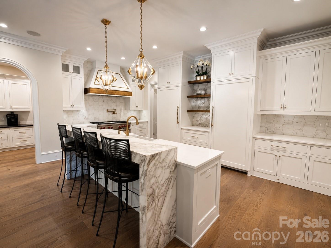
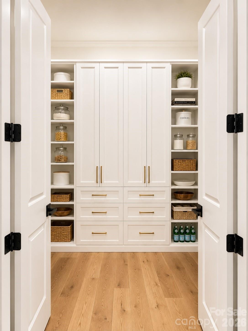
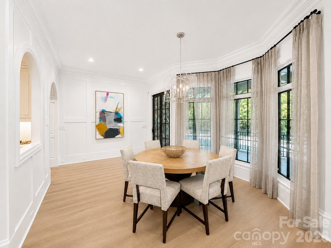
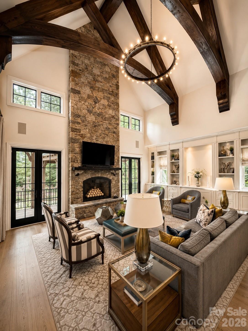
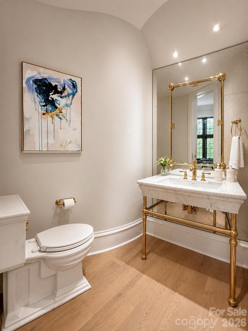
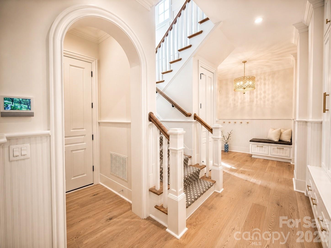
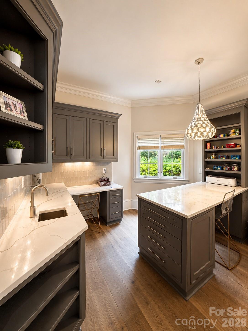
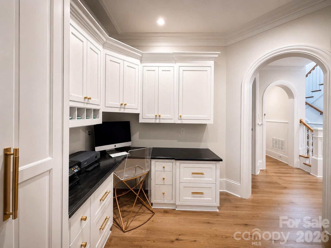
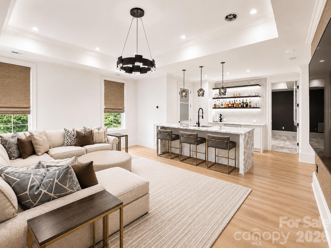
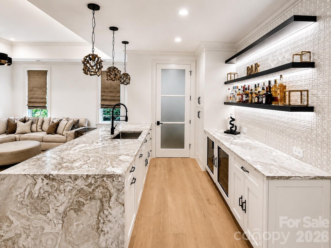
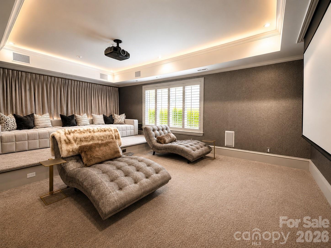
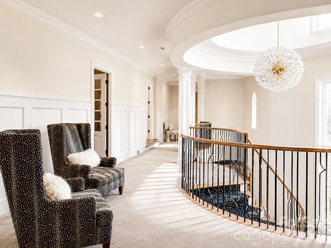
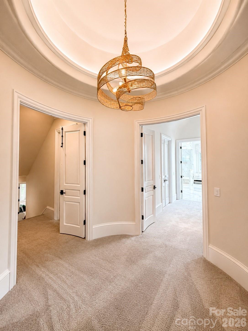
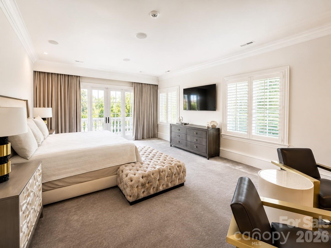
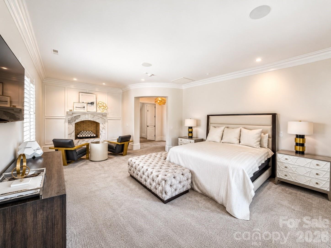
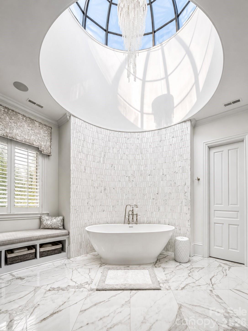
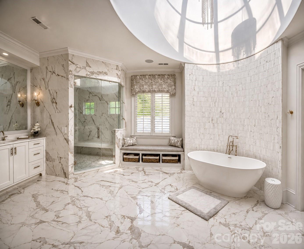
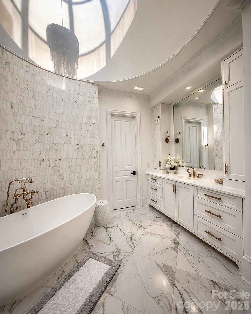
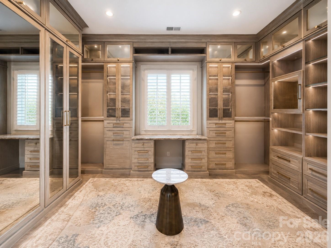
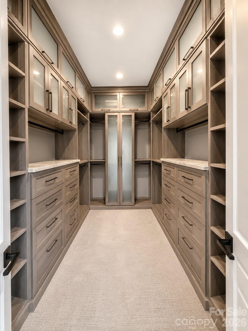
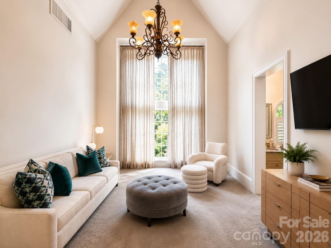
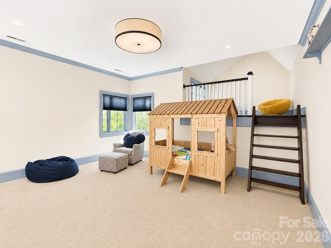
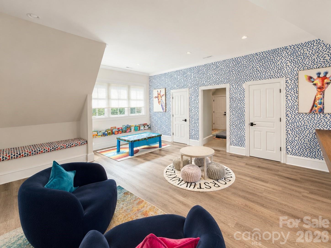
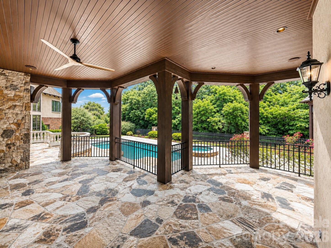
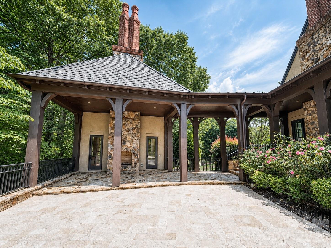
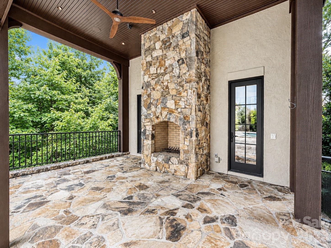
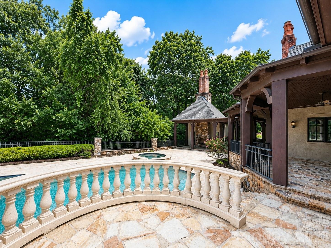
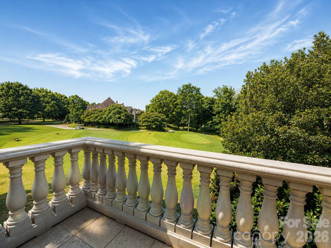
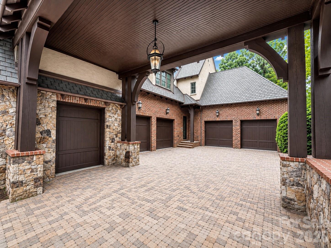
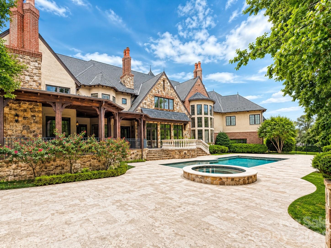
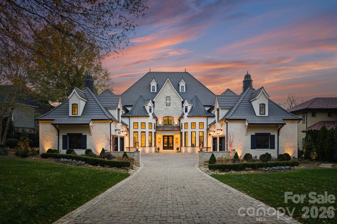
Magnificent custom-built executive manor located within the prestigious gated community of Longview. Perfectly positioned on a rare 1.75-acre double lot, this exceptional estate captures sweeping golf course views while offering the privacy of a beautifully wooded backyard retreat. Resort-style outdoor amenities include a saltwater pool and spa, pool house, and an elegant outdoor kitchen with fireplace, creating an ideal setting for entertaining and everyday luxury. This sprawling residence is a true work of art, showcasing extraordinary craftsmanship through dramatic millwork, soaring 10+ foot ceilings, grand arched entryways, wide-plank flooring, a breathtaking curved staircase beneath a domed ceiling, five fireplaces, a magnificent two-story library, and a temperature-controlled wine room. A four-bay garage with a dedicated golf cart bay, porte cochère, and circular driveway further enhance the home's distinguished presence. Thoughtfully and extensively renovated within the past few years, the home seamlessly blends timeless architectural elegance with today's finest finishes, systems, and modern luxuries. This is an extraordinary opportunity to own one of Longview's most iconic estates, offering unmatched privacy, exceptional craftsmanship, and resort-style living in one of the Charlotte area's premier golf communities.
Features & Amenities
Interior
-
Other Interior Features
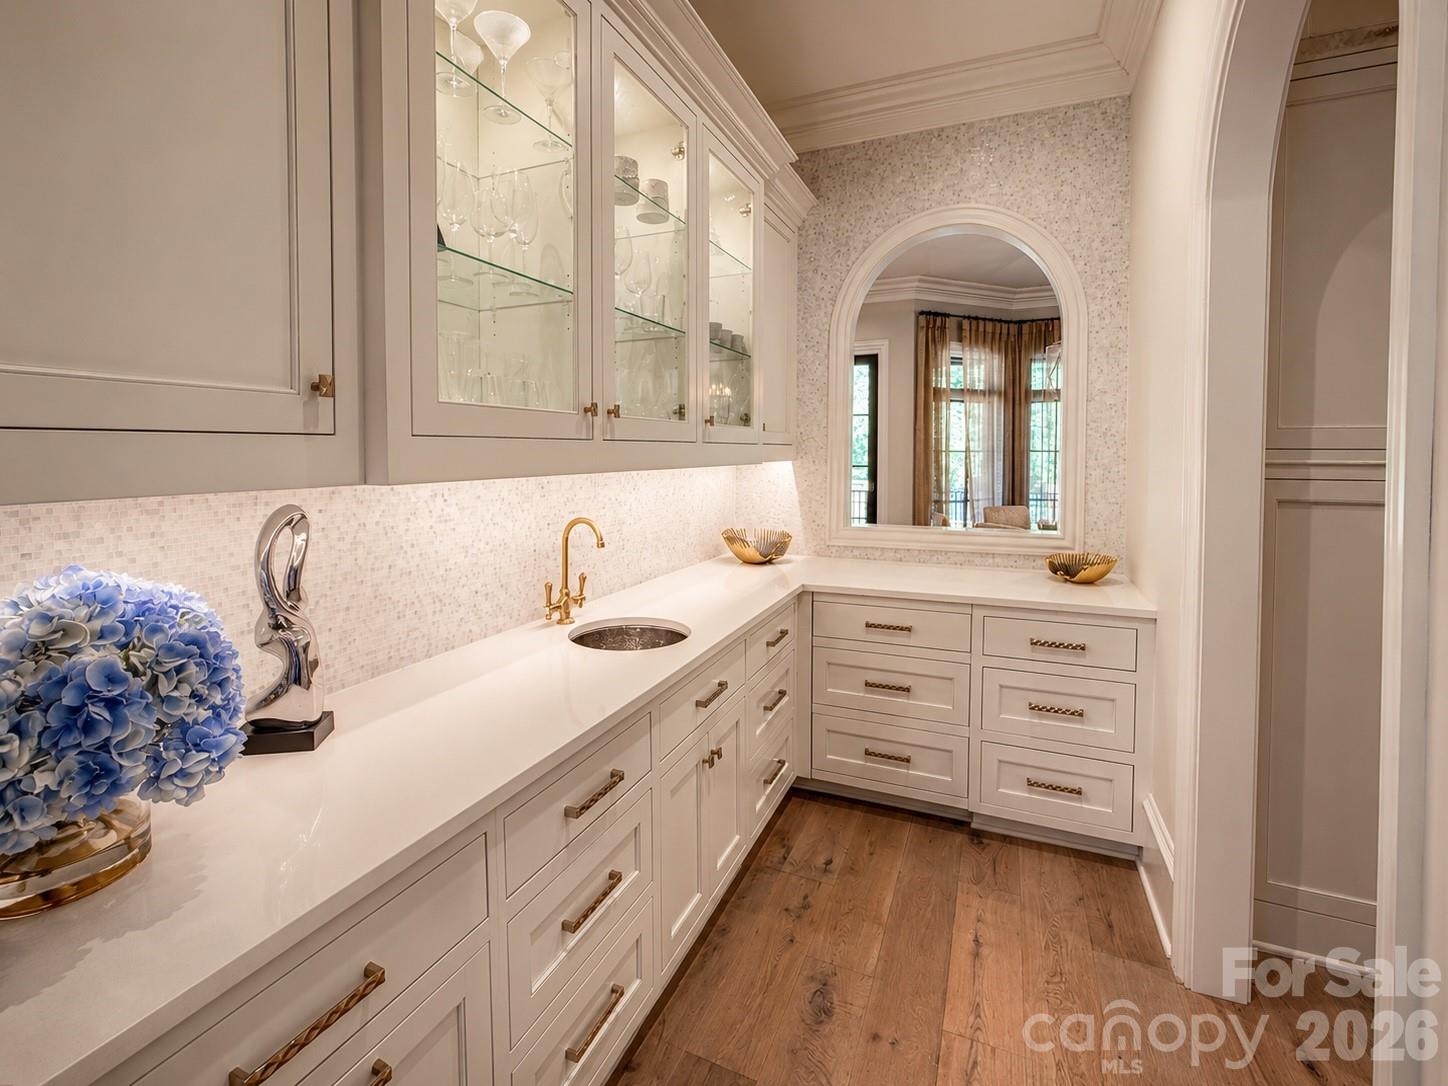
Central Vacuum, Wet Bar
-
Total Bedrooms
7
-
Bathrooms
7
-
1/2 Bathrooms
3
-
Above Grade Finished Area
9975.0
-
Basement YN
NO
-
Cooling YN
YES
-
Cooling
Ceiling Fan(s), Central Air, Zoned
-
Fireplace YN
YES
-
Heating YN
YES
-
Heating
Forced Air, Natural Gas, Zoned
-
Pet friendly
N/A
Exterior
-
Garage
Yes
-
Garage spaces
4
-
Construction Materials
Stone
-
Parking
Garage Door Opener, Garage Faces Side
-
Patio and Porch Features
Patio
-
Pool
Yes
-
Pool Features
In Ground, Salt Water
-
View
Golf Course
Area & Lot
-
Lot Features
On Golf Course
-
Property Type
Residential
-
Property Sub Type
Single Family Residence
Price
-
Sales Price
$7,200,000
-
Sq. Footage
11,279
-
Price/SqFt
$638
HOA
-
Association
YES
-
Association Fee Includes
N/A
School District
-
Elementary School
Rea View
-
Middle School
Marvin Ridge
-
High School
Marvin Ridge
Property Features
-
New Construction
NO
-
Senior Community YN
NO
Schedule a Showing
Showing scheduled successfully.
Mortgage calculator
Estimate your monthly mortgage payment, including the principal and interest, property taxes, and HOA. Adjust the values to generate a more accurate rate.
Your payment
Principal and Interest:
$
Property taxes:
$
HOA fees:
$
Total loan payment:
$
Total interest amount:
$
Location
County
Union
Elementary School
Rea View
Middle School
Marvin Ridge
High School
Marvin Ridge
Listing Courtesy of Miriam Peters , Peters & Associates, Inc
RealHub Information is provided exclusively for consumers' personal, non-commercial use, and it may not be used for any purpose other than to identify prospective properties consumers may be interested in purchasing. All information deemed reliable but not guaranteed and should be independently verified. All properties are subject to prior sale, change or withdrawal. RealHub website owner shall not be responsible for any typographical errors, misinformation, misprints and shall be held totally harmless.

Agent | Team Lead
Jen Audier
Call Jen today to schedule a private showing.

* Listings on this website come from the FMLS IDX Compilation and may be held by brokerage firms other than the owner of this website. The listing brokerage is identified in any listing details. Information is deemed reliable but is not guaranteed. If you believe any FMLS listing contains material that infringes your copyrighted work please click here to review our DMCA policy and learn how to submit a takedown request.© 2024 FMLS.
Related Properties
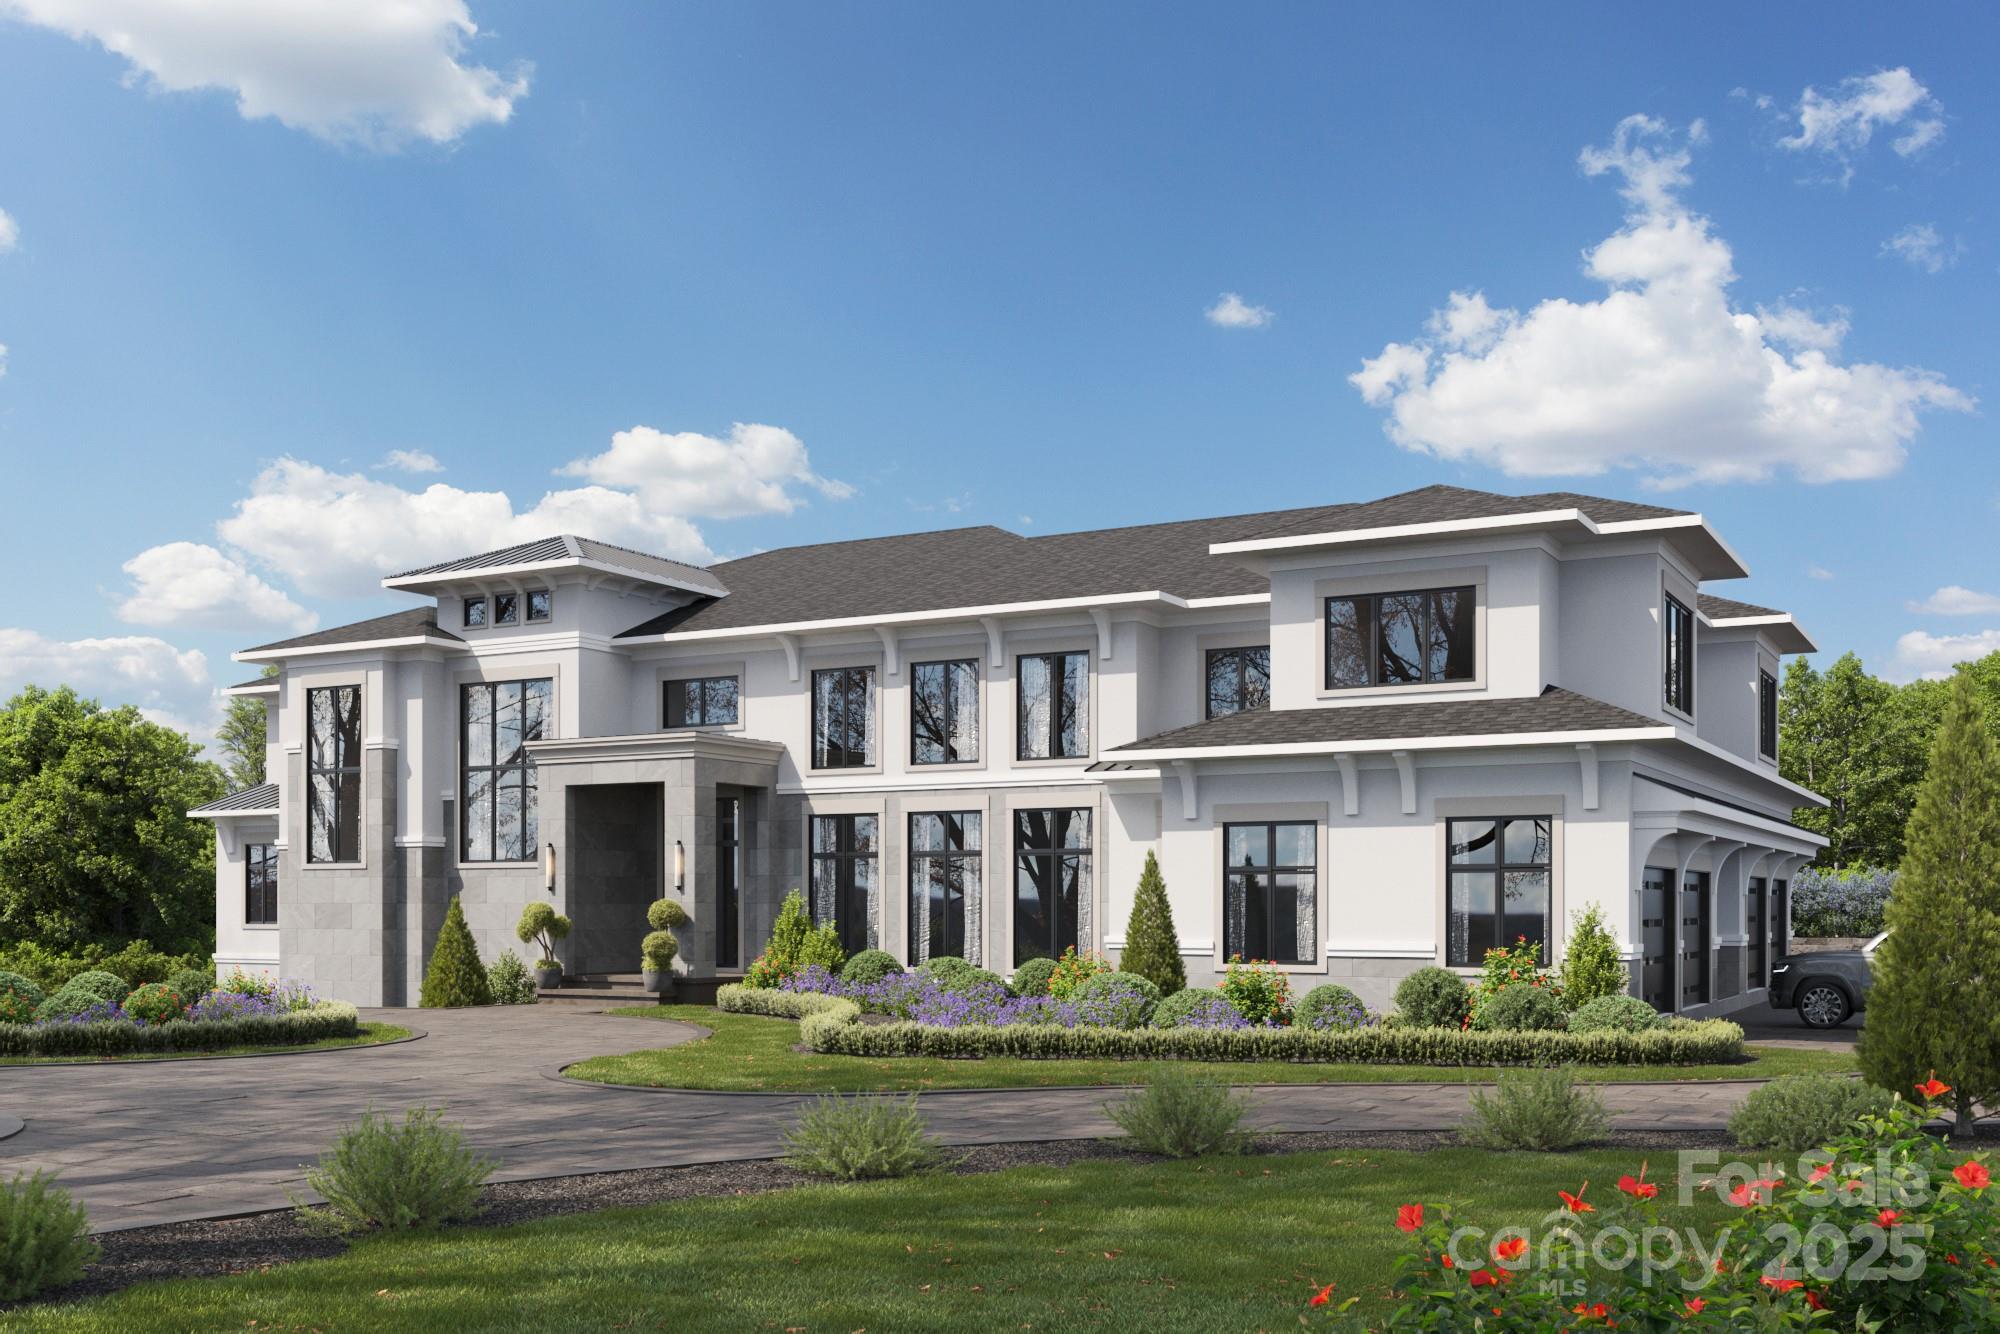
Waxhaw
6012 Hathaway Lane
6 Beds
6 Baths
11,815 Sq.Ft.
$7,499,000
MLS#: 4309543
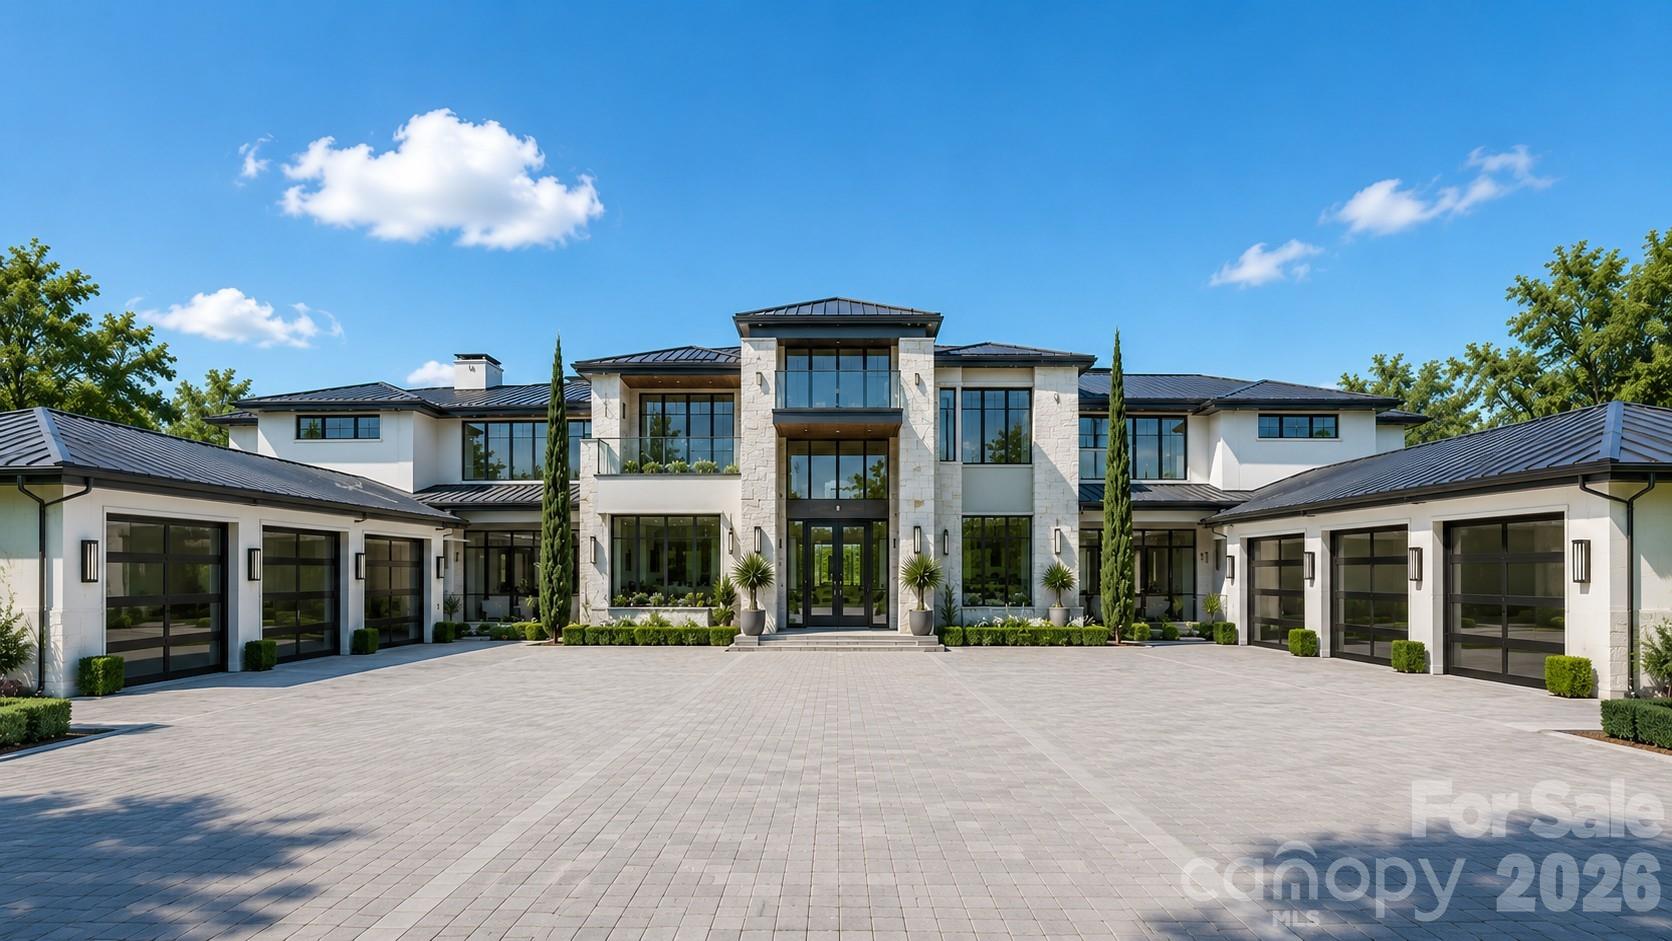
Waxhaw
433 Weddington Church Road
5 Beds
5 Baths
8,470 Sq.Ft.
$6,995,000
MLS#: 4357402
Waxhaw
302 Oakmont Lane
5 Beds
6 Baths
10,315 Sq.Ft.
$6,850,000
MLS#: 4362089
