
Property
Beds
5
Full Baths
4
1/2 Baths
1
Year Built
2004
Sq.Footage
6,043
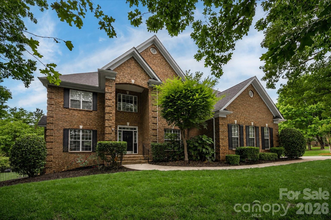
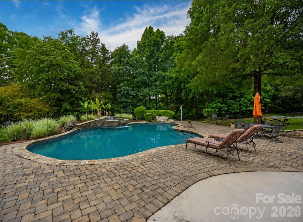
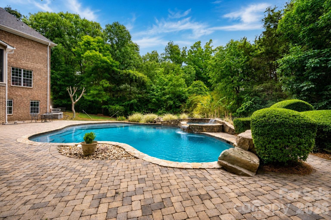
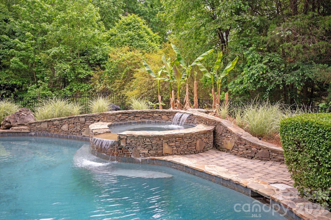
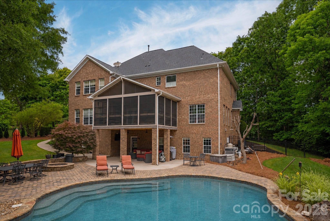
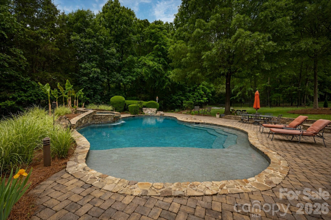
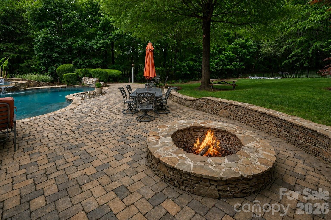
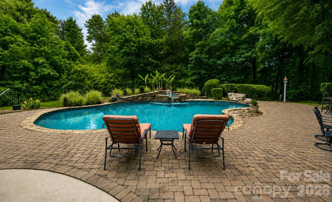
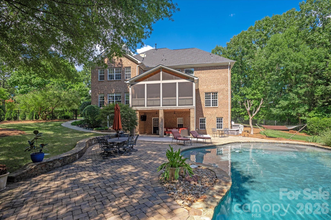
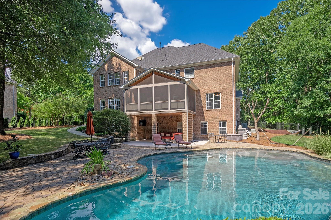
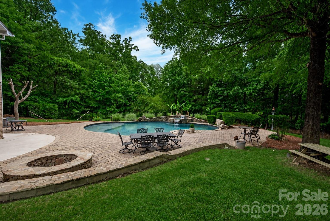
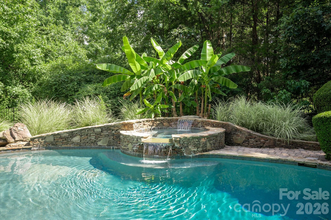
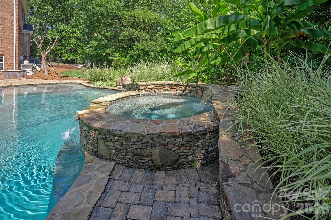
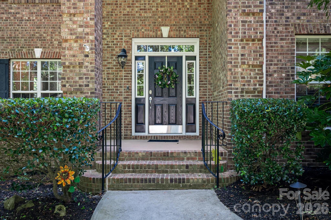
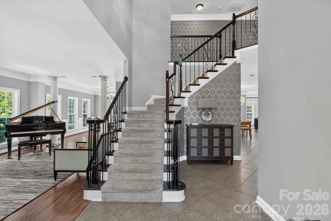
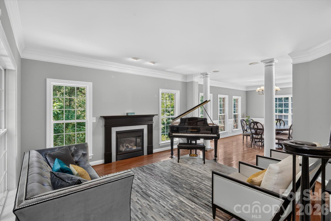
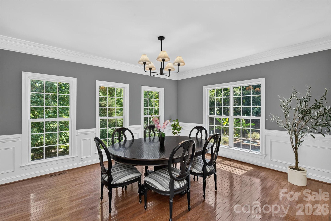
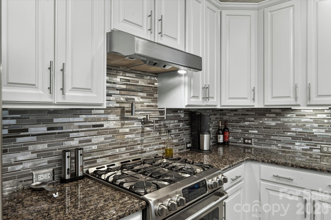
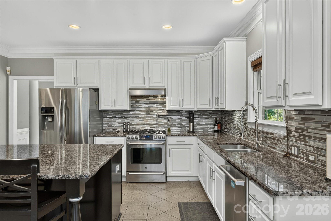
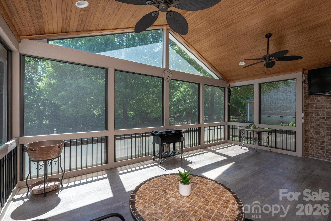
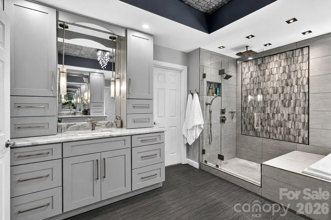
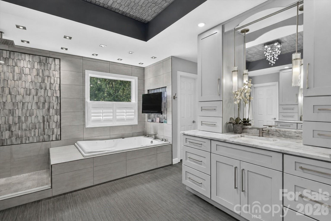
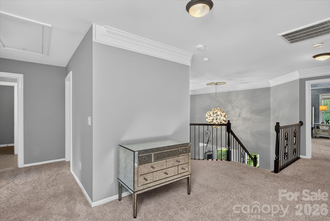
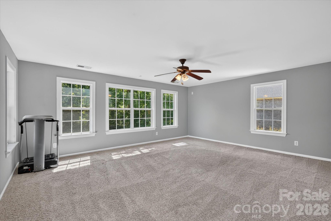
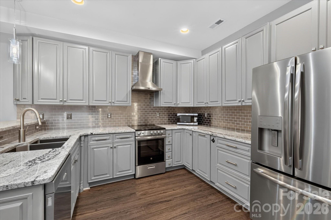
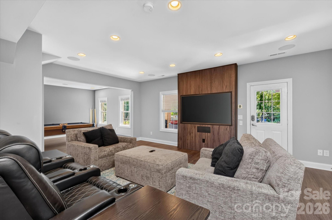
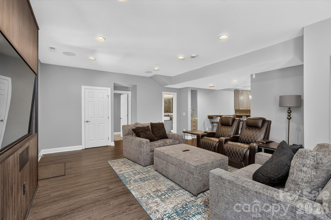
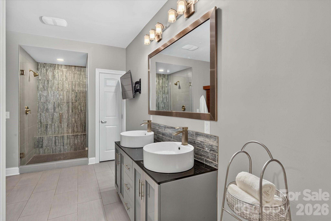
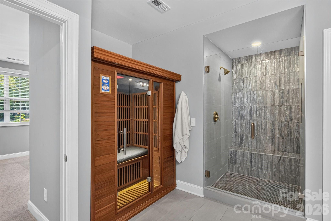
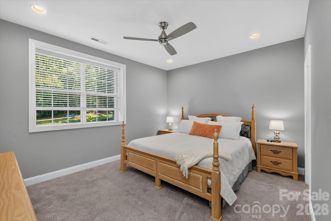
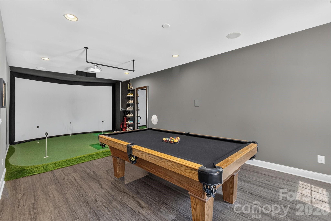
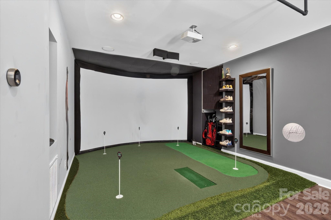
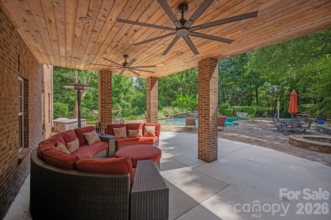
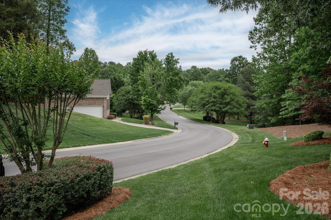
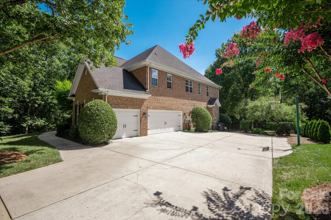
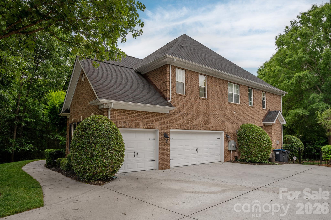
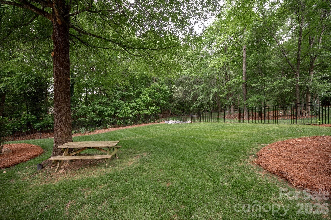
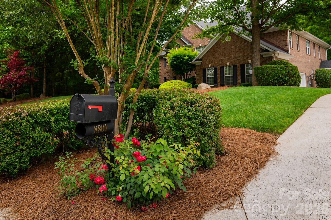
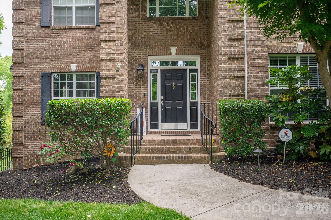
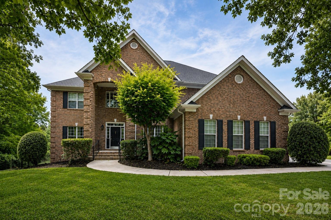
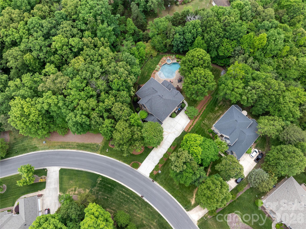
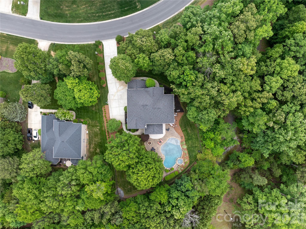
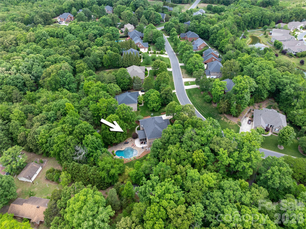
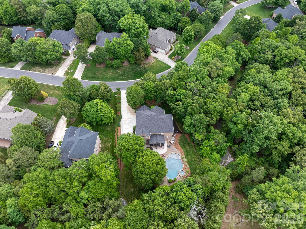
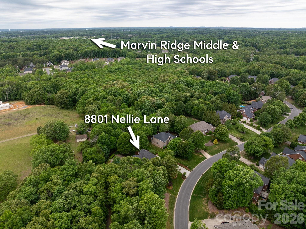
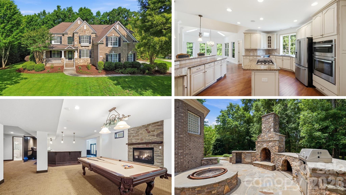
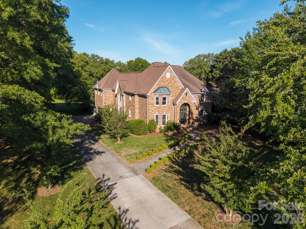
Located in the heart of Waxhaw within the prestigious Marvin school district, this 5-bedroom, 4.5-bath estate delivers an exceptional blend of comfort and scale. Spanning over 6,000 square feet, the home beautifully balances everyday living with expansive spaces for gathering. Surrounded by mature trees on a private homesite with neighbors on only one side, it offers unmatched serenity and privacy. Step into a dramatic two-story foyer showcasing a striking staircase. The main level flows effortlessly between the family room, formal dining room, breakfast nook, dedicated office, and a chef’s kitchen. Just past the kitchen, an inviting screened porch outfitted with EZ Breeze windows, a ceiling fan, and a TV overlooks a stunning backyard oasis for a seamless indoor-outdoor transition. The primary suite is a true retreat, boasting heated bathroom floors, dual walk-in closets, and a spa-inspired bath where a strategically placed television can be enjoyed from both the soaking tub and the shower. Upstairs, spacious secondary bedrooms and a media room provide plenty of room for relaxation. Meanwhile, the walkout basement serves as its own private destination. Complete with high ceilings, a fully equipped second kitchen that rivals most primary kitchens, a golf simulator, recreation areas, and a luxurious guest suite featuring a spa bath, an oversized shower, and a custom infrared sauna, making it ideal for extended stays or multigenerational living. The lower level seamlessly extends outdoors to a chic covered lounge, complete with a cooling fan and the perfect setup to catch the weekend game, creating the perfect space to relax, sip a drink, and take in the serene setting before stepping out into the sun. The jewel of this property is the resort-style backyard. Framed by lush landscaping and natural privacy, a sparkling pool features a waterfall, diving rock, and hot tub, surrounded by expansive patio space. Whether enjoying a quiet morning by the water or hosting unforgettable summer gatherings, this outdoor retreat is designed for making memories. Additional highlights include a 3-car garage, a hardwired speaker system, and abundant storage across all three levels. Filled with years of cherished memories and thoughtfully designed for connection and entertaining, this exceptional property offers a rare opportunity to own one of Waxhaw’s most inviting lifestyle homes.
Features & Amenities
Interior
-
Total Bedrooms
5
-
Bathrooms
4
-
1/2 Bathrooms
1
-
Above Grade Finished Area
4150.0
-
Basement YN
YES
-
Cooling YN
YES
-
Cooling
Central Air, Zoned
-
Fireplace YN
YES
-
Heating YN
YES
-
Heating
Central, Forced Air, Zoned
-
Pet friendly
N/A
Exterior
-
Garage
Yes
-
Garage spaces
3
-
Construction Materials
Brick
-
Other Exterior Features
Fire Pit
-
Parking
Driveway, Electric Vehicle Charging Station(s), Garage Faces Side
-
Patio and Porch Features
Covered, Deck, Enclosed, Patio, Screened
-
Pool
Yes
-
Pool Features
In Ground
Area & Lot
-
Lot Features
Level
-
Property Type
Residential
-
Property Sub Type
Single Family Residence
-
Architectural Style
Traditional
Price
-
Sales Price
$1,300,000
-
Sq. Footage
6,043
-
Price/SqFt
$215
HOA
-
Association
YES
-
Association Fee
$591
-
Association Fee Frequency
Annually
-
Association Fee Includes
N/A
School District
-
Elementary School
Sandy Ridge
-
Middle School
Marvin Ridge
-
High School
Marvin Ridge
Property Features
-
New Construction
NO
-
Senior Community YN
NO
Schedule a Showing
Showing scheduled successfully.
Mortgage calculator
Estimate your monthly mortgage payment, including the principal and interest, property taxes, and HOA. Adjust the values to generate a more accurate rate.
Your payment
Principal and Interest:
$
Property taxes:
$
HOA fees:
$
Total loan payment:
$
Total interest amount:
$
Location
County
Union
Elementary School
Sandy Ridge
Middle School
Marvin Ridge
High School
Marvin Ridge
Listing Courtesy of Nelvia Bullock , COMPASS
RealHub Information is provided exclusively for consumers' personal, non-commercial use, and it may not be used for any purpose other than to identify prospective properties consumers may be interested in purchasing. All information deemed reliable but not guaranteed and should be independently verified. All properties are subject to prior sale, change or withdrawal. RealHub website owner shall not be responsible for any typographical errors, misinformation, misprints and shall be held totally harmless.

Agent | Team Lead
Jen Audier
Call Jen today to schedule a private showing.

* Listings on this website come from the FMLS IDX Compilation and may be held by brokerage firms other than the owner of this website. The listing brokerage is identified in any listing details. Information is deemed reliable but is not guaranteed. If you believe any FMLS listing contains material that infringes your copyrighted work please click here to review our DMCA policy and learn how to submit a takedown request.© 2024 FMLS.
Related Properties
Waxhaw
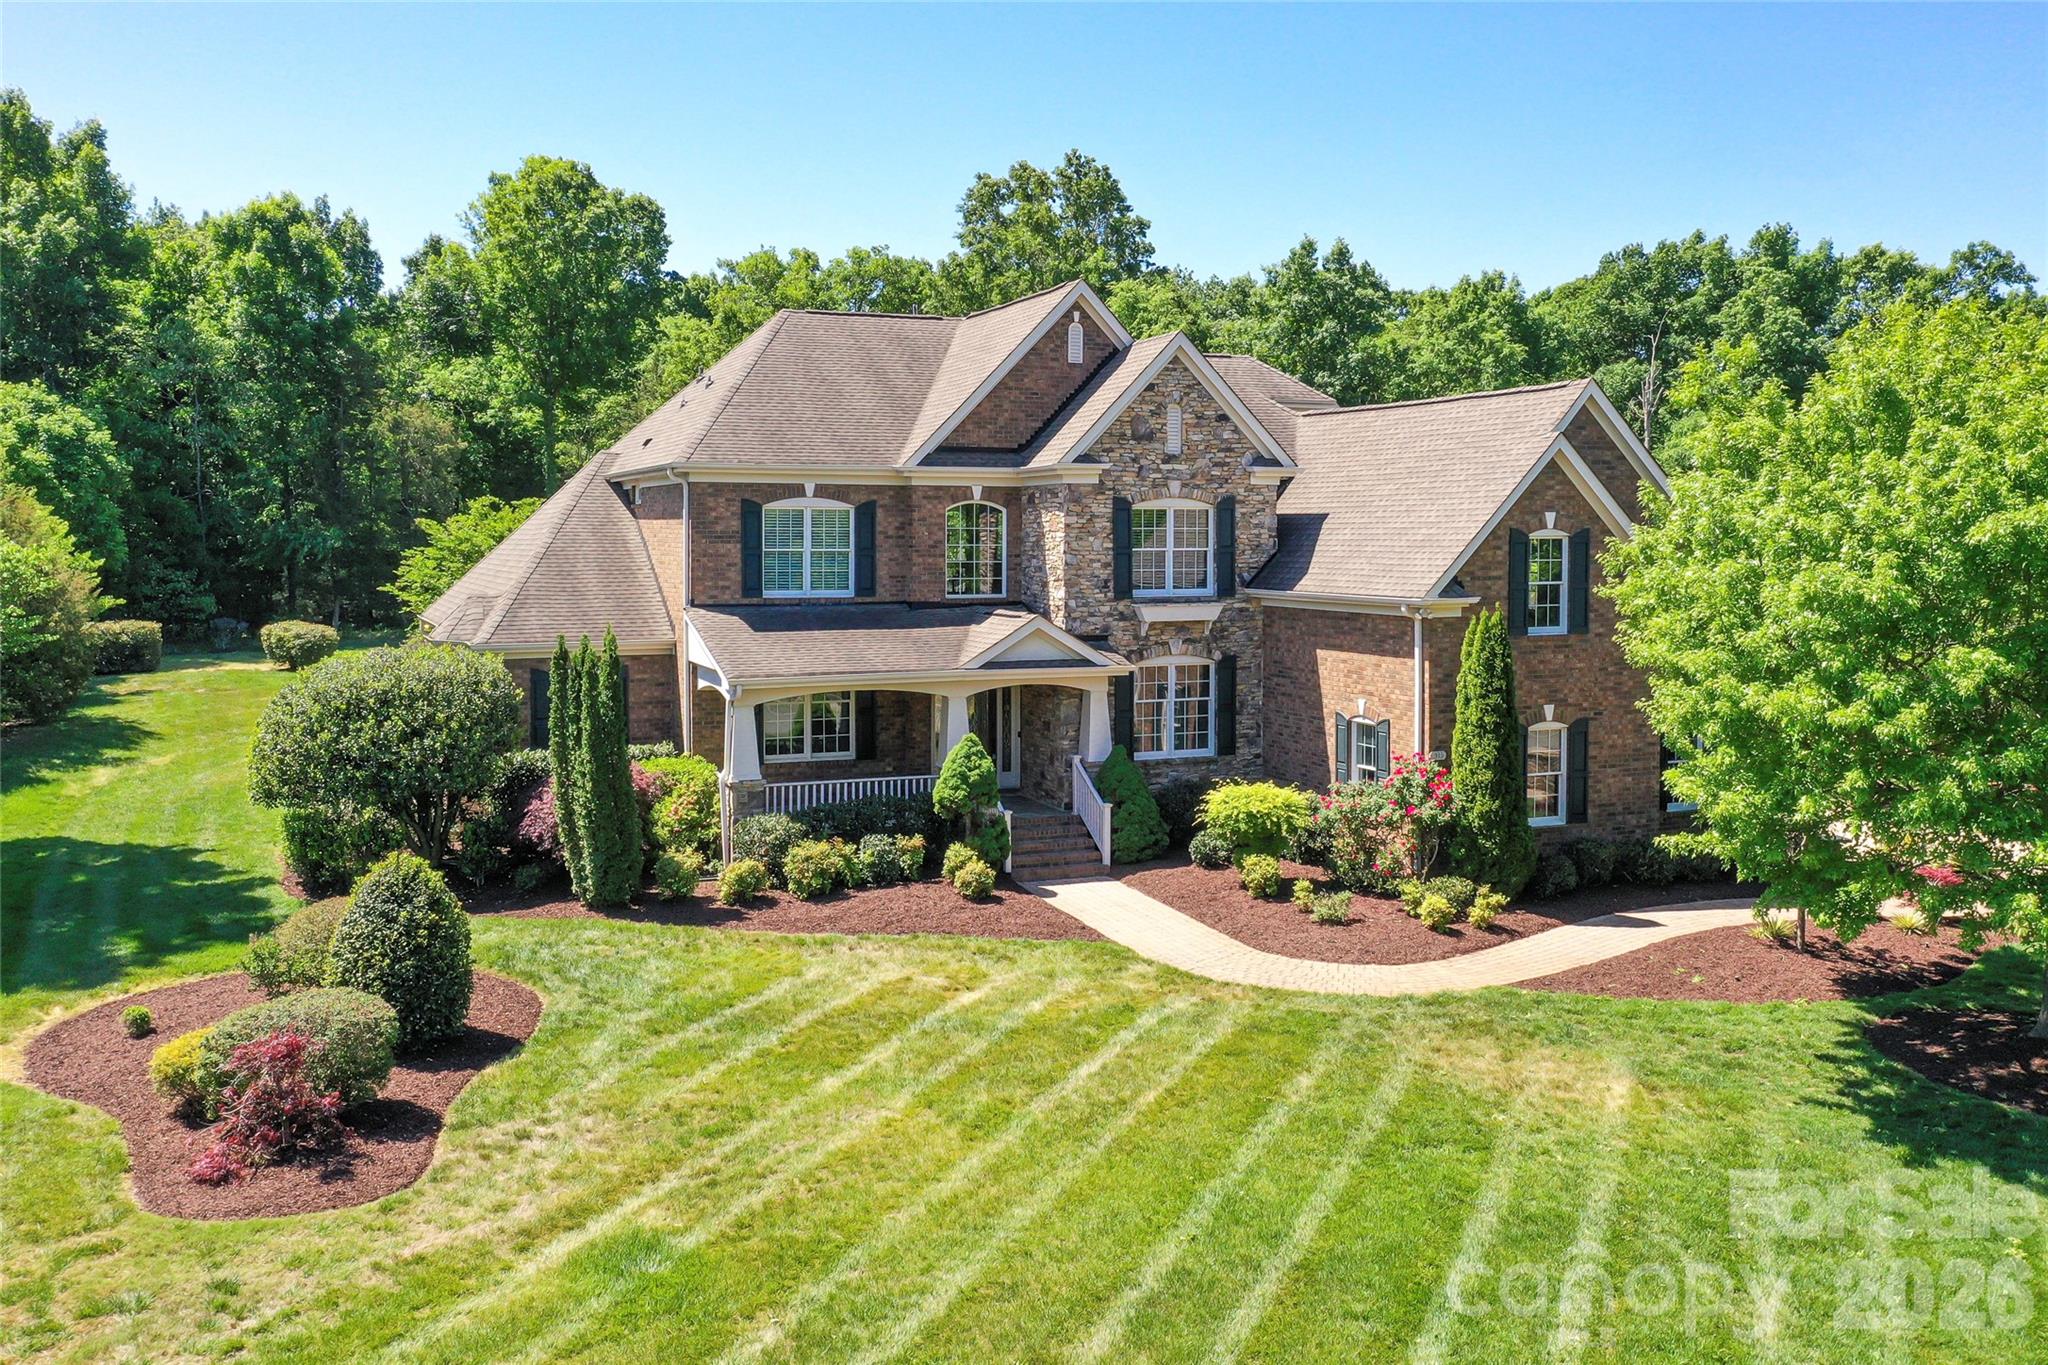
8100 Chaplin Circle
4 Beds
4 Baths
4,910 Sq.Ft.
$1,450,000
MLS#: 4353451
Waxhaw
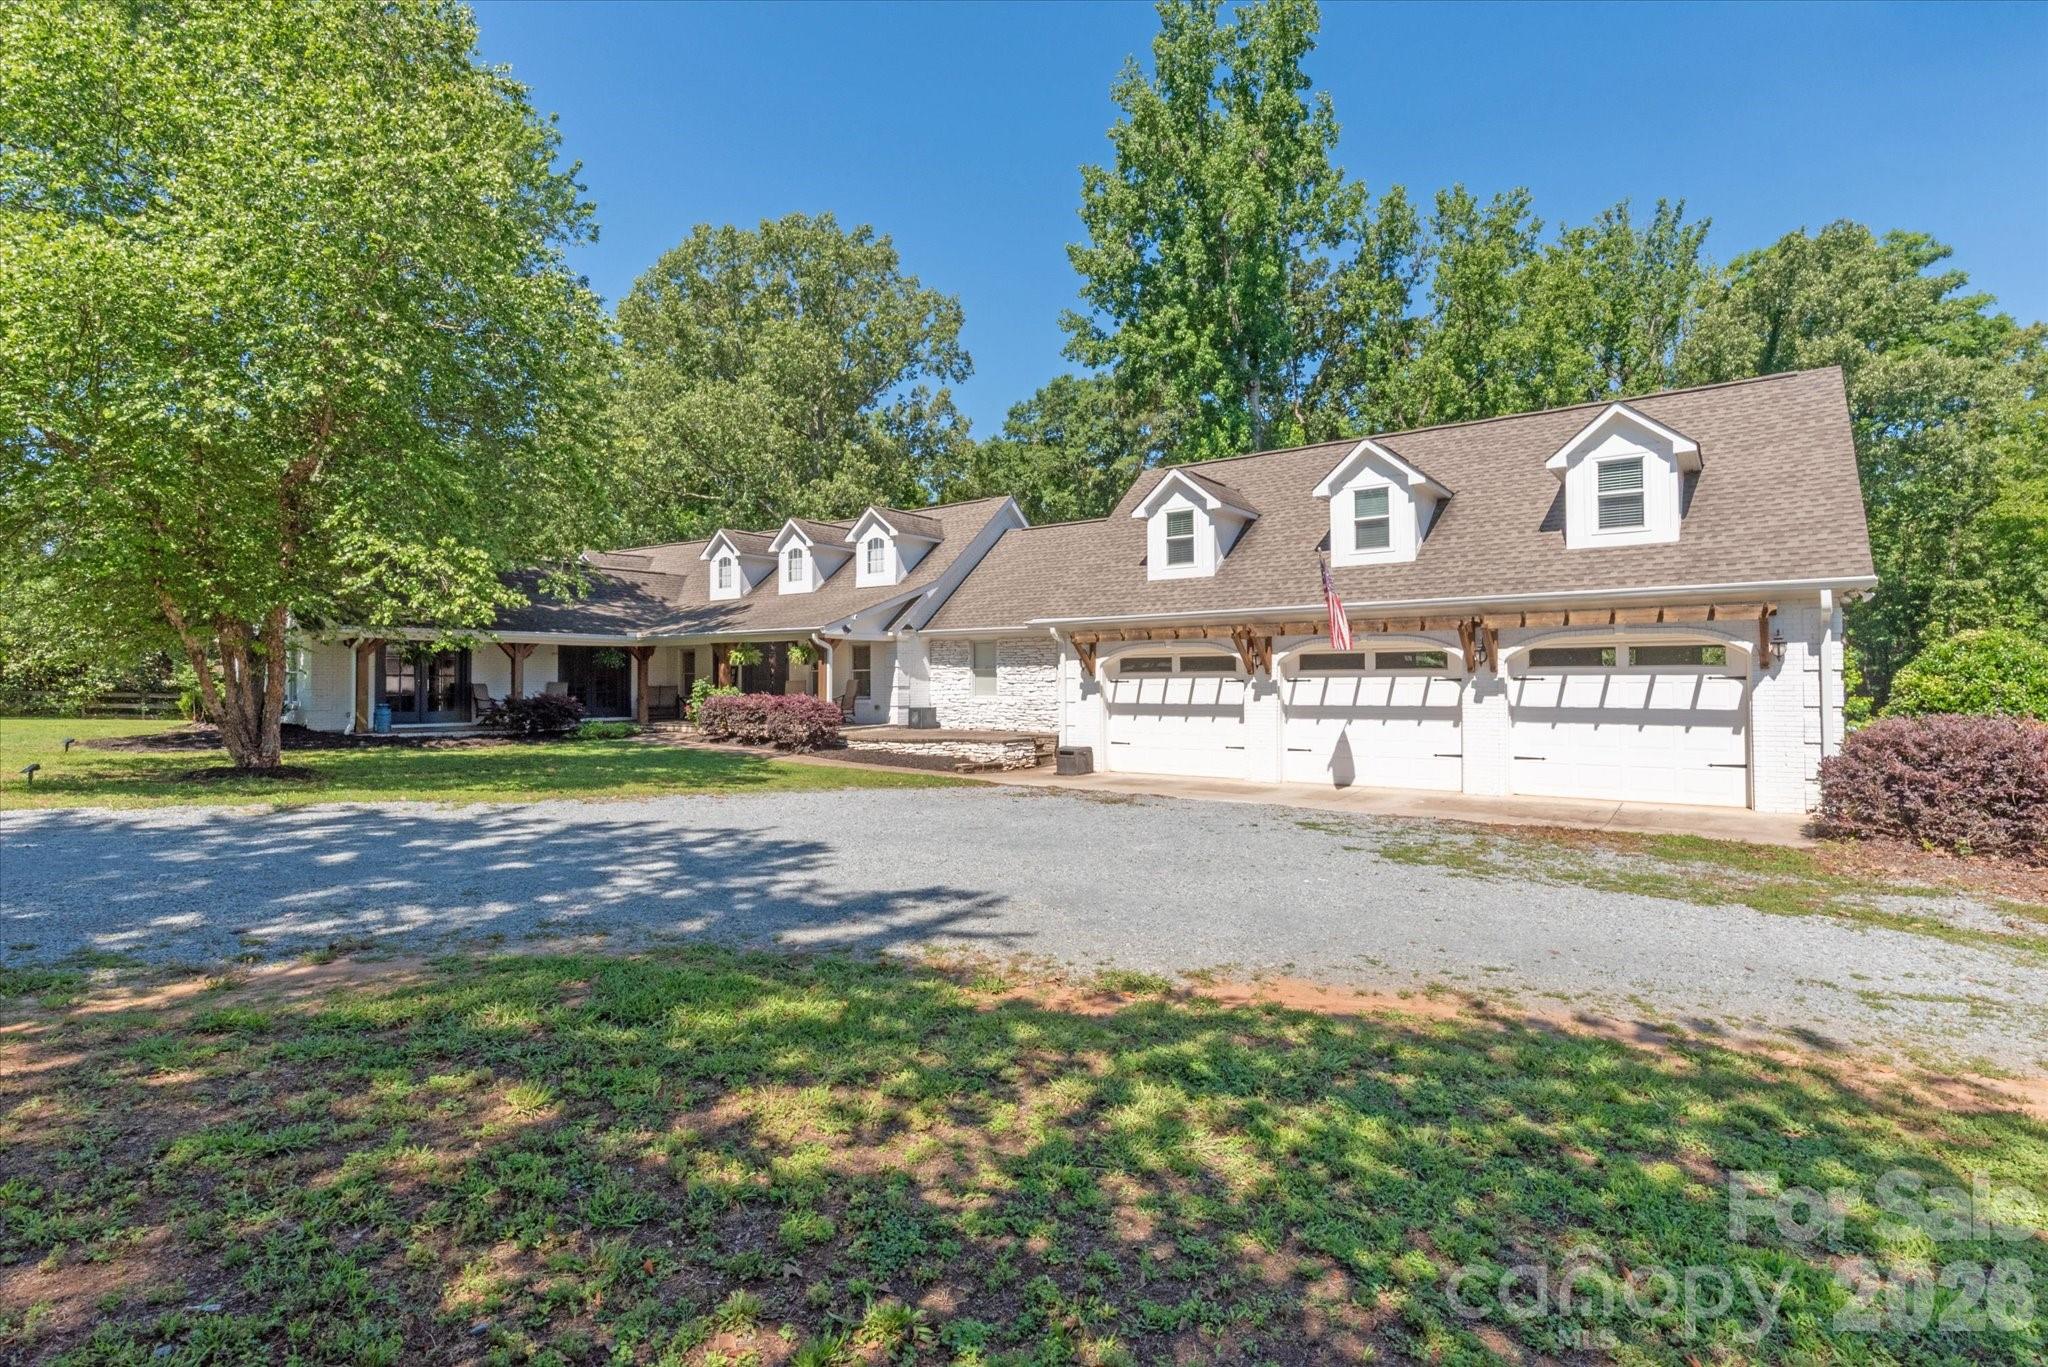
2016 Autumn Blossom Lane
5 Beds
4 Baths
7,436 Sq.Ft.
$1,550,000
MLS#: 4387108
Waxhaw
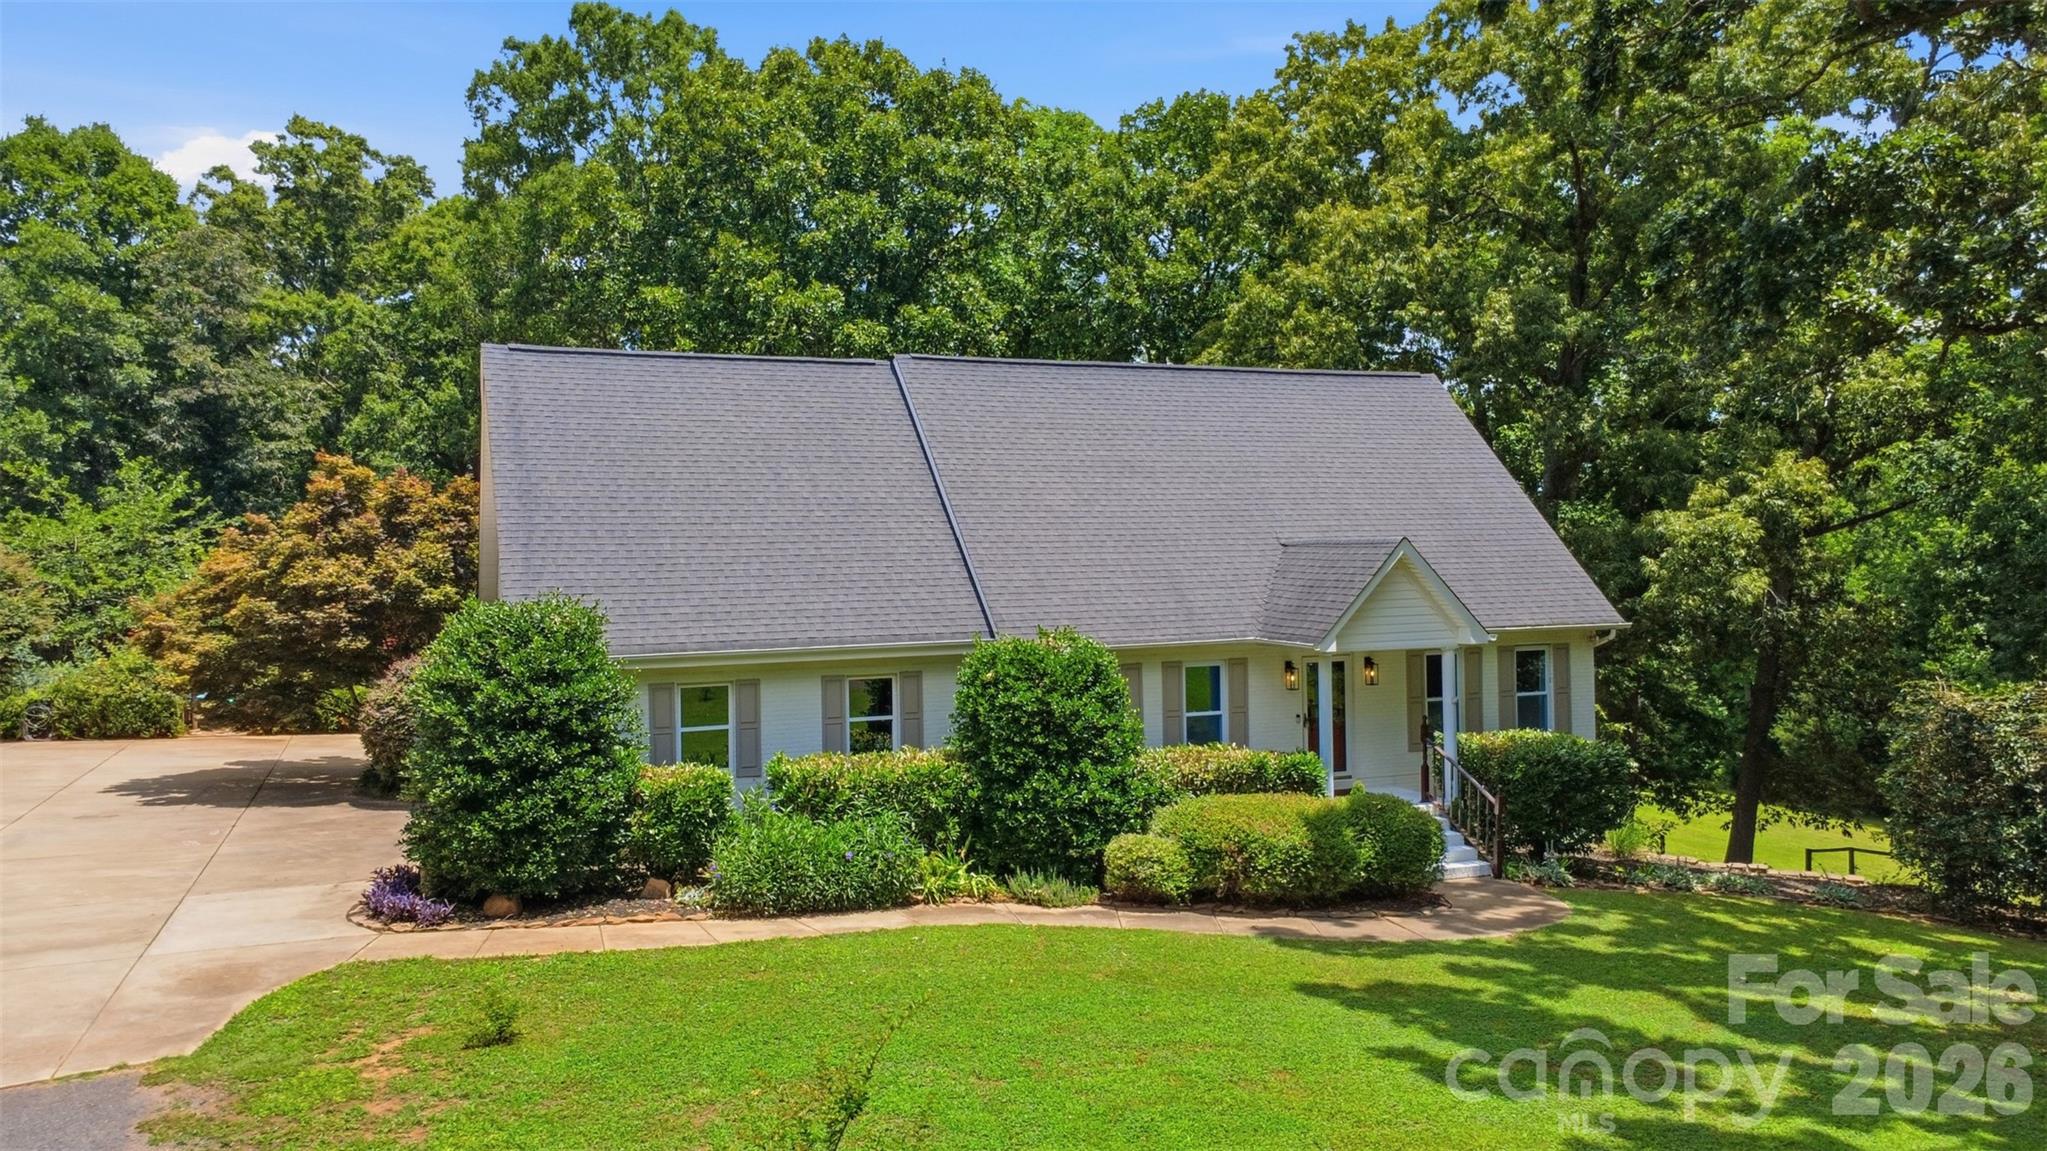
515 Briar Patch Terrace
5 Beds
4 Baths
7,505 Sq.Ft.
$1,499,000
MLS#: 4350317
Waxhaw
8522 Tirzah Church Road
4 Beds
4 Baths
4,480 Sq.Ft.
$1,050,000
MLS#: 4389874
Waxhaw
8301 Waxhaw Creek Road
3 Beds
4 Baths
3,283 Sq.Ft.
$1,250,000
MLS#: 4393275
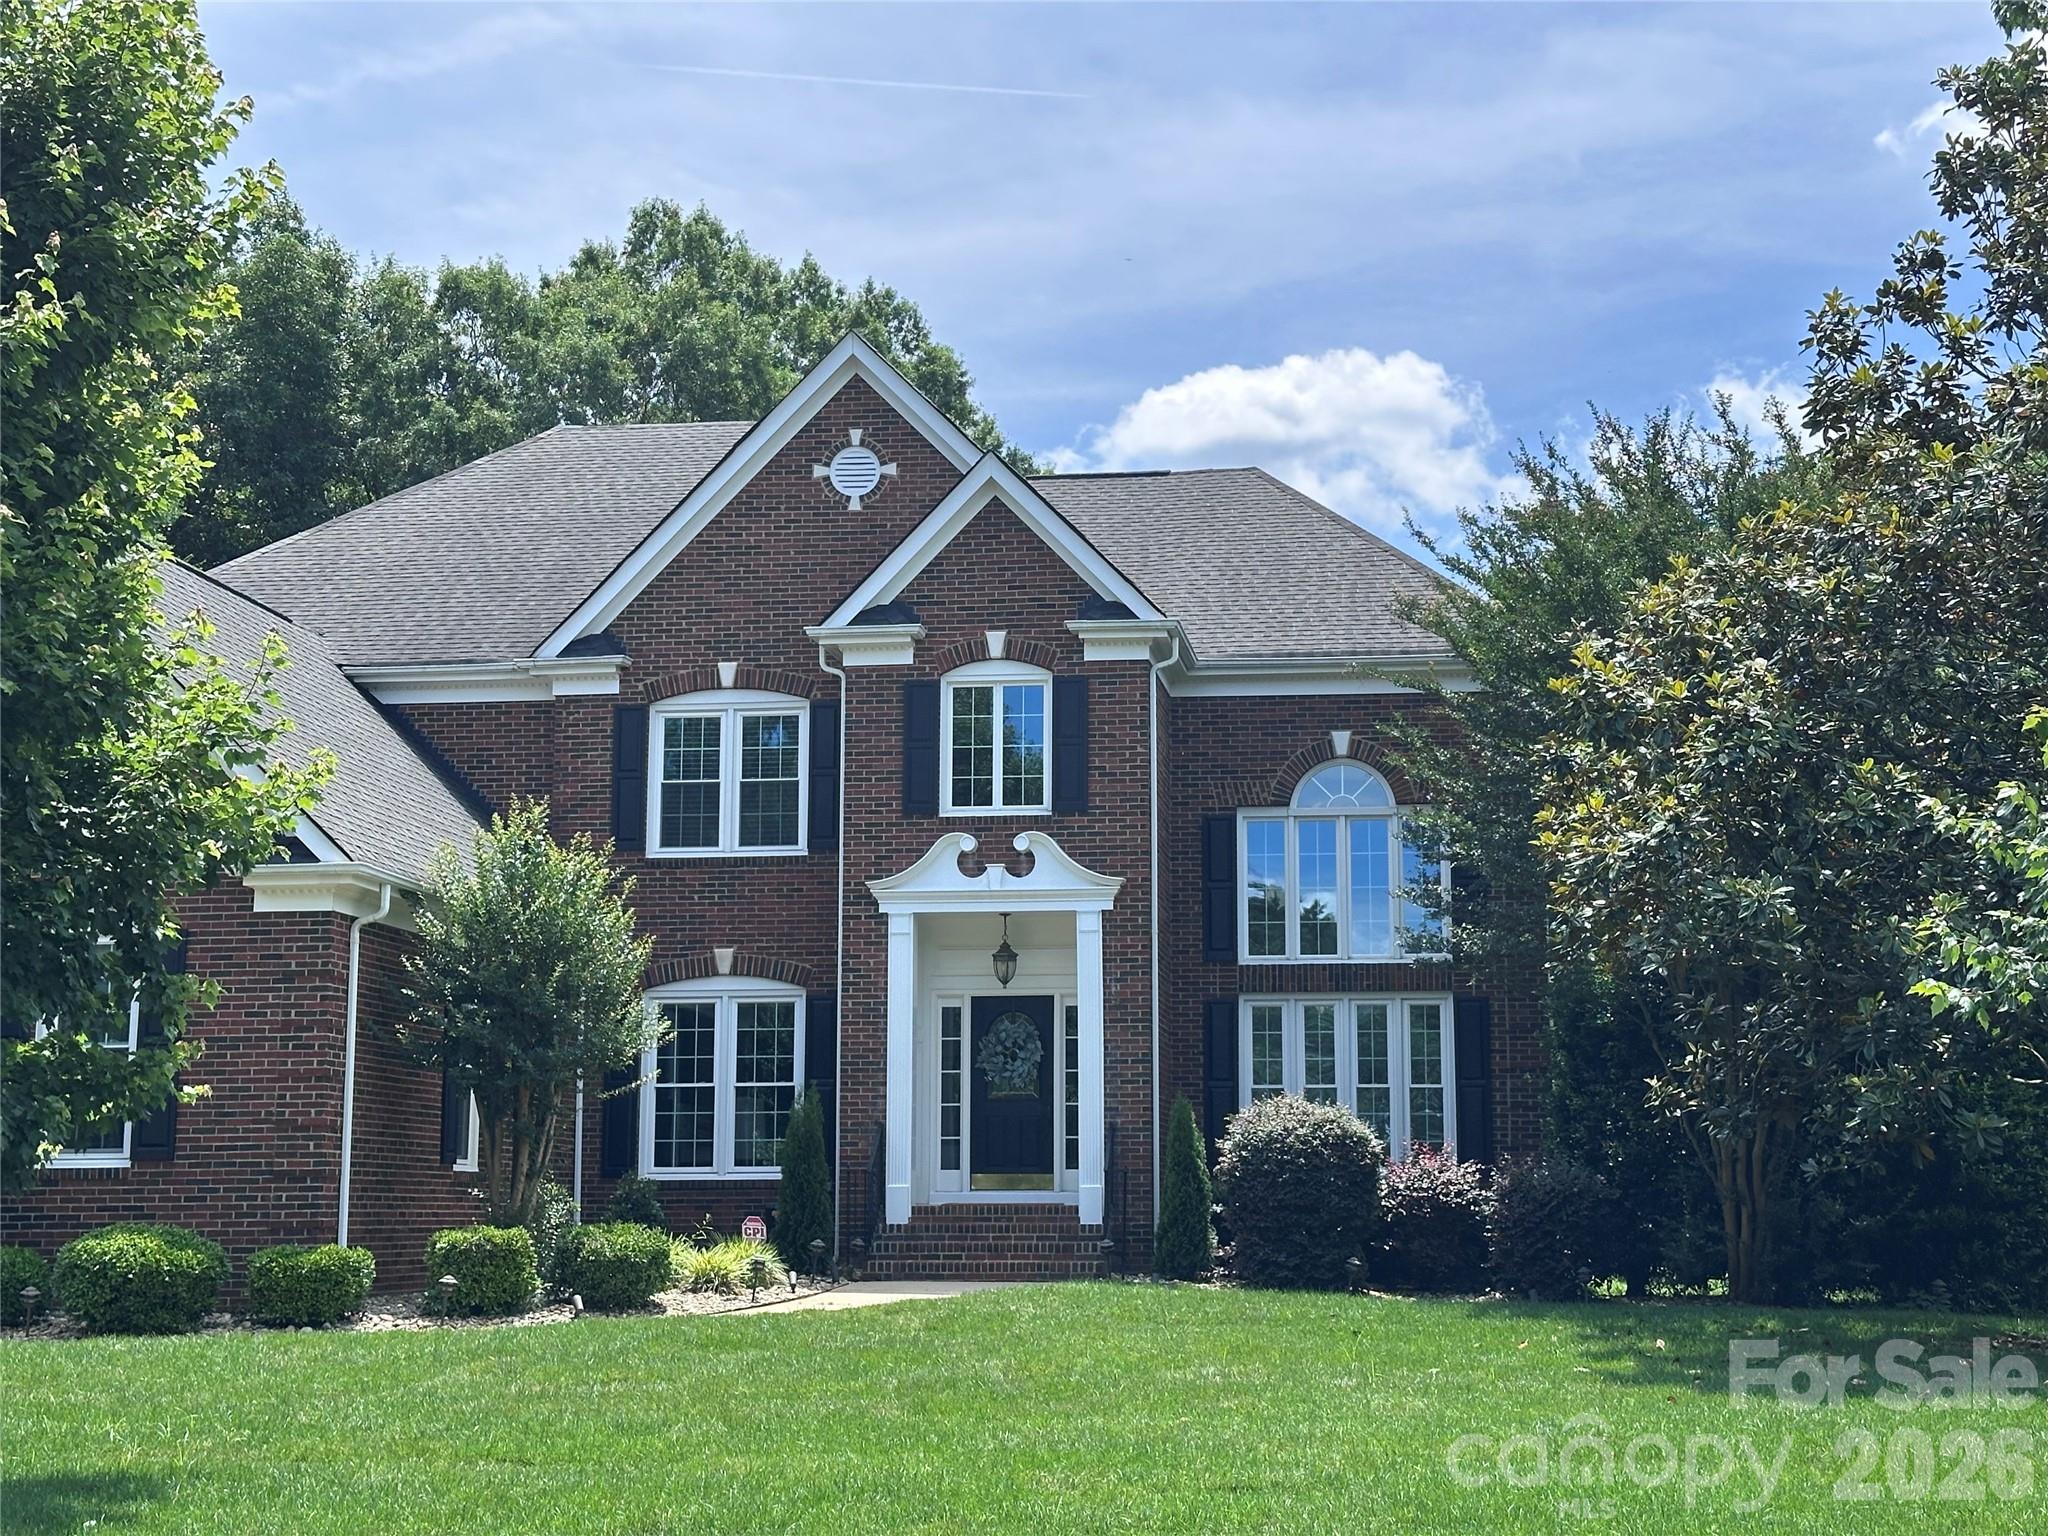
Waxhaw
9205 Belmont Lane
5 Beds
4 Baths
4,020 Sq.Ft.
$1,195,000
MLS#: 4381231
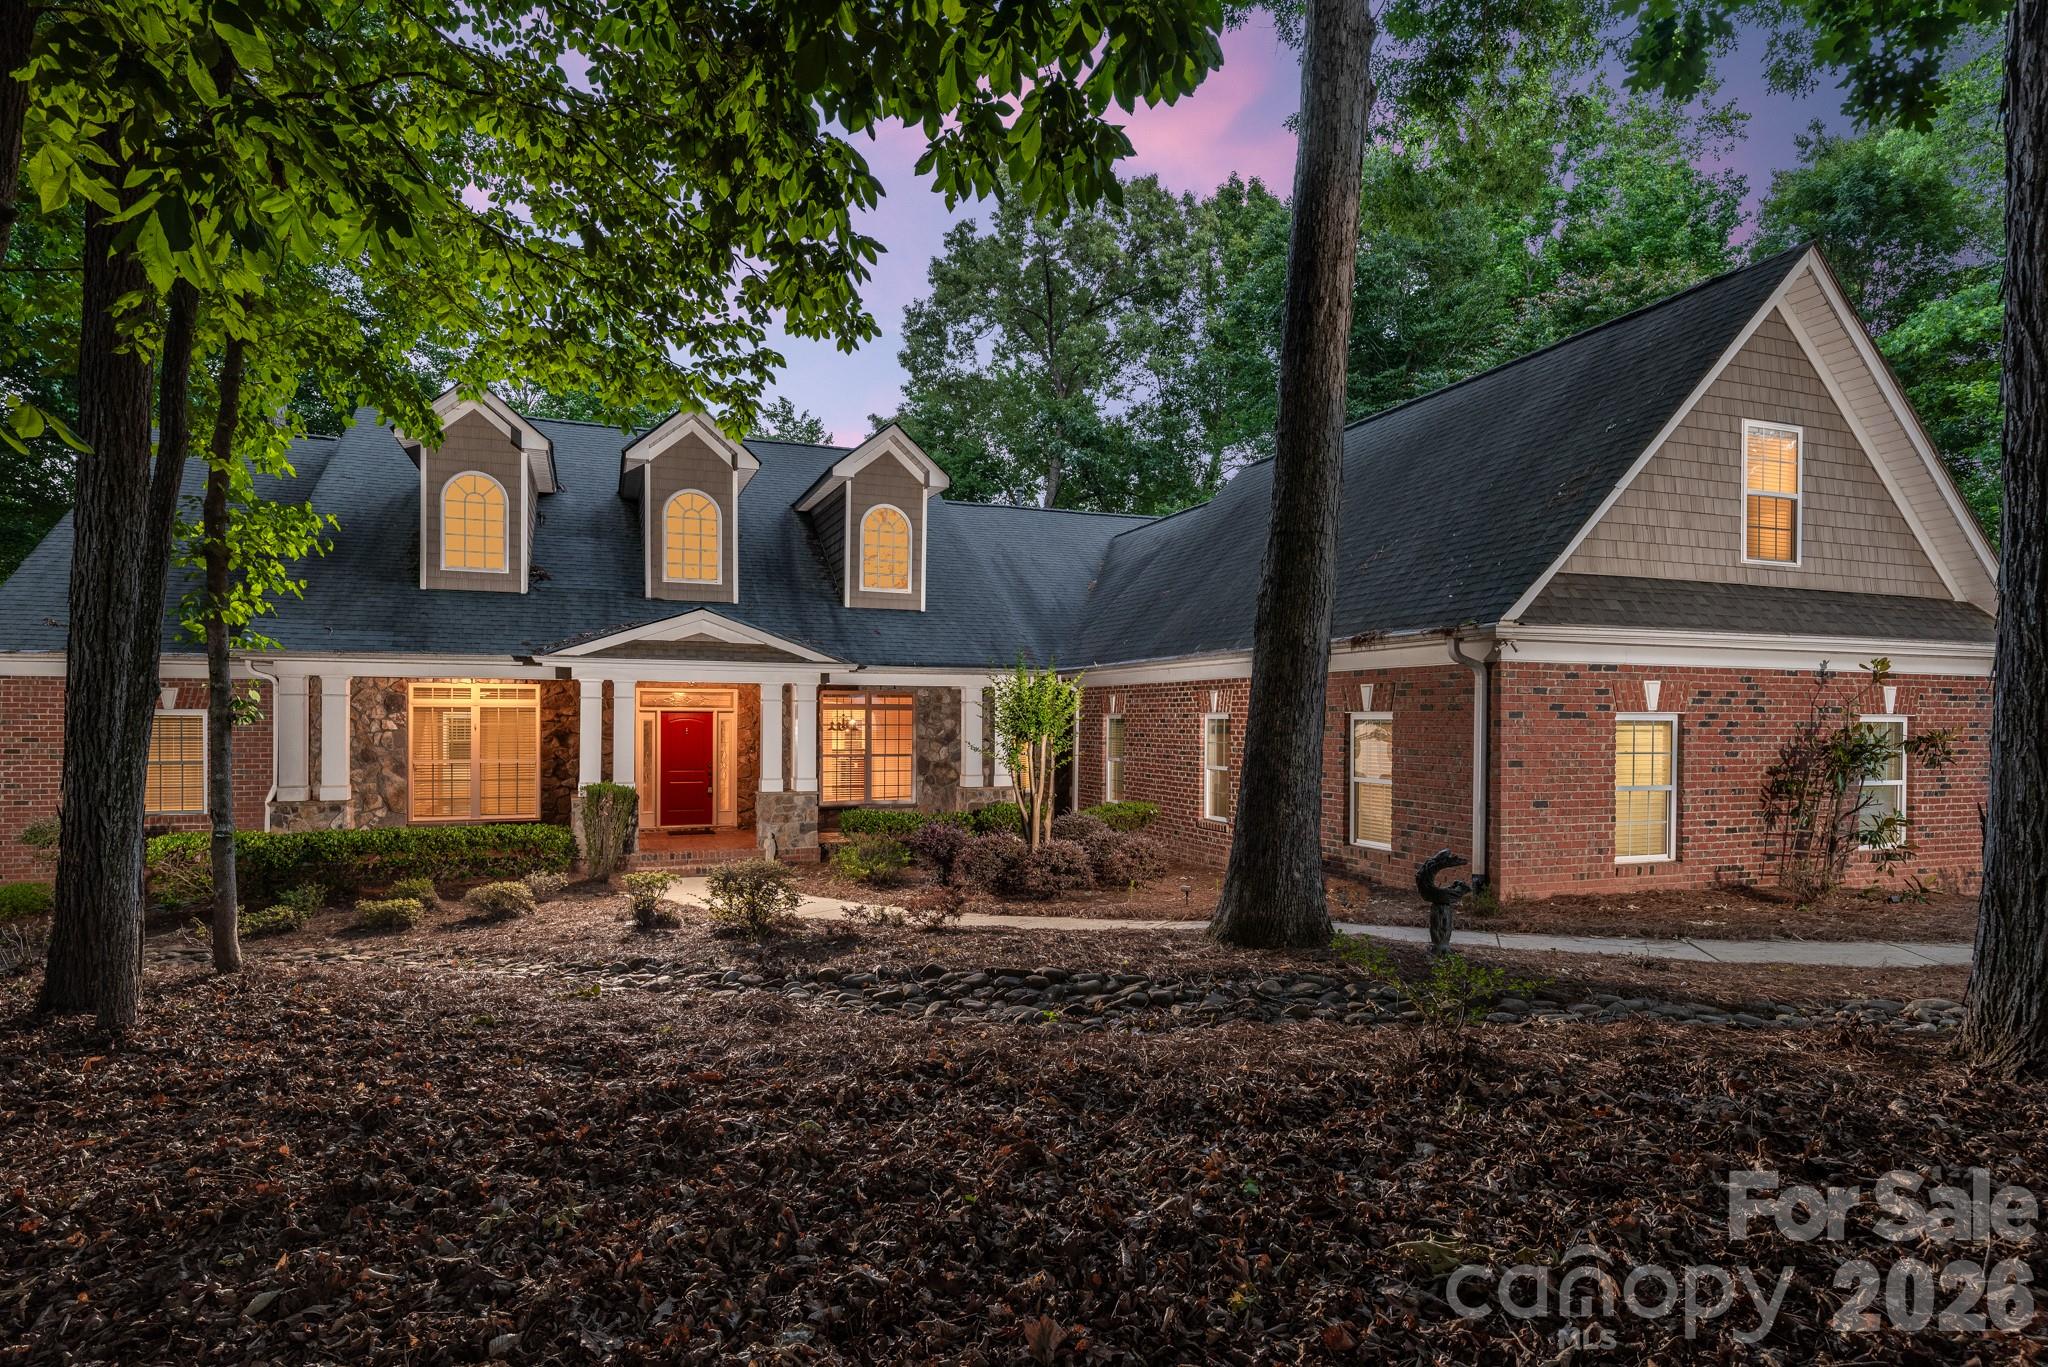
Waxhaw
4709 Rockwood Drive
4 Beds
3 Baths
4,156 Sq.Ft.
$1,149,000
MLS#: 4379287
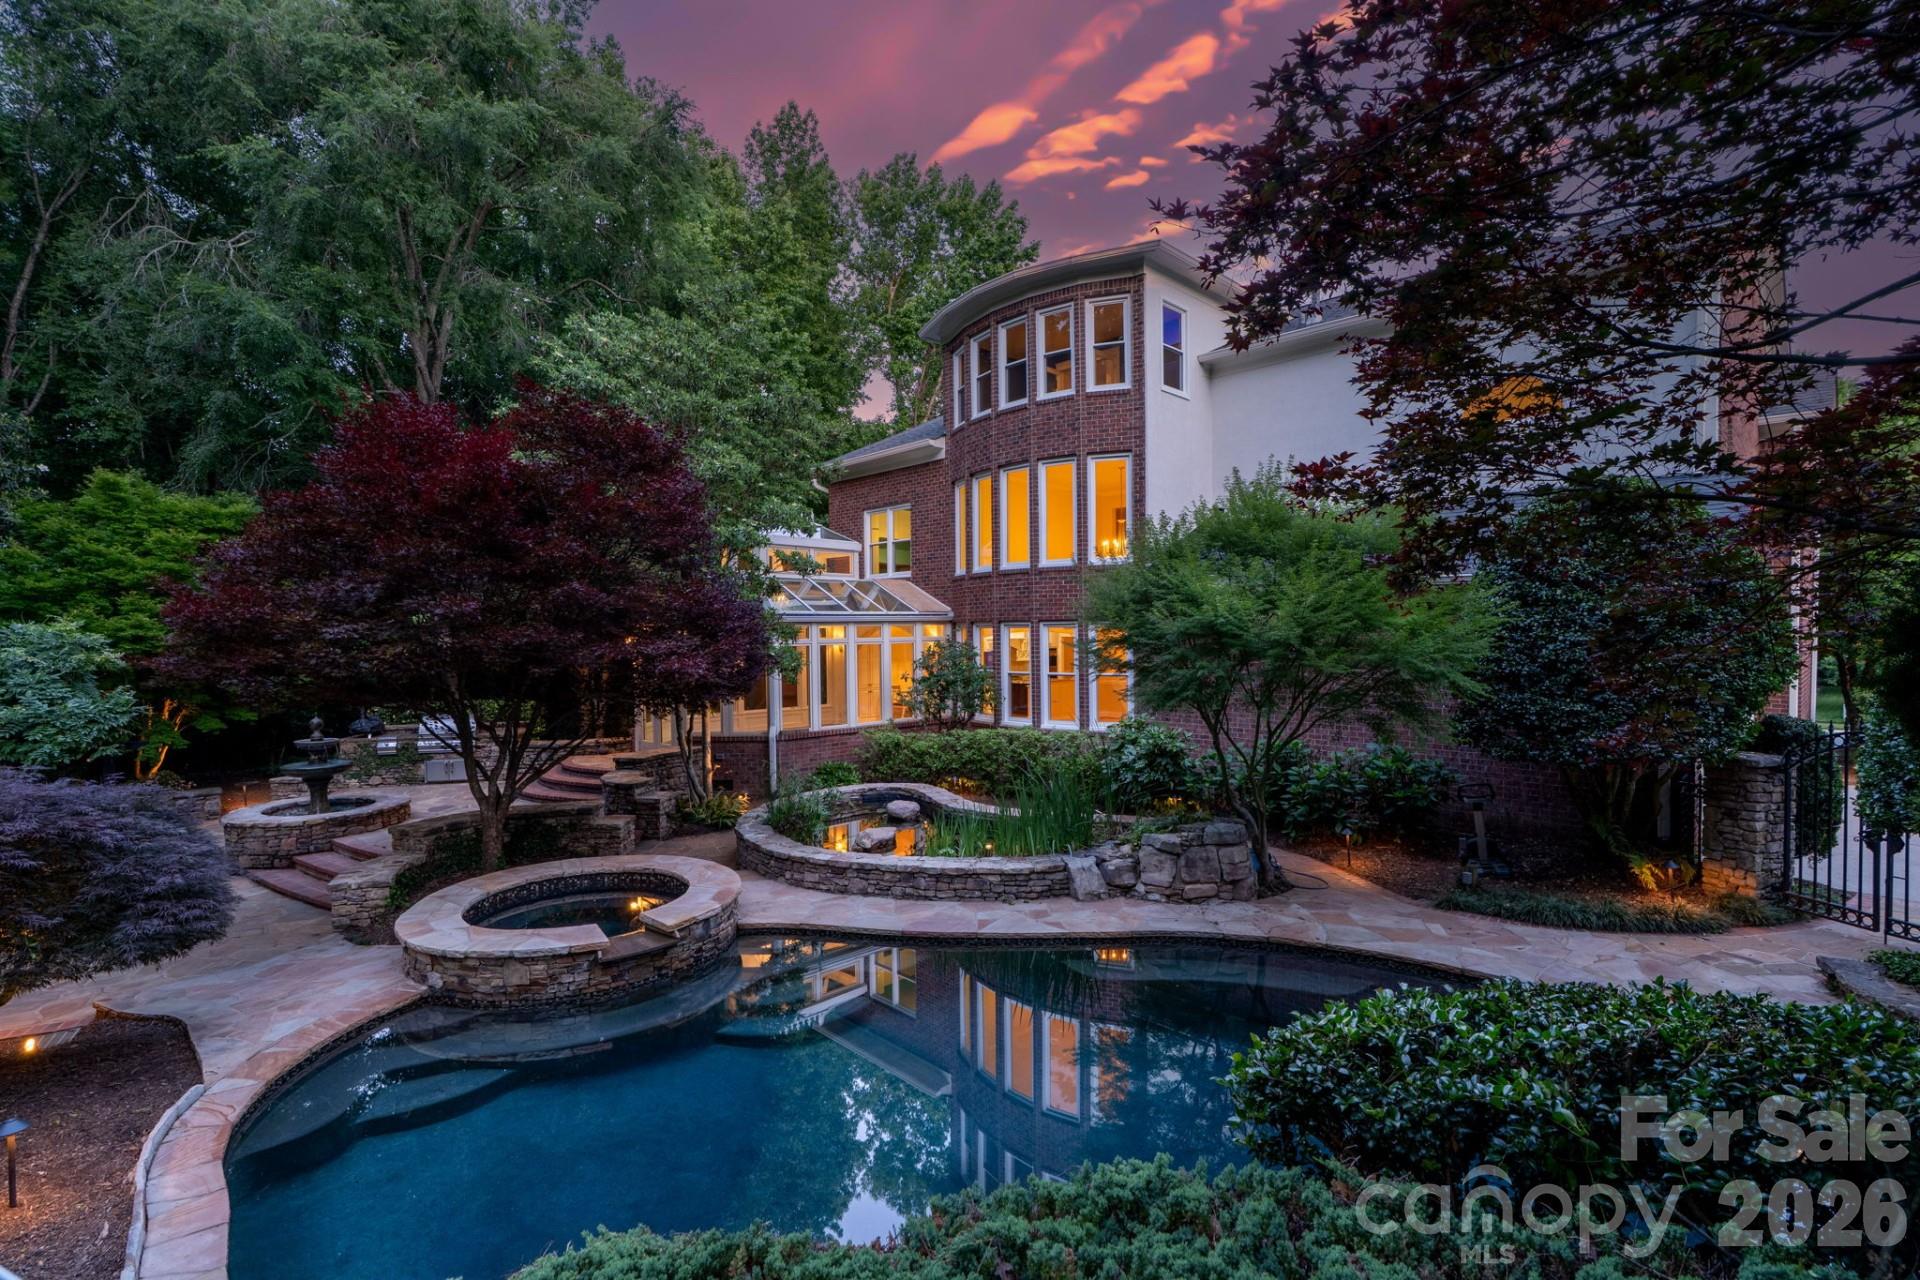
Waxhaw
7810 Stonehaven Drive
6 Beds
5 Baths
5,454 Sq.Ft.
$1,499,999
MLS#: 4362179
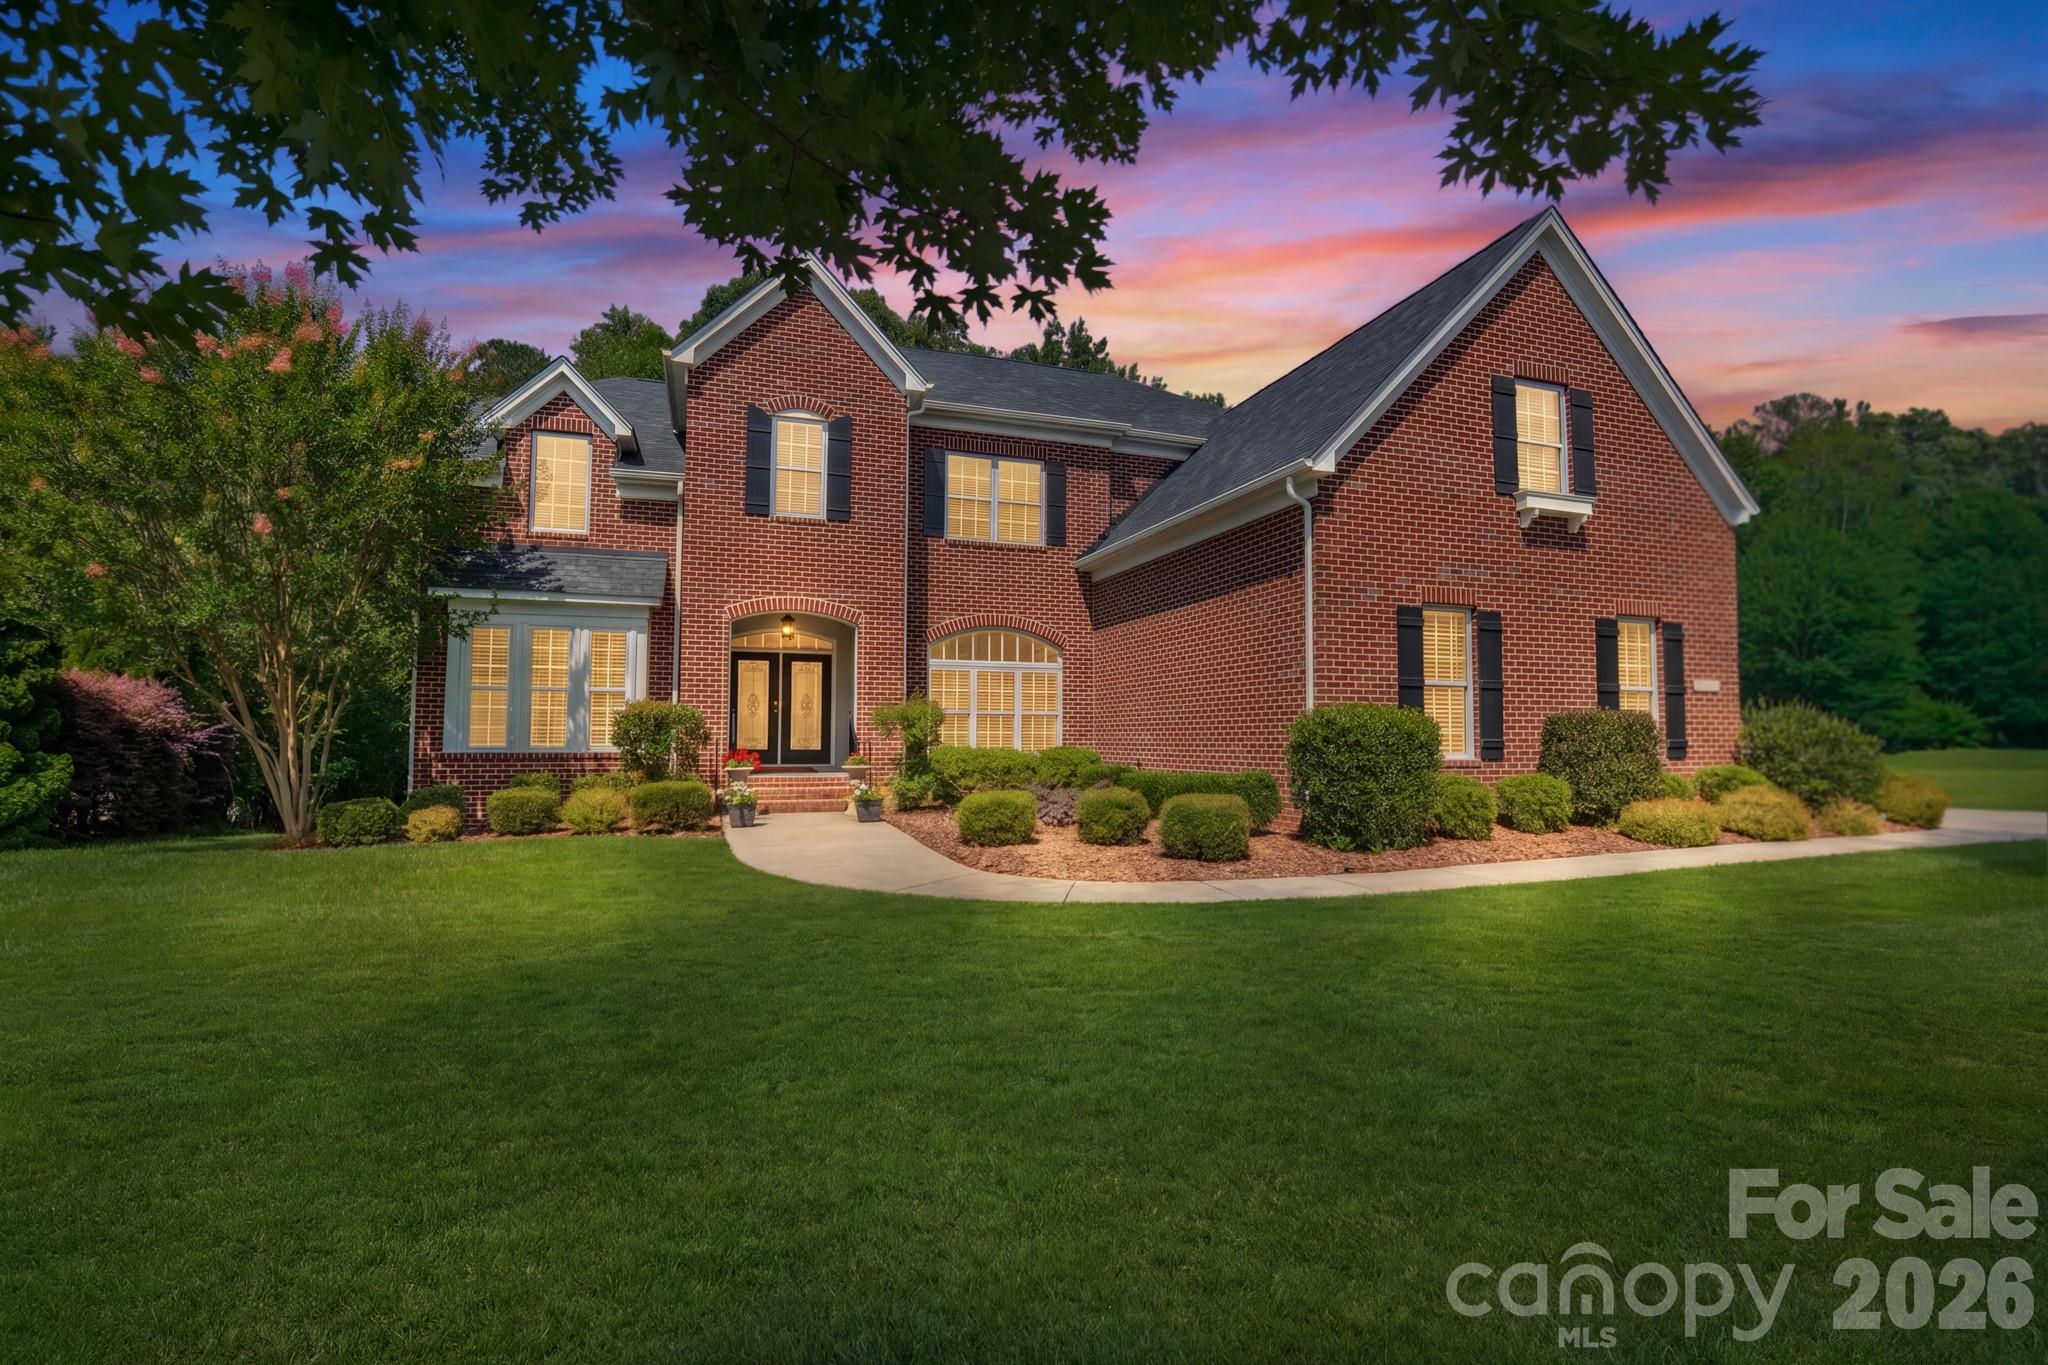
Waxhaw
415 Five Leaf Lane
4 Beds
3 Baths
4,606 Sq.Ft.
$1,175,000
MLS#: 4391819
Waxhaw
431 Walden Trail
5 Beds
4 Baths
4,373 Sq.Ft.
$1,350,000
MLS#: 4376474
