Features & Amenities

Interior

  • Other Interior Features

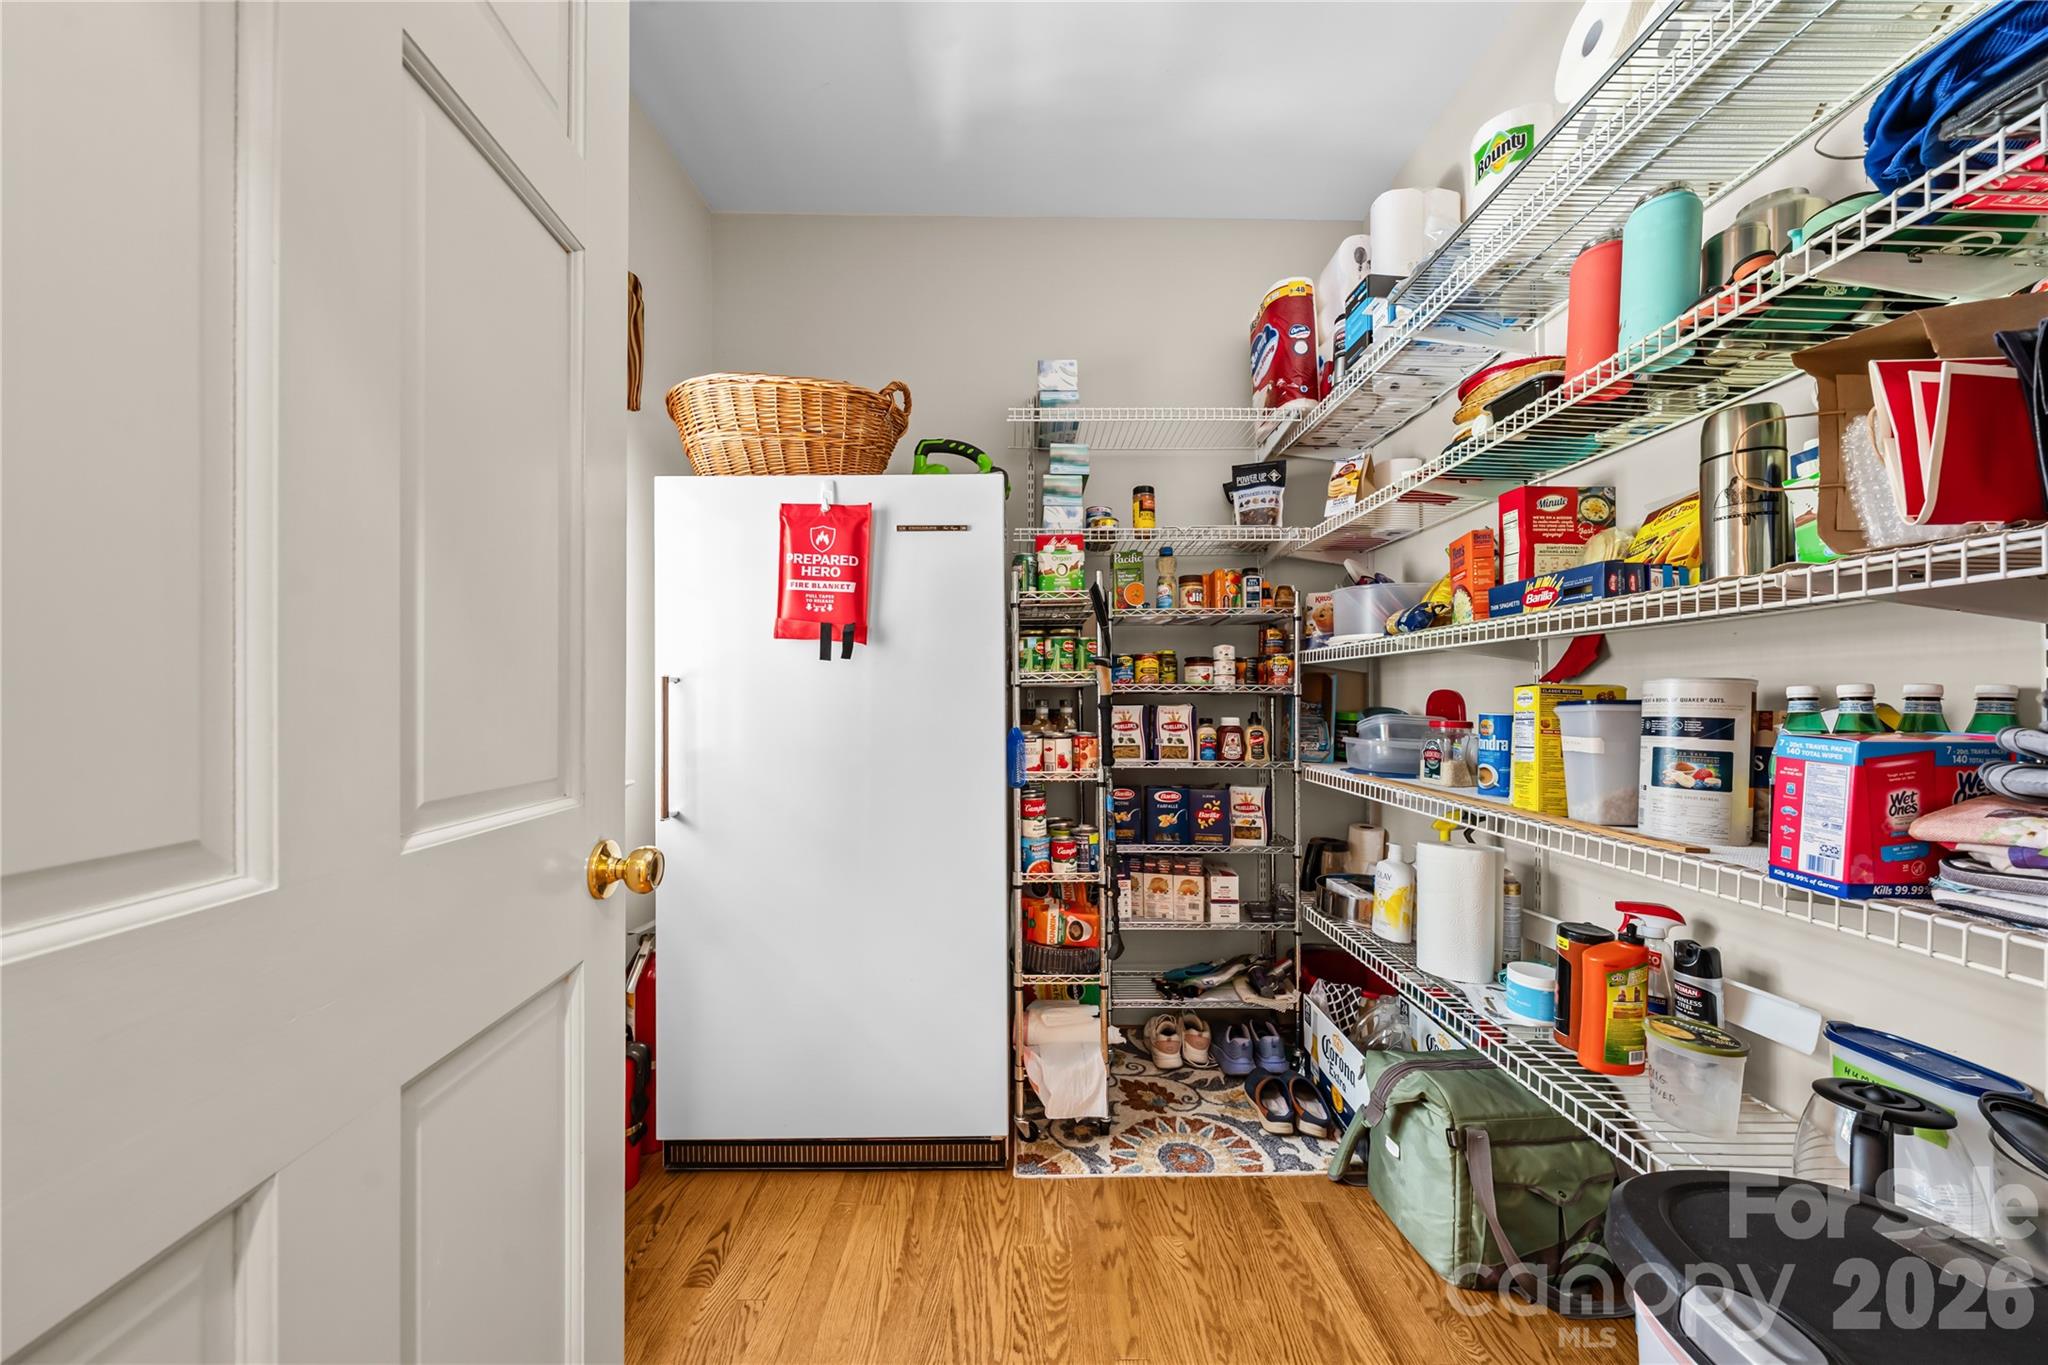
    Entrance Foyer, Storage, Walk-In Closet(s), Pantry

  • Total Bedrooms

    3

  • Bathrooms

    4

  • 1/2 Bathrooms

    1

  • Basement YN

    YES

  • Cooling YN

    YES

  • Cooling

    Ceiling Fan(s), Central Air

  • Fireplace YN

    YES

  • Heating YN

    YES

  • Heating

    Wood Stove, Heat Pump

  • Pet friendly

    N/A

Exterior

  • Garage

    Yes

  • Garage spaces

    2

  • Parking

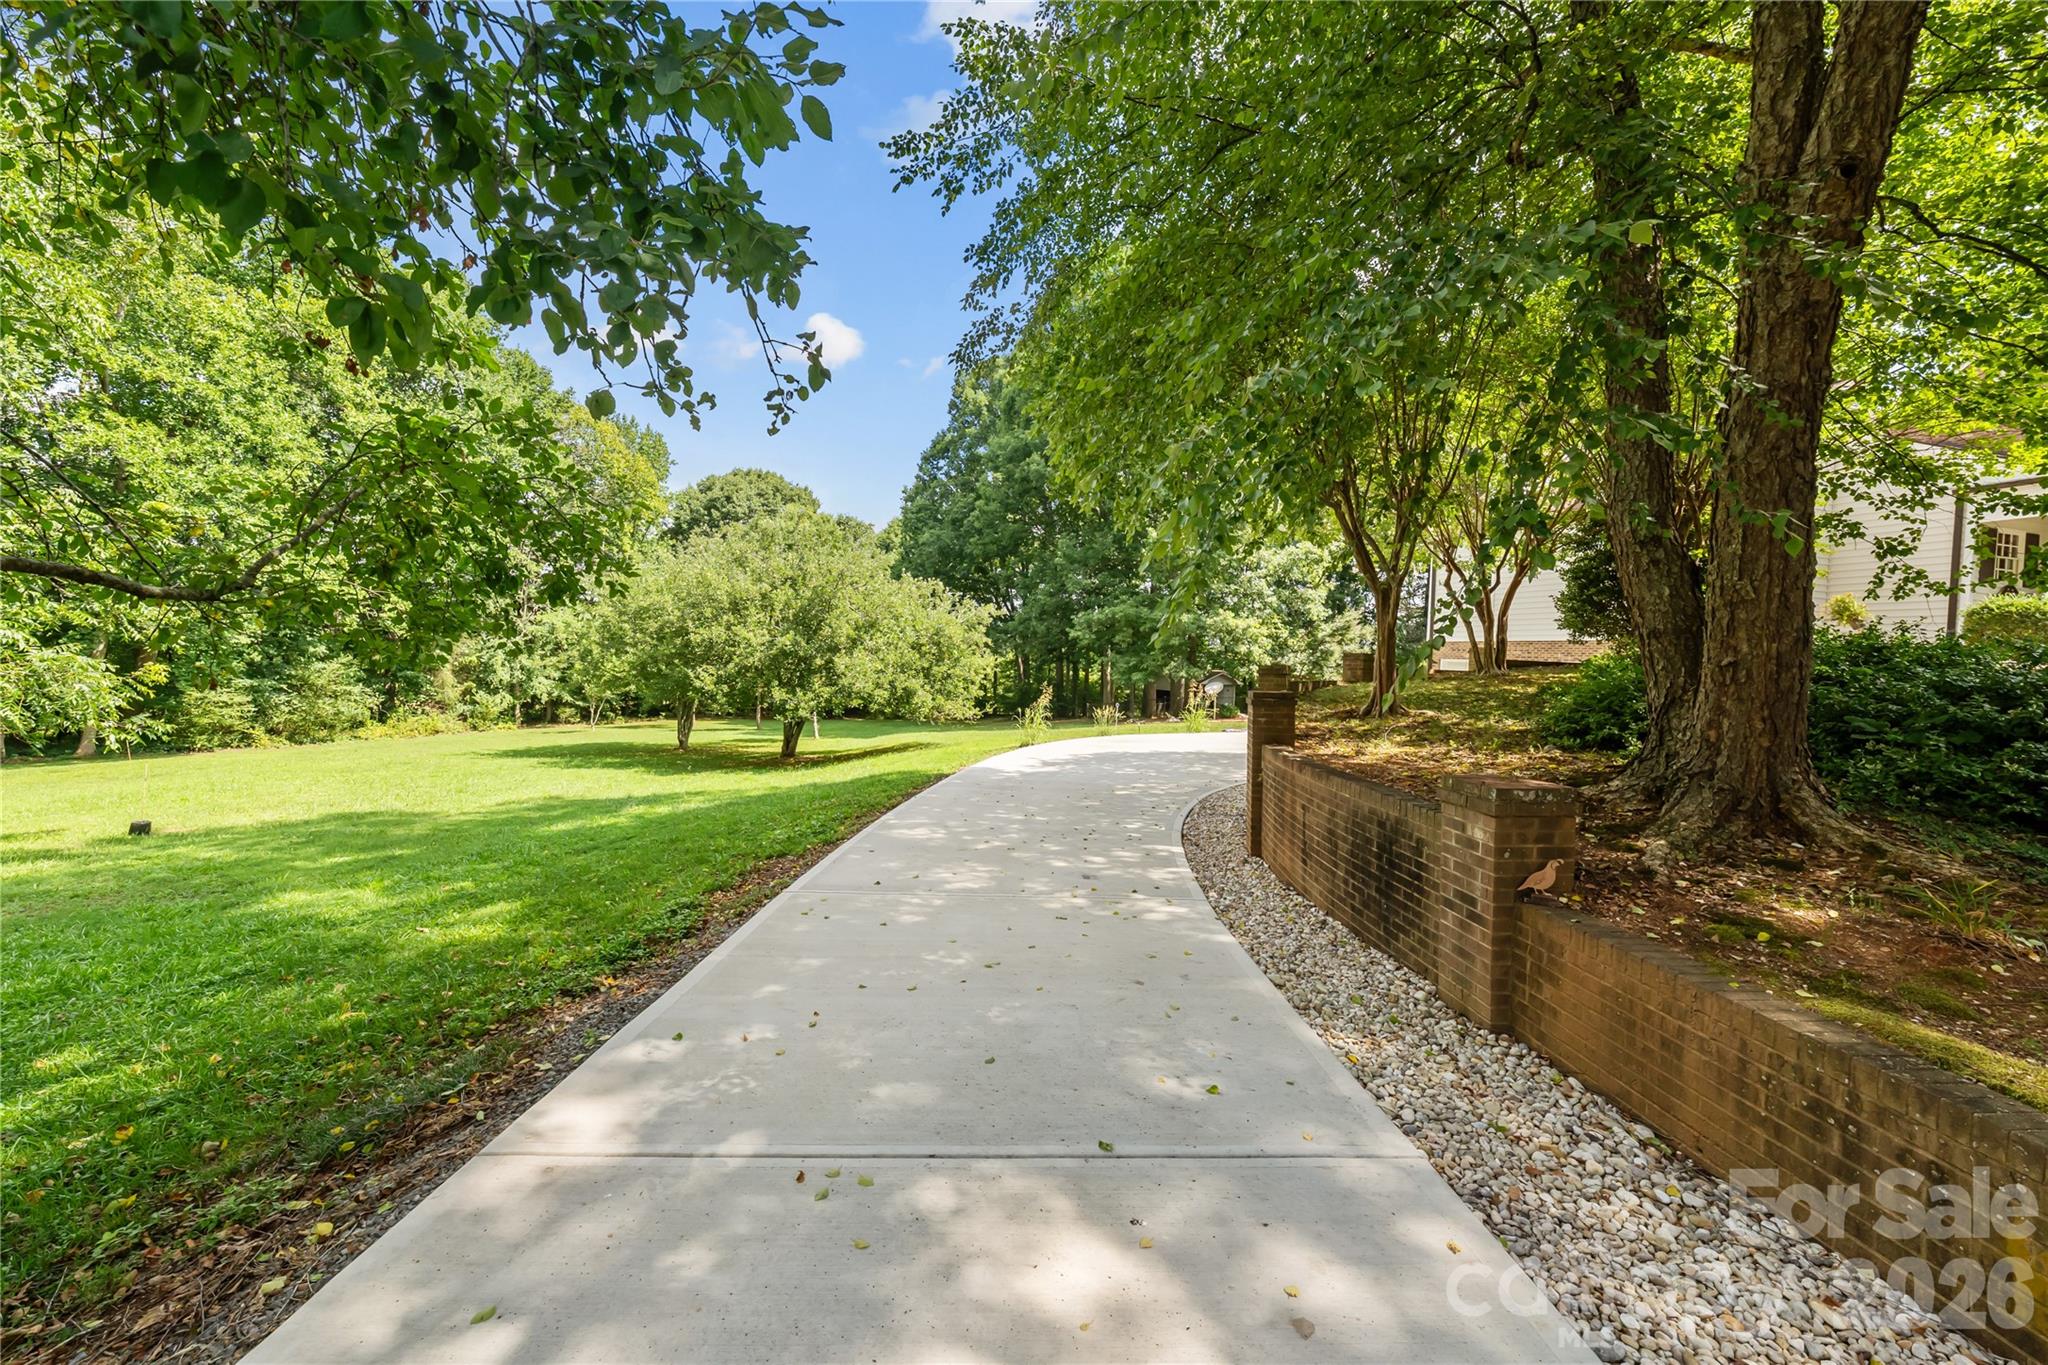
    Circular Driveway, Driveway, Garage Door Opener

  • Pool

    No

Area & Lot

  • Lot Features

    Level, Wooded

  • Property Type

    Residential

  • Property Sub Type

    Single Family Residence

  • Architectural Style

    Traditional

Price

  • Sales Price

    $1,080,000

  • Sq. Footage

    N/A

  • Price/SqFt

    N/A

HOA

  • Association

    No

School District

  • Elementary School

    Denton

  • Middle School

    South Davidson

  • High School

    South Davidson

Property Features

  • New Construction

    NO

  • Senior Community YN

    NO

  • Sewer

    Septic Tank

Schedule a Showing

Showing scheduled successfully.

<
>
IN PERSON
VIA CHAT

What is 3 + 4 ?


Change time

Mortgage calculator

Estimate your monthly mortgage payment, including the principal and interest, property taxes, and HOA. Adjust the values to generate a more accurate rate.

Your payment

Principal and Interest:

$

Property taxes:

$

HOA fees:

$

Total loan payment:

$

Total interest amount:

$

Location

County

Davidson

Elementary School

Denton

Middle School

South Davidson

High School

South Davidson

Listing Courtesy of Andy Morris , Uwharrie Real Estate LLC

RealHub Information is provided exclusively for consumers' personal, non-commercial use, and it may not be used for any purpose other than to identify prospective properties consumers may be interested in purchasing. All information deemed reliable but not guaranteed and should be independently verified. All properties are subject to prior sale, change or withdrawal. RealHub website owner shall not be responsible for any typographical errors, misinformation, misprints and shall be held totally harmless.

Agent Jen Audier

Agent | Team Lead

Jen Audier

Call Jen today to schedule a private showing.


* Listings on this website come from the FMLS IDX Compilation and may be held by brokerage firms other than the owner of this website. The listing brokerage is identified in any listing details. Information is deemed reliable but is not guaranteed. If you believe any FMLS listing contains material that infringes your copyrighted work please click here to review our DMCA policy and learn how to submit a takedown request.© 2024 FMLS.
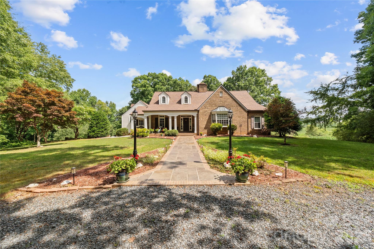
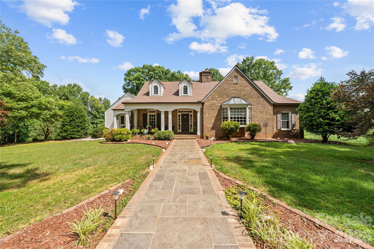
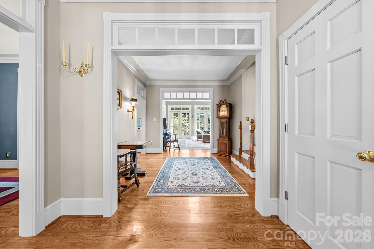
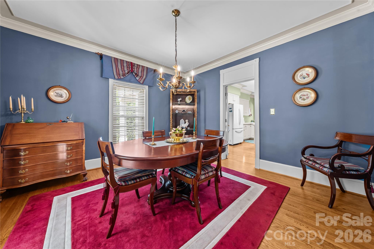
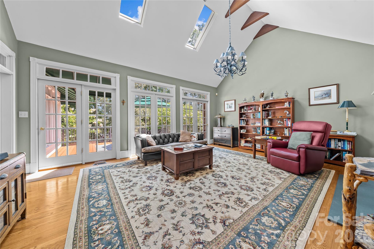
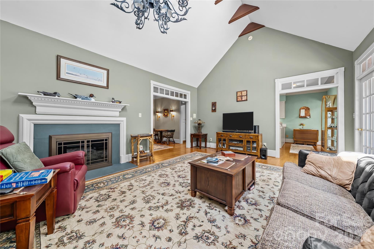
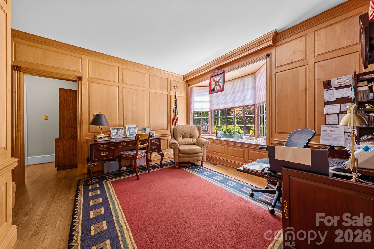
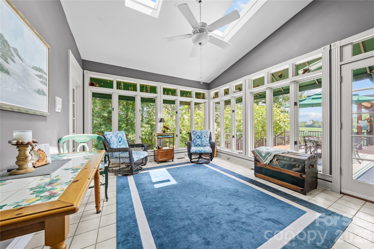
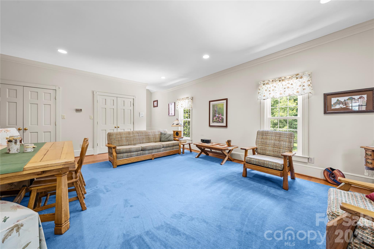
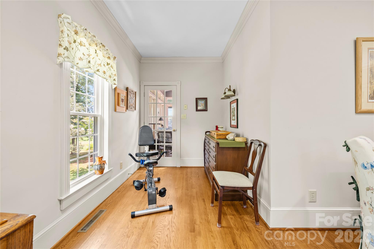
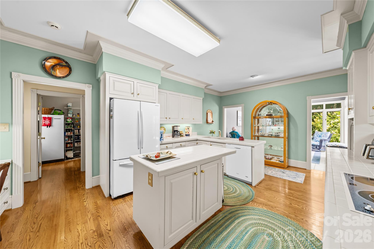
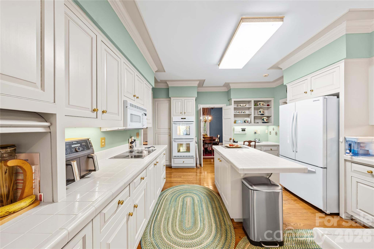
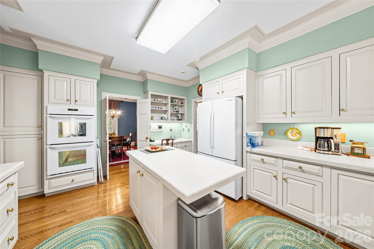
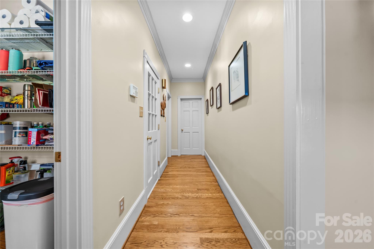
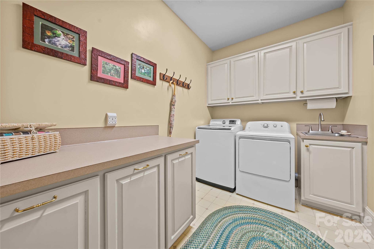
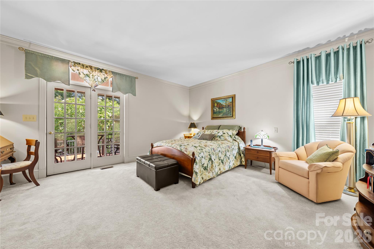
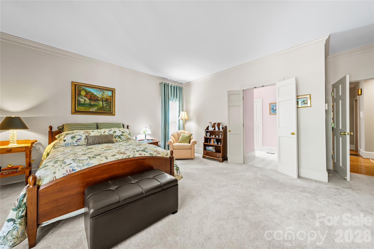
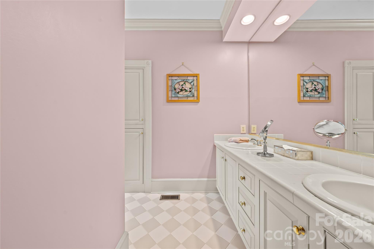
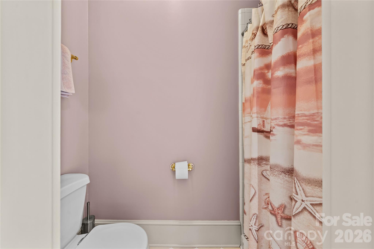
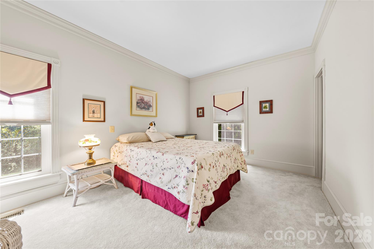
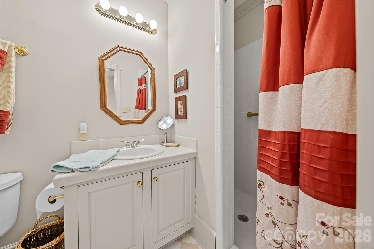
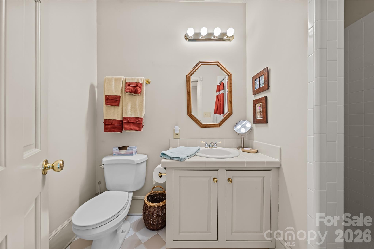
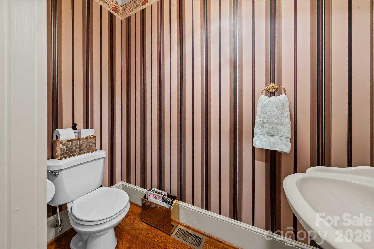
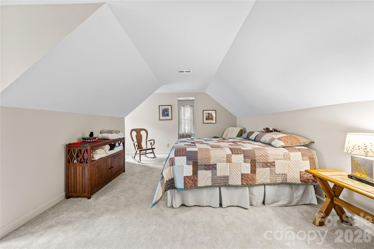
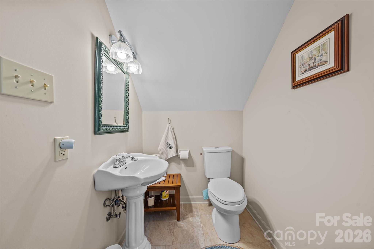
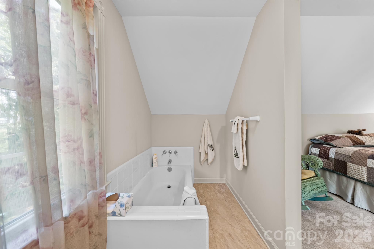
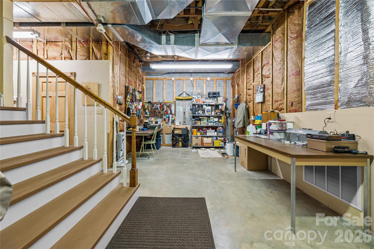
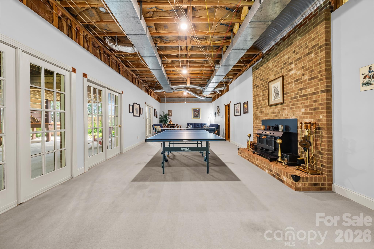
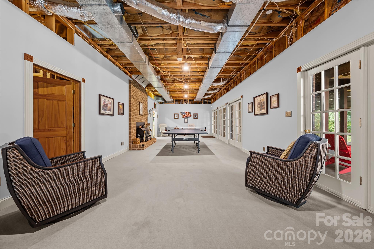
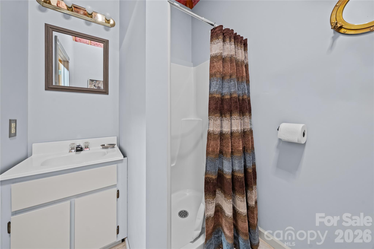
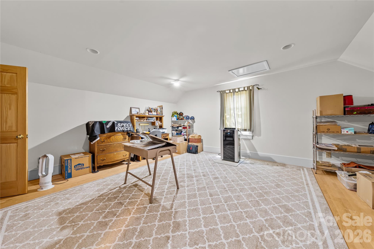
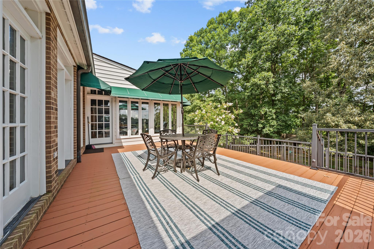
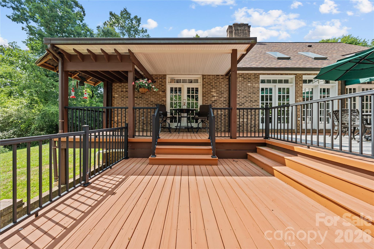
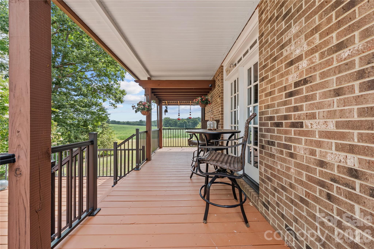
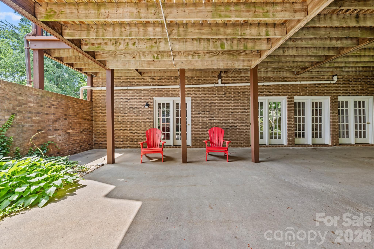
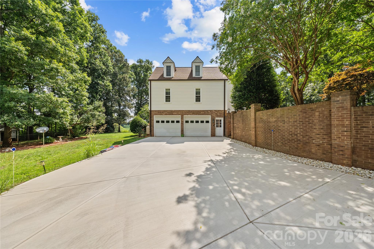
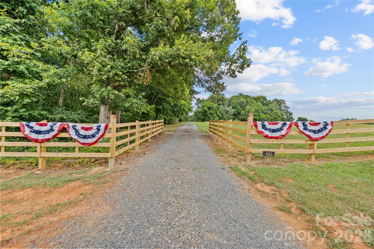
Gracious Living at its best!  Large home with more than ample space for living and entertaining.  2 Bedrooms on the main level with en suite baths, plus a hall half bath, forrmal dining room, wood paneled office with bay window, large living room with fireplace (gas Logs included) and deck access, great kitchen with plenty of prep space,  sunroom with deck access, family room, back foyer for family and friends entry with walk in Pantry, Launrdy room and lower lever garage space.  From the family room, there is an upstairs bedroom and bath.  From the foyer, there are stairs leading up to a craft room (with walk-in attic access) and to the basement, where there is a full bath, a game room with terrace access, and tons of unfinished space for future development.  Also, on the lower level, there is a workshop and the utility area for all the HVAC components.  Plus MUCH MUCH More.

881 Handy Road

Message successfully sent.

What would you like to know?

What is 3 + 4 ?

I agree to receive email communication and understand I can unsubscribe at any time.

I agree to be contacted by Prestino Advantage via call, email, and text for real estate services. To opt out, you can reply 'stop' at any time or reply 'help' for assistance. You can also click the unsubscribe link in the emails. Message and data rates may apply. Message frequency may vary. Privacy Policy

Related Properties

Priced Below Appraised Value.Welcome to luxury waterfront living at its finest—nestled on a private peninsula within an exclusive gated community, this stunning ranch-style home offers breathtaking lake views from most areas of the home. In addition, this home offers breathtaking mountain views.

Designed with elegance and comfort in mind, the home features soaring 10-foot ceilings throughout most of the interior, 8 Foot Doors, enhanced by heavy crown molding, and rich bamboo flooring, tile and plush carpet. Natural light pours into the spacious layout, creating a warm yet refined atmosphere.

The gourmet kitchen is a true centerpiece—complete with granite countertops, a large island with a gas cooktop, 42-inch soft-close cabinetry and a walk-in pantry—perfect for both everyday living and entertaining. Adjacent, a separate dining room provides the ideal setting for formal gatherings.

Relax and unwind in the expansive sunroom or step out onto the screened-in porch or patio where serene lake and mountain views create a peaceful retreat. 

The spacious primary suite offers a luxurious escape with dual closets and a spa-inspired en-suite with wet room and dual vanities. Two Secondary bedrooms are generously sized, with sharing a large adjoining bath, thoughtfully positioned for convenience. A dedicated office with French Pocket doors.

Additional highlights include a stylish half bath with elegant chandelier lighting, a well-appointed laundry room, and a wood-burning and gas fireplace with a blower for cozy evenings.

This exceptional home blends luxury, functionality, and unmatched waterfront views—offering a lifestyle of comfort, privacy, and sophistication.

Design and build your custom pier- already approved and ready to be tailored to your vision. 


Residents of The Springs enjoy premier lake access to High Rock Lake, along with a wealth of private community amenities including a clubhouse, outdoor pool, hot tub, tennis and pickleball courts, scenic walking trails, boat launch, community piers, boat and RV storage, picnic areas, and a peaceful pond.

Discover more about this exceptional community at www.thespringsathighrock.org
#4362810

Denton

1629 Healing Springs Drive

3 Beds

2 Baths

2,614 Sq.Ft.

$965,000

MLS#: 4362810
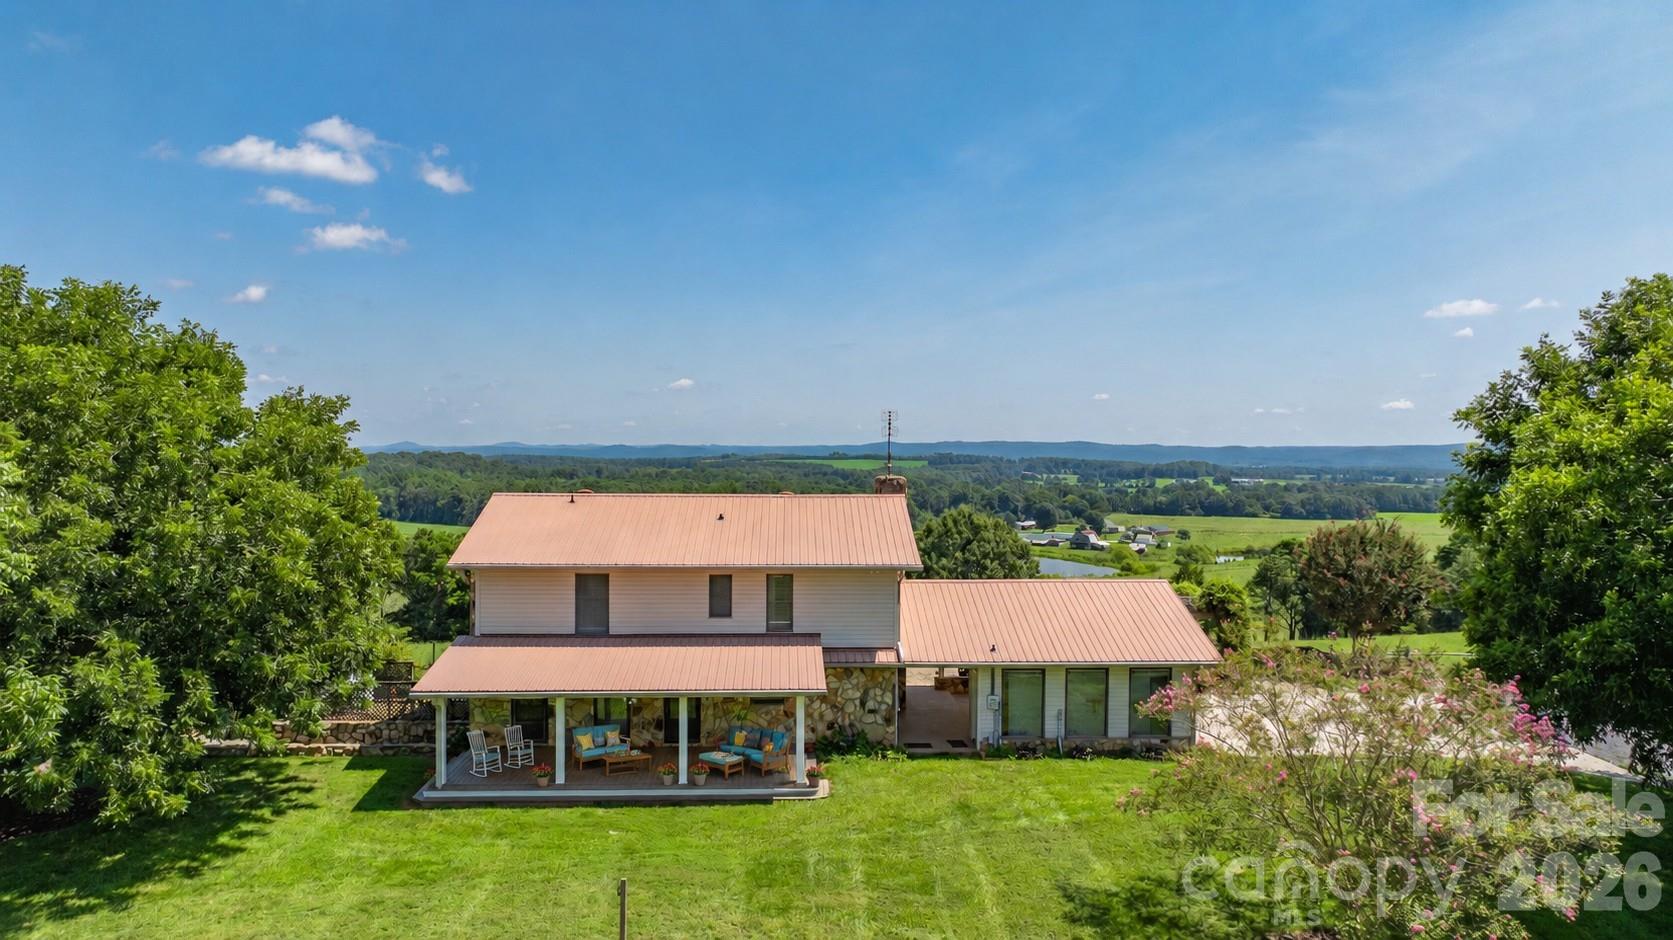
Experience the ultimate blend of elegance and country living on 33+/- acres with panoramic views and unforgettable sunsets. This beautifully appointed 3-bedroom 3 bath home offers a bonus room & home office, perfect for work and relaxation. Heated & cooled basement. Entertain outdoors with Trex Decking expansive covered porches, a custom stone grilling station with hot/cold sink, & a cozy propane fire pit overlooking rolling landscapes. Exceptional amenities include a detached heated/cooled 2-car garage, 900 sq ft climate-controlled workshop, covered RV parking with dedicated septic & power, 10x20 equipment building, and tractor shed, 24KW Generac generator. Approximately 20 acres fenced with steel woven wire. Home on 4 acres & 8 acres across the street, this property is ideal for horses, cattle, or a private retreat. A rare offering combining refined comfort, unmatched functionality, and breathtaking natural beauty. Property with many extras and views that are a must see. Outdoor Oasis
#4393192

Denton

6350 Roscoe Road

3 Beds

3 Baths

2,440 Sq.Ft.

$899,983

MLS#: 4393192

 - property

Send a message

Message successfully sent.

Your message

What is 3 + 4 ?

Reason for contacting?

I agree to receive email communication and understand I can unsubscribe at any time.

I agree to be contacted by Prestino Advantage via call, email, and text for real estate services. To opt out, you can reply 'stop' at any time or reply 'help' for assistance. You can also click the unsubscribe link in the emails. Message and data rates may apply. Message frequency may vary. Privacy Policy

Sign Out

Virtual Assistant

Would you like to take the next step with this property? We can help you schedule a showing or virtual tour, or send you more details.

Yes, I would like more information.

Thank You for Your Reply, One of Our Agents will contact you as soon as possible

No, maybe later.

Thank you, you can always contact me via email, phone number or through the contact form.

Realhub AI

Lucy - Your AI-Powered Realtor

Update Your Temporary Password

Personalize your search

Enter your email and we'll notify you immediately when new listings match what you're looking for.

or enter email address

Already have an account ? Login here

Continue your home search

I agree to receive communications and understand I can unsubscribe at any time.

I agree to be contacted by Prestino Advantage via call, email, and text for real estate services. To opt out, you can reply 'stop' at any time or reply 'help' for assistance. You can also click the unsubscribe link in the emails. Message and data rates may apply. Message frequency may vary. Privacy Policy

Already have an account ? Login here

We use cookies

We use cookies primarily for analytics to enhance your experience. By accepting, you agree to our use of these cookies. You can manage your preferences or learn more about our cookies policy.