
Property
Beds
5
Full Baths
4
1/2 Baths
1
Year Built
1985
Sq.Footage
3,722
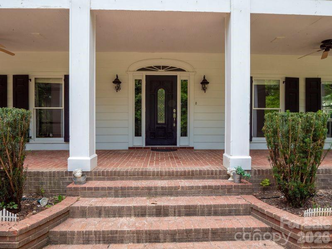
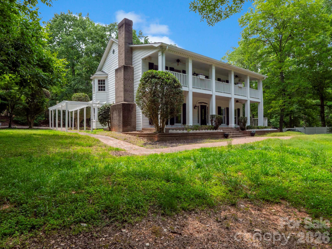
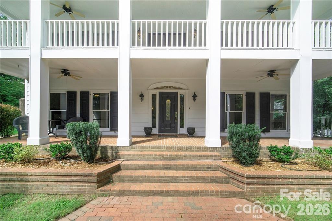
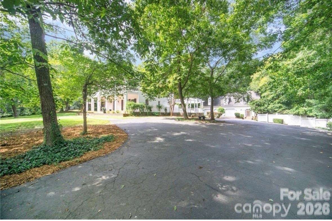
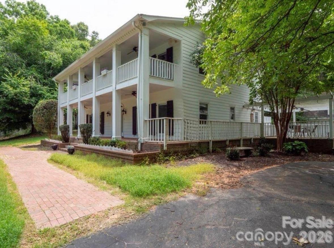
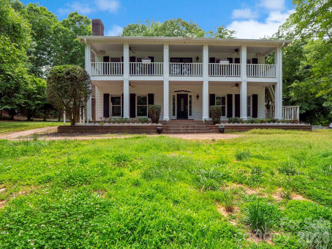
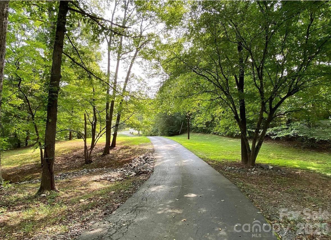
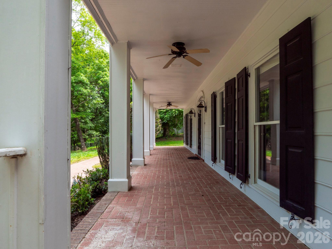
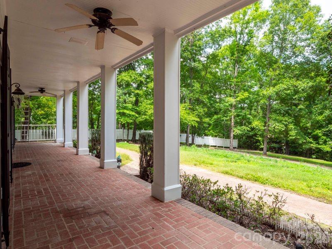
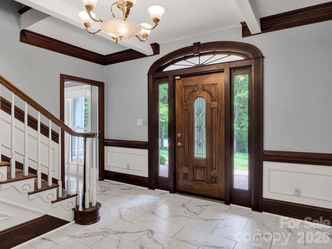
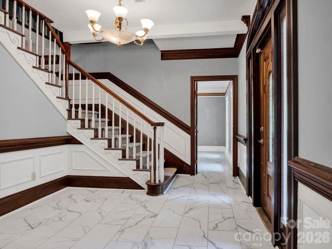
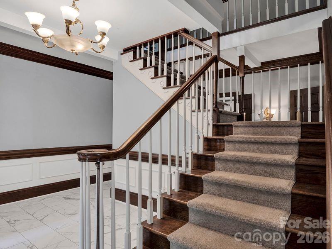
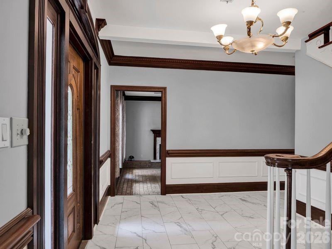
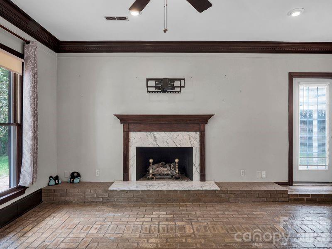
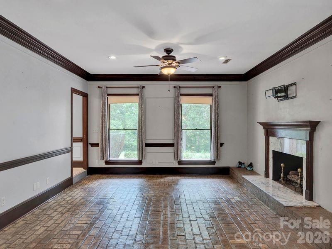
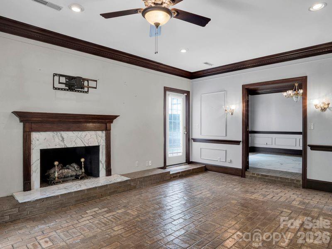
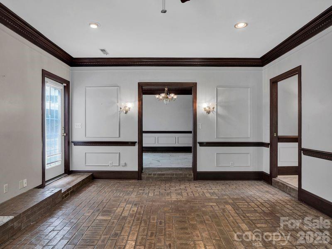
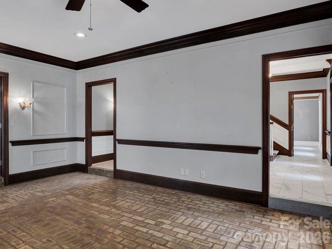
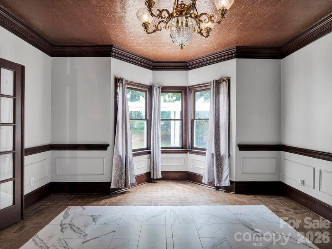
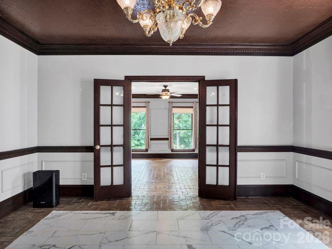
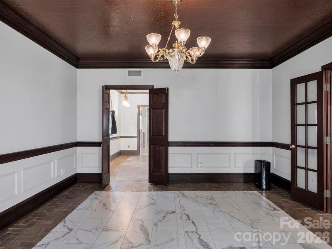
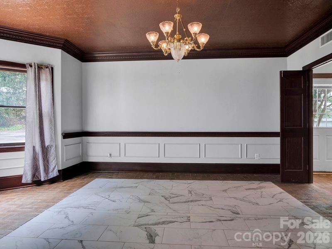
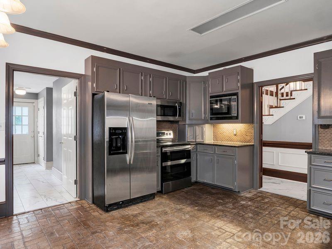
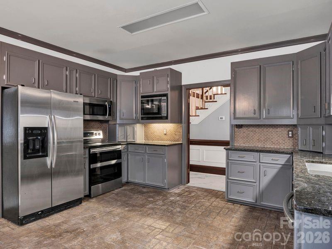
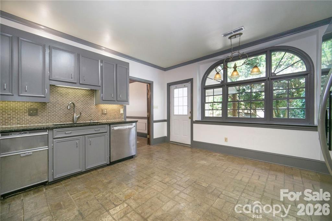
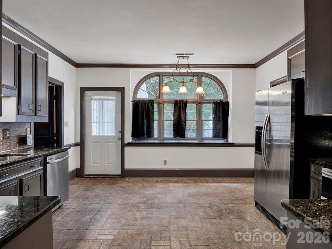
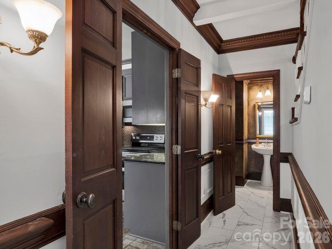
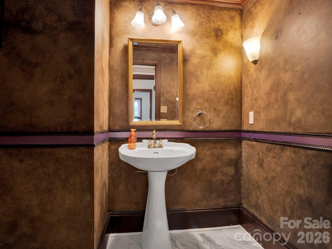
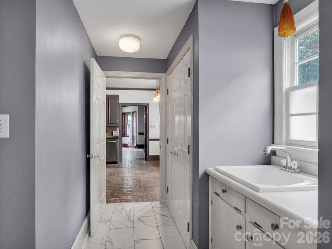
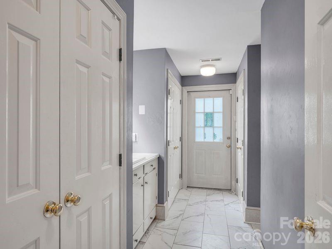
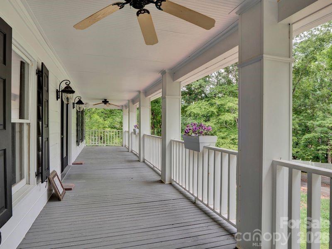
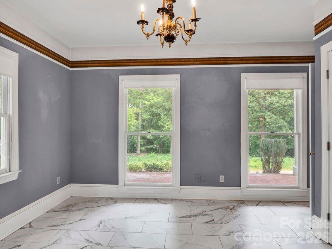
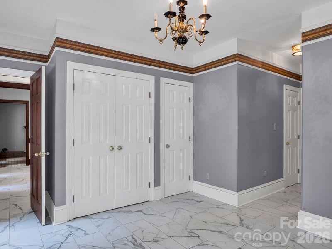
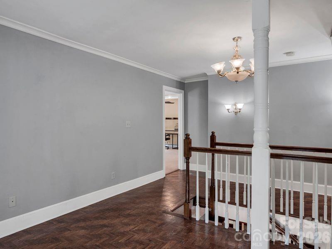
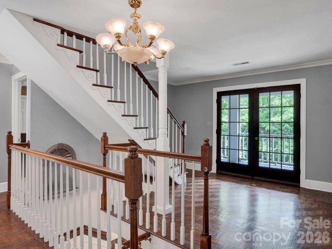
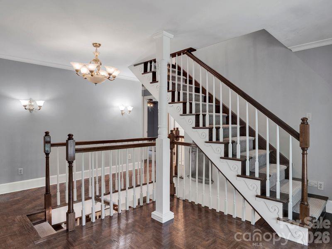
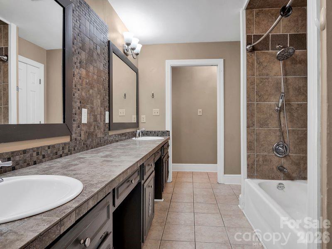
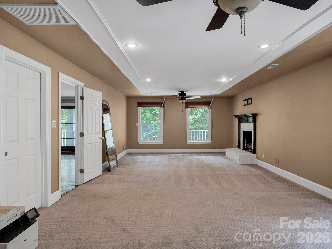
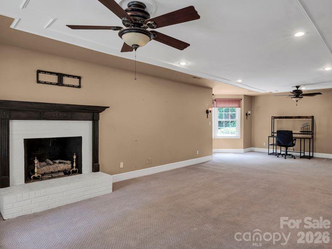
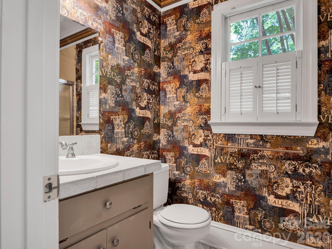
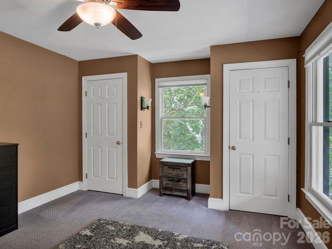
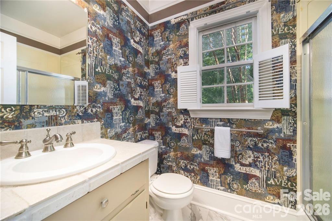
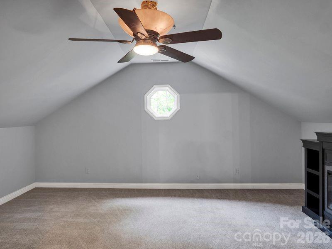
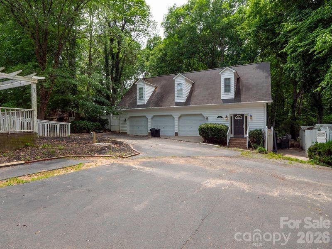
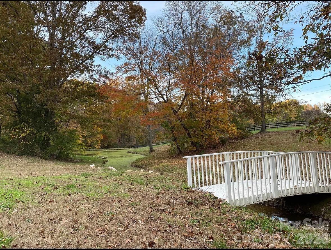
This property must be purchased with MLS 4402899 (9126 S Providence Road) which will be sold for $339,000.Gorgeous estate home harkens back to grandeur of yesteryear. This property has been used as a wedding venue or can be a perfect bed and breakfast or family compound. 9124 S Providence Road has unbelievable millwork, a grand foyer with fabulous staircase, marble floors, picture molding, spacious rooms and rich hardwoods and barn. New septic tanks and new septic fields were installed by owners for $50,000. Address This home was leased for the past 5 years for $3145. Easements on property (shared driveway with 9126 Providence Rd S) Adjoining Vacant land Parcel #05-078-006-B (Legal Description TRACT 1 0.51A 7892-271) is unlisted but also available for purchase. This property must be purchased with MLS 4402899 (9126 S Providence Road) which will be sold for $339,000.
Features & Amenities
Interior
-
Other Interior Features
Entrance Foyer, Pantry, Storage, Walk-In Closet(s)
-
Total Bedrooms
5
-
Bathrooms
4
-
1/2 Bathrooms
1
-
Above Grade Finished Area
3722.0
-
Basement YN
NO
-
Cooling YN
YES
-
Cooling
Central Air, Heat Pump
-
Fireplace YN
YES
-
Heating YN
YES
-
Heating
Heat Pump
-
Pet friendly
N/A
Exterior
-
Garage
No
-
Other Exterior Features
Storage
-
Parking
Circular Driveway, Driveway, Shared Driveway
-
Patio and Porch Features
Covered, Front Porch, Patio, Porch, Rear Porch
-
Pool
No
Area & Lot
-
Lot Features
Private, Views, Wooded
-
Property Type
Residential
-
Property Sub Type
Single Family Residence
-
Architectural Style
Charleston, Colonial
Price
-
Sales Price
$539,000
-
Sq. Footage
3,722
-
Price/SqFt
$144
HOA
-
Association
No
School District
-
Elementary School
Prospect
-
Middle School
Parkwood
-
High School
Parkwood
Property Features
-
New Construction
NO
-
Senior Community YN
NO
-
Sewer
Septic Tank
-
Water Source
Well
Schedule a Showing
Showing scheduled successfully.
Mortgage calculator
Estimate your monthly mortgage payment, including the principal and interest, property taxes, and HOA. Adjust the values to generate a more accurate rate.
Your payment
Principal and Interest:
$
Property taxes:
$
HOA fees:
$
Total loan payment:
$
Total interest amount:
$
Location
County
Union
Elementary School
Prospect
Middle School
Parkwood
High School
Parkwood
Listing Courtesy of Bridget Allison , Allison & Associates Realty, LLC
RealHub Information is provided exclusively for consumers' personal, non-commercial use, and it may not be used for any purpose other than to identify prospective properties consumers may be interested in purchasing. All information deemed reliable but not guaranteed and should be independently verified. All properties are subject to prior sale, change or withdrawal. RealHub website owner shall not be responsible for any typographical errors, misinformation, misprints and shall be held totally harmless.

Agent | Team Lead
Jen Audier
Call Jen today to schedule a private showing.

* Listings on this website come from the FMLS IDX Compilation and may be held by brokerage firms other than the owner of this website. The listing brokerage is identified in any listing details. Information is deemed reliable but is not guaranteed. If you believe any FMLS listing contains material that infringes your copyrighted work please click here to review our DMCA policy and learn how to submit a takedown request.© 2024 FMLS.
Related Properties
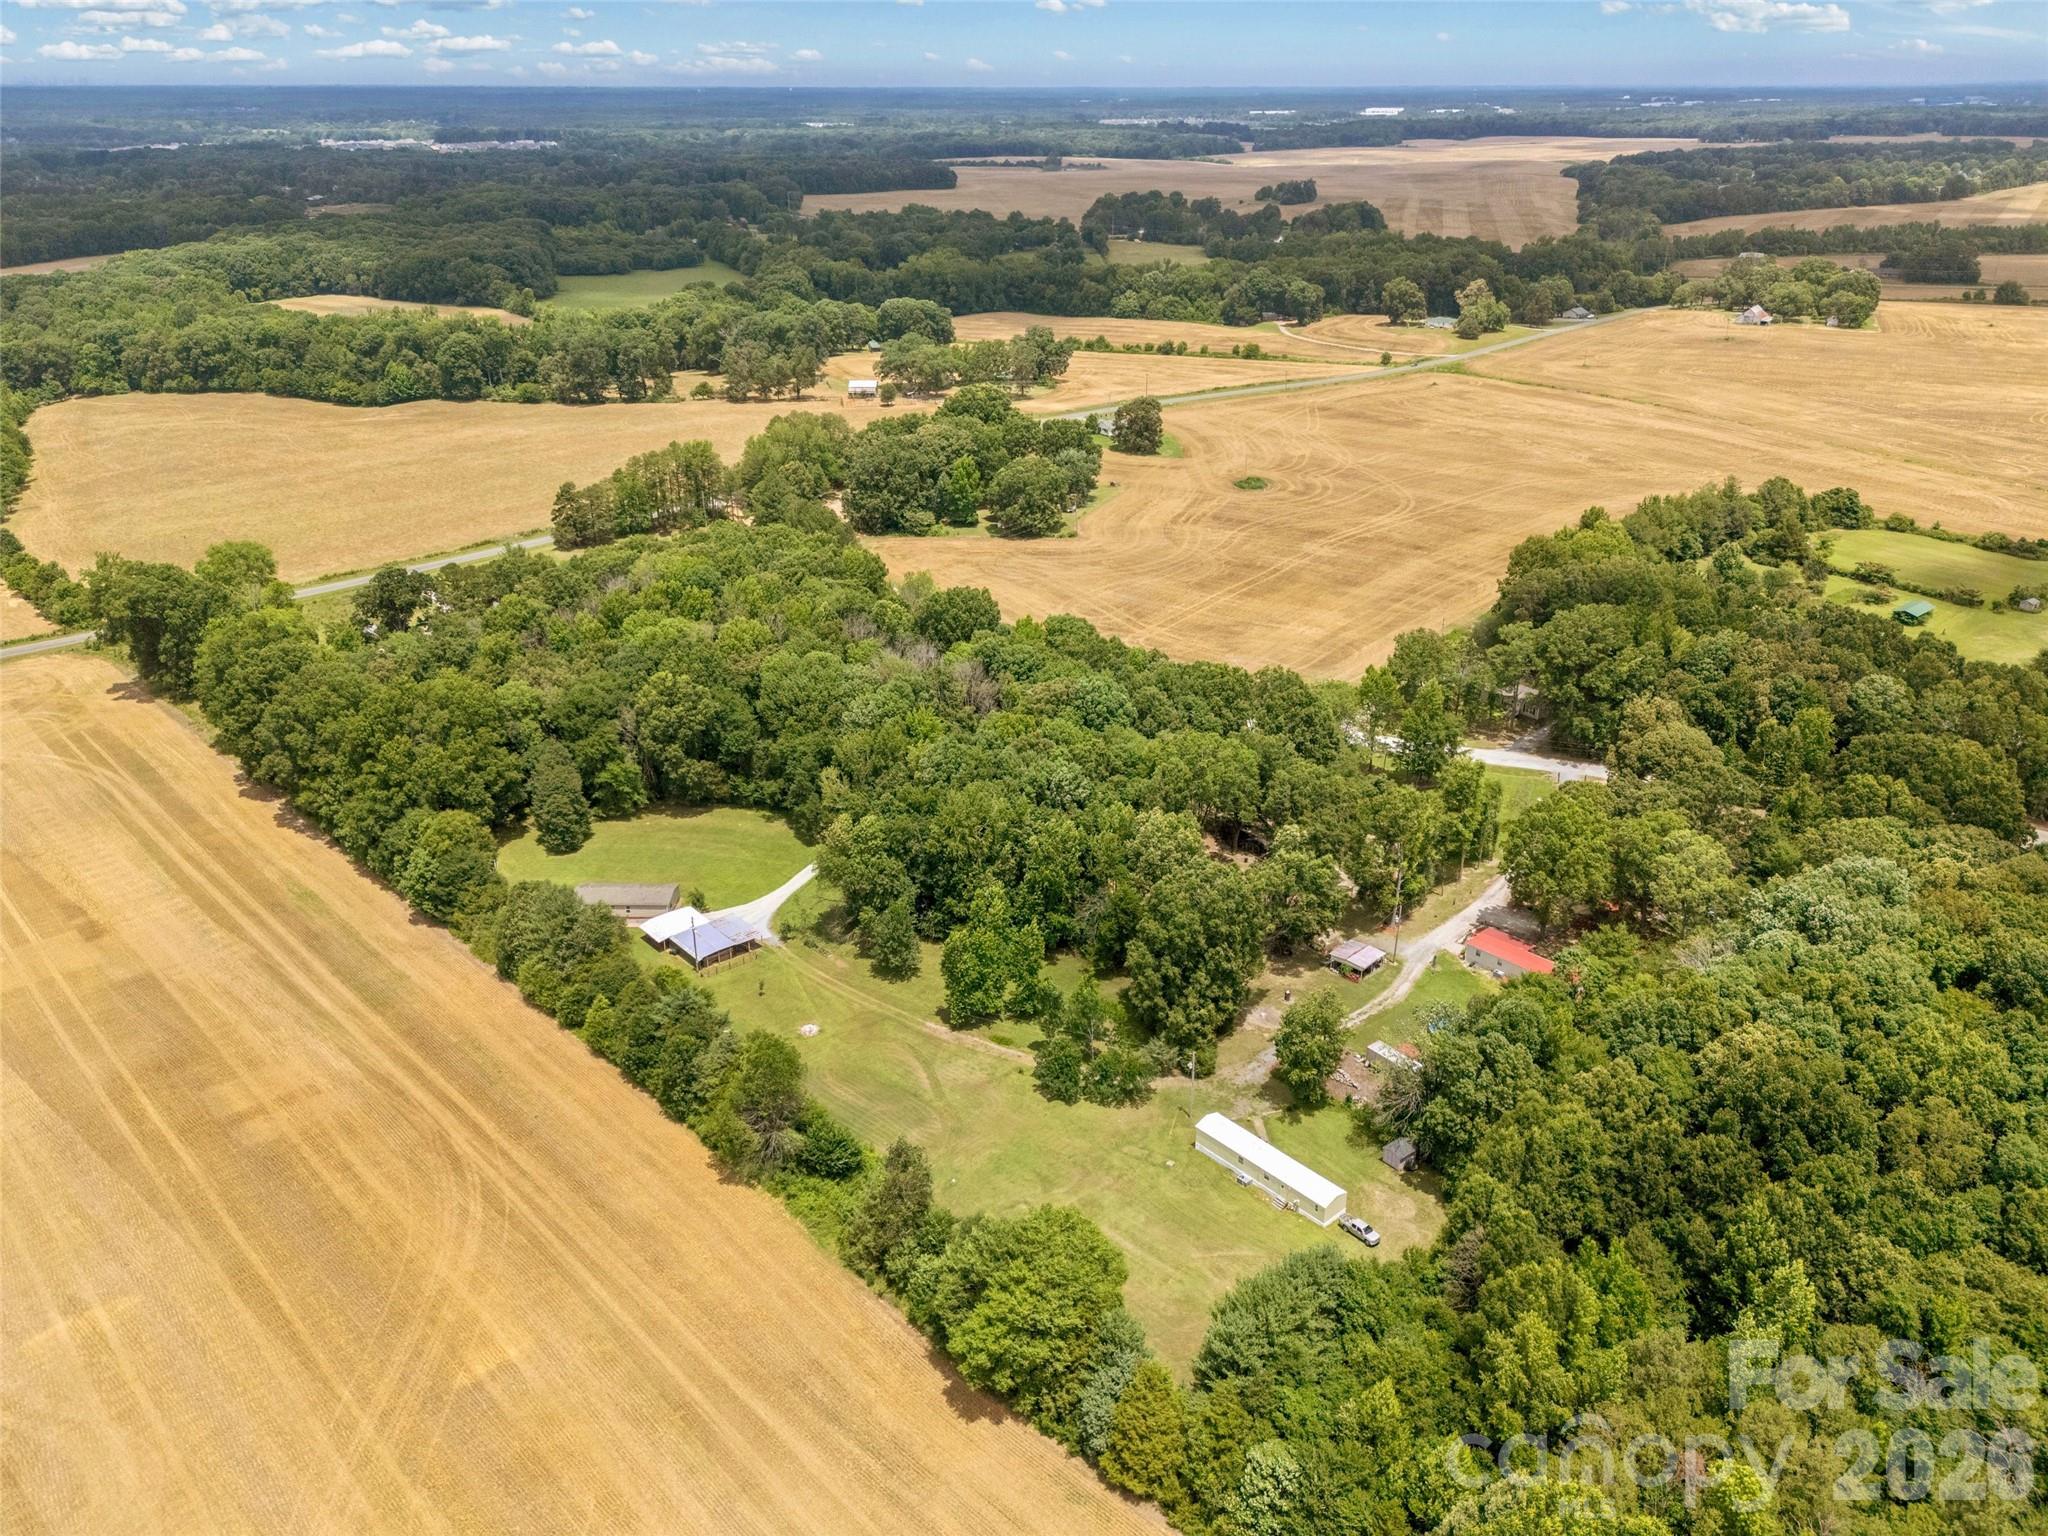
Waxhaw
3607 Kennington Drive
5 Beds
3 Baths
1,248 Sq.Ft.
$550,000
MLS#: 4392588
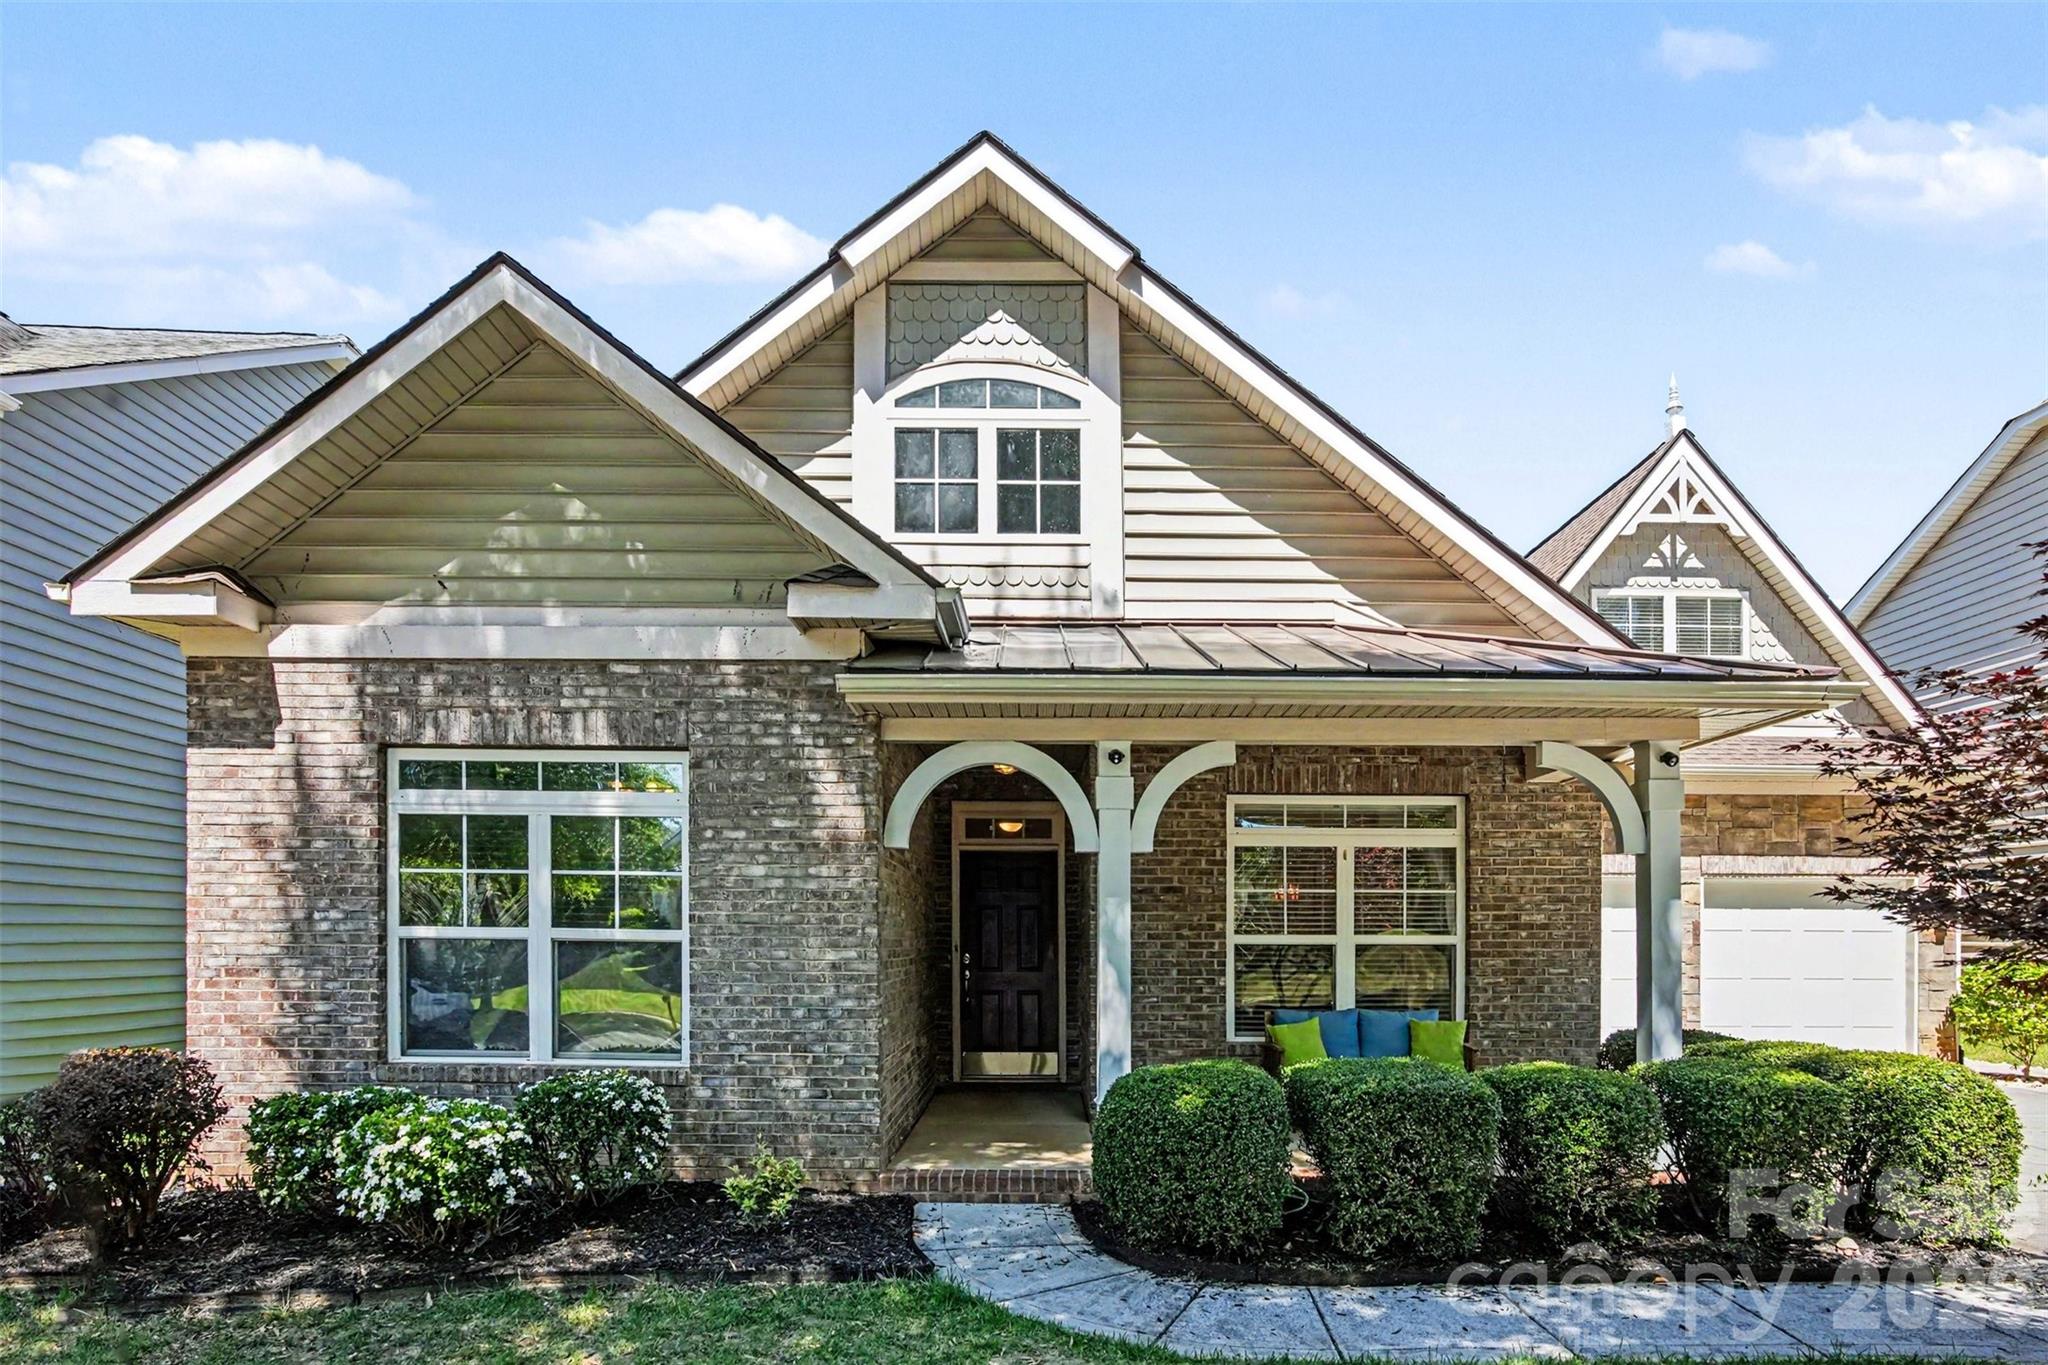
Waxhaw
3108 Bidwell Avenue
3 Beds
3 Baths
2,409 Sq.Ft.
$550,000
MLS#: 4336707
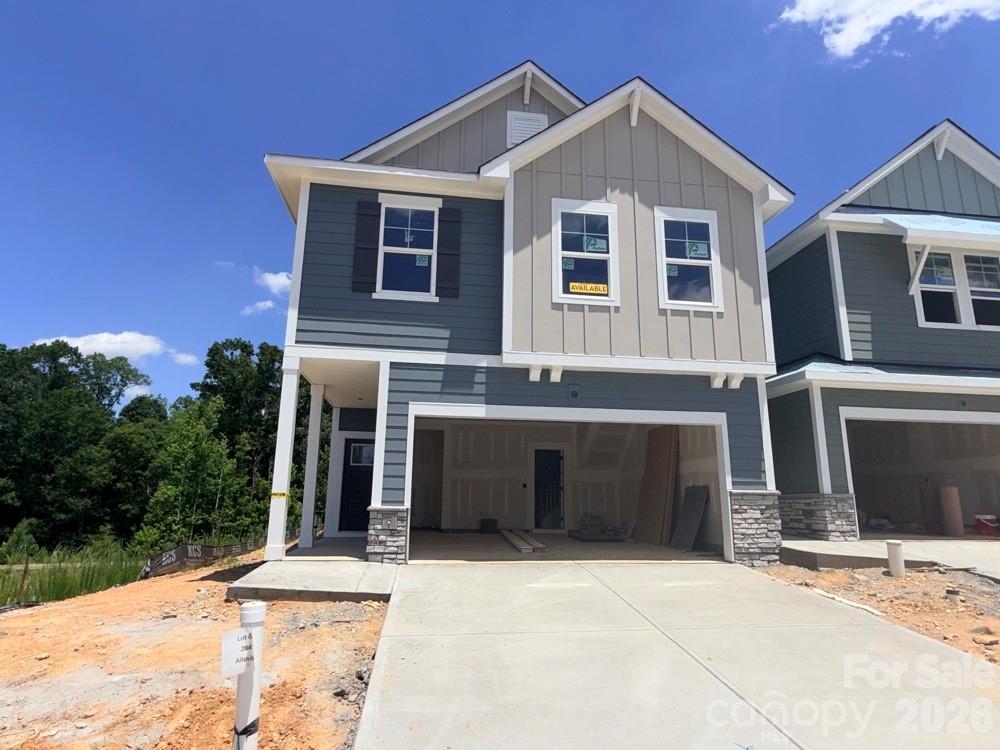
Waxhaw
284 Alluvium Lane
3 Beds
2 Baths
2,174 Sq.Ft.
$499,000
MLS#: 4371507
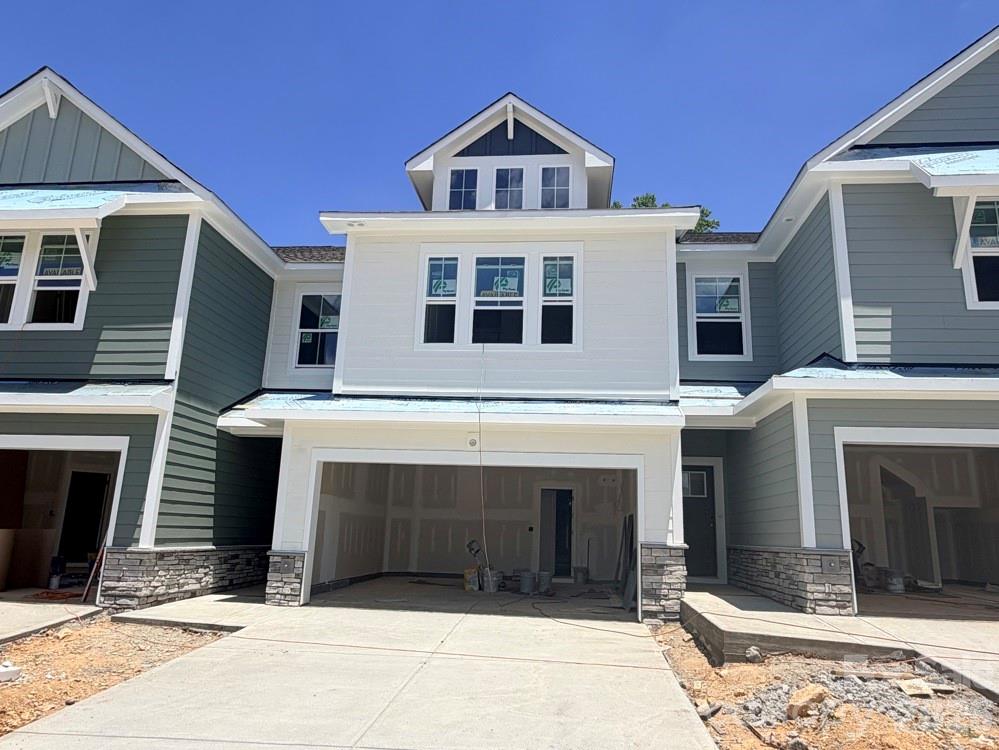
Waxhaw
276 Alluvium Lane
3 Beds
2 Baths
1,910 Sq.Ft.
$449,000
MLS#: 4371540
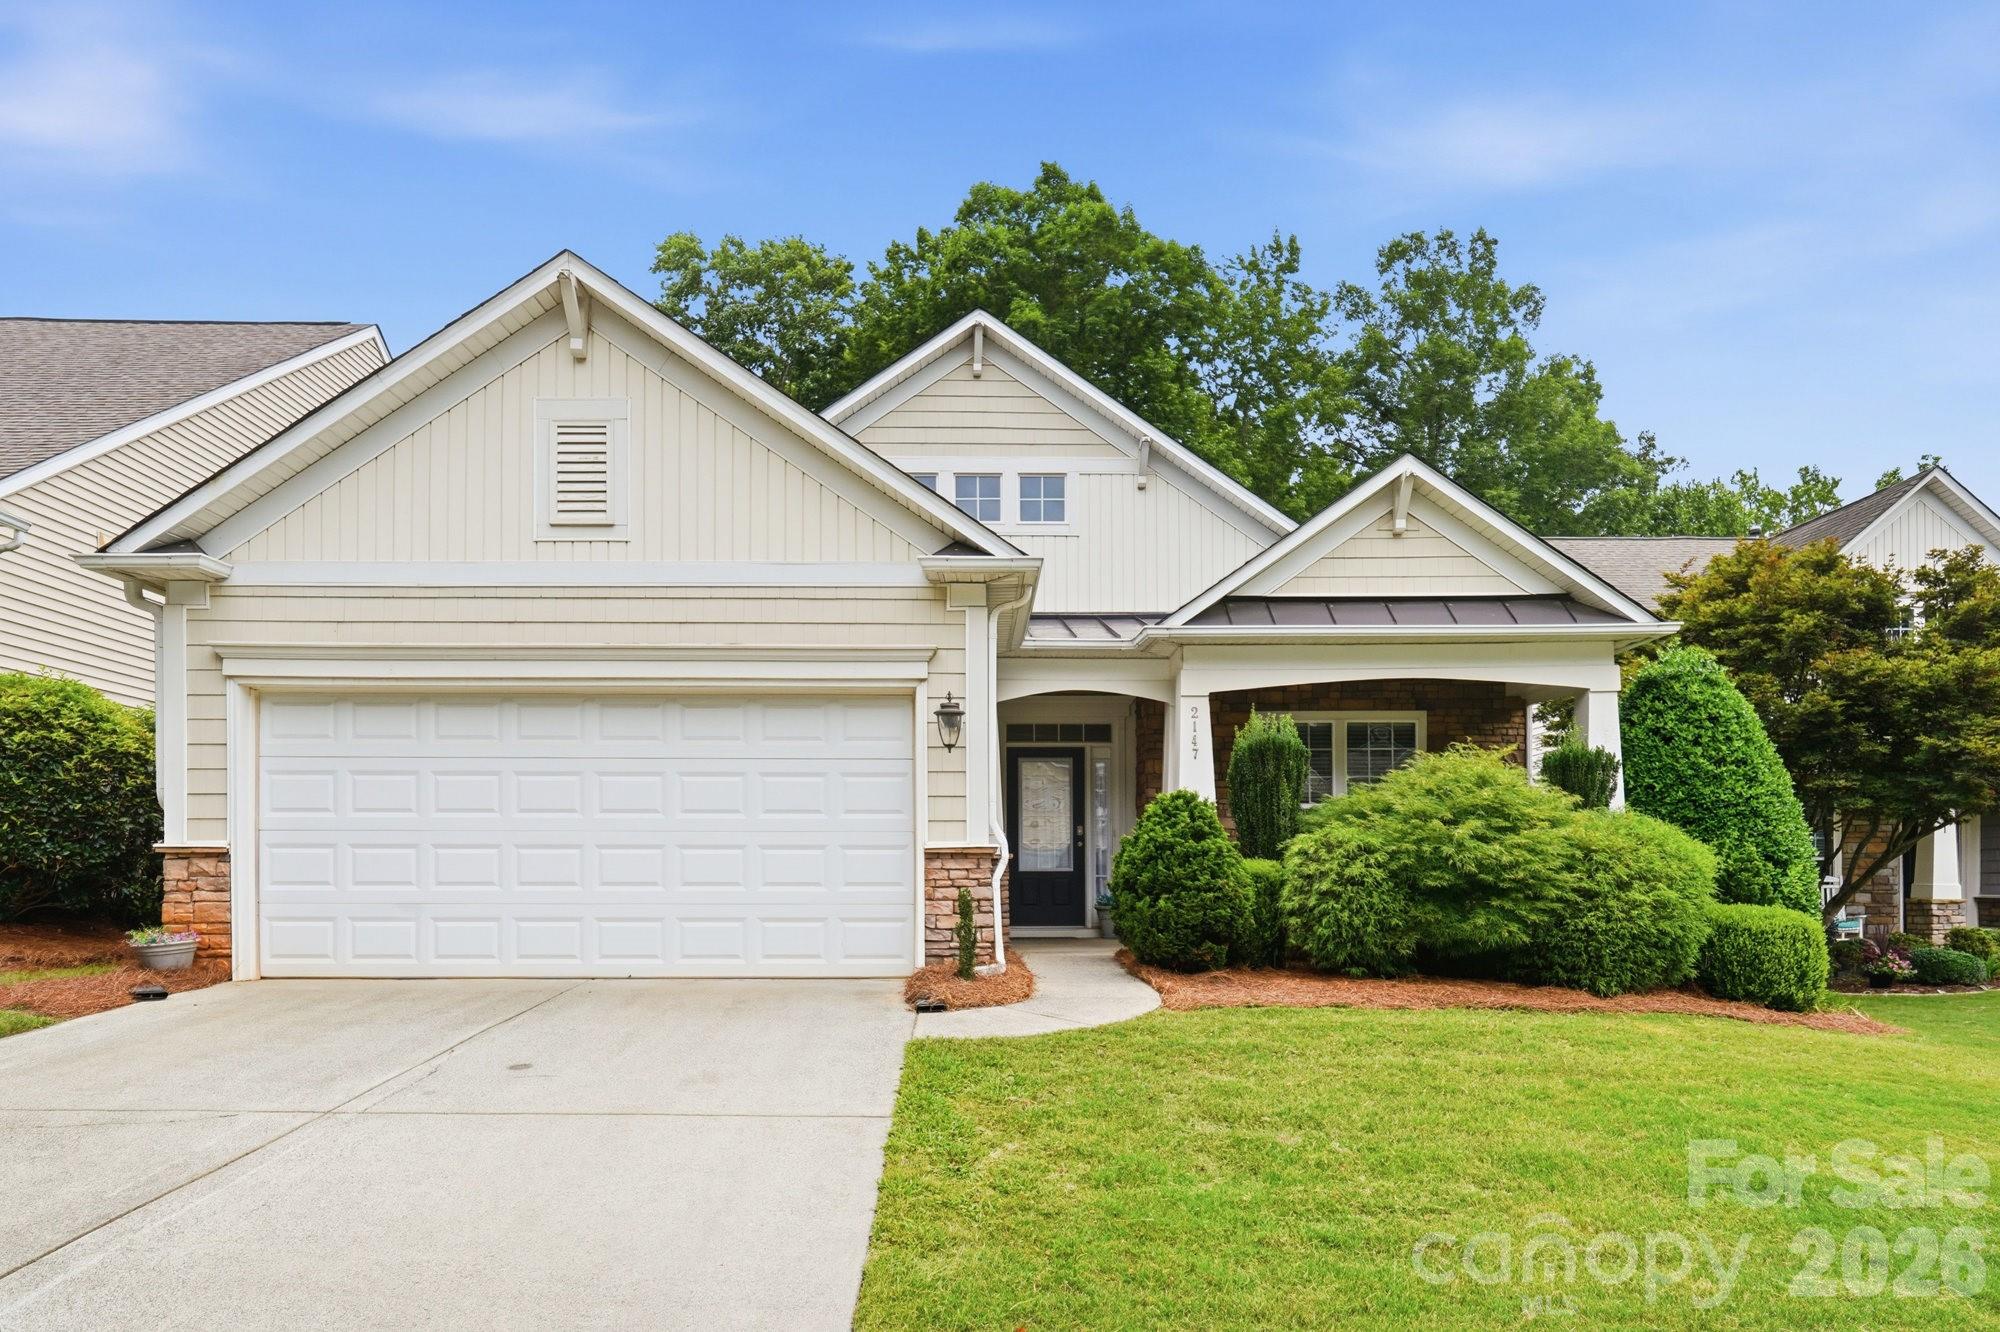
Waxhaw
2147 Ashley River Road
3 Beds
2 Baths
1,707 Sq.Ft.
$475,000
MLS#: 4394874
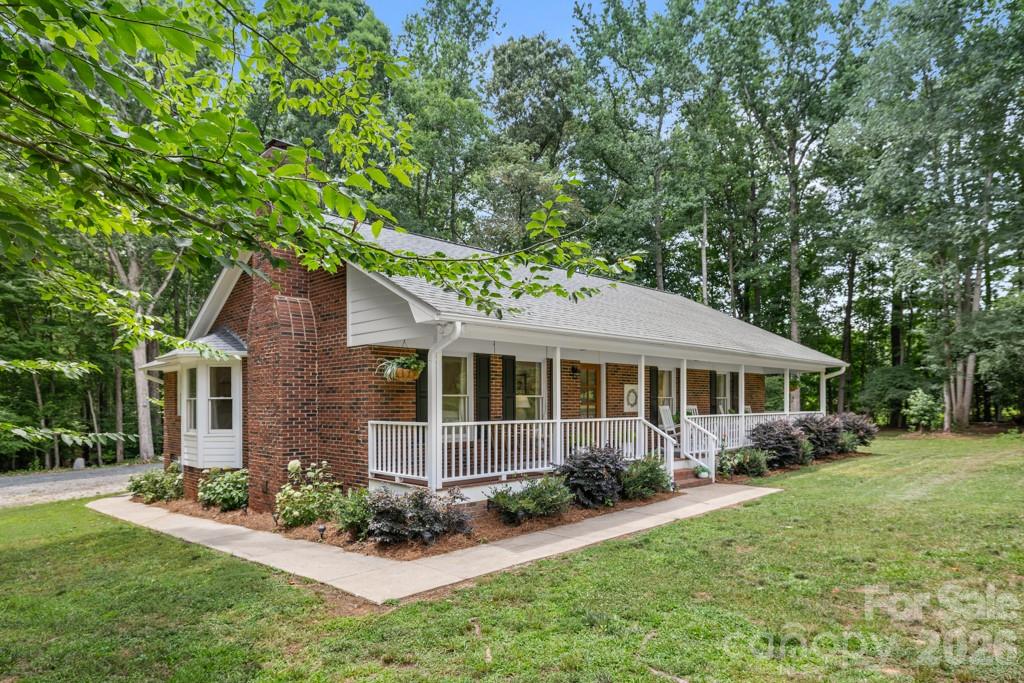
Waxhaw
2482 Waxhaw Indian Trail Road S
3 Beds
2 Baths
1,631 Sq.Ft.
$595,000
MLS#: 4393360
Waxhaw
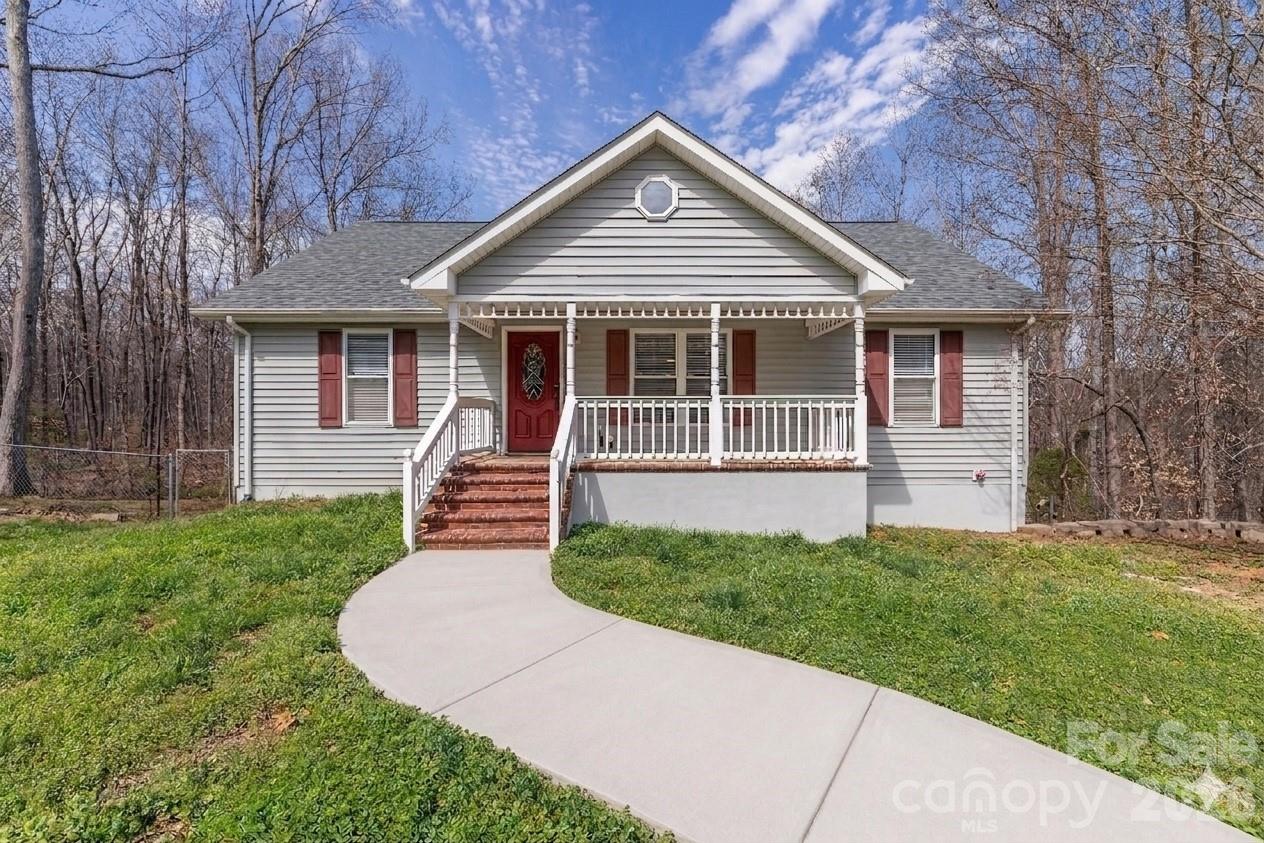
7722 Farmbrook Drive
5 Beds
4 Baths
3,169 Sq.Ft.
$550,000
MLS#: 4353211
Waxhaw
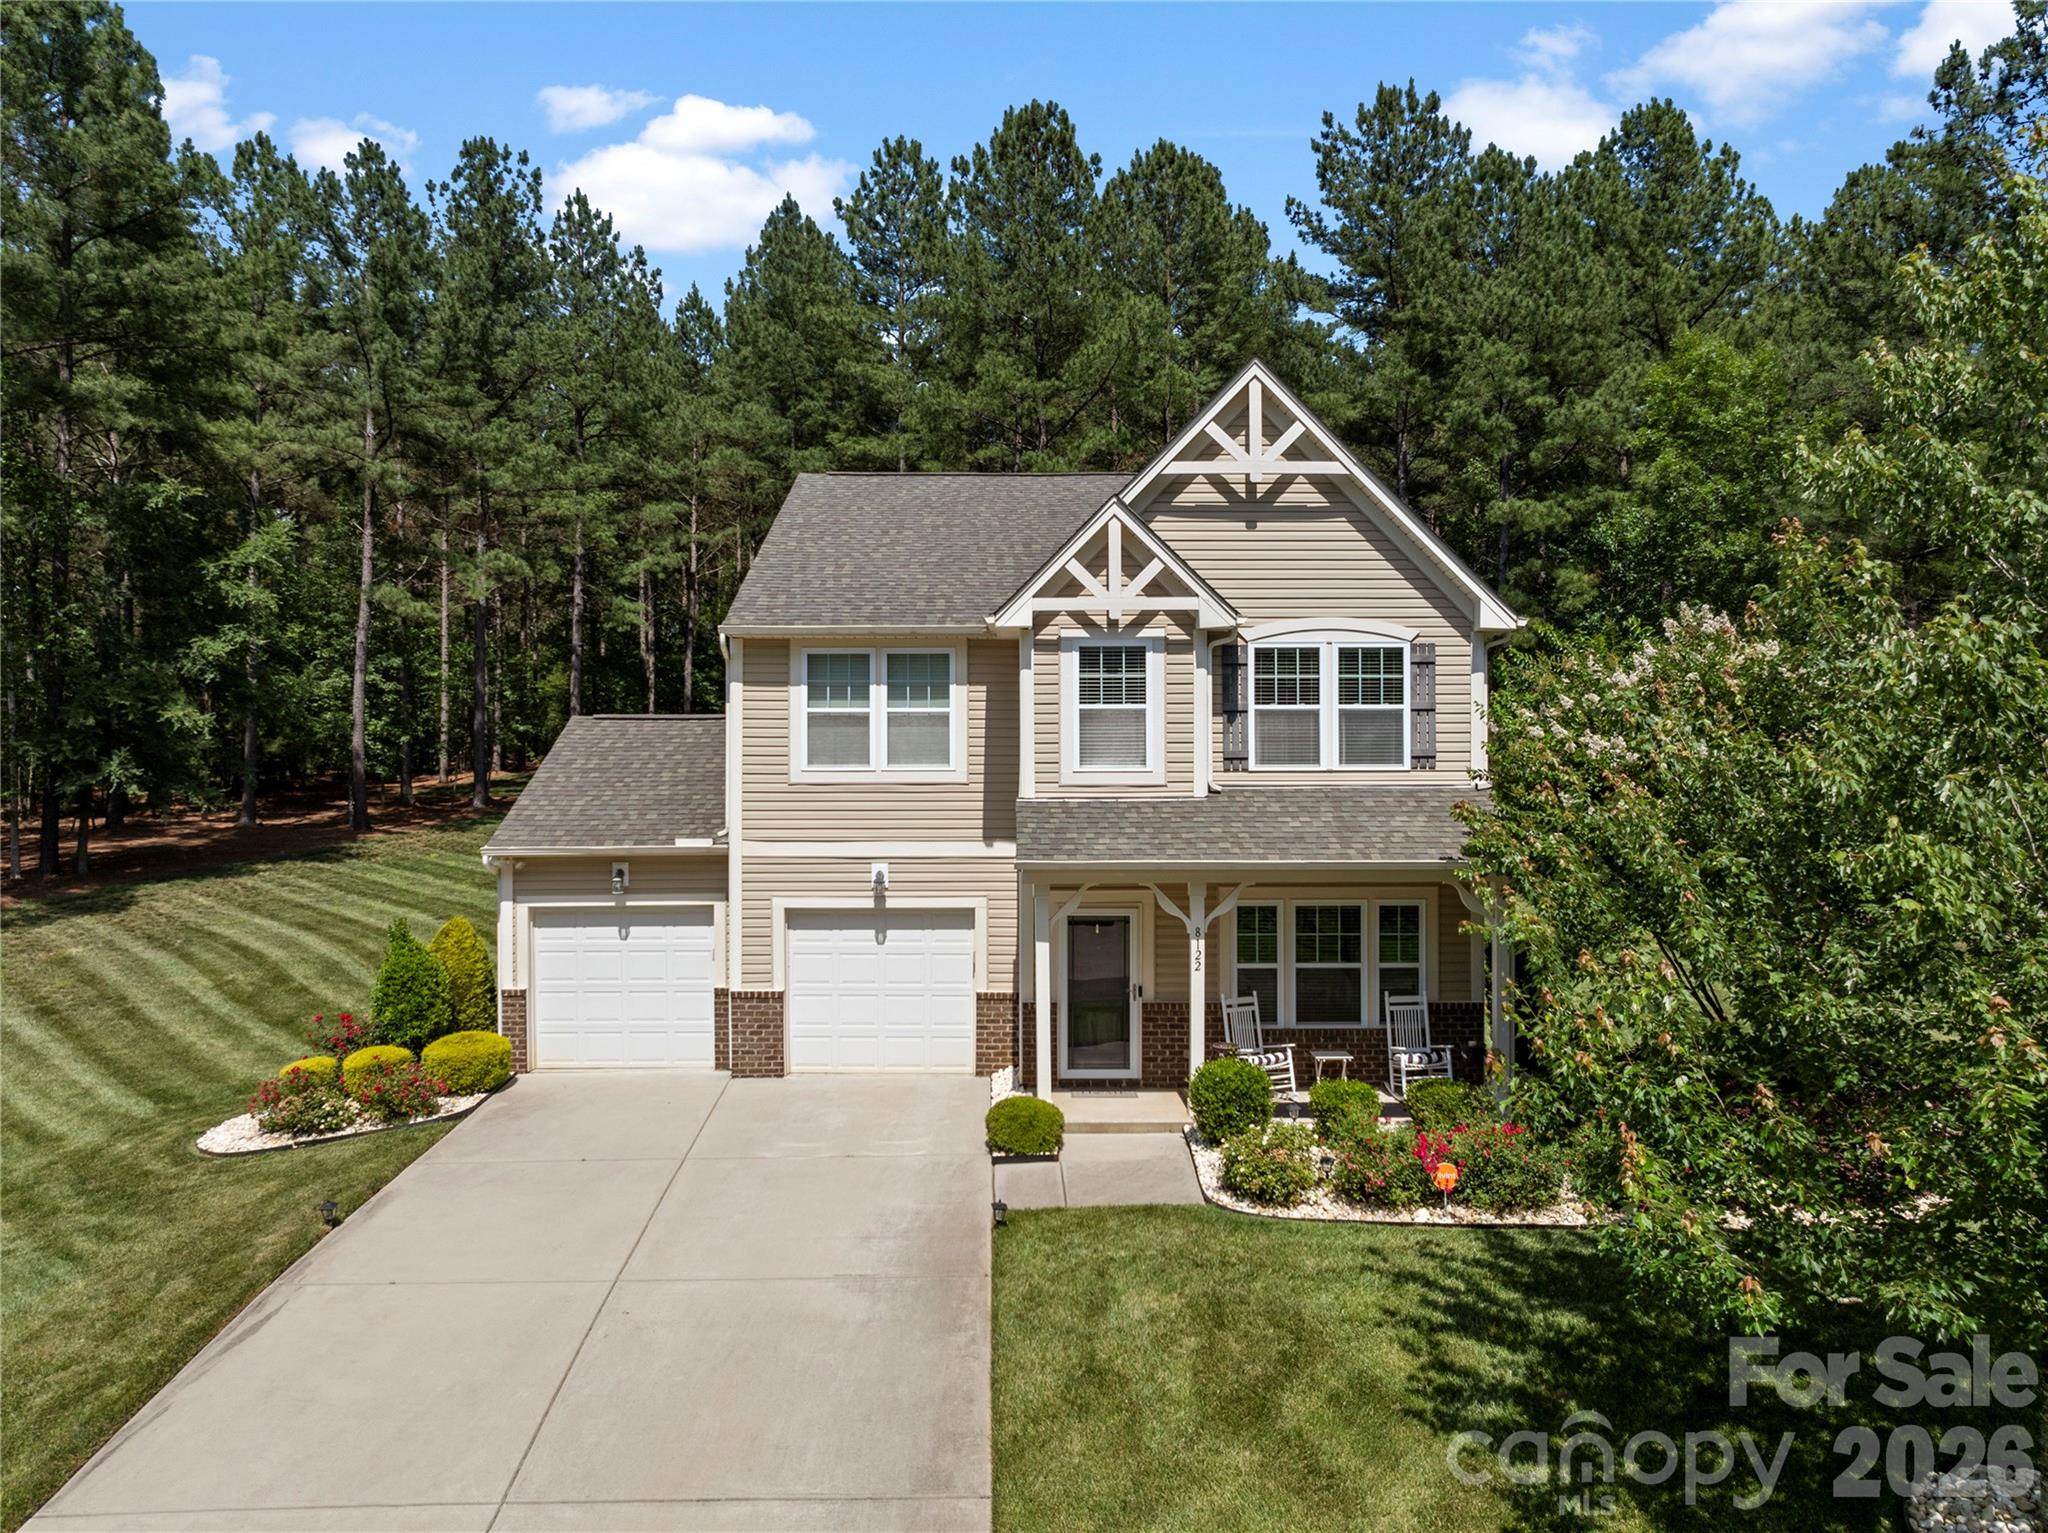
8122 Mossy Rock Road
4 Beds
2 Baths
2,455 Sq.Ft.
$599,000
MLS#: 4382633
Waxhaw
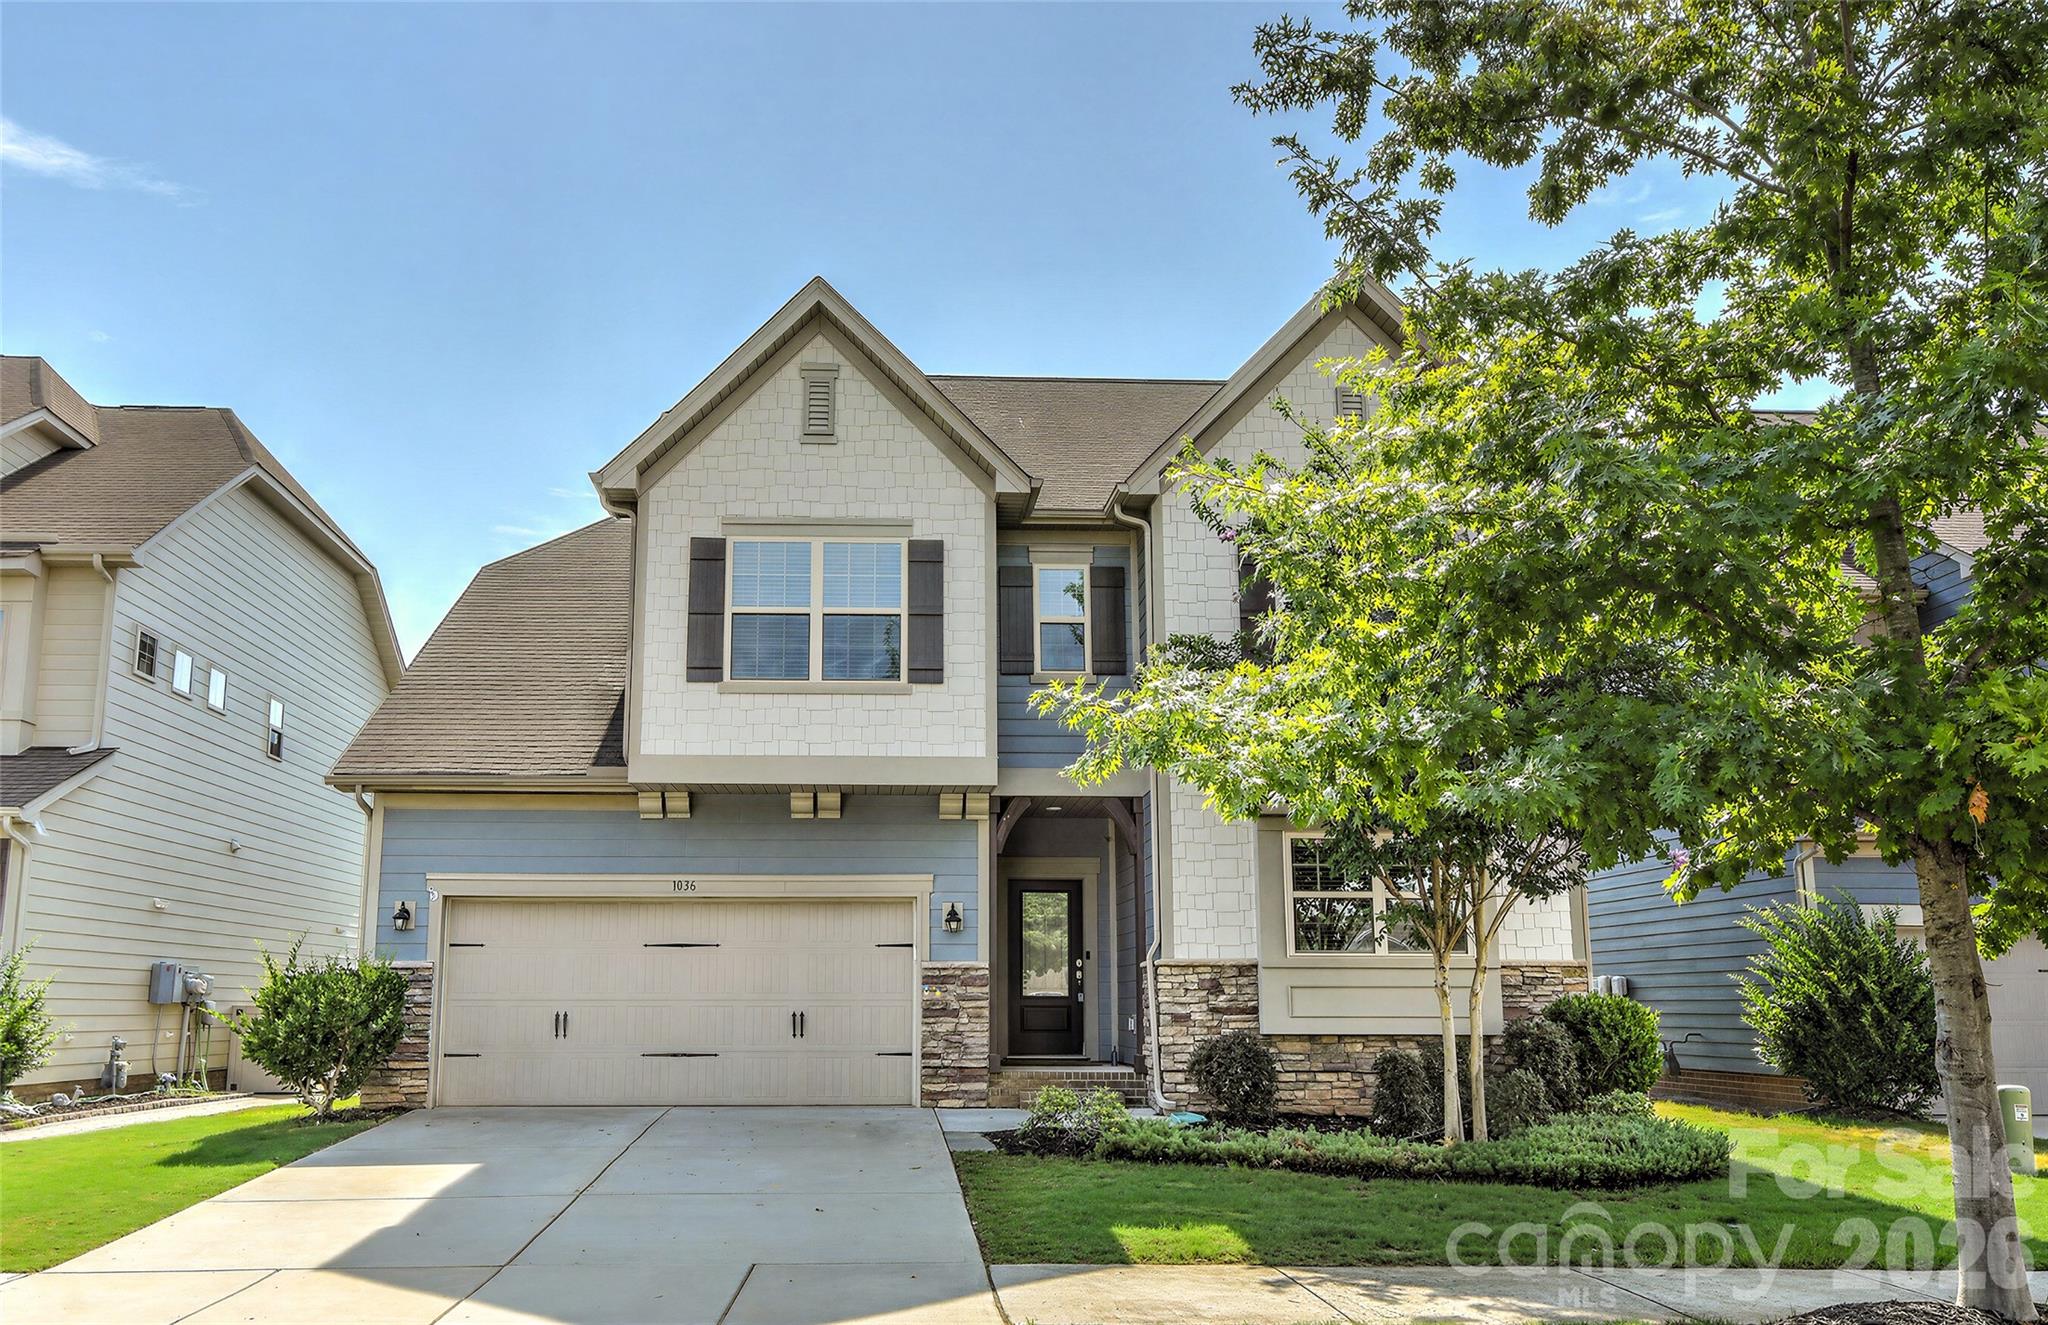
1036 Easley Street
4 Beds
3 Baths
2,348 Sq.Ft.
$554,900
MLS#: 4398751
Waxhaw
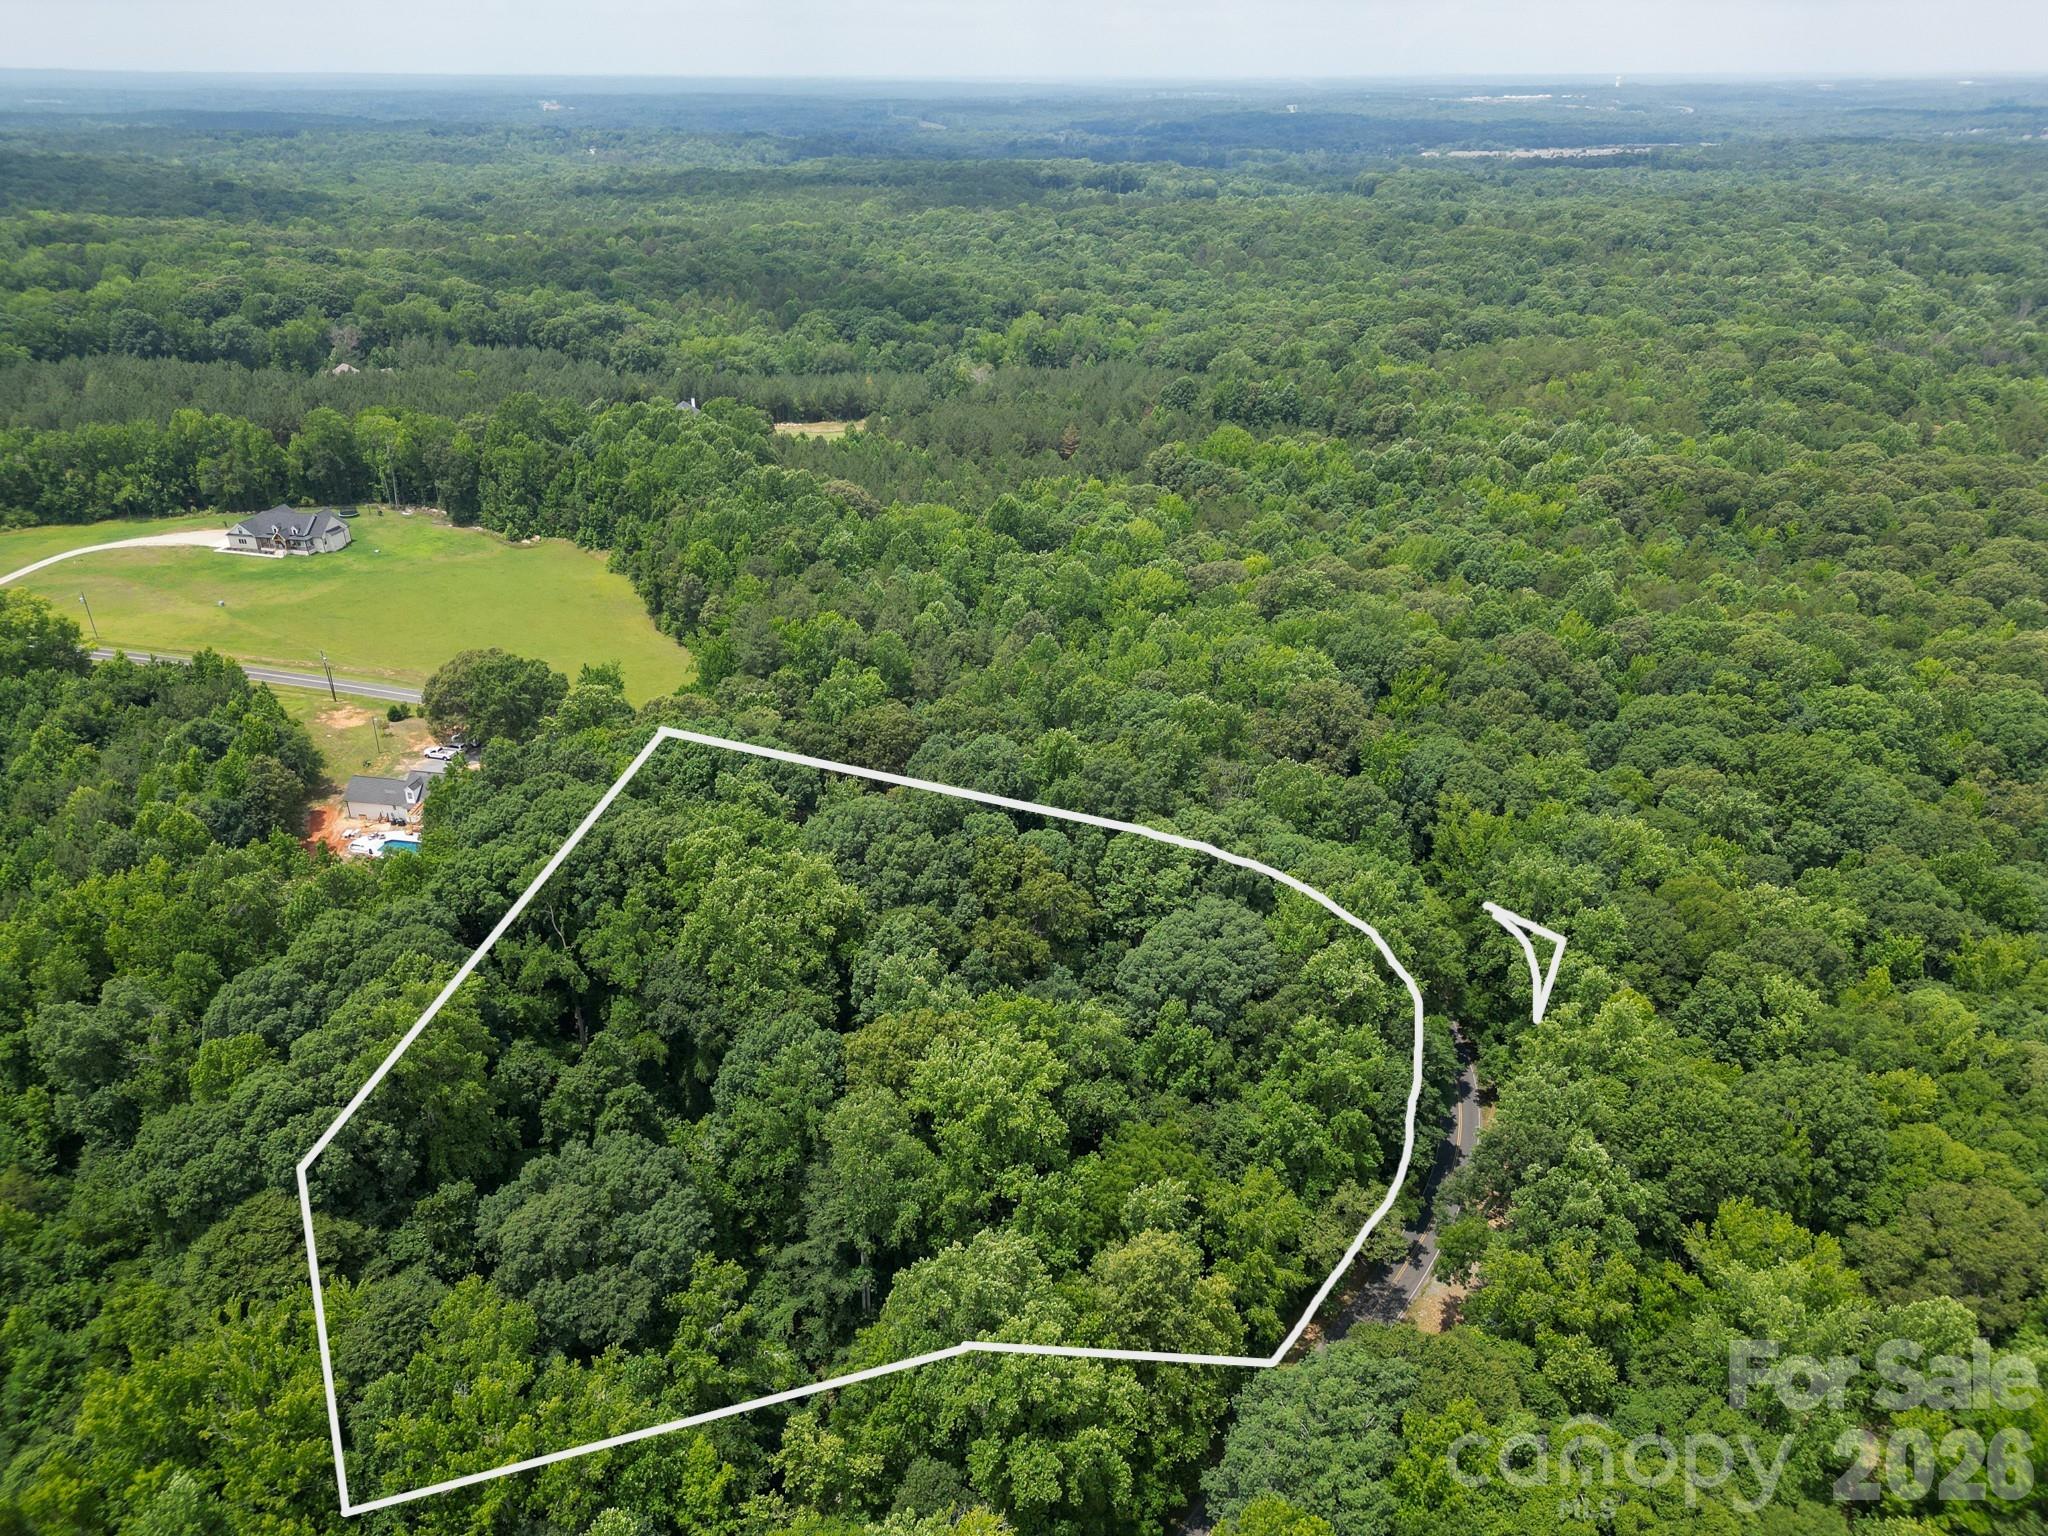
9205 Richardson King Road
3 Beds
3 Baths
2,823 Sq.Ft.
$535,000
MLS#: 4392497
