
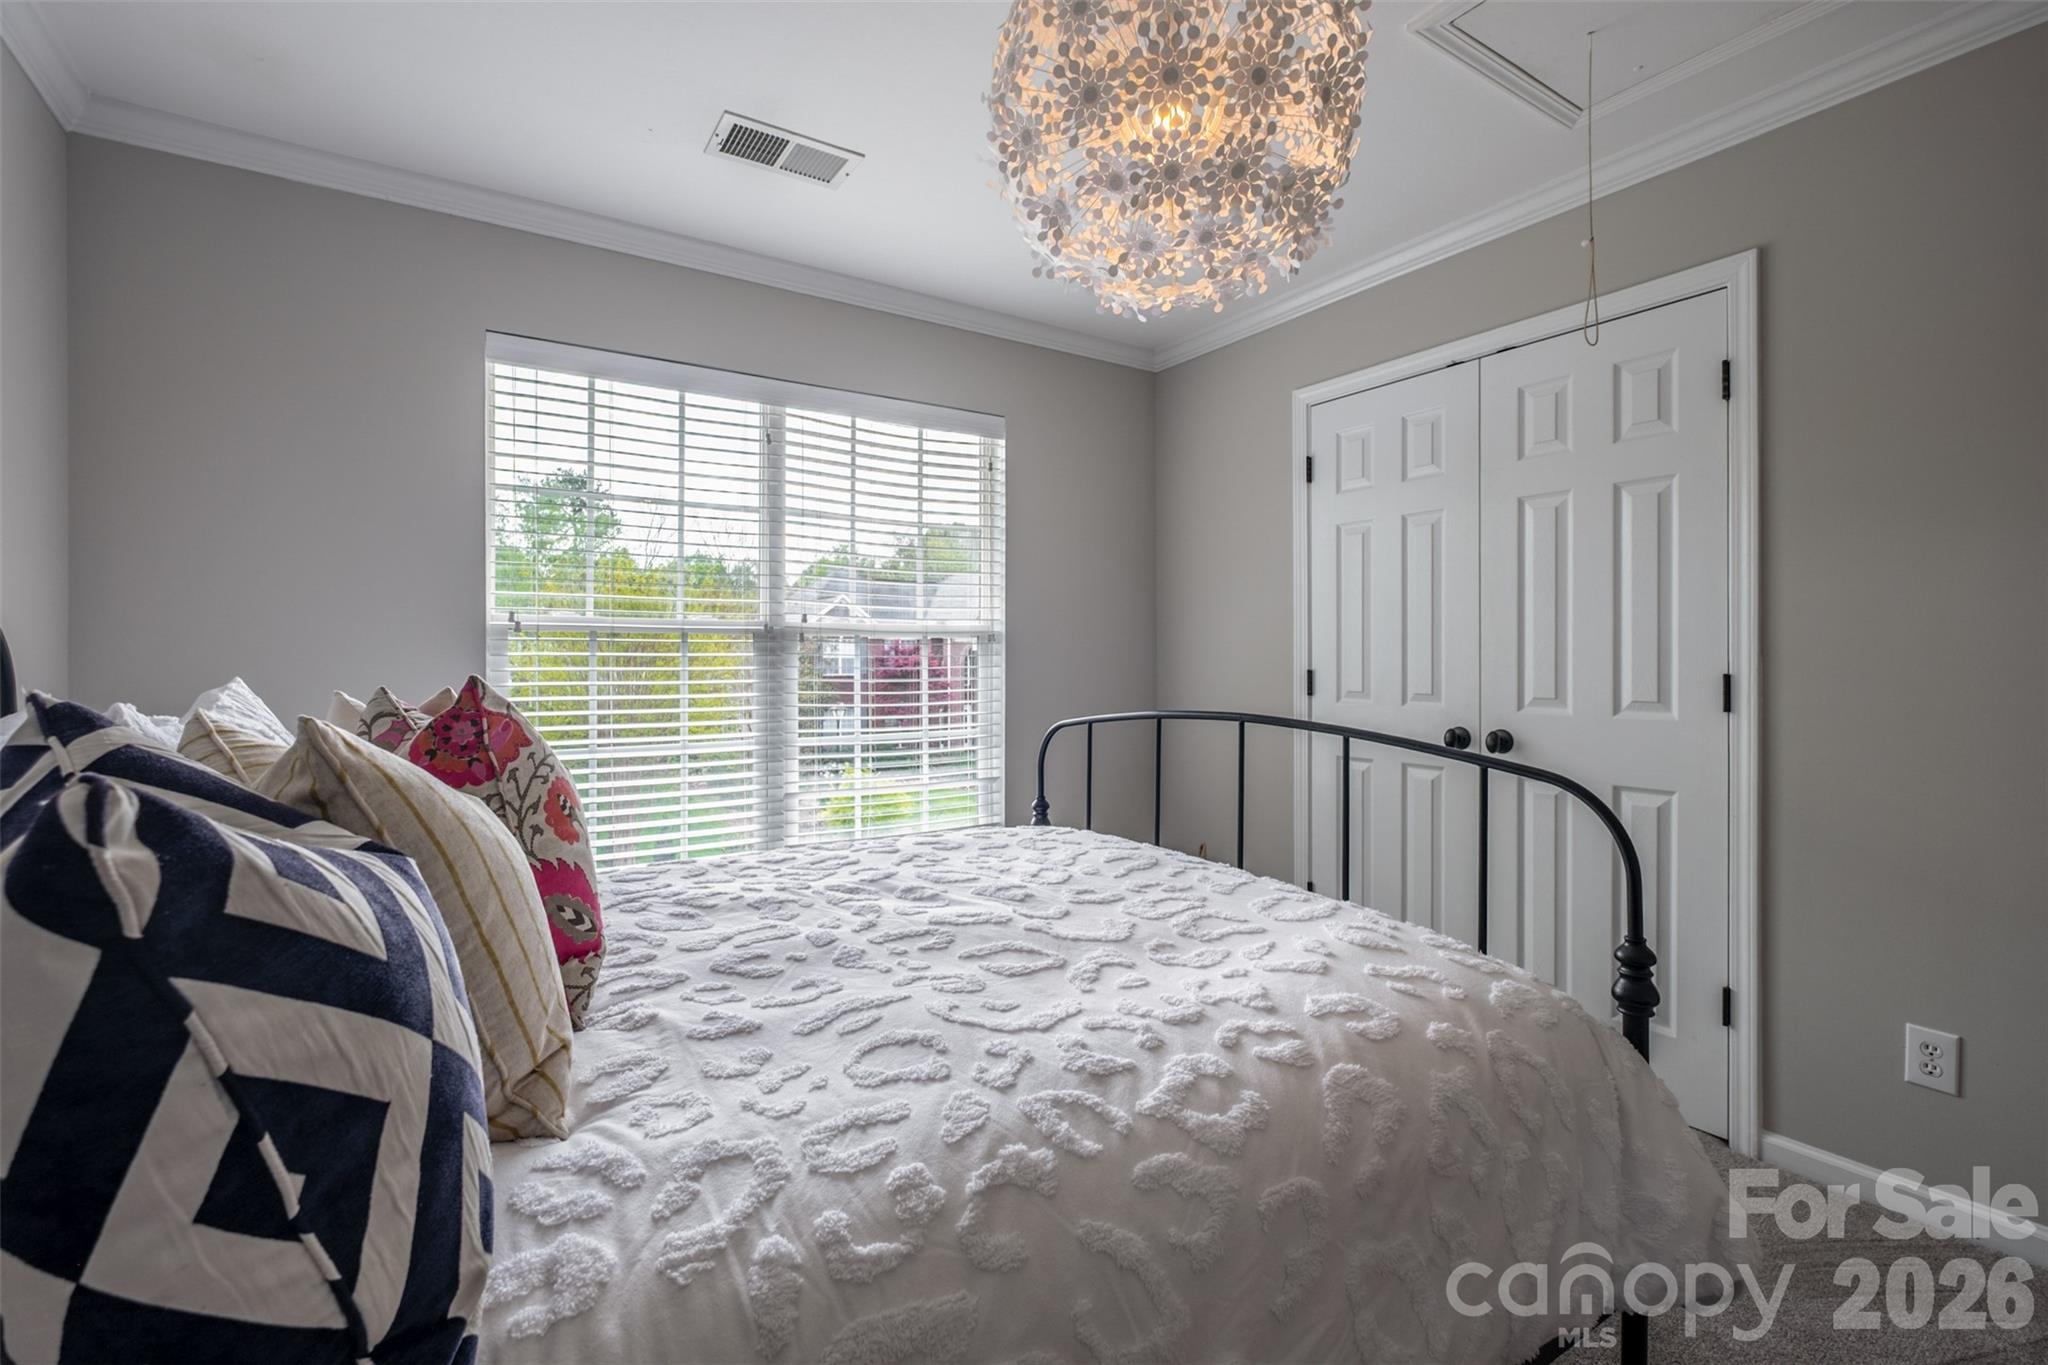
Property
Beds
5
Full Baths
2
1/2 Baths
1
Year Built
2003
Sq.Footage
3,327
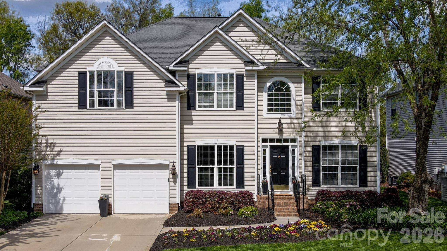
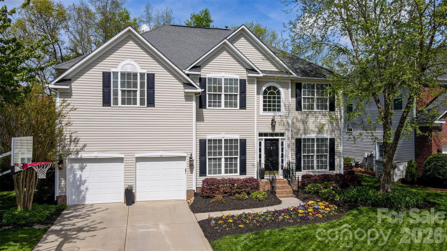
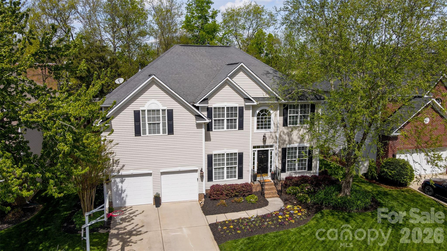
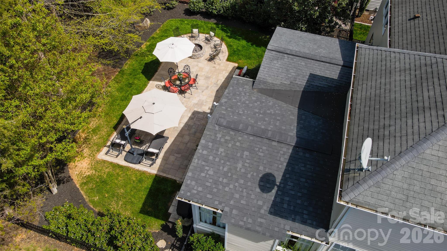
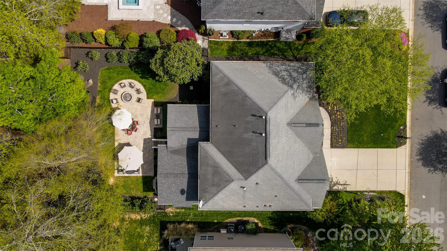
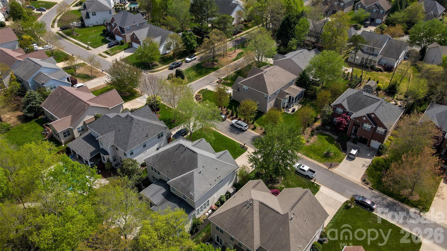
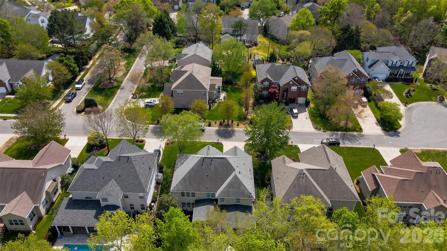
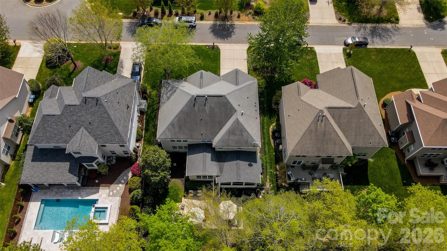
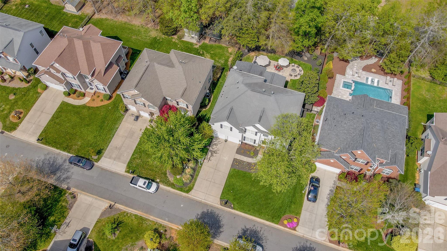
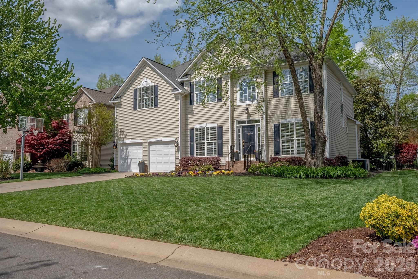
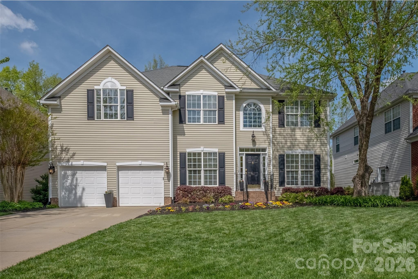
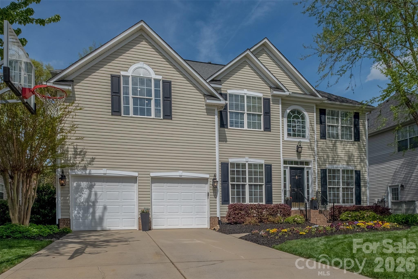
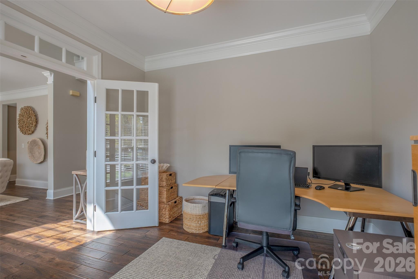
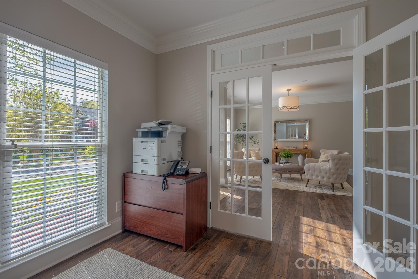
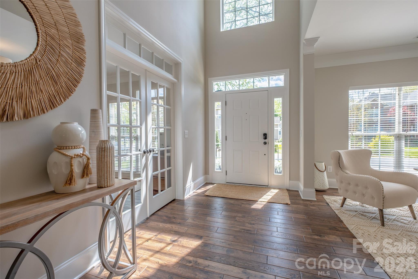
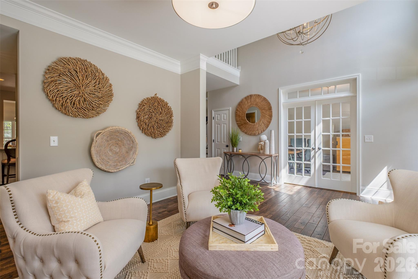
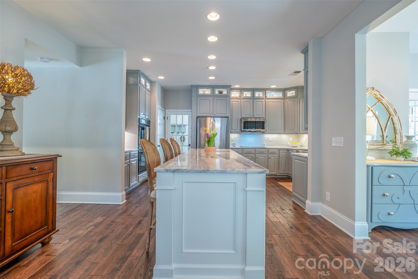
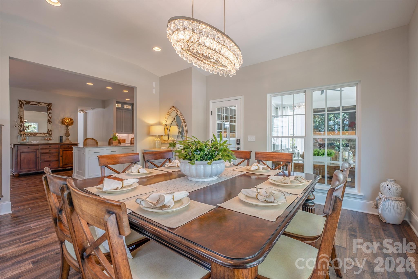
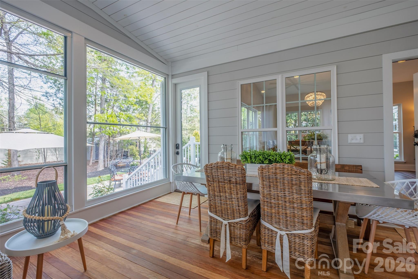
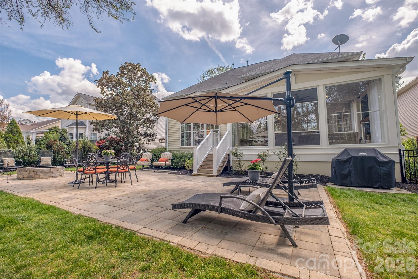
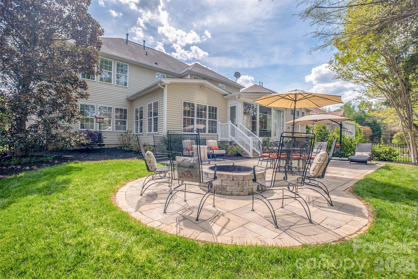
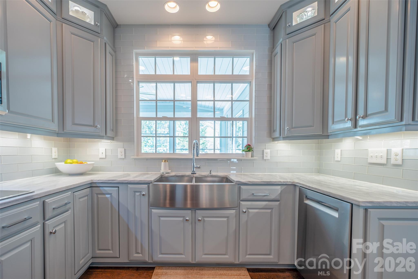
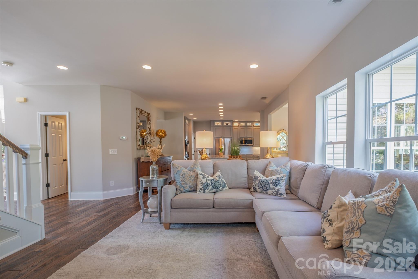
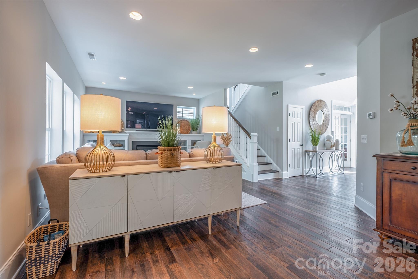
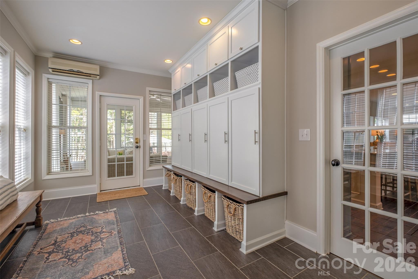
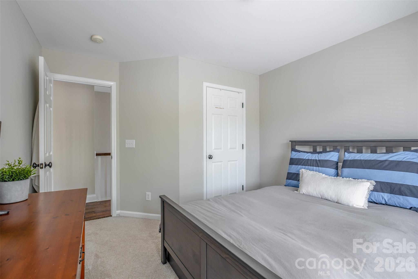
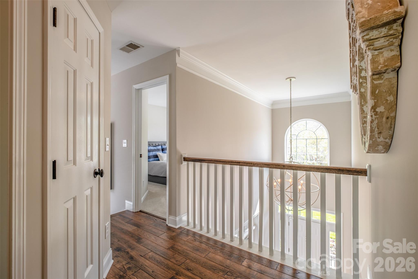
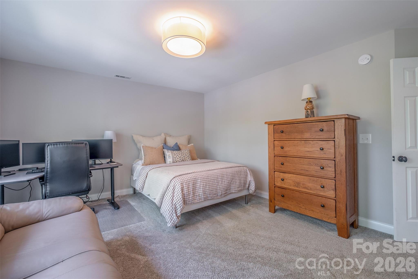
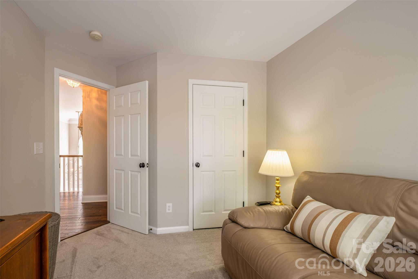
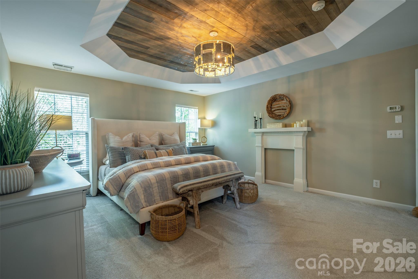
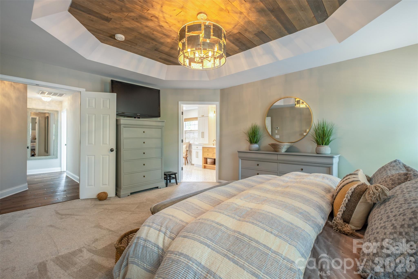
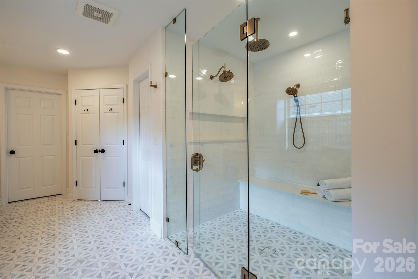
Welcome to this beautifully updated home in the highly sought-after Hunter Oaks community. Offering approximately 3,325 square feet of thoughtfully designed living space, this home seamlessly combines timeless style, modern updates, and exceptional indoor-outdoor living. The heart of the home is the beautifully remodeled kitchen featuring granite countertops, abundant cabinetry, and an open layout overlooking the inviting family room with custom built-ins—perfect for everyday living and entertaining. Engineered hardwood floors, updated lighting, and fresh finishes create a warm, elegant feel throughout the main living areas. The spacious primary suite serves as a private retreat with custom-designed walk-in closets and a fully renovated spa-inspired bath featuring premium fixtures. Additional bathrooms have also been tastefully updated, and the oversized bonus room offers incredible flexibility as a media room, playroom, home office, or fifth bedroom with two closets. Outdoor living is truly exceptional with a 336-square-foot screened porch featuring IPE hardwood flooring, a wood-plank ceiling, shiplap walls, and a cozy fireplace—creating the perfect space to enjoy year-round. Step outside to the expansive stone patio with a built-in fire pit, overlooking a private backyard designed for relaxing evenings and entertaining family and friends. Additional highlights include a spacious laundry room with tile flooring and built-in storage, mudroom with custom lockers, irrigation system, storage shed, and a 420-square-foot garage featuring an epoxy floor and overhead storage loft. Ideally located with convenient access to shopping, dining, and Charlotte while enjoying the charm and amenities of one of the area's most desirable neighborhoods, this meticulously maintained home offers the perfect blend of comfort, function, and style. Priced below recent appraised value, this exceptional home presents an outstanding opportunity for buyers seeking quality, space, and value in Hunter Oaks.
Features & Amenities
Interior
-
Total Bedrooms
5
-
Bathrooms
2
-
1/2 Bathrooms
1
-
Above Grade Finished Area
3327.0
-
Basement YN
NO
-
Cooling YN
YES
-
Cooling
Central Air, Ductless, Electric, Multi Units
-
Fireplace YN
YES
-
Heating YN
YES
-
Heating
Central, Ductless, Forced Air, Natural Gas
-
Pet friendly
N/A
Exterior
-
Garage
Yes
-
Garage spaces
2
-
Other Exterior Features
Fire Pit
-
Parking
Garage Door Opener, Garage Faces Front
-
Pool
No
Area & Lot
-
Property Type
Residential
-
Property Sub Type
Single Family Residence
Price
-
Sales Price
$865,000
-
Sq. Footage
3,327
-
Price/SqFt
$259
HOA
-
Association
YES
-
Association Fee
$1,000
-
Association Fee Frequency
Annually
-
Association Fee Includes
N/A
School District
-
Elementary School
Rea View
-
Middle School
Marvin Ridge
-
High School
Marvin Ridge
Property Features
-
New Construction
NO
-
Senior Community YN
NO
-
Sewer
Public Sewer
-
Water Source
Public
Schedule a Showing
Showing scheduled successfully.
Mortgage calculator
Estimate your monthly mortgage payment, including the principal and interest, property taxes, and HOA. Adjust the values to generate a more accurate rate.
Your payment
Principal and Interest:
$
Property taxes:
$
HOA fees:
$
Total loan payment:
$
Total interest amount:
$
Location
County
Union
Elementary School
Rea View
Middle School
Marvin Ridge
High School
Marvin Ridge
Listing Courtesy of Lori Witham , COMPASS
RealHub Information is provided exclusively for consumers' personal, non-commercial use, and it may not be used for any purpose other than to identify prospective properties consumers may be interested in purchasing. All information deemed reliable but not guaranteed and should be independently verified. All properties are subject to prior sale, change or withdrawal. RealHub website owner shall not be responsible for any typographical errors, misinformation, misprints and shall be held totally harmless.

Agent | Team Lead
Jen Audier
Call Jen today to schedule a private showing.

* Listings on this website come from the FMLS IDX Compilation and may be held by brokerage firms other than the owner of this website. The listing brokerage is identified in any listing details. Information is deemed reliable but is not guaranteed. If you believe any FMLS listing contains material that infringes your copyrighted work please click here to review our DMCA policy and learn how to submit a takedown request.© 2024 FMLS.
Related Properties
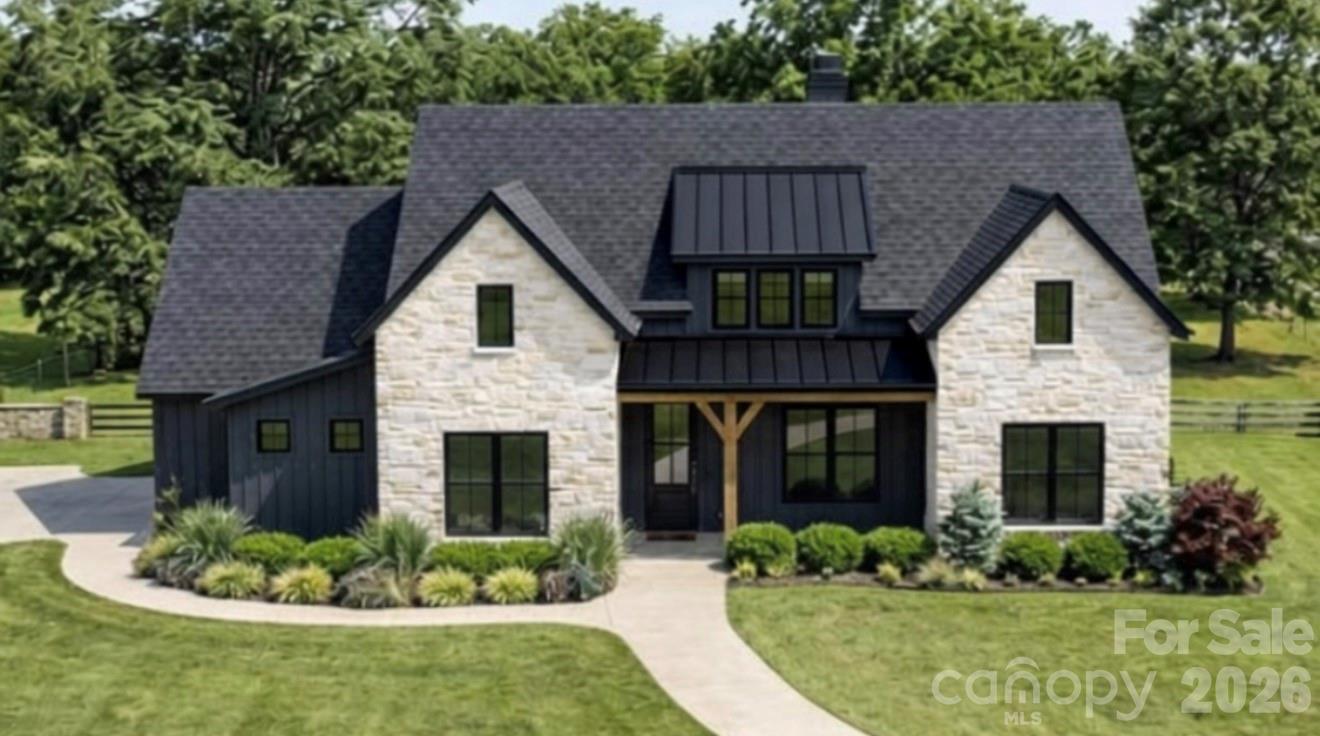
Waxhaw
219 Barra Drive
4 Beds
3 Baths
2,769 Sq.Ft.
$880,000
MLS#: 4358638
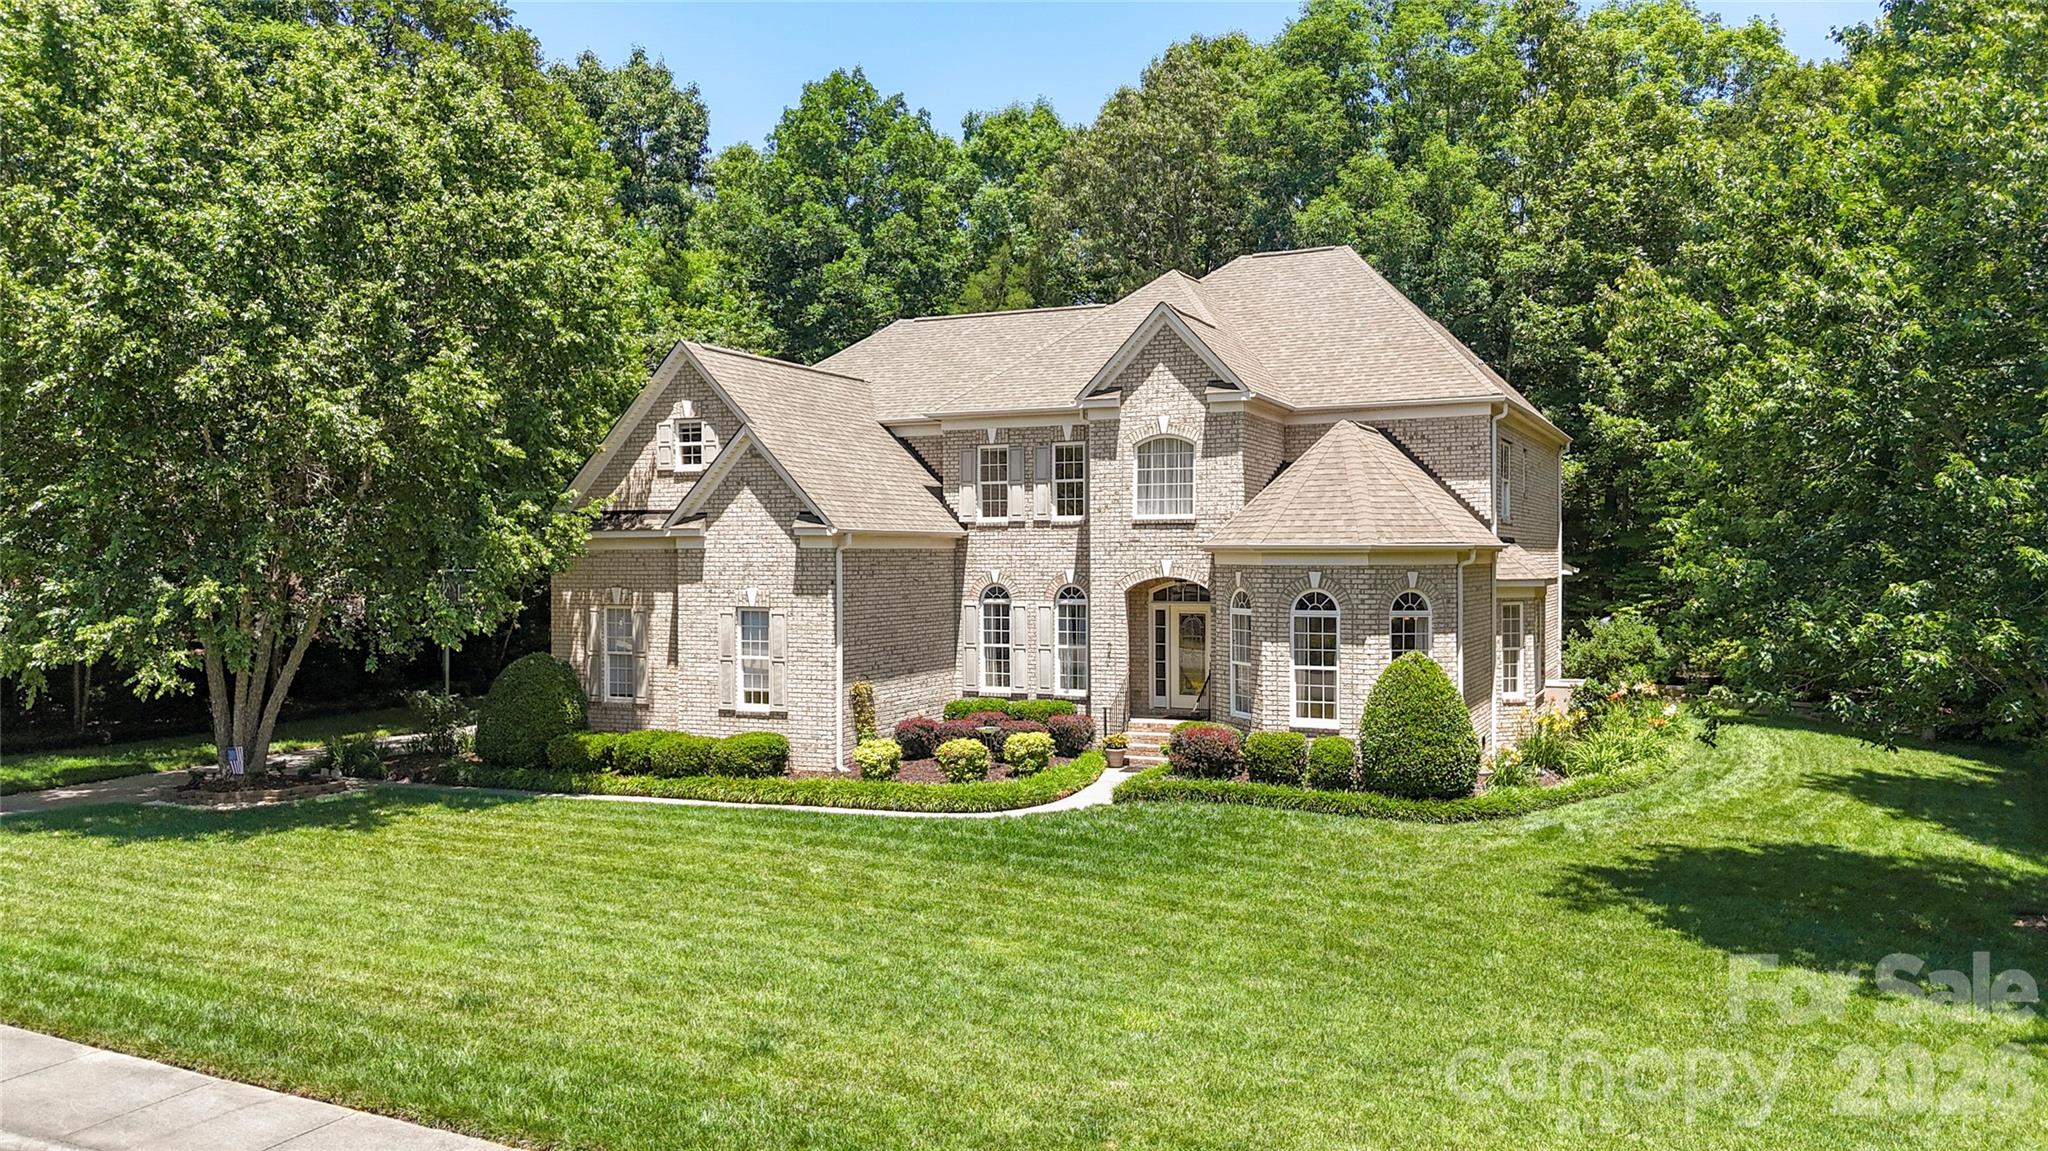
Waxhaw
1257 Waynewood Drive
4 Beds
3 Baths
4,121 Sq.Ft.
$910,000
MLS#: 4385203
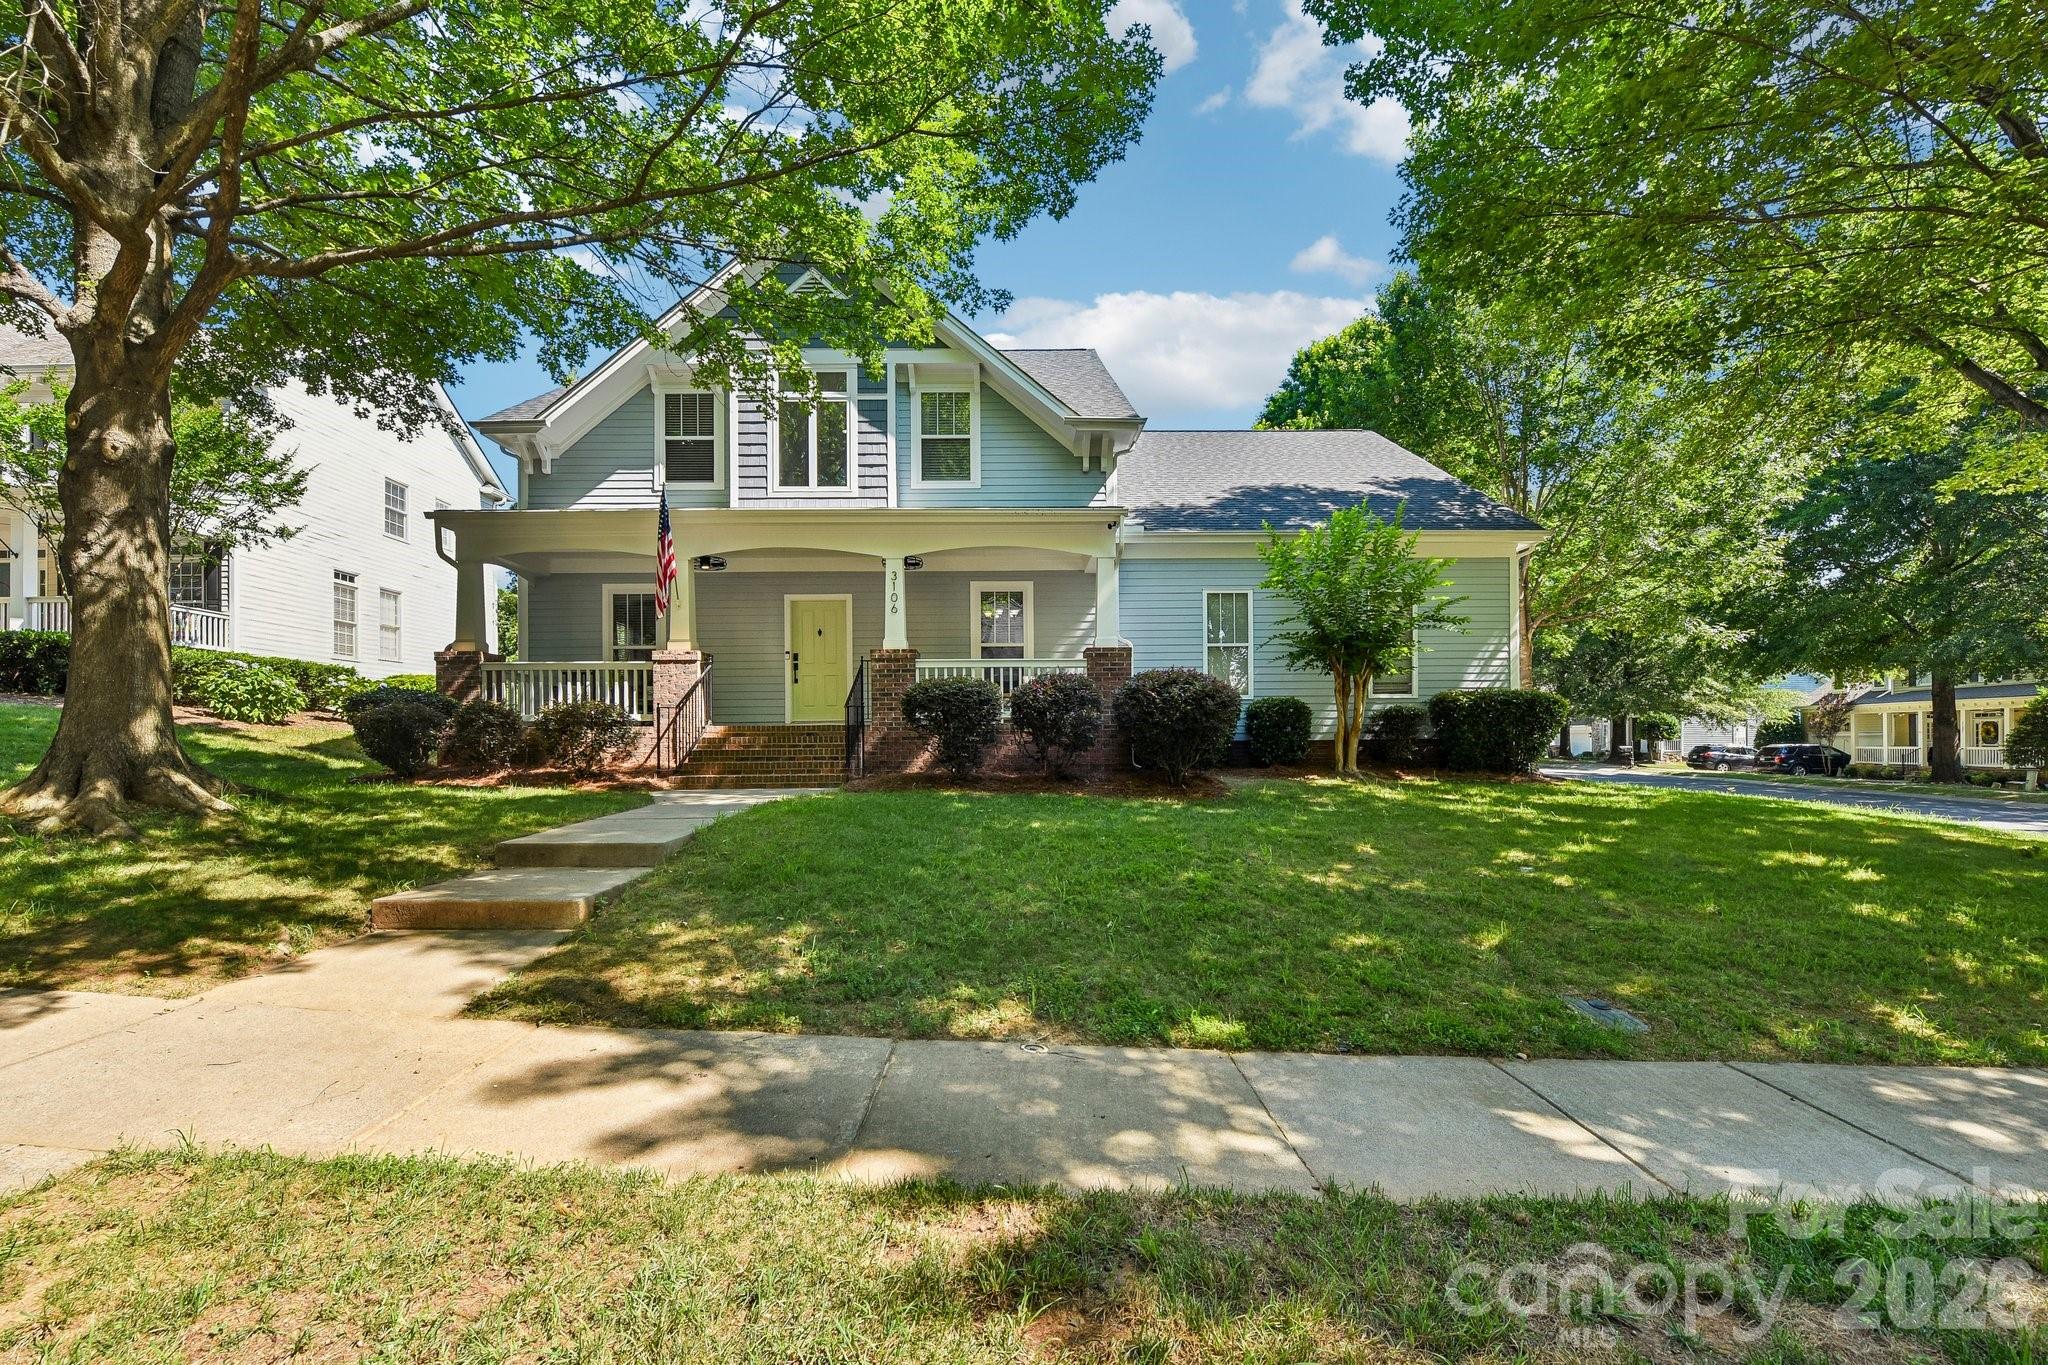
Waxhaw
3106 Thayer Drive
5 Beds
3 Baths
3,175 Sq.Ft.
$700,000
MLS#: 4393363
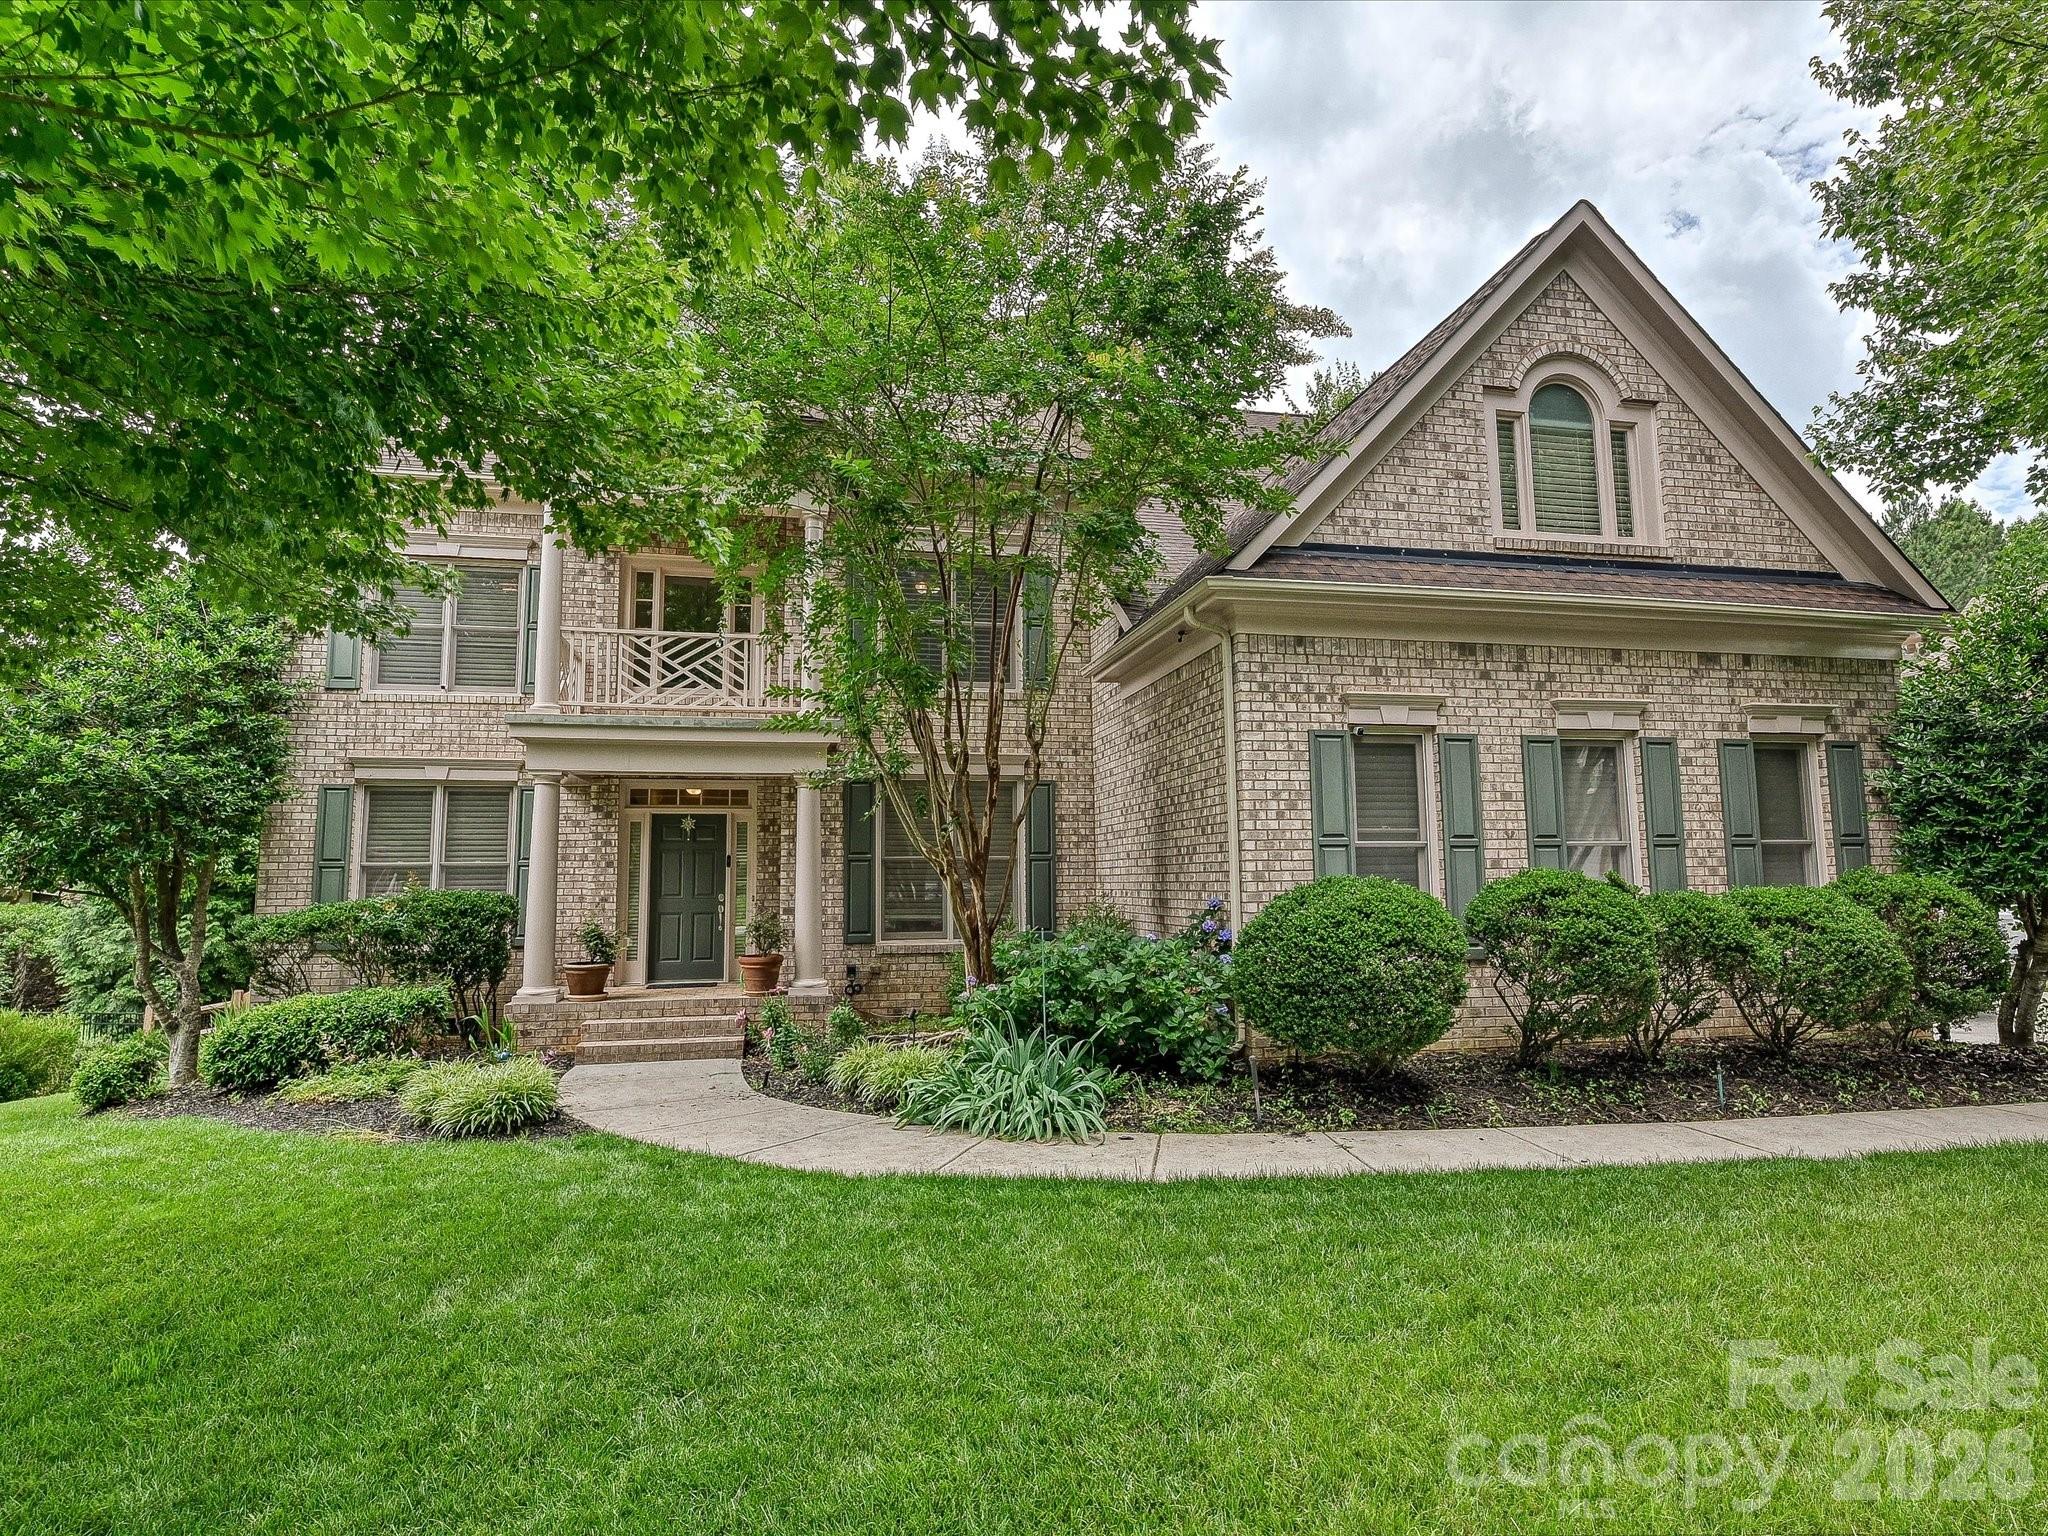
Waxhaw
7513 Meadowgate Lane
6 Beds
5 Baths
4,598 Sq.Ft.
$998,000
MLS#: 4386357
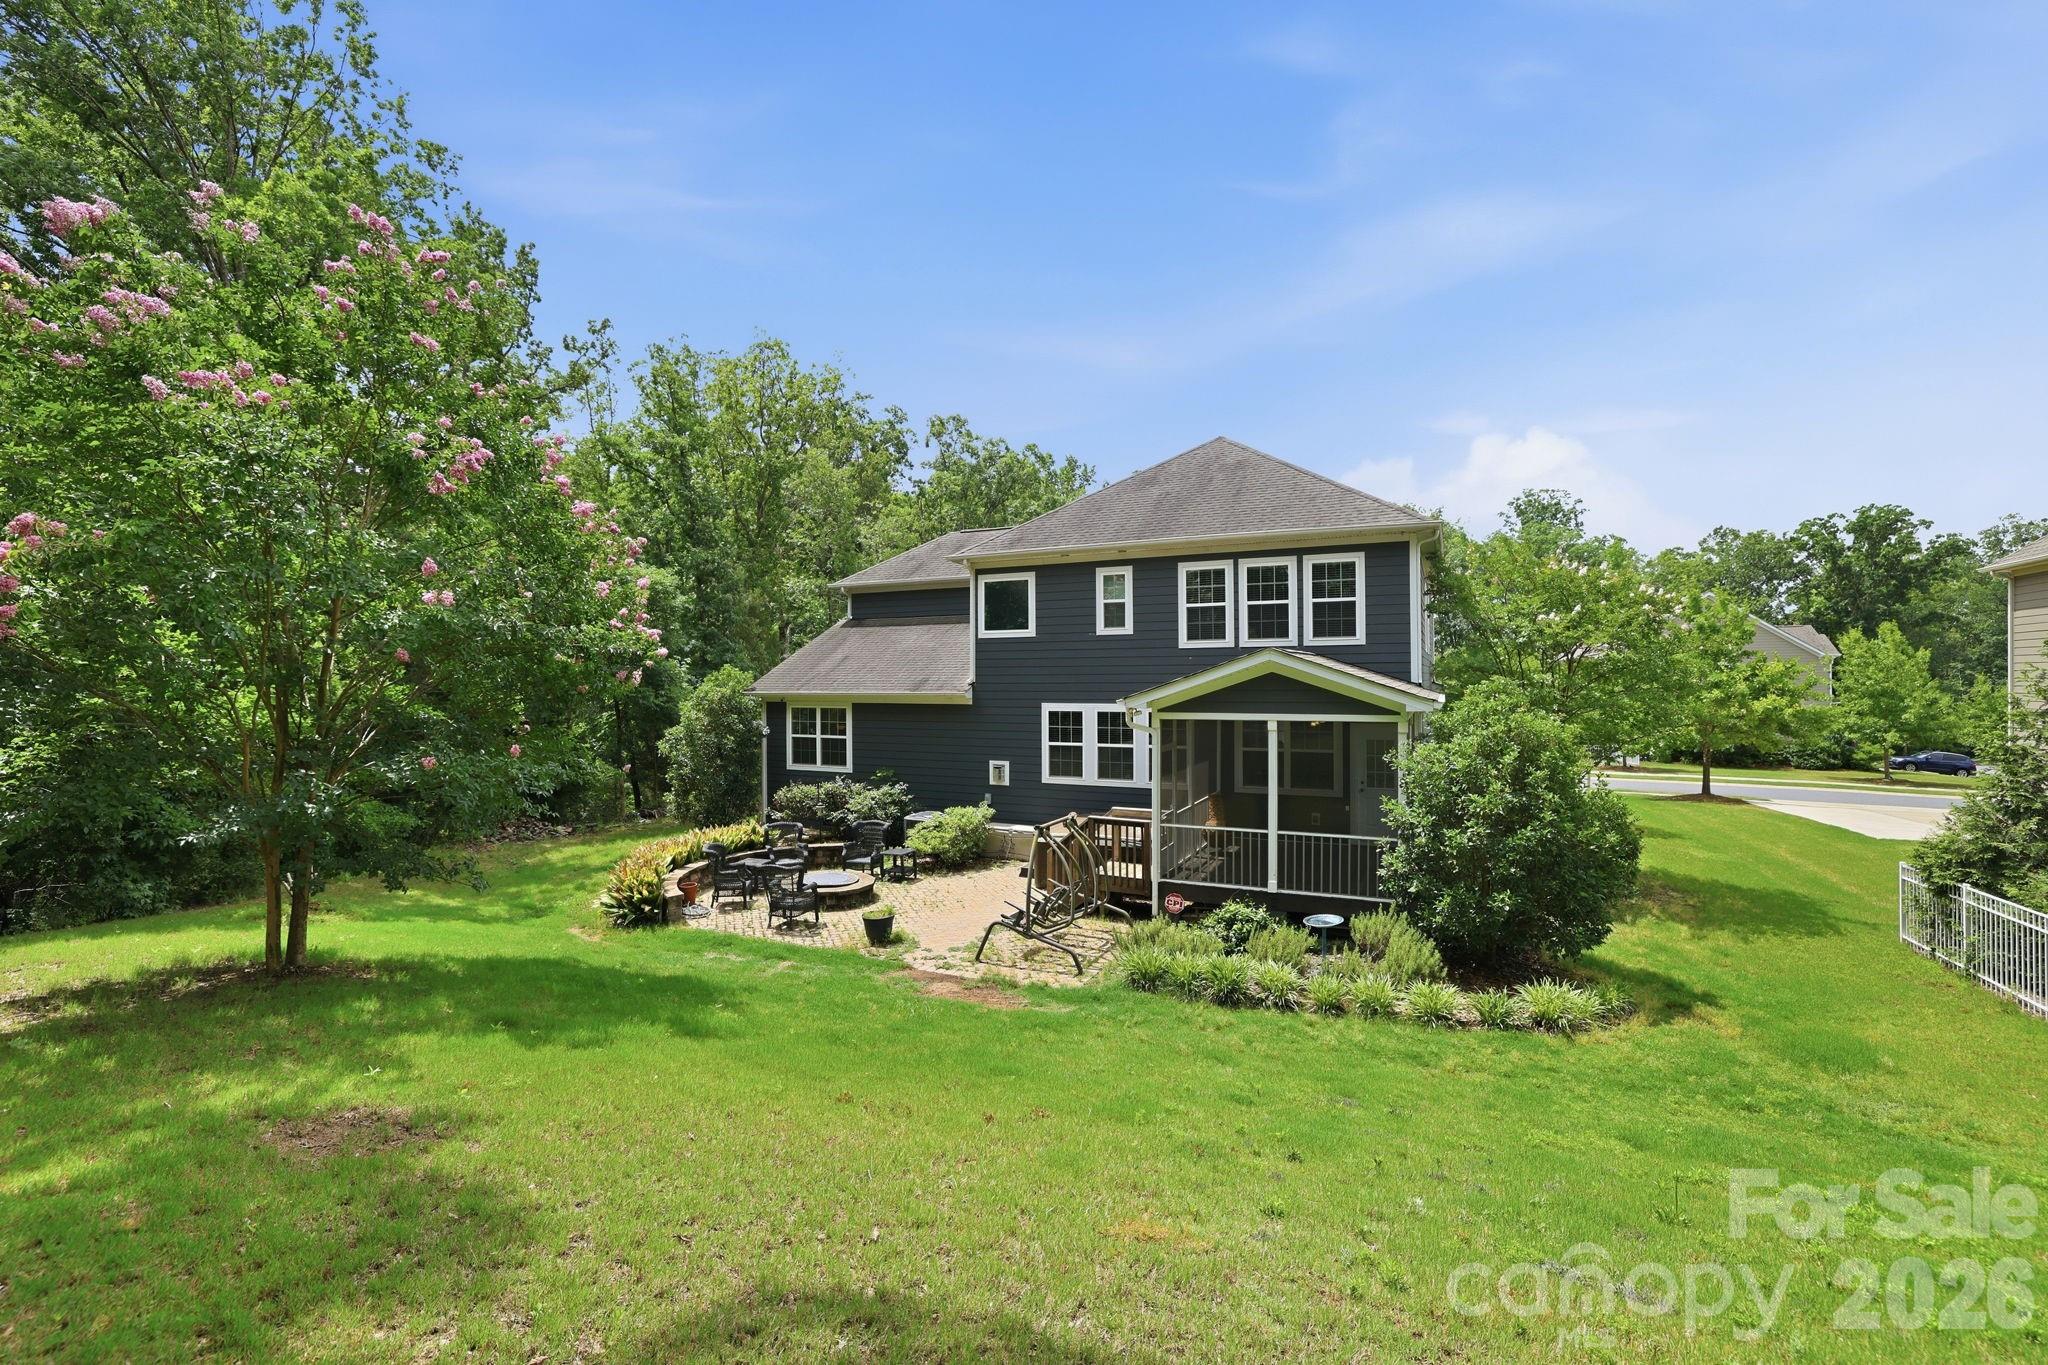
Waxhaw
2709 Sugaree Court
5 Beds
3 Baths
3,403 Sq.Ft.
$725,000
MLS#: 4378563
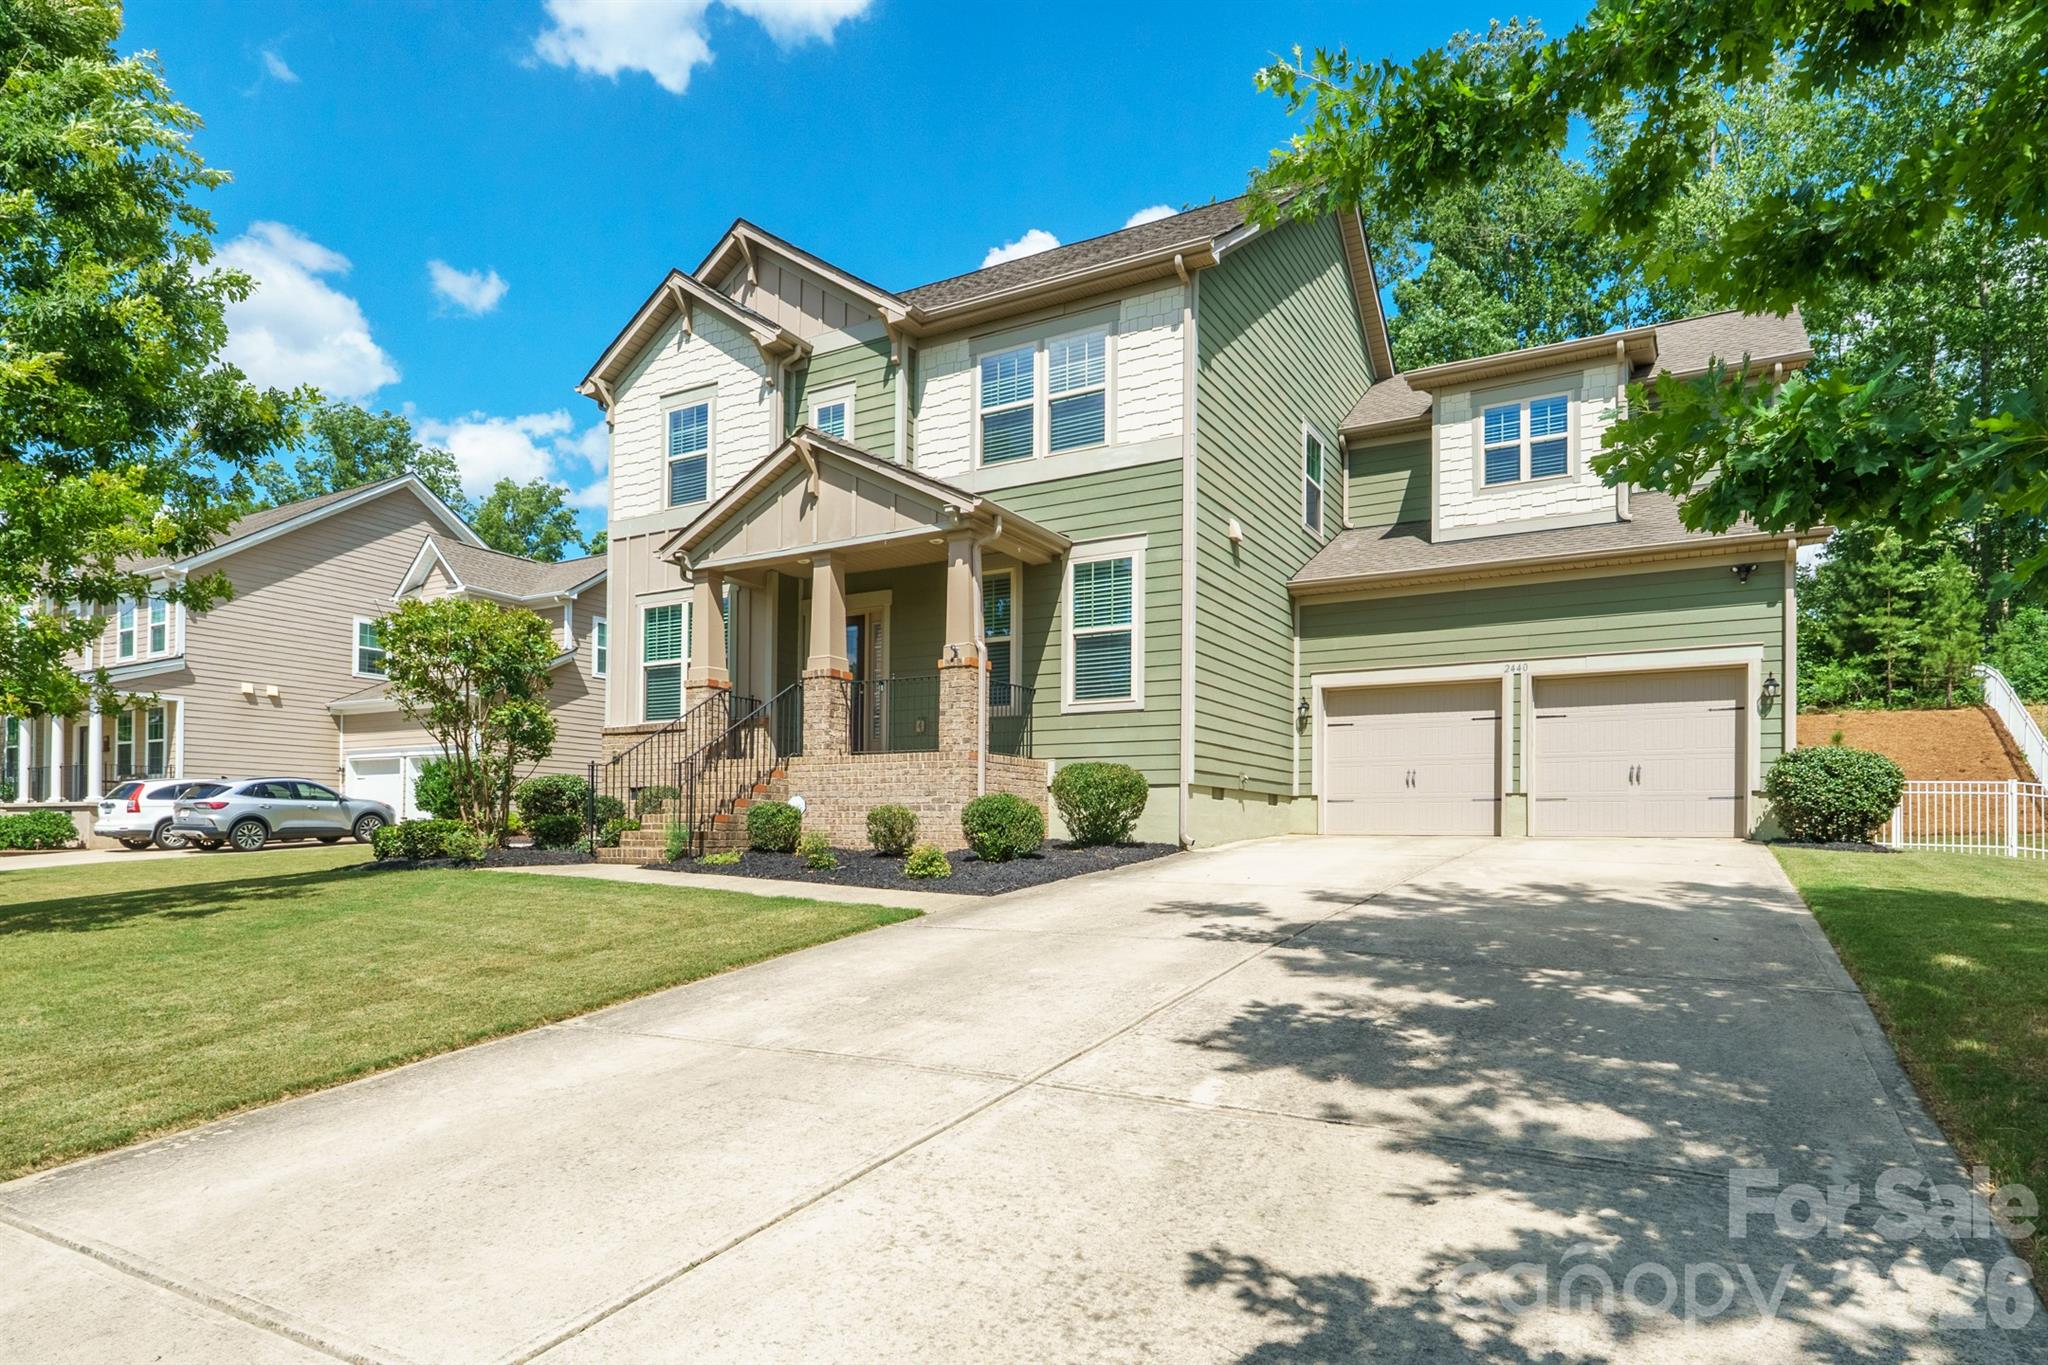
Waxhaw
2440 Surveyor General Drive
5 Beds
3 Baths
2,868 Sq.Ft.
$699,900
MLS#: 4389736
Waxhaw
6901 Potter Road S 2
4 Beds
3 Baths
1,877 Sq.Ft.
$795,000
MLS#: 4398373
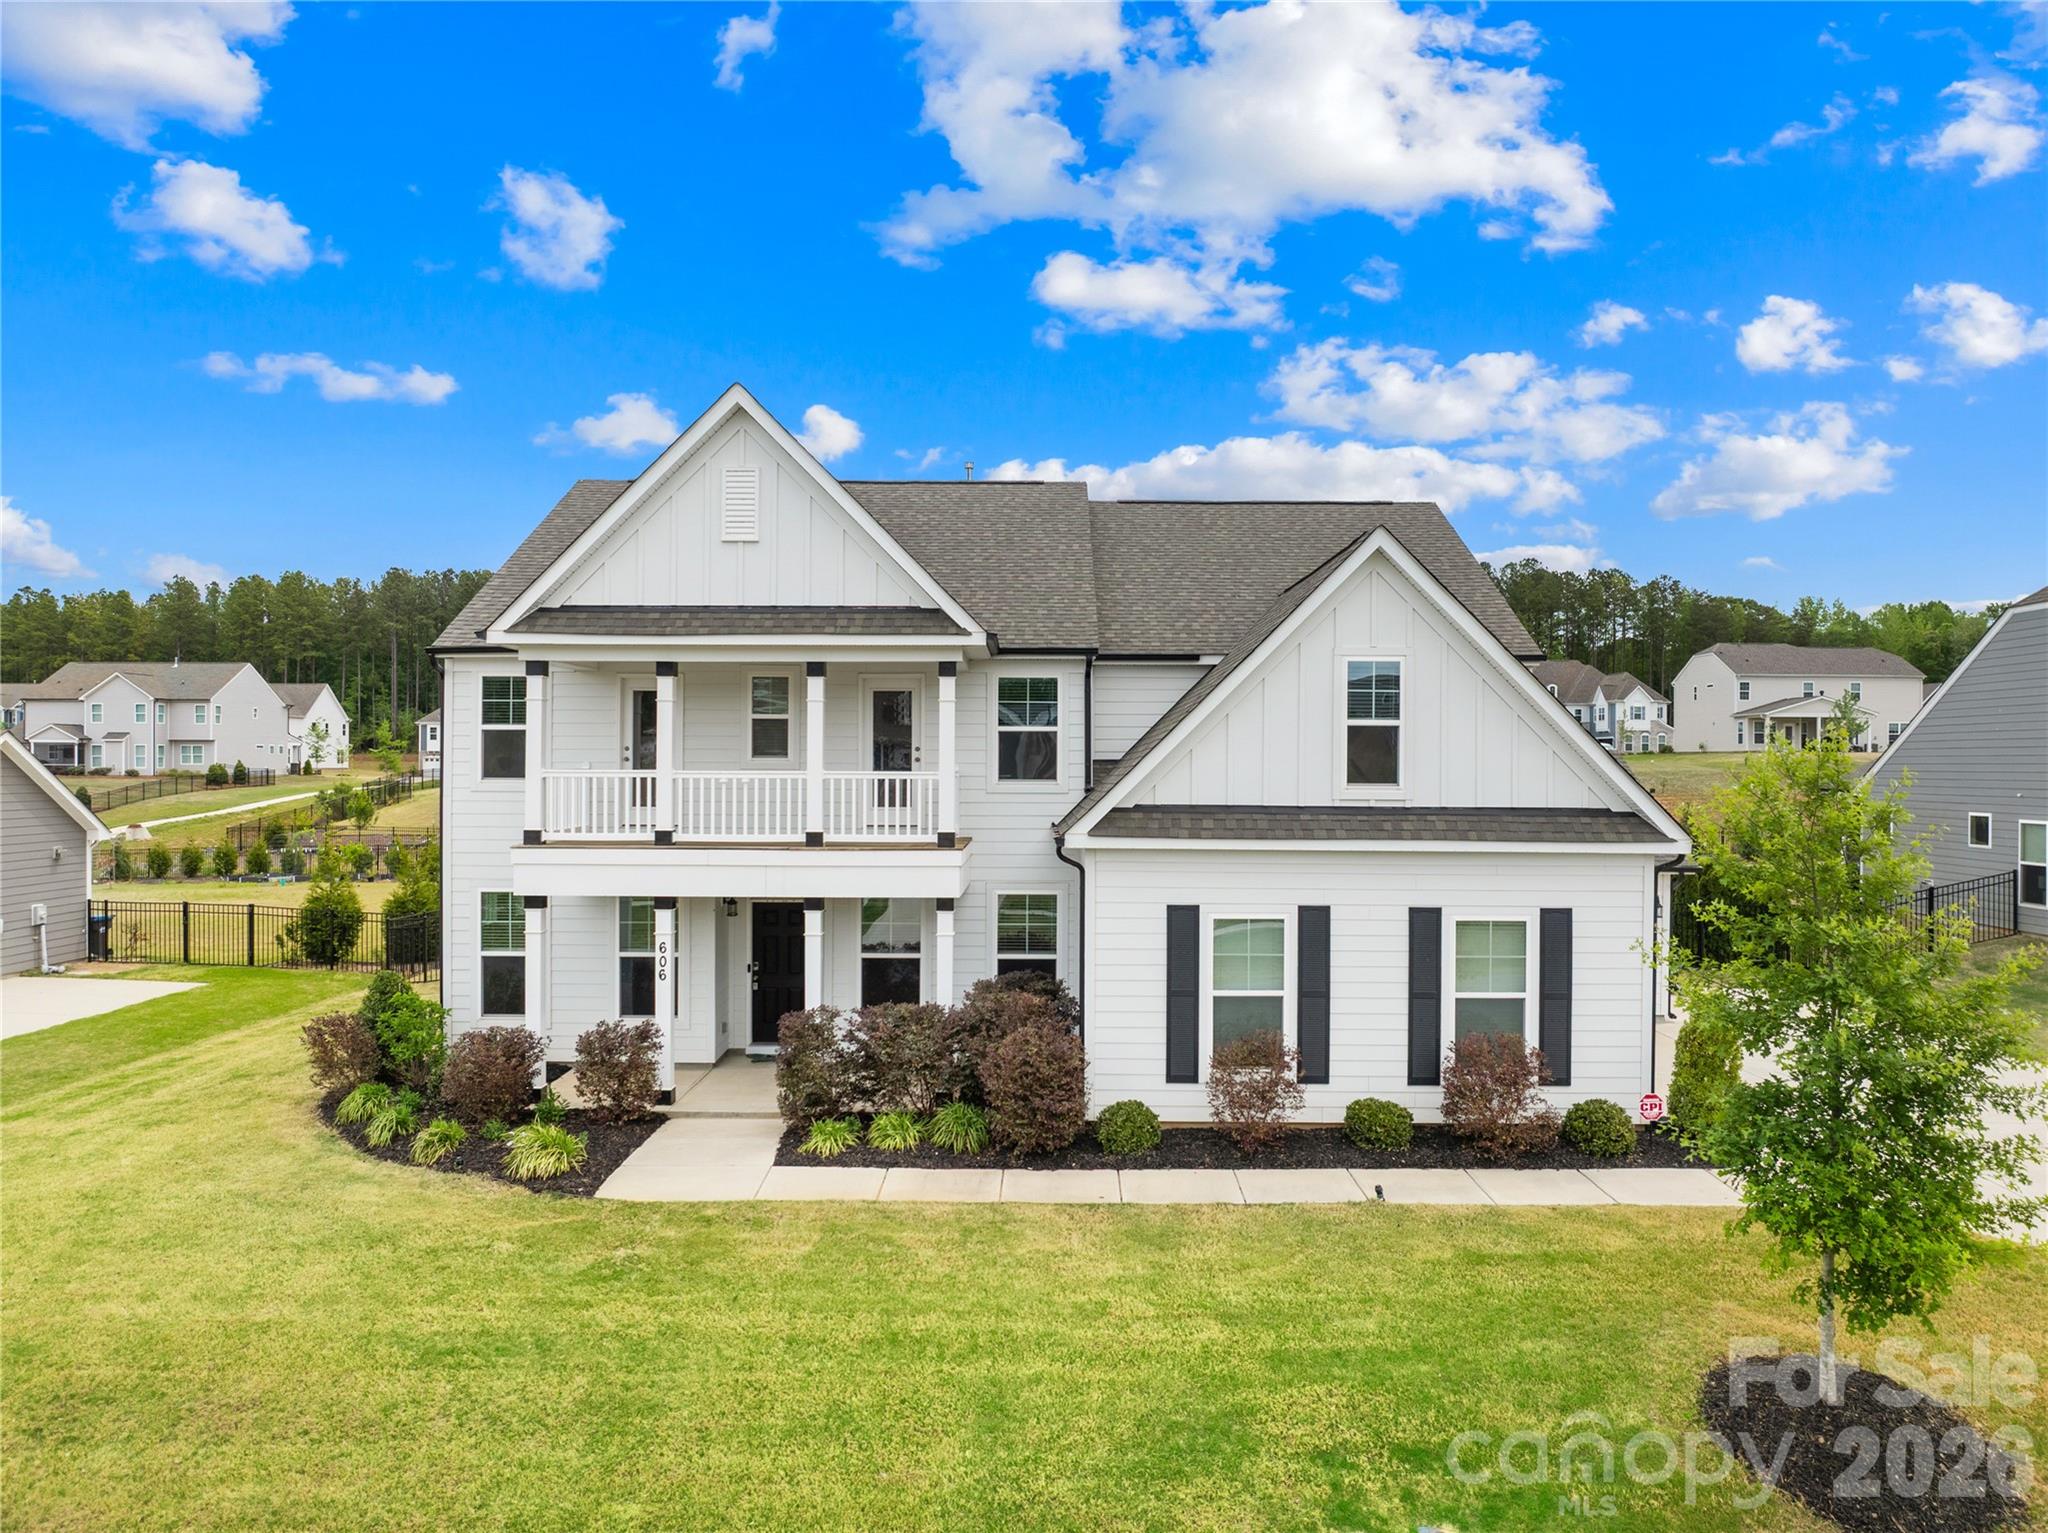
Waxhaw
606 Yucatan Drive
5 Beds
4 Baths
3,776 Sq.Ft.
$799,000
MLS#: 4371803
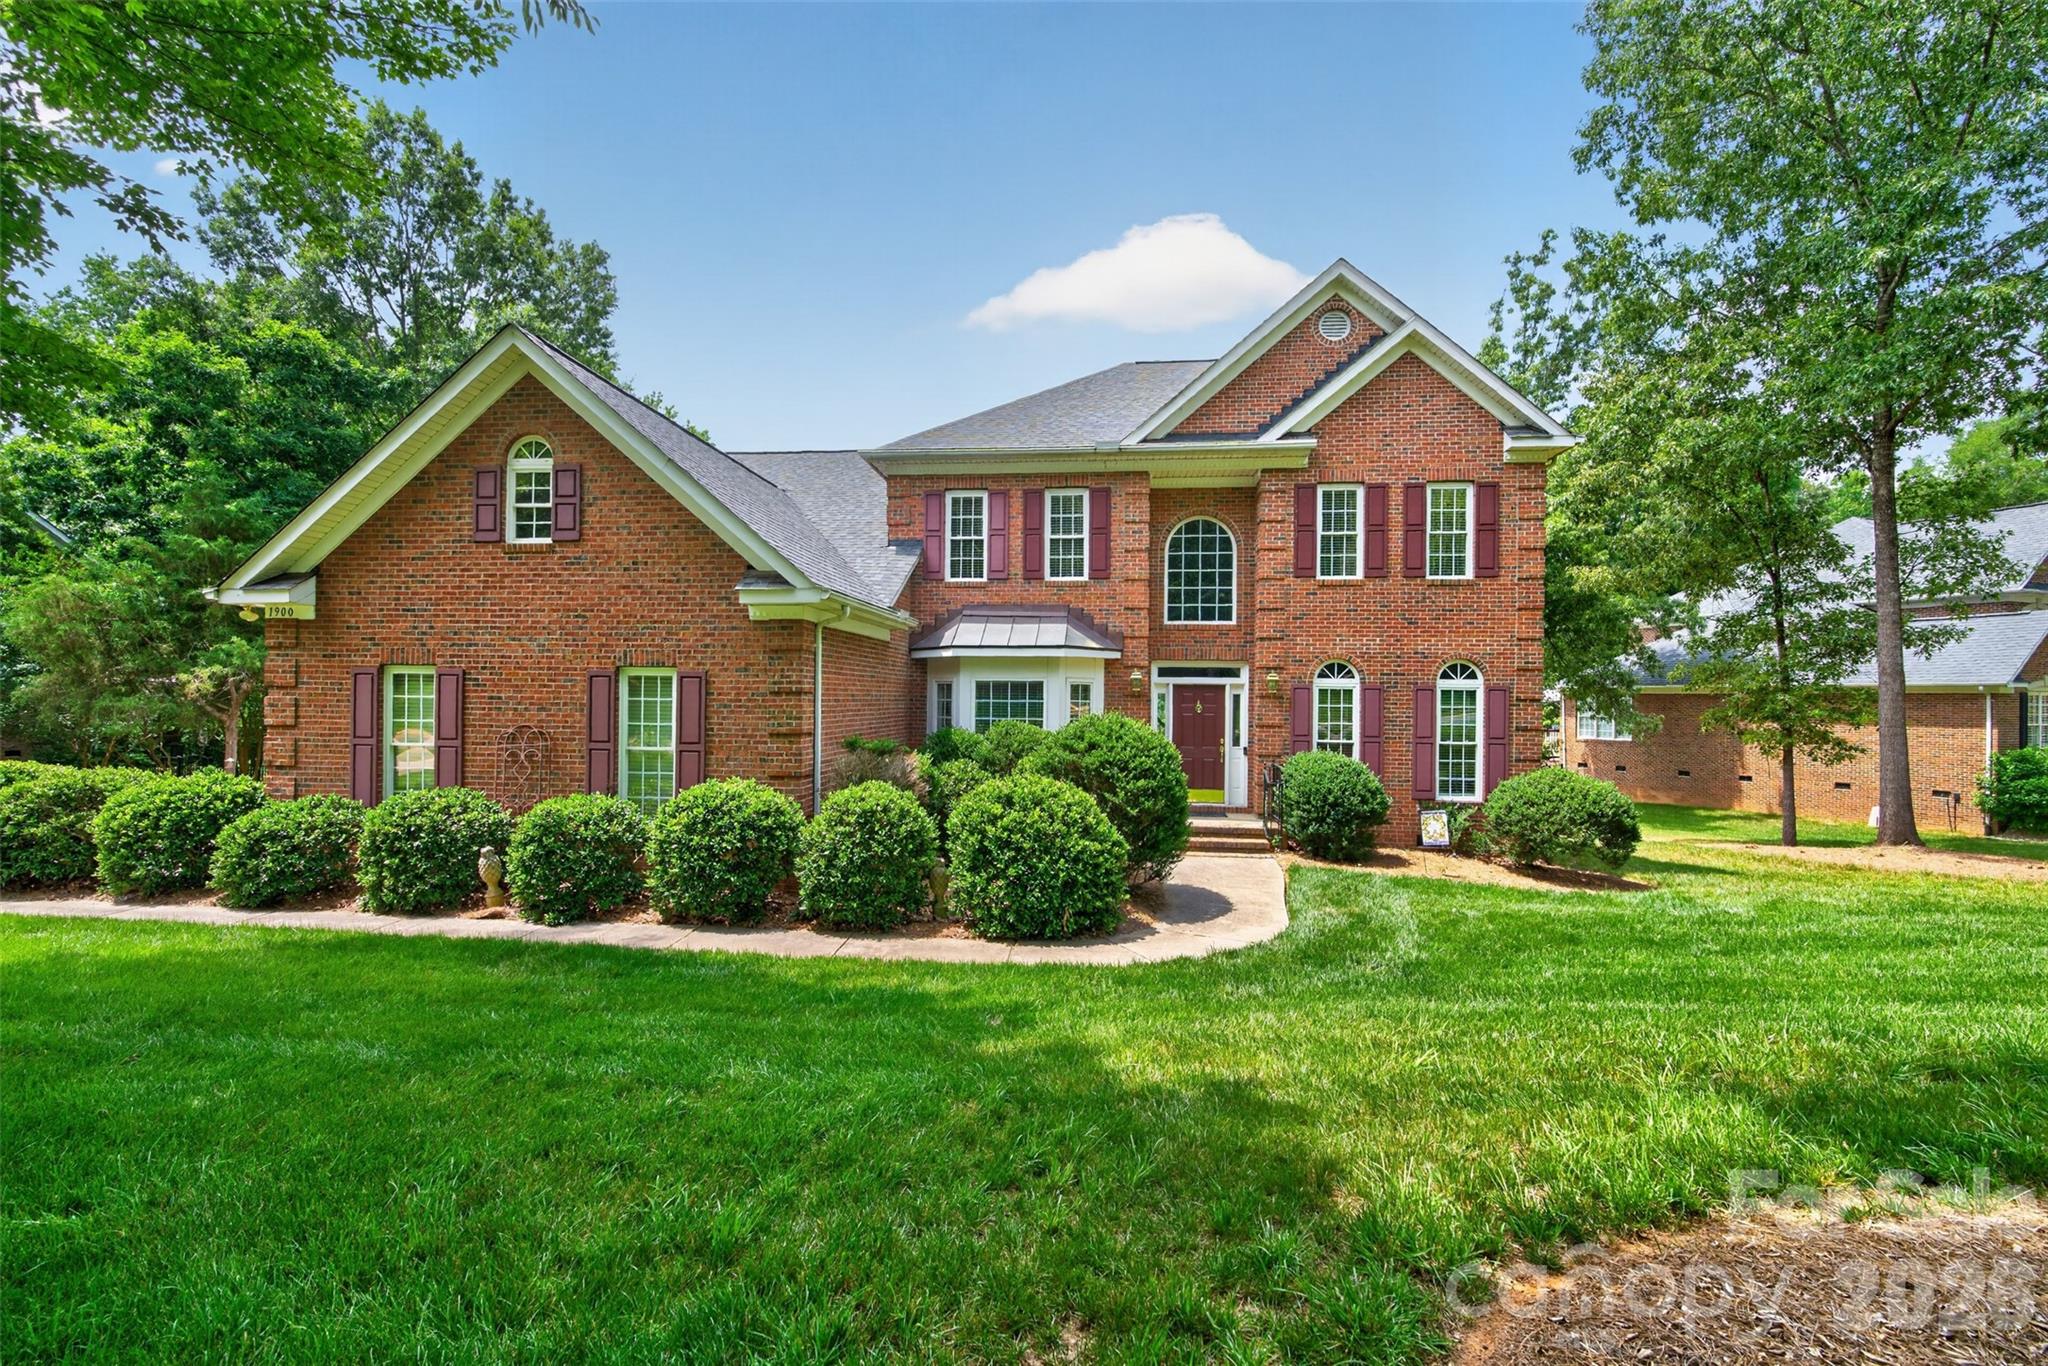
Waxhaw
1900 Crestgate Drive
5 Beds
3 Baths
3,488 Sq.Ft.
$815,000
MLS#: 4385753
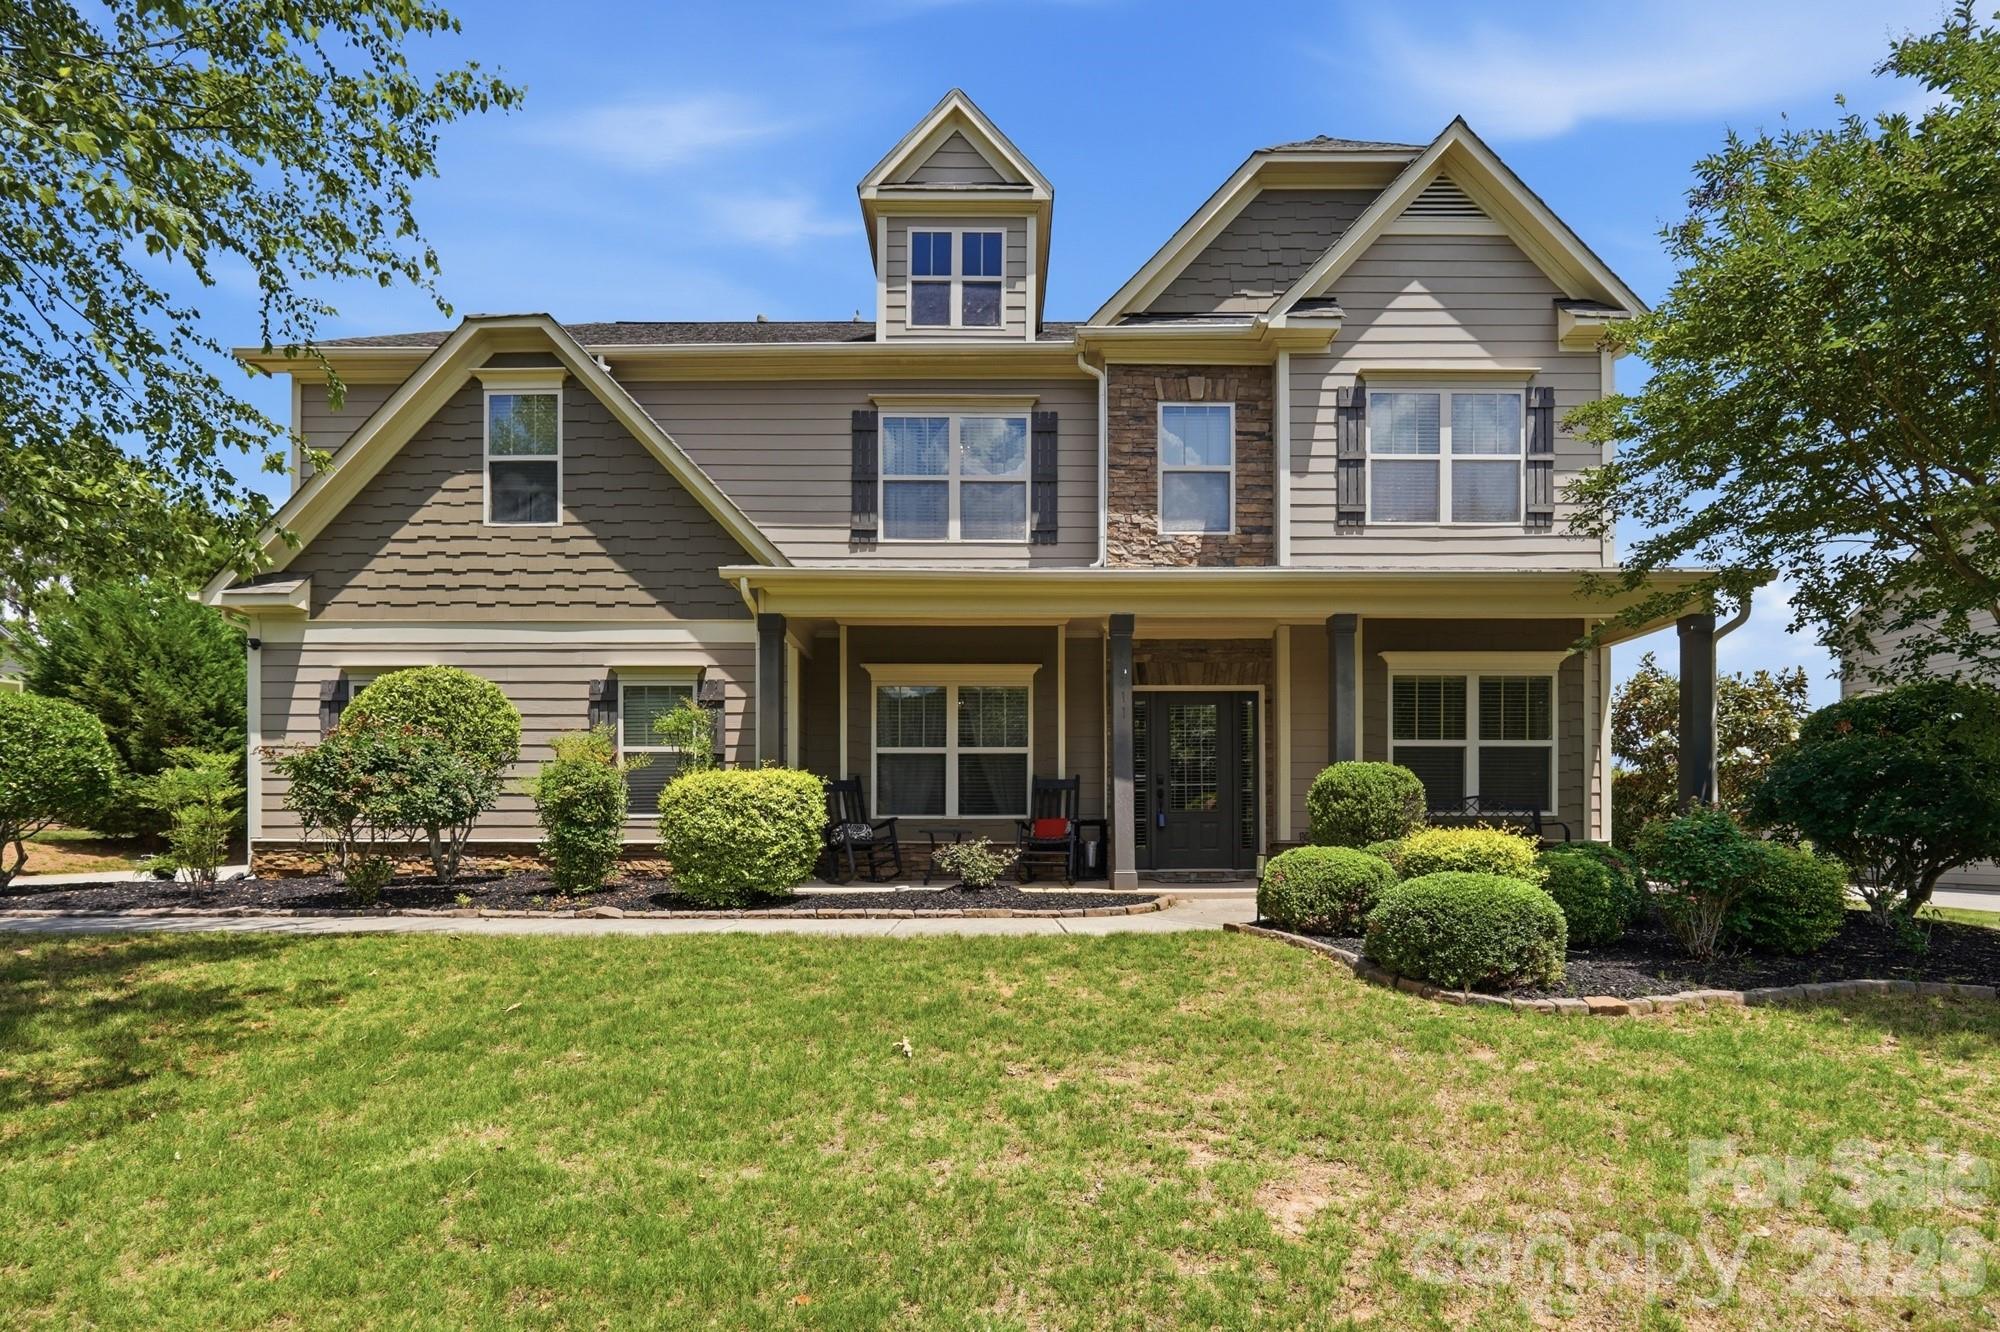
Waxhaw
1711 Laurel Hill Drive
5 Beds
4 Baths
3,462 Sq.Ft.
$895,000
MLS#: 4381544
