
Property
Beds
3
Full Baths
3
1/2 Baths
1
Year Built
2019
Sq.Footage
2,251
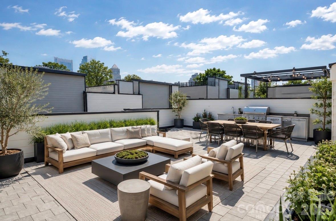
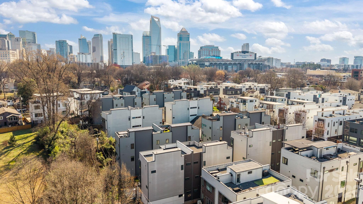
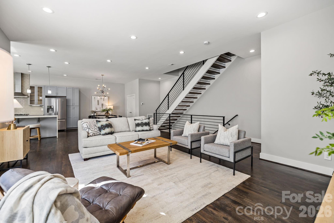
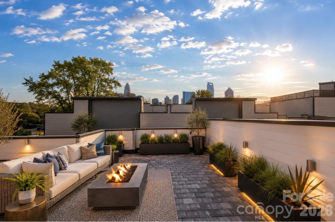
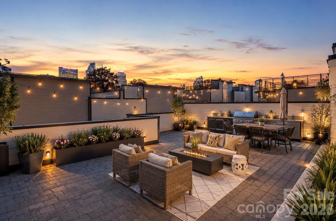
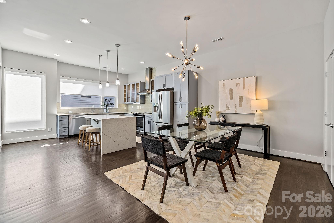
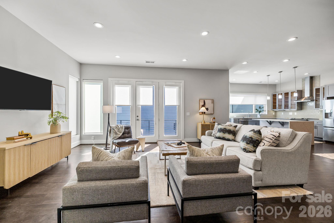
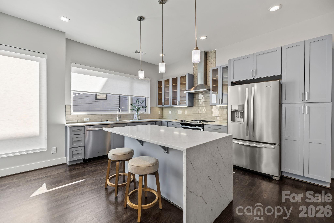
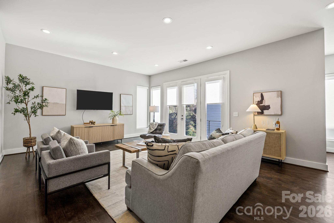
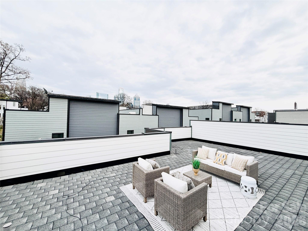
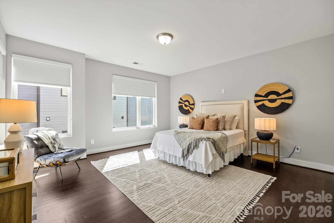
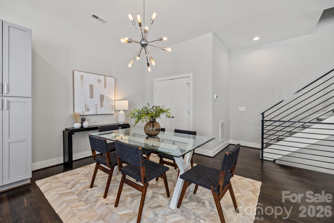
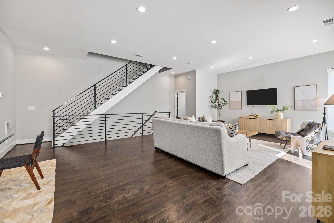
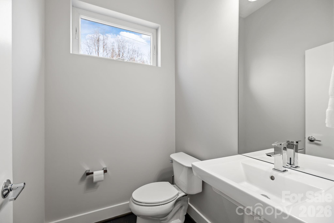
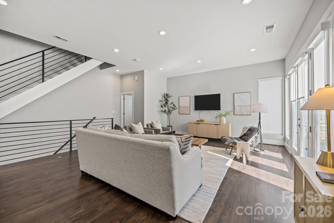
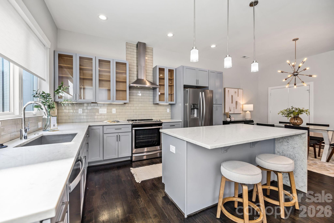
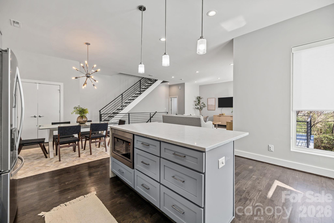
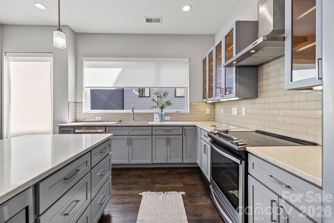
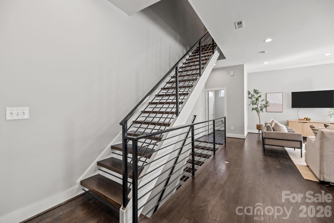
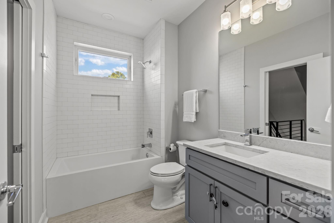
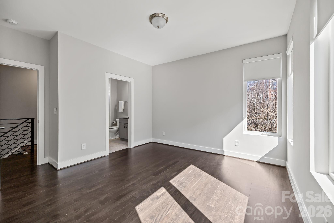
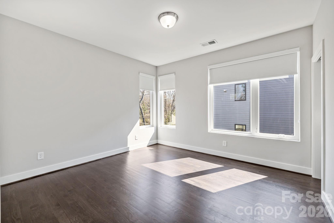
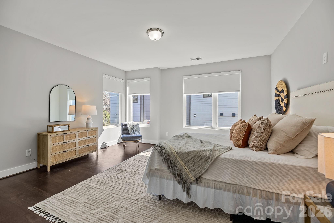
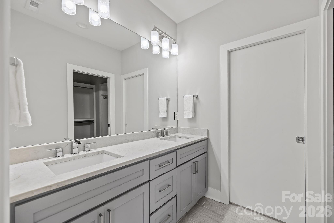
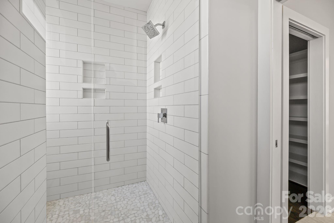
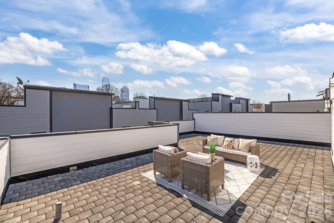
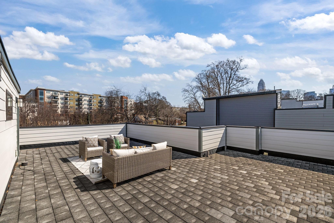
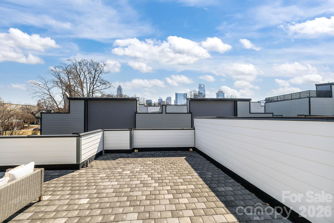
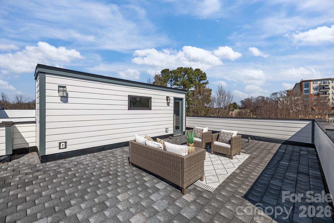
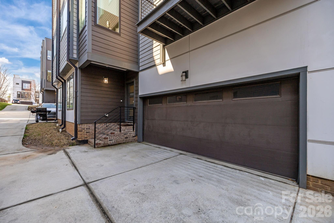
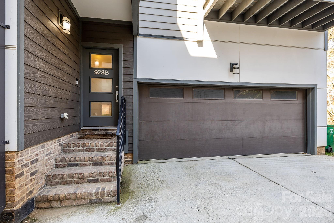
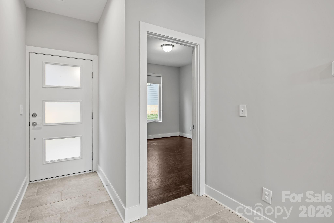
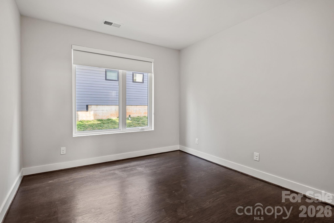
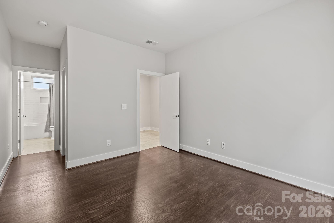
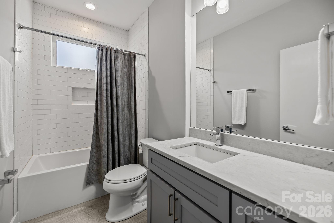
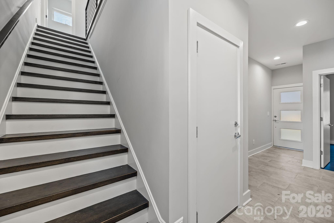
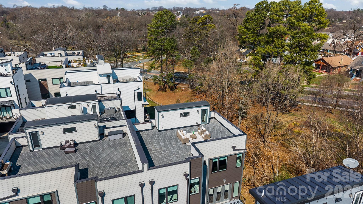
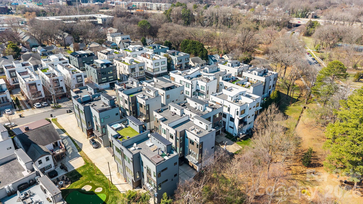
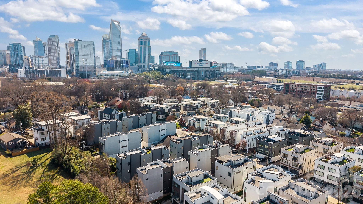
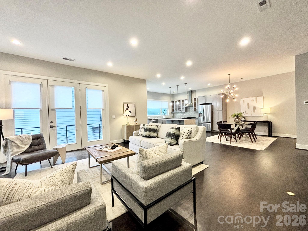
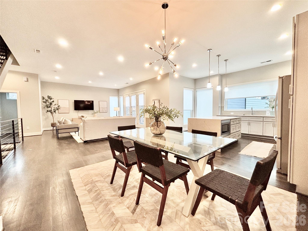
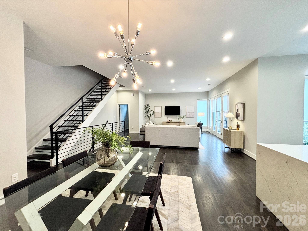
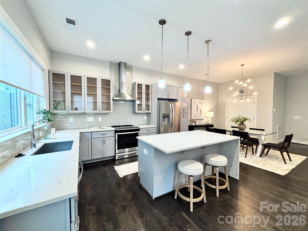
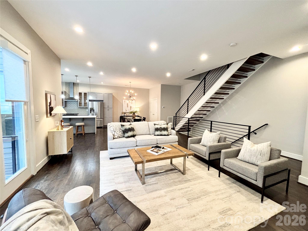
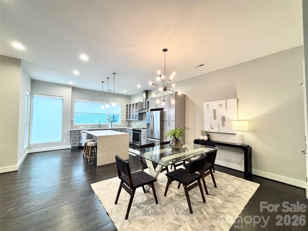
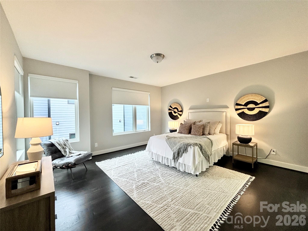
Experience the best of Uptown living at Luxity Terraces, an exceptional end residence in Charlotte's sought-after Third Ward. Offering over 3,700 square feet of thoughtfully designed living space, this move-in-ready home features 3 spacious bedrooms, 3 full baths, a stylish powder room, an attached two-car garage, and a spectacular private rooftop terrace with sweeping views of the Charlotte skyline. Designed for effortless living and entertaining, the open floor plan is enhanced by soaring 10-foot ceilings, abundant natural light, and expansive windows overlooking picturesque Frazier Park—a rare combination of privacy and green space in the heart of Uptown. Rich white oak hardwood floors extend throughout the main and second levels, while polished concrete floors on the lower level add contemporary character. The chef's kitchen showcases quartz countertops, custom cabinetry, stainless steel appliances, a gas range with vent hood, and a generous center island. Freshly painted throughout in 2026, the home is truly move-in ready.Enjoy one of Charlotte's most walkable neighborhoods. Just moments away are Bank of America Stadium, home of the Carolina Panthers and Charlotte FC, Truist Field, Spectrum Center, Romare Bearden Park, Frazier Park, Irwin Creek Greenway, and Uptown's renowned restaurants, theaters, museums, and entertainment. Harris Teeter, CVS, the Blumenthal Performing Arts Center, Discovery Place, and the new Main Library are all within easy walking distance. The rooftop terrace is an extraordinary extension of the home—perfect for morning coffee, evening cocktails, or entertaining against the backdrop of Charlotte's sparkling skyline. The professionally managed HOA includes water and sewer, exterior building maintenance, common areas, termite and pest control, making for an easy lock-and-leave lifestyle.Rarely does an Uptown residence combine this level of space, privacy, park views, outdoor living, and walkability. Whether you're looking for an elegant primary residence or a sophisticated city retreat, this home offers a lifestyle that is difficult to replicate in Charlotte.
Features & Amenities
Interior
-
Total Bedrooms
3
-
Bathrooms
3
-
1/2 Bathrooms
1
-
Above Grade Finished Area
2251.0
-
Basement YN
NO
-
Cooling YN
YES
-
Cooling
Central Air
-
Fireplace YN
YES
-
Heating YN
YES
-
Heating
Central, Heat Pump
-
Pet friendly
N/A
Exterior
-
Garage
Yes
-
Garage spaces
2
-
Construction Materials
Fiber Cement
-
Patio and Porch Features
Terrace
-
Pool
No
Area & Lot
-
Property Type
Residential
-
Property Sub Type
Condominium
-
Architectural Style
Contemporary
Price
-
Sales Price
$749,500
-
Sq. Footage
2,251
-
Price/SqFt
$332
HOA
-
Association
YES
-
Association Fee
$500
-
Association Fee Frequency
Monthly
-
Association Fee Includes
N/A
School District
-
Elementary School
Bruns Avenue
-
Middle School
Sedgefield
-
High School
Myers Park
Property Features
-
New Construction
NO
-
Foundation Details
Slab
-
Senior Community YN
NO
-
Sewer
Public Sewer
-
Water Source
Public
Schedule a Showing
Showing scheduled successfully.
Mortgage calculator
Estimate your monthly mortgage payment, including the principal and interest, property taxes, and HOA. Adjust the values to generate a more accurate rate.
Your payment
Principal and Interest:
$
Property taxes:
$
HOA fees:
$
Total loan payment:
$
Total interest amount:
$
Location
County
Mecklenburg
Elementary School
Bruns Avenue
Middle School
Sedgefield
High School
Myers Park
Listing Courtesy of Karen Hollingsworth Miller , Dickens Mitchener & Associates Inc
RealHub Information is provided exclusively for consumers' personal, non-commercial use, and it may not be used for any purpose other than to identify prospective properties consumers may be interested in purchasing. All information deemed reliable but not guaranteed and should be independently verified. All properties are subject to prior sale, change or withdrawal. RealHub website owner shall not be responsible for any typographical errors, misinformation, misprints and shall be held totally harmless.

Agent | Team Lead
Jen Audier
Call Jen today to schedule a private showing.

* Listings on this website come from the FMLS IDX Compilation and may be held by brokerage firms other than the owner of this website. The listing brokerage is identified in any listing details. Information is deemed reliable but is not guaranteed. If you believe any FMLS listing contains material that infringes your copyrighted work please click here to review our DMCA policy and learn how to submit a takedown request.© 2024 FMLS.
Related Properties

Charlotte
4122 Moxie Way
3 Beds
2 Baths
1,804 Sq.Ft.
$625,000
MLS#: 4384032

Charlotte
14612 Caragana Court
3 Beds
3 Baths
2,476 Sq.Ft.
$660,000
MLS#: 4395365

Charlotte
16016 Tulloch Road
3 Beds
3 Baths
2,804 Sq.Ft.
$623,990
MLS#: 4363185

Charlotte
2511 Duncan Avenue
4 Beds
3 Baths
2,229 Sq.Ft.
$649,000
MLS#: 4383091

Charlotte
1819 Kilmonack Lane
5 Beds
3 Baths
3,898 Sq.Ft.
$875,000
MLS#: 4376693

Charlotte
10420 Superb Lane
3 Beds
3 Baths
2,799 Sq.Ft.
$644,900
MLS#: 4369262

Charlotte
6832 Charter Hills Road
4 Beds
2 Baths
2,104 Sq.Ft.
$625,000
MLS#: 4396784

Charlotte
14921 August Lane
3 Beds
3 Baths
3,234 Sq.Ft.
$725,000
MLS#: 4360349

Charlotte
3905 Plainview Road
4 Beds
3 Baths
2,866 Sq.Ft.
$829,000
MLS#: 4385145

Charlotte
15001 Majestic Oak Drive
3 Beds
3 Baths
3,772 Sq.Ft.
$795,000
MLS#: 4381358
