
Property
Beds
5
Full Baths
4
1/2 Baths
1
Year Built
2018
Sq.Footage
4,452
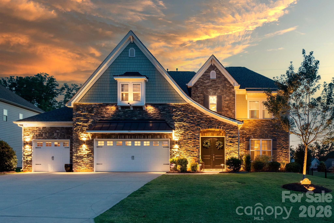
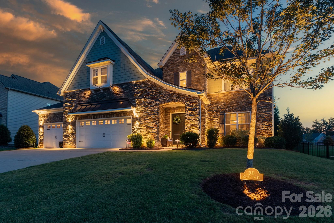
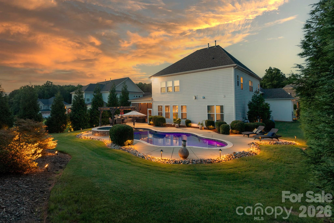
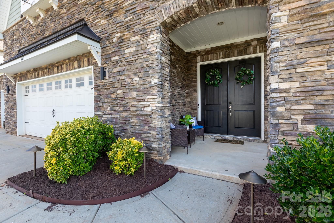
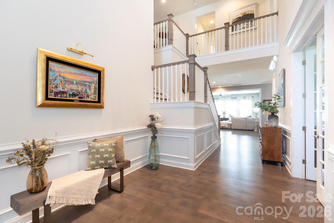
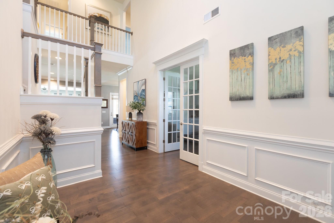
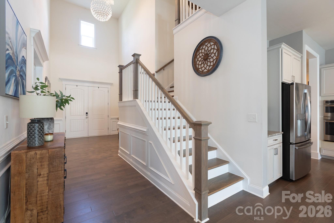
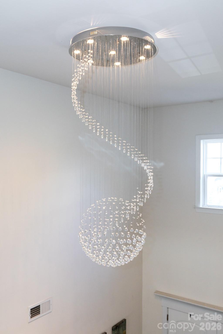
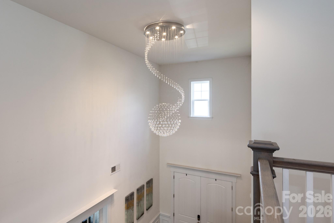
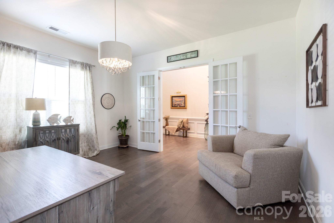
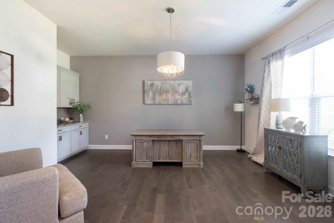
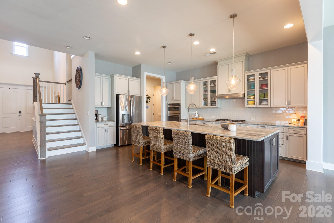
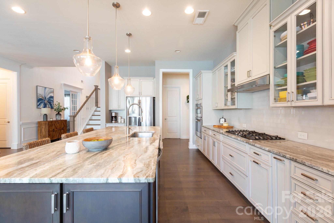
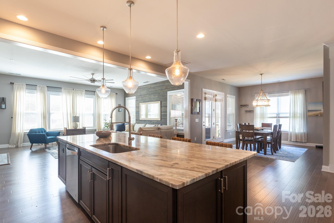
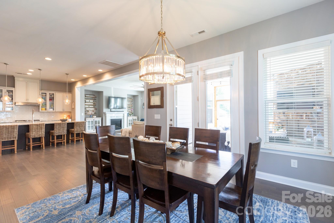
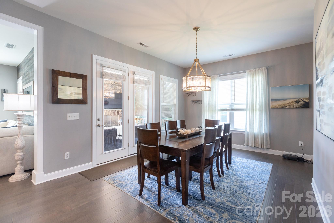
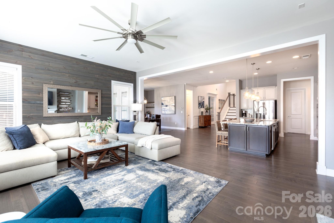
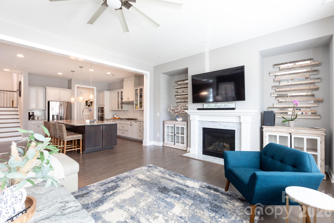
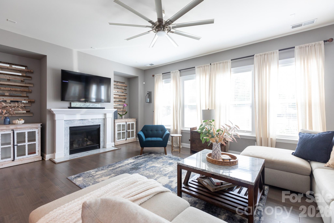
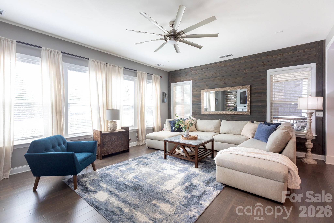
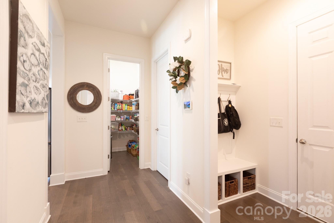
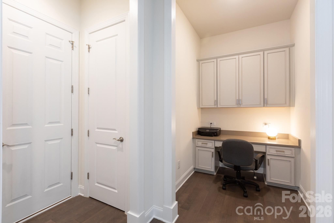
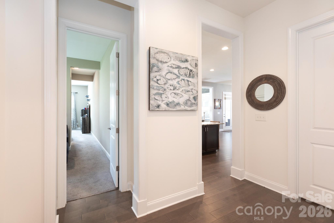
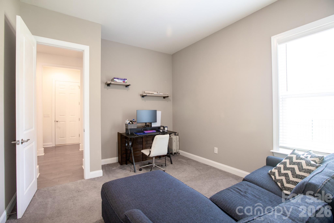
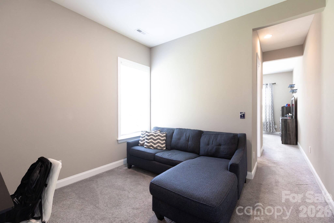
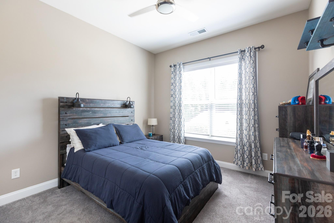
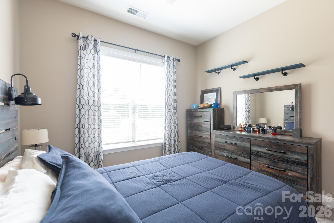
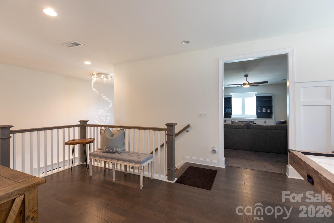
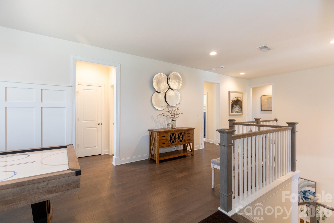
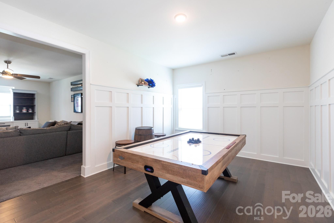
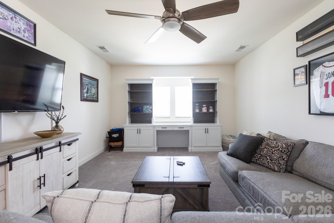
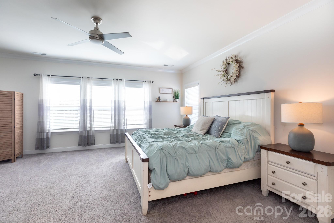
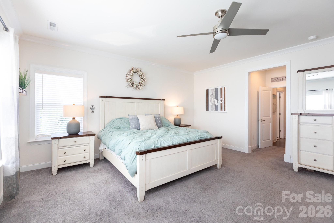
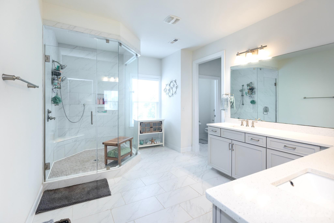
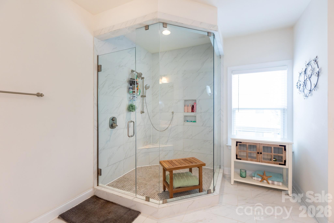
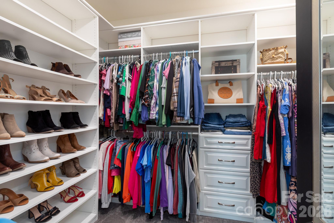
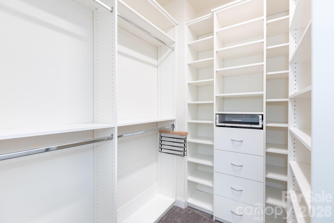
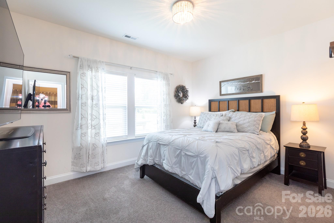
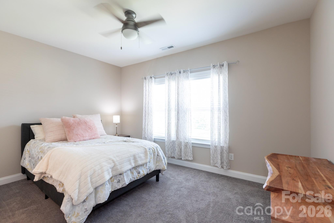
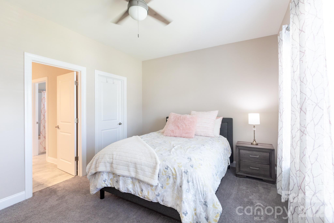
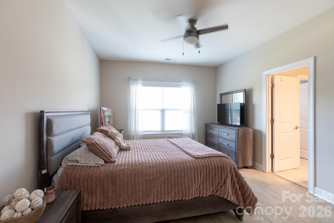
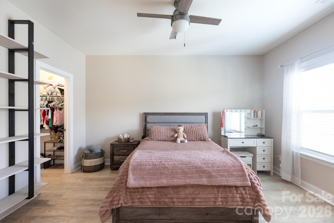
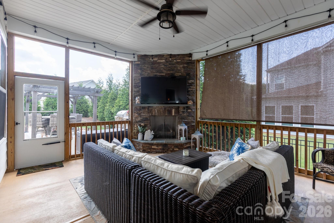
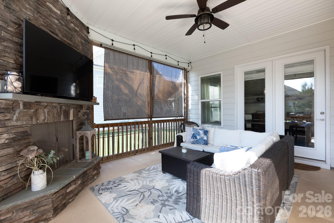
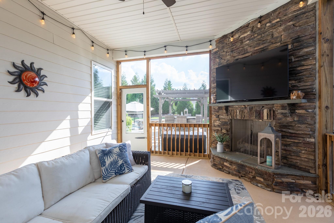
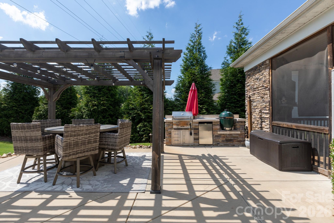
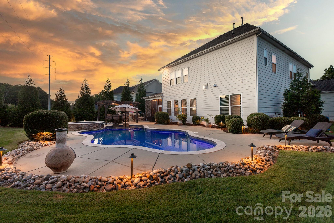
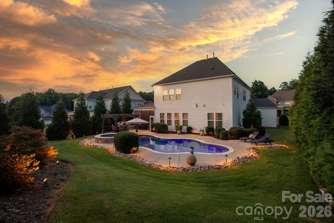
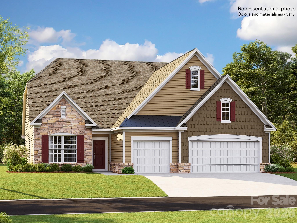
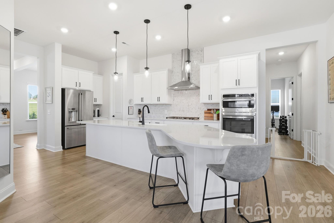
Welcome to your everyday vacation. From the moment you arrive, the meticulously curated custom landscaping and high-end Volt lighting system set the stage for an unparalleled living experience. Prepare to be captivated as we step inside. As you enter through the front doors, you are immediately greeted by a breathtaking two-story foyer, anchored by a stunning, statement chandelier. Notice the expansive 10-foot ceilings and wood flooring that stretch seamlessly throughout the sprawling, functional modern footprint. Every fixture and custom lighting choice has been thoughtfully curated to evoke a luxury resort-style ambiance. For the modern professional, the main level offers ultimate flexibility with two dedicated office spaces. Down the hall, you will find a private and beautifully appointed main-level in-law suite, complete with its own separate sitting room and a full en-suite bath—perfect for multi-generational living or pampered guests. Flowing effortlessly into the main living areas, the home opens up to a true chef-inspired kitchen. The centerpiece is an impressive 10-foot center island, offering boundless prep space and room for casual gathering. This culinary haven overlooks the lush, open-concept dining and living rooms, creating a harmonious environment that was quite literally built for entertaining. Ascend the staircase to discover a second floor designed equally for relaxation and recreation. You are greeted by a sprawling loft space, large enough for extended entertaining, which leads into a massive bonus/media room ready for your ultimate home theater setup. Three more exceptionally spacious secondary bedrooms, each with convenient access to adjacent baths, ensure comfort for family and guests alike. And your private sanctuary awaits. This luxurious retreat boasts separate custom walk-in closets and a spa-like en-suite bath. Unwind at the massive dual vanity or wash the day away in the frameless, oversized walk-in shower. As spectacular as the interior is, the backyard is where this home truly outdoes itself. Step out into the screened porch, featuring a magnificent stacked stone fireplace for crisp Carolina evenings. Beyond the porch lies your private, fully fenced oasis: Host unforgettable summer gatherings at the custom outdoor kitchen and dine under the elegant pergola. The centerpiece of the yard is a breathtaking, heated gunite pool and hot tub. Complete with a cascading waterfall and an extensive, custom lighting system, this backyard is a private sanctuary that rivals the finest luxury resorts. Every inch of this home has been designed with purpose, luxury, and comfort in mind. Welcome home.
Features & Amenities
Interior
-
Other Interior Features
Breakfast Bar, Entrance Foyer, Kitchen Island, Open Floorplan, Walk-In Closet(s), Pantry
-
Total Bedrooms
5
-
Bathrooms
4
-
1/2 Bathrooms
1
-
Above Grade Finished Area
4452.0
-
Basement YN
NO
-
Cooling YN
YES
-
Cooling
Central Air
-
Fireplace YN
YES
-
Heating YN
YES
-
Heating
Forced Air, Natural Gas
-
Pet friendly
N/A
Exterior
-
Garage
Yes
-
Garage spaces
3
-
Construction Materials
Stone Veneer
-
Other Exterior Features
Outdoor Kitchen
-
Parking
Driveway, Garage Door Opener, Garage Faces Front
-
Patio and Porch Features
Front Porch, Patio, Screened
-
Pool
Yes
-
Pool Features
Heated, In Ground, Outdoor Pool, Pool/Spa Combo
Area & Lot
-
Property Type
Residential
-
Property Sub Type
Single Family Residence
Price
-
Sales Price
$924,900
-
Sq. Footage
4,452
-
Price/SqFt
$207
HOA
-
Association
YES
-
Association Fee
$300
-
Association Fee Frequency
Quarterly
-
Association Fee Includes
N/A
School District
-
Elementary School
Indian Land
-
Middle School
Indian Land
-
High School
Indian Land
Property Features
-
New Construction
NO
-
Foundation Details
Slab
-
Senior Community YN
NO
Schedule a Showing
Showing scheduled successfully.
Mortgage calculator
Estimate your monthly mortgage payment, including the principal and interest, property taxes, and HOA. Adjust the values to generate a more accurate rate.
Your payment
Principal and Interest:
$
Property taxes:
$
HOA fees:
$
Total loan payment:
$
Total interest amount:
$
Location
County
Lancaster
Elementary School
Indian Land
Middle School
Indian Land
High School
Indian Land
Listing Courtesy of Kendra Landers McCarver , EXP Realty LLC Ballantyne
RealHub Information is provided exclusively for consumers' personal, non-commercial use, and it may not be used for any purpose other than to identify prospective properties consumers may be interested in purchasing. All information deemed reliable but not guaranteed and should be independently verified. All properties are subject to prior sale, change or withdrawal. RealHub website owner shall not be responsible for any typographical errors, misinformation, misprints and shall be held totally harmless.

Agent | Team Lead
Jen Audier
Call Jen today to schedule a private showing.

* Listings on this website come from the FMLS IDX Compilation and may be held by brokerage firms other than the owner of this website. The listing brokerage is identified in any listing details. Information is deemed reliable but is not guaranteed. If you believe any FMLS listing contains material that infringes your copyrighted work please click here to review our DMCA policy and learn how to submit a takedown request.© 2024 FMLS.
Related Properties
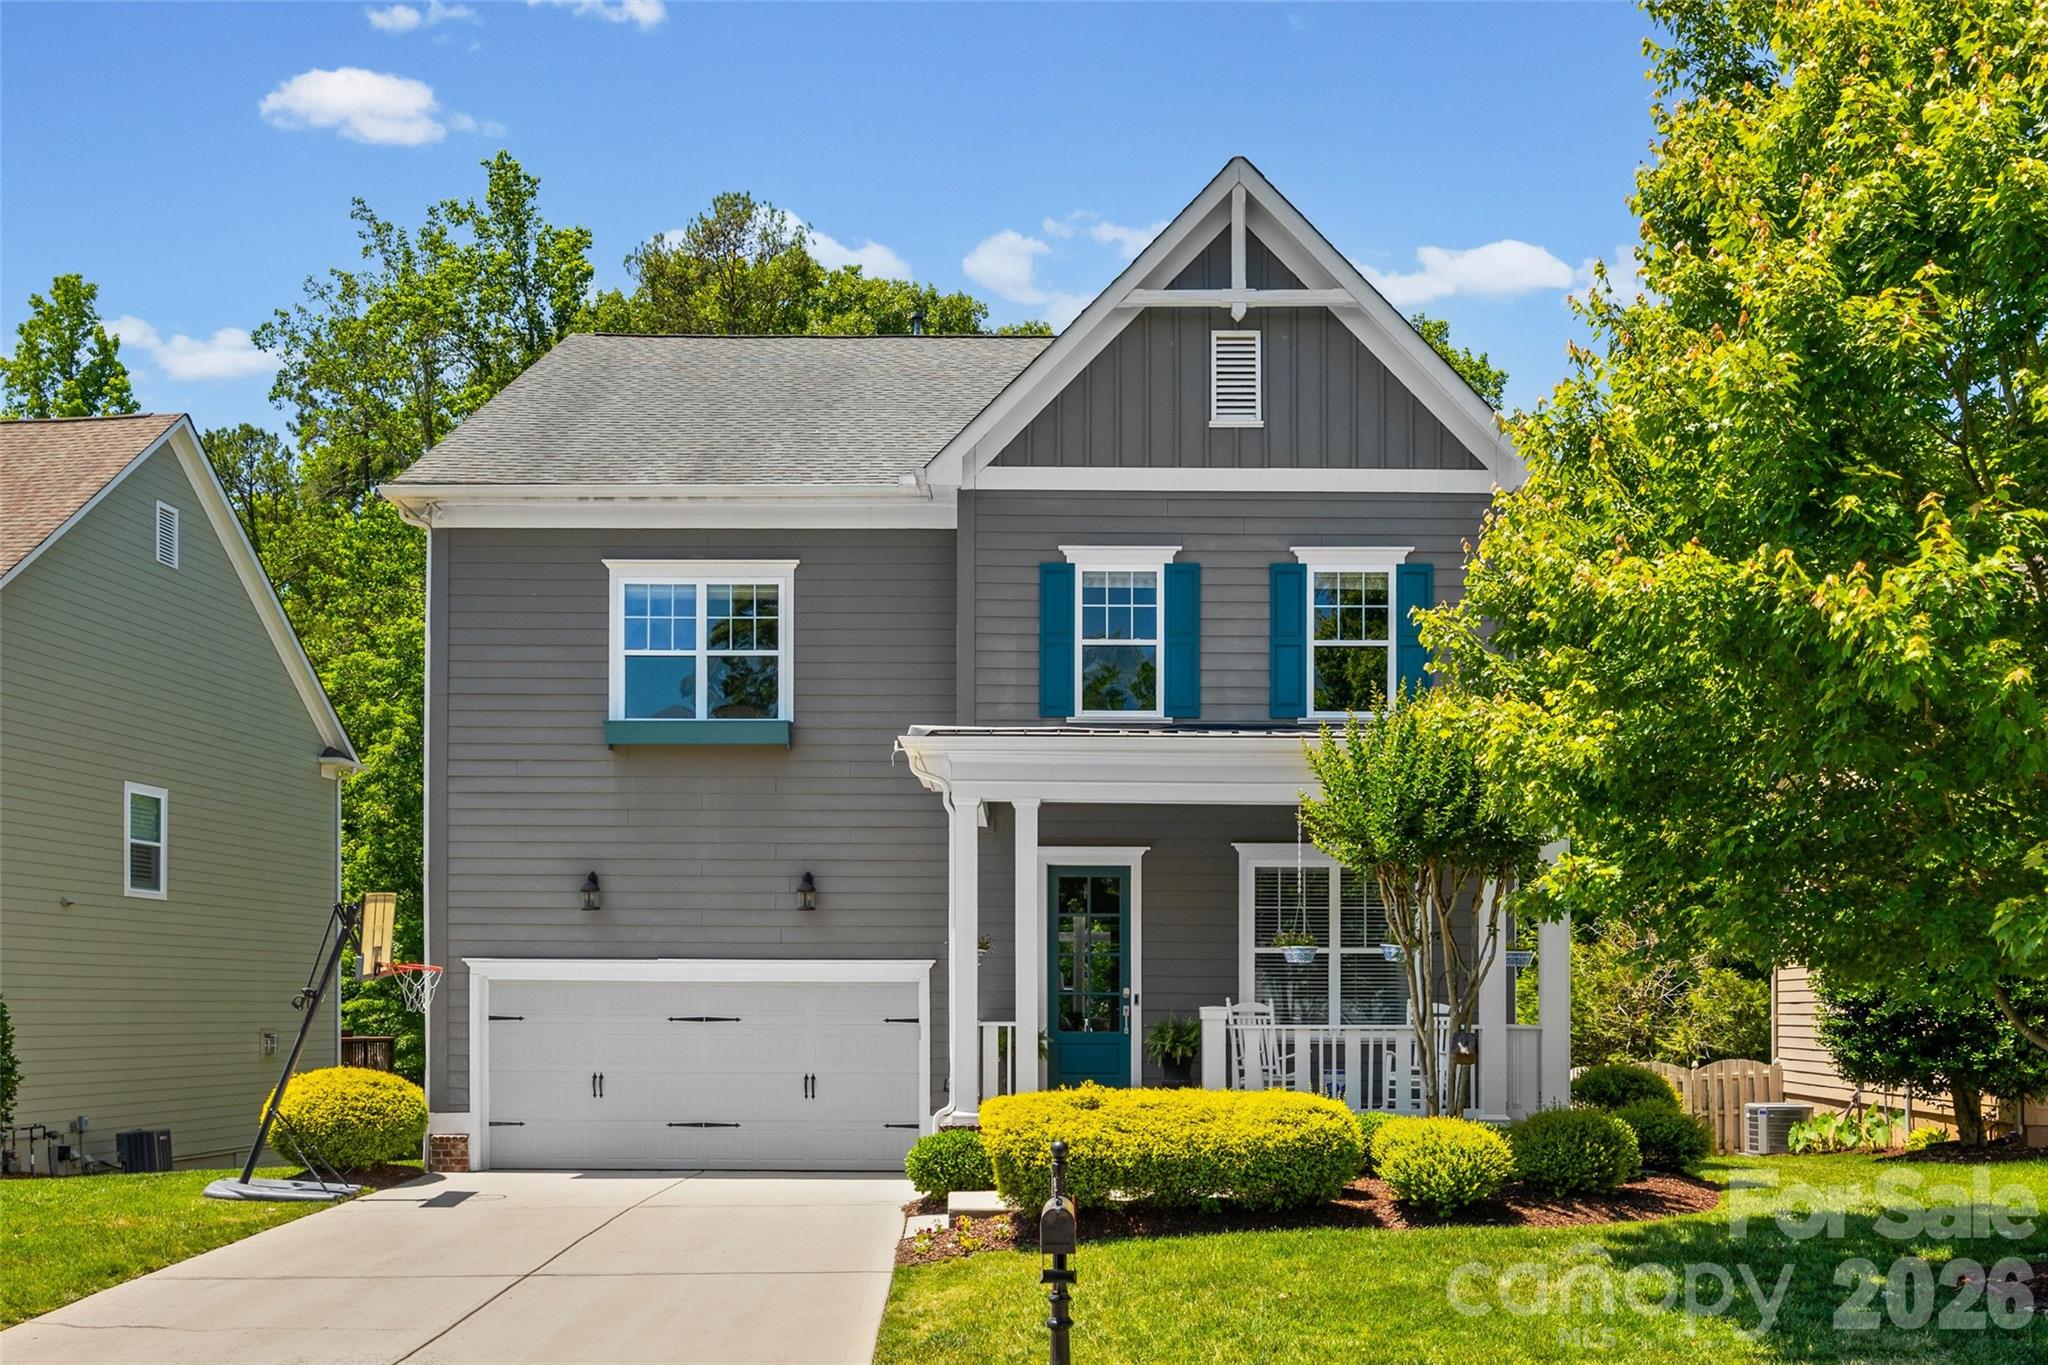
Indian Land
3022 Manchester Court
5 Beds
4 Baths
3,958 Sq.Ft.
$799,900
MLS#: 4358002
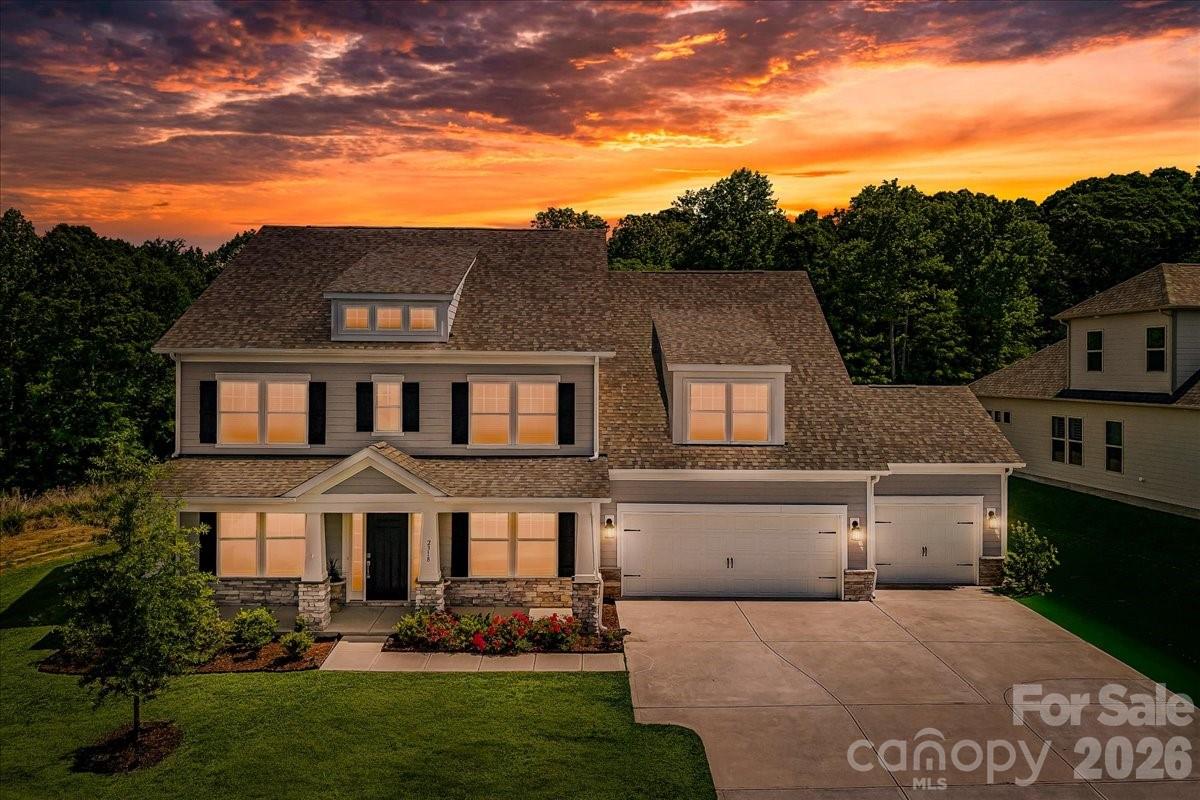
Indian Land
2318 Excalibur Drive
5 Beds
4 Baths
3,640 Sq.Ft.
$839,900
MLS#: 4383670
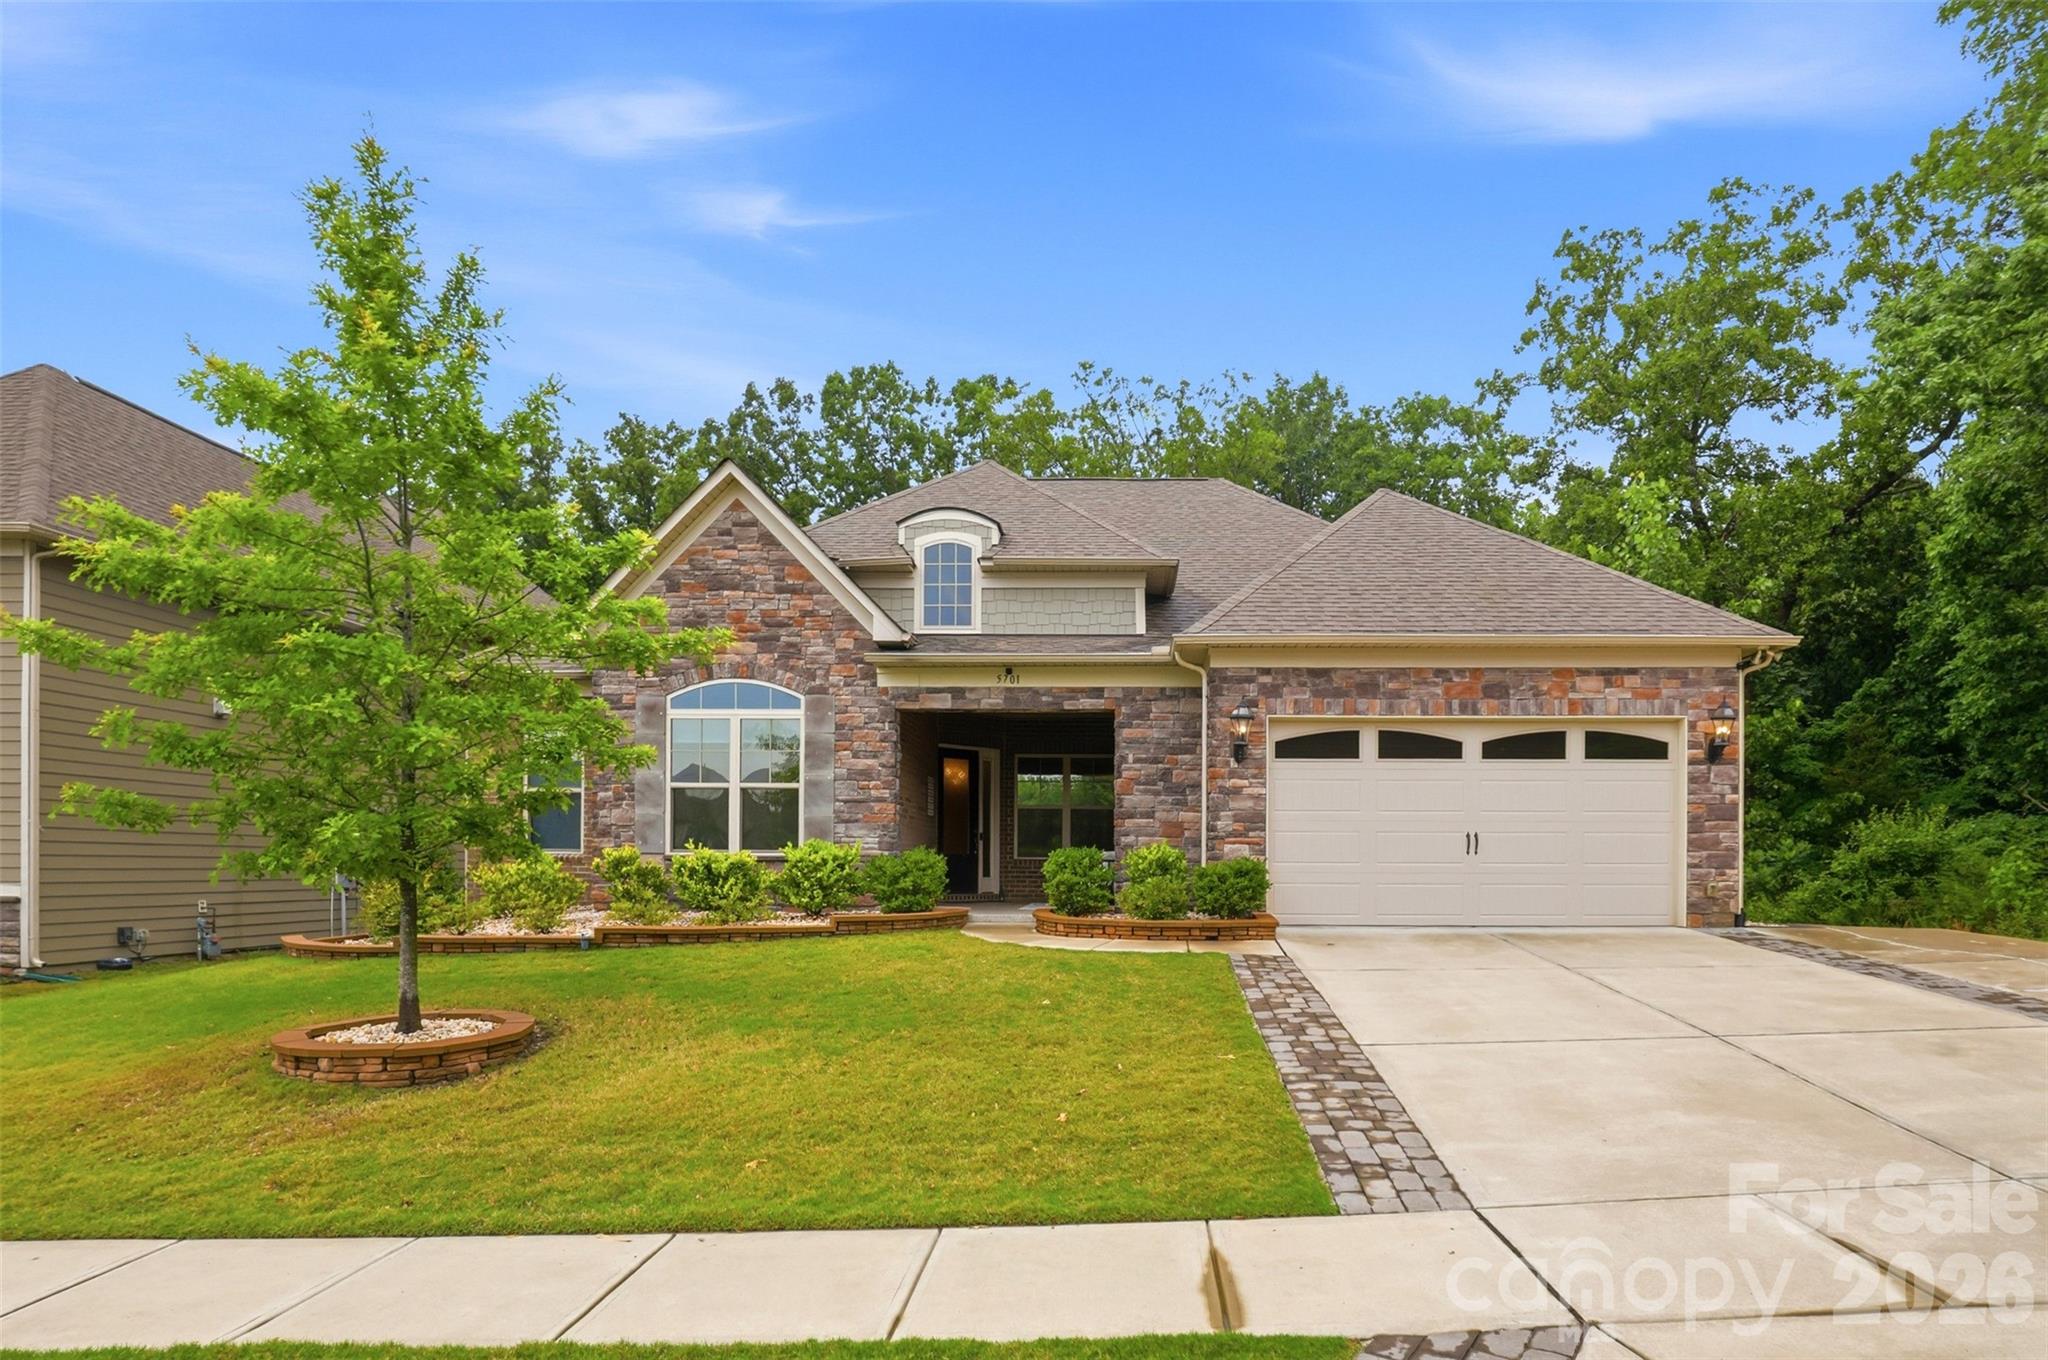
Indian Land
5701 Regal Way
4 Beds
3 Baths
3,354 Sq.Ft.
$785,000
MLS#: 4382841
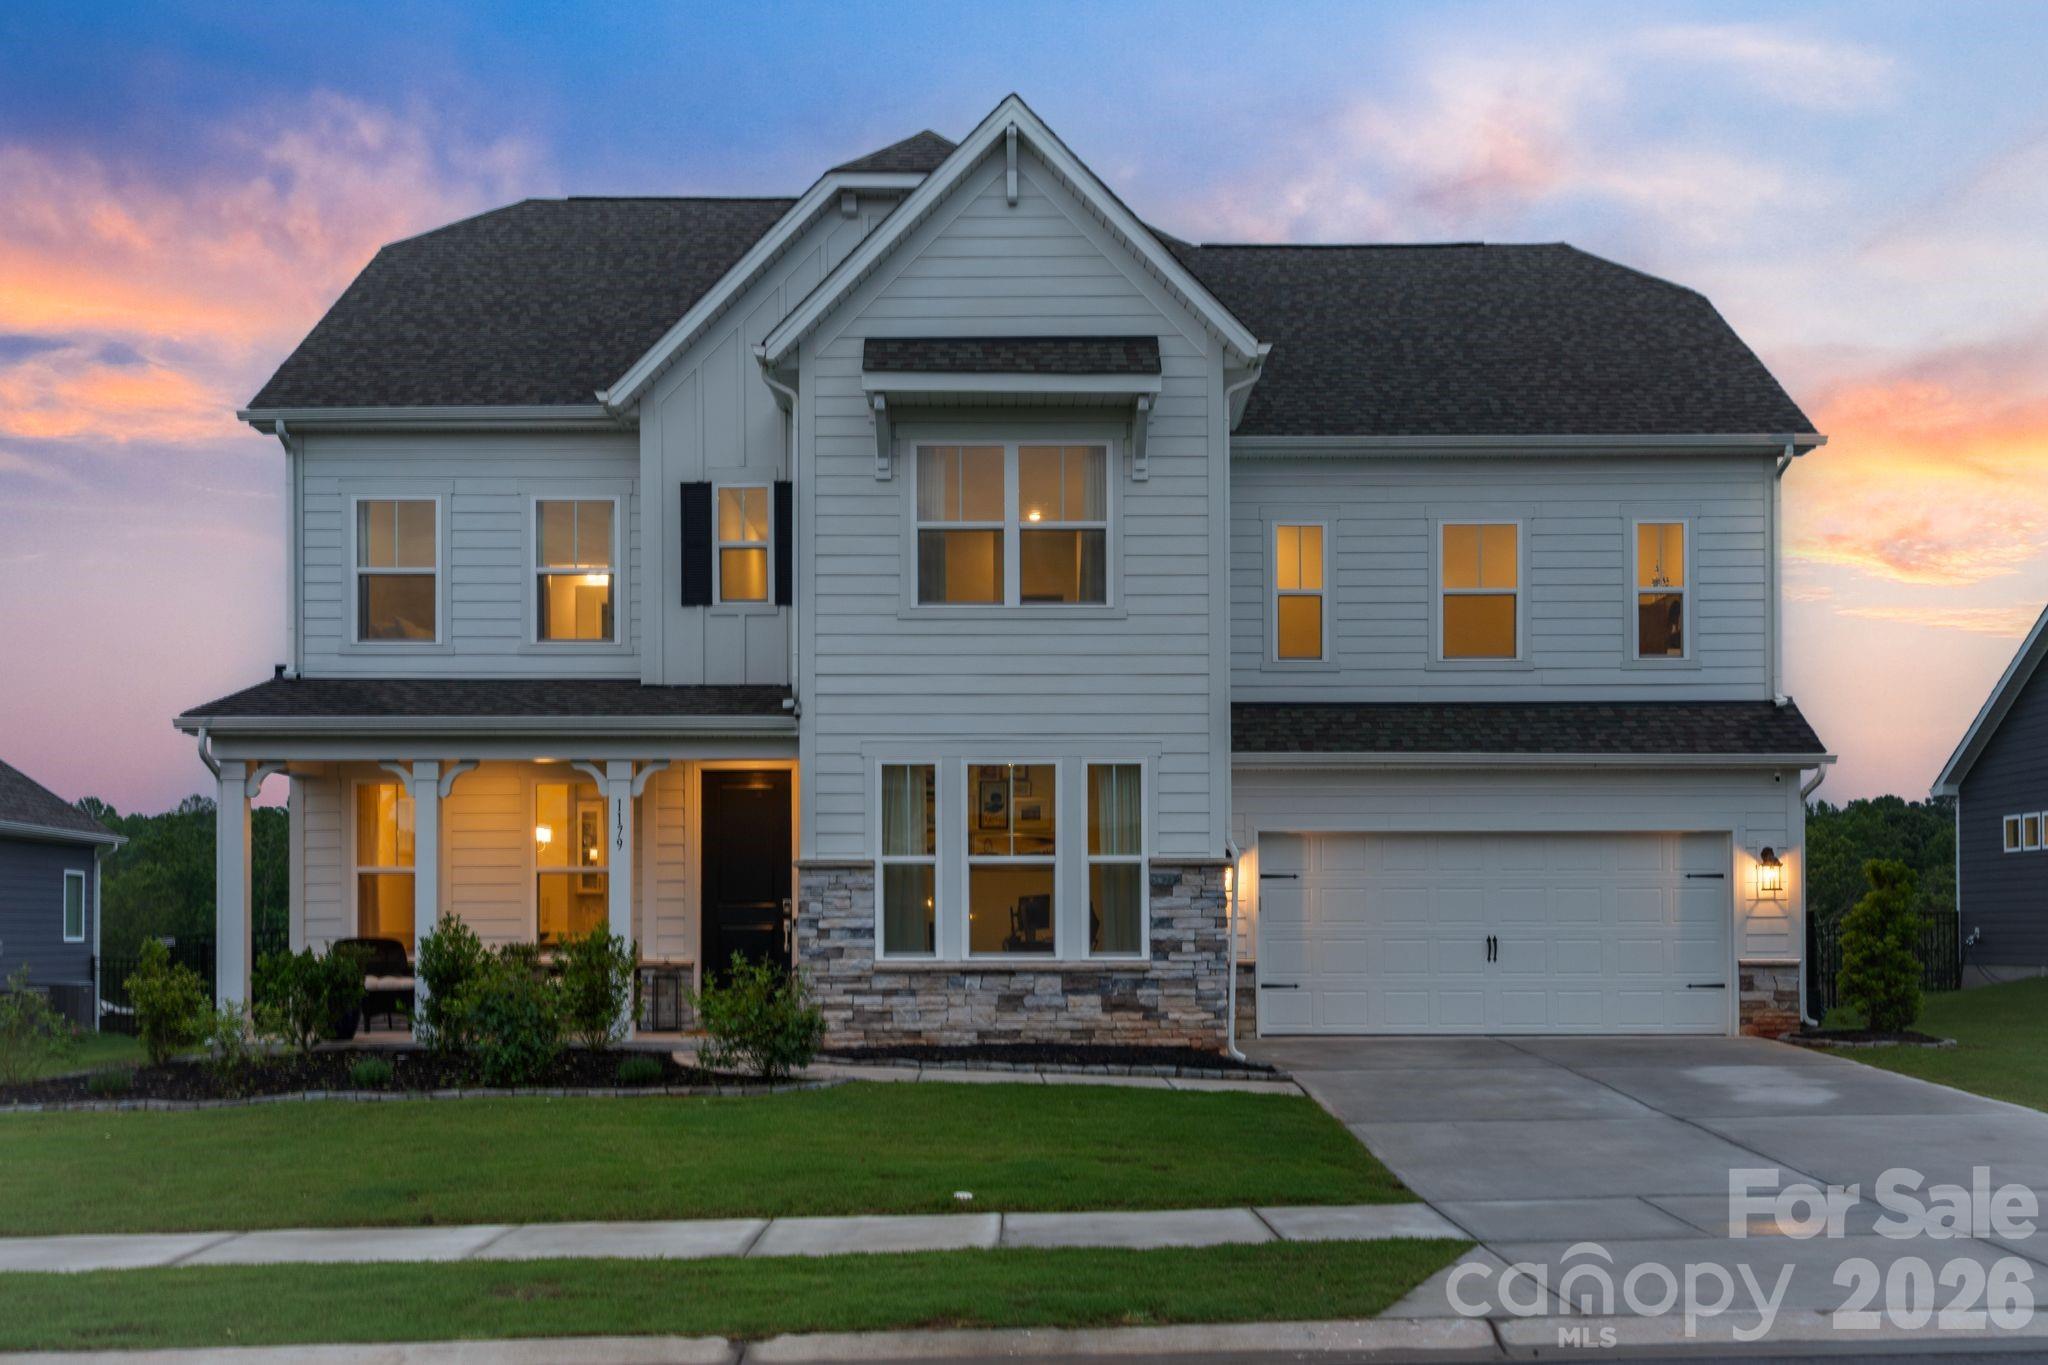
Indian Land
1179 Sugar Creek Road
4 Beds
3 Baths
3,567 Sq.Ft.
$965,000
MLS#: 4384033
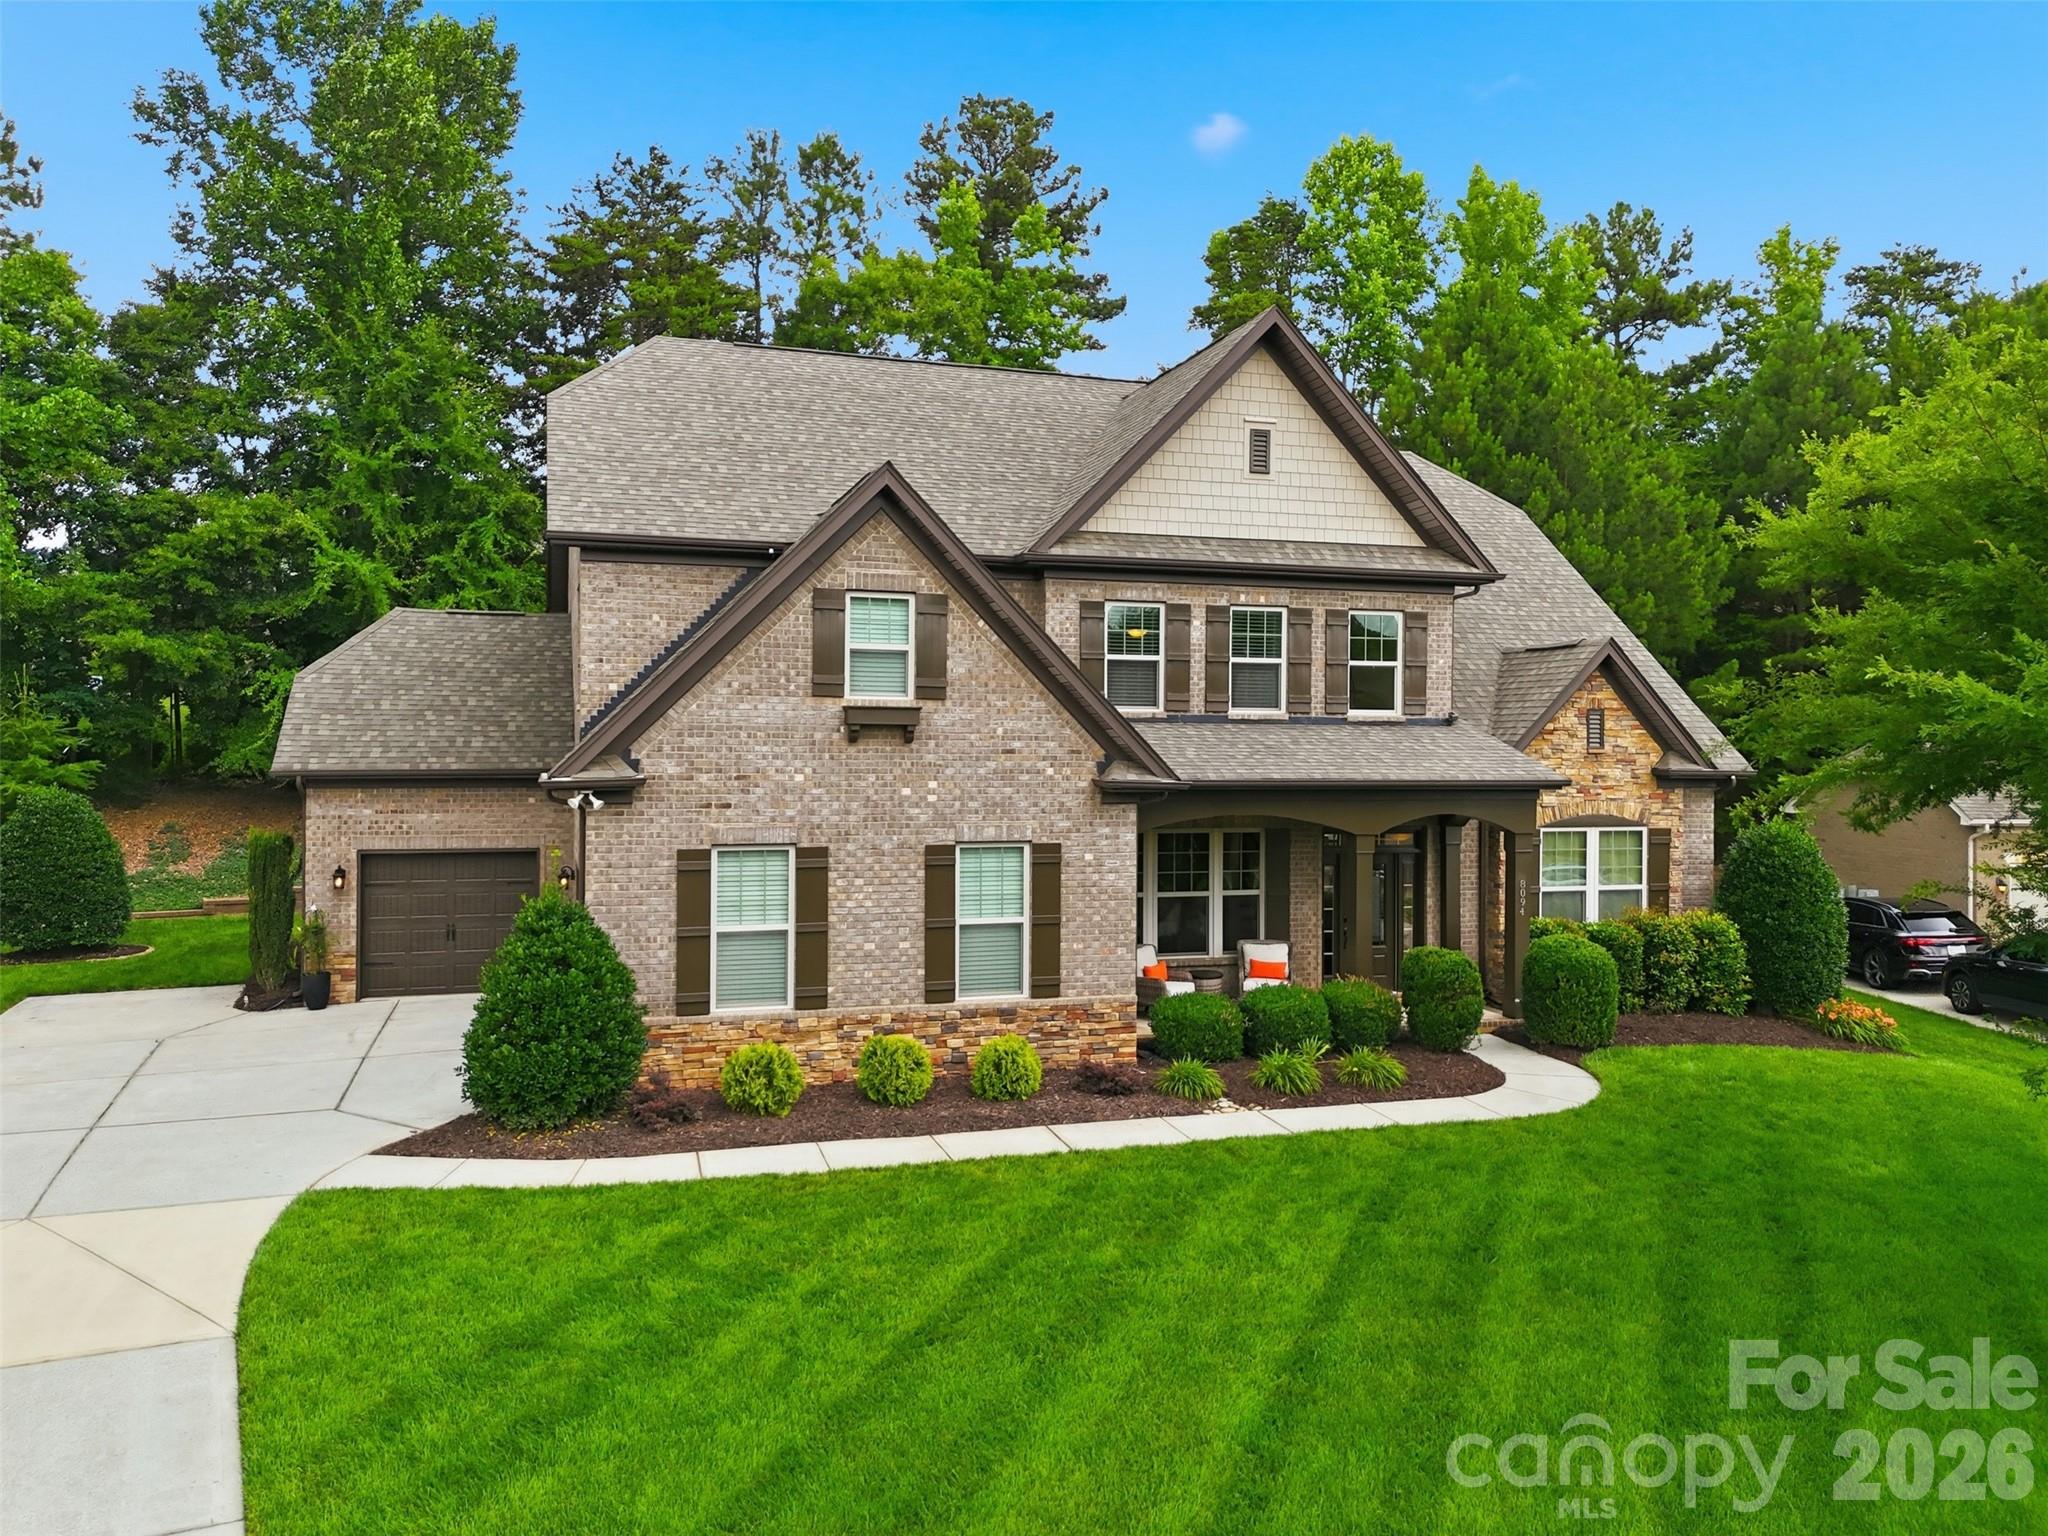
Indian Land
8094 Clems Branch Road
5 Beds
4 Baths
4,108 Sq.Ft.
$975,000
MLS#: 4388954
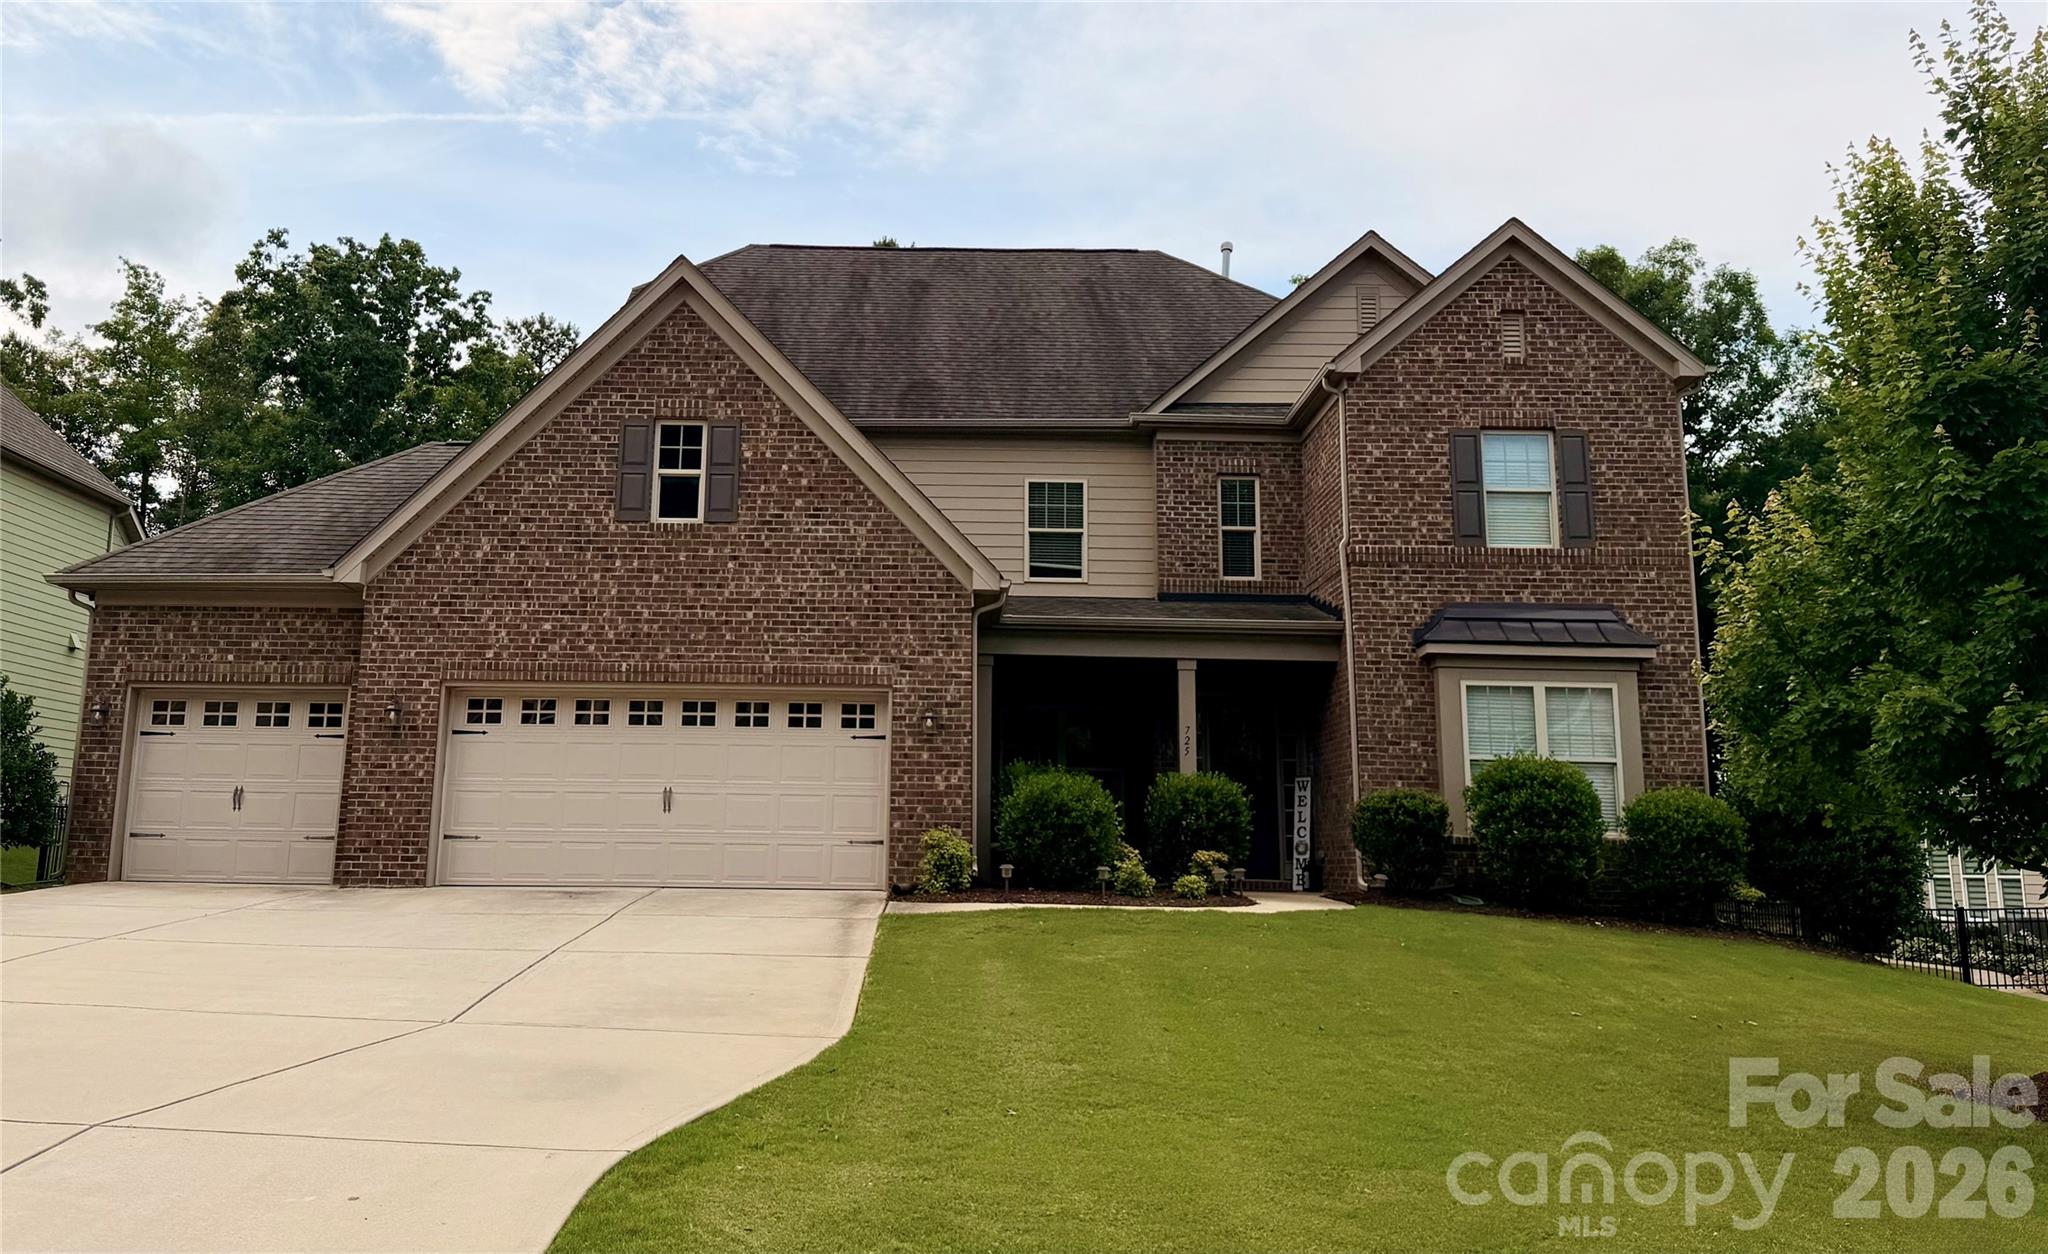
Indian Land
725 Kathy Dianne Drive
5 Beds
4 Baths
4,863 Sq.Ft.
$875,000
MLS#: 4365966
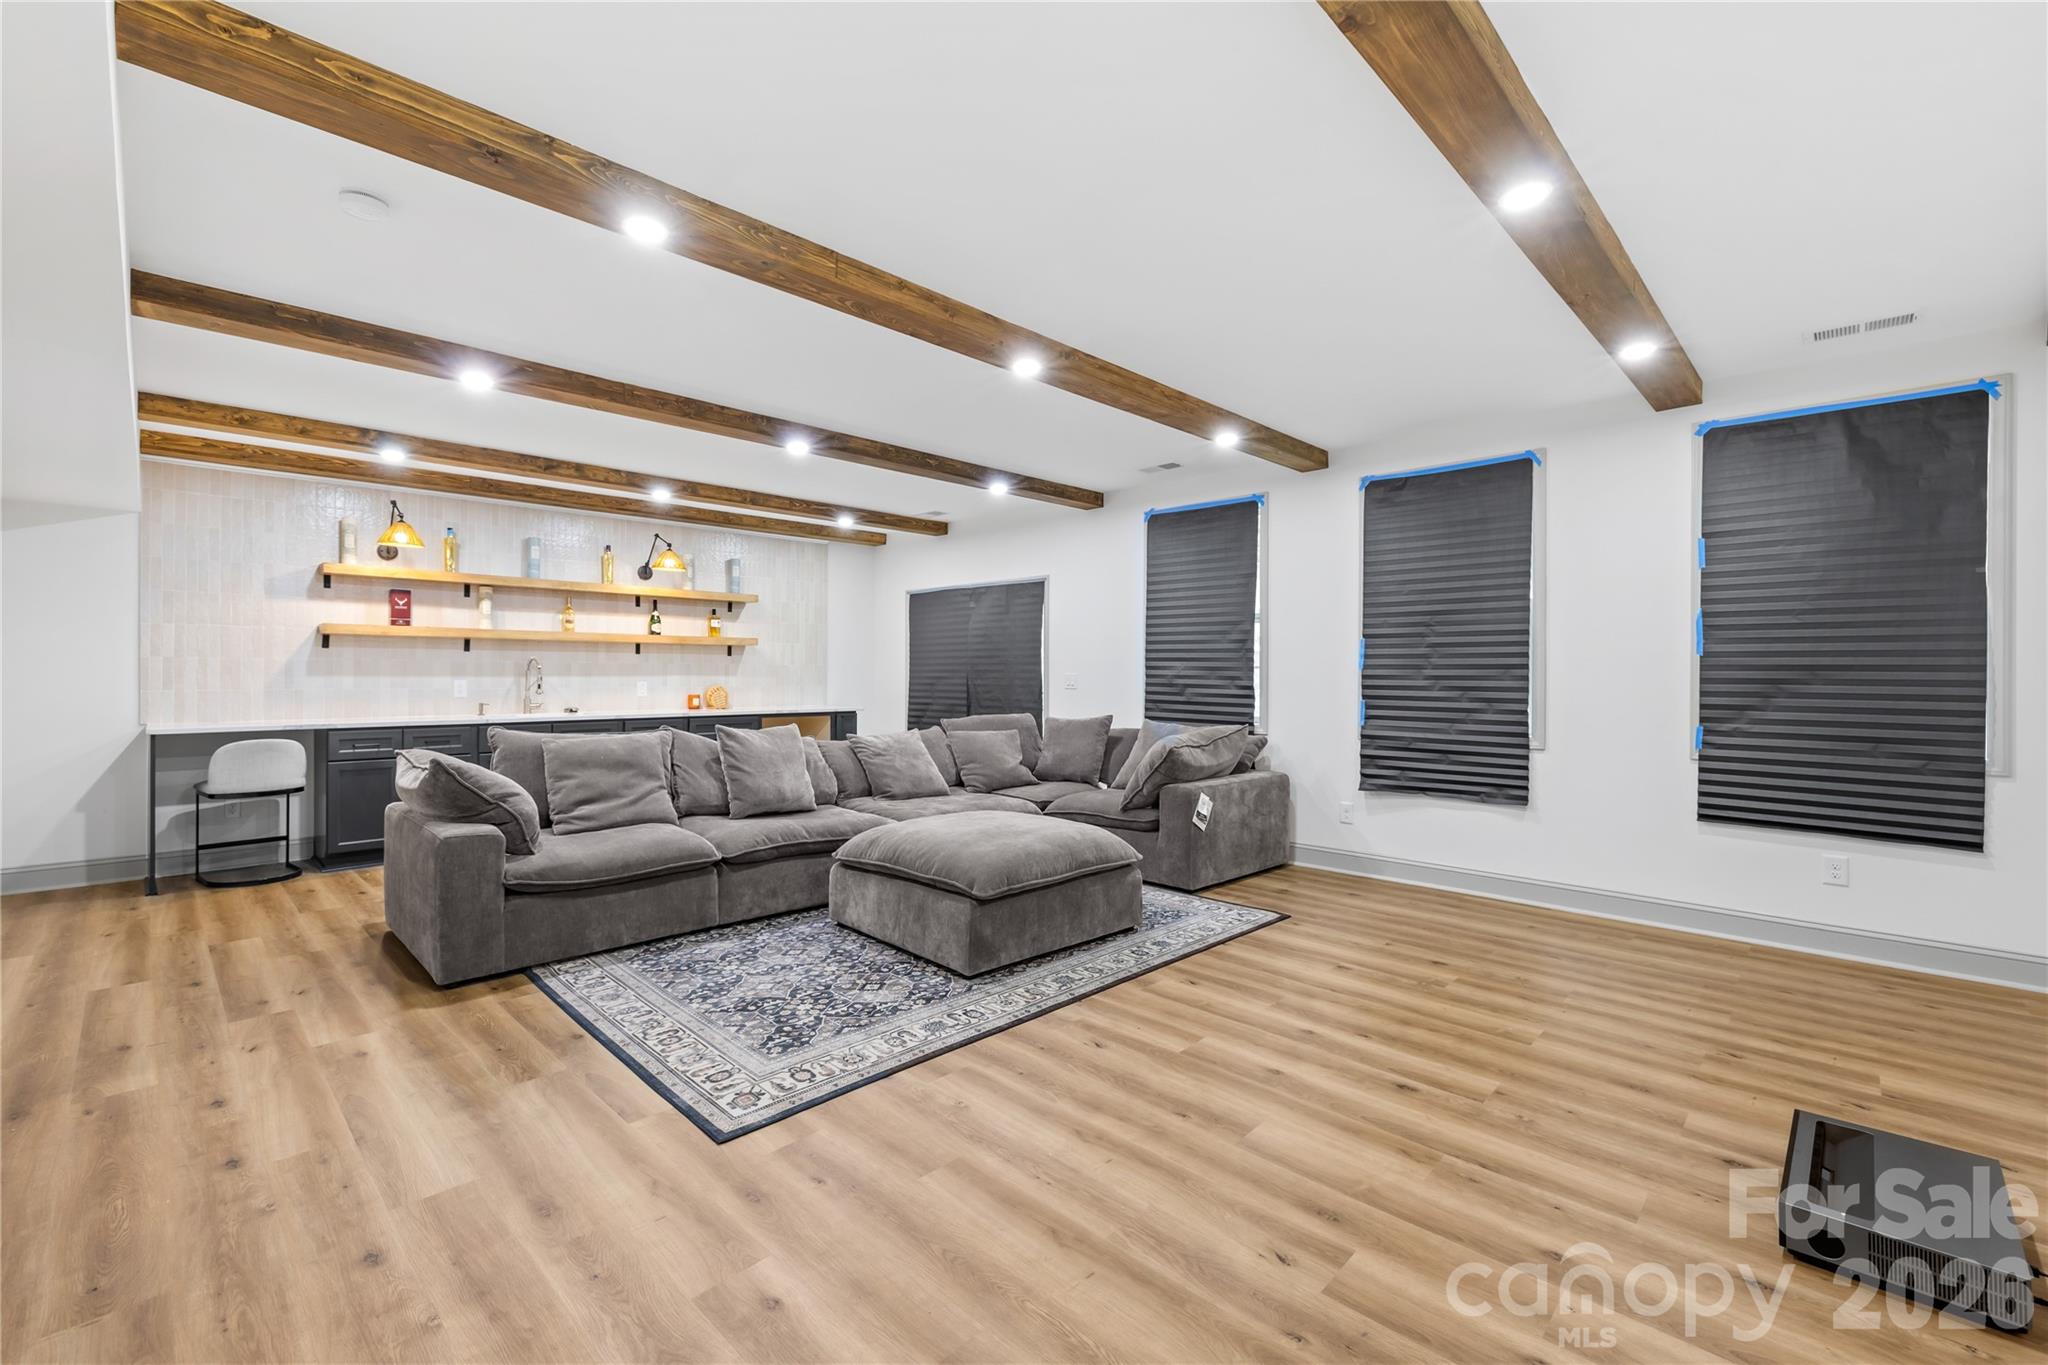
Indian Land
3670 Gladesville Street
5 Beds
4 Baths
4,642 Sq.Ft.
$799,000
MLS#: 4380225
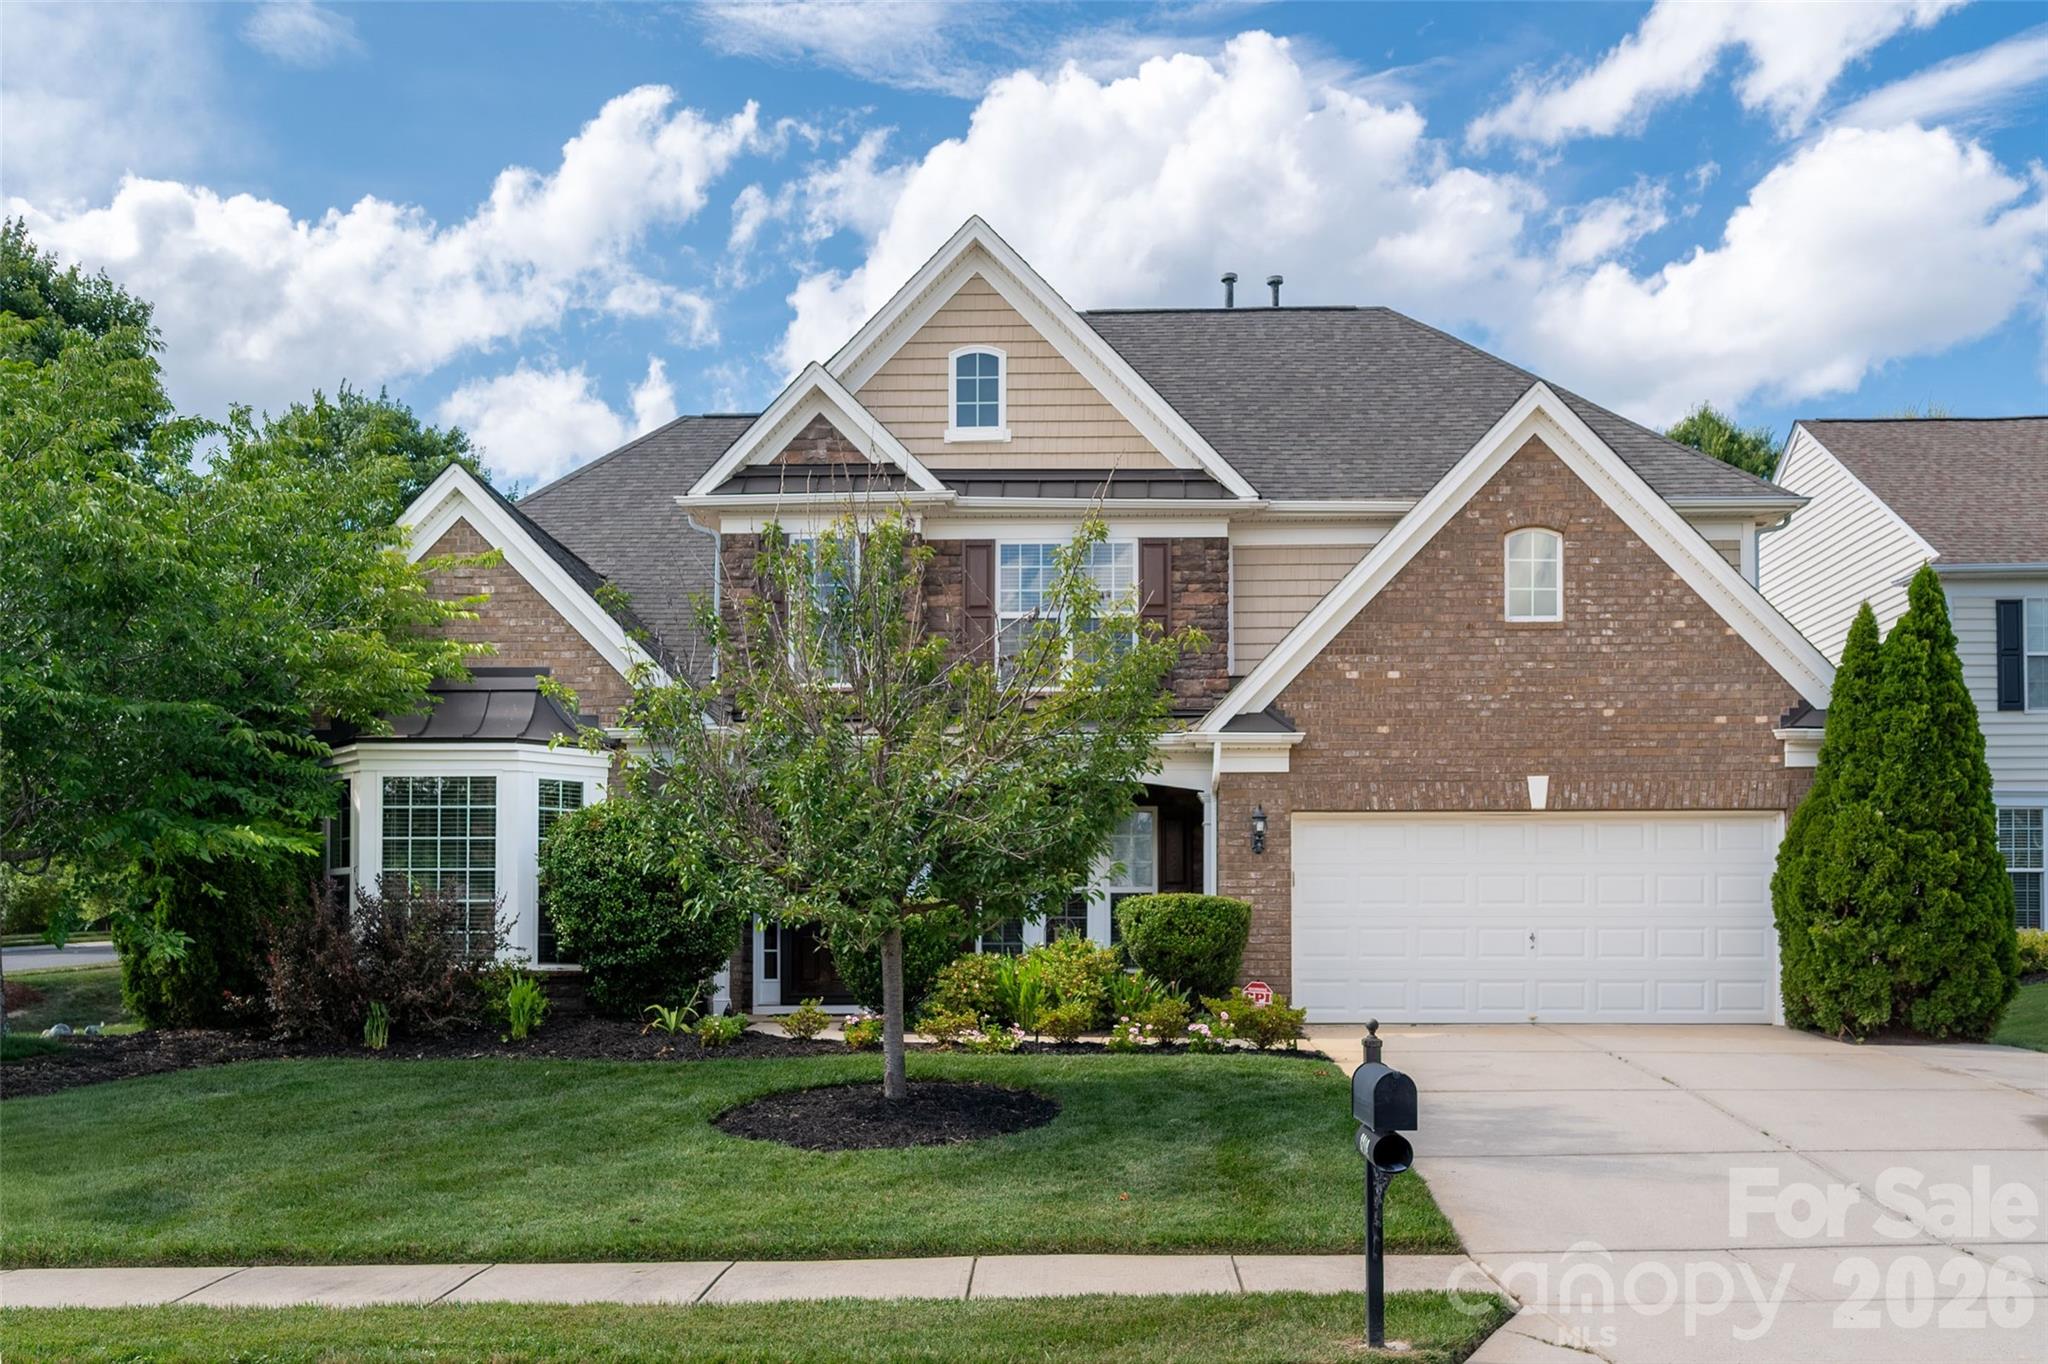
Indian Land
3218 Dunbar Lane
4 Beds
3 Baths
3,117 Sq.Ft.
$749,900
MLS#: 4394627
Indian Land
4757 Daventry Avenue 7
4 Beds
3 Baths
3,104 Sq.Ft.
$754,139
MLS#: 4391715
Indian Land
6721 Baker Creek Avenue
5 Beds
3 Baths
3,570 Sq.Ft.
$799,900
MLS#: 4389233
