Features & Amenities

Interior

  • Other Interior Features

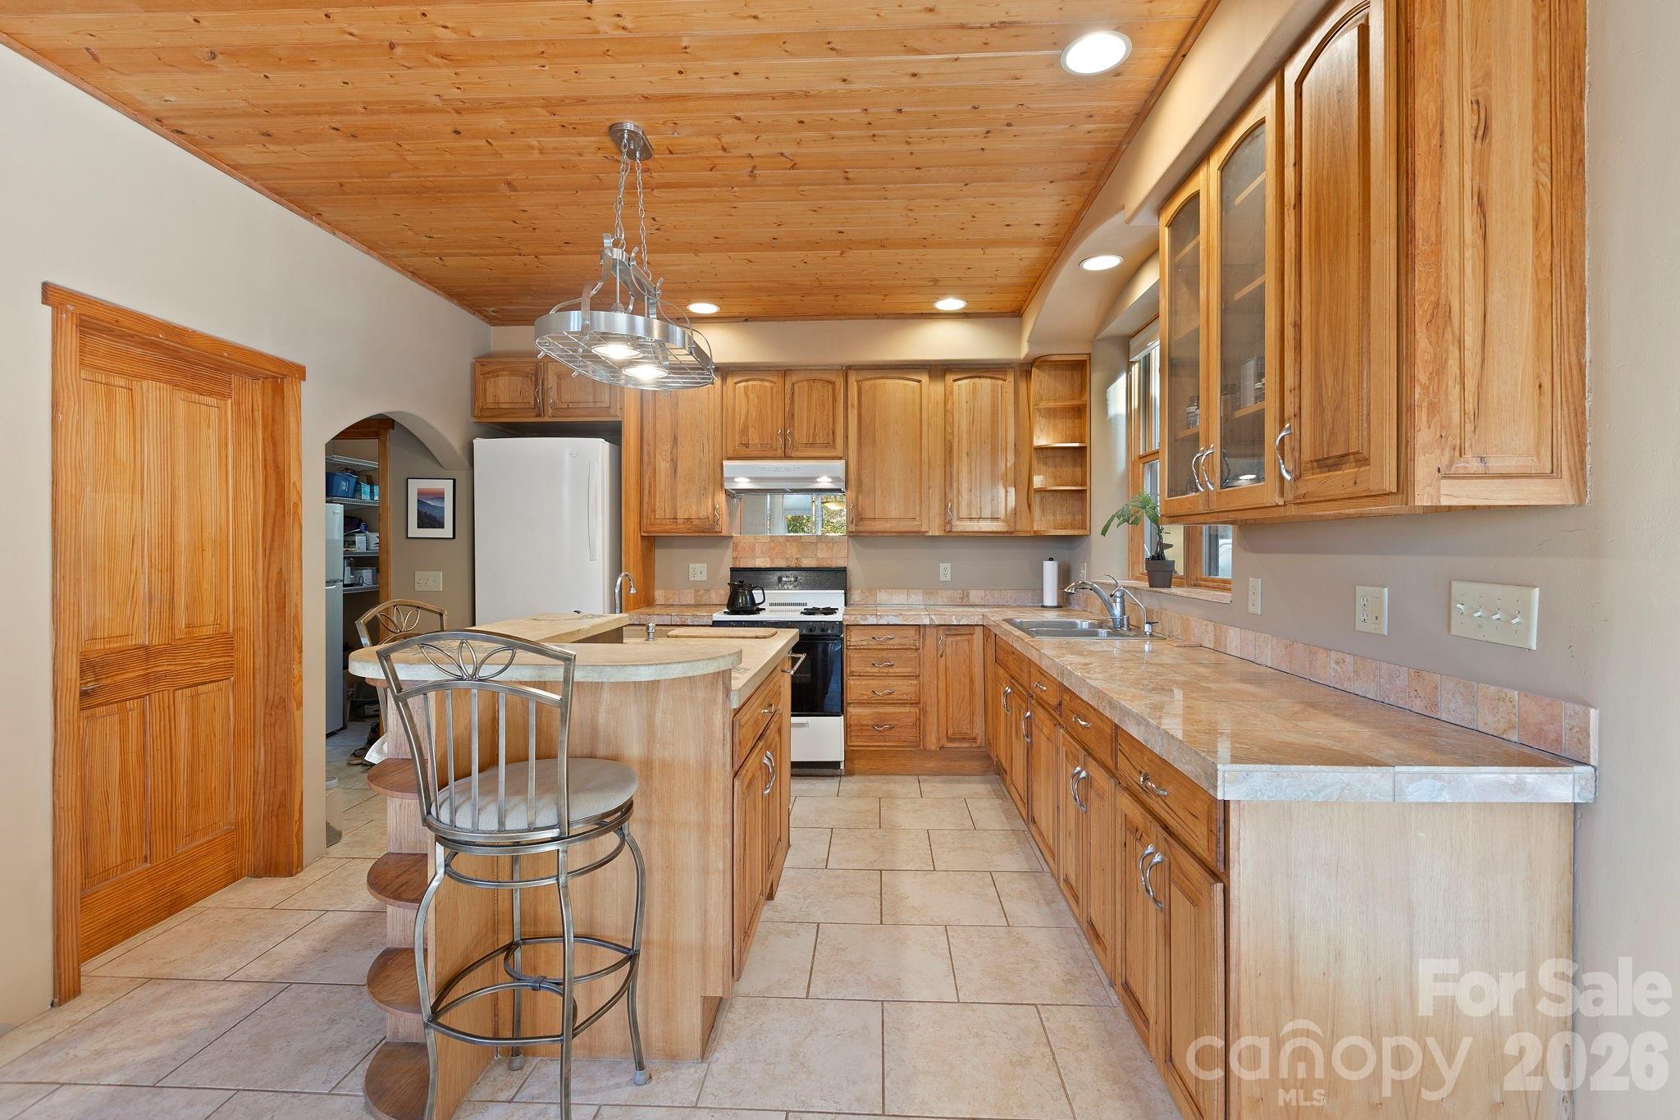
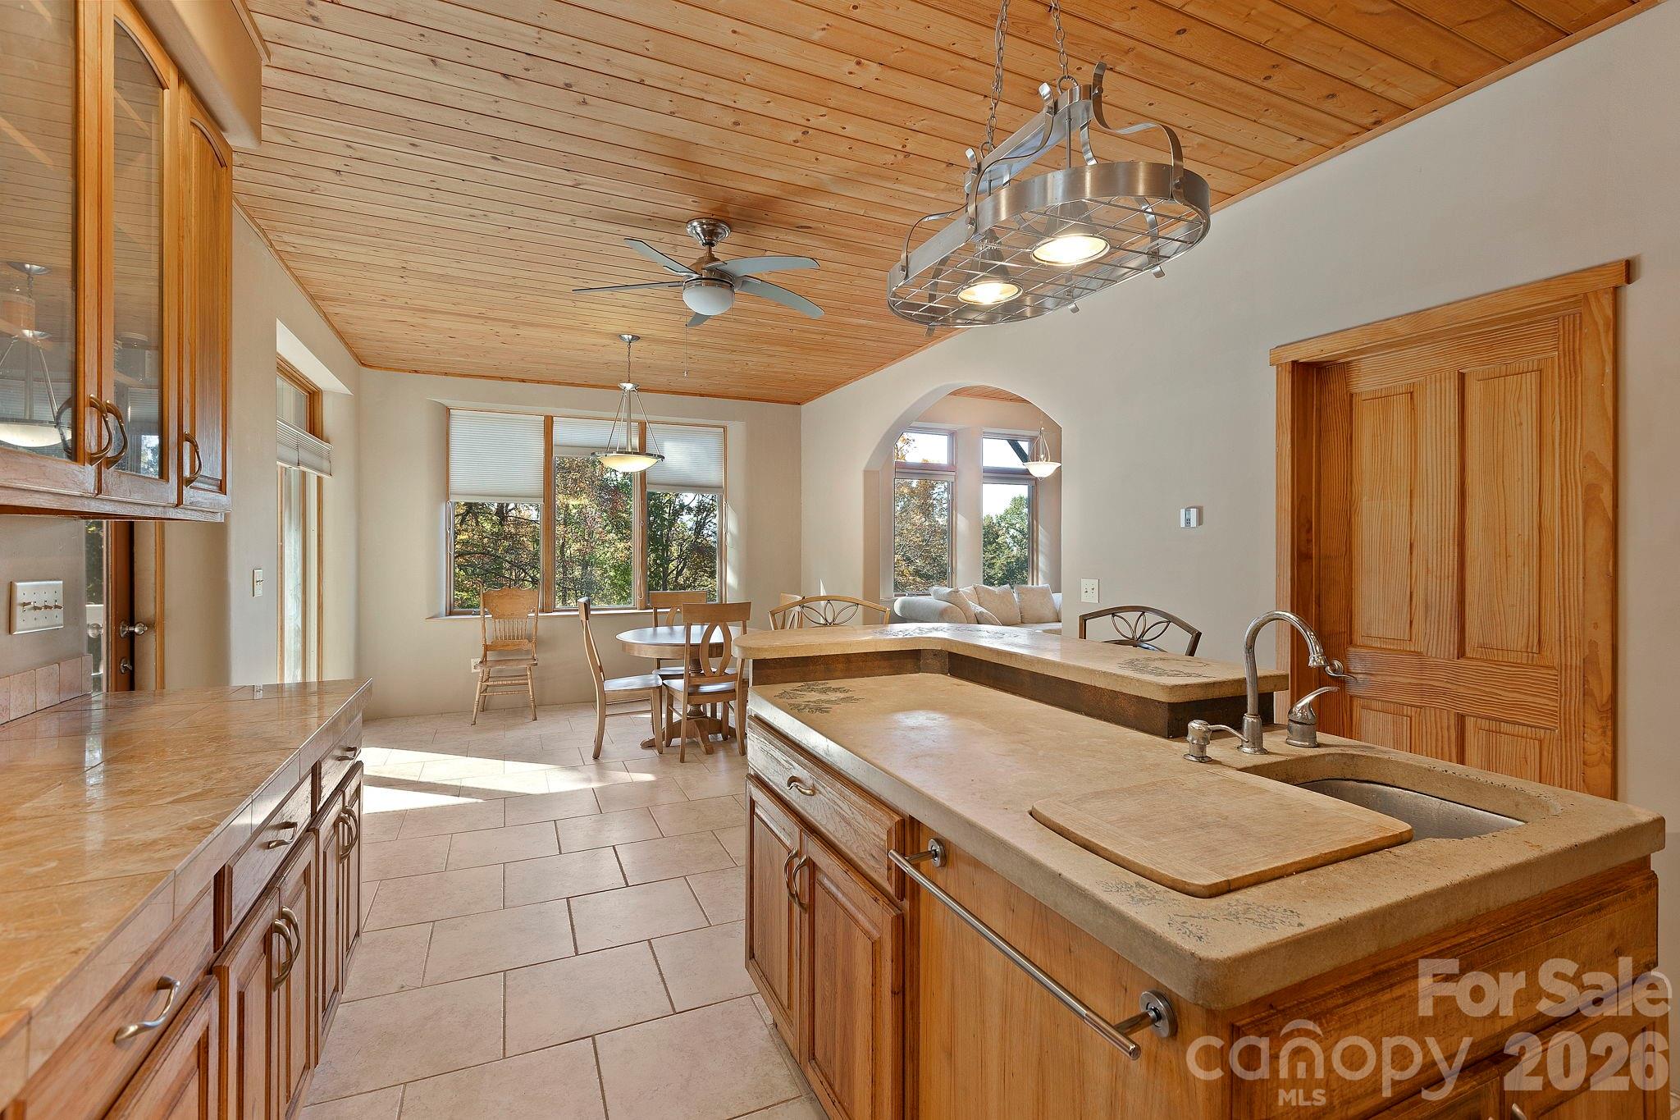
    Kitchen Island, Open Floorplan, Storage

  • Total Bedrooms

    3

  • Bathrooms

    3

  • Above Grade Finished Area

    2534.0

  • Basement YN

    YES

  • Cooling YN

    YES

  • Cooling

    Ceiling Fan(s)

  • Fireplace YN

    YES

  • Heating YN

    YES

  • Heating

    Active Solar, Hot Water, Passive Solar, Propane, Radiant Floor

  • Pet friendly

    N/A

Exterior

  • Garage

    No

  • Parking

    Attached Carport

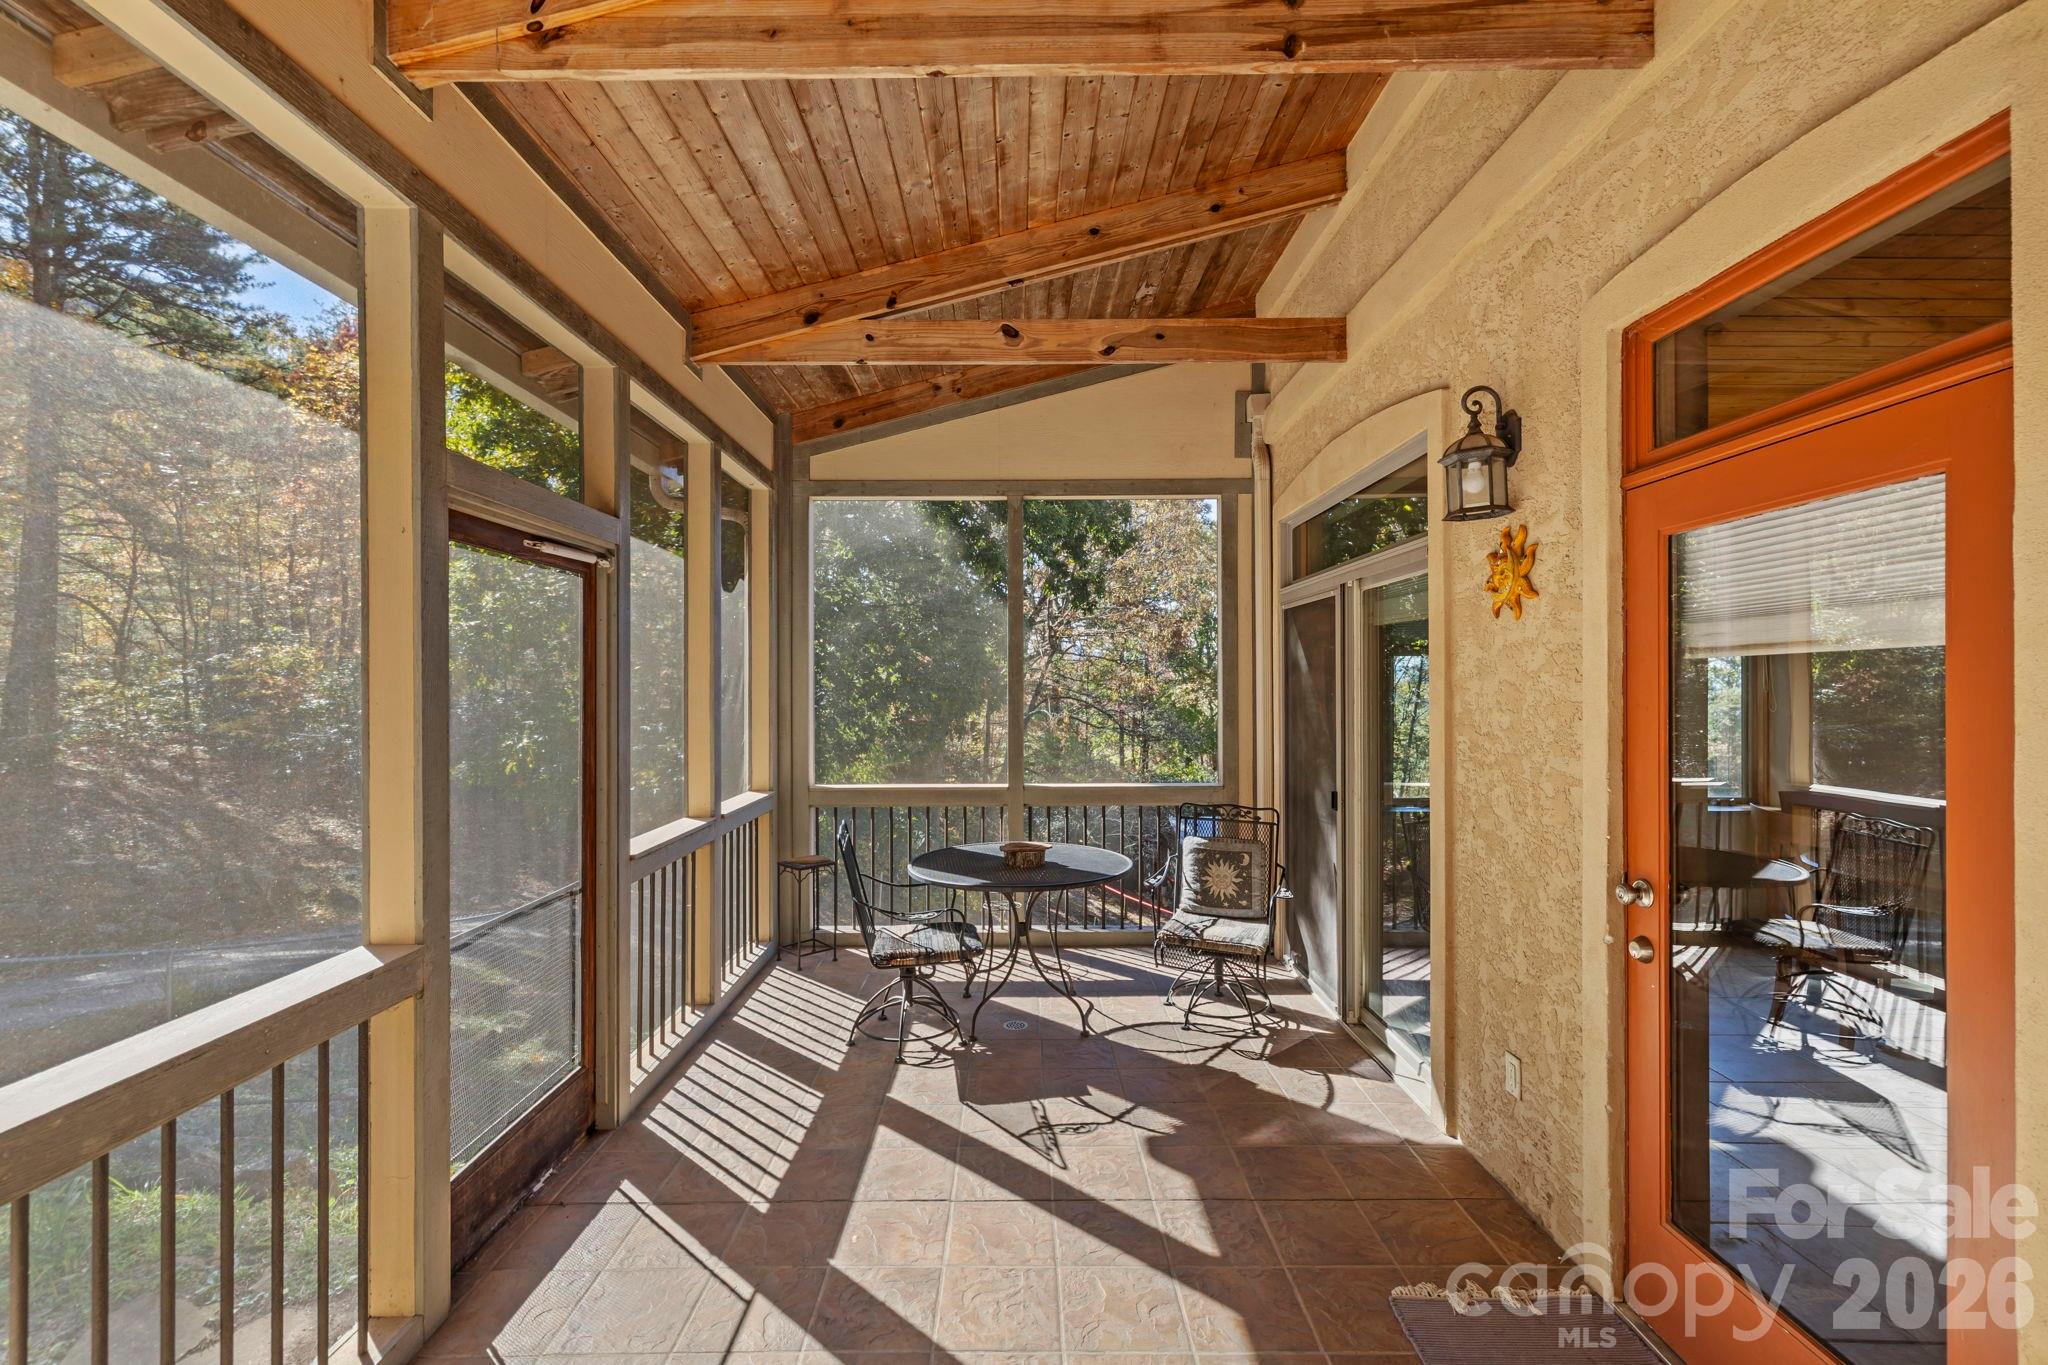
  • Patio and Porch Features

    Deck, Screened, Side Porch

  • Pool

    No

  • View

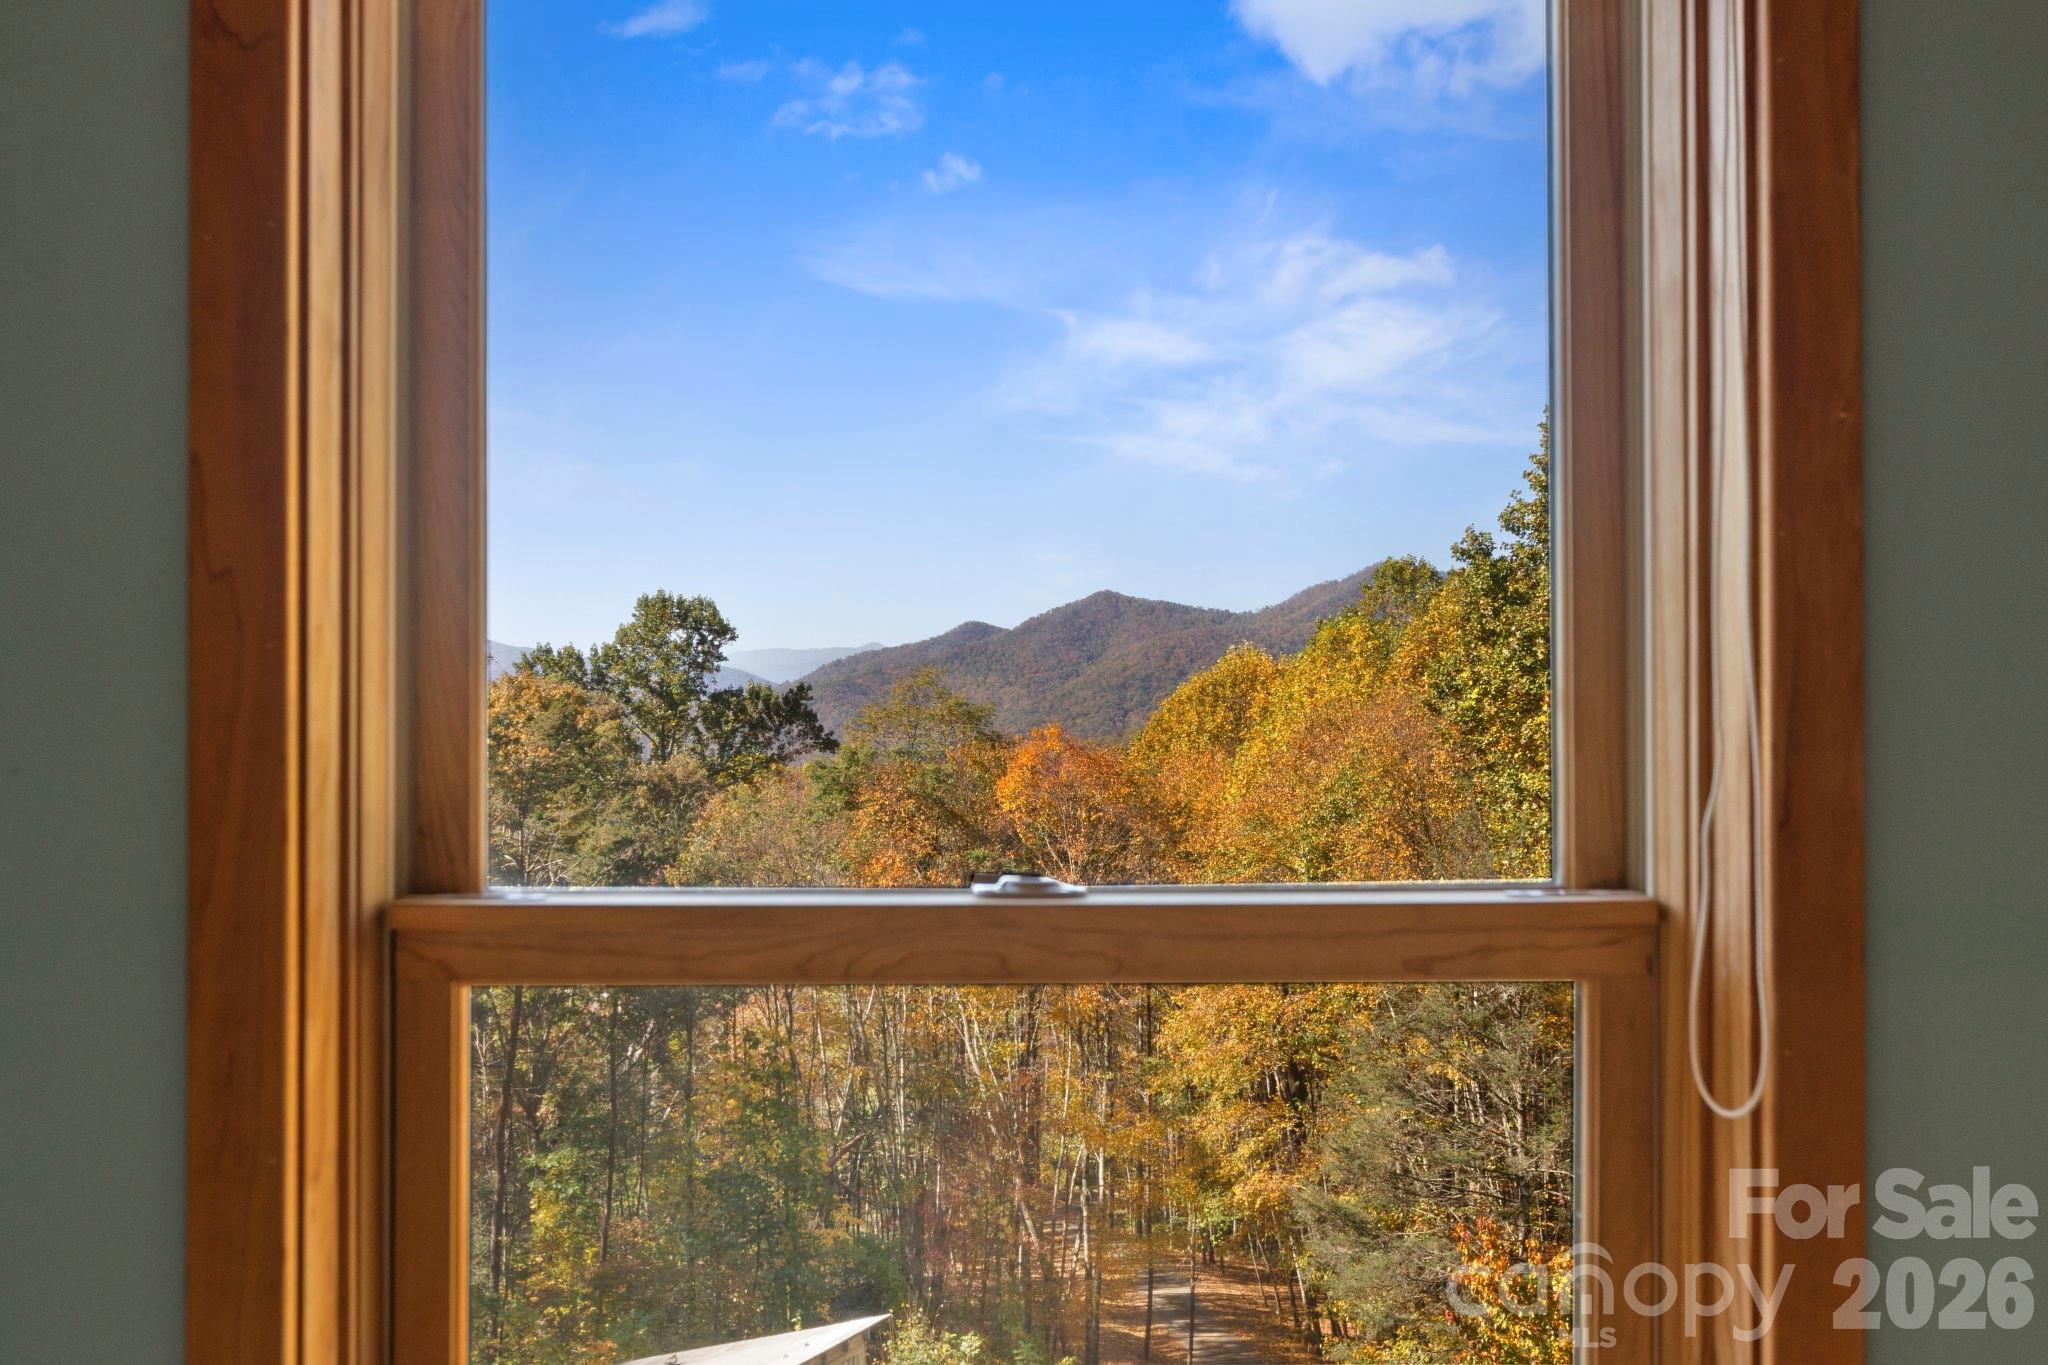
    Mountain(s)

Area & Lot

  • Lot Features

    Private, Wooded, Views

  • Property Type

    Residential

  • Property Sub Type

    Single Family Residence

Price

  • Sales Price

    $795,000

  • Sq. Footage

    3,868

  • Price/SqFt

    $205

HOA

  • Association

    No

School District

  • Elementary School

    Black Mountain

  • Middle School

    Charles D Owen

  • High School

    Charles D Owen

Property Features

  • New Construction

    NO

  • Senior Community YN

    NO

  • Sewer

    Septic Tank

  • Water Source

    Well

Schedule a Showing

Showing scheduled successfully.

<
>
IN PERSON
VIA CHAT

What is 3 + 4 ?


Change time

Mortgage calculator

Estimate your monthly mortgage payment, including the principal and interest, property taxes, and HOA. Adjust the values to generate a more accurate rate.

Your payment

Principal and Interest:

$

Property taxes:

$

HOA fees:

$

Total loan payment:

$

Total interest amount:

$

Location

County

Buncombe

Elementary School

Black Mountain

Middle School

Charles D Owen

High School

Charles D Owen

Listing Courtesy of Mary Love , Love The Green Real Estate Consulting Firm

RealHub Information is provided exclusively for consumers' personal, non-commercial use, and it may not be used for any purpose other than to identify prospective properties consumers may be interested in purchasing. All information deemed reliable but not guaranteed and should be independently verified. All properties are subject to prior sale, change or withdrawal. RealHub website owner shall not be responsible for any typographical errors, misinformation, misprints and shall be held totally harmless.

Agent Jen Audier

Agent | Team Lead

Jen Audier

Call Jen today to schedule a private showing.


* Listings on this website come from the FMLS IDX Compilation and may be held by brokerage firms other than the owner of this website. The listing brokerage is identified in any listing details. Information is deemed reliable but is not guaranteed. If you believe any FMLS listing contains material that infringes your copyrighted work please click here to review our DMCA policy and learn how to submit a takedown request.© 2024 FMLS.
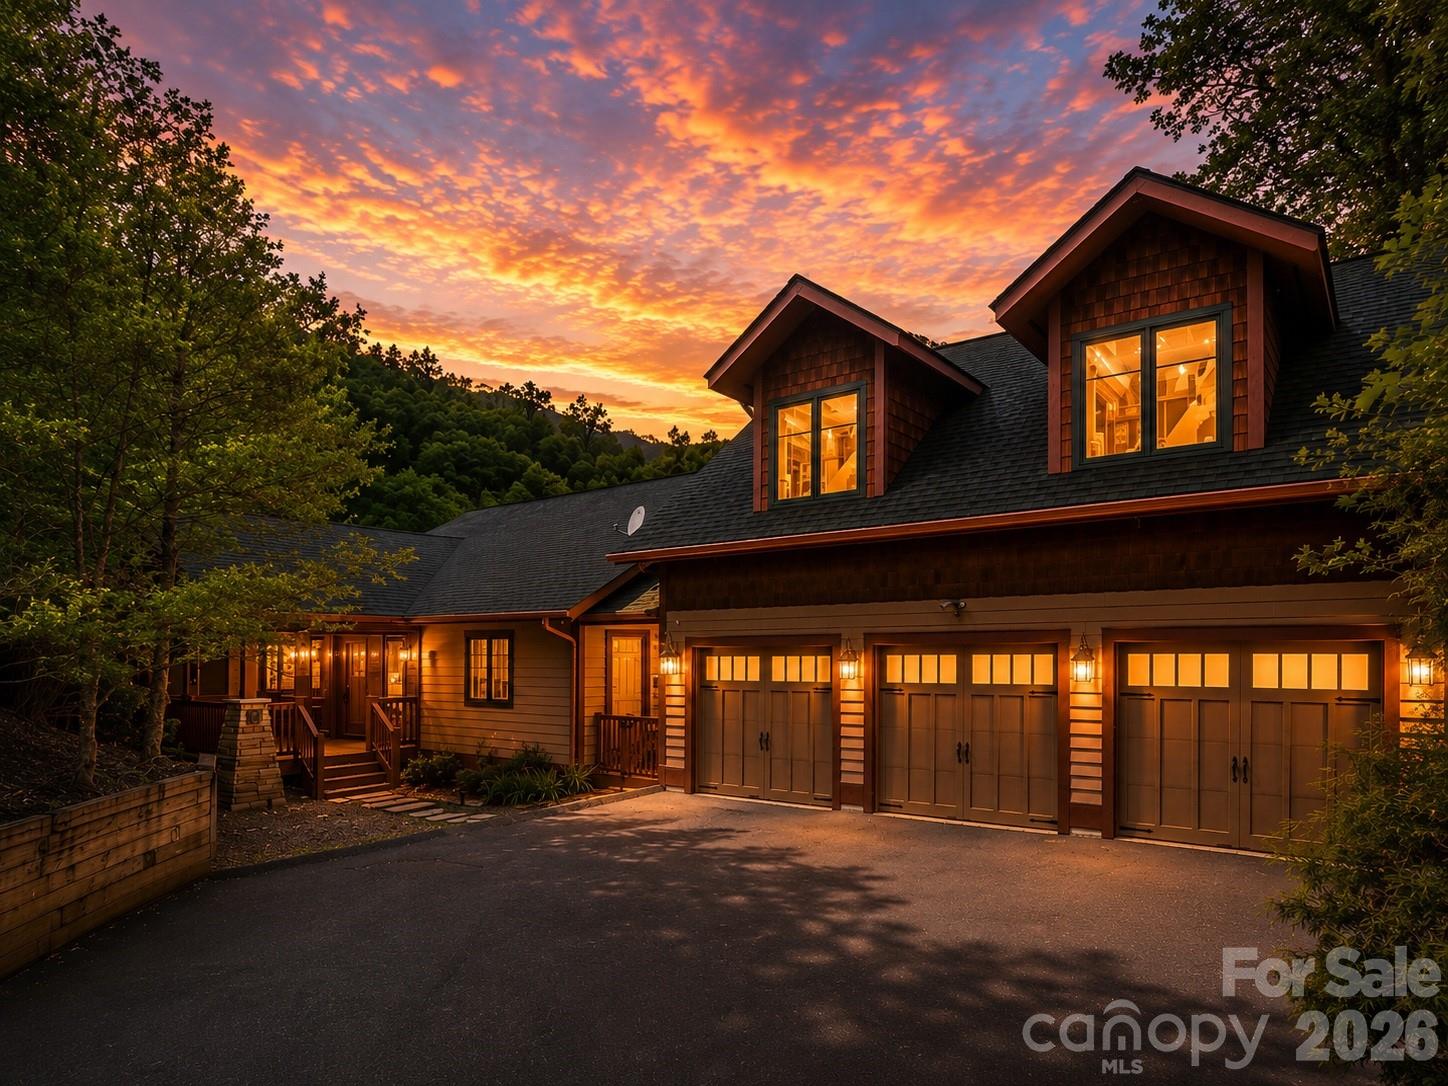
Casa Solara: Embrace Sustainable Mountain Living with Flexible Options Near Black Mountain
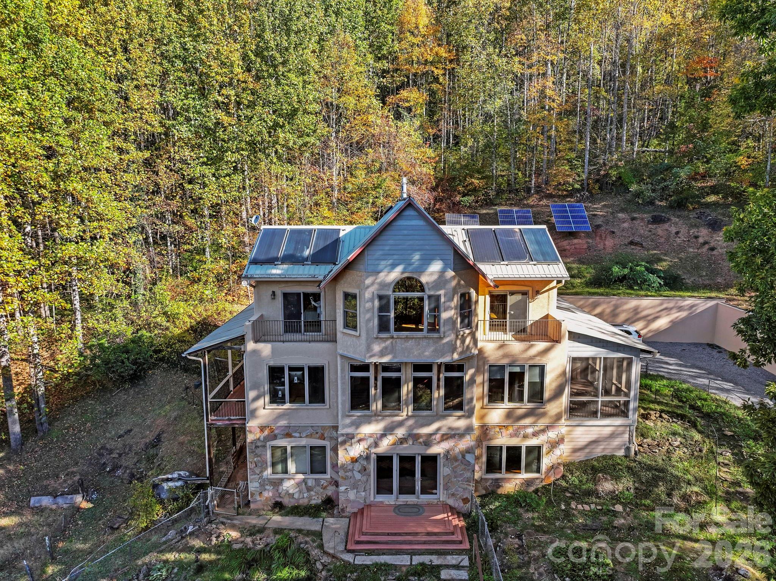
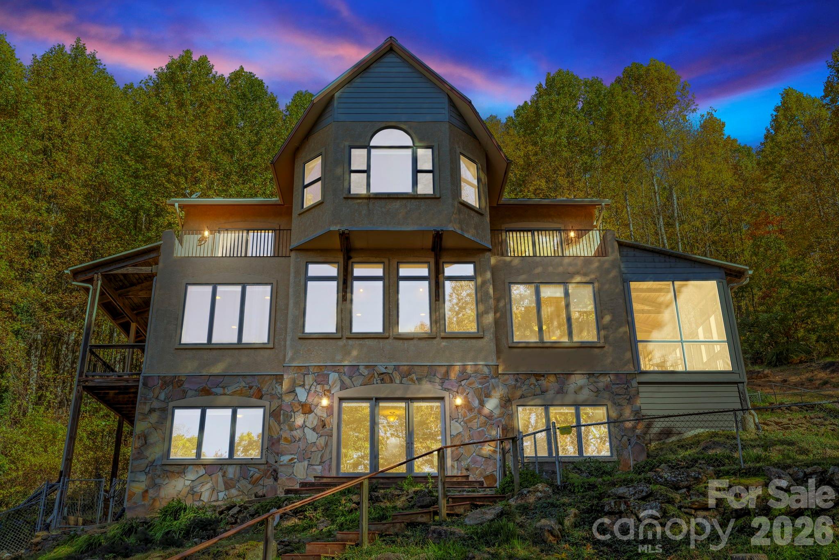
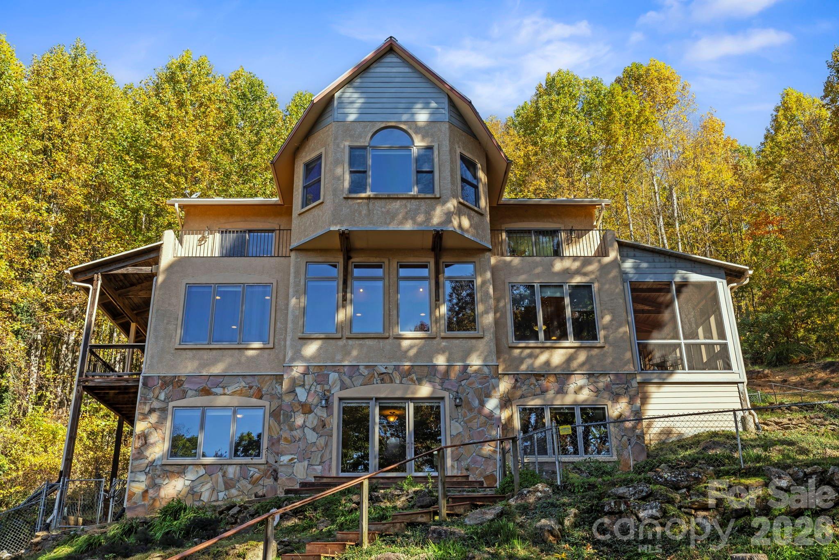
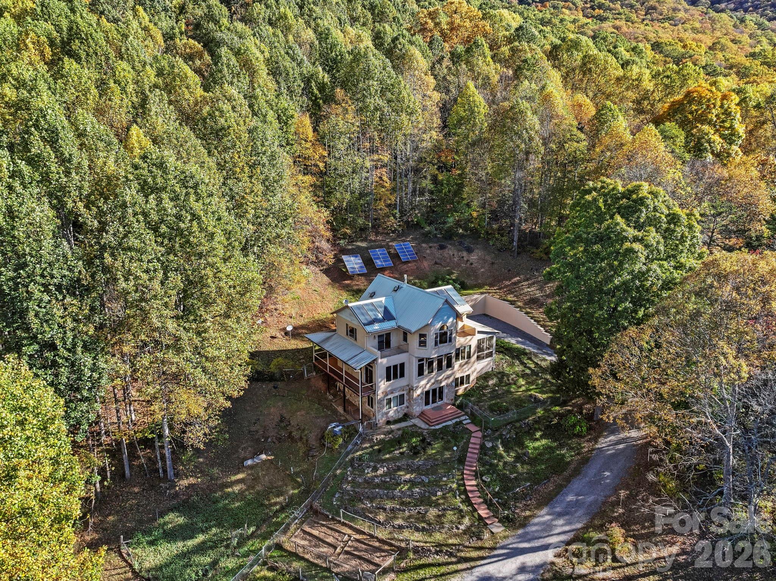
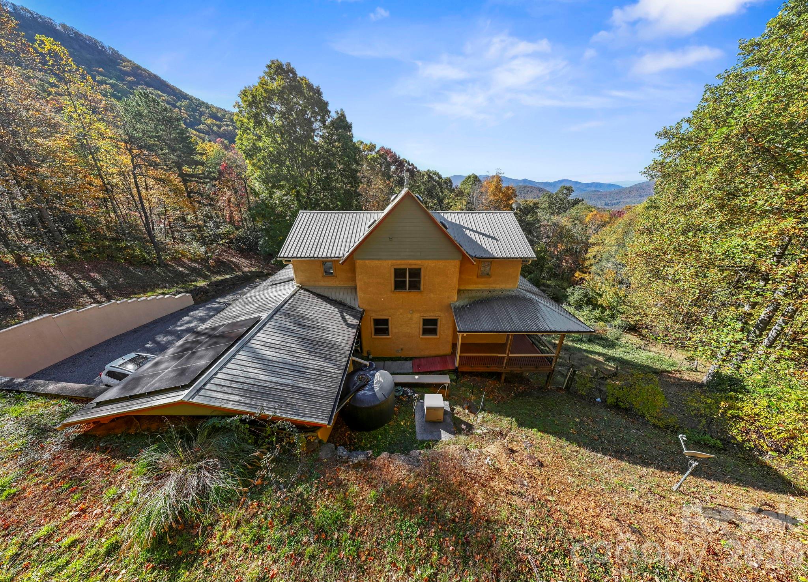
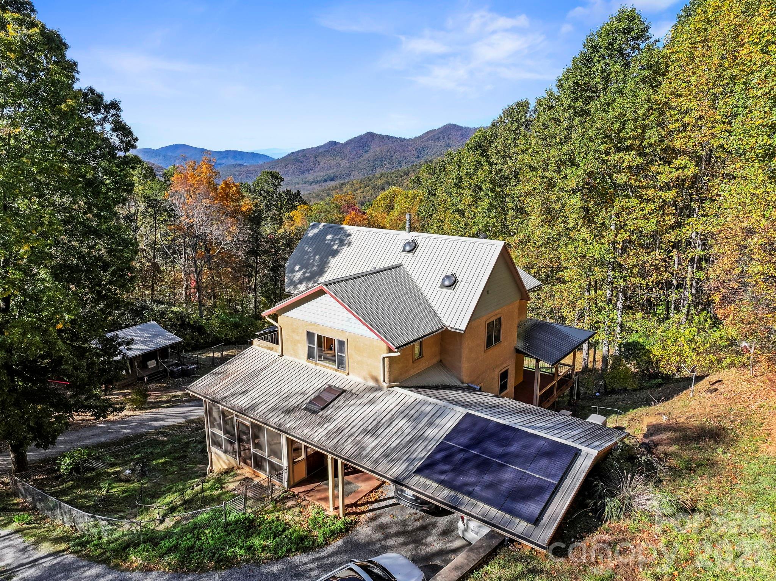
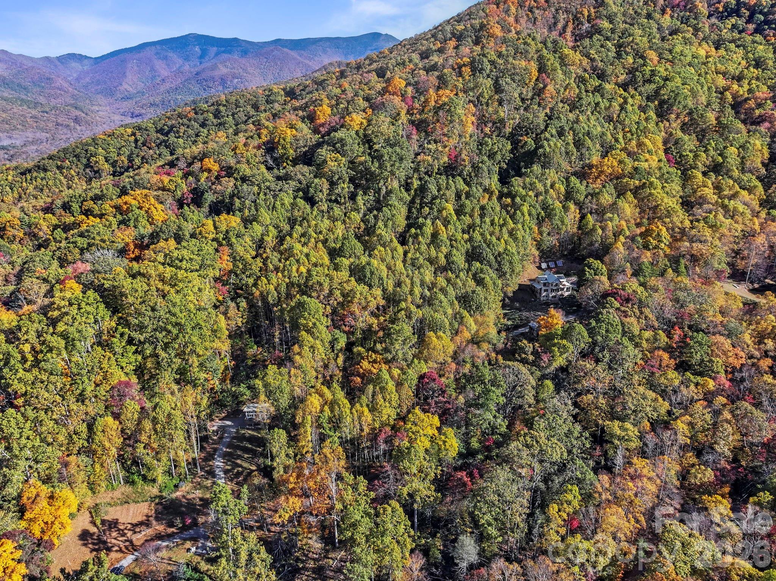
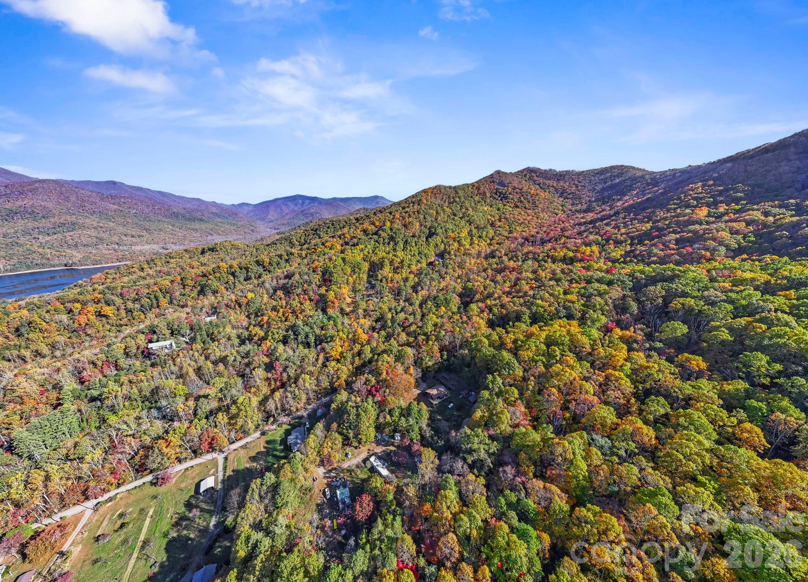
Discover a truly exceptional opportunity with Casa Solara, a meticulously crafted off-grid, passive solar home situated on 11 private acres just 4 miles north of vibrant Black Mountain. This rare Western North Carolina gem offers breathtaking long-range mountain views and a lifestyle committed to sustainability without compromising comfort.

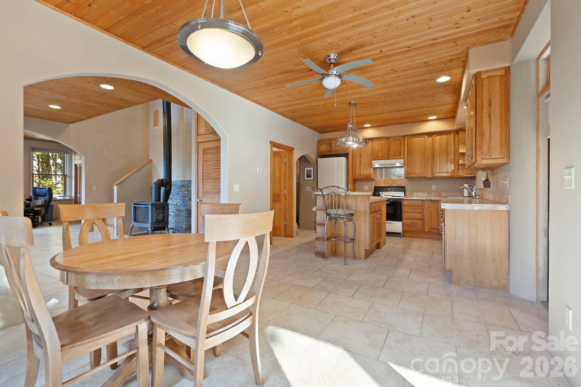
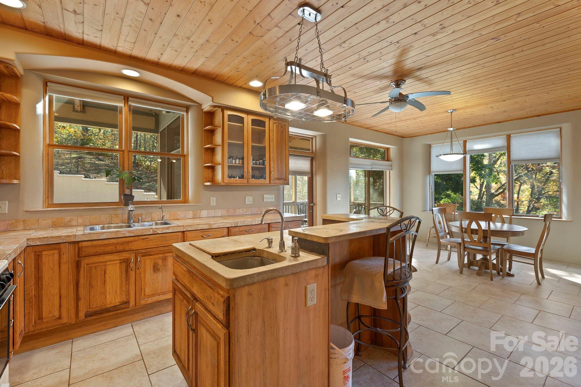
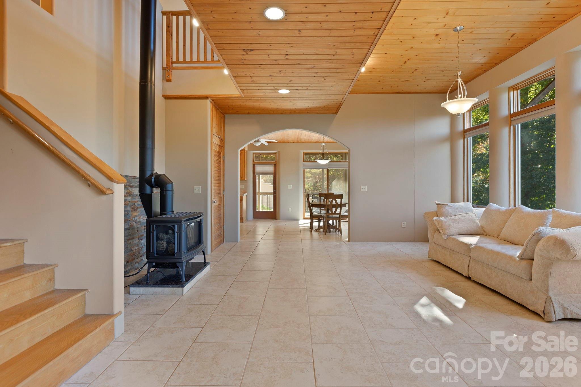
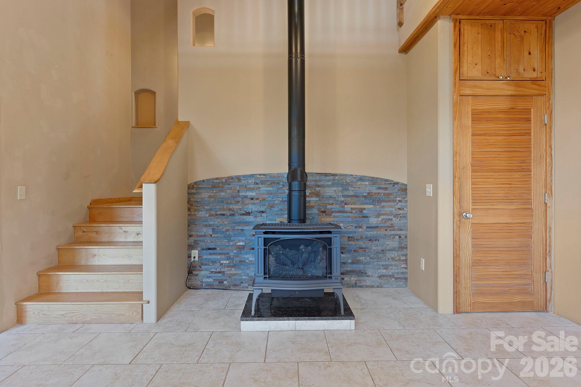
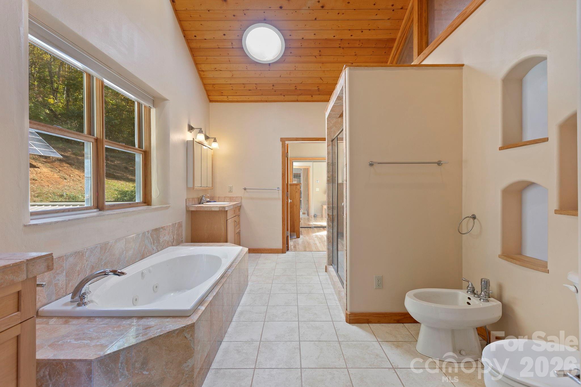
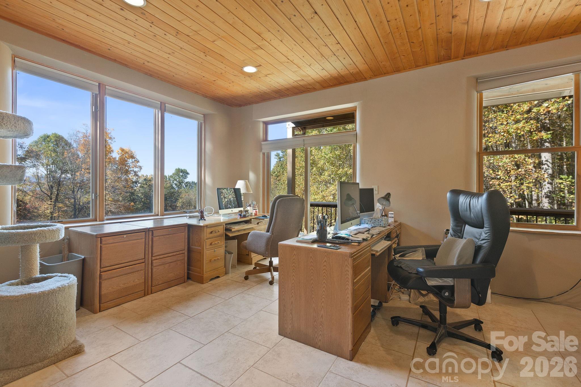
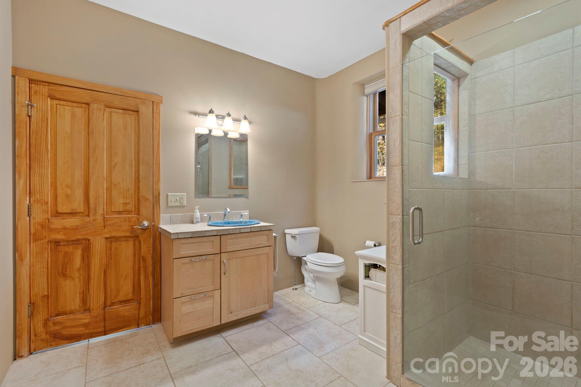
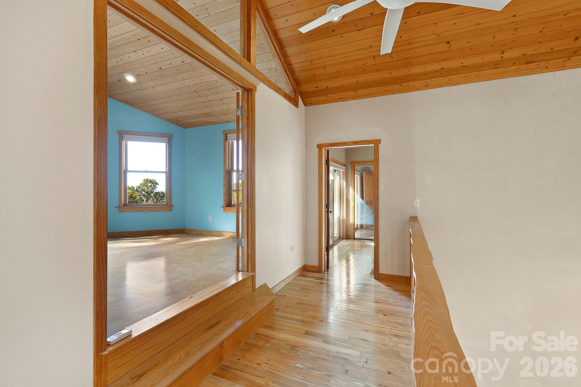
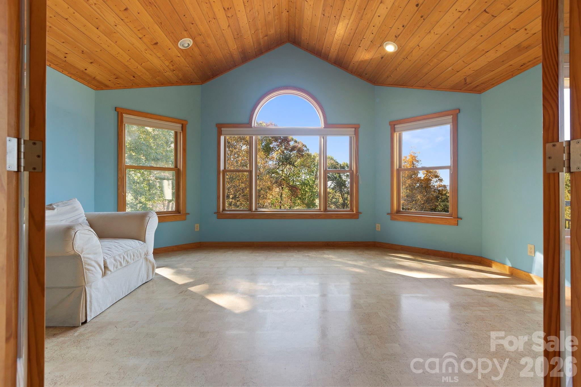
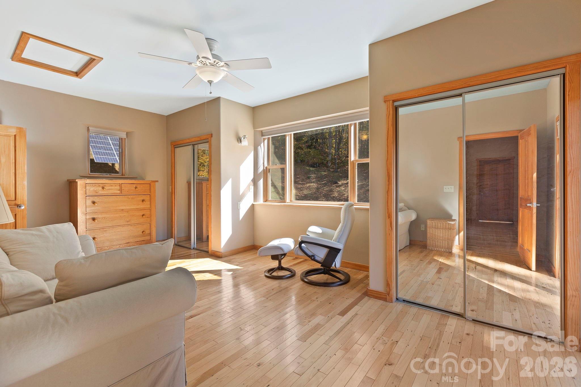
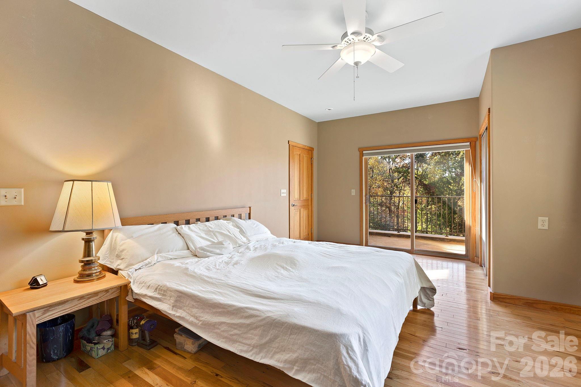
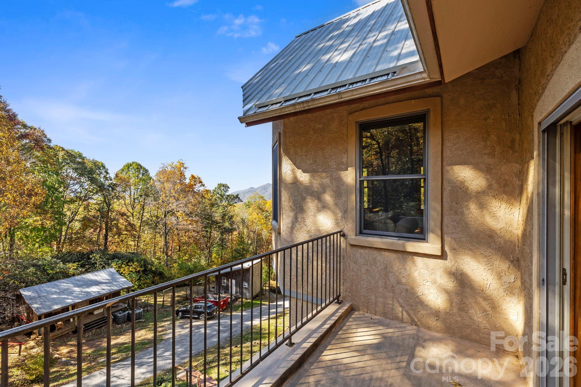
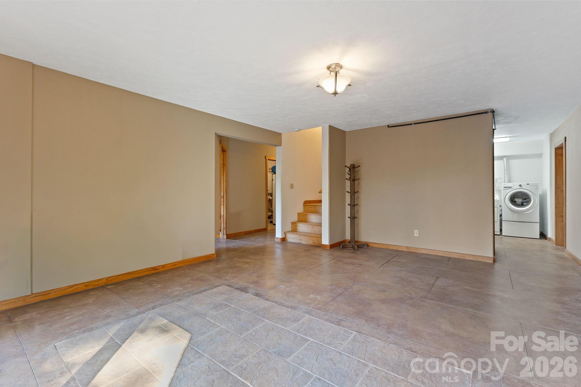
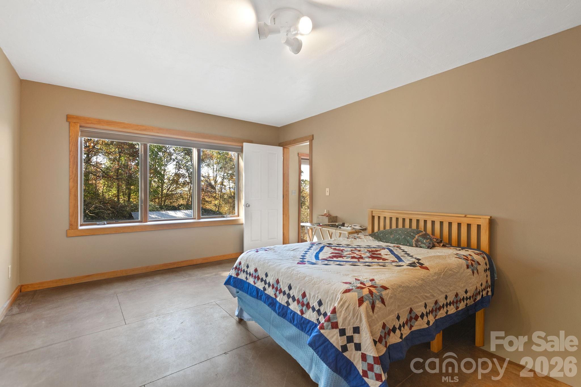
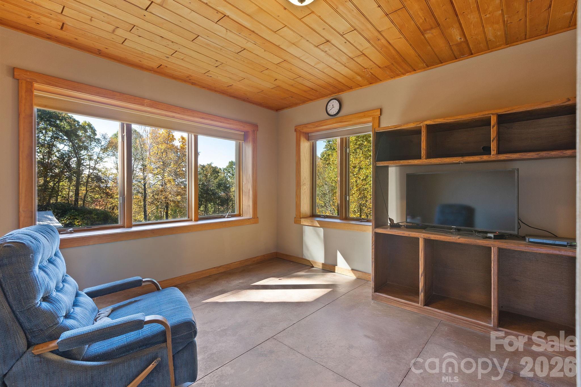
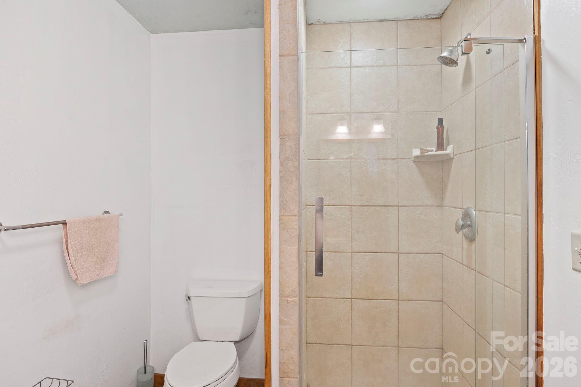
Thoughtful Design & Spacious Interiors Spanning 3,868 square feet, Casa Solara presents 3 bedrooms and 3 baths, thoughtfully designed by Alice Dodson and built by Mark Bondurant. The main level is an inviting hub, featuring an open-concept living area, kitchen, and study. Here, radiant floor heat, a cozy propane stove, unique curved architectural walls, and expansive windows bathe the space in natural light while framing stunning views. Upstairs, two serene bedrooms open onto a private balcony, sharing a spacious bath, alongside a bright, versatile yoga or sunroom. The walk-out lower level offers additional flexibility with a bedroom, bath, media room, bonus space, and a dedicated utility/battery room.

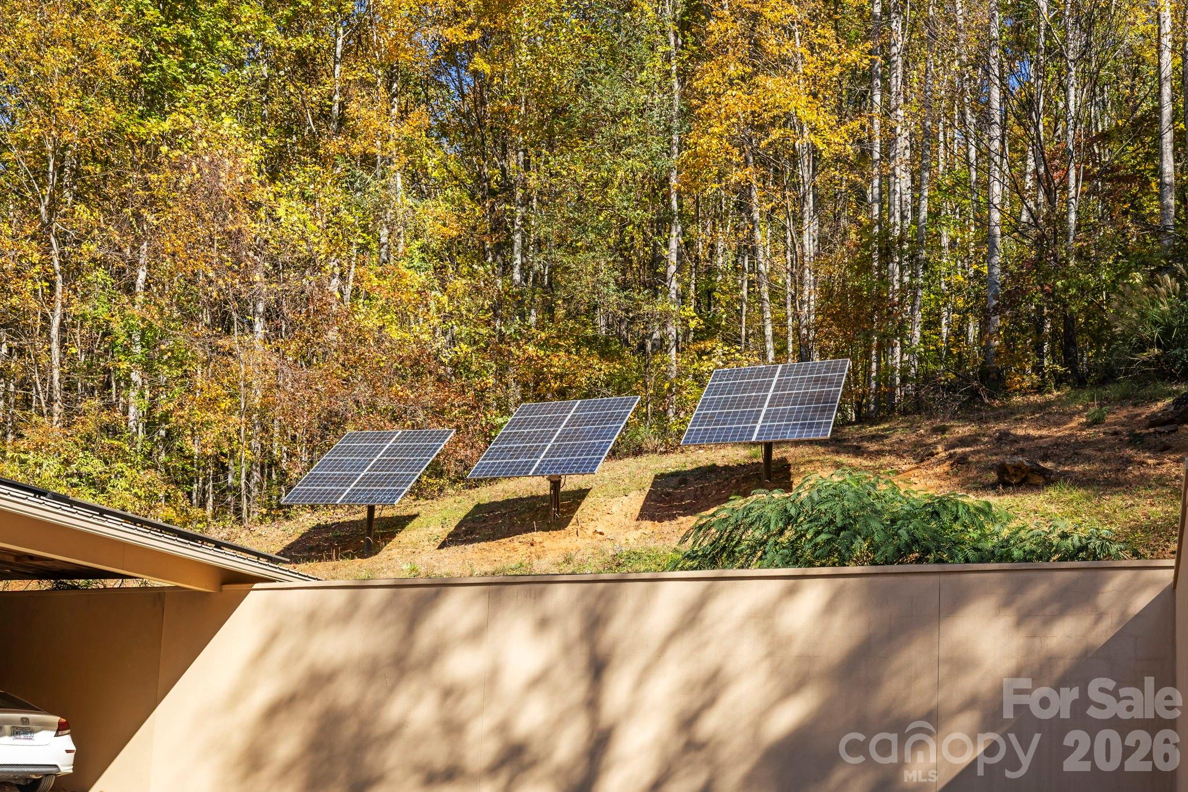
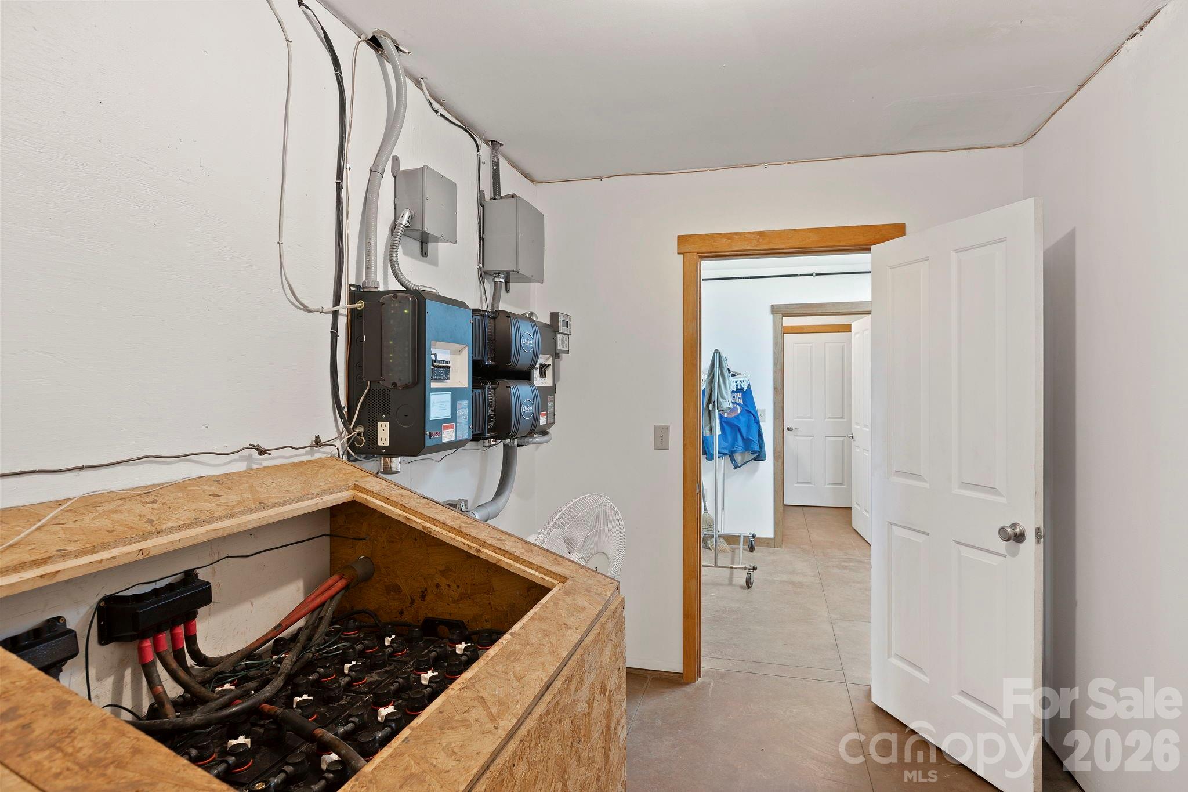
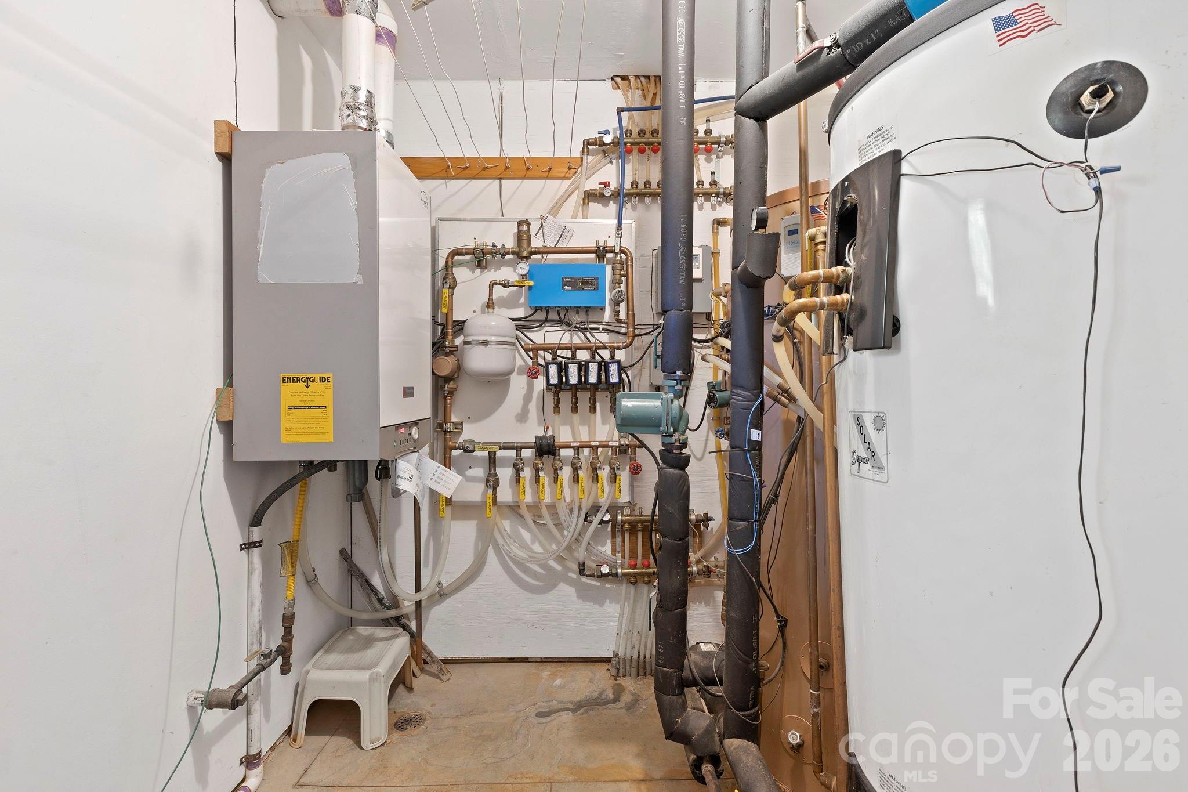
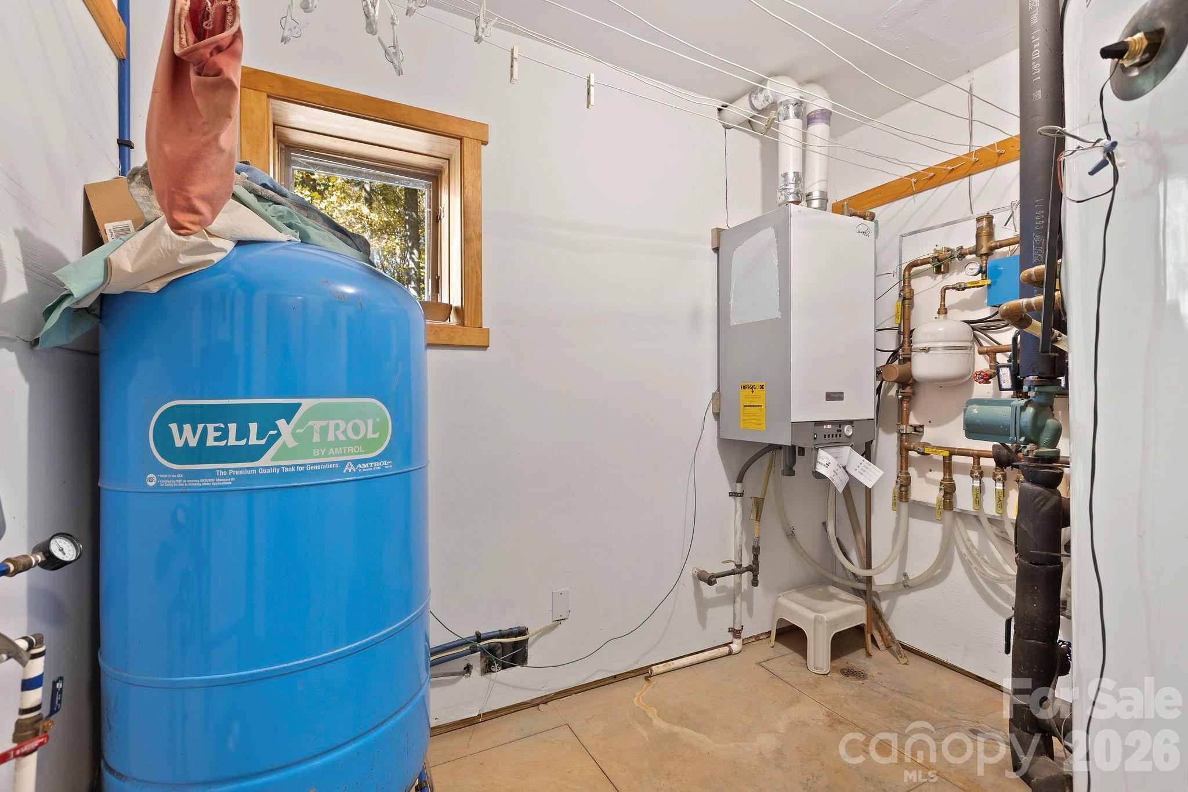
High-Performance Living with Future Flexibility Built for optimal performance, Casa Solara's south-facing orientation maximizes passive solar gain, complemented by 12-inch concrete walls (R-17) that provide exceptional thermal mass and natural climate control. The robust off-grid system includes a 3.6 kW photovoltaic array, Outback inverter, 48 industrial batteries, and solar thermal for hot water and radiant heat, all backed by a Kohler propane generator. A private well and 3-bedroom septic system are also in place.

For those seeking adaptable living, it's important to note that traditional grid electricity can be brought to the property, offering enhanced flexibility. An estimate detailing the cost for this connection is available in the attachments, providing clarity for future planning.

An Outdoor Haven for Self-Sufficiency The expansive grounds support a self-sufficient lifestyle, boasting terraced gardens, a substantial 1,550-gallon rainwater collection system for irrigation, and established fruit trees including peach, Asian pear, and persimmon. Additional structures enhance functionality, with a dedicated woodworking shop, a practical storage cabin, and a charming chicken barn. The property also presents the potential for additional homesites, offering further investment or development opportunities.

Casa Solara is more than a home; it's a sanctuary for those who value beauty, performance, and a conscious connection to nature, with the added benefit of future-proofing options. Discover this unparalleled blend of sustainable design and modern comfort.

97 Old Cove Road

Message successfully sent.

What would you like to know?

What is 3 + 4 ?

I agree to receive email communication and understand I can unsubscribe at any time.

I agree to be contacted by Prestino Advantage via call, email, and text for real estate services. To opt out, you can reply 'stop' at any time or reply 'help' for assistance. You can also click the unsubscribe link in the emails. Message and data rates may apply. Message frequency may vary. Privacy Policy

Related Properties

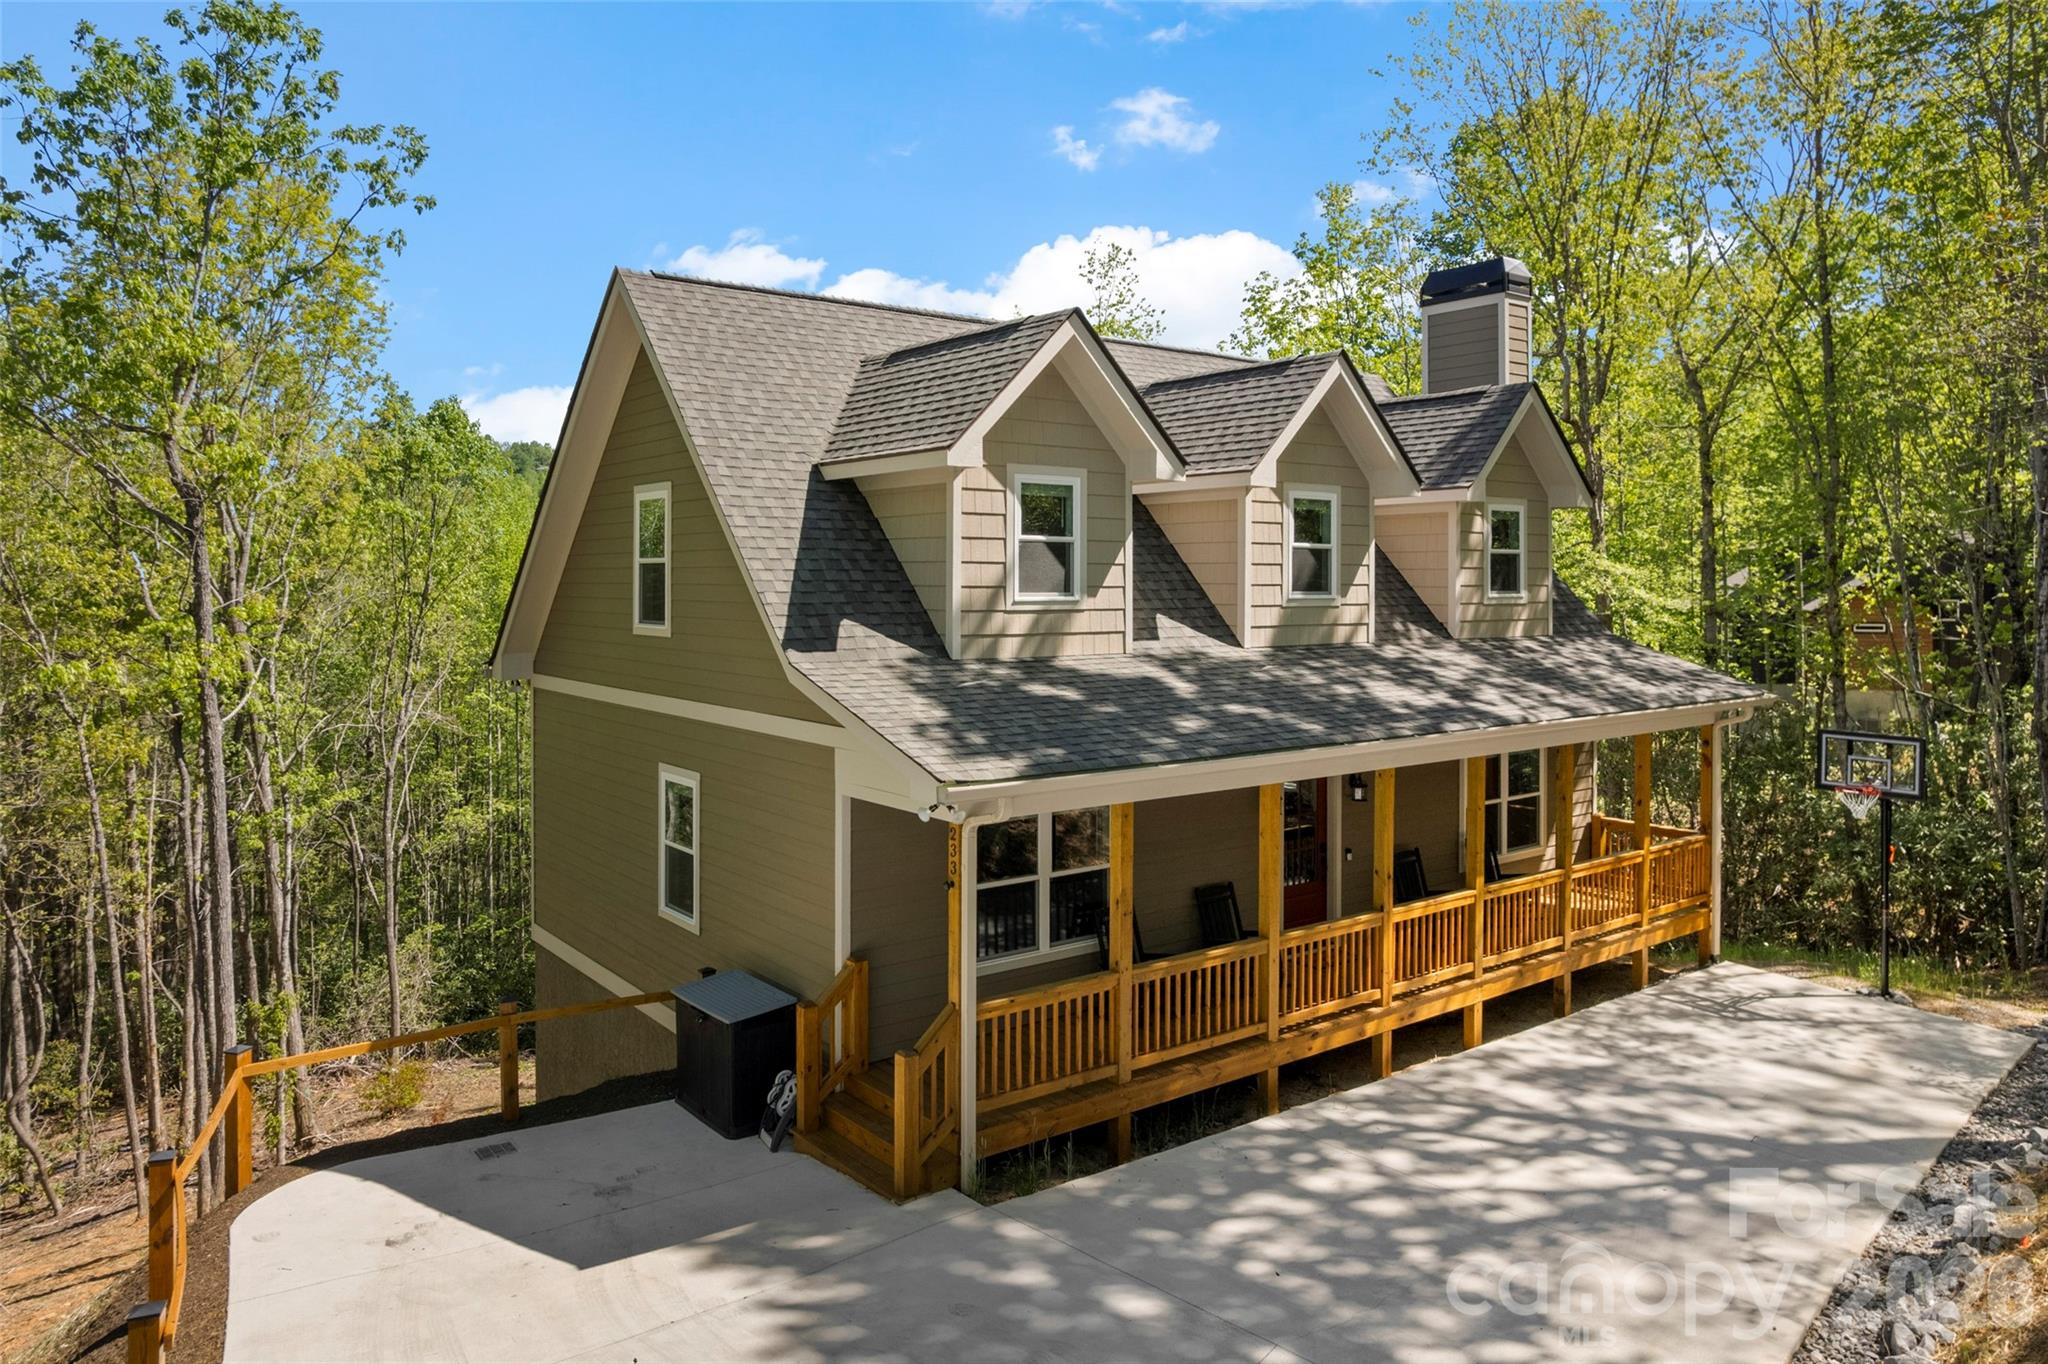
Looking for Peace? Tranquility? Move in ready? This Turn key, rarely available, custom built new construction home located in the exclusive Catawba Falls Preserve community (with direct Catawba Falls waterfall trail) access checks all the boxes. Situated on over 1.5 acres with winter views, forest views and the upper ridge of the community year round. This professionally decorated  home is being sold fully furnished and outfitted- what you see is what you get, everything is included. This home was thoughtfully designed to be a full time or seasonal residence, but is also ready to be a successful, vacation rental investment. This home is an active, cash flowing short term rental with a high occupancy rate.  The owners designed this home with functionality in mind, noticeable at every turn while walking through the over 3000 square feet of living areas and the expansive outdoor spaces. 

Boasting 5 furnished bedrooms plus a den (used as bedroom 6 for rentals), 3.5 bathrooms and a fully finished (daylight) basement, this home allows families to spread out. The basement has outside access to a thoughtfully designed private hot tub. The  game room comes outfitted with a regulation ping pong table, foosball table and cards table. The level includes two bedrooms, one being a separate master suite with en-suite bathroom, a living room and the recreational area. The main level of the home has two decks, front and back, fully equipped with a propane fire pit, barbecue and ample seating areas. The elegant custom stone, wood burning fire place adds to an open living room that leads to a fully custom kitchen. The kitchen features high end upgrades including soft close cabinets, wine rack, farm sink and upgraded appliances. The main level has a master bedroom with ensuite bathroom as well. The upper level is rounded out with two more bedrooms, a den, full bathroom and five active gable dormers adding to the mountain living vibes. 

The exterior of the home features upgraded landscaping, an in ground basketball hoop and ample parking for multiple vehicles.  The home is situated below street level offering supreme privacy and the owners have invested in clearing a usable large backyard space. 

Catawba Falls Preserve is a gated community with great proximity to Chimney Rock park, Chimney Rock village, Lake Lure and downtown Asheville. The community center and playground round out the area. Other upgrades include stained outdoor decks, tongue and groove ceilings, enhanced plank floors throughout all levels, upgraded led lighting and a full WiFi package- door bell, door lock and camera system. Don't miss out on your chance to own your slice of mountain serenity, this won't last long.
#4375921

Black Mountain

233 Arcadia Falls Way

5 Beds

3 Baths

3,057 Sq.Ft.

$849,000

MLS#: 4375921
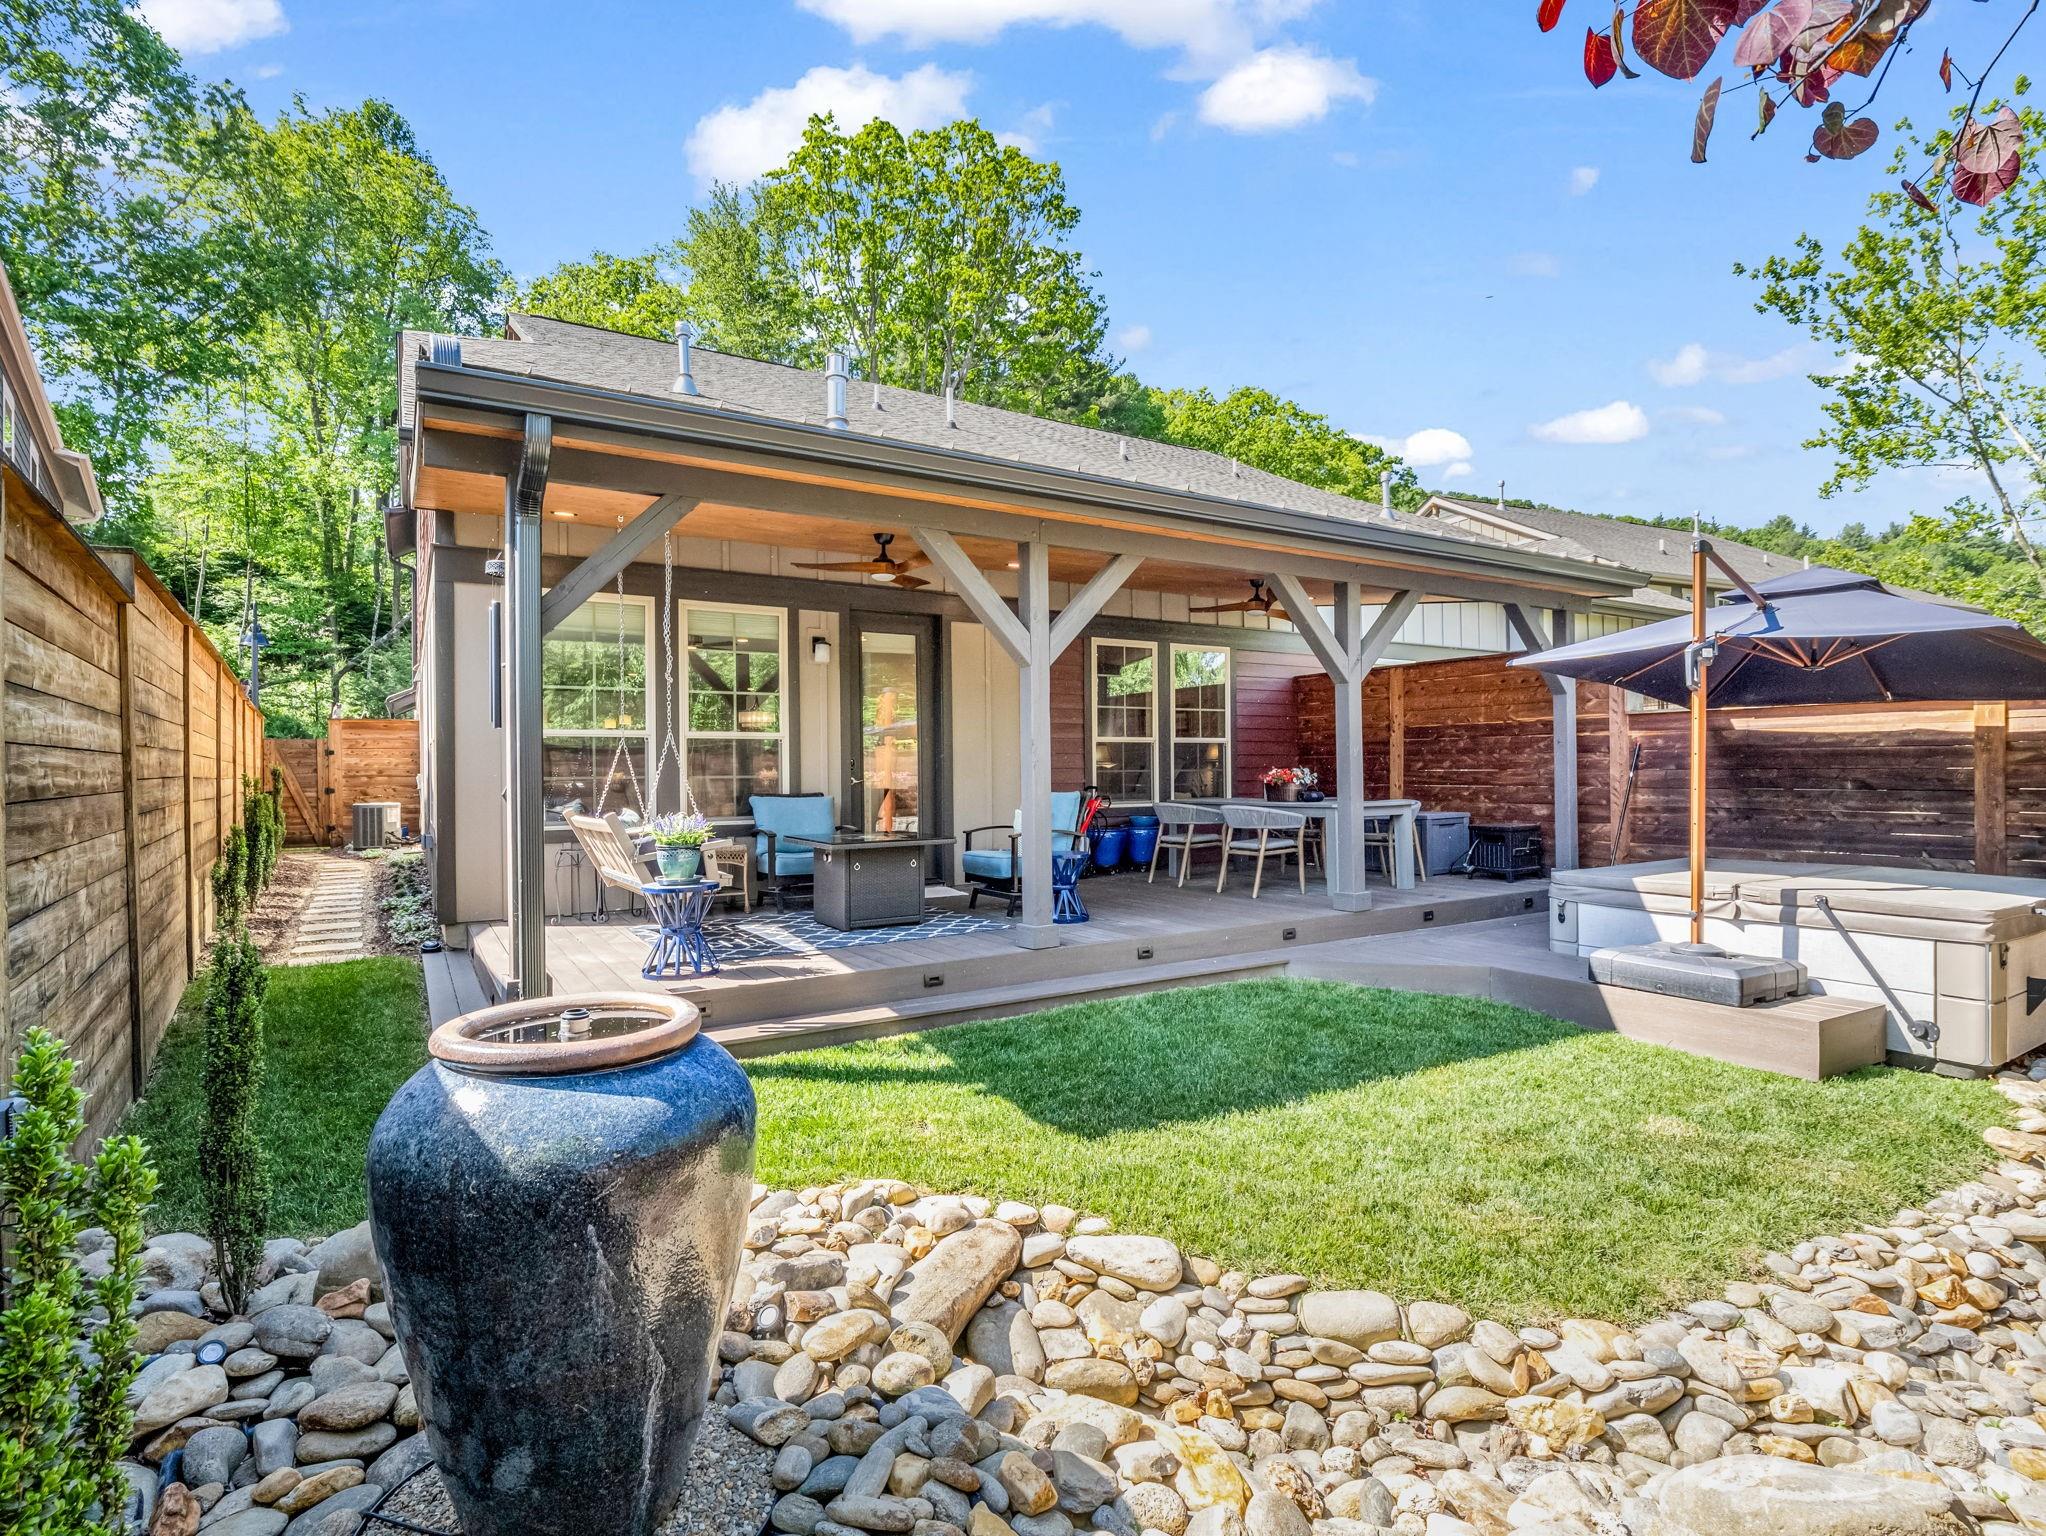
Experience refined living at 564 Sweet Birch Park Lane, a meticulously maintained and beautifully upgraded townhouse in Black Mountain. This is one of the largest units in Sweet Birch Commons, due to a bumped out main level living room that adds additional windows and tons of natural light. This expansive living room is part of an open concept that extends into the gourmet kitchen designed for functionality and style. The kitchen showcases 42-inch upper cabinets, a subway tile backsplash, and a large island with a 12-inch granite overhang. Premium details include under-cabinet lighting, a single basin sink, and upgraded built-in Samsung appliances with a professional-grade vent hood. Kitchen organization is effortless with rollout trays, drawer stacks, a double trash pullout, and a dedicated cookie sheet cabinet. The main-floor primary suite offers a private retreat with tile shower and massive walk-in closet, while the upper level provides additional bedrooms (including an en suite) and a spacious loft/flex area equipped with Cat 6 wiring and recessed lighting, perfect for a den or exercise space. Every bathroom in the home has been upgraded with upgraded cabinets, and all three full bathrooms feature tile-to-ceiling showers (one with a shower/tub) with integrated niches. Superior finishes are evident throughout, including wainscoting trim and wood flooring extending across the stairs, primary suite, loft, and upstairs hallway. Comfort is prioritized with zoned HVAC with natural gas heat, ceiling fans, and a tankless water heater. The living room is anchored by a fireplace with a custom tile surround, mantle, and modern linear gas insert. The outdoor living space is truly exceptional. A massive covered deck features Timbertech PVC decking, a tongue-and-groove ceiling, and a standing seam metal roof. This deck is more than twice as large as other decks in the community due to the bumped out living room. This space is optimized for relaxation with two ceiling fans, recessed lighting, and integrated treadlights on the steps. The professionally landscaped, fenced backyard is a private oasis, complete with a hot tub on a custom deck, a fountain, and a dry river bed with a French drain system. The lush grounds are filled with premium plantings, including Japanese Cedar, a Ruby Falls weeping tree, and various hydrangeas, all supported by a low-voltage lighting for evening ambiance. Practical additions include an insulated garage, gutter guards, Hunter Douglas window blinds, and multiple additional electrical outlets and hose and gas bibs. Located on a flat, low-maintenance lot, this home represents a significant investment in quality and comfort. The current owners have invested nearly $190k in thoughtful upgrades, making this townhouse a true gem not only in Sweet Birch Commons, but in any townhome community in Black Mountain. Another bonus is this home is near the end of Sweet Birch Park Lane with minimal neighborhood traffic. The community overflow parking is close to the home, so there is ample parking for guests. The Sweet Birch Commons community building and outdoor gathering space is also just steps away, making this one of the premier locations within the neighborhood. And to top it off, downtown Black Mountain is only 1.5 miles away and the Black Mountain Y and Creekside Sports Club (pickleball and tennis) are only 1 mile away. No Damage from Helene.
#4380422

Black Mountain

564 Sweet Birch Park Lane

3 Beds

3 Baths

2,459 Sq.Ft.

$699,000

MLS#: 4380422
Price reduced
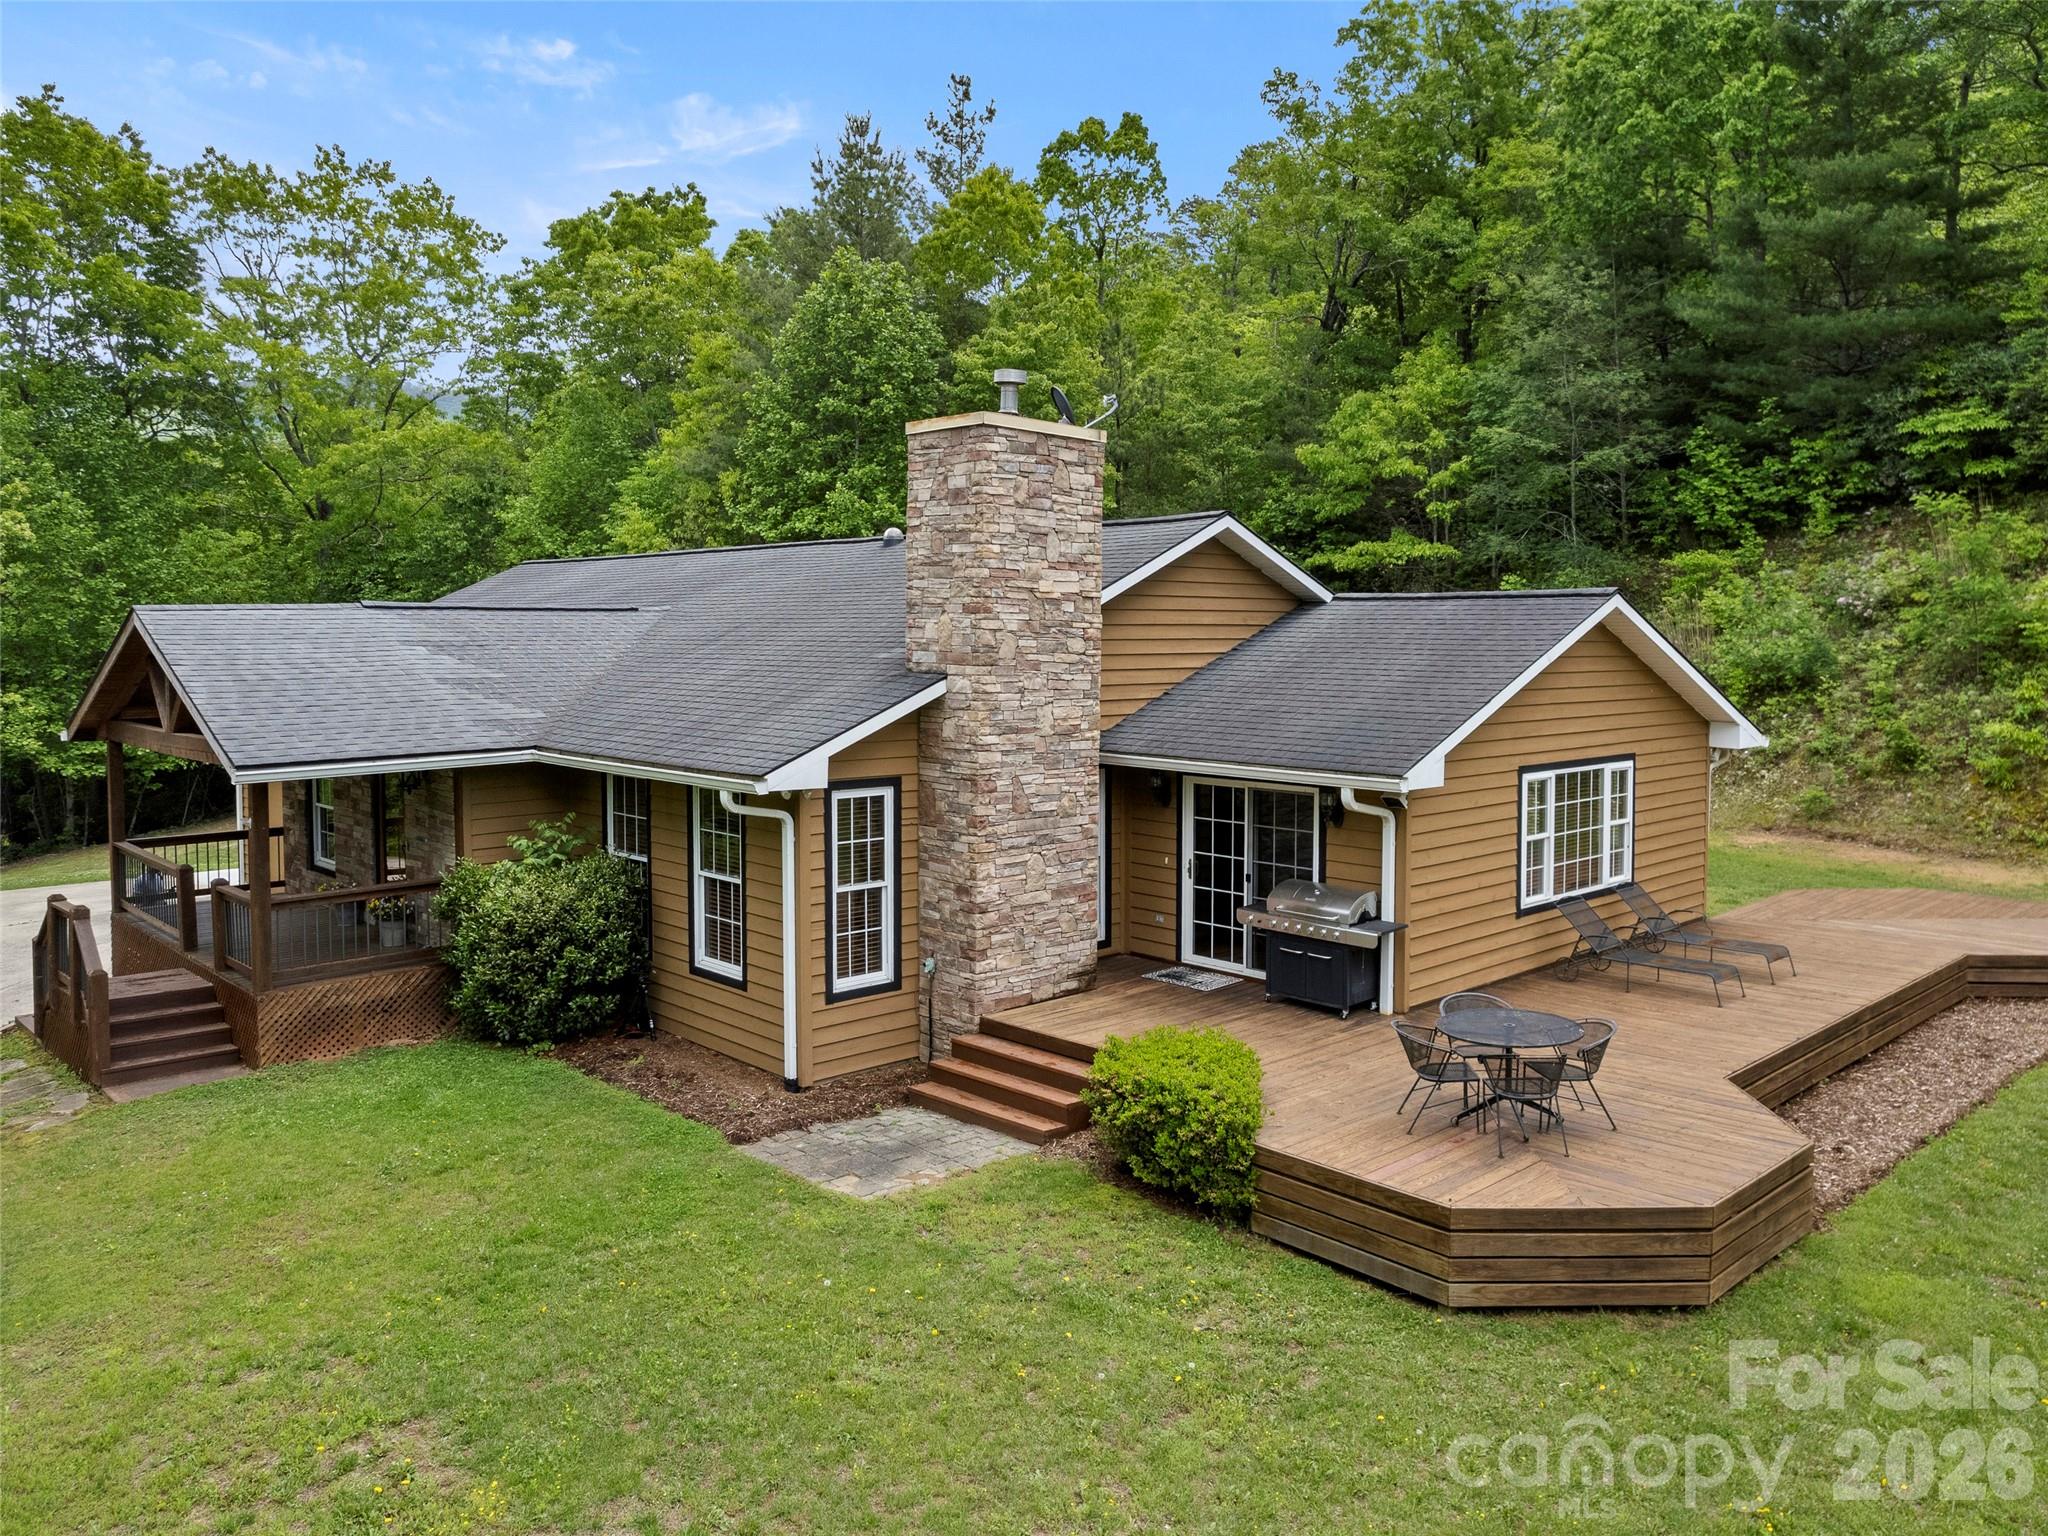
This charming one-owner ranch home nestled on 1.76 acres in the peaceful North Fork Valley, offers 3 bedrooms, 3 bathrooms, and a quiet hilltop location. Just minutes from downtown, Black Mountain golf course, and Lake Tomahawk, it combines privacy and tranquility with convenience. This home is a great value and is priced below recent appraisal to allow buyers to do any updates they choose. The large bright dining room leads to a spacious deck perfect for entertaining and relaxing, while the basement features a large rec room with a pool table, a 3rd bathroom, and a workshop area. There is plenty of room for storage and room for a home gym as well. The upstairs den is equipped with a gas log fireplace, ideal for cozy mountain nights. Back yard is sunny and level, great for a garden, pool or space for pets. Updates include new carpet and floors redone (2021) and exterior paint (2020). It’s a unique opportunity to create your own mountain retreat in the quaint town of Black Mountain. make this cozy mtn home yours today! NO restrictions on short-term rentals!! Some photos staged.... seller offering Home warranty!
#4372652

Black Mountain

609 N Fork Road

3 Beds

3 Baths

2,900 Sq.Ft.

$745,000

MLS#: 4372652
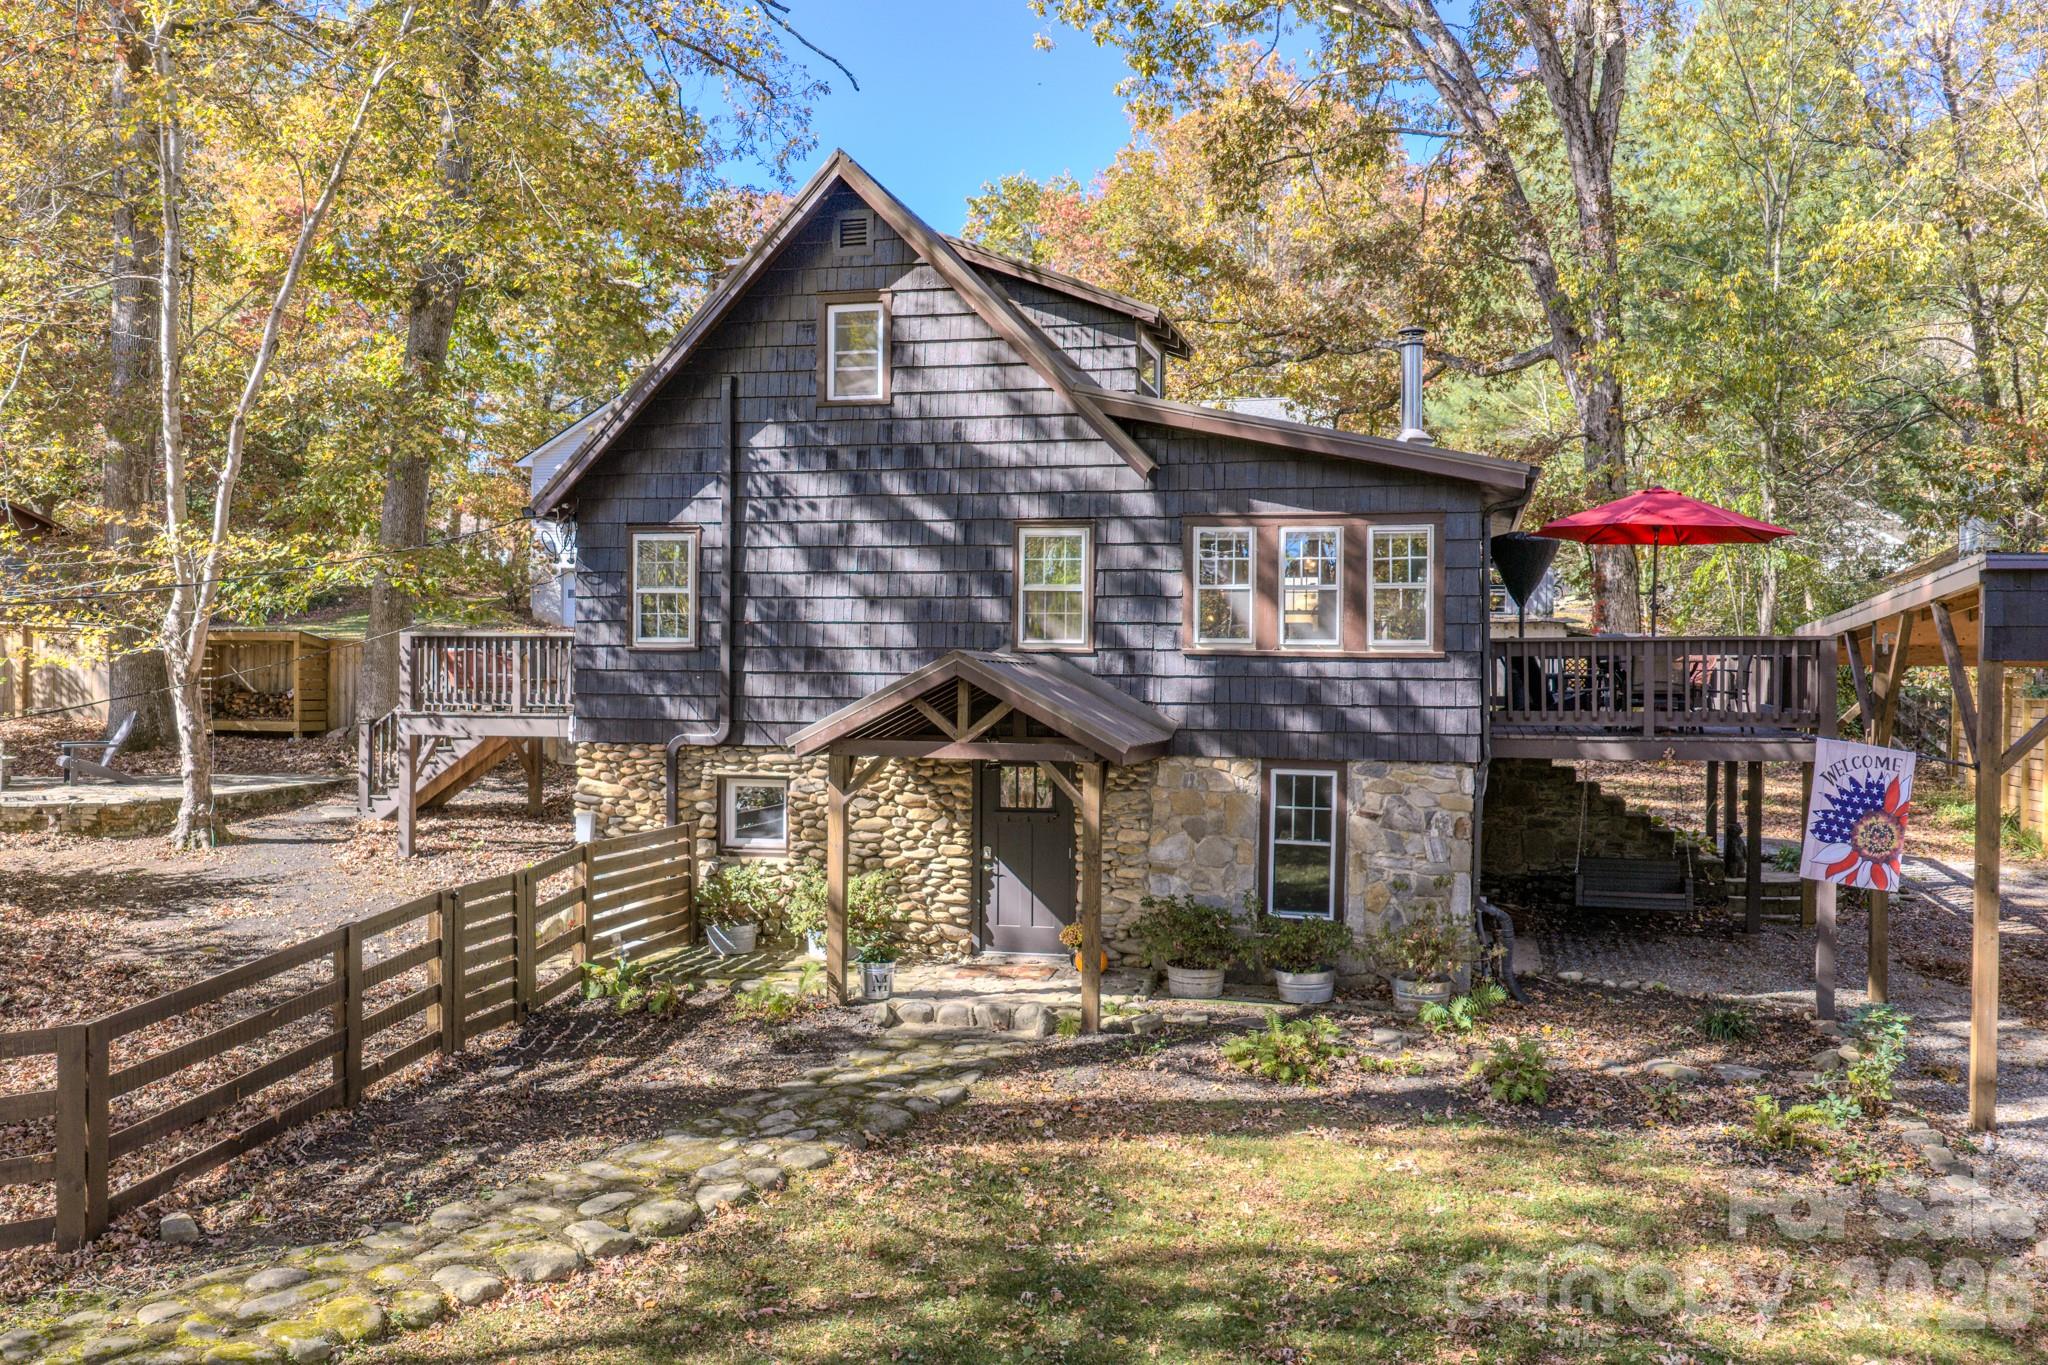
Experience timeless charm and modern comfort in this beautifully updated, historically preserved home just steps from Lake Tomahawk and downtown Black Mountain. Situated on one of the largest lots in the neighborhood, this property offers room to expand or build additional structures with a separate lot on water and sewer—a rare find in such a desirable location.
Inside, you’ll find 3 bedrooms and 2.5 baths (spacious loft room not included- so really 4 sleeping spaces), featuring thoughtfully curated updates throughout. Recent improvements include newly restored and painted cedar siding, new porch door portico, a new laundry room, new walls and doors on the lower level, new exterior doors, fence, radon mitigation system, RV hookup, RV/car port and a new dishwasher—all completed within the past year. In recent years, nearly every aspect of the home has been refreshed, including Bosch dual built-in ovens, kitchen countertops, refinished floors, and much more. 
Enjoy the mountain air on two side porches, unwind by the private stone patio and fire pit, or relax in the fenced side yard for added privacy. Circle drive make creates convenience for parking. The property also includes a large storage shed/workshop with electrical service that could be plumbed for another living space, plus the RV parking with electrical hookup—perfect for guests or travel enthusiasts.
With smart exterior lighting, thoughtful upgrades, and furnishings negotiable, this home is ideal as a primary residence, second home, or ideal STR/ income-producing investment. Currently listed as STR so showing maybe limited.
#4383270

Black Mountain

597 Tomahawk Avenue

3 Beds

2 Baths

1,483 Sq.Ft.

$772,000

MLS#: 4383270
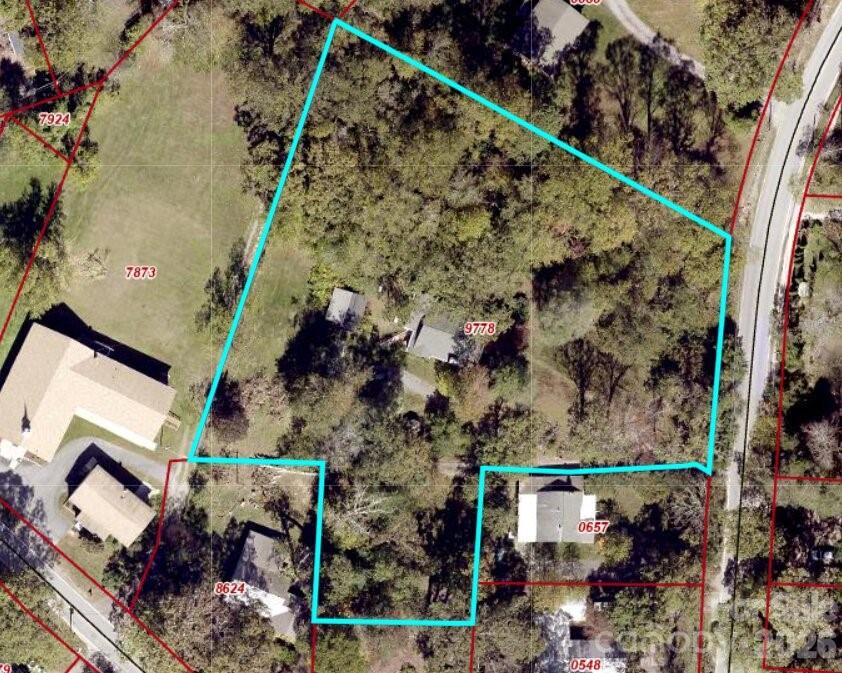
Absolutely, once-in-a-lifetime opportunity in the heart of Black Mountain! This 1.74 acre property is zoned UR-8, making it ideal for a small development, an incredible private estate, or a centrally located family compound. Walk the half-mile to downtown Black Mountain in just minutes for a morning coffee, and night of dinner and live music, or just enjoy the convenience of walking or biking to shopping and errands! The one-level house has been well-maintained over the years, but the value here is in the land. You could keep the house for guests or as a rental, then build a larger main house on the front of the property. Or divide and sell off lots. The possibilities are endless!
#4385318

Black Mountain

813 Montreat Road

3 Beds

1 Baths

1,216 Sq.Ft.

$899,000

MLS#: 4385318
Price reduced
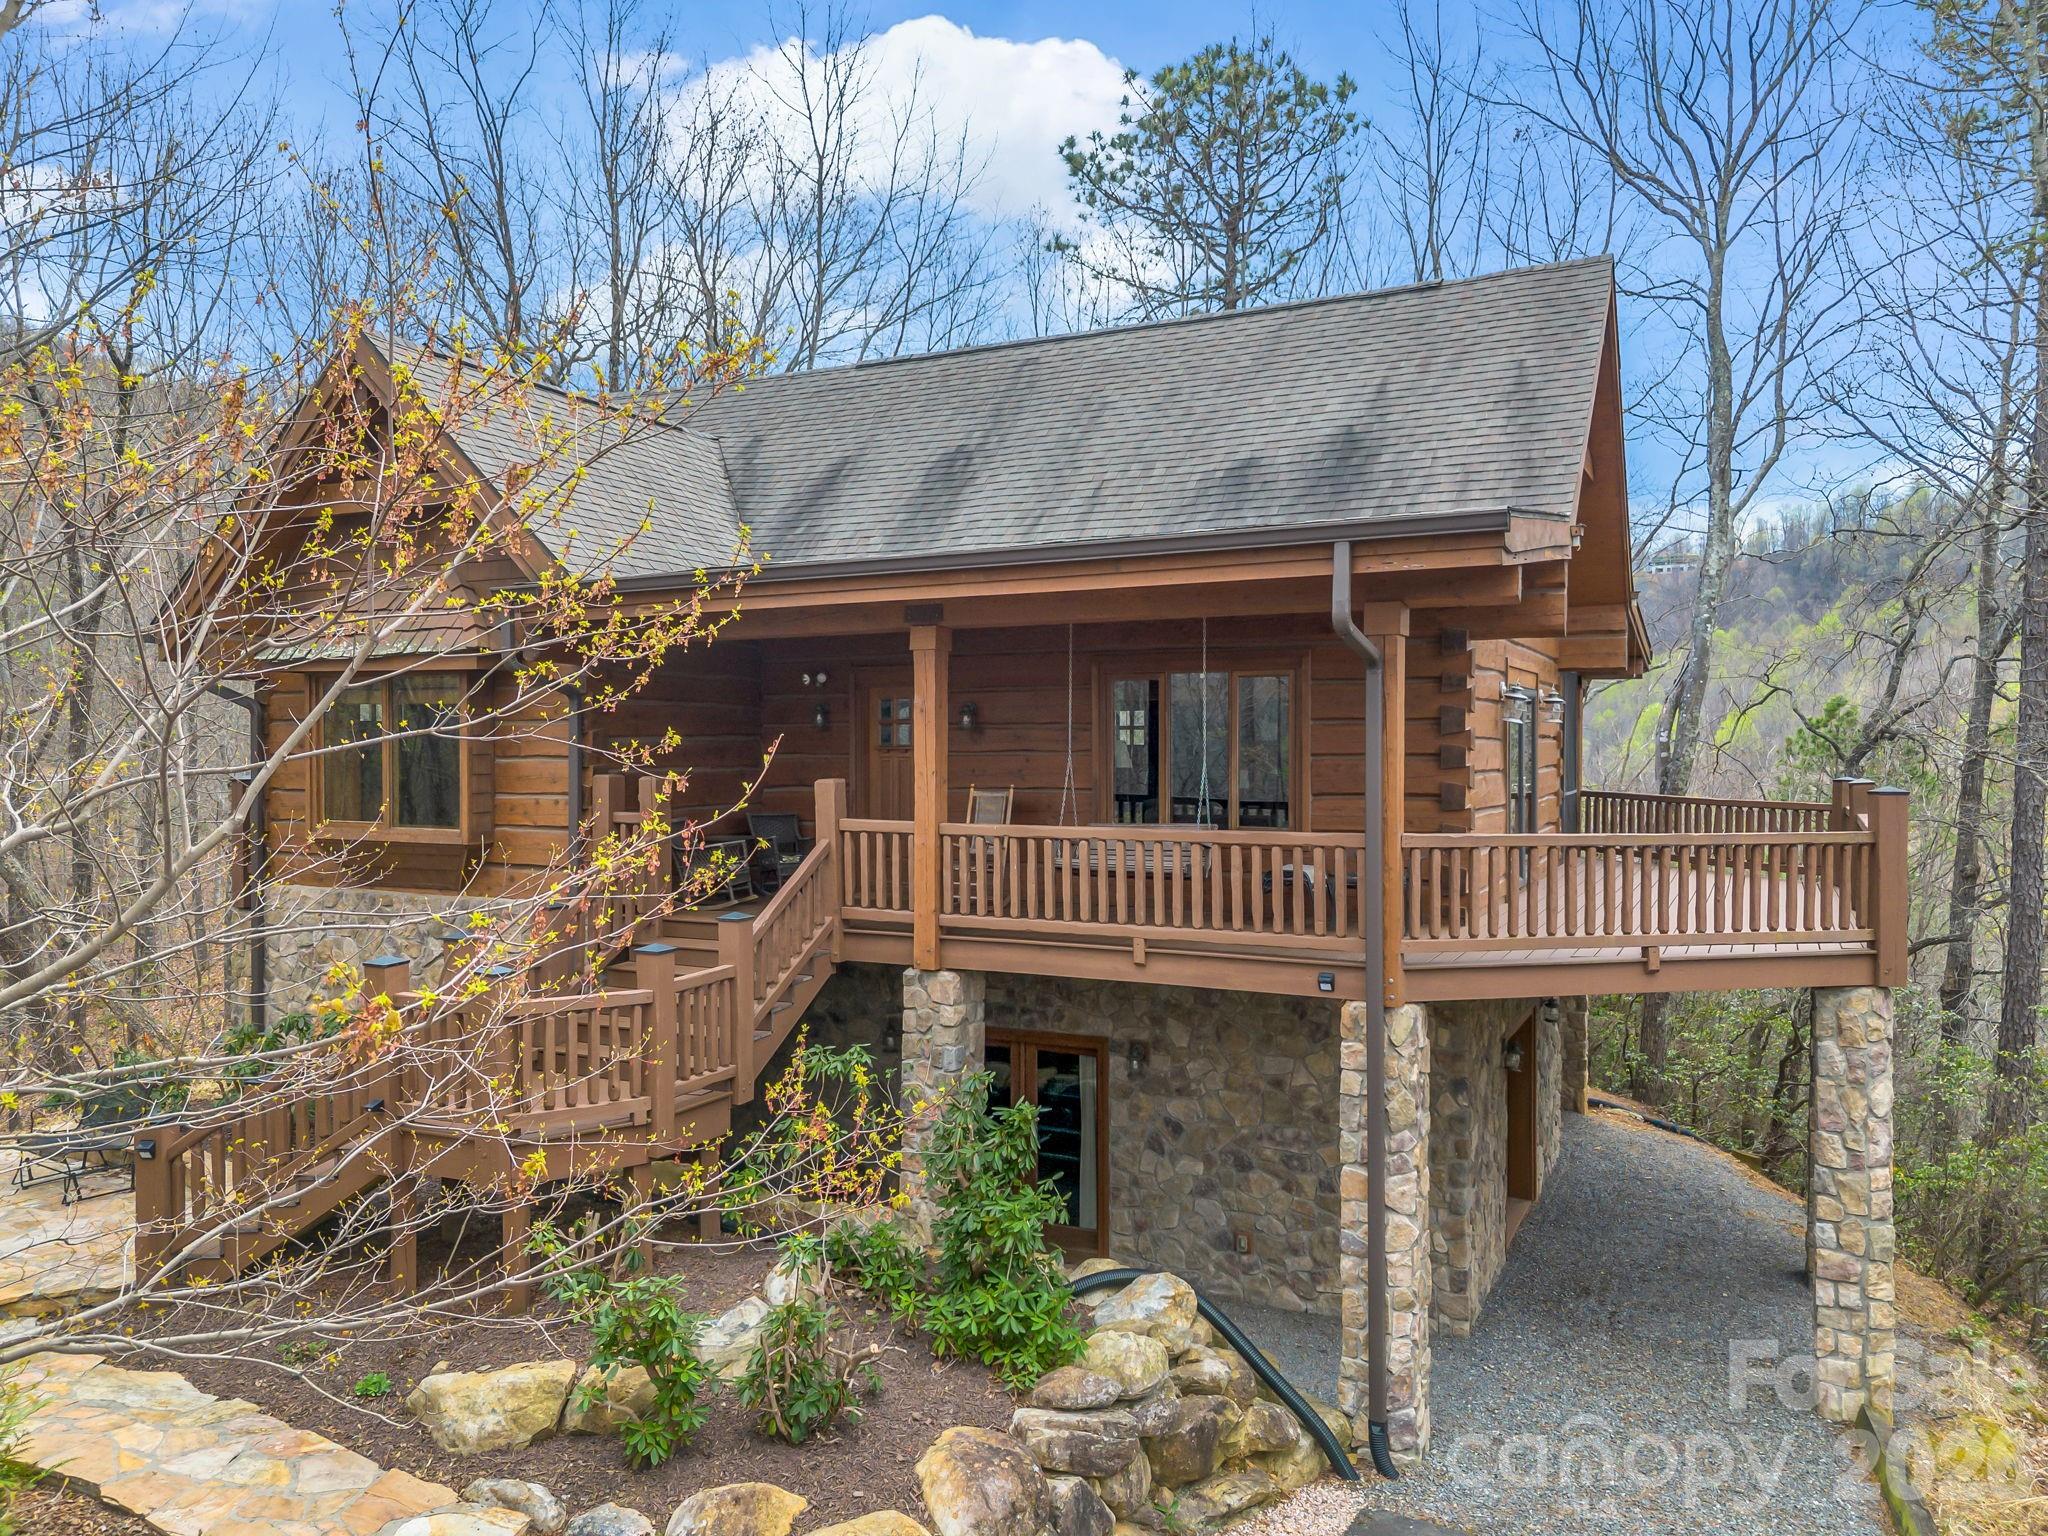
Escape to the serenity of 294 Verbena Lane, a storybook mountain cabin nestled in the gated community of Creston, just a short drive from the charming downtown of Black Mountain, NC. This meticulously maintained home offers a perfect blend of rustic elegance and modern comfort, providing over 2000 square feet of beautifully designed living space across three levels. The main level features a warm and inviting atmosphere with an open living area and vaulted ceilings, perfect for gathering by the fire or entertaining guests. The primary bedroom and a full bath are also on the main level. The upper loft functions as a second bedroom. The walkout basement has plenty of storage, a full bathroom, and a generous bonus room that is currently used as a game room. It could also be used as a hobby space, media room, bunkroom, or could be reconfigured to accommodate another private bedroom. This log home really shines when it comes to outdoor living space. The deck has recently been redone with Trex decking, and there is a screened porch off the living room. The main deck wraps around on three sides, and there is even a grilling deck off the kitchen. You can also enjoy the stone patio with outdoor fireplace! As a community, Creston is known for its commitment to preserving the natural landscape, offering residents access to hiking trails and an incredible community center with a dog park and fitness center. Creston is surrounded by Foothills Land Conservancy and Pisgah National Forest, making this gated community one of the most beautiful and natural neighborhoods in Western North Carolina. Enjoy a quiet lifestyle while remaining close to the vibrant arts, dining, and shopping of Black Mountain and nearby Asheville. Whether you are looking for a full-time residence or a seasonal getaway, this cabin at 294 Verbena Lane is a mountain oasis waiting for you. This lot is designated a "CC" lot (Cabins at Creston), meaning short-term rentals are allowed with a 3-night minimum stay. Roof has been recently inspected and is in good shape.
#4356728

Black Mountain

294 Verbena Drive

2 Beds

2 Baths

2,132 Sq.Ft.

$649,500

MLS#: 4356728
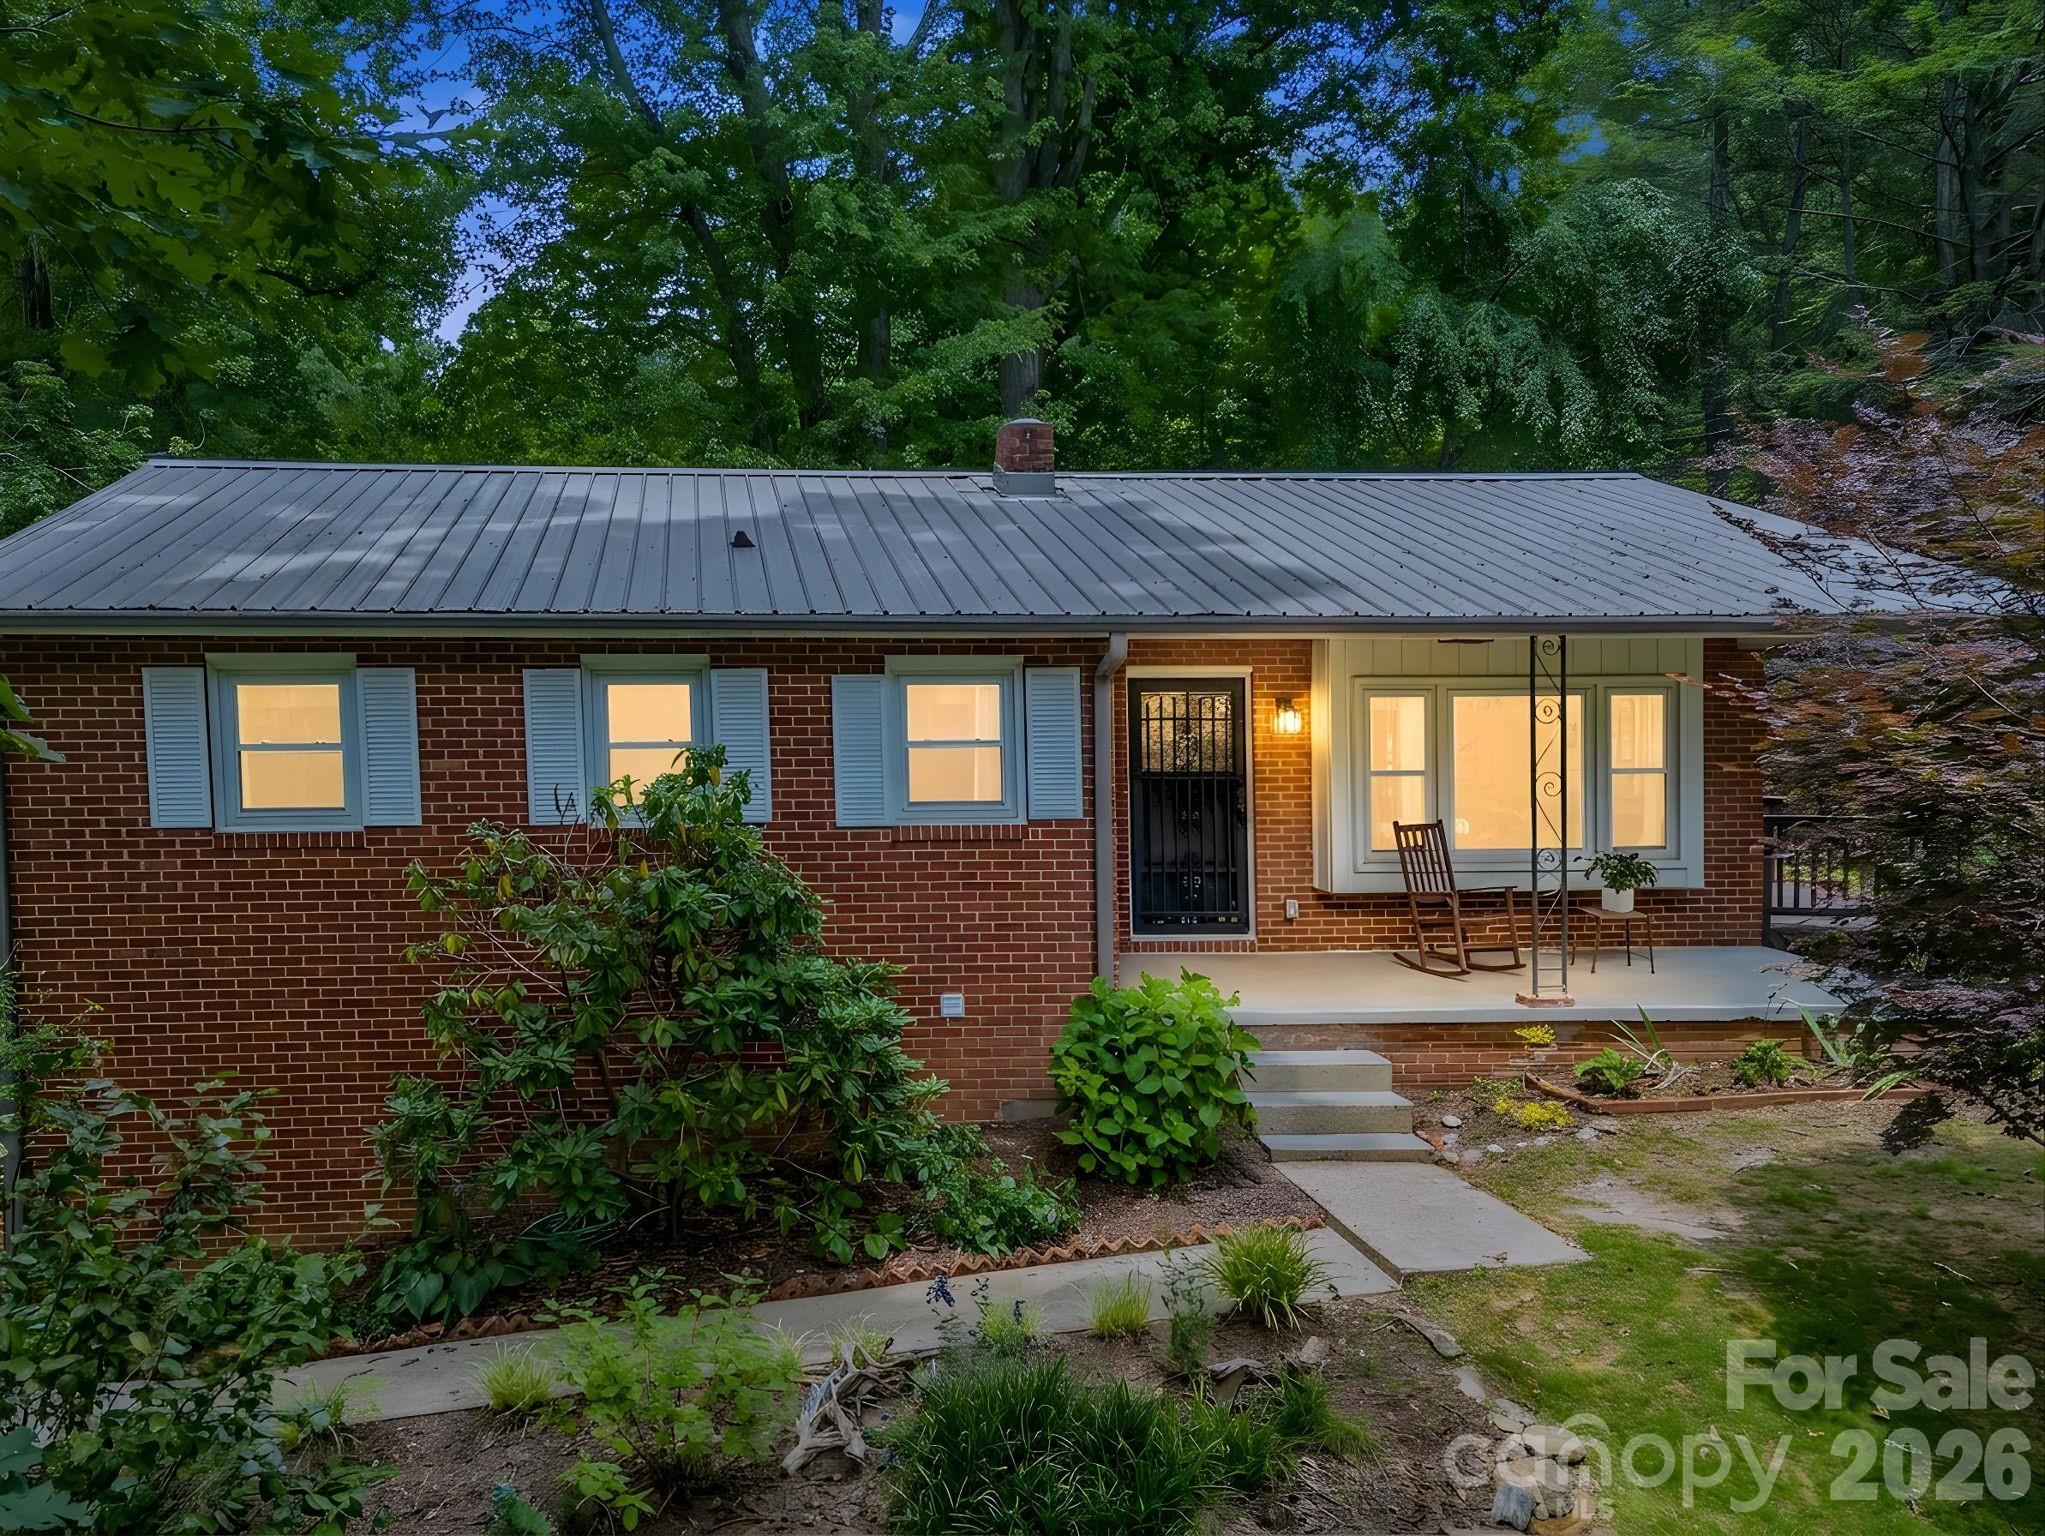
Rare opportunity to own a fully renovated property just a short walk from charming downtown Black Mountain. Situated on a quiet, private corner lot with no damage from Hurricane Helene, this exceptional offering includes a beautifully updated brick main home and a separate income-producing accessory dwelling unit (ADU), making it ideal for multigenerational living, short- or long-term rental income, or a private guest retreat.

The main residence has been thoughtfully transformed from top to bottom, featuring a durable metal roof, new HVAC, updated plumbing, most new electrical, and a newly permitted finished basement that nearly doubles the home's living space. Now offering 3 bedrooms and 2.5 bathrooms, the home blends timeless character with modern finishes throughout. A hidden speakeasy adds a one-of-a-kind entertaining space that is sure to impress family and friends.

The detached 2-bedroom, 1-bath ADU has also been completely renovated and has a proven rental history with consistent occupancy, providing immediate income potential.

Outside, enjoy mature landscaping, a one-car garage, and parking for four or more vehicles—an uncommon convenience this close to downtown. Whether you're looking for a primary residence with supplemental income, an investment property, or a flexible family compound, this turnkey property offers outstanding value in one of Black Mountain's most desirable walkable locations.
#4394587

Black Mountain

14 Penelope Street

3 Beds

2 Baths

1,500 Sq.Ft.

$665,000

MLS#: 4394587
Price reduced
Perched inside the gated mountain community of Laurel Ridge just outside Black Mountain, this fully furnished retreat captures the mountain lifestyle buyers come here searching for. Wake up to long-range views from the deck, spend evenings in the hot tub beneath cool Carolina skies, and gather around the fireplace after days exploring nearby trails, breweries, and downtown Black Mountain.
Designed for both connection and comfort, the home features open living spaces, expansive decking, and warm mountain-inspired finishes throughout. A separate apartment offers added flexibility for guests, multigenerational living, or rental potential, while the theater and game room create the perfect setting for unforgettable weekends and repeat stays.
Whether envisioned as a private escape, income-producing property, or both, this home offers the rare combination of views, privacy, entertainment space, and flexibility in one of the area’s sought-after gated communities.
#4383326

Black Mountain

39 Great Aspen Way

4 Beds

3 Baths

1,823 Sq.Ft.

$895,000

MLS#: 4383326
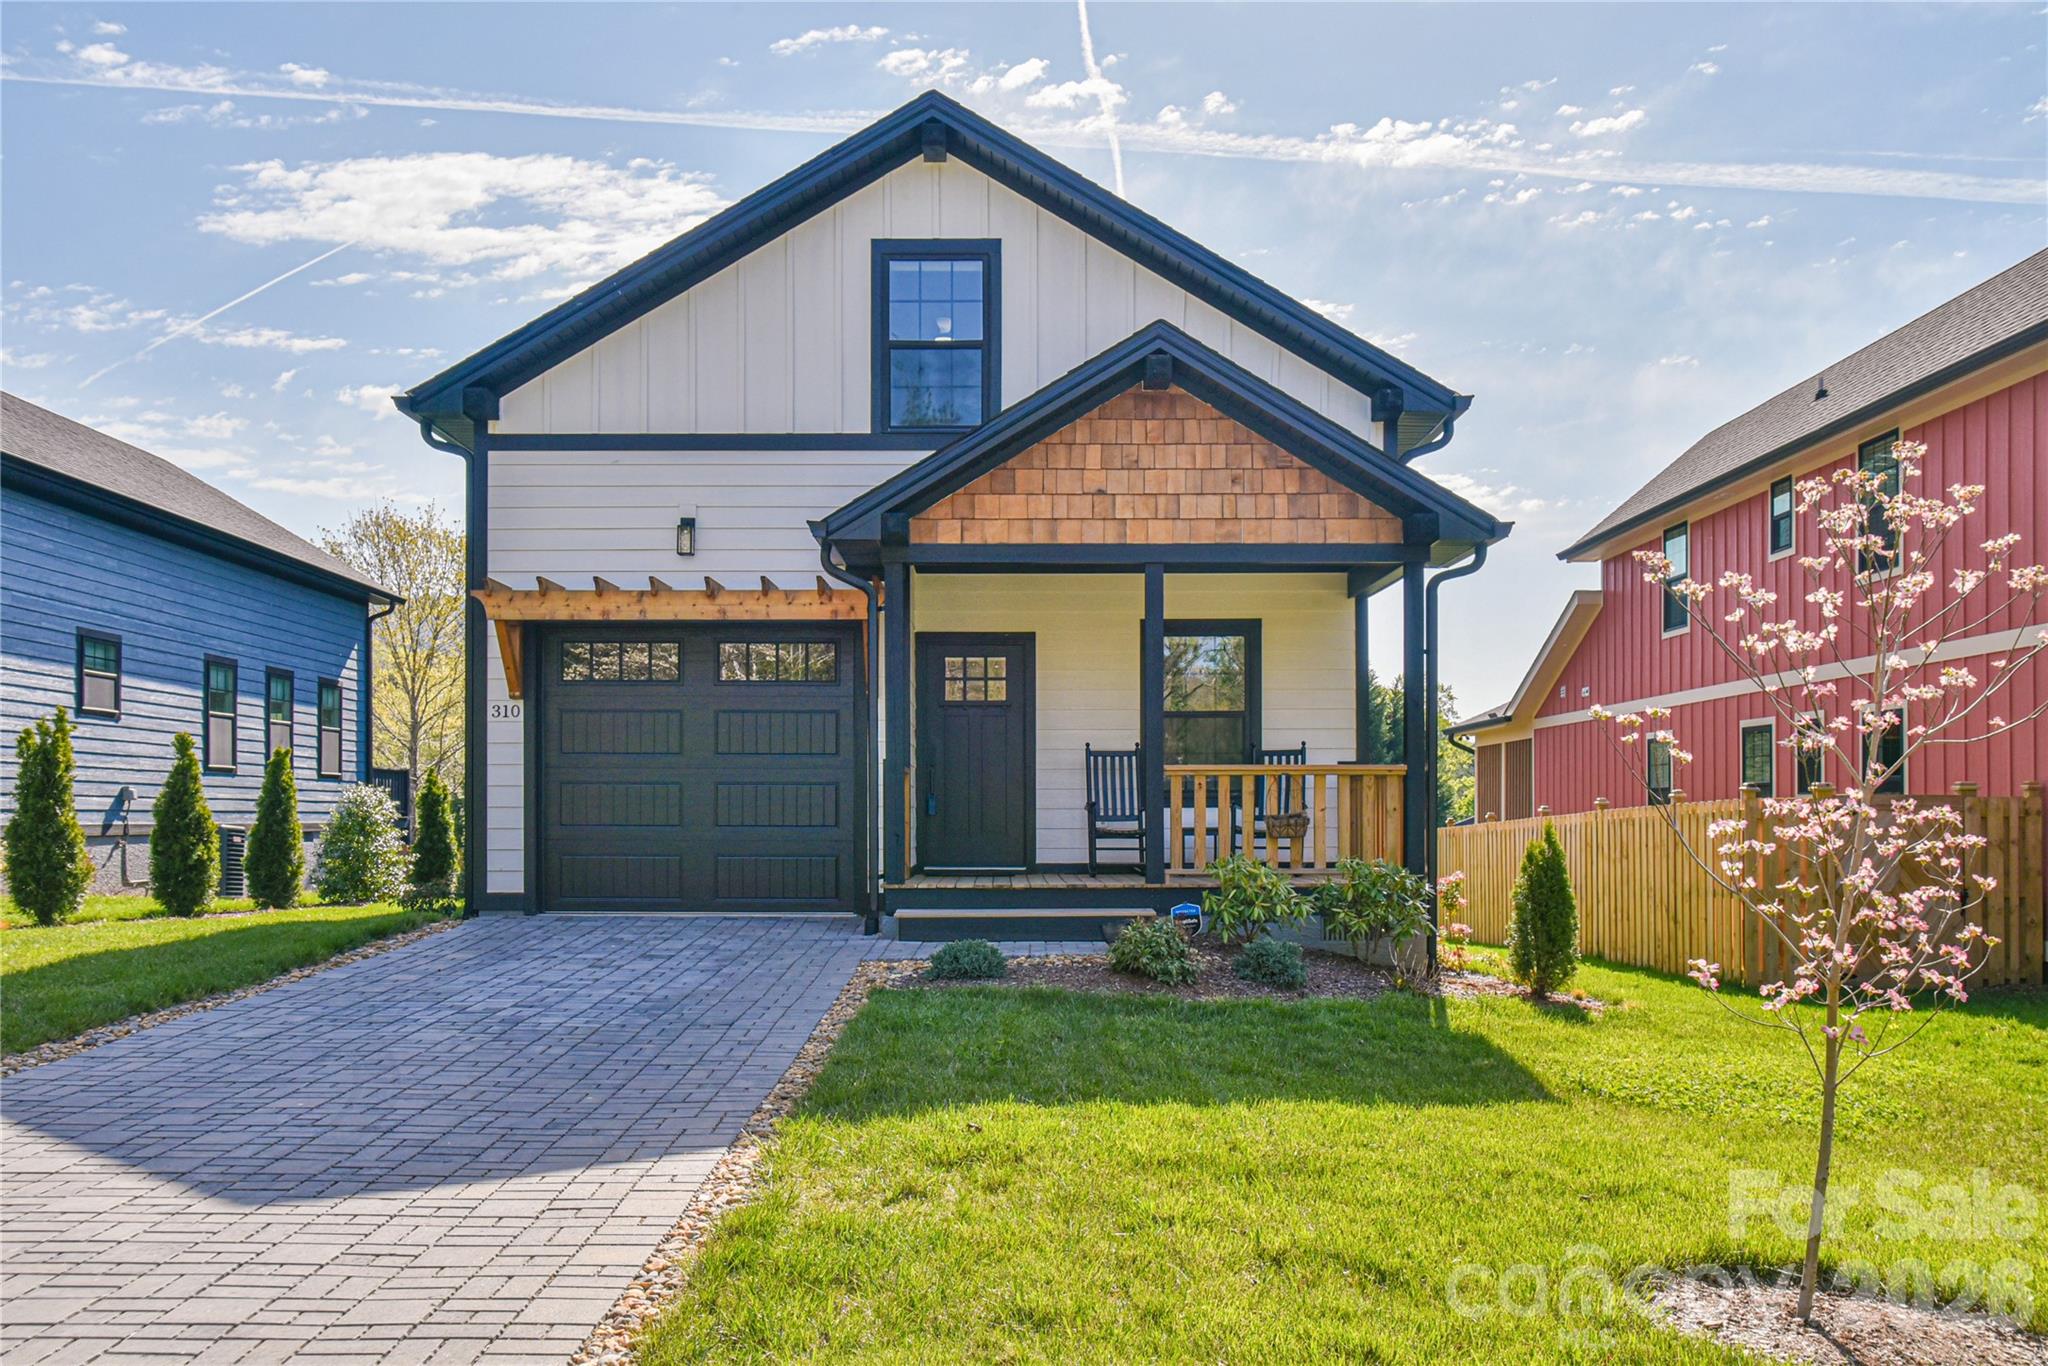
Minutes from downtown Black Mountain — where small-town charm meets mountain serenity. Nestled in one of Black Mountain’s most beloved neighborhoods, this beautifully built home combines craftsmanship, comfort, and a welcoming sense of place. Only five blocks from the heart of downtown, you’re close enough to stroll to coffee shops, galleries, and local eateries—yet just far enough away to enjoy the quiet rhythm of mountain life. From the moment you arrive, the home’s inviting presence sets the tone. The front porch, framed by subtle mountain views, feels made for slow mornings with a mug of coffee or quiet evenings watching the sky fade to twilight. Step inside to find an open, airy floor plan that invites gathering and connection. Sunlight filters through large windows, highlighting the fine details and thoughtful finishes that make this home feel special. The main living area flows easily into the kitchen and dining spaces, creating a perfect setting for both everyday living and entertaining. The kitchen is a true centerpiece—featuring quartz countertops, semi-custom cabinetry, stainless steel appliances, and a breakfast bar that’s ideal for casual meals or catching up with friends while cooking. Wainscoting accents add a touch of timeless character, balancing modern design with classic style. The primary suite, located on the main level, offers a quiet retreat with a walk-in closet and a spa-like en-suite bath complete with a double vanity and a beautifully tiled walk-in shower. Upstairs, you’ll find additional bedrooms and flexible space that can serve as guest quarters, an office, or a cozy reading nook—whatever fits your lifestyle best. Outdoor living is one of the home’s greatest joys. The back deck is perfect for summer cookouts, sunset dinners, or simply taking in the soft mountain breeze. The views here are a gentle reminder of why people fall in love with Black Mountain—each season bringing its own kind of beauty, from the vibrant greens of spring to the golden hues of autumn. This quiet, established neighborhood offers both community and convenience. A nearby sidewalk provides an easy walk into downtown, where live music, local markets, and art festivals fill the calendar. Montreat’s trails and lakes are just minutes away, and Asheville’s vibrant scene is a quick drive down I-40. Whether you’re looking for a full-time home, a mountain getaway, or an investment property with unbeatable location appeal, this one checks all the boxes. Warm, welcoming, and move-in ready—this Black Mountain home invites you to slow down, breathe deeply, and start your next chapter in the heart of the Blue Ridge Mountains.
#4368197

Black Mountain

310 Portmanvilla Road

4 Beds

2 Baths

1,788 Sq.Ft.

$659,000

MLS#: 4368197

 - property

Send a message

Message successfully sent.

Your message

What is 3 + 4 ?

Reason for contacting?

I agree to receive email communication and understand I can unsubscribe at any time.

I agree to be contacted by Prestino Advantage via call, email, and text for real estate services. To opt out, you can reply 'stop' at any time or reply 'help' for assistance. You can also click the unsubscribe link in the emails. Message and data rates may apply. Message frequency may vary. Privacy Policy

Sign Out

Virtual Assistant

Would you like to take the next step with this property? We can help you schedule a showing or virtual tour, or send you more details.

Yes, I would like more information.

Thank You for Your Reply, One of Our Agents will contact you as soon as possible

No, maybe later.

Thank you, you can always contact me via email, phone number or through the contact form.

Realhub AI

Lucy - Your AI-Powered Realtor

Update Your Temporary Password

Personalize your search

Enter your email and we'll notify you immediately when new listings match what you're looking for.

or enter email address

Already have an account ? Login here

Continue your home search

I agree to receive communications and understand I can unsubscribe at any time.

I agree to be contacted by Prestino Advantage via call, email, and text for real estate services. To opt out, you can reply 'stop' at any time or reply 'help' for assistance. You can also click the unsubscribe link in the emails. Message and data rates may apply. Message frequency may vary. Privacy Policy

Already have an account ? Login here

We use cookies

We use cookies primarily for analytics to enhance your experience. By accepting, you agree to our use of these cookies. You can manage your preferences or learn more about our cookies policy.