Features & Amenities

Interior

  • Other Interior Features

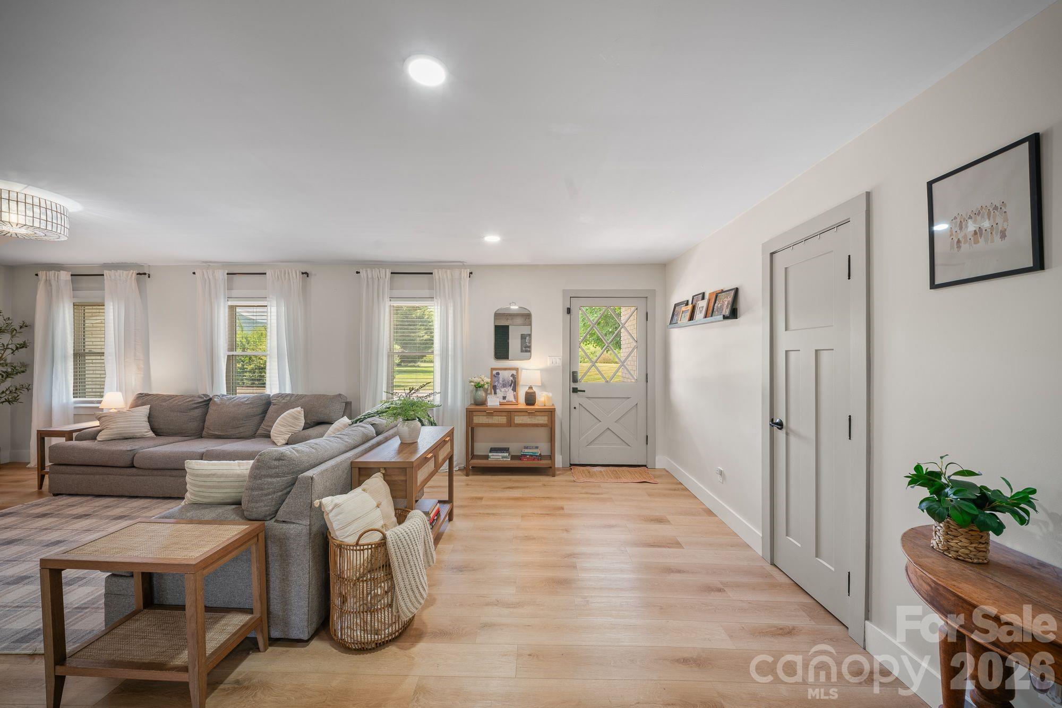
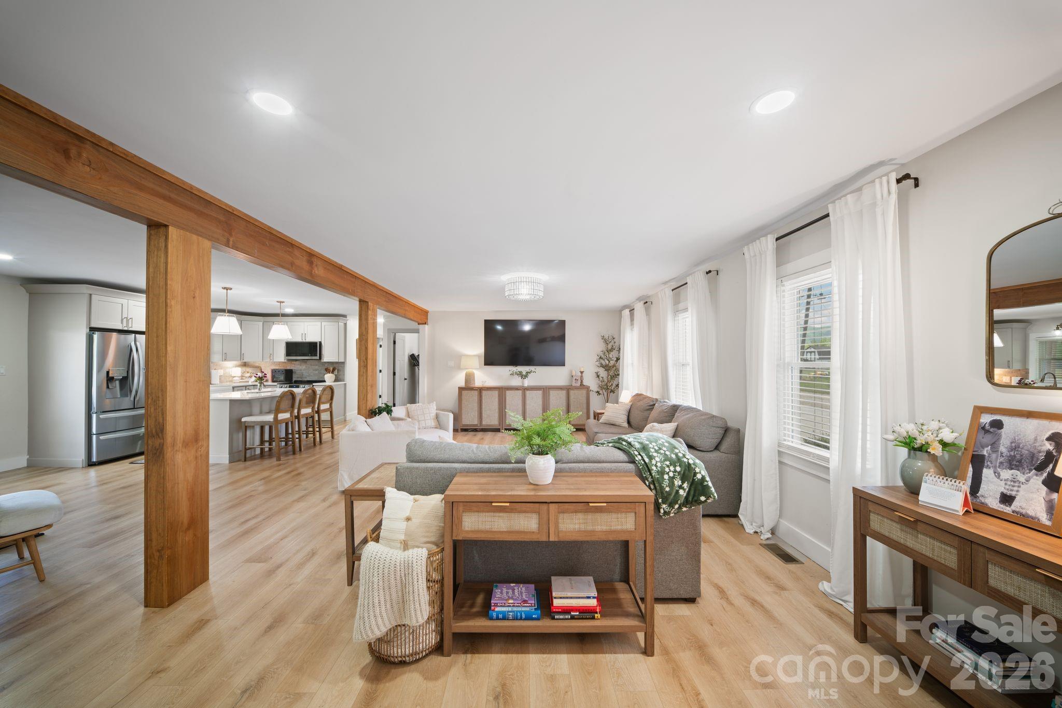
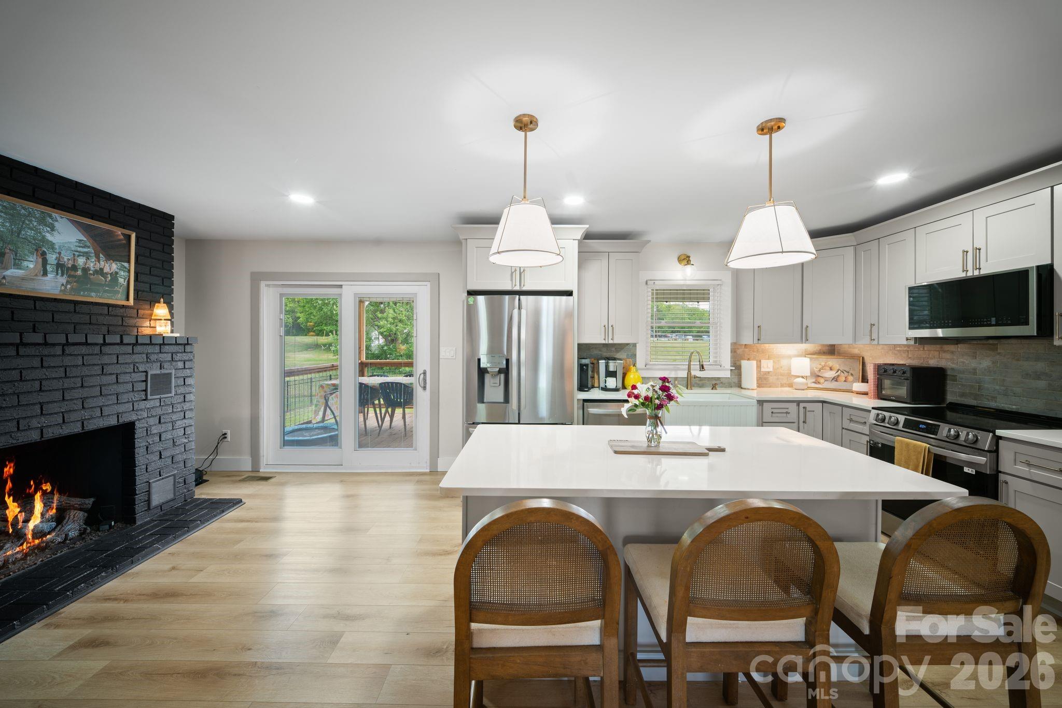
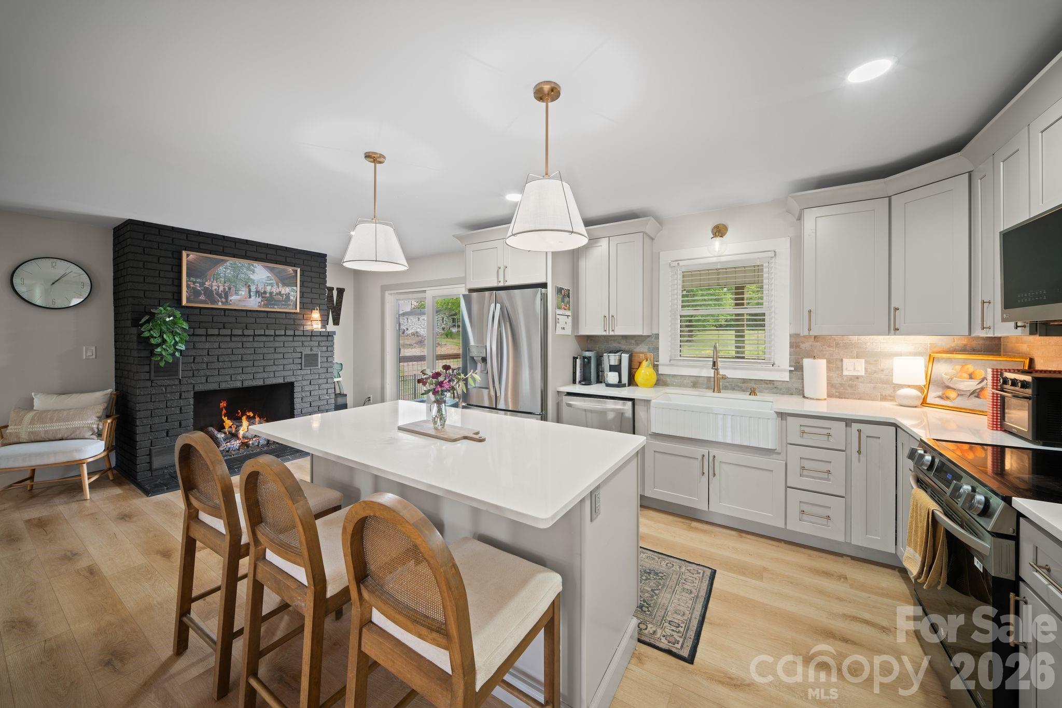
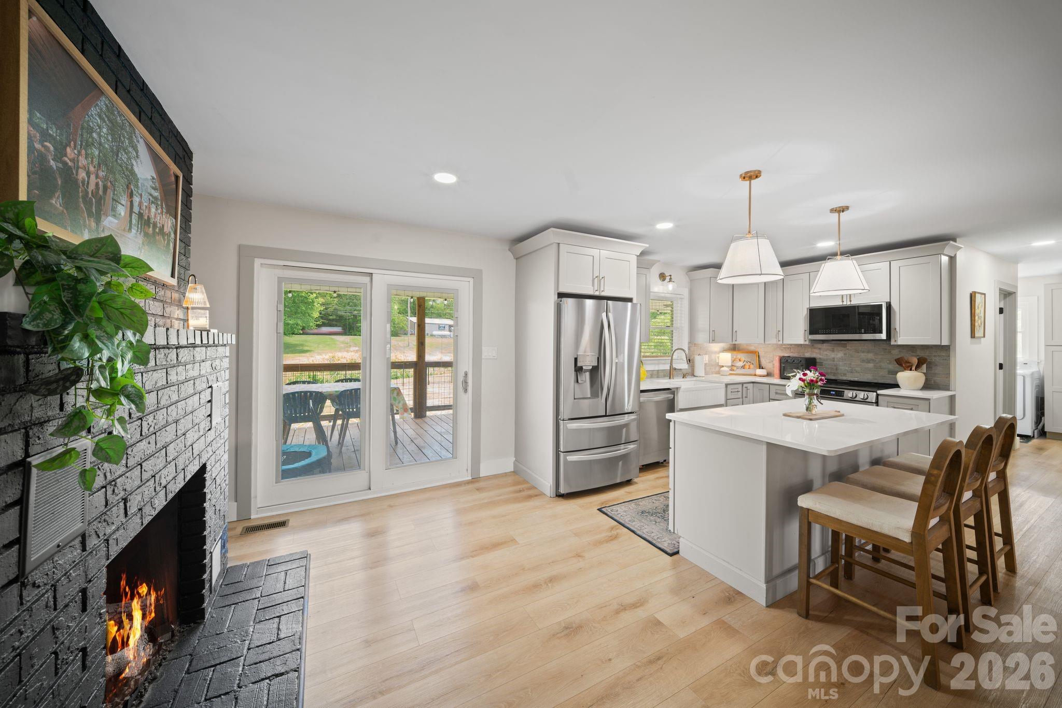
    Kitchen Island, Open Floorplan

  • Total Bedrooms

    3

  • Bathrooms

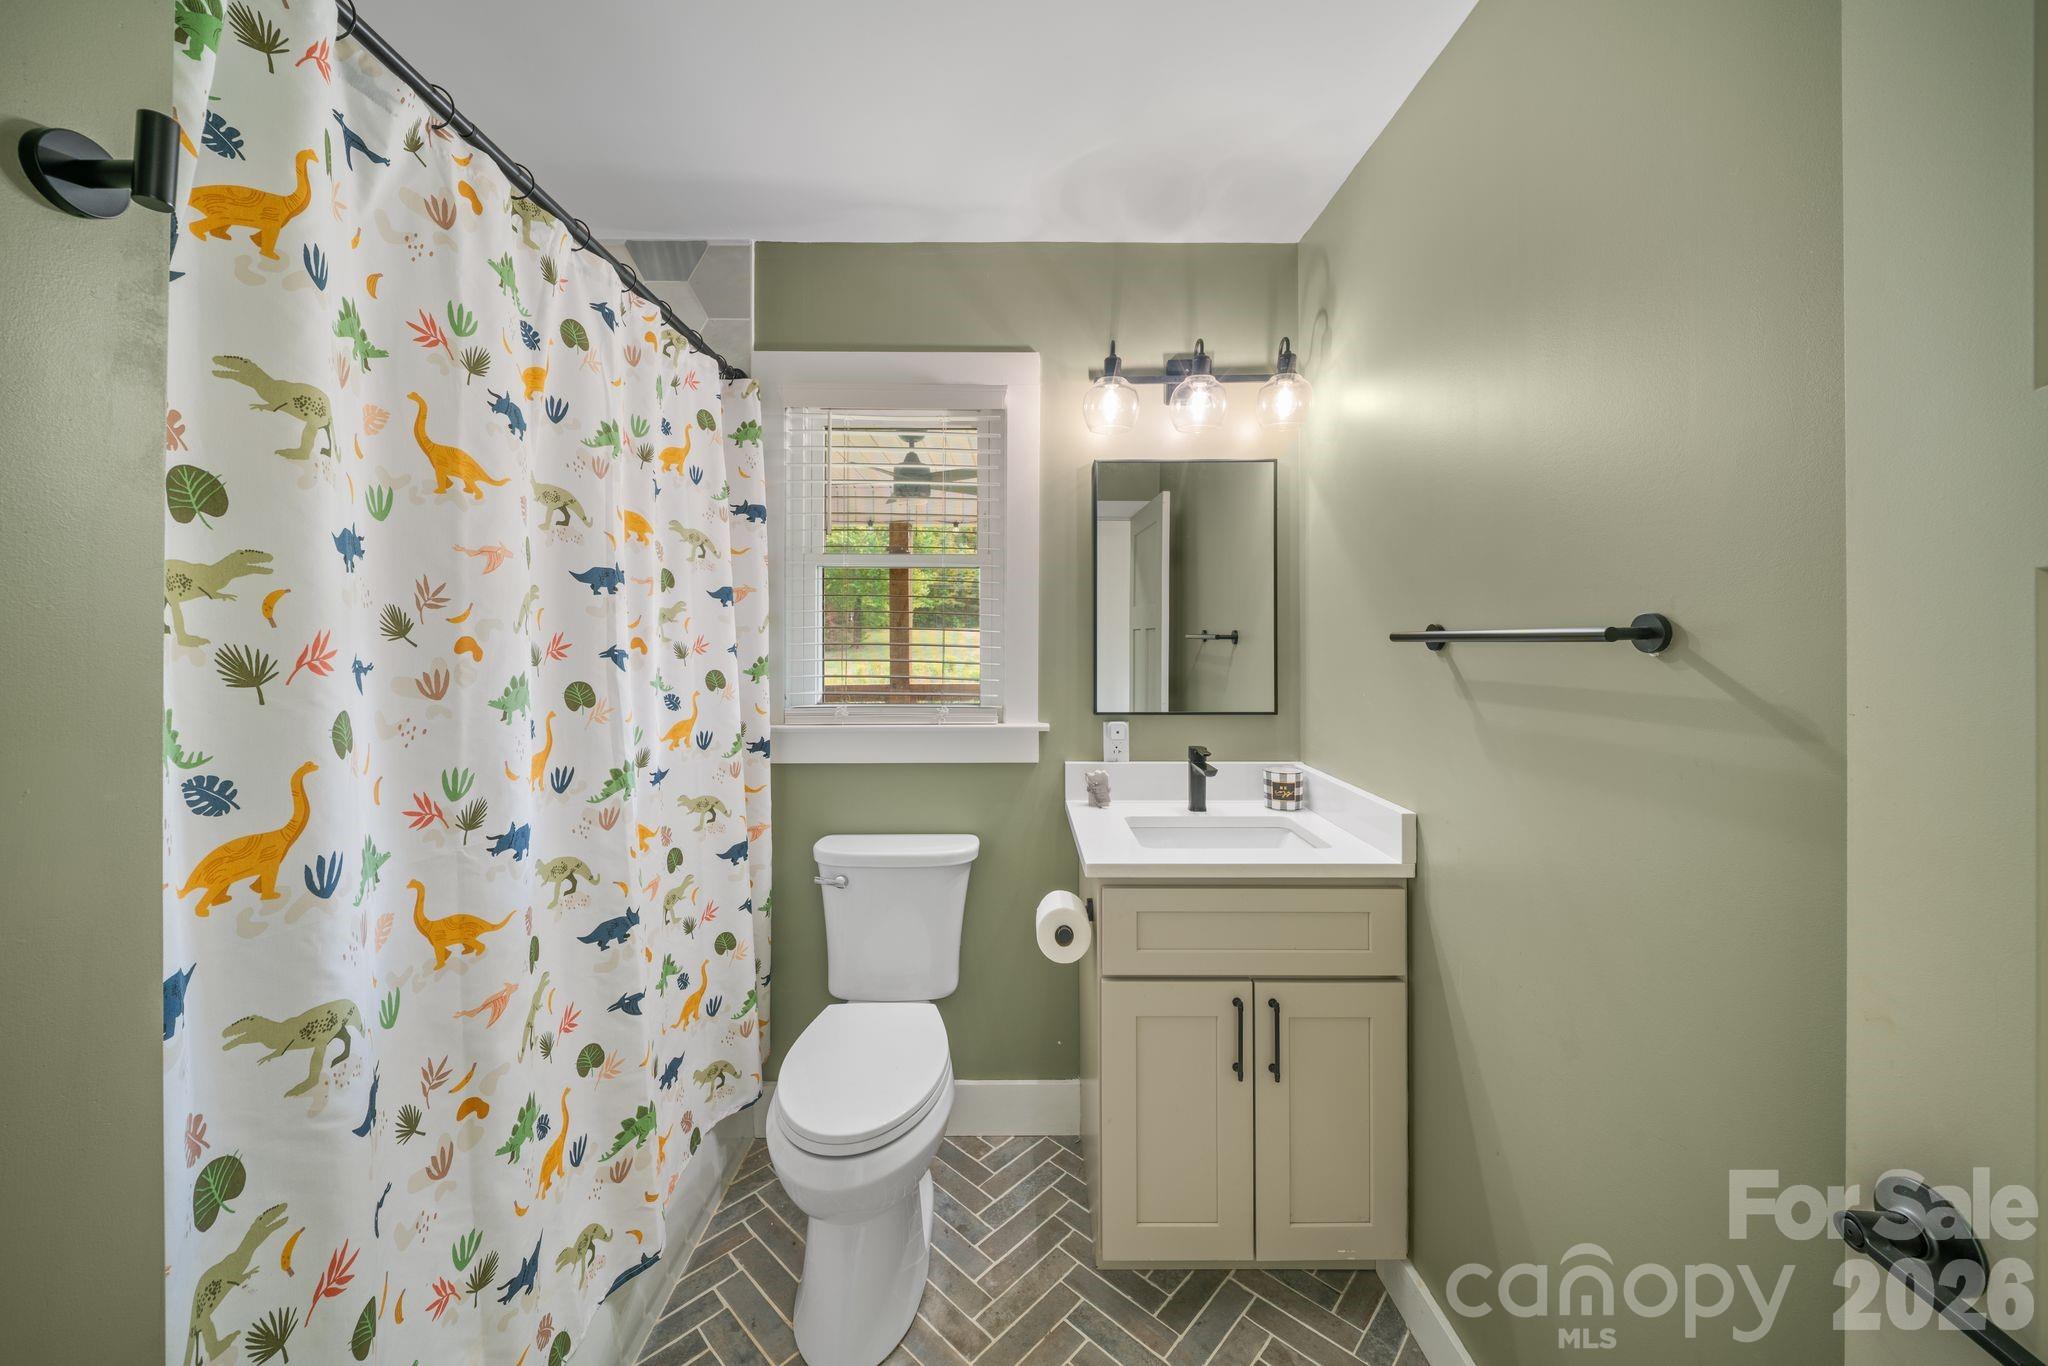
    2

  • Above Grade Finished Area

    1866.0

  • Basement YN

    YES

  • Cooling YN

    YES

  • Cooling

    Central Air

  • Fireplace YN

    YES

  • Heating YN

    YES

  • Heating

    Heat Pump

  • Pet friendly

    N/A

Exterior

  • Garage

    No

  • Construction Materials

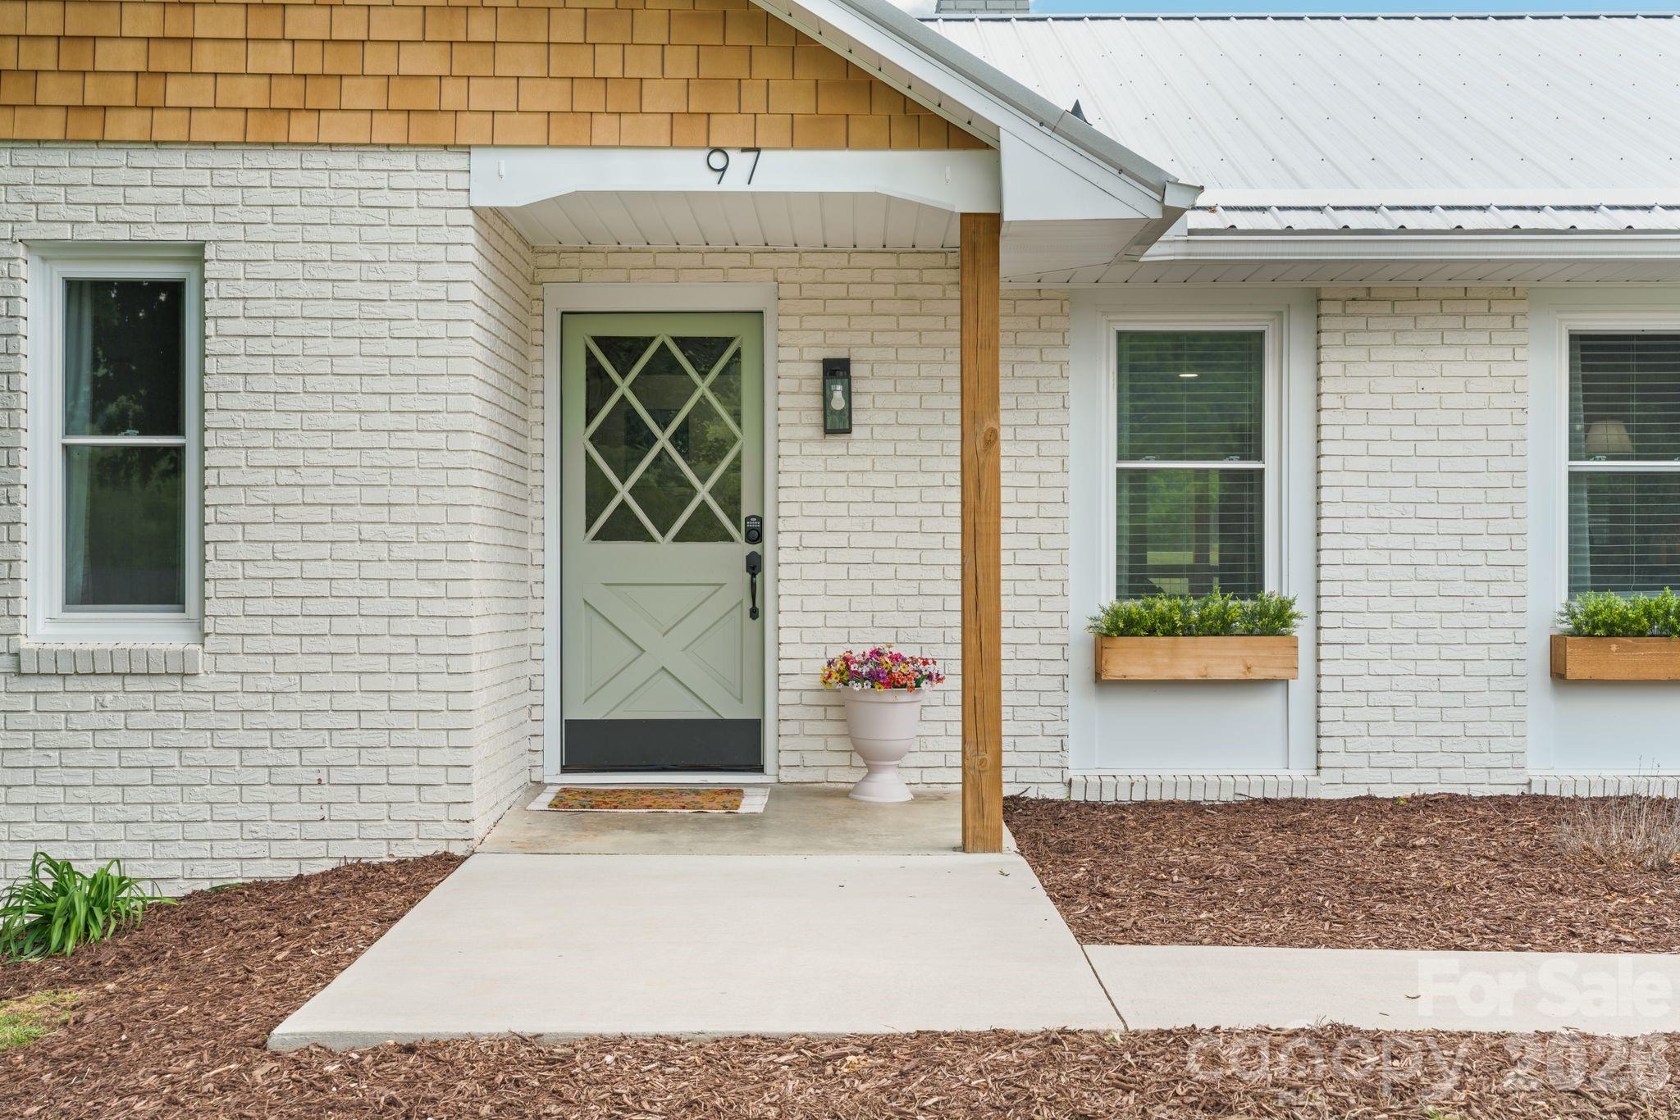
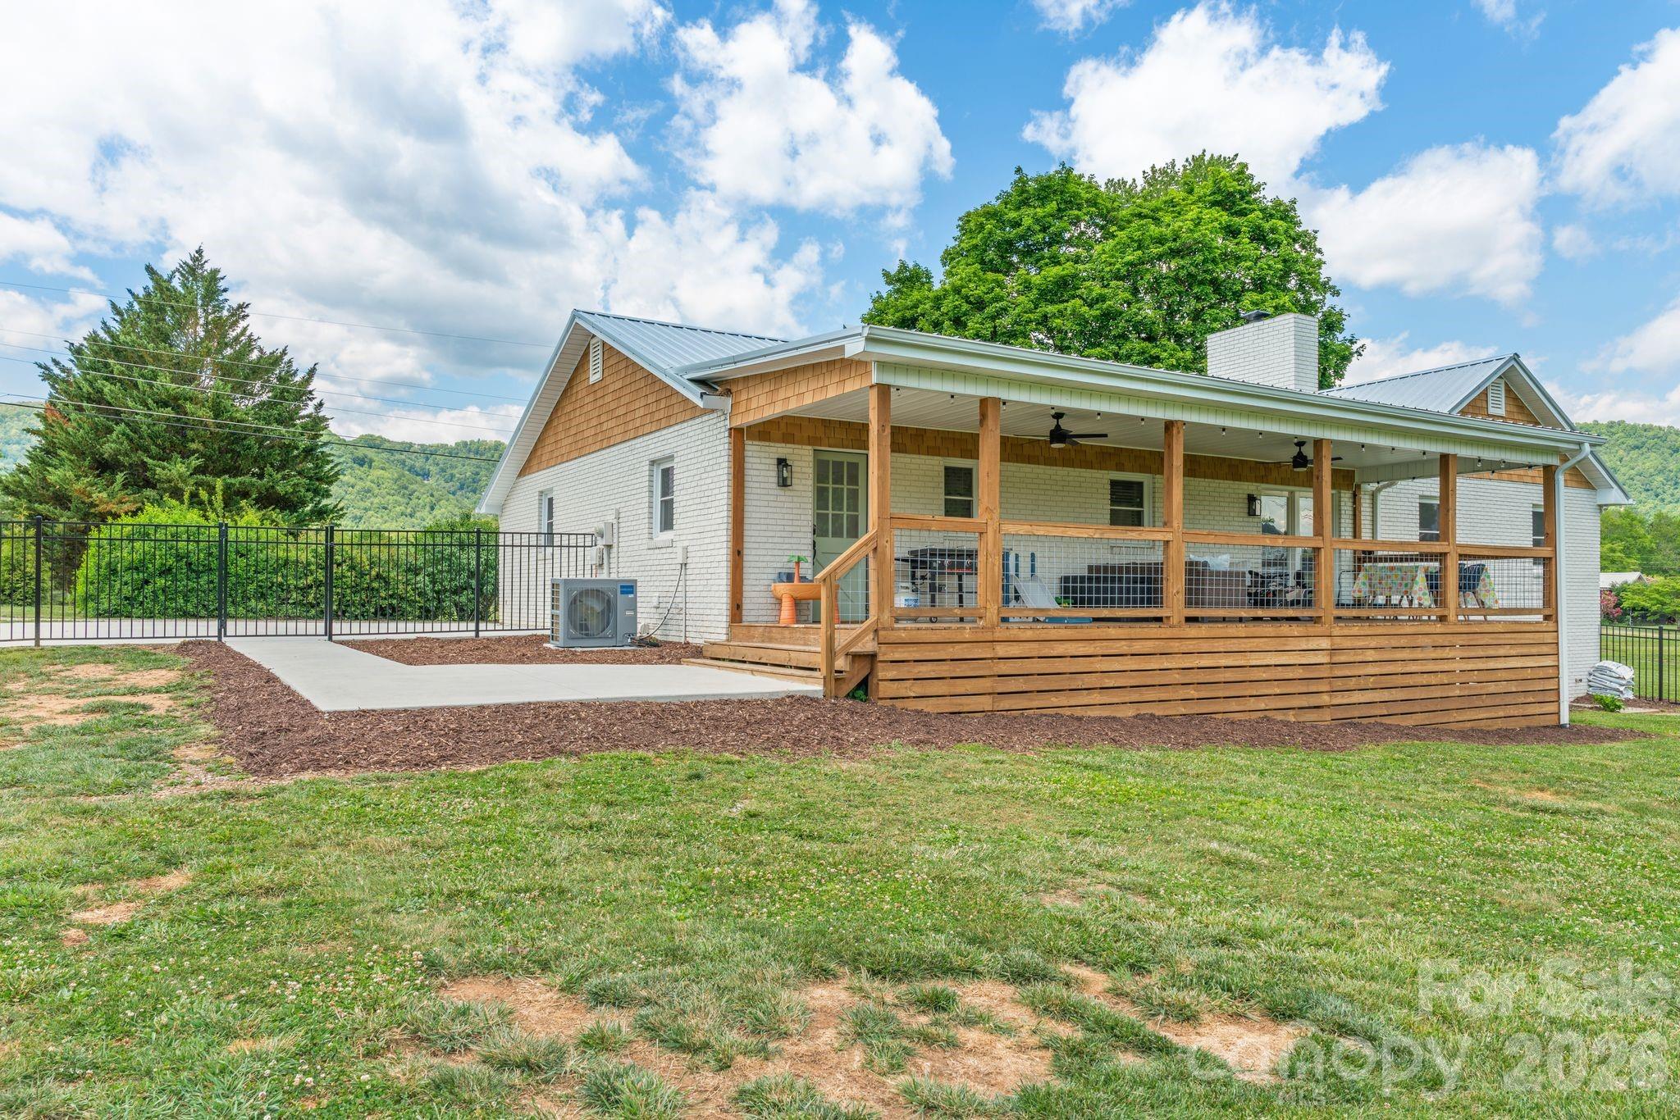
    Brick

  • Parking

    Driveway

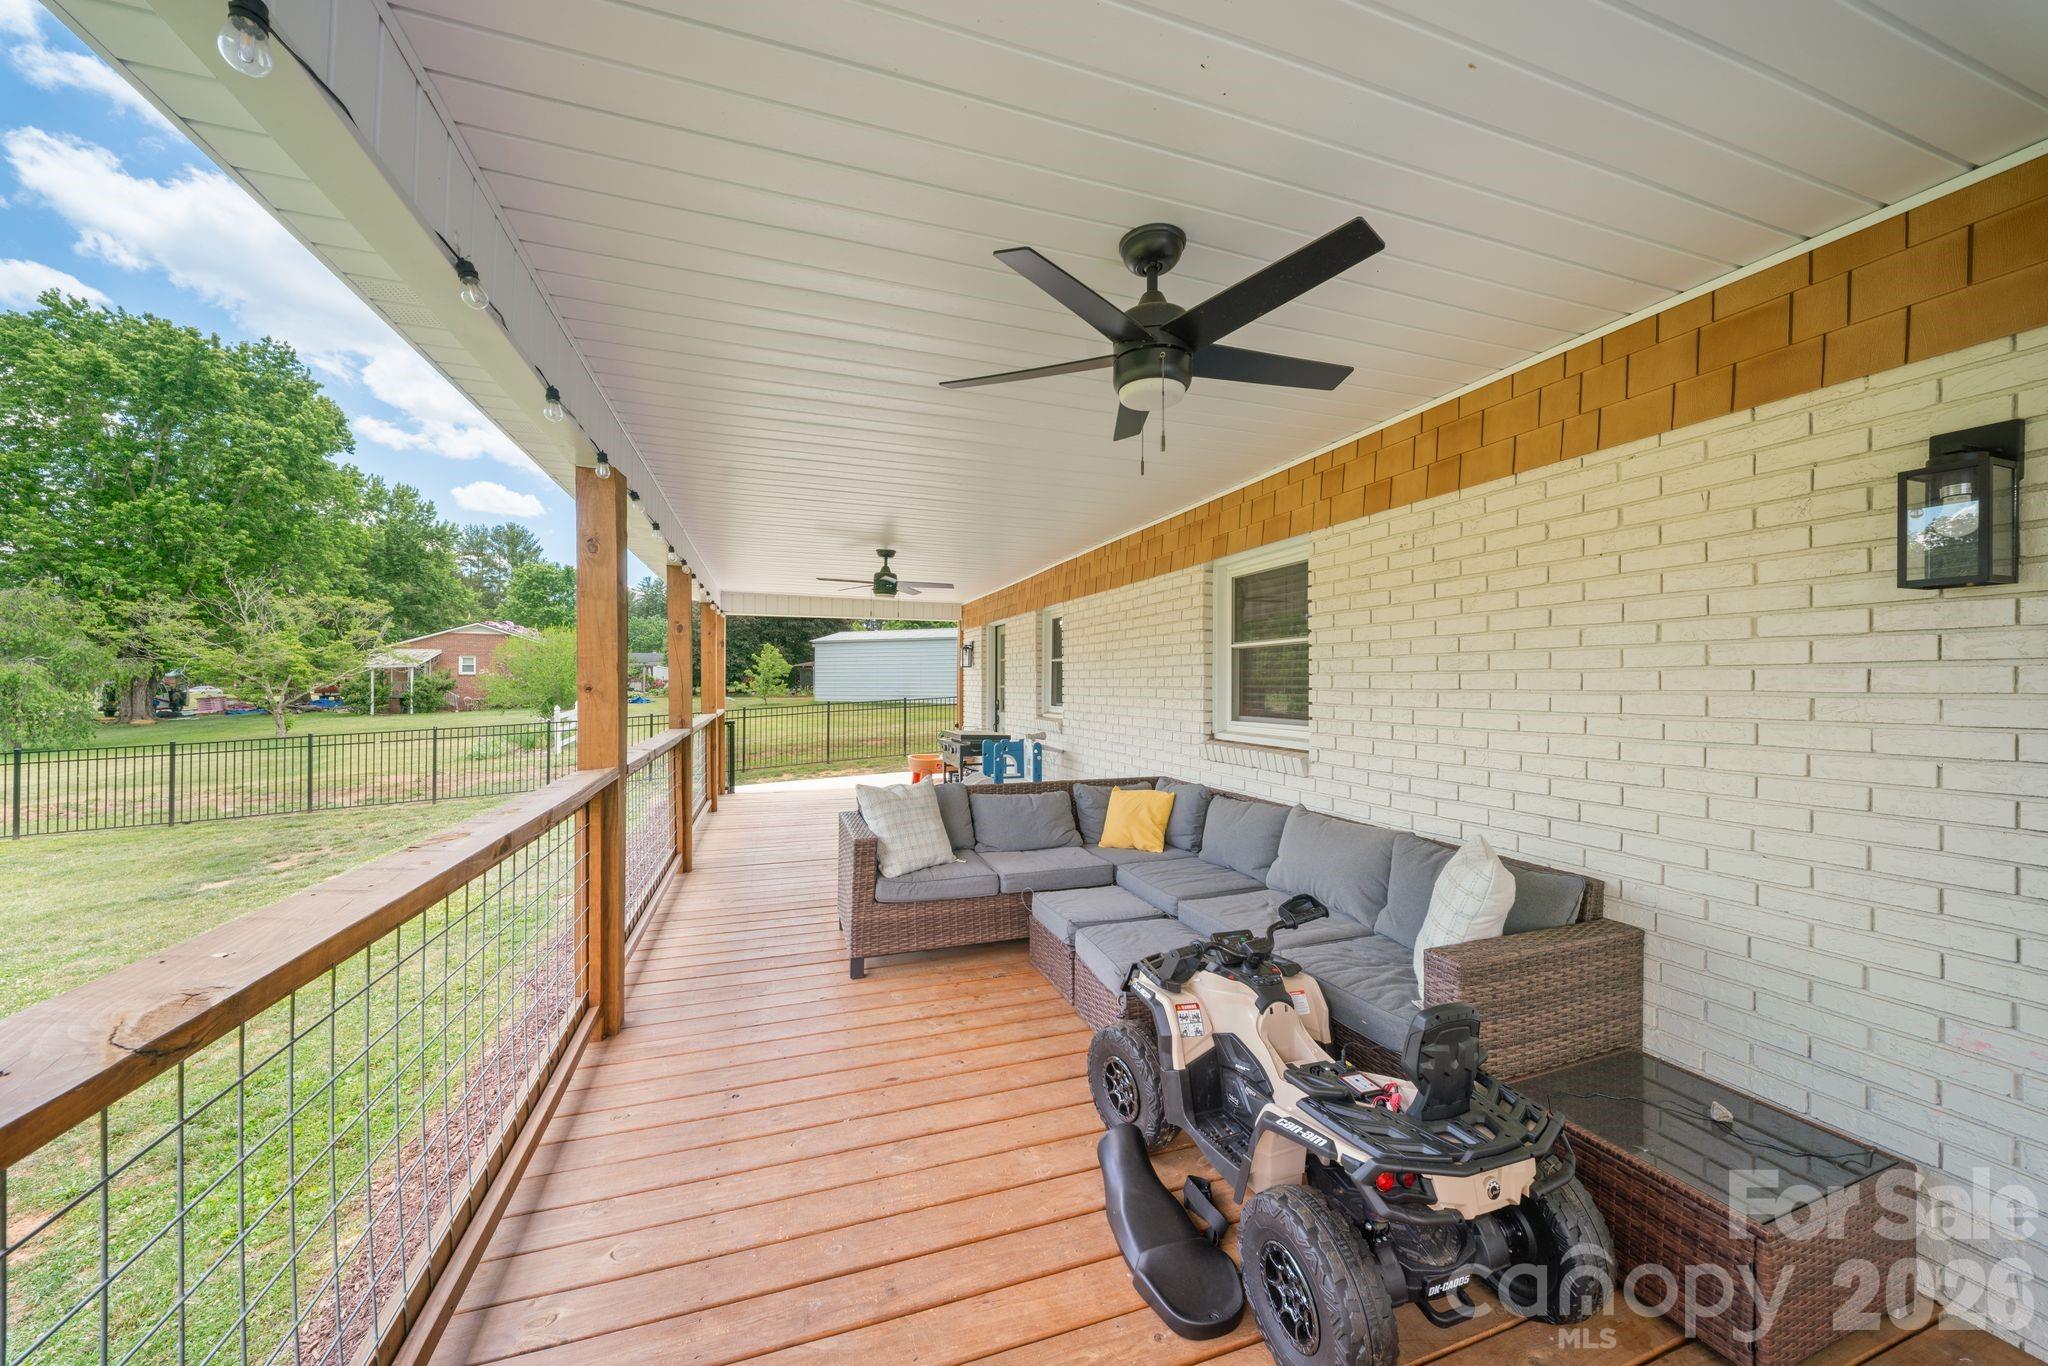
  • Patio and Porch Features

    Covered, Deck

  • Pool

    No

  • View

    Mountain(s)

Area & Lot

  • Lot Features

    Cleared, Level, Open Lot, Views

  • Property Type

    Residential

  • Property Sub Type

    Single Family Residence

  • Architectural Style

    Ranch

Price

  • Sales Price

    $474,900

  • Sq. Footage

    1,866

  • Price/SqFt

    $254

HOA

  • Association

    No

School District

  • Elementary School

    Bethel

  • Middle School

    Bethel

  • High School

    Pisgah

Property Features

  • New Construction

    NO

  • Senior Community YN

    NO

  • Sewer

    Septic Tank

  • Water Source

    Shared Well

Schedule a Showing

Showing scheduled successfully.

<
>
IN PERSON
VIA CHAT

What is 3 + 4 ?


Change time

Mortgage calculator

Estimate your monthly mortgage payment, including the principal and interest, property taxes, and HOA. Adjust the values to generate a more accurate rate.

Your payment

Principal and Interest:

$

Property taxes:

$

HOA fees:

$

Total loan payment:

$

Total interest amount:

$

Location

County

Haywood

Elementary School

Bethel

Middle School

Bethel

High School

Pisgah

Listing Courtesy of Savannah Pope , Coldwell Banker Advantage

RealHub Information is provided exclusively for consumers' personal, non-commercial use, and it may not be used for any purpose other than to identify prospective properties consumers may be interested in purchasing. All information deemed reliable but not guaranteed and should be independently verified. All properties are subject to prior sale, change or withdrawal. RealHub website owner shall not be responsible for any typographical errors, misinformation, misprints and shall be held totally harmless.

Agent Jen Audier

Agent | Team Lead

Jen Audier

Call Jen today to schedule a private showing.


* Listings on this website come from the FMLS IDX Compilation and may be held by brokerage firms other than the owner of this website. The listing brokerage is identified in any listing details. Information is deemed reliable but is not guaranteed. If you believe any FMLS listing contains material that infringes your copyrighted work please click here to review our DMCA policy and learn how to submit a takedown request.© 2024 FMLS.
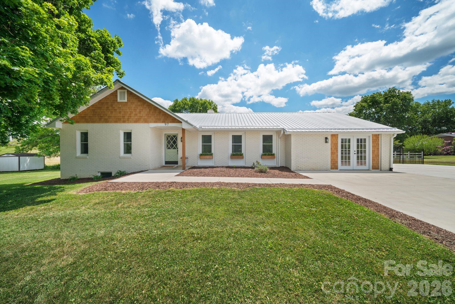
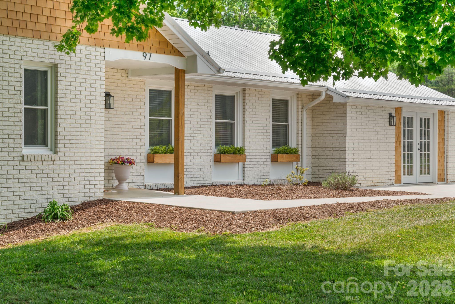
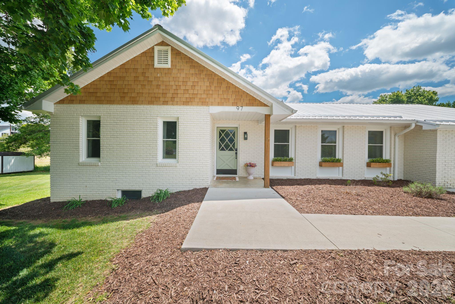
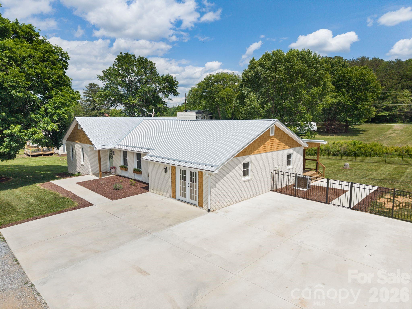
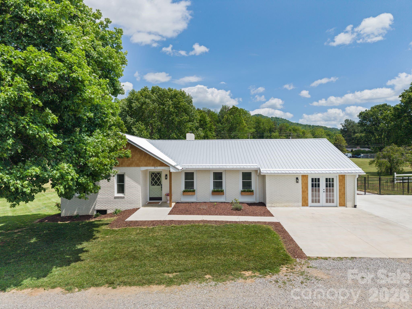
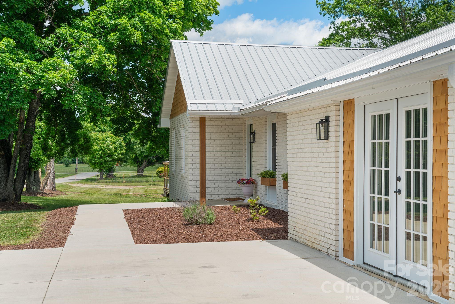
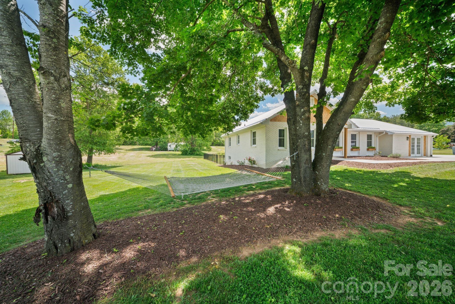
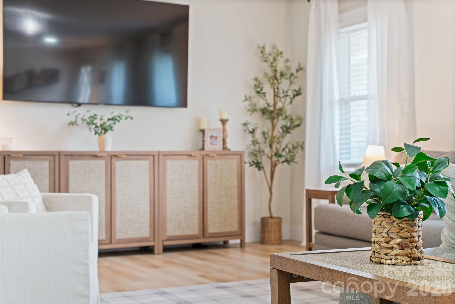
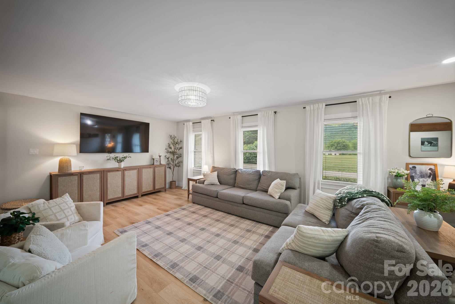
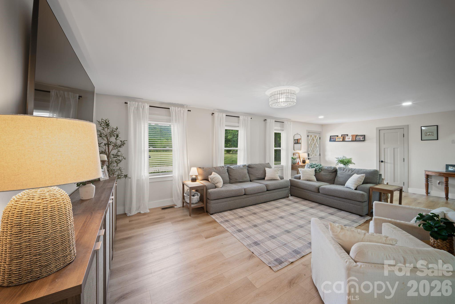
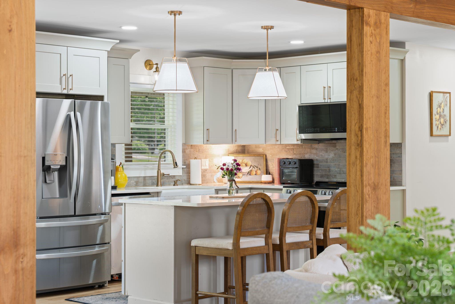
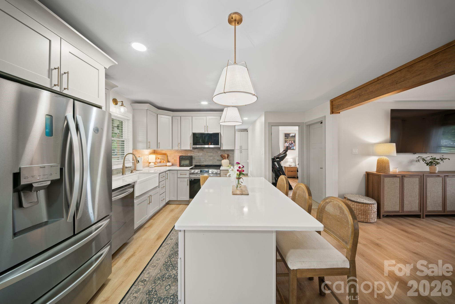
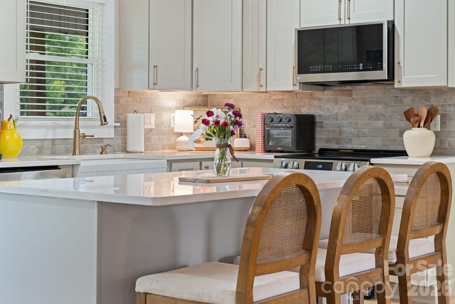
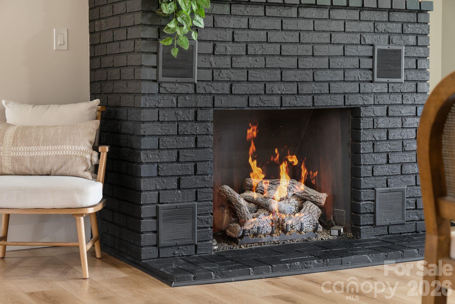
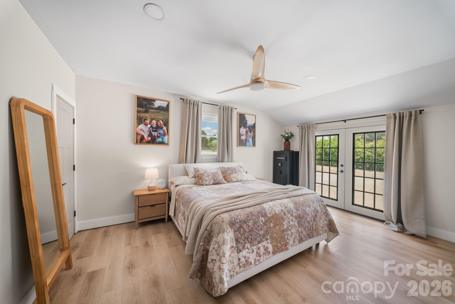
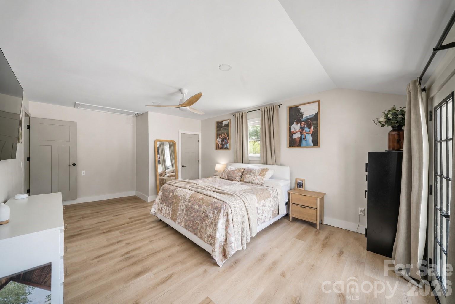
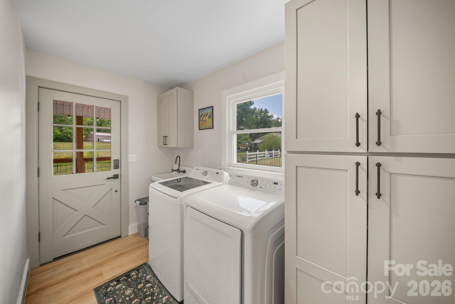
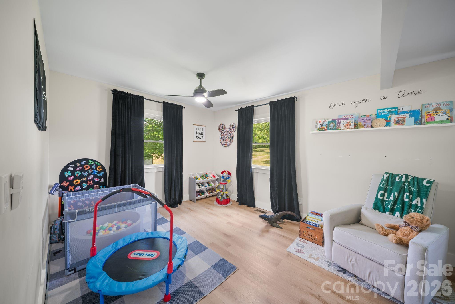
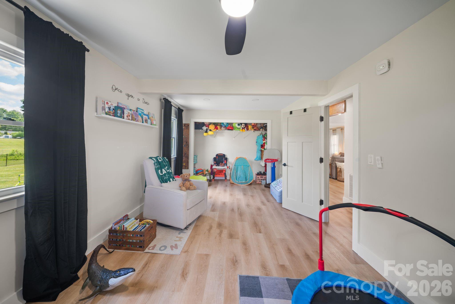
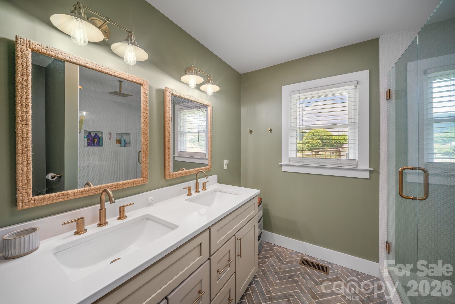
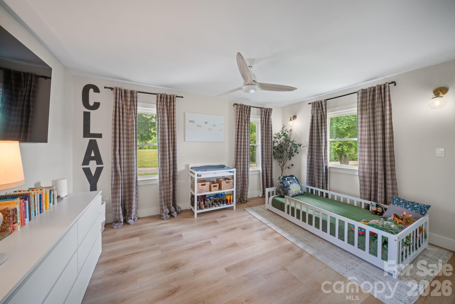
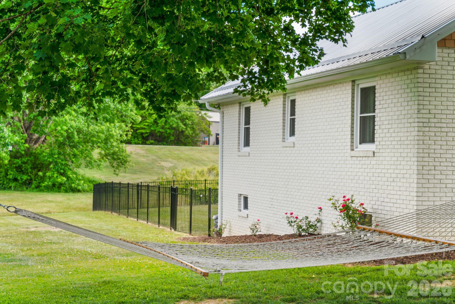
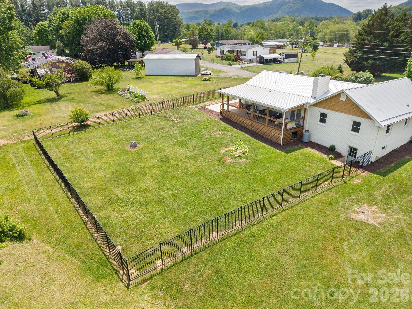
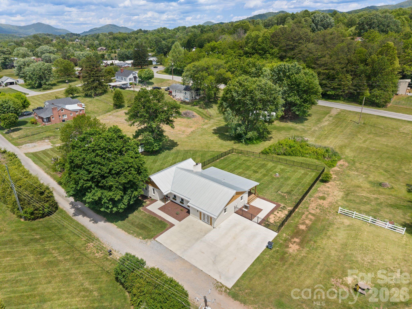
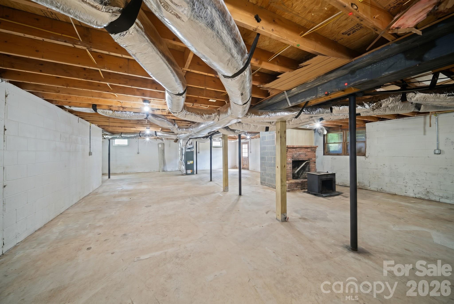
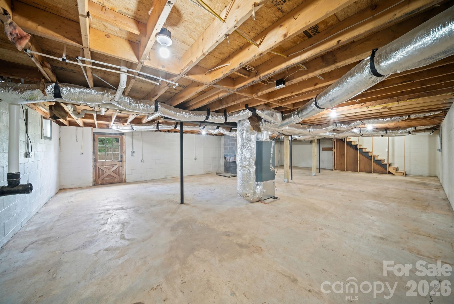
Fully renovated single-story brick ranch with a full unfinished basement in the highly desirable Bethel community! This move-in ready 3-bedroom, 2-bath home features an open and airy floorplan with magazine-worthy finishes and thoughtfully updated spaces throughout. No detail was left untouched with recent improvements including a new roof, updated plumbing and electrical, new heat pump, gas logs, stylish kitchen cabinets, countertops, flooring, and more—offering peace of mind for years to come. The beautifully designed interior looks straight out of a magazine while still feeling warm and inviting. Enjoy the fenced level yard and spacious covered back deck, perfect for entertaining or relaxing outdoors. Homes with this level of quality and updates rarely become available in this area!

97 Paul Holland Road

Message successfully sent.

What would you like to know?

What is 3 + 4 ?

I agree to receive email communication and understand I can unsubscribe at any time.

I agree to be contacted by Prestino Advantage via call, email, and text for real estate services. To opt out, you can reply 'stop' at any time or reply 'help' for assistance. You can also click the unsubscribe link in the emails. Message and data rates may apply. Message frequency may vary. Privacy Policy

Related Properties

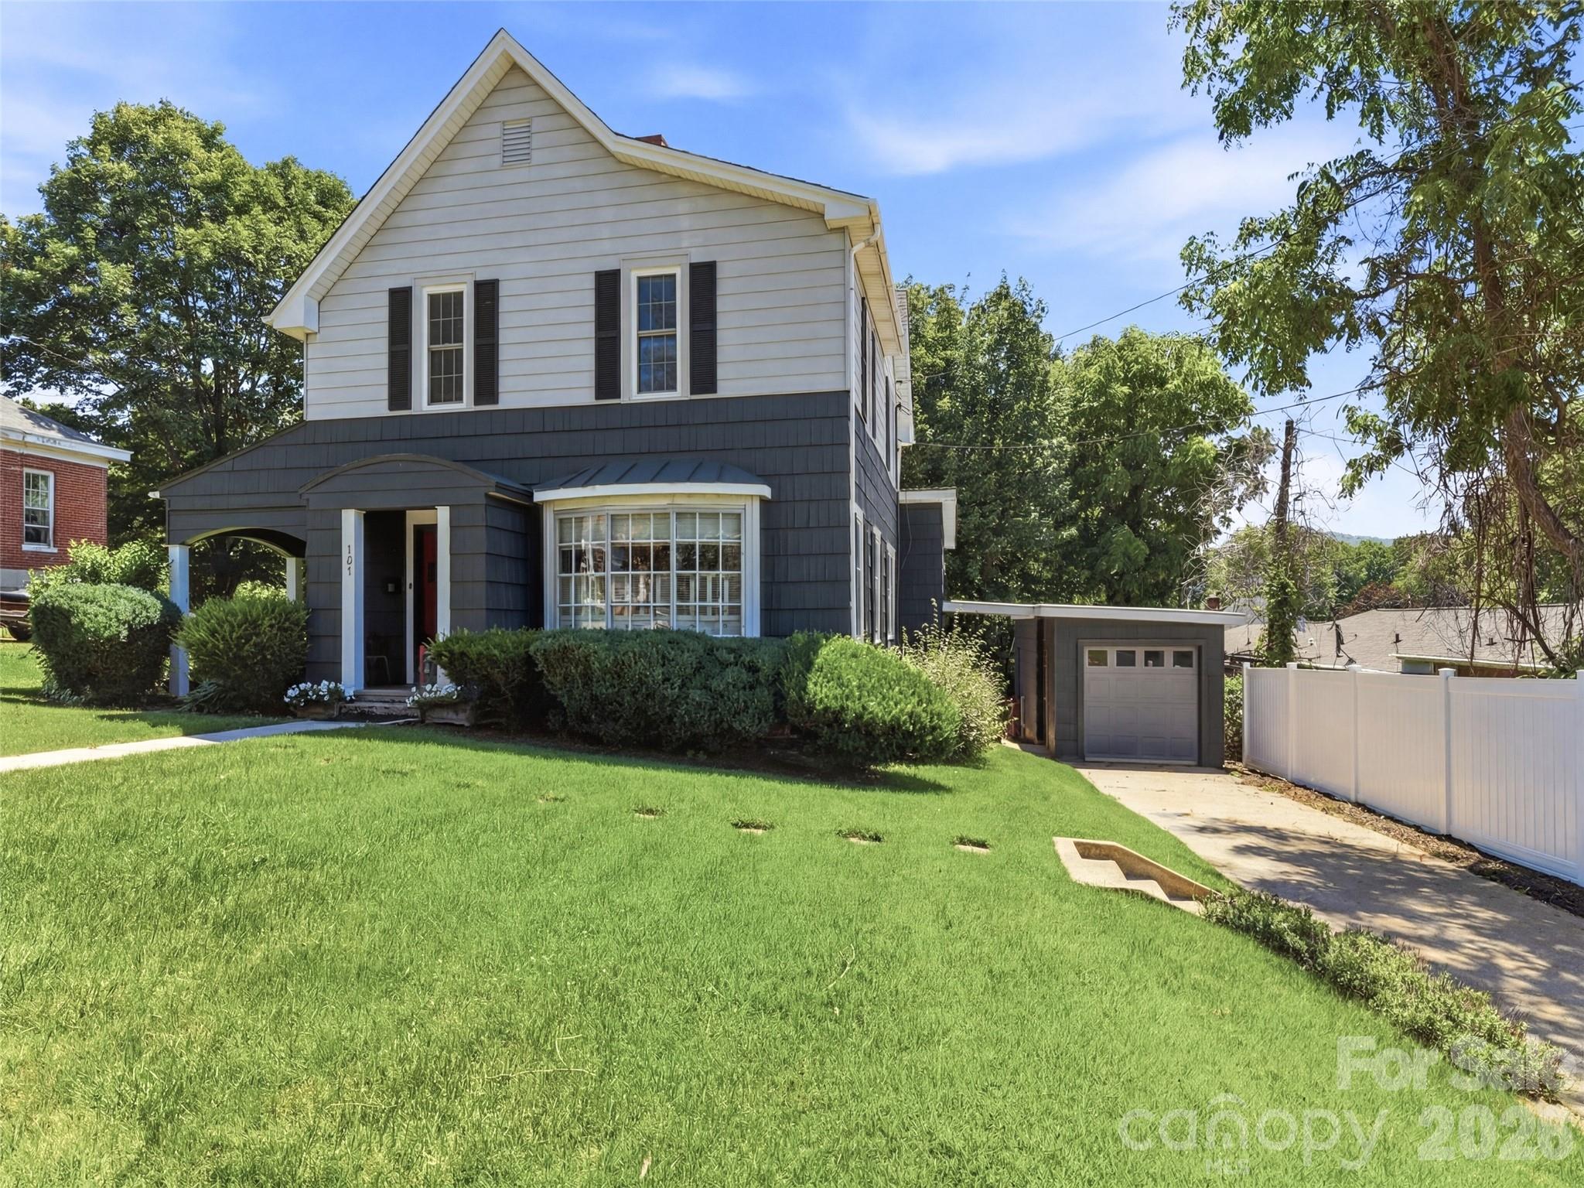
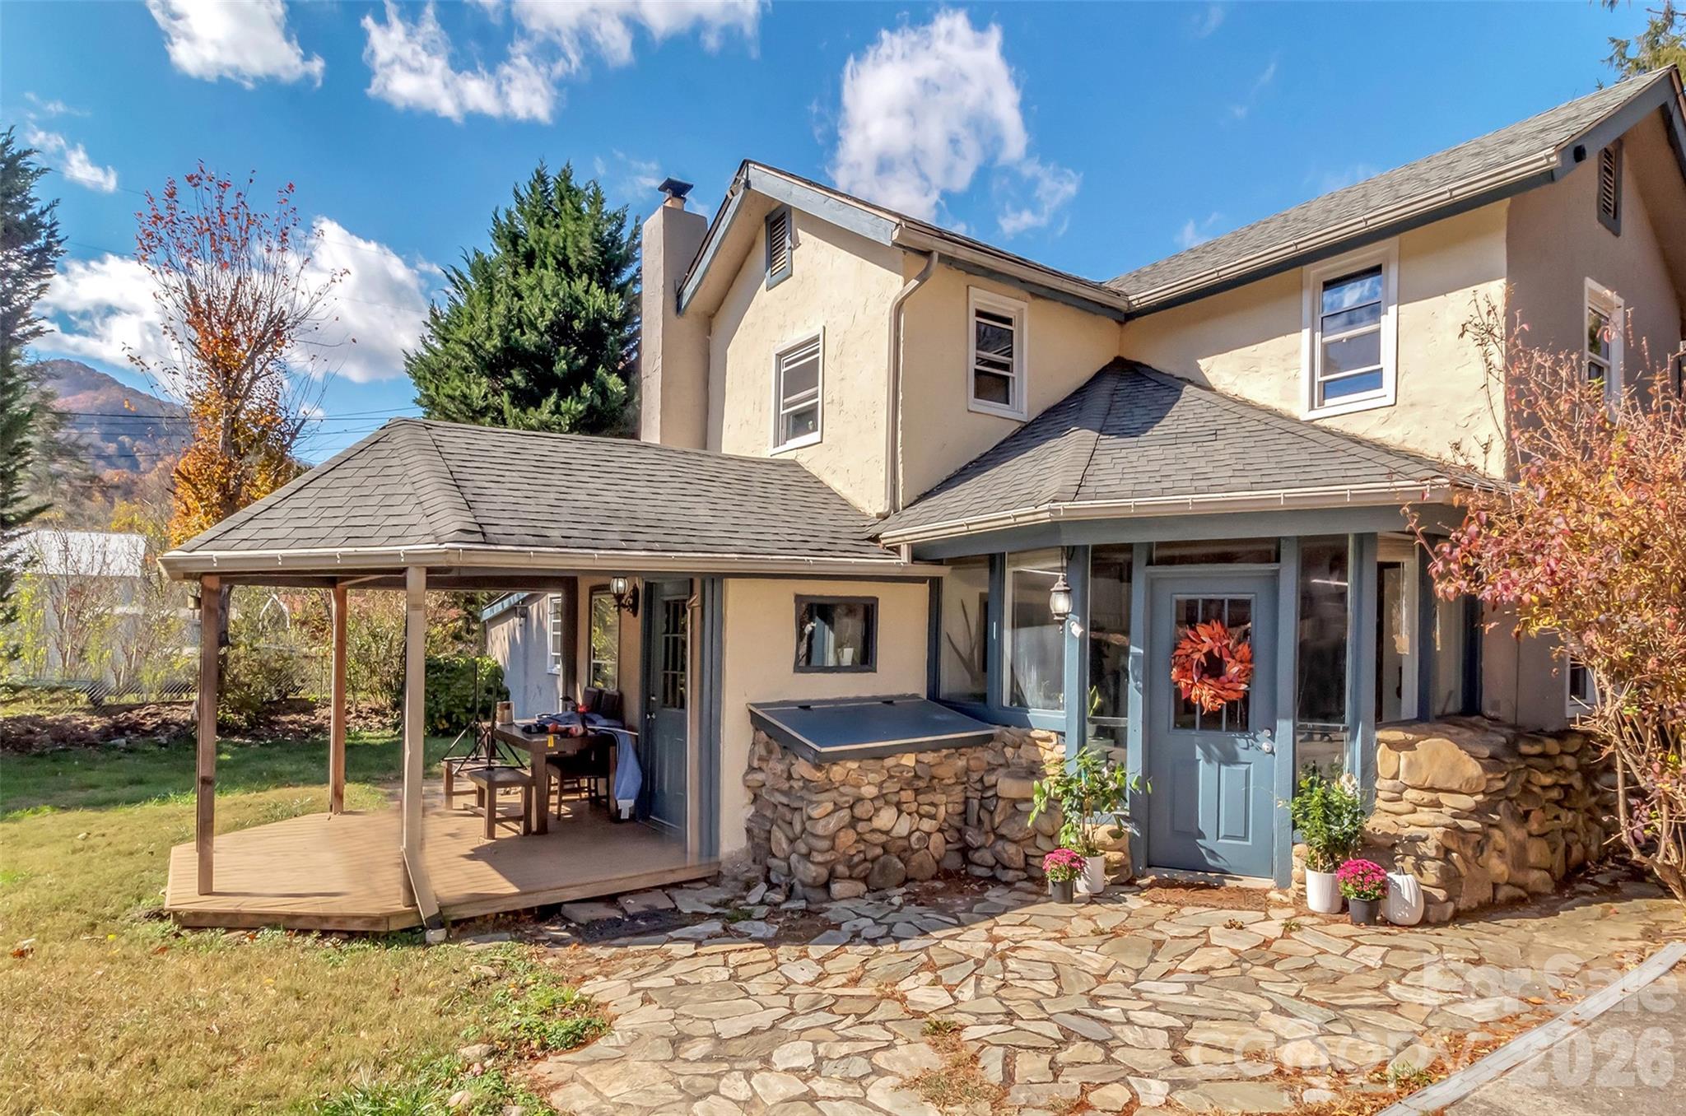
Step into timeless charm with this beautifully preserved 1948 historic home in the heart of Canton, North Carolina. Featuring classic architecture and spacious, light-filled rooms, this four-bedroom, two-bath residence blends vintage character with everyday functionality. Enjoy warm pine flooring, a formal dining room perfect for gatherings, and a convenient primary bedroom on the main level. Generous closet space throughout adds to the home’s livability. Located within walking distance to downtown Canton, you’ll love the easy access to local shops, dining, and community life. The basement offers unique flexibility, including a vintage bomb shelter and the potential to create a separate apartment space (pending town approval). The property also offers the potential to divide the lot for an additional residence with frontage on Halyburton Street (subject to town approval). This one-of-a-kind property is full of charm, history, and opportunity—ready to welcome its next chapter.
#4362668

Canton

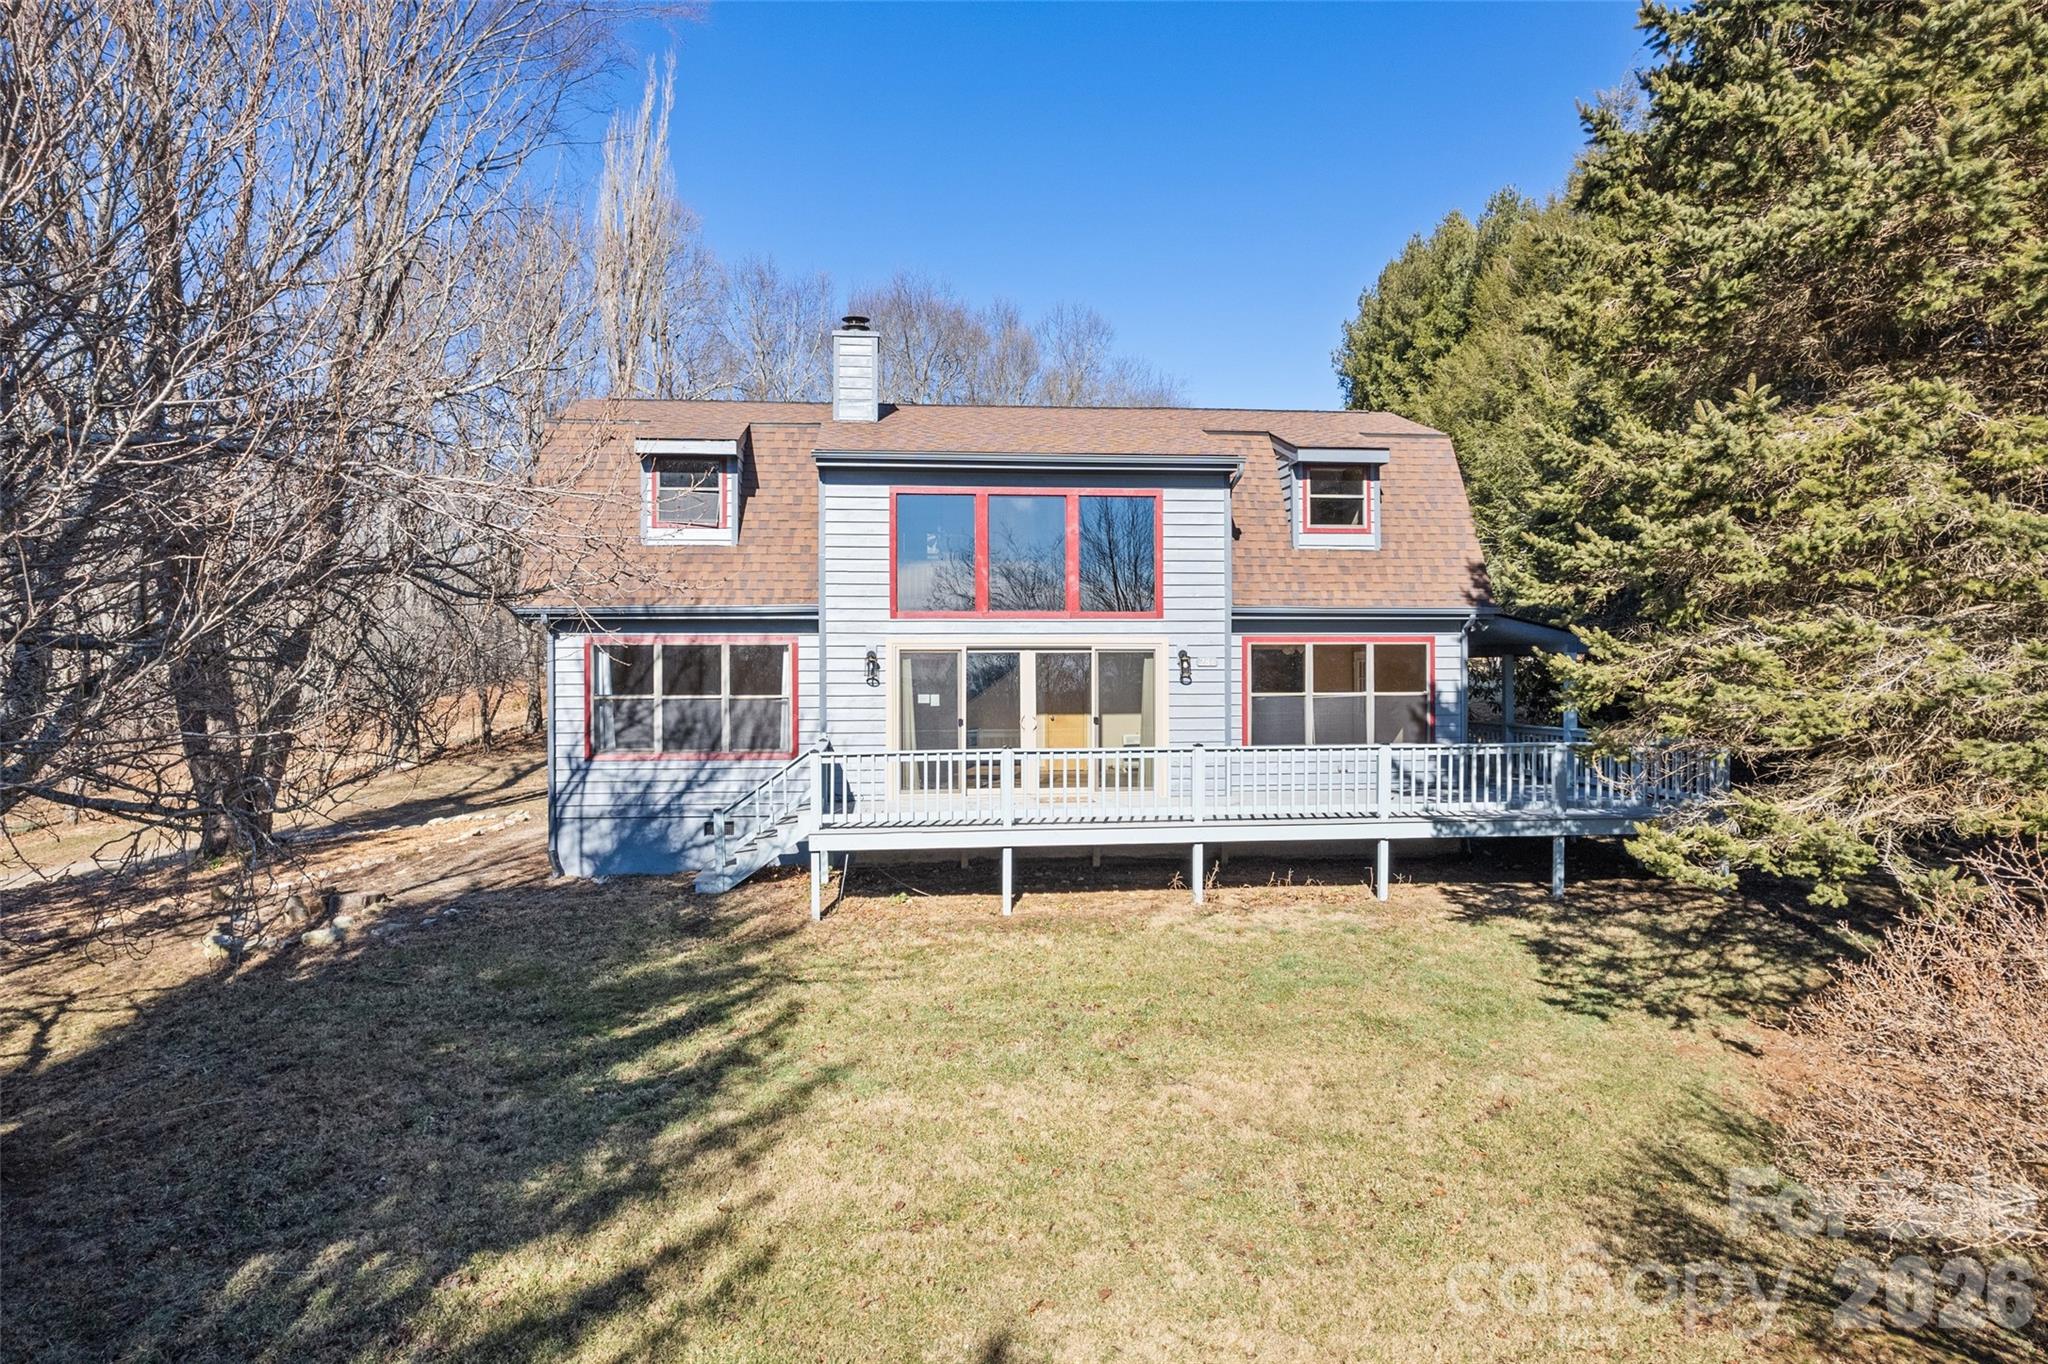
151 Hampton Heights

4 Beds

2 Baths

2,190 Sq.Ft.

$523,000

MLS#: 4362668
Price reduced
Mountain top getaway perched above 4,000 feet, offering cool breezes and a true sense of retreat. The home enjoys a peaceful setting with wintertime mountain views that open up the surrounding landscape. Relax on the spacious porch, perfect for morning coffee or evenings under the stars. Inside, a wood burning fireplace anchors the living space, creating a warm and inviting mountain ambiance. Nestled on approximately one acre, the property includes an outbuilding with electric, ideal for a workshop, studio, or hobby space. Bordering Canton’s Rough Creek Watershed, the property is enhanced by a serene natural backdrop. Fruit trees and grapevines add to the charm of this peaceful, high-elevation setting. Whether as a full-time residence or mountain escape, this property offers character, and timeless mountain living.
#4337221

Canton

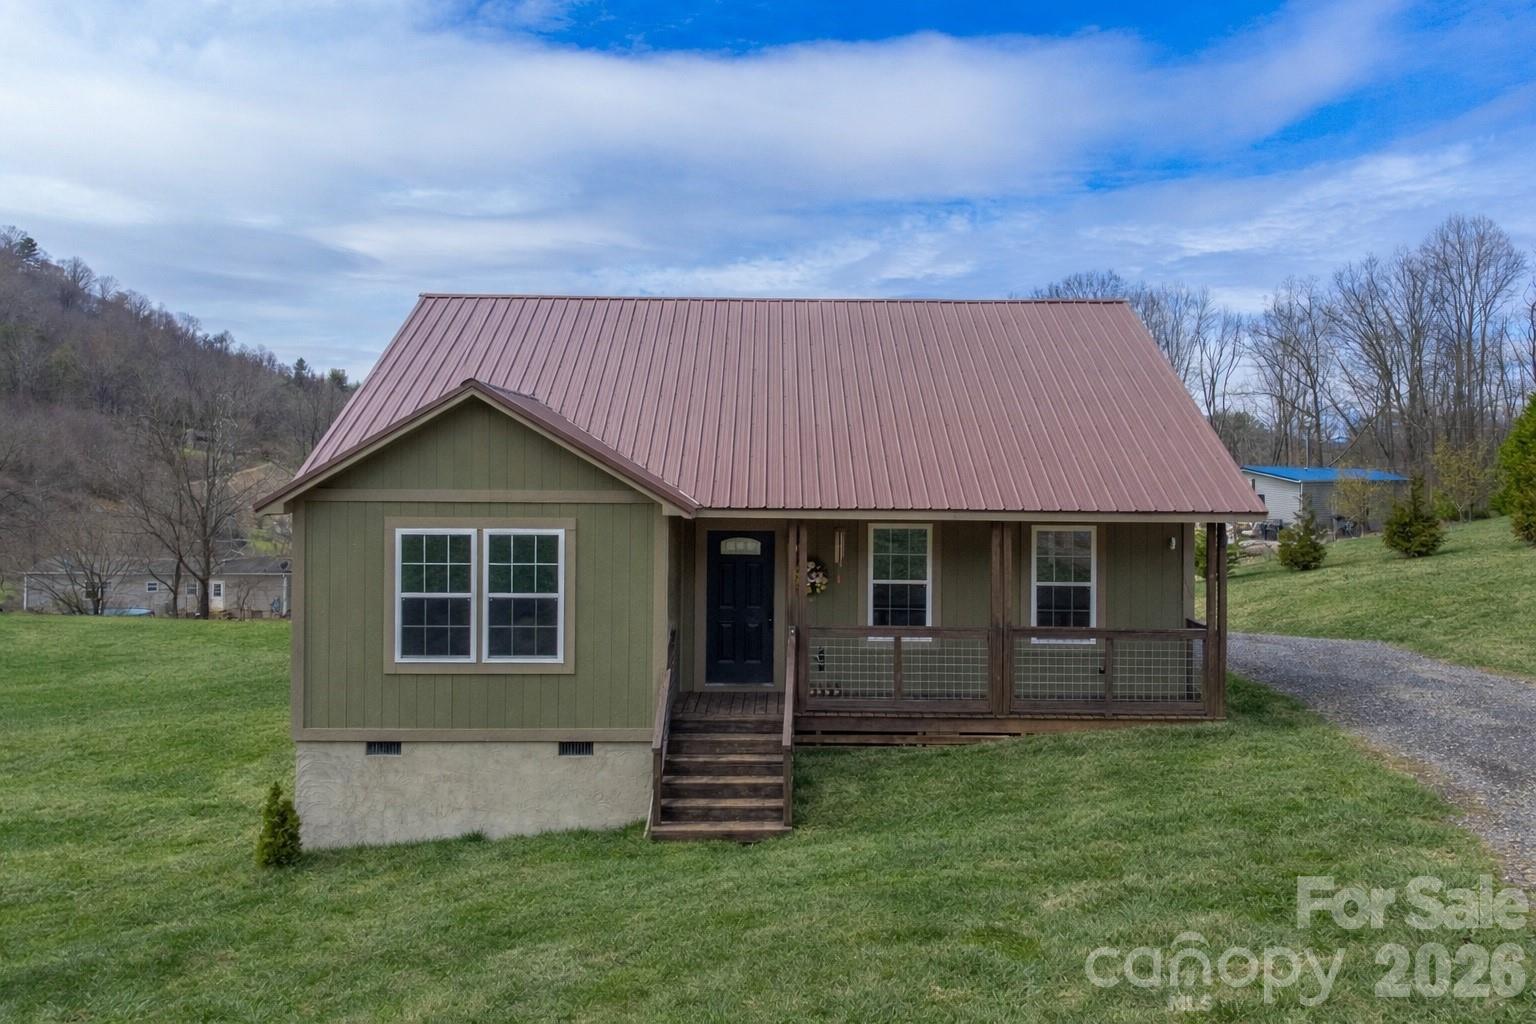
286 Pioneer Ridge Road

3 Beds

2 Baths

1,707 Sq.Ft.

$425,000

MLS#: 4337221
Price reduced
A peaceful country setting surrounds this two-year-old home, featuring an open floor plan and thoughtfully designed living spaces. The kitchen offers a gas range, oversized pantry, and ample workspace, making it both functional and inviting. The home includes two bedrooms, including a primary suite with a private bath, as well as a secondary bedroom for guests or additional use. LVP flooring runs throughout the home, complemented by a durable metal roof and an electric fireplace that adds warmth to the living area. A recently completed driveway improvement enhances access and adds to the property's overall appeal. Low maintenance construction combined with tasteful finishes provides both comfort and lasting value. Conveniently located between Waynesville and Asheville, this gorgeous property offers a peaceful retreat while remaining just minutes from local amenities.
#4356153

Canton

3240 Old Henson Cove Road

2 Beds

2 Baths

1,211 Sq.Ft.

$415,000

MLS#: 4356153
Positioned perfectly just minutes from Springdale Resort & Golf, the Blue Ridge Parkway, and the scenic Pigeon River, this property offers the best of both worlds—a tranquil lifestyle with direct access to your favorite outdoor adventures. Whether you are looking to spend your morning golfing, casting a line in local waters, or hitting rugged hiking and mountain biking trails along the Parkway, you are situated at the heart of it all.This home is designed for ease and flexibility. The spacious, open-concept main floor features seamless, one-level living anchored by a primary suite that serves as a quiet, private sanctuary. Upstairs, you’ll discover two additional bedrooms and a versatile bonus room—perfectly suited for a dedicated home office, creative studio, or private hobby retreat. This thoughtful layout ensures privacy and separation, allowing you to tailor the space to your specific lifestyle needs. The exterior curb appeal is matched only by the rare, level partially fenced yard, providing a secure, open space for pets, gardening, or outdoor relaxation. For the car enthusiast, hobbyist, or DIY visionary, the property’s standout feature is the impressive two-story garage. Outfitted with a fully equipped auto shop, it offers abundant storage and the perfect environment for everything from routine maintenance to your most ambitious projects. Located just 15 minutes from downtown Waynesville and 30 minutes from Asheville, this home balances mountain serenity with the convenience of being close to everything. Experience the perfect harmony of mountain living—schedule your private tour today.
#4388452

Canton

126 Arrowwood Way

4 Beds

2 Baths

2,072 Sq.Ft.

$450,000

MLS#: 4388452
Price reduced
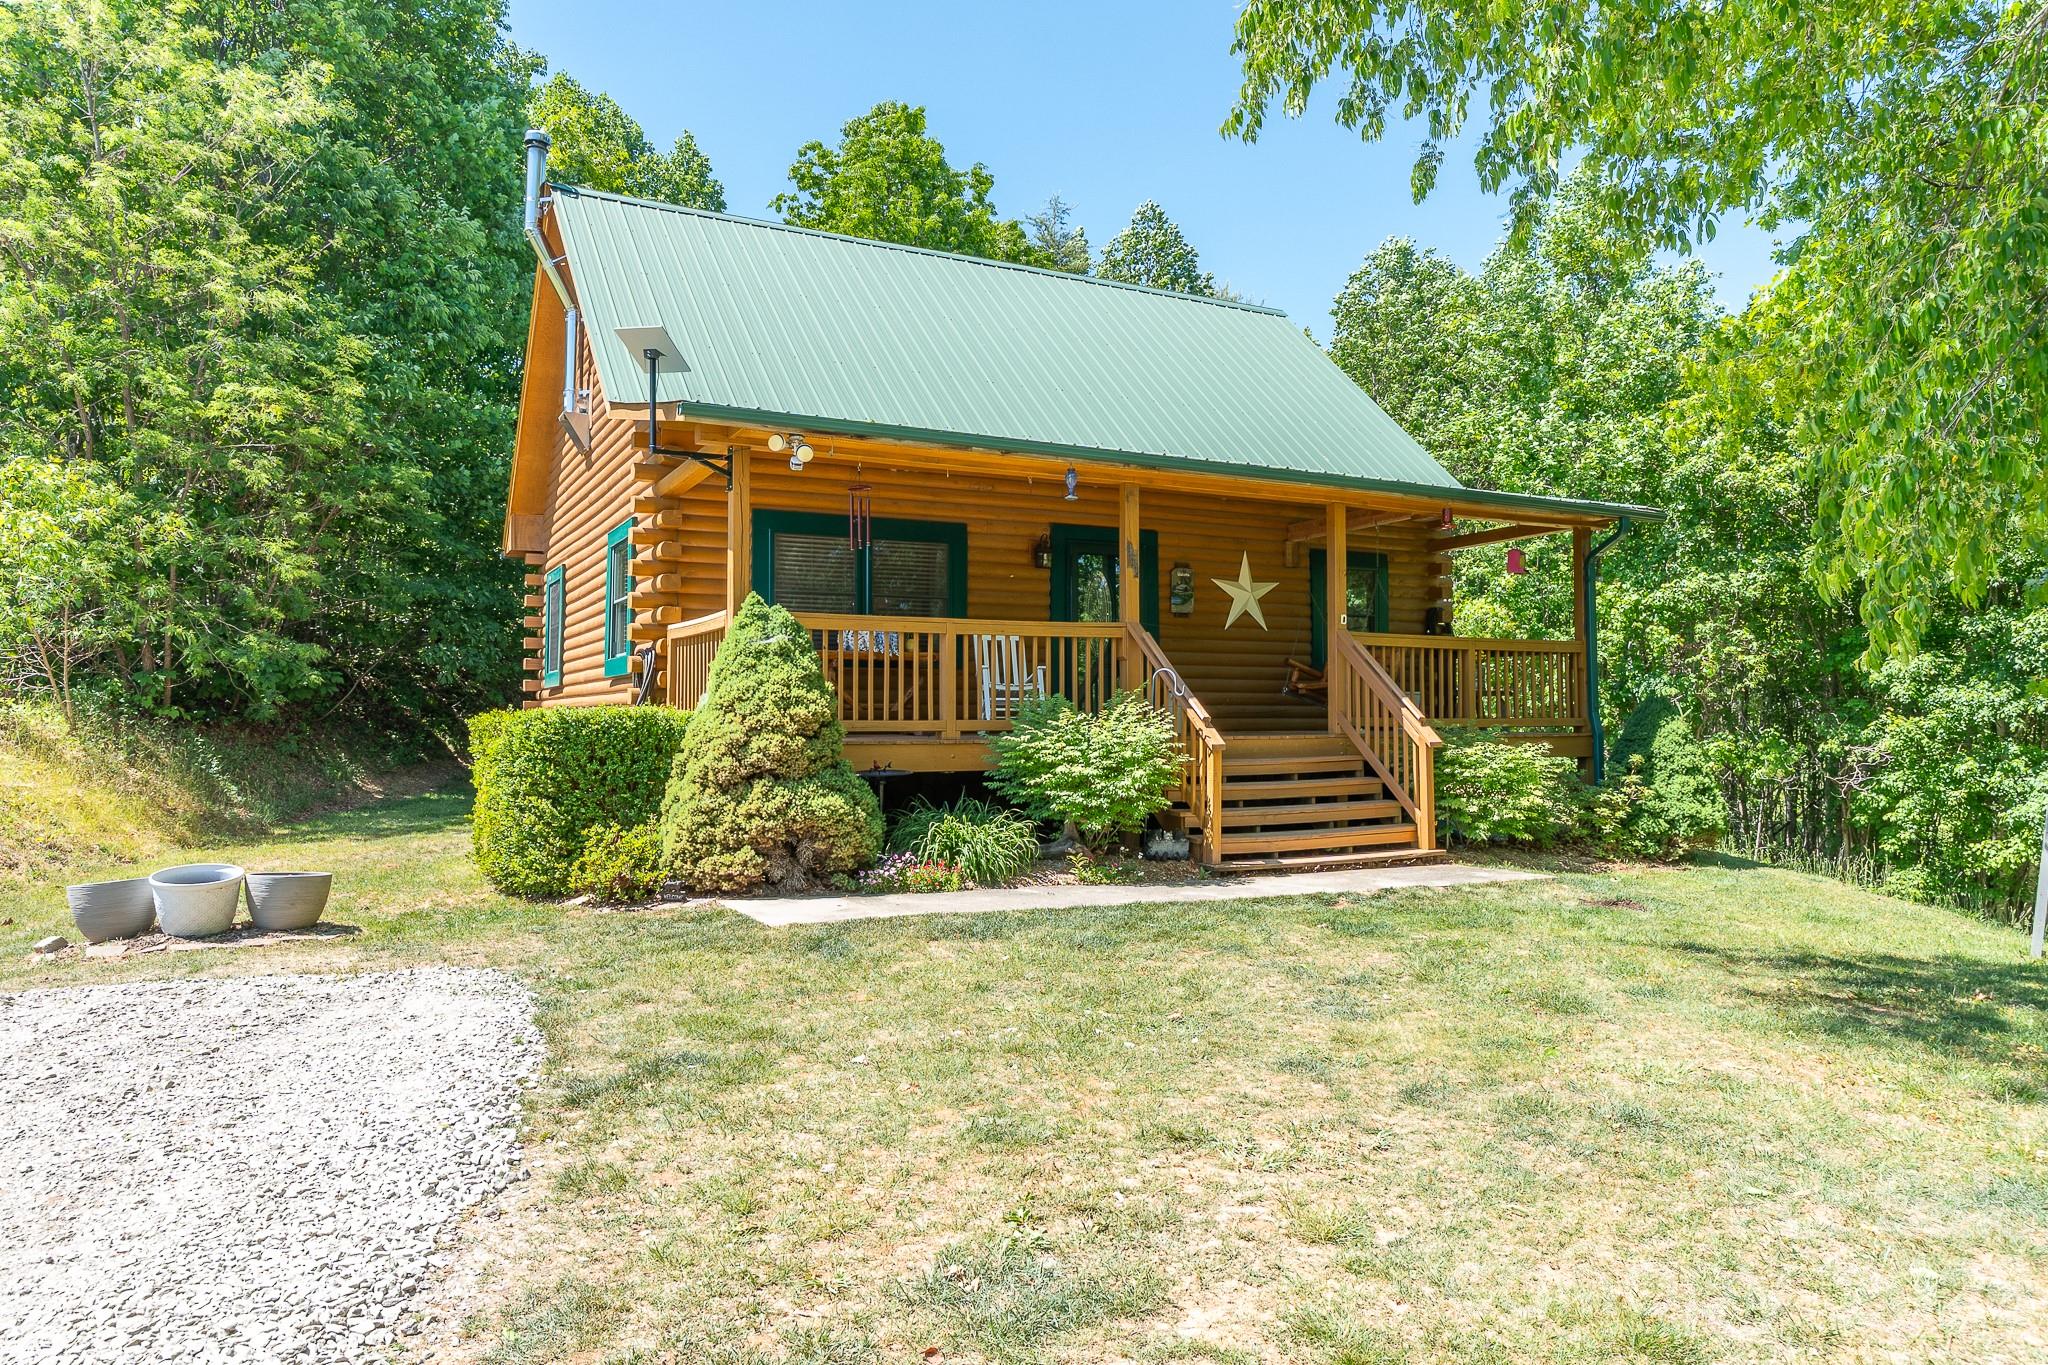
Escape the hustle and bustle of city life and embrace the peace and tranquility of the mountains in this incredible 3BD/2BA log cabin retreat offering the perfect blend of privacy, comfort, and rustic charm. Nestled on 4.56 picturesque acres with the illusion of complete seclusion and end-of-the-road privacy, this property invites you to slow down and enjoy nature at its finest. Ample green space provides endless possibilities for gardening, outdoor entertaining, or simply enjoying the fresh mountain air on the incredible 32x8 Rocking chair front porch. Additional features include a woodworking shop/outbuilding,   and wood shed for all your hobbies and outdoor needs.  Inside, you’ll find a warm and inviting open floor plan filled with character, featuring vaulted tongue-and-groove ceilings, exposed beams, and a spacious great room centered around a cozy wood stove. The gorgeous kitchen offers stainless steel appliances, abundant cabinetry, and a large island with seating for three, flowing seamlessly into the dining area—perfect for gathering with family and friends. The main-level primary suite provides convenience and comfort with a walk-in closet, while laundry is also located on the main floor. Upstairs features two spacious guest bedrooms, a walk-in closet, and a full hall bathroom, creating the ideal layout for family or visitors. This charming mountain escape is the perfect opportunity to enjoy peaceful living without sacrificing modern comforts.
#4384087

Canton

451 Rustic Ridge Drive

3 Beds

2 Baths

1,909 Sq.Ft.

$549,500

MLS#: 4384087
Price reduced
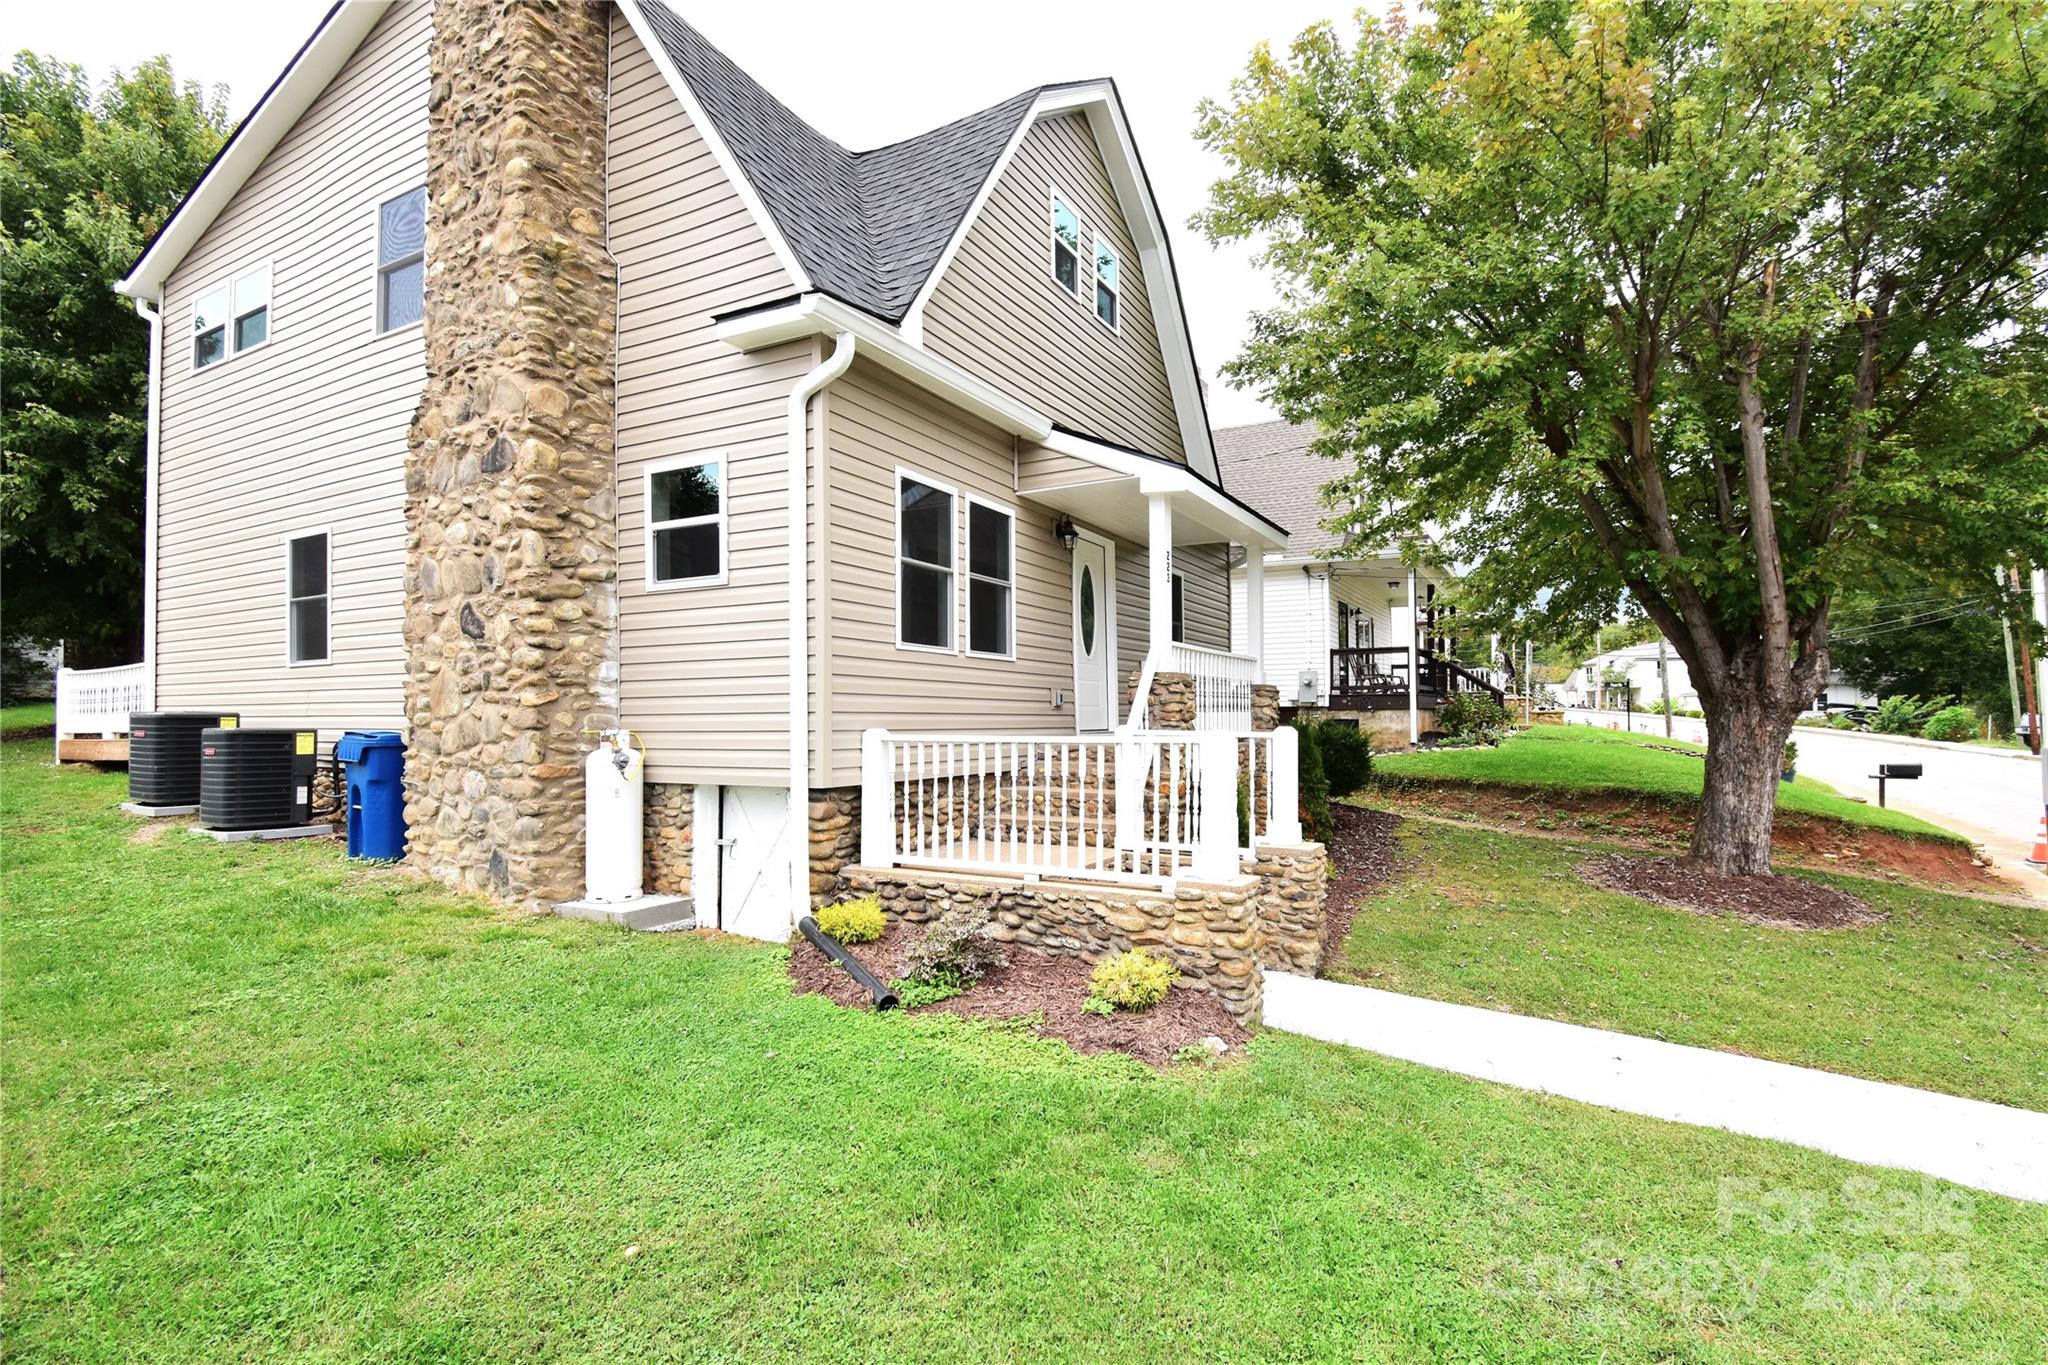
Beautiful Fully Renovated Home In The Charming Town Of Canton! A Perfect Blend Of Modern & Cozy, 1885 SqFt, 4 Bedrooms, 3 Full Baths, 1 Half Bath, Large Living Room With Gas-Log Fireplace, A Chef's Dream Kitchen With Granite Counter Tops & Huge Island & Breakfast Bar & Tons Of Storage & Stainless Steel Appliances & Ceramic Backsplash, Dining Area With Built-In Cabinet, Primary Bedroom With Ensuite On Main Level, 2nd Primary Bedroom With Ensuite Upstairs, Hardwood Laminate Floors Throughout, Ceiling Fans In Living Room & All Bedrooms, 2 Heat Pumps With Air, Covered Front Porch, Large Back Deck, Large Parking Area, 1-Year Home Warranty, Also Convient To Asheville & Waynesville!
#4308024

Canton

223 N Main Street

4 Beds

3 Baths

1,885 Sq.Ft.

$429,900

MLS#: 4308024
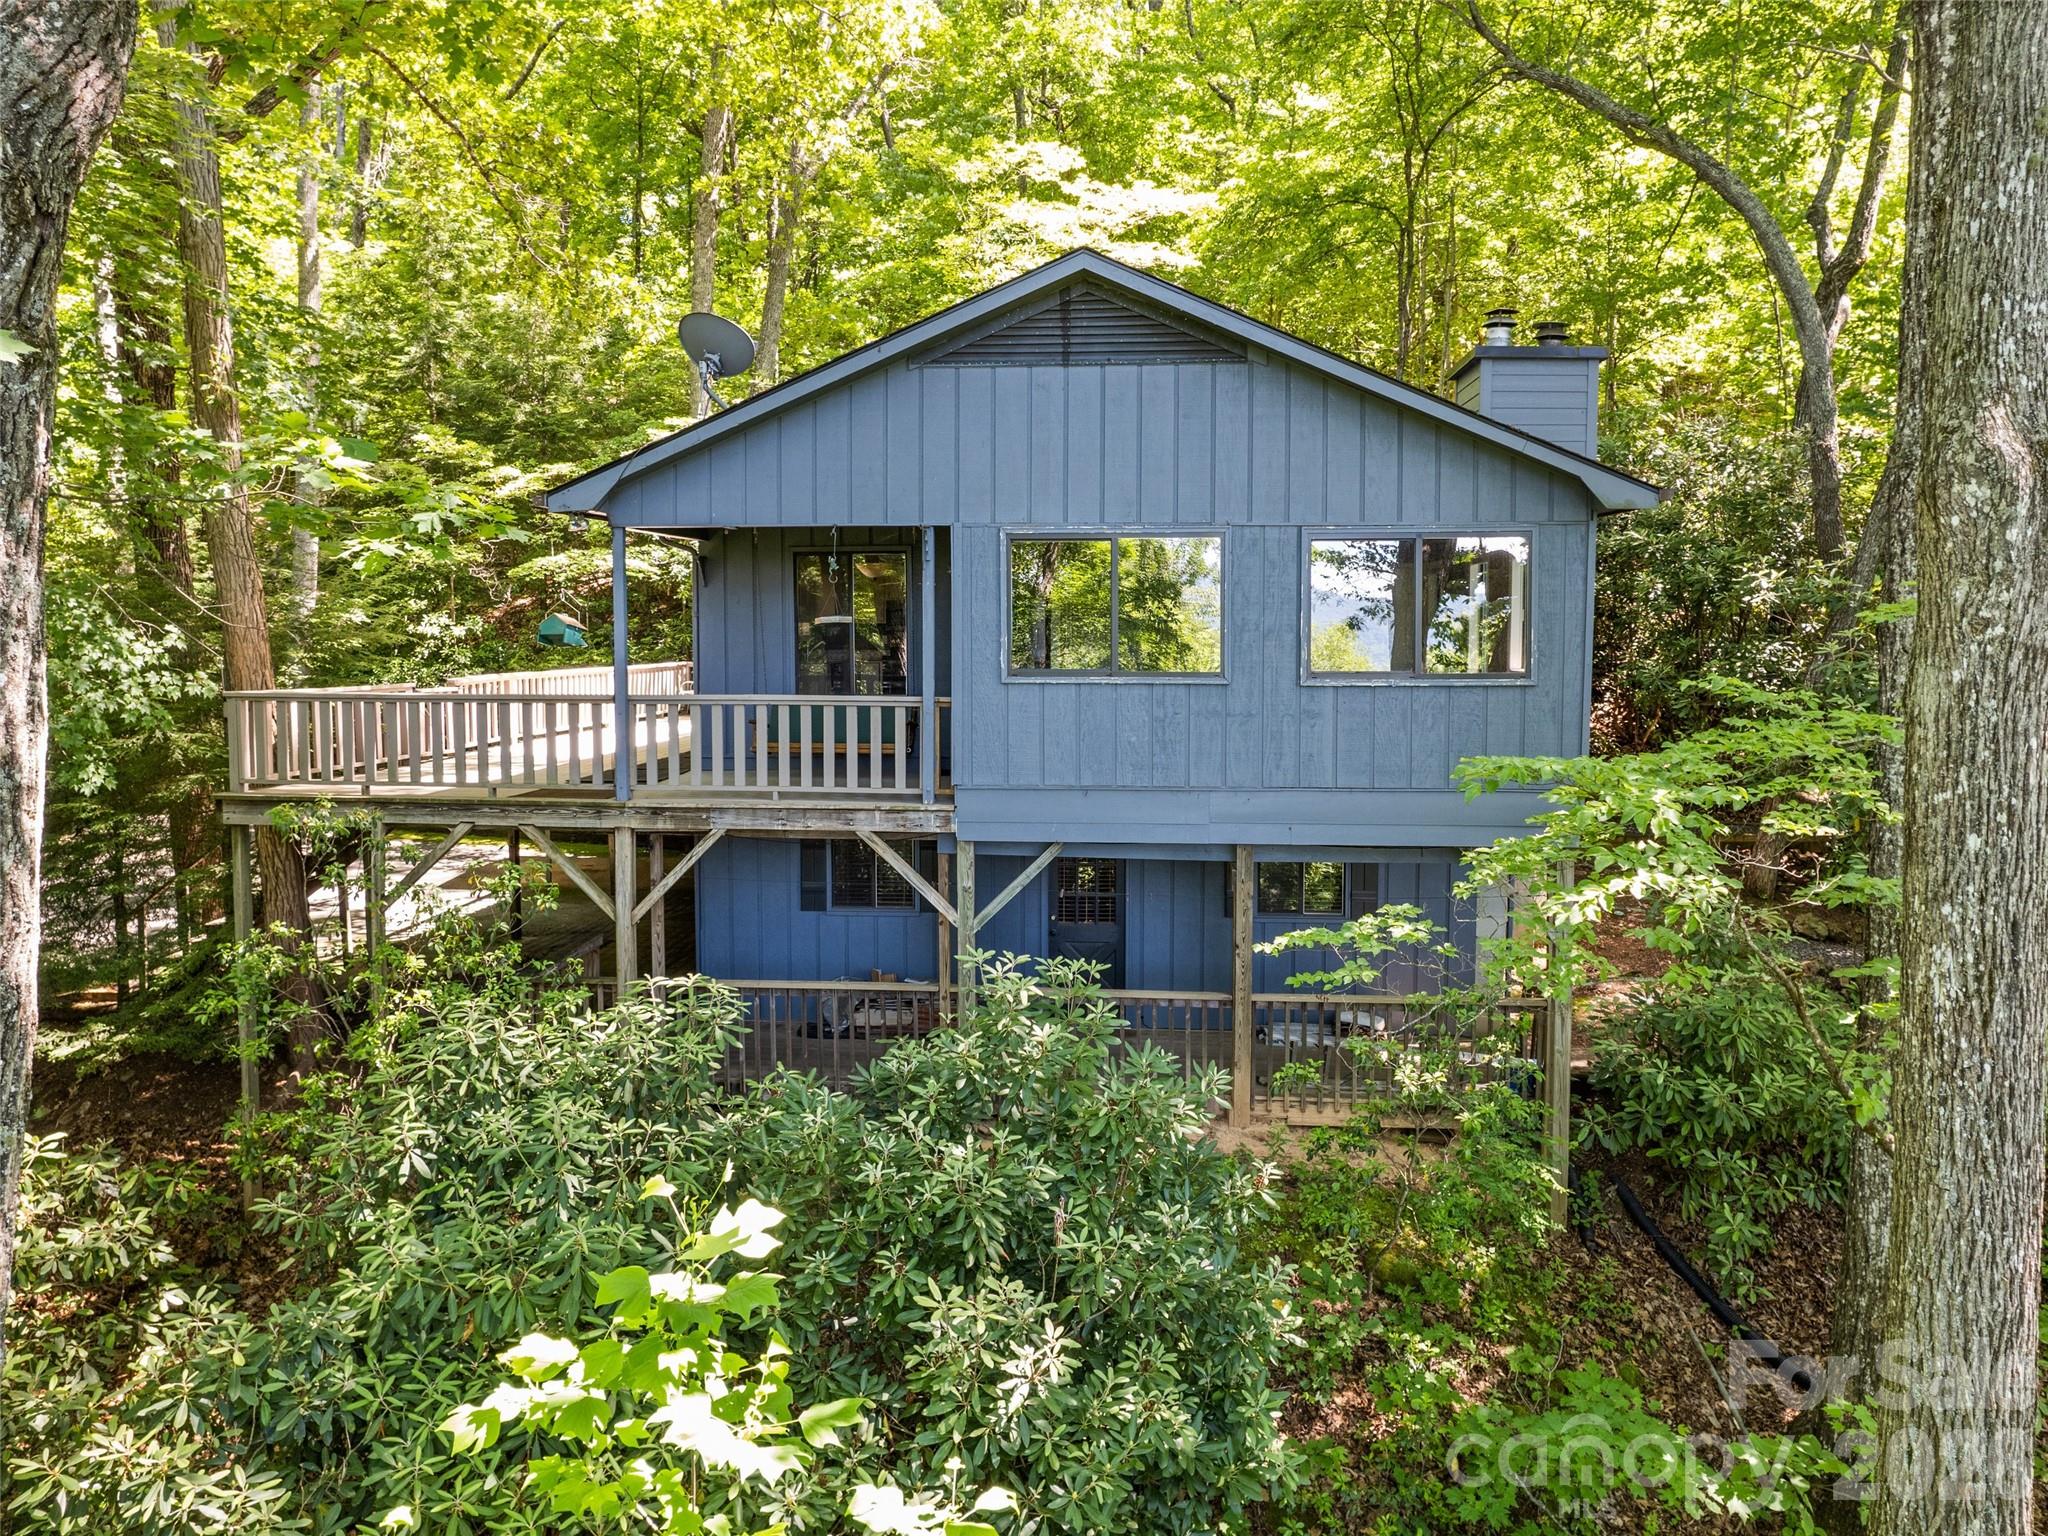
You must see this true mountain paradise that is hidden in the trees at 3500 feet elevation. This house has pocket views in the summer and wide-spanned views in the winter with amazing fall colors. With paved access and fiber-optic internet, you will have the comforts of city life in a rural setting. Two bedrooms and two bathrooms are located on the main floor while a third bathroom is located in the basement . The finished basement has both an interior and an exterior entrance.  This allows for extra comfort for hosting guests and additional living space. This desirable location is just minutes from downtown Waynesville, Canton, Lake Logan, and Pisgah hiking/biking trails.  You will enjoy the privacy and the cool mountain summers in this peaceful mountain retreat!
#4331307

Canton

1392 Mount Chalet Road

2 Beds

3 Baths

1,729 Sq.Ft.

$409,000

MLS#: 4331307
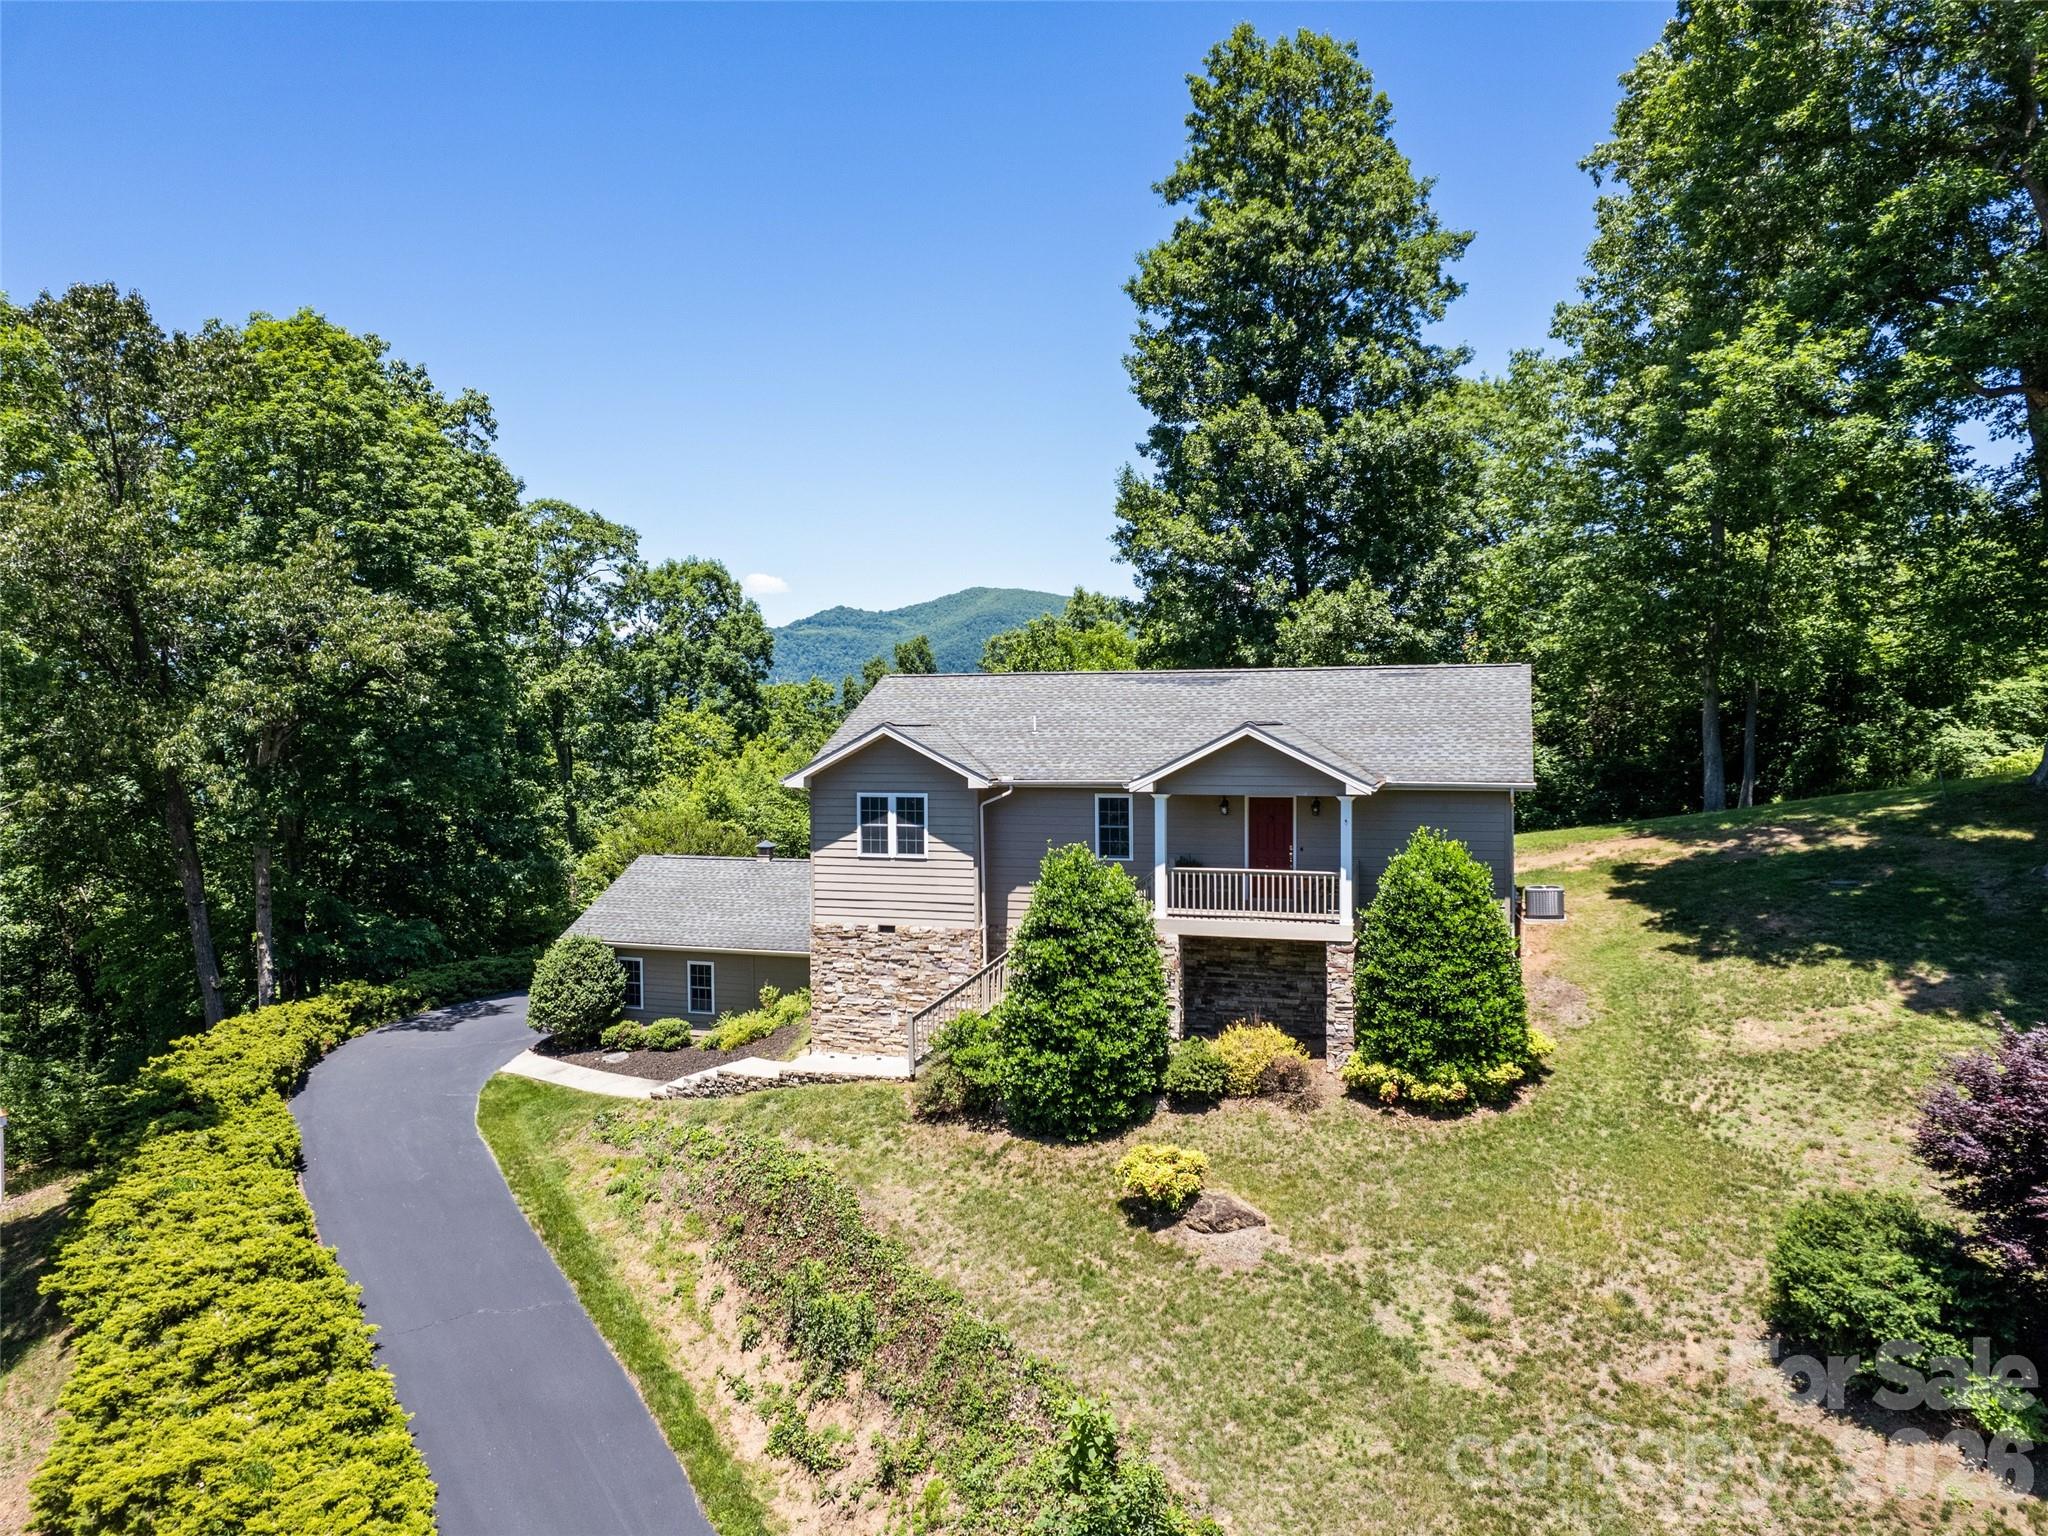
Tucked within a mature treetop canopy, 283 Blake Drive offers the feeling of private mountain living with the convenience of quick city access. Elevated above neighboring homes and accessed by a striking staircase reminiscent of a sophisticated treehouse retreat, this site-built Craftsman delivers a rare sense of seclusion just minutes from I-40 and an easy 20-minute drive to downtown Asheville. Inside, the open-concept design features rich hardwood floors, architectural trim, vaulted ceilings, oversized doublehung tilt-in windows, and a stacked-stone gas fireplace that anchors the living space with warmth and character. The kitchen is appointed with custom wood cabinetry and brand-new Samsung appliances, blending functionality with timeless mountain style. This thoughtfully designed home offers 2 bedrooms and 2.5 baths, with both bedrooms featuring private ensuite baths and generous walk-in closets. The expansive primary suite includes a sun-filled flex space ideal for a home office, reading nook, or creative studio with seasonal mountain views. Outdoor living is equally inviting with front and rear wood decks that immerse you in nature from sunrise to sunset. The gently sloping 0.69-acre lot offers room to create your dream firepit or outdoor gathering space beneath the stars. An oversized detached two-car garage provides exceptional storage and workshop potential. Located less than 5 minutes to I-40 and approximately 30 minutes to Asheville Regional Airport, this property is the perfect blend of mountain serenity, everyday convenience, and lasting value.
#4390293

Canton

283 Blake Drive

2 Beds

2 Baths

1,549 Sq.Ft.

$425,000

MLS#: 4390293
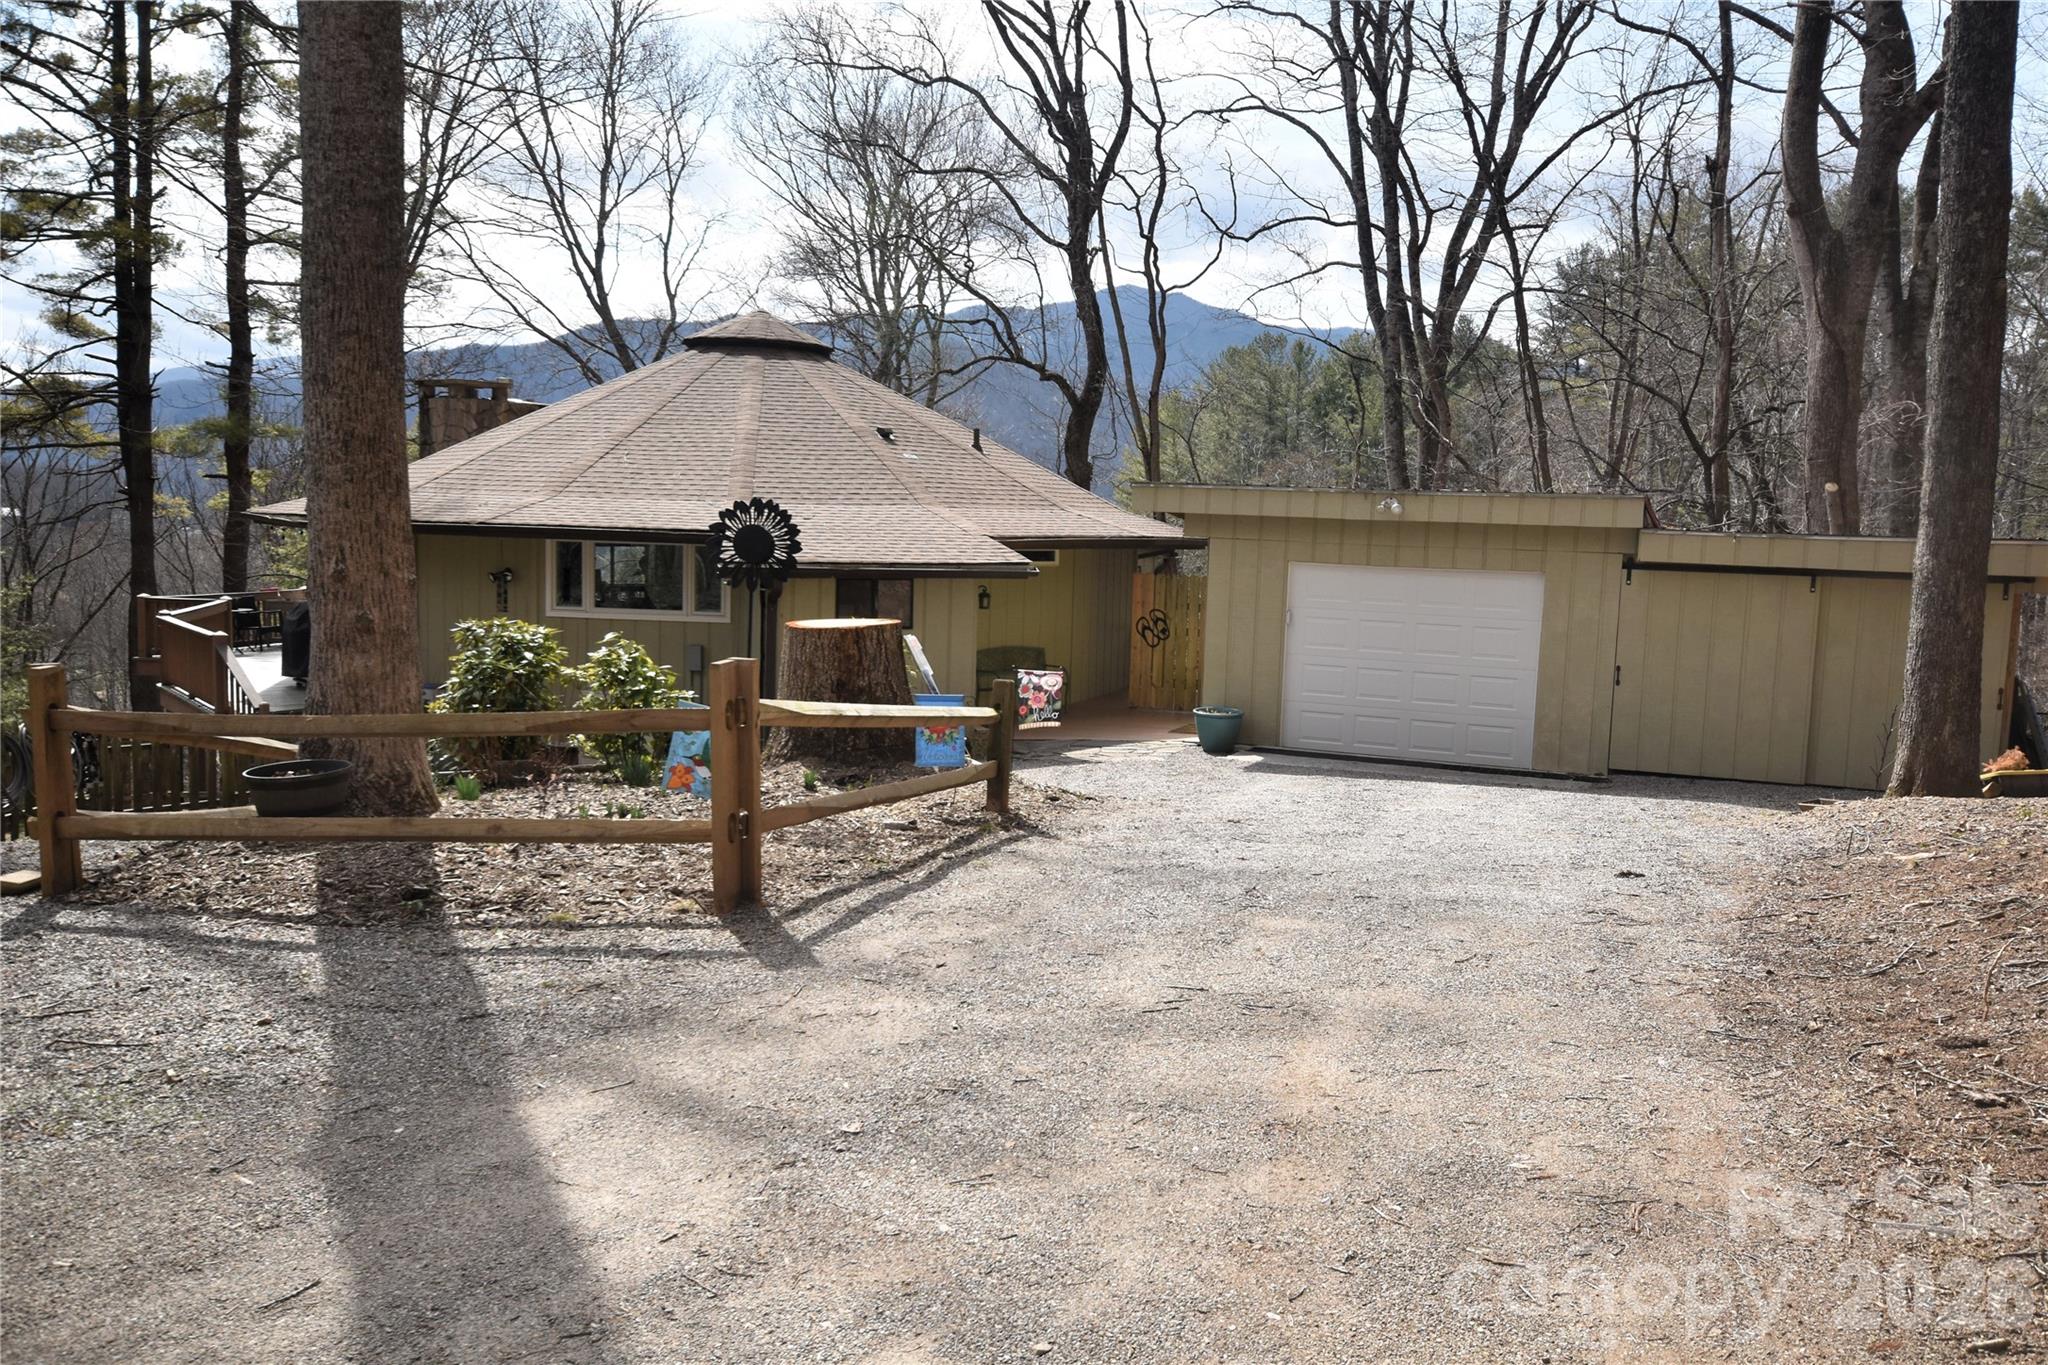
Come see this Deltec home with views of Cold Mountain, located in Springdale Estates, a gated community, just across Country Club Drive from the golf course.  Entry from the garage or driveway takes you into a mudroom, then the very open Kitchen/Dining/Great Room area.  Views from every window in the great room!  Warm in front of the massive stone fireplace with beautiful gas logs (propane).  From the great room, enter the large primary bedroom on the main level with an en suite bathroom and walk-in closet.  A Sunroom with lots of views completes the main level.  The daylight basement has a large, open guest suite with bedroom and living area combined, featuring another large stone fireplace with gas logs.  There is a full bath and a walk-in closet off the guest suite.  The remainder of the basement is a large laundry room, and a large unfinished storage area.  Outdoors you have a garage with an attached shed, a fenced area for pets, a large firepit for cool spring evenings, and a low to no maintenance yard.  New Roof installed in 2023.  The home has Fiber internet installed.  The current provider is Skyrunner Internet.
#4353422

Canton

1299 Country Club Drive

2 Beds

2 Baths

1,990 Sq.Ft.

$449,500

MLS#: 4353422

 - property

Send a message

Message successfully sent.

Your message

What is 3 + 4 ?

Reason for contacting?

I agree to receive email communication and understand I can unsubscribe at any time.

I agree to be contacted by Prestino Advantage via call, email, and text for real estate services. To opt out, you can reply 'stop' at any time or reply 'help' for assistance. You can also click the unsubscribe link in the emails. Message and data rates may apply. Message frequency may vary. Privacy Policy

Sign Out

Virtual Assistant

Would you like to take the next step with this property? We can help you schedule a showing or virtual tour, or send you more details.

Yes, I would like more information.

Thank You for Your Reply, One of Our Agents will contact you as soon as possible

No, maybe later.

Thank you, you can always contact me via email, phone number or through the contact form.

Realhub AI

Lucy - Your AI-Powered Realtor

Update Your Temporary Password

Personalize your search

Enter your email and we'll notify you immediately when new listings match what you're looking for.

or enter email address

Already have an account ? Login here

Continue your home search

I agree to receive communications and understand I can unsubscribe at any time.

I agree to be contacted by Prestino Advantage via call, email, and text for real estate services. To opt out, you can reply 'stop' at any time or reply 'help' for assistance. You can also click the unsubscribe link in the emails. Message and data rates may apply. Message frequency may vary. Privacy Policy

Already have an account ? Login here

We use cookies

We use cookies primarily for analytics to enhance your experience. By accepting, you agree to our use of these cookies. You can manage your preferences or learn more about our cookies policy.