Features & Amenities

Interior

  • Other Interior Features

    Breakfast Bar, Built-in Features, Entrance Foyer, Kitchen Island, Open Floorplan, Pantry, Walk-In Closet(s)

  • Total Bedrooms

    4

  • Bathrooms

    3

  • 1/2 Bathrooms

    1

  • Above Grade Finished Area

    3758.0

  • Basement YN

    YES

  • Cooling YN

    YES

  • Cooling

    Central Air

  • Fireplace YN

    YES

  • Heating YN

    YES

  • Heating

    Forced Air, Natural Gas

  • Pet friendly

    N/A

Exterior

  • Garage

    Yes

  • Garage spaces

    3

  • Construction Materials

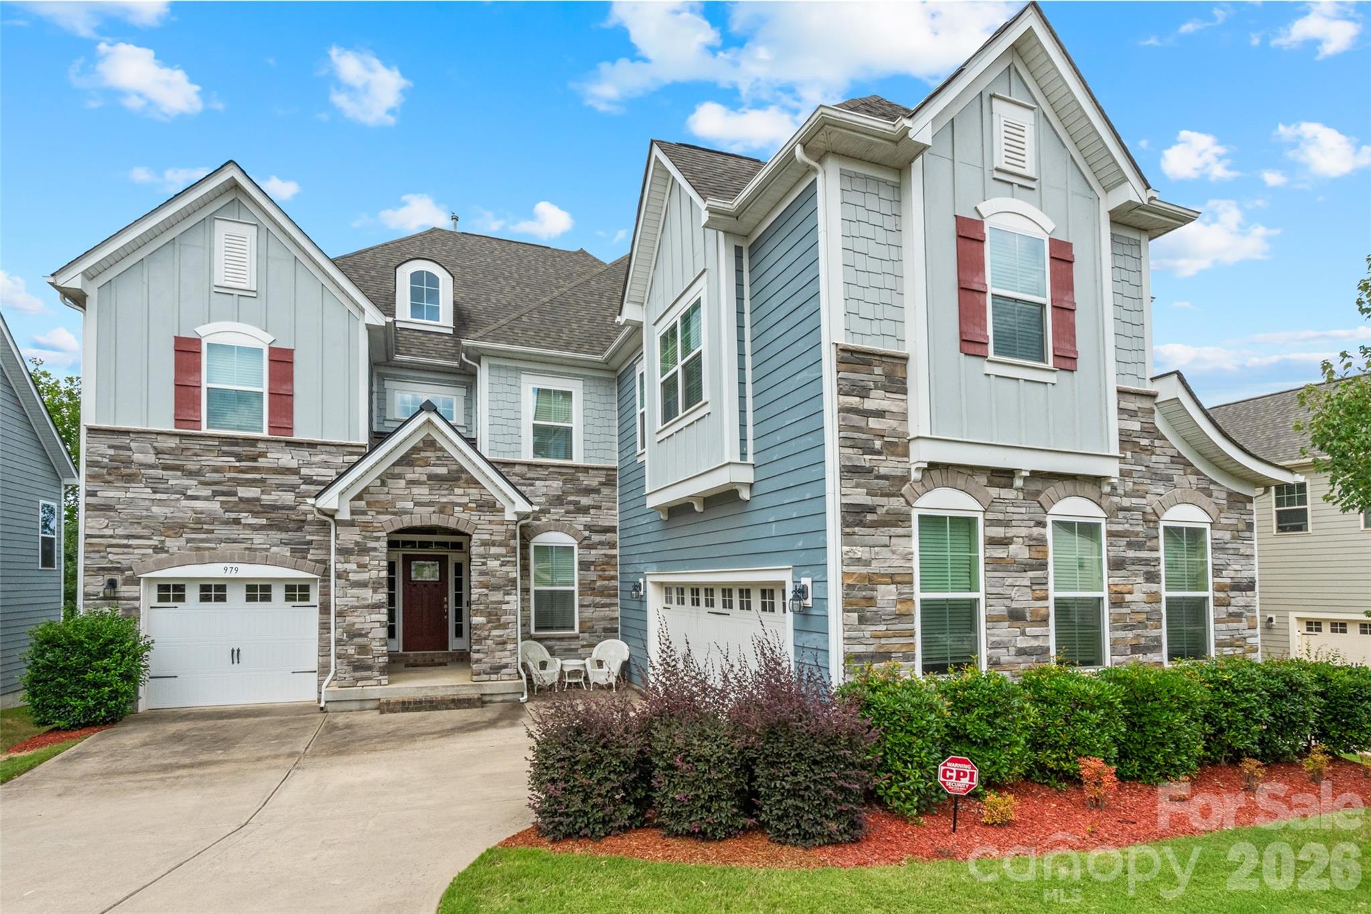
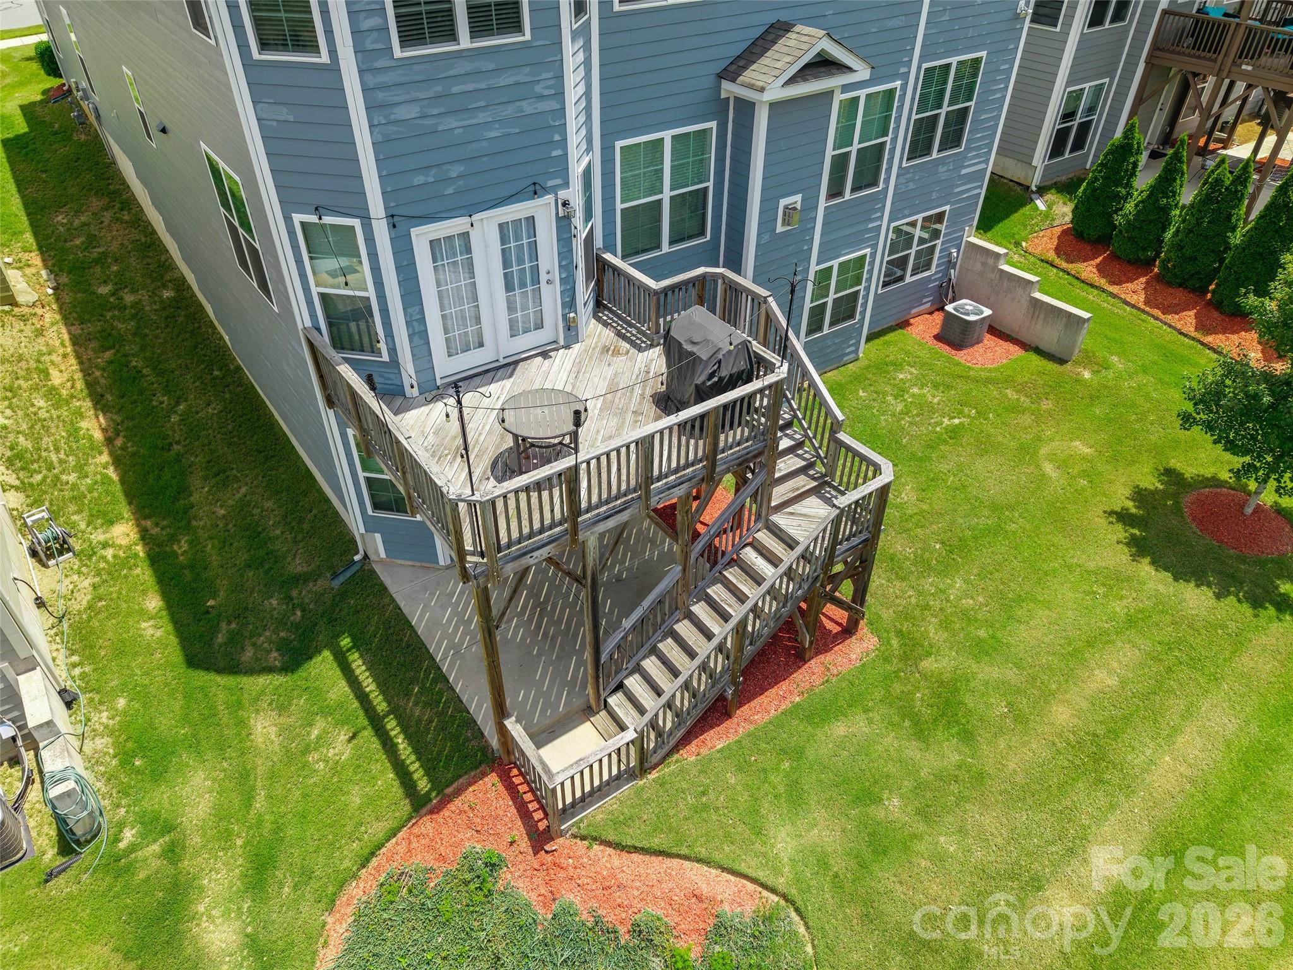
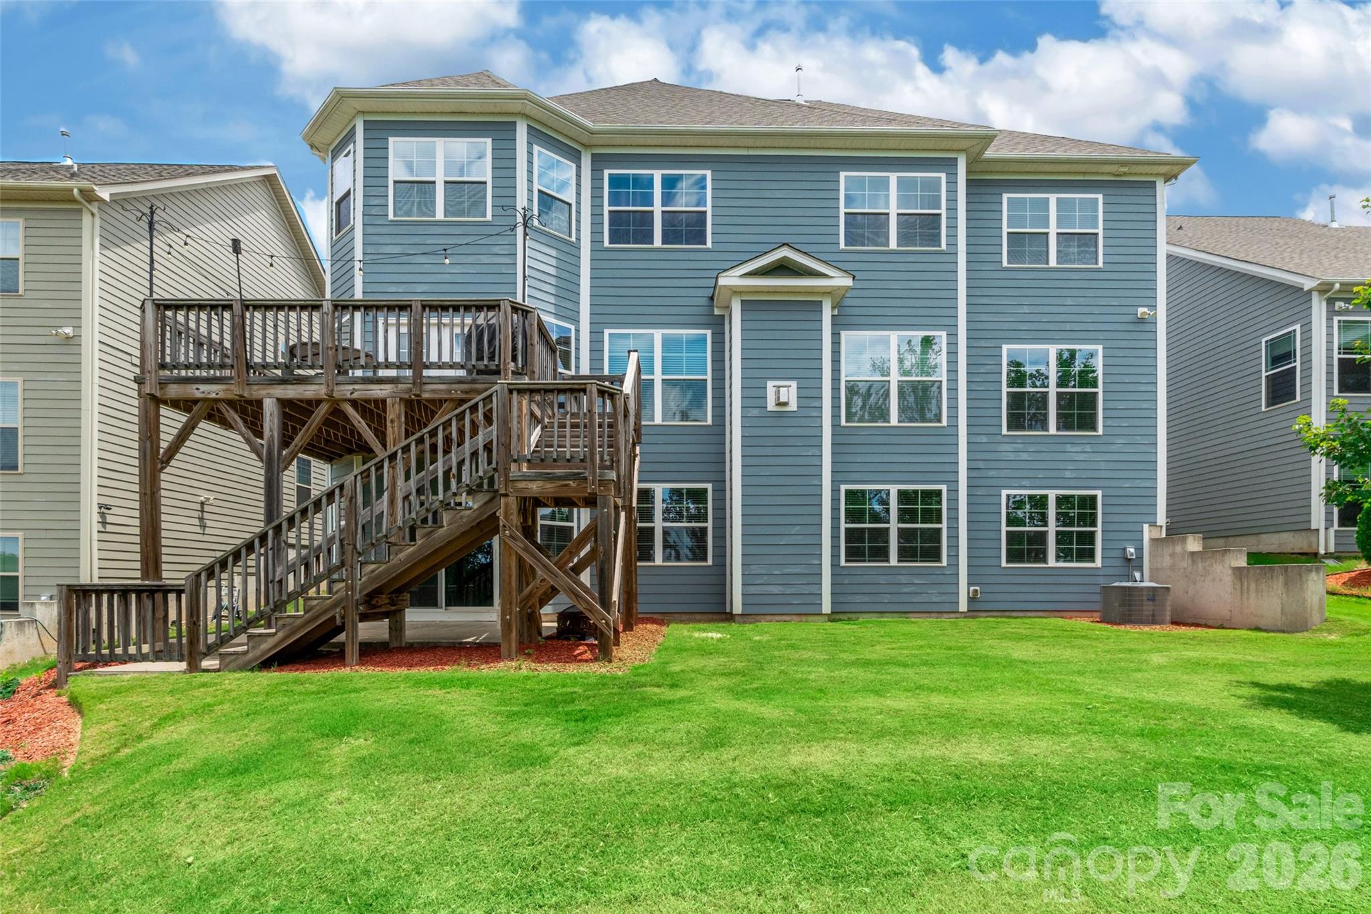
    Fiber Cement, Stone Veneer

  • Parking

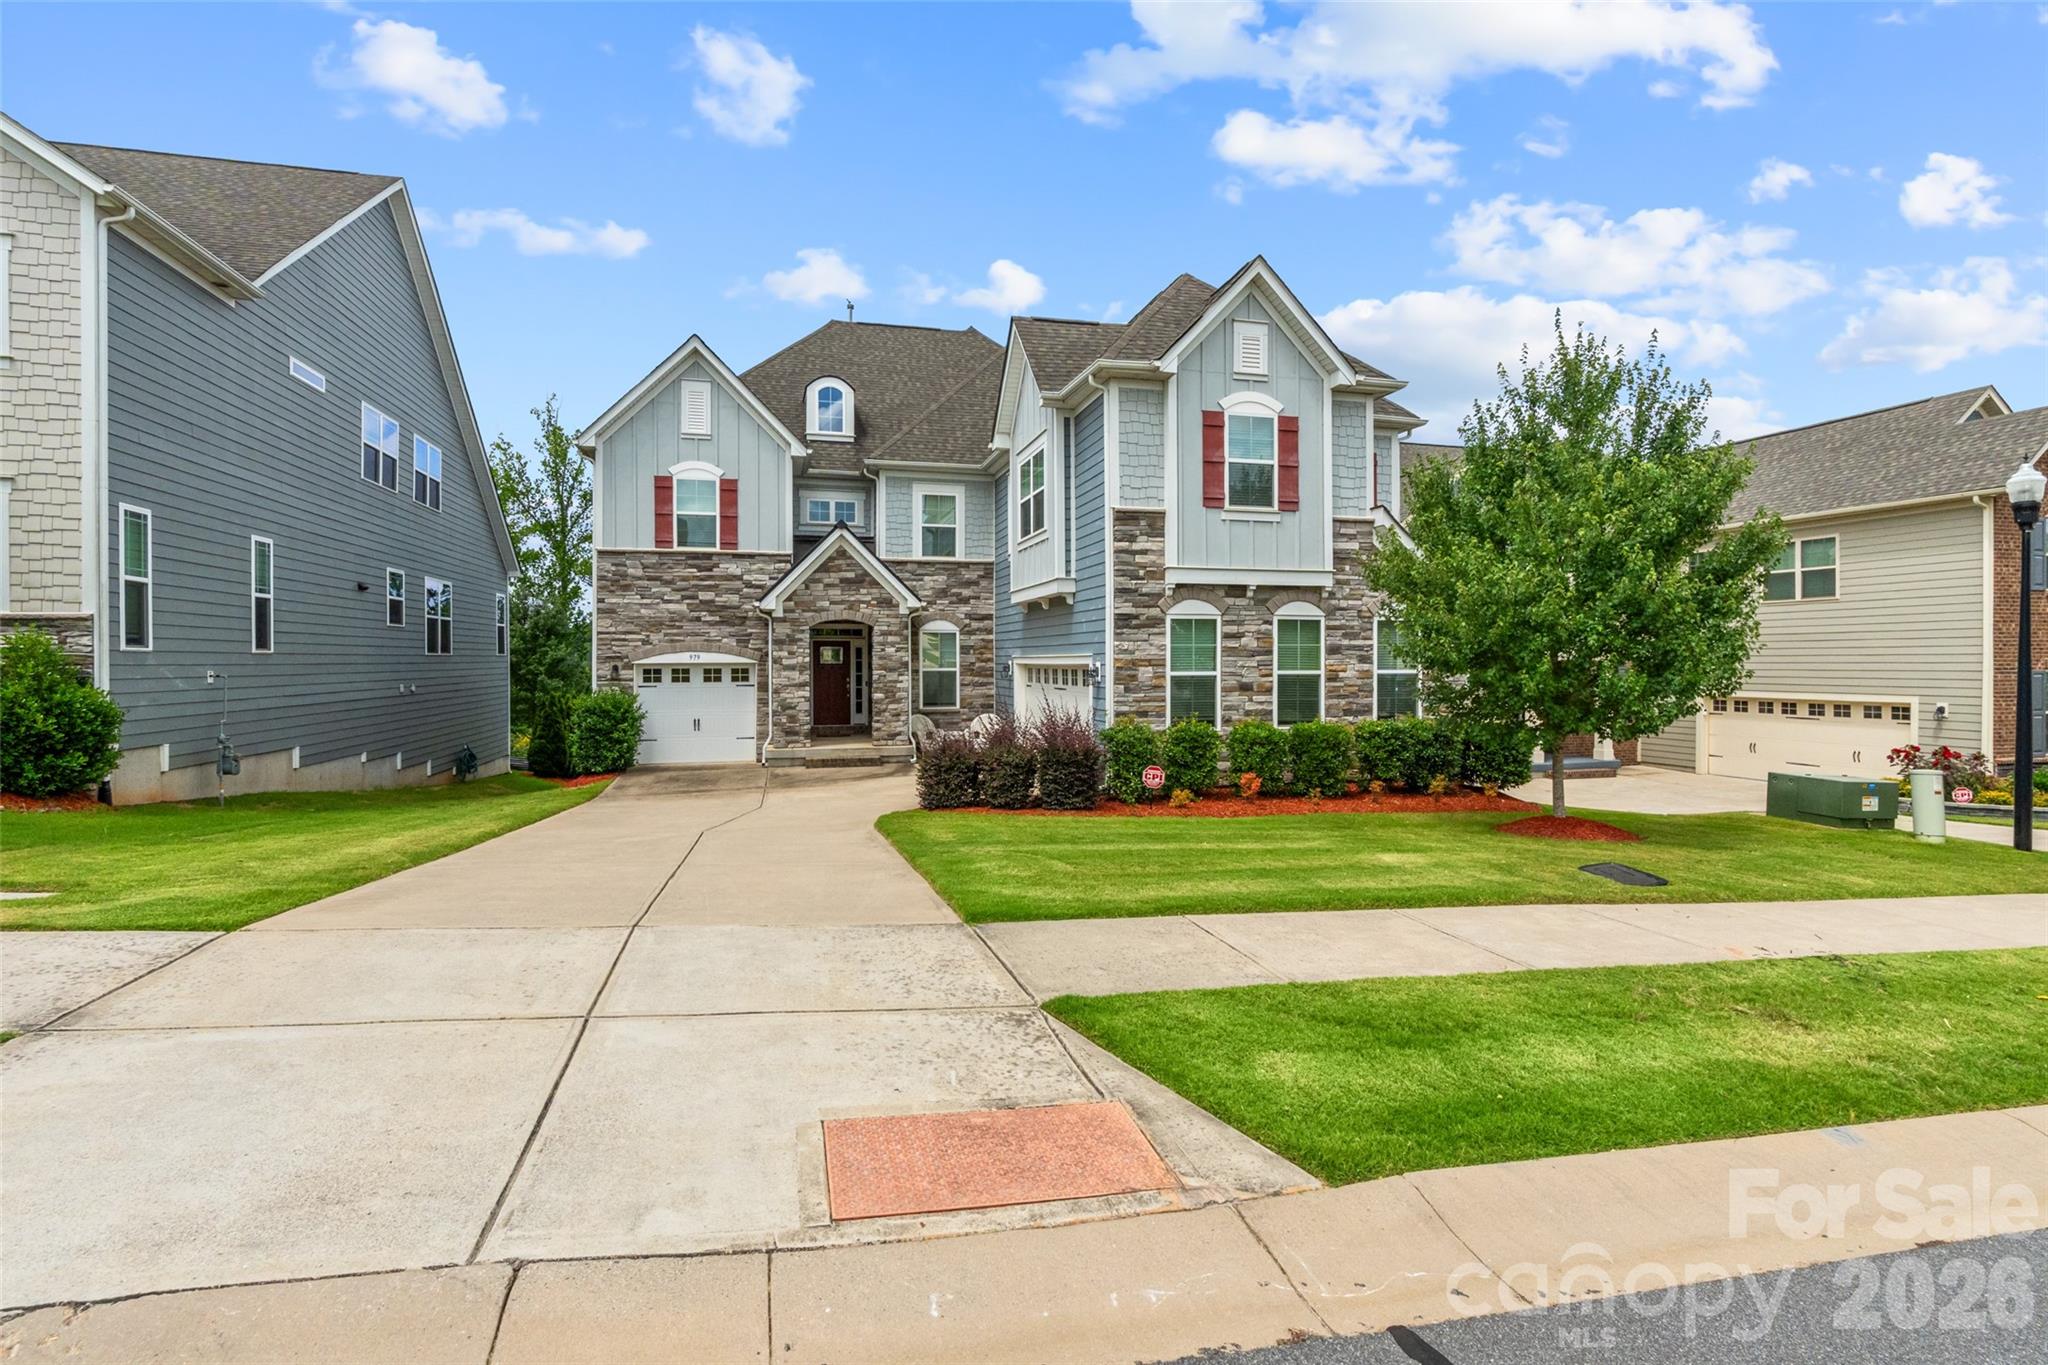
    Driveway, Garage Faces Front, Garage Faces Side

  • Patio and Porch Features

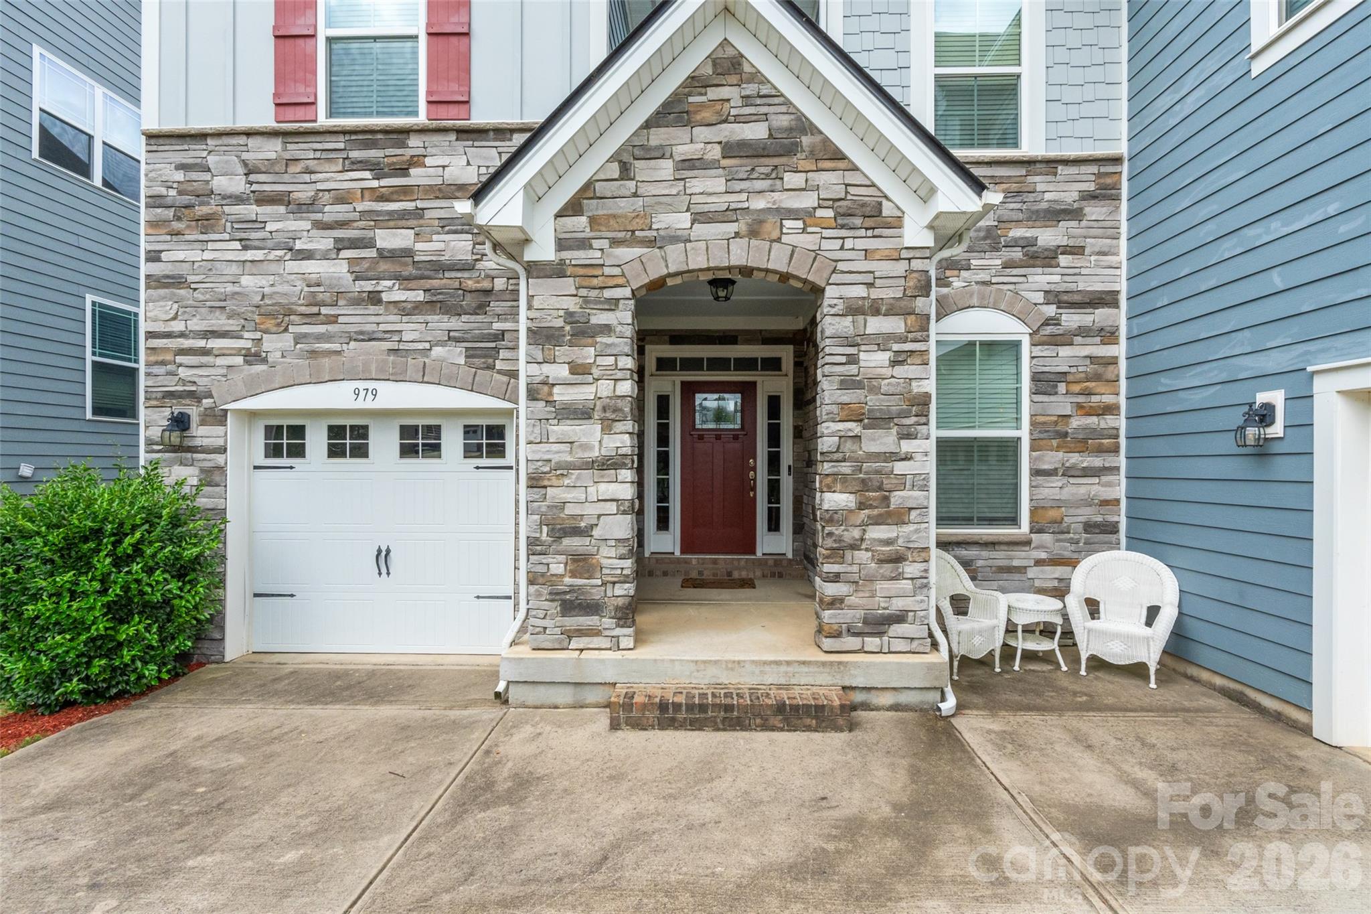
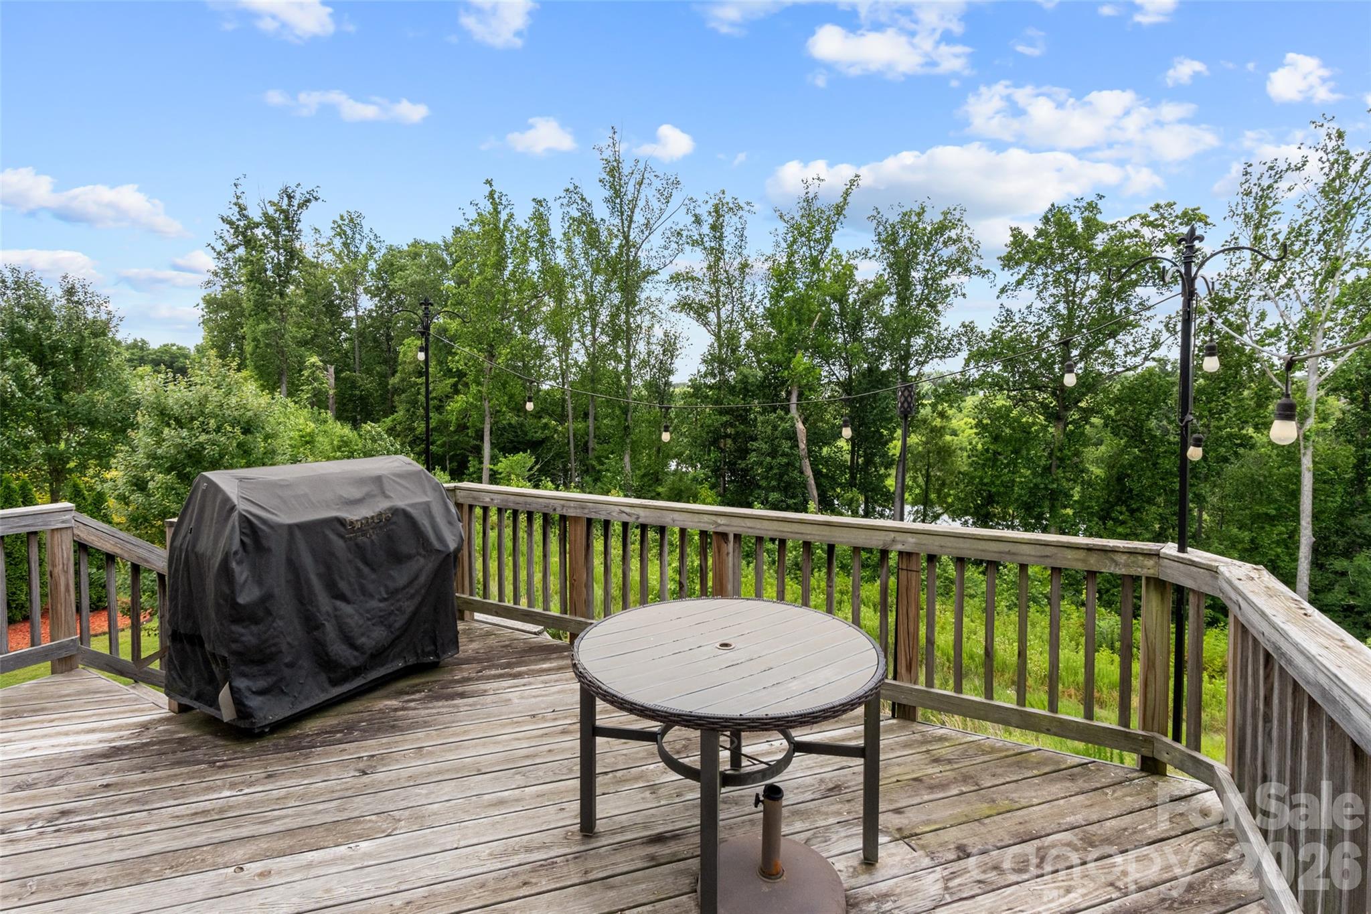
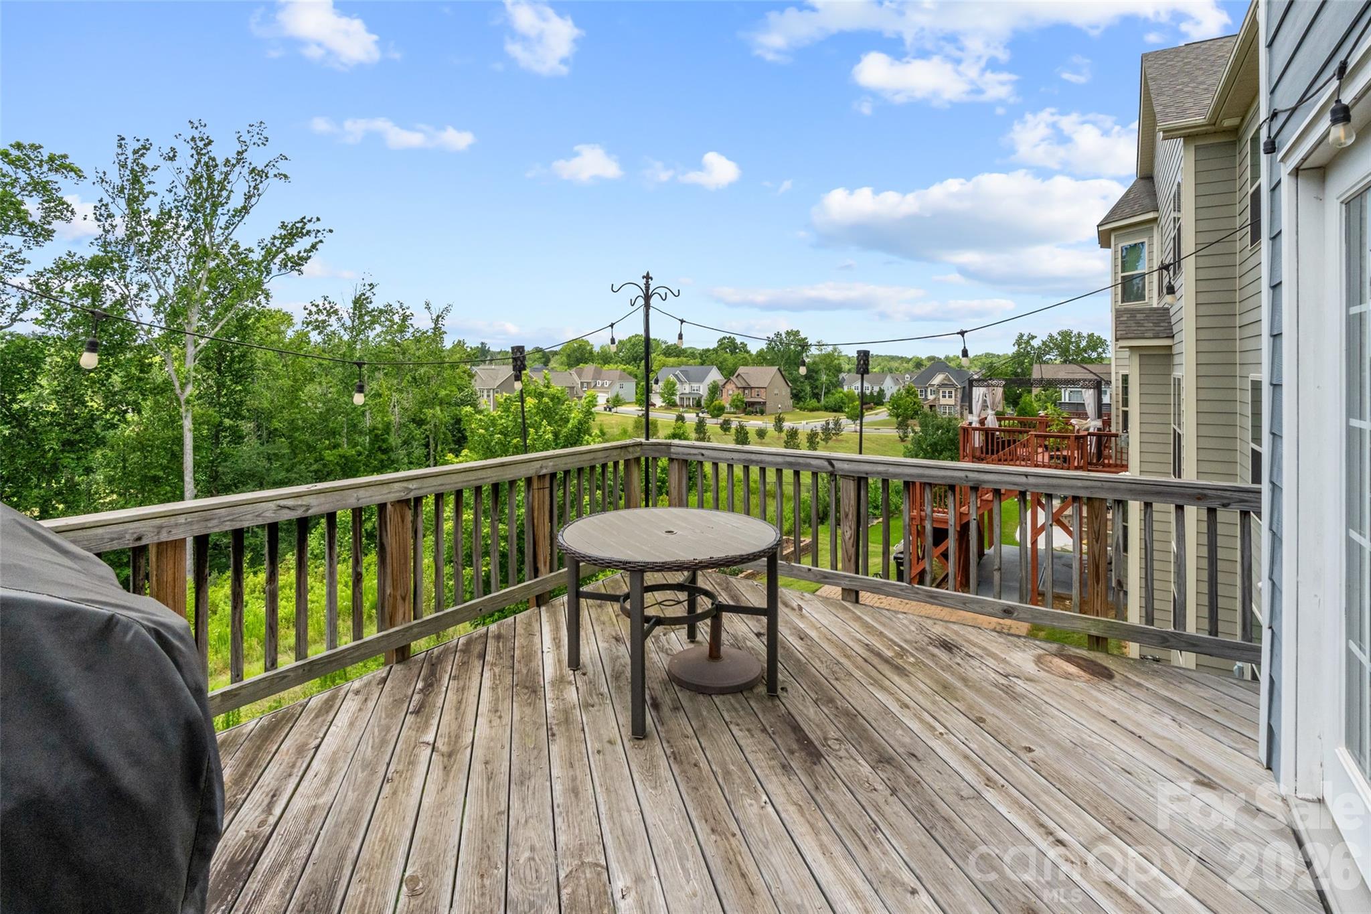
    Deck, Front Porch, Patio

  • Pool

    No

Area & Lot

  • Property Type

    Residential

  • Property Sub Type

    Single Family Residence

Price

  • Sales Price

    $819,000

  • Sq. Footage

    3,758

  • Price/SqFt

    $217

HOA

  • Association

    YES

  • Association Fee

    $185

  • Association Fee Frequency

    Quarterly

  • Association Fee Includes

    N/A

School District

  • Elementary School

    Cox Mill

  • Middle School

    Harris Road

  • High School

    Cox Mill

Property Features

  • New Construction

    NO

  • Senior Community YN

    NO

  • Sewer

    Public Sewer

  • Water Source

    Public

Schedule a Showing

Showing scheduled successfully.

<
>
IN PERSON
VIA CHAT

What is 3 + 4 ?


Change time

Mortgage calculator

Estimate your monthly mortgage payment, including the principal and interest, property taxes, and HOA. Adjust the values to generate a more accurate rate.

Your payment

Principal and Interest:

$

Property taxes:

$

HOA fees:

$

Total loan payment:

$

Total interest amount:

$

Location

County

Cabarrus

Elementary School

Cox Mill

Middle School

Harris Road

High School

Cox Mill

Listing Courtesy of Dena Goudy , Stephen Cooley Real Estate

RealHub Information is provided exclusively for consumers' personal, non-commercial use, and it may not be used for any purpose other than to identify prospective properties consumers may be interested in purchasing. All information deemed reliable but not guaranteed and should be independently verified. All properties are subject to prior sale, change or withdrawal. RealHub website owner shall not be responsible for any typographical errors, misinformation, misprints and shall be held totally harmless.

Agent Jen Audier

Agent | Team Lead

Jen Audier

Call Jen today to schedule a private showing.


* Listings on this website come from the FMLS IDX Compilation and may be held by brokerage firms other than the owner of this website. The listing brokerage is identified in any listing details. Information is deemed reliable but is not guaranteed. If you believe any FMLS listing contains material that infringes your copyrighted work please click here to review our DMCA policy and learn how to submit a takedown request.© 2024 FMLS.
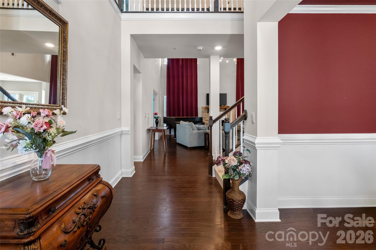
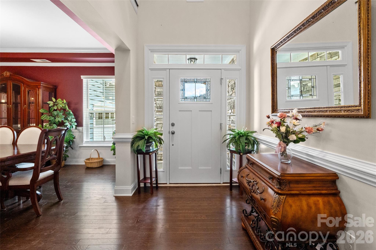
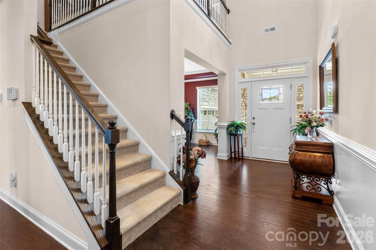
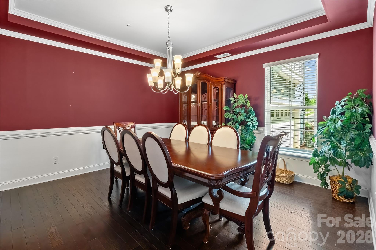
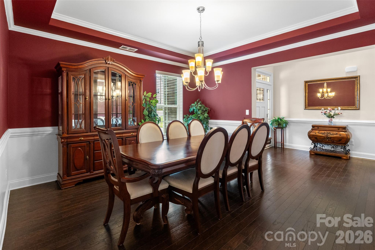
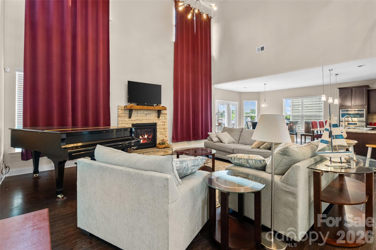
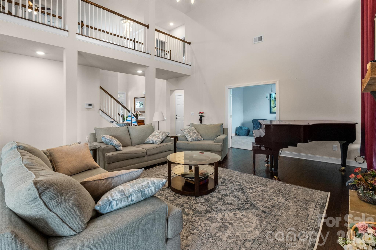
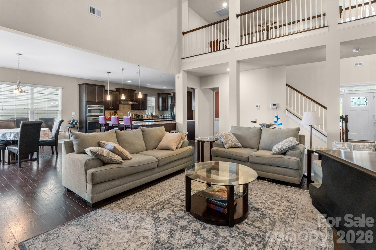
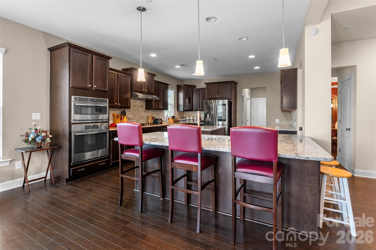
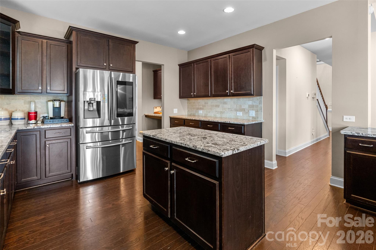
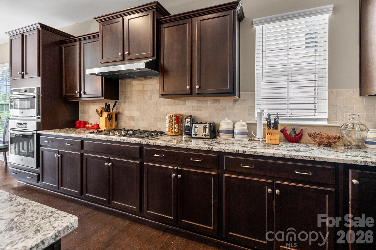
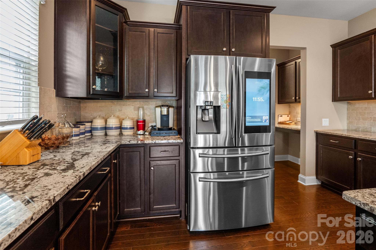
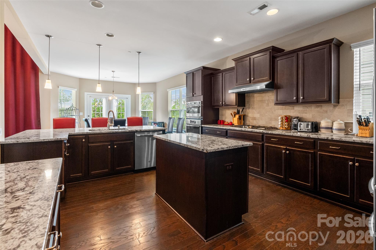
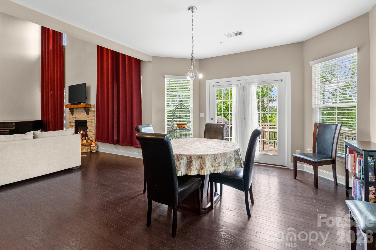
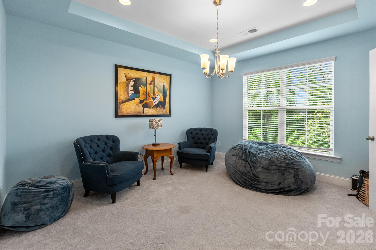
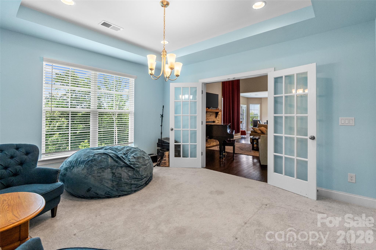
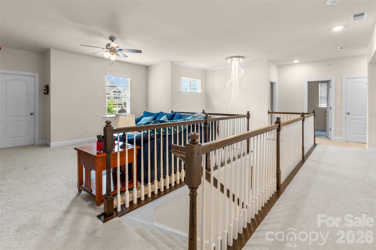
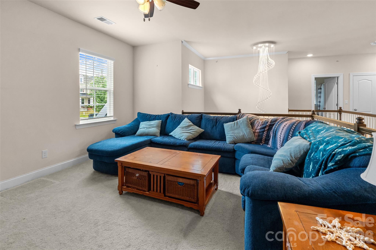
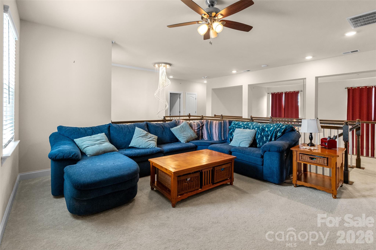
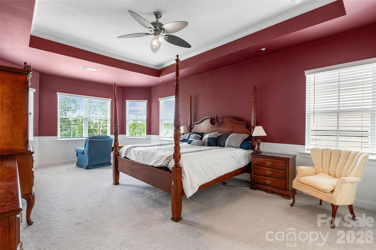
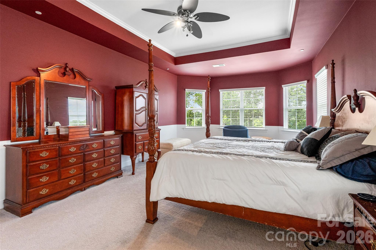
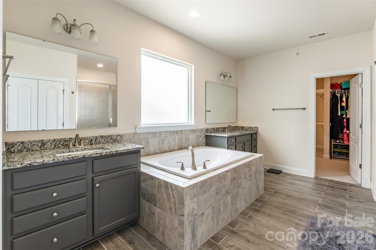
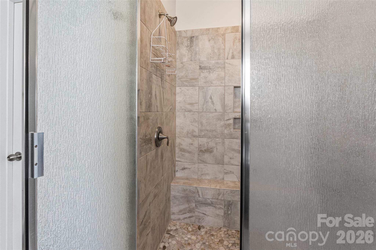
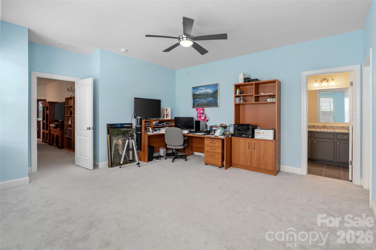
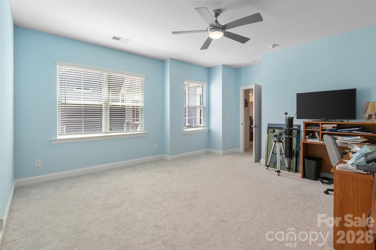
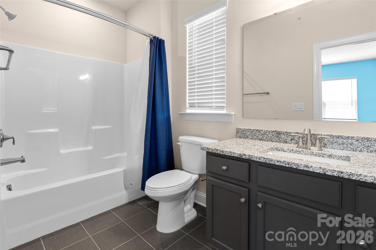
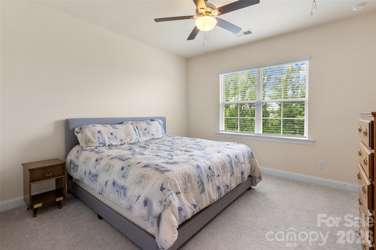
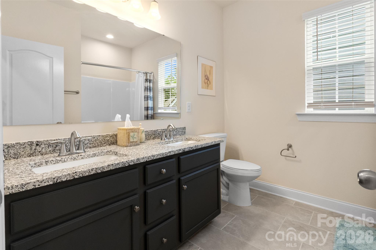
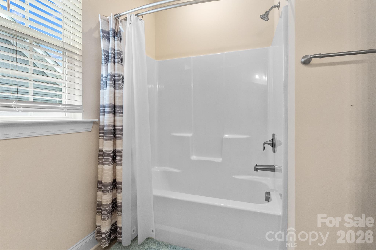
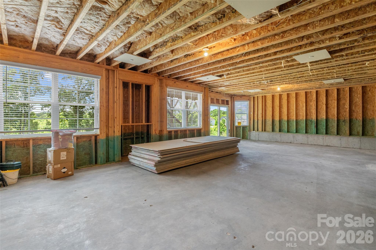
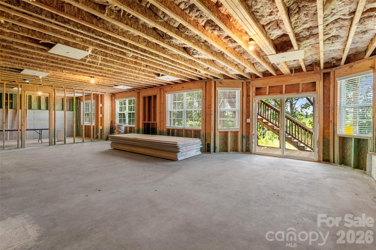
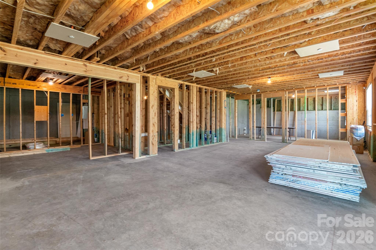
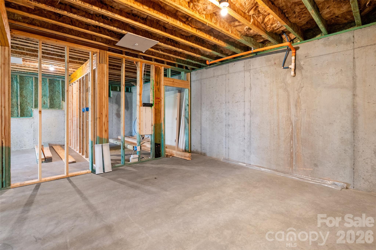
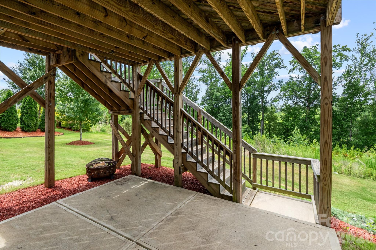
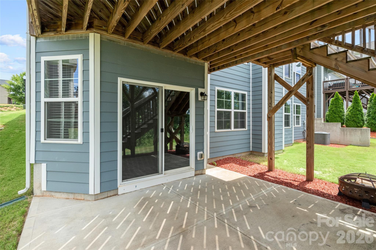
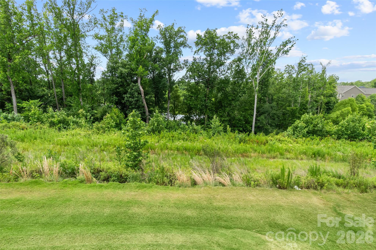
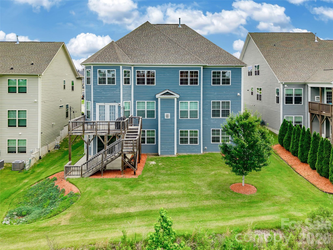
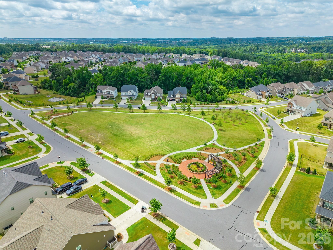
Welcome home to this beautiful Craftsman-style residence nestled on a private wooded homesite in sought-after Allen Mills! Built in 2018, this spacious 4-bedroom, 3.5-bath home offers an open and inviting floor plan designed for both everyday living and entertaining. A dramatic two-story foyer and soaring family room create a stunning first impression. The chef's kitchen features granite countertops, a large center island, extensive cabinet and countertop space, and a generous walk-in pantry. The open-concept design flows seamlessly into the main living areas, creating the perfect gathering space for family and friends. The walkout basement provides incredible expansion potential, (1733sf not counted in HLA), and is already framed for a second living space with plumbing in place for a kitchen, appliance hookups, and a full bath, just waiting for your finishing touches. Whether you re-envisioning a guest suite, multigenerational living area, recreation room, or home office, the possibilities are endless. Enjoy the privacy of a wooded backyard setting with seasonal views of the community pond, all while being conveniently located near shopping, dining, schools, and major commuter routes.

979 Parkland Place NW

Message successfully sent.

What would you like to know?

What is 3 + 4 ?

I agree to receive email communication and understand I can unsubscribe at any time.

I agree to be contacted by Prestino Advantage via call, email, and text for real estate services. To opt out, you can reply 'stop' at any time or reply 'help' for assistance. You can also click the unsubscribe link in the emails. Message and data rates may apply. Message frequency may vary. Privacy Policy

Related Properties

Price reduced
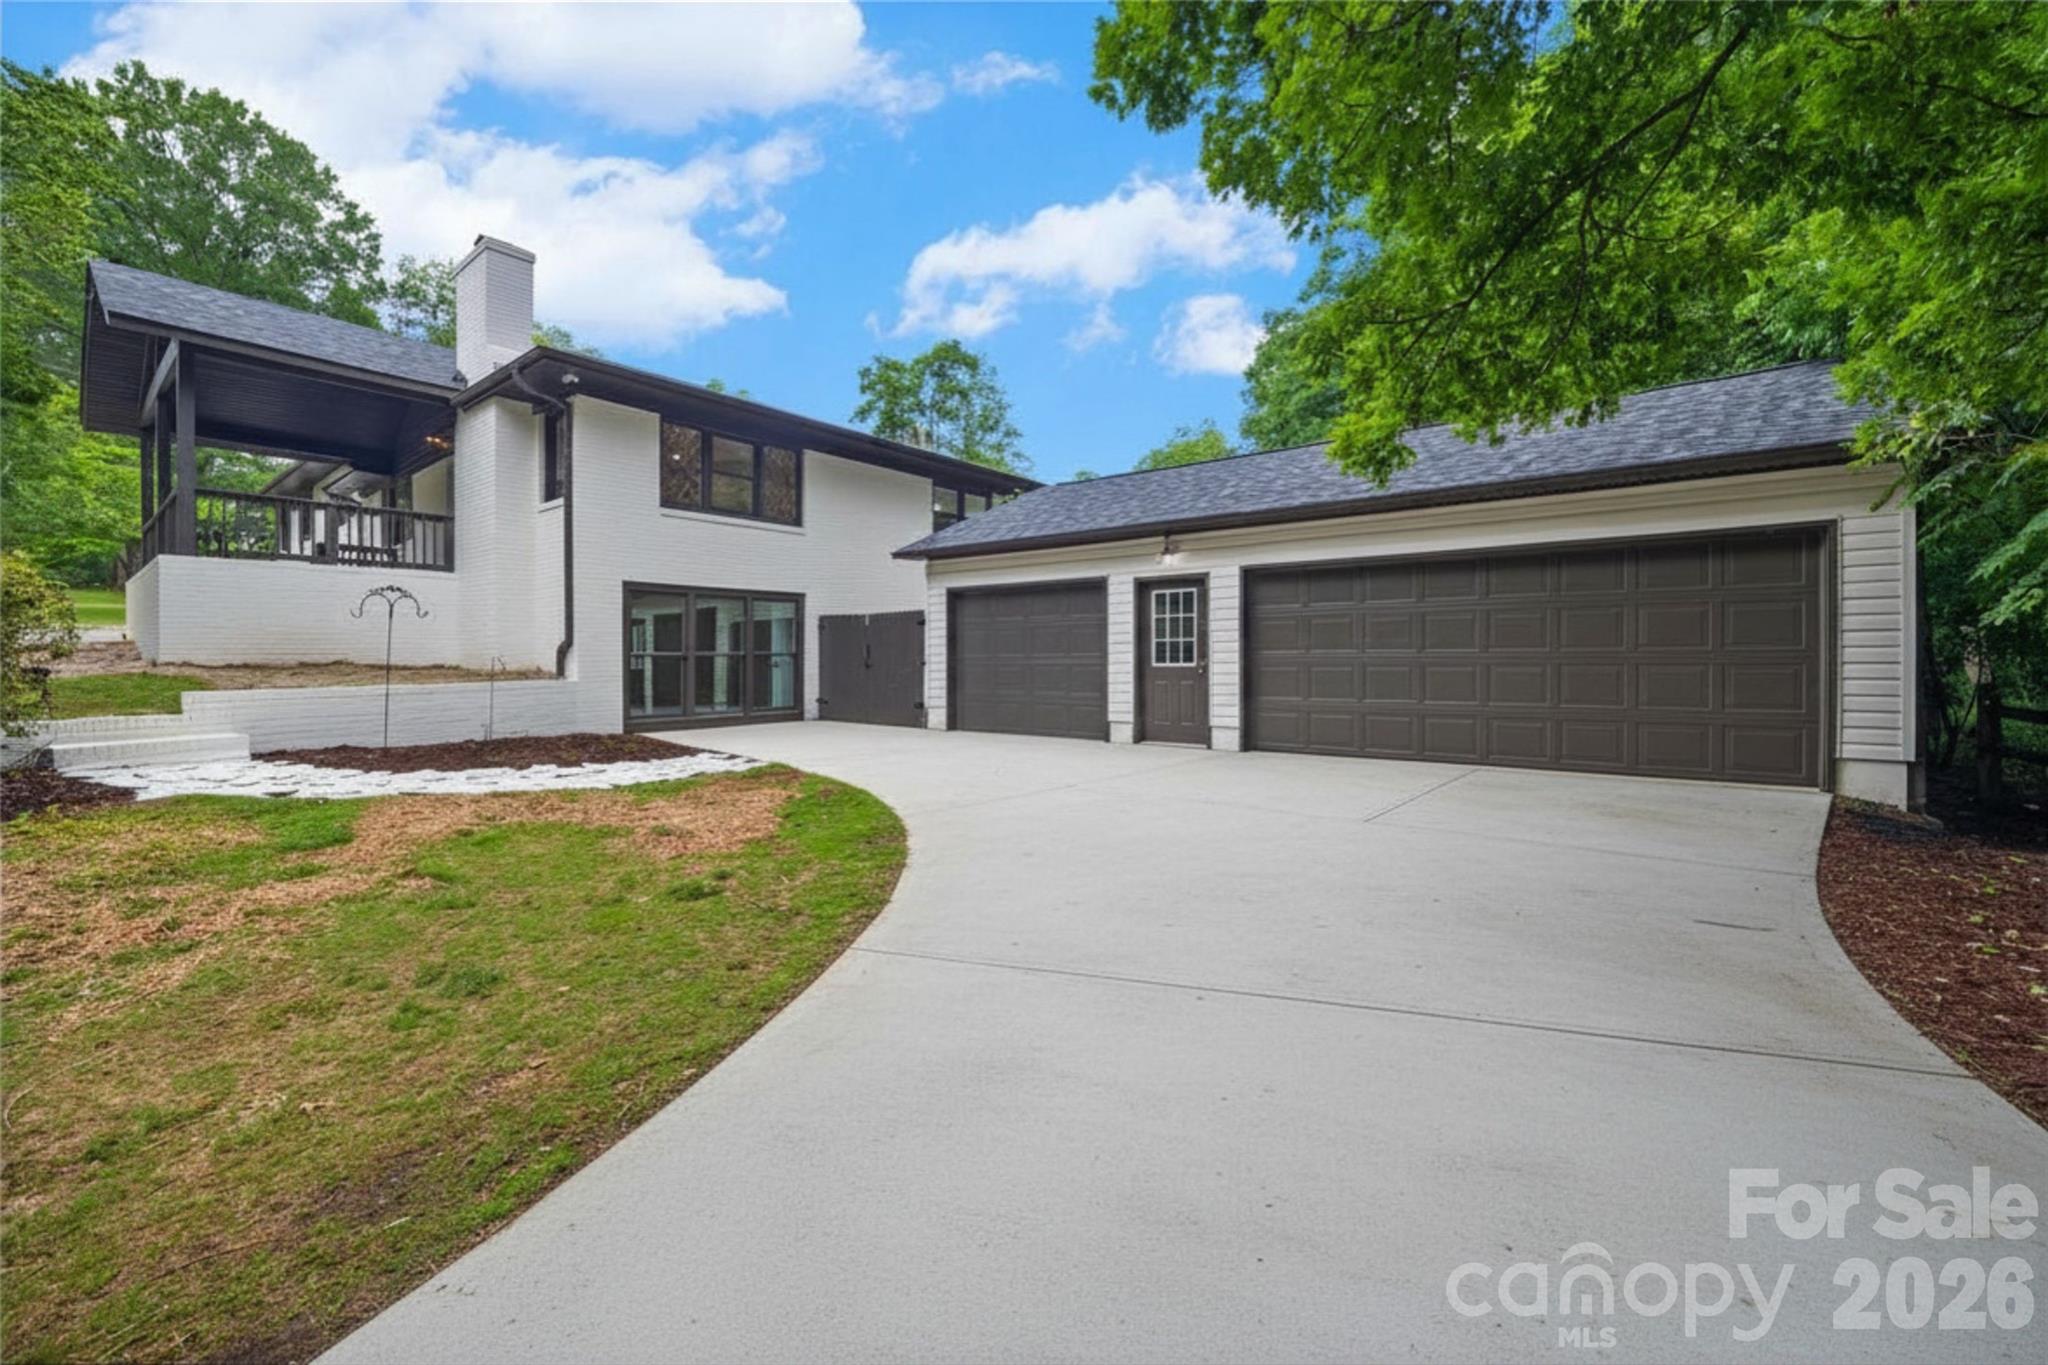
NEWLY RENOVATED IN CONCORD 3 MINUTES FROM DOWNTOWN & JUST OUTSIDE THE HISTORIC DISTRICT! 

Fully renovated brick ranch with a full walk-out basement, multigenerational living potential, and one of the most functional basement apartment / in-law suite layouts you'll find anywhere in the area. 

Welcome to 434 Sunnyside Drive SE - a thoughtfully reimagined home where nearly every major component has been upgraded in 2026. This is far more than a cosmetic renovation. Major improvements include: new roof, whole home rewire and upgraded electrical panel, new plumbing throughout, new windows, new ductwork to accompany the newer 2024 HVAC systems, reengineered floor-plan for better flow and function, covered porch addition, removal of overgrown trees, & more.  Permits were pulled for the project and available via cabarrus county and attached in the MLS for your agent to easily find. Certificate of Occupancy issued and available in the attachments. 

Originally built as a duplex, the main floor has been completely redesigned for modern single family living and exceptional functionality, featuring a fully renovated kitchen with a much larger and functional footprint. Updates for both the upstairs and basement kitchens include: new soft-close cabinetry, new quartz countertops, stainless steel appliances, high-end fixtures, and a way more functional workflow.

A full walk-in laundry room was added to the main floor with designer tile flooring and more cabinetry, making everyone's least favorite chore more enjoyable. The basement suite apartment also features a walk-in laundry room of its own.
 
The main floor has a brand new half bathroom addition, refinished hardwood flooring, new drywall, paint, lighting & more.   

The main floor primary bedroom features a lime-washed fireplace, hardwood flooring, and ample natural light. The newly created primary ensuite bathroom features a walk in tile shower, frameless glass, dual vanity, freestanding tub, & an oversized linen closet with mirrored pocket door. There is a small existing closet in the primary bedroom; the owners have not put in the main primary closet system yet, but don’t worry - they are giving the buyer the option to design their own larger second closet & will install prior to closing! Reach out for information on this.

There is a 2nd guest suite on the main floor with its own attached bathroom that could serve as a second primary bedroom or in-law suite

The sunroom has been refreshed with new windows, lighting, & new tile.

Downstairs, the fully finished walk-out basement opens up even more possibilities. With 2 additional bedrooms, a full bathroom with walk-in shower, a 2nd kitchen, 2nd laundry room, private exterior access, & handicap accessible zero-grade entry. Whether you need space for extended family, independent living quarters, guests, or future income potential, this layout is uniquely equipped to handle it all. These two separate suite-style bedroom setups on the main floor in addition to the basement apartment offer incredible flexibility & long term comfort for multigenerational households, investors, extended family, long-term stays & offers a great opportunity for new or seasoned investors. 

Outside, the property continues to impress with an everlasting freshly painted brick exterior, brightening up the corner of Sunnyside and Blume St. The addition of the large covered front porch adds architectural interest, shelter, and a cozy place to hang on a nice day.  The corner lot provides dual driveway access from Sunnyside and Blume for exceptional parking flexibility, and the oversized detached 3-car garage is just another benefit this stunning property offers.  The backyard is level, cleared, and completely fenced.

This is the kind of property buyers wait for - fully updated, structurally improved, highly versatile, and designed to be maintenance free and adaptable to real-life needs for years to come.

Listing agent is property owner.
#4380840

Concord

434 Sunnyside Drive SE

5 Beds

4 Baths

2,868 Sq.Ft.

$675,000

MLS#: 4380840
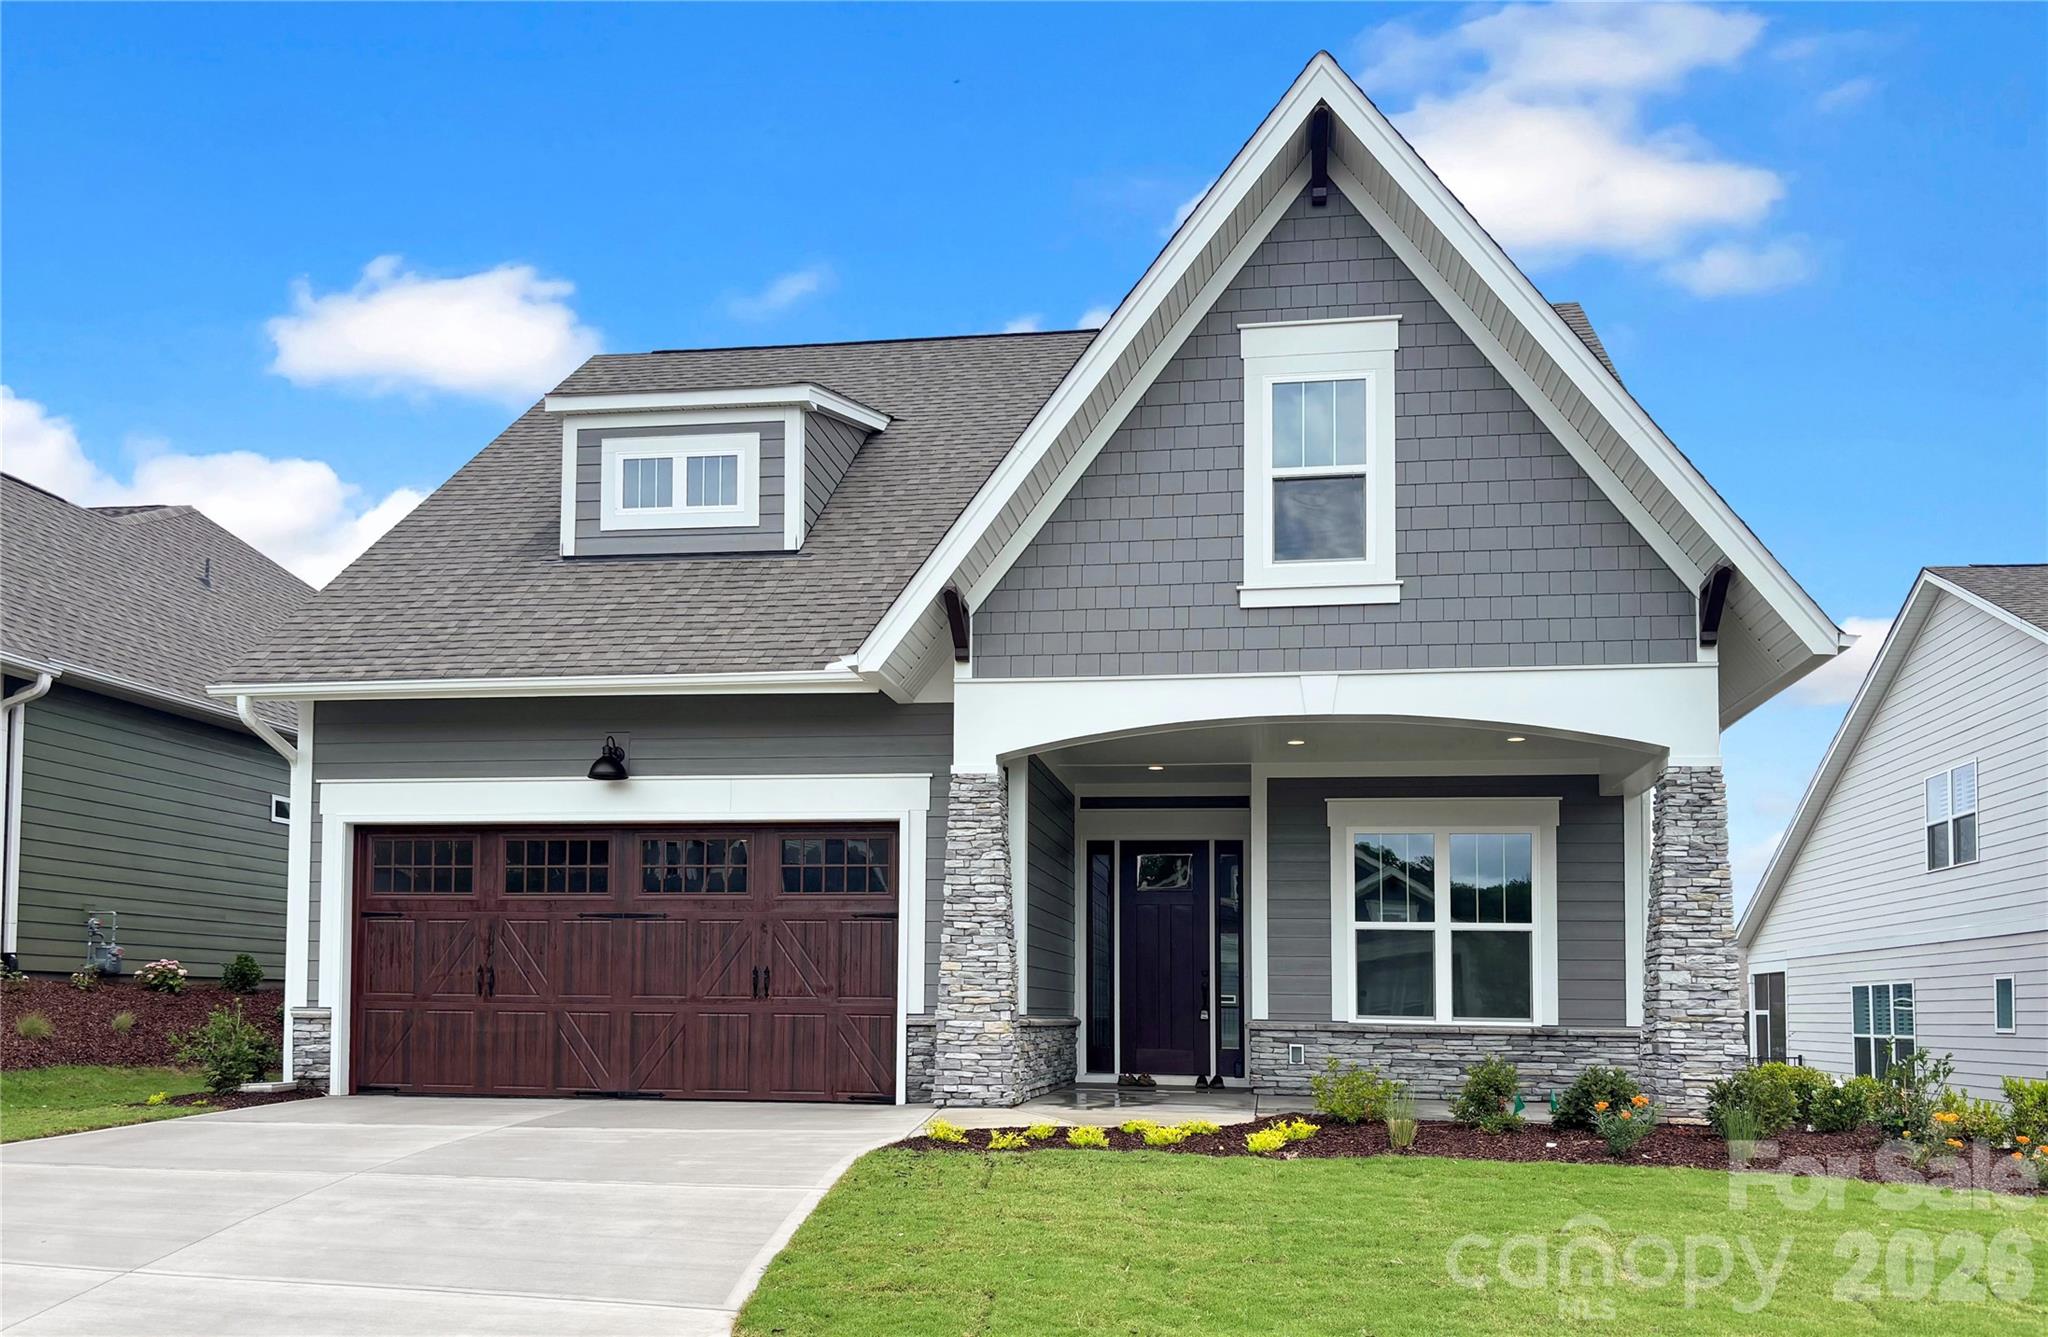
The Woodhaven offers relaxed, low maintenance living in a beautifully designed. This two-story three-bedroom home features an open-concept design that brings the kitchen, dining, and great room together—perfect for casual gatherings or quiet evenings at home. The main-level primary suite is privately positioned at the back of the home and includes a spacious bath and walk-in closet. A second bedroom at the front offers flexibility for guests, a hobby room, or a quiet office space. Upstairs, a third bedroom, loft and bonus room provide even more room for visiting family or creating your ideal retreat.
This home is nestled inside our Cumberland Patio Home Community, designed exclusively for active adults . Here, you’ll enjoy a relaxed, low-maintenance lifestyle paired with thoughtfully crafted homes and Asheville-inspired architecture. Unwind at the community clubhouse, enjoy year-round fun on the pickleball court, and let your furry companion run free at the dog park.
#4386385

Concord

201 Fulworth Drive NW

3 Beds

3 Baths

2,683 Sq.Ft.

$688,700

MLS#: 4386385
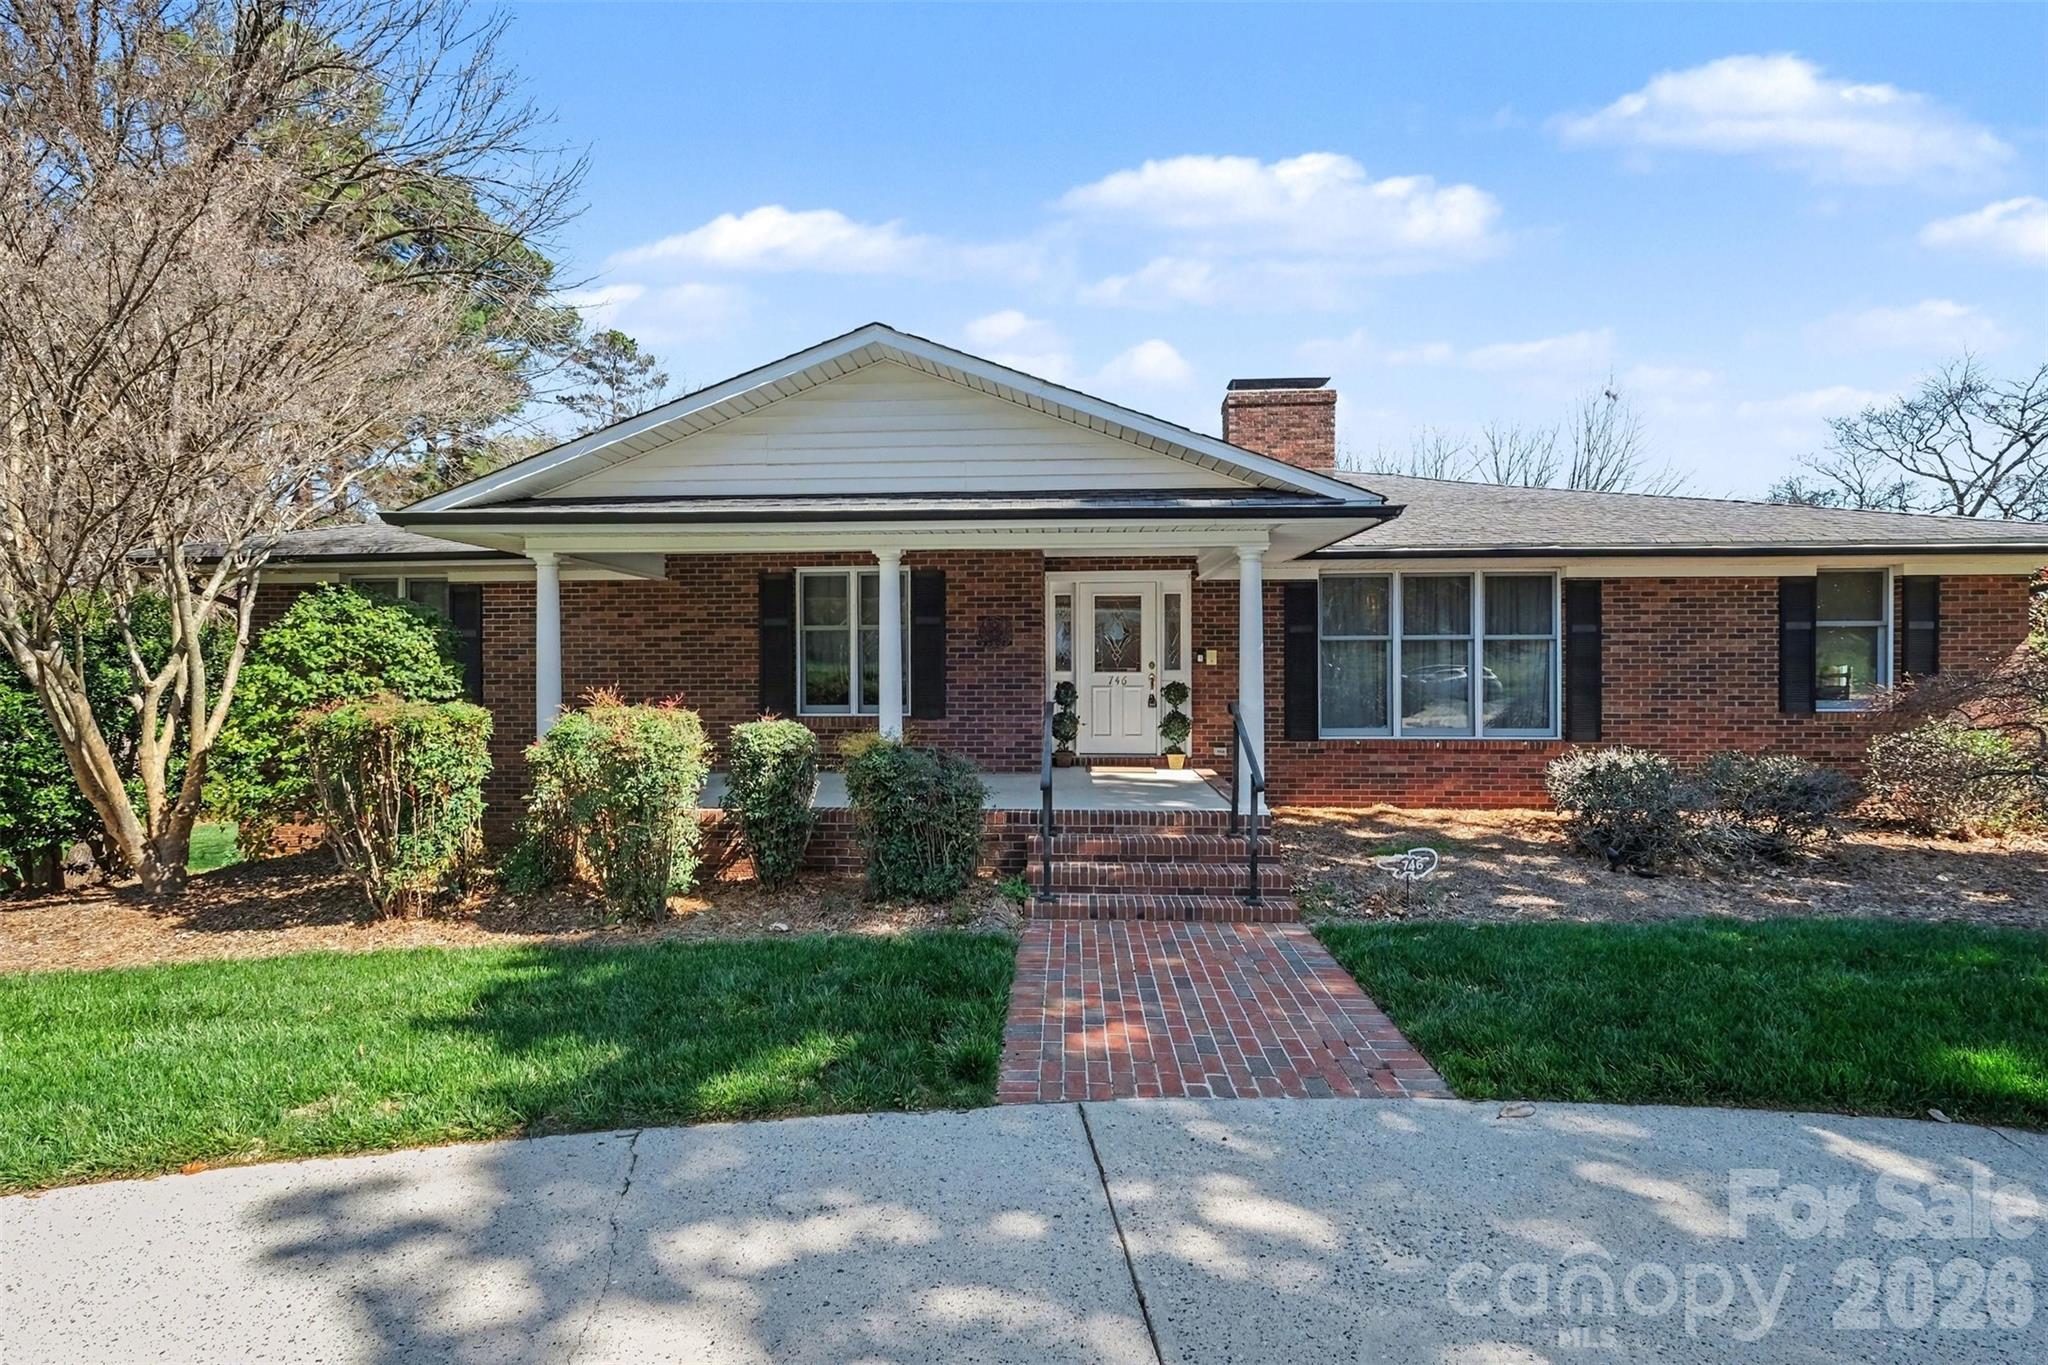
Welcome to your timeless elegant home! This brick house is nestled in the lovely Beverly Hills subdivision, it is a corner lot, located conveniently near Atrium Hospital, Carolina Mall and I-85. This home is made for hosting plenty of family, friends and neighbors.  The home truly has two main floors, there are two full kitchens; one upstairs, one in the lower level. To the side of the upper kitchen is a breakfast area and formal dining.  There is a great room with a gas fire place and plenty of siting/family open areas.   The house has 2 bedrooms, 3 full bathrooms upstairs with the primary bedroom located upstairs.  The Primary Bedroom has 3 walk in closets!  There is a built in library and office upstairs.  Laundry room is located on the lower level and there is a laundry chute in the upper level. The lower level has 2 bedrooms, 1 full bathroom.  Plenty of closet and storage space in the bedrooms.  There is an exercise room with plenty of storage space for luggage or seasonal decorations.    In the middle of the lower area is a gorgeous wood burning fire place with a pool table, there is also a family room area.  Off to the side of the house there is a detached workshop shed with a garage door. The house is wrapped around a beautiful green yard, that has a sprinkler system that will help you keep the grass green. This home is waiting for you to love it, live in it and share laughter! (Please note the curtains in the formal dining area do not convey, the light fixture on the ceiling in the lower level tv/family room does not convey.)
#4357995

Concord

746 Grandview Drive NE

4 Beds

4 Baths

6,572 Sq.Ft.

$899,999

MLS#: 4357995
Price reduced
HUGE PRICE IMPROVEMENT!

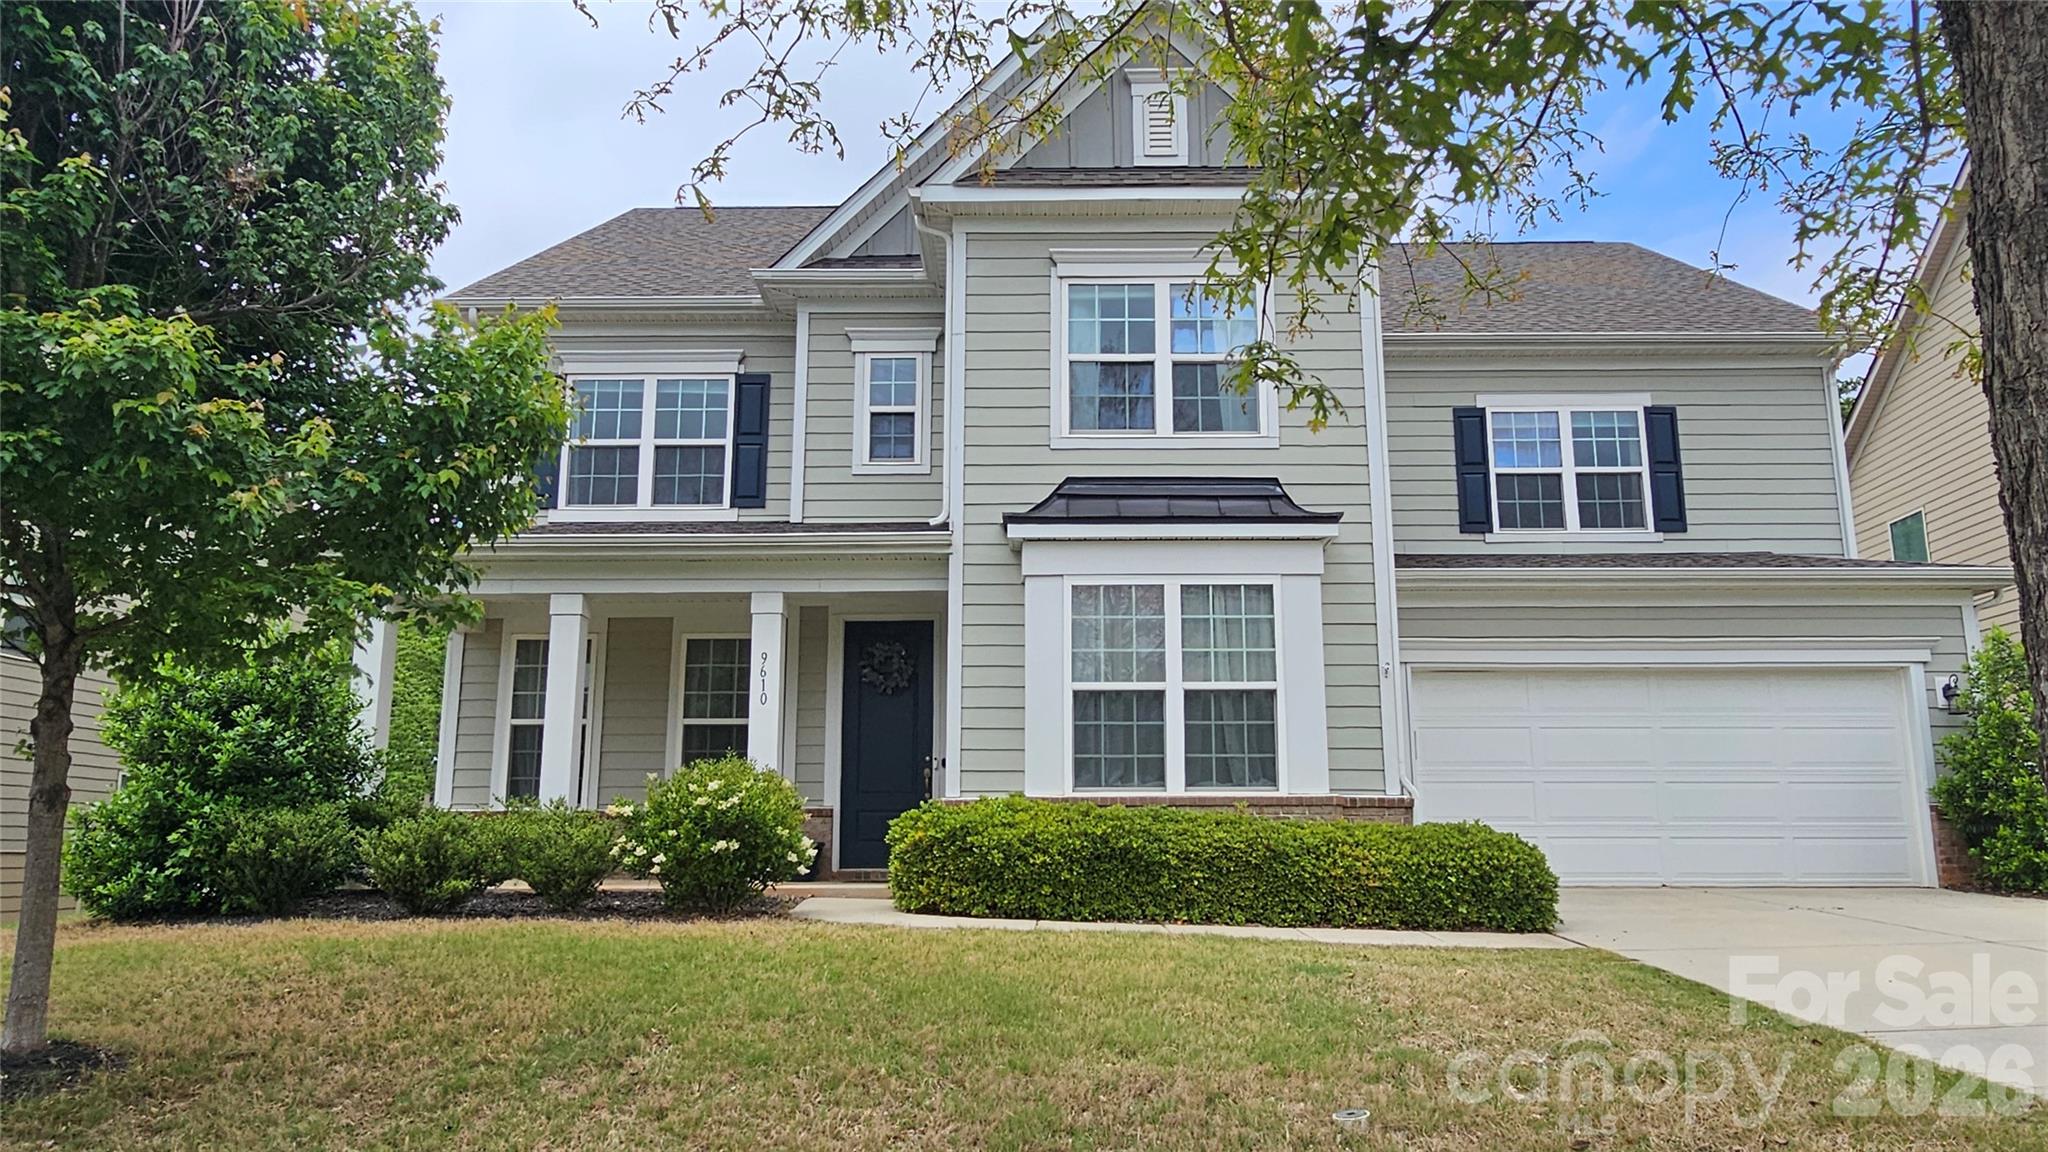
Welcome to the next chapter in the highly sought-after Allen Mills community in Concord — where space, style, and lifestyle finally align with where you are in life.

If your current home feels tight, outdated, or like you’ve simply outgrown it, this 4-bedroom, 3.5-bath home is the upgrade you didn’t know you were waiting for. Freshly painted walls, open-concept living, and a striking stone gas fireplace instantly create a feeling of warmth and possibility the moment you walk in. This isn’t just square footage — it’s breathing room.

The kitchen isn’t tucked away — it’s the centerpiece. With stunning quartz countertops, a large island built for gathering, and a seamless view into the great room, you’re never disconnected from the action. Holidays feel bigger here. Game days feel louder. Conversations last longer. This is the kind of layout that brings people together instead of separating them.

And then there’s the flexibility your current home probably doesn’t have.

Two bonus spaces give you options — home office, gym, playroom, media room — without sacrificing bedrooms. The additional loft adds even more versatility. Life changes. This home adapts with you.

Love the idea of slowing down? Start your mornings on the inviting front porch with coffee in hand. As the day winds down, move to the screened-in back porch for relaxed evenings without bugs or distractions. The fenced backyard offers privacy, room for pets, space for kids, or even that outdoor oasis you’ve been talking about creating.

This isn’t just a house with rooms. It’s a home designed for real life — for growing families, for hosting friends, for working remotely, for building memories instead of just maintaining a mortgage.

If you’ve been feeling like it might be time for “more” — more space, more comfort, more lifestyle — this is your sign.

Don’t stay stuck in a home that no longer fits your future.

Come see what’s waiting for you.
Access in wall/floor to add bathroom in flex space and make a bedroom ensuite.
#4326805

Concord

9610 Mcgruden Drive NW

4 Beds

3 Baths

3,700 Sq.Ft.

$740,000

MLS#: 4326805
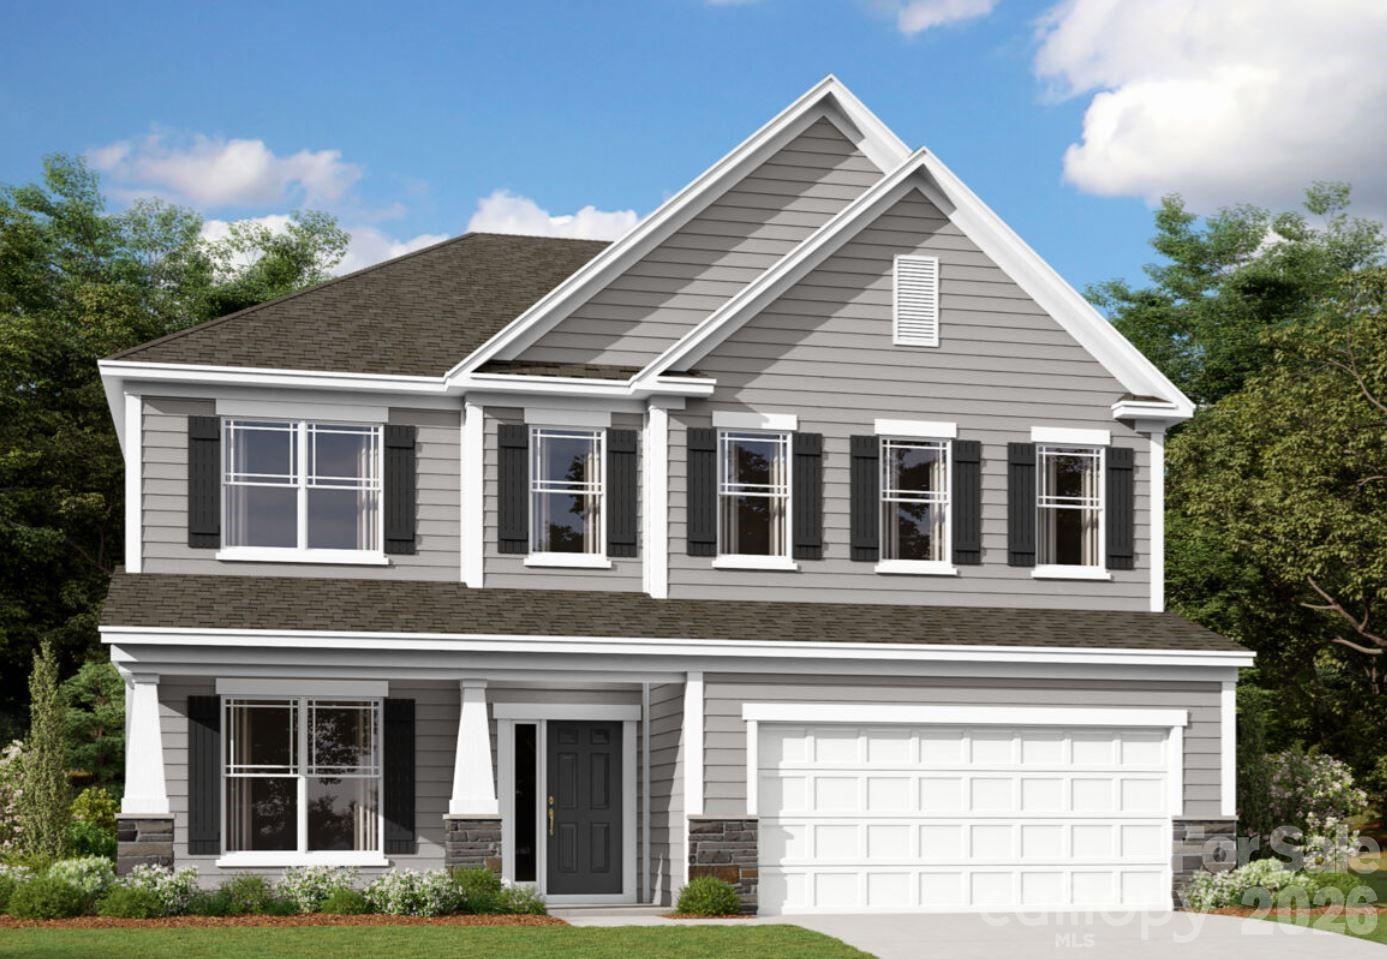
Welcome to The Sonoma located in the highly sought after community of Annsborough Park. Walking in from the front covered porch, you are greeted with a warm and inviting 2 story foyer. Just off of the foyer is a formal dining room with a tray ceiling and 38" wainscotting. The home opens up to your main living space, finished with crown molding and easily maintainable EVP flooring. The kitchen is a chefs dream, with stainless steel appliances, a gas cooktop with an overhead wood hood and a kitchen island, complete with a sink. The family room is spacious and cozy with a gas fireplace. Through the French doors is a covered lanai with an additional patio, perfect for entertaining or just enjoying a morning coffee. A main level guest bedroom with a shared full bathroom provides an additional space for guests to have their own privacy. The main level laundry room is completed with a laundry tub. Upstairs you will find a spacious loft that over looks the foyer and is perfect for an extra living space. An additional laundry room is centrally located and allows for easier laundry days. There are 3 additional bedrooms, one with its own private bathroom and another shared bathroom. Walking through the double doors you'll find the Owner's suite. With crown molding, LED lighting and plenty of natural lighting, you will feel like royalty. The walk-in closet is expansive and is perfect for any size wardrobe. Finally the en-suite is fit for a spa, with a separate tile decked tub and shower, dual vanity and private toilet area that will allow for plenty of space and privacy for everyone to get ready in the mornings. Welcome to your new home!
#4399542

Concord

604 Nutgrove Drive NW

5 Beds

4 Baths

3,528 Sq.Ft.

$788,610

MLS#: 4399542
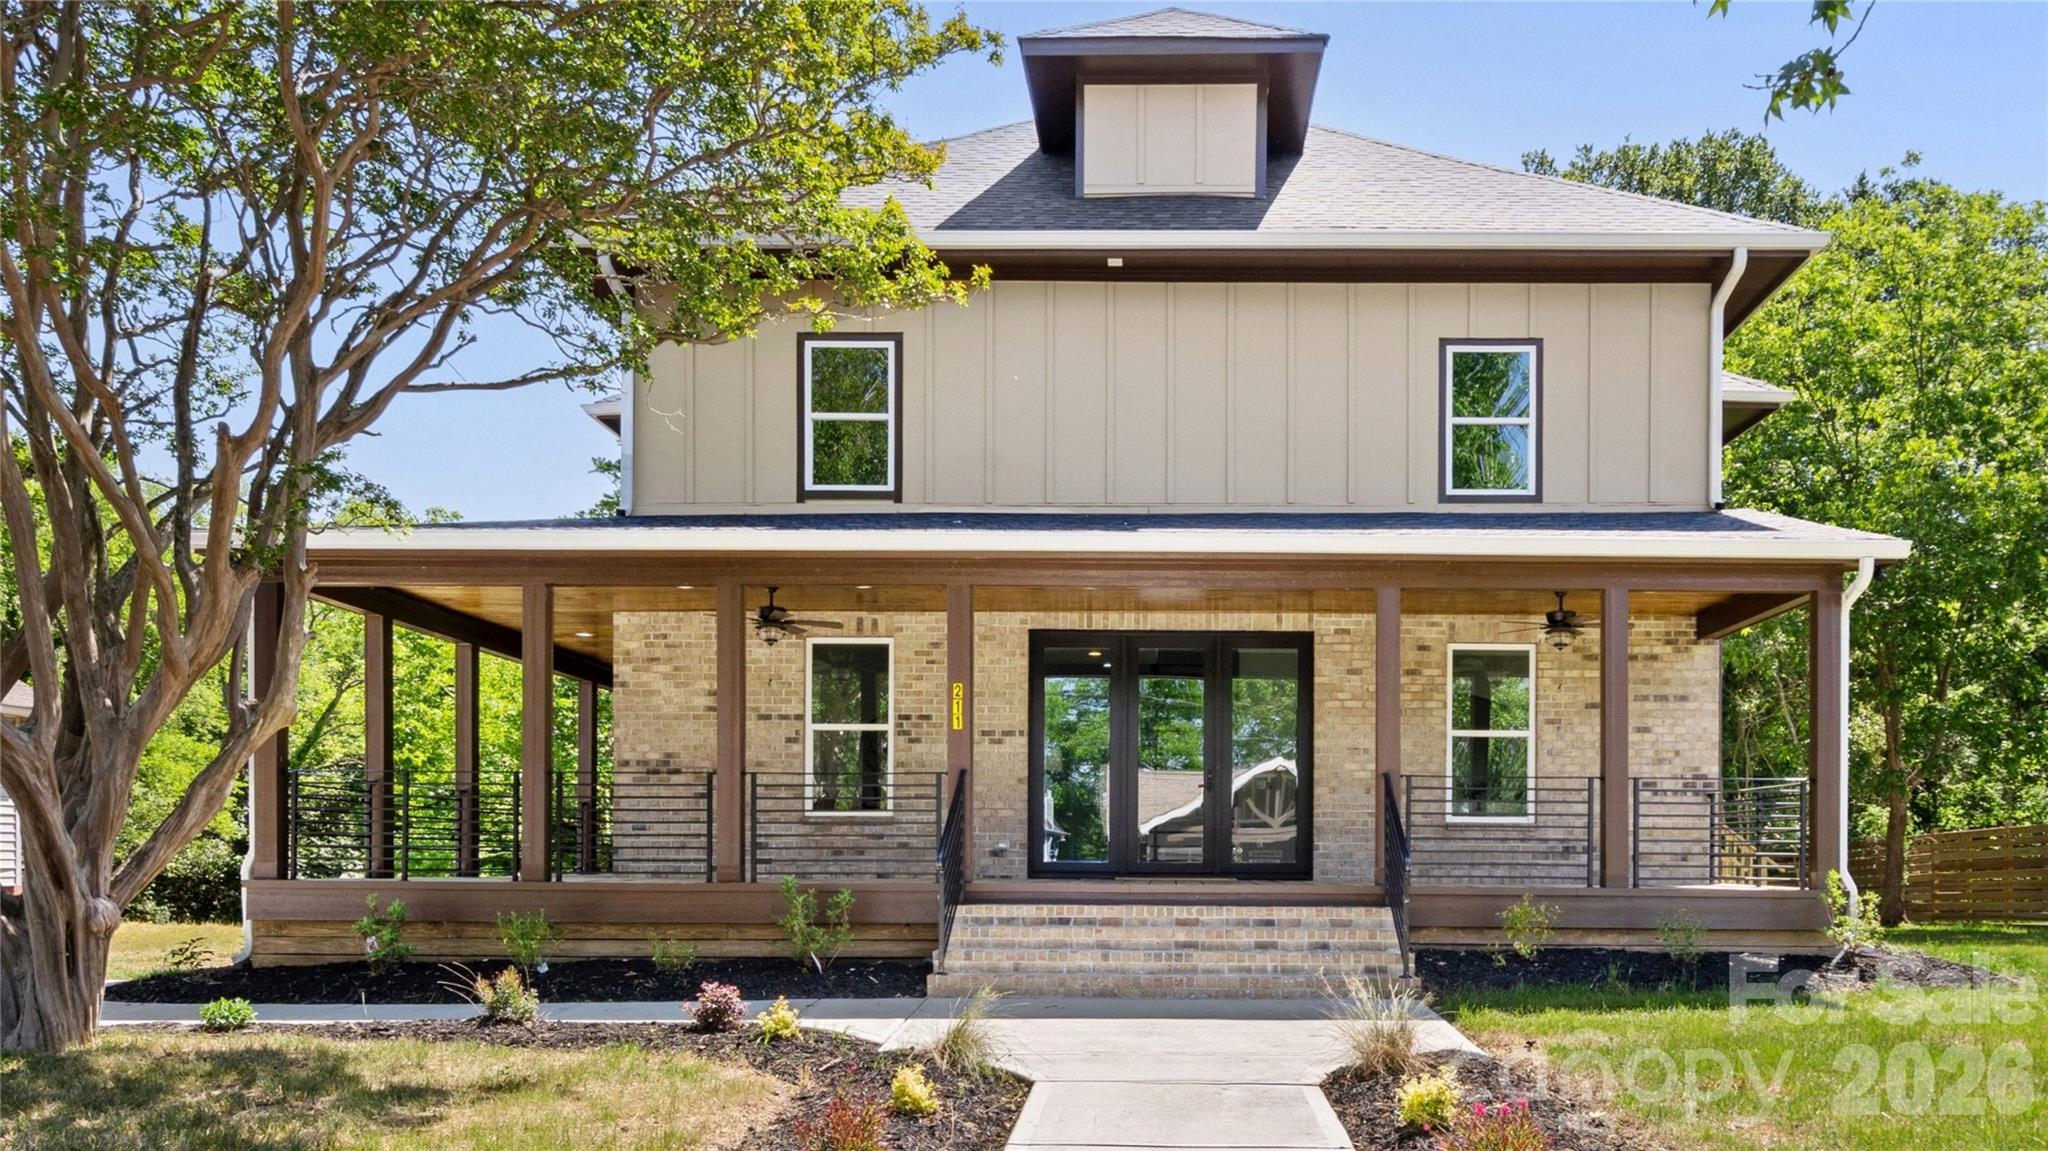
Welcome to your dream home just steps away from the charm and character of the Concord Historic District! 
This fully renovated masterpiece offers the perfect blend of modern luxury and timeless appeal. Featuring 5 spacious bedrooms and 4 full bathrooms, this home provides the space and flexibility today’s buyers are looking for. 
Step inside to discover stunning hardwood floors and recessed lighting throughout, creating a warm and elegant ambiance. 
The chef’s dream kitchen is truly the heart of the home, showcasing a massive 10-foot island with quartz countertops, and ample space for entertaining and everyday living. The thoughtfully designed layout includes a primary suite on the main level for convenience, along with a second primary suite upstairs, perfect for multi-generational living or guest accommodations. A spacious loft/Family Room adds even more versatility, ideal for a media room, office, or additional living space. 
The exterior is just as impressive, featuring a wraparound covered front porch with custom iron railing, wood ceilings with recessed lighting, and outdoor ceiling fans, perfect for relaxing or entertaining. Enjoy a spacious side deck and beautifully landscaped yard, with a row of pine trees along the right side of the home providing added privacy as they mature. 
Every detail has been carefully curated in this beautifully renovated home. Don’t miss the opportunity to own a true standout property in one of Concord’s most desirable locations! Seller will extend driveway to allow more parking space.
#4377348

Concord

211 Tournament Drive SW

5 Beds

4 Baths

3,143 Sq.Ft.

$755,000

MLS#: 4377348
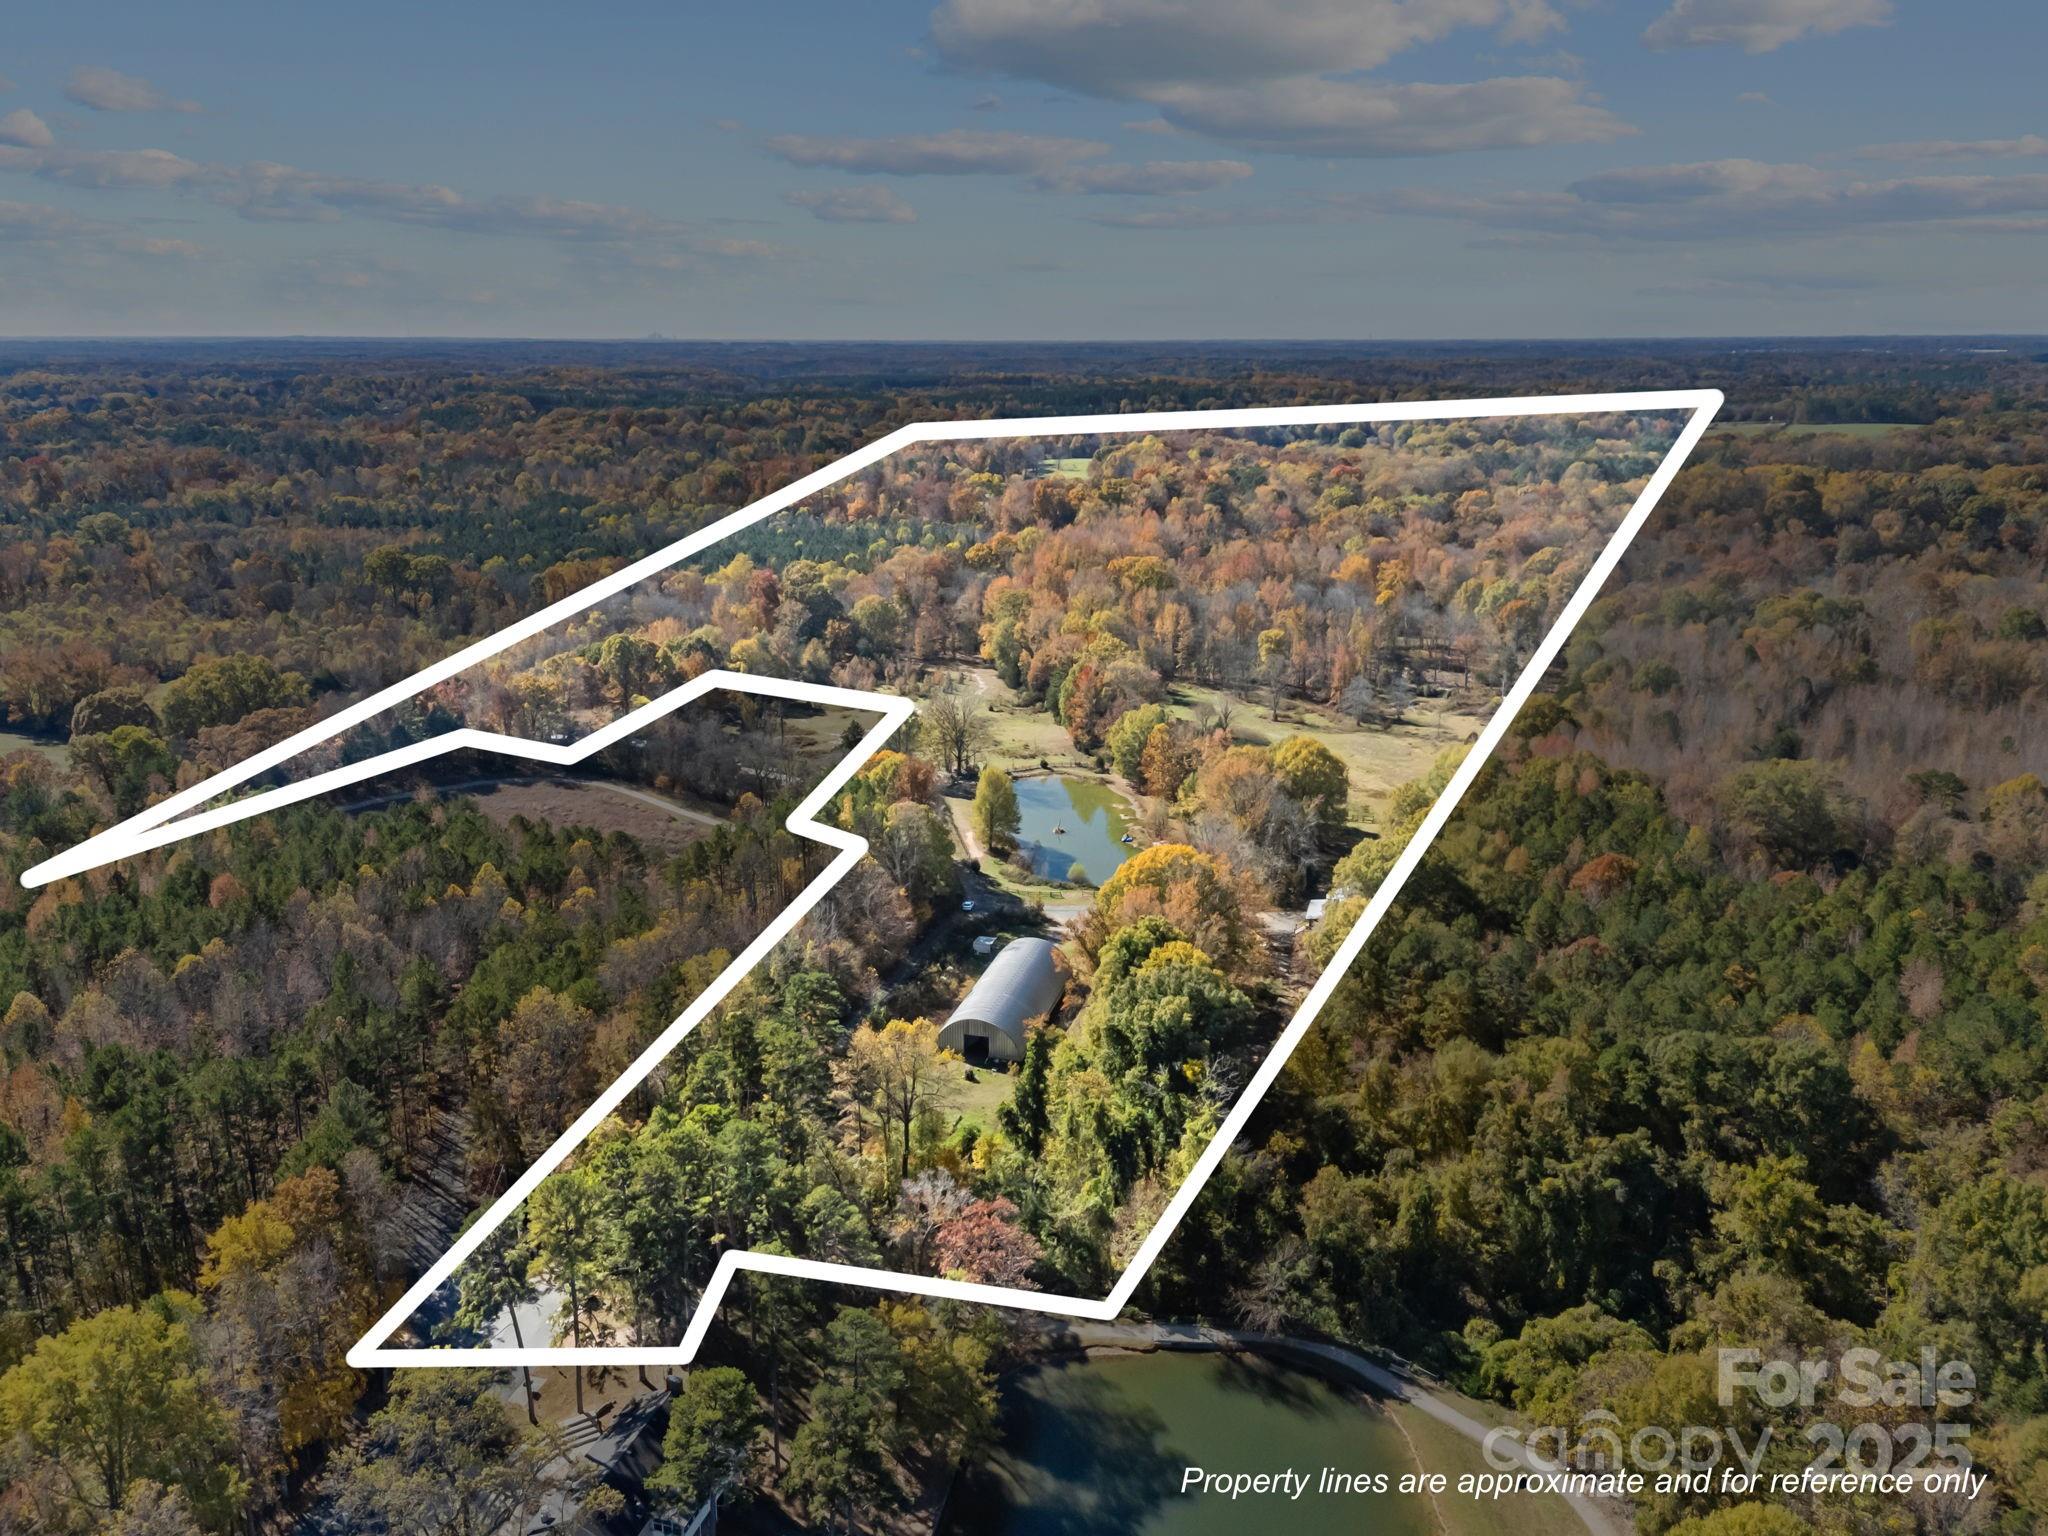
Discover a truly one-of-a-kind opportunity with this 23-acre property located inside Cabarrus County’s Camp T.N. Spencer Park, accessed through the park’s gated entrance. This rare find features a 1999 log home as the main residence plus two additional income-producing rentals, offering exceptional versatility. The land includes a 6000 sq ft barn with 11 stalls, open pastures, a pond, and endless possibilities for farming, horses, retreats, or investment use. Enjoy the privacy of being outside the city limits while still close to area conveniences. Properties like this are nearly impossible to find—don’t miss your chance to own a unique slice of Cabarrus County. SHOWINGS BY APPOINTMENT ONLY.
#4323148

Concord

3178 Foxford Drive

7 Beds

5 Baths

1,458 Sq.Ft.

$799,900

MLS#: 4323148
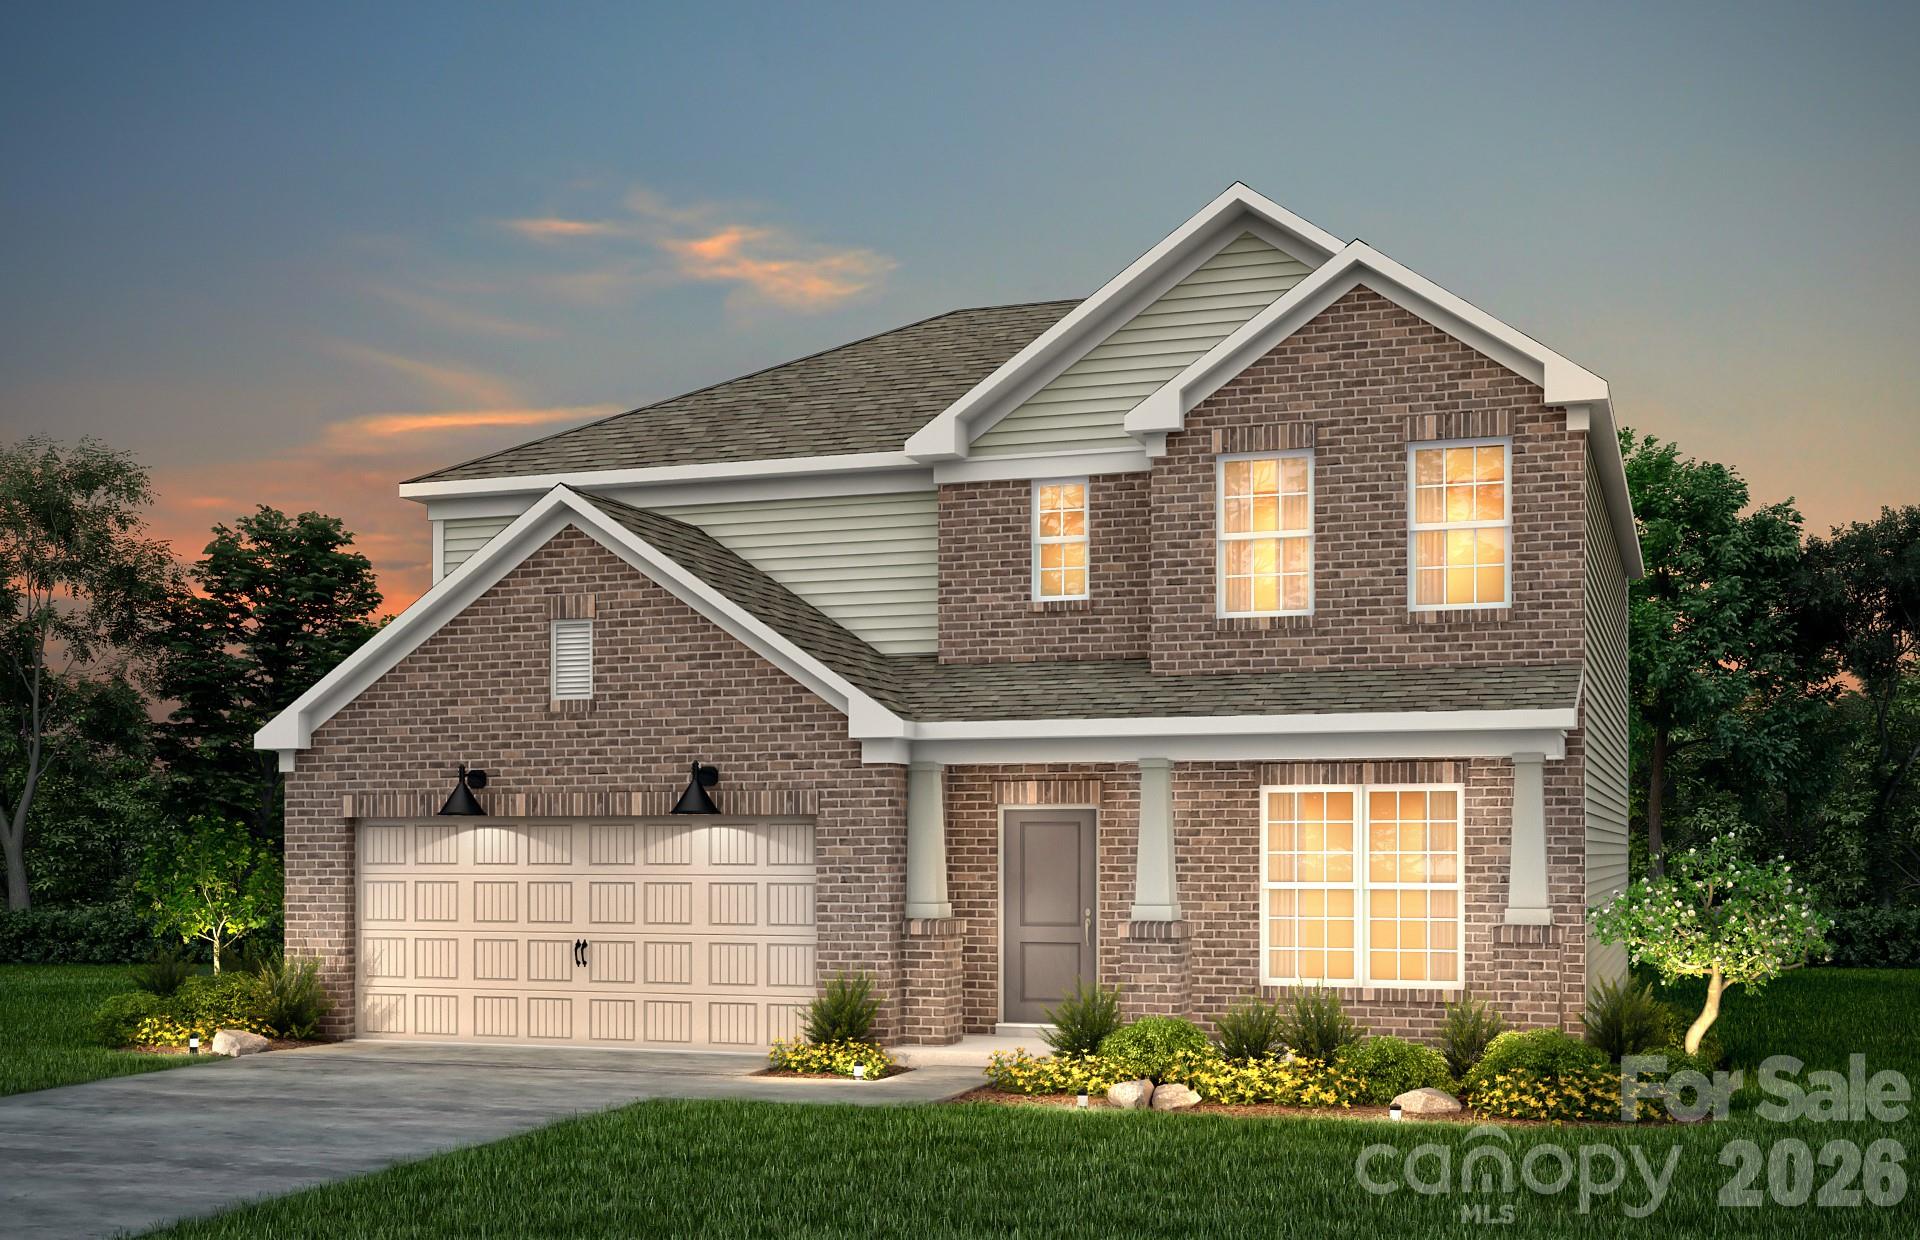
Beautiful Mercer Design boasting 3,574 square feet of thoughtfully designed living space, now featuring a finished basement complete with an additional bedroom and full bath, perfect for guests, extended family, or added entertainment space!
The deluxe kitchen is a chef’s dream, offering the perfect space for cooking and gathering. Guests will enjoy the convenience of a main-level guest suite with a large walk-in shower. Upstairs, you’ll find an open loft area ideal for movies, games, or a secondary living space.
Retreat to the luxurious owner’s suite featuring a spa-inspired walk-in shower and double vanity sinks—the perfect place to relax and unwind. No detail was overlooked in this stunning home, which includes all the upscale finishes you would expect in a brand-new home.

Highly rated schools and exceptional community amenities make this the perfect place to call home!
#4368280

Concord

9335 Moss Plantation Avenue NW

5 Beds

4 Baths

3,574 Sq.Ft.

$724,072

MLS#: 4368280
Price reduced
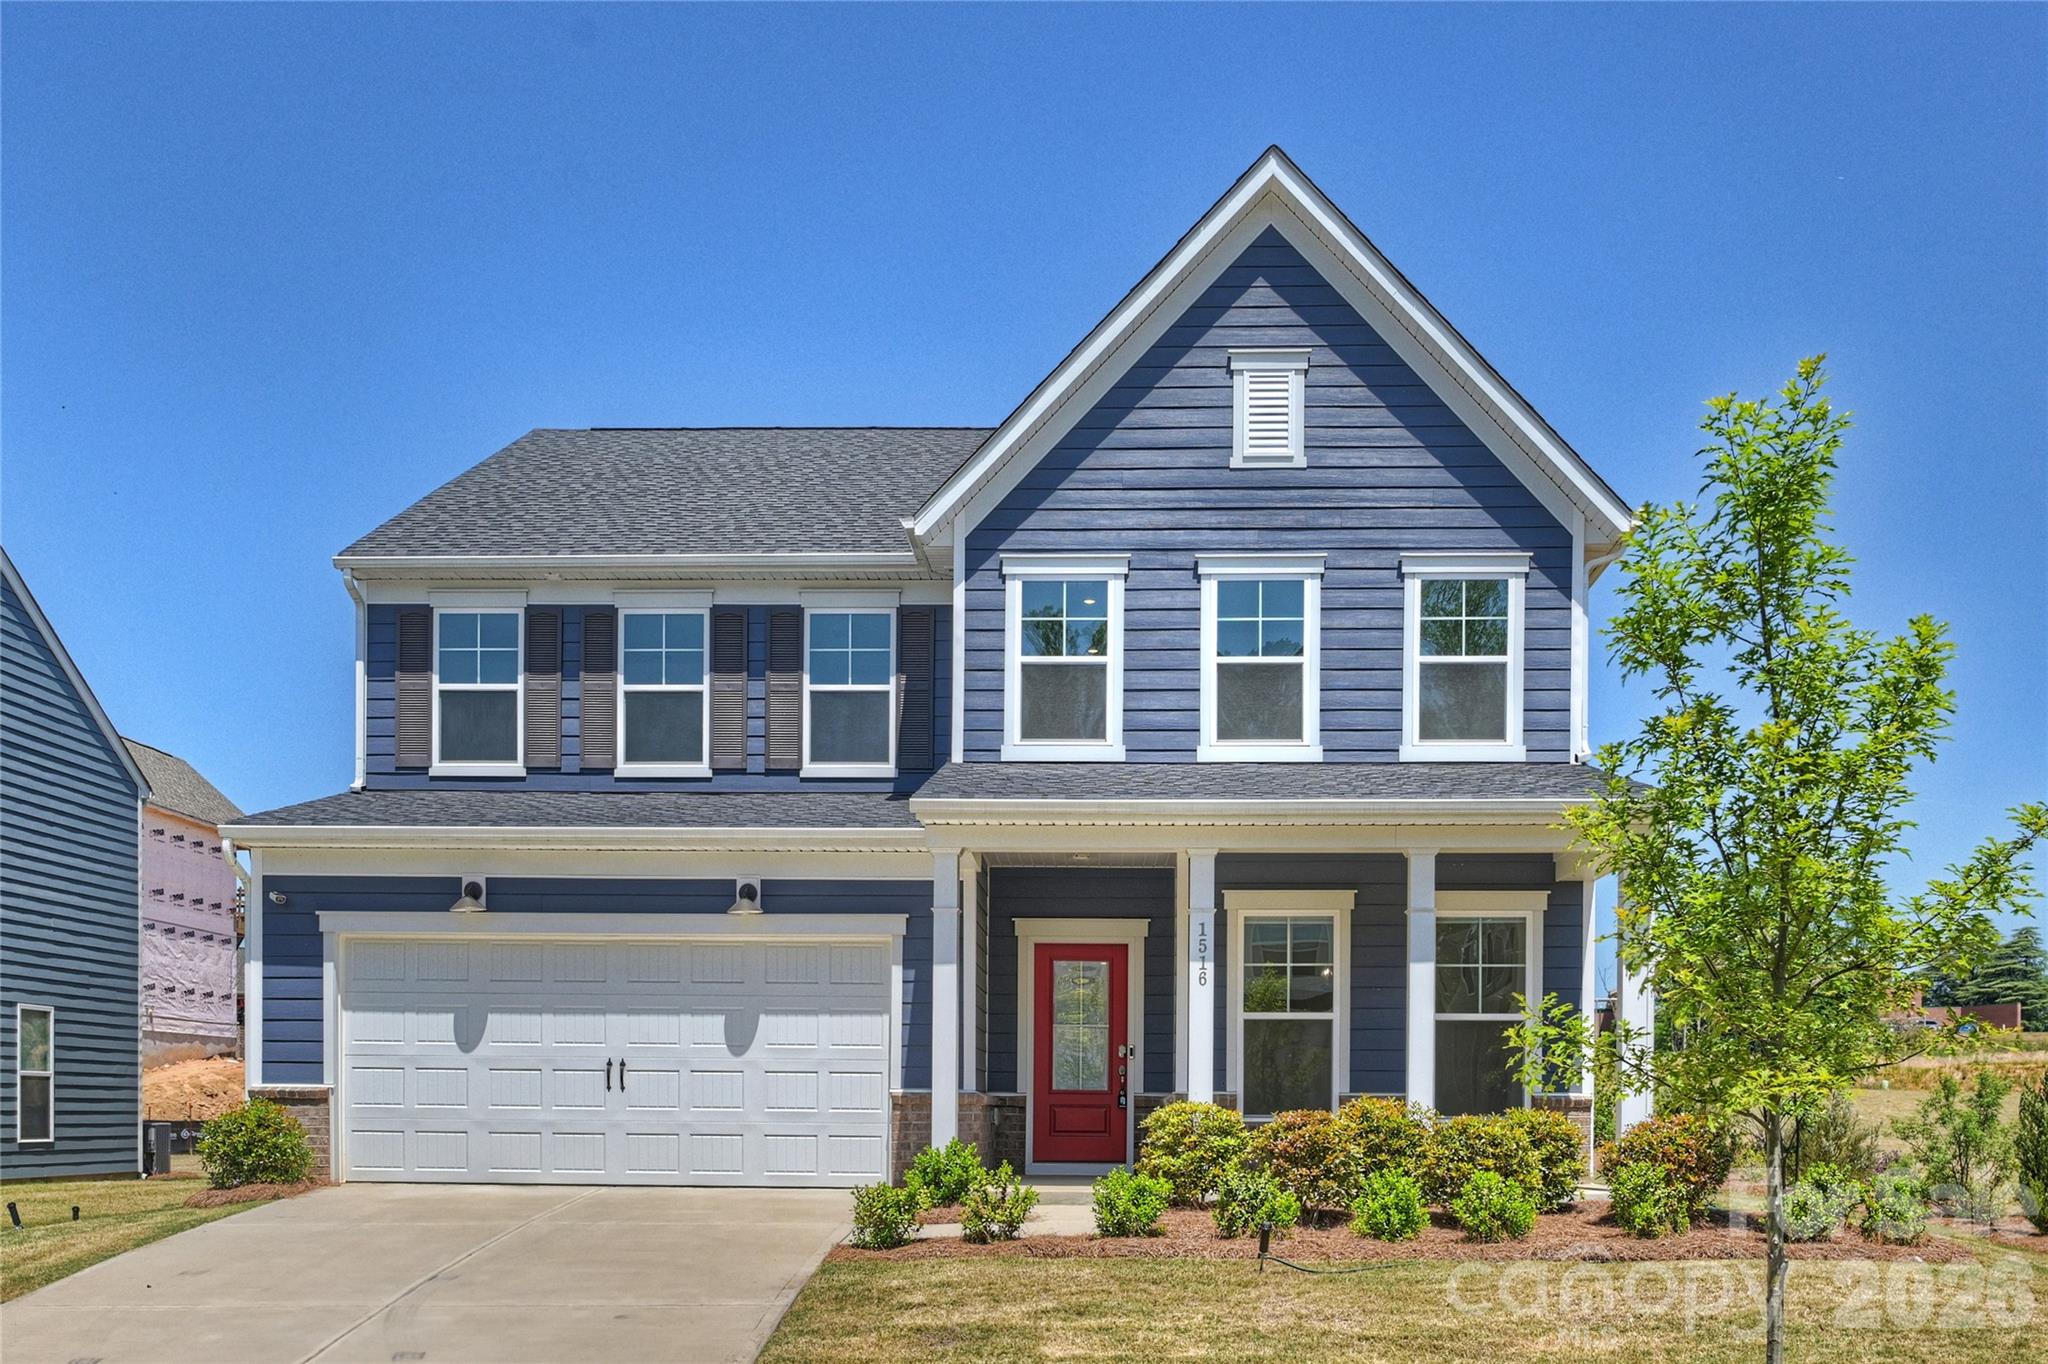
Brand new home built by Pulte located at Cannon Run!! The gourmet kitchen is truly a chef's dream offering an oversized center island plus equipped with stainless steel appliances, gas cooktop, soft pull drawers, bulter's pantry, vent hood and quartz counter tops. The open dining area flows seamlessly into the great room with fireplace. Guest room with full bath on the main level. LVP throughout the main level.  Upstairs, you will find rrimary suite with spa-like bathroom and spaces sitting room.   3 spacious bedrooms and 2 full bathrooms with a loft.  Enjoy low-maintenance living, with lawn maintenance and Wifi included in the monthly HOA fee, allowing more time to enjoy the surrounding amenities. This home offers the rare opportunity to combine beautiful design, lock-and-leave convenience!!!
#4374333

Concord

1516 Respect Street NW 211

5 Beds

4 Baths

3,091 Sq.Ft.

$659,000

MLS#: 4374333
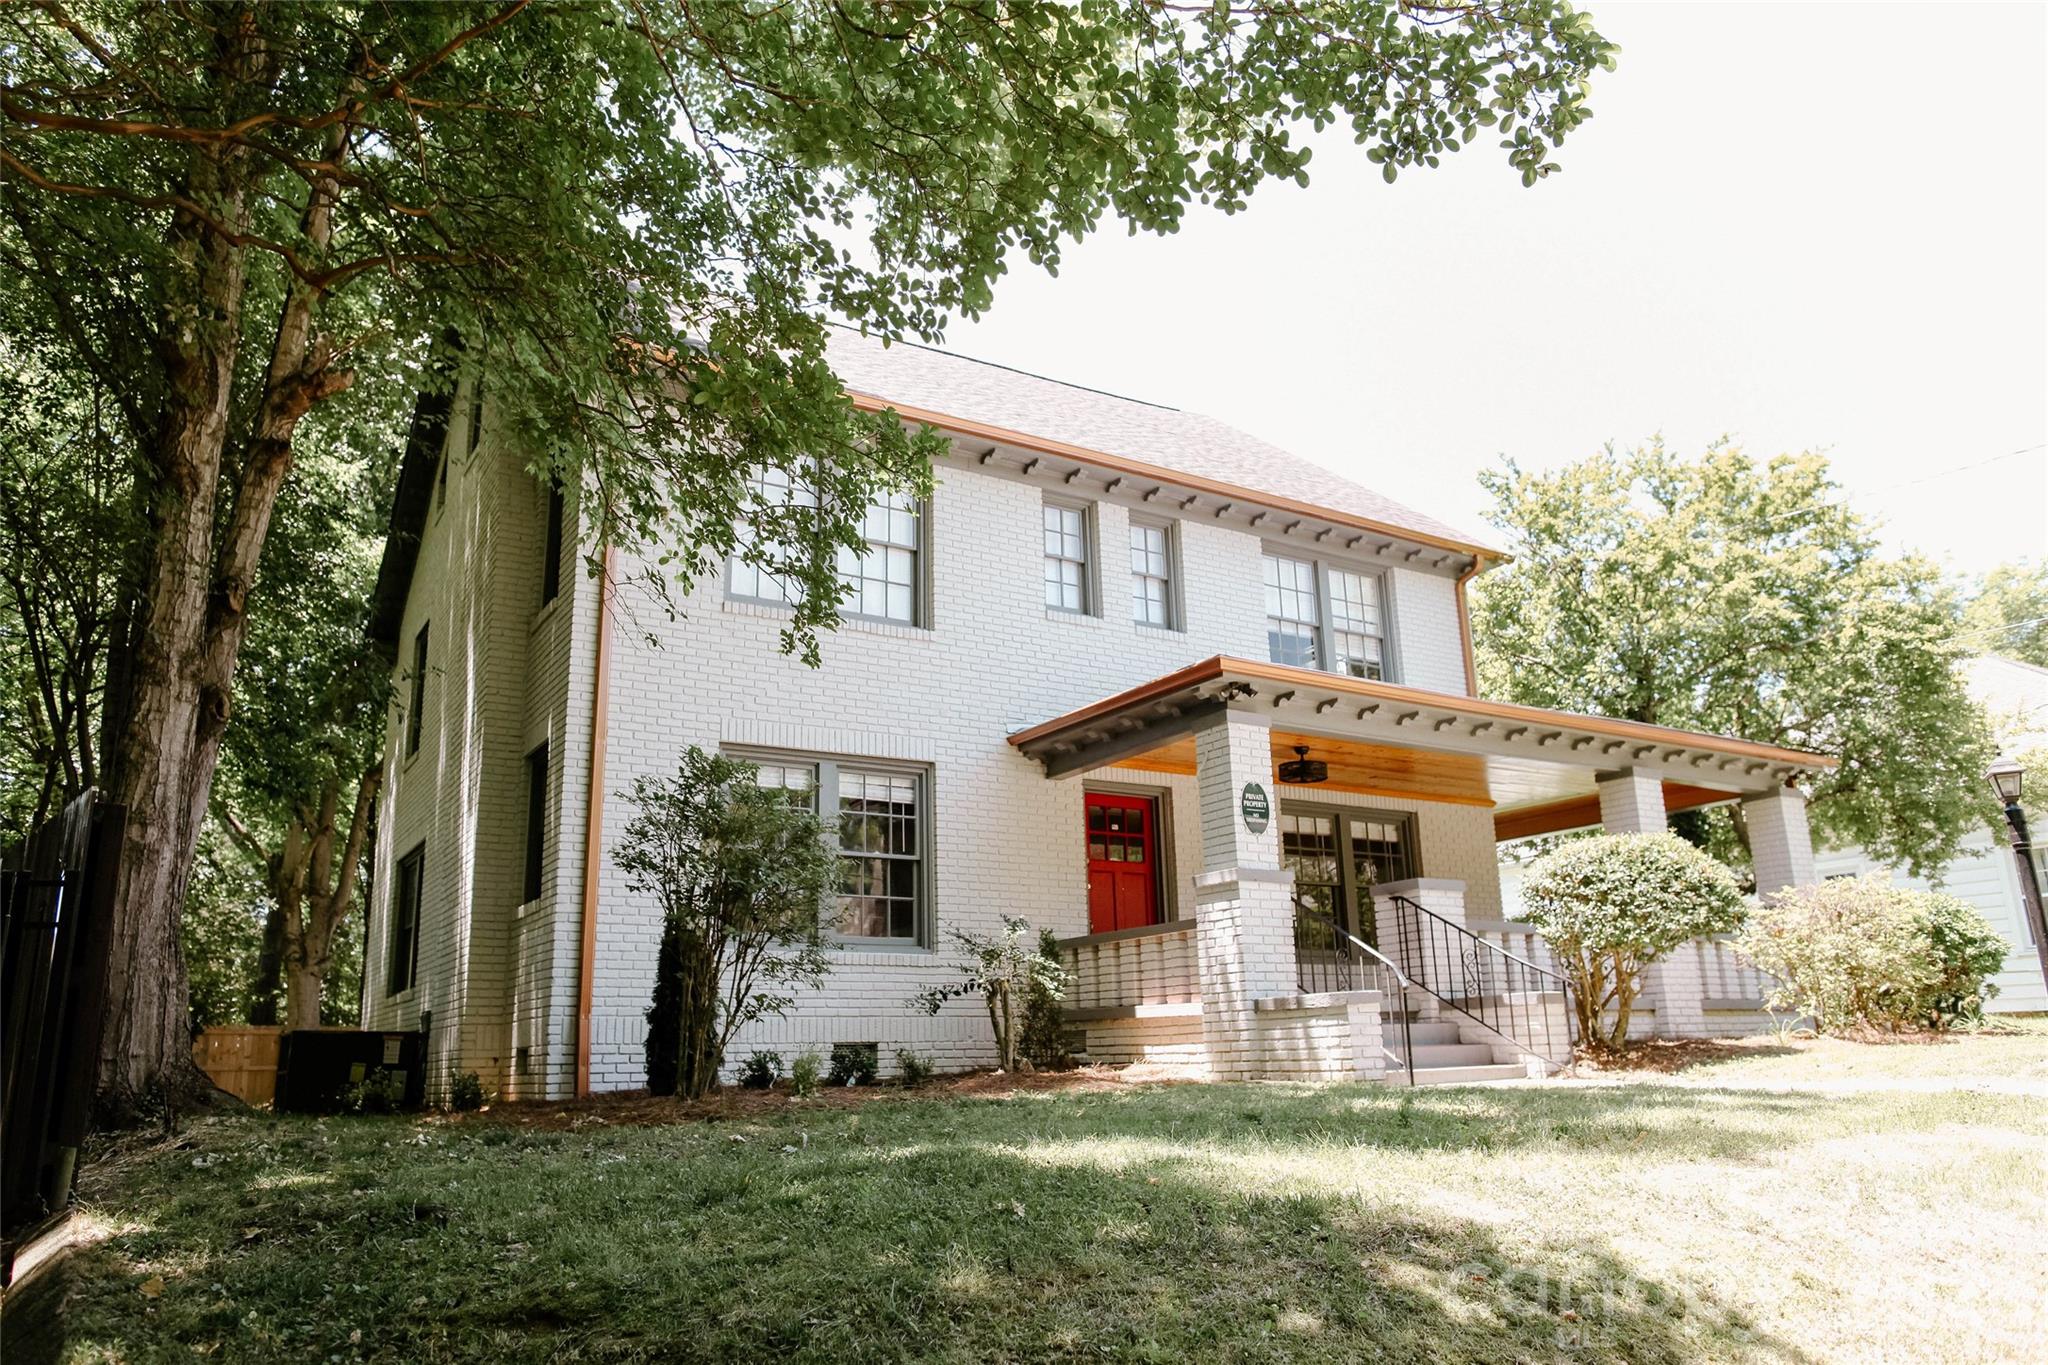
Welcome to this stunning 1933 historic brick home with loads of modern luxury and updates. New roof, new gutters, new paint, refinished original hardwood floors throughout first and second floors, all new kitchen appliances, new cabinetry, countertops, tile backsplash and fixtures. All three full bathrooms give a spa like luxurious feel. 

Tucked away on an established street just minutes from renovated Historic downtown Concord NC, with social district, shops, dining, entertainment, breweries, art music and more! 

This 4 bedroom 3 full bath charming home, has historic charm details with modern updates and sleek design. The stately grounds with mature greenery and wrap around porch only add to the flexible floor plan inside. 

Located less than 30 miles from uptown Charlotte, this is a commuters dream. Also just a few hours from either the beach or mountains, see what North Carolina living has to offer at this one of a kind property!
#4390447

Concord

135 Beech Street NW

4 Beds

3 Baths

3,106 Sq.Ft.

$779,000

MLS#: 4390447

 - property

Send a message

Message successfully sent.

Your message

What is 3 + 4 ?

Reason for contacting?

I agree to receive email communication and understand I can unsubscribe at any time.

I agree to be contacted by Prestino Advantage via call, email, and text for real estate services. To opt out, you can reply 'stop' at any time or reply 'help' for assistance. You can also click the unsubscribe link in the emails. Message and data rates may apply. Message frequency may vary. Privacy Policy

Sign Out

Virtual Assistant

Would you like to take the next step with this property? We can help you schedule a showing or virtual tour, or send you more details.

Yes, I would like more information.

Thank You for Your Reply, One of Our Agents will contact you as soon as possible

No, maybe later.

Thank you, you can always contact me via email, phone number or through the contact form.

Realhub AI

Lucy - Your AI-Powered Realtor

Update Your Temporary Password

Personalize your search

Enter your email and we'll notify you immediately when new listings match what you're looking for.

or enter email address

Already have an account ? Login here

Continue your home search

I agree to receive communications and understand I can unsubscribe at any time.

I agree to be contacted by Prestino Advantage via call, email, and text for real estate services. To opt out, you can reply 'stop' at any time or reply 'help' for assistance. You can also click the unsubscribe link in the emails. Message and data rates may apply. Message frequency may vary. Privacy Policy

Already have an account ? Login here

We use cookies

We use cookies primarily for analytics to enhance your experience. By accepting, you agree to our use of these cookies. You can manage your preferences or learn more about our cookies policy.