Features & Amenities

Interior

  • Other Interior Features

    Breakfast Bar, Built-in Features, Kitchen Island, Open Floorplan, Pantry, Storage, Walk-In Closet(s)

  • Total Bedrooms

    3

  • Bathrooms

    3

  • Above Grade Finished Area

    3143.0

  • Basement YN

    NO

  • Cooling YN

    YES

  • Cooling

    Electric, Heat Pump, Multi Units

  • Fireplace YN

    YES

  • Heating YN

    YES

  • Heating

    Electric, Heat Pump

  • Pet friendly

    N/A

Exterior

  • Garage

    Yes

  • Garage spaces

    2

  • Other Exterior Features

    Boat Slip

  • Parking

    Driveway, Garage Door Opener, Garage Faces Front

  • Patio and Porch Features

    Covered, Front Porch, Patio, Porch, Rear Porch

  • Pool

    No

  • Waterfront YN

    YES

  • View

    Water

Area & Lot

  • Lot Features

    Level, Views, Waterfront

  • Property Type

    Residential

  • Property Sub Type

    Single Family Residence

  • Architectural Style

    Contemporary

Price

  • Sales Price

    $1,350,000

  • Sq. Footage

    3,143

  • Price/SqFt

    $429

HOA

  • Association

    YES

  • Association Fee

    $1,050

  • Association Fee Frequency

    Semi-Annually

  • Association Fee Includes

    N/A

School District

  • Elementary School

    Polk Central

  • Middle School

    Polk

  • High School

    Polk

Property Features

  • New Construction

    NO

  • Association Amenities

    Trail(s)

  • Senior Community YN

    NO

  • Sewer

    Private Sewer

  • Water Source

    Public

Schedule a Showing

Showing scheduled successfully.

<
>
IN PERSON
VIA CHAT

What is 3 + 4 ?


Change time

Mortgage calculator

Estimate your monthly mortgage payment, including the principal and interest, property taxes, and HOA. Adjust the values to generate a more accurate rate.

Your payment

Principal and Interest:

$

Property taxes:

$

HOA fees:

$

Total loan payment:

$

Total interest amount:

$

Location

County

Polk

Elementary School

Polk Central

Middle School

Polk

High School

Polk

Listing Courtesy of Jessica Wilson , Century 21 Blackwell & Company Realty

RealHub Information is provided exclusively for consumers' personal, non-commercial use, and it may not be used for any purpose other than to identify prospective properties consumers may be interested in purchasing. All information deemed reliable but not guaranteed and should be independently verified. All properties are subject to prior sale, change or withdrawal. RealHub website owner shall not be responsible for any typographical errors, misinformation, misprints and shall be held totally harmless.

Agent Jen Audier

Agent | Team Lead

Jen Audier

Call Jen today to schedule a private showing.


* Listings on this website come from the FMLS IDX Compilation and may be held by brokerage firms other than the owner of this website. The listing brokerage is identified in any listing details. Information is deemed reliable but is not guaranteed. If you believe any FMLS listing contains material that infringes your copyrighted work please click here to review our DMCA policy and learn how to submit a takedown request.© 2024 FMLS.
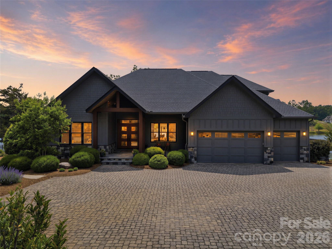
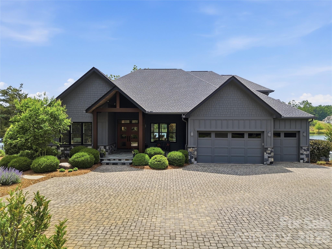
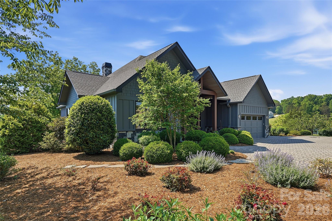
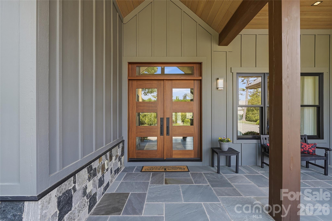
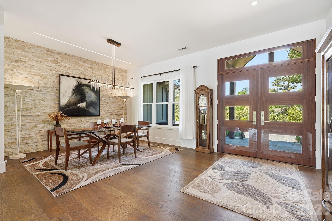
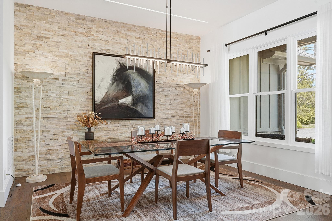
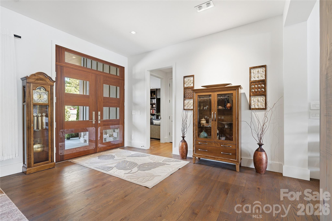
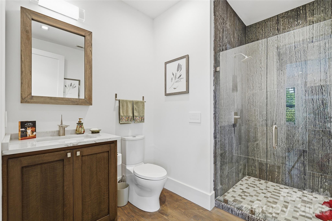
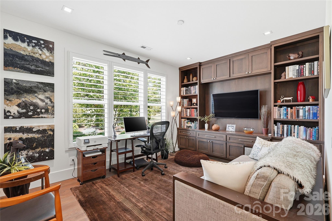
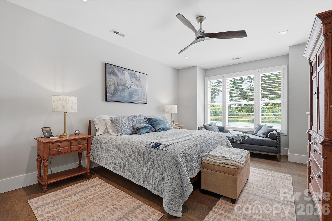
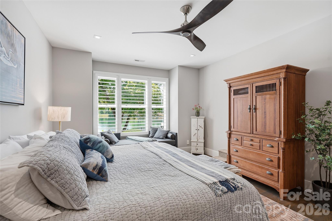
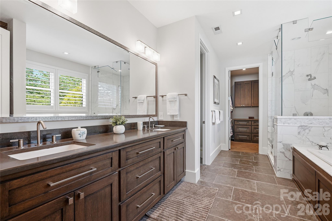
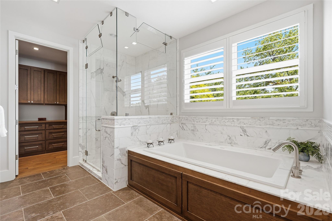
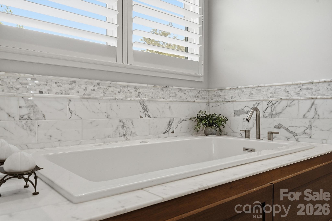
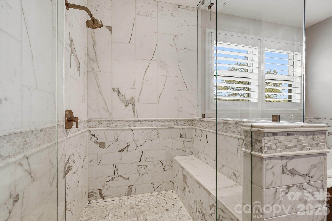
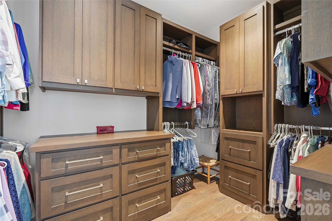
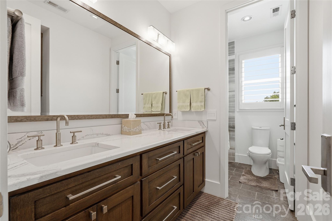
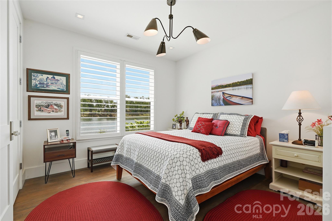
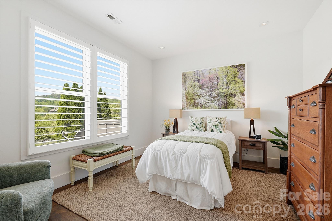
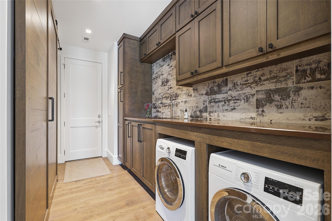
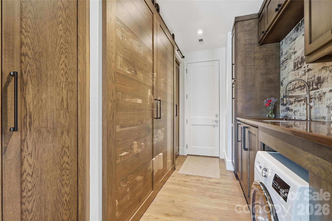
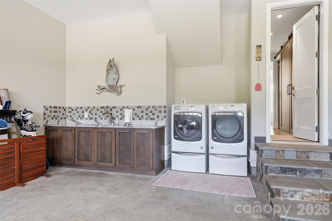
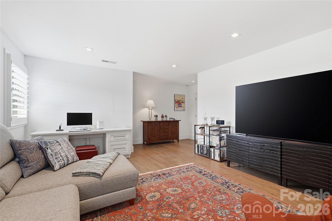
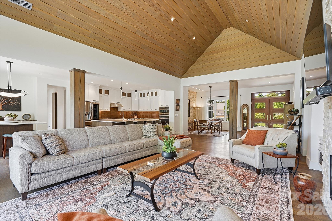
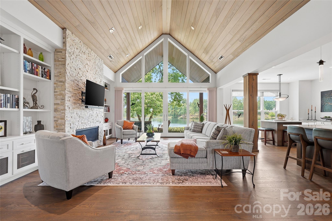
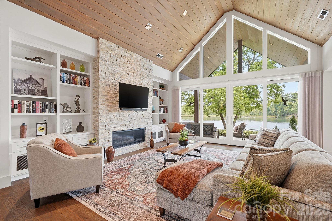
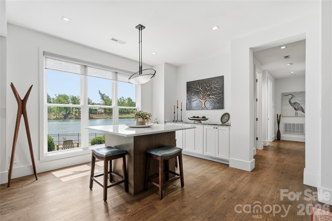
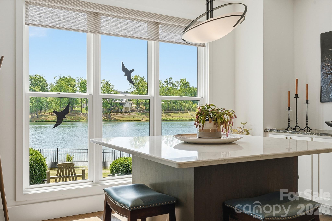
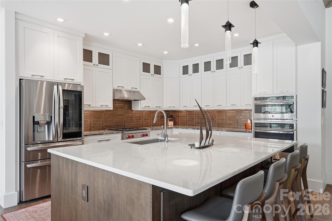
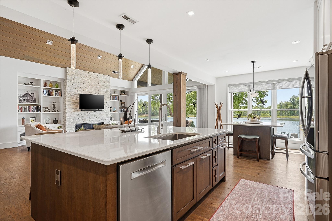
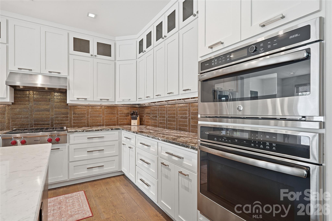
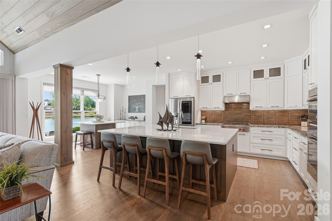
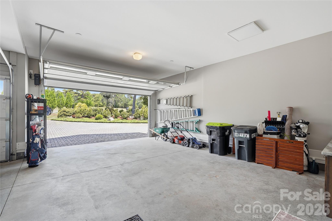
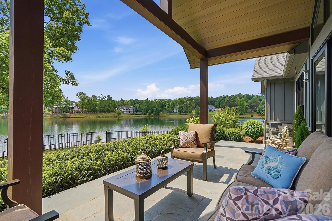
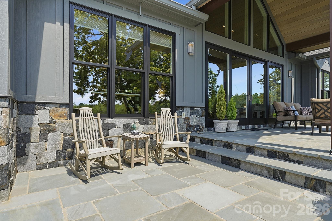
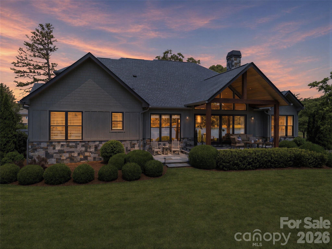
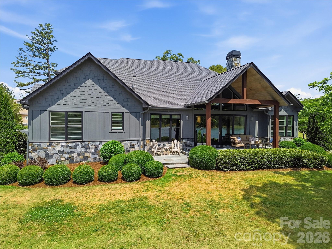
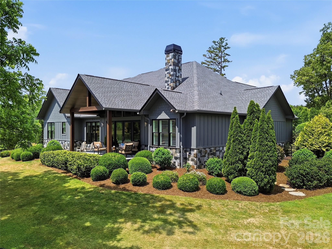
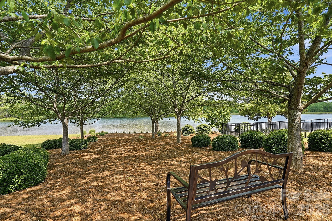
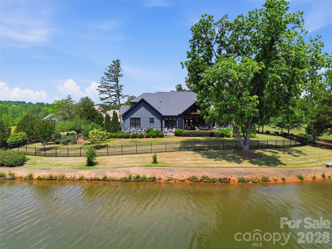
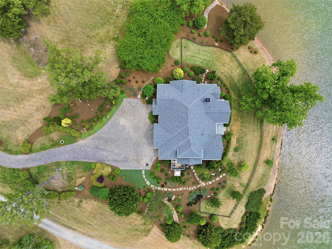
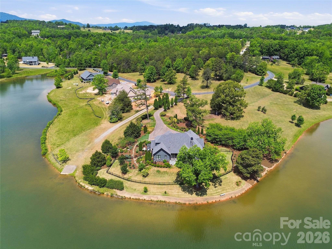
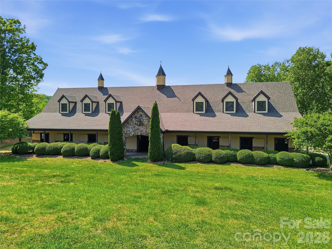
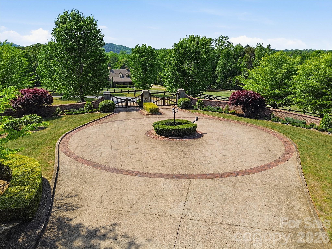
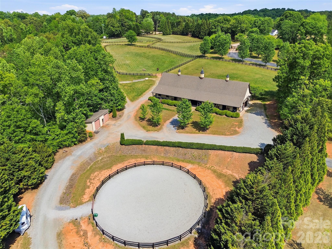
Welcome to Derbyshire—an exclusive gated community in the heart of Polk County—where luxury living meets the beauty of horse country. Nestled along the community lake, this stunning home on Mapleton Lane offers breathtaking water views from nearly every room, creating a peaceful retreat you’ll never want to leave. This property sits on just over 1 acre with the option of purchasing the adjoining lot for additional privacy or future investment. With over 3,000 square feet of thoughtfully designed living space, the home features soaring ceilings, expansive windows with window treatments, and abundant natural light throughout the living, kitchen, and dining areas—all perfectly positioned to capture the serene lake views. The well-appointed kitchen is equipped with premium appliances and features a charming built-in breakfast area, creating the perfect spot to enjoy your morning coffee while overlooking the water. Wake up to lake views from every bedroom and unwind each evening with sunsets reflecting across the water. A dedicated office with custom built-ins provides an ideal work-from-home space, while the spacious layout also includes a versatile bonus room perfect for a media room, guest retreat, hobby space, or additional office. The primary suite offers a true retreat experience with a spa-like bathroom featuring a large soaking tub, an expansive walk-in shower adorned with beautiful marble tile, and elegant finishes throughout, creating a luxurious space to relax and recharge. The oversized 2.5-car garage offers functionality rarely found in residential homes. In addition to ample room for vehicles and storage, it includes a secondary laundry area designed for larger items such as horse blankets, along with a utility sink and built-in cabinetry providing exceptional storage and workspace. Quality craftsmanship and thoughtful upgrades can be found throughout the home, including the added peace of mind of a whole-home Generac generator, ensuring comfort and convenience year-round. Residents of Derbyshire enjoy access to outstanding equestrian amenities, including a community barn, riding arena, and boarding opportunities, making it easy to embrace the horse-country lifestyle. Located just minutes from Tryon International Equestrian Center, this home places you in the heart of one of the Southeast’s premier equestrian destinations. Whether you’re drawn to Derbyshire for its equestrian lifestyle, scenic beauty, luxury amenities, or sense of privacy, this rare lakefront opportunity offers it all from your own private retreat.

984 Mapleton Lane

Message successfully sent.

What would you like to know?

What is 3 + 4 ?

I agree to receive email communication and understand I can unsubscribe at any time.

I agree to be contacted by Prestino Advantage via call, email, and text for real estate services. To opt out, you can reply 'stop' at any time or reply 'help' for assistance. You can also click the unsubscribe link in the emails. Message and data rates may apply. Message frequency may vary. Privacy Policy

Related Properties

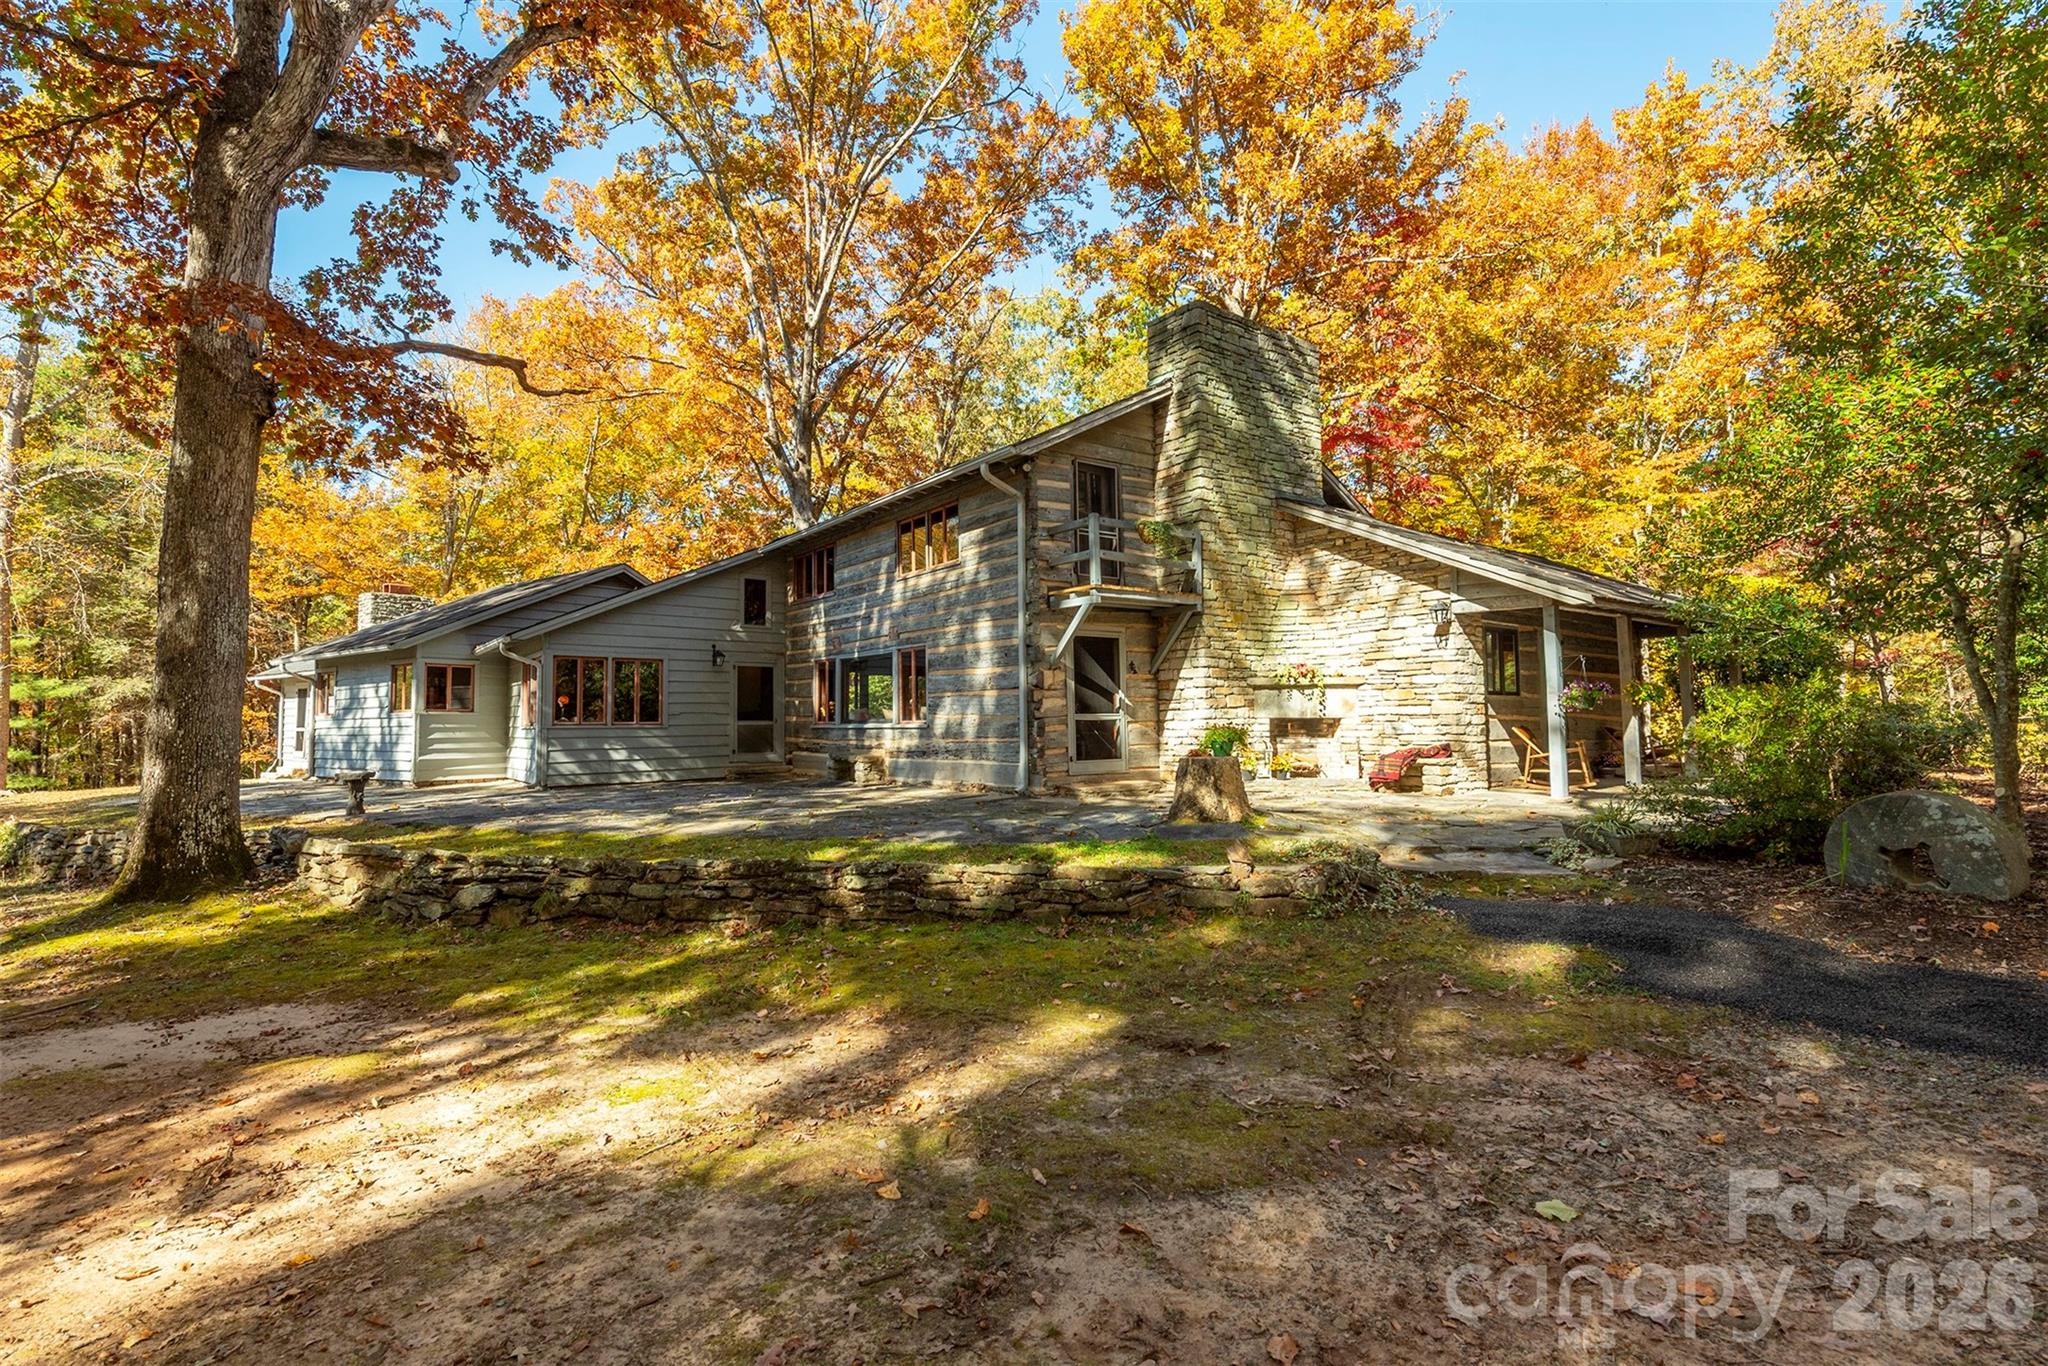
A RARE opportunity to own a true Western North Carolina icon on beautiful, easy-to-build acreage, just minutes to downtown Columbus!! This distinguished family home—constructed with logs transported from a cabin in Tennessee—is steeped in local history and timeless character. Long celebrated as a gathering place for the community, the property spans 18.27+/- picturesque acres, with the option to purchase additional surrounding land. The 18.27-acre parcel is part of a 55-acre parcel that will be surveyed and divided prior to close. See MLS #4295084. Purchase the home with 4.5 acres. See MLS #4211548.  Contact listing agents for details.

Ideally located within walking distance of downtown Columbus and just minutes from I-26, this estate offers convenient access to Asheville, Greenville, SC, and three major airports—perfectly balancing historic appeal with modern accessibility.
Step back in time and imagine the possibilities! This historic home features five fireplaces, a magnificent hand-laid rock chimney, a slate roof, and wormy chestnut details throughout, showcasing the masterful craftsmanship of a bygone era.
The pastoral setting, combined with wooded privacy and sweeping grounds creates endless potential. Restore it as a grand private estate with ample surrounding acreage, design a multi-generational compound, build multiple rental units or create a communal living compound.  Convenient access to city water and sewer make the options countless! 
(Tax records currently reflect 55 acres).
#4373016

Columbus

102 Weaver Mill Road

3 Beds

3 Baths

3,177 Sq.Ft.

$1,465,000

MLS#: 4373016
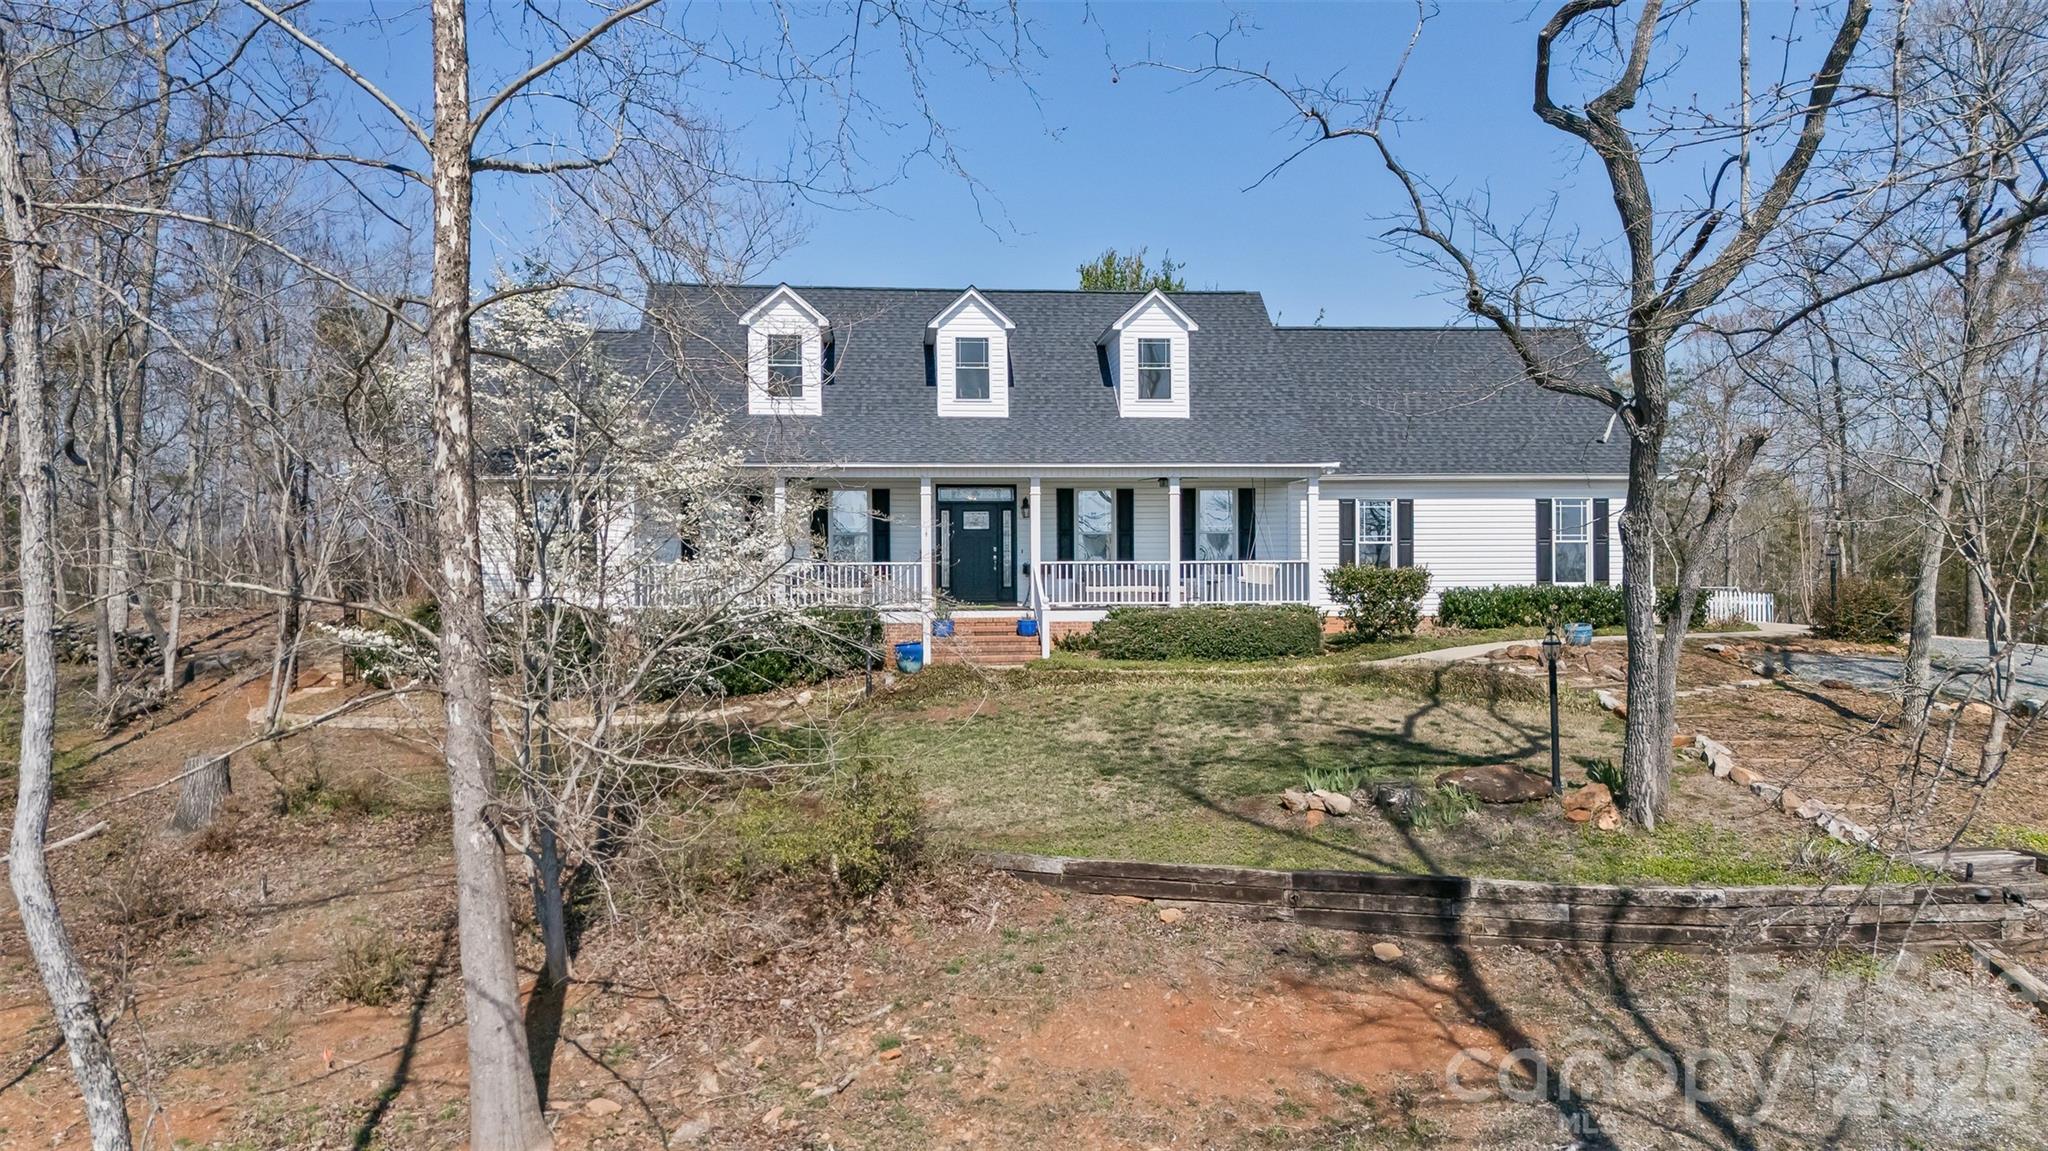
Now offered as 374 & 378 Collinsville Road—a rare opportunity to own a beautifully updated equestrian estate featuring a stunning main residence and a separately addressed two-story equestrian barn with a fully permitted upstairs apartment with its own well, septic, and electrical service. From the moment you enter the maple-lined driveway, you'll appreciate the privacy, breathtaking mountain views, and unforgettable sunsets that define this exceptional property. The main home offers vaulted ceilings, abundant natural light, hardwood flooring, updated kitchen cabinetry and countertops, fresh interior paint, new HVAC systems (2024), a new roof (2024), encapsulated crawlspace, updated baths, and a flexible floor plan with multiple ensuite options, a dedicated home office, library/sunroom, spacious loft, oversized walk-in attic, and an attached two-car garage with built-in storage and gym features. Outdoor living is equally impressive with expansive front and rear porches, a two-level trellis deck pre-wired for a hot tub and outdoor kitchen, a fire pit, greenhouse, garden shed, and raised-bed garden. The fully renovated two-story barn features two horse stalls, a temperature-controlled tack room, half bath, concrete floors with stall mats, and a beautifully finished upstairs apartment complete with a full kitchen, full bath, and washer/dryer hookups. The barn can easily be expanded to four stalls and offers a level area ideal for a round pen or riding arena, with additional pasture expansion potential. Two fenced paddocks with run-ins, trails throughout the property, nearby Collinsville Equestrian Trail (CETA) access, and a location just 15 minutes from Tryon International Equestrian Center complete this one-of-a-kind offering. An extensive list of renovations, upgrades, and features is attached to the listing and available upon request. Co-listing agent is an owner.
#4366416

Columbus

374 & 378 Collinsville Road

5 Beds

5 Baths

3,351 Sq.Ft.

$1,200,000

MLS#: 4366416
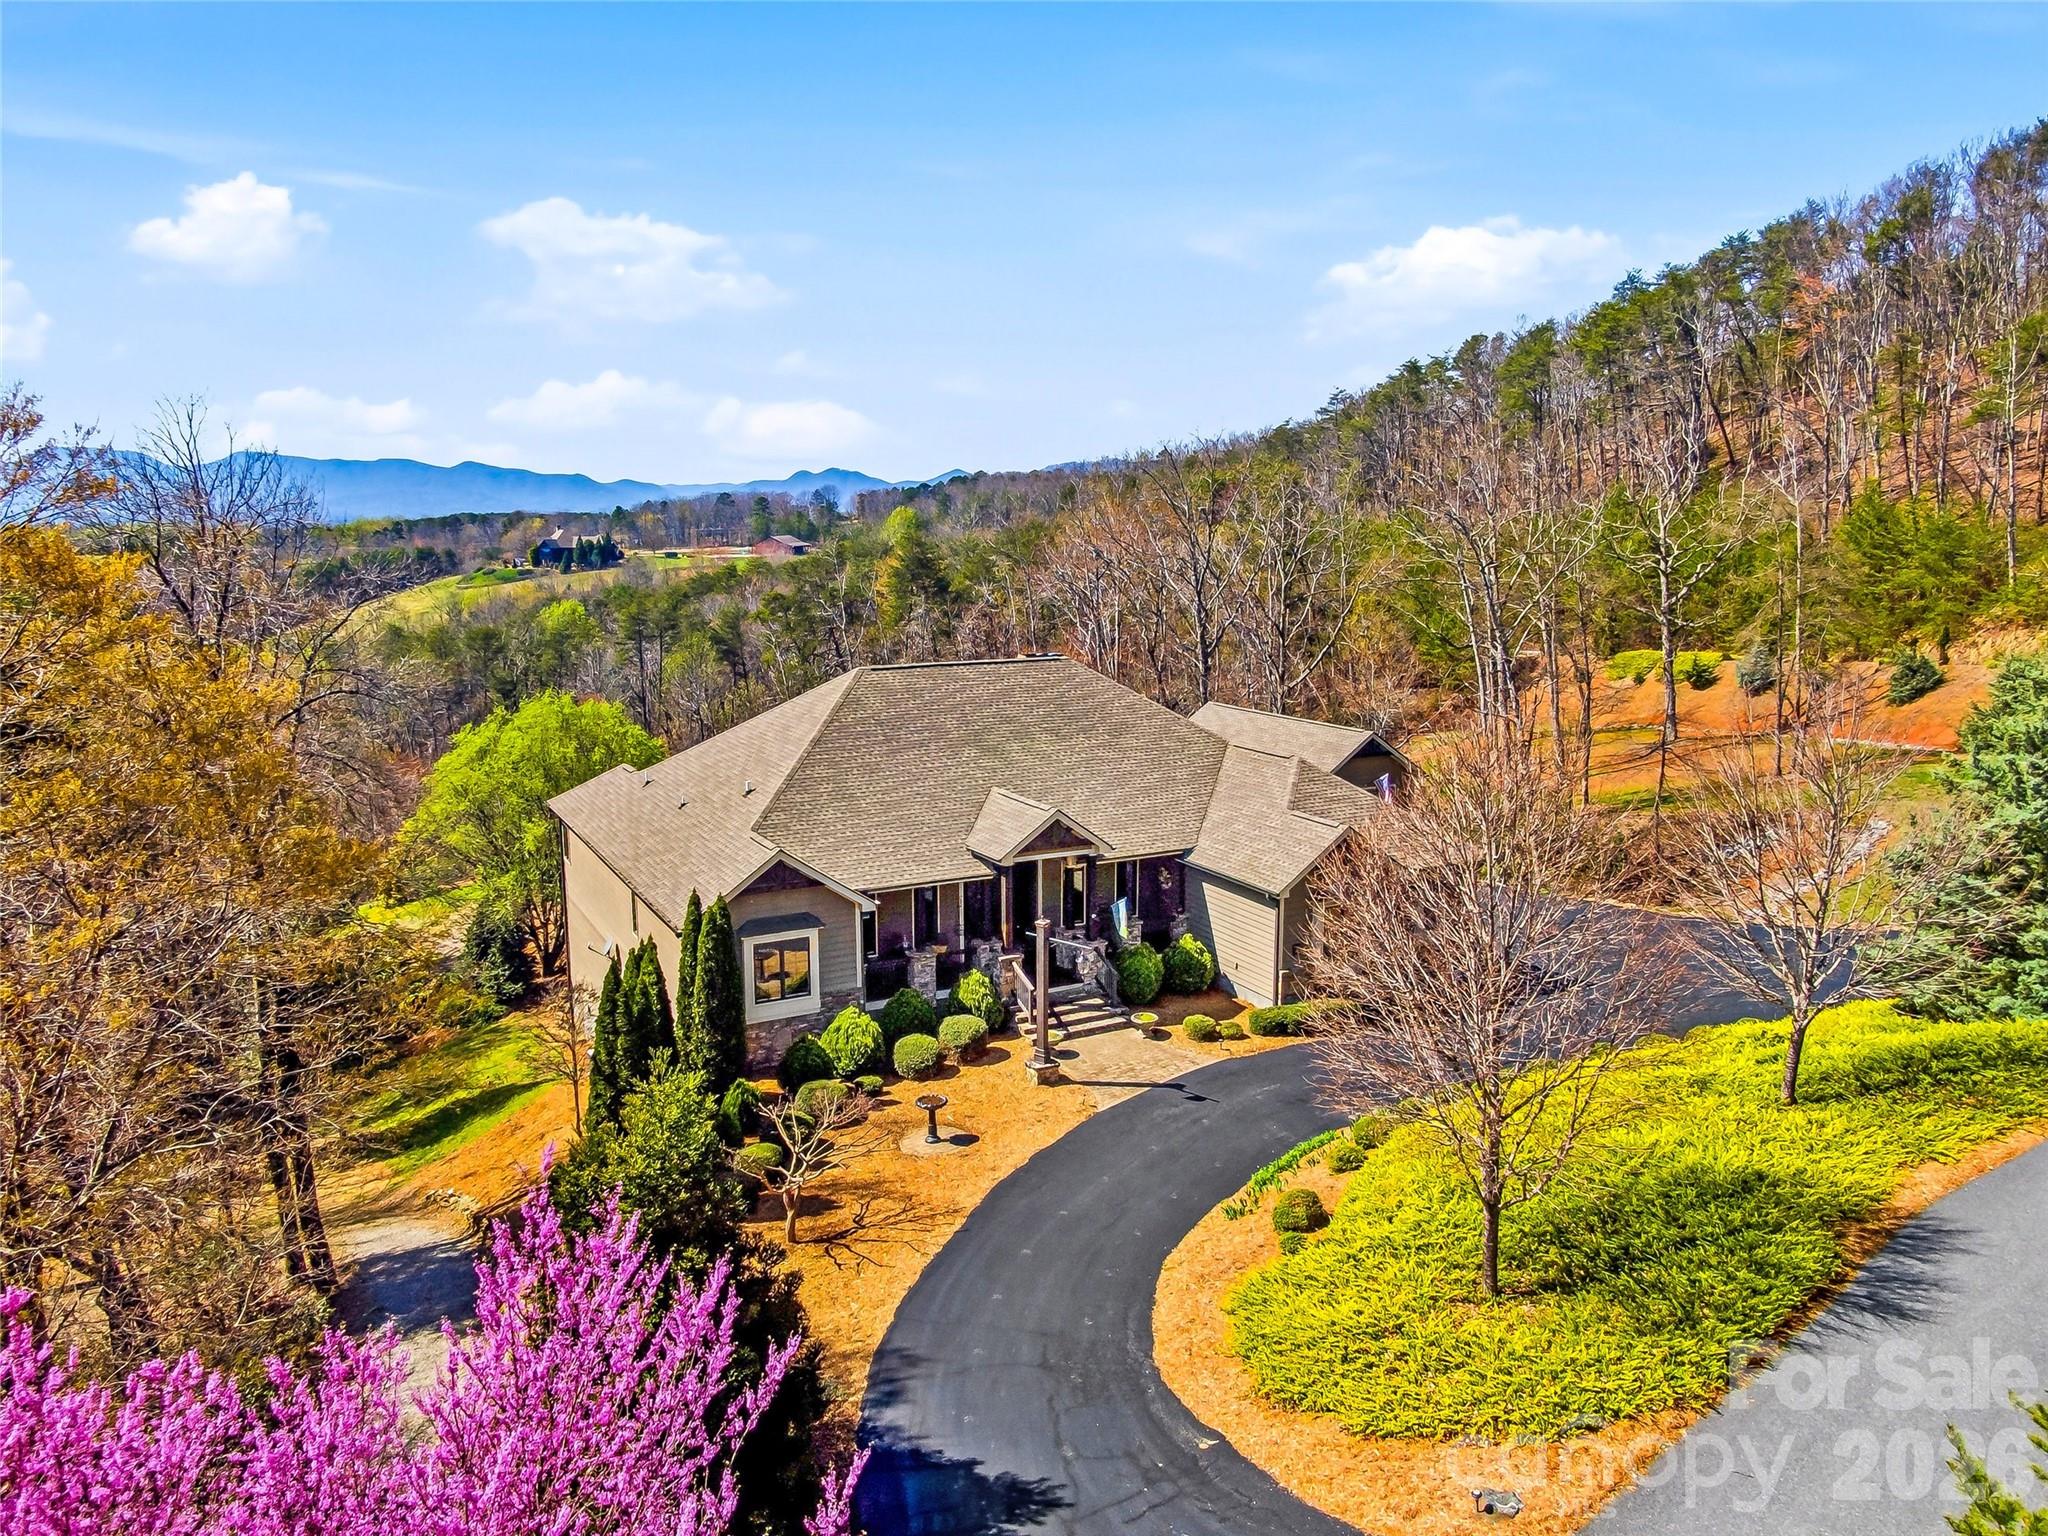
Set within a private gated community on over 6 acres of gently rolling land, this exceptional estate captures the essence of refined country living with breathtaking, year-round mountain views and direct access to the renowned FETA trail system—offering an extensive network of riding trails just beyond your doorstep.

Ideally located just minutes from Landrum, Tryon, and Columbus, and in close proximity to the Tryon International Equestrian Center, this property offers a rare blend of privacy, accessibility, and lifestyle.

A dramatic entry welcomes you into a stunning living room designed to showcase the landscape, where walls of glass frame the mountain views and create an unforgettable first impression.

Just beyond, the great room offers a distinct yet connected gathering space, featuring soaring vaulted ceilings and a floor-to-ceiling stone fireplace. This space flows seamlessly into the gourmet kitchen and out to expansive deck areas—creating an ideal setting for both everyday living and elevated entertaining.

The kitchen is thoughtfully appointed for both functionality and style, featuring a 48" Viking range, complemented by a walk-in pantry and seamless connection to the mudroom and laundry.

The main level offers over 2,700 square feet of thoughtfully designed living space, including a private owner’s suite retreat with radiant heated floors in the spa-inspired bath and a generous walk-in closet. Two additional bedrooms on the main level provide flexibility for guests or a private home office.

The lower level is designed for entertaining and versatility, featuring a custom bar, spacious recreation and billiards area, bonus room, and a full bathroom—ideal for hosting guests, hobbies, or flexible living needs. Direct access to the patio extends the entertaining space outdoors, while abundant storage areas add everyday practicality.

Outdoors, the property unfolds into a private retreat with open grassland, professional landscaping, and a circular driveway that enhances both arrival and functionality. A detached RV barn and additional workshop/barn provide exceptional versatility for storage, hobbies, or equipment.

Located just six minutes from shops, dining, and highway access—with convenient routes to Hendersonville, Greenville/Spartanburg, and both GSP and CLT airports—this estate offers the rare combination of convenience and true mountain living.

An exceptional offering for those seeking space, views, and versatility in one of the region’s most desirable equestrian-access communities.
#4362617

Columbus

286 Preservation Trail

3 Beds

3 Baths

5,479 Sq.Ft.

$1,330,000

MLS#: 4362617

 - property

Send a message

Message successfully sent.

Your message

What is 3 + 4 ?

Reason for contacting?

I agree to receive email communication and understand I can unsubscribe at any time.

I agree to be contacted by Prestino Advantage via call, email, and text for real estate services. To opt out, you can reply 'stop' at any time or reply 'help' for assistance. You can also click the unsubscribe link in the emails. Message and data rates may apply. Message frequency may vary. Privacy Policy

Sign Out

Virtual Assistant

Would you like to take the next step with this property? We can help you schedule a showing or virtual tour, or send you more details.

Yes, I would like more information.

Thank You for Your Reply, One of Our Agents will contact you as soon as possible

No, maybe later.

Thank you, you can always contact me via email, phone number or through the contact form.

Realhub AI

Lucy - Your AI-Powered Realtor

Update Your Temporary Password

Personalize your search

Enter your email and we'll notify you immediately when new listings match what you're looking for.

or enter email address

Already have an account ? Login here

Continue your home search

I agree to receive communications and understand I can unsubscribe at any time.

I agree to be contacted by Prestino Advantage via call, email, and text for real estate services. To opt out, you can reply 'stop' at any time or reply 'help' for assistance. You can also click the unsubscribe link in the emails. Message and data rates may apply. Message frequency may vary. Privacy Policy

Already have an account ? Login here

We use cookies

We use cookies primarily for analytics to enhance your experience. By accepting, you agree to our use of these cookies. You can manage your preferences or learn more about our cookies policy.