


Features & Amenities

Interior

  • Total Bedrooms

    4

  • Bathrooms

    4

  • 1/2 Bathrooms

    1

  • Above Grade Finished Area

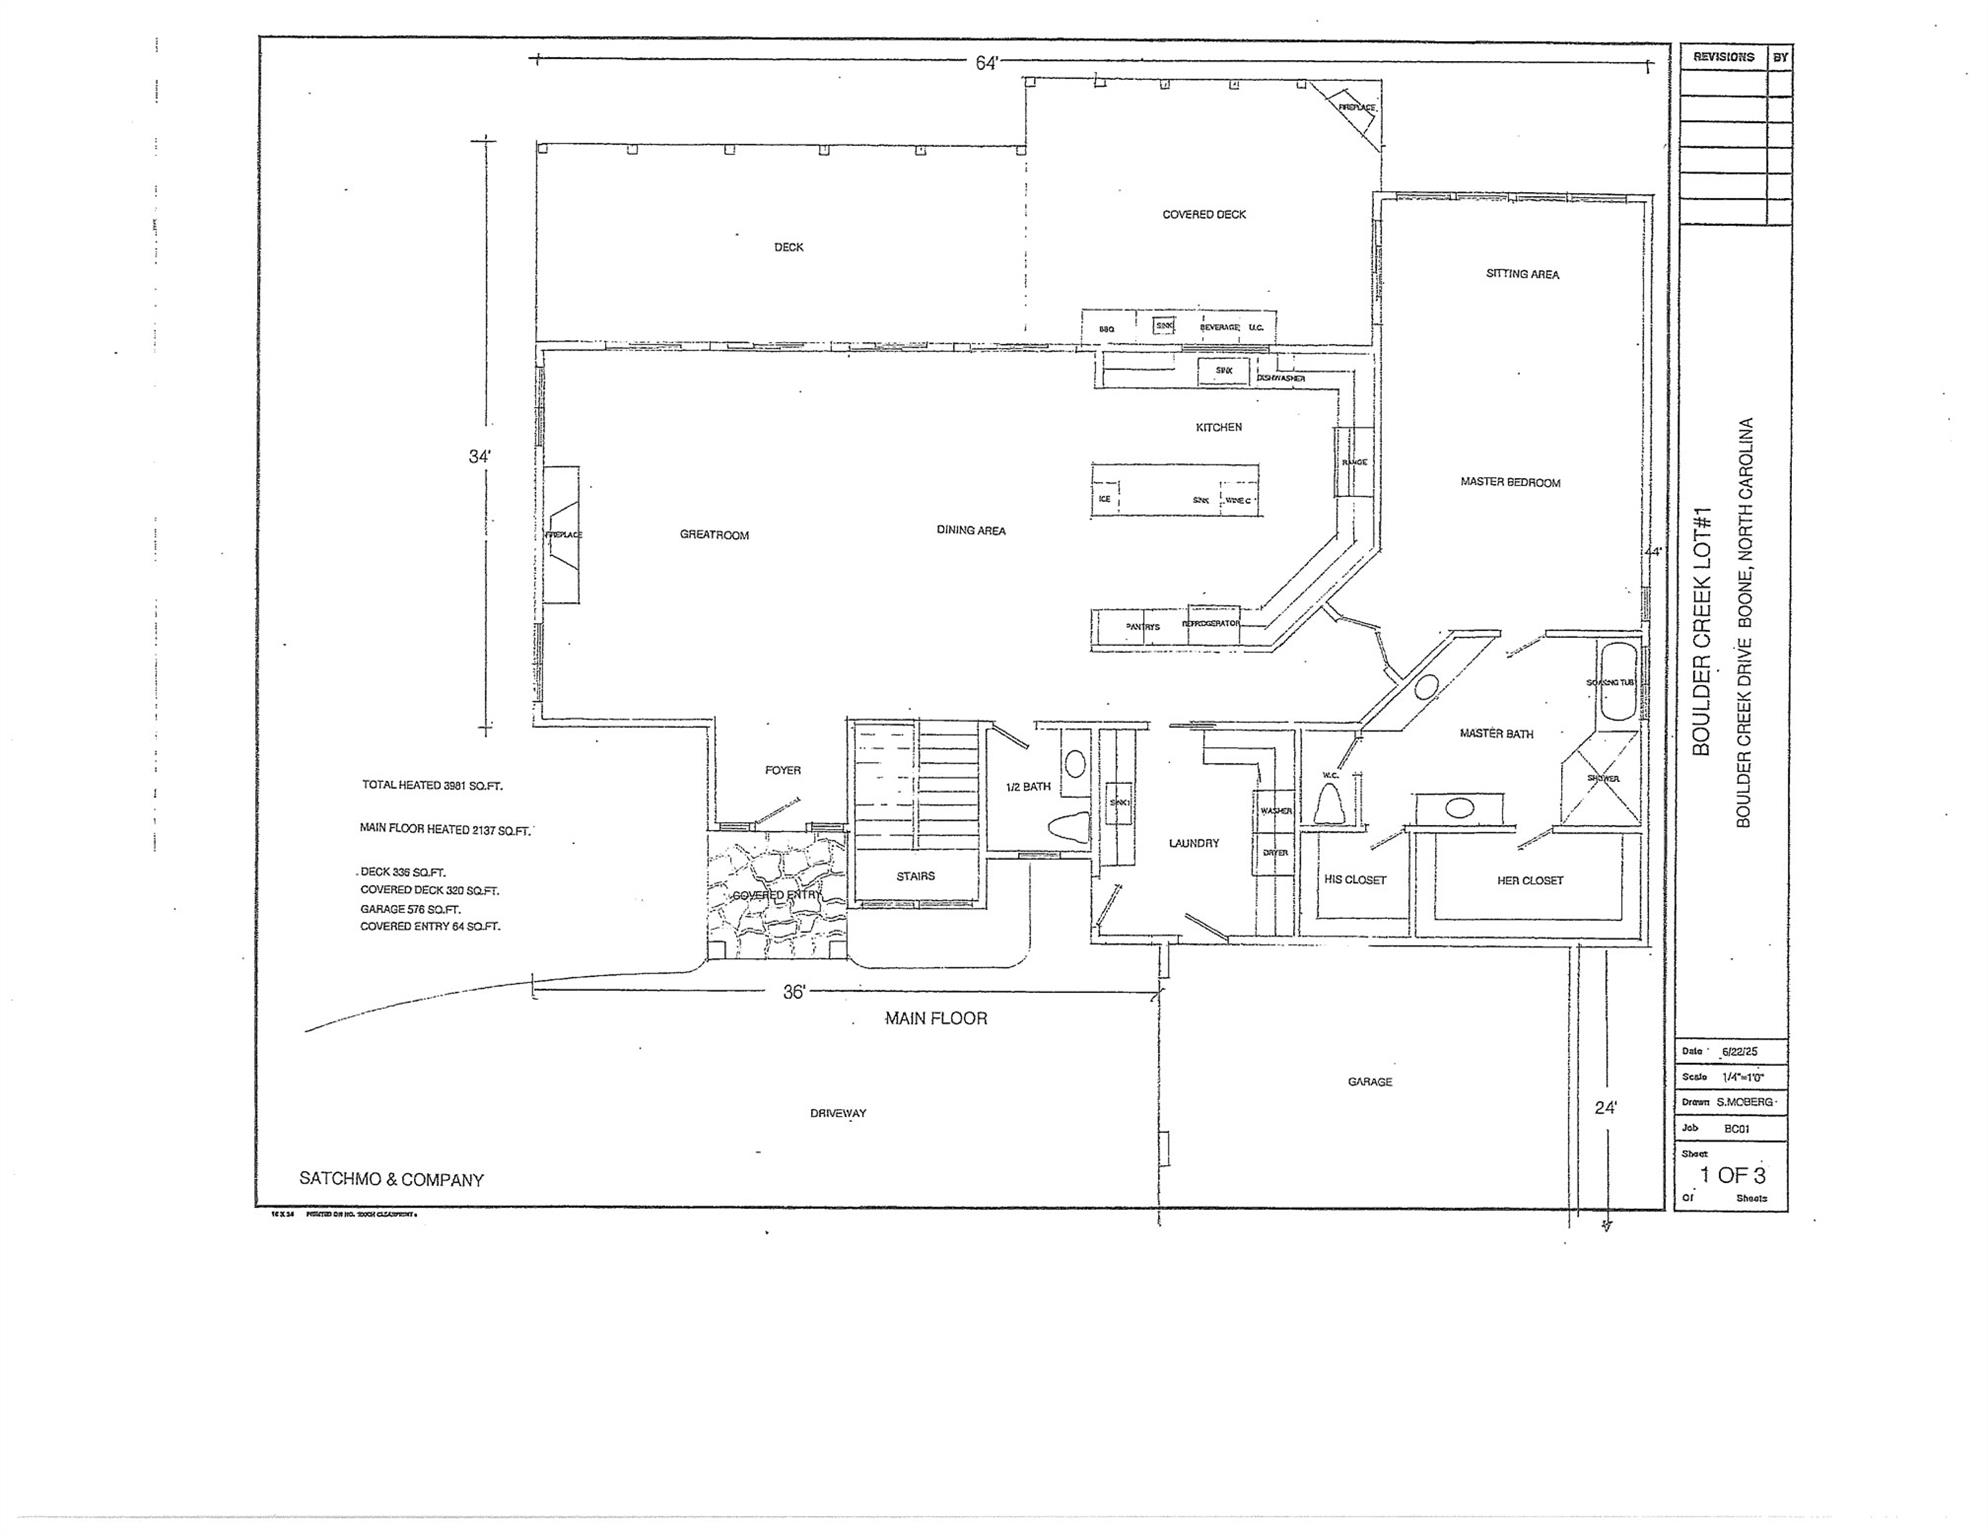
    2137.0

  • Basement YN

    YES

  • Cooling YN

    YES

  • Cooling

    Electric, Heat Pump

  • Fireplace YN

    YES

  • Heating YN

    YES

  • Heating

    Electric, Heat Pump

  • Pet friendly

    N/A

Exterior

  • Garage

    Yes

  • Garage spaces

    2

  • Construction Materials

    Stone

  • Parking

    Driveway

  • Pool

    No

Area & Lot

  • Property Type

    Residential

  • Property Sub Type

    Single Family Residence

Price

  • Sales Price

    $1,690,000

  • Sq. Footage

    3,981

  • Price/SqFt

    $424

HOA

  • Association

    YES

  • Association Fee

    $1,650

  • Association Fee Frequency

    Annually

  • Association Fee Includes

    N/A

School District

  • Elementary School

    Blowing Rock

  • Middle School

    Unspecified

  • High School

    Watauga

Property Features

  • New Construction

    YES

  • Senior Community YN

    NO

  • Sewer

    Private Sewer

  • Water Source

    Shared Well

Schedule a Showing

Showing scheduled successfully.

<
>
IN PERSON
VIA CHAT

What is 3 + 4 ?


Change time

Mortgage calculator

Estimate your monthly mortgage payment, including the principal and interest, property taxes, and HOA. Adjust the values to generate a more accurate rate.

Your payment

Principal and Interest:

$

Property taxes:

$

HOA fees:

$

Total loan payment:

$

Total interest amount:

$

Location

County

Watauga

Elementary School

Blowing Rock

Middle School

Unspecified

High School

Watauga

Listing Courtesy of Glo Kearns , RE/MAX Realty Group

RealHub Information is provided exclusively for consumers' personal, non-commercial use, and it may not be used for any purpose other than to identify prospective properties consumers may be interested in purchasing. All information deemed reliable but not guaranteed and should be independently verified. All properties are subject to prior sale, change or withdrawal. RealHub website owner shall not be responsible for any typographical errors, misinformation, misprints and shall be held totally harmless.

Agent Jen Audier

Agent | Team Lead

Jen Audier

Call Jen today to schedule a private showing.


* Listings on this website come from the FMLS IDX Compilation and may be held by brokerage firms other than the owner of this website. The listing brokerage is identified in any listing details. Information is deemed reliable but is not guaranteed. If you believe any FMLS listing contains material that infringes your copyrighted work please click here to review our DMCA policy and learn how to submit a takedown request.© 2024 FMLS.
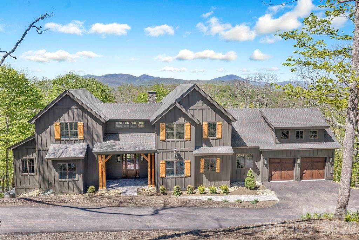
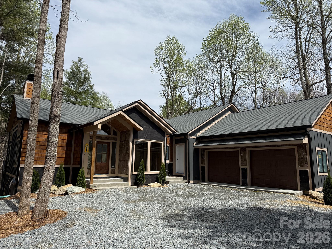
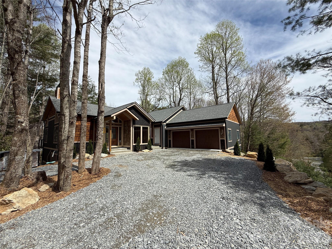
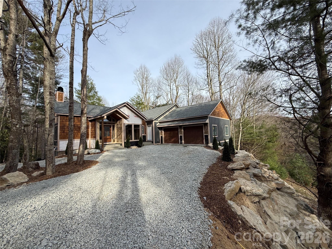
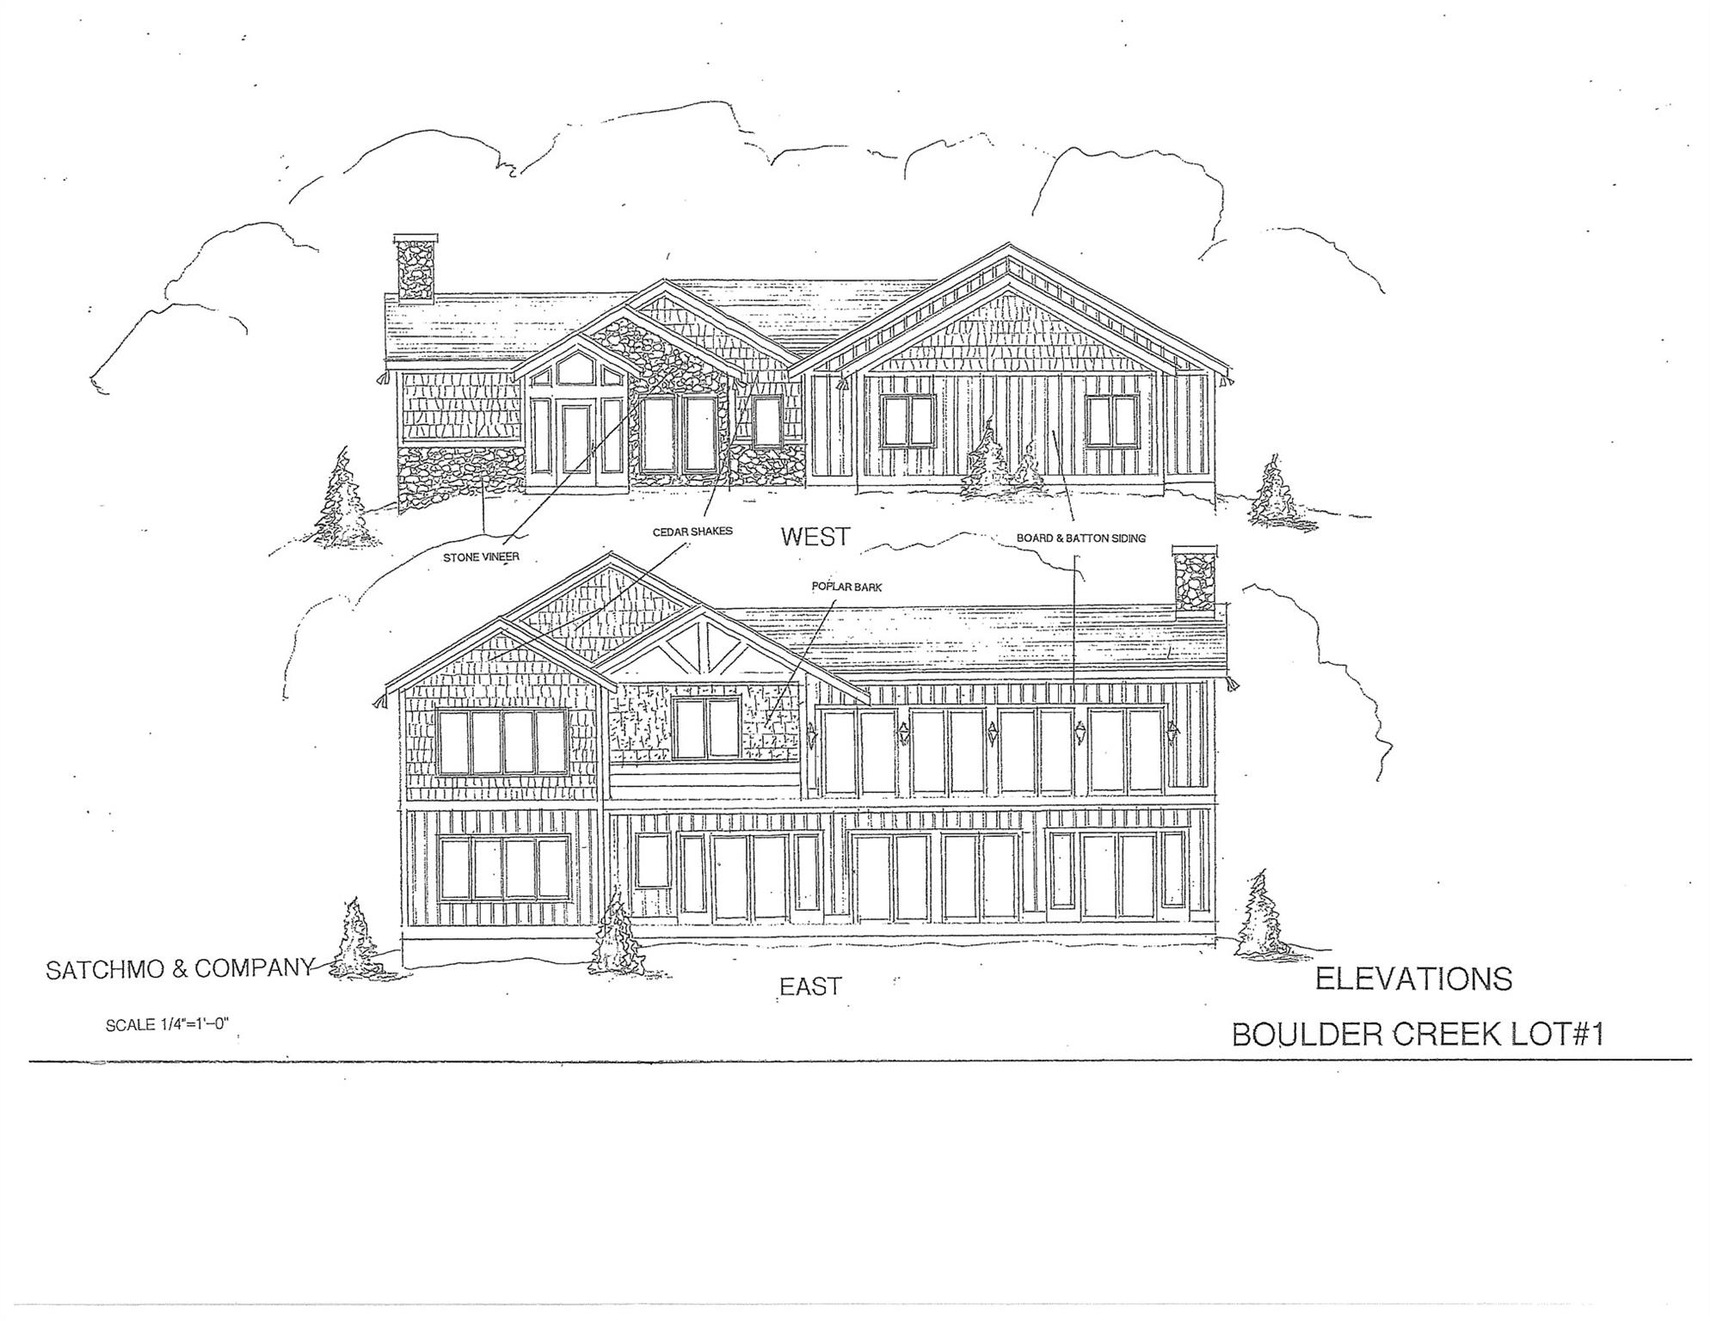
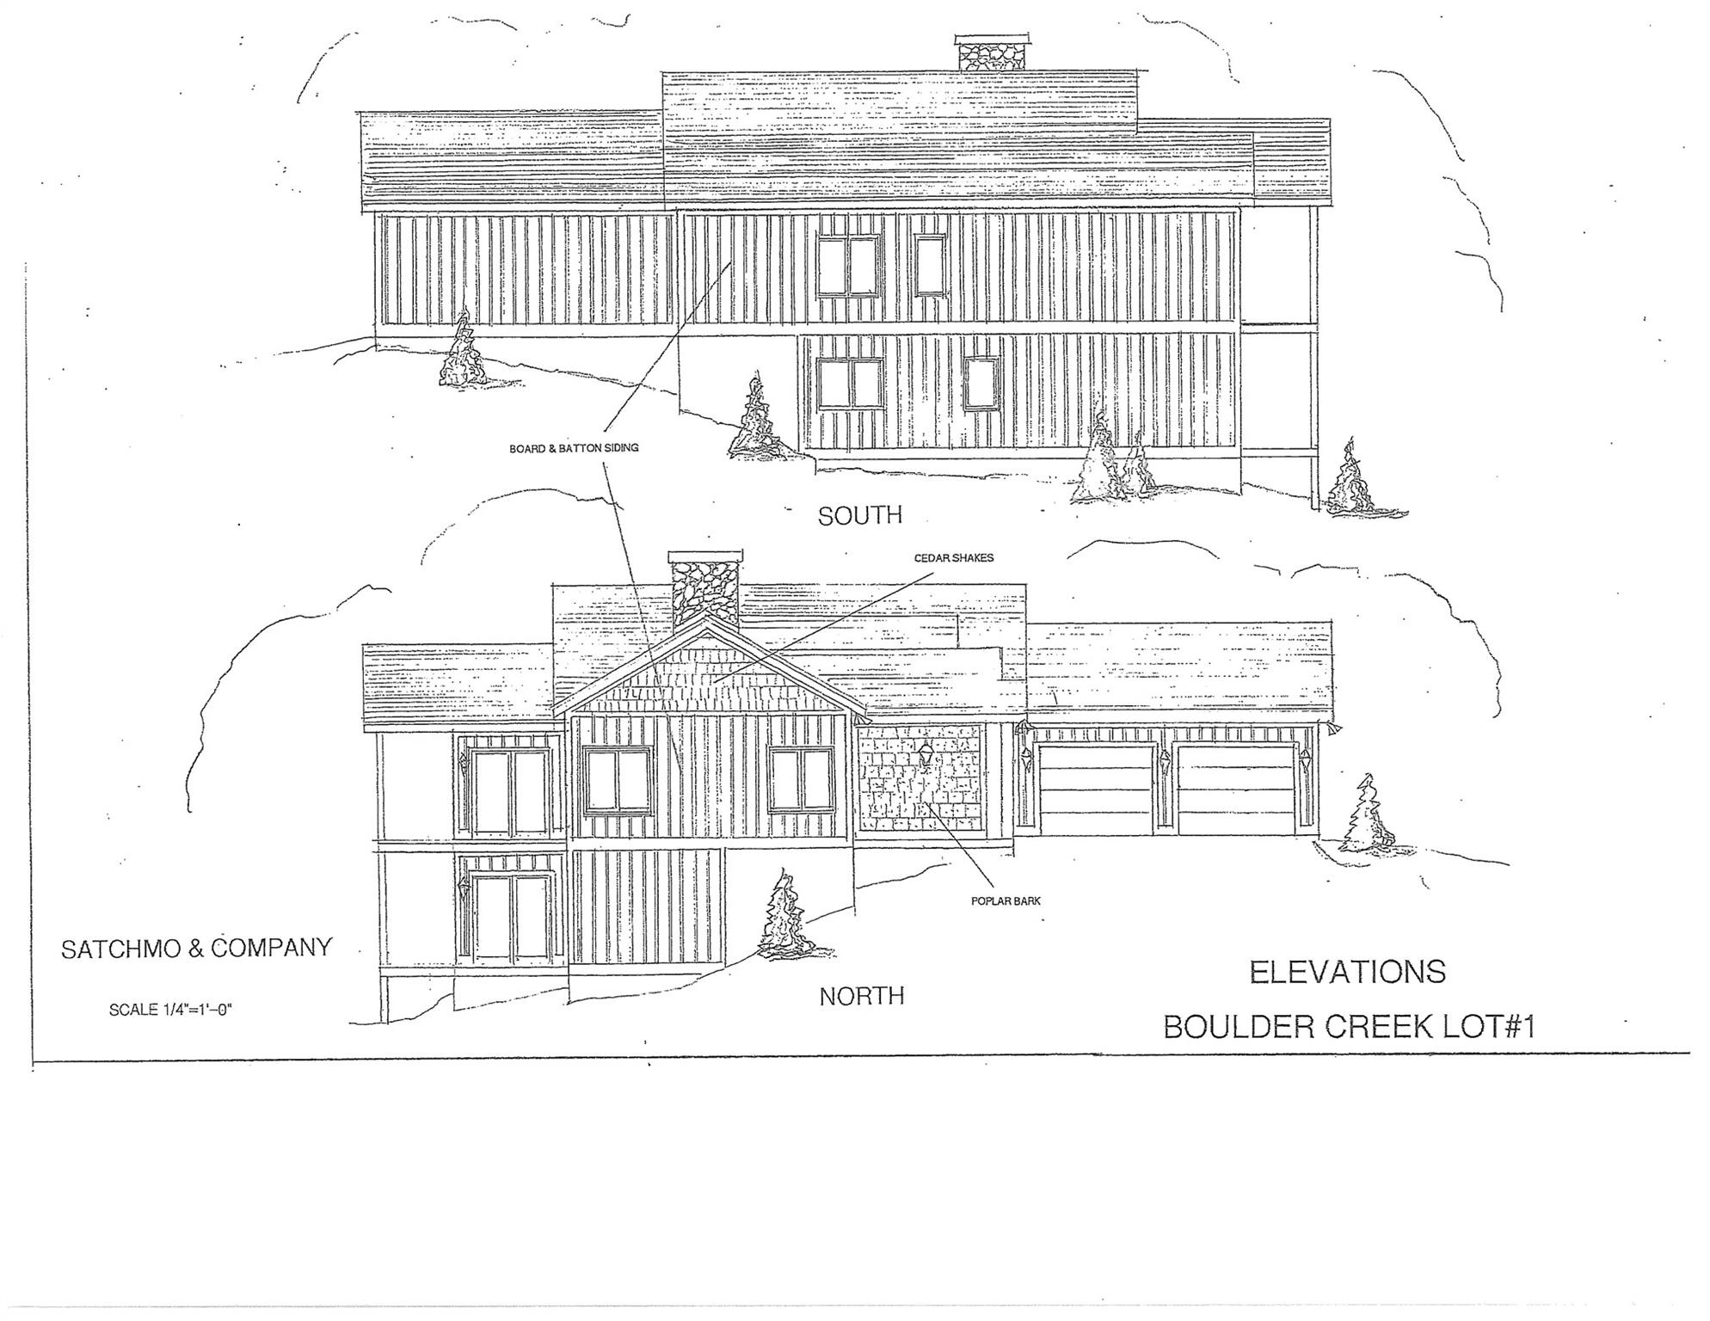
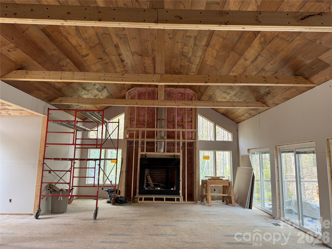
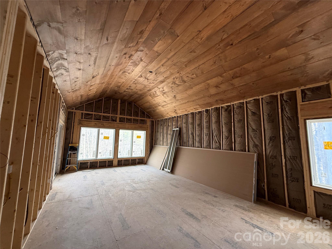
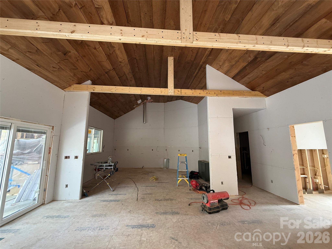
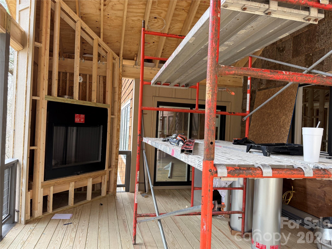
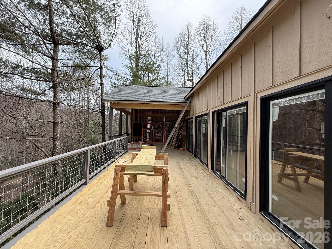
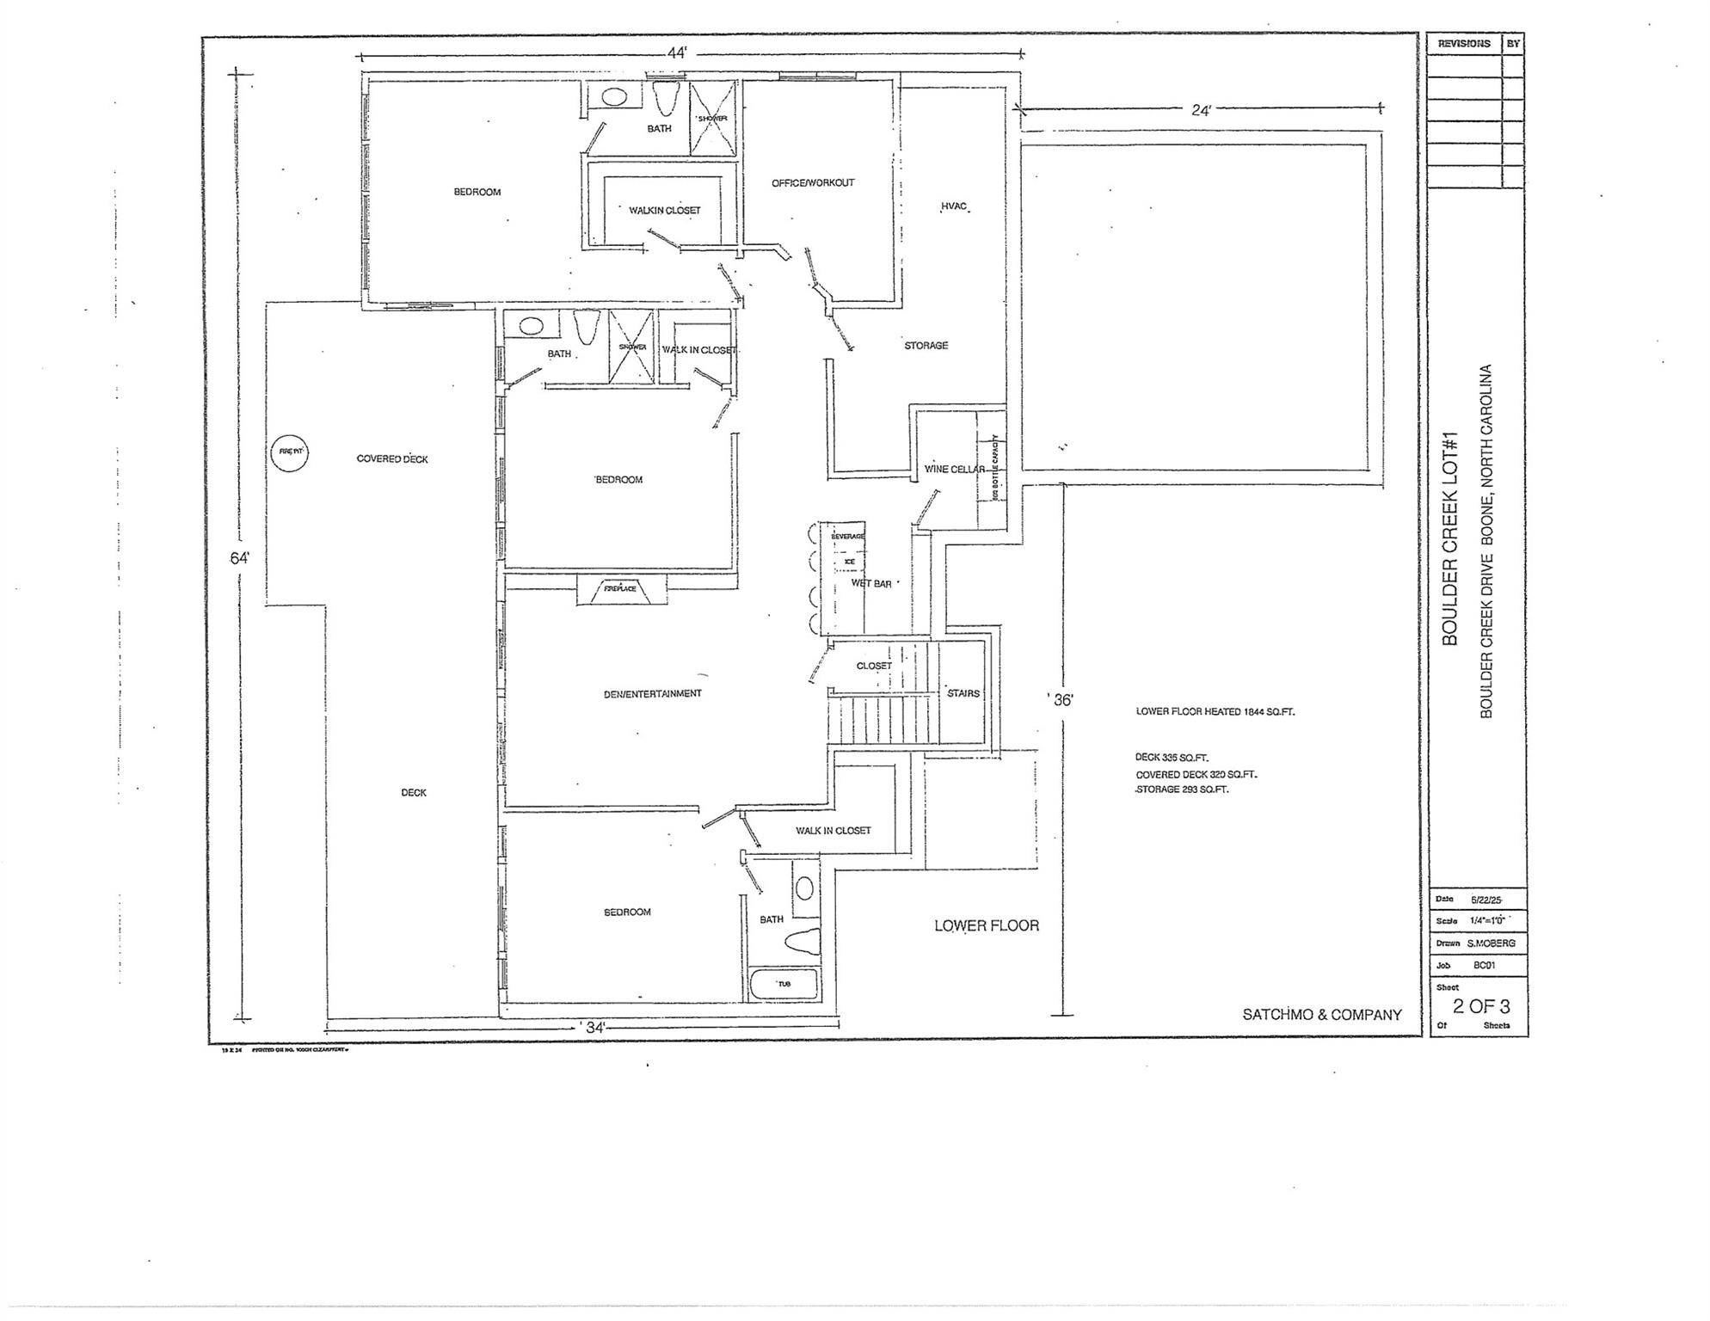
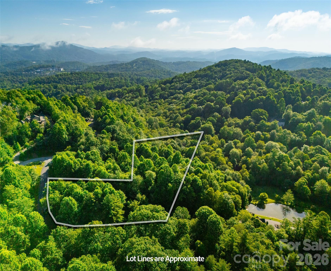
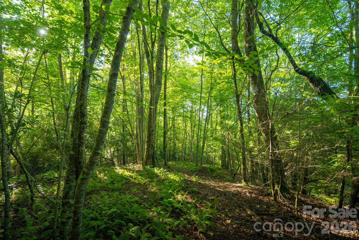
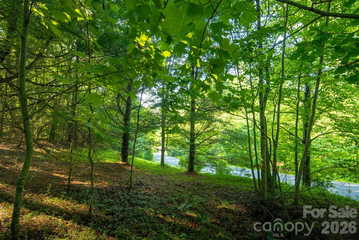
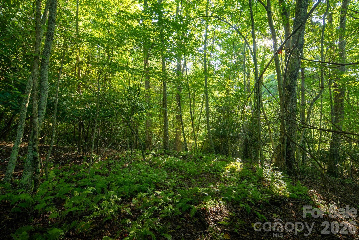
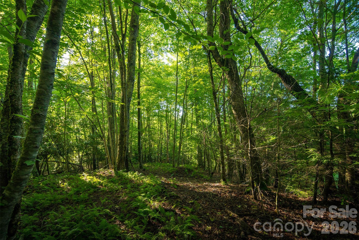
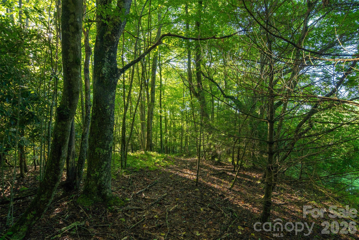
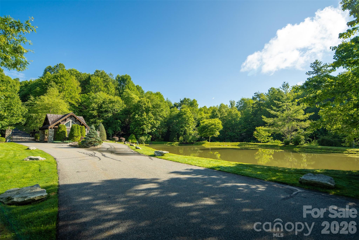
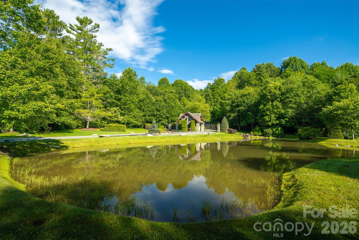
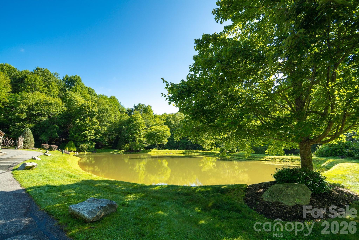
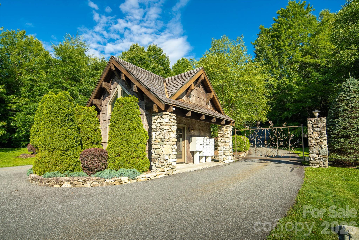
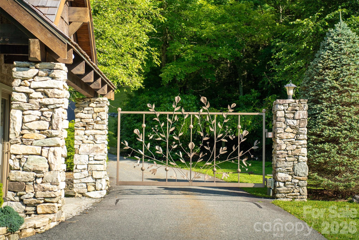
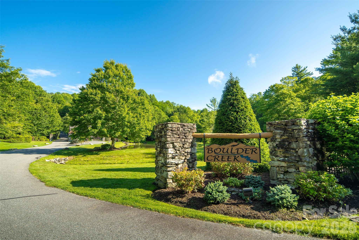
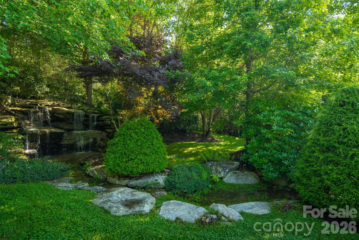
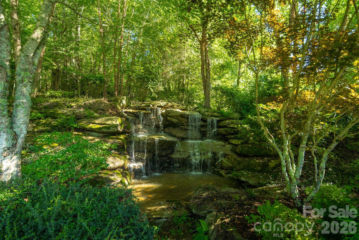
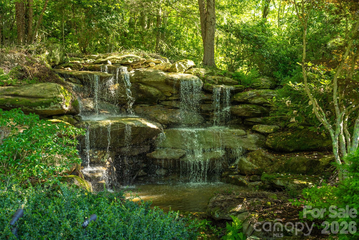
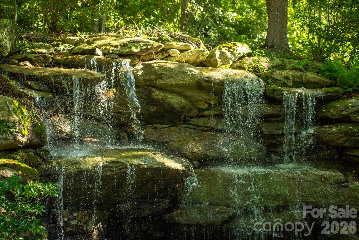
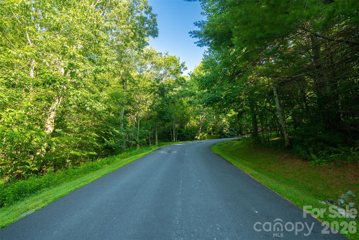
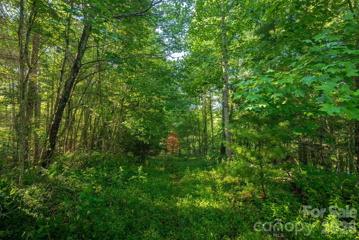
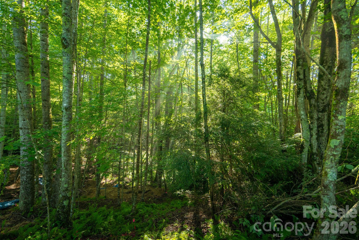
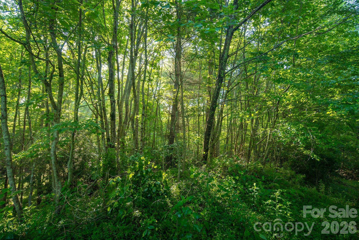
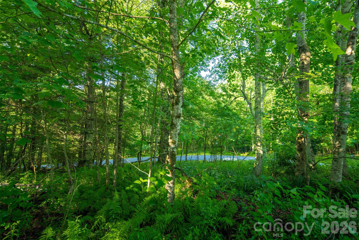
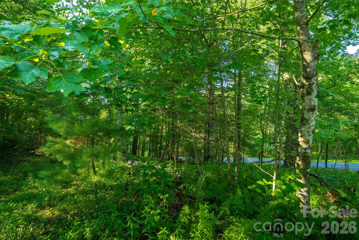
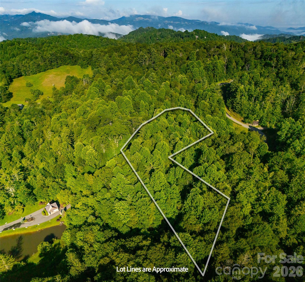
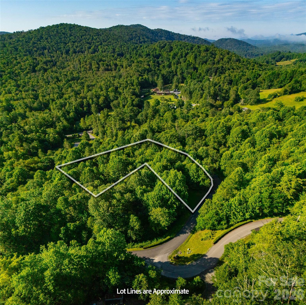
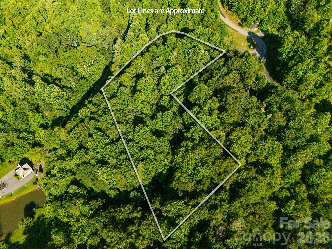
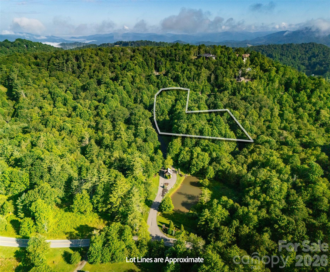
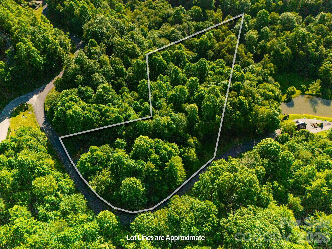
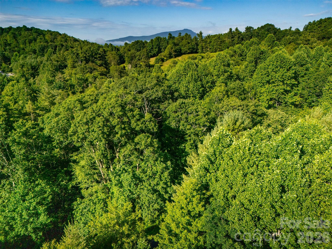
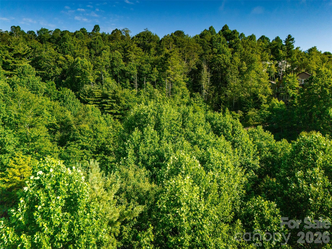
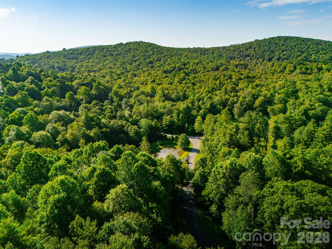
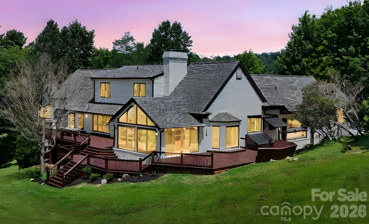
Thoughtful design. Luxury and function. Well appointed. Attention to detail. All the words you would expect to hear when describing the unmistakable craftsmanship of another signature Satchmo home. The newest build from Satchmo & Company combines a "mountain rustic" design with modern touches, provides an open concept living space with soaring great room ceiling and offers a main level primary retreat complete with an oversized shower and elegant soaking tub. The home features Rheem 2-zone heat and air, April Air Humidification system, chef's kitchen with 48" gas range and double ovens, gas fireplaces in the great room and den, custom built ins, wine cellar and a wood burning exterior fireplace. Relax on multiple covered porches and decks and enjoy the natural beauty and the peace and quiet surrounding this 1.46 acre home site. Boulder Creek is proximate to both Boone and Blowing Rock, offers the privacy and tranquility of a gated community and features estate size lots set among beautiful rock outcroppings, creeks and waterfalls.

TBD Boulder Creek Drive 1

Message successfully sent.

What would you like to know?

What is 3 + 4 ?

I agree to receive email communication and understand I can unsubscribe at any time.

I agree to be contacted by Prestino Advantage via call, email, and text for real estate services. To opt out, you can reply 'stop' at any time or reply 'help' for assistance. You can also click the unsubscribe link in the emails. Message and data rates may apply. Message frequency may vary. Privacy Policy

Related Properties

The Summit House at 4375': Brand NEW CONSTRUCTION home in Boone with Blue Ridge Mountain views, featuring a combination of mountain and contemporary styles! Discover a thoughtful floor plan- great for a full-time residence or a mountain getaway and second-home families, with high quality construction, craftsmanship, attention to detail, and an unfinished basement that adds potential for enhancing the floor plan even further! Located in the established community of Boone Ridge, with easy year-round access on paved roads, this property is perched above downtown Boone and Appalachian State University at a high elevation (4,375+ feet)! Enter through the foyer into the bright & open Great Room with vaulted ceilings, exposed beams, stone fireplace, and wall of windows for taking in the treehouse-like scenery and views… or step outside onto the partially open, partially covered main-level deck. The dining area and kitchen with a walk-in pantry, large island, and high-end stainless steel appliances are adjacent to the Great Room and to a mudroom/laundry room (with sink & storage!), half bath, and attached two-car garage. A private main-level primary suite offers a walk-in closet, full bath with a double vanity, tiled shower, expansive soaking tub, and deck access. Upstairs, find a lofted walkway leading to a sitting or bonus area, office, and two bedroom & bathroom suites with tiled showers. A full, unfinished, walk-out basement currently provides ample storage and bonus space, and offers a number of potential future uses for buyers (framed-in, and designed to be easy to turn into additional heated finished living space)! Additional features: low maintenance landscaping, lower level stone pathway to outdoor fire pit, high elevation, covered front porch/entry, synthetic marble counters throughout, 5" white oak flooring, Anderson windows, Rocky Mountain hardware, high-end/ touch Thermador appliances, Kohler fixtures, TimberTech decking, dry bar with glass shelving, tankless hot water, and more!
#4381577

Boone

536 Boone Ridge Lane

3 Beds

3 Baths

2,884 Sq.Ft.

$1,750,000

MLS#: 4381577
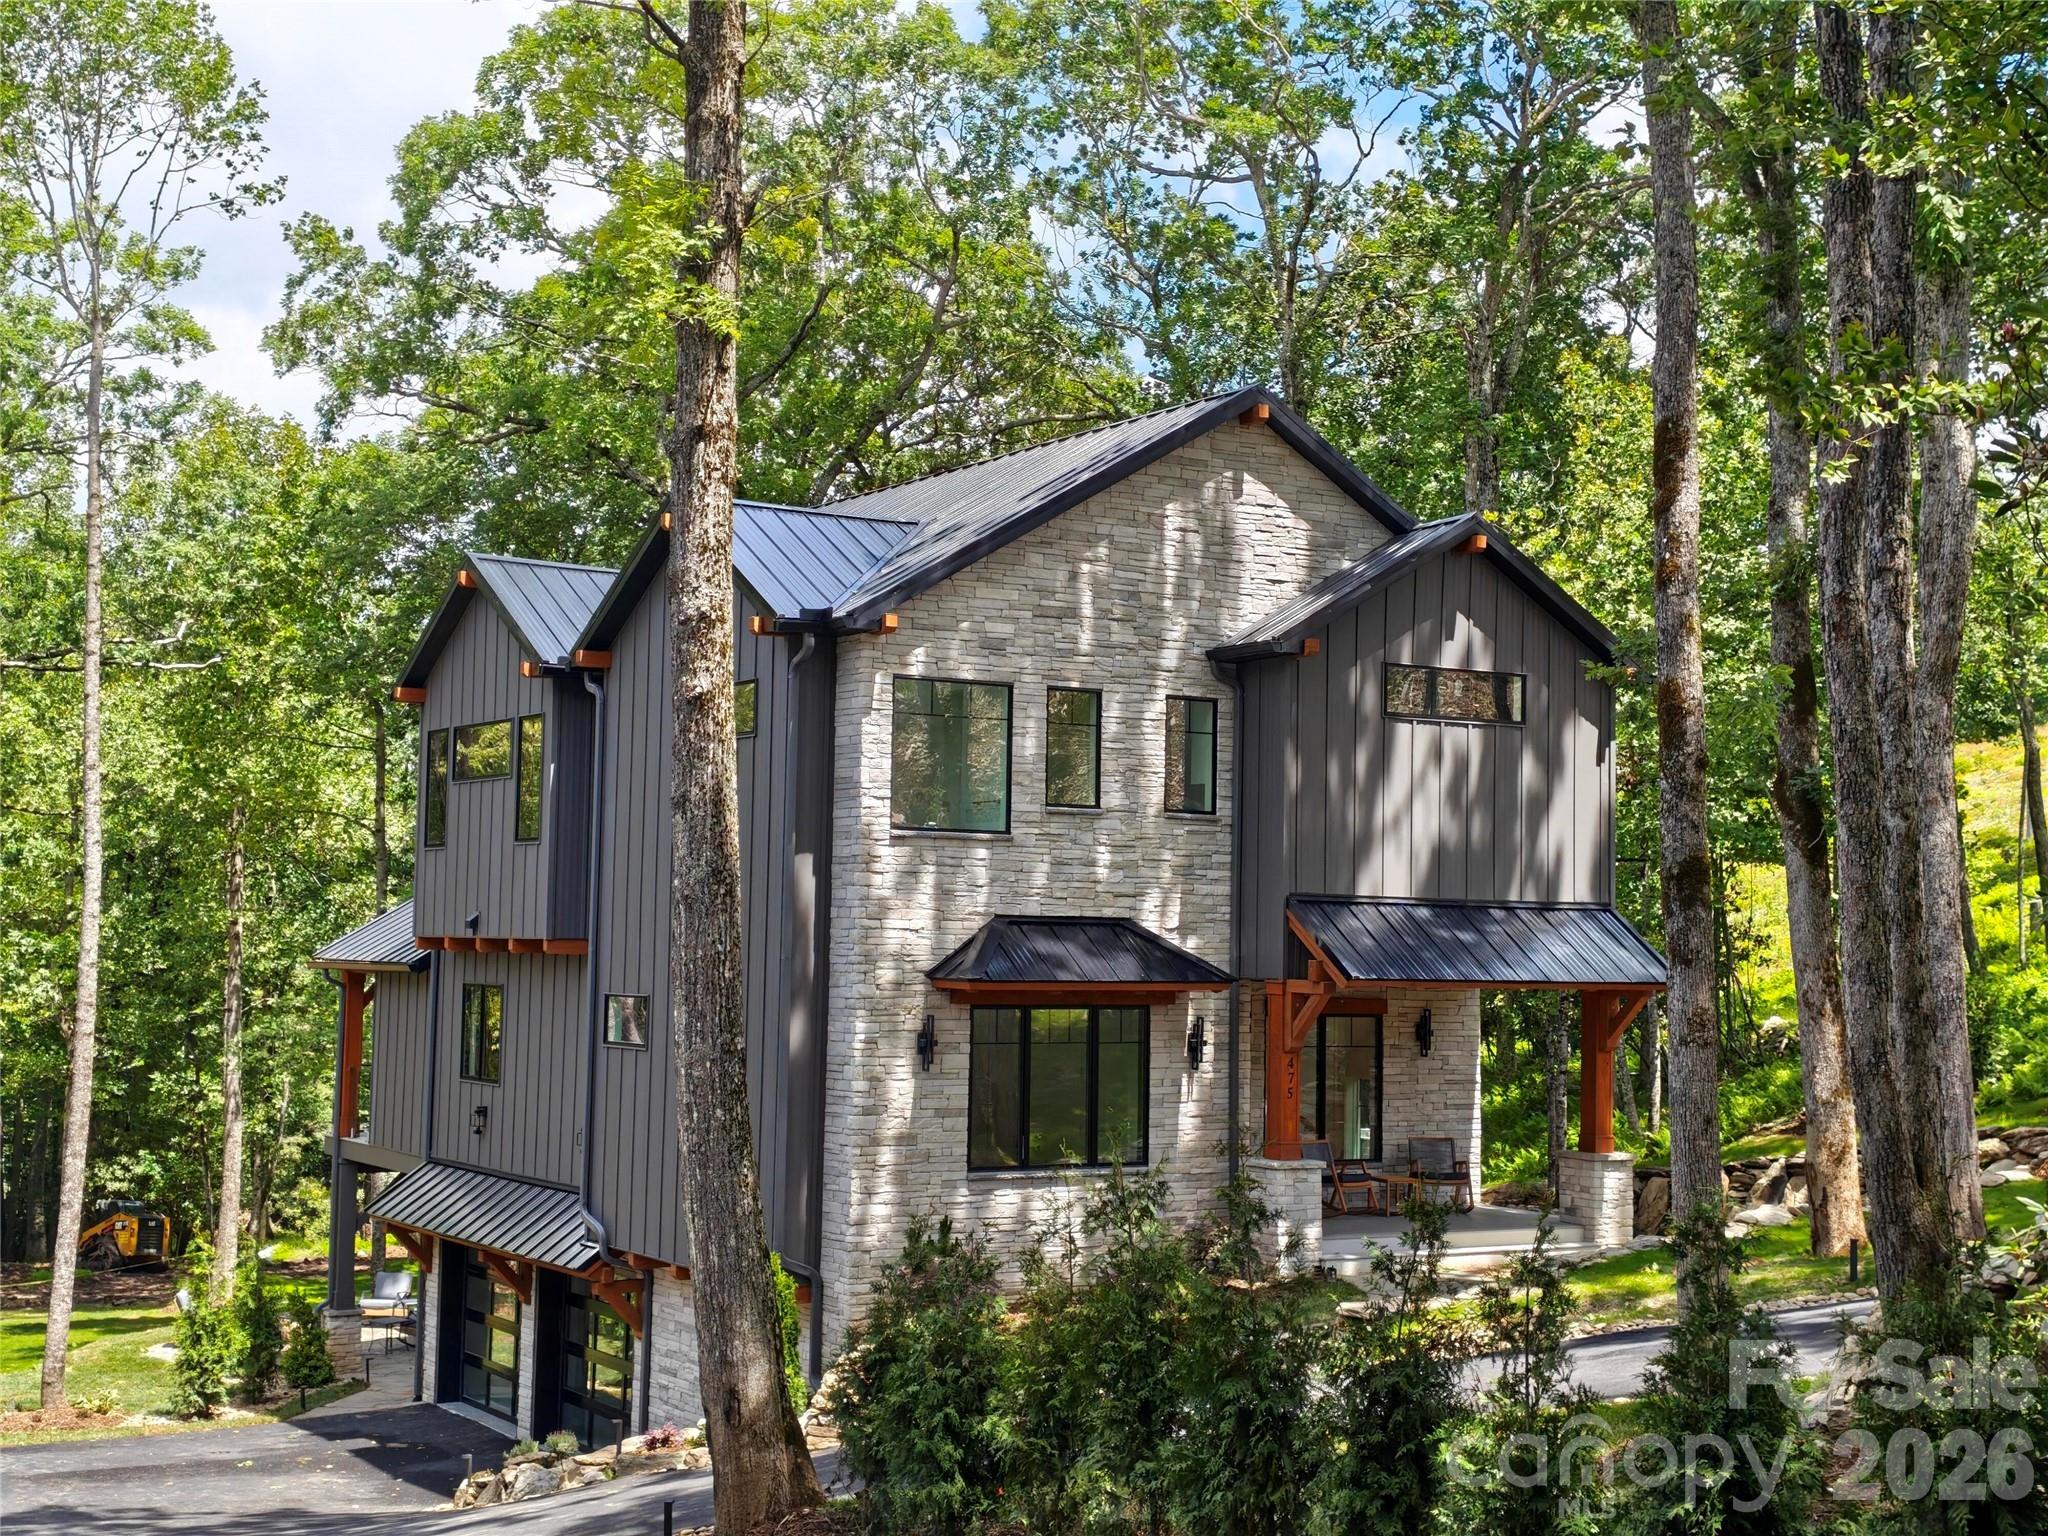
Recently completed in 2026, this impressive three-story home offers approximately 3,200+/- heated square feet of thoughtfully designed living space. Featuring 4 bedrooms, 4 bathrooms, and a 2-car garage, the home also includes the convenience of a private elevator servicing all floors. Built with durability in mind, the property is equipped with a gas generator, metal roof, and metal siding designed for an estimated 45-year lifespan. Combining modern construction, quality materials, and functional design, this home offers comfortable living with long-term peace of mind.
#4396761

Boone

475 State View Road

4 Beds

4 Baths

3,200 Sq.Ft.

$1,995,000

MLS#: 4396761
Rare Unrestricted almost 7-acre Estate with Prime Commercial Potential! Discover the perfect blend of residential privacy and high-value investment opportunity. Enjoy this stunning remodeled home on 6.84 unrestricted acres in the heart of Boone, NC, offering a rare combination of a beautiful homesite paired with approximately 1 acre of prepped and leveled land ready for development. Because the property is unrestricted, your vision has no limits. Whether you want a large workshop, climate-controlled storage facility, a hobby barn, or a multi-unit investment project, the infrastructure is already primed. TheProperty History thoughtfully redesigned home offers an open, light-filled main level with spacious living room featuring unique double-sided fireplace connecting to the cozy seating area & remodeled chef’s kitchen. The vaulted sunroom beyond creates a perfect spot to relax or entertain. The main floor also includes an inviting primary suite with large walk-in shower & fireplace in the bath. Upstairs, discover 2 bedrooms with Jack & Jill bathroom & versatile bonus area. The lower level expands living options with 3 additional bedrooms, full bathroom, game room, home theater, & over 1,100 sq ft of garage/storage space. Multiple expansive decks, opening to peaceful acreage—great for outdoor gatherings & soaking in the natural beauty of mountain living with no restrictions. Properties with this much flexibility are rare in the High Country. Schedule your tour today to walk the land and see the potential for yourself. Property is easy to show! STR are permitted. Furnishings negotiable.
#4368522

Boone

140 Wilson Ridge Road

6 Beds

3 Baths

6,679 Sq.Ft.

$1,995,000

MLS#: 4368522

 - property

Send a message

Message successfully sent.

Your message

What is 3 + 4 ?

Reason for contacting?

I agree to receive email communication and understand I can unsubscribe at any time.

I agree to be contacted by Prestino Advantage via call, email, and text for real estate services. To opt out, you can reply 'stop' at any time or reply 'help' for assistance. You can also click the unsubscribe link in the emails. Message and data rates may apply. Message frequency may vary. Privacy Policy

Sign Out

Virtual Assistant

Would you like to take the next step with this property? We can help you schedule a showing or virtual tour, or send you more details.

Yes, I would like more information.

Thank You for Your Reply, One of Our Agents will contact you as soon as possible

No, maybe later.

Thank you, you can always contact me via email, phone number or through the contact form.

Realhub AI

Lucy - Your AI-Powered Realtor

Update Your Temporary Password

Personalize your search

Enter your email and we'll notify you immediately when new listings match what you're looking for.

or enter email address

Already have an account ? Login here

Continue your home search

I agree to receive communications and understand I can unsubscribe at any time.

I agree to be contacted by Prestino Advantage via call, email, and text for real estate services. To opt out, you can reply 'stop' at any time or reply 'help' for assistance. You can also click the unsubscribe link in the emails. Message and data rates may apply. Message frequency may vary. Privacy Policy

Already have an account ? Login here

We use cookies

We use cookies primarily for analytics to enhance your experience. By accepting, you agree to our use of these cookies. You can manage your preferences or learn more about our cookies policy.