00A Briarwood Circle
Fort Mill, SC 29715
$767,000
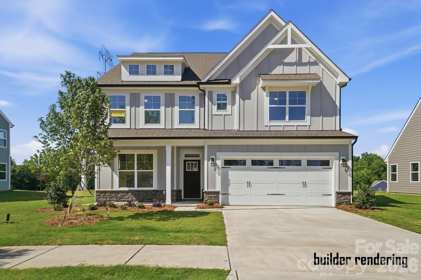
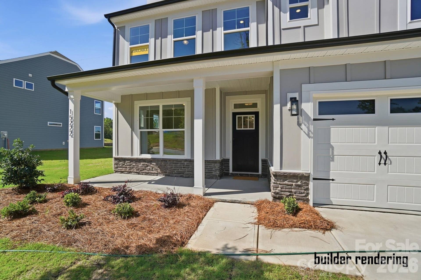
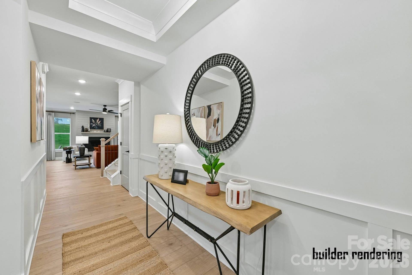
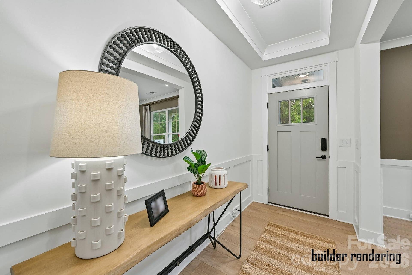
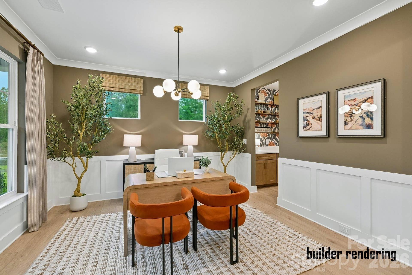
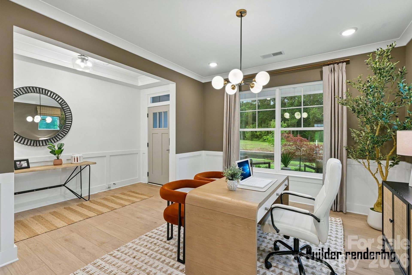
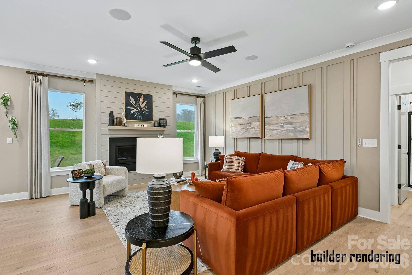
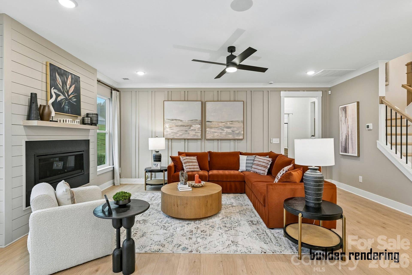
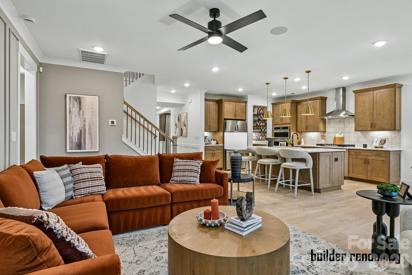
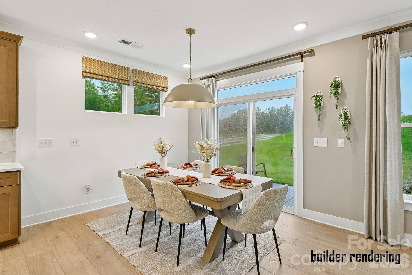
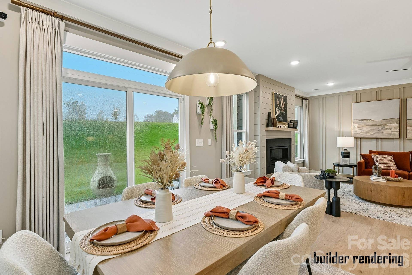
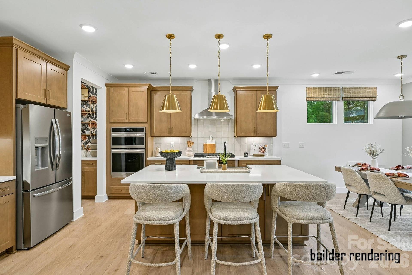
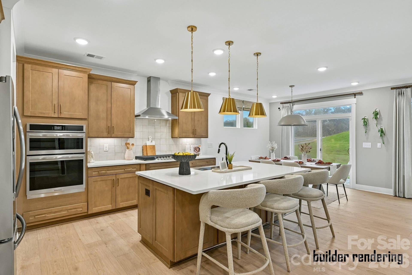
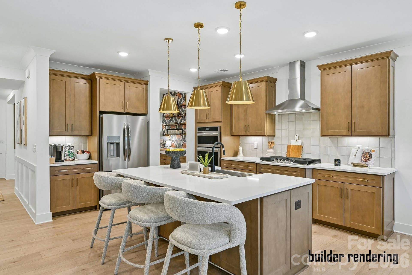
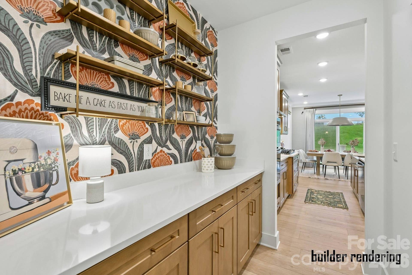
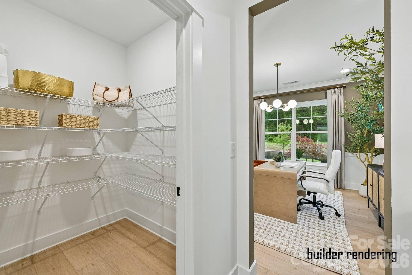
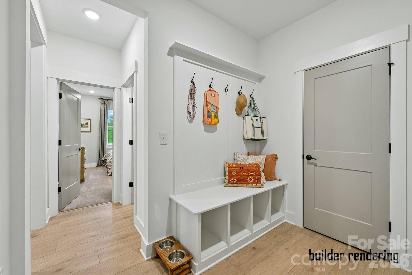
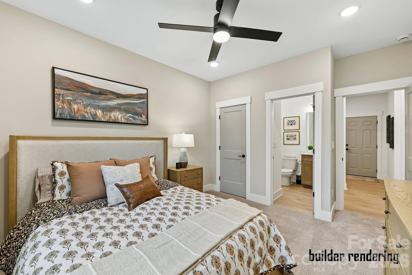
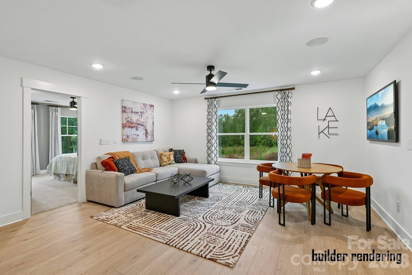
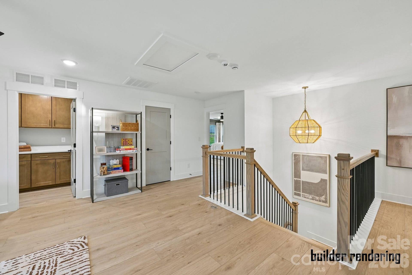
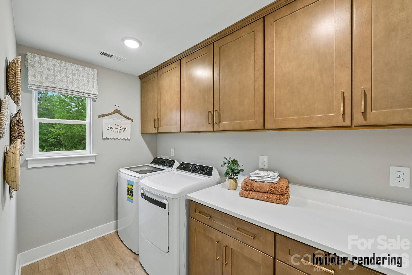
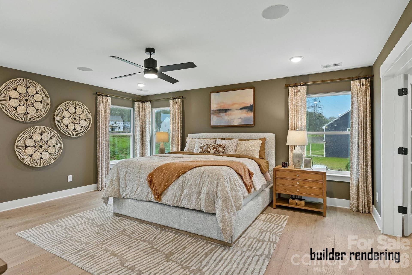
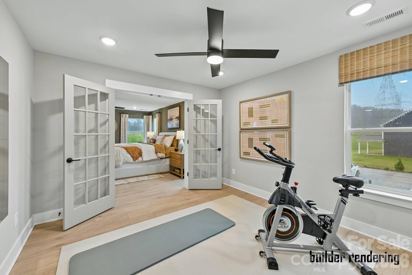
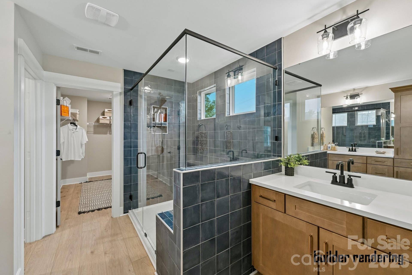
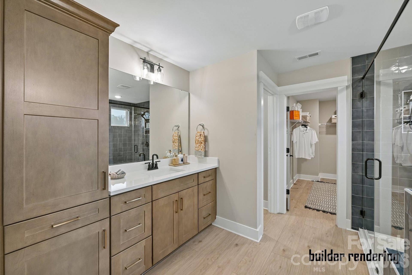
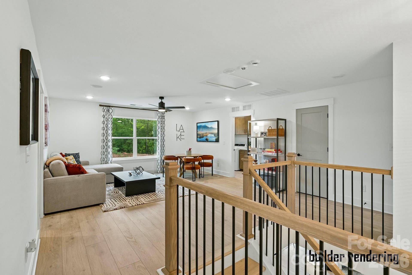
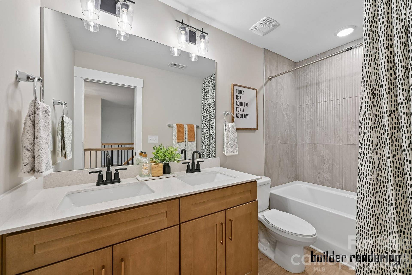
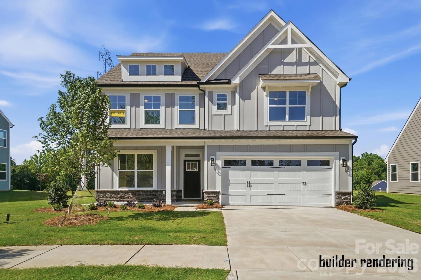
Proposed/to-be-built by Eastwood Homes. The Davidson offers spacious two-story living with 5 bedrooms and 3 full baths. The main level features formal living and dining rooms, a large family room, an island kitchen with pantry, a bright breakfast area, and a first-floor guest suite with a full bath. Upstairs, enjoy a versatile loft, generous laundry room, and four additional bedrooms, including the private primary suite. Multiple customization options are available, including a home office, designer kitchen upgrades, luxury primary bath, outdoor living spaces, and an optional third floor with an additional bedroom and full bath. This home is to-be-built and photos are for representation purposes only. You have the ability to customize the floorplan, or choose another of Eastwood’s home designs to suit your lifestyle!
It is understood and agreed that Eastwood Homes Build On Your Lot, LLC shall have a limited license to advertise its services and potential home plans available (on any listed Lot, MLS advertisement, or on any EBOYL marketing or publication source) to supplement Seller’s agent’s listing and sales efforts. The parties agree a separate contract for construction would be required for home construction on any lot. Such limited license does not convey any plan use rights absent a fully executed contract. Other terms as conditions as specified by EBOYL may apply. Please note that this advertised price does not include any design center selections, upgrades, or customizations a future buyer may choose.
Listing Courtesy of: Century 21 First Choice
Listing Agent: Elise Pellegrino-Koenig
elisencsc@gmail.com
| Listing Id: | 4421315 |
|---|---|
| List Price: | $767,000 |
| Property Type: | Residential |
| Property Sub Type: | Single Family Residence |
| Status: | Active |
| Bedrooms Total: | 5 |
| Bathrooms Full: | 3 |
| Bathrooms Half: | 0 |
| Living Area: | 3,051 |
| Lot Size Area: | 2.92 |
| Waterfront?: | No |
| City: | Fort Mill |
| County Or Parish: | York |
| Subdivision Name: | Briarwood |
| Postal Code: | 29715 |
| Year Built: | 2027 |
| Above Grade Finished Area: | 3,051 |
| Appliances: | Dishwasher, Electric Range, Microwave, Other |
| Basement: | false |
| Bathrooms Total Integer: | 3 |
| Assumable: | No |
| Auction Yn: | No |
| Construction Type: | Site Built |
| Main Level Garage Yn: | 1 |
| Restrictions: | Building, Manufactured Home Not Allowed, Modular Not Allowed, Other - See Remarks |
| Sq Ft Main: | 1,365 |
| Sq Ft Upper: | 1,686 |
| Garage Spaces: | 2 |
| Garage?: | Yes |
| Levels: | Two |
| Construction Materials: | Vinyl |
| Cooling: | Central Air |
| Directions: | 77 South towards Columbia. Take exit 83 and make left on Sutton Rd, continue on Spratt St. Turn right on Fort Mill Pkwy. Turn right on Holbrook Rd. Turn right on Briarwood Cir. Property will be on your right. |
| Elementary School: | Unspecified |
| Foundation Details: | Slab |
| Heating: | Forced Air |
| High School: | Unspecified |
| Laundry Features: | Laundry Room, Upper Level |
| Listing Terms: | Cash, Construction Perm Loan, Conventional |
| Lot Size Area: | 2.92 |
| Lot Size Units: | Acres |
| Middle Or Junior School: | Unspecified |
| New Construction?: | Yes |
| Original List Price: | $767,000 |
| Parcel Number: | 7410000235 |
| Parking Features: | Attached Garage |
| Parking Total: | 2 |
| Road Responsibility: | Publicly Maintained Road |
| Road Surface Type: | Concrete, Paved |
| Roof: | Architectural Shingle |
| Sewer: | Septic Needed |
| Special Listing Conditions: | None |
| State Or Province: | SC |
| Tax Assessed Value: | $80,500 |
| Water Source: | Well Needed |
| Development Status: | Proposed |
| Down Payment Resource Yn: | Yes |
Mortgage Calculator
The data on this website relating to real estate for sale comes in part from the IDX Program of the Canopy MLS (Canopy Realtor® Association).
All information is believed accurate but not guaranteed. The properties displayed may not be all of the properties available through the IDX Program. Any use of this site other than by potential buyers or sellers is strictly prohibited.
Some IDX listings have been excluded from this website.
© 2026 Canopy MLS (Canopy Realtor® Association).
Canopy MLS (Canopy Realtor® Association) data last updated on October 08, 2026 05:16 PM - ET.

Based on information submitted to the MLS GRID as of October 08, 2026 05:16 PM - ET. All data is obtained from various sources and may not have been verified by broker or MLS GRID. Supplied Open House Information is subject to change without notice. All information should be independently reviewed and verified for accuracy. Properties may or may not be listed by the office/agent presenting the information. Properties displayed may be listed or sold by various participants in the MLS. Some listings have been excluded from this website.
IDX information is provided exclusively for consumers’ personal noncommercial use, that it may not be used for any purpose other than to identify prospective properties consumers may be interested in purchasing, that the data is deemed reliable but is not guaranteed by MLS GRID, and that the use of the MLS GRID Data may be subject to an end user license agreement prescribed by the Member Participant’s applicable MLS if any and as amended from time to time.
Property Last Updated: October 08, 2026 05:16 PM - ET
