10079 Fox Trotter Lane
Midland, NC 28107
$615,000
Open Houses
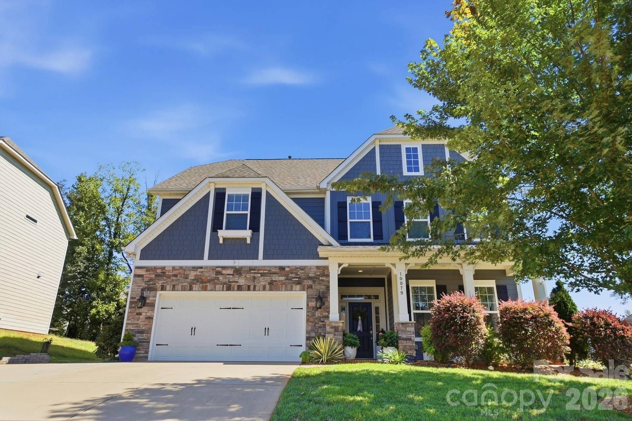
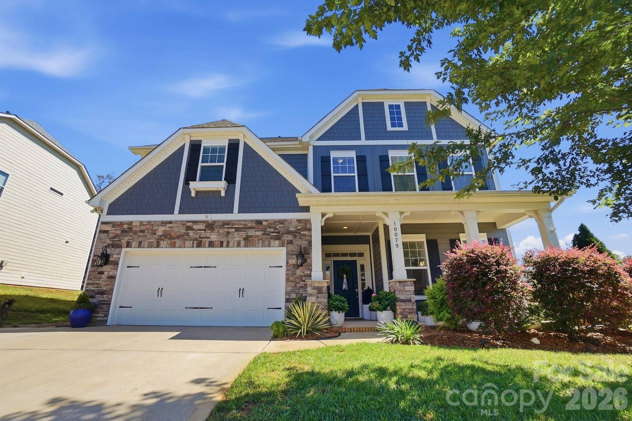
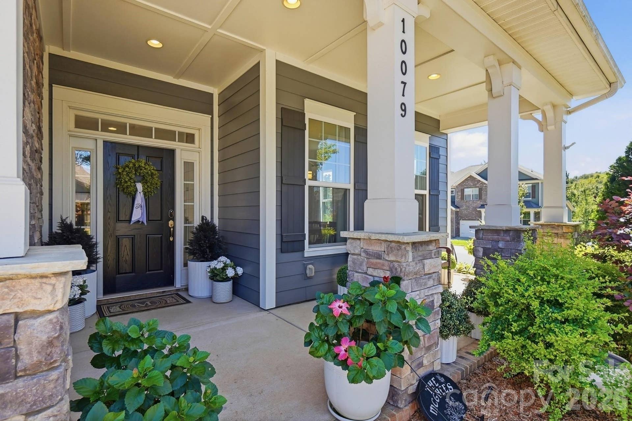
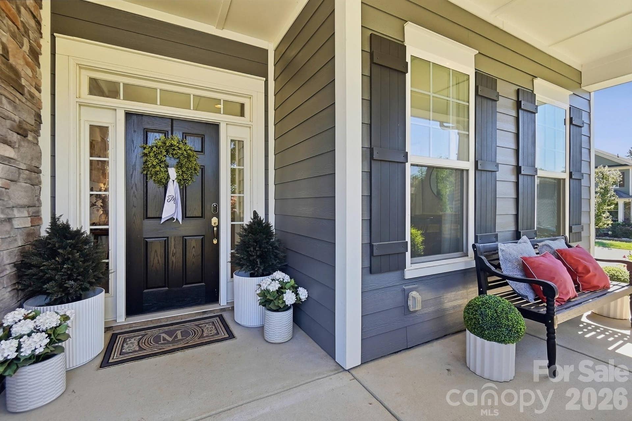
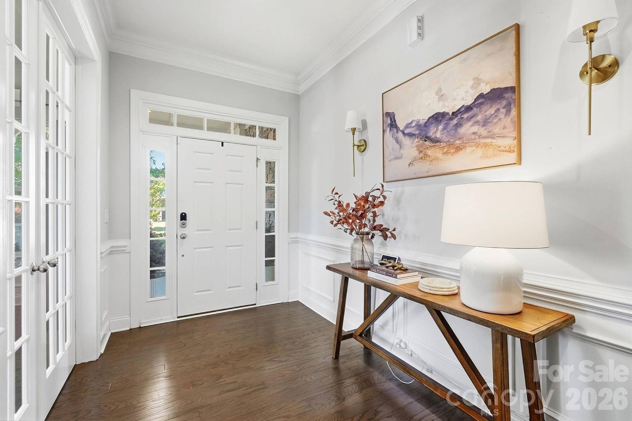
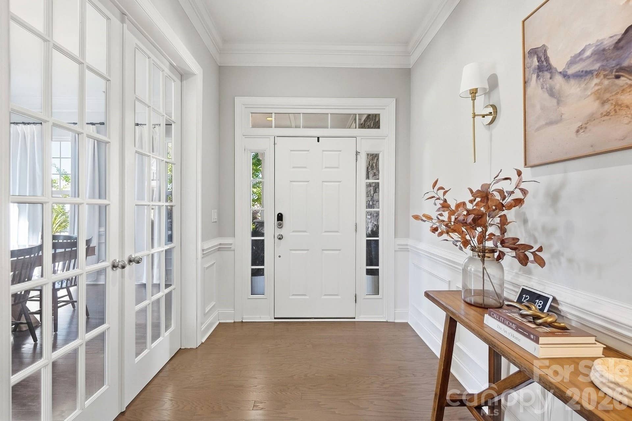
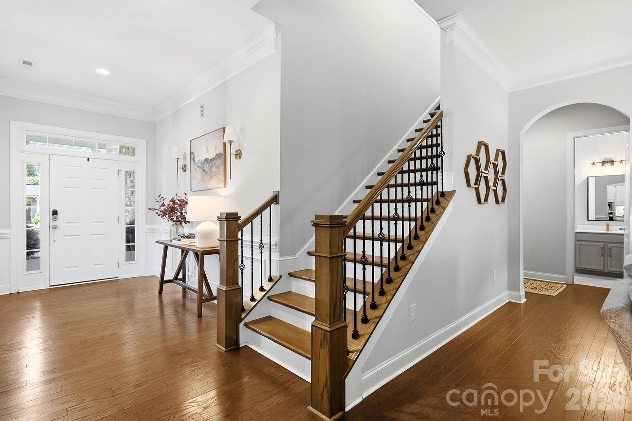
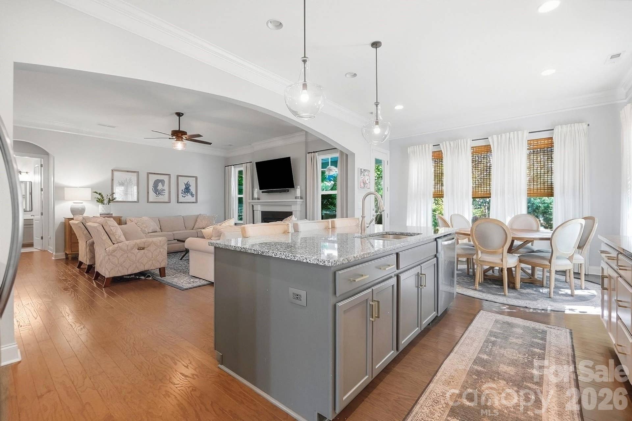
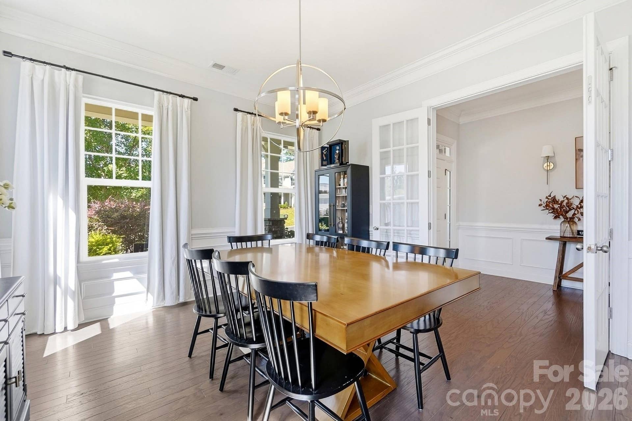
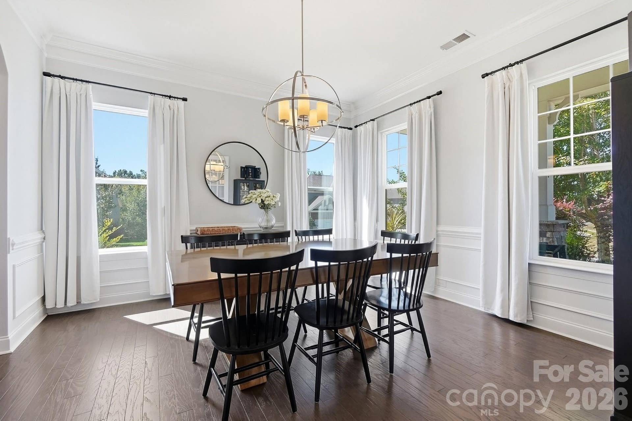
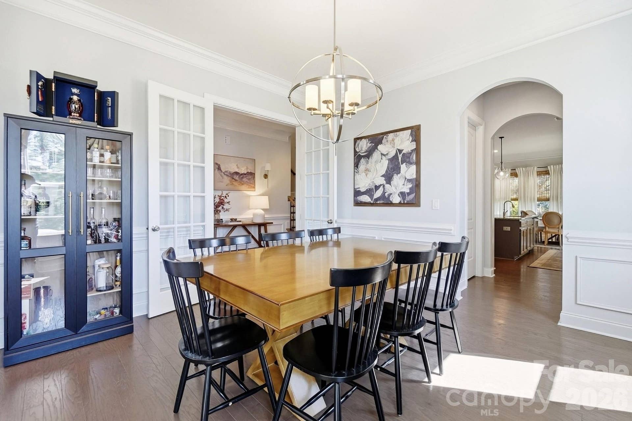
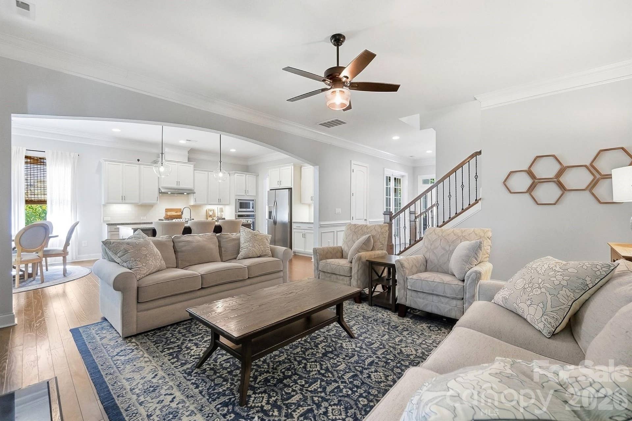
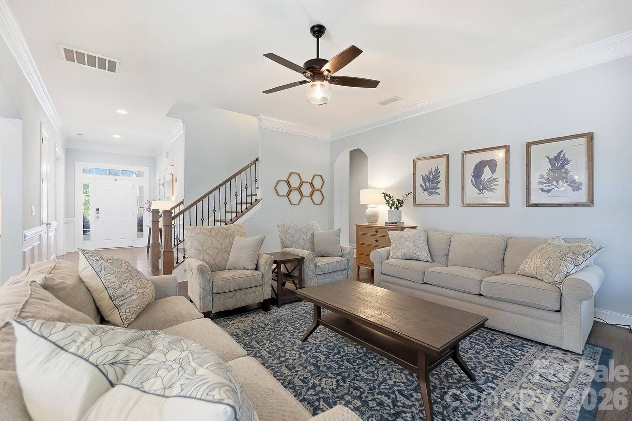
Welcome home to 10079 Fox Trotter Ln in the Cedarvale Farms community! Positioned on a prime corner lot, this immaculate 5-bedroom, 3-bath residence seamlessly blends upscale architectural details with everyday comfort—plus highly desired Cabarrus County Schools! The main level features soaring 10ft ceilings, 8ft doors, rich engineered wood flooring, architectural archways, wainscot and timeless double crown molding.
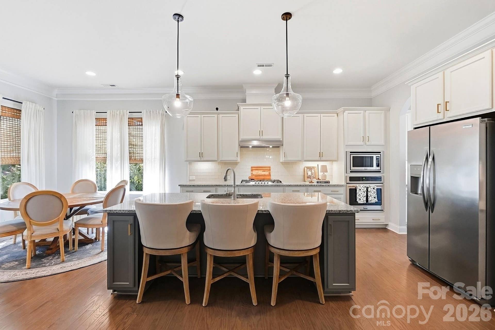
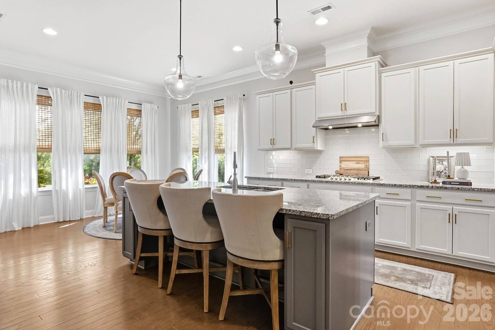
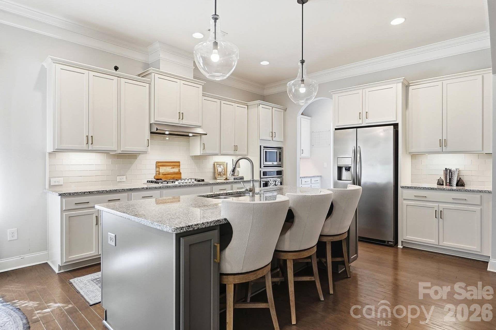
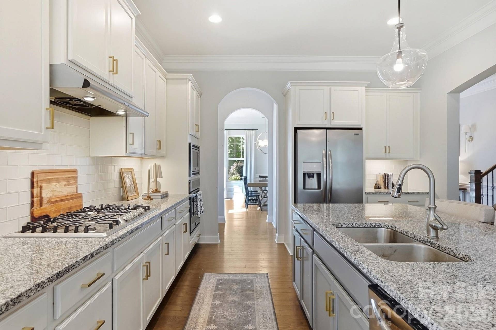
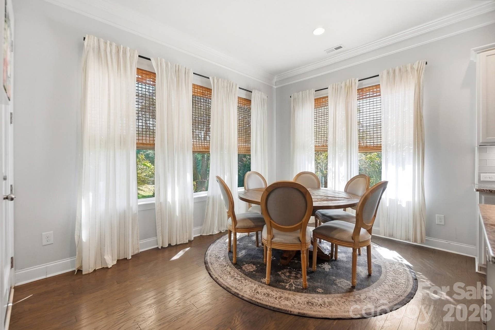
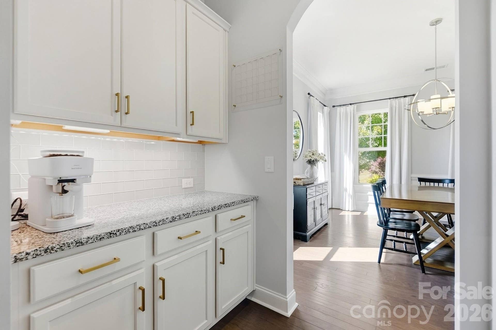
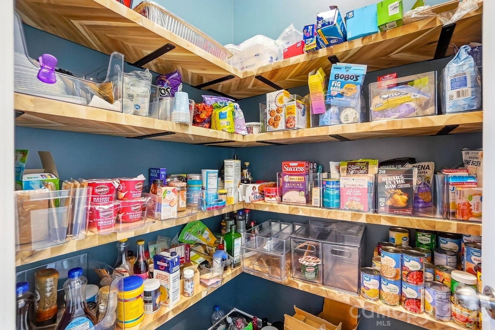
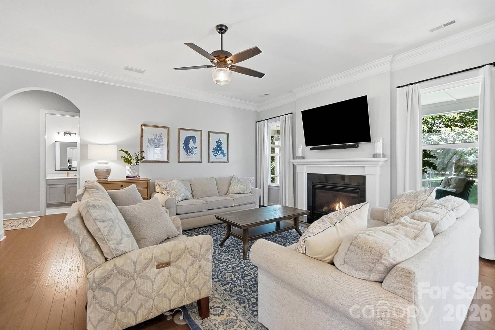
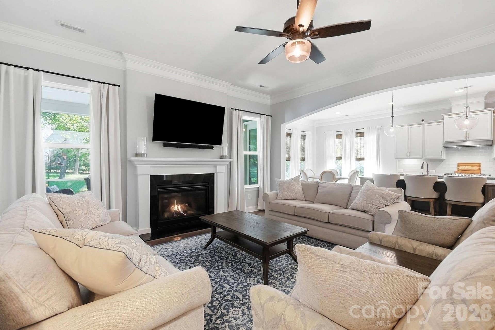
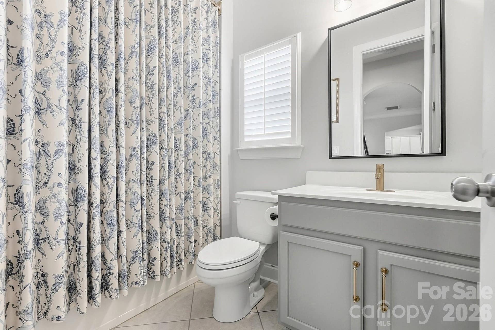
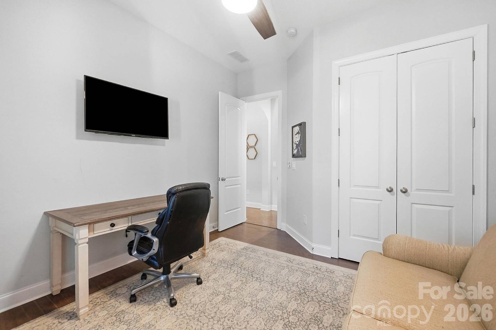
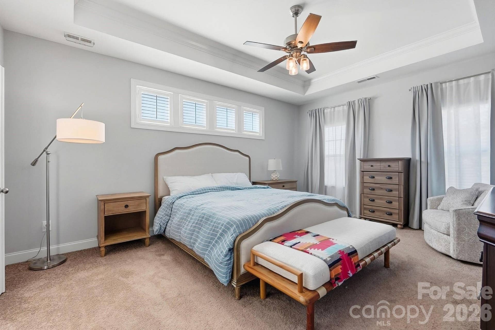
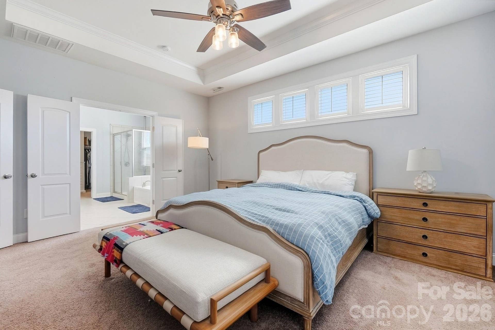
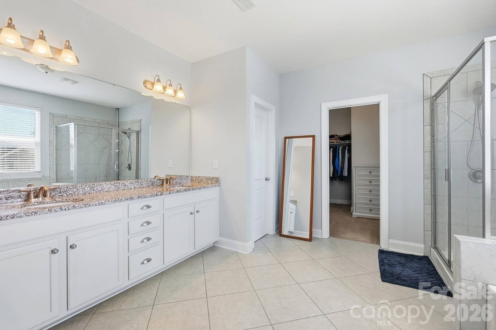
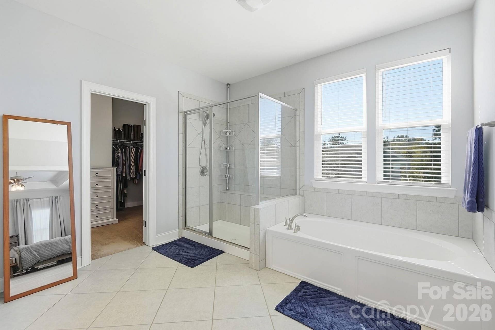
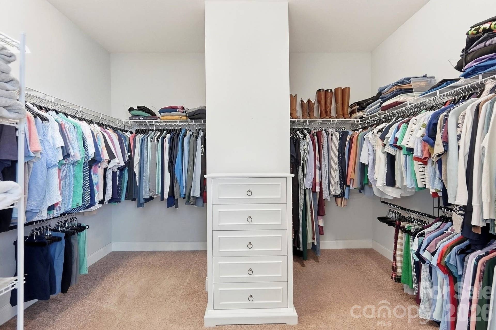
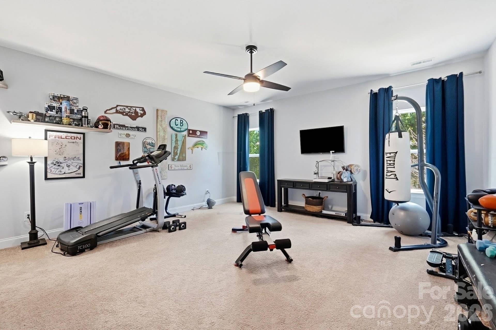
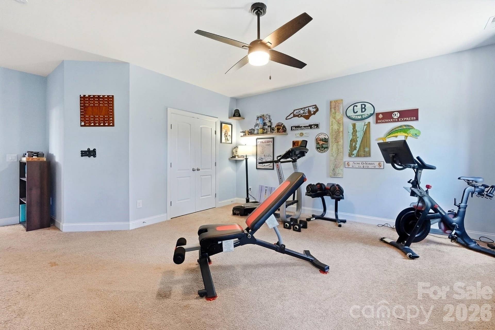
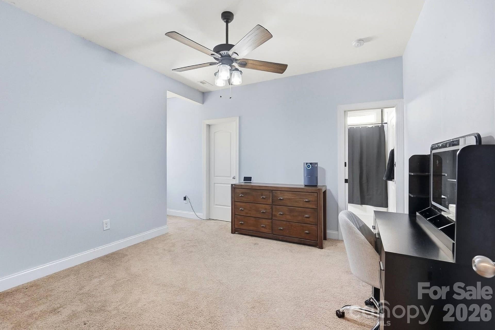
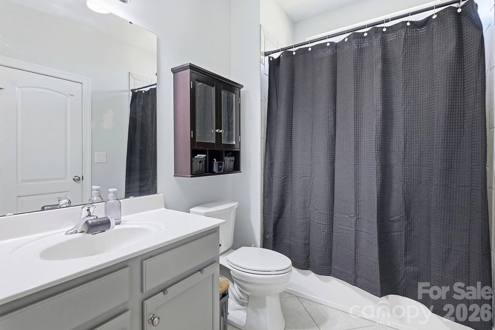
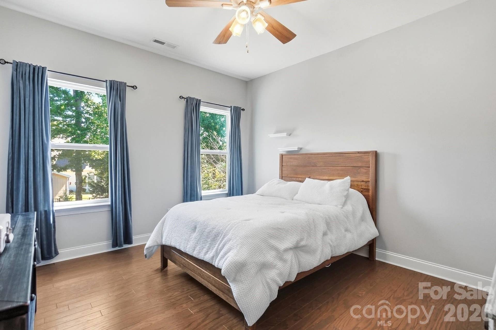
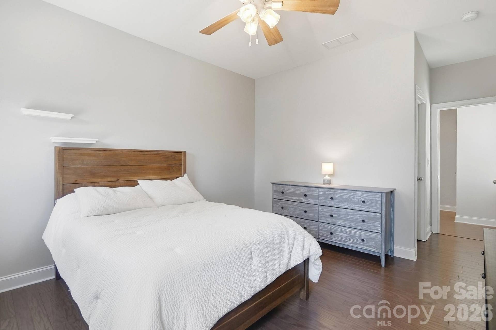
At the heart of the home is an open chef’s kitchen and large dining area with upgraded cabinetry, a custom pantry, and a seamless transition to the formal dining room via a butler’s pantry. The large living room has a beautiful fireplace and overlooks the screened in porch. A main-floor bedroom with an adjacent full bath offers ideal main-level guest or office options. Upstairs, retreat to the spacious primary suite complete with a tray ceiling, expansive walk-in closet, and luxurious en-suite.
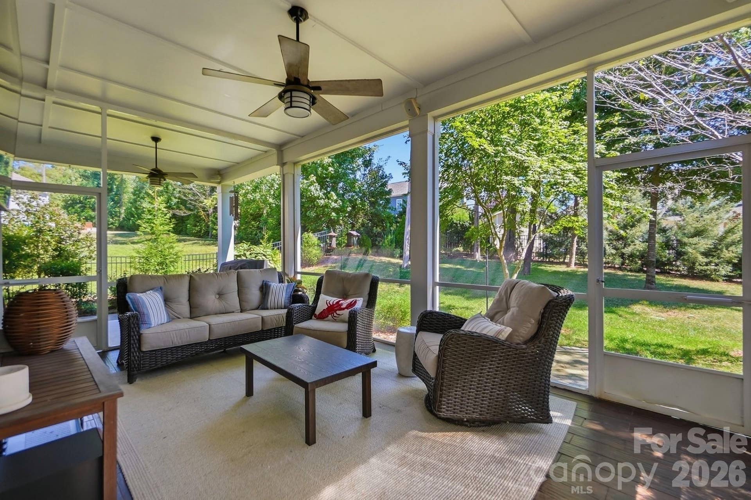
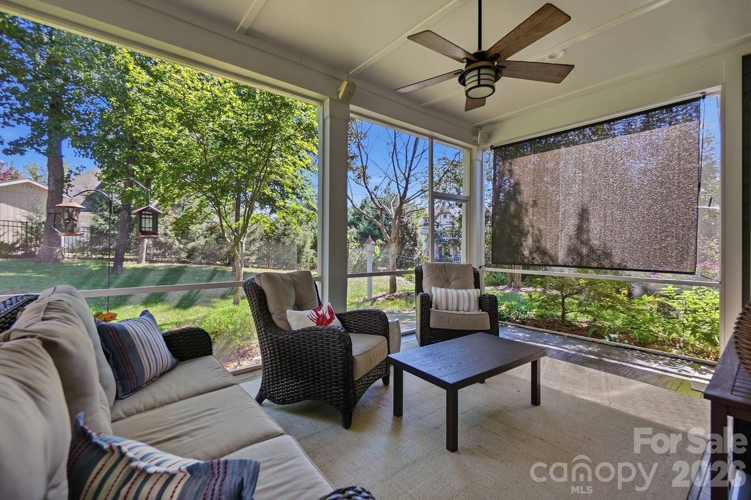
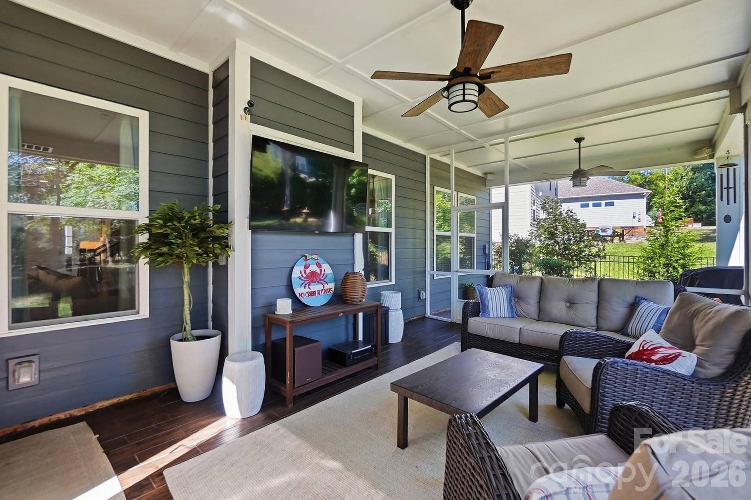
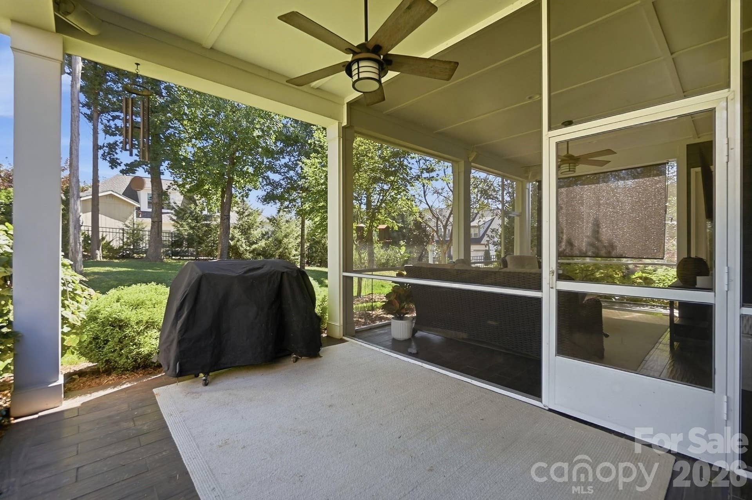
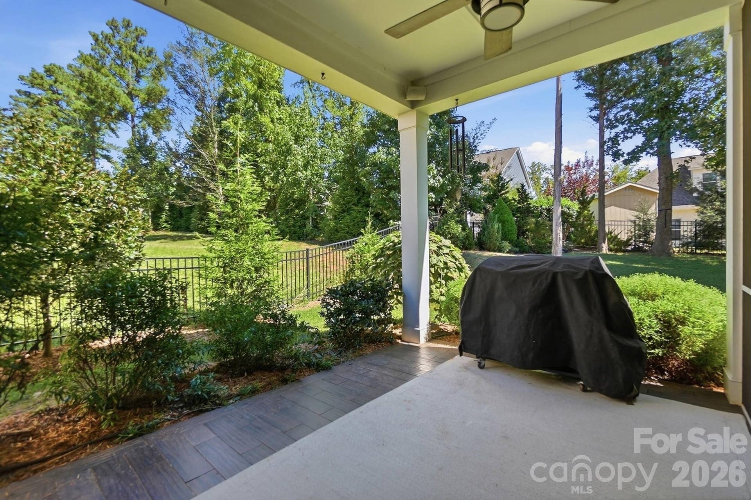
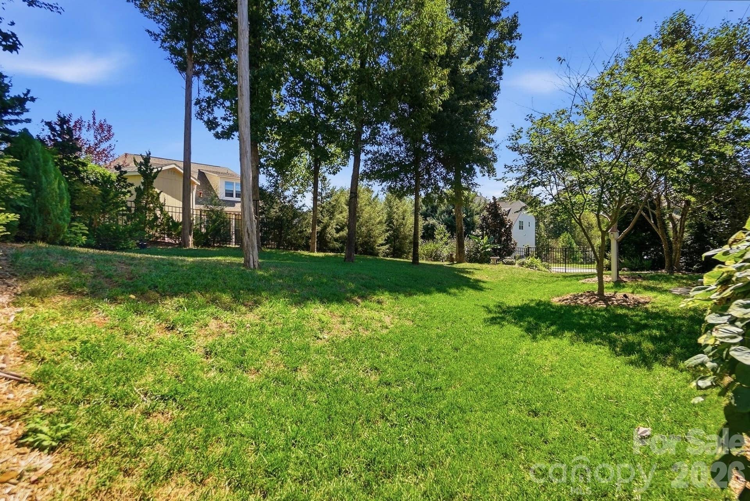
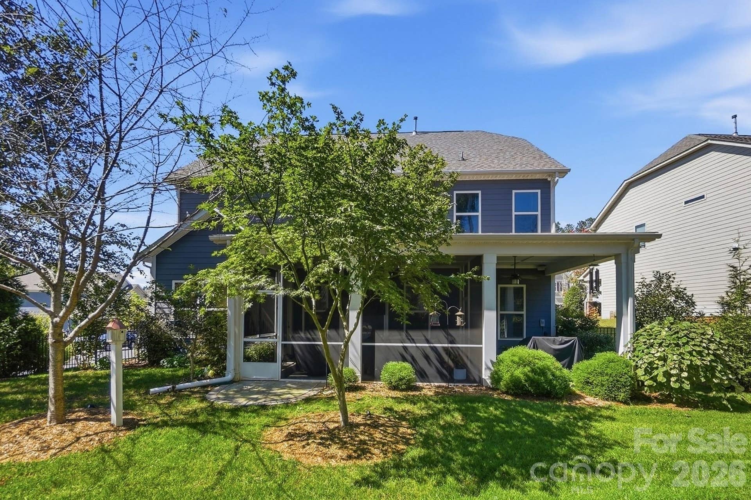
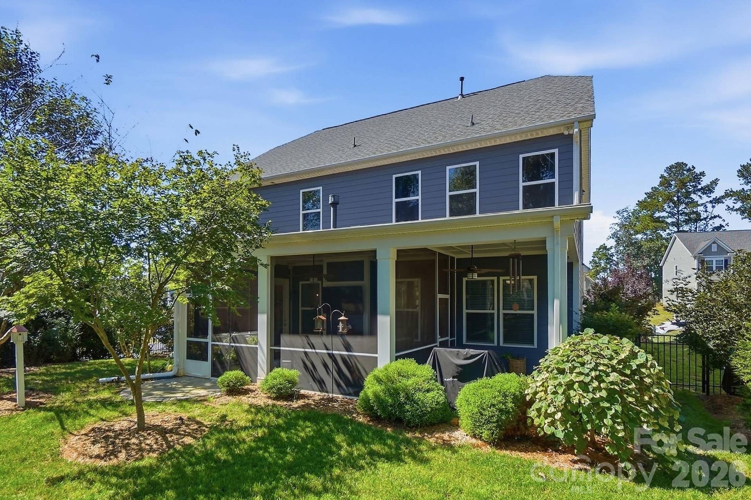
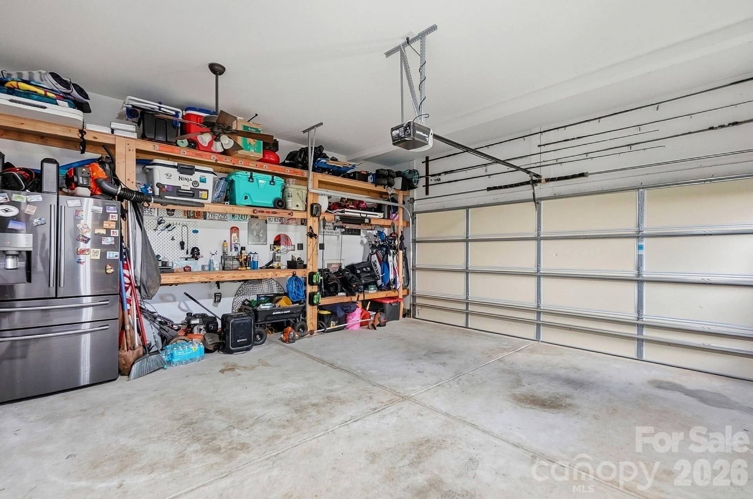
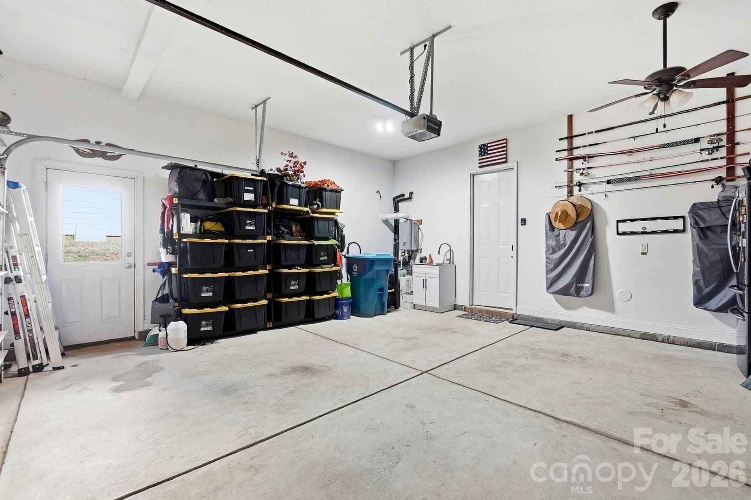
Step outside to your private oasis—a custom 10ft ceiling screened-in porch with tile flooring, speaker sytem, extended patio, and a fully irrigated, fenced backyard with lush landscaping. Complete with a tankless water heater, freshly painted exterior, 2-car garage, and you'll enjoy the active social committee as well as community pool access (May through September)! Enjoy a quick commute to I-485 and Uptown Charlotte, close proximity to the new Publix and Novant Mint Hill Hospital, and easy access to shopping and dining in nearby Harrisburg, Concord, Mint Hill, and Locust.
Listing Courtesy of: Keller Williams Ballantyne Area
Listing Agent: Erica Blazer
eblazer@kw.com
| Listing Id: | 4429949 |
|---|---|
| List Price: | $615,000 |
| Property Type: | Residential |
| Property Sub Type: | Single Family Residence |
| Status: | Active |
| Bedrooms Total: | 5 |
| Bathrooms Full: | 3 |
| Bathrooms Half: | 0 |
| Living Area: | 3,152 |
| Association Fee: | $667 |
| Lot Size Area: | 0.259 |
| Waterfront?: | No |
| City: | Midland |
| County Or Parish: | Cabarrus |
| Subdivision Name: | Cedarvale Farms |
| Postal Code: | 28107 |
| Year Built: | 2018 |
| Above Grade Finished Area: | 3,152 |
| Appliances: | Dishwasher, Disposal, Electric Oven, Exhaust Fan, Exhaust Hood, Gas Cooktop, Microwave, Oven, Tankless Water Heater, Wall Oven |
| Basement: | false |
| Association Fee Frequency: | Annually |
| Association Name: | Kuester Management Group |
| Association Phone: | 704-894-9052 |
| Bathrooms Total Integer: | 3 |
| Builder Name: | Bonterra |
| Assumable: | No |
| Auction Yn: | No |
| Construction Type: | Site Built |
| Hoa Subject To Dues: | Mandatory |
| Main Level Garage Yn: | 1 |
| Restrictions: | Architectural Review |
| Sq Ft Main: | 1,402 |
| Sq Ft Unheated Main: | 724 |
| Sq Ft Unheated Total: | 724 |
| Sq Ft Upper: | 1,750 |
| Fencing: | Back Yard |
| Garage Spaces: | 2 |
| Garage?: | Yes |
| Levels: | Two |
| Community Features: | Outdoor Pool, Picnic Area, Playground, Pond, Sidewalks, Street Lights |
| Construction Materials: | Hardboard Siding |
| Cooling: | Ceiling Fan(s), Central Air, Heat Pump |
| Elementary School: | Bethel |
| Exterior Features: | In-Ground Irrigation |
| Fireplace Features: | Gas Log, Living Room |
| Fireplace?: | Yes |
| Flooring: | Carpet, Hardwood, Tile |
| Foundation Details: | Slab |
| Heating: | Forced Air, Heat Pump |
| High School: | Hickory Ridge |
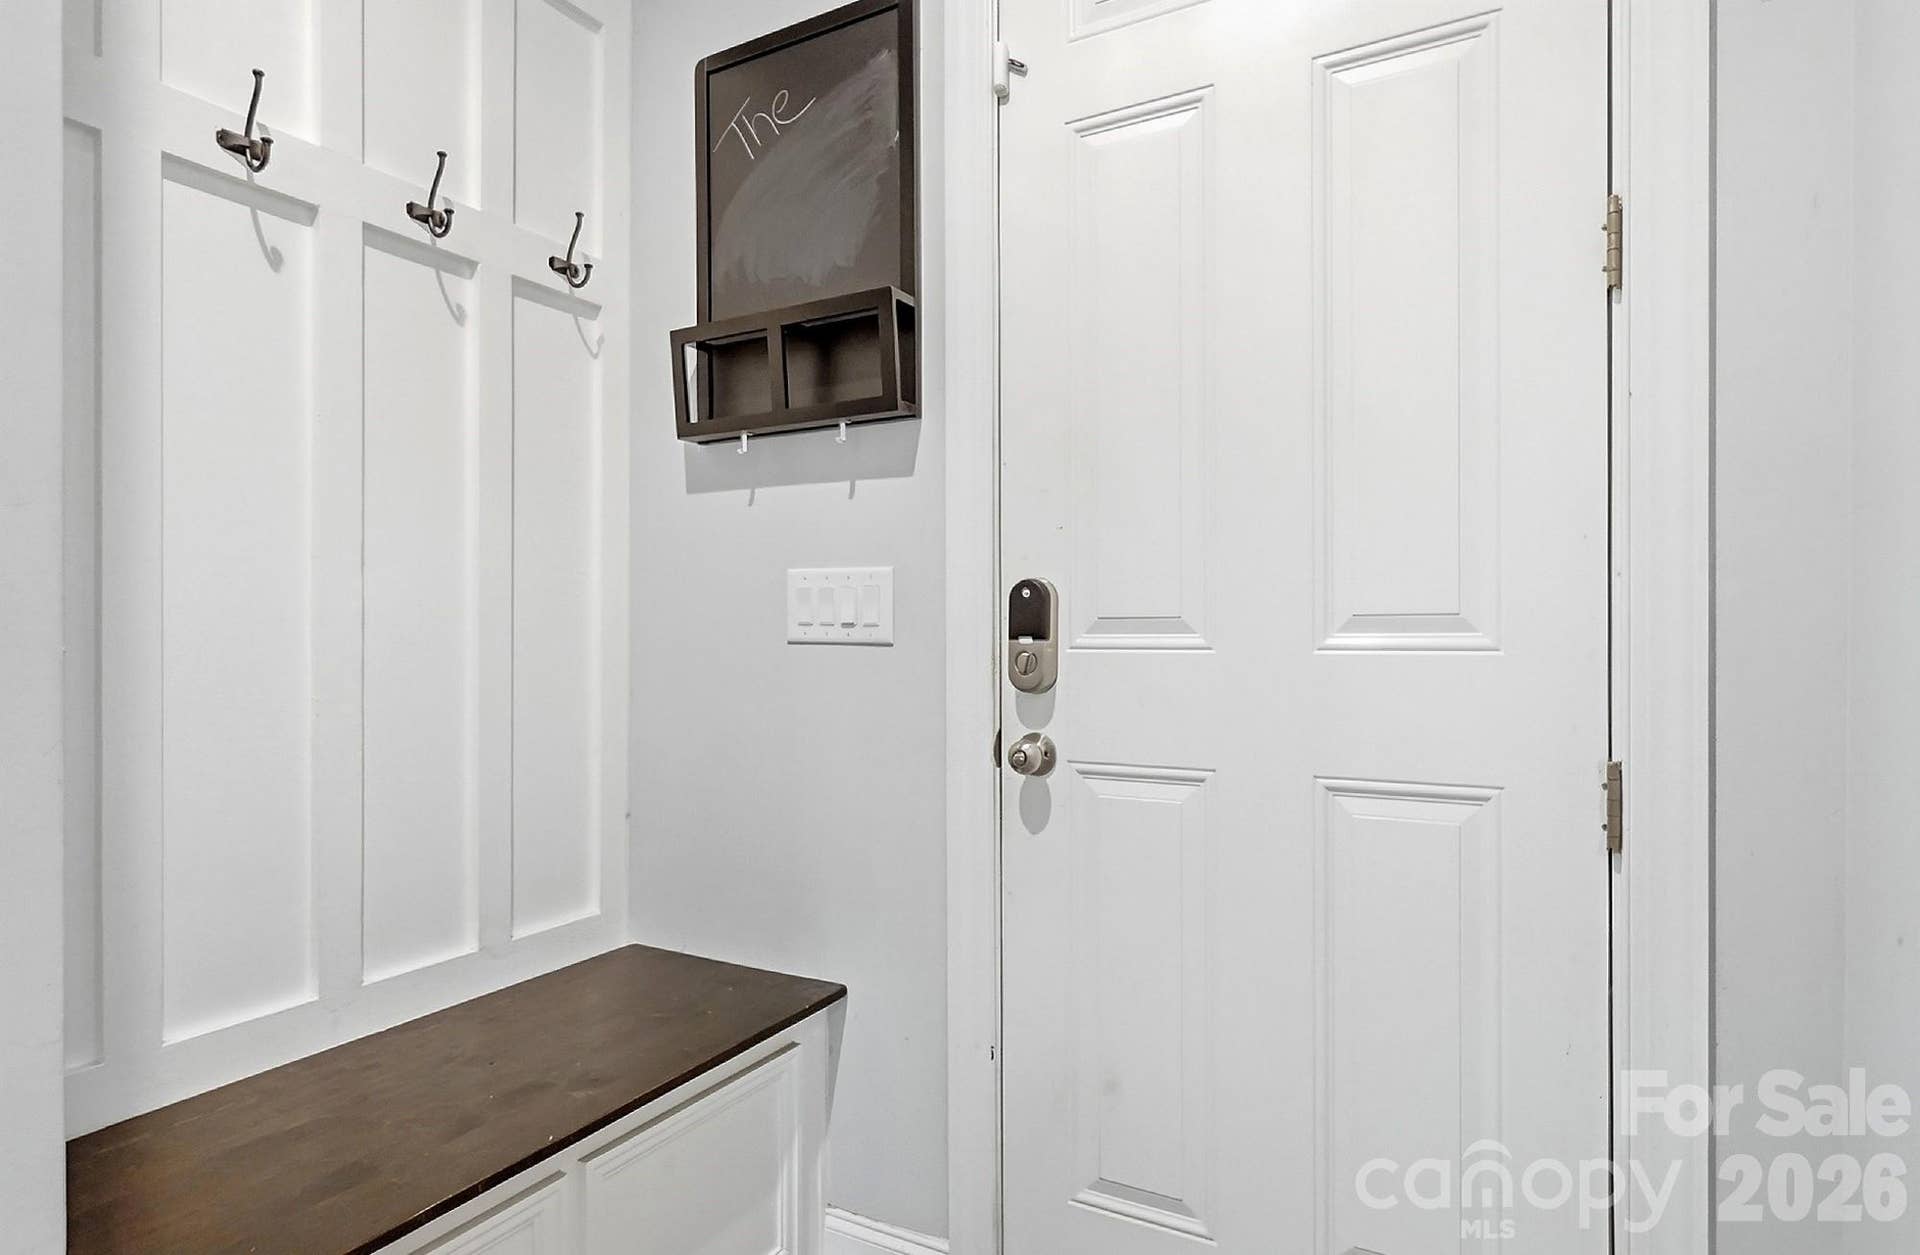
| Interior Features: | Attic Stairs Pulldown, Breakfast Bar, Drop Zone, Entrance Foyer, Garden Tub, Kitchen Island, Open Floorplan, Pantry, Storage, Walk-In Closet(s), Walk-In Pantry |
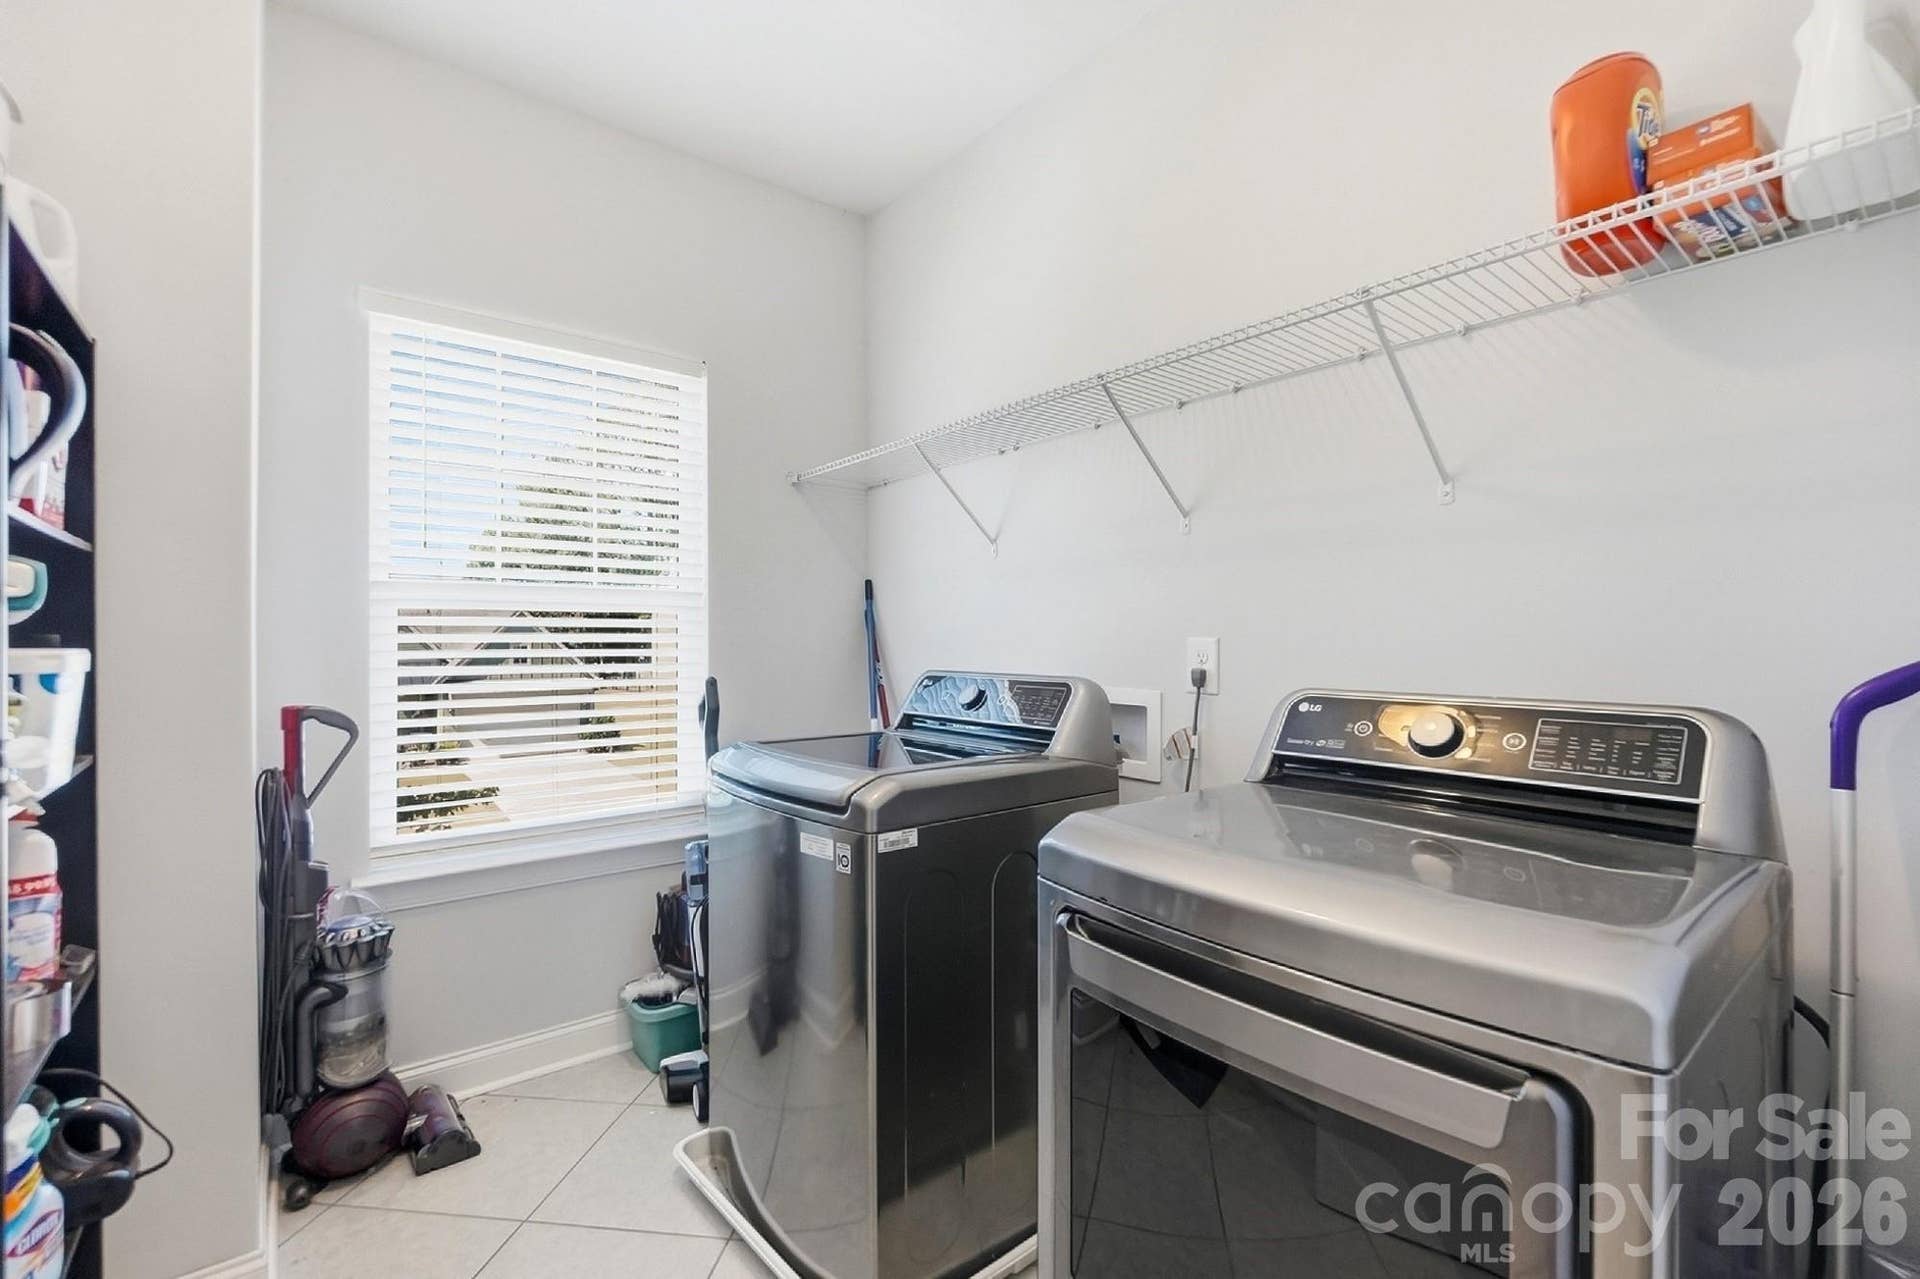
| Laundry Features: | Electric Dryer Hookup, Upper Level, Washer Hookup |
| Listing Terms: | Cash, Conventional, FHA, VA Loan |
| Lot Features: | Corner Lot |
| Lot Size Area: | 0.259 |
| Lot Size Units: | Acres |
| Middle Or Junior School: | Hickory Ridge |
| Original List Price: | $615,000 |
| Parcel Number: | 55256571720000 |
| Parking Features: | Attached Garage, Garage Door Opener, Garage Faces Front |
| Patio And Porch Features: | Covered, Enclosed, Front Porch, Patio, Porch, Rear Porch, Screened |
| Parking Total: | 2 |
| Association?: | Yes |
| Road Responsibility: | Publicly Maintained Road |
| Road Surface Type: | Concrete, Paved |
| Sewer: | Public Sewer |
| Special Listing Conditions: | None |
| State Or Province: | NC |
| Tax Assessed Value: | $548,270 |
| Utilities: | Natural Gas |
| Water Source: | City |
| Development Status: | Completed |
| Door Features: | French Doors, Pocket Doors, Screen Door(s) |
| Exclusions: | Lululemon Mirror |
| Down Payment Resource Yn: | Yes |
Mortgage Calculator
The data on this website relating to real estate for sale comes in part from the IDX Program of the Canopy MLS (Canopy Realtor® Association).
All information is believed accurate but not guaranteed. The properties displayed may not be all of the properties available through the IDX Program. Any use of this site other than by potential buyers or sellers is strictly prohibited.
Some IDX listings have been excluded from this website.
© 2026 Canopy MLS (Canopy Realtor® Association).
Canopy MLS (Canopy Realtor® Association) data last updated on October 08, 2026 05:16 PM - ET.

Based on information submitted to the MLS GRID as of October 08, 2026 05:16 PM - ET. All data is obtained from various sources and may not have been verified by broker or MLS GRID. Supplied Open House Information is subject to change without notice. All information should be independently reviewed and verified for accuracy. Properties may or may not be listed by the office/agent presenting the information. Properties displayed may be listed or sold by various participants in the MLS. Some listings have been excluded from this website.
IDX information is provided exclusively for consumers’ personal noncommercial use, that it may not be used for any purpose other than to identify prospective properties consumers may be interested in purchasing, that the data is deemed reliable but is not guaranteed by MLS GRID, and that the use of the MLS GRID Data may be subject to an end user license agreement prescribed by the Member Participant’s applicable MLS if any and as amended from time to time.
Property Last Updated: October 08, 2026 05:16 PM - ET
