101 S Westover Drive, #A
Monroe, NC 28112
$995,000
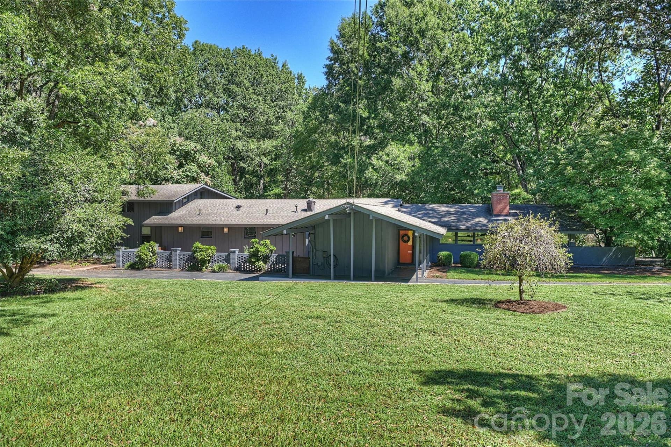
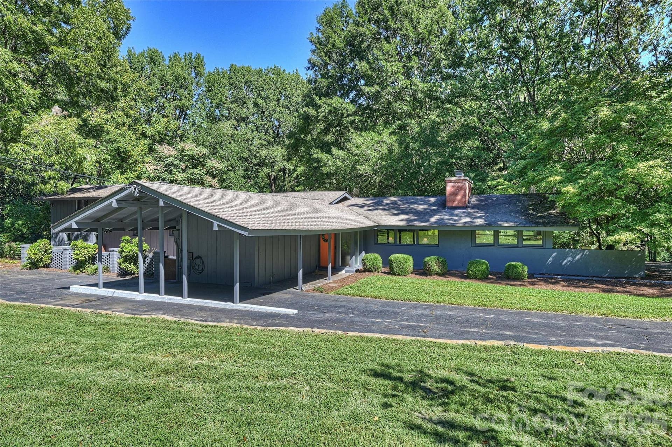
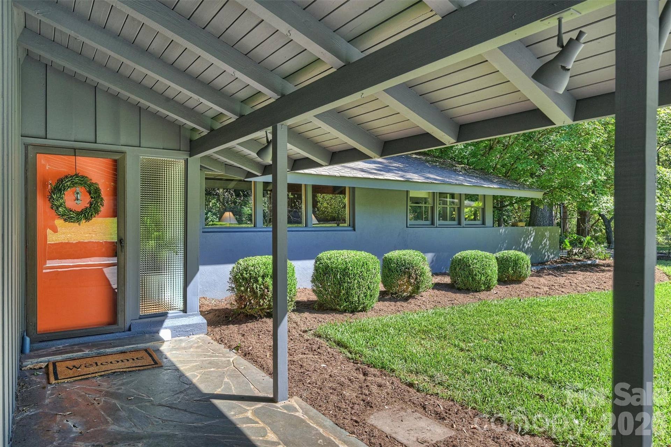
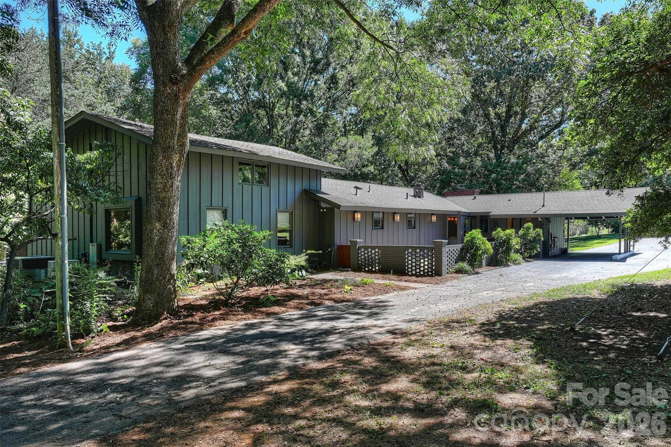
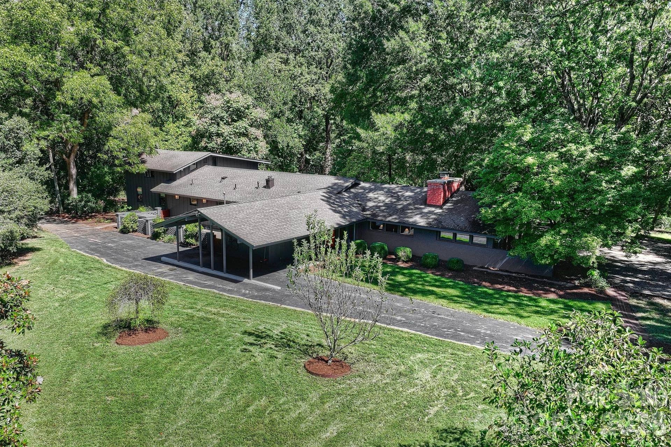
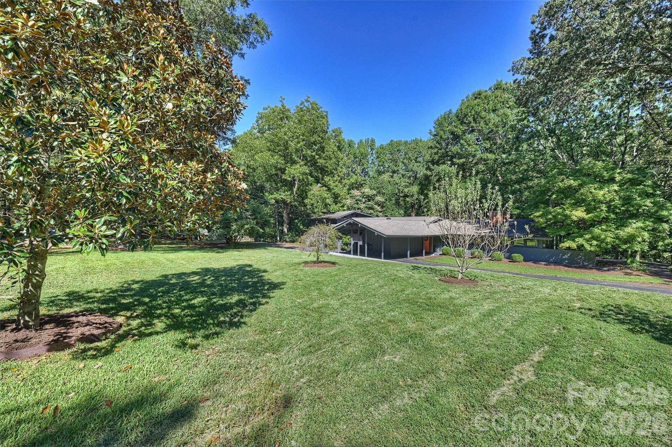
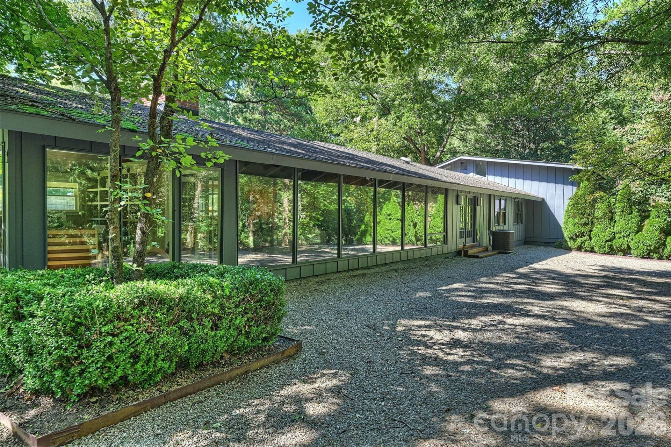
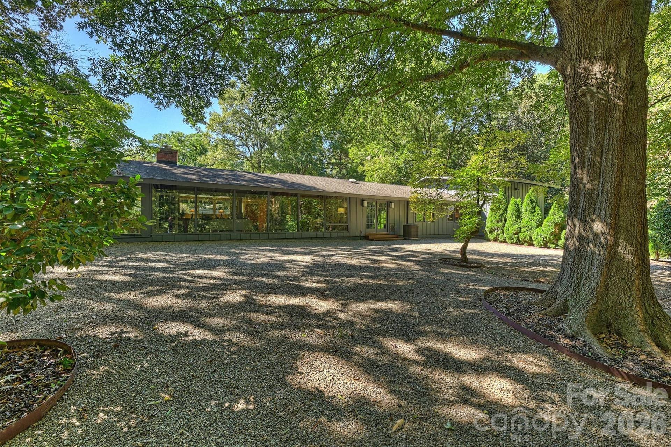
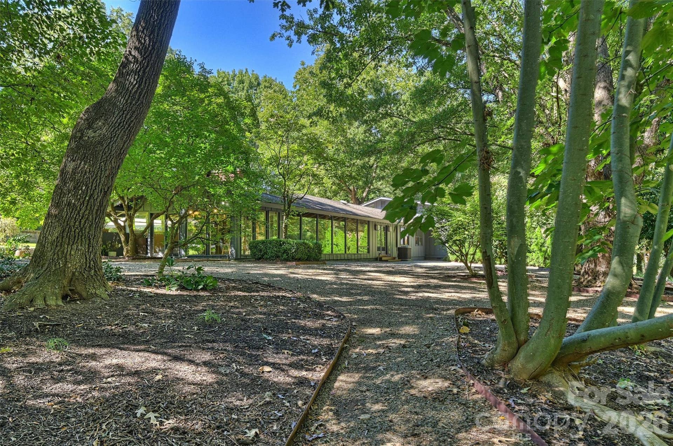
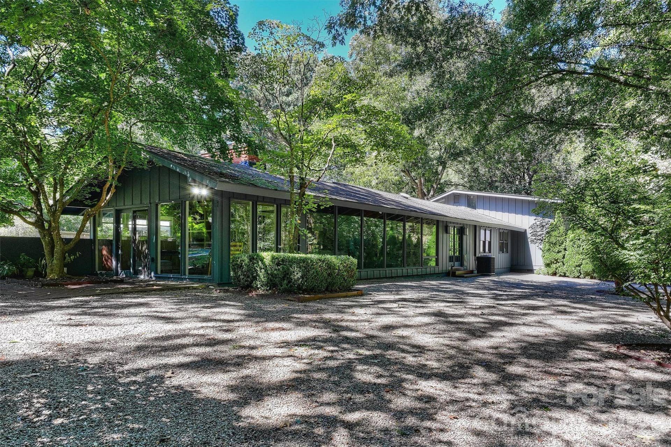
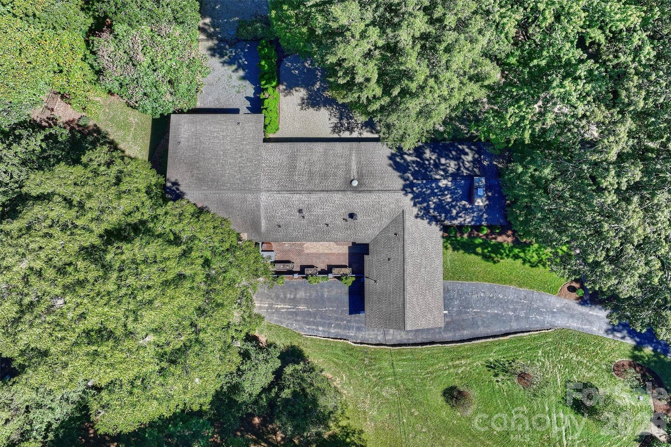
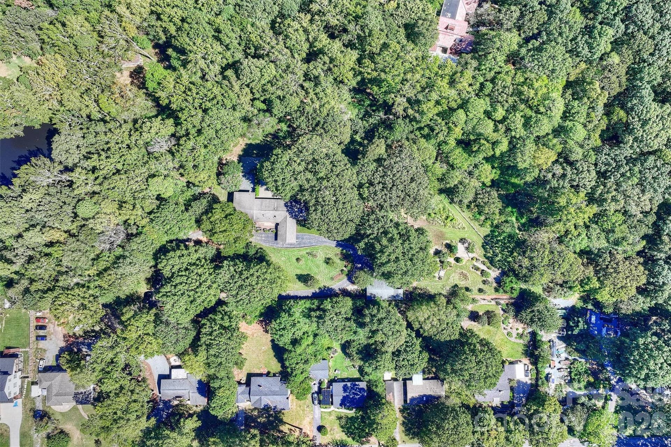
A rare opportunity to own an authentic Mid-Century Modern home on nearly three private acres,
just outside of Charlotte. Designed in 1953 by Robert Hudson Longstreet and identified by NC
Modernist as the Dickerson House, the home offers the feel of a secluded country retreat with the
convenience of in-town living.
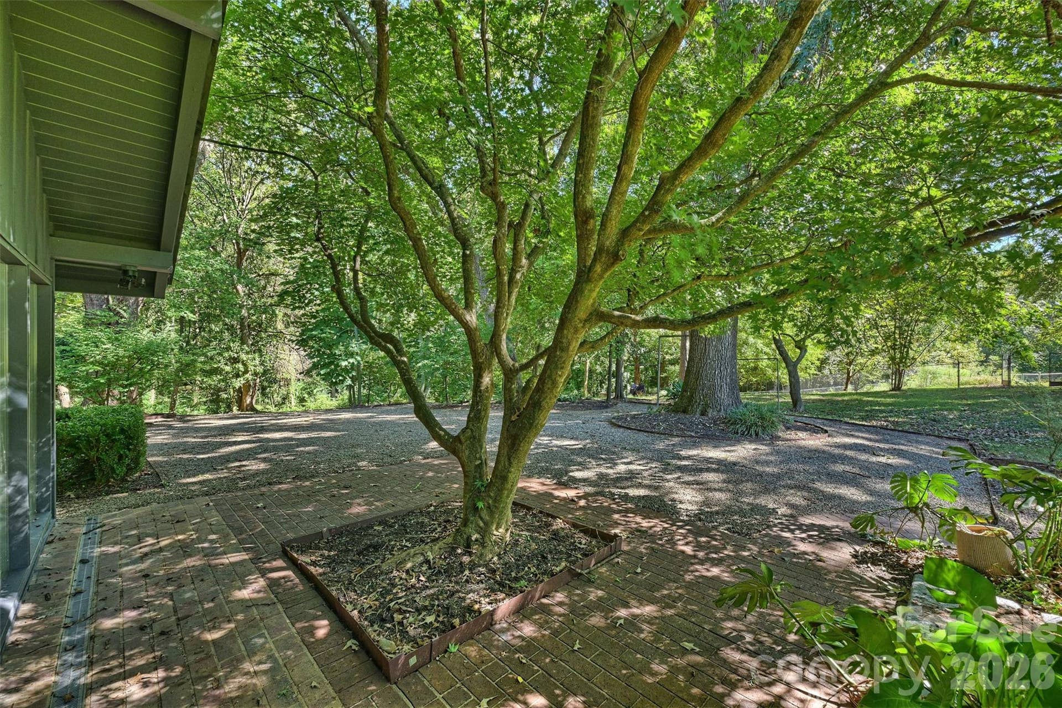
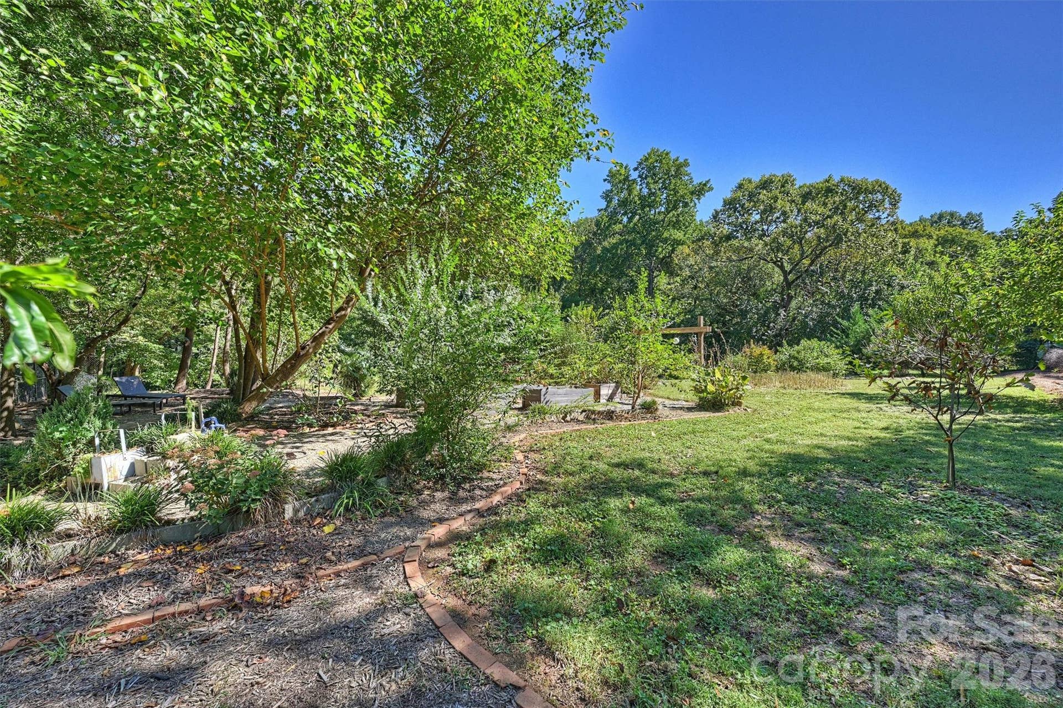
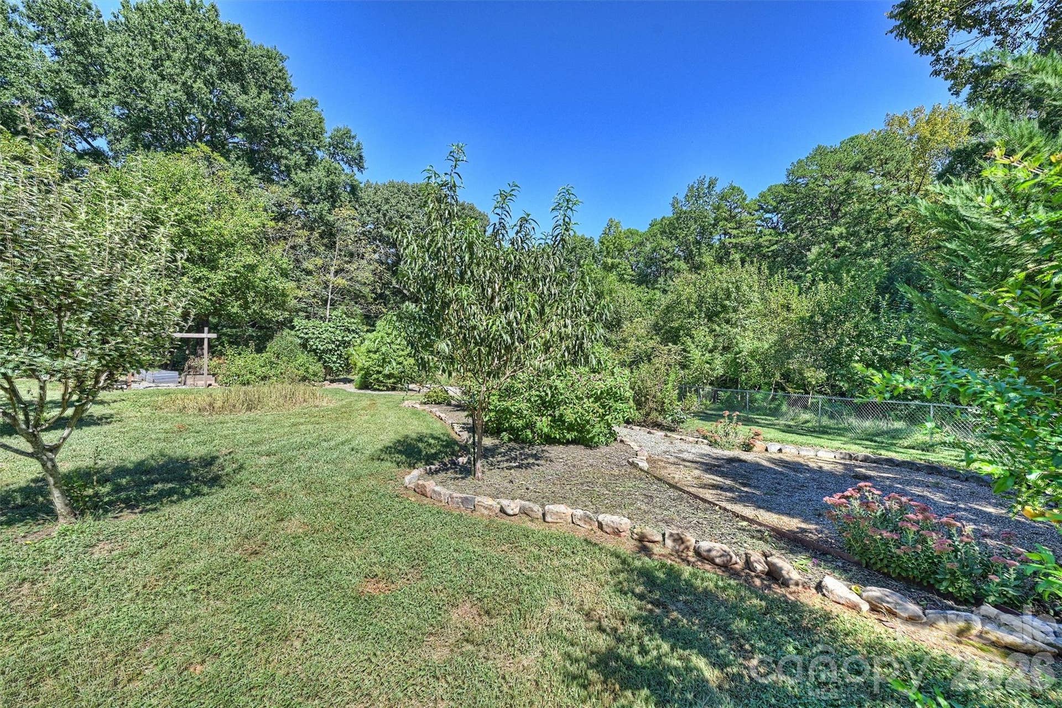
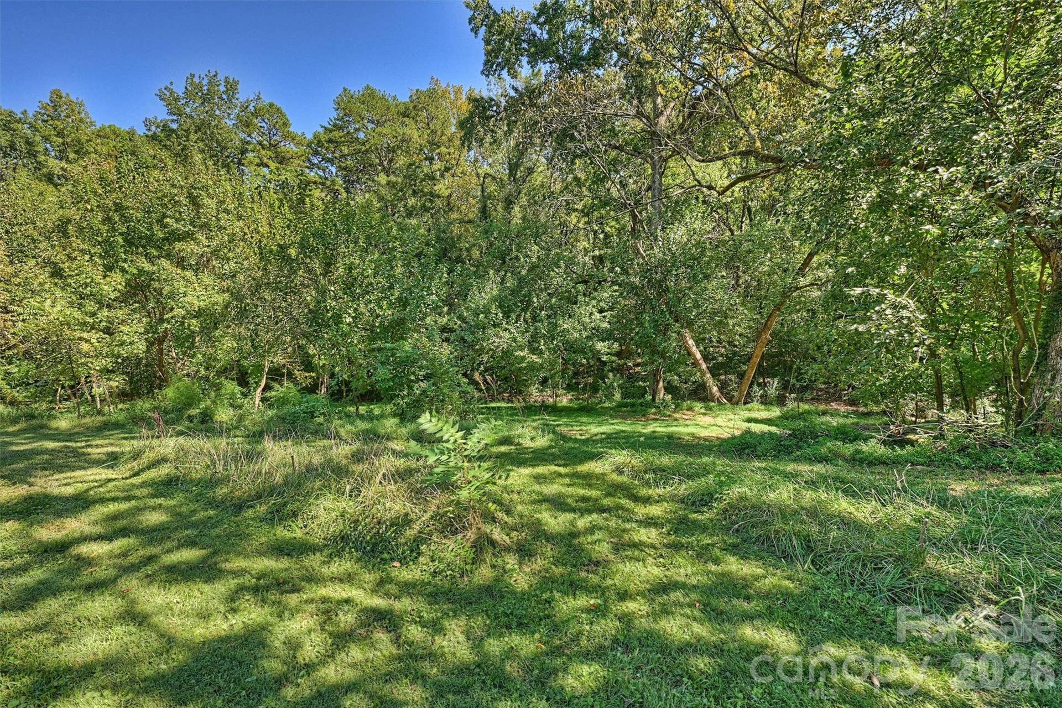
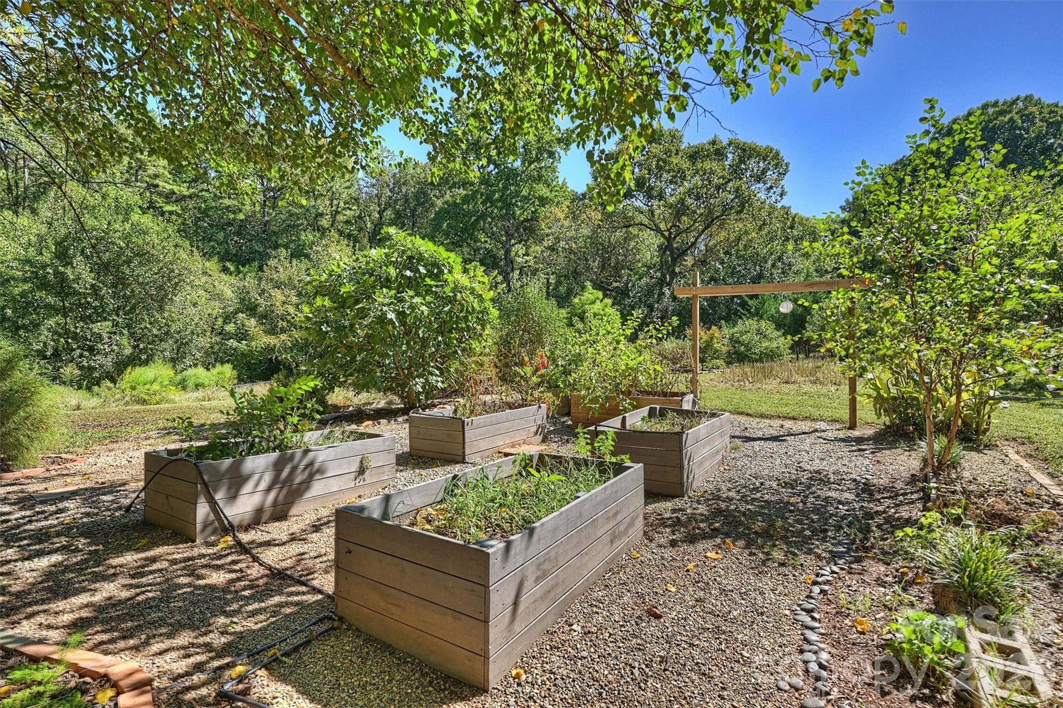
Mature trees, fruit trees, and an extraordinary variety of plantings create a beautifully established
landscape that changes with the seasons. Multiple paths wind through the property, connecting a
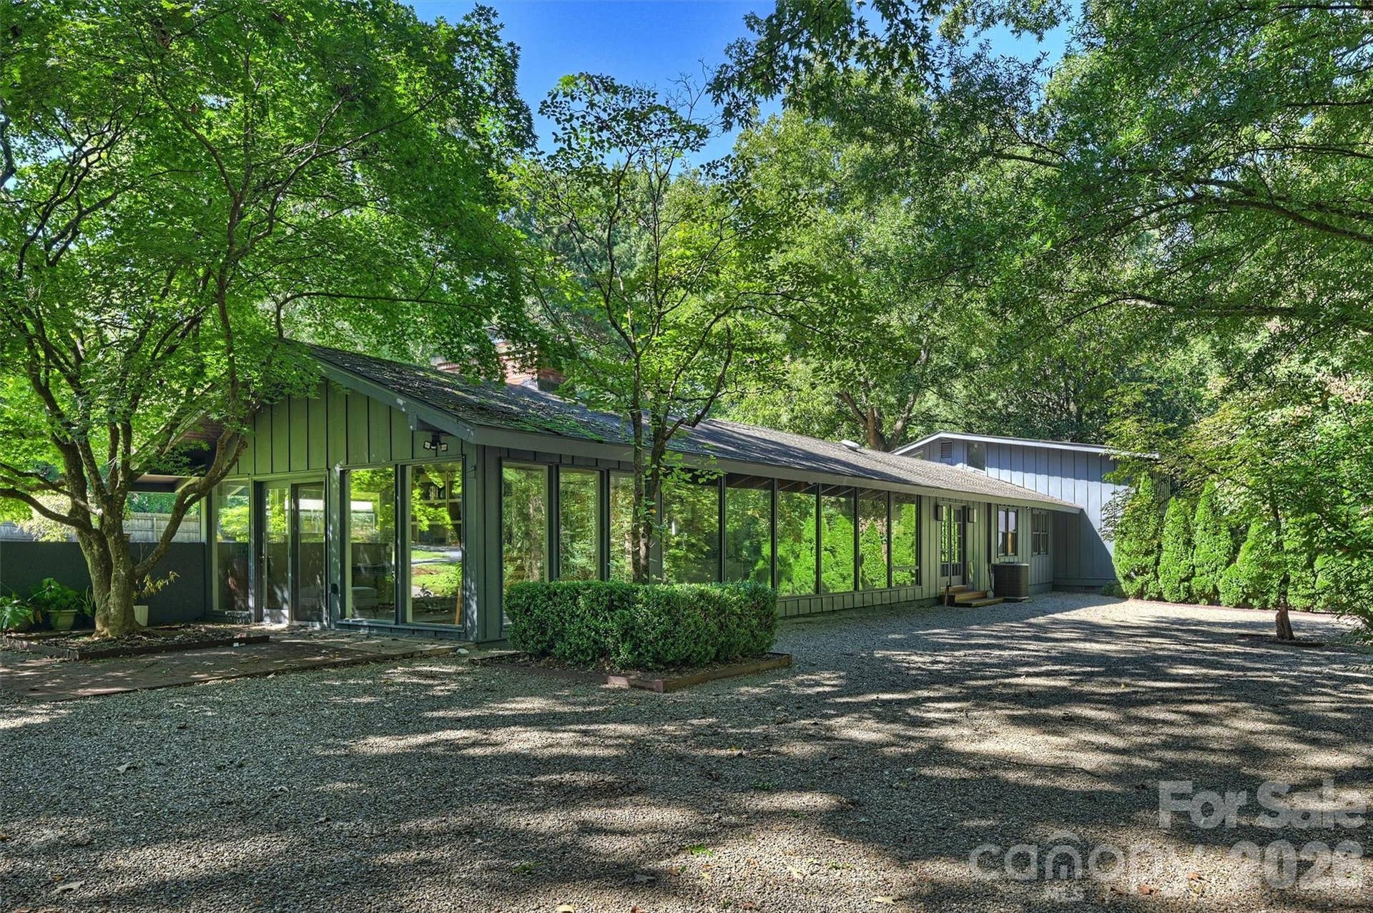
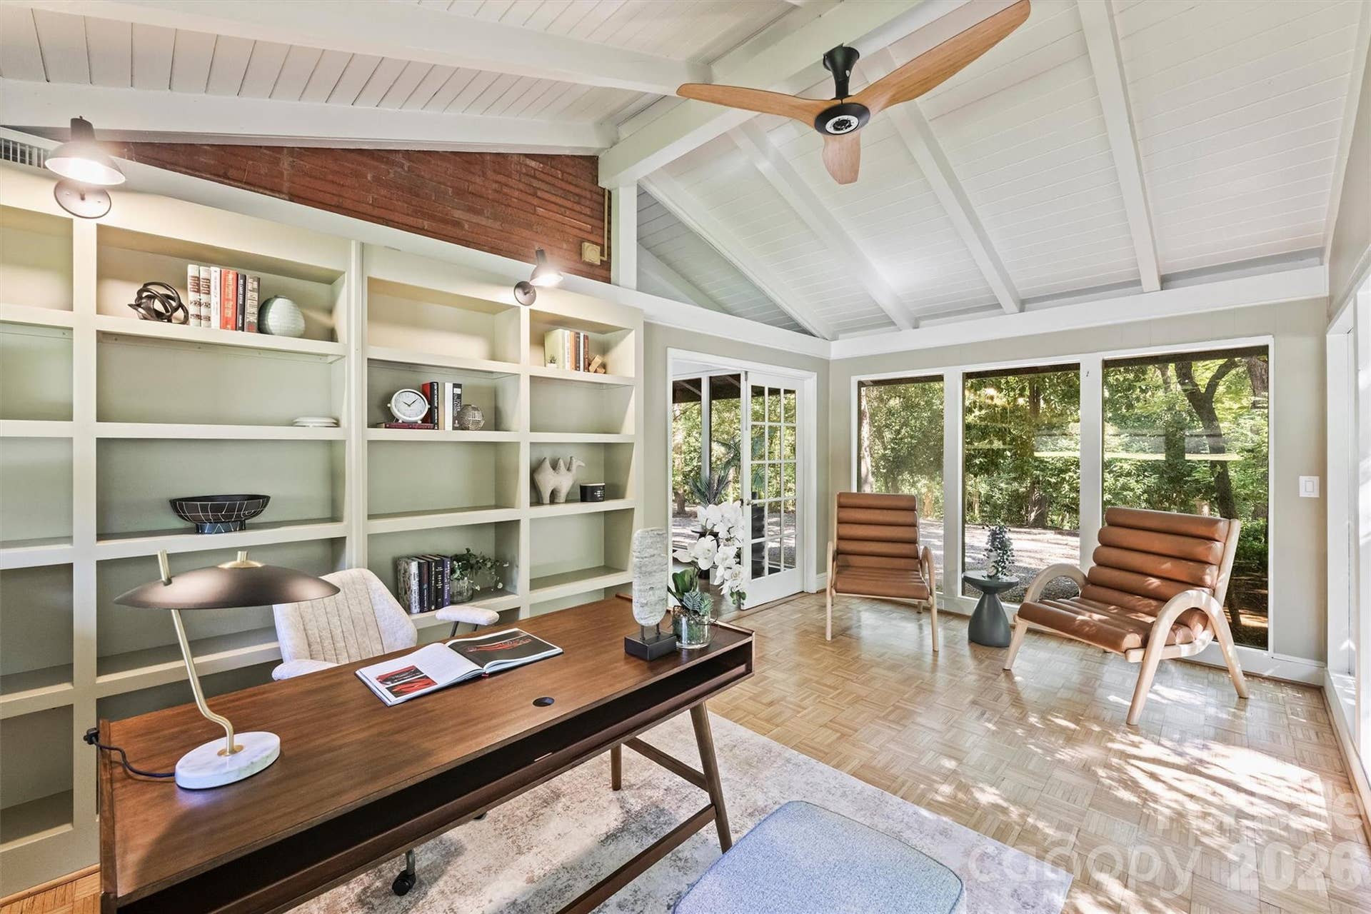
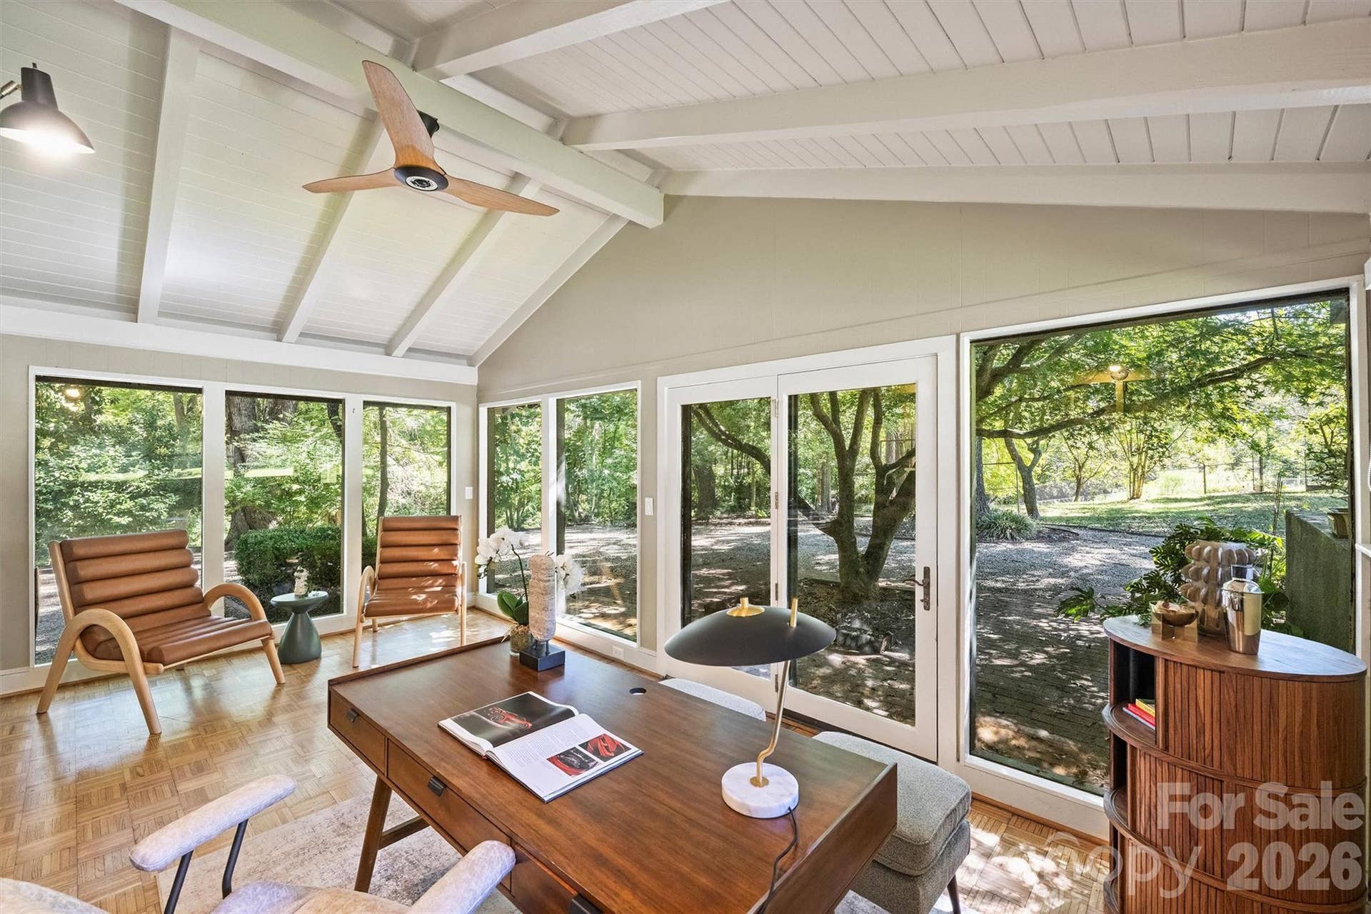
series of outdoor spaces: a large brick patio off the kitchen, another off the sunroom/office, and a
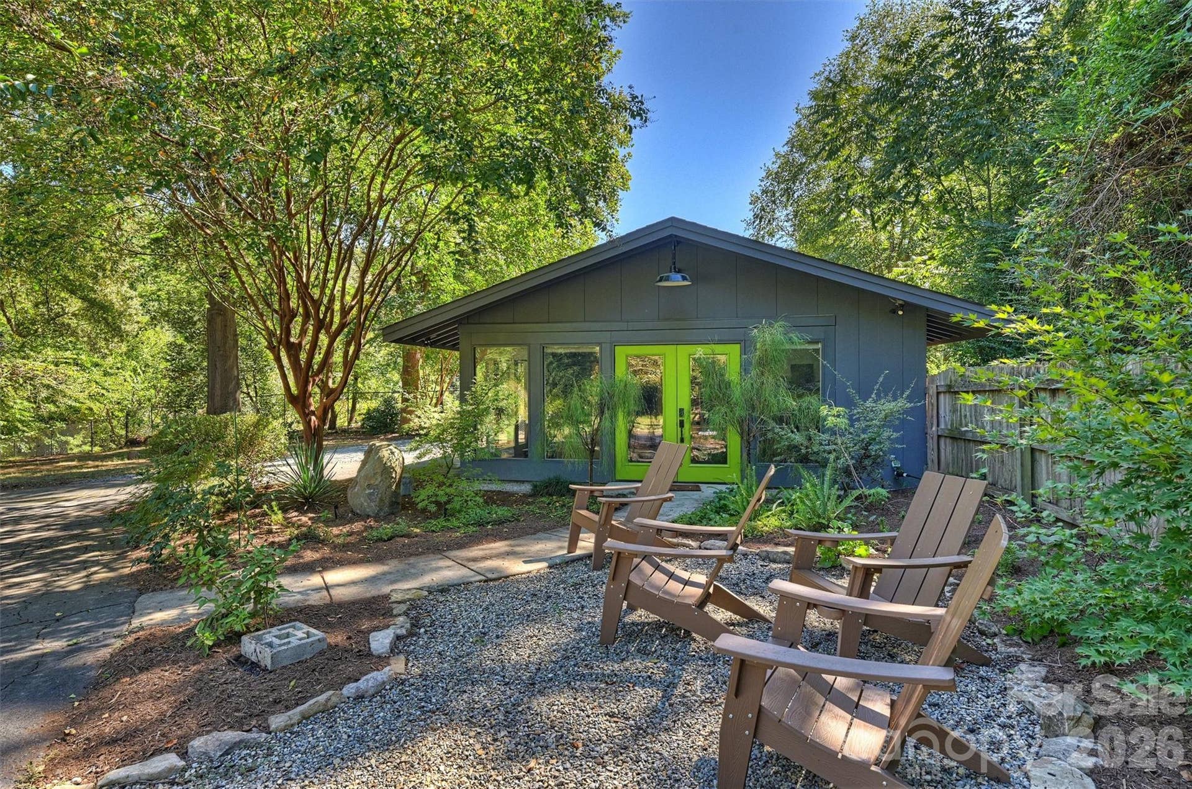
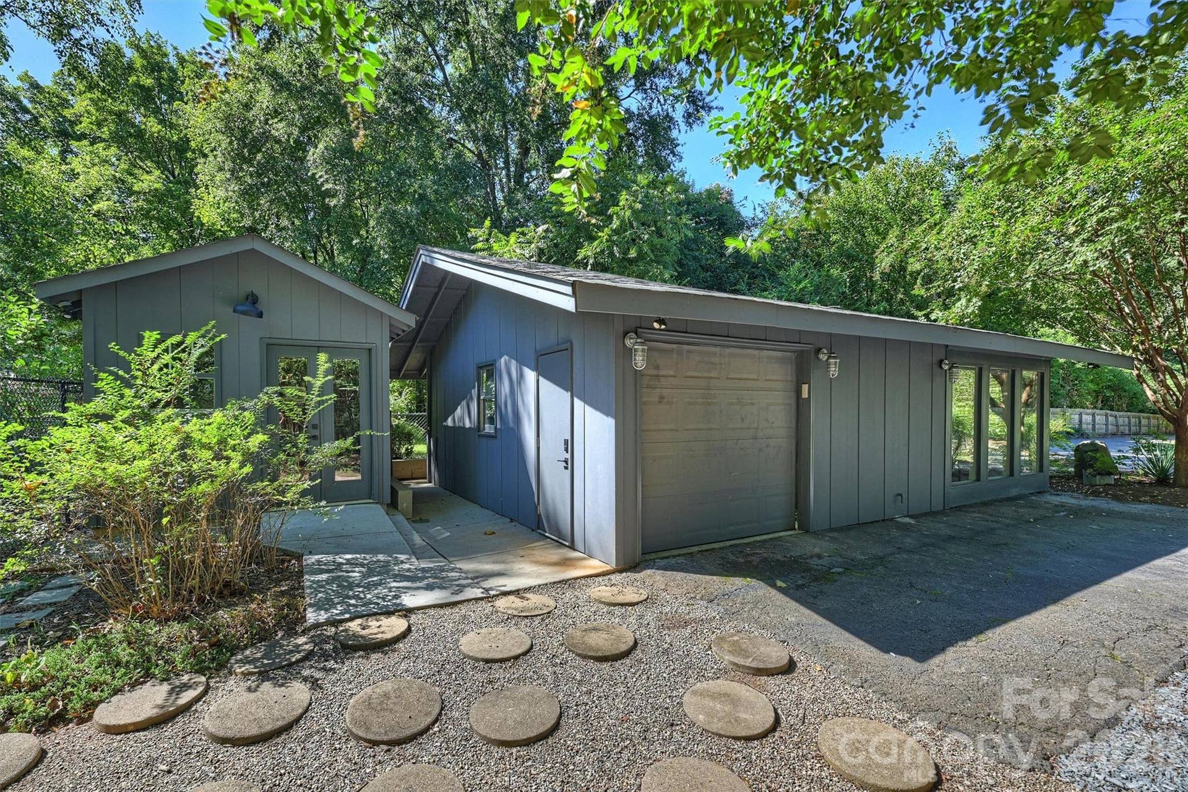
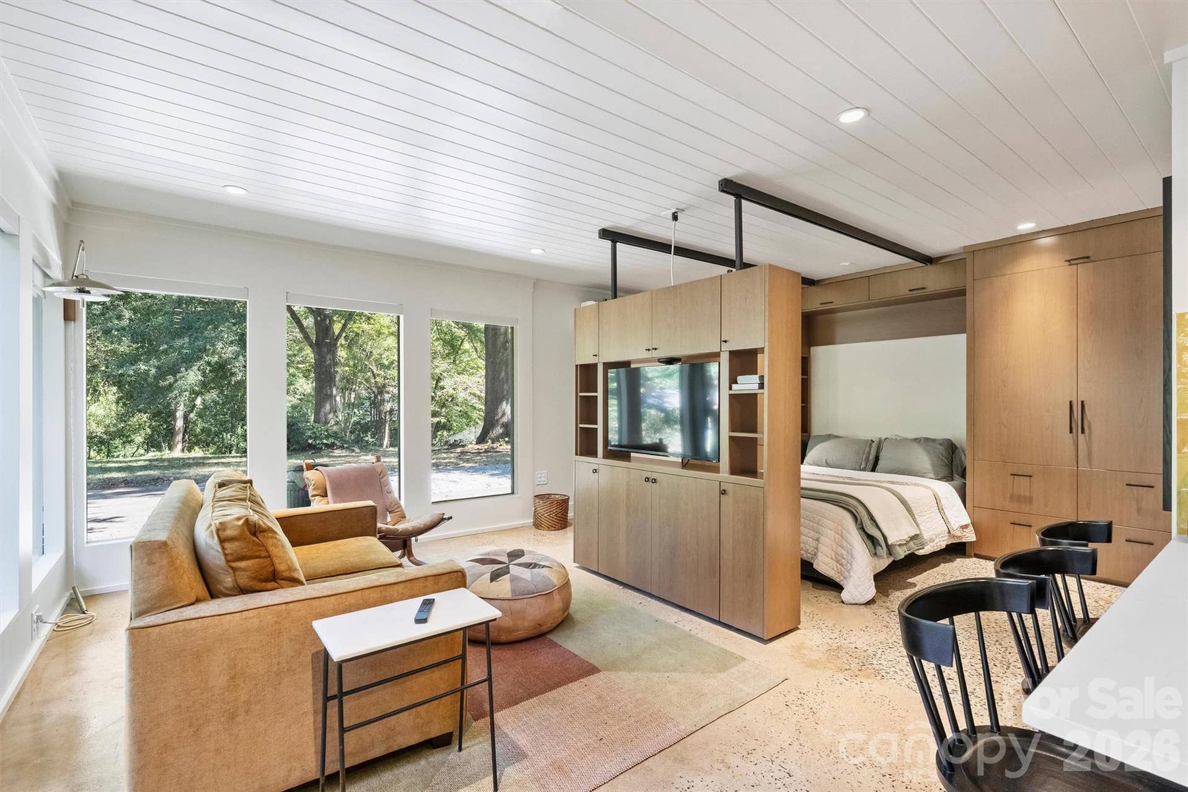
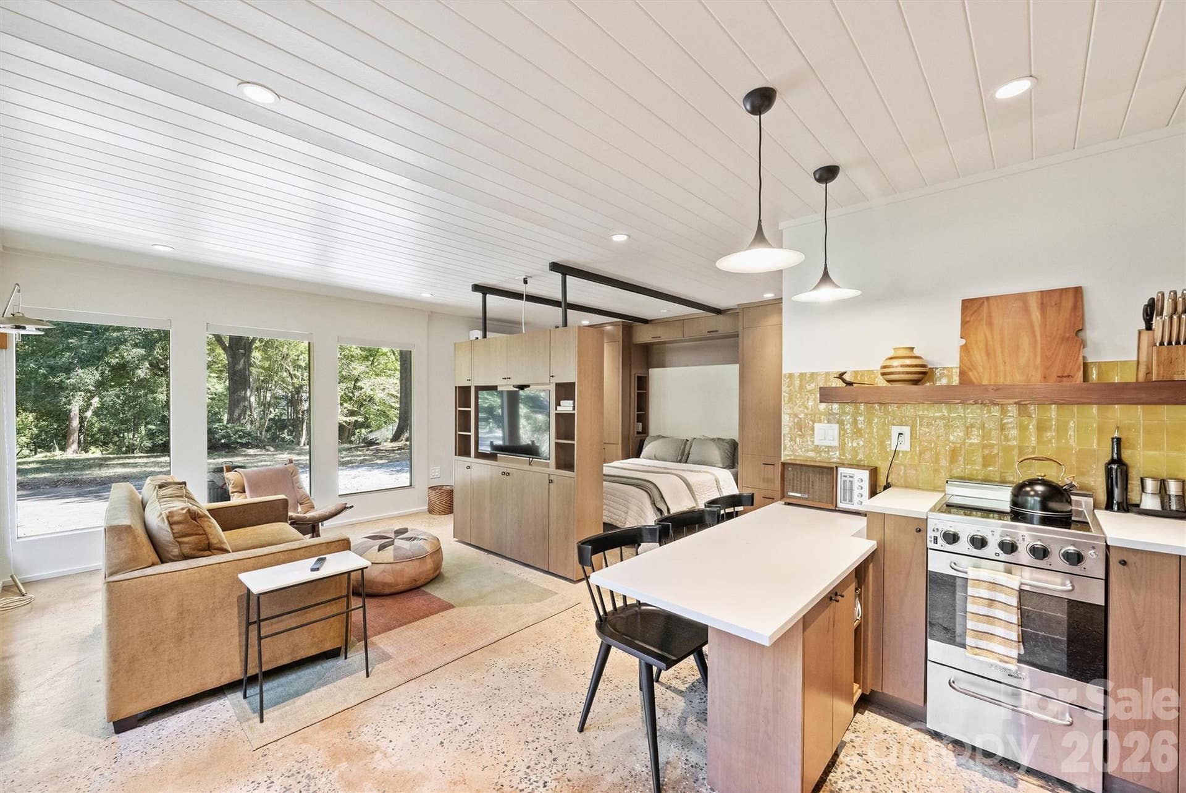
landscaped seating area outside the accessory dwelling unit. Each is a natural place for dining,
entertaining, or simply enjoying the peace and quiet.
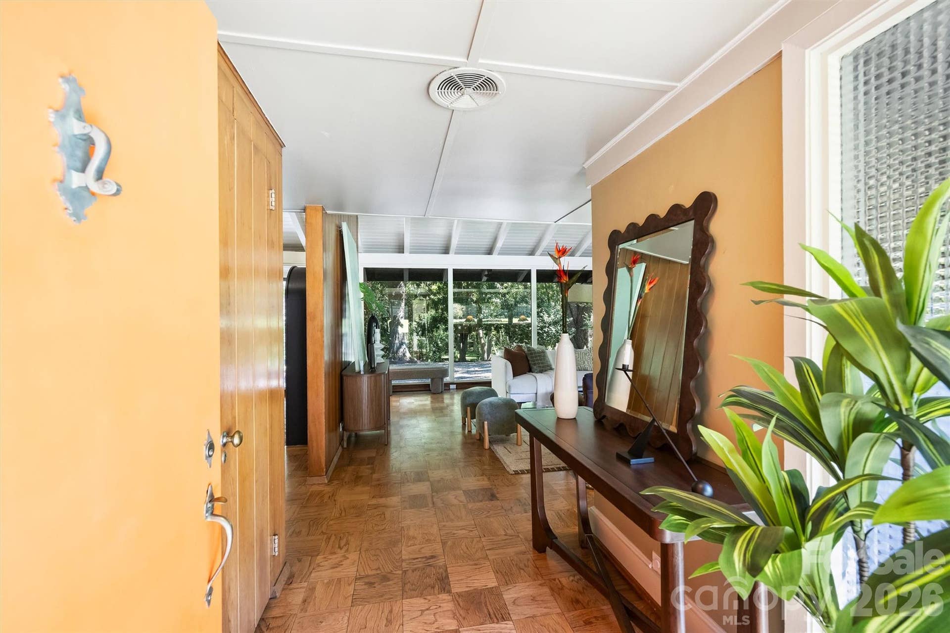
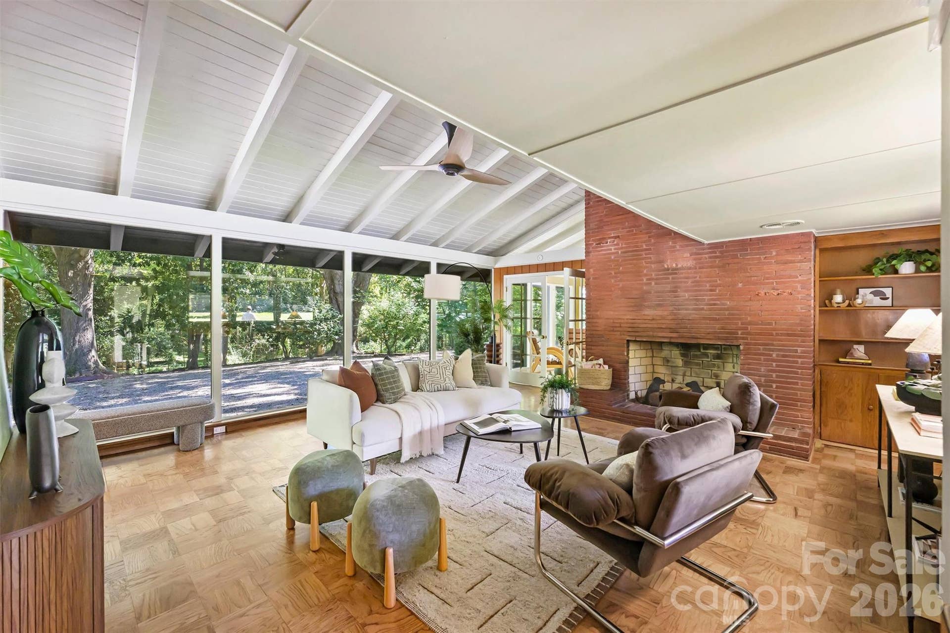
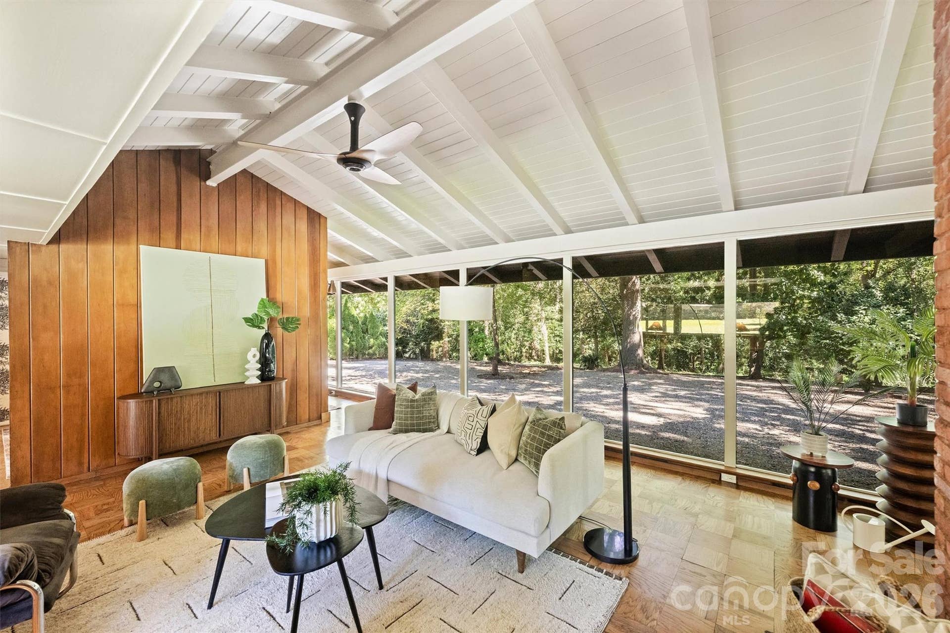
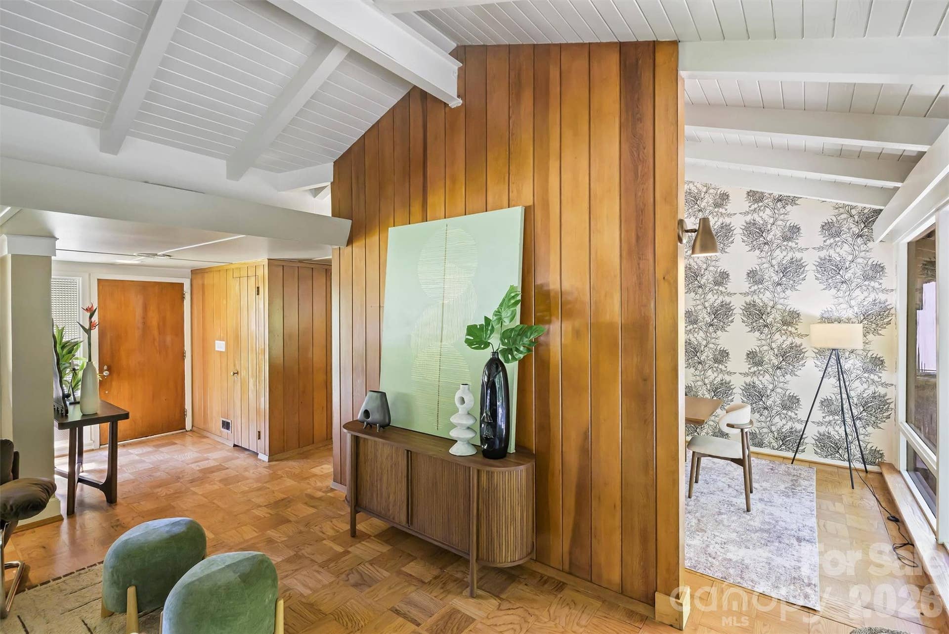
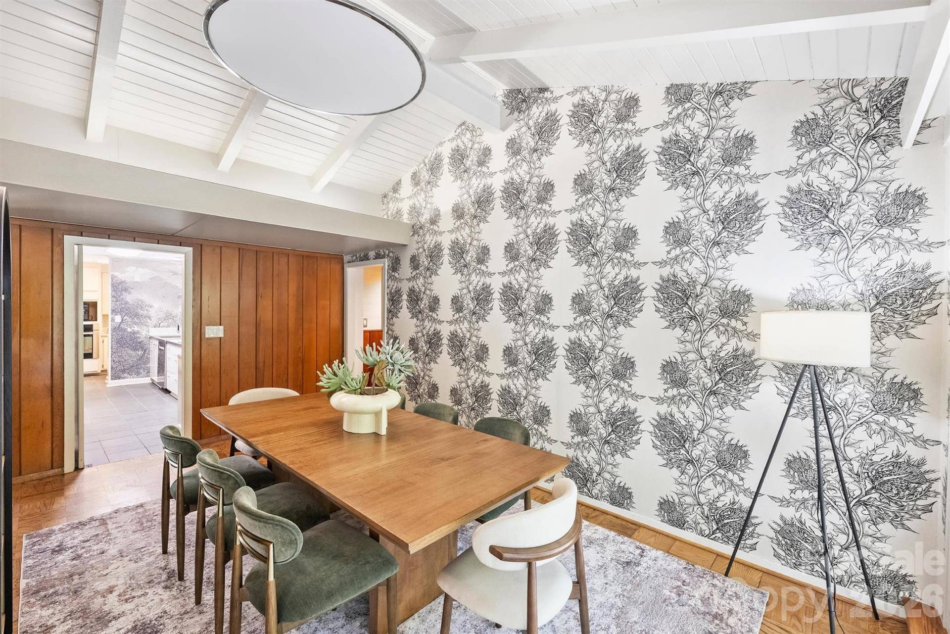
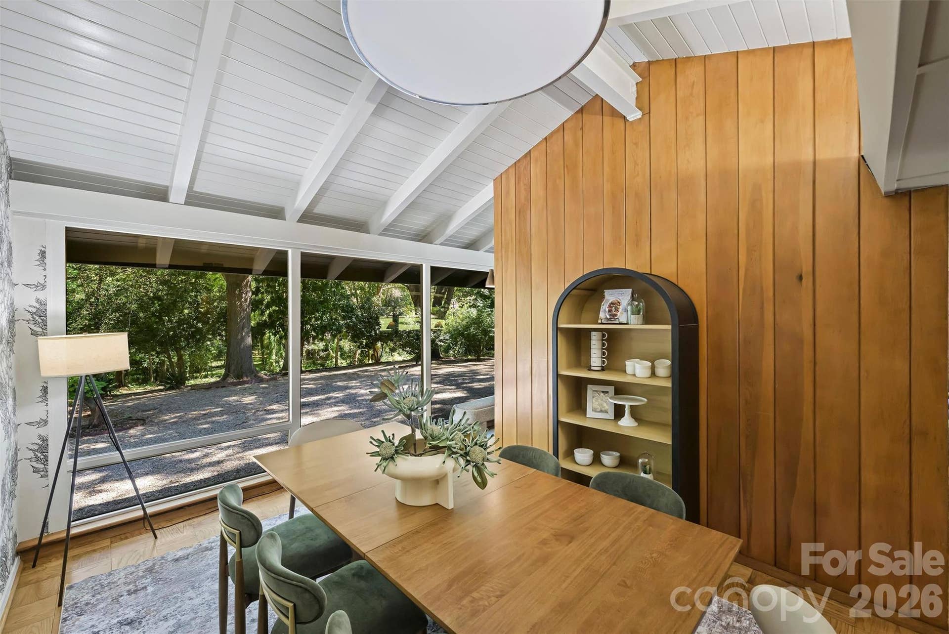
Inside, the architecture takes center stage. Glass walls embrace indoor/outdoor living and a
relaxed California vibe, while vaulted ceilings, original architectural details, warm wood, and a
dramatic wood-burning fireplace give the great room the unmistakable character of the mid -
century era. The home's thoughtful proportions and connection to the landscape create an
atmosphere that feels relaxed, artistic, and timeless.
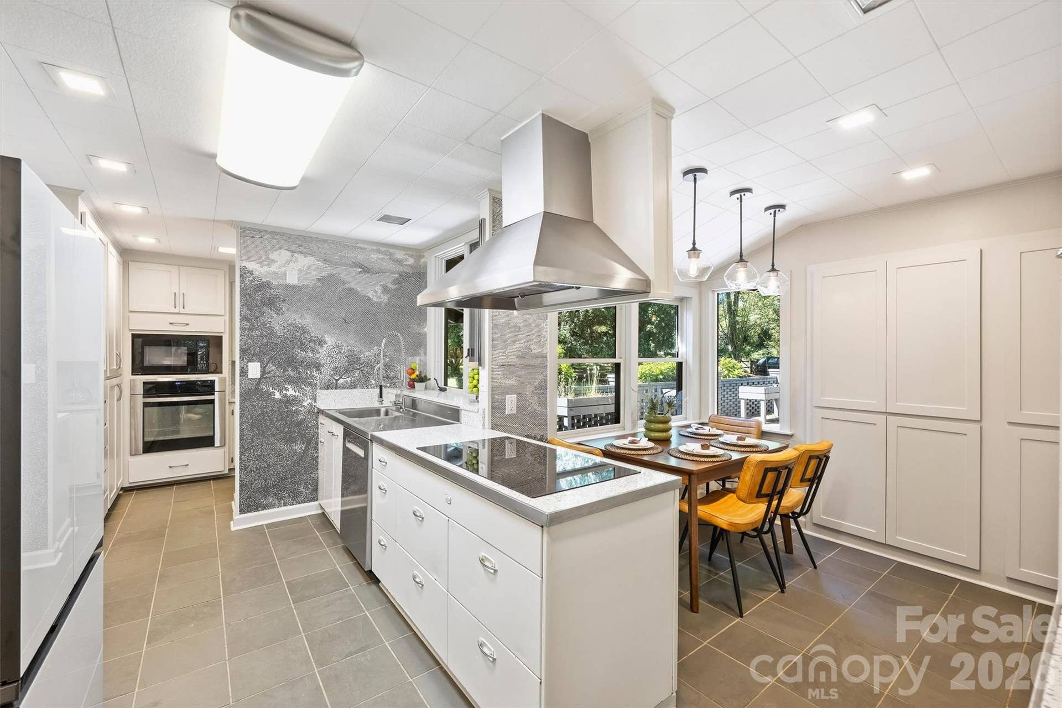
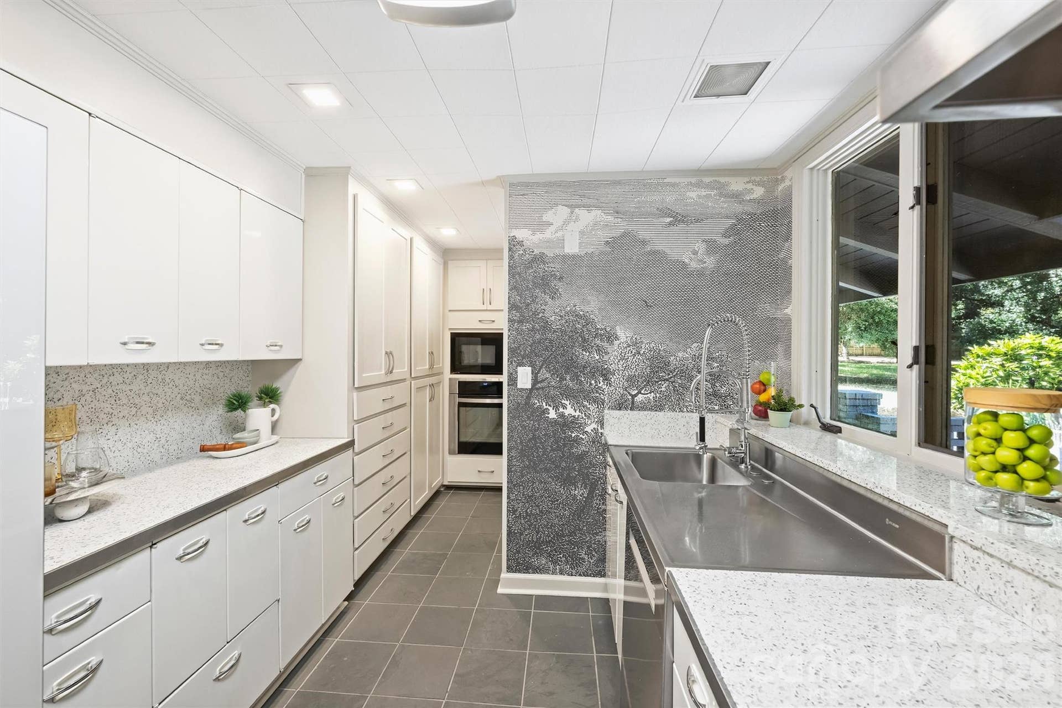
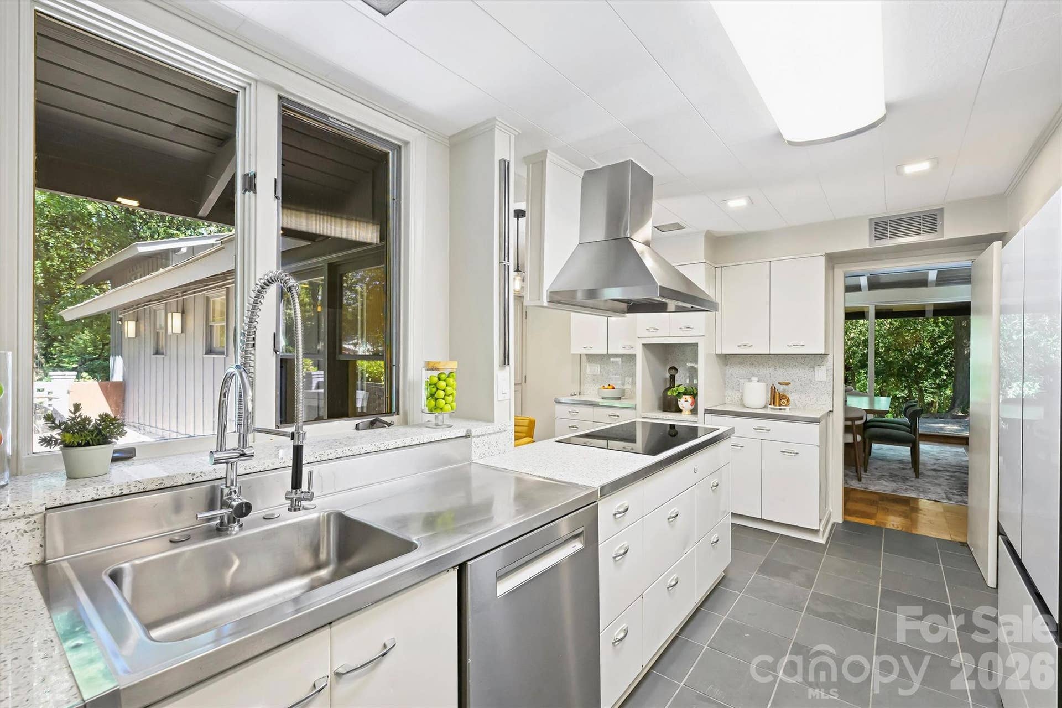
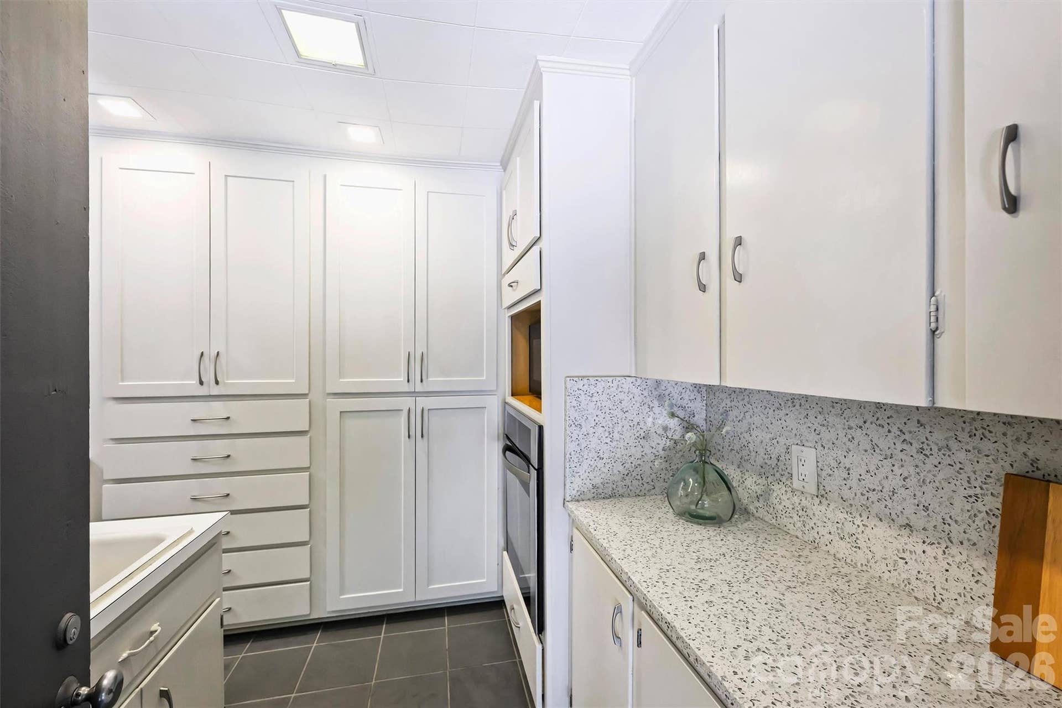
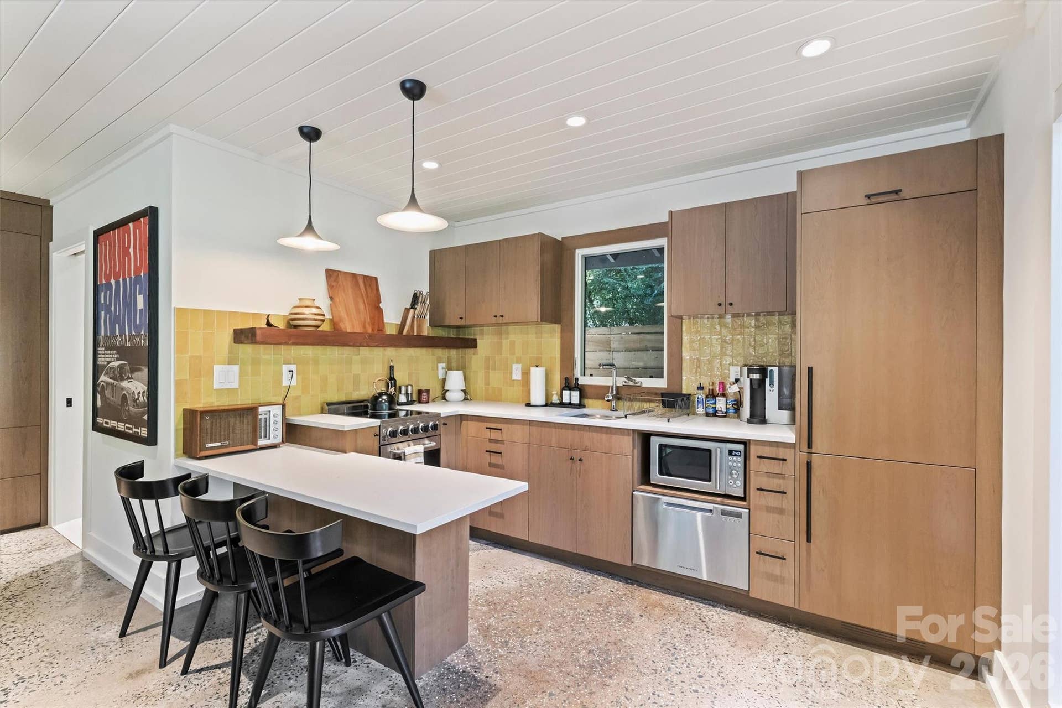
The kitchen has been thoughtfully updated while preserving its original charm, with terrazzo
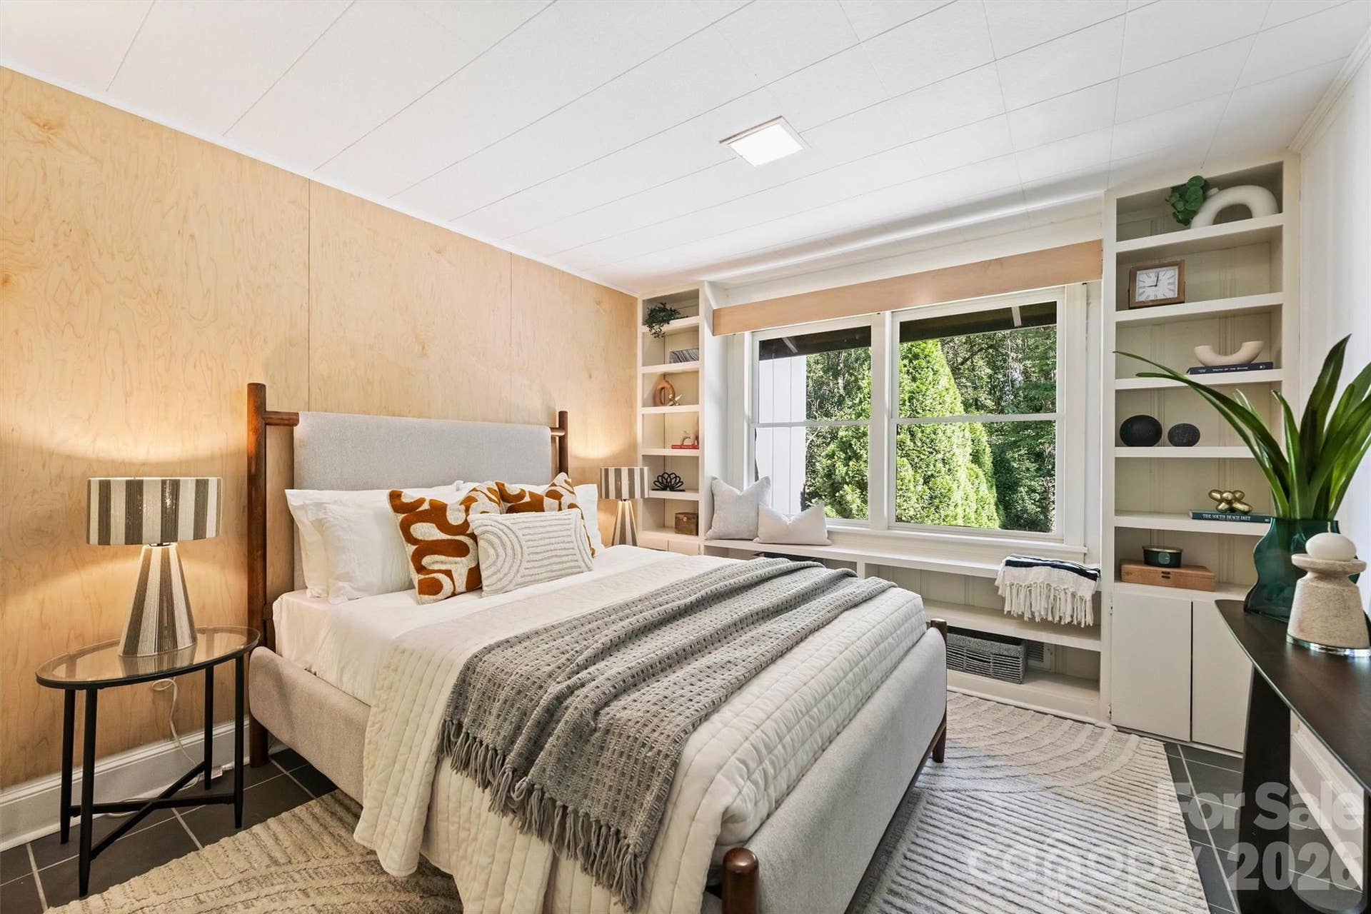
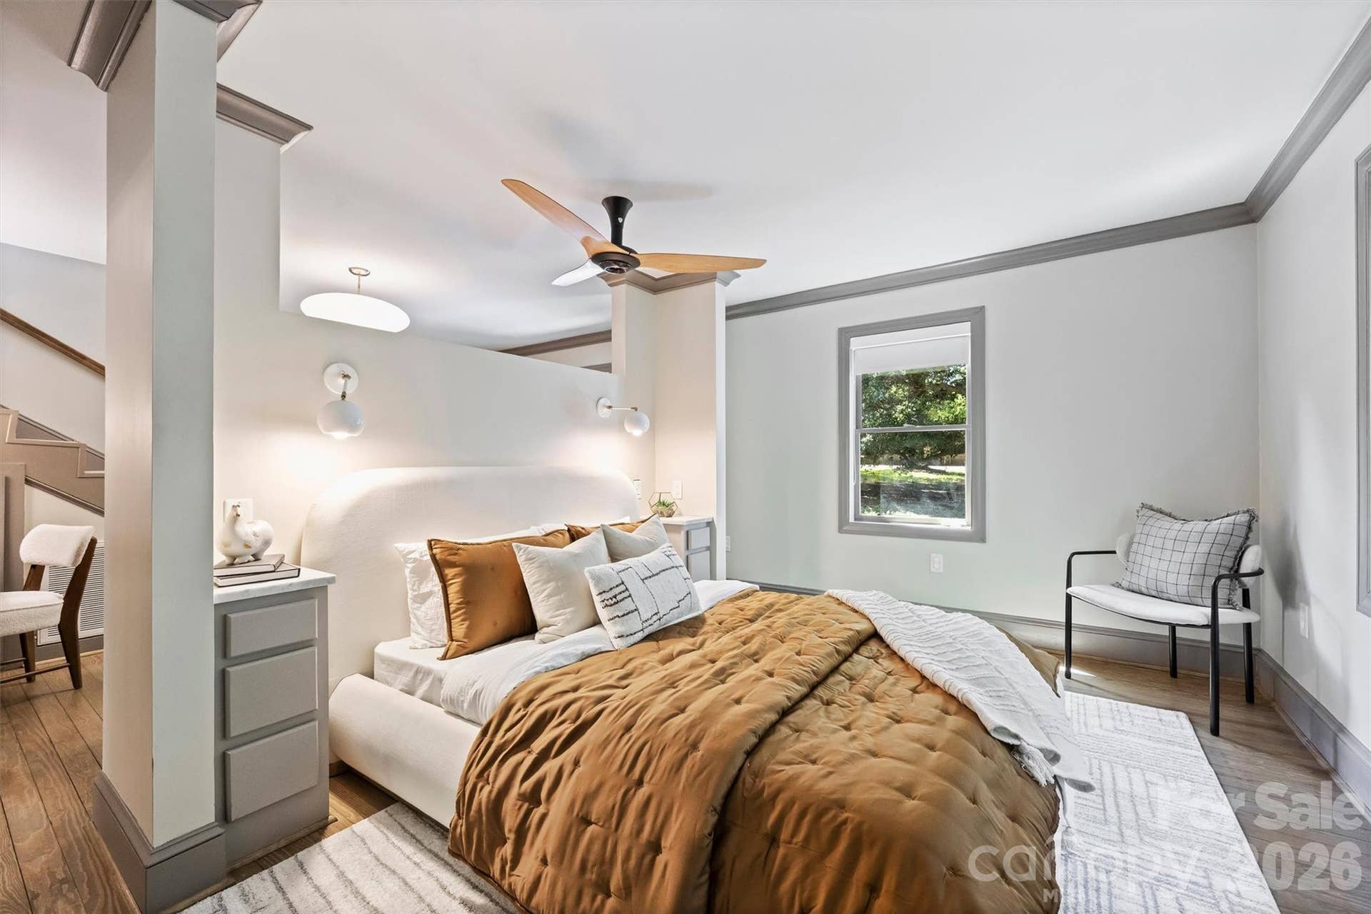
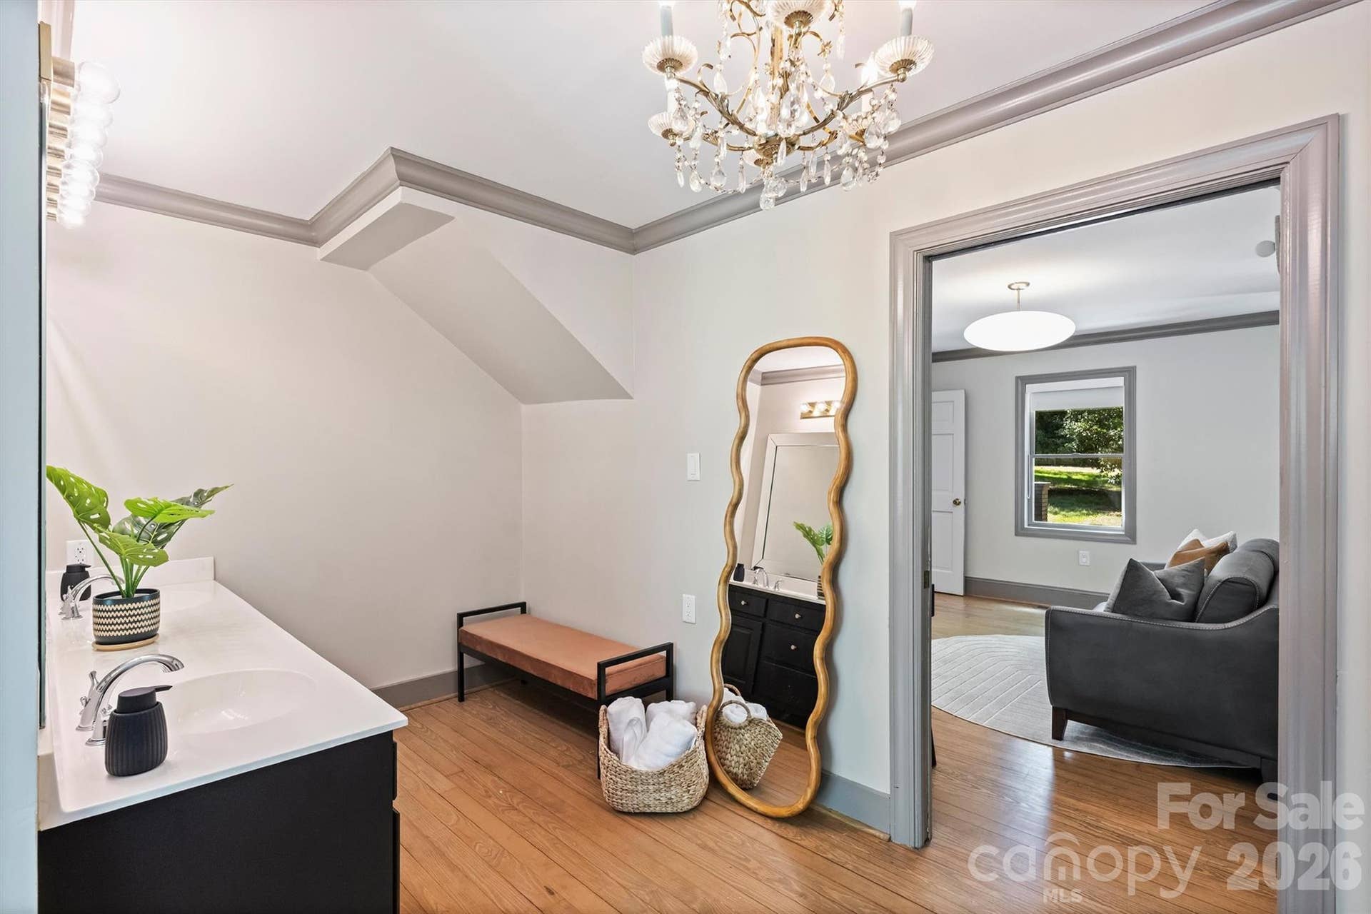
counters, enamel cabinets, and updated appliances. The private primary suite includes its own
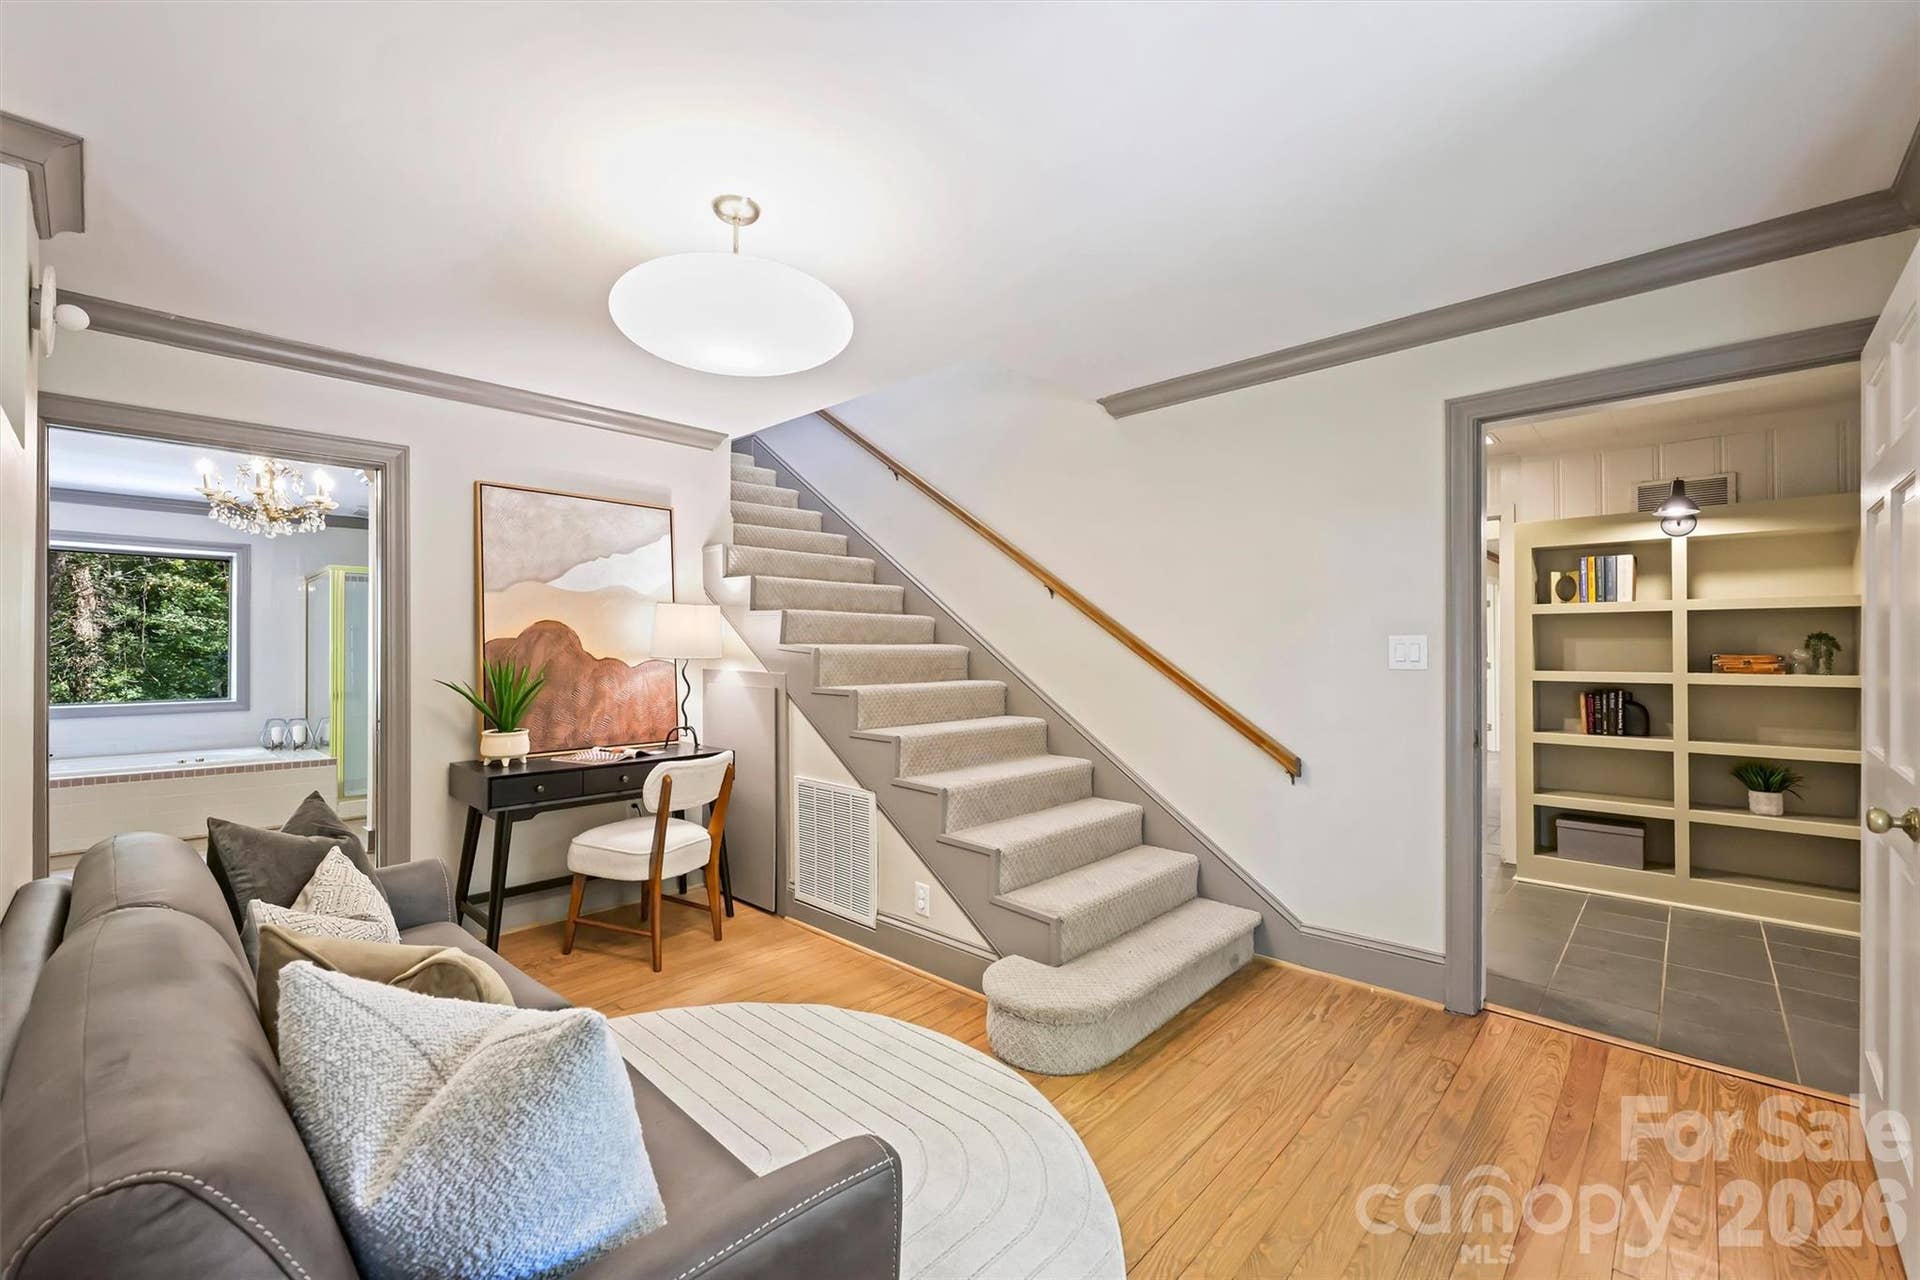
bath, laundry, and stairs to an additional heated and cooled space for an office, home
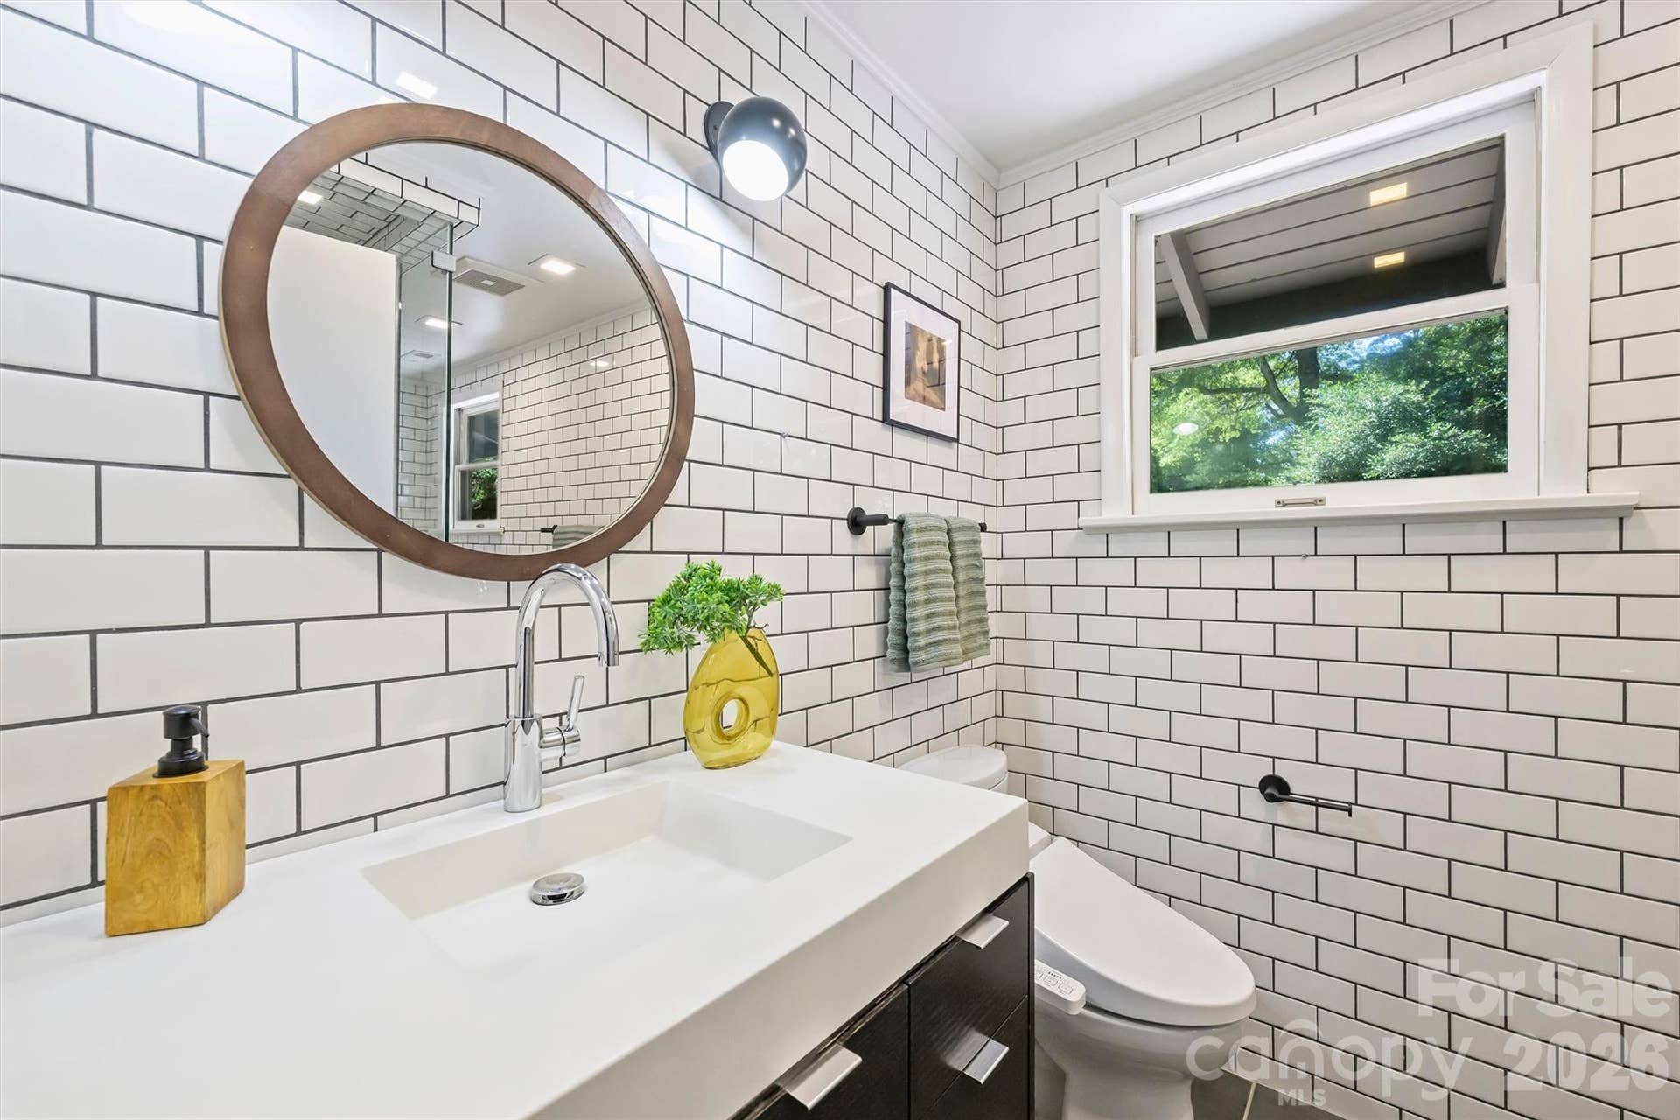
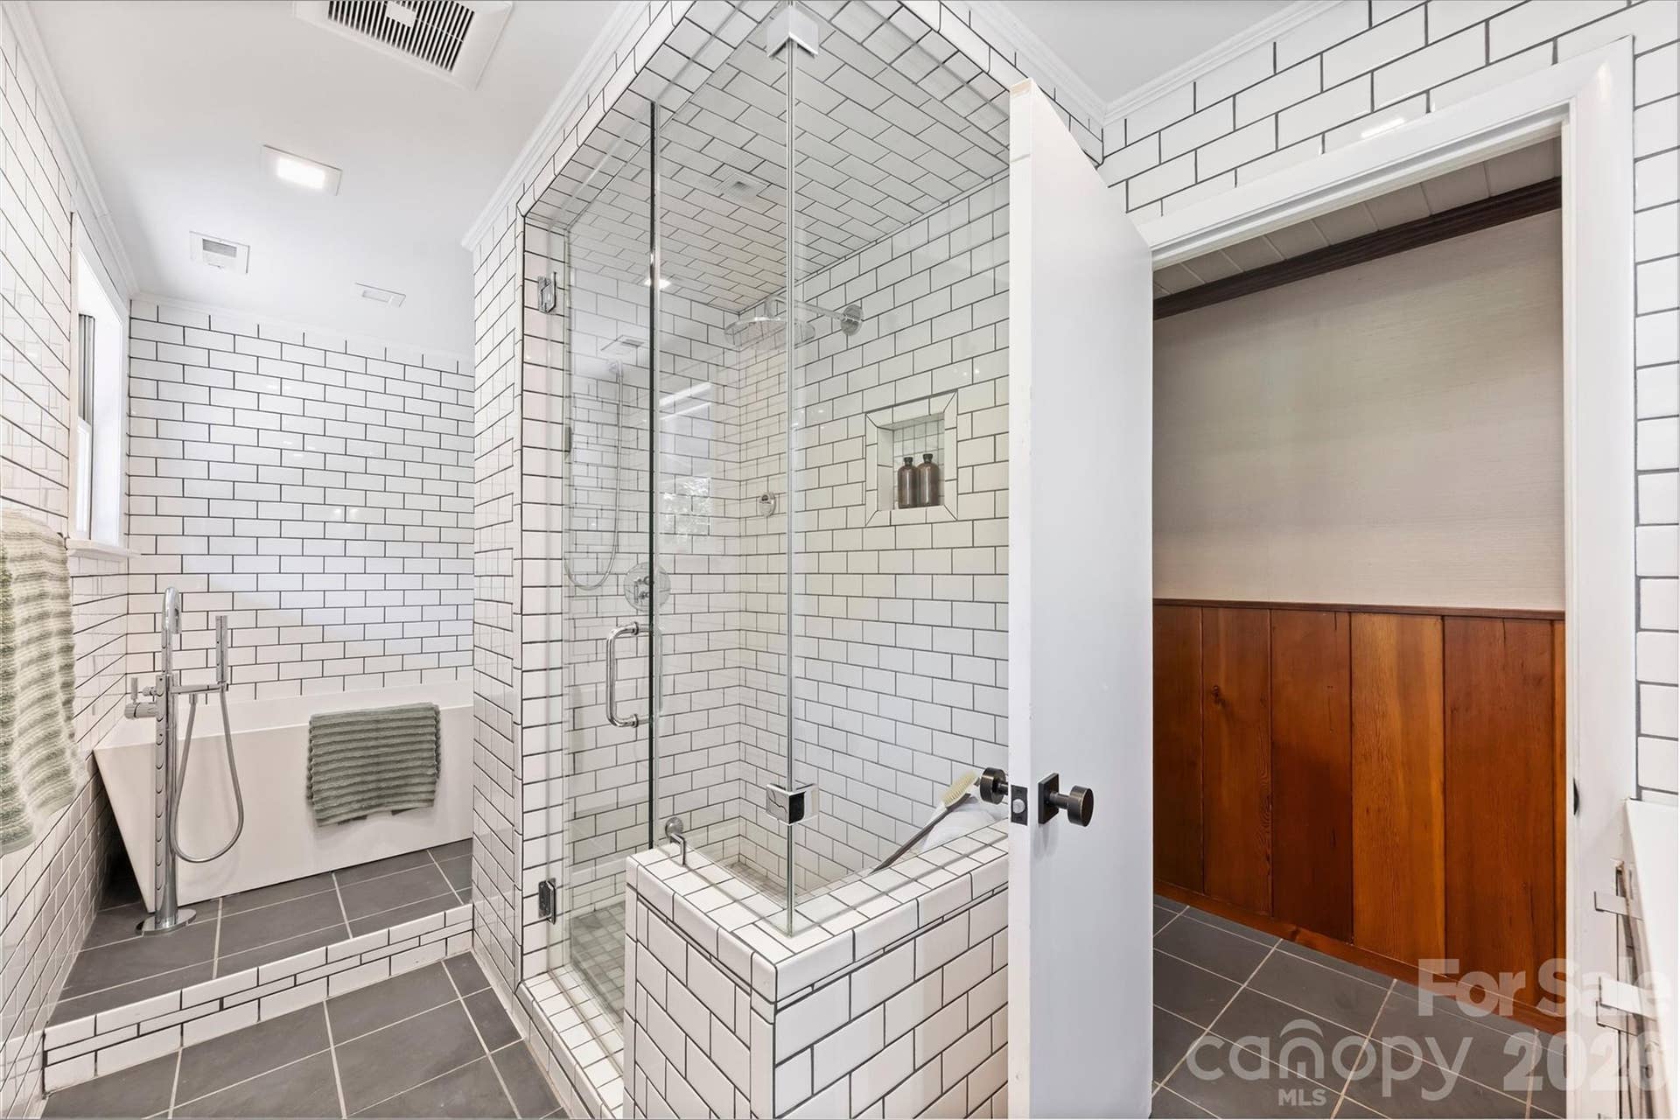
gym, or more. A separate renovated bath offers a steam shower and an oversized soaking tub. A
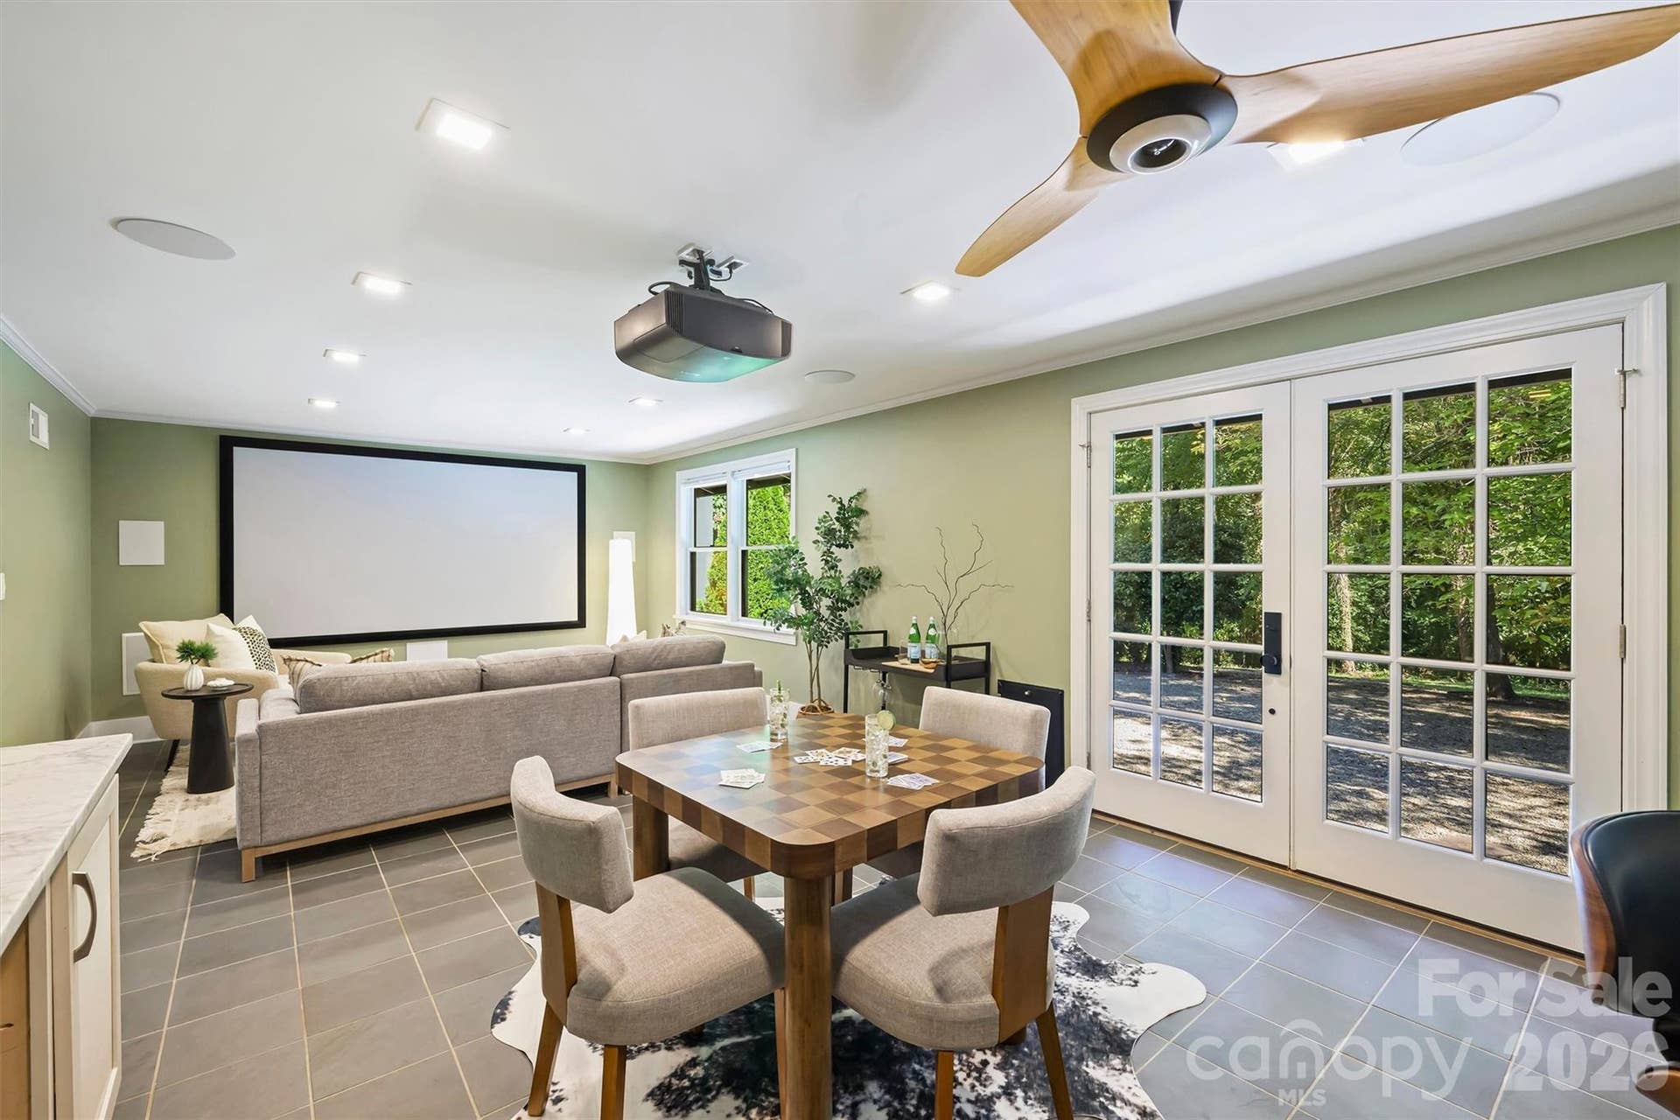
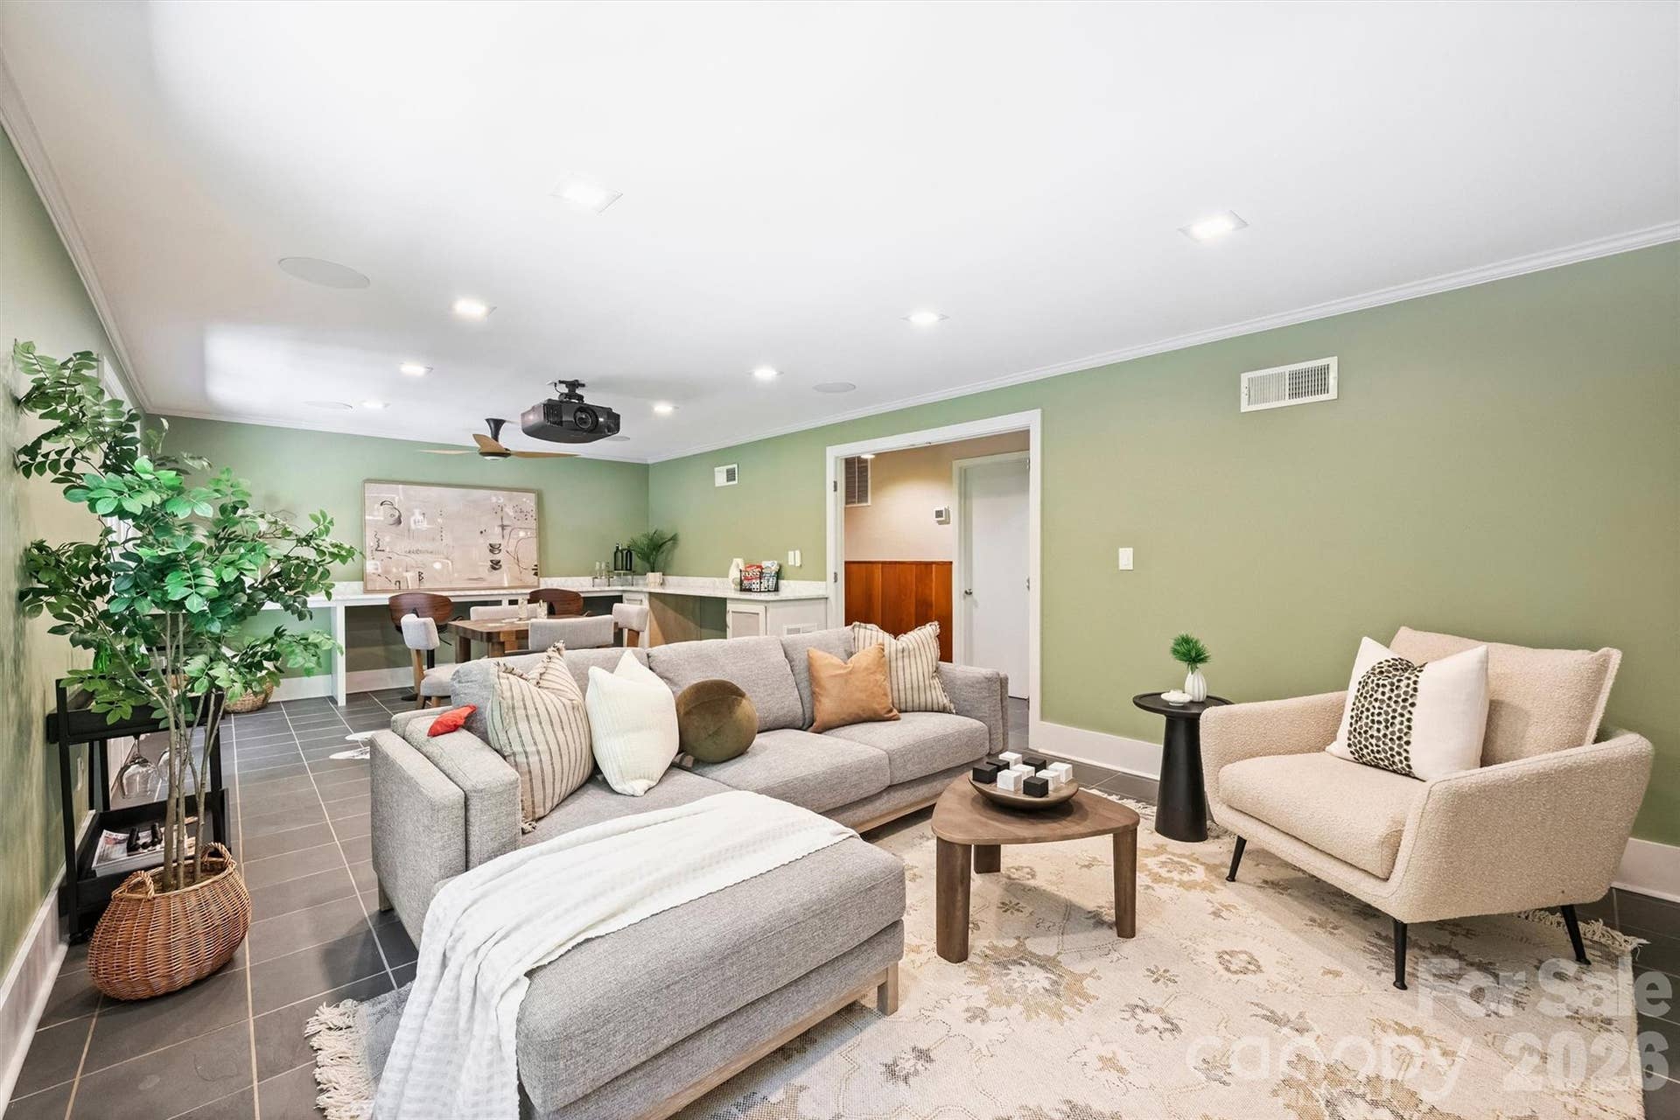
large media room with a built-in bar is made for movie nights with friends and can easily be
converted back to separate ...
Listing Courtesy of: Corcoran HM Properties
Listing Agent: Claire O'Neal
claireoneal@hmproperties.com
| Listing Id: | 4423061 |
|---|---|
| List Price: | $995,000 |
| Property Type: | Residential |
| Property Sub Type: | Single Family Residence |
| Status: | Active |
| Bedrooms Total: | 3 |
| Bathrooms Full: | 3 |
| Bathrooms Half: | 0 |
| Living Area: | 2,871 |
| Lot Size Area: | 2.89 |
| Waterfront?: | No |
| City: | Monroe |
| County Or Parish: | Union |
| Postal Code: | 28112 |
| Year Built: | 1952 |
| Above Grade Finished Area: | 2,871 |
| Appliances: | Dishwasher, Electric Oven, Exhaust Hood, Freezer, Gas Water Heater, Microwave, Oven, Plumbed For Ice Maker, Refrigerator |
| Basement: | false |
| Bathrooms Total Integer: | 3 |
| Assumable: | No |
| Auction Yn: | No |
| Construction Type: | Site Built |
| Carport?: | Yes |
| Main Level Garage Yn: | 0 |
| Sq Ft Garage: | 205 |
| Sq Ft Main: | 2,871 |
| Garage Spaces: | 1 |
| Garage?: | Yes |
| Levels: | One |
| Construction Materials: | Block, Hardboard Siding, Wood |
| Cooling: | Ceiling Fan(s), Central Air, Wall Unit(s) |
| Directions: | From Charlotte take Independence Blvd/74E toward Monroe >Turn right onto N Rocky River Rd 3.6 miles > Turn left onto NC-84 E/Weddington Rd 2.4 miles > Continue straight onto W Franklin St 0.4 miles > Right on South Westover Dr -Driveway is hidden but will be on the left marked by 101A |
| Elementary School: | Walter Bickett |
| Fireplace Features: | Fire Pit, Great Room, Outside, Wood Burning |
| Fireplace?: | Yes |
| Flooring: | Tile, Wood |
| Foundation Details: | Crawl Space, Slab |
| Other Structures: | Shed(s), Workshop |
| Heating: | Forced Air, Natural Gas |
| High School: | Monroe |
| Laundry Features: | Main Level |
| Listing Terms: | Cash, Conventional |
| Lot Size Area: | 2.89 |
| Lot Size Units: | Acres |
| Middle Or Junior School: | Monroe |
| Original List Price: | $995,000 |
| Parcel Number: | 09-273-137-A |
| Parking Features: | Attached Carport, Driveway, Detached Garage |
| Patio And Porch Features: | Front Porch, Patio, Side Porch |
| Parking Total: | 1 |
| Road Responsibility: | Publicly Maintained Road |
| Road Surface Type: | Asphalt, Paved |
| Sewer: | Public Sewer |
| Special Listing Conditions: | None |
| State Or Province: | NC |
| Tax Assessed Value: | $536,500 |
| Water Source: | City |
| Zoning: | AQ4 |
| Exclusions: | Porche Poster in ADU |
| Down Payment Resource Yn: | No |
Mortgage Calculator
The data on this website relating to real estate for sale comes in part from the IDX Program of the Canopy MLS (Canopy Realtor® Association).
All information is believed accurate but not guaranteed. The properties displayed may not be all of the properties available through the IDX Program. Any use of this site other than by potential buyers or sellers is strictly prohibited.
Some IDX listings have been excluded from this website.
© 2026 Canopy MLS (Canopy Realtor® Association).
Canopy MLS (Canopy Realtor® Association) data last updated on October 08, 2026 05:16 PM - ET.

Based on information submitted to the MLS GRID as of October 08, 2026 05:16 PM - ET. All data is obtained from various sources and may not have been verified by broker or MLS GRID. Supplied Open House Information is subject to change without notice. All information should be independently reviewed and verified for accuracy. Properties may or may not be listed by the office/agent presenting the information. Properties displayed may be listed or sold by various participants in the MLS. Some listings have been excluded from this website.
IDX information is provided exclusively for consumers’ personal noncommercial use, that it may not be used for any purpose other than to identify prospective properties consumers may be interested in purchasing, that the data is deemed reliable but is not guaranteed by MLS GRID, and that the use of the MLS GRID Data may be subject to an end user license agreement prescribed by the Member Participant’s applicable MLS if any and as amended from time to time.
Property Last Updated: October 08, 2026 05:16 PM - ET
